1 result - Multi-family house to buy in Neuheim

1 / 4
Price on request
Neuhofstrasse 2, 6345 Neuheim

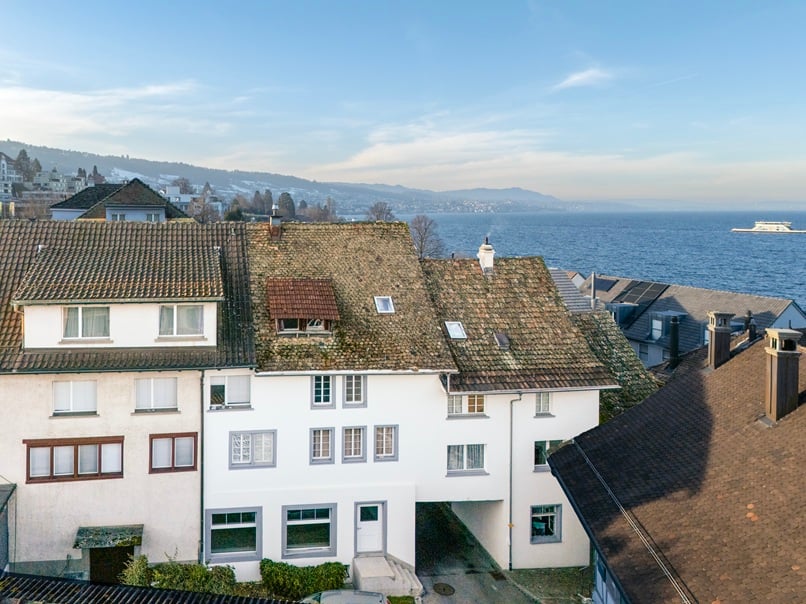
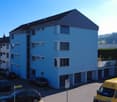
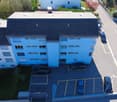
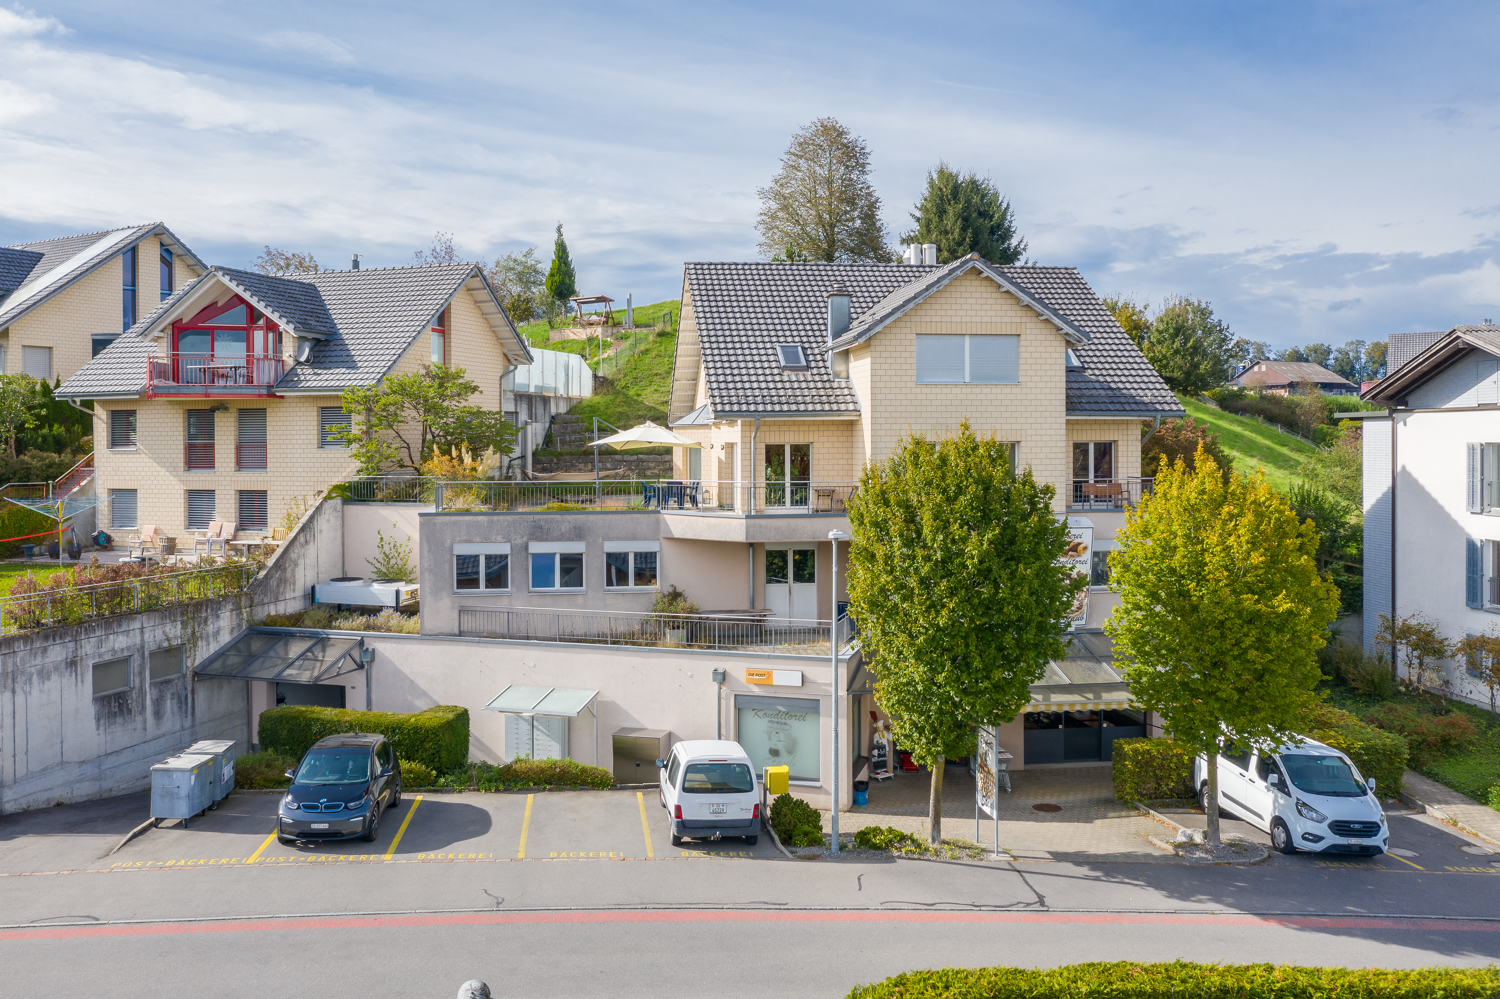
Residential and commercial building with great development potential in the canton of Zug

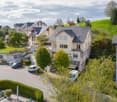
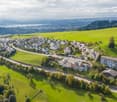
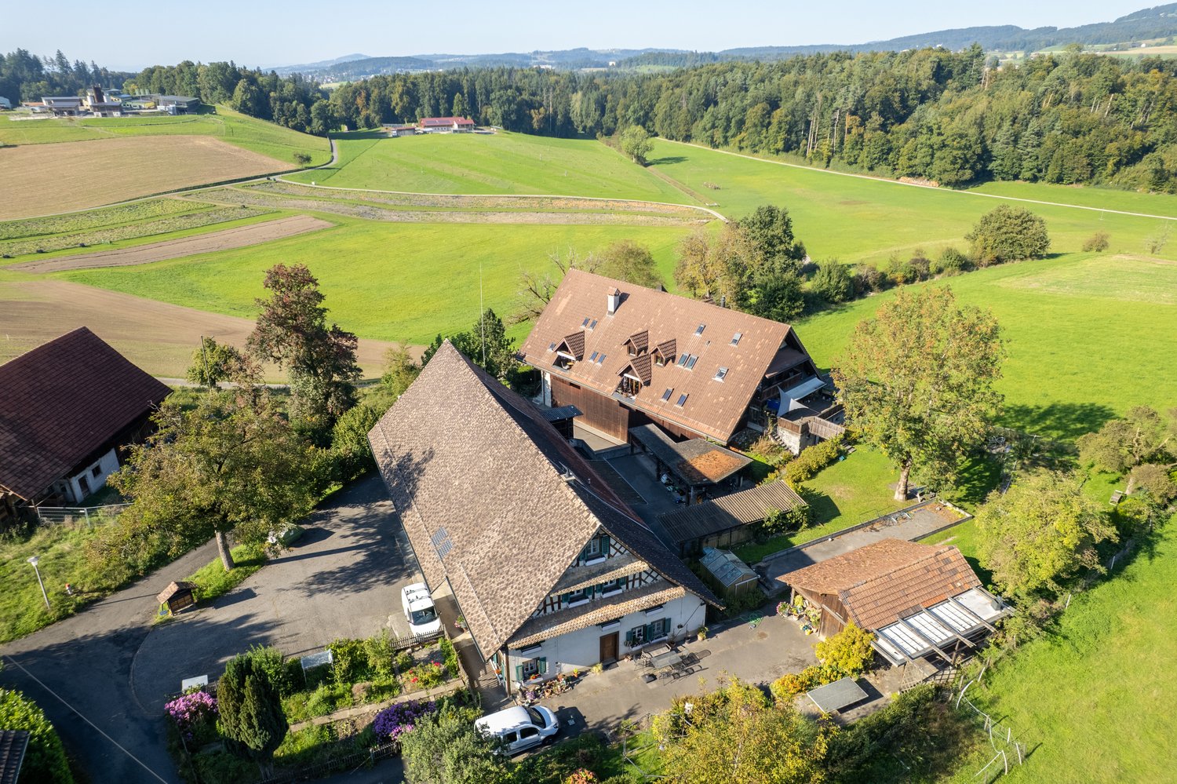
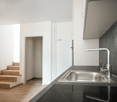
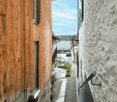
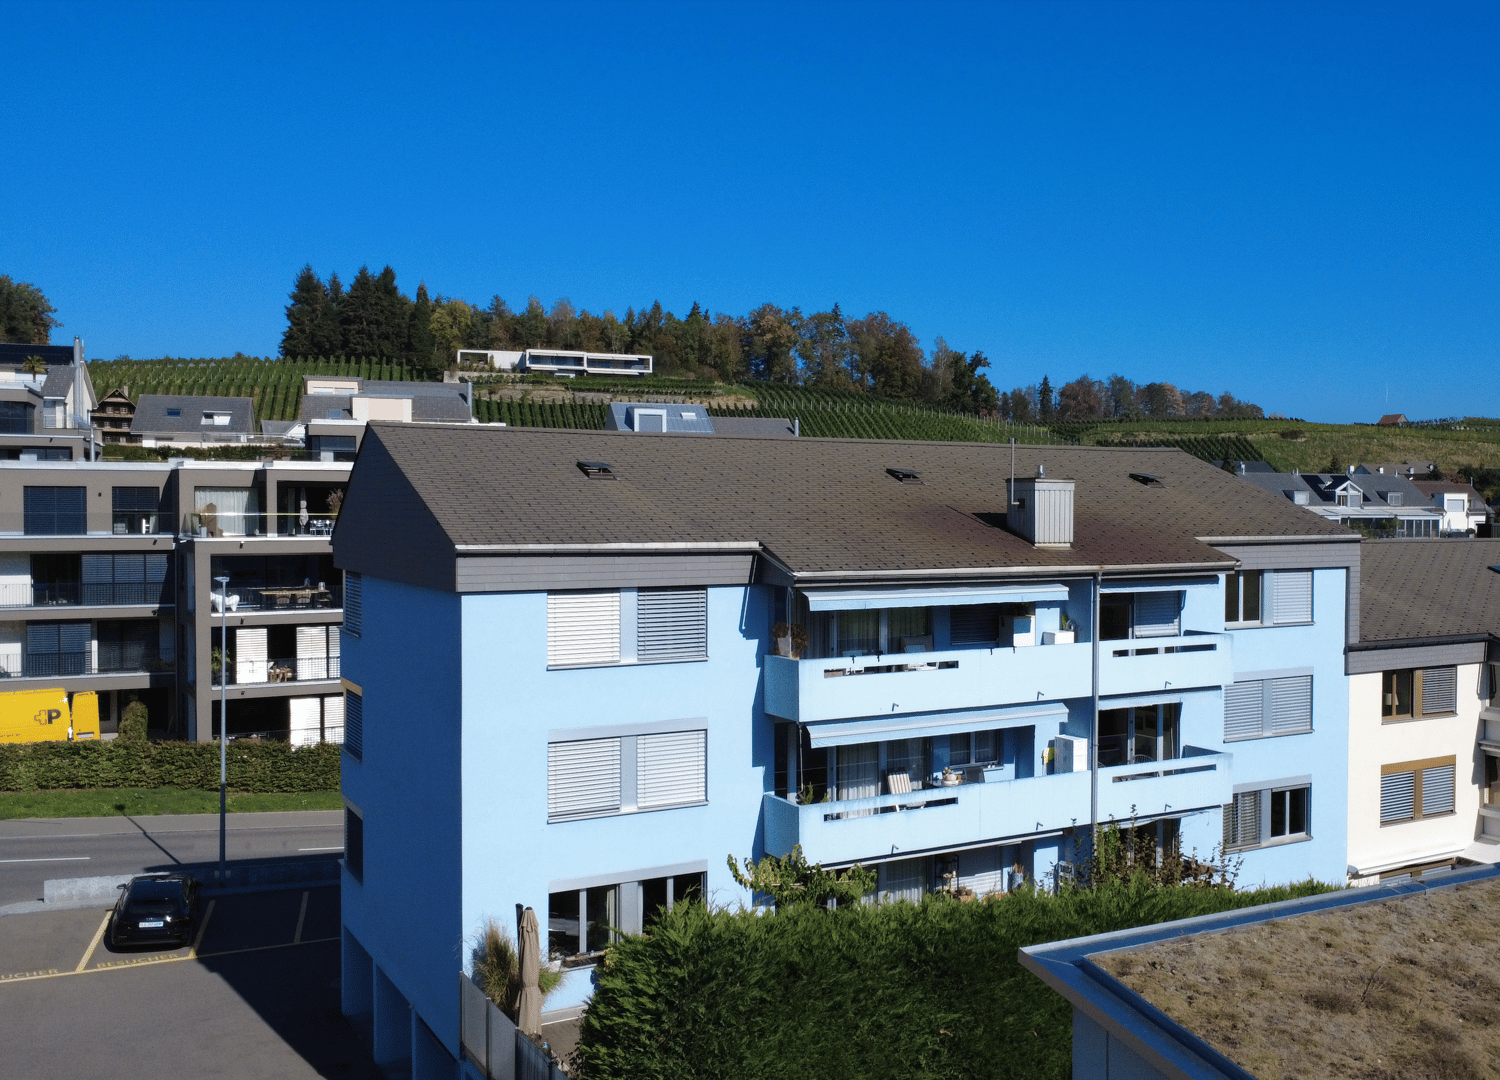
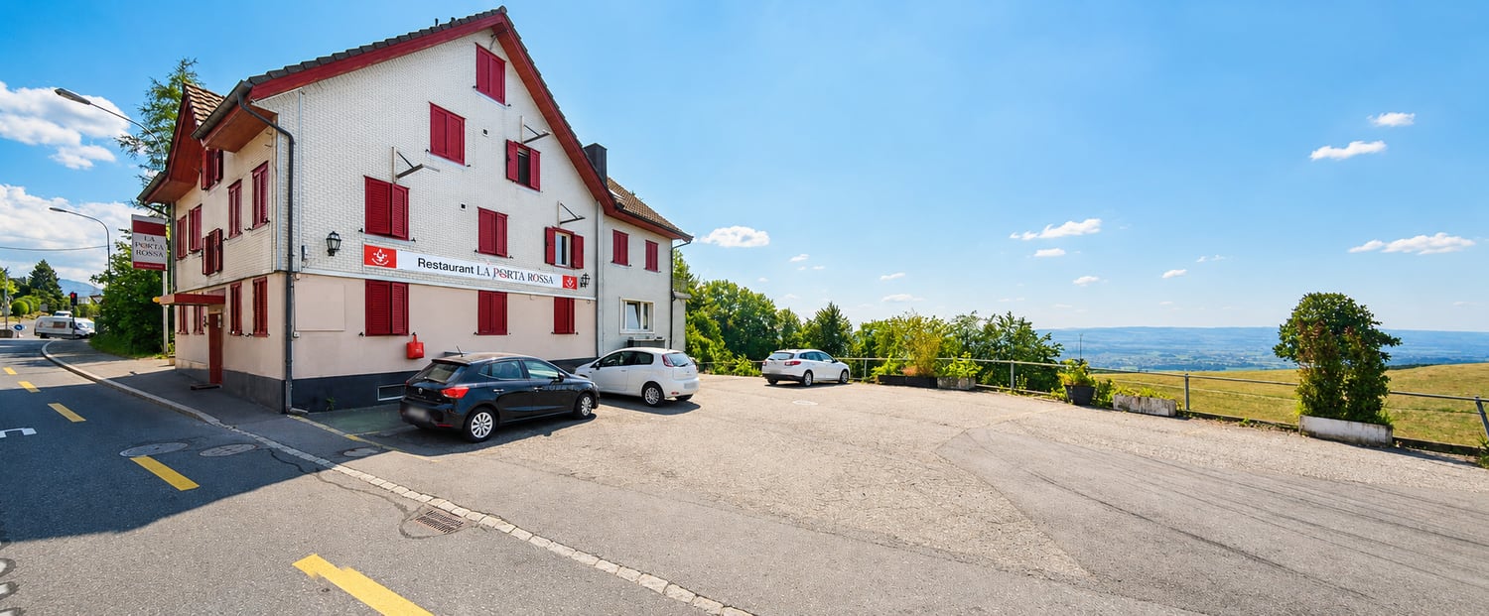
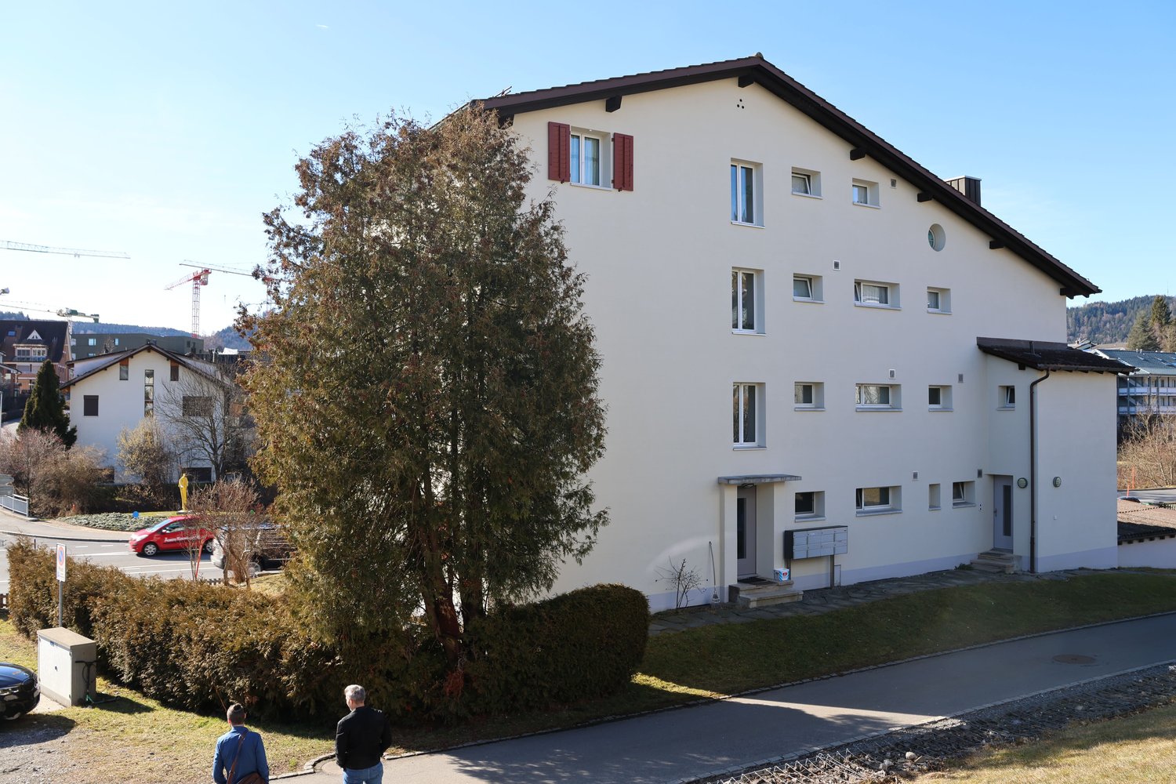
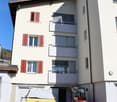
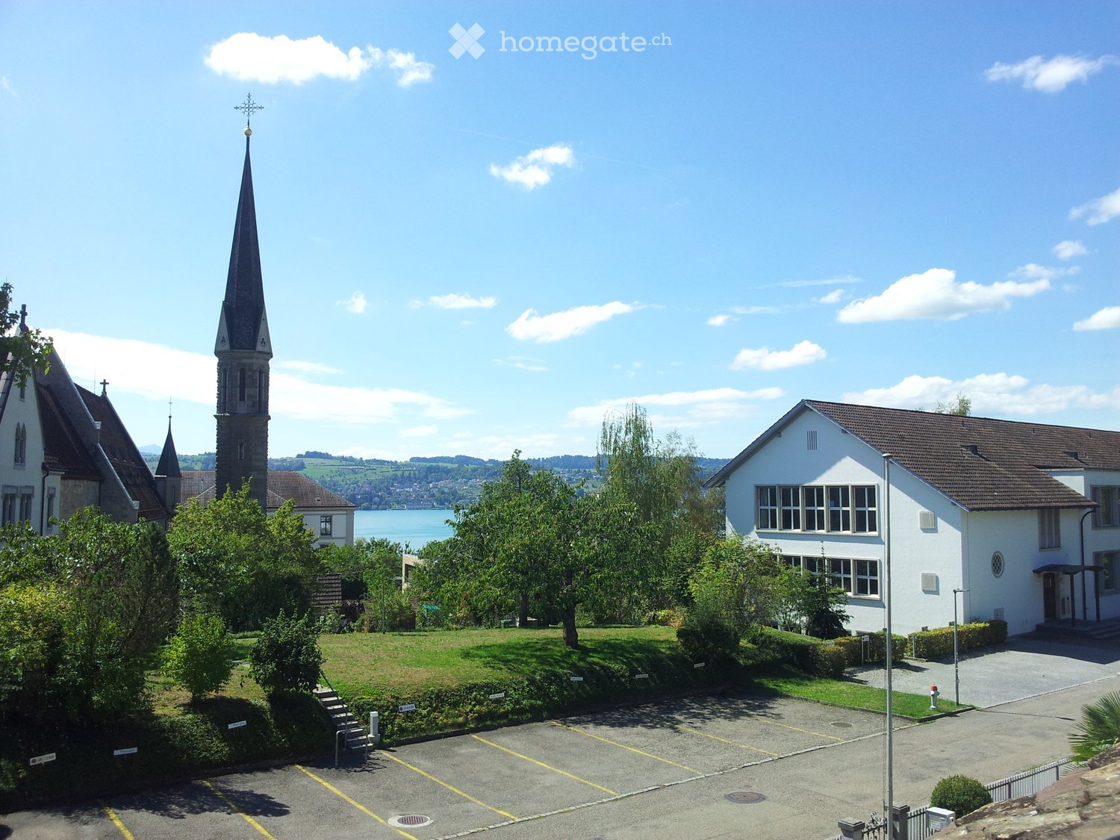
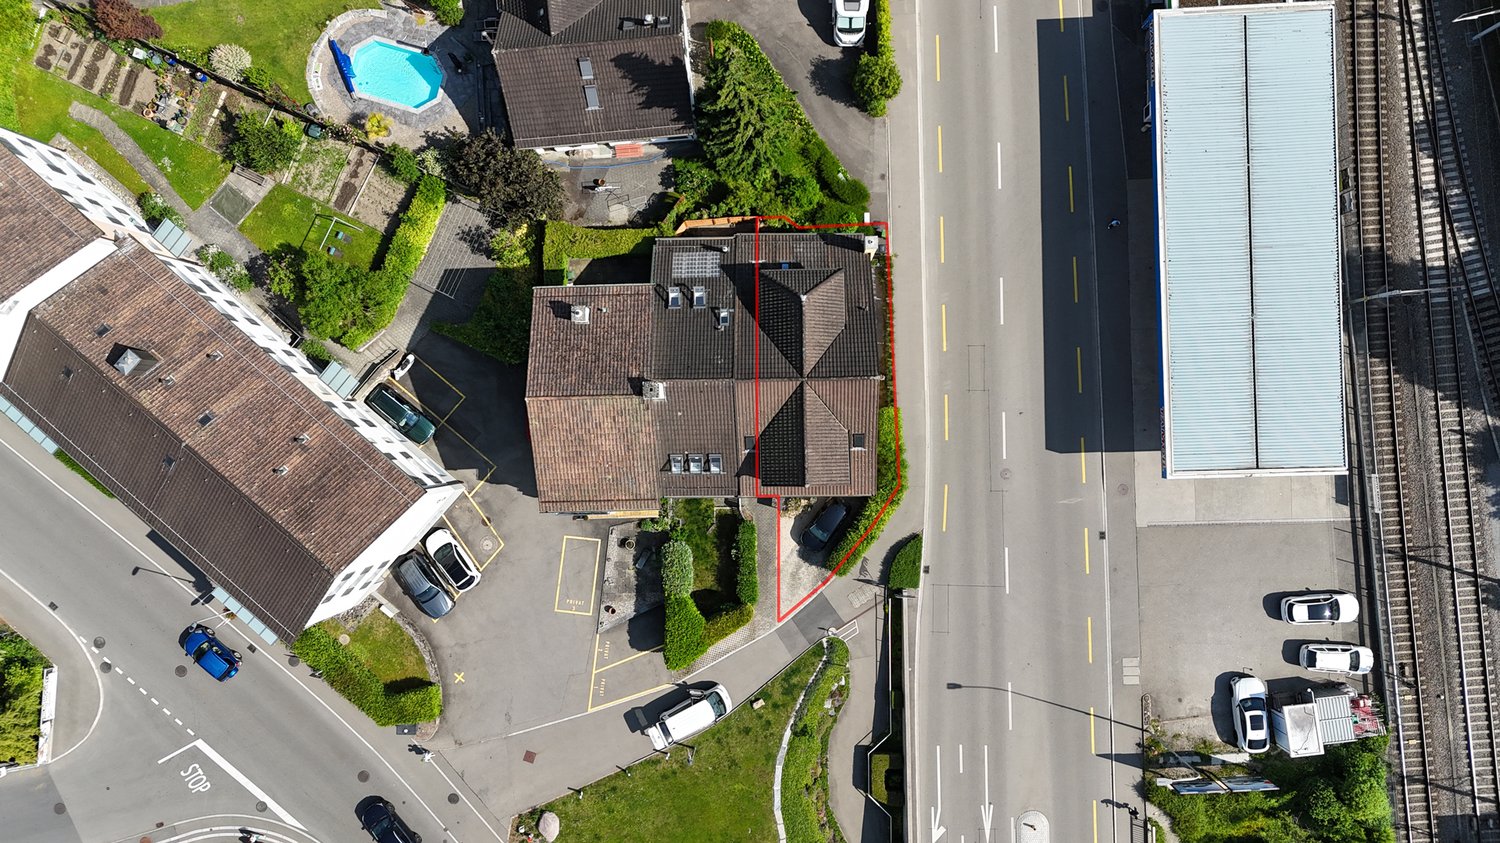
This large residential and commercial building, built in 1998, is located in the idyllic Neuheim, just 7-10 minutes by car from Baar and Zug. LAYOUT - 2nd/3rd floor 7.5-room single-family house approx. 208 m² - 1st floor commercial space (potential for living) approx. 251 m² - Ground floor commercial/retail space (potential for living) approx. 245 m² - Basement storage/basement approx. 156 m² - 4 underground parking spaces - 7 outdoor parking spaces SPECIAL FEATURES - Quiet location with beautiful views - High-quality, large 7.5-room single-family house - 1278 m² large plot of land, at the highest point with lake and mountain views - 860 m² of flexible usable space - 4152 m large building volume - 11-23 car parking spaces/showroom - Meadow also suitable for animal husbandry DEVELOPMENT POTENTIALS Scenario conversion to multi-family house: Large single-family house plus 4 apartments and rental - Gross return approx. 3.8% Scenario large single-family house plus conversion to 4 apartments with sale in condominium ownership - Profit potential approx. CHF 1,850,000.- Scenario large single-family house plus commercial and/or offices on 2-3 floors Living and working in your own house Scenario villa with 2 apartments - Profit potential approx. CHF 1,900,000.- Scenario villa with car collection up to 23 cars in/at your own house Have we sparked your interest? Contact us today and we will send you the sales documentation. This property is located in the small, rural community of Neuheim in the canton of Zug. The place is characterized by its quiet and natural location, but at the same time offers a good connection to the economically strong cities of Zug and Baar. The neighborhood is characterized by single-family homes and smaller multi-family homes. Neuheim offers a basic infrastructure for daily needs, including a primary school, a grocery store, and restaurants.

Travel time
-
More objects in your automatically expanded search area
12 results - Radius: + 10km
  • Traditional rural house, nestled in green countryside, multiple outbuildings, car parked in driveway
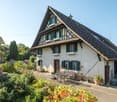
  • a house with red roof, white walls, green shutters, garden with a table and chairs, and plants
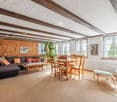
  • Wooden ceiling, wooden wall, carpeted floor, sofa, coffee table, dining table and chairs, wooden cabinet, radiator, picture frame, potted plant, windows with white curtains
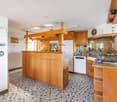
  • Open kitchen, modern design, black and white checkered tiles, wooden cabinets, center island, white appliances, granite countertops, stainless steel sink, faucet, and storage shelves
  • Wooden and brick, raised ground floor, terrace, garage
  • Dining room with wooden table and chairs, wooden cabinets, a wooden cabinet with glass doors, a fireplace, a staircase, a flat-screen TV, a sofa, a coffee table, and a rug
  • Bedroom with wooden bed and a sofa, wooden beams ceiling, two arched windows, a view of the countryside
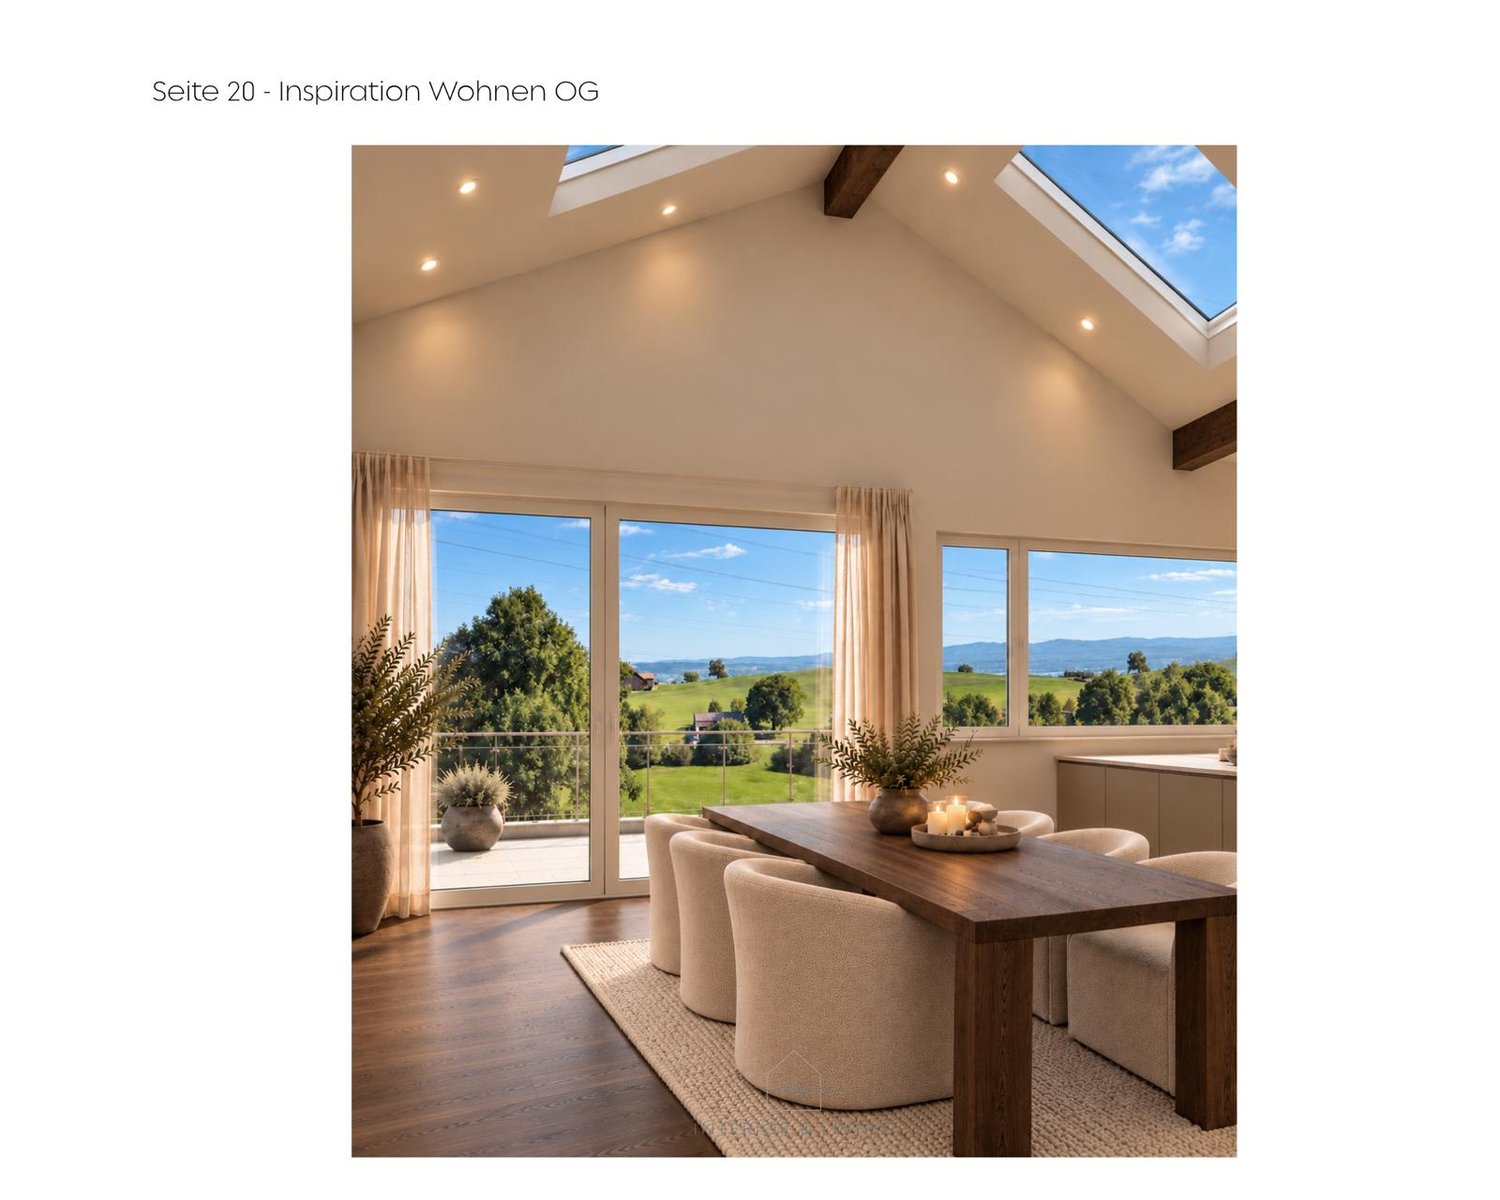
  • Attic room with wooden beams, dining table, kitchen island, floor-to-ceiling windows, wooden floor, and wooden ceiling.
  • Several houses, rural setting, green fields, driveways, cars parked
1 / 9
a house with red roof, white walls, green shutters, garden with a table and chairs, and plants
Wooden ceiling, wooden wall, carpeted floor, sofa, coffee table, dining table and chairs, wooden cabinet, radiator, picture frame, potted plant, windows with white curtains
Open kitchen, modern design, black and white checkered tiles, wooden cabinets, center island, white appliances, granite countertops, stainless steel sink, faucet, and storage shelves
  • Parking space
  • Garage
  • View
  • +2
CHF 5,700,000.–
Hinteruttenberg 60, 8934 Knonau

Unique Opportunity - Plot with Multi-Family House and Single-Family House

Discover this attractive opportunity to acquire a plot with a fully rented multi-family house and a spacious single-family house with plenty of surrounding space - complemented by numerous additional areas.The traditional country house with its characteristic charm offers living on several floors with sufficient living space. The multi-family house comprises around five different apartments. The respective residents have numerous outdoor parking spaces and garage boxes at their disposal. Both houses have spacious, additional areas that can be ideally used as storage, magazine, or workshop.Here you will find the perfect combination of rural tranquility and diverse living possibilities. The property impresses, among other things, with: • Quiet and idyllic residential area • Spacious plot area of over 3,700 m² • Wonderful view • Ideal apartment mix • Sufficient parking possibilities • Practical and charming outdoor areas Location and surroundings:The plot is located in a very quiet, natural, and child-friendly environment, embedded in the picturesque landscape of the Knonau municipality. The bus stop "Uttenberg" is within walking distance and provides a good connection. The location is also particularly sunny - in summer you benefit from numerous hours of sunshine.With this plot, you secure both capital investment and home ownership at the same time. It is ideal for multi-generational living or as a project for investors. Please do not hesitate to contact us for further documents or to arrange a viewing appointment.

  • Parking space
  • Garage
  • View
  • +2
Travel time
-
1 / 13
CHF 9,725,000.–
8832 Wilen b. Wollerau

Attractive investment property with six condominiums in Wilen bei Wollerau

This well-maintained multi-family house in a quiet and family-friendly location in Wilen bei Wollerau offers an interesting opportunity for investors and real estate enthusiasts. The property comprises a total of seven apartments, six of which are for sale. Three 5.5-room and three 4.5-room apartments are presented in a well-maintained condition thanks to ongoing renovations.The apartments have net living areas of approximately 78.8 m² for the 4.5-room apartments and approximately 90 m² for the 5.5-room apartments. Each unit also has its own basement or attic compartment. The property is currently fully rented and offers an existing yield situation as well as potential for a long-term attractive return.The offer includes four garage boxes, nine outdoor parking spaces, and two visitor parking spaces. The combination of a good number of parking options, the quiet residential location, and the existing rental makes the property particularly interesting for investors.The multi-family house, built in 1971, has been continuously renovated and is located on a plot of land without building rights. The property is heated by oil heating and radiators.Have you become curious? Convince yourself on site of this object and contact us today. We look forward to you!Wilen bei Wollerau is part of the municipality of Freienbach, but is merged with Wollerau. Freienbach, together with the municipalities of Wollerau and Feusisberg, forms the Höfe district - an idyllic landscape of around 6.5 km², located on the northwest tip of the canton of Schwyz and on the left bank of Lake Zurich. Thanks to its excellent transport links and very favorable tax conditions, Wilen/Freienbach is an attractive residential community.The Wilen district convinces with its unique, sunny location on the upper Lake Zurich, its favorable transport connection to Zurich, to Zurich Airport, to the mountains, and to Ticino.The municipality of Freienbach offers an excellent quality of life with a diverse range of educational, cultural, and leisure activities. Numerous local recreation areas, an active club life, and modern sports and leisure facilities create ideal conditions for young and old. The low tax burden, which is low in comparison to the canton, makes Freienbach a sought-after place to live and work.
1 / 13
Price on request
11 rooms229m² living space
Luegetenstrasse 13, 6313 Menzingen

Trusting values. Sustainable returns.

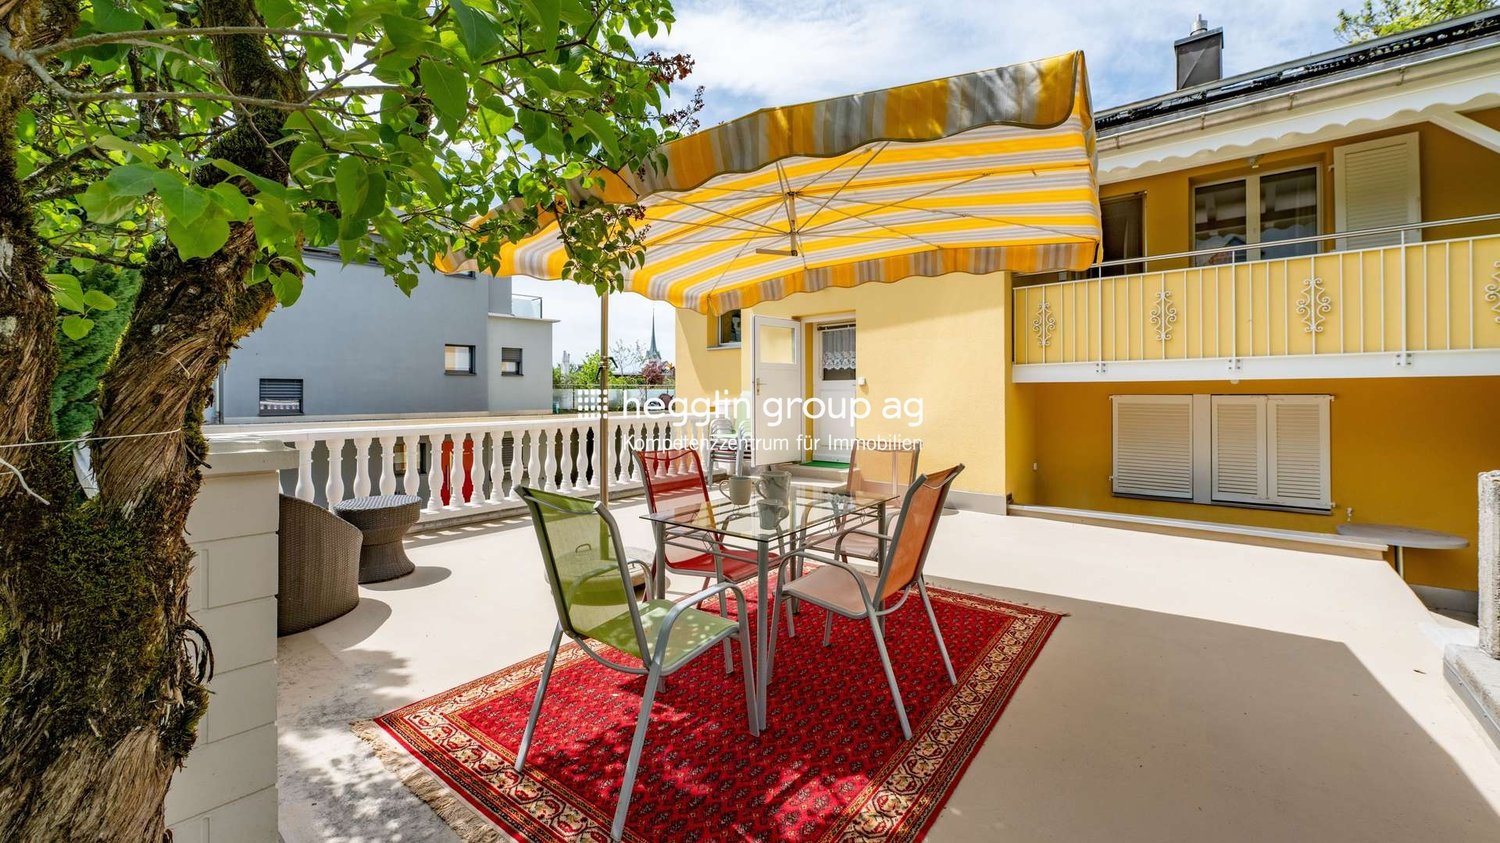
In an attractive location, this well-maintained multi-family house presents itself as an interesting investment opportunity with long-term potential for value appreciation. The property consists of three residential units, spacious outdoor areas, and ongoing investments, providing a solid foundation for long-term oriented investors. A rare opportunity for investors who focus on substance, consistency, and development potential.Highlights:+ Around CHF 440,000 in investments since 2014: The property has been continuously modernized and sustainably maintained. This presents the multi-family house in a very well-maintained and valuable condition today.+ New roof with photovoltaic system: The renovated roof with an additional photovoltaic system underlines the future-oriented direction of the property and improves its energetic quality sustainably.+ Spacious terrace and sunny balcony: The spacious terrace with an additional seating area and a balcony create attractive outdoor areas with high quality of stay.+ Stable rental structure with attractive net yield: The combination of three well-rented residential units ensures a solid and sustainable income situation with long-term potential.+ Quiet and sunny residential area in the canton of Zug: Menzingen convinces with its natural surroundings, high quality of life, and good accessibility to Zug and Zurich. A residential area that is highly appreciated by tenants.You can conveniently request the sales documentation with additional information and more pictures using the contact form. We look forward to your contact!If you want to sell your property first, we are happy to assist you with the sale. Contact us for a free and non-binding real estate valuation!PS. Feel free to share: Do you know someone who is looking for exactly such an object? Recommend us further. Thank you!

Travel time
-
1 / 11
Price on request
25 rooms383m² living space
6314 Unterägeri

Attractive multi-family house with rental and development potential in Unterägeri ZG

In the village center on Zugerstrasse 70 in Unterägeri ZG, this multi-family house with 6 residential units is located in a prime location. This very attractive investment property offers great potential for investors. Currently, all apartments are rented and thanks to the flexible usage possibilities, the property is suitable for both rental as a rental property and for further development and creation of new residential units within the framework of a comprehensive renovation.The building dates back to 1949 and has been continuously renovated and further developed. The multi-family house is completely basement, where the technical installations are also located. The building volume is approximately 1,757 m; the building insurance new value was estimated at CHF 1,641,054 as of 23.12.2022.The total living area is around 383m2 and the property is 936 m2. According to the usage plan, the property is located in the residential and working zone 3 with a utilization factor of 0.80. The exact utilization reserve is to be checked separately in terms of building law; however, there is basically development or expansion potential within the framework of the applicable zoning regulations.The property currently still has an oil heating system, whose technical service life is approaching its end. For future heat supply, a contractually regulated follow-up solution with the municipality or the Korporation Unterägeri is already in place. The property will be connected to the Wärmeverbund Unterägeri in the future and supplied with sustainably generated heat from the regional wood chip heating system.List of residential units / floors:UG: - Ancillary rooms / cellar 86m2 - Garage 78m2EG: - 1-room apartment 22m2 - 4-room apartment 85m2 - Ancillary rooms / VF (staircase) 16m21. OG: - 1-room apartment 22m2 - 4.5-room apartment 85 m2 with balcony 9m2 - Ancillary rooms / VF (staircase) 15m22. OG: - 5.5-room apartment 110 with balcony 9m2 - Ancillary rooms / VF (staircase) 8m23. OG: - 4-room apartment 79 with balcony 16m2 - Ancillary rooms / VF (staircase + attic) 15m2This property offer is characterized by: • Attractive and central location with good access • Popular and sought-after location in a well-maintained residential environment • Well-maintained overall condition • Partially renovated or modernized in 2018 • Several residential units with versatile usage possibilities • Solid rental potential for capital investors • Current target yield of CHF 188,054 p.a., net yield of CHF 98,700 p.a. • Possibility of renting as an existing property • Development potential within the framework of a core renovation • 10 external parking spaces, 2 single garages and 1 double garage Interested? Contact us for a non-binding consultation!

1 / 12
Price on request
217m² living space
Sihltalstrasse 90, 8135 Langnau am Albis

Historic multi-family house with three residential units in Langnau am Albis

This characterful multi-family house with three independent residential units is located at Sihltalstrasse 90 in 8135 Langnau am Albis.The origins of the building date back to around 1700.The historical building substance has been comprehensively renewed and maintained over several stages.Today, the property presents itself as a well-maintained and fully rented multi-family house with a modern living standard.Essential renovations and renewals: • 2000-2005: Roof renovation • 2007: Replacement of windows • 2008: New heating system • 2008/09: Energy-efficient renovation of the facade • 2008/09: Renewal of electrical installations • 2008/09: Comprehensive renovation of the apartments on the upper and attic floors • 2020: Comprehensive renovation of the ground floor apartment • 2021/22: Spot repairs in the upper and attic floors • 2024: Renewal of the sewer line Apartment mix (net living area):Ground floor: 3.5-room apartment | approx. 72 m²Upper floor: 3.5-room apartment | approx. 82 m²Attic floor: Loft apartment | approx. 63 m²Total living area: approx. 217 m²In the basement, there are the cellar compartments assigned to the apartments, as well as technical and auxiliary rooms.Yield situation: Fully rented propertyPurchase price: upon requestThe property offers a solid earnings base, historic character, and long-term development potential. A concept study shows the possibility of combining the upper and attic floors into a spacious maisonette apartment in the future.The central location near Langnau-Gattikon train station and the good connection to Zurich underline the attractiveness of the property.We would be happy to provide further information and the detailed sales documentation to interested buyers upon request.We look forward to your contact.

Travel time
-

Suggested properties for you based on search results