Osterfingen - Apartment to buy

Try expanding your search criteria so we can show you similar properties. Currently, there are no matches.

We suggest you try to:

  • increase the radius
  • change filters, such as price

You can create a search alert with the current criteria and get notified when matching properties are available.

More objects in your automatically expanded search area
109 results - Radius: + 10km
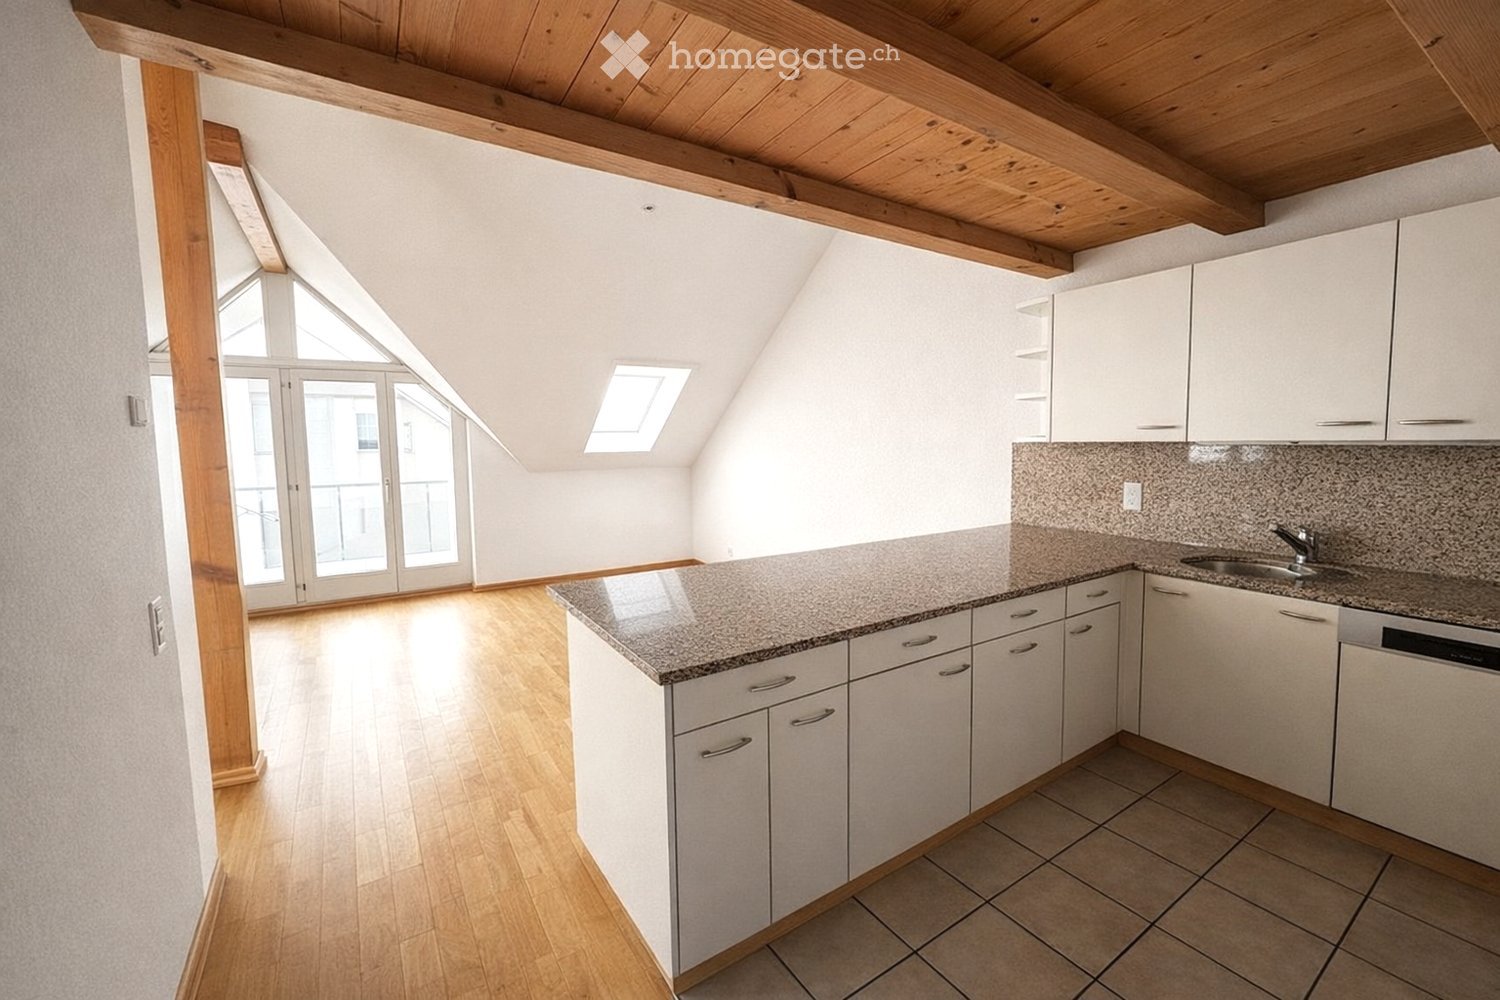
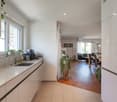
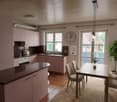
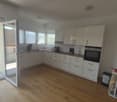
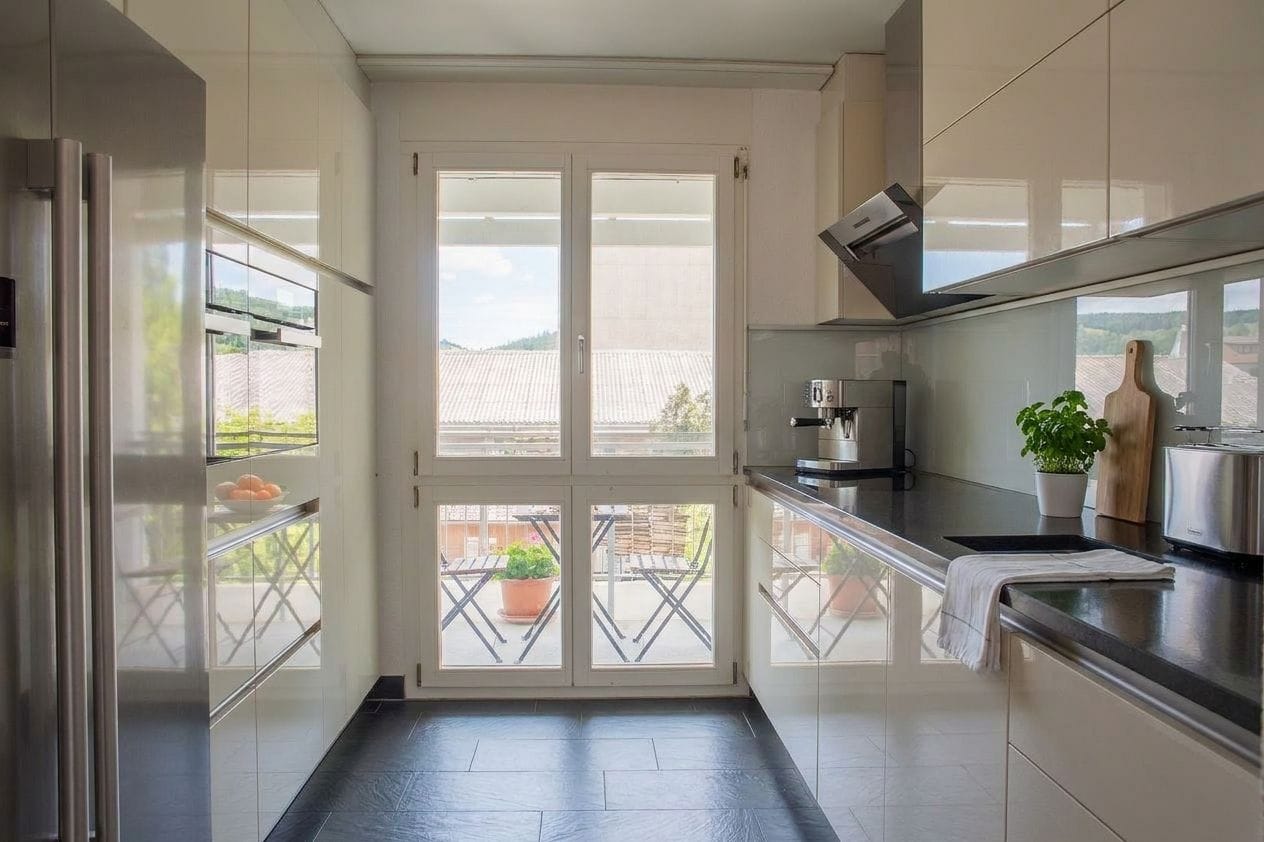
  • kitchen with granite countertop, white cabinets, wooden floor, glass doors, skylights
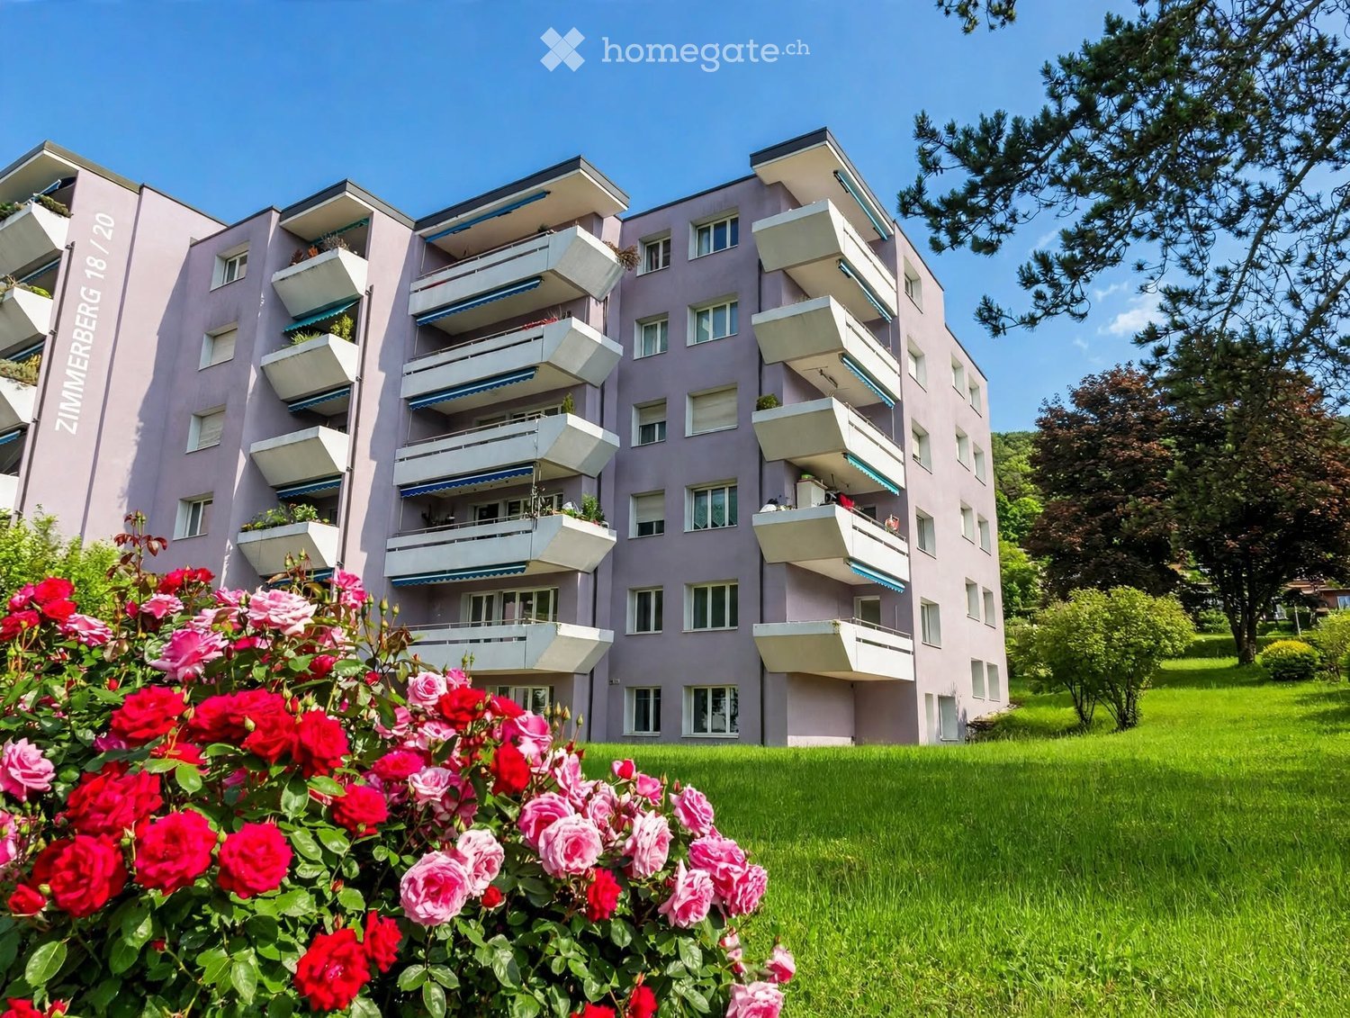
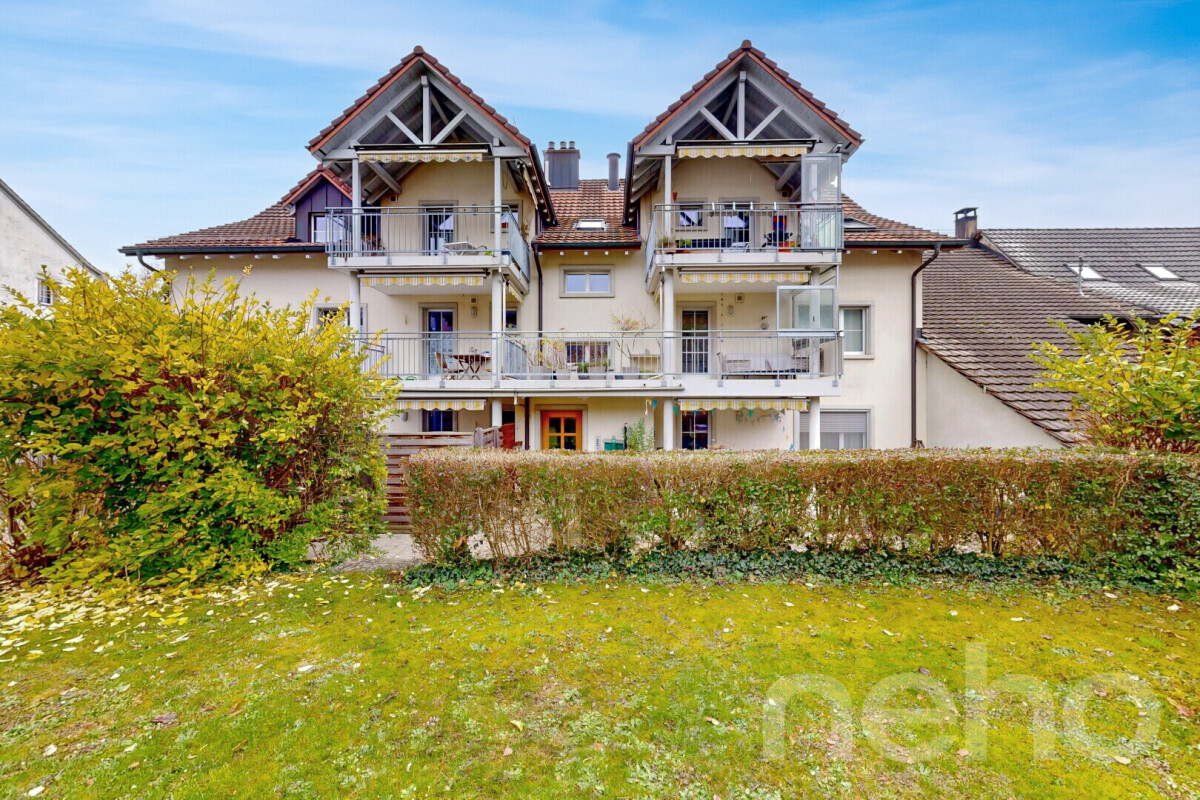
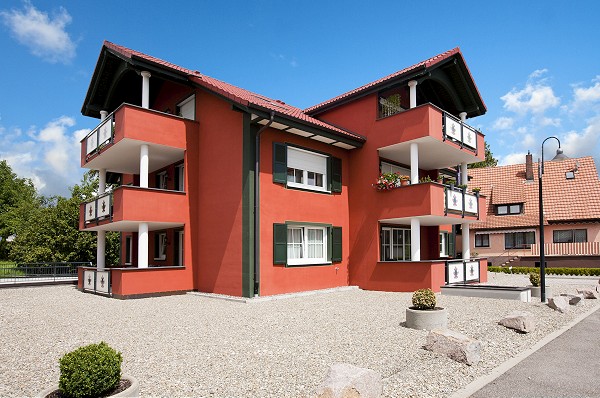
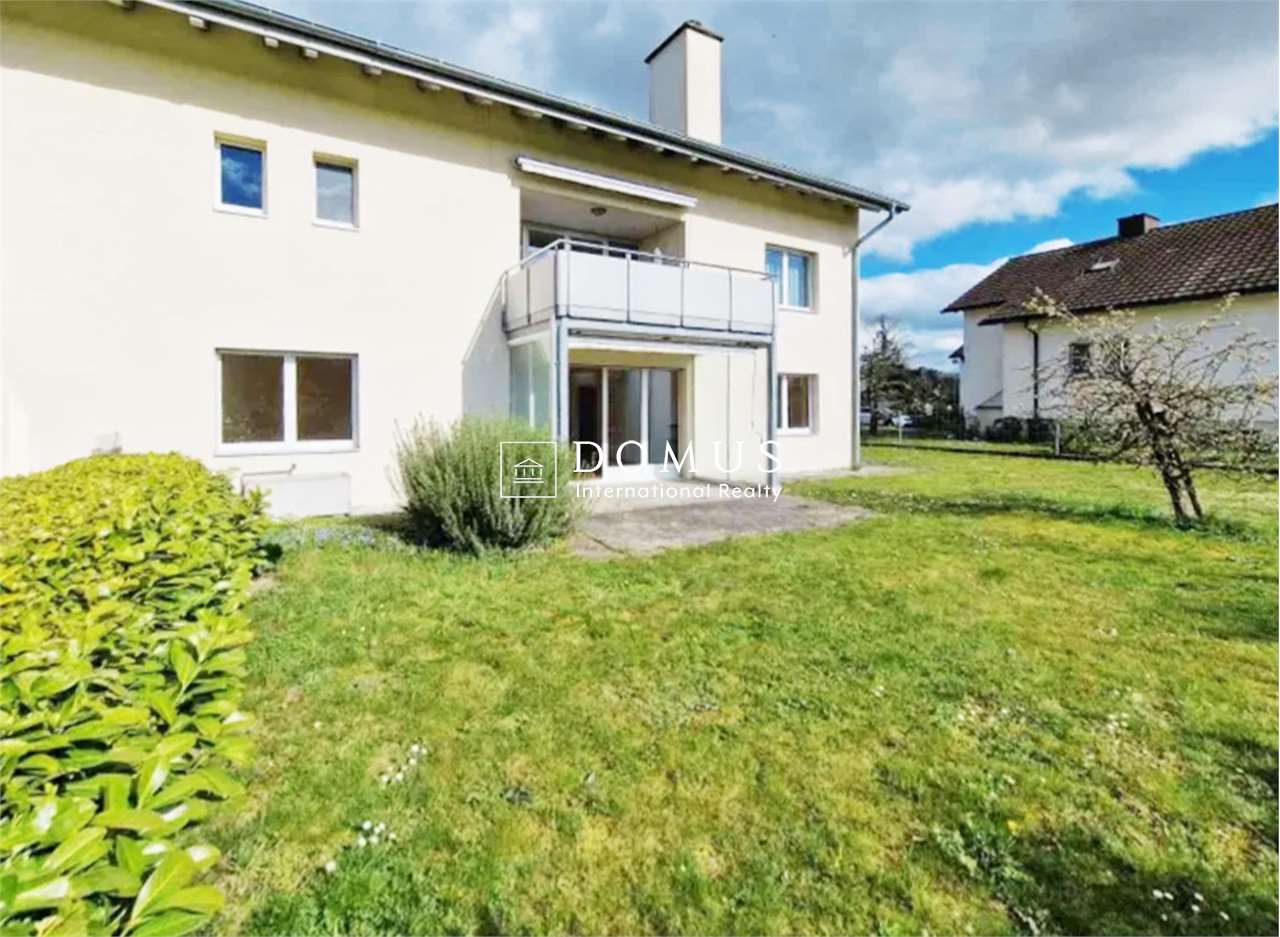
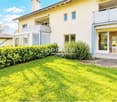
  • pink house, brown roof, windows, terrace, small garden
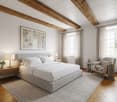
  • empty room, wooden floor, white walls, wooden beams, balcony
  • empty room, wooden floor, white walls, kitchen area, balcony, windows, radiator
  • empty room, wooden floor, white walls, wooden beams, windows, sliding glass doors, small countertop
  • empty room, wooden floor, white walls, window, radiator
  • empty room, wooden floor, white walls, window, door, wooden beam
  • empty room, wooden floor, wooden staircase, white walls, skylight
  • wooden floor, white walls, wooden railing, wooden staircase
  • empty room, blue doors, tiled floor, skylight window
  • wooden stairs, wooden railing, wooden floor, white walls, attic window
  • wooden floor, wooden railing, white walls, windows, air conditioner
  • A room with wooden floor, white walls, large glass doors, and a view of the outside
  • wooden floor, white wall, open safe, wooden stairs, telephone
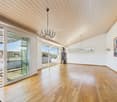
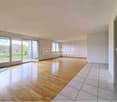
  • empty room, wooden floor, white walls, large glass doors, wooden ceiling, view of the outside
  • empty room, wooden floor, wooden ceiling, large windows, kitchen visible in background
  • empty room, wooden floor, white walls, wooden balcony, kitchen with granite countertop, sink, faucet, cabinets, refrigerator
  • pink house, black roof, garden with outdoor furniture, grill, table, chairs, plants, trees, pathway
  • empty room, wooden floor, wooden ceiling, white walls, window, radiator
  • white sink, white tiles, white washing machine, white dryer, white towel rack, mirror, toilet
  • Bathroom with bathtub, double sink, toilet, white tiles, wooden ceiling, window
  • Stacked washing machine and dryer in a corner of a room
  • wooden floor, white walls, wooden staircase, blue door, light on the ceiling
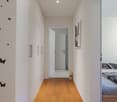
  • wooden staircase, wooden floor, white walls, white cabinet, power outlet
  • Empty room with wooden floor, white walls, wooden ceiling, open door, bathroom with sink and window
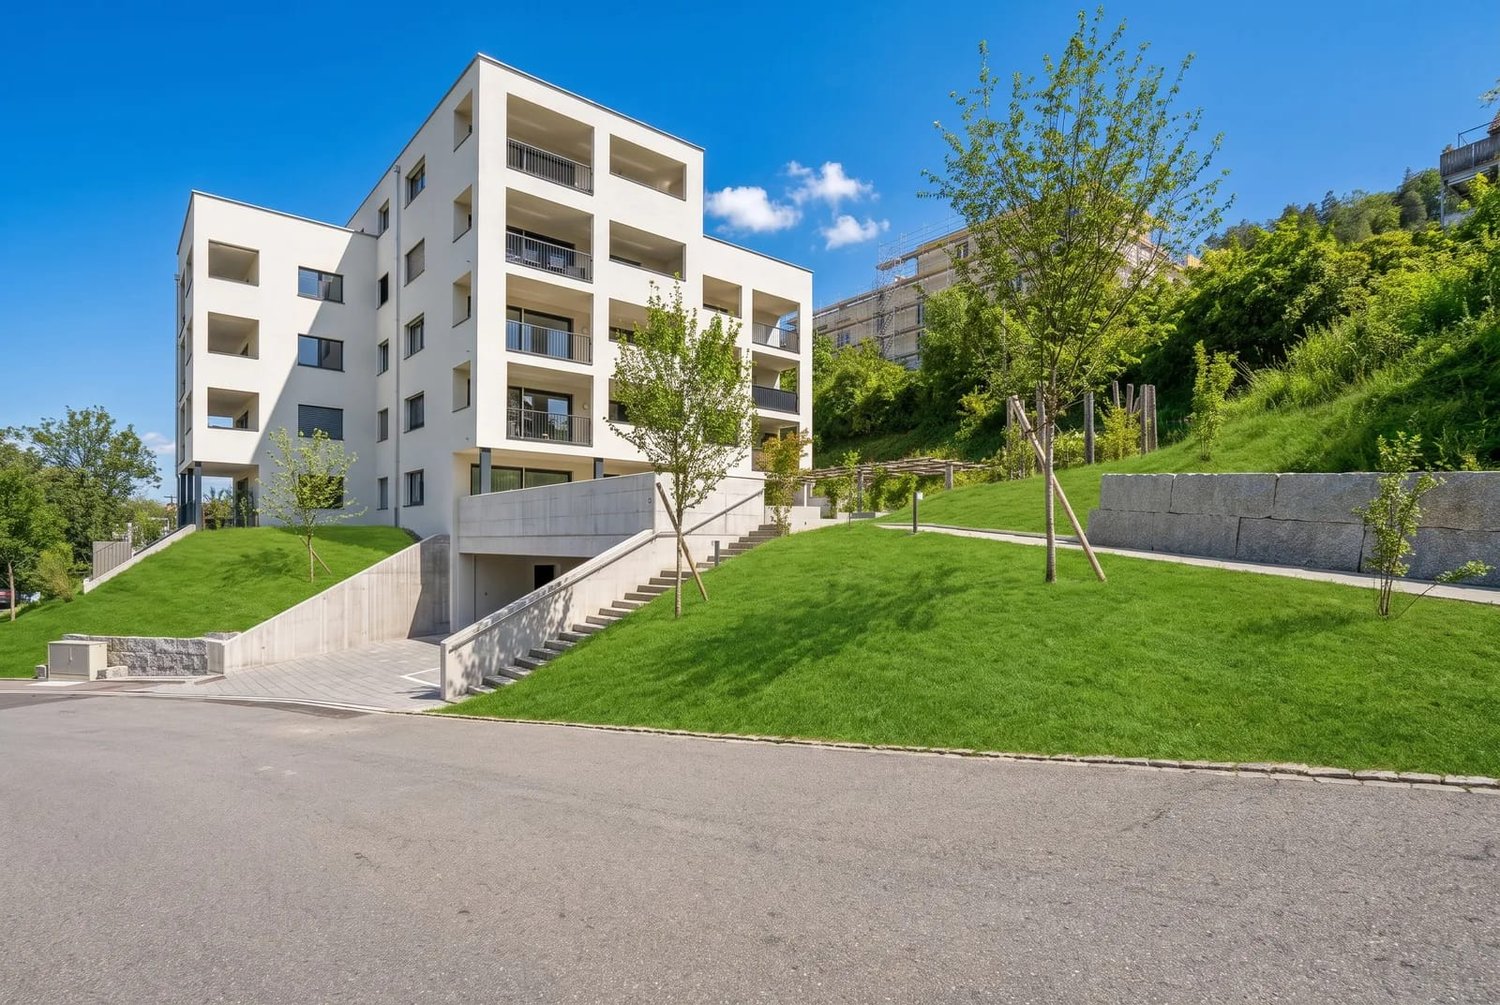
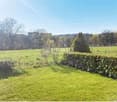
  • Exterior view, modern building, fenced yard, grass lawn, trees, mountains in the background
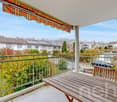
  • Balcony with railings, view of a road, a red car, a building, and a mountain range
  • Empty room, concrete walls, concrete floor, small window, pipe on ceiling
  • Empty room, concrete floor, white brick walls, blue door, ceiling light
  • entrance hall, kitchen, living room, 3 bedrooms, 2 bathrooms, 2 balconies
  • 2 story floor plan with a bedroom, living room and a gallery
1 / 31
CHF 630,000.– Top
3.5 rooms140m² living space
Bahnhofstrasse 26, 8222 Beringen

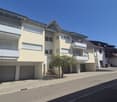
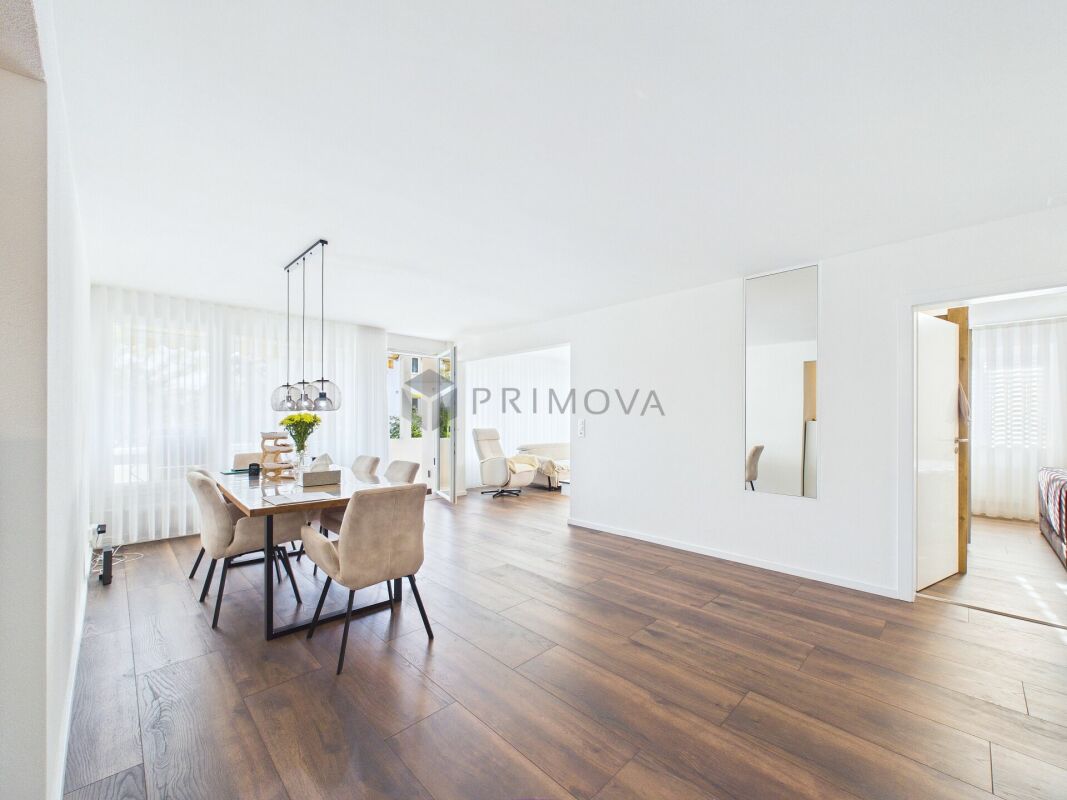
Attractive 3.5-room maisonette apartment in a central location in Beringen with a large garden seating area

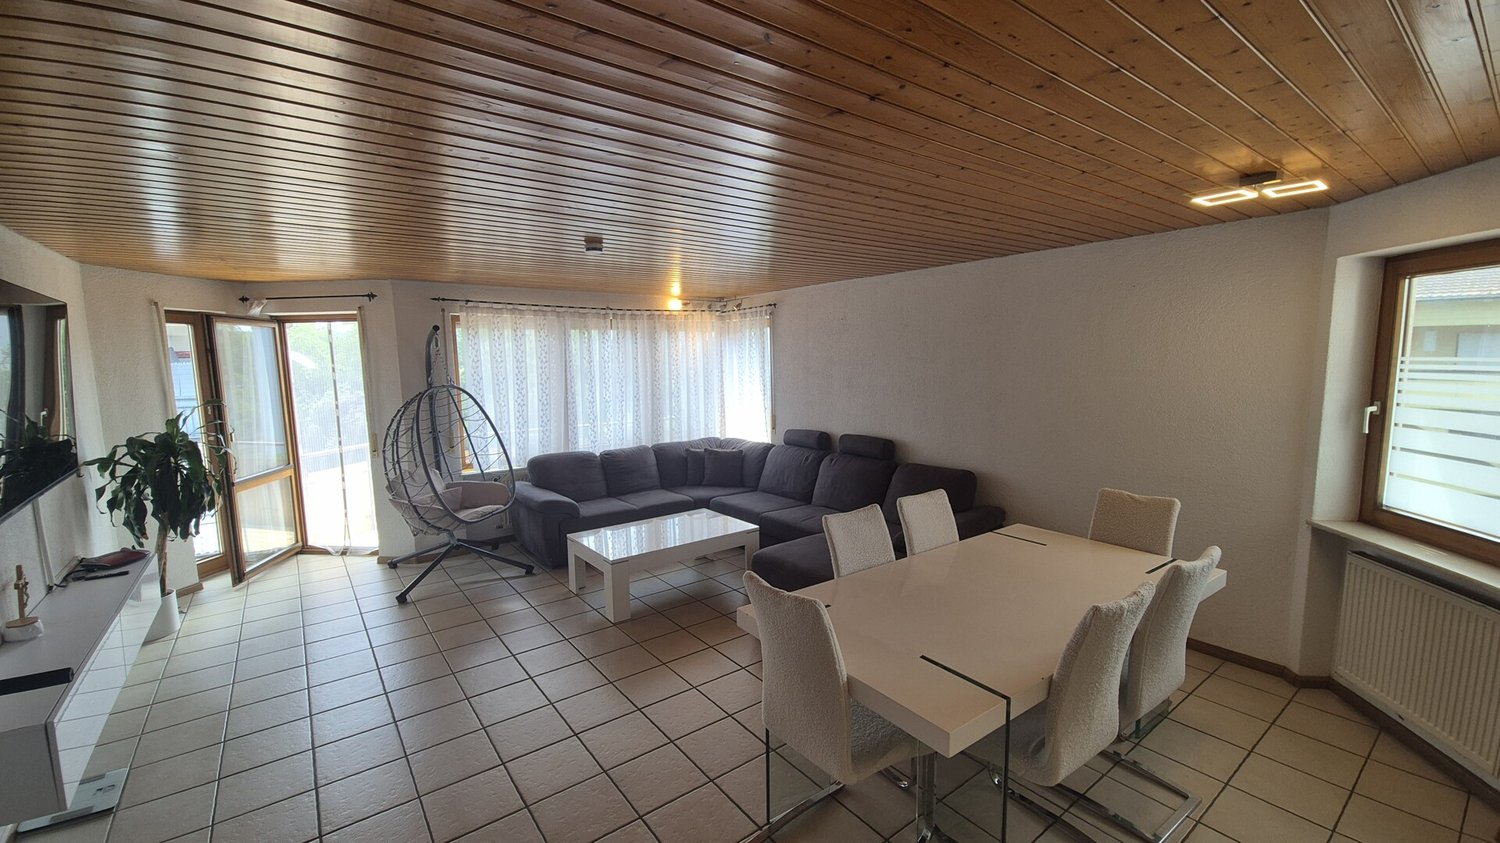
In a manageable property with only four residential units and a commercial part, we are selling a spacious 3.5-room apartment with 140 m². The property is located in a central location directly at Beringen train station – the city of Schaffhausen can be reached in just 5 minutes by car."Any renovation work has already been taken into account in the pricing. There is some room for negotiation."The apartment impresses with the following features: • Spacious, open kitchen – ideal for hobby cooks • Bright living and dining room with around 50 m² • Bedroom 1: 17 m² • Bedroom 2: 20 m² • Open gallery (21 m²) – perfect as a home office or additional living space • Bathroom with bathtub, toilet, and laundry tower (washing machine & dryer) • Two balconies • Large shared seating area (65 m²) for shared use The property also includes an outdoor parking space and a basement in the basement.The apartment can be occupied in its current state. To exploit its full potential, renovations such as new flooring, painting, or a modern kitchen are possible – an attractive opportunity for buyers who want to implement their own living ideas.Location & surroundingsBeringen offers a wide range of shopping, gastronomy, and commerce. The educational offer ranges from kindergarten to upper school. The nearby swimming pool with natural water treatment, numerous recreational areas, and an active club culture ensure a high quality of life.Thanks to the excellent transport links, Beringen is ideal for commuters: • 10 minutes by train to Schaffhausen • 5 minutes by car to Schaffhausen • Direct, fast connections to Zurich and Winterthur
Travel time
-
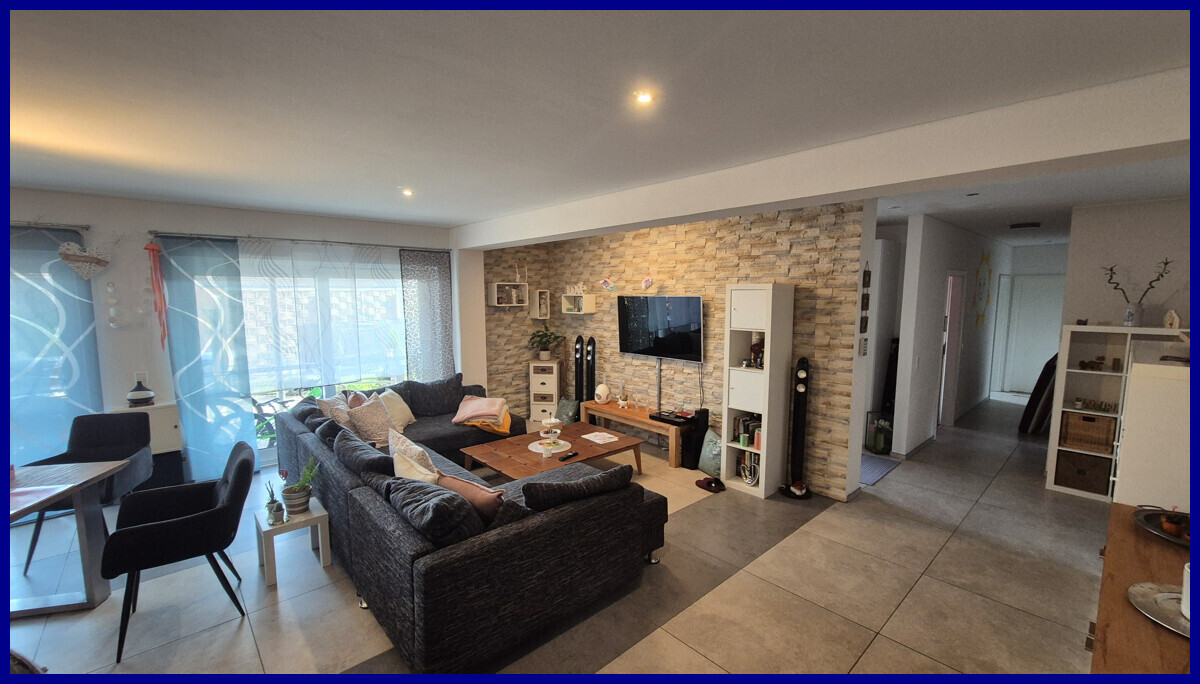
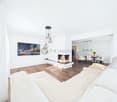
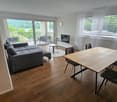
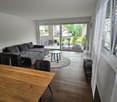
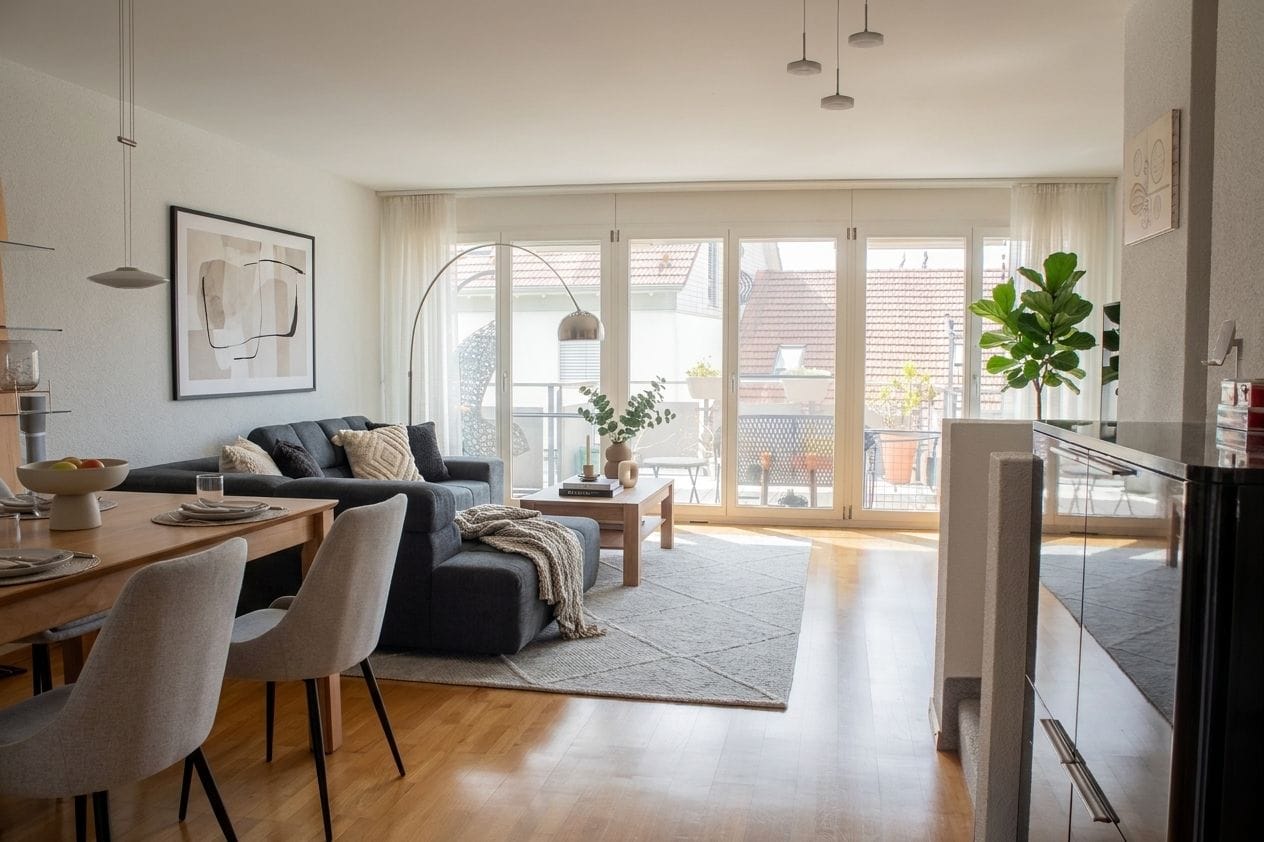
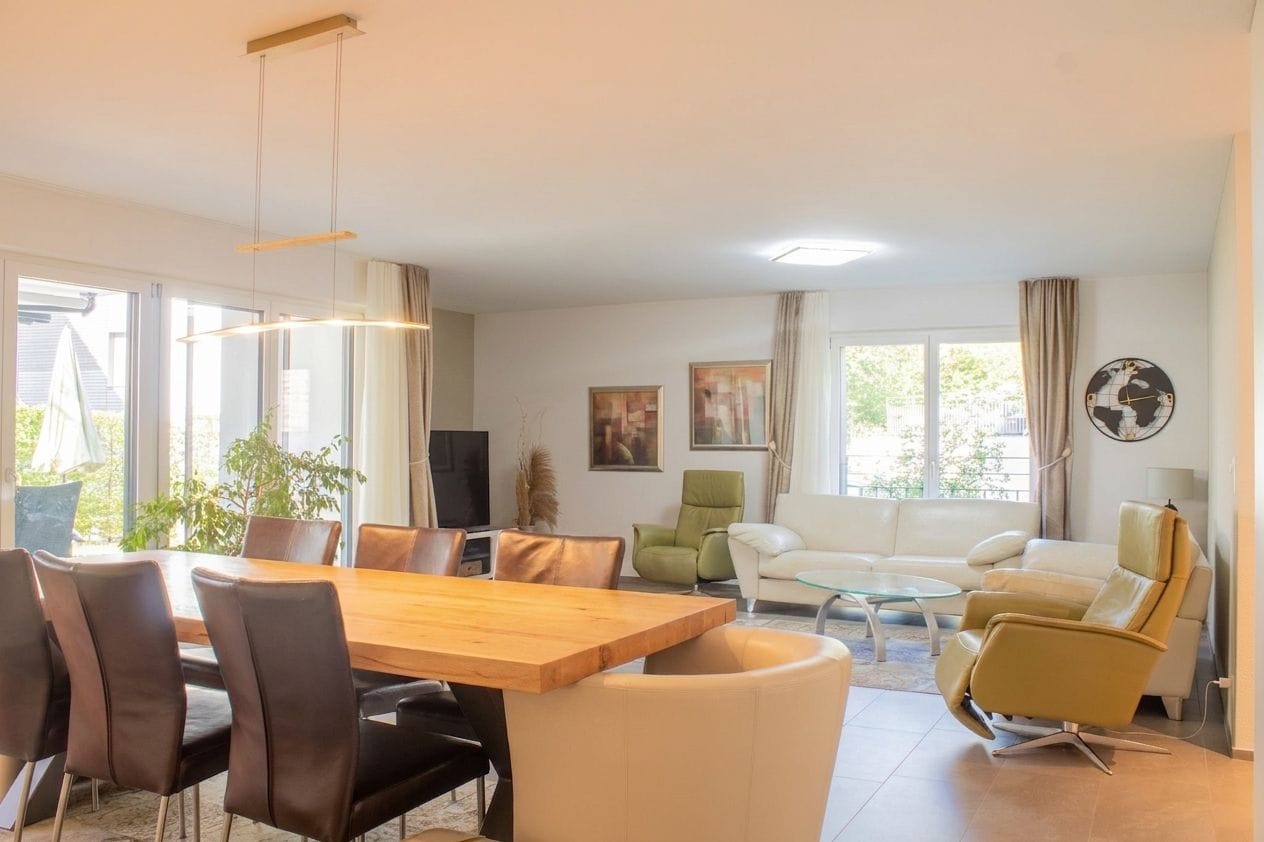
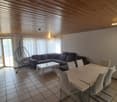
  • Open-plan living and dining area with wooden flooring, a grey sectional sofa, a wooden dining table with four chairs, a bookshelf, a television, and a potted plant.
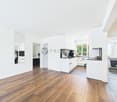
  • {"type": "Kitchen", "objects": ["stool", "stool", "faucet", "sink", "oven", "cupboard", "cupboard", "cupboard", "cupboard", "cupboard", "cupboard", "cupboard", "cupboard", "cupboard", "cupboard", "cupboard", "cupboard", "cupboard", "cupboard", "cupboard",
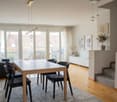
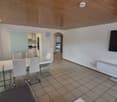
  • Spacious dining area with wooden flooring, a dining table surrounded by chairs, a bookshelf filled with books and decorative items, a television on a stand, and a potted plant near the window.
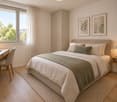
  • Spacious bedroom with wooden flooring, large bed, side table, desk, and balcony access.
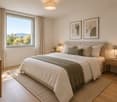
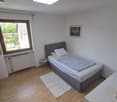
  • Modern bedroom with wooden flooring, a large bed with white bedding, a round glass stool, a sleek chair, a small table with a radio, and two large picture frames on the walls.
  • A modern living room with wooden flooring, a light blue sofa, a round stool, a desk with a chair, and a large window with curtains.
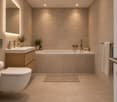
  • Modern bathroom with white tiles, a sink, toilet, bathtub, and a pink towel on the sink counter. A small pink bathmat is placed on the dark floor near the bathtub.
  • Modern bathroom with white tiles, a sink with a mirror, a toilet, a small cart with toiletries, and a pink towel on the floor.
  • A modern hallway with wooden flooring, white walls, a built-in white cabinet with coat rack, a small black stool, and a picture frame on the wall.
  • Balcony with wooden decking, white sofa, glass coffee table, wicker chairs, and a covered grill area.
  • Underground parking area with four parked cars, concrete floor, white walls, and fluorescent lighting.
  • Floor plan of a residential unit with two bedrooms, two bathrooms, a living area, and a balcony.
1 / 12
CHF 1,180,000.– Top
4.5 rooms122m² living space
Rheinsfelderstrasse 1A, 8193 Eglisau

Charming 4.5-room apartment in a quiet location in Eglisau

Welcome to this well-maintained and modern 4.5-room apartment in the picturesque Eglisau on the Rhine. The apartment, built in 2009, is located on the 2nd floor and impresses with a spacious living area of 122 m². Thanks to the Minergie certification, heat pump, comfort ventilation, and a PV system, you benefit from particularly energy-efficient living and a pleasant room climate all year round.The apartment offers the following highlights: • Open living and dining area: Bright, inviting room with high-quality wooden floor, which harmoniously connects living and eating – ideal for relaxing and enjoying. • Modern kitchen: Spaciously equipped kitchen with ample storage space, Combi oven, Combi steamer, cooking island with adjacent bar – perfect for cooking enthusiasts. • Large balcony: A private retreat outdoors, to fully enjoy the sunny summer days. • Elevator, underground parking, and outdoor parking • Child-friendly: The apartment and its surroundings are ideal for families with children. Location & surroundings:The apartment is located in a pleasant residential area – ideal for those who appreciate relaxation. Throughout the year, you can enjoy plenty of sunshine. The Rhine is nearby and invites you to take walks and relax. The charming landscape right outside the front door invites you to take time out in nature. Deceleration and quality of life begin here. • Eglisau train station: only 3 minutes' walk away • Kindergarten in the immediate vicinity, schools easily accessible by bike or school bus – ideal for families • BachserMärt, (shopping): accessible in about 10 minutes on foot • Coop, Jumbo, Migros, and Denner a few minutes away by car, also accessible by public transport. • TopPharm Sonnen Apotheke: also accessible in about 10 minutes on foot This apartment combines modern, energy-efficient living with the charm of the historic village of Eglisau. It is available from November 1, 2026 and is aimed at families and anyone who values peace, nature, and good infrastructure. A rare opportunity – don't miss out!Call us to arrange a viewing.
Travel time
-
Markus Gyhr

Markus Gyhr

1 / 12
Markus Gyhr

Markus Gyhr

  • Parking space
  • Balcony / Terrace
  • Garage
  • +1
CHF 1,080,000.–
4.5 rooms109m² living space
Glattfelden, 8192 Glattfelden

Garden apartment with high-quality interior design and many extras

This high-quality garden apartment combines high living comfort with excellent execution quality and well-thought-out technical additional services. Security windows, a structured network cabling with server connection in all rooms, as well as flexible lighting control functions create a modern and reliable living environment. The high-quality ELBAU kitchen with induction cooking field, integrated microwave, and carbonated unit with cooling for the production of sparkling water meets the highest demands on functionality and design. A soapstone oven also provides pleasant, long-lasting warmth and underlines the high construction standard of the property. The spacious and well-maintained garden harmoniously extends the living space into the outdoors. An electric lawn robot is available for garden maintenance, which significantly simplifies the care. Additionally, this property impresses with a private hobby room, which is ideally combined with a separate laundry room and offers versatile usage possibilities. Two underground parking spaces with electric connection complete the offer and can be purchased for CHF 35,000 each. Highlights: • High-quality interior design • ELBAU kitchen with sparkling water system • Soapstone oven • Security windows • Network cabling in all rooms • Flexible lighting control • Spacious garden with lawn robot • Hobby room and separate laundry room • Two underground parking spaces with electric connection Exact address available after registration on neho.ch.INTERESTED IN A VIEWING? PLEASE REGISTER: https://neho.ch/b/8192-26-2

  • Parking space
  • Balcony / Terrace
  • Garage
  • +1
Lukas Speck

Lukas Speck

1 / 11
Lukas Speck

Lukas Speck

  • Parking space
  • Balcony / Terrace
  • Garage
  • +1
CHF 1,290,000.–
5.5 rooms129m² living space
Eglisau, 8193 Eglisau

Modern 5.5-room garden paradise

In Eglisau, this attractive 5.5-room garden apartment impresses with contemporary comfort and impressive open space. The approximately 250 m² large private garden area and the unheated winter garden create a unique outdoor living experience from spring to autumn. Inside, the bright living/dining area delights with a cozy Swedish stove and an open dream kitchen with a cooking island, which is equipped with all important devices and extras, including a steamer and warming drawer. Two stylish wet cells (1x shower/bathtub, 1x shower/WC) as well as thoughtful built-in closets in the entrance and corridor perfectly round off the room offer. The property is also future-proof in terms of energy: the combination of air/water heat pump and house-owned photovoltaic system guarantees low ancillary costs. A separate hobby room and two underground parking spaces with prepared e-charging infrastructure are already fully included in the sales price. Additionally, you benefit from a first-class micro-location: the train station, shopping facilities, and schools are within comfortable walking distance. The historic town of Eglisau and the Rhine with the inviting Rhine bath, which offer wonderful relaxation just a few minutes away, also ensure a wonderful quality of life. Request the detailed sales dossier today and arrange your personal viewing appointment. We look forward to your contact!Exact address available after registration on neho.ch.INTERESTED IN A VIEWING? PLEASE REGISTER: https://neho.ch/b/8193-26-3

  • Parking space
  • Balcony / Terrace
  • Garage
  • +1
1 / 13
CHF 850,000.–
3.5 rooms99m² living space
Gärtnerstrasse 7, 8192 Glattfelden

Attractive 3.5-room garden apartment as a capital investment with a secured rental agreement!

This charming property is looking for a new owner who values a secure and uncomplicated return on investment. The current owners wish to remain in their familiar home after the sale and will stay in the apartment as reliable tenants. The apartment combines modern living comfort with a relaxed living feeling in a green environment. Spacious window areas, a covered seating area, and a large garden make it the ideal home for all those who appreciate peace and light. Your benefits at a glance: Immediate rental income: No vacancy periods, no effort for re-renting. Net rent including underground parking space CHF 2250.-, net return 3.18% Gross rent could be CHF 2550, where CHF 300.- includes ancillary costs, gross return 3.6% Maximum maintenance: The apartment will continue to be carefully treated. Planning security: A rental agreement with mutual planning security will be created. (Exclusion of termination for own use excluded). Light-filled living/dining area with open kitchen and many windows Green view: Garden view like a living picture from the living area 2 bathrooms: Shower (easy-to-maintain, plastered partition wall without glass) and bathtub Practical storage room with washing tower as well as built-in wardrobe and built-in cabinets in the hallway Minergie certified High-quality parquet floor for a warm, stylish living ambiance Including basement compartment and underground parking space An ideal object for capital investors looking for a value-stable property with a harmonious tenant structure. Would you like to know more about this property? Please contact me via the contact form for further documents. I would be happy to show you the apartment during a personal viewing appointment. Do you have a property to sell and want the "all-around carefree package"? Then contact me for a non-binding consultation and valuation of your property. I look forward to hearing from you!

Travel time
-
New building
1 / 20
CHF 915,000.–
4.5 rooms106m² living space
Rheinsfelderstrasse 14, 8192 Zweidlen

All Sold - Modern Living in the Heart of Zweidlen

All sold: Discover the 2nd stage "Vita 2.0" – Your new home on Rheinsfelderstrasse 14 in 8192 Zweidlen-Glattfelden, where modern design meets the highest living comfort. In this exclusive new building project, we offer a selection of 10 high-quality residential units that will enrich your life.Highlights: Location:Enjoy the idyllic tranquility near the agricultural zone and the practical proximity to the center of Zweidlen.Architecture:Modern architecture thought out to the last detail to perfectly live out daily living comfort. Clear lines, light-flooded rooms & a perfectly tuned material and color concept describe the Vita 2.0 project best.Equipment:Each residential unit is equipped with the most modern amenities to enrich your daily life.Sustainability:Energy-efficient construction and smart home technology for environmentally conscious living.Diversity:Choose the floor plan that suits your needs:3 x 3.5-room apartments with 89.1 m2 plus outdoor balcony area (All sold)6 x 4.5-room apartments with 105.1 m2 or 110.2 m2 (WHG 3 in EG reserved)Spacious 3.5-room attic apartment with 125.7 m2 and 214 m2 large terrace. (Sold)- Spacious balconies or terraces that invite you to linger in the fresh air.- Underground parking spaces that guarantee comfort and security for your vehicle.Quality of life for the discerning:The "Vita 2.0" project stands for quality of life. Whether for singles, couples, or families – everyone finds their perfect home here.Your new home offers:- Open, modern kitchens that leave no wishes unfulfilled.- Elegant bathrooms that become your personal wellness oasis.Interested?We cordially invite you to visit the plot with us on site and to go through the virtual tours of the different apartments together on the large screen. Contact us for more information or to arrange a viewing appointment. Experience for yourself what it means to live in a home that is as unique as you are. We look forward to welcoming you soon to Rheinsfelderstrasse 14!

Travel time
-
1 / 13
CHF 1,290,000.–
4 rooms130m² living space
Dorfstrasse 70, 8212 Nohl

Fantastic 4-room maisonette apartment with Rhine view

This high-quality maisonette apartment is located in an exposed hillside location at Dorfstrasse 70 in the picturesque village of Nohl. The property, built in 2023, impresses with its modern, architecturally thoughtful construction on the hill, a first-class materialization, and an exclusive living feel with protected privacy. A special highlight is the impressive room concept over two floors. The bright and airy living and dining area impresses with its imposing ceiling height and an open gallery, which creates a light and elegant ambiance. An integrated, high-end Elbau kitchen blends seamlessly into the room concept and combines functionality with aesthetic design. Spacious window fronts open up fantastic views from the inside and create a smooth transition to the outside. The outdoor area and living space merge here in a special way: Both the covered balcony and the private garden area with seating and sauna invite you to linger outside and offer a living experience with a pronounced house character. The room offer includes four well-cut rooms that can be used flexibly as bedrooms, work or guest rooms, as well as two tastefully designed bathrooms. In addition to the living areas, a basement and a spacious hobby room are available. Heating is efficient and modern via a geothermal probe in combination with underfloor heating. An air conditioning system in one of the bedrooms upstairs contributes to the living feel in hot summers. Two underground parking spaces for CHF 45,000 each round off this first-class offer.

Travel time
-
1 / 13
CHF 550,000.–
3 rooms150m² living space
Aarütistrasse 4, 8192 Glattfelden

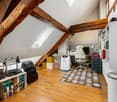
Partially renovated attic with additional space in the E-stritch

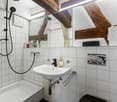
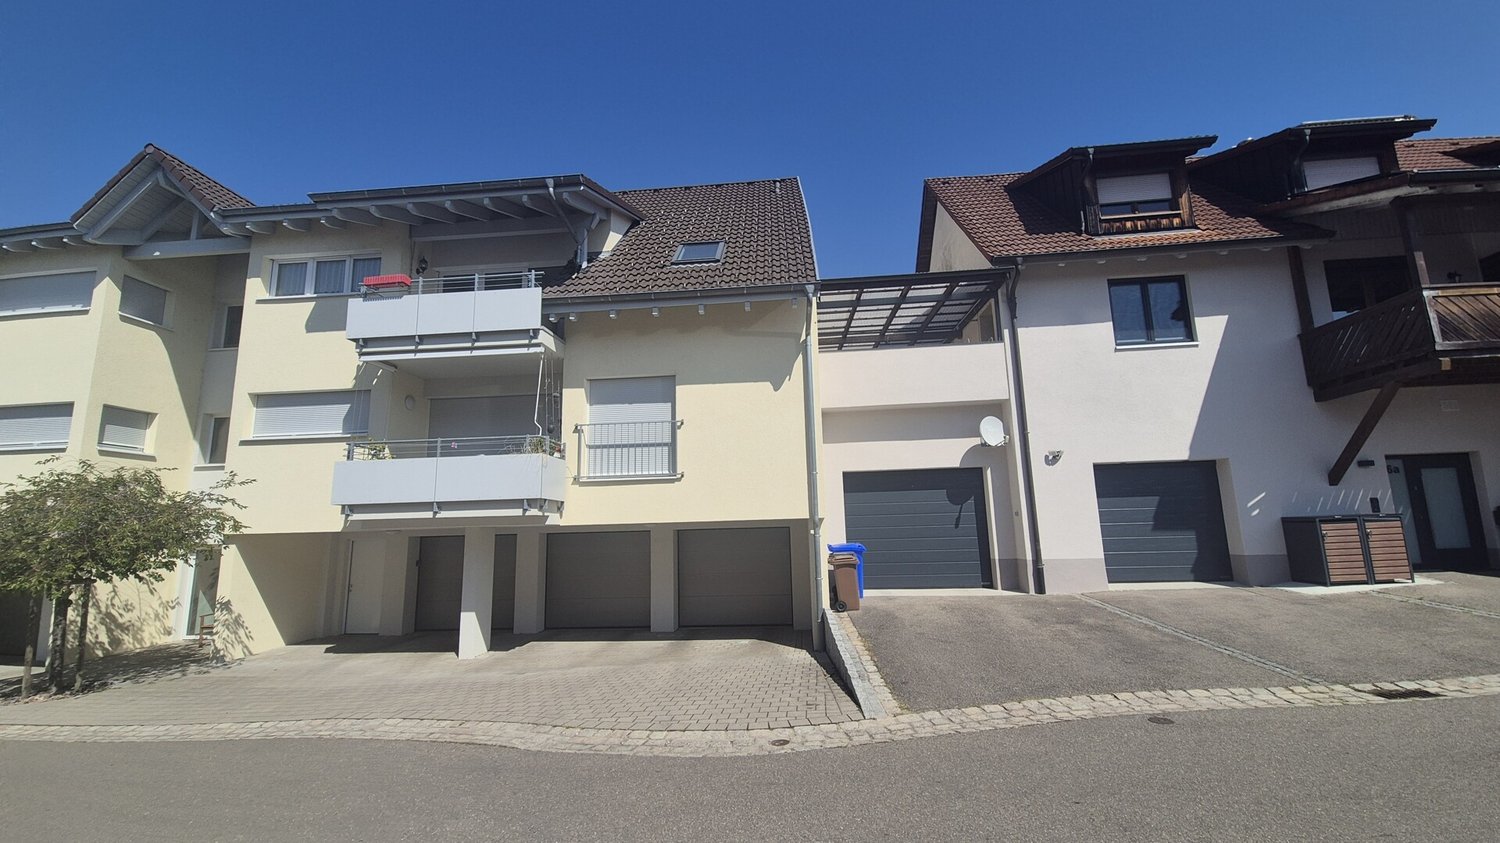
Spacious attic apartment with exceptional development potential. Plenty of space, a new roof, and the freedom to realize your own living ideas: This special attic apartment on Aarütistrasse in Glattfelden offers a rare combination of spacious room layout, characterful living, and individual design freedom. The apartment is located on the 2nd floor and conveys a special attic feeling with its location under the roof. On a living area of around 150 m² (including expansion area), you can expect a spacious living area with a planned open kitchen, two rooms, a bathroom with a bathtub and shower, as well as a separate toilet. A private laundry area provides additional comfort in everyday life. The cozy wood stove forms a charming centerpiece of the living area and creates a pleasant atmosphere on cooler days. The property is also heated by an oil heating system with heat distribution through radiators. The apartment is partially in a raw state or in need of renovation. This is precisely its special strength: instead of making compromises with an existing equipment, you can design the kitchen, bathroom, surfaces, and other details entirely according to your personal taste. The property was built in 1951. In 2024, the roof was completely renewed, so an important part of the building envelope has already been modernized. The apartment is available immediately, allowing for a timely start to the desired expansion and renovation work. A parking space is included in the offer. The location is also convincing: Glattfelden combines a quiet, natural living environment with good accessibility. The Zweidlen train station is approximately 2.2 km away, and the Glattfelden motorway access is about 1.4 km. Zurich Airport can be reached after approximately 11.9 km. Shopping facilities, schools, and diverse local recreation options are also located in the surrounding area. Your opportunity at a glance: • Around 150 m² of living space, including expansion area • Spacious floor plan with attic character • Spacious living area with planned open kitchen • Two rooms (expandable to 4-5 rooms) • Bathroom with bathtub and shower • Separate toilet and private laundry area • Cozy wood stove • Roof renewed in 2024 • Extensive individual design options • One parking space included and included in the purchase price • Available immediately This attic apartment is ideal for people who are not just looking for a finished property, but want to create an exceptional home with plenty of space and their own signature. Have we piqued your interest? We would be happy to send you the complete sales documents or arrange a personal viewing appointment.

Travel time
-
New building
1 / 13
CHF 979,200.–
4.5 rooms102m² living space
Birchweg 18, 8200 Schaffhausen

4.5-room new building with a far-reaching view on the 2nd floor in Schaffhausen for sale

Only one apartment left: This attractive 4.5-room ownership apartment on the 2nd floor combines modern new building comfort with peace, nature, and an unobstructed view of the Mühlental. The apartment at Birchweg 18 in 8200 Schaffhausen offers a net living area of 102 m² and a spacious balcony with 18.8 m² - a beautiful place to enjoy the view of the greenery and let the day come to a relaxed end. The move-in date is scheduled for February 2027. The interior design can still be customized according to personal preferences.The family-friendly floor plan convinces with an open living, dining, and kitchen area of 34.8 m². Three rooms with 14.8 m², 12.2 m², and 11.8 m² offer versatile usage possibilities as bedrooms, children's or home offices. Two bathrooms, a practical Reduit with 5.0 m², and a spacious entrance with 11.1 m² complement the room offer. Large windows with 3-fold glazing provide plenty of daylight; motorized external blinds offer pleasant sun protection.The apartment is also future-oriented in terms of energy. A air-water heat pump supplies the underfloor heating with heat. The photovoltaic system on the roof supports the self-production of electricity. A passenger elevator accesses all levels barrier-free - from the common entrance hall to the living level. The charging infrastructure for electric mobility is prepared with load management; a wall box is not included.The bus stop Schaffhausen, Pilgerbrunnen is located about 35 meters away on foot. With line 4, you can reach Schaffhausen train station in 9 minutes without changing trains. The Mühlental with the Durach is about 300 meters south, while kindergarten and cantonal hospital are also within walking distance. The purchase price is CHF 979'200.

Travel time
-
1 / 13
CHF 695,000.–
2.5 rooms64m² living space
Birchweg 42, 8200 Schaffhausen

Modern 2.5-room apartment with terrace for sale in Schaffhausen

Modern condominium in SchaffhausenThis 2.5-room apartment at Birchweg 42 in 8200 Schaffhausen combines modern living comfort with an attractive city location. The apartment, built in 2025, is located on the 3rd floor of a well-maintained multi-family house with a total of 21 apartments and five floors. An elevator ensures comfortable access.On approximately 64 m² of living space, an efficiently organized floor plan is presented. The bright living, dining, and kitchen area forms the center of the apartment with approximately 34.9 m². Large window fronts provide plenty of daylight, while the sliding doors allow direct access to the approximately 19 m² large, covered terrace. This protected outdoor area expands the living space and is ideal for relaxed hours outdoors.The bedroom offers comfortable space with approximately 14.0 m². The room offer is complemented by a bathroom with approximately 5.3 m², a practical storage room with approximately 4.9 m², and an entrance with approximately 5.4 m². Easy-to-maintain parquet floors and modern interior design underline the modern character of the apartment.A air-water heat pump and comfortable underfloor heating ensure a pleasant room climate. A parking space in the underground garage is planned in the house. Whether this is included in the purchase price is still to be clarified.Further key data: • 2.5 rooms • 64 m² living space • 19 m² covered terrace • 3rd floor with elevator • Year of construction 2025 • 1 bathroom • Available from 01.10.2026 • Purchase price: CHF 695,000 Schaffhausen convinces with short distances, diverse shopping and leisure options, and good public transport connections. The train station, Rhine, Munot, and the nearby Rhine Falls ensure a high location quality. An attractive opportunity for buyers looking for a modern apartment with generous outdoor space in the Munot city.

Travel time
-
1 / 13
CHF 525,000.–
4.5 rooms99m² living space
Oberdorf 58, 8222 Beringen

Bright 4.5-room apartment with balcony for sale in Beringen

Bright 4.5-room ownership apartment in Beringen SHOn the 2nd upper floor of a well-maintained, four-story property from 1974, this attractive apartment with 99 m² of living space awaits you. The well-structured floor plan is ideal for couples, families, or individuals with a need for a home office or guest room. In addition to the bright living room, three more rooms are available. A practical storage room provides additional storage space.The light-filled living area is particularly inviting, with access to the 7 m² large balcony. The sunny outdoor area offers space for relaxed hours and a pleasant view of the surrounding greenery. The apartment was renovated in 2015. This included modernizing the kitchen, bathroom/WC, flooring, and windows. The modern kitchen and well-maintained bathroom blend harmoniously into the overall living impression.The property comprises a total of 12 apartments. It is heated with an oil heating system, and the heat distribution is via radiators. The apartment is located on the 2nd upper floor and is accessible without an elevator. A parking space in the underground garage for CHF 30,000 is available. The purchase price of the apartment is CHF 525,000; availability is on request.Beringen combines natural living with good accessibility. The train station is approximately 746 meters away, and Schaffhausen can be reached by train in 9 minutes. Shopping facilities such as Migros, Coop, and Coop Pronto are located in the municipality. The A4, the Rhine Falls, and the local recreation areas of the region are also easily accessible.Highlights at a glance: • 4.5 rooms and 99 m² of living space • Sunny balcony with 7 m² • Renovated in 2015 • Bright living room and practical storage room • 2nd upper floor, without elevator • Parking space in the underground garage for CHF 30,000 • Apartment purchase price: CHF 525,000

Travel time
-
New building
1 / 13
CHF 969,000.–
4.5 rooms102m² living space
Birchweg 18, 8200 Schaffhausen

4.5 rooms, 102 m², 2 bathrooms & 18.8 m² balcony - New building with a far-reaching view in Schaffhausen

Modern living with a far-reaching view and high quality of lifeAt Birchweg 18 in Schaffhausen, this high-quality 4.5-room ownership apartment is being built on the 1st floor. With a net living area of 102 m², a well-thought-out floor plan, and a spacious balcony, it offers plenty of space for families with children, couples with space requirements, or older people who value comfort and barrier-free access.Construction progress is already visible: The shell construction is underway, and completion is scheduled for 2026. The move-in date is planned for February 1, 2027. The interior design can still be customized within the planned budgets - an attractive opportunity to adapt the new home to your own ideas.The bright living, dining, and kitchen area covers 34.8 m² and opens directly onto the 18.8 m² large balcony. From here, you can enjoy a beautiful view over the Mühlental into the green countryside up to the Churfirsten. Three more rooms with 14.8 m², 12.2 m², and 11.8 m², two bathrooms, and a practical Reduit provide a comfortable and practical room layout.Special advantages: • Barrier-free access and elevator • High-quality interior design according to your choice within the budgets • Efficient air-water heat pump • Pleasant underfloor heating • Quiet, sunny, and family-friendly environment • Beautiful view over the Mühlental up to the Churfirsten • Underground parking in the house The multi-family house comprises 17 units. Shopping facilities, schools, and public transport are quickly accessible; Schaffhausen train station is approximately 1.9 km away. The Buchthalen/Mühlental district is developing positively and combines natural living with short distances to the city. In Schaffhausen, you can also expect good transport links, the nearby Rhine Falls, and a wide range of leisure and educational activities.The purchase price is CHF 969,000.

Travel time
-
1 / 9
  • Parking space
  • Balcony / Terrace
  • Elevator
  • +3
CHF 1,250,000.–
4.5 rooms118m² living space
Emmerhofstrasse 13, 8192 Glattfelden

Elegant 4.5-room apartment with great attention to detail in Glattfelden

This beautiful 4.5-room apartment on Emmerhofstrasse 13 in Glattfelden impresses with large, bright rooms, a well-thought-out room layout, and a very good location with a beautiful view. The 2020-built apartment with 118 m² of living space is in a practically flawless condition and has been extremely carefully maintained, so that hardly any signs of wear are visible.The open living concept creates a spacious room feeling and allows a lot of sunlight into the living rooms thanks to the south-facing orientation. A very beautiful parquet floor gives the apartment a warm, cozy atmosphere. High-quality materials have been installed throughout the kitchen and the two bathrooms, underlining the high standard of construction. The bedrooms are particularly spacious, with one of the bathrooms directly adjacent to a bedroom, offering high living comfort. Brand-new built-in closets also provide a lot of practical storage space.The apartment is heated via district heating with underfloor heating, supplemented by triple glazing. Thanks to the Minergie certification, the future owners benefit from optimized, low ancillary costs and a pleasant room climate throughout the year. A parking space in the underground garage rounds off the offer.This apartment combines a new, high-quality condition, high-quality materials, and an excellent concept in a family-friendly environment. An ideal home for couples and families who value quality, comfort, and energy efficiency.

  • Parking space
  • Balcony / Terrace
  • Elevator
  • +3
Travel time
-
1 / 13
CHF 1,290,000.–
238m² living space
Freyastrasse 16, 8212 Neuhausen

Industrial Loft-Maisonette mit Aussicht und Charakter

Ein Zuhause, das Geschichte neu erzähltIn der ehemaligen Produktionsstätte für Spielkarten verbindet diese Wohnung den Charme historischer Industriearchitektur mit zeitgemässem Wohnkomfort. Hier werden die Karten neu gemischt: grosszügige Raumhöhen, ein offenes Raumkonzept sowie der Blick über den Rhein schaffen ein einzigartiges Wohngefühl - urban, stilvoll und mit unverwechselbarem Charakter.Diese Loft-Maisonette-Wohnung überzeugt durch: • ein offenes Wohnkonzept mit grosszügigem Grundriss über zwei Ebenen • einen hochwertigen Innenausbau in authentischer Industriearchitektur • attraktive Aussenflächen mit Weitsicht über den Rhein und die Umgebung Haben wir Ihr Interesse geweckt? Bestellen Sie noch heute unsere ausführliche Verkaufsdokumentation mittels Kontaktformular und Sie erhalten weitere spannende Informationen zur Immobilie. Wir freuen uns über Ihre Kontaktaufnahme.Un intérieur qui réinvente l'histoireSitué dans l'ancienne usine de fabrication de cartes à jouer, cet appartement allie le charme de l'architecture industrielle historique au confort de vie contemporain. Ici, on rebat les cartes : de grandes hauteurs sous plafond, un agencement ouvert et la vue sur le Rhin créent une atmosphère de vie unique - urbaine, élégante et au caractère incomparable.Cet appartement en duplex de type loft séduit par : • un concept d'habitation ouvert avec un agencement spacieux sur deux niveaux • des finitions intérieures haut de gamme dans un cadre d'architecture industrielle authentique • des espaces extérieurs attrayants offrant une vue panoramique sur le Rhin et les environs Avons-nous éveillé votre intérêt ? Commandez dès aujourd'hui notre dossier de vente détaillé via le formulaire de contact et vous recevrez davantage d'informations passionnantes sur ce bien immobilier. Nous nous réjouissons de votre prise de contact.A Home That Rewrites HistoryLocated in a former playing card factory, this apartment combines the charm of historic industrial architecture with contemporary living comfort. Here, the cards are being reshuffled: high ceilings, an open-concept layout, and views across the Rhine create a unique living experience--urban, stylish, and with unmistakable character.This loft maisonette apartment stands out for: • an open-concept layout with a spacious floor plan spanning two levels • high-quality interior finishes in authentic industrial architecture • attractive outdoor spaces with sweeping views of the Rhine and the surrounding area Have we piqued your interest? Order our detailed sales brochure today using the contact form, and you'll receive more exciting information about the property. We look forward to hearing from you.

Travel time
-
1 / 14
CHF 1,080,000.–
4.5 rooms105m² living space
Quentlistrasse 1B, 8193 Eglisau

Living with Garden Idyll

Eglisau on the Rhine Eglisau is one of the most popular residential areas in the Zurich Unterland. The charming municipality combines the picturesque location on the Rhine with high quality of life, natural surroundings, and good infrastructure. Thanks to its good accessibility from Zurich, Bülach, Schaffhausen, and Zurich Airport, Eglisau offers an attractive combination of tranquility, residential quality, and everyday practicality.Those who live in Eglisau benefit from an environment that combines relaxation and everyday life in a pleasant way. Walks along the Rhine, timeouts in nature, and the attractive landscape right outside the front door create a sense of living that is characterized by deceleration and quality of life.At the same time, the municipality offers a good infrastructure with shopping facilities, schools, gastronomy, and other daily necessities. Living with Garden Idyll This attractive ground-floor apartment in Eglisau convinces with a harmonious living concept, generous space, and a beautiful private garden area. With three bedrooms, it offers versatile usage options for families, couples, or people with additional space requirements. A bathroom with daylight and an additional guest toilet underline the well-thought-out floor plan and the living comfort of this apartment.The bright living area creates a pleasant living atmosphere, while the garden with a chimney offers a special retreat outdoors.An elevator in the multi-family house, a basement compartment, and two underground parking spaces perfectly round off this coherent offer.This garden apartment is the perfect mix of functionality and coziness.2 underground parking spaces (with E-Mobility connection) can be purchased for 40,000 each

Travel time
-