1 result - Property for buy in Osterfingen

More objects in your automatically expanded search area
20 results - Radius: + 10km
Thomas Hux

Thomas Hux

1 / 15
Thomas Hux

Thomas Hux

  • Parking space
  • Garage
  • Child-friendly
  • +1
CHF 1,100,000.– Top
5.5 rooms150m² living space
Dorfstrasse 58, 8454 Buchberg

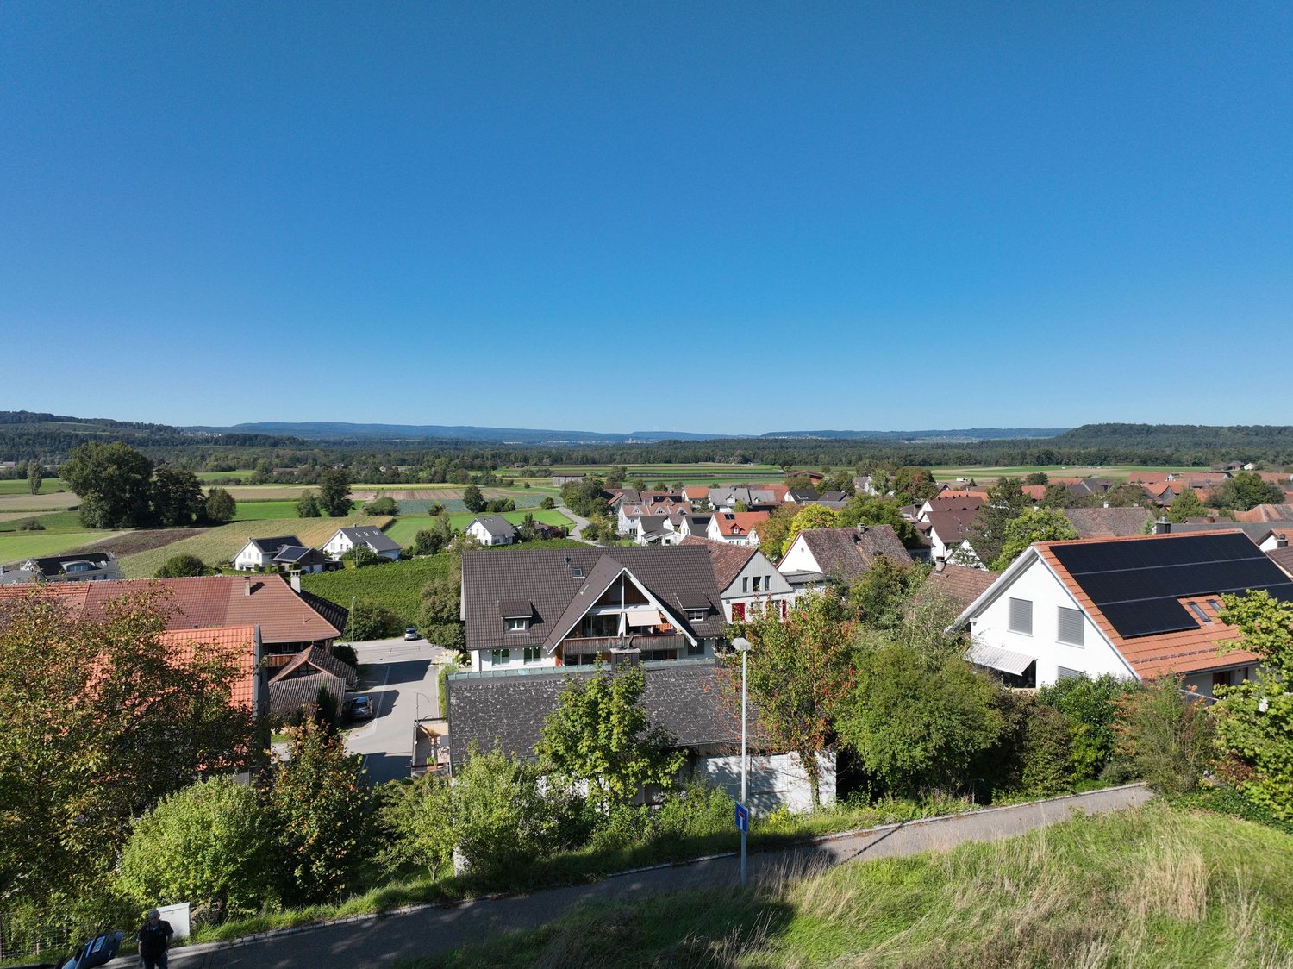
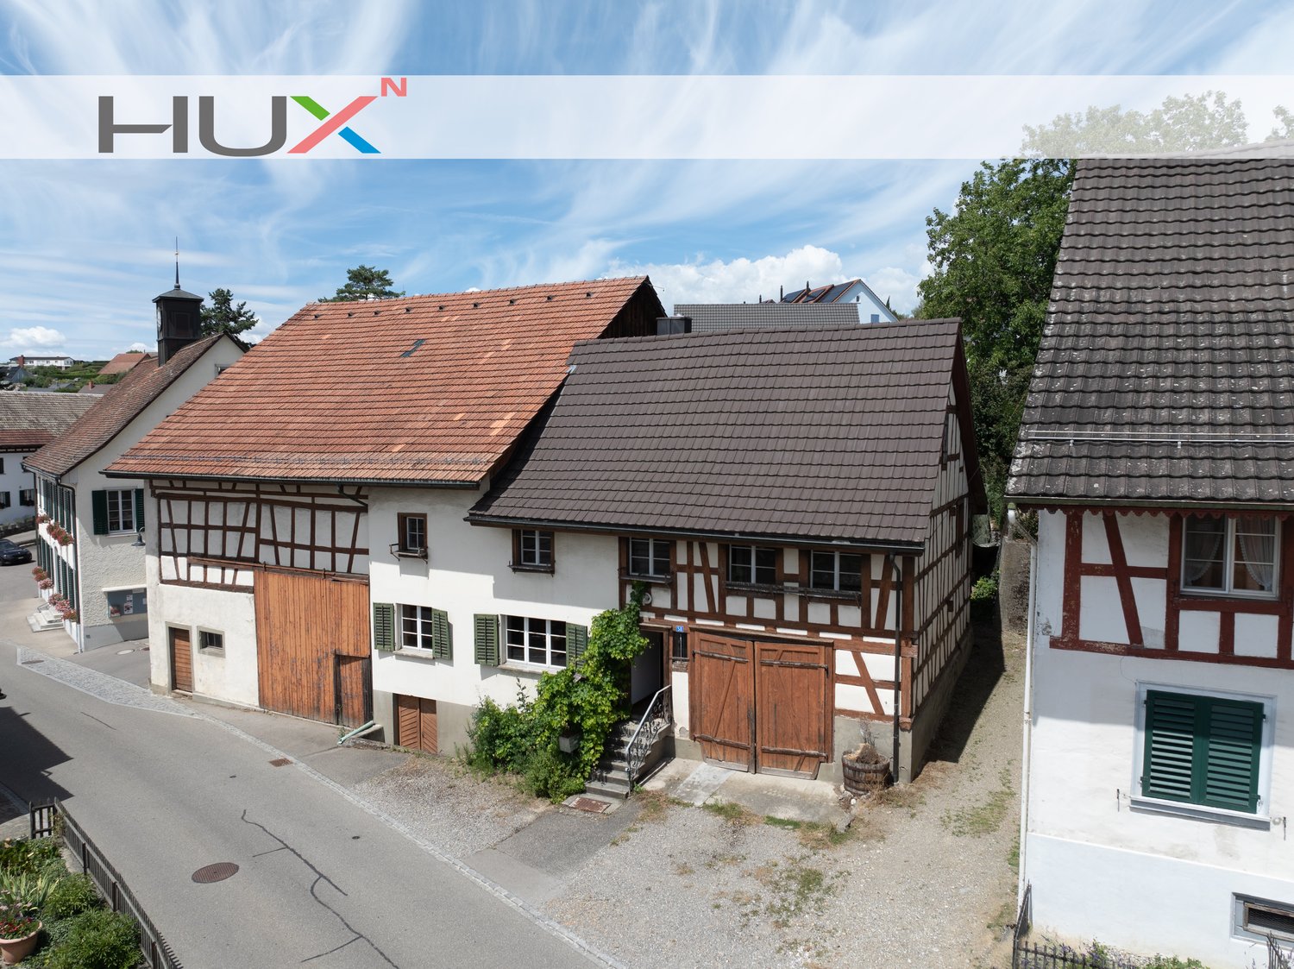
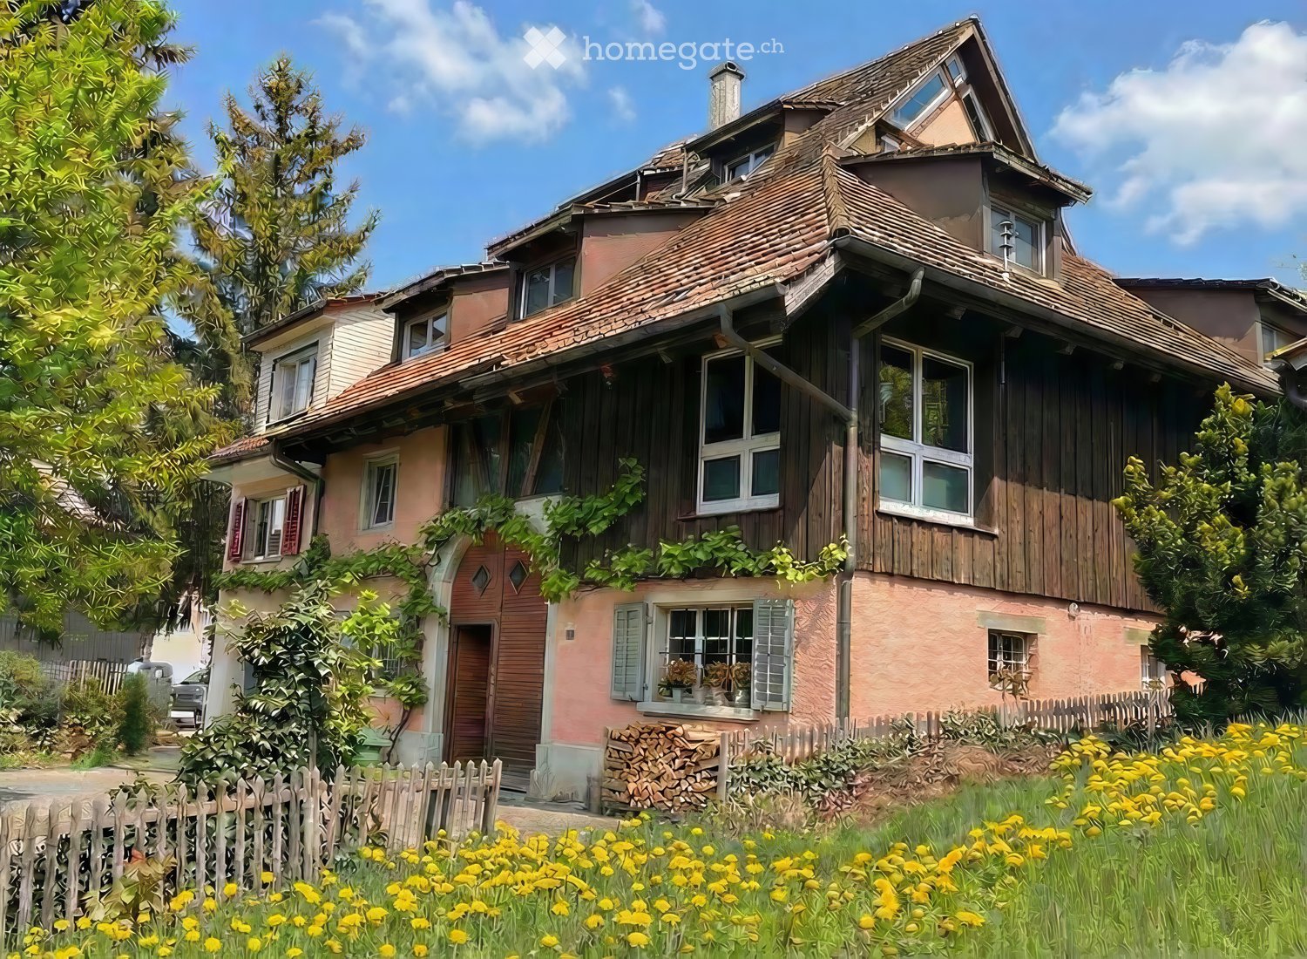
Interesting farm estate in Buchberg SH with building land reserve

In the idyllic village center of Buchberg, an exceptional property with diverse usage possibilities awaits you. The historic farmhouse with a spacious economy section, separate outbuilding, and a detachable building plot offers ideal conditions for lovers of historic building fabric, investors, or builders with visions. The total plot includes 1,312 m² and opens up additional development opportunities thanks to the northern building land reserve. At the same time, the existing building with its large economy section offers significant expansion potential. The most important key figures • detached farmhouse in the historic village center • plot area 1,312 m² • living area approx. 150 m² • spacious economy section with expansion reserves • spacious shed/garage • separate outbuilding with historic vaulted cellar • northern building land reserve of around 412 m² • core zone I • year of construction before 1900 • target price: CHF 1,100,000.– Plenty of room for your ideas The living area includes kitchen, living room, side room, bathroom, and four rooms on the upper floor. The voluminous barn, stable, and economy section offer a variety of possibilities for expansion or new use – naturally, taking into account the applicable building regulations. Particularly attractive is the elevated building plot in the rear part of the property, which offers additional perspectives for the future. The property is generally in a strongly renovation-requiring condition. On the other hand, this creates the opportunity to revitalize a characterful farmhouse according to your own ideas or – if the legal requirements are met – to develop a replacement project. Living in the most tax-friendly village in the canton of Schaffhausen Buchberg is one of the most popular residential communities in the region. The charming landscape above the Rhine, numerous hiking and cycling trails, and the proximity to Zurich, Winterthur, and Schaffhausen ensure a high quality of life. Particularly attractive are: • the very quiet village location without through traffic • good sunlight • distance to the bus stop and to the Volg with post office in a few minutes' walk • kindergarten, primary school, and upper school in the immediate vicinity • travel time to Zurich only around 30 minutes • to Zurich Airport approx. 20–25 minutes • lowest communal tax rate in the canton of Schaffhausen A rare opportunity Historic farmhouses with such a spacious plot and additional building land reserve are only rarely available on the market. This property offers enormous potential for buyers who want to combine the charm of a traditional farmhouse with long-term development opportunities.

  • Parking space
  • Garage
  • Child-friendly
  • +1
Travel time
-
  • Multi-story residential building with multiple apartments, featuring a central garage and parking area.
  • Two-story house with beige facade, multiple windows with shutters, and a garage entrance.
  • Modern living room with black tiled flooring, a fireplace, a sofa, a coffee table, a television, and a large potted plant.
  • Modern hallway with black tiled floor, white walls, a tall vase with a plant, a small shelf with decorative items, and a white console table with cups and a small decorative item.
  • Modern kitchen with white and yellow cabinets, black countertops, stainless steel appliances, and two black bar stools.
  • Modern kitchen with white cabinets, black countertops, stainless steel appliances, and various kitchen items on the counter.
  • Modern staircase with wooden steps and metal railing, leading to a lower level with a white armchair and floor lamp visible below.
  • Modern bathroom with a white sink, large mirror with built-in lighting, glass-enclosed shower, and black tiled floor.
  • Modern bathroom with a freestanding bathtub, toilet, dark tiled floor, and a window with blinds. Includes a towel rack and a small trash can.
  • Wooden deck with a small table and chairs, a bench, and decorative balls.
  • Wooden deck with a table and chairs, a bench, and a grey privacy screen. The deck is attached to a house with a white exterior and a covered area.
  • Modern, compact bathroom with white walls, dark tiled floor, and a dark brown accent wall. Features a toilet, sink with a mirror, and a small rug on the floor.
  • A modern hallway with a wooden bench, a coat rack with jackets, a white storage unit, and a small cabinet. The floor is dark wood, and the walls are white.
  • A narrow hallway with tiled flooring, white walls, and a concrete ceiling. There are various items visible, including a sink, shelves, a washing machine, and a coat rack with jackets.
1 / 14
CHF 849,000.– Top
5 rooms181m² living space
Zinggenstrasse 2, 8217 Wilchingen

Charming 5-room row house with roof terrace and double garage in Wilchingen

In a quiet location in the charming wine village of Wilchingen, this well-maintained and continuously modernized row house awaits you. With around 181 m² of living space, spread over four floors, it offers spacious rooms for families, couples, and home offices. High-quality interior design, a wellness area in the attic, and a double garage with direct house access round off the attractive offer.The house offers the following highlights: • Modern kitchen: The open kitchen impresses with high-quality granite countertops, spacious workspaces, and a practical bar counter. • Spacious living ambiance: Five versatile rooms and high-quality parquet floors provide plenty of space and a pleasant living feeling. • Fireplace: The private fireplace creates a cozy atmosphere in the living area. • Bathroom: The bathroom has a walk-in shower and a freestanding bathtub. • Protected wooden terrace: The terrace with sunshade and privacy screen invites you to cozy hours outdoors. • Wellness in the attic: The developed attic with sauna and outdoor shower offers a special retreat. • Double garage and parking spaces: A double garage with direct house access and two additional outdoor parking spaces enable comfortable parking. • Well-maintained condition: The continuously modernized house presents itself as well-maintained and ready for occupancy. Location and surroundings: The house is located in a quiet residential area. The bus stop Wilchingen village can be reached in about four minutes on foot, the schoolhouse and sports hall in just three minutes. The village center is also within walking distance. The proximity to the German border offers additional shopping and leisure opportunities.The house is available from October 1, 2026.Note: Broker inquiries are not desired. Real estate agents are asked to refrain from contacting us.

Travel time
-
  • kitchen with granite countertop, white cabinets, wooden floor, glass doors, skylights
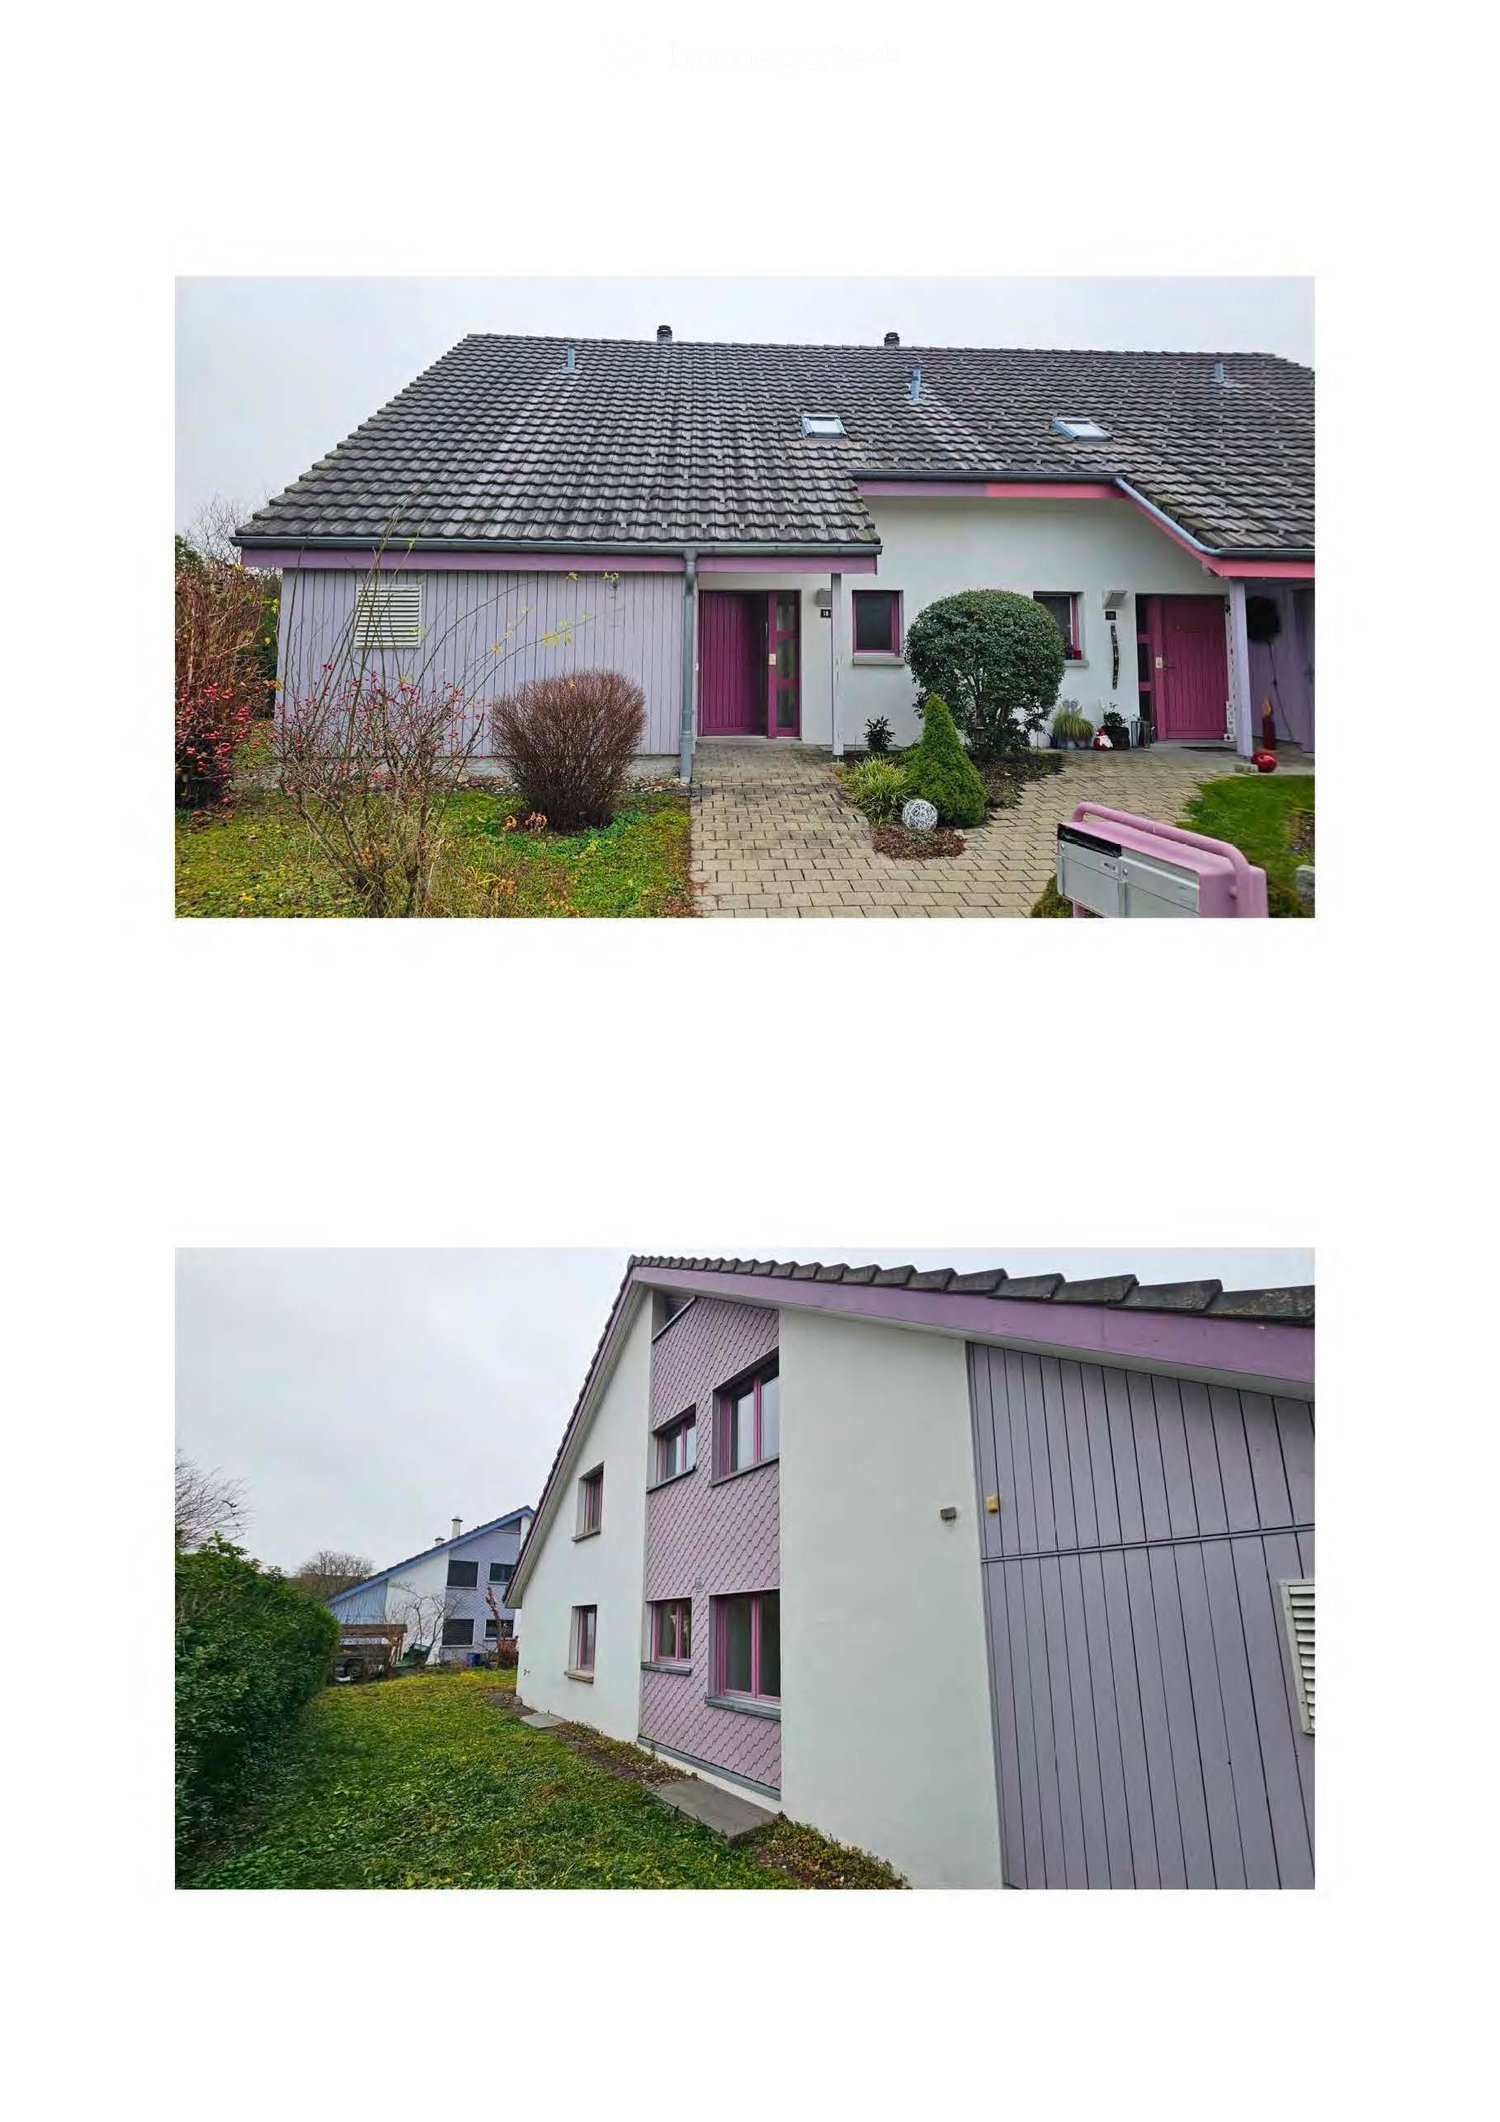
  • pink house, brown roof, windows, terrace, small garden
  • empty room, wooden floor, white walls, wooden beams, balcony
  • empty room, wooden floor, white walls, kitchen area, balcony, windows, radiator
  • empty room, wooden floor, white walls, wooden beams, windows, sliding glass doors, small countertop
  • empty room, wooden floor, white walls, window, radiator
  • empty room, wooden floor, white walls, window, door, wooden beam
  • empty room, wooden floor, wooden staircase, white walls, skylight
  • wooden floor, white walls, wooden railing, wooden staircase
  • empty room, blue doors, tiled floor, skylight window
  • wooden stairs, wooden railing, wooden floor, white walls, attic window
  • wooden floor, wooden railing, white walls, windows, air conditioner
  • A room with wooden floor, white walls, large glass doors, and a view of the outside
  • wooden floor, white wall, open safe, wooden stairs, telephone
  • empty room, wooden floor, white walls, large glass doors, wooden ceiling, view of the outside
  • empty room, wooden floor, wooden ceiling, large windows, kitchen visible in background
  • empty room, wooden floor, white walls, wooden balcony, kitchen with granite countertop, sink, faucet, cabinets, refrigerator
  • pink house, black roof, garden with outdoor furniture, grill, table, chairs, plants, trees, pathway
  • empty room, wooden floor, wooden ceiling, white walls, window, radiator
  • white sink, white tiles, white washing machine, white dryer, white towel rack, mirror, toilet
  • Bathroom with bathtub, double sink, toilet, white tiles, wooden ceiling, window
  • Stacked washing machine and dryer in a corner of a room
  • wooden floor, white walls, wooden staircase, blue door, light on the ceiling
  • wooden staircase, wooden floor, white walls, white cabinet, power outlet
  • Empty room with wooden floor, white walls, wooden ceiling, open door, bathroom with sink and window
  • Exterior view, modern building, fenced yard, grass lawn, trees, mountains in the background
  • Balcony with railings, view of a road, a red car, a building, and a mountain range
  • Empty room, concrete walls, concrete floor, small window, pipe on ceiling
  • Empty room, concrete floor, white brick walls, blue door, ceiling light
  • entrance hall, kitchen, living room, 3 bedrooms, 2 bathrooms, 2 balconies
  • 2 story floor plan with a bedroom, living room and a gallery
1 / 31
CHF 630,000.– Top
3.5 rooms140m² living space
Bahnhofstrasse 26, 8222 Beringen

Attractive 3.5-room maisonette apartment in a central location in Beringen with a large garden seating area

In a manageable property with only four residential units and a commercial part, we are selling a spacious 3.5-room apartment with 140 m². The property is located in a central location directly at Beringen train station – the city of Schaffhausen can be reached in just 5 minutes by car."Any renovation work has already been taken into account in the pricing. There is some room for negotiation."The apartment impresses with the following features: • Spacious, open kitchen – ideal for hobby cooks • Bright living and dining room with around 50 m² • Bedroom 1: 17 m² • Bedroom 2: 20 m² • Open gallery (21 m²) – perfect as a home office or additional living space • Bathroom with bathtub, toilet, and laundry tower (washing machine & dryer) • Two balconies • Large shared seating area (65 m²) for shared use The property also includes an outdoor parking space and a basement in the basement.The apartment can be occupied in its current state. To exploit its full potential, renovations such as new flooring, painting, or a modern kitchen are possible – an attractive opportunity for buyers who want to implement their own living ideas.Location & surroundingsBeringen offers a wide range of shopping, gastronomy, and commerce. The educational offer ranges from kindergarten to upper school. The nearby swimming pool with natural water treatment, numerous recreational areas, and an active club culture ensure a high quality of life.Thanks to the excellent transport links, Beringen is ideal for commuters: • 10 minutes by train to Schaffhausen • 5 minutes by car to Schaffhausen • Direct, fast connections to Zurich and Winterthur

Travel time
-
  • Open-plan living and dining area with wooden flooring, a grey sectional sofa, a wooden dining table with four chairs, a bookshelf, a television, and a potted plant.
  • {"type": "Kitchen", "objects": ["stool", "stool", "faucet", "sink", "oven", "cupboard", "cupboard", "cupboard", "cupboard", "cupboard", "cupboard", "cupboard", "cupboard", "cupboard", "cupboard", "cupboard", "cupboard", "cupboard", "cupboard", "cupboard",
  • Spacious dining area with wooden flooring, a dining table surrounded by chairs, a bookshelf filled with books and decorative items, a television on a stand, and a potted plant near the window.
  • Spacious bedroom with wooden flooring, large bed, side table, desk, and balcony access.
  • Modern bedroom with wooden flooring, a large bed with white bedding, a round glass stool, a sleek chair, a small table with a radio, and two large picture frames on the walls.
  • A modern living room with wooden flooring, a light blue sofa, a round stool, a desk with a chair, and a large window with curtains.
  • Modern bathroom with white tiles, a sink, toilet, bathtub, and a pink towel on the sink counter. A small pink bathmat is placed on the dark floor near the bathtub.
  • Modern bathroom with white tiles, a sink with a mirror, a toilet, a small cart with toiletries, and a pink towel on the floor.
  • A modern hallway with wooden flooring, white walls, a built-in white cabinet with coat rack, a small black stool, and a picture frame on the wall.
  • Balcony with wooden decking, white sofa, glass coffee table, wicker chairs, and a covered grill area.
  • Underground parking area with four parked cars, concrete floor, white walls, and fluorescent lighting.
  • Floor plan of a residential unit with two bedrooms, two bathrooms, a living area, and a balcony.
1 / 12
CHF 1,180,000.– Top
4.5 rooms122m² living space
Rheinsfelderstrasse 1A, 8193 Eglisau

Charming 4.5-room apartment in a quiet location in Eglisau

Welcome to this well-maintained and modern 4.5-room apartment in the picturesque Eglisau on the Rhine. The apartment, built in 2009, is located on the 2nd floor and impresses with a spacious living area of 122 m². Thanks to the Minergie certification, heat pump, comfort ventilation, and a PV system, you benefit from particularly energy-efficient living and a pleasant room climate all year round.The apartment offers the following highlights: • Open living and dining area: Bright, inviting room with high-quality wooden floor, which harmoniously connects living and eating – ideal for relaxing and enjoying. • Modern kitchen: Spaciously equipped kitchen with ample storage space, Combi oven, Combi steamer, cooking island with adjacent bar – perfect for cooking enthusiasts. • Large balcony: A private retreat outdoors, to fully enjoy the sunny summer days. • Elevator, underground parking, and outdoor parking • Child-friendly: The apartment and its surroundings are ideal for families with children. Location & surroundings:The apartment is located in a pleasant residential area – ideal for those who appreciate relaxation. Throughout the year, you can enjoy plenty of sunshine. The Rhine is nearby and invites you to take walks and relax. The charming landscape right outside the front door invites you to take time out in nature. Deceleration and quality of life begin here. • Eglisau train station: only 3 minutes' walk away • Kindergarten in the immediate vicinity, schools easily accessible by bike or school bus – ideal for families • BachserMärt, (shopping): accessible in about 10 minutes on foot • Coop, Jumbo, Migros, and Denner a few minutes away by car, also accessible by public transport. • TopPharm Sonnen Apotheke: also accessible in about 10 minutes on foot This apartment combines modern, energy-efficient living with the charm of the historic village of Eglisau. It is available from November 1, 2026 and is aimed at families and anyone who values peace, nature, and good infrastructure. A rare opportunity – don't miss out!Call us to arrange a viewing.

Travel time
-
1 / 28
Price on requestTop
6 rooms245m² living space
Höhenackerweg 1, 8222 Beringen

Exclusive Architect's House with Wellness Oasis, Smart Home, and Panoramic Roof Terrace

Exclusive architect's house with wellness oasis, smart home, and panoramic roof terrace in BeringenIn a preferred and quiet residential area in Beringen, this exceptional Minergie-certified architect's house awaits you, combining modern technology, high energy efficiency, and luxurious living comfort in a unique way.On approximately 245 m² of living space and a total of 6 rooms – including a separate 1.5-room annex – this exclusive property offers a variety of uses for families, self-employed individuals, or discerning couples. The single-family house, built in 2015, impresses with its high-quality construction, thoughtful architecture, and numerous equipment details that meet even the highest standards.The heart of the house is the spacious living and dining area with noble old oak flooring, a rotatable designer fireplace, and an exclusive design kitchen with modern appliances, wine cooler, steamer, and high-quality Suter-IceDesign worktop.On the upper floor, a private wellness area with a high-quality Küng sauna, luxurious master bathroom with a free-standing natural stone bathtub, oversized rain shower, and spacious walk-in closet awaits you. The two bedrooms have a cozy starry sky and offer a unique feel-good atmosphere.An absolute highlight is the roof terrace with a whirlpool and spectacular views of the surrounding landscape. Additional seating areas on the terrace and in the lovingly designed garden invite you to relax and enjoy.Technically, the property sets standards: • Photovoltaic system (8 kWp) with 11 kWh battery storage and emergency power function • Air/water heat pump with solar thermal energy • Floor heating and cooling ceiling in the concrete ceiling (TABS) • Comfort ventilation with cooling and air humidification function • KNX smart home system with app control • Multiroom audio system with integrated speakers • E-mobility wall box • Automatic garden irrigation and lawn mower robot • Winter garden • Central vacuum cleaner system • Water softening system The separate annex with its own entrance, kitchen, and bathroom is ideal as an office, studio, guest area, or additional room.Thanks to the family-friendly location without through traffic, you benefit from a high quality of life with short distances to schools, shopping facilities, public transport, and the city of Schaffhausen.Highlights at a glance • Exclusive Minergie architect's house • 245 m² living space • 495 m² plot • 6 rooms including annex • Wellness area with sauna and whirlpool • Smart Home (KNX) • Photovoltaics with battery storage • Rooftop terrace with panoramic views • Winter garden • Double garage and outdoor parking spaces • Quiet, family-friendly residential area A rare opportunity for buyers who seek modern living, sustainability, and luxury in perfect harmony.Final wordThere are properties that convince. And there are properties that you feel.This one belongs to the second category.

Andreas Weber

Andreas Weber

Geschäftsführer

Travel time
-
  • Two-story house with beige facade, red shutters, multiple windows, and a balcony with a railing.
  • Empty room with wooden flooring, white walls, fireplace, large window, and sliding glass door leading to a balcony.
  • Modern kitchen with white cabinets, black tiled floor, granite countertop, and stainless steel sink.
  • Modern kitchen with white cabinets, dark countertops, and stainless steel appliances including an oven and dishwasher. Features a large window with blue curtains and dark tiled flooring.
  • Empty room with wooden herringbone flooring, white walls, and large windows allowing natural light. No furniture or equipment present.
  • Empty room with wooden flooring, white walls, and recessed lighting. No furniture or equipment present.
  • Empty room with white walls, red carpet, and a closed door with a silver handle.
  • Modern bathroom with white tiles, a glass-enclosed shower, a toilet, a sink with a mirror, and a built-in cabinet.
  • Modern bathroom with white tiles, a glass-enclosed shower, a sink with a mirror, and stacked washing machine and dishwasher units.
  • Empty room with light grey carpet, white walls, and a single door leading to another room.
  • Modern bathroom with a white sink, toilet, mirror, and towel rack with white towels. The walls are tiled, and the floor is wooden.
  • Bathroom with a bathtub, tiled walls, and a window with blinds. Includes a showerhead and faucet.
  • Empty room with white walls, light-colored floor, window with white curtains, radiator, and a door with a handle.
  • Balcony with dark tiled flooring, metal railing, potted plant, and scenic view of greenery and road.
  • Balcony with tiled floor, metal railing, striped awning, overlooking a street with trees, parked cars, and distant hills.
  • Empty underground parking space with concrete walls and floor, marked parking lines, and a few scattered items in the corner.
1 / 16
CHF 685,000.– Top
4.5 rooms107m² living space
Gässlistieg 2, 8222 Beringen

Bright 4.5-room apartment with excellent infrastructure and perfect living location

Welcome to this well-maintained 4.5-room apartment on the 2nd floor of a well-kept multi-family house in Beringen (8222). With a spacious living area of 107 m², a lift, and a balcony with a beautiful view, this apartment offers everything you need – ideal for families, couples, or anyone who values comfortable living.The apartment impresses with the following highlights: • Bright living room with fireplace: The spacious living area with wooden flooring, white walls, and a fireplace invites you to relax – a large window with balcony access provides plenty of daylight. • Modern kitchen: Fully equipped with white cabinets, dark worktops, stainless steel appliances, dishwasher, and tile floor – functional and stylish at the same time. • Two bathrooms: A classic bathroom with bathtub and a modern second bathroom with glazed shower, toilet, sink, and large mirror. • Balcony with a view: The balcony with tile floor, metal railing, and sun blinds offers a beautiful view of the green surroundings, trees, and the surrounding hills – particularly sunny in summer. • Additional rooms: Bright, quiet rooms with light flooring and white walls, ideal as bedrooms or home offices. Features and special features: • Year of construction 1988, renovated 2016 – well-maintained condition • Lift available in the building • Wheelchair accessible and child-friendly • Underground parking with 2 parking spaces included • Fireplace in the living room Location: The apartment is located in a quiet residential area in Beringen – both during the day and at night, it is pleasantly quiet. The Zimmerberg school is just a 16-minute walk away, and the bus stop and train station are about 4 minutes away. The surroundings are green and family-friendly, with a beautiful view of the surrounding landscape.This charming apartment combines living comfort, a quiet location, and practical infrastructure – an excellent opportunity for anyone looking for a new home in the Schaffhausen region.

Travel time
-
  • dining area with a view to the sunset, wooden floor, floor to ceiling glass walls, chandelier, dining table and chairs, horse statue
  • Terrace with sofa, table, and potted plant overlooking countryside view.
  • Modern staircase with glass panels, wooden steps, white walls, wooden floor, illuminated steps
  • Rural landscape, houses, vineyards, rainbow, hills
  • White bathroom with glass shower enclosure, bathtub, white and yellow cabinets, white tiles, potted flower, towel rack, silver fixtures
  • a bathroom with red walls, a golden-textured wall, a mirror, a sink, and a lamp
  • modern bathroom with large freestanding bathtub, walk-in shower, marble floor, minimal design
  • Wide aerial view of a town and landscape at dusk with mountains in the background
  • Modern 2-story house, well-lit, car parked in front, blue steps, garage with 2 doors, decorated with Christmas tree
  • Semi-detached houses with 3 levels, green rooftop, multiple garages and parking spaces, vineyard surrounding
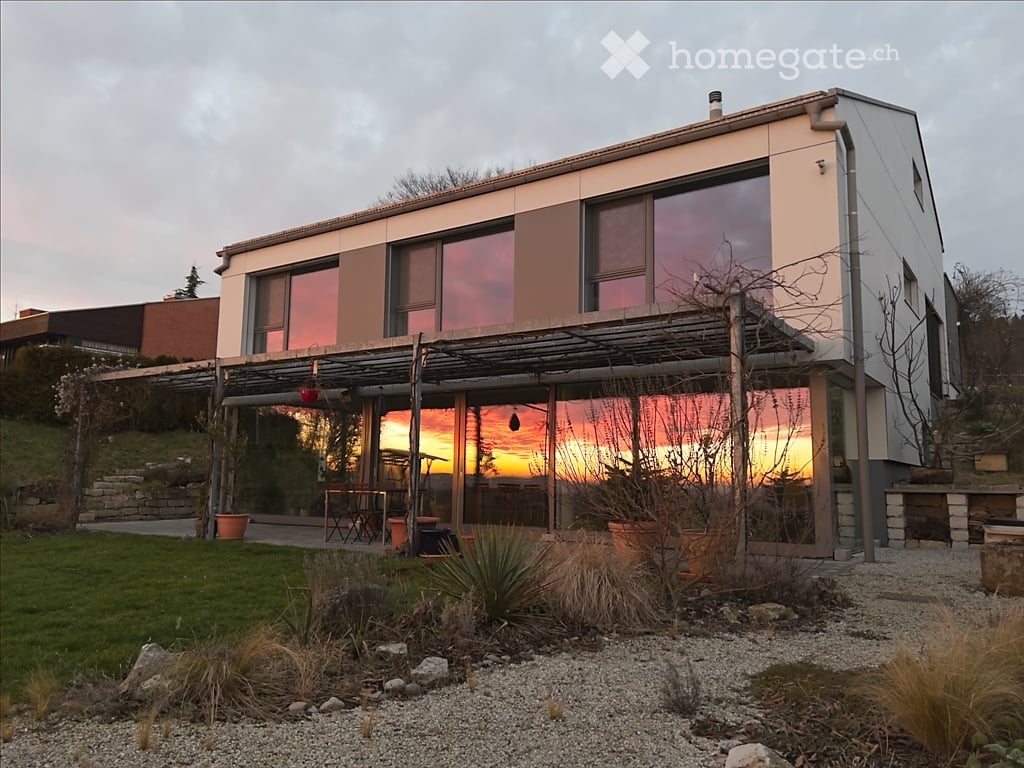
  • Modern house, concrete walls, glass windows, balconies, surrounded by stone walls and greenery
  • Outdoor sofa set, glass railings, glass sliding doors, panoramic view, sunset
1 / 12
CHF 2,700,000.– Top
5.5 rooms205m² living space
Chlosterbergstrasse 57D, 8248 Laufen-Uhwiesen

Exclusive 5.5-room single-family house with panoramic views of Eiger Mönch Jungfrau

Discover this impressive single-family house from 2010 in the quiet municipality of Laufen-Uhwiesen. The Minergie-certified house (2010) has been well-maintained and offers a comfortable home for the whole family on 205 m² of living space and 545 m² of land. The spacious terrace, which is partially covered, allows for use all year round. The exclusive, high-quality granite plates on the terrace (Valser Quarzit) are also repeated inside on the entire staircase wall. The living-dining room with a room height of 2.60m and the panoramic front guarantees the WOW effect to 100%. • Modern equipment: Stylish staircase with glass panels, illuminated wooden steps create an elegant ambiance. The wall cladding in Valser Quarzit is massive and not a facade. • Beautiful view: The glass pane in the living-dining room with a length of 6.40m, which is also constructed corner-to-corner, glass-on-glass, underlines the feeling that you are flying over the village. Enjoy the panoramic view of the rural landscape with vineyards. The unobstructed view to the Alps is breathtaking. • Cozy fireplace: The top-modern fireplace made of black steel is the ideal place to relax on cool winter days. • Garage: The house offers 3 parking spaces in the house and a sufficiently large forecourt for guests. Location and surroundings: The house is located in a quiet, child-friendly environment and is yet well-connected. The bus stop "Kapelle" is only 4 minutes' walk away, the primary school and the Volg supermarket are each 5 minutes' walk. The sunny south location guarantees plenty of light all year round, while the quiet surroundings, far from road and rail noise, provide relaxation. This energy-efficient home (2010) combines modern living comfort with the tranquility of rural life and offers an ideal basis for families who value quality and sustainability. The house and its location above the vineyards, with a view over the fields to the Alps, speak for themselves.

Travel time
-
  • Modern kitchen with white cabinets, black countertops, coffee machine, blender, oven, fruit bowl, and a small plant on a wooden stool.
  • Modern kitchen with white cabinets, dark countertops, a wooden dining table with glass top, two chairs, and a bench. Features include a sink, faucet, coffee maker, blender, and a decorative vase with white roses on the table.
  • Modern bathroom with a large bathtub, toilet, sink, and decorative plants on the counter.
  • A well-maintained garden with a wooden playhouse, green slide, swing set, hammock, and a dog resting on the grass.
  • Two-story house with yellow and white exterior, garage, raised ground floor, and well-maintained garden.
  • Bright yellow house with a tiled roof, solar panels, and a covered patio area with a table, chairs, and an umbrella. The garden features a well-maintained lawn, a small gravel area, and a decorative ball.
  • Modern kitchen with white cabinets, stainless steel appliances, and a sleek countertop.
  • Balcony with wooden decking, potted flowers, and a view of a green, tree-filled landscape.
  • A well-lit room with a desk setup, a comfortable chair, a printer, and shelves. The room features a bed with a dark blanket, a window with white curtains, and several picture frames on the walls.
  • Modern bathroom with wooden flooring, white tiles, a toilet with a floral seat cover, a sink with a chrome faucet, and a small shelf with towels and toiletries.
  • Empty room with wooden flooring, white walls, a single window, and a radiator below it.
  • Wooden outdoor patio with a stone fireplace, wooden bench, table with flowers, and a chandelier hanging from the ceiling.
  • Bright bathroom with a slanted ceiling, large window, bathtub, toilet, sink, mirror, towel rack, and storage shelf.
  • Bright, wooden-floored room with a slanted wooden ceiling, skylight window, potted plant, radiator, pet bed, and a rug.
  • Floor plan of a 3-bedroom apartment with living, dining, kitchen, and balcony areas.
  • Floor plan of a 4-room apartment with living room, kitchen, dining area, two bedrooms, bathroom, and storage room.
  • Floor plan of a house with a hobby room, basement, heating room, and two garages.
1 / 17
EUR 574,500.– Top
7.5 rooms200m² living space
79771 Klettgau

Border-area rental property – 1.2 km to Switzerland, no broker

What if you could earn a living in Switzerland but live and invest at German prices? This two-family house in Bühl, which has been extensively renovated in recent years, is located 1.2 kilometers from the border crossing, 20 kilometers from Schaffhausen, and 24 kilometers from Zurich Airport. For cross-border commuters, this is not a compromise, but an advantage.Purchase price: 574,500 € · Private sale · no commission · no brokerEnergy efficiency class A – Energy certificate available. Final energy consumption 48.82 kWh/(m²·a), heat pump, energy source electricity. Low operating costs, even if energy prices rise.The return – transparent and realisticThis two-family house offers various usage scenarios: move in yourself and rent out the second unit, rent out both units, or use the attic as a vacation rental in perspective. With 10 €/m² cold rent: attic approx. 890 €/month, ground floor approx. 1,120 €/month, gross annual income approx. 24,120 €, gross rental yield approx. 4.2 %, before ancillary costs and vacancies.Purchase ancillary costs in Germany significantly lower than in Switzerland: Real estate transfer tax 5%, notary approx. 1.5-2%. The permissibility of vacation rentals is to be checked by the buyer.Location: The decisive advantage for cross-border commutersBühl is located in the municipality of Klettgau, directly on the Swiss border. Those who work in Switzerland can commute from here in just a few minutes across the border without having to bear the high living costs in Switzerland. Border crossing to Switzerland 1.2 km, Schaffhausen 20 km, Zurich Airport 24 km, Rhine Falls in front of the door, shopping and doctors in Erzingen and Grießen just a few minutes away, bus stop 100 m from the house.Ground floor: Spacious and ready for occupancy (approx. 112 m²)Living room with fireplace, two bedrooms, living kitchen with dining area newly installed in August 2022, spacious pantry, modernized bathroom in September 2025 with floor-level shower with rain shower, whirlpool bathtub with self-disinfection, wall-mounted toilet and floating washbasin, separate guest toilet, two split air conditioners for heating, cooling, and dehumidifying.Attic: Independent apartment with outdoor seating area (approx. 89 m²)Two bedrooms, living and dining area, fully equipped built-in kitchen, newly renovated bathroom, covered outdoor seating area across the entire house width with green view, knee-high height 1.20 m, no disturbing roof slopes, separate closing door, separate meters for electricity, water, and heating, split air conditioner available. Ideal for long-term rental or perspective as a vacation rental.Basement, garage, and outdoor parking spacesThe lower floor offers surprisingly much usable space. One room is currently divided into two areas by a partition wall, which can be completely removed if necessary. With simple adaptation of the water pipes, a spacious room of approx. 21.92 m² with window, heating, as well as water and electricity connection is created, usable as a hobby room, guest room, home office, or for a small commercial activity. In addition, there is a separate cellar room for storage, a laundry room with heating room and drying possibility, as well as the double garage with three outdoor parking spaces.Essential modernizations already implementedAir-water heat pump October 2023, photovoltaic system convertible to own use, triple-glazed plastic windows September 2022, new front door May 2023, fiber optic connection 1 Gbit/s, cistern, attic as additional storage room. Playground with slide, climbing tower, and swing, plot 1,219 m² with garden house, party room with chimney, and chicken coop with aviary.Private sale without broker · No commission for buyer and seller · Energy certificate (demand certificate, class A) available · Viewing appointment on request.

  • A two-story house with a traditional half-timbered design, surrounded by a lush green landscape with trees and open fields.
  • A two-story house with a traditional half-timbered design, featuring a brown tiled roof, multiple windows, a balcony, and a garage. The property is surrounded by a green landscape with trees and a water wheel near the entrance.
  • Traditional half-timbered house with a brown tiled roof, surrounded by lush green hills and trees. The house features multiple windows, a small balcony, and a wooden outbuilding with a water wheel.
  • Aerial view of a residential area with multiple houses, green lawns, trees, and a central house with a distinctive half-timbered design and tiled roof.
  • A two-story house with a tiled roof, white walls, and a wooden balcony. The house features a garage, a water wheel, and is surrounded by a green landscape with trees and a stone wall.
  • A two-story traditional house with a brown tiled roof, white and black timber framing, and a balcony. The house is surrounded by a garden with various plants and a water wheel near the entrance.
  • Wooden staircase with patterned carpeted steps, wooden handrail, and a wooden clock on the wall. The hallway features a red and blue patterned rug, a small green machine, and framed artwork on the walls.
  • Modern kitchen with white cabinets, wooden ceiling, and large windows. Features an oven, dishwasher, coffee maker, and sink.
1 / 8
EUR 599,000.– Top
9 rooms231m² living space
Loretoweg 29, 79780 Stühlingen

Historic mill with spacious grounds and hall as well as plenty of potential for good ideas

Welcome to this impressive, historic mill building from 1746 in the picturesque municipality of Stühlingen in the Black Forest. This unique property combines the charm of bygone times with the amenities of modern life and offers plenty of space for families, nature lovers, or anyone looking for something special on 231 m² of living space and a total usable area of 720 m².The property at a glance: • Historic mill building from 1746, last renovated in the 1980s, with the unmistakable character of an old building - not a monument • 2 residential units and 1 apartment with 9 spacious rooms spread over 2 floors • Balcony with beautiful views – perfect for relaxing and enjoying the surroundings, as well as a large garden plot with many seating and lounging areas • Garage and parking for comfortable parking of vehicles and a large hall for hobbies • Extensive grounds with up to 34,000 m² possible – a true paradise for nature lovers and close to the town of Stühlingen - currently, 1,800m² are included in the price and additional plots can be purchased Location and surroundings:The property is located quietly and idyllically in Stühlingen and yet offers excellent connections to all important facilities of daily life. Above all, you live in the Weilerbachtal, in the midst of nature, and are still only a few minutes' walk from Stühlingen's main street.This exceptional property is a rare opportunity for anyone looking for a historic building with a lot of potential and a dreamlike plot size, as well as a unique location. Whether as a family seat or as a retreat in nature – this mill offers countless possibilities. The quiet location and beautiful views make this property a true gem in the heart of the Black Forest, with immediate proximity to Switzerland.Here, the buyer pays the usual brokerage commission in Germany of 3.57% of the purchase price.

1 / 7
Price on requestTop
4.5 rooms152m² living space
8192 Glattfelden

Penthouse apartment with character - 4.5 rooms, 152m² living space, ceiling heights >6m and panoramic view

This exceptionally spacious penthouse apartment in Glattfelden offers a sense of space that is rarely found on approximately 152 m² of living space. Expansive areas, impressive roof slopes with ceiling heights of partly over 6 meters and an individual floor plan give the apartment its very own character. The heart of the apartment is the open living, dining and kitchen area. From the living area, you can directly access the approximately 17 m² large loggia, from which you can let your gaze wander over Glattfelden and into the greenery.The three rooms also offer more than the usual standard. The spacious master bedroom has practical built-in closets and its own ensuite bathroom. Another room surprises with a wooden mezzanine, which opens up additional possibilities for working, living, playing or a personal retreat. The open kitchen fits elegantly into the living area and is equipped with high-quality appliances from Bora and Electrolux. Two modern bathrooms and a spacious retreat with its own washing tower complete the living offer.Your highlights at a glance: • Approximately 152 m² of living space, exceptionally spacious • Impressive ceiling heights of partly over 6 meters • 17 m² loggia with a panoramic view of the greenery • Individual floor plan with mezzanine • Master bedroom with ensuite bathroom and built-in closets • High-quality kitchen with appliances from Bora and Electrolux • Direct elevator access to the apartment • Underground parking space with electric car charging station Nature-loving living and yet well connectedGlattfelden combines the tranquility of a rural community with a well-developed infrastructure. Shopping facilities, schools and public transport are within short distance. The bus stop Glattfelden Post is approximately 40 meters away from the property. Zurich, the airport and Winterthur are easily accessible by car.Are you not just looking for an apartment, but a home with space, character and a special sense of living?We would be happy to show you this exceptional penthouse apartment in person. Contact us for more information or to arrange an individual viewing appointment – we look forward to your contact.
Suggested properties for you based on search results