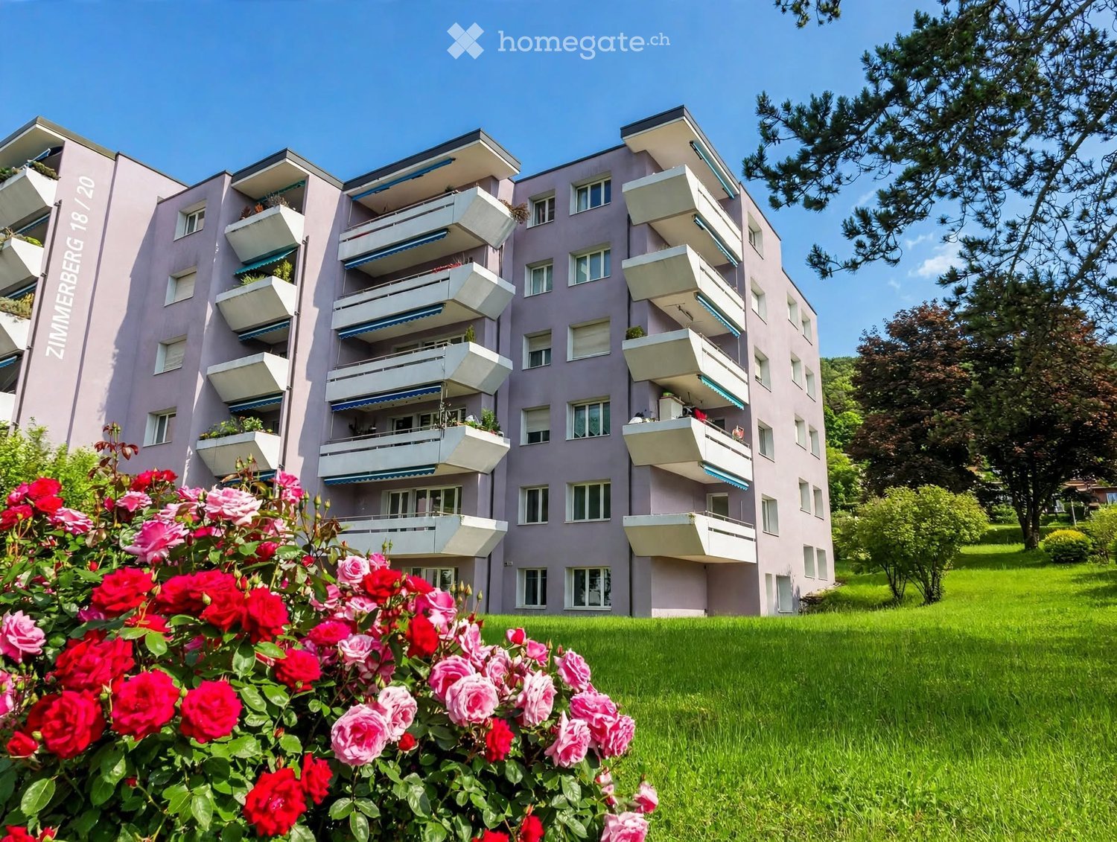
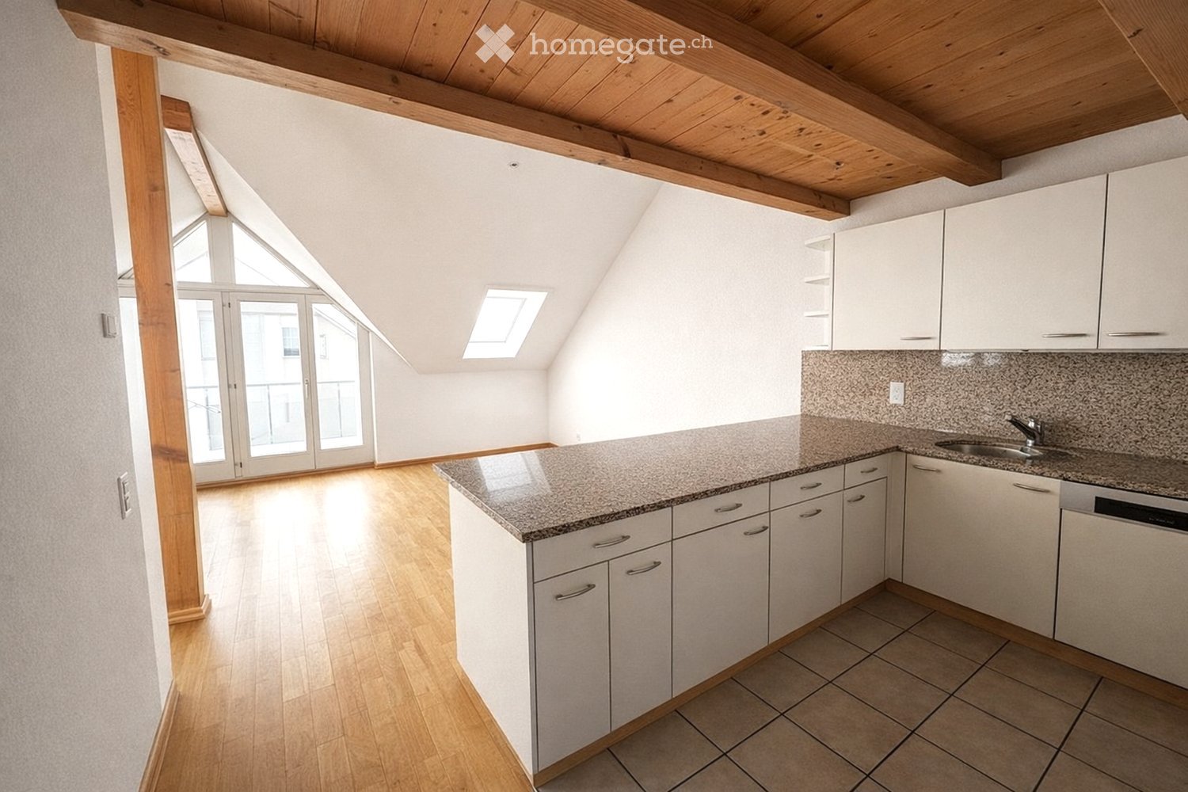
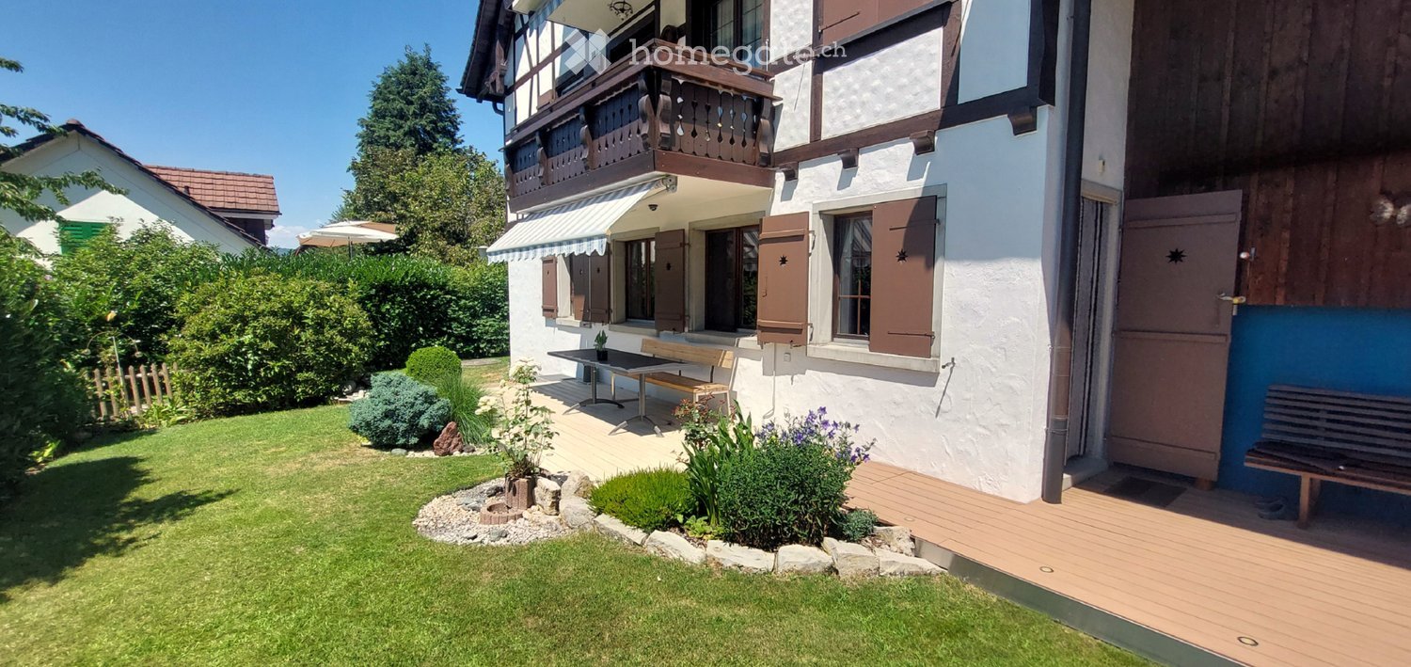
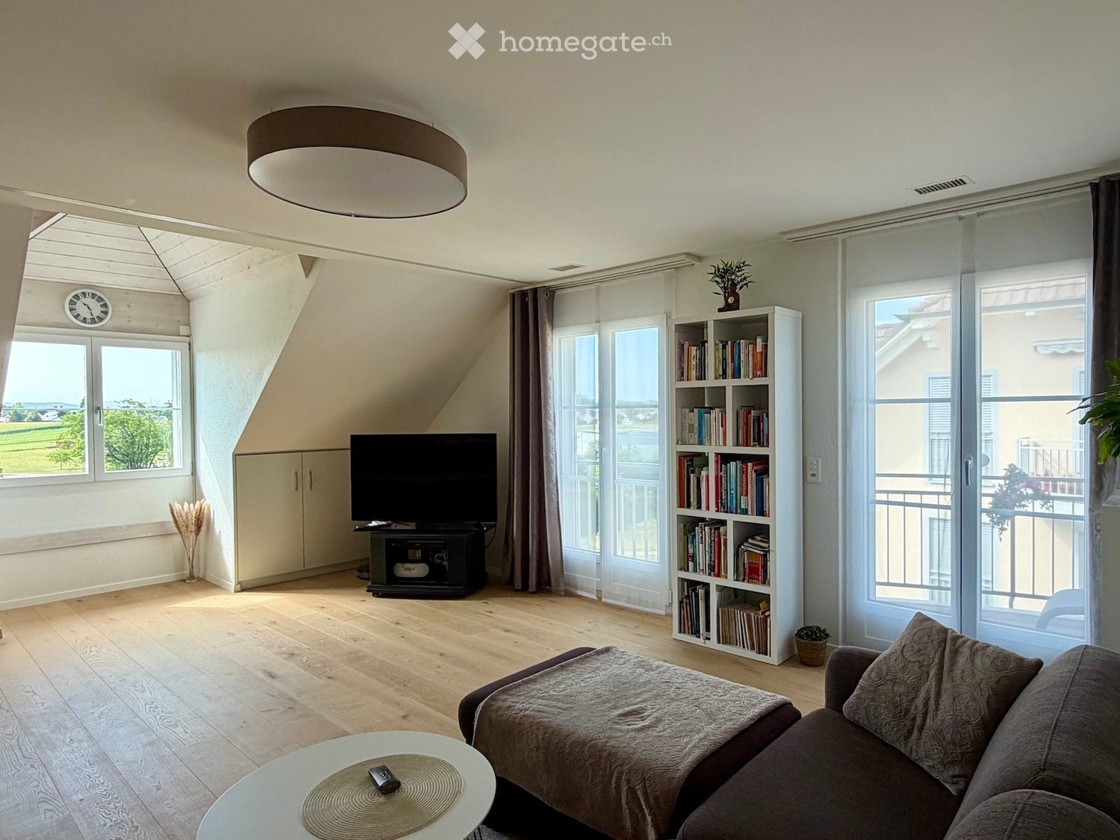
3 results - Apartment to buy in Rafz

1 / 8
  • Balcony / Terrace
  • Garage
  • Child-friendly
CHF 895,000.–
5.5 rooms125m² living space
8197 Rafz

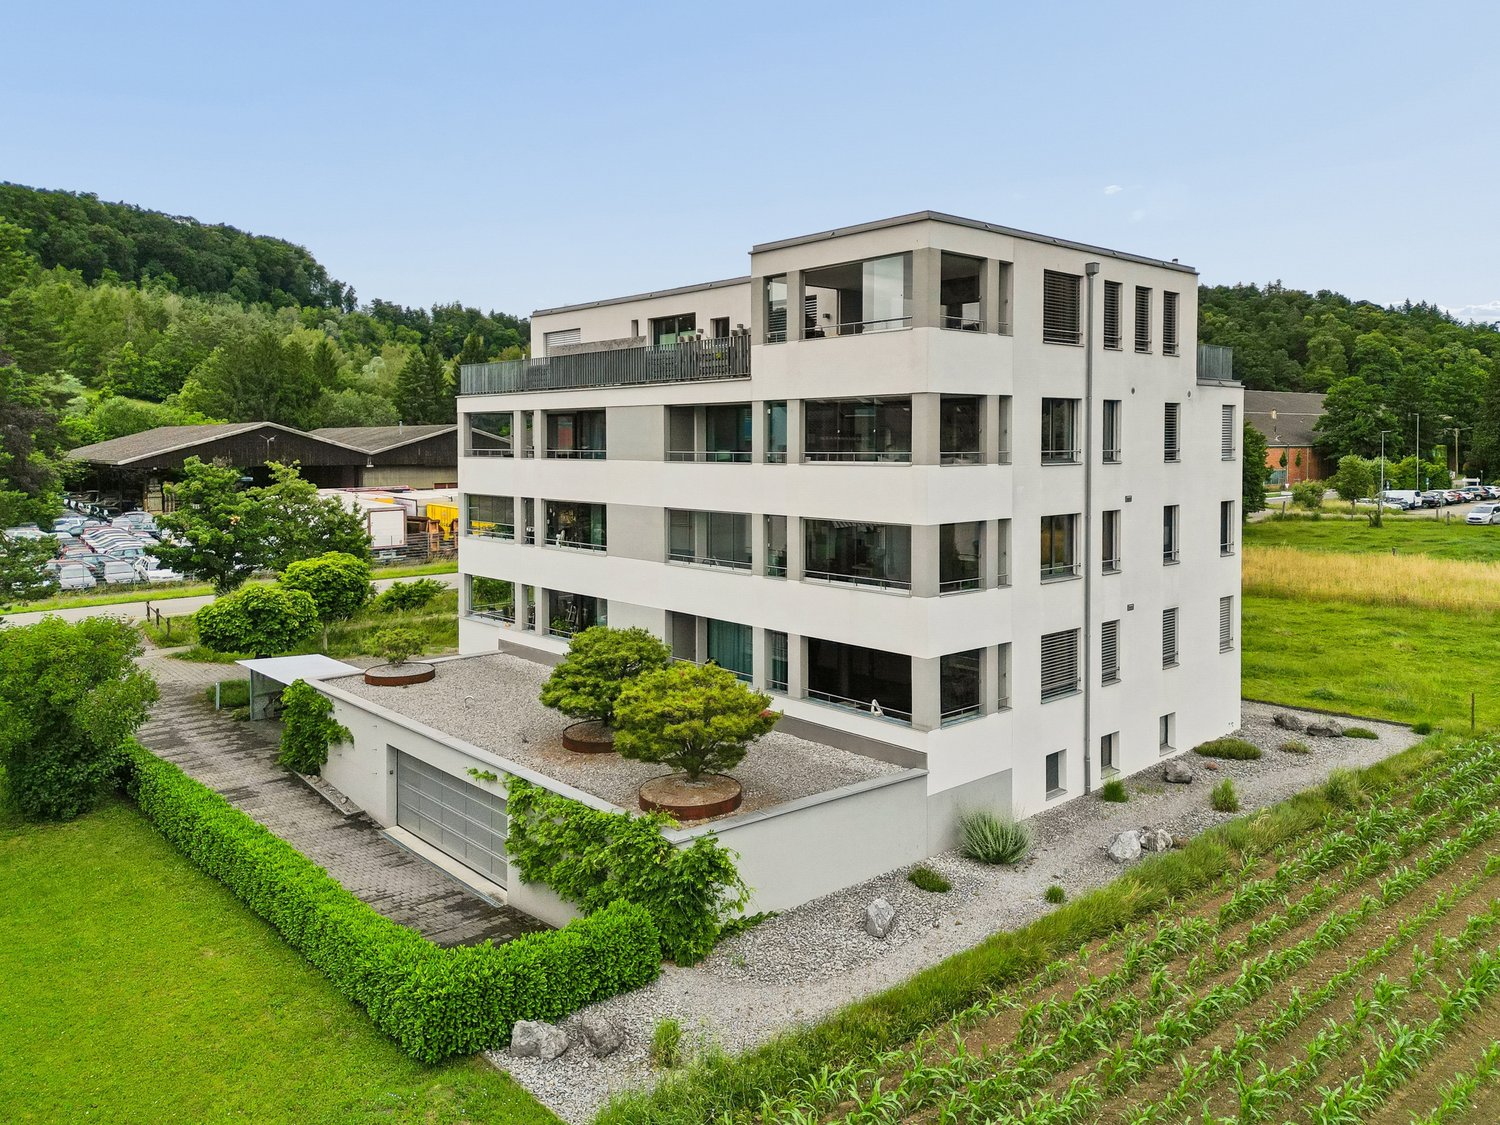
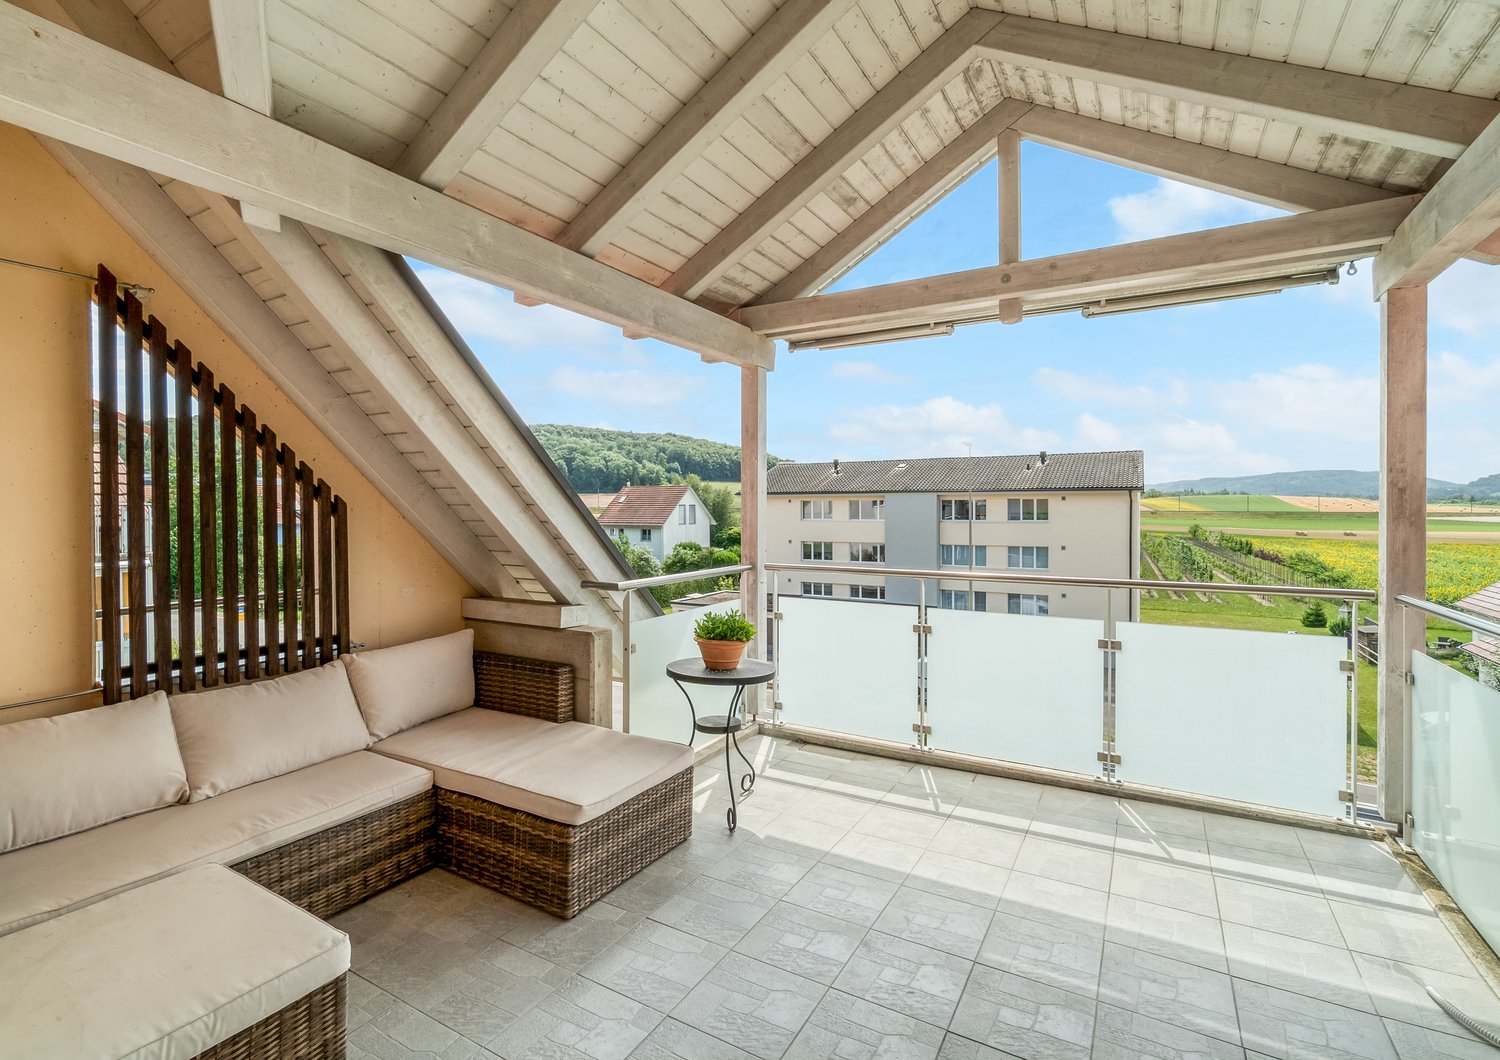
Almost like your own house, only better.

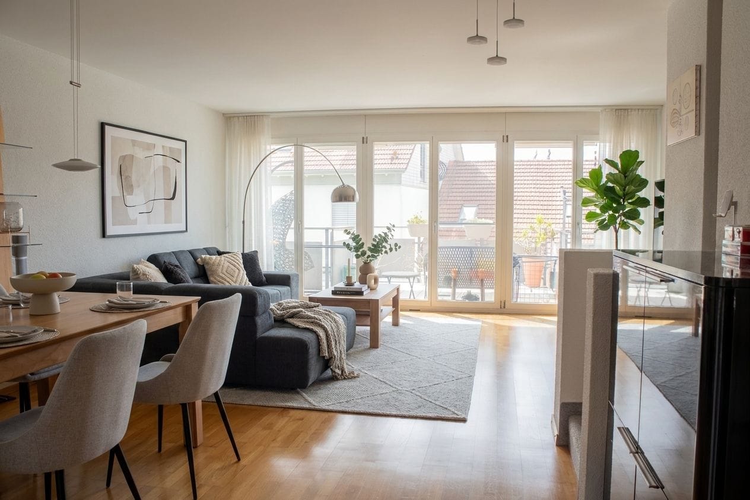
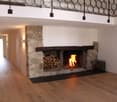
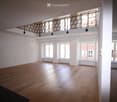
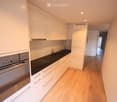
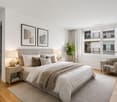
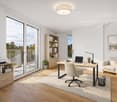
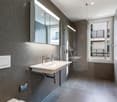
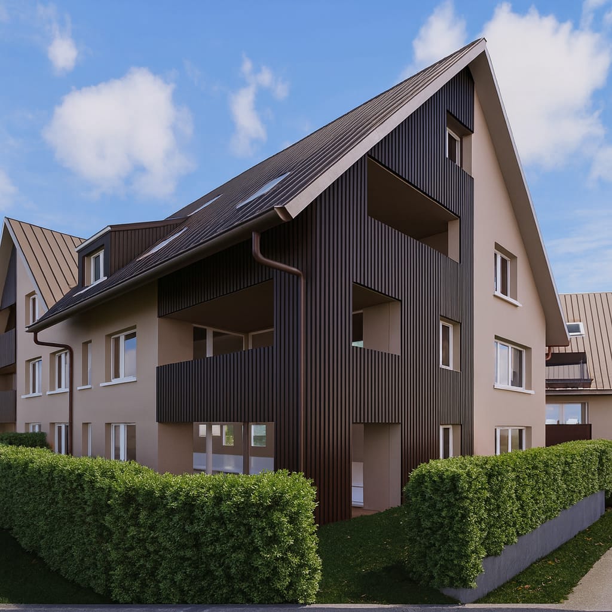
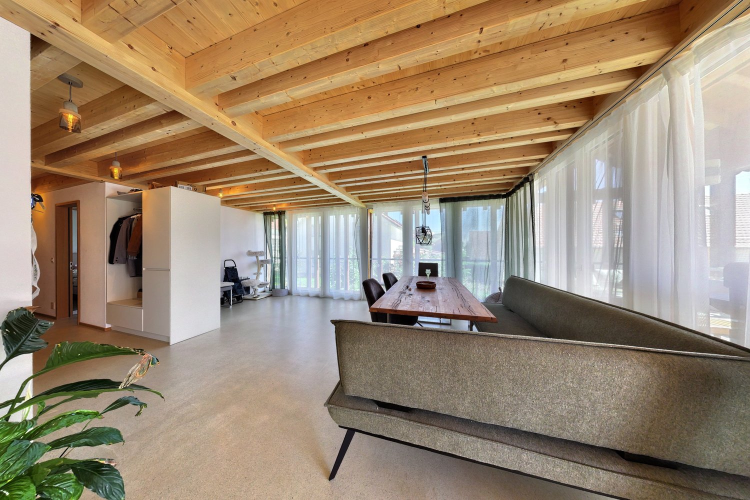
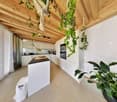
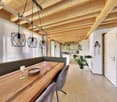
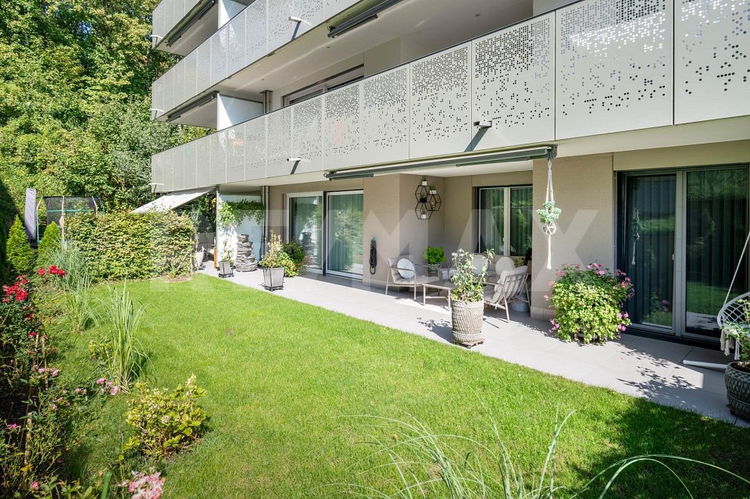
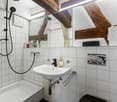
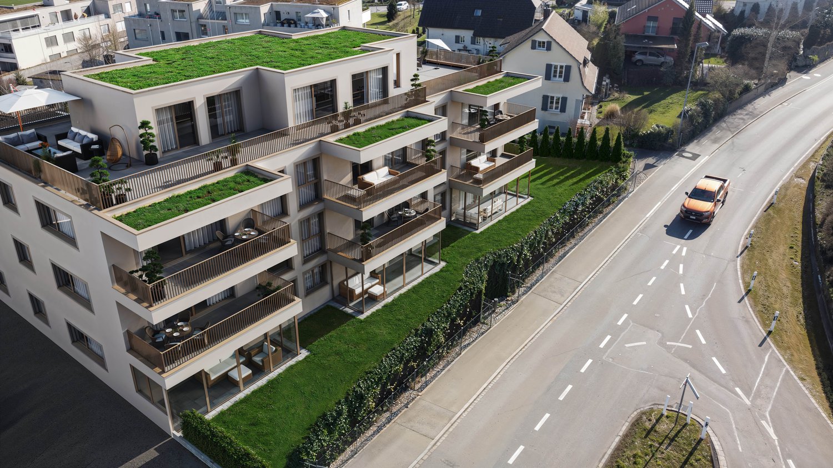
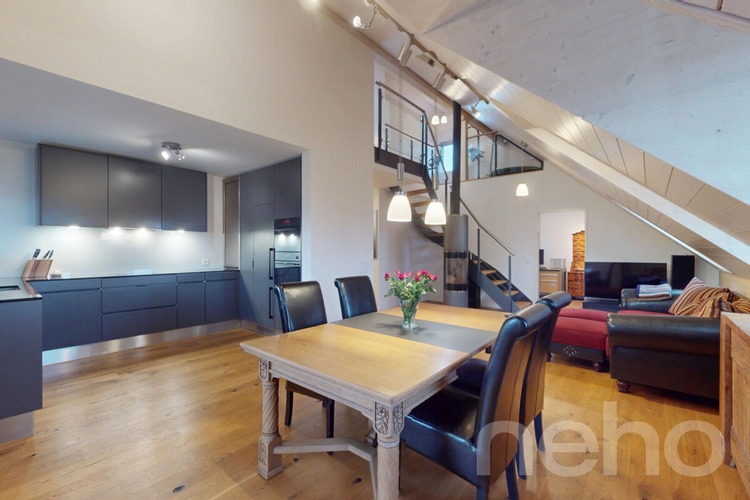
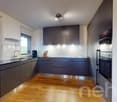
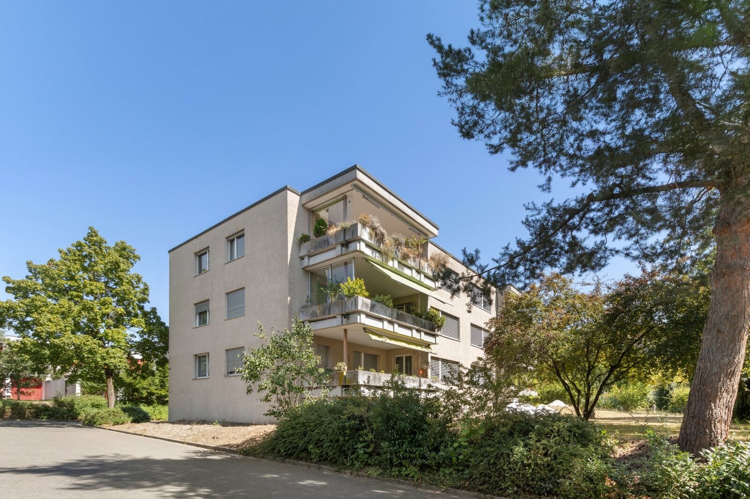
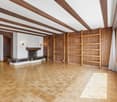
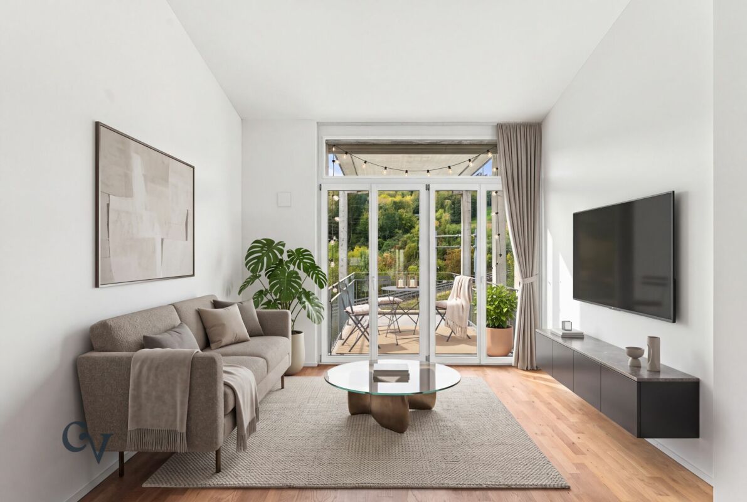
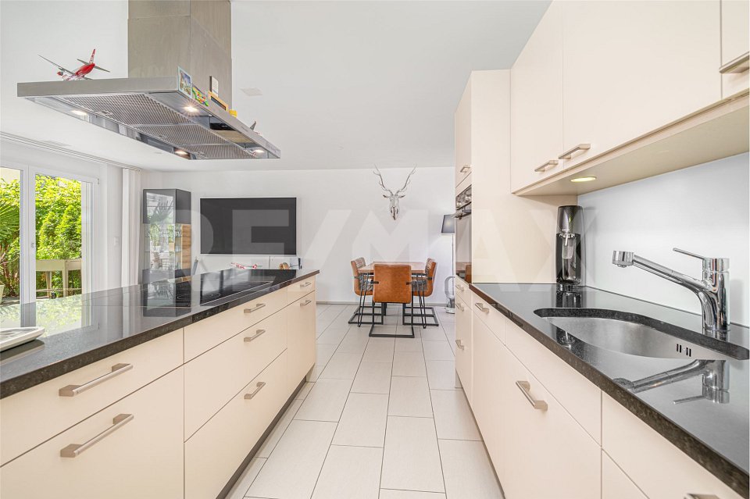
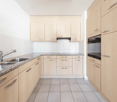
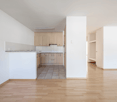
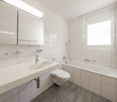
Three floors, plenty of space, and a home that feels like your own: This well-maintained 5.5-room maisonette apartment in Rafz offers families an exceptional room layout, plenty of privacy, and numerous possibilities for everyday life.The central living floor welcomes you with a spacious entrance, guest toilet, laundry room, and open kitchen. The living and dining area forms the heart of the apartment. Large windows provide plenty of daylight, while the Swedish stove creates a particularly cozy atmosphere on cooler days. A real highlight is the large balcony with a far-reaching view. The perfect spot for your morning coffee, a family dinner outdoors, or a relaxed evening.The private family area with three bedrooms and the family bathroom is located on the floor above. The clear separation from the living area creates exactly what families appreciate in everyday life: The children have their own rooms, while the living area is available one floor below for joint family life and guests. Another laundry room with a washing tower provides additional storage space and helps to keep the living area pleasantly tidy.Right at the top, a versatile studio awaits you. Home office, guest room, teenager area, hobby room, playroom, or personal retreat, this additional area can be designed entirely according to your needs. The connections for an additional wet cell are already prepared here and offer additional development potential for the future.In the basement, you will find your own cellar compartment and your personal underground parking space. Another parking space is optionally available.Rafz offers a good infrastructure with daycare centers, kindergarten, primary school, and secondary school, as well as shopping facilities in the village. Zurich main station can be reached by S-Bahn in about 38 minutes, and Schaffhausen in about 17 minutes.We are happy to provide further information or arrange a viewing at any time. We look forward to your contact - Your Viventa Real Estate Team.Do you want to know the value of your property? Now estimate for free at: www.viventa.ch/IMMOBILIENBEWERTUNG. (The dossier will be sent within 24 hours. Please also check your spam folder.)

  • Balcony / Terrace
  • Garage
  • Child-friendly
More objects in your automatically expanded search area
20 results - Radius: + 10km
New building
1 / 9
CHF 950,000.– Premium
3.5 rooms101m² living space
Madwiesstrasse 13, 8450 Andelfingen

Spacious living, natural surroundings - Your new home from autumn 2027

The ProjectIn the Oerlingen district of the municipality of Kleinandelfingen, a modern multi-family house with a total of seven residential units is being built. The apartments meet high standards of sustainability and energy efficiency. Thanks to the elevator and wheelchair-accessible access, the home is suitable for every stage of life.The Apartment on the 1st FloorThe centerpiece of the apartment is the spacious, open living and dining area with kitchen of around 46 m². Thanks to the large window fronts, a bright and inviting living feeling is created. Two balconies with morning and evening sun extend the living space outdoors and offer ideal conditions for relaxed hours at home.The room concept includes two flexibly usable bedrooms. The master bedroom has a practical dressing room and its own bathroom en suite with shower. Another bathroom with bathtub provides additional comfort in everyday life.Highlights at a Glance • 3.5-room apartment on the 1st floor • Approx. 101 m² living space • Open living/dining area with kitchen (approx. 46 m²) • Two balconies with 11 and 10 m² • Master bedroom with dressing room and bathroom en suite • Second bathroom with bathtub • Spacious entrance with wardrobe and built-in closets • Sustainable energy concept with solar system • Elevator and wheelchair-accessible access • Well-kept and quiet living location Sales Price: CHF 950,000.–Garage Spaces: à CHF 40,000.–Planned Move-in: Autumn 2027We would be happy to provide you with the sales documentation with the entire apartment offer and advise you personally.Best regardsVerita Partners AGMirjam Fehr

Travel time
-
  • kitchen with granite countertop, white cabinets, wooden floor, glass doors, skylights
  • pink house, brown roof, windows, terrace, small garden
  • empty room, wooden floor, white walls, wooden beams, balcony
  • empty room, wooden floor, white walls, kitchen area, balcony, windows, radiator
  • empty room, wooden floor, white walls, wooden beams, windows, sliding glass doors, small countertop
  • empty room, wooden floor, white walls, window, radiator
  • empty room, wooden floor, white walls, window, door, wooden beam
  • empty room, wooden floor, wooden staircase, white walls, skylight
  • wooden floor, white walls, wooden railing, wooden staircase
  • empty room, blue doors, tiled floor, skylight window
  • wooden stairs, wooden railing, wooden floor, white walls, attic window
  • wooden floor, wooden railing, white walls, windows, air conditioner
  • A room with wooden floor, white walls, large glass doors, and a view of the outside
  • wooden floor, white wall, open safe, wooden stairs, telephone
  • empty room, wooden floor, white walls, large glass doors, wooden ceiling, view of the outside
  • empty room, wooden floor, wooden ceiling, large windows, kitchen visible in background
  • empty room, wooden floor, white walls, wooden balcony, kitchen with granite countertop, sink, faucet, cabinets, refrigerator
  • pink house, black roof, garden with outdoor furniture, grill, table, chairs, plants, trees, pathway
  • empty room, wooden floor, wooden ceiling, white walls, window, radiator
  • white sink, white tiles, white washing machine, white dryer, white towel rack, mirror, toilet
  • Bathroom with bathtub, double sink, toilet, white tiles, wooden ceiling, window
  • Stacked washing machine and dryer in a corner of a room
  • wooden floor, white walls, wooden staircase, blue door, light on the ceiling
  • wooden staircase, wooden floor, white walls, white cabinet, power outlet
  • Empty room with wooden floor, white walls, wooden ceiling, open door, bathroom with sink and window
  • Exterior view, modern building, fenced yard, grass lawn, trees, mountains in the background
  • Balcony with railings, view of a road, a red car, a building, and a mountain range
  • Empty room, concrete walls, concrete floor, small window, pipe on ceiling
  • Empty room, concrete floor, white brick walls, blue door, ceiling light
  • entrance hall, kitchen, living room, 3 bedrooms, 2 bathrooms, 2 balconies
  • 2 story floor plan with a bedroom, living room and a gallery
1 / 31
CHF 630,000.– Top
3.5 rooms140m² living space
Bahnhofstrasse 26, 8222 Beringen

Attractive 3.5-room maisonette apartment in a central location in Beringen with a large garden seating area

In a manageable property with only four residential units and a commercial part, we are selling a spacious 3.5-room apartment with 140 m². The property is located in a central location directly at Beringen train station – the city of Schaffhausen can be reached in just 5 minutes by car."Any renovation work has already been taken into account in the pricing. There is some room for negotiation."The apartment impresses with the following features: • Spacious, open kitchen – ideal for hobby cooks • Bright living and dining room with around 50 m² • Bedroom 1: 17 m² • Bedroom 2: 20 m² • Open gallery (21 m²) – perfect as a home office or additional living space • Bathroom with bathtub, toilet, and laundry tower (washing machine & dryer) • Two balconies • Large shared seating area (65 m²) for shared use The property also includes an outdoor parking space and a basement in the basement.The apartment can be occupied in its current state. To exploit its full potential, renovations such as new flooring, painting, or a modern kitchen are possible – an attractive opportunity for buyers who want to implement their own living ideas.Location & surroundingsBeringen offers a wide range of shopping, gastronomy, and commerce. The educational offer ranges from kindergarten to upper school. The nearby swimming pool with natural water treatment, numerous recreational areas, and an active club culture ensure a high quality of life.Thanks to the excellent transport links, Beringen is ideal for commuters: • 10 minutes by train to Schaffhausen • 5 minutes by car to Schaffhausen • Direct, fast connections to Zurich and Winterthur

Travel time
-
  • Bright, open-plan living and dining area with wooden flooring, a modern cat tree, a sleek dining table with colorful chairs, and a contemporary kitchen area with gray cabinets and stainless steel appliances.
  • Bright, modern living and dining area with wooden flooring, large windows, a white sofa, a coffee table, and a dining table with colorful chairs.
  • Modern living room with light wooden flooring, white walls, and large windows covered by sheer curtains. Features a grey sofa, white coffee table, colorful chairs, a flat-screen TV on a white cabinet, and a floor lamp.
  • Modern kitchen with grey cabinets, dark countertops, wooden flooring, and a skylight window above the sink.
  • Modern kitchen with grey cabinets, wooden flooring, and stainless steel appliances including an oven, dishwasher, and sink. Features a coffee maker and blender on the counter.
  • Cozy bedroom with a double bed, nightstand, lamp, exercise bike, and artwork on the wall. The room features wooden flooring and large windows with curtains.
  • A modern, well-lit room with a sofa, a bed, a nightstand, and a table lamp. The room features wooden flooring, white walls, and large windows with sheer curtains.
  • Bright bedroom with wooden flooring, a large bed with a pink blanket and grey pillow, a modern wardrobe, a television on a stand, a small round table with a lamp, and an exercise bike near the window.
  • Modern attic office with wooden flooring, large windows, white desk, green chair, laptop, screen, printer, and a small red toy car.
  • Bright attic room with wooden flooring, slanted ceiling, and large windows. Features a modern desk setup with a chair, printer, laptop, and mouse. A small wooden cabinet holds framed pictures and decorative items. A toy car sits on the windowsill.
  • Bright, modern attic room with wooden flooring, large skylight windows, a white desk with a laptop, dual monitors, and a green office chair. A bedroom area is visible through an open doorway with a bed and white curtains.
  • Bright, modern attic office with wooden flooring, large skylights, and a sleek white desk setup including a laptop, dual monitors, keyboard, and a green office chair.
  • Bright, narrow hallway with wooden flooring, white walls, and a skylight at the top. Two framed artworks are mounted on the walls, and a woven trunk with a basket on top sits against one wall.
  • Modern bathroom with a bathtub, toilet, double sink, large mirror, and sleek cabinetry. The space features grey tiles and a skylight window for natural light.
  • Two bathrooms: one with a bathtub and skylight window, the other with a double sink, mirror, and washing machine. Both have modern grey tiles and white fixtures.
  • Cozy attic bedroom with wooden flooring, a large bed with pillows and blankets, a nightstand with a lamp, and a decorative chandelier.
  • Cozy attic bedroom with a large bed, light blue and white bedding, a small bicycle, and a music stand with sheet music. The room features wooden flooring and large windows with sheer curtains.
  • Modern bedroom with wooden flooring, white walls, a large pendant light, a bed, a white cabinet with wooden accents, a cat tree, a music stand with sheet music, and a decorative sculpture on a side table.
  • Modern bedroom with a wooden bed, nightstand, desk, and chair. The room features light-colored walls and wooden flooring.
  • A well-organized storage room with metal shelving units filled with various household items, including shoes, cleaning supplies, boxes, and cat litter.
  • Modern balcony with grey sectional sofa, ottoman, and tray table, featuring a view of the neighborhood.
1 / 21
CHF 1,655,000.– Top
4.5 rooms179m² living space
Emmerhofstrasse 12, 8192 Glattfelden

Charming 4.5-room maisonette apartment in Glattfelden – Modern new building with a far-reaching view

Welcome to this spacious and stylish 4.5-room maisonette apartment on Emmerhofstrasse 12 in Glattfelden. The new building project, constructed in 2020, impresses with its high-quality equipment, well-thought-out room layout, and quiet, family-friendly location.With 179 m² of living space on two floors, this apartment offers generous space for demanding living. Bright wooden floors, white walls, and large windows – partially as skylights – provide a light-filled ambiance in all rooms.The apartment offers, among other things: • Bright living and dining room: Open floor plan with a modern living area - ideal for living and enjoying. • Modern kitchen: Contemporary kitchen with gray cabinets, dark countertops, wooden floor, and skylight above the sink – equipped with oven, steamer, dishwasher, and a Quooker water tap (hot water and sparkling water). • Several bedrooms: Cozy and bright bedrooms with wooden floors, large windows, and modern furniture details. • Attic office/study: Bright, modern office with skylights – perfect for a home office. • Two modern bathrooms: One with a shower and the other with a bathtub, double sink, and washing machine/tumbler – both with modern gray tiles and stainless steel fittings. • Balcony with a view: Modern balcony with a view of the surroundings – ideal for relaxing. • Storage room: Well-organized storage space with metal shelves for practical storage. • Garage & elevator: Two underground parking spaces are included in the price, as well as a wall box for e-mobility and a private power connection for charging e-bikes, and an elevator for barrier-free access. Location and surroundings:The apartment is located in a quiet residential area in Glattfelden, without direct through traffic – In the summer, the location benefits from plenty of sunshine, and nearby, a river flows, inviting you to take walks and engage in sports activities. Public transportation, school, and shopping facilities are within walking distance.

Travel time
-
  • Open-plan living and dining area with wooden flooring, a grey sectional sofa, a wooden dining table with four chairs, a bookshelf, a television, and a potted plant.
  • {"type": "Kitchen", "objects": ["stool", "stool", "faucet", "sink", "oven", "cupboard", "cupboard", "cupboard", "cupboard", "cupboard", "cupboard", "cupboard", "cupboard", "cupboard", "cupboard", "cupboard", "cupboard", "cupboard", "cupboard", "cupboard",
  • Spacious dining area with wooden flooring, a dining table surrounded by chairs, a bookshelf filled with books and decorative items, a television on a stand, and a potted plant near the window.
  • Spacious bedroom with wooden flooring, large bed, side table, desk, and balcony access.
  • Modern bedroom with wooden flooring, a large bed with white bedding, a round glass stool, a sleek chair, a small table with a radio, and two large picture frames on the walls.
  • A modern living room with wooden flooring, a light blue sofa, a round stool, a desk with a chair, and a large window with curtains.
  • Modern bathroom with white tiles, a sink, toilet, bathtub, and a pink towel on the sink counter. A small pink bathmat is placed on the dark floor near the bathtub.
  • Modern bathroom with white tiles, a sink with a mirror, a toilet, a small cart with toiletries, and a pink towel on the floor.
  • A modern hallway with wooden flooring, white walls, a built-in white cabinet with coat rack, a small black stool, and a picture frame on the wall.
  • Balcony with wooden decking, white sofa, glass coffee table, wicker chairs, and a covered grill area.
  • Underground parking area with four parked cars, concrete floor, white walls, and fluorescent lighting.
  • Floor plan of a residential unit with two bedrooms, two bathrooms, a living area, and a balcony.
1 / 12
CHF 1,180,000.– Top
4.5 rooms122m² living space
Rheinsfelderstrasse 1A, 8193 Eglisau

Charming 4.5-room apartment in a quiet location in Eglisau

Welcome to this well-maintained and modern 4.5-room apartment in the picturesque Eglisau on the Rhine. The apartment, built in 2009, is located on the 2nd floor and impresses with a spacious living area of 122 m². Thanks to the Minergie certification, heat pump, comfort ventilation, and a PV system, you benefit from particularly energy-efficient living and a pleasant room climate all year round.The apartment offers the following highlights: • Open living and dining area: Bright, inviting room with high-quality wooden floor, which harmoniously connects living and eating – ideal for relaxing and enjoying. • Modern kitchen: Spaciously equipped kitchen with ample storage space, Combi oven, Combi steamer, cooking island with adjacent bar – perfect for cooking enthusiasts. • Large balcony: A private retreat outdoors, to fully enjoy the sunny summer days. • Elevator, underground parking, and outdoor parking • Child-friendly: The apartment and its surroundings are ideal for families with children. Location & surroundings:The apartment is located in a pleasant residential area – ideal for those who appreciate relaxation. Throughout the year, you can enjoy plenty of sunshine. The Rhine is nearby and invites you to take walks and relax. The charming landscape right outside the front door invites you to take time out in nature. Deceleration and quality of life begin here. • Eglisau train station: only 3 minutes' walk away • Kindergarten in the immediate vicinity, schools easily accessible by bike or school bus – ideal for families • BachserMärt, (shopping): accessible in about 10 minutes on foot • Coop, Jumbo, Migros, and Denner a few minutes away by car, also accessible by public transport. • TopPharm Sonnen Apotheke: also accessible in about 10 minutes on foot This apartment combines modern, energy-efficient living with the charm of the historic village of Eglisau. It is available from November 1, 2026 and is aimed at families and anyone who values peace, nature, and good infrastructure. A rare opportunity – don't miss out!Call us to arrange a viewing.

Travel time
-
  • A spacious attic room with hardwood floors, wooden beams, multiple skylights, and a high ceiling. The room is well-lit with natural light coming through the windows. It has a modern and open design, with a minimalistic decor.
  • Wooden floor, exposed wooden beams, long dining table, black chairs, large windows, bright lighting, wooden pillar, view of outdoor
  • Modern white kitchen with wooden cabinets, granite countertops, stainless steel range hood, gas stove, dishwasher, and an oven with an oven door ajar. The walls are painted white, with picture frames hanging above the cabinets, and the ceiling features a
  • Spacious room, wooden floor, high ceiling with wooden beams, white walls, open staircase to upper floor, glass railings, wall sconces, door leading to another room, electrical outlet on the wall, window with curtains
  • empty room, wooden floor, wooden beams, glass doors, windows with white shutters, white walls, power outlets
  • Empty living room with white walls, wooden floor, flat screen TV mounted on wall, small entertainment unit, sliding doors to adjacent room, recessed lighting, digital lock for a cabinet.
  • White shelves, drawers, built-in mirror, hardwood floor, mounted lights, large entry
  • Large bathtub, separate shower, vanity with sink, mirror, white tiled flooring, skylight, built-in cabinets
  • White tile flooring, white walls, washing machines, exercise equipment, glass enclosure with shower
  • wooden beams on ceiling, wooden floor, skylights, white shelf, black speakers, white walls, wooden trusses
  • wooden balcony, cars parked on street, houses, blue sky with clouds
  • A large white house with balconies, double garage, staircase, and balconies on the upper floors. It has a gable roof and blue shutters. Cars are parked in front of the house. To the left, there is a motorcycle parked on the curb.
1 / 12
CHF 1,190,000.– Top
4.5 rooms235m² living space
Zürcherstrasse 12, 8174 Stadel b. Niederglatt

Exclusive 4.5 room maisonette apartment - Understatement at its finest

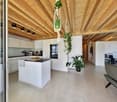
Discover this exceptional 4.5-room maisonette apartment in a historic building from 1597 in Stadel b. Niederglatt. In 1995, the apartment was completely renovated for around 1.4 million, which represents an excellent price-performance ratio compared to the selling price. This unique property combines historical charm with modern living comfort on 235 m² of living space, spread over two floors.The apartment impresses with: • Authentic architecture: Beautiful wooden beams and historic elements that preserve the original character of the building • Spacious attic rooms: Bright rooms with skylights create a welcoming atmosphere • Modern kitchen: High-quality kitchen with granite countertops and dishwasher, etc. • Luxurious bathroom: With a large bathtub, steam shower, shower, training area, and more • Private balconies: Several balconies with beautiful views offer space for outdoor relaxation • Garage: Practical garage box for secure parking • Basement: Beautiful vaulted cellar, equipped with wine racks for perfect storage Location and surroundings: The bus stop "Stadel Zentrum" is only 2 minutes away on foot, as is the Volg supermarket for daily needs. The upper school Stadel can be reached in 14 minutes on foot. The nearby recreational areas can be reached in a few minutes and provide peace, balance, and a connection to nature.This rare opportunity combines historic living with all the amenities of modern life. The combination of authentic elements, spacious rooms, and practical layout makes this maisonette apartment a true gem for discerning buyers looking for something special.For more information, please see the exposé, and we will be happy to provide you with the detailed sales documentation upon request.We look forward to hearing from you.Info: Please no inquiries from brokers/agents - thank you.

Travel time
-
  • Well-maintained garden with a wooden deck, small seating area, and a balcony overlooking the yard.
  • Well-maintained garden with a variety of flowers, shrubs, and trees, featuring a wooden deck, stone elements, and a weather station in the background.
  • Wooden deck with built-in LED lights, small wooden bench, surrounded by garden with various plants and shrubs.
  • Well-maintained garden with a lawn, various plants, shrubs, and a wooden fence. Features include a lantern, potted plants, and a stone pathway.
  • Bright living room with large windows, wooden table, chairs, television, and decorative items including a flower pot and a wall-mounted sculpture.
  • Modern living room with wooden flooring, fireplace, sofa, coffee table, and decorative items.
  • Modern bedroom with a large bed, nightstand, lamp, and a painting on the wall. The room features wooden flooring and large windows with curtains.
  • Modern bathroom with a large sink, sleek dark cabinets, a mirror with built-in lighting, and a glass-enclosed shower area.
  • Bathroom with white tiled walls and floor, a toilet with a decorative seat cover, a sink with a faucet, and a small glass stool.
  • Two-story house with white walls, brown wooden trim, multiple windows, garage, and parking area.
1 / 10
CHF 797,000.– Top
3.5 rooms97m² living space
Trottenstrasse 11, 8187 Weiach

3.5-room garden apartment (can be converted back to 4.5 rooms) with double parking space in the underground garage

This well-maintained and sunny garden apartment impresses with its quiet location in the popular Weiach Oberdorf. The apartment offers two bedrooms, a bright living area with a Swedish stove, an open kitchen, a reduit, a bathroom, and a separate guest toilet. A spacious private cellar, a private laundry room, and a communal hobby room complement the space offer perfectly. Two parking spaces in the underground garage provide convenient and weather-protected parking.This dreamy home impresses with its sunny and cozy atmosphere, as well as its large garden and wonderful view of the surroundings, and is in good condition. The construction standard is well-maintained and at a good level.If needed, the apartment can be converted back into a 4.5-room apartment at any time.An early takeover of the apartment before May 2027 may be possible by arrangement.✨ Highlights • Spacious garden with beautiful views • 2 outdoor seating areas • Bright living area with Swedish stove • Open kitchen • 2 bedrooms • Parquet flooring in all living areas • Bathroom + separate guest toilet • Reduit for additional storage space • Private large cellar • Private laundry room • Hobby room for shared use • 2 parking spaces in the underground garage included • Quiet, sunny location in Weiach Oberdorf • Well-maintained construction standard, good condition • Tax-friendly municipality LocationThe property is located in the town center and in the core zone on the eastern edge of the village of Weiach. The Oberdorf is considered a particularly attractive residential area: quiet, sunny, and family-friendly. Parks, shopping facilities, schools, public transportation, and nature and recreation areas are located in the immediate vicinity.The proximity to Zurich (approx. 20 km) makes the apartment an ideal retreat with quick access to the city.ConclusionA charming, well-maintained garden apartment with plenty of space, large garden – perfect for couples, families, or anyone looking for a quiet home with good connections.

Travel time
-
  • Two-story house with beige facade, red shutters, multiple windows, and a balcony with a railing.
  • Empty room with wooden flooring, white walls, fireplace, large window, and sliding glass door leading to a balcony.
  • Modern kitchen with white cabinets, black tiled floor, granite countertop, and stainless steel sink.
  • Modern kitchen with white cabinets, dark countertops, and stainless steel appliances including an oven and dishwasher. Features a large window with blue curtains and dark tiled flooring.
  • Empty room with wooden herringbone flooring, white walls, and large windows allowing natural light. No furniture or equipment present.
  • Empty room with wooden flooring, white walls, and recessed lighting. No furniture or equipment present.
  • Empty room with white walls, red carpet, and a closed door with a silver handle.
  • Modern bathroom with white tiles, a glass-enclosed shower, a toilet, a sink with a mirror, and a built-in cabinet.
  • Modern bathroom with white tiles, a glass-enclosed shower, a sink with a mirror, and stacked washing machine and dishwasher units.
  • Empty room with light grey carpet, white walls, and a single door leading to another room.
  • Modern bathroom with a white sink, toilet, mirror, and towel rack with white towels. The walls are tiled, and the floor is wooden.
  • Bathroom with a bathtub, tiled walls, and a window with blinds. Includes a showerhead and faucet.
  • Empty room with white walls, light-colored floor, window with white curtains, radiator, and a door with a handle.
  • Balcony with dark tiled flooring, metal railing, potted plant, and scenic view of greenery and road.
  • Balcony with tiled floor, metal railing, striped awning, overlooking a street with trees, parked cars, and distant hills.
  • Empty underground parking space with concrete walls and floor, marked parking lines, and a few scattered items in the corner.
1 / 16
CHF 685,000.– Top
4.5 rooms107m² living space
Gässlistieg 2, 8222 Beringen

Bright 4.5-room apartment with excellent infrastructure and perfect living location

Welcome to this well-maintained 4.5-room apartment on the 2nd floor of a well-kept multi-family house in Beringen (8222). With a spacious living area of 107 m², a lift, and a balcony with a beautiful view, this apartment offers everything you need – ideal for families, couples, or anyone who values comfortable living.The apartment impresses with the following highlights: • Bright living room with fireplace: The spacious living area with wooden flooring, white walls, and a fireplace invites you to relax – a large window with balcony access provides plenty of daylight. • Modern kitchen: Fully equipped with white cabinets, dark worktops, stainless steel appliances, dishwasher, and tile floor – functional and stylish at the same time. • Two bathrooms: A classic bathroom with bathtub and a modern second bathroom with glazed shower, toilet, sink, and large mirror. • Balcony with a view: The balcony with tile floor, metal railing, and sun blinds offers a beautiful view of the green surroundings, trees, and the surrounding hills – particularly sunny in summer. • Additional rooms: Bright, quiet rooms with light flooring and white walls, ideal as bedrooms or home offices. Features and special features: • Year of construction 1988, renovated 2016 – well-maintained condition • Lift available in the building • Wheelchair accessible and child-friendly • Underground parking with 2 parking spaces included • Fireplace in the living room Location: The apartment is located in a quiet residential area in Beringen – both during the day and at night, it is pleasantly quiet. The Zimmerberg school is just a 16-minute walk away, and the bus stop and train station are about 4 minutes away. The surroundings are green and family-friendly, with a beautiful view of the surrounding landscape.This charming apartment combines living comfort, a quiet location, and practical infrastructure – an excellent opportunity for anyone looking for a new home in the Schaffhausen region.

Travel time
-
  • Modern two-story house with grey roof, white walls, multiple windows, and a balcony on the upper level.
  • Empty room with wooden flooring and white walls, featuring large sliding glass doors leading to a balcony.
  • Open-plan living and dining area with wooden flooring, white walls, and large sliding glass doors leading to a balcony. Kitchen area with white cabinets and stainless steel appliances is visible on the right side.
  • Modern kitchen with white and red cabinets, wooden flooring, and a black countertop.
  • Empty hallway with wooden flooring, white walls, and recessed lighting. Features a sliding glass door leading to an outdoor area and an open doorway to another room.
  • Modern bathroom with white tiles, a toilet, a sink with a faucet, and a glass-enclosed shower area.
  • Modern bathroom with two sinks, a bathtub, large windows, and a mirrored cabinet.
  • Empty room with wooden flooring and large windows, including a sliding glass door leading to a balcony.
  • Empty room with wooden flooring and large glass doors leading to a balcony or terrace. The space is unfurnished, with white walls and a view of the outdoor area.
  • Balcony with tiled floor, glass railing, and view of surrounding buildings and greenery.
  • Two-story house with a modern design, featuring multiple balconies, large windows, and a fenced yard with a trampoline and playground equipment.
1 / 11
CHF 890,000.– Top
4.5 rooms120m² living space
Stockistrasse 53, 8192 Glattfelden

The ideal family apartment

We are selling this spacious, well-maintained 4 1/2-room apartment with 2 balconies and a beautiful view as of 01.11.2026 or by agreement.The apartment also impresses with its high-quality construction, featuring wonderful parquet and plank floors, an entrance with a wardrobe and built-in closets, an open and very spacious kitchen with modern brand appliances, etc.Spacious, bright living/dining area with access to the two large balconies, bright rooms, large bathroom with double sink and separate shower/WC.Room program: • Entrance with wardrobe and built-in closets • open living/dining room with access to the balconies (1x east, 1x west) • modern, spacious kitchen • 2 wet cells • 3 bright, spacious rooms The apartment includes a basement of approximately 17 m2. Laundry room with its own washing machine and dryer.The garage space can be purchased for CHF 30,000.00. The basic installation for e-mobility is available.Shared facilities include a drying room, bike room, and visitor parking spaces, as well as a large children's playground.Building description: Minergie-certified property, heating/hot water: heat pump, comfort ventilation, elevator, etc.Infrastructure: shopping, kindergarten, schools, public transport, recreational facilities, etc. all in the immediate vicinity. Glattfelden also offers beautiful local recreational areas along the Glatt river or the Laubberg.We would be happy to send you the sales documents and show you this great apartment. We look forward to your message.

Travel time
-
1 / 7
Price on requestTop
4.5 rooms152m² living space
8192 Glattfelden

Penthouse apartment with character - 4.5 rooms, 152m² living space, ceiling heights >6m and panoramic view

This exceptionally spacious penthouse apartment in Glattfelden offers a sense of space that is rarely found on approximately 152 m² of living space. Expansive areas, impressive roof slopes with ceiling heights of partly over 6 meters and an individual floor plan give the apartment its very own character. The heart of the apartment is the open living, dining and kitchen area. From the living area, you can directly access the approximately 17 m² large loggia, from which you can let your gaze wander over Glattfelden and into the greenery.The three rooms also offer more than the usual standard. The spacious master bedroom has practical built-in closets and its own ensuite bathroom. Another room surprises with a wooden mezzanine, which opens up additional possibilities for working, living, playing or a personal retreat. The open kitchen fits elegantly into the living area and is equipped with high-quality appliances from Bora and Electrolux. Two modern bathrooms and a spacious retreat with its own washing tower complete the living offer.Your highlights at a glance: • Approximately 152 m² of living space, exceptionally spacious • Impressive ceiling heights of partly over 6 meters • 17 m² loggia with a panoramic view of the greenery • Individual floor plan with mezzanine • Master bedroom with ensuite bathroom and built-in closets • High-quality kitchen with appliances from Bora and Electrolux • Direct elevator access to the apartment • Underground parking space with electric car charging station Nature-loving living and yet well connectedGlattfelden combines the tranquility of a rural community with a well-developed infrastructure. Shopping facilities, schools and public transport are within short distance. The bus stop Glattfelden Post is approximately 40 meters away from the property. Zurich, the airport and Winterthur are easily accessible by car.Are you not just looking for an apartment, but a home with space, character and a special sense of living?We would be happy to show you this exceptional penthouse apartment in person. Contact us for more information or to arrange an individual viewing appointment – we look forward to your contact.

1 / 13
  • Parking space
  • Balcony / Terrace
  • Pets allowed
  • +6
CHF 1,145,000.–
3.5 rooms98m² living space
Lachenstrasse 15, 8184 Bachenbülach

Spacious living with a far-reaching view over Bachenbülach

Modern 3.5-room apartment with a view Welcome to your new home: This exceptional 3.5-room attic apartment combines modern design, high-quality materials, and a privileged location to create a unique living experience. Embedded in a well-maintained 3-family house, the apartment impresses with approximately 98 m² of living space and a beautiful view into the distance.As soon as you enter, you experience comfort at the highest level: The elevator takes you directly to the apartment - an exclusive detail that perfectly combines privacy and convenience. In the entrance area, custom-made built-in cabinets provide stylish storage and organization.The bright and airy living and dining area delights with a spacious panorama window that lets your gaze wander far over Bachenbülach. Thanks to the ideal south-west slope location, you can enjoy sunshine and an unparalleled living ambiance all day long. The adjacent south-east balcony invites you to fully enjoy the view and quiet slope location.Highlights at a glance: • 3.5-room attic apartment with approximately 98 m² of living space • Southern orientation with south-east balcony and far-reaching view • High-quality interior design with elegant parquet flooring • Panorama window with impressive views • Elevator with direct apartment access • Built-in cabinets in the entrance area and both bedrooms • 2 wet cells (bathroom/WC and shower/WC) • Available for occupancy immediately or by arrangement • Year of construction 2017 • including basement compartment in the basement • A garage space can be purchased for an additional CHF 45,000. The 3-family house is located slightly elevated in Bachenbülach and convinces with its sunny, quiet location and plenty of privacy - ideal for people who are looking for a retreat from everyday life without having to sacrifice good accessibility.Here you live relaxed and yet perfectly connected: Shopping facilities for daily needs are in the immediate vicinity - for example, you can reach the Volg with Post in just about 6 walking minutes. The Parkallée shopping center (Aldi, Lidl, Jumbo, or Coop) with various specialty stores is also conveniently accessible in about 4 minutes by car.We look forward to your inquiry.

  • Parking space
  • Balcony / Terrace
  • Pets allowed
  • +6
Travel time
-
  • Home gym with treadmills, weight bench, pull-up bar, yoga mats, and various exercise equipment
  • Storage room with bicycles, boxes, and various equipment
  • 3 story house, brown roof, green shutters, white walls, multiple windows, garden, stairs, car parked in front
  • 3 story house, brown roof, green shutters, white walls, multiple windows, balcony, garden, cars parked in front
  • Aerial view of a village with several houses, some with solar panels, surrounded by green fields and trees.
  • 3 story house, brown roof, white walls, green shutters, balcony, garden, pond
  • Aerial view of a village with houses, green fields, trees, and a road with cars parked
  • large grassy area with trees, houses in the background, trailer in the foreground
1 / 36
CHF 898,000.–
4.5 rooms175m² living space
Schlossgasse 22, 8466 Trüllikon

Living with style and a far-reaching view - Welcome to your new home! (Bank-checked)

Are you looking for a well-maintained 4.5-room maisonette apartment where you can really enjoy life every day? A cozy home in an idyllic location for you and your family? Then you are exactly at the right address at Schlossgasse 22 in 8466 Trüllikon in the canton of Zurich.This spacious 4.5-room maisonette apartment on 175 m² of living space combines modern living, high-quality equipment, and the special feeling of freedom on two floors. Already when entering, the apartment convinces with its spacious and bright living and dining area, noble materials, and a stylish room layout that harmoniously connects open width and cozy retreats. The apartment is high-quality equipped with elegant wood elements, charming skylights, and bright friendly windows.The year of construction is 1870 and the apartment was partially rebuilt and renovated in 1989.The high-quality renovated kitchen with plenty of storage space invites you to enjoy and linger - perfect for all those who like to receive guests or cook for family and friends. Via the elegant staircase, you reach the upper floor with the spacious bedroom and additional rooms, which are also ideal as a study, guest or children's room.High-quality floors, modern room concept, and loving details give the apartment a feeling of timeless elegance. Added to this is this unique wellness oasis in the large, turquoise-colored bathroom. A bathroom with shower and guest toilet complement this cozy ambience perfectly. The bright corners give a clear view into the green. The spacious living and dining room with bar and fireplace on a staggering 78.30 m² invites you to cozy hours.Two outdoor parking spaces are available for your cars. Additionally, you have access to a technology room, bike room, and fitness room.A garden share for sole use of 75 m² with a cozy seating area naturally belongs to the apartment.The location also convinces. Trüllikon is worth a visit. Explore your home at Schlossgasse 22 on the following pages and come to me for a viewing appointment as soon as possible. I look forward to getting to know you.

Travel time
-
1 / 13
  • Balcony / Terrace
  • Garage
  • Elevator
  • +2
CHF 1,150,000.–
3.5 rooms106m² living space
Leestrasse 29, 8193 Eglisau

The privilege of calling this apartment home!

Leestrasse 29, Eglisau: Your own summer begins on the ground floor. Outside, the air shimmers, inside it remains pleasantly cool – you push open the spacious window elements (including mosquito screens, so you can sleep with the door open in the evenings without attracting guests) and already you're sitting in your own garden. Barefoot on the cool floor, a glass of wine on the terrace, while the sun sets behind the Rhine – welcome to your new summer apartment.This 3.5-room garden apartment on the ground floor of a well-maintained 6-party house (built in 2022) offers exactly what you're looking for now on 106 m²:The open living/dining area with modern, practically unused kitchen flows seamlessly to the terrace – no climbing stairs with shopping, no balcony that's full after two chairs, but a spacious, partially covered terrace with its own garden share. This offers space for a grill evening with friends, warm evenings until midnight or the Sunday newspaper with coffee.Two bedrooms and two bathrooms ensure that everyone has their own retreat even on hot days. And when summer is over? The ground probe heat pump with underfloor heating takes over seamlessly and keeps the apartment evenly warm even in winter – year-round comfort, no compromises.Two XL underground parking spaces are available, so your car is cool and safe while you enjoy the holiday atmosphere outside. Eglisau itself is ideally located: close to the Rhine, with the city center, schools, and public transport within walking distance, and Zurich and Winterthur are easily accessible when everyday life calls.Available immediately – just in time to enjoy the last warm days of autumn on your own terrace!

  • Balcony / Terrace
  • Garage
  • Elevator
  • +2
Travel time
-
Lukas Speck

Lukas Speck

1 / 11
Lukas Speck

Lukas Speck

  • Parking space
  • Balcony / Terrace
  • Garage
  • +1
CHF 1,290,000.–
5.5 rooms129m² living space
Eglisau, 8193 Eglisau

Modern 5.5-room garden paradise

In Eglisau, this attractive 5.5-room garden apartment impresses with contemporary comfort and impressive open space. The approximately 250 m² large private garden area and the unheated winter garden create a unique outdoor living experience from spring to autumn. Inside, the bright living/dining area delights with a cozy Swedish stove and an open dream kitchen with a cooking island, which is equipped with all important devices and extras, including a steamer and warming drawer. Two stylish wet cells (1x shower/bathtub, 1x shower/WC) as well as thoughtful built-in closets in the entrance and corridor perfectly round off the room offer. The property is also future-proof in terms of energy: the combination of air/water heat pump and house-owned photovoltaic system guarantees low ancillary costs. A separate hobby room and two underground parking spaces with prepared e-charging infrastructure are already fully included in the sales price. Additionally, you benefit from a first-class micro-location: the train station, shopping facilities, and schools are within comfortable walking distance. The historic town of Eglisau and the Rhine with the inviting Rhine bath, which offer wonderful relaxation just a few minutes away, also ensure a wonderful quality of life. Request the detailed sales dossier today and arrange your personal viewing appointment. We look forward to your contact!Exact address available after registration on neho.ch.INTERESTED IN A VIEWING? PLEASE REGISTER: https://neho.ch/b/8193-26-3

  • Parking space
  • Balcony / Terrace
  • Garage
  • +1

Suggested properties for you based on search results