4 results - Property for buy in Rafz
1 / 9
  • Balcony / Terrace
  • Garage
  • Child-friendly
CHF 895,000.–
5.5 rooms125m² living space
8197 Rafz

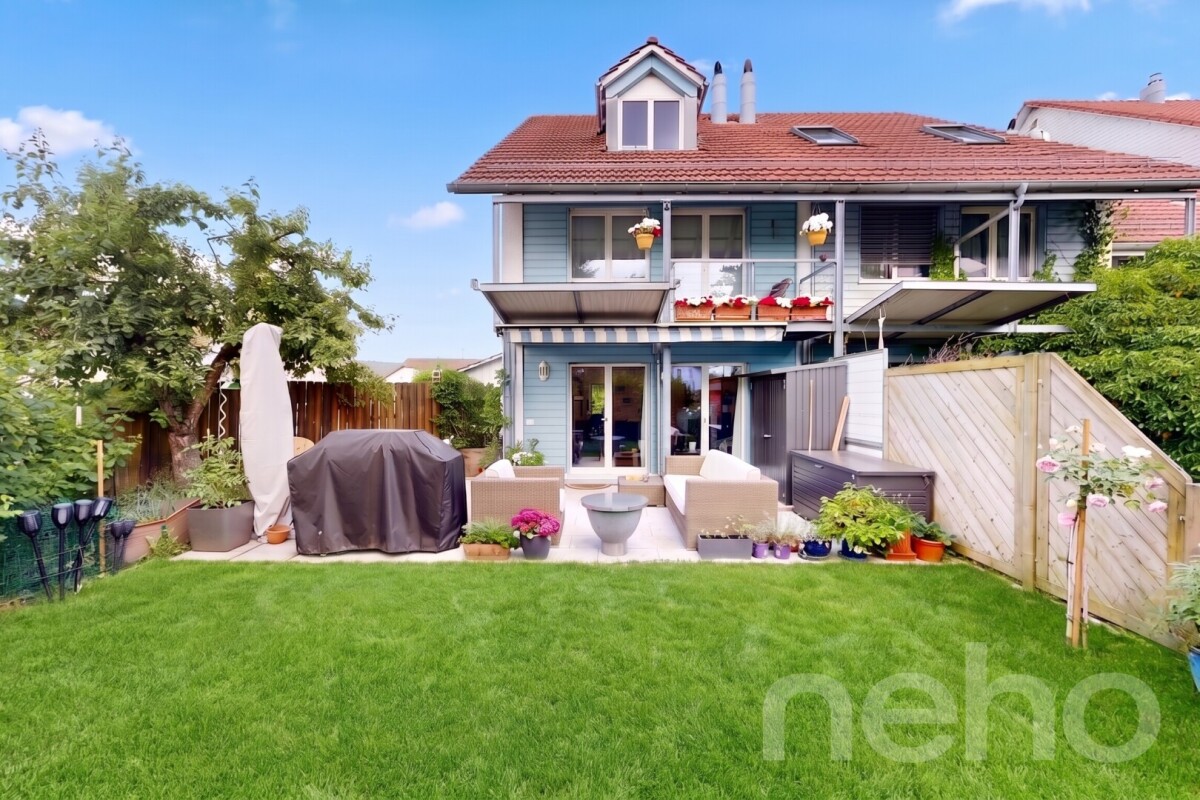
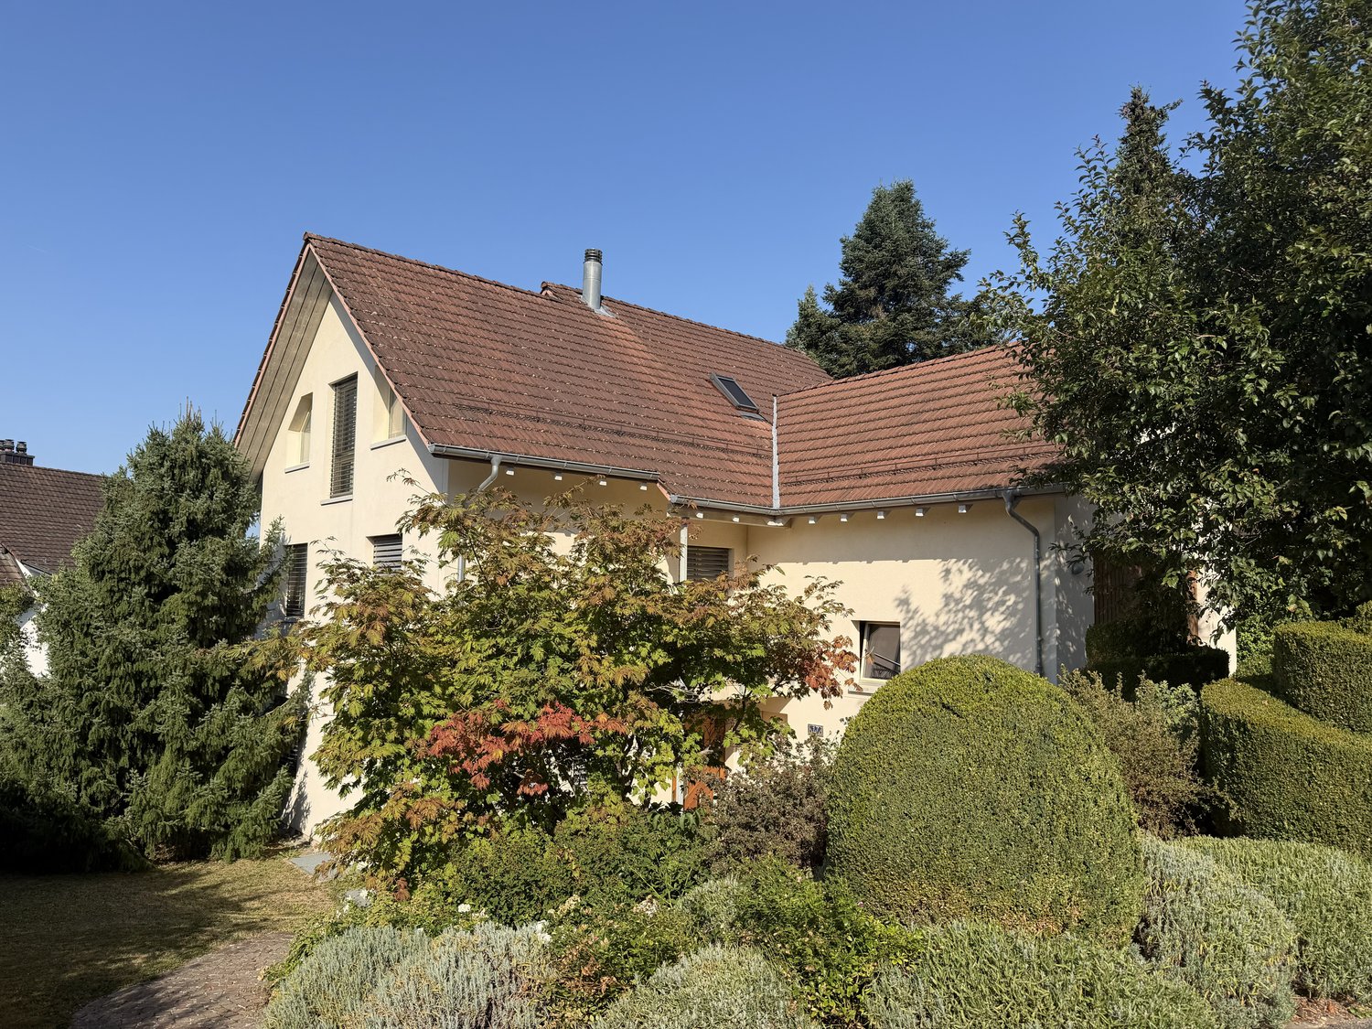
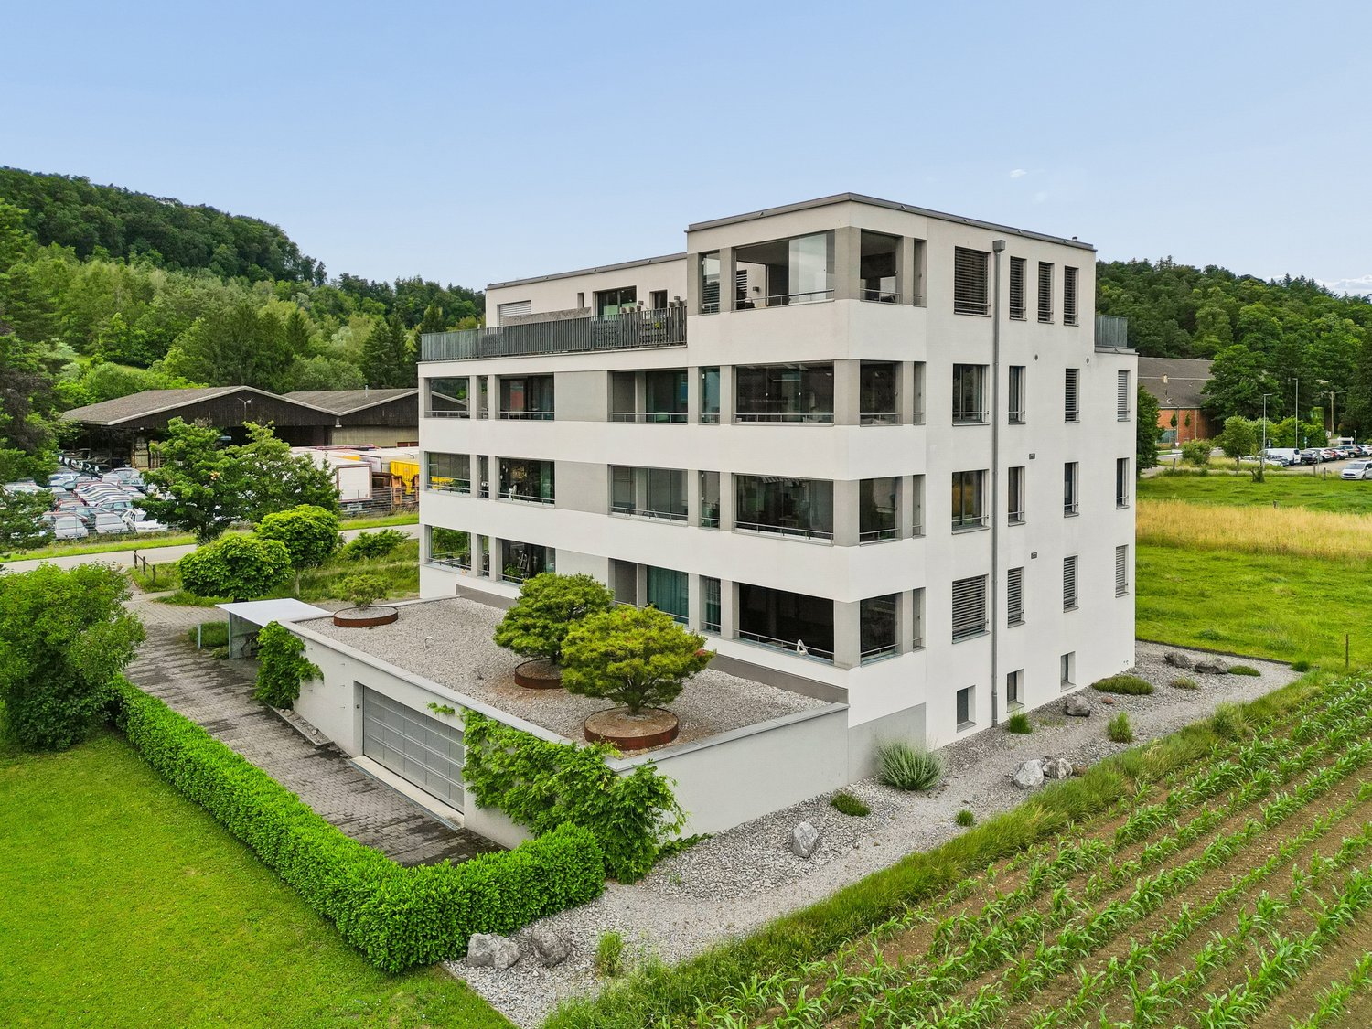
Spacious living with a view of the green

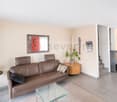
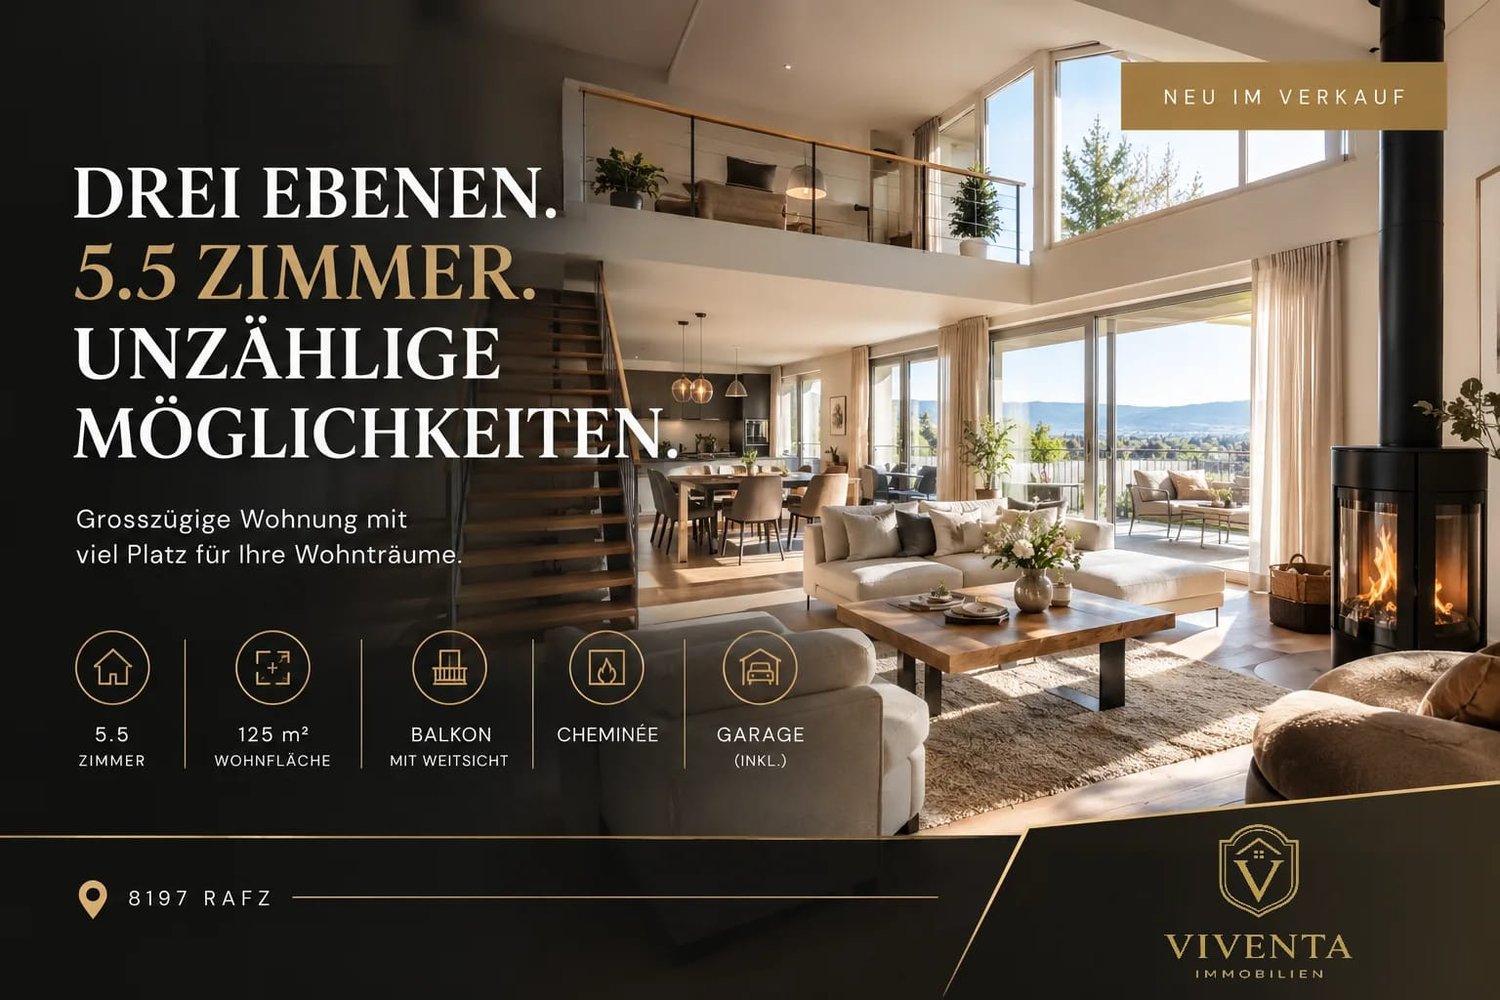
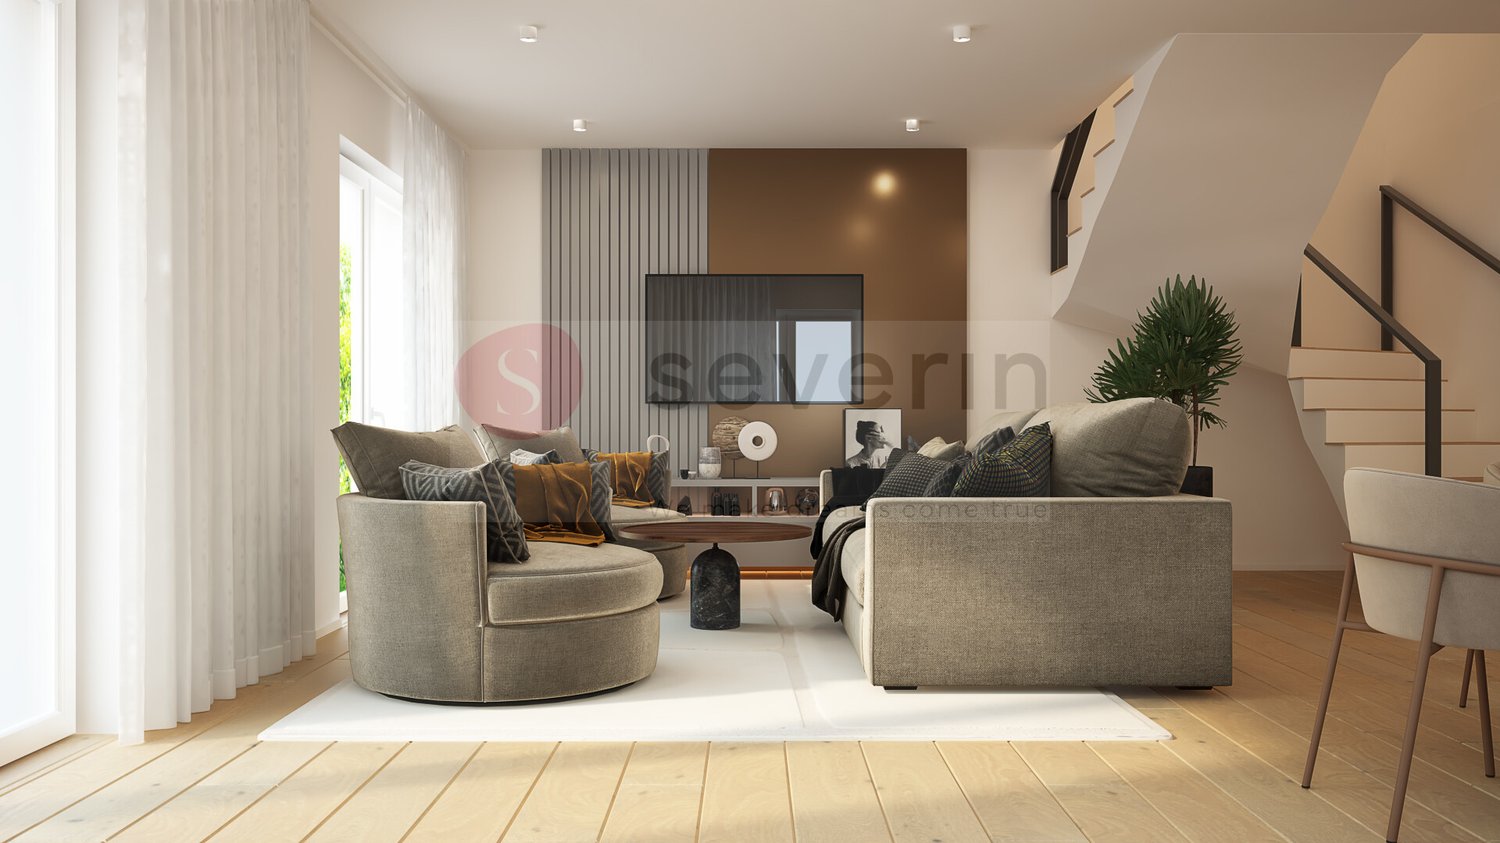
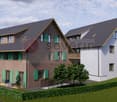
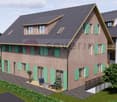
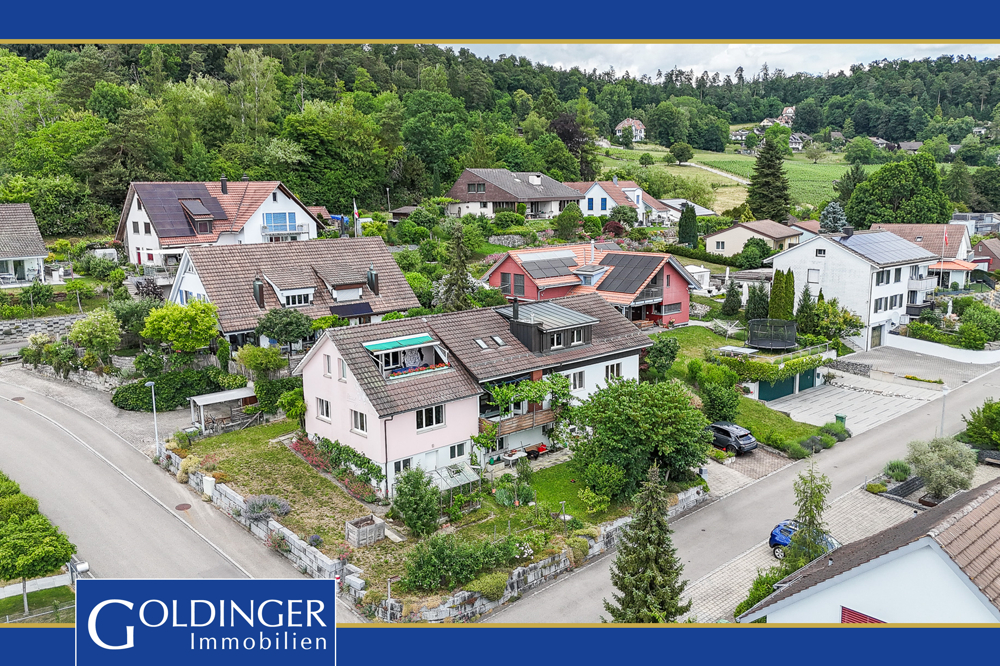
Family-friendly, practical, and central. This attractive 5.5-room apartment offers approximately 125 m² of living space and impresses with a well-thought-out room layout, plenty of storage space, and a sunny balcony with a beautiful view.The well-maintained multi-family house comprises only six residential units, creating a quiet, manageable, and family-friendly environment. The central location in Rafz is particularly attractive: The train station is only about 100 meters away and allows for short commutes for commuters and young people. With the S9 and S24, there are direct connections at 30-minute intervals – Zurich HB can be reached in about 38 minutes, and Schaffhausen in about 17 minutes. The offer is complemented by bus connections to Eglisau and Bülach.The apartment spans three levels and offers a clear separation between living, sleeping, and retreat areas. On the entrance and living floor, there is a inviting entrance hall, a guest toilet, and a practical storage room. The spacious living and dining area is the heart of the apartment: The Swedish stove provides cozy hours, while the direct access to the sunny balcony creates additional living quality. The separate kitchen is functionally designed and allows for short distances in everyday family life.One floor up, there are three bedrooms and a bright family bathroom. Another storage room offers additional space and houses the washing tower.The attic floor impresses with a bright and versatile studio. Whether as a home office, guest room, hobby room, or retreat – this additional level offers flexible usage possibilities. The connections for an additional wet cell are already prepared and create an attractive reserve for expansion.Technically, the apartment also impresses: The comfortable heat supply is provided by a comfortable underfloor heating system with district heating. The Swedish stove in the living area provides additional coziness. The apartment also includes a basement compartment and a parking space in the underground garage, which is included in the purchase price. An additional parking space can be purchased optionally.This well-thought-out 5.5-room apartment combines spacious family living with practical room layout, plenty of storage space, and a flexible studio floor. The balcony, underfloor heating, district heating, and the central location directly at the train station make this apartment an ideal home for families who value comfort, short distances, and a quiet living environment.We are happy to provide further information or arrange a viewing at any time. We look forward to your contact - Your Viventa Real Estate Team.Do you want to know the value of your property? Now estimate for free at: http://www.viventa.ch/IMMOBILIENBEWERTUNG/

  • Balcony / Terrace
  • Garage
  • Child-friendly
More objects in your automatically expanded search area
20 results - Radius: + 10km
New building
1 / 10
  • Parking space
  • Balcony / Terrace
  • Garage
  • +5
CHF 2,036,000.– Premium
6.5 rooms150m² living space
Friedhofstrasse 21, 8180 Bülach

Modern 6.5-room attic new building apartment in Bülach

Welcome to your new dream home on Friedhofstrasse 21 in Bülach! This spacious 6.5-room apartment on the attic floor of a modern new building with a living area of 150 m² and a total area of 178 m² offers plenty of space for the whole family.The apartment impresses with: • spacious living/dining with large window fronts. • exclusive kitchen with kitchen island, professional combi-steamer, oven, Bora PURU cooktop and dishwasher. • bright rooms • bathroom and WC/SHOWER, shower with rain shower Hansgrohe, tiled floor and real glass partition wall. • large terrace with Feinsteinzeug plates. • electric sun and slat blinds • Minergie certified: High energy efficiency and sustainable living with modern standards. • individual comfort ventilation • 3-fold insulated wood/metal windows • increased thermal insulation • photovoltaic system for own power generation. • ground probes take over the heating together with the heat pump. • e-mobility connection is possible at every parking space. • Lift: Barrier-free and wheelchair accessible – comfortable access to the apartment. • Public transport: The Untertor bus stop is only 200 m and the Bülach train station is 1,000 m away. • Shopping: The Sonnenhof shopping center is 870 m away. • Schools: The cantonal school is 140 m, the vocational school is 220 m, the primary school Schwerzgrueb with kindergarten is 240 m, and the secondary school Mettmenriet is 720 m away – an ideal place to live for families with children. This exclusive new building apartment is available from September 30, 2027. Secure your new home in Bülach now and benefit from modern living comfort, sustainable construction, and excellent infrastructure.Interested?Contact us and come visit us for a non-binding conversation.

  • Parking space
  • Balcony / Terrace
  • Garage
  • +5
Travel time
-
New building
1 / 20
CHF 915,000.– Premium
4.5 rooms106m² living space
Rheinsfelderstrasse 14, 8192 Zweidlen

All Sold - Modern Living in the Heart of Zweidlen

All sold: Discover the 2nd stage "Vita 2.0" – Your new home on Rheinsfelderstrasse 14 in 8192 Zweidlen-Glattfelden, where modern design meets the highest living comfort. In this exclusive new building project, we offer a selection of 10 high-quality residential units that will enrich your life.Highlights: Location:Enjoy the idyllic tranquility near the agricultural zone and the practical proximity to the center of Zweidlen.Architecture:Modern architecture thought out to the last detail to perfectly live out daily living comfort. Clear lines, light-flooded rooms & a perfectly tuned material and color concept describe the Vita 2.0 project best.Equipment:Each residential unit is equipped with the most modern amenities to enrich your daily life.Sustainability:Energy-efficient construction and smart home technology for environmentally conscious living.Diversity:Choose the floor plan that suits your needs:3 x 3.5-room apartments with 89.1 m2 plus outdoor balcony area (All sold)6 x 4.5-room apartments with 105.1 m2 or 110.2 m2 (WHG 3 in EG reserved)Spacious 3.5-room attic apartment with 125.7 m2 and 214 m2 large terrace. (Sold)- Spacious balconies or terraces that invite you to linger in the fresh air.- Underground parking spaces that guarantee comfort and security for your vehicle.Quality of life for the discerning:The "Vita 2.0" project stands for quality of life. Whether for singles, couples, or families – everyone finds their perfect home here.Your new home offers:- Open, modern kitchens that leave no wishes unfulfilled.- Elegant bathrooms that become your personal wellness oasis.Interested?We cordially invite you to visit the plot with us on site and to go through the virtual tours of the different apartments together on the large screen. Contact us for more information or to arrange a viewing appointment. Experience for yourself what it means to live in a home that is as unique as you are. We look forward to welcoming you soon to Rheinsfelderstrasse 14!

Travel time
-
New building
1 / 2
CHF 1,480,000.– Premium
5.5 rooms
8194 Hüntwangen

Modern single-family house with carport in Hüntwangen – 5.5 rooms with garden and solar system

Welcome to your future home! This modern, two-story single-family house will be completed in 2028 and offers everything your heart desires on a 400 m² plot. With 5.5 rooms and 2 bathrooms, this new building is ideal for families who value modern living in a quiet location.The house impresses with the following highlights: • Sustainable solar system: Solar panels on the roof provide environmentally friendly energy generation. • Bright living room with fireplace (optional): Large glass doors lead to a balcony with a picturesque view – perfect for relaxing. • Covered terrace: With garden furniture and sun loungers, the outdoor area invites you to linger. • Well-kept garden: A beautifully designed garden with flowers and shrubs completes the overall picture. • Large windows: Light-filled rooms create a welcoming atmosphere. • 2 modern bathrooms: Comfort and functionality at the highest level. Location and surroundings: The house is located in the idyllic municipality of Hüntwangen (postal code 8194) and scores with a quiet residential area – both during the day and at night it is pleasantly quiet. In summer, you benefit from plenty of sunshine, and even in winter, the location shows its friendly side. The train connection is nearby, so you are well connected. A Volg supermarket can be reached on foot in about 11 minutes, the Hüntwangen bus stop in about 12 minutes, and the primary school with kindergarten in about 13 minutes – ideal for families with children.This new single-family house combines modern design, sustainability, and a quiet, family-friendly environment. Secure your dream home in Hüntwangen now and shape your future in this unique home!

Thomas Hux

Thomas Hux

1 / 15
Thomas Hux

Thomas Hux

  • Parking space
  • Garage
  • Child-friendly
  • +1
CHF 1,100,000.– Top
5.5 rooms150m² living space
Dorfstrasse 58, 8454 Buchberg

Interesting farm estate in Buchberg SH with building land reserve

In the idyllic village center of Buchberg, an exceptional property with diverse usage possibilities awaits you. The historic farmhouse with a spacious economy section, separate outbuilding, and a detachable building plot offers ideal conditions for lovers of historic building fabric, investors, or builders with visions. The total plot includes 1,312 m² and opens up additional development opportunities thanks to the northern building land reserve. At the same time, the existing building with its large economy section offers significant expansion potential. The most important key figures • detached farmhouse in the historic village center • plot area 1,312 m² • living area approx. 150 m² • spacious economy section with expansion reserves • spacious shed/garage • separate outbuilding with historic vaulted cellar • northern building land reserve of around 412 m² • core zone I • year of construction before 1900 • target price: CHF 1,100,000.– Plenty of room for your ideas The living area includes kitchen, living room, side room, bathroom, and four rooms on the upper floor. The voluminous barn, stable, and economy section offer a variety of possibilities for expansion or new use – naturally, taking into account the applicable building regulations. Particularly attractive is the elevated building plot in the rear part of the property, which offers additional perspectives for the future. The property is generally in a strongly renovation-requiring condition. On the other hand, this creates the opportunity to revitalize a characterful farmhouse according to your own ideas or – if the legal requirements are met – to develop a replacement project. Living in the most tax-friendly village in the canton of Schaffhausen Buchberg is one of the most popular residential communities in the region. The charming landscape above the Rhine, numerous hiking and cycling trails, and the proximity to Zurich, Winterthur, and Schaffhausen ensure a high quality of life. Particularly attractive are: • the very quiet village location without through traffic • good sunlight • distance to the bus stop and to the Volg with post office in a few minutes' walk • kindergarten, primary school, and upper school in the immediate vicinity • travel time to Zurich only around 30 minutes • to Zurich Airport approx. 20–25 minutes • lowest communal tax rate in the canton of Schaffhausen A rare opportunity Historic farmhouses with such a spacious plot and additional building land reserve are only rarely available on the market. This property offers enormous potential for buyers who want to combine the charm of a traditional farmhouse with long-term development opportunities.

  • Parking space
  • Garage
  • Child-friendly
  • +1
Travel time
-
1 / 18
CHF 948,000.– Top
7.5 rooms202m² living space
Hintergasse 25, 8213 Neunkirch

Charming 7½-room townhouse with separate garden

Historic charm meets modern living comfort This lovingly renovated 7½-room townhouse combines the character of a historic building with contemporary living comfort and a well-thought-out room layout over several floors. With approximately 202 m² of living space, a separate garden, and modern home technology, this property offers plenty of space for families, home offices, or individual living concepts.The open living and dining area with a modern kitchen forms the heart of the house and creates a bright, inviting atmosphere. Visible wooden beams, stylish details, and the successful combination of old building charm and modern elements give the house a very special character.Several bedrooms, two bathrooms, and additional living and working areas on the upper and attic floors offer a variety of uses. The separate garden invites you to linger outdoors and complements the attractive space offer perfectly.The central location in the historic center of Neunkirch combines short distances to shopping facilities, schools, and public transportation with the high quality of life in the Klettgau. A special property for all those who want to combine spacious living with history and modern comfort.Virtual tour at: https://tour.ogulo.com/5eEaSeparate garden plot - plot 1836 in Neunkirch The attractive room layout on several floors • Ground floor: Entrance, living/dining/kitchen, guest toilet • 1st floor: Hallway, bathroom, 2 rooms • 2nd floor: Hallway, bathroom, 2 rooms • 3rd floor: Living/dining/kitchen, bathroom • Attic: Office/room • Basement: Utility room

Travel time
-
  • kitchen with granite countertop, white cabinets, wooden floor, glass doors, skylights
  • pink house, brown roof, windows, terrace, small garden
  • empty room, wooden floor, white walls, wooden beams, balcony
  • empty room, wooden floor, white walls, kitchen area, balcony, windows, radiator
  • empty room, wooden floor, white walls, wooden beams, windows, sliding glass doors, small countertop
  • empty room, wooden floor, white walls, window, radiator
  • empty room, wooden floor, white walls, window, door, wooden beam
  • empty room, wooden floor, wooden staircase, white walls, skylight
  • wooden floor, white walls, wooden railing, wooden staircase
  • empty room, blue doors, tiled floor, skylight window
  • wooden stairs, wooden railing, wooden floor, white walls, attic window
  • wooden floor, wooden railing, white walls, windows, air conditioner
  • A room with wooden floor, white walls, large glass doors, and a view of the outside
  • wooden floor, white wall, open safe, wooden stairs, telephone
  • empty room, wooden floor, white walls, large glass doors, wooden ceiling, view of the outside
  • empty room, wooden floor, wooden ceiling, large windows, kitchen visible in background
  • empty room, wooden floor, white walls, wooden balcony, kitchen with granite countertop, sink, faucet, cabinets, refrigerator
  • pink house, black roof, garden with outdoor furniture, grill, table, chairs, plants, trees, pathway
  • empty room, wooden floor, wooden ceiling, white walls, window, radiator
  • white sink, white tiles, white washing machine, white dryer, white towel rack, mirror, toilet
  • Bathroom with bathtub, double sink, toilet, white tiles, wooden ceiling, window
  • Stacked washing machine and dryer in a corner of a room
  • wooden floor, white walls, wooden staircase, blue door, light on the ceiling
  • wooden staircase, wooden floor, white walls, white cabinet, power outlet
  • Empty room with wooden floor, white walls, wooden ceiling, open door, bathroom with sink and window
  • Exterior view, modern building, fenced yard, grass lawn, trees, mountains in the background
  • Balcony with railings, view of a road, a red car, a building, and a mountain range
  • Empty room, concrete walls, concrete floor, small window, pipe on ceiling
  • Empty room, concrete floor, white brick walls, blue door, ceiling light
  • entrance hall, kitchen, living room, 3 bedrooms, 2 bathrooms, 2 balconies
  • 2 story floor plan with a bedroom, living room and a gallery
1 / 31
CHF 630,000.– Top
3.5 rooms140m² living space
Bahnhofstrasse 26, 8222 Beringen

Attractive 3.5-room maisonette apartment in a central location in Beringen with a large garden seating area

In a manageable property with only four residential units and a commercial part, we are selling a spacious 3.5-room apartment with 140 m². The property is located in a central location directly at Beringen train station – the city of Schaffhausen can be reached in just 5 minutes by car."Any renovation work has already been taken into account in the pricing. There is some room for negotiation."The apartment impresses with the following features: • Spacious, open kitchen – ideal for hobby cooks • Bright living and dining room with around 50 m² • Bedroom 1: 17 m² • Bedroom 2: 20 m² • Open gallery (21 m²) – perfect as a home office or additional living space • Bathroom with bathtub, toilet, and laundry tower (washing machine & dryer) • Two balconies • Large shared seating area (65 m²) for shared use The property also includes an outdoor parking space and a basement in the basement.The apartment can be occupied in its current state. To exploit its full potential, renovations such as new flooring, painting, or a modern kitchen are possible – an attractive opportunity for buyers who want to implement their own living ideas.Location & surroundingsBeringen offers a wide range of shopping, gastronomy, and commerce. The educational offer ranges from kindergarten to upper school. The nearby swimming pool with natural water treatment, numerous recreational areas, and an active club culture ensure a high quality of life.Thanks to the excellent transport links, Beringen is ideal for commuters: • 10 minutes by train to Schaffhausen • 5 minutes by car to Schaffhausen • Direct, fast connections to Zurich and Winterthur

Travel time
-
  • Bright, open-plan living and dining area with wooden flooring, a modern cat tree, a sleek dining table with colorful chairs, and a contemporary kitchen area with gray cabinets and stainless steel appliances.
  • Bright, modern living and dining area with wooden flooring, large windows, a white sofa, a coffee table, and a dining table with colorful chairs.
  • Modern living room with light wooden flooring, white walls, and large windows covered by sheer curtains. Features a grey sofa, white coffee table, colorful chairs, a flat-screen TV on a white cabinet, and a floor lamp.
  • Modern kitchen with grey cabinets, dark countertops, wooden flooring, and a skylight window above the sink.
  • Modern kitchen with grey cabinets, wooden flooring, and stainless steel appliances including an oven, dishwasher, and sink. Features a coffee maker and blender on the counter.
  • Cozy bedroom with a double bed, nightstand, lamp, exercise bike, and artwork on the wall. The room features wooden flooring and large windows with curtains.
  • A modern, well-lit room with a sofa, a bed, a nightstand, and a table lamp. The room features wooden flooring, white walls, and large windows with sheer curtains.
  • Bright bedroom with wooden flooring, a large bed with a pink blanket and grey pillow, a modern wardrobe, a television on a stand, a small round table with a lamp, and an exercise bike near the window.
  • Modern attic office with wooden flooring, large windows, white desk, green chair, laptop, screen, printer, and a small red toy car.
  • Bright attic room with wooden flooring, slanted ceiling, and large windows. Features a modern desk setup with a chair, printer, laptop, and mouse. A small wooden cabinet holds framed pictures and decorative items. A toy car sits on the windowsill.
  • Bright, modern attic room with wooden flooring, large skylight windows, a white desk with a laptop, dual monitors, and a green office chair. A bedroom area is visible through an open doorway with a bed and white curtains.
  • Bright, modern attic office with wooden flooring, large skylights, and a sleek white desk setup including a laptop, dual monitors, keyboard, and a green office chair.
  • Bright, narrow hallway with wooden flooring, white walls, and a skylight at the top. Two framed artworks are mounted on the walls, and a woven trunk with a basket on top sits against one wall.
  • Modern bathroom with a bathtub, toilet, double sink, large mirror, and sleek cabinetry. The space features grey tiles and a skylight window for natural light.
  • Two bathrooms: one with a bathtub and skylight window, the other with a double sink, mirror, and washing machine. Both have modern grey tiles and white fixtures.
  • Cozy attic bedroom with wooden flooring, a large bed with pillows and blankets, a nightstand with a lamp, and a decorative chandelier.
  • Cozy attic bedroom with a large bed, light blue and white bedding, a small bicycle, and a music stand with sheet music. The room features wooden flooring and large windows with sheer curtains.
  • Modern bedroom with wooden flooring, white walls, a large pendant light, a bed, a white cabinet with wooden accents, a cat tree, a music stand with sheet music, and a decorative sculpture on a side table.
  • Modern bedroom with a wooden bed, nightstand, desk, and chair. The room features light-colored walls and wooden flooring.
  • A well-organized storage room with metal shelving units filled with various household items, including shoes, cleaning supplies, boxes, and cat litter.
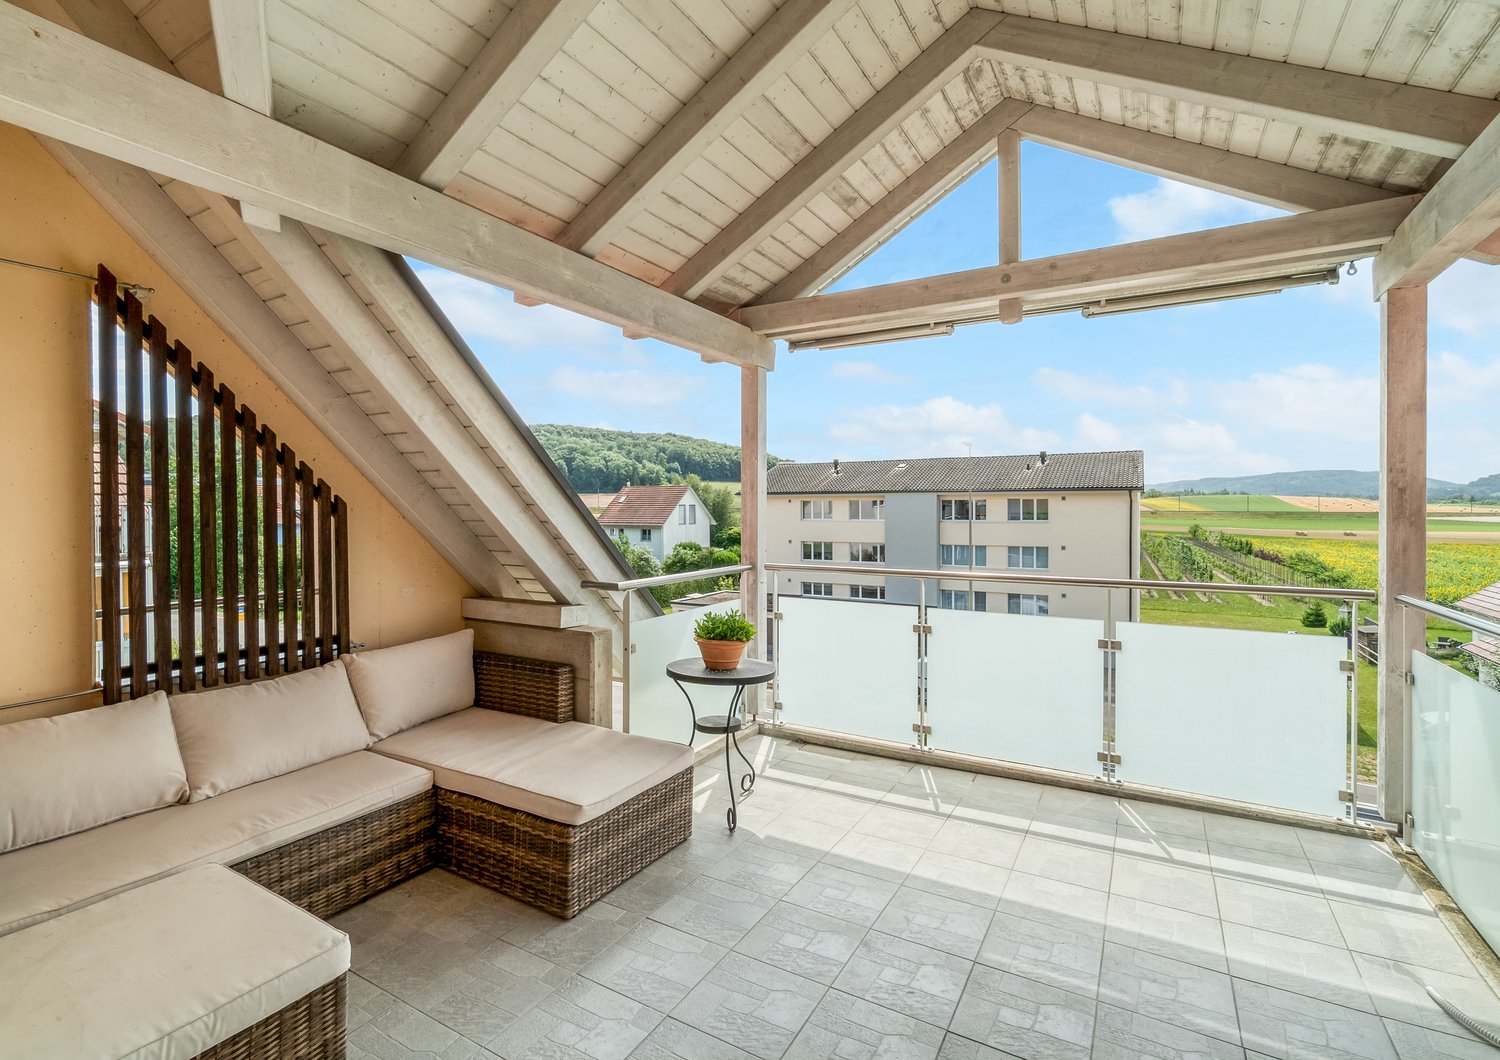
  • Modern balcony with grey sectional sofa, ottoman, and tray table, featuring a view of the neighborhood.
1 / 21
CHF 1,655,000.– Top
4.5 rooms179m² living space
Emmerhofstrasse 12, 8192 Glattfelden

Charming 4.5-room maisonette apartment in Glattfelden – Modern new building with a far-reaching view

Welcome to this spacious and stylish 4.5-room maisonette apartment on Emmerhofstrasse 12 in Glattfelden. The new building project, constructed in 2020, impresses with its high-quality equipment, well-thought-out room layout, and quiet, family-friendly location.With 179 m² of living space on two floors, this apartment offers generous space for demanding living. Bright wooden floors, white walls, and large windows – partially as skylights – provide a light-filled ambiance in all rooms.The apartment offers, among other things: • Bright living and dining room: Open floor plan with a modern living area - ideal for living and enjoying. • Modern kitchen: Contemporary kitchen with gray cabinets, dark countertops, wooden floor, and skylight above the sink – equipped with oven, steamer, dishwasher, and a Quooker water tap (hot water and sparkling water). • Several bedrooms: Cozy and bright bedrooms with wooden floors, large windows, and modern furniture details. • Attic office/study: Bright, modern office with skylights – perfect for a home office. • Two modern bathrooms: One with a shower and the other with a bathtub, double sink, and washing machine/tumbler – both with modern gray tiles and stainless steel fittings. • Balcony with a view: Modern balcony with a view of the surroundings – ideal for relaxing. • Storage room: Well-organized storage space with metal shelves for practical storage. • Garage & elevator: Two underground parking spaces are included in the price, as well as a wall box for e-mobility and a private power connection for charging e-bikes, and an elevator for barrier-free access. Location and surroundings:The apartment is located in a quiet residential area in Glattfelden, without direct through traffic – In the summer, the location benefits from plenty of sunshine, and nearby, a river flows, inviting you to take walks and engage in sports activities. Public transportation, school, and shopping facilities are within walking distance.

Travel time
-
  • Modern kitchen with a large island, built-in sink, sleek faucet, and a prominent fireplace on the left side.
  • Modern bathroom with a dark wooden vanity, two white sinks, a large mirror, and decorative elements including a flower vase and soap dispenser.
  • Modern kitchen with dark wooden cabinets, marble countertops, stainless steel sink, and built-in oven. Features a sleek design with recessed lighting and a potted plant on the counter.
  • Well-maintained garden with a neatly trimmed lawn, raised stone border, several potted plants, and a dog resting on the grass.
  • Document page with mortgage information and a small image of a modern kitchen featuring a kitchen island, stove, sink, and cabinets.
  • A well-maintained garden with a grassy lawn, potted plants, a trampoline, and a covered seating area near the house.
  • Lawn with a modern house in the background, featuring a balcony, patio, trampoline, potted plants, and a covered hot tub.
  • Stone staircase leading up with decorative metal sphere and small statues on either side, surrounded by stone walls and greenery.
  • Well-maintained garden with a grassy lawn, stone walls, a small slide, and a covered seating area with string lights.
  • A modern hallway with white walls, tiled floor, and recessed lighting. Features include a large door at the end, a small table with a vase, a few decorative items, and a white appliance on the right side.
  • Bright, wooden-floored room with large windows offering a scenic view of greenery. Contains a basket, storage bin, toy, books, and a cup.
  • Empty room with light blue walls, dark wooden flooring, and a large sliding glass door leading to a balcony.
  • An empty room with white walls, wooden flooring, built-in cabinets, and a skylight window. No furniture or equipment is present.
  • Modern hallway with white and wood paneling, wooden floor, and a skylight at the top.
1 / 14
Price on requestTop
6.5 rooms225m² living space
Häldelistrasse 7D, 8173 Neerach

Modern 6.5-room row house in Neerach – Spacious living on 3 floors

Welcome to this exclusive, modern row house in the idyllic municipality of Neerach (ZIP 8173) in the canton of Zurich. The 2018-built property impresses with a spacious living area of approximately 225 m² on 3 floors and a total usable area of approximately 410 m² – ideal for families seeking space, style, and comfort.Currently, the house is still occupied and is expected to be available from August 2026. Viewing appointments are expected to be possible from July 2026. The purchase price is to be understood as a basis for negotiation.The house offers, among other things: • 6.5 rooms with a spacious room layout over three floors • Italian designer kitchen with a large cooking island, dark wood cabinets, marble worktops, stainless steel dishwasher, and built-in oven, double refrigerator, etc. – equipped with built-in lighting and elegant design • Large living and dining area with fireplace • Steam bath • 3 basement rooms, 2 of which are finished including underfloor heating • Bright room height of 240 cm for a comfortable living feeling • Large garden with seating area • Double garage and two outdoor parking spaces • Plot area of 432 m² • Cubature of 1,341 m³ Location and surroundings:The house is located in a quiet residential area – particularly at night, there is pleasant silence. In summer, you benefit from plenty of sunlight, and even in winter, the sun's radiation is good. The surroundings offer all the important amenities of daily life: • Bus stop «Neerach Post» – just 10 minutes' walk away • Volg supermarket – 3 minutes by car • Primary school – 15 minutes' walk, ideal for families with children • Airport – 18 minutes by car This well-maintained and high-quality row house combines modern living with a natural, quiet environment. A rare opportunity in the Zurich Unterland – secure your new home in Neerach!

Travel time
-

Suggested properties for you based on search results