13 results - Property for rent in Rafz

  • Modern balcony with large sliding glass doors leading to a well-furnished living space. Features include a seating area with wicker chairs and a coffee table, small tables with decorative items, and indoor dining area visible through the glass.
  • Bright, modern living and dining area with large windows, white walls, and light-colored furniture including a sofa, coffee table, dining table, and chairs. Decor includes vases, books, and a potted plant.
  • Modern living and dining area with light wooden flooring, large windows, pendant lights, a grey sofa, a brown leather armchair, a dark coffee table with a vase of white flowers, and a dining table with four blue chairs.
  • Aerial view of a residential neighborhood with multiple houses, some featuring solar panels on their roofs, surrounded by greenery and vineyards.
  • Modern two-story residential building with white facade, brown accents, and large windows. Features include a raised ground floor, a small balcony, and a landscaped garden area with a pathway.
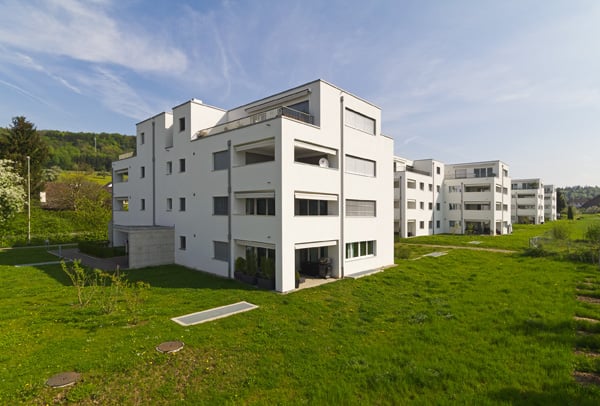
  • A modern multi-story residential building with balconies, surrounded by greenery and a parking area.
  • Floor plan of a residential complex showing three houses (HAUS 1, HAUS 2, HAUS 3) with labeled rooms and outdoor spaces.
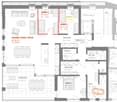
  • Floor plan of a residential unit featuring a living/dining/kitchen area, two bedrooms, two bathrooms, a terrace, and an entrance hall.
1 / 8
CHF 2,750.– Top
3.5 rooms101m² living space
Bollebärg 19, 8197 Rafz

New building first occupancy in Rafz – 3.5 rooms, 101 m² and large covered terrace

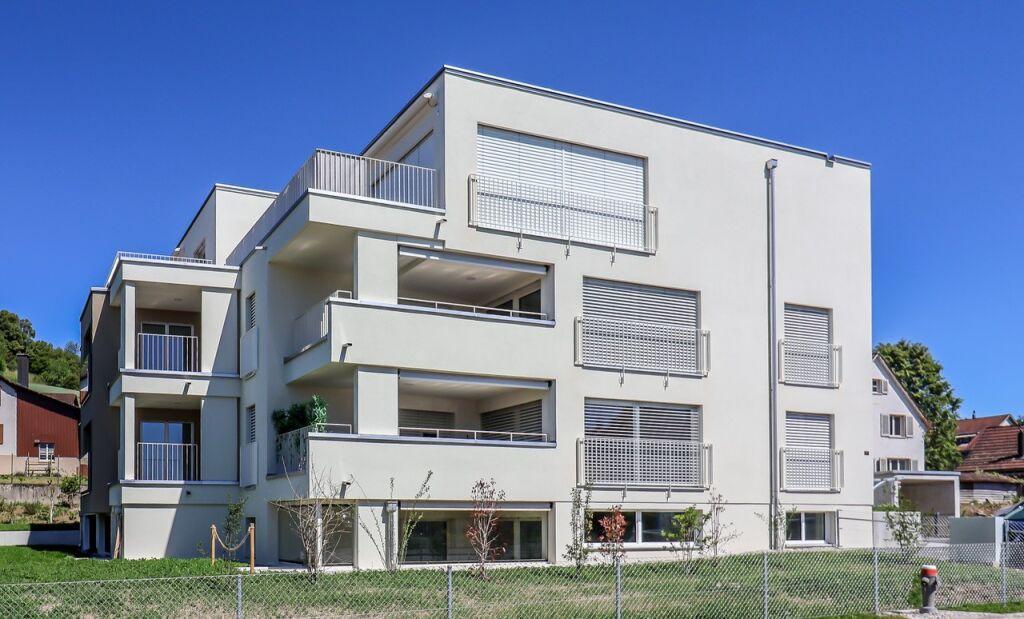
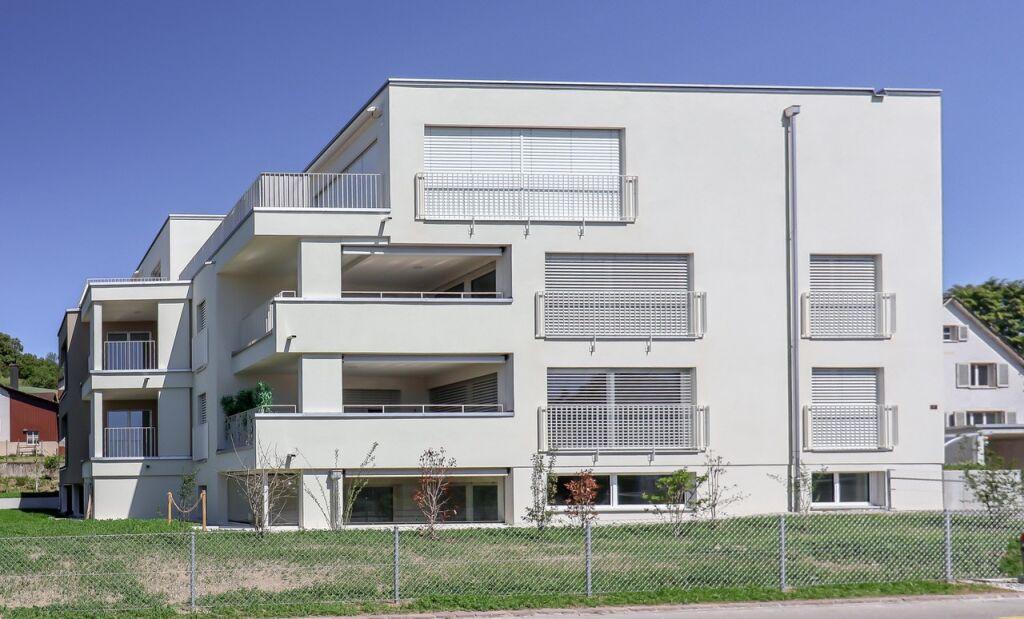
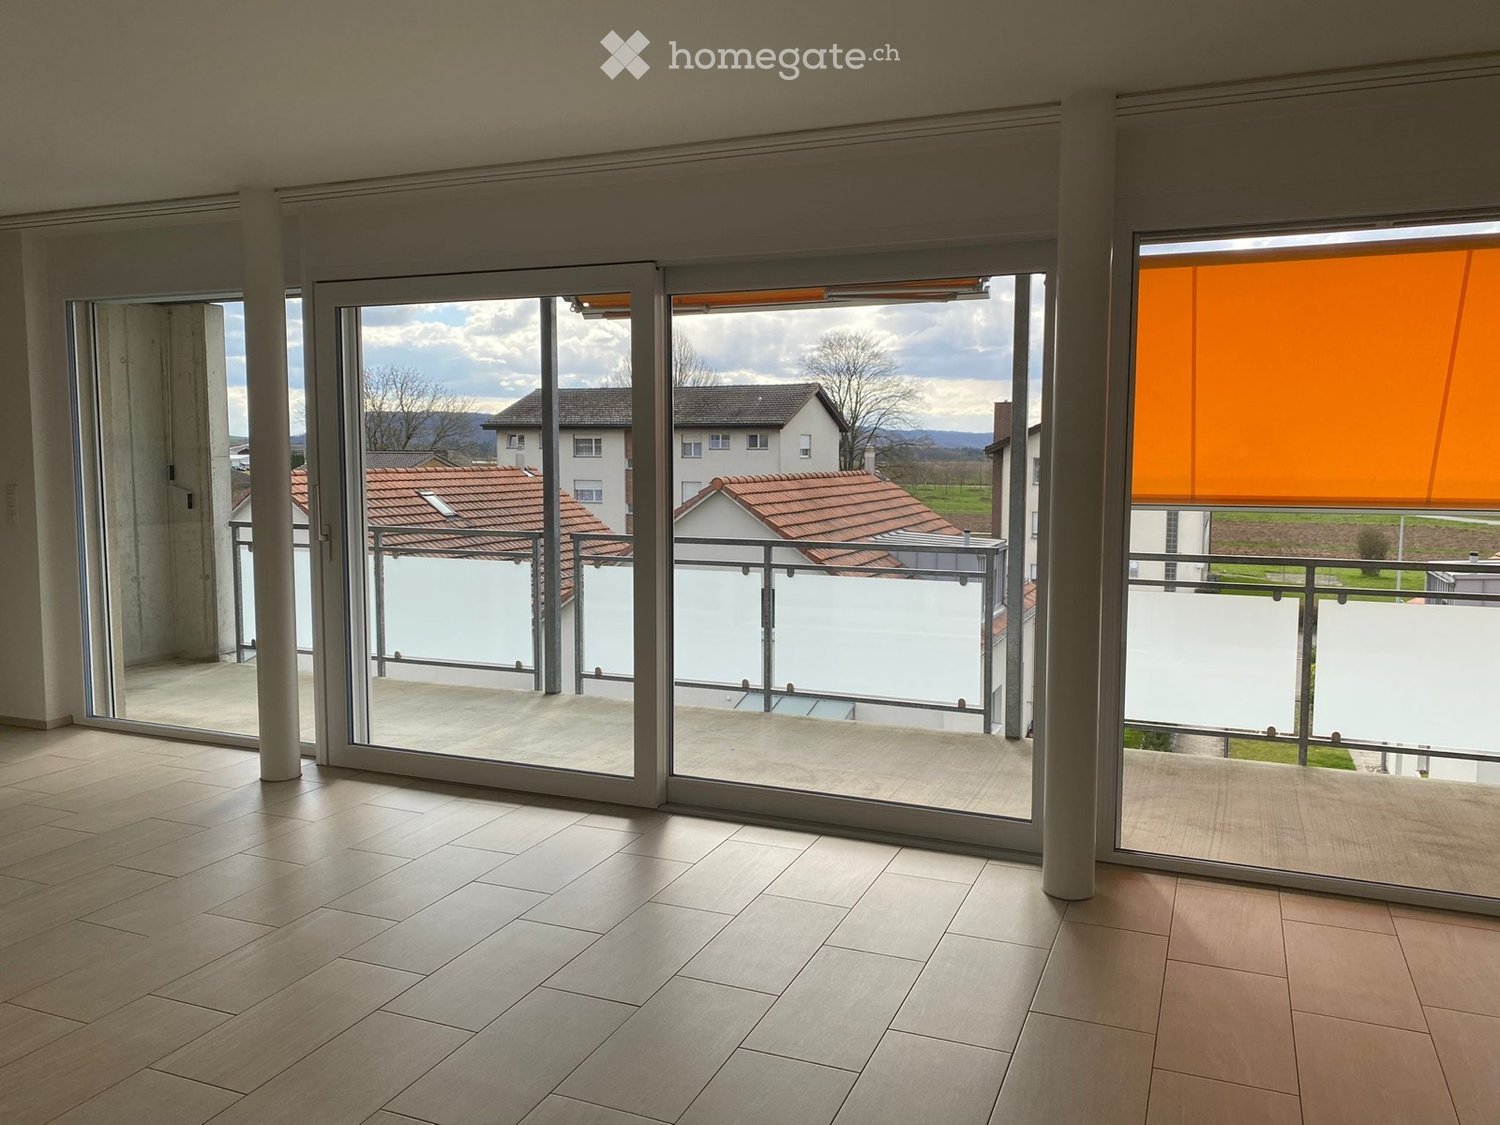
Modern living, enjoying peace, being well connected. At Am Bollebärg 19 in 8197 Rafz, a high-quality 3.5-room new building apartment on the ground floor awaits you from December 1, 2026. On approximately 101.2 m², it combines spacious living, modern architecture, and high-quality finishes with a quiet, natural location. The apartment is located in a new building complex with three multi-family houses. Large windows and open room design create a bright, pleasant living atmosphere. The apartment at a glance • 3.5 rooms, approx. 101.2 m², ground floor • New building 2026 / first occupancy • Spacious living/dining area with open kitchen • High-quality kitchen with V-ZUG appliances and BORA induction cooktop • Bathroom with shower/WC plus separate guest WC • Separate dressing room with sliding door • Approx. 24.7 m² fully covered terrace with electric vertical fabric awnings • Bright oak parquet in all living and sleeping areas • Private laundry room with washing machine and dryer • Floor heating with geothermal energy and free cooling for passive cooling in summer • Barrier-free apartment, elevator • Private basement room, approx. 8.3 m², with hot water connection • Two EV-ready underground parking spaces available upon request High-quality kitchen and modern finishes The open kitchen is elegantly integrated into the living/dining area. The equipment includes a V-ZUG oven, an additional V-ZUG oven with steamer function, refrigerator, dishwasher, and BORA induction cooktop. Bright oak parquet underlines the high-quality character. Energy-efficient living comfort The floor heating uses geothermal energy; in summer, the integrated free cooling provides a pleasant room climate through passive cooling. The property combines living comfort with modern, energy-efficient, and resource-saving building technology. 24.7 m² terrace – an additional living room outdoors Highlight is the approximately 24.7 m² large, fully covered terrace. Electric vertical fabric awnings provide sun, visibility, and weather protection for flexible use. Whether dining table, lounge, or retreat – high-quality living space is created outdoors. Quiet and natural living The property is located in a quiet single-family home area, without disturbing street noise and close to nature. In a few minutes' walk, you can reach the historic village center with its Riegel houses and various shopping facilities. The bus stop is about 8 minutes' walk away; from there, it's about 3 minutes to Rafz train station. Rafz – a lively village in the heart of the Rafzerfeld Rafz combines village charm, community, and quality of life. Vineyards, fields, and forests offer numerous opportunities for leisure and relaxation. Kindergartens, schools, doctors, shopping facilities, recreational facilities, and outdoor pool are located directly in the village. A diverse range of clubs, cultural events, and sports complements village life. Bülach, Zurich Airport, Winterthur, Zurich, and Schaffhausen are easily accessible; the S-Bahn runs at half-hourly intervals to the surrounding centers. So you can enjoy living in the countryside with good infrastructure and accessibility. Parking and electric mobility Available for rent upon request: • Standard underground parking space: CHF 130.– / month • Larger underground parking space: CHF 150.– / month Both spaces are EV-ready; a wall box is not currently installed. Note on barrier-free access The apartment and access routes are largely barrier-free. However, unrestricted wheelchair accessibility cannot be guaranteed due to the approximately 78 cm wide bathroom door. Contact We look forward to your contact for viewings, questions, or further information. Barbara and Daniel Morf Please no broker or advertising calls. Note on images The pictures are partially reference pictures or visualizations. Materials, execution, and actual condition may vary. The definitive construction and contract documents are binding.

Travel time
-
  • Multistory building, large solar panels on the roof, balconies, greenery in the area, multiple windows
  • Bright living and dining area with a sofa, coffee table, ottoman, dining table, and chairs. Large windows with sheer curtains and a sliding glass door lead to a balcony.
  • A modern, open-plan living and dining area with a wooden dining table, wicker chairs, a sofa, and a kitchen with wooden cabinets, an oven, and a sink.
  • A furnished bedroom with a bed, nightstand, lamp, and a chair near a window with blinds.
  • Modern bathroom with a white toilet, bathtub, and glass-enclosed shower area. Light gray tiles on walls and floor, sleek fixtures.
  • Modern bathroom with a white toilet, a glass-enclosed shower, and a shower shelf holding toiletries.
  • Modern bathroom with a white sink, dark wooden cabinet, mirror with built-in lighting, toilet, and a towel hanging on the door.
  • Balcony with tiled floor, glass railing, grill, and wicker chair.
1 / 8
CHF 2,350.– Top
3.5 rooms82m² living space
Tierloch 14, 8197 Rafz

Modern 3.5-room apartment in Rafz with 15m2 covered terrace

Discover this new 3.5-room apartment in this modern, sustainable residential building in Rafz. The spacious apartment (82 m² net living area) is wheelchair accessible and impresses with its contemporary equipment and thoughtful room layout.The apartment offers: • Open living area: Bright living room (38 m2) with plank floor and direct access to the terraces • Spacious terrace (15 m2): Perfect for relaxed hours outdoors. The terraces offer a beautiful view and invite you to linger. • Modern kitchen: Functionally equipped for comfortable cooking • Laundry room with washing machine/tumbler • Stylish bathroom with WC/bathtub: Modernly furnished with high-quality materials • separate bathroom with WC/shower • spacious, bright rooms (15 m2, 15 m2) • Parking space in the underground garage: CHF 130.00 extra per month • • Basement: cellar compartment, drying room, and bicycle room Equipment and comfort: The building has an elevator and is wheelchair accessible. It is equipped with a photovoltaic system and surrounded by green spaces.Perfect location: The apartment is conveniently located: the bus stop "Rafz Post" is 450m away and can be reached on foot in 6 minutes. The Rafz train station is 11 minutes away. For daily needs, the "Sonne" (grocery store) is only seven minutes' walk away, and the Volg is 10 minutes away.This apartment is suitable for people who value modern equipment, a quiet and yet central location.Viewing dates: Saturday, 15.08.2026, 11.00 - 13.00h / Tuesday, 18.08.2026, 18.00 – 20.00h /Tuesday, 25.08.2026, 18.00 – 20.00hFurther dates on request.

Travel time
-

Find a new tenant for free

Create a free listing on Homegate to find the perfect next tenant for your apartment in no time at all.

List your property now
1 / 13
CHF 4,950.–
8.5 rooms254m² living space
8197 Rafz

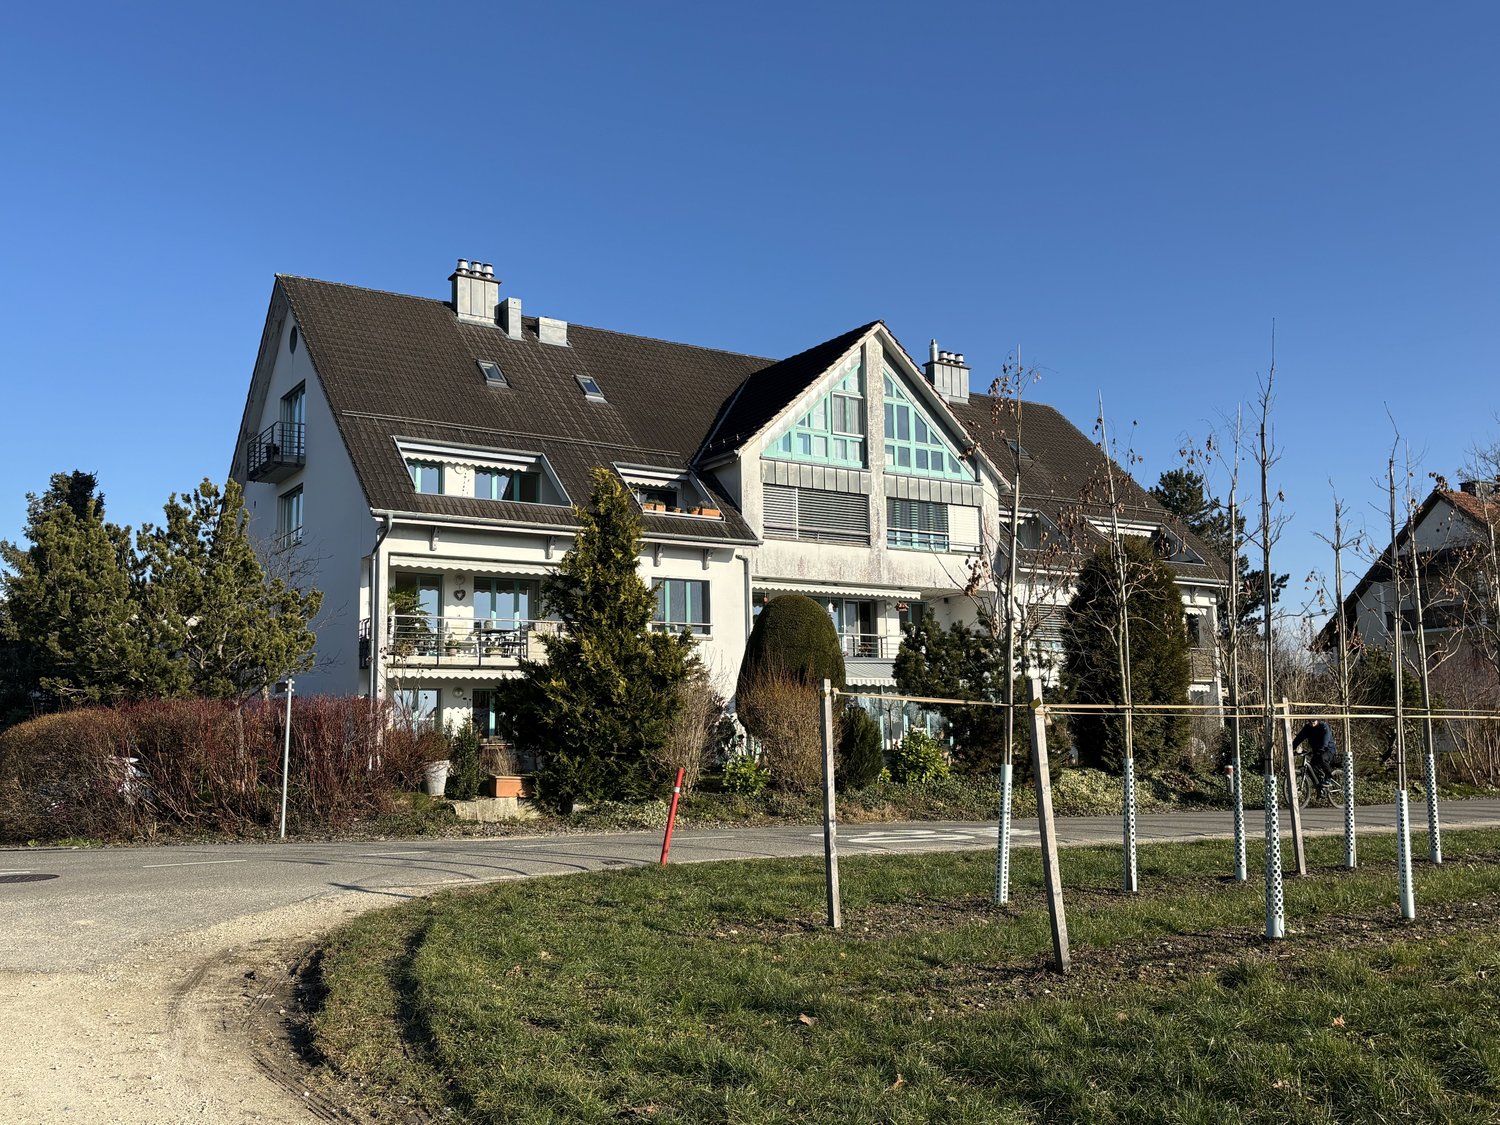
Love the special - 8.5 room villa - 180m2 - 1200m2 plot

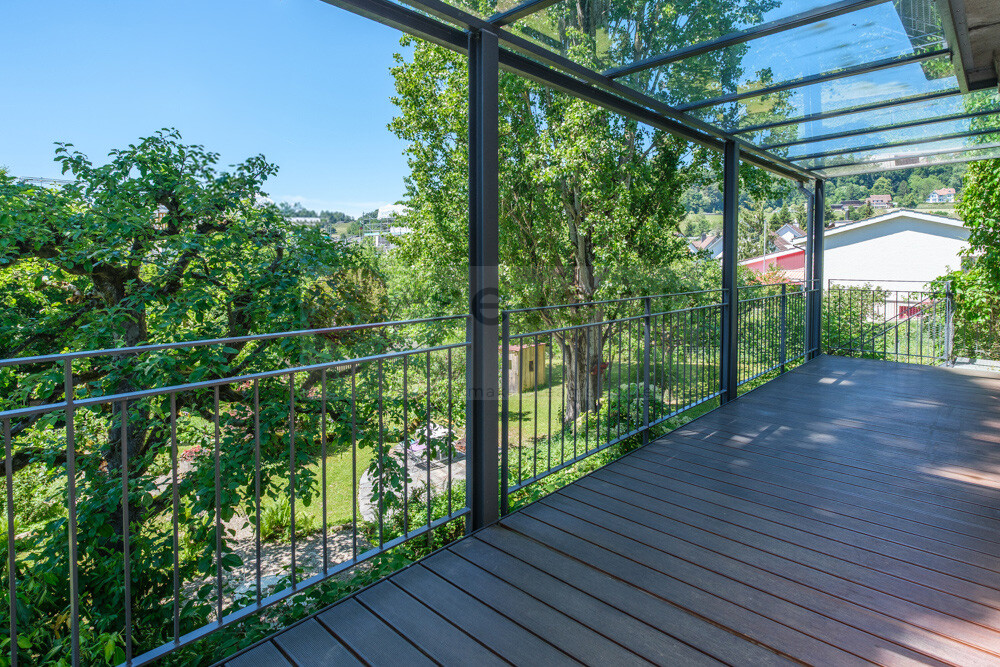
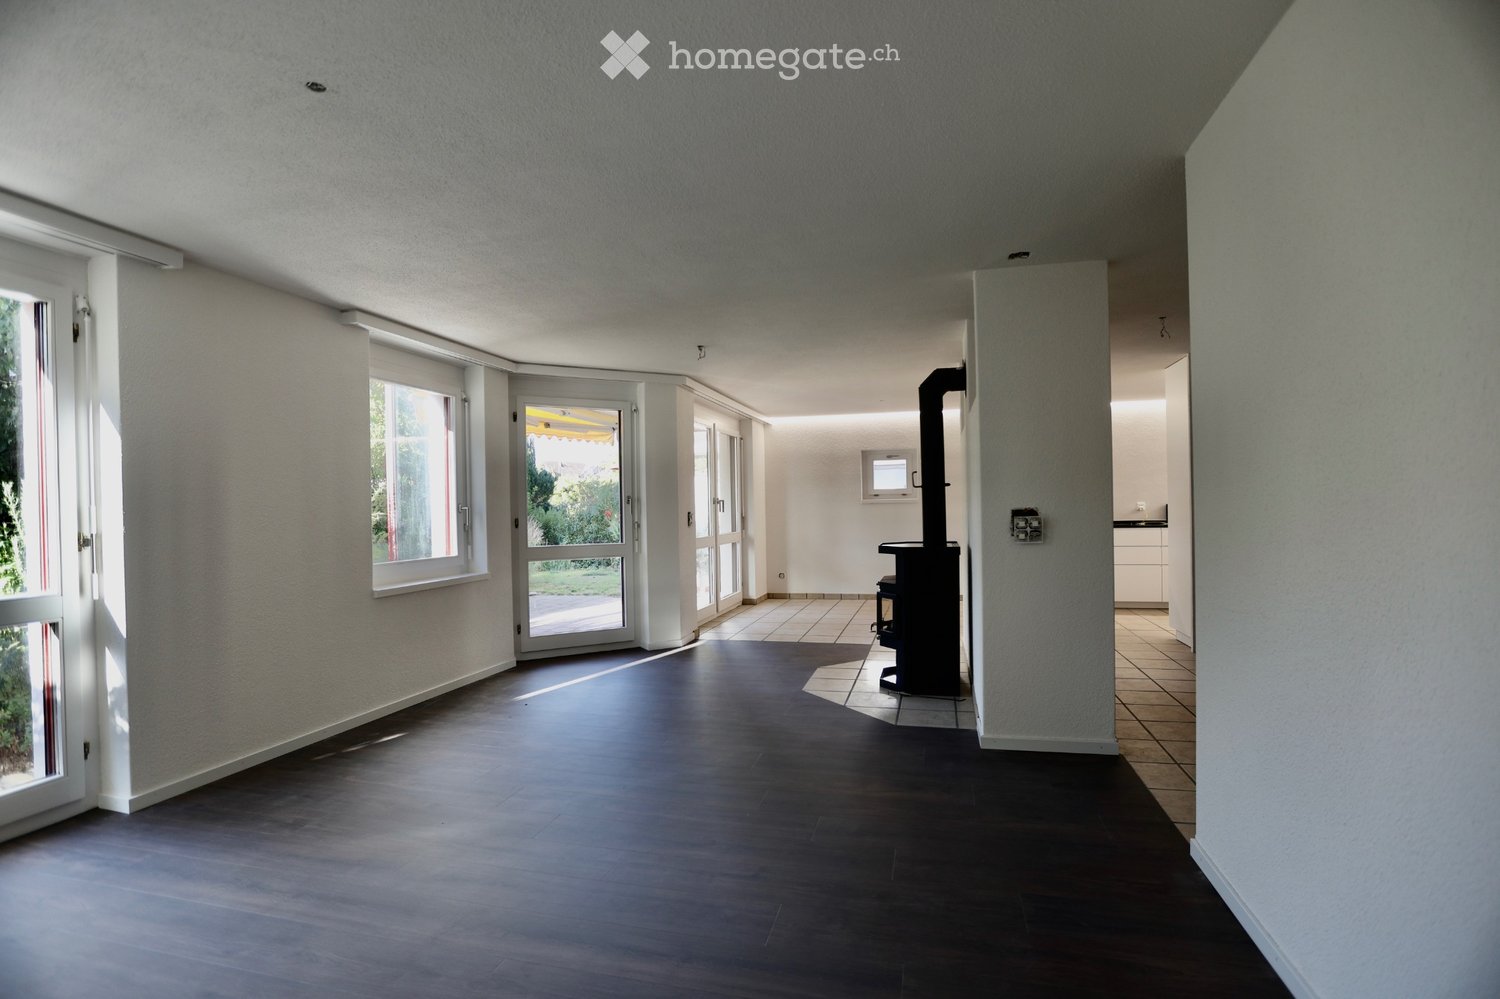
This 8.5-room villa in Rafz is a true spatial wonder and delights with living comfort, a warm atmosphere, and a beautifully landscaped garden. Located in a quiet area, it offers approximately 180m² of living space on a generous plot of 1200 m², ideal for all those who like to have space, seek retreat, and enjoy life outdoors. Look forward to a large veranda (approx. 26 m²) and a small sun balcony, both with a view of the extensive, well-maintained garden paradise. Two garden seating areas offer additional favorite spots outdoors, perfect for quiet hours, sociable evenings, or simply to breathe. The villa convinces with stylish materials such as wooden floors, wooden walls, and elegant stucco details. This is complemented by practical built-in wardrobes in almost all rooms and a wonderful tile stove in the living/dining area, which creates a particularly cozy atmosphere. The property is fully basement and thus offers additional utility and storage space, ideal for hobbies, supplies, or household. The offer is rounded off by two outdoor parking spaces. HIGHLIGHTS: 8.5-room villa with approx. 180 m² of living space Plot approx. 1200 m² - plenty of space for garden lovers Quiet location in Rafz, embedded in a well-maintained garden Heating costs are billed directly (approx. CHF 300./month) Spacious rooms for retreat and shared moments Stylish furnishings: wooden floors, wooden walls, elegant stucco details Built-in wardrobes in almost all rooms Tile stove in the living/dining area Large veranda (approx. 26 m²) + small sun balcony Two garden seating areas Fully basement with plenty of utility and storage space Two outdoor parking spaces BASEMENT: Entrance hall, approx. 9m2 Cellar, approx. 15.3m2 Laundry room with washing machine/toilet, approx. 12.4m2 Storage room, approx. 10.8m2 Workshop, approx. 16.8m3 GROUND FLOOR: Entrance hall, approx. 2.55m2 Toilet, approx. 1.35m2 Entrance hall, approx. 8.8m2 Kitchen, approx. 10m2 Living area with tile stove, approx. 24.5m2 Living room, approx. 18.5m2 Study, approx. 8.16m2 Veranda, approx. 26m2 UPPER FLOOR: Entrance hall, approx. 14.8m2 Toilet, approx. 1.4m2 4 bedrooms, approx. 17.2m2, 16m2, 8.8m2, 8.7m2 Bathroom with shower/bathtub/toilet, double sink, approx. 7.5m2 Balcony, approx. 4m2 ATTIC: Entrance hall, approx. 12m2 Study, approx. 21.3m2 2 spacious attics, approx. 25m2

Suggested properties for you based on search results