4 results - Apartment to buy with 5 rooms in Schaffhausen

New building
1 / 7
CHF 1,165,000.–
5.5 rooms130m² living space
Im Pantli, 8200 Schaffhausen

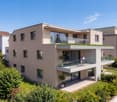
131 m² attic between forest and city, entirely to your taste

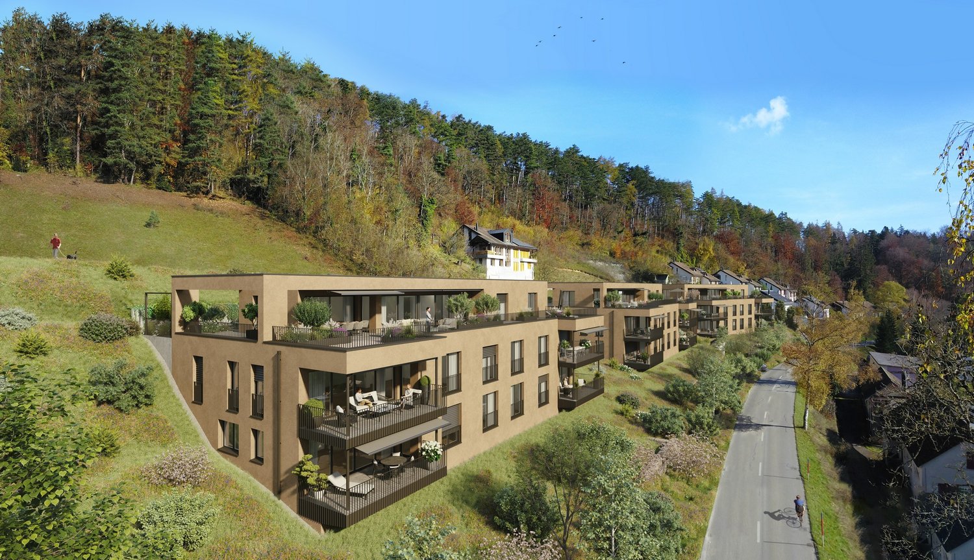
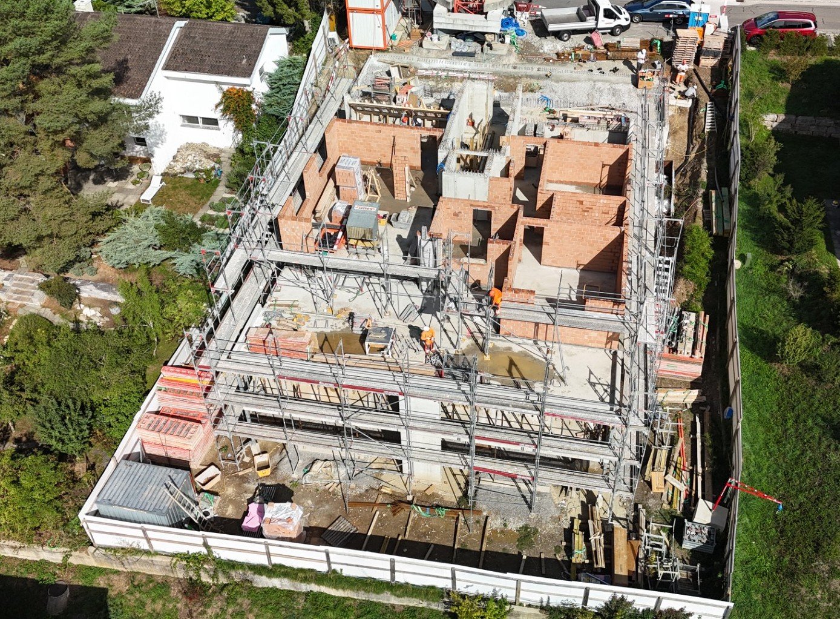
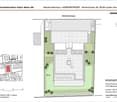
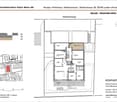
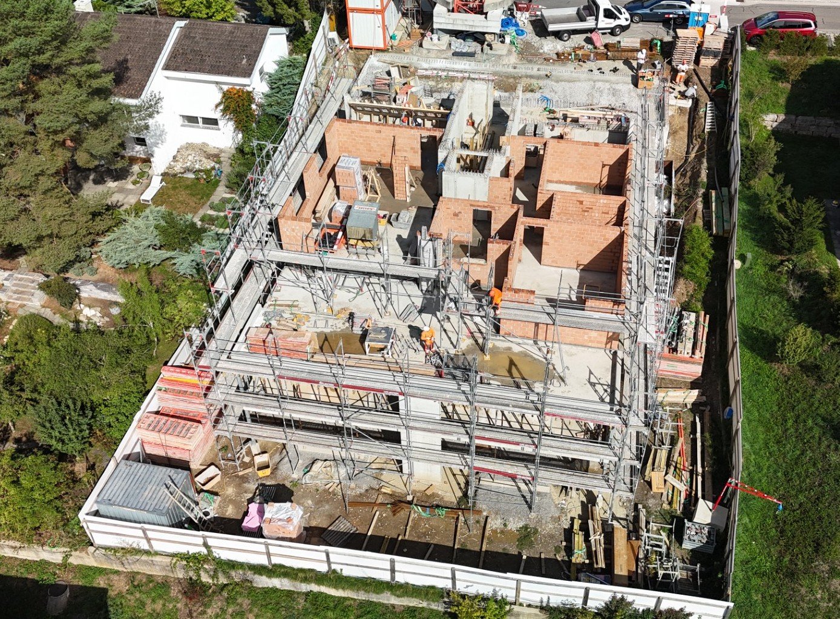
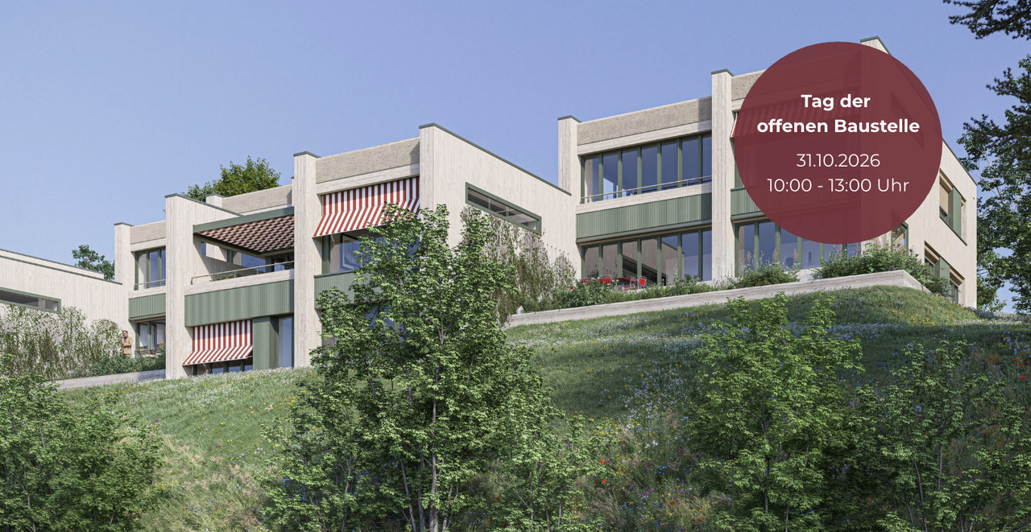
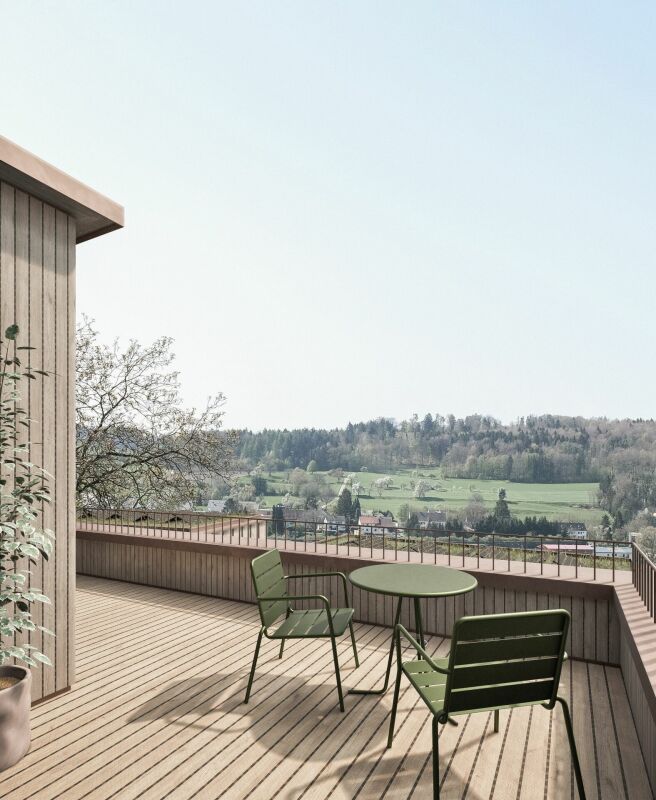
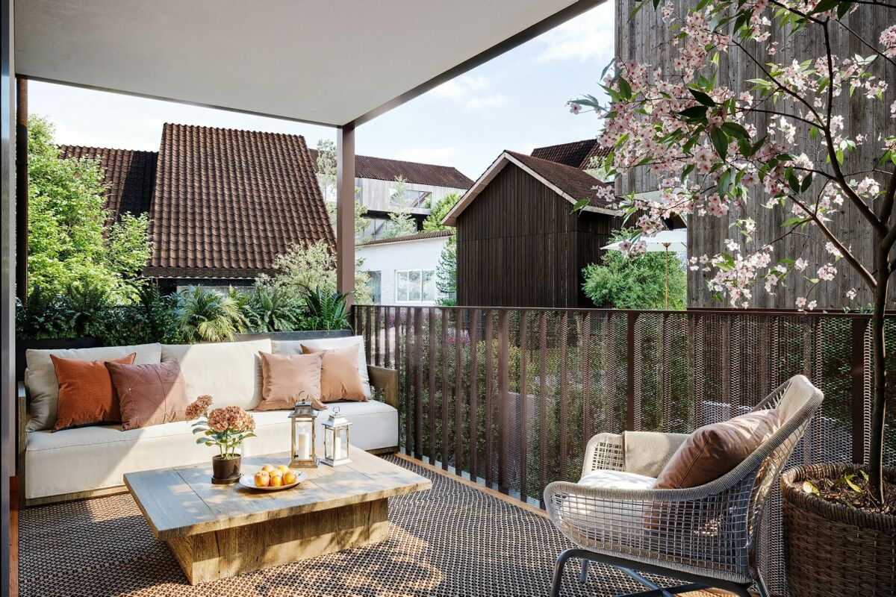
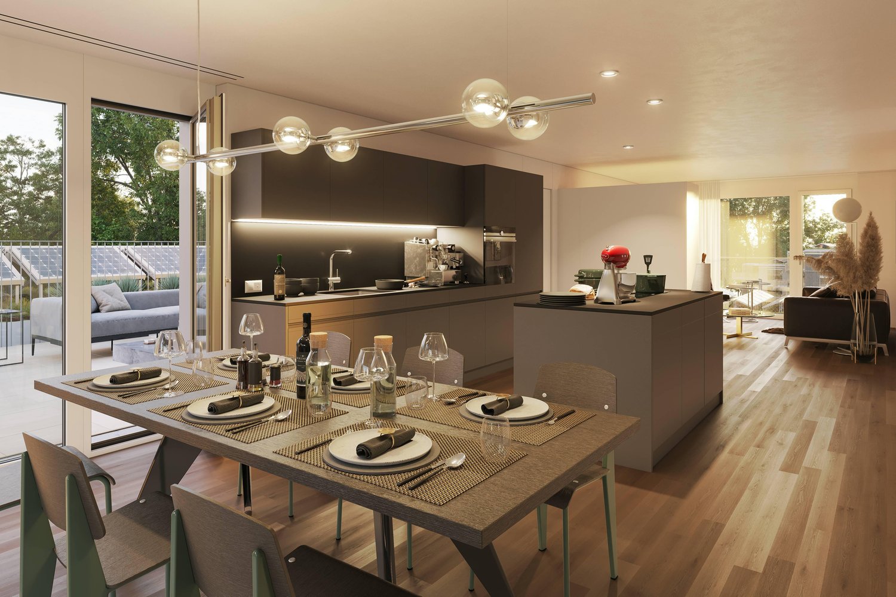
Two balconies. Four rooms. Your style.This 5.5-room apartment on the attic floor offers approximately 131 m² of living space and two balconies with approximately 14 m² each. The living, dining, and kitchen area measures approximately 48 m² and is the ideal meeting point for the whole family.PEACE IN THE MIDDLE OF NATURE. The new construction project Waldstadt im Pantli is located on a forest clearing in the north of Schaffhausen. You can reach the old town in 8 minutes, the highway access is just a stone's throw away, and the own bus stop is located directly in the development.INDIVIDUAL DESIGN. Design your dream home now! Let yourself be inspired by five harmoniously coordinated design variants to design your apartment in Waldstadt im Pantli. Configure your expansion now at https://www.waldstadt.ch or schedule a personal consultation.Your advantages at a glance: • SNBS-certified new construction project with earth probe heat pump and photovoltaics • Triple-glazed windows • Overground car-free, underground parking available • Childcare in the development • Community rooms and neighborhood square • Show apartment on the construction site can be visited from November 2026 Secure your consultation now. Schedule your personal consultation online or call us: +41 52 675 50 91. All information can be found at www.waldstadt.ch.

1 / 12
CHF 940,000.–
5.5 rooms159m² living space
Kirchbergstrasse 91, 8207 Schaffhausen

Living on two levels, spacious 5.5-room maisonette

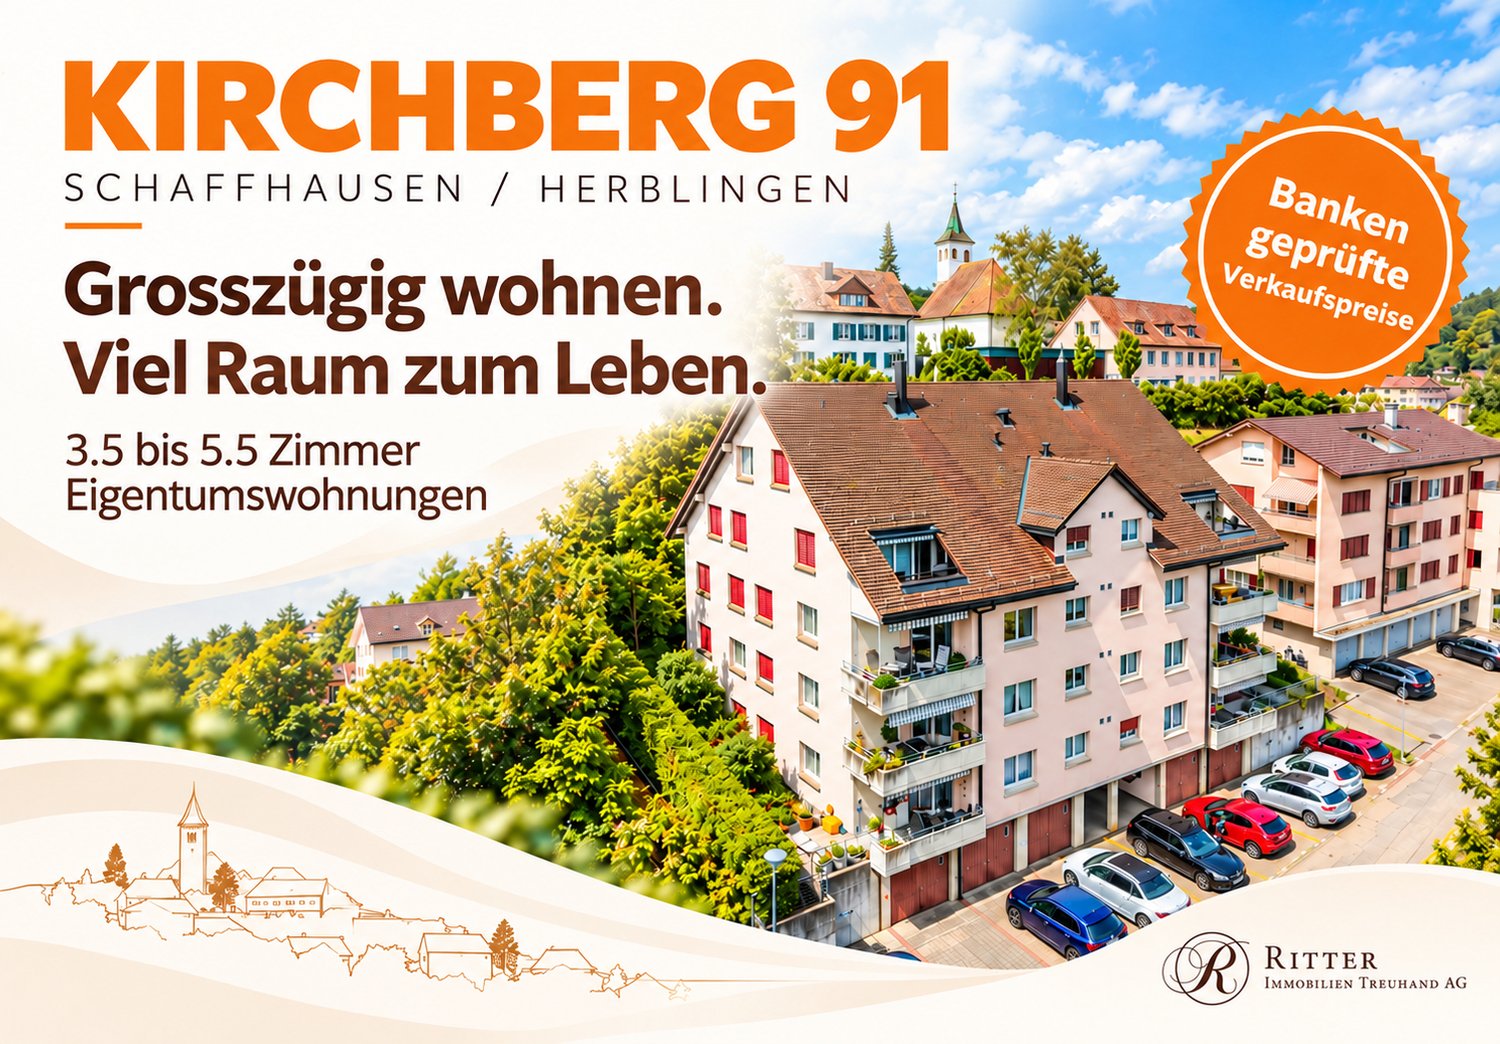
KIRCHBERG 91 In a quiet and established residential area of Schaffhausen-Herblingen, KIRCHBERG 91 offers eight spacious condominiums with 3.5 to 5.5 rooms and living areas of 101 to 159 m². The well-thought-out floor plans, balconies, and private outdoor areas provide plenty of space for different living needs. Single garages, outdoor parking spaces, and a utility/hobby room complement the attractive offer. Shopping facilities, schools, public transport, and recreational areas are within short distance. LOCATION Spacious living areas, well-thought-out floor plans, and a grown residential environment make KIRCHBERG 91 an attractive opportunity for all those looking for homeownership in Schaffhausen-Herblingen with plenty of space and a convincing price-performance ratio. Eight apartments with 3.5 to 5.5 rooms offer space for different life situations, from couples to families. The 1988 property complex includes a total of eight condominiums with living areas of 101m² to 159m². The spacious floor plans provide plenty of scope for individual living and are characterized by well-utilizable rooms and a clear division. All apartments have their own balcony. The two 3.5-room apartments are additionally supplemented by a private seating area or outdoor area. The two spacious 5.5-room apartments extend over the top floor and the attic as maisonettes. The offer also includes five single garages with an assigned outdoor parking space, three additional outdoor parking spaces, and a separate utility/hobby room. This provides attractive opportunities for vehicles, leisure, and additional storage space. The property is located in a quiet and established residential quarter of Schaffhausen-Herblingen. Shopping facilities, schools, public transport, and sports and leisure facilities are easily accessible. At the same time, the location convinces with its proximity to green and recreational areas and the short distances to the city of Schaffhausen.Has this property sparked your interest? We would be happy to provide you with further information or arrange a viewing. We look forward to your contact.Your team from Ritter Immobilien Treuhand AGYou can find more properties here:www.ritterimmobilien.ch

Travel time
-
1 / 12
CHF 925,000.–
5.5 rooms156m² living space
Kirchbergstrasse 91, 8207 Schaffhausen

Living on two levels, spacious 5.5-room maisonette

KIRCHBERG 91 In a quiet and established residential area of Schaffhausen-Herblingen, KIRCHBERG 91 offers eight spacious condominiums with 3.5 to 5.5 rooms and living areas of 101 to 159 m². The well-thought-out floor plans, balconies, and private outdoor areas provide plenty of space for different living needs. Single garages, outdoor parking spaces, and a hobby room complement the attractive offer. Shopping facilities, schools, public transport, and recreational areas are within short distance. LOCATION Spacious living areas, well-thought-out floor plans, and a grown residential environment make KIRCHBERG 91 an attractive opportunity for all those looking for homeownership in Schaffhausen-Herblingen with plenty of space and a convincing price-performance ratio. Eight apartments with 3.5 to 5.5 rooms offer space for different life situations, from couples to families. The 1988 property complex comprises a total of eight condominiums with living areas of 101m² to 159m². The spacious floor plans provide plenty of room for individual living and are characterized by well-utilizable rooms and a clear division. All apartments have their own balcony. The two 3.5-room apartments are additionally complemented by a private seating area or outdoor area. The two spacious 5.5-room apartments extend over the top floor and the attic as maisonette apartments. The offer also includes five single garages with assigned outdoor parking spaces, three additional outdoor parking spaces, and a separate hobby room. This provides attractive opportunities for vehicles, leisure, and additional storage space. The property is located in a quiet and established residential quarter of Schaffhausen-Herblingen. Shopping facilities, schools, public transport, and sports and leisure facilities are easily accessible. At the same time, the location convinces with its proximity to green and recreational areas and the short distances to the city of Schaffhausen.Has this property sparked your interest? We would be happy to provide you with further information or arrange a viewing. We look forward to your contact.Your team from Ritter Immobilien Treuhand AGYou can find more properties here:www.ritterimmobilien.ch

Travel time
-
New building
1 / 3
CHF 1,050,000.–
5.5 rooms136m² living space
Sommerhalde, 8200 Schaffhausen

New, spacious 5.5-room apartment with wonderful views in Schaffhausen

Welcome to the Sommerhalde in Schaffhausen – here, three modern residential buildings are being built by 2026, meeting the highest standards of comfort, sustainability, and quality of life. This spacious 5.5-room apartment on the 1st floor with 136 m² of living space and 170 m² of total area offers everything your heart desires – available for occupancy from March 1, 2027.The apartment impresses with the following highlights: • Bright, modern living room: Large window fronts flood the spacious rooms with light and offer a picturesque view – ideal for relaxation. • Spacious balcony: Enjoy the sunny outdoor areas with a lovely view of the greenery. • 2 modern bathrooms: Comfort and style for the whole family. • Minergie standard: Built sustainably for low energy costs and a pleasant living climate. • Wheelchair accessible & elevator: Barrier-free and comfortable for all residents. • Dishwasher, convection oven, Combi-Steamer & cable TV: All important amenities included. Location & surroundings: The modern residential complex is located in the rear Breite in Schaffhausen on a sunny south-facing slope, surrounded by green spaces and forest. In the summer, you benefit from plenty of sunlight, and even in winter, the sun's radiation is good. The Sommerwies bus stop is just 4 minutes' walk away and connects you conveniently to the city center of Schaffhausen and the surrounding area.This new apartment combines modern design, sustainable construction, and a natural location – an ideal home for families and discerning buyers who value quality and comfort. Secure your dream apartment in Schaffhausen now!

Travel time
-
More objects in your automatically expanded search area
15 results - Radius: + 10km
  • A multi-story residential building with balconies, surrounded by a well-maintained lawn and colorful flowers in the foreground.
  • Multi-story apartment building with balconies, surrounded by greenery and flowers.
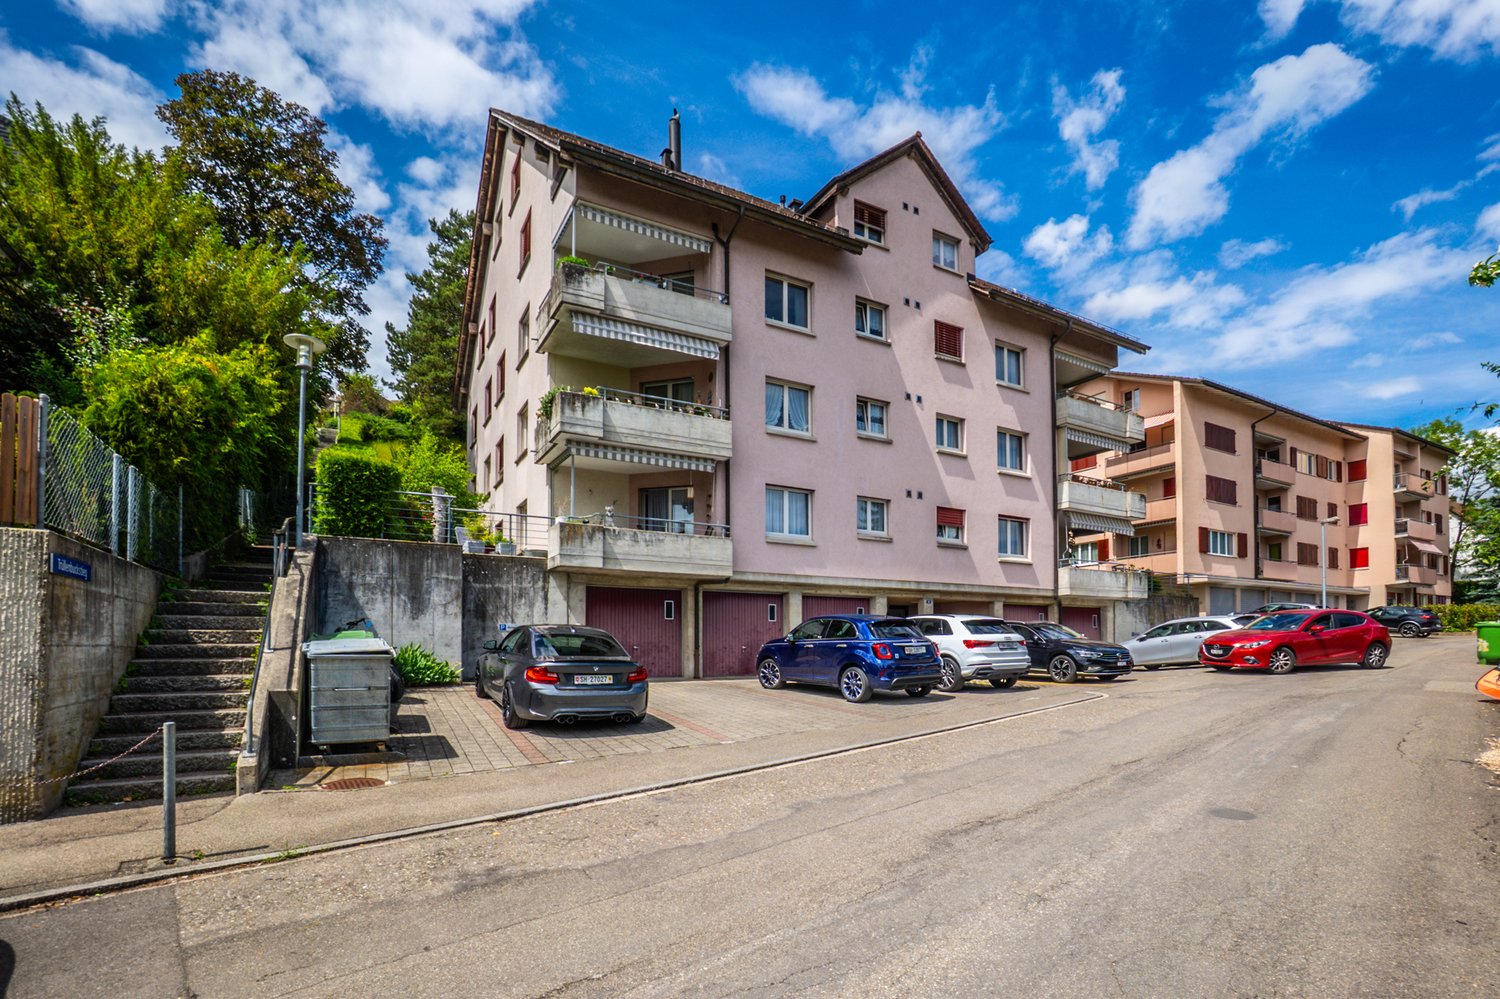
  • A multi-story residential building with pink facade, balconies, and surrounding greenery.
  • Aerial view of a residential area with apartment buildings, garages, parking spaces, and a scenic view of a green valley and hills in the background.
  • Balcony view overlooking a green landscape with houses, trees, and a hill in the background.
  • Balcony with a scenic view of a town and surrounding hills, featuring a single chair and a railing.
  • Aerial view of a residential area with multiple apartment buildings, surrounded by green fields and trees under a clear blue sky.
  • Bright living room with wooden flooring, large windows offering a scenic view, a sofa, chairs, a bar area with stools, and a fireplace.
  • Modern living room with a large sectional sofa, coffee table, fireplace, sideboard, and large windows offering a scenic view.
  • A modern bar area with four white, plush stools, a wooden bar counter, and a small shelf with plants and a picture frame. Sunlight streams in from a large window with yellow curtains.
  • Modern living room with a built-in fireplace and a neatly stacked wood pile beside it.
  • Wooden balcony with two round chairs, a small table, and several potted plants, offering a scenic view of the landscape.
  • Wooden balcony with lounge chairs, a small table, potted plants, and a grill, illuminated by string lights and recessed lighting.
  • Empty room with light wooden flooring and white walls, featuring large windows and sliding glass doors leading to an outdoor area.
  • Modern dining room with wooden floor, large dining table surrounded by white chairs, wooden cabinet with decorative items, and large windows with curtains.
  • Bright kitchen with wooden floors, light-colored cabinets, a central island with bar stools, and various decorative items on shelves and surfaces.
  • Empty room with light-colored walls, wooden flooring, and large windows allowing natural light. The space is unfurnished, showing only the basic structure and layout.
  • Bright kitchen with light wood cabinetry, central island, and two wooden stools. Features a green antique dresser, potted plants, and decorative candle holders on the counter.
  • Modern kitchen with light wood cabinets, black island, pendant lights, and bar stools.
  • Empty room with wooden flooring and natural light streaming in from a doorway. Adjacent kitchen area with cabinets and countertops is visible.
  • Bright room with large windows offering a scenic view of a green landscape and houses. Features potted plants on the windowsill and a wooden chair.
  • Spacious living room with wooden flooring, a large grandfather clock, a cabinet, a chair, a table, a lamp, a red patterned rug, and decorative items including vases and picture frames.
  • Empty room with wooden flooring, white walls, large sliding glass doors leading to a balcony, and natural light streaming in.
  • Empty room with light wooden flooring and white walls, featuring a doorway leading to another space.
  • Modern walk-in closet with wooden cabinets, mirrored doors, built-in lighting, a bench, and decorative items on the counter.
  • Modern bedroom with a large bed, nightstand, pendant light, and decorative plants.
  • Empty room with wooden herringbone flooring, large windows with a view, and a hanging light fixture.
  • Empty room with wooden herringbone flooring, large windows with a view of greenery, and a hanging light fixture.
  • Modern bedroom with a large bed, nightstand, table lamp, and a potted plant near the window. The room features wooden flooring, a large window with curtains, and a stylish headboard.
  • Balcony with wooden decking, metal railing, and scenic view of a green valley and town.
  • Empty room with brown carpet and white walls, featuring a window with wooden frame and a door with a silver handle.
  • Empty hallway with wooden flooring and white walls, featuring a window at the end allowing natural light to enter.
  • A modern, well-lit room with wooden flooring, a large window, a sofa, a small round table, a desk with a chair, and built-in wooden cabinets with shelves holding books and decorative items.
  • Bathroom with green tiled walls, white sink, bathtub, toilet, and decorative plants on the windowsill and shelf.
  • Modern bathroom with beige tiles, a large bathtub, a toilet, a double sink with wooden cabinetry, and decorative plants.
  • Modern bathroom with a large mirror, double sink, bathtub, toilet, and shower area. Features recessed lighting, a large window, and a small plant on the windowsill.
  • Modern bathroom with white tiles, a glass-enclosed shower, a toilet, a double sink with wooden cabinets, and a small decorative plant on the counter.
  • Modern bathroom with a large mirror, double sink, bathtub, and glass-enclosed shower. Features include wooden vanity, black fixtures, and decorative plants.
  • Bright hallway with tiled floor, wooden door, potted plants, and decorative items including a mirror and a clock.
  • Bright hallway with white tiled floor, white built-in cabinets, and a small window with a view of greenery.
  • Modern hallway with wooden cabinets, built-in shelving, a washing machine, and a sink area. Features recessed lighting, tiled flooring, and a large window with a view of greenery.
1 / 41
CHF 795,000.– Top
5.5 rooms156m² living space
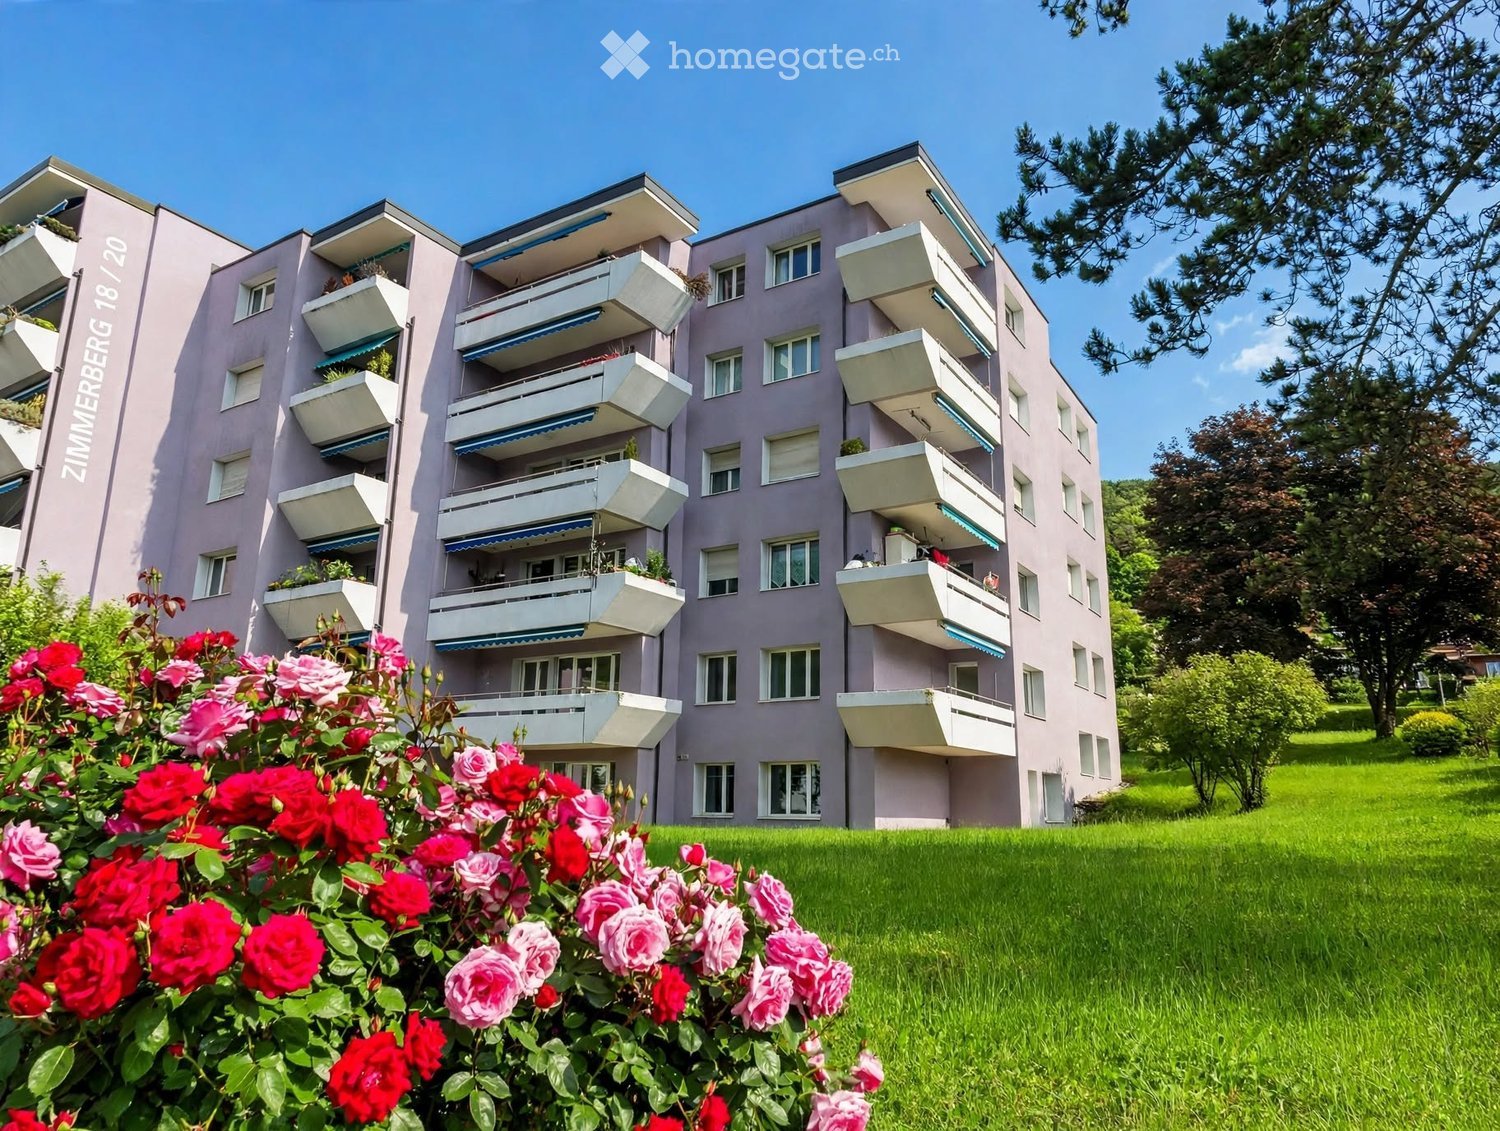
Zimmerberg 18, 8222 Beringen

Panoramic view of Beringen: Spacious apartment with 3 balconies and chimney

The apartment presented here is a spacious, bright property with a beautiful view on the top floor of a well-maintained multi-family house in a quiet location in Beringen.The living area of 156 sqm is currently divided into 5.5 rooms and 3 balconies:- Spacious living room with chimney and balcony (currently with bar)- Open kitchen with adjacent dining room and balcony- Passage/corridor from the dining area to one of the bedrooms and a bathroom (currently an open area)- 3 bedrooms (one with balcony)- Spacious entrance area- 2 bathrooms- Housekeeping room with built-in cabinets and water/sewage connection (with window)The spacious space offer is rounded off by 4 cellar compartments, 2 parking spaces in the underground garage and 1 outdoor parking space.The apartment is handed over unrenovated and would need to be restored accordingly before moving in. This has been taken into account in the sales price. The current room division is changeable. Through renovation measures, 2 more closed rooms can be realized with little effort. For example, another bedroom or study/children's room and a dressing room could be created.Here, buyers have the opportunity to realize their own ideas for their living space and take advantage of the short remaining time before the abolition of the self-occupancy value - by the end of 2028 - to claim costs for value-maintaining investments for tax purposes.The affordable price makes this apartment a worthwhile investment and offers sufficient financial leeway for individual expansion and design possibilities - here you can realize your personal living space project before the elimination of deductibility options.This purchase object in the sought-after municipality of Beringen, an economically strong growing region with increasing demand for living space, ensures a sustainable, reliable perspective. Owners benefit from the stable level of the Schaffhausen real estate market.We are pleased to present you with this attractive offer and invite you to a discovery tour on site. In all matters related to real estate purchase, we are at your disposal with our professional and comprehensive expertise. Our employee, Karin Böckmann, will advise you personally and introduce you to this beautiful apartment. Please contact us for a viewing appointment. We look forward to seeing you!Information on AI images: The images shown here partially show the current state and are partially AI-generated visualizations to illustrate a possible redesign. The representations on the AI-generated images are non-binding and serve solely for illustration purposes, they do not reflect the actual state. The AI-generated images do not depict the visualized room to scale and are intended to serve only as a guide.Here is a brief summary and an overview of the apartment's highlights: • Apartment with a beautiful view over Beringen and into the green • Chimney • Location on the top floor (5th floor) • Elevator in the house • 4 spacious cellar compartments • 3 parking spaces, 2 of which are underground parking spaces and 1 outdoor space • 3 sunny balconies with south and west orientation • 156 sqm living space, 5.5 rooms • Expansion to 7 rooms possible with little effort • Own ideas can be implemented through renovation • 2 bathrooms:1 bathroom with bathtub, WC, sink (with window), 1 bathroom with shower, WC, sink (inside) • Underfloor heating • Plastic windows with insulation glazing • Roller shutters on all windows

Travel time
-
Sven Neeser

Sven Neeser

1 / 12
Sven Neeser

Sven Neeser

  • Parking space
  • Balcony / Terrace
  • Garage
  • +2
CHF 1,070,000.–
5.5 rooms118m² living space
Ossingen, 8475 Ossingen

Modern 5.5-room garden apartment in a family-friendly location

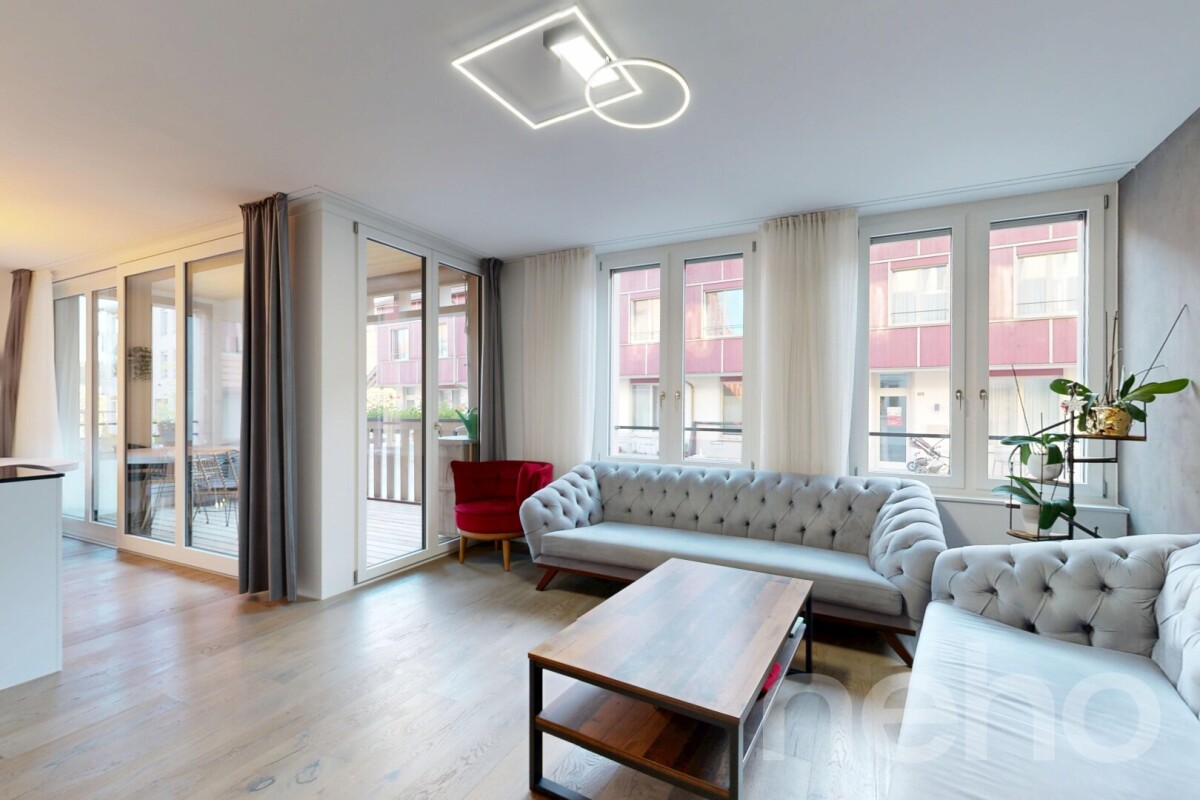
This modern 5.5-room garden apartment impresses with its high-quality finish, a well-thought-out room layout, and a pleasant living atmosphere. The apartment, completed in 2024, offers a living area of 118 m² and features a spacious living and dining area with direct access to the outdoor area. Particular attractions are the east-facing, covered terrace and the west-facing garden seating area with an additional small covered seating area. Here, you can especially enjoy the afternoon and evening hours outdoors. Two bathrooms with showers, electric shutters, triple-glazed windows, and underfloor heating with district heating connection provide modern living comfort. Particularly noteworthy is the family-friendly living location in an environment where many families with children live. The apartment offers ideal conditions for families looking for a modern home with their own garden share. Additional storage space is provided by the basement with a cellar compartment. A separate laundry room with space for a washing machine and dryer provides further comfort in everyday life. This attractive offer is rounded off by two tandem garage parking spaces. Highlight • Modern 5.5-room garden apartment, completed in 2024 • 118 m² living area with well-thought-out room layout • West-facing, covered terrace • Own garden share with additional, partially covered garden seating area in west orientation • Family-friendly living location with many families and children in the neighborhood • Two bathrooms, both with showers • Underfloor heating with district heating connection • Triple-glazed windows • Electric shutters • Own cellar compartment and additional storage room • Separate laundry room with space for washing machine and dryer • Two tandem garage parking spaces Exact address available after registration on neho.ch.INTERESTED IN A VIEWING? PLEASE REGISTER: https://neho.ch/b/8475-26-1

  • Parking space
  • Balcony / Terrace
  • Garage
  • +2
1 / 29
CHF 948,000.–
7.5 rooms202m² living space
Hintergasse 25, 8213 Neunkirch

A house that adapts to life

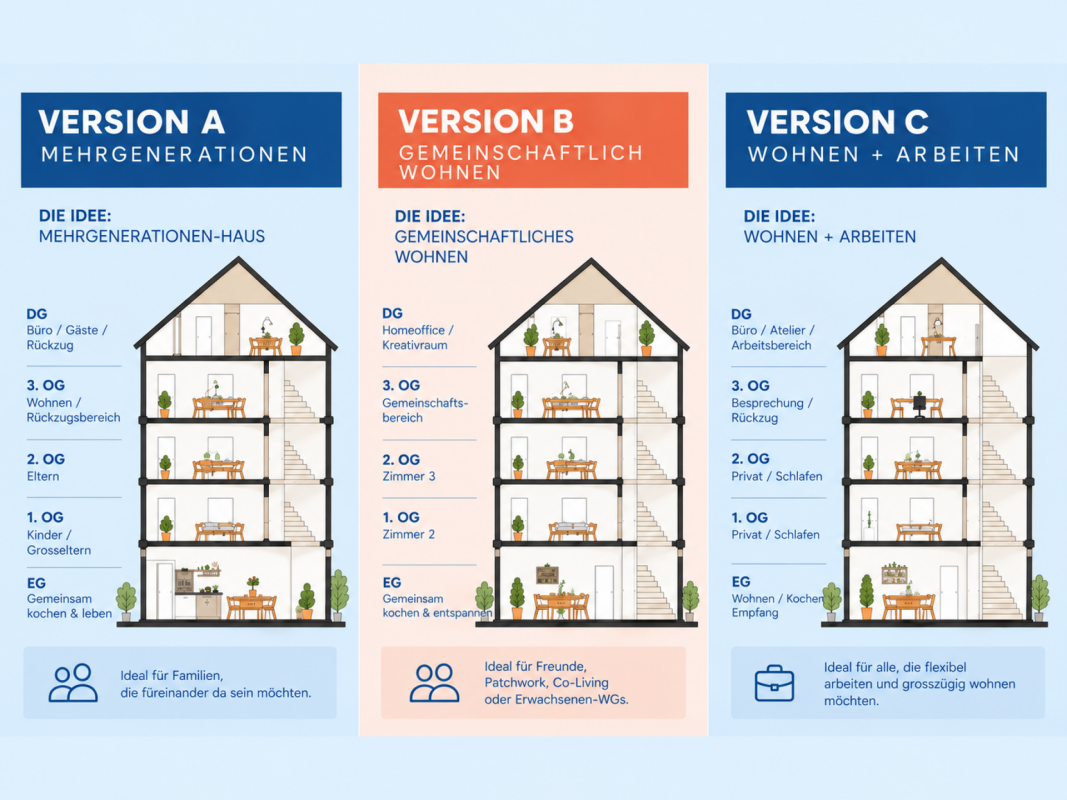
A house - many possibilities Some houses dictate how you should live in them. This one leaves room for your own ideas.With approximately 202 m² of living space and 7½ rooms on several floors, this lovingly renovated townhouse in the historic Neunkirch offers exceptionally much space. Its real specialty, however, lies in the division: Different levels create natural retreat areas, while two existing living/dining areas with kitchen and bathroom on several floors offer a variety of uses. Thanks to an autonomous staircase, two independent living units can be easily established.Living together. Living independently.For families who wish to be close and at the same time value their own areas, the house offers interesting prerequisites. Parents, children, and grandparents can live under one roof without having to constantly share the same living space. It also creates valuable retreat possibilities for families with adult children or regular guests.Community living.Alternative forms of living are also conceivable. Plenty of space, various rooms, and separate areas enable community living with private retreats - for example, for friends, patchwork constellations, or other community living models.Combining living and working.Those who work from home or need space for an office, studio, or creative activities will also find exciting possibilities. The different floors allow for a clear spatial separation between private life and work.The townhouse was comprehensively renovated in 2006. Historic character meets modern comfort with a heat pump and smart home technology. It has underfloor heating.A separate garden area of approximately 78 m² creates additional free space in the green. An outdoor parking space complements the offer.Thus, a home is created in the middle of the historic Neunkirch that not only offers a lot of space but above all the freedom to use this space in completely different ways.A house for today - and for what comes tomorrow.Highlights • Approximately 202 m² of living space on several levels • 7½ rooms with versatile usage possibilities • Two living/dining areas with separate kitchens • Several bathrooms on different floors • Ideal for multi-generational living and alternative housing concepts • Generous retreat possibilities for various family members • Living and working under one roof can be combined excellently • Separate garden with approximately 78 m² (plot 1836 in Neunkirch) • Historic character, comprehensive renovation in 2006 • Modern heat pump and smart home technologyCentral location in historic Neunkirch Virtual tour at: https://tour.ogulo.com/5eEa The attractive room layout on several floors • Ground floor: Entrance, living/dining/kitchen, guest toilet • 1st floor: Hallway, bathroom, 2 rooms • 2nd floor: Hallway, bathroom, 2 rooms • 3rd floor: Living/dining/kitchen, bathroom • Attic: Office/room • Basement: Utility room
Travel time
-
1 / 7
CHF 750,000.–
5.5 rooms180m² living space
Auf Anfrage 1, 8239 Dörflingen

An exclusive, idyllic home with character

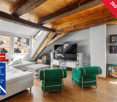
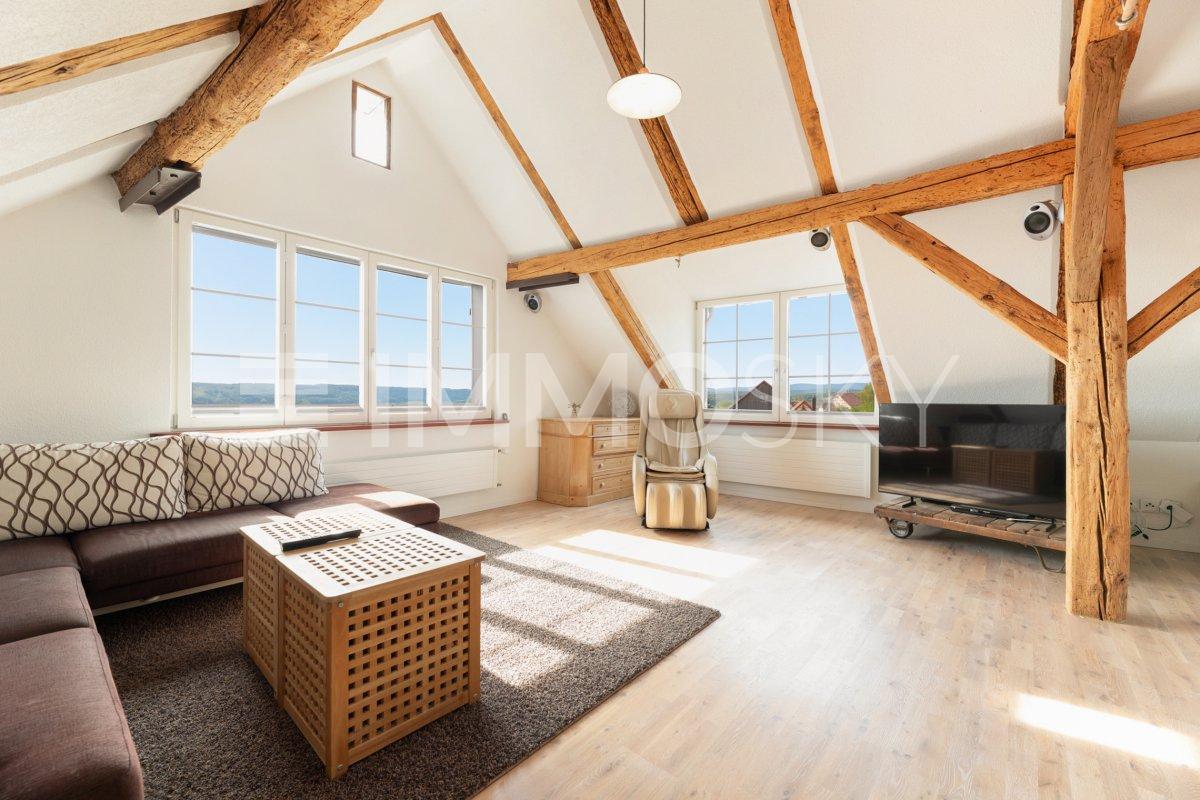
There are places that are simply practical and there are places that convey a very special sense of living. This recently renovated home undoubtedly belongs to the second category and convinces with an atmosphere that you don't find every day.On two levels, it combines spacious living with the charm of a house. Located on the 3rd floor and attic of a very well-maintained four-family house, which is only inhabited by owners, it offers a lot of privacy and leaves room for the whole family, for shared moments as well as for personal retreat.The heart of the home is the developed attic: visible wooden beams and an open visible roof truss give the living area warmth and character, while the impressive room heights create a spacious, loft-like sense of space. Generous window areas let in a lot of daylight and open up the view into the distance, on clear days up to the Alps. Thus, the view becomes a permanent part of everyday life.On cooler days, the Swedish stove provides a cozy atmosphere. Architecture, warmth, and coziness come together here - a place to arrive, live, and enjoy.This ImmoSky offer includes the following *additional services*:+ Spacious kitchen with dining area for shared meals+ Large, bright master bedroom+ Several bright rooms, flexibly usable as children's, guest or home offices+ Outdoor parking with e-charging station, with the option to rent an additional single garage+ New district heating and large cellar as additional storage spaceHave we sparked your interest? Marco C. Grava will be happy to show you the property in person and answer your questions at +41 79 667 07 67.(The sales dossier will be sent to you within a maximum of 24 hours, please also check your spam folder.)

1 / 7
  • Parking space
  • Balcony / Terrace
Price on request
5.5 rooms161m² living space
8212 Neuhausen am Rheinfall

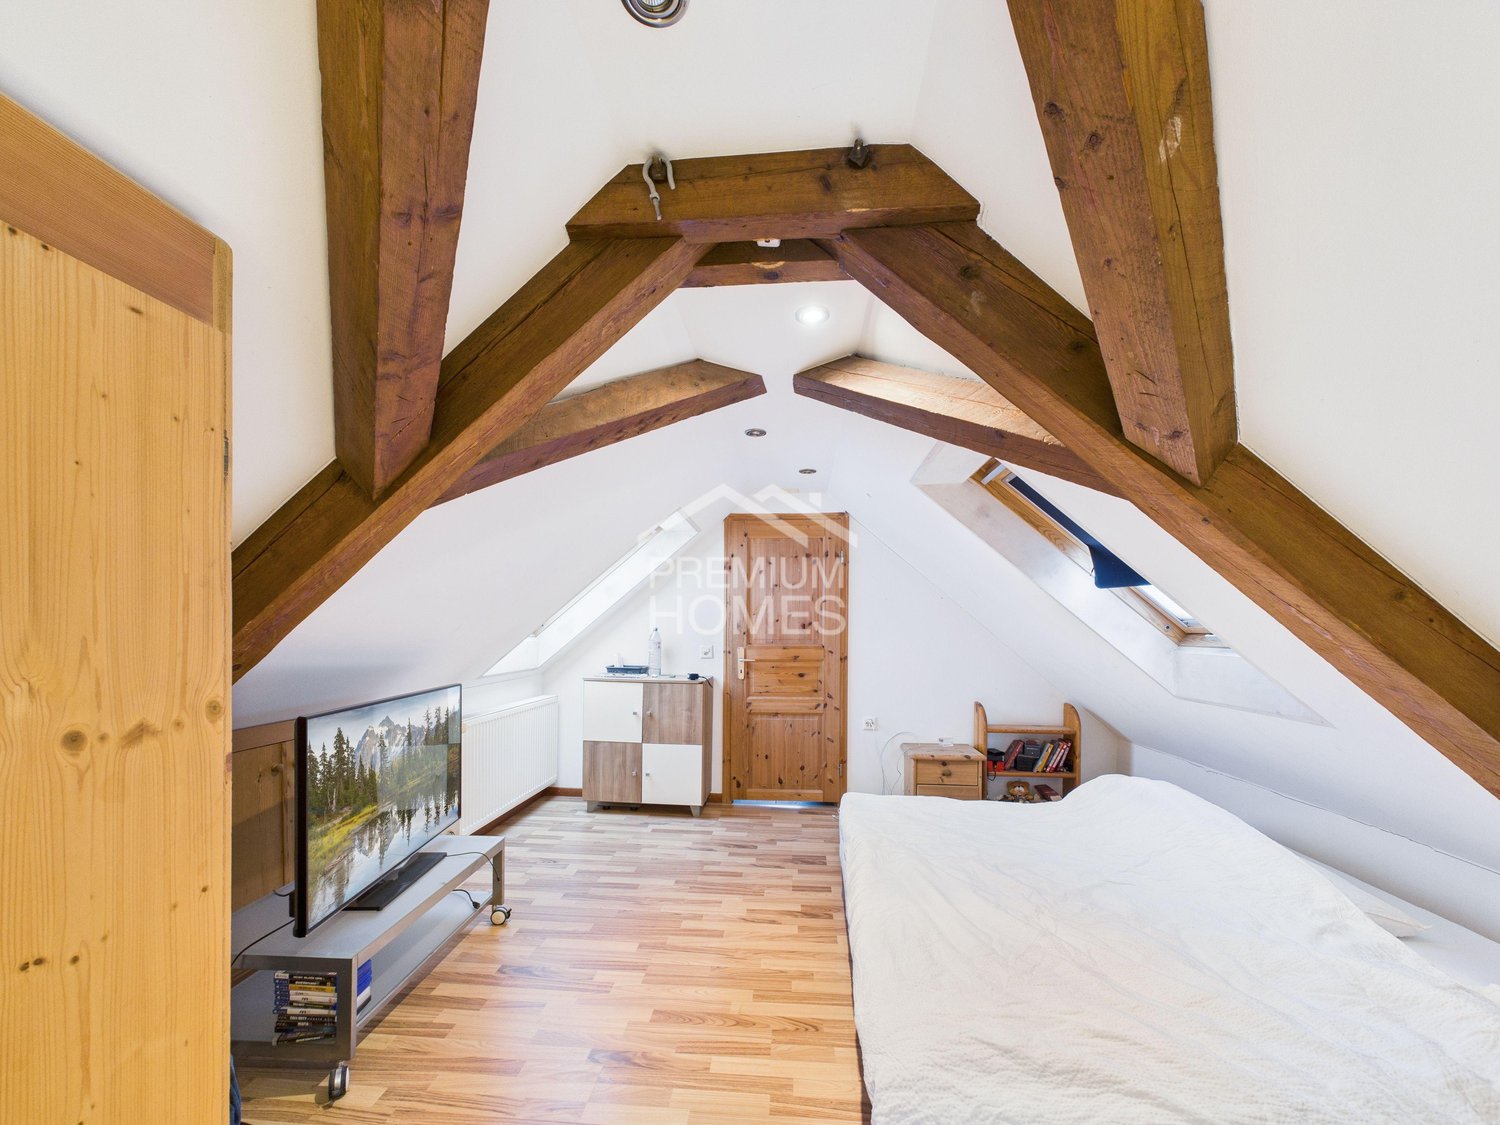
Living on two levels - a maisonette that delights

In a very central location and yet embedded in a green and quiet environment, this attractive maisonette apartment is located on the 2nd floor of a well-maintained multi-family house. The apartment extends over two floors and is directly connected to the attic by an internal staircase.The thoughtful room layout in combination with generous window areas provides bright, light-flooded rooms and a pleasant living atmosphere. The attic area gives the apartment a special character and offers additional living space with high privacy - ideal as a retreat, office or bedroom.A spacious communal garden seating area is available to residents and invites you to grill evenings and relaxed hours outdoors. Additionally, seven parking spaces belong to the property, which further increases the living comfort. So, no wishes are left unfulfilled. Take advantage and convince yourself! This PREMIUM HOMES offer includes: • Central and yet quiet location • Child-friendly environment • School nearby • Spacious living/dining area • Modern, large kitchen • Two balconies • Bathroom with shower • Overseeable and well-maintained garden seating area • Basement and laundry room available • Various outdoor parking spaces • Gross living area 161 m² • and much more.. Interested? We would be happy to take you through a non-binding viewing! Do you want to sell your house or apartment worry-free? We will tell you the current market value of your property, discreetly and non-bindingly! Are you interested in a first non-binding exchange of ideas? Don't hesitate and contact us. We look forward to you.
  • Parking space
  • Balcony / Terrace
1 / 13
CHF 990,000.–
5.5 rooms163m² living space
Rheinfallstrasse 1, 8447 Dachsen

Quality of life on the Rhine - Ownership apartment with garden area in Dachsen

The 2.5- to 5.5-room apartments in Dachsen were originally completed as rental apartments in 2007 and are now being sold as owner-occupied apartments. They impress with spacious floor plans, attractive outdoor areas, and timeless interior design. High-quality parquet and tile floors, as well as a washing machine/tumble dryer connection, are available in every apartment. An underground garage with parking spaces, private cellar compartments, and bicycle rooms round out the offer.Thanks to the attractive connection to public transportation and the highway, both Schaffhausen and Winterthur can be reached in a short time. The location of the apartments is also characterized by its immediate proximity to recreational areas and diverse leisure activities.This spacious 5.5-room apartment convinces with plenty of space, a well-thought-out floor plan, and an attractive outdoor area. Two spacious bathrooms, each equipped with a bathtub and shower, as well as a separate toilet, provide additional comfort in everyday life.The practically designed kitchen offers plenty of storage space and thus creates enough space for all your kitchen utensils. The spacious garden area invites you to linger, relax, and enjoy cozy hours outdoors.The property also offers you additional comfort: An elevator connects all floors and enables convenient access to all levels, from the ground floor to the attic floor.Get an insight into the apartments - conveniently from home! With the 360-tour, you get a first impression of the rooms and can visit the apartment virtually: https://my.matterport.com/show/?m=YNCWTs7R9M3&ts=0&lang=enYou can find the entire apartment offer on our website: https://it3.ch/rheinfallstrasse-dachsen/If you are interested, we look forward to your contact.

Travel time
-
1 / 13
CHF 1,790,000.–
7.5 rooms233m² living space
8253 Diessenhofen

Complete renovation 2025, 158 m² terrace area with adjustable pavilions and Smart Home

In Diessenhofen in the canton of Thurgau, this exquisite 7.5-room maisonette apartment awaits you - a dream home spanning two floors with impressive 233 m² living space. The current owners have completely renovated the property in 2025 with the finest materials and very tasteful design. A huge living and dining area with open high-end kitchen from Neff (induction cooking field, Quooker, wine cooler, etc.) and smart home control in all rooms form the heart of this luxury refuge.The room concept convinces with the highest flexibility for families, couples with space requirements or combinations of living and working: In addition to three bedrooms and two dressing rooms, the apartment offers a separate office, two spacious bathrooms and a guest toilet. The outdoor area sets new standards: A total of 158 m² of terrace area with a covered area, two adjustable pavilions and a heated winter garden invite you to linger all year round. Two parking spaces in the underground garage, a lift and a cellar compartment provide the highest everyday comfort. The location is quiet and nature-connected, but offers excellent connections to schools, supermarkets and the train station.This property offer is characterized by: • Comprehensive luxury core renovation/redesign in 2025 with high-quality materials • 233 m² living space spread over two floors with a well-thought-out smart home system • Dreamlike outdoor area: 158 m² terrace area with 2 pavilions & heated winter garden • Open Neff gourmet kitchen including Quooker, induction and wine cooler • Three bedrooms, two dressing rooms, one office, 2 bathrooms & guest toilet • Barrier-free access thanks to elevator directly in the building • Energy-efficient underfloor heating for optimal room climate • Two comfortable underground parking spaces included • Perfect for families, couples with space requirements or living & working under one roof Interested? Contact us for a non-binding viewing!
1 / 14
CHF 1,050,000.–
5.5 rooms150m² living space
Hindergartenstrasse 1, 8447 Dachsen

Bright 5.5-room apartment with balcony in a quiet location – Dachsen
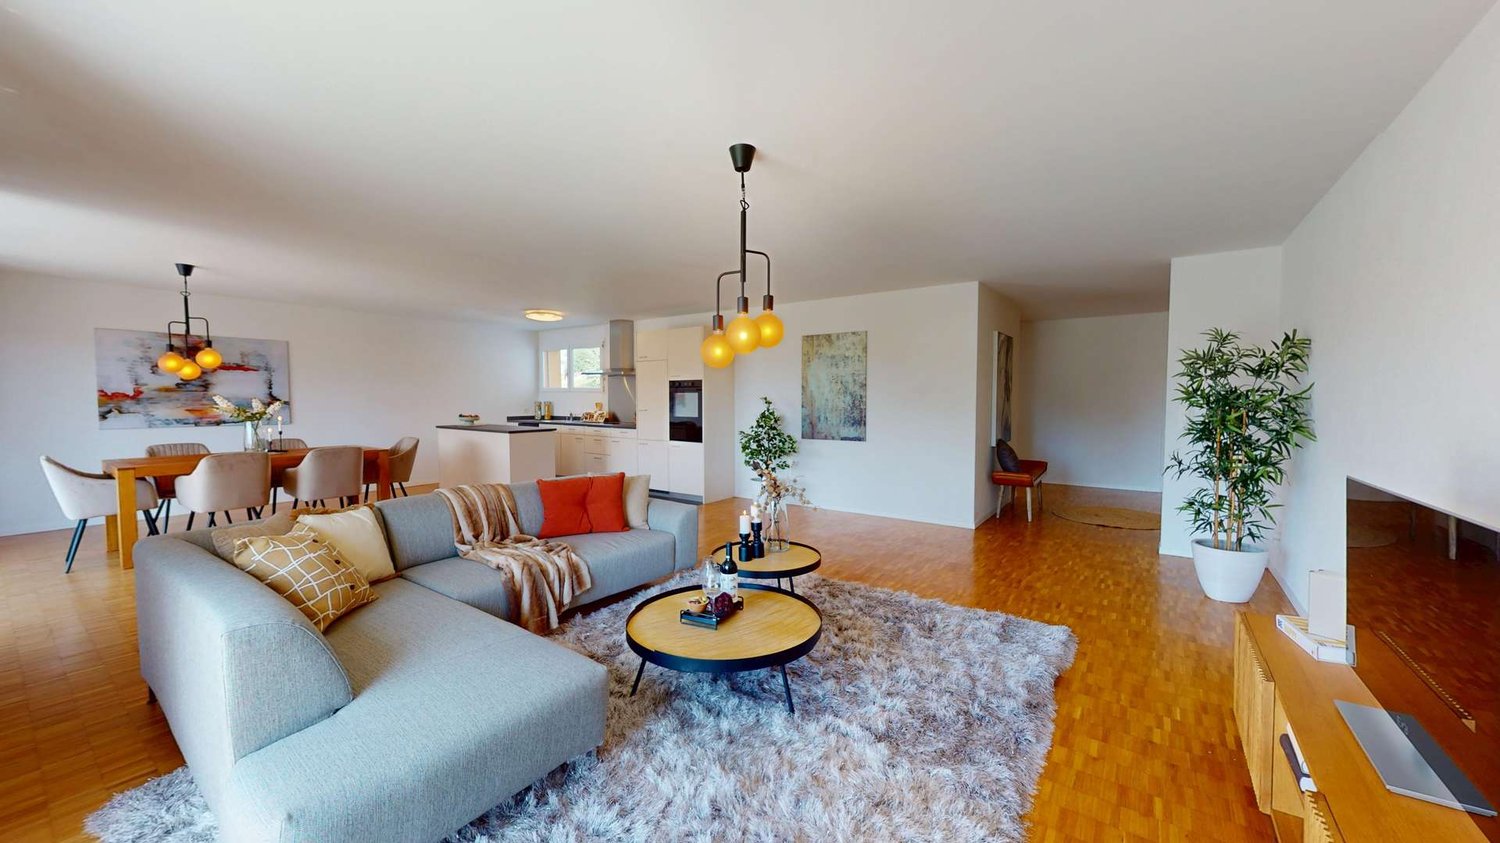
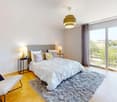
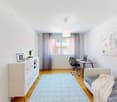
Welcome to this spacious and bright 5.5-room apartment on the first floor of a well-maintained multi-family house on Hindergartenstrasse 1 in Dachsen. With a living area of 160 m², this apartment offers plenty of space for families and anyone who appreciates living in a quiet, natural environment.The apartment offers, among other things: • Spacious living area: 160 m² distributed over 5.5 rooms – ideal for families or anyone who values plenty of space. • Sunny balcony: Enjoy the sunny summers in your private outdoor area. • Elevator: Convenient access to all floors thanks to the existing elevator. • Parking space: A parking space is available – practical and comfortable. • Child-friendly: The apartment and the surroundings are perfectly suited for families with children. • Year of construction 1996: Solid building substance in a well-maintained condition. Location and surroundings: Dachsen convinces with a quiet and idyllic location – both during the day and at night, there is pleasant silence. In the summer, you benefit from plenty of sunshine. The proximity to the Rhine invites you to take walks and excursions in nature.The infrastructure leaves nothing to be desired: • Dachsen train station – only 2 minutes' walk away, ideal for commuters. • Dachsen train station bus stop – also within 2 minutes' walk. • Volg Dachsen – daily shopping is done in 7 minutes' walk. • Dachsen primary school – only 4 minutes' walk away, perfect for families with school-age children. This apartment is available immediately and offers a rare combination of plenty of living space, excellent connections, and a quiet, family-friendly environment. Take the opportunity and make this apartment your new home in Dachsen!
Travel time
-

Suggested properties for you based on search results