92 results - Apartment to buy with 3 rooms in Zurich

New building
1 / 8
CHF 1,890,000.– Premium
3.5 rooms101m² living space
Geeringstrasse 68, 8049 Zürich

3.5 rooms – plenty of space, plenty of light, high quality of life

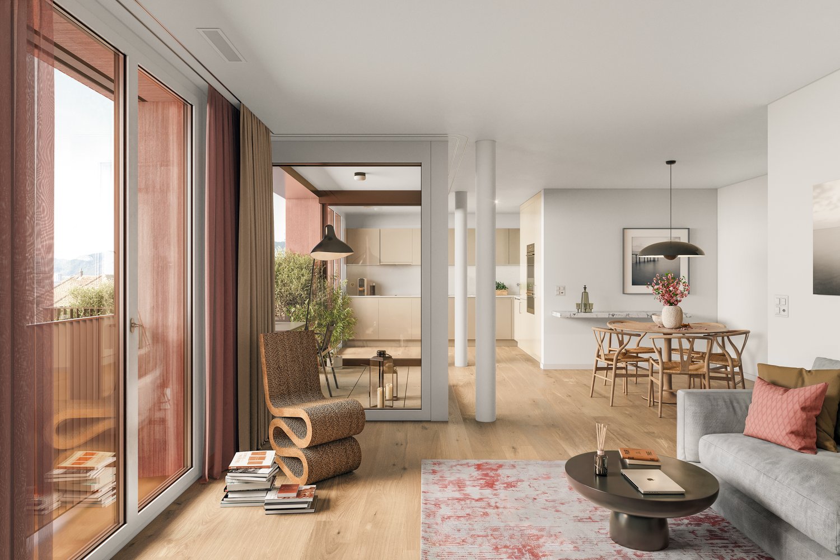
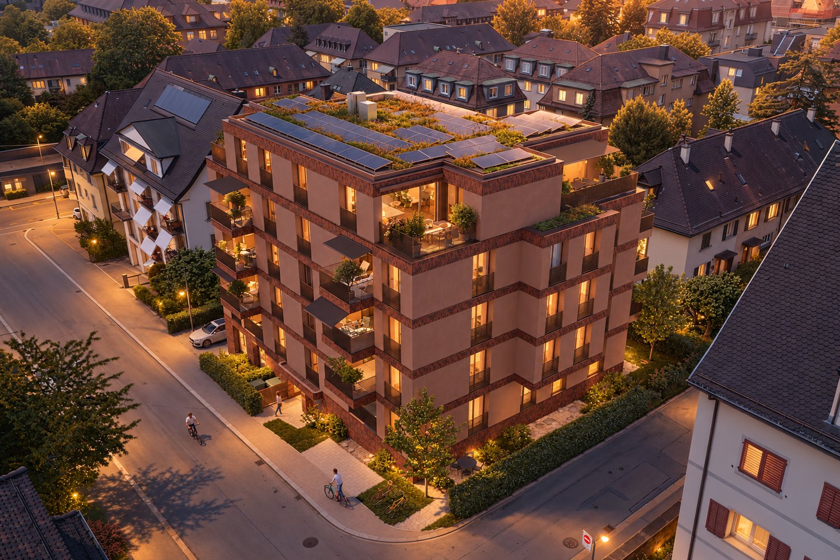
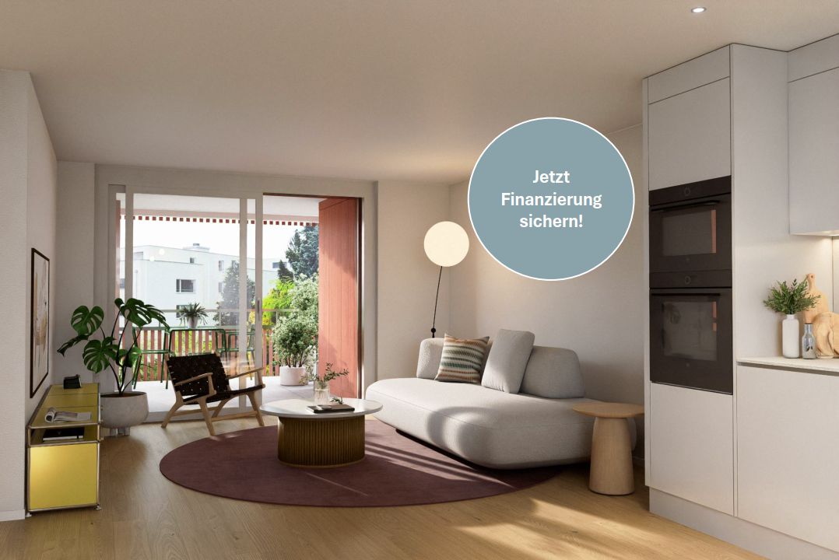
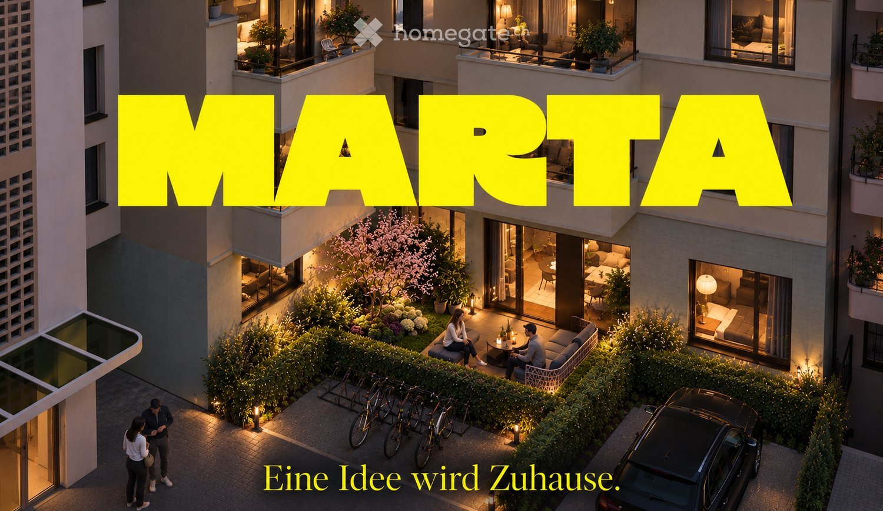
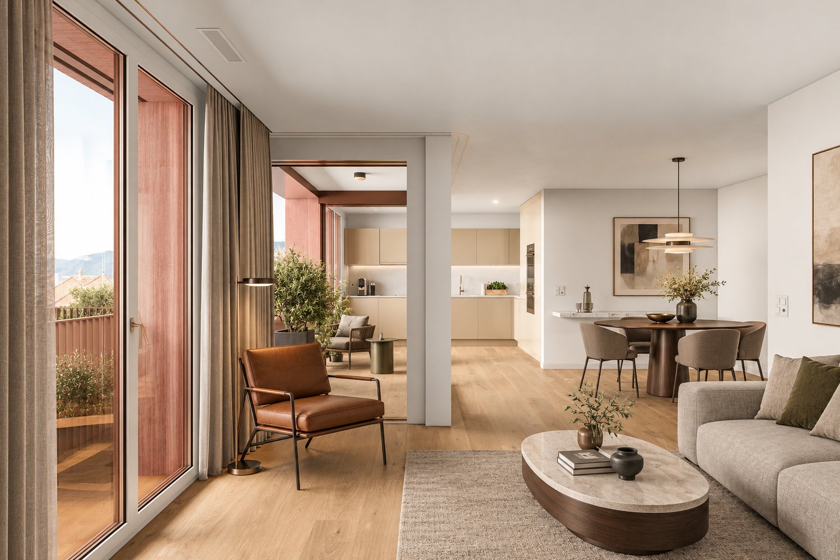
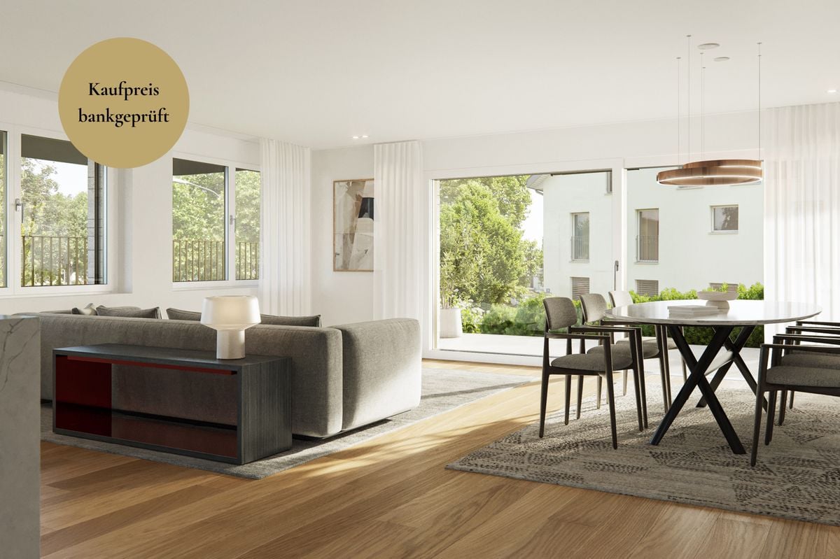
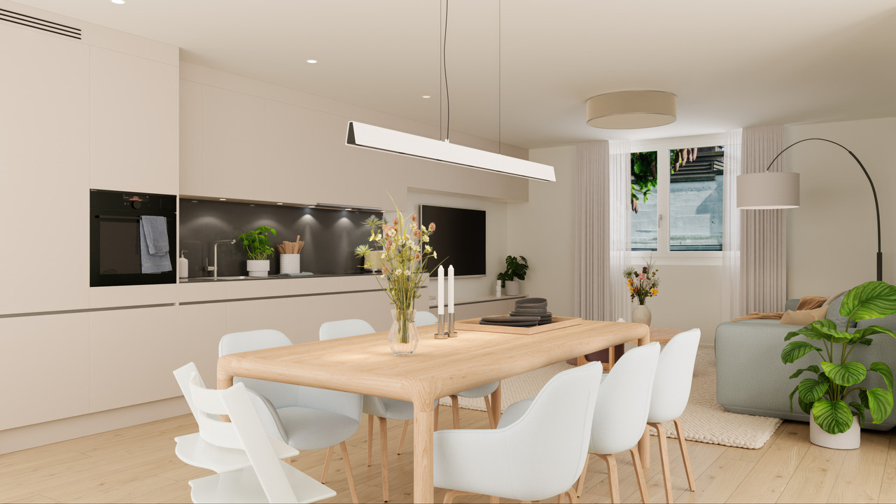
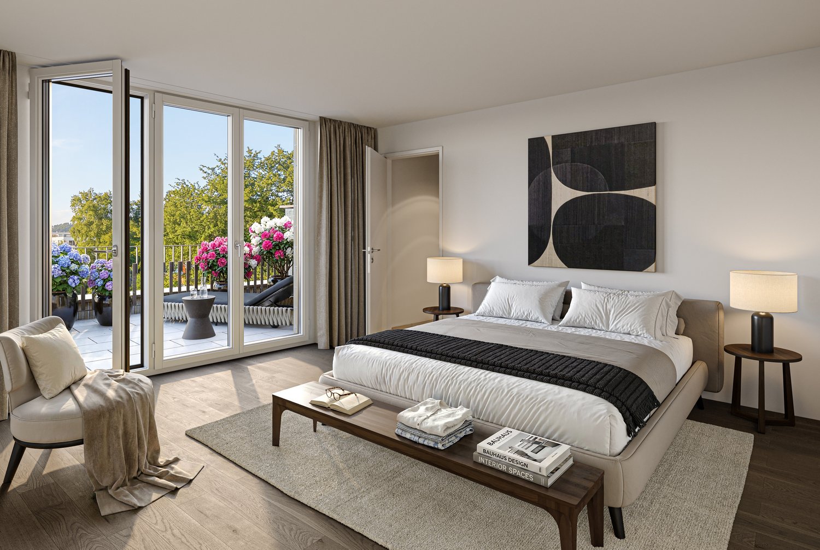
This attractive 3.5-room apartment with 101 m² of living space is ideal for couples and small families who value spacious living, comfort, and a quiet environment – without having to sacrifice good connections.The city, Zurich main station, and Zurich Airport are quickly accessible thanks to the optimal location and excellent public transportation links.The "Im Alte Räbberg" complex consists of a total of 33 high-quality apartments. This exclusive apartment impresses with the following highlights: • Spacious living and dining area Plenty of space for shared living, cooking, and receiving guests – with an open room concept and direct access to the outdoor area. • Designer kitchen High-quality kitchen from Herzog with top-class appliances and elegant design – ideal for those who enjoy cooking together. • Light-filled rooms Floor-to-ceiling windows and optimal orientation provide plenty of daylight and a pleasant living atmosphere. • Private garden seating area A protected outdoor area in a green setting – perfect for relaxed evenings, outdoor breakfast, or time for two. • Direct elevator access Convenient and barrier-free access directly to the apartment. • Smart-Home-ready Preparation for individual Smart-Home solutions. • Underfloor heating Pleasant living comfort thanks to modern, energy-efficient technology. Exclusive Shared Spaces: • Fitness room: 75 m² with premium equipment from Technogym • Office area: Four fully equipped individual offices and a meeting room • Community room: Ideal for private events and celebrations Arrange a personal meeting with us at our showroom. We look forward to seeing you.https://im-alte-räbberg.chOur current apartment offer "Im Alte Räbberg" also includes other apartment sizes:2.5-room apartment from CHF 1'750'0003.5-room apartment from CHF 1'690'0004.5-room apartment from CHF 2'300'0005.5-room apartment from CHF 3'280'000

Travel time
-
  • Empty room with wooden flooring, large sliding glass doors leading to a balcony, and white walls.
  • Empty room with wooden flooring, large sliding glass doors leading to a balcony area, white walls, and a metal safety barrier visible on the balcony.
  • Empty room with wooden flooring and large windows offering a view of the city and surrounding buildings.
  • Empty room with light-colored walls and wooden flooring, featuring a single white door leading to another space.
  • Bright, modern hallway with wooden flooring, large glass doors leading to a balcony area, and a view of a kitchen area with white cabinets and a countertop.
  • Courtyard area with gravel ground, several wooden benches, trees, and a modern building in the background.
  • Bathroom with orange tiled walls and floor, featuring a bathtub, sink, toilet, and mirror. A window with blinds offers natural light.
  • Bathroom with beige tiles, toilet, sink, washing machine, dryer, and mirror.
  • Empty hallway with wooden flooring, white walls, a closed white door, and a large glass sliding door leading to a balcony.
  • Empty room with light-colored walls and wooden flooring, featuring a partially open door leading to another space.
1 / 10
Empty room with wooden flooring, large sliding glass doors leading to a balcony area, white walls, and a metal safety barrier visible on the balcony.
Empty room with wooden flooring and large windows offering a view of the city and surrounding buildings.
Empty room with light-colored walls and wooden flooring, featuring a single white door leading to another space.
CHF 1,355,000.– Premium
3.5 rooms95m² living space
Glattalstrasse 31, 8052 Zürich

Invest your wealth securely! For sale, beautiful, sunny 3.5-room apartment with balcony in Zurich Seebach
NO BROKER INQUIRIES Desired! Welcome to this well-maintained 3.5-room apartment on Glattalstrasse 31 in the popular Zurich district of Seebach. The property, built in 2005/2006, is located on the 2nd floor and impresses with its modern construction and thoughtful room layout on a spacious 95 m² living area. The entire living area is wheelchair accessible. Room layout: Living-dining room and open kitchen 43.5m2 / 1 room with direct access to the balcony and bathroom/WC 5m2 / 1 room 16m2 / shower/WC 5m2 / the wet cells have windows, plank floors WM and Tumbler. Additional brick cellar room 20m2, which is not wheelchair accessible. Bright living rooms: Thanks to the sunny orientation – both in summer and winter – you can enjoy a lot of natural light in this apartment. Living rooms with parquet floors, wet cells with plank floors, underfloor heating. The kitchen is equipped with ceramic glass, oven, dishwasher, refrigerator with integrated freezer. Balcony: A private retreat for relaxed hours outdoors offers the 18m2 large L-shaped balcony, which is located on the courtyard side. Lift: Convenient access to all floors thanks to the existing elevator. Garage space can be purchased for CHF 40,000.00: provides comfortable parking, E-charging station prepared. Quiet location: The apartment is located in a pleasantly quiet environment – both during the day and at night. Location and infrastructure: The apartment benefits from an excellent connection to public transport. Bus, tram, and train station can be reached on foot within two to three minutes. Zurich Airport is also easily accessible by public transport. Shopping opportunities within walking distance. Families appreciate the proximity to schools and the inner courtyard with beautiful seating areas. This attractive ownership apartment combines modern living comfort with a quiet, well-connected location in northern Zurich. An ideal opportunity for couples, small families, or individuals looking for a high-quality apartment in the Zurich area. The apartment is currently rented, the monthly rent of CHF 2,500, the garage parking space CHF 150, due to the very good location, a good capital investment.

Travel time
-
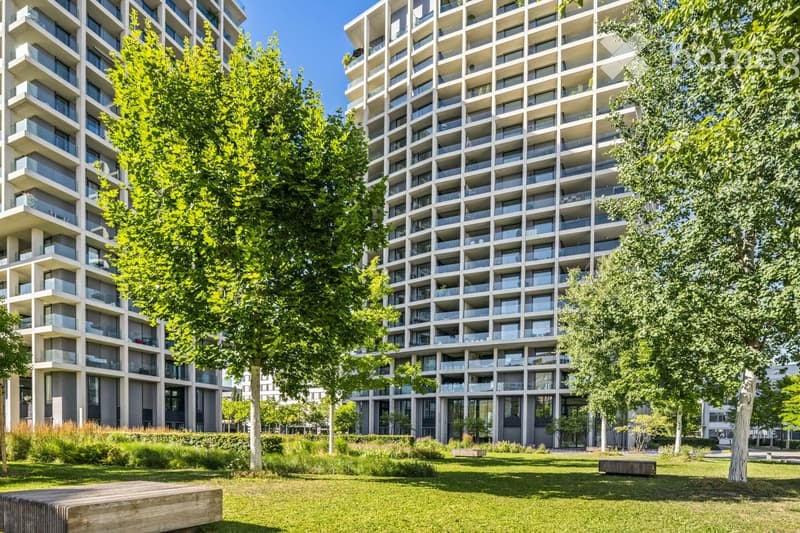
  • Modern high-rise residential building with multiple balconies and large windows, surrounded by green spaces and trees.
  • Modern lobby area with a black polished floor, a large central marble pillar, and a seating area with a sofa, chairs, and a glass coffee table.
  • Modern living room with wooden flooring, large windows, a black sofa with white and red cushions, a glass coffee table, side tables with plants, and a mirror on the wall.
  • Modern open-plan living and dining area with a kitchen island, white cabinets, a sofa, a coffee table, and a dining table with chairs. The space features wooden flooring, large windows with a city view, and decorative plants.
  • Modern, well-lit bedroom with a large bed, nightstand, round rug, pink armchair, and a view of the city through large windows. Features a hammock on the balcony.
  • Modern bedroom with a large bed, nightstand, chair, small table, and artwork on the wall. The room features wooden flooring and colorful rugs.
  • Modern bathroom with a bathtub, double sink, glass shower enclosure, and built-in storage. Features white tiles, sleek fixtures, and a minimalist design.
  • Modern balcony with large glass windows, white sectional sofa, green cushions, wooden coffee table, and a single wooden chair.
  • View from a balcony showing a modern urban area with residential buildings, green spaces, and trees.
  • Wooden deck with a black table and bench, overlooking a cityscape.
1 / 10
Modern lobby area with a black polished floor, a large central marble pillar, and a seating area with a sofa, chairs, and a glass coffee table.
Modern living room with wooden flooring, large windows, a black sofa with white and red cushions, a glass coffee table, side tables with plants, and a mirror on the wall.
Modern open-plan living and dining area with a kitchen island, white cabinets, a sofa, a coffee table, and a dining table with chairs. The space features wooden flooring, large windows with a city view, and decorative plants.
CHF 2,170,000.– Premium
3.5 rooms115m² living space
Schärenmoosstrasse 78, 8052 Zürich

Exclusive urban living

The residential towers "The Metropolitans" were created in 2015/2016 and convince with high quality and exceptional architecture. The ideal retreat for city people with a flair for modern and high-quality living.The central location combines urban life with private atmosphere. The Zürich-Nord location offers excellent connections to public transport, the highway network, and the airport. Shopping facilities, gastronomy, and leisure activities are easily accessible.On the 6th floor of Tower East, this stylish apartment awaits you. It convinces with a high-quality, timeless interior design and two loggias with a distant view. Generous window surfaces create a bright, open atmosphere and offer spectacular views.The floor plan shows a harmonious room division, where the living and sleeping areas are elegantly separated. The central element of the apartment is the living and dining area with a Bulthaup designer kitchen. Two covered loggias on opposite sides of the apartment extend the living space outward and offer a view into the distance and onto the skyline.As an additional highlight, the residents have access to the Skylounge with a 360-degree panoramic view.The property:- 3.5-room apartment with approx. 115 m2 living space on the 6th floor- open living area with high-quality Bulthaup kitchen, approx. 53 m2- 2 bedrooms, approx. 17 m2 and 18 m2- 2 loggias, 18 m2 and 28 m2- bathroom with shower and bathtub- separate toilet- storage room with built-in closet and washing tower- spacious basement compartment, approx. 9 m2- Minergie certified, comfort ventilation- district heating- high-quality, well-maintained conditionNo contacts from brokers desired.

Travel time
-
  • Two-story house with a beige facade, dark brown roof, multiple windows, and a garage on the right side.
  • Empty room with wooden flooring, large windows, and a staircase leading to an upper level. No furniture or equipment visible.
  • Empty room with wooden flooring and a fireplace with a wooden mantel and brick base. The fireplace includes a black metal grate and a set of fire tools placed beside it.
  • Empty room with wooden flooring, white walls, and large windows letting in natural light. The room features exposed wooden beams on the ceiling and a partially open door leading to another space.
  • Wooden staircase with a modern design, light-colored wooden flooring, and a recessed ceiling light. The hallway leads to a glass door with a view of the outside.
  • Empty attic room with wooden flooring, exposed wooden beams, skylight windows, and modern light fixtures.
1 / 6
Price on requestTop
3.5 rooms110m² living space
Carl-Spitteler-Strasse 100, 8053 Zürich

Extremely charming and freshly renovated 3.5-room maisonette attic apartment in a quiet location in Zurich Witikon
***Perfect as a home or rental property***Idyllic living comfort in the green with charming ambiance near the cityDiscover this well-maintained and freshly renovated 3.5-room maisonette apartment on the 3rd floor and attic of a charming building at Carl-Spitteler-Strasse 100 in Zurich-Witikon. With a spacious living area of 110 m² over two floors, a chimney, and two balconies with a beautiful view, as well as a garage, this apartment offers everything your heart desires.The four-story building with a beige facade and dark brown roof presents itself in a well-maintained condition and is surrounded by carefully laid hedges and flowering plants. The characteristic entrance area with a vaulted corridor, brick paving, and atmospheric lantern lighting gives the property a very special charm.The apartment offers, among other things: • Spacious maisonette: 110 m² living space on two levels with individual floor plan and bright rooms with wooden floors and large windows. • Cozy fireplace: For relaxed evenings and a warm atmosphere • 2 balconies with beautiful views: Ideal for relaxing and enjoying. • Garage and parking: Comfortable parking for your vehicle directly in the garage including an E-charging station. • Elevator: Direct elevator access from the garage to the apartment as well as convenient access to all floors. • Freshly renovated (2025): Modern living comfort in a charming residential ensemble. • Location: Ideal for families, but also for singles or couples. Location and surroundings: The apartment is located in the quiet and sunny neighborhood of Zurich-Witikon. During the day, the surroundings are pleasantly lively, at night there is a soothing silence. In the summer, you benefit from plenty of sunlight. Directly in front of the door is the bus stop Loorenstrasse (2 minutes on foot), which provides a good connection to the public transport network. The Looren school is also only 2 minutes' walk away. For daily needs, the Witikon Center with Migros, Aldi, pet clinic, etc., as well as the TopPharm pharmacy, are available within approximately 8 minutes' walk.A rare purchase opportunity in Zurich-Witikon – don't miss this chance!Viewings: Will be arranged by appointment. A specific date will be announced upon expression of interest.Access to further information and a viewing of the property will be provided after expression of interest.We are happy to answer any further questions you may have.We look forward to your contact.Jenny Sträulistraeuli.liegenschaften@hispeed.ch

Travel time
-
Lukas Speck

Lukas Speck

1 / 12
Lukas Speck

Lukas Speck

  • Parking space
  • Balcony / Terrace
  • Garage
  • +2
CHF 1,690,000.–
3.5 rooms93m² living space
Zürich, 8050 Zürich

High-quality 3.5-room apartment in a sought-after location

This stylish 3.5-room apartment in the popular Zurich district 12 combines elegance, high-quality construction and sustainable building methods. The Minergie-certified property delights with a bright ambiance, high-quality materials and efficient heating via district heating. Thanks to its excellent public transport connections and proximity to nature and shopping facilities, you can enjoy a high quality of life here. The heart of the apartment is the spacious, open living/dining area. The modern kitchen blends in harmoniously and impresses with a practical cooking island. From here, you step directly onto the inviting, southwest-facing balcony with water connection, where you can enjoy many sunny hours until the evening. The floor plan concept offers two quiet bedrooms and two stylish bathrooms: the master bedroom scores with a walk-in closet and an en-suite bathroom with bathtub. A second bathroom with shower is available for guests or family. The private laundry room with washing machine and dryer also provides high everyday comfort. Two comfortable underground parking spaces (with preparation for e-charging stations) can be purchased for an additional CHF 55,000 each and perfectly round off this attractive offer. Have we sparked your interest? Request the detailed sales documentation today or arrange your personal viewing appointment. We look forward to your contact!Exact address available after registration on neho.ch.INTERESTED IN A VIEWING? PLEASE REGISTER: https://neho.ch/b/8050-26-2

  • Parking space
  • Balcony / Terrace
  • Garage
  • +2
1 / 13
CHF 1,990,000.–
3.5 rooms97m² living space
Brunaustrasse 19, 8002 Zürich

City life at your doorstep, green oasis at home

The apartment is located in a particularly attractive area of Enge and combines the advantages of an urban environment with remarkable peace and quiet and plenty of green spaces. The immediate surroundings are characterized by well-maintained green areas and lush vegetation, giving the location a pleasantly private and almost reserved character.At the same time, the important destinations of daily life are quickly accessible. The Zürich Enge train station can be reached on foot in about 10 minutes or by tram from the Brunaustrasse stop, which is almost directly in front of the house, in about 2 minutes. The Paradeplatz is only about 5 tram rides away. This ensures excellent connections to the city and the regional rail network. The Zürichsee lake shore with its walking paths and recreational opportunities is also easily accessible on foot.For relaxation and exercise, the nearby Belvoir Park, the lake shore at Mythenquai, and the extensive green spaces around Lake Zürich offer numerous opportunities.Already when entering, the apartment conveys a pleasant feeling of generosity. The open floor plan connects the individual living areas in a natural way and creates a lot of space for everyday life. The arrangement of the kitchen, living and dining area is particularly successful, giving the center of the apartment a spacious and at the same time cozy atmosphere.From the entrance, the way leads directly to the large, modern kitchen with plenty of workspace and storage space. It opens into the living and dining area, but is pleasantly separated from the rest of the room due to its arrangement. The subsequently built-in room complements the floor plan in a clever way and turns the original 2.5-room apartment into an attractive 3.5-room apartment. Whether as a children's room, home office, guest room or personal retreat; the additional room can be used in a variety of ways.The living room forms a particularly inviting center with its cozy fireplace. From here, access opens up to the approximately 12 m² large balcony. Surrounded by plenty of greenery and protected from prying eyes, this outdoor area feels almost like a small private oasis. Thanks to the many trees and shrubs around, the apartment also remains pleasantly cool in the summer. With its peaceful atmosphere, the balcony offers additional living space and invites you to leave everyday life behind for a moment.The private area of the apartment is located on the opposite side of the floor plan. The bedroom is facing away from the street and therefore offers pleasant peace and quiet. Practical built-in closets provide additional storage space. The area is complemented by a timelessly and high-quality designed bathroom with a bathtub and a separate guest toilet.Even with the materials, value was placed on a timeless design. Natural stone in the entrance and the other living areas, as well as parquet in the rooms, give the apartment a high-quality and at the same time cozy appearance.The apartment includes a basement compartment and a heated hobby room (approx. 14 m²) with a window on the lower floor, which is currently used as a laundry room. The spacious garage box with its own gate is particularly attractive. This is acquired together with the apartment for an additional price of CHF 70,000. The box offers much more space than a regular garage parking space and has its own wall box.Do you need more space? Then you have the opportunity to acquire an additional room in the basement with approximately 80 m². The room is heated and can be used, for example, for a quiet business or a home office. Ask us for more information.Interested? We would be happy to provide you with the sales documentation and a virtual tour for a more detailed insight in the first step.

Travel time
-
1 / 13
CHF 3,900,000.–
3.5 rooms156m² living space
Forsterstrasse 30, 8044 Zürich

Timeless Elegance on Zürichberg - Exclusive Living in the Renowned Forsterpark

*** More pictures on www.remax.ch/119711017-8 ***Nested in one of the most sought-after residential areas in Zurich, this exceptional property presents itself in the renowned Forsterpark on Zürichberg. The exclusive residential complex with three architecturally clearly designed building complexes stands for discreet luxury, privacy, and timeless elegance.The apartment is located in the "Dolder" house and impresses with an impressive gross living area of 156 m². Spacious room dimensions, flowing transitions, and high-quality materials create a living experience at the highest level. Large-format window surfaces provide plenty of daylight and open up views into the green, giving the living space a quiet, natural atmosphere. A subtle view of Lake Zurich complements the high-quality overall picture.The spacious living and dining area forms the heart of the apartment and convinces with its clear floor plan structure and extraordinary room dimensions. The flowing transitions between indoors and outdoors underline the generous character and give the living area a special quality of living.A surrounding balcony or terrace that encloses about half of the apartment expands the living space outdoors and creates diverse possibilities for staying outside. The orientation into the green ensures peace and privacy and makes the outdoor area a self-evident part of daily living.The openly integrated design kitchen fits elegantly into the living space and convinces with high-quality appliances, clear lines, and noble materials. It is both functional and representative in design and is ideal for everyday life as well as for stylish receptions.The private area of the apartment offers two spacious rooms with quiet orientation and high privacy. The bathrooms are luxuriously equipped and convey a spa-like ambiance with natural stone surfaces, finely tuned fittings, and timeless design. A chimney in the living area provides additional warmth and atmosphere.A private laundry room, a separate basement room, and two underground parking spaces complete this high-quality offer and underline the high comfort requirements of the property.Noble floor coverings, a well-thought-out lighting concept, and numerous built-in features underline the high quality standards of this apartment. The interplay of generosity, materiality, and location makes this property a rare offer on Zürichberg.Interested? We would be happy to provide you with the detailed sales documentation in a first step. In a second step, let us convince you on site during a viewing appointment. We look forward to your contact.
Travel time
-
New building
1 / 7
CHF 2,140,000.–
3.5 rooms123m² living space
Geeringstrasse 68, 8049 Zürich

For people who want to live generously and consciously enjoy life.

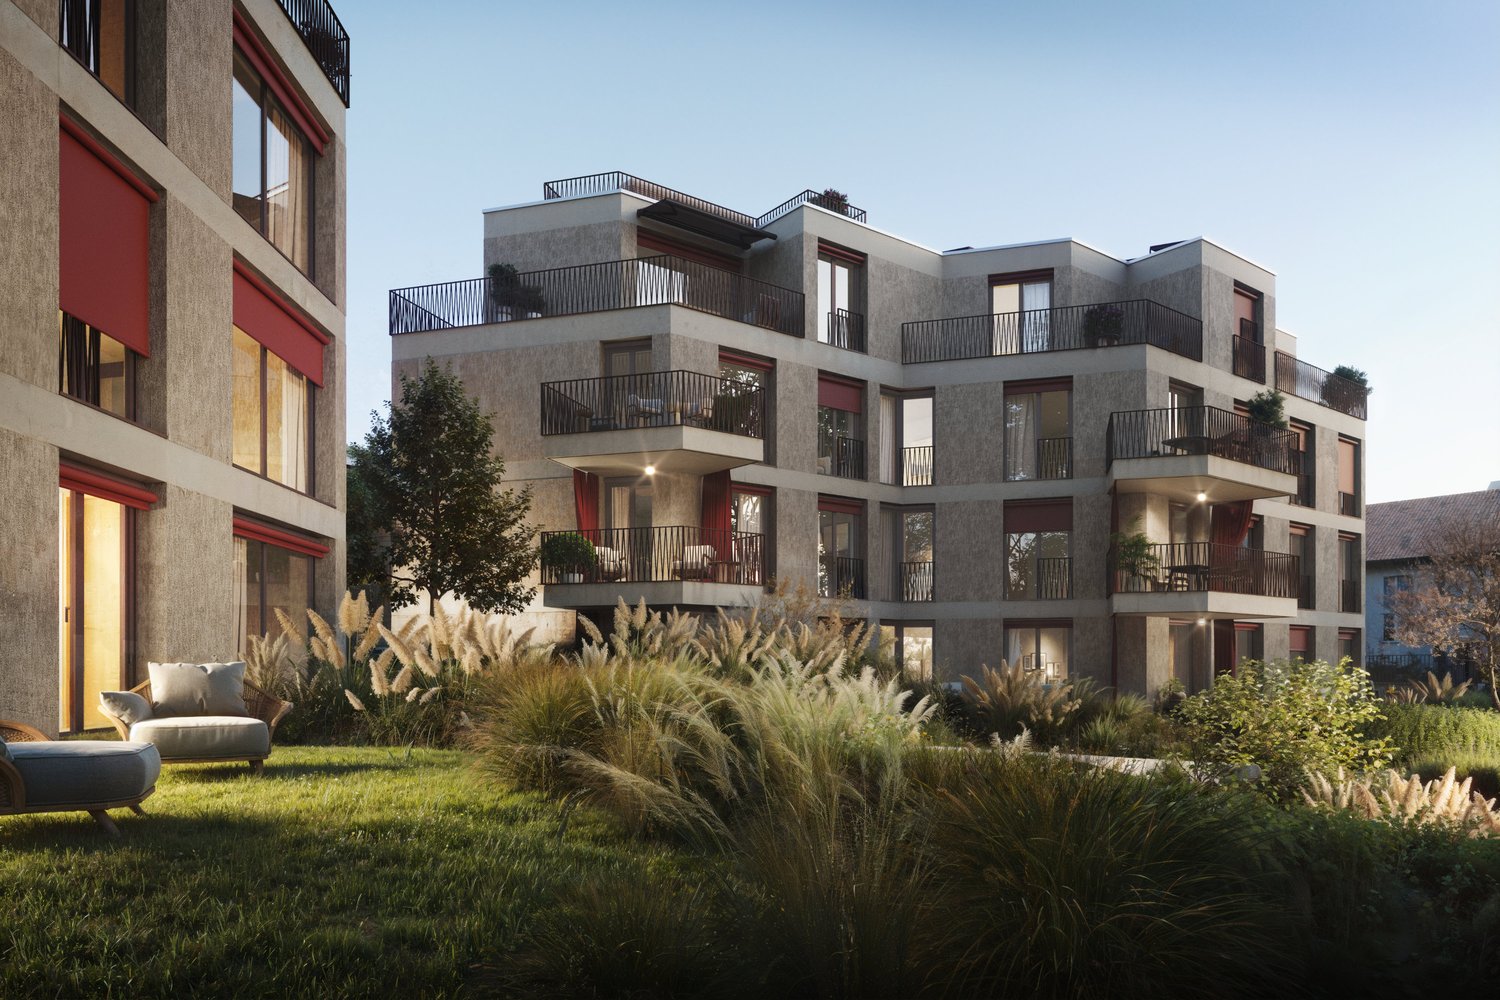
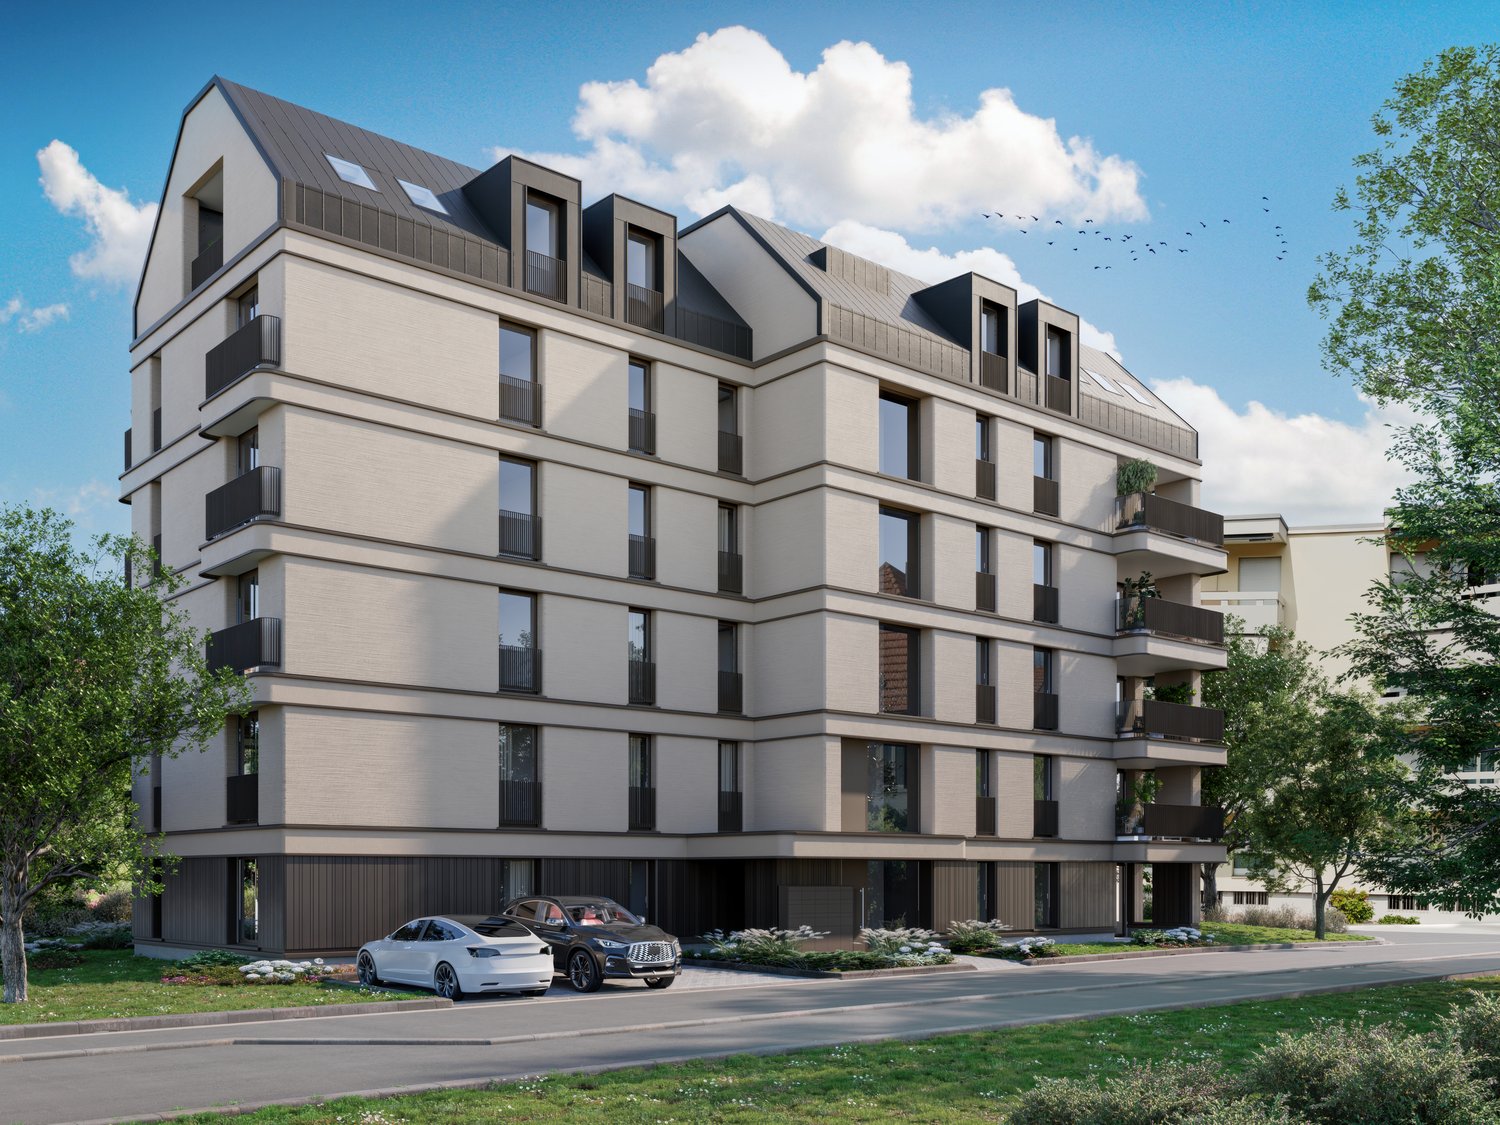
Enjoy modern living in a quiet, green environment – and benefit from the excellent connection to the city at the same time: The next stop is within a 5-minute walk and offers a direct connection to Zurich's main station as well as optimal access to Zurich Airport.33 high-quality owner-occupied apartments with readiness for occupancy in summer 2027.The 3.5-room apartment E21 with approximately 123 m² of living space is aimed at couples who value spacious rooms, high-quality materials, and a home with special living comfort.The highlights of the apartment: • Approximately 123 m² of spacious living space – plenty of room for living, working, guests, and personal retreats • Spacious living and dining area – open, bright, and ideal for relaxed hours together or social evenings with guests • High-quality designer kitchen from Herzog – with top-class appliances and elegant designOutdoor seating area – as a natural extension of the kitchen area and ideal for lingering, reading, or enjoying a glass of wine in the evening • Additional balcony by the bedroom – a small, private retreat with morning sun for a coffee in the early morning • Bright rooms – floor-to-ceiling windows create a bright and pleasant living atmosphere • Direct elevator access – comfortable and barrier-free directly into the apartment • Smart-Home-ready – prepared for individual Smart-Home solutions • Underfloor heating – pleasant living comfort at any time of the year Exclusive Shared Spaces: • Fitness room: 75 m² with premium equipment from Technogym • Office area: Four fully equipped individual offices and a meeting room • Community room: Ideal for private events and celebrations Arrange a personal appointment with us. We look forward to seeing you. https://im-alte-räbberg.chOur current apartment offer "Im Alte Räbberg" also includes other apartment sizes:2.5-room apartment from CHF 1'750'0003.5-room apartment from CHF 1'690'0004.5-room apartment from CHF 2'300'0005.5-room apartment from CHF 3'280'000

Travel time
-
New building
1 / 7
CHF 1,690,000.–
3.5 rooms93m² living space
Geeringstrasse 68, 8049 Zürich
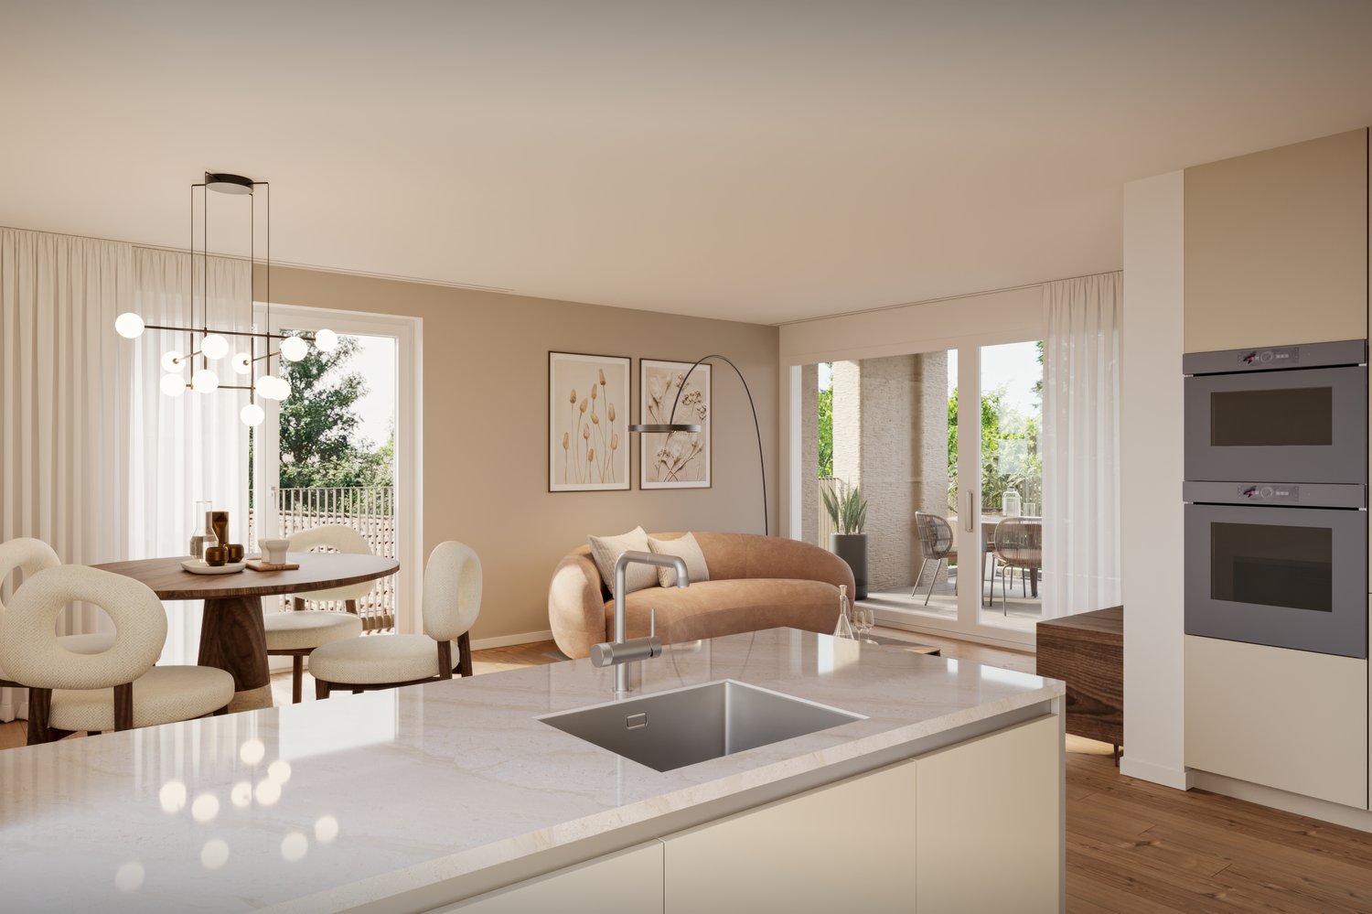

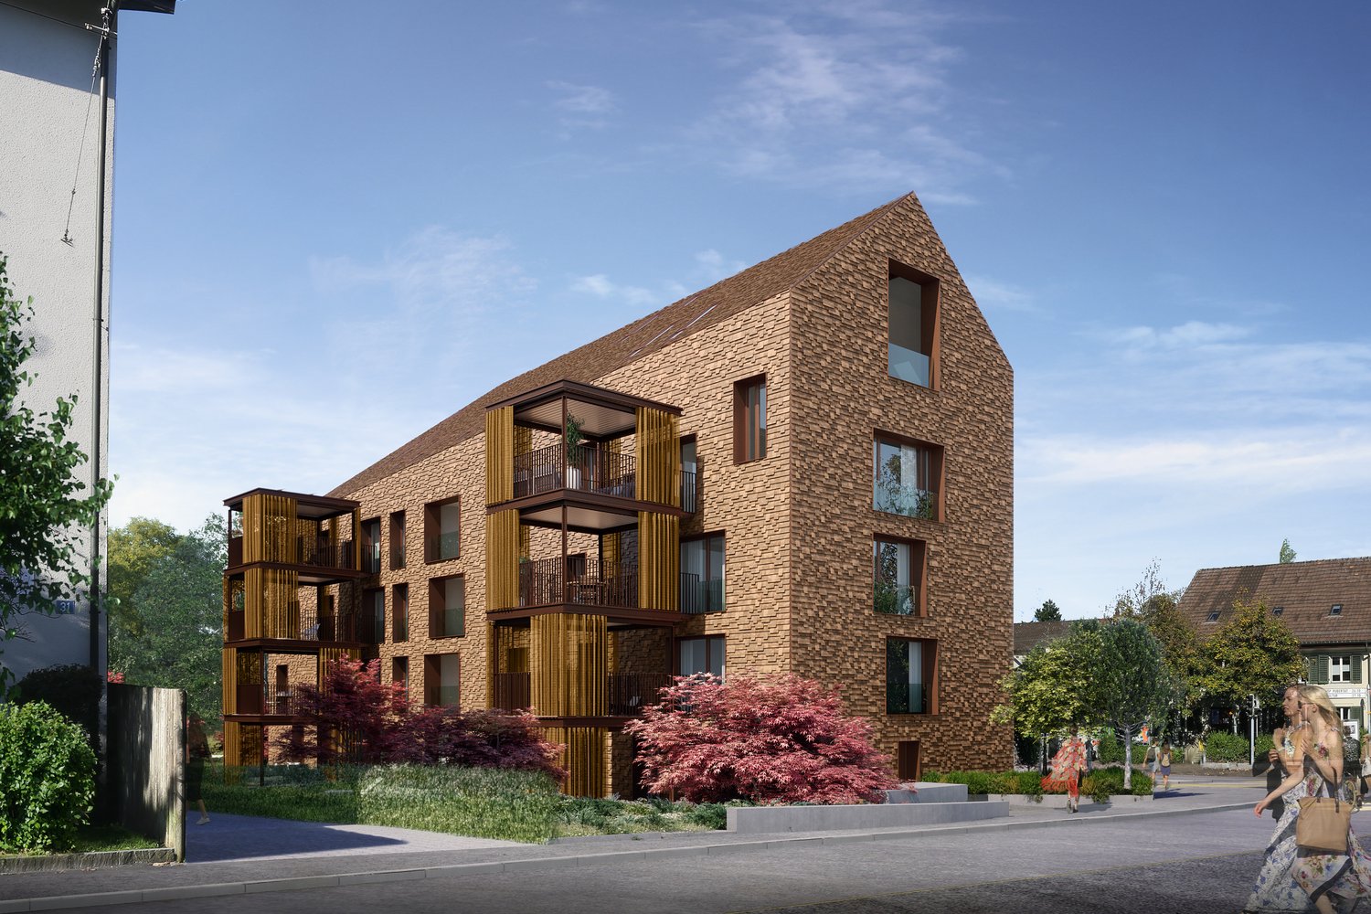
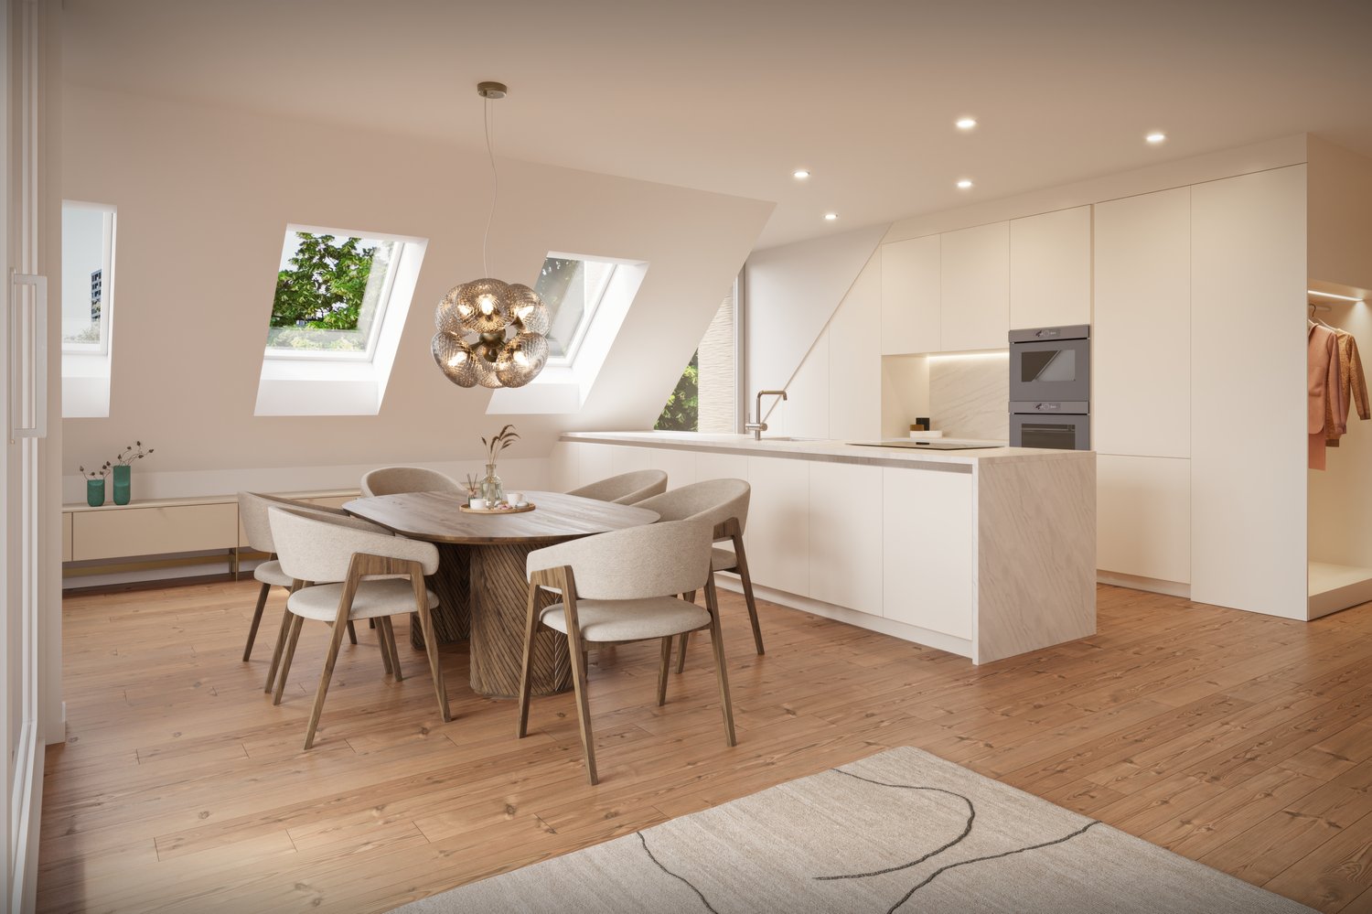
Your home with two private outdoor areas

Enjoy modern living in a quiet, green environment – and at the same time benefit from the excellent connection to the city, Zurich main station and Zurich Airport.In the «Im Alte Räbberg» development, 33 high-quality owner-occupied apartments are being built with a move-in date in summer 2027. This attractive 3.5-room apartment offers a particularly high quality of life with its two outdoor areas – ideal for a couple or a small family who value comfort, privacy and a home with a lot of reference to the outside.The highlights of the apartment: • Two private outdoor areas – plenty of space for breakfast in the green, relaxed evenings or time with the family • Spacious living and dining area – open-plan and ideal for shared living and guests • High-quality designer kitchen from Herzog – with first-class appliances and elegant design • Light-filled rooms – floor-to-ceiling windows create a bright and pleasant living atmosphere • Direct lift access – comfortable and barrier-free directly into the apartment • Smart-Home-ready – prepared for individual Smart-Home solutions • Underfloor heating – pleasant living comfort at any time of the year Exclusive Shared Spaces: • Fitness room: 75 m² with premium equipment from Technogym • Office area: Four fully equipped individual offices and a meeting room • Community room: Ideal for private events and celebrations Arrange a personal appointment with us. We look forward to seeing you. https://im-alte-räbberg.chOur current apartment offer "Im Alte Räbberg" also includes other apartment sizes:2.5-room apartment from CHF 1'750'0003.5-room apartment from CHF 1'690'0004.5-room apartment from CHF 2'300'0005.5-room apartment from CHF 3'280'000
Travel time
-
New building
1 / 7
CHF 1,990,000.–
3.5 rooms119m² living space
Geeringstrasse 68, 8049 Zürich

3.5 rooms on the ground floor – plenty of space, plenty of light, high quality of life

This attractive 3.5-room garden apartment with 118.6 m² of living space is ideal for couples who appreciate spacious living, comfort, and a quiet environment – without having to sacrifice good connections.The city, Zurich's main train station, and Zurich Airport are quickly accessible thanks to the optimal location and excellent public transportation links.The "Im Alte Räbberg" development comprises a total of 33 high-quality apartments. This exclusive ground-floor apartment impresses with the following highlights: • Spacious living and dining area Plenty of space for shared living, cooking, and receiving guests – with an open-room feel and direct access to the outdoor area. • Designer kitchen High-quality kitchen from Herzog with top-class appliances and elegant design – ideal for those who enjoy cooking together. • Light-filled rooms Floor-to-ceiling windows and optimal orientation provide plenty of natural light and a pleasant living atmosphere. • Private garden seating area A sheltered outdoor area in a green setting – perfect for relaxed evenings, outdoor breakfast, or time together. • Direct lift access Convenient and barrier-free access directly to the apartment. • Smart-Home-ready Preparation for individual Smart-Home solutions. • Underfloor heating Comfortable living comfort thanks to modern, energy-efficient technology. Exclusive Shared Spaces: • Fitness room: 75 m² with premium equipment from Technogym • Office area: Four fully equipped individual offices and a meeting room • Community room: Ideal for private events and celebrations Arrange a personal meeting with us at our showroom. We look forward to seeing you.https://im-alte-räbberg.chOur current "Im Alte Räbberg" apartment offer also includes other apartment sizes:2.5-room apartment from CHF 1'750'0003.5-room apartment from CHF 1'690'0004.5-room apartment from CHF 2'300'0005.5-room apartment from CHF 3'280'000

Travel time
-
1 / 12
  • Garage
  • Elevator
  • Child-friendly
CHF 1,720,000.–
3.5 rooms97m² living space
Regensbergstrasse 260, 8050 Zürich

High-quality 3.5 room apartment with two bathrooms and two loggias

New building TWO SIXTY in the center of Zurich OerlikonHere, 13 apartments with exciting floor plans are being built, from the ground-floor apartment with a garden to the attic apartment with two terraces. Additional rooms, a hobby room, and 12 parking spaces can also be purchased. The apartments will be ready for occupancy in spring 2027.We would be happy to introduce you to the three 3.5 room apartments (1st - 3rd floor): • The elevator takes you comfortably from the parking garage to the desired floor • In the entrance area, you will find a practical built-in closet • The open living area serves as the center of the apartment • You can design the kitchen yourself and choose the materials - the standard kitchen is included in the price • The recess next to the kitchen offers ideal storage space for supplies or household appliances • Without a threshold, you can access the two covered loggias on the south and west sides - these can be enjoyed even in rainy weather • The two spacious rooms are beautifully bright and ideal for furnishing • There are two bathrooms, one with a shower, sink, and toilet • The second bathroom has a bathtub, double sink, and toilet • The washing machine and dryer are located in another recess in the apartment • The electric vertical blinds can also be controlled from your smartphone • High-quality wood-metal windows - 3-fold glazing • Heat pump with earth probe - underfloor heating can be regulated via room thermostats • A basement belonging to the apartment is located in the basement • Additional ancillary rooms or a hobby room are also available for sale • Two bicycle rooms, a small garden area, and a drying room with Secomat are available for shared use • A PV system for power generation is located on the roof • Basic equipment of a building automation system with which light, shading, or heating can be controlled via tablet or smartphone • Digital locking system with badges • A charging station for electric cars can be installed at a later time (empty pipes are being laid) Would you like to know more?You can find more information about the development, location, and floor plans of the apartments on the following website. You are also welcome to request the sales documentation from us.www.two-sixty.chMs. Margrith Meiler is available to you at Tel. 079 680 31 57 or by email at margrith.meiler@vimova.ch.We look forward to your contact!

  • Garage
  • Elevator
  • Child-friendly
Travel time
-
Lukas Speck

Lukas Speck

1 / 9
Lukas Speck

Lukas Speck

  • Parking space
  • Balcony / Terrace
  • Garage
  • +2
CHF 1,795,000.–
3.5 rooms110m² living space
Zürich, 8050 Zürich

Modern 3.5-room apartment in district 11

This attractive 3.5-room apartment in the lively Zurich district 11 impresses with its excellent infrastructure and superb connections. The location is ideal for everyday life, as the connection to public transport, diverse shopping opportunities, as well as kindergarten and schools are in the immediate vicinity and can be easily reached on foot. At the same time, the nearby recreational areas offer a welcome green balance in the midst of urban life. As soon as you enter the property, a well-thought-out living concept reveals itself, which convinces with a clever and structured room layout. The inviting entrance area is equipped with a functional wardrobe, which discreetly ensures order. From here, you can directly access the heart of the apartment, the spacious living/dining area, which is characterized by a wonderfully bright atmosphere thanks to large window fronts. The open kitchen blends in harmoniously and offers plenty of workspace as well as ample space for all kitchen utensils. From the living room, you can directly access the sunny south balcony, which invites you to relaxing hours outdoors. The well-thought-out floor plan continues to the two well-proportioned rooms, which can be flexibly used as bedrooms or home offices. High-quality materials and a contemporary construction standard run throughout the entire property and also characterize the stylish bathrooms. One wet cell is equipped with a shower, while the second has a bathtub for relaxed moments. A valuable plus point is the practical laundry room, which provides space for a private washing machine and a tumble dryer, and creates additional storage space. This property also sets standards in terms of sustainability and living comfort. An environmentally friendly air-water heat pump, in combination with the official Minergie certification, ensures a healthy indoor climate and excellent energy efficiency, which saves on ancillary costs in the long term. Furthermore, the entire property is completely barrier-free and wheelchair accessible, guaranteeing a high quality of life. A parking space in the house's own underground garage can be purchased for CHF 55,000. Do not hesitate and contact us today for a non-binding viewing appointment! The exact address is available after registration on neho.ch.INTERESTED IN A VIEWING? PLEASE REGISTER: https://neho.ch/b/8050-26-1

  • Parking space
  • Balcony / Terrace
  • Garage
  • +2

Suggested properties for you based on search results