389 results - Commercial & industry for rent in Zurich
New building
1 / 4
CHF 415.– / m²/ yearPremium
1,560m² floor space
Hofwiesenstrasse 321, 8050 Zürich

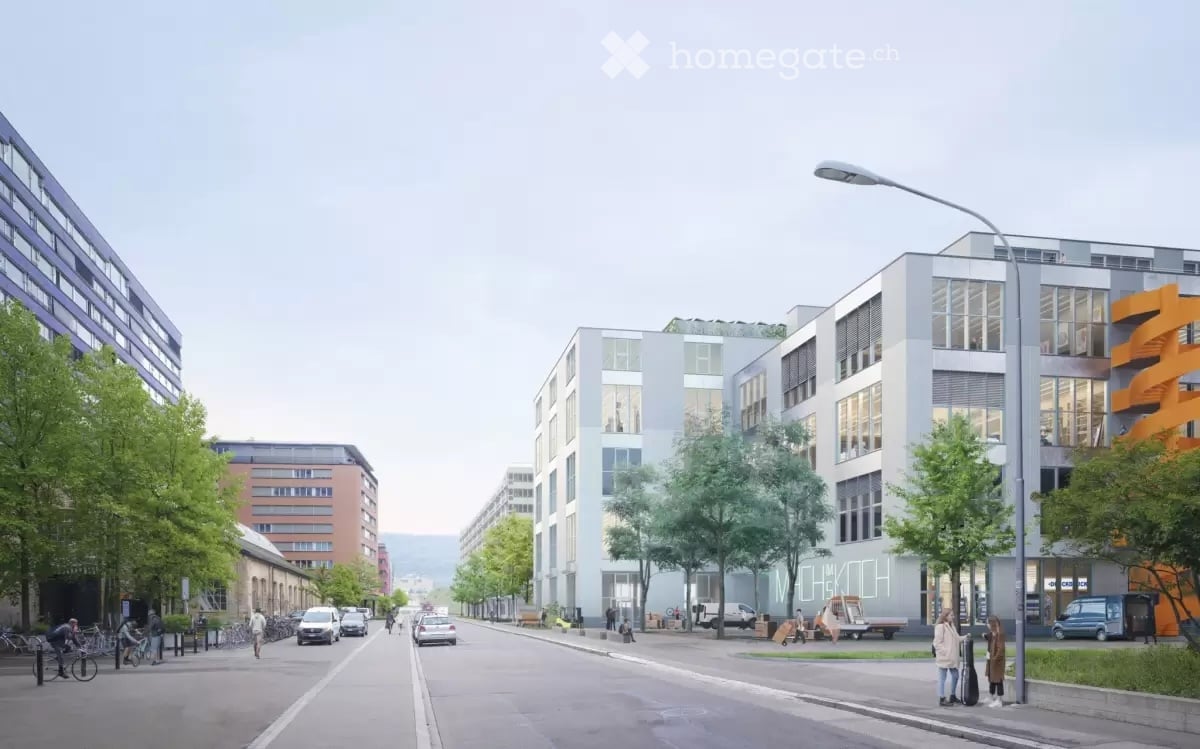
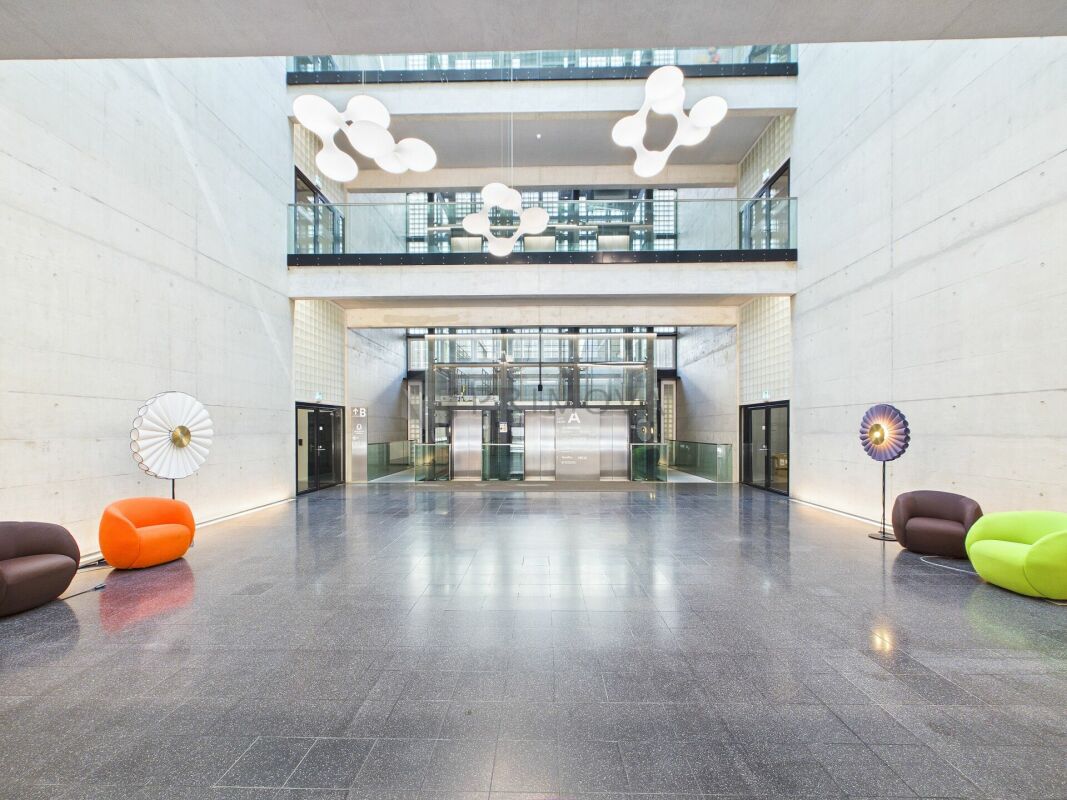
Étage Oerlikon – Office and Healthcare Spaces

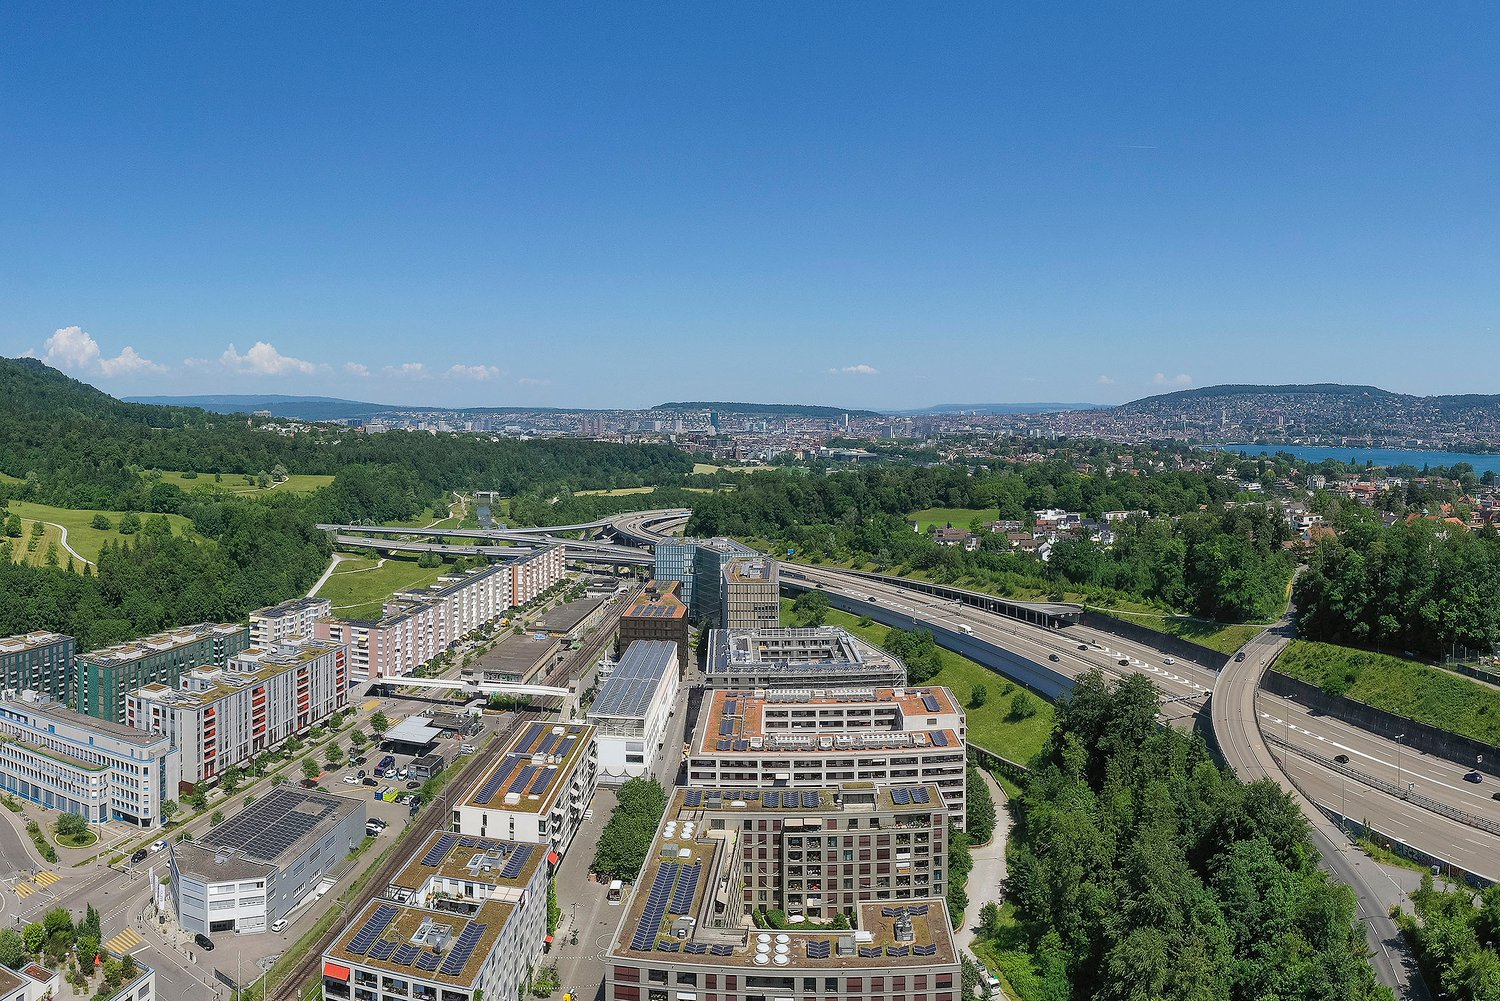
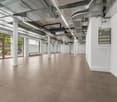
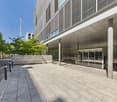
With Étage, a compact high-rise building is being created in Zürich Oerlikon, which consistently connects modern working worlds with ecology.As of April 1, 2030, we will be renting out flexibly divisible spaces directly at Oerlikon station, from approximately 780m2 to 6,200m2 for office, education, and healthcare uses.Gastronomy and retail will bring the ground floor to life and create attractive meeting zones. The excellent connection to public transportation guarantees short distances for employees and customers.Intelligent building technology, renewable energies, and recyclable materials ensure maximum efficiency and minimal resource consumption.Flexible office spaces will be created on eight upper floors. The ground floor will bring the location to life with gastronomy and retail. Two outdoor levels – the track level and the barrier-free city level – will create attractive recreational areas.Zurich main station can be reached in 5-7 minutes, and Zurich Airport in 5-6 minutes. Tram lines 10, 11, and 14, as well as numerous bus connections, provide access to the city, Messe Zürich, Hallenstadion, and the ETH sites.Short distances and diverse mobility offers – from public transportation to bicycles to car sharing – make the location equally attractive for companies and their customers.We would be happy to support you with your project.Your SBB ImmobilienExpansion standard: extended basic expansionViewing information: SBB ImmobilienChristian Tosochristian.toso@sbb.ch+41 (0)79 652 83 00

Travel time
-
New building
1 / 4
CHF 415.– / m²/ yearPremium
780m² floor space
Hofwiesenstrasse 321, 8050 Zürich

Étage Oerlikon – Office and Healthcare Spaces

With Étage, a compact high-rise building is being created in Zürich Oerlikon, which consistently combines modern working worlds with ecology.As of April 1, 2030, we will be renting out flexibly divisible spaces directly at Oerlikon station, from approximately 780m2 to 6,200m2 for office, education, and healthcare uses.Gastronomy and retail will bring the ground floor to life and create attractive meeting zones. The excellent connection to public transport guarantees short distances for employees and customers.Intelligent building technology, renewable energies, and recyclable materials ensure maximum efficiency and minimal resource consumption.Flexible office spaces will be created on eight upper floors. The ground floor will bring the location to life with gastronomy and retail. Two outdoor levels – the track level and the barrier-free city level – will create attractive areas for staying.Zurich HB can be reached in 5-7 minutes, and Zurich Airport in 5-6 minutes. Tram lines 10, 11, and 14, as well as numerous bus connections, provide access to the city, Messe Zürich, Hallenstadion, and the ETH sites.Short distances and diverse mobility offers – from public transport to bicycles to car sharing – make the location equally attractive for companies and their customers.We would be happy to support you with your project.Your SBB ImmobilienExpansion standard: extended basic expansionViewing information: Christian Tosochristian.toso@sbb.chPhone +41 79 652 83 00

Travel time
-

Find a new tenant for free

Create a free listing on Homegate to find the perfect next tenant for your apartment in no time at all.

List your property now
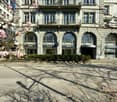
  • Urban street scene with modern buildings, streetlights, and trees. A few people are walking on the sidewalk, and some bicycles are parked. Vehicles are driving on the road.
  • A modern architectural design of a building complex with a green space in front.
  • Industrial facility with large open space, metal structures, and machinery. Large tanks, conveyors, and storage units are visible.
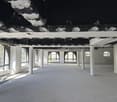
  • An empty room with a concrete floor, metal beams, and large windows. There are no visible objects or furniture.
  • Open office space with desks, chairs, and people working. Large windows provide natural light.
  • A modern furnished room with a large white sofa, a wooden coffee table, and a round white chair. A rug is placed on the wooden floor. A woman is sitting on the sofa, and a man is standing near the door. A table with a sewing machine and clothes is placed
  • Floor plan showing a living room, kitchen, 2 bedrooms, and 2 bathrooms with a balcony.
1 / 10
CHF 280.– / m²/ yearTop
220m² floor space
Flüelastrasse 30, 8047 Zürich

Commercial space in MACH Zurich – 220 m² in the new Koch Quarter

In the new MACH in the Koch area of Zurich, we are renting a flexibly usable commercial space on the 1st floor.The area covers around 220 m² and offers an open, clearly structured basis for different forms of work. With a room height of 2.63 m, large-scale glazing, wooden CLT flooring, and an exposed concrete ceiling, a clear, contemporary character is created.The space has a separate entrance as well as a separately accessible tea kitchen. For commercial uses, truck delivery is possible; a goods lift accesses the 1st floor.The tenant can individually expand the open structure as needed – for example, with partition walls, meeting rooms, or separate work areas.MACH was conceived as a robust commercial building and combines different forms of work under one roof. The offered space benefits from this environment and is located directly adjacent to Walter Buchmann, the anchor tenant in the building.The Koch area is developing into a new urban quarter in the west of Zurich – with commerce, housing, public spaces, and a quarter park as a central meeting point.A detailed dossier with visualizations, current construction site photos, location plan, floor plan, and further information can be found under the documents.Facts • 220 m² on the 1st floor • Room height 2.63 m • Available from October 2025 or by agreement • Rent: CHF 5’130 / month excl. ancillary costs of CHF 730.- • Separate entrance • Separately accessible tea kitchen • Truck delivery possible • Goods lift to the 1st floor • Large-scale glazing • Wooden CLT flooring • Exposed concrete ceiling • Motorized roller shutters • Badge system • Open structure can be flexibly designed • Individual expansion by the tenant is possible • Partition walls / meeting rooms / separate work areas possible • Directly adjacent to Walter Buchmann Object dataAddress Flüelastrasse 30, 8047 ZurichObject type CommercialArea 220 m²Floor 1st floorRoom height 2.63 mAvailability from October 2026 or by agreementRent CHF 5’130 / month excl. ancillary costs of CHF 730.-LocationMACH is located in the Koch area in the west of Zurich, between Altstetten and Albisrieden. The area is developing into a self-contained urban quarter with a mix of commerce, housing, gastronomy, public spaces, and a quarter park.The location offers good accessibility and at the same time an environment with a clear identity.ContactWalter Buchmann AGDavid Stämpflidst@walterbuchmann.ch044 807 57 33

Travel time
-
  • Modern reception area with a reception desk, chairs, tables, and a screen. The space features a clean, contemporary design with a polished concrete floor and soft lighting.
  • Modern, open-plan living and dining area with a large wooden table, chairs, sofas, and a kitchen area with cabinets and a sink.
  • Courtyard with a seating area, including a bench, small table, and chairs, surrounded by potted plants and a decorative statue.
  • Modern living room with large glass windows, a yellow sofa, a round coffee table, and a floor lamp. The room features a polished concrete floor and a white rug.
  • Modern, well-lit room with a curved orange sofa, a round coffee table, a large area rug, and shelves filled with various items. The space features contemporary decor with warm lighting and a sleek design.
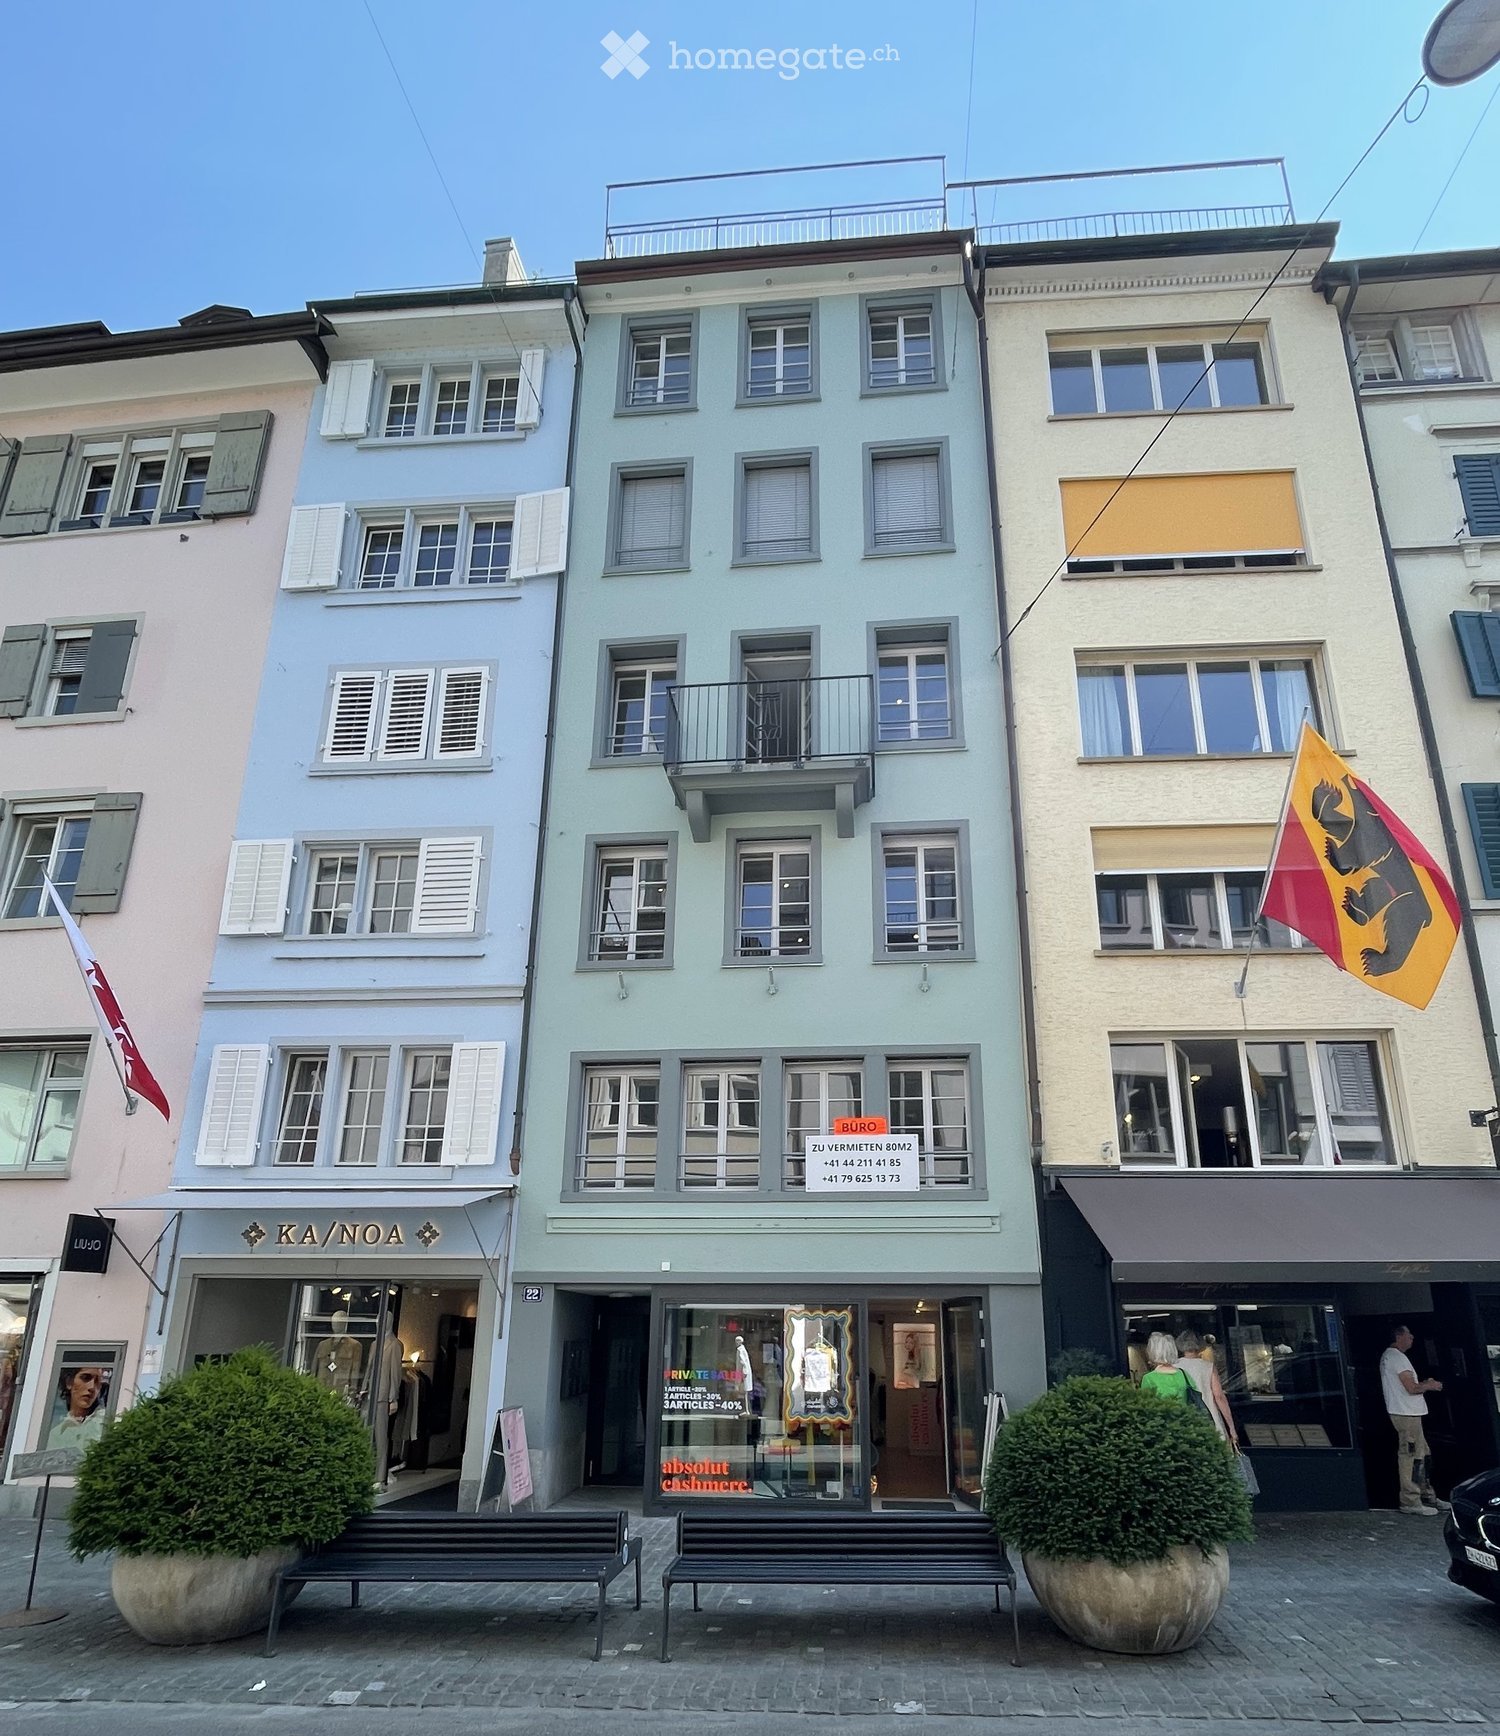
  • Storefront with glass doors and windows, interior visible with shelves and a chair.
  • Urban street view with storefronts, sidewalk, and passing vehicles.
  • Bright room with a large skylight, wooden desk, chairs, radiator, and shelves.
  • The image shows a spacious, well-lit room with industrial-style lighting and exposed ductwork. The room contains a refrigerator on the left, shelves with various items, storage boxes, a table with a bowl on it, and a chair. The floor is concrete, and the
  • Empty room with white walls, exposed ceiling pipes, and storage shelves. No furniture or equipment present.
  • Storage area with shelves, tools, clothing, and various storage bins. Features a stool and a trash can.
  • Modern bathroom with a white sink, chrome faucet, toilet, and shower area. The space features light-colored tiles and a sleek design.
1 / 12
CHF 9,355.– / monthTop
96m² floor space
Schweizergasse 20, 8001 Zürich

Commercial space, hairdressing business at Schweizergasse 20 in the heart of Zurich

Welcome to one of the most sought-after addresses in Zurich! This modern commercial space on the ground floor of a multi-story building at Schweizergasse 20 in Zurich's city district 1 offers ideal conditions for a retail business or hairdressing salon. The space is available immediately and impresses with its contemporary design and excellent location. Currently, the business is set up as a hairdressing salon and could also be continued as such.Overview of the commercial space: • Usable space: 96 m² retail space with 40 m² inner courtyard and 56 m² storage room and office, total property area 152 m² • Modern reception area: Contemporary design and soft lighting – ideal for a professional first impression. • Retail space and entrance area: Large glass windows provide plenty of daylight and an inviting atmosphere. • Inner courtyard: Lovely greened inner courtyard of 40 m² for relaxation in the midst of the city. • Storage room: Practical secondary room with storage shelves for goods and office in the basement 56 m². • Wheelchair accessible: The space is barrier-free, without a disabled-accessible toilet. • Renovated: Last modernized in 2013. Location and accessibility: The property benefits from an excellent transport connection in the vibrant city center. The Zurich main station can be reached in just 5 minutes on foot, and the tram and bus stop Löwenplatz is almost next door.Further advantages of the location: • Migros supermarket: 5 minutes on foot • Victoria Apotheke diagonally opposite • Globus almost across the street • Zurich Selnau (subway entrance): 9 minutes on foot • Near the river and railway line The location is sunny – both in summer and winter – and the surroundings are quiet in terms of noise. This representative commercial space is ideal for hairdressing salons, retail, service businesses, or showrooms that want to benefit from the optimal location in the heart of Zurich.

Travel time
-
  • modern interior, wooden floor, wooden walls, large sofa, round tables, ceiling with water effect
  • modern interior, wooden tables and chairs, beige sofa, wooden shelves, large plants, white countertops, yellow ceiling
  • wooden walls, white floor, large plant, arched doorway, yellow and purple logo
  • A room with several lounge chairs, beige walls, and a large window with curtains.
  • modern interior, beige couches, wooden tables, large windows, plants, wooden ceiling
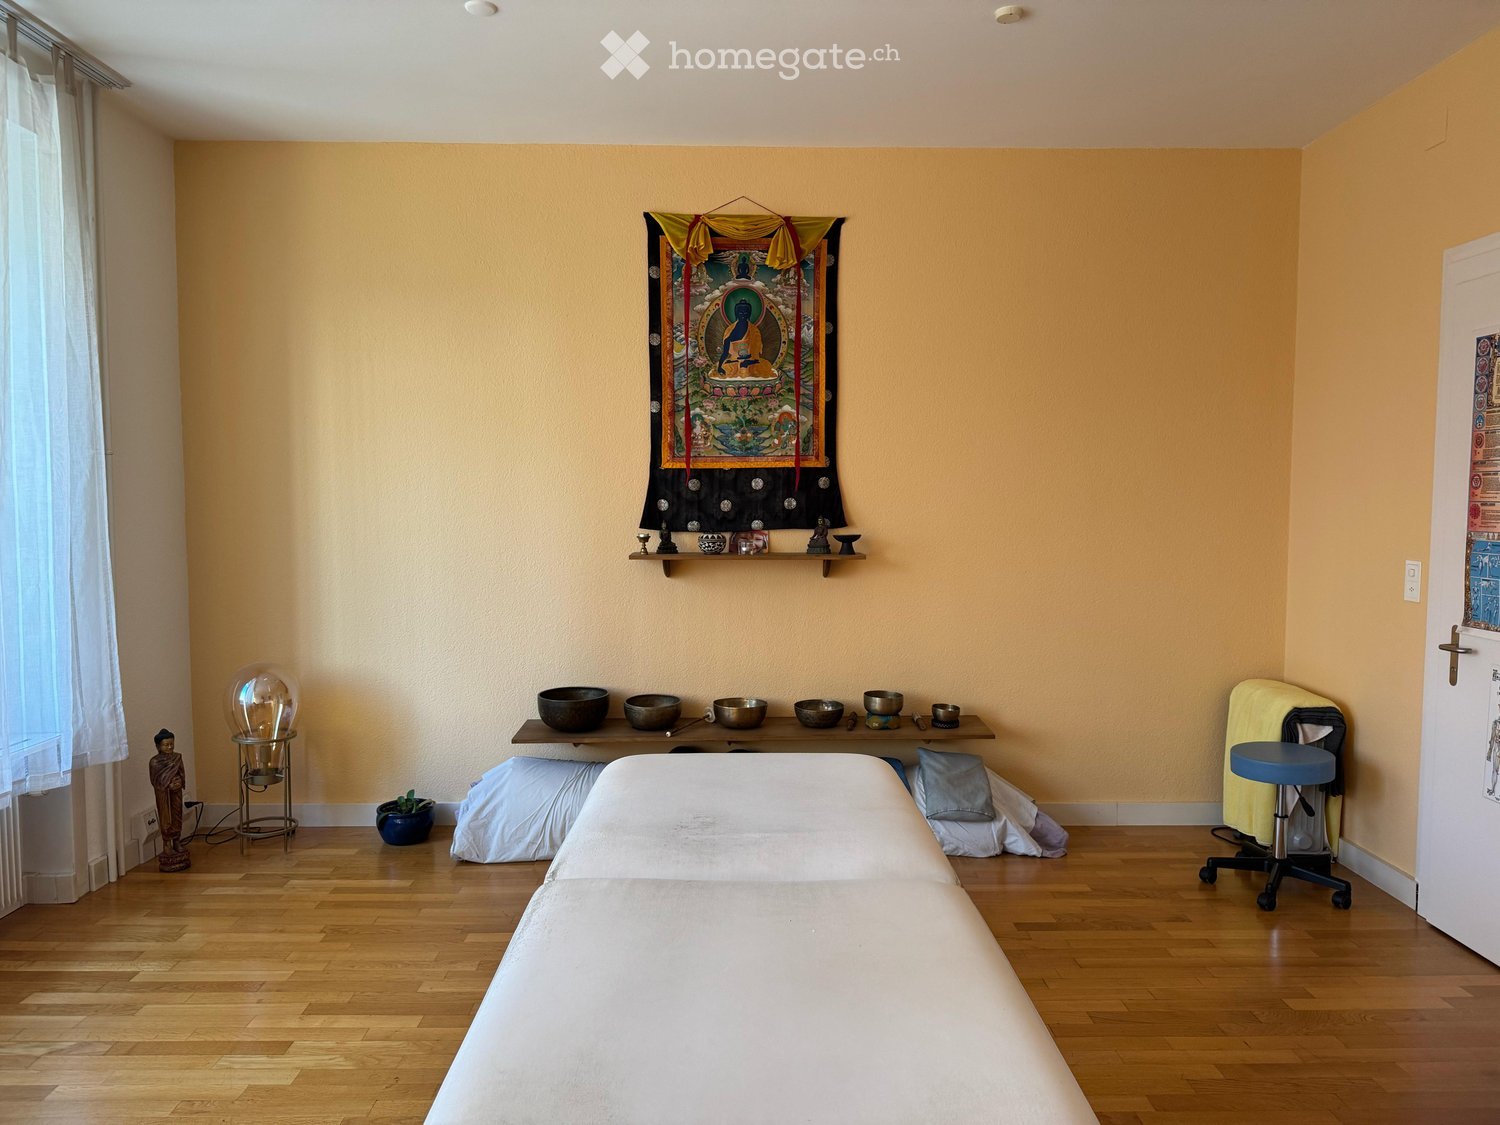
  • massage table, wooden walls, white linen, wooden cabinet, window, ottoman
  • wooden walls, wooden floor, arched entrance, stone bathtub, wall-mounted faucet, wall-mounted lights
  • massage table, wooden floor, white walls, windows, wooden desk, chairs, lamp
  • Empty room with wooden floor, large windows, a table with flowers, and a row of glasses on a table
  • modern bathroom with wooden bench, wooden stool, two mirrors, sink, wooden wall, tiled floor, wooden cabinets
  • Outdoor seating area with tables, chairs, and umbrellas, wooden benches, and a wooden fence
  • wooden desk, 3 chairs, wooden cabinet with shelves, wall lamp, floor lamp, tissue box, bottle, tissue
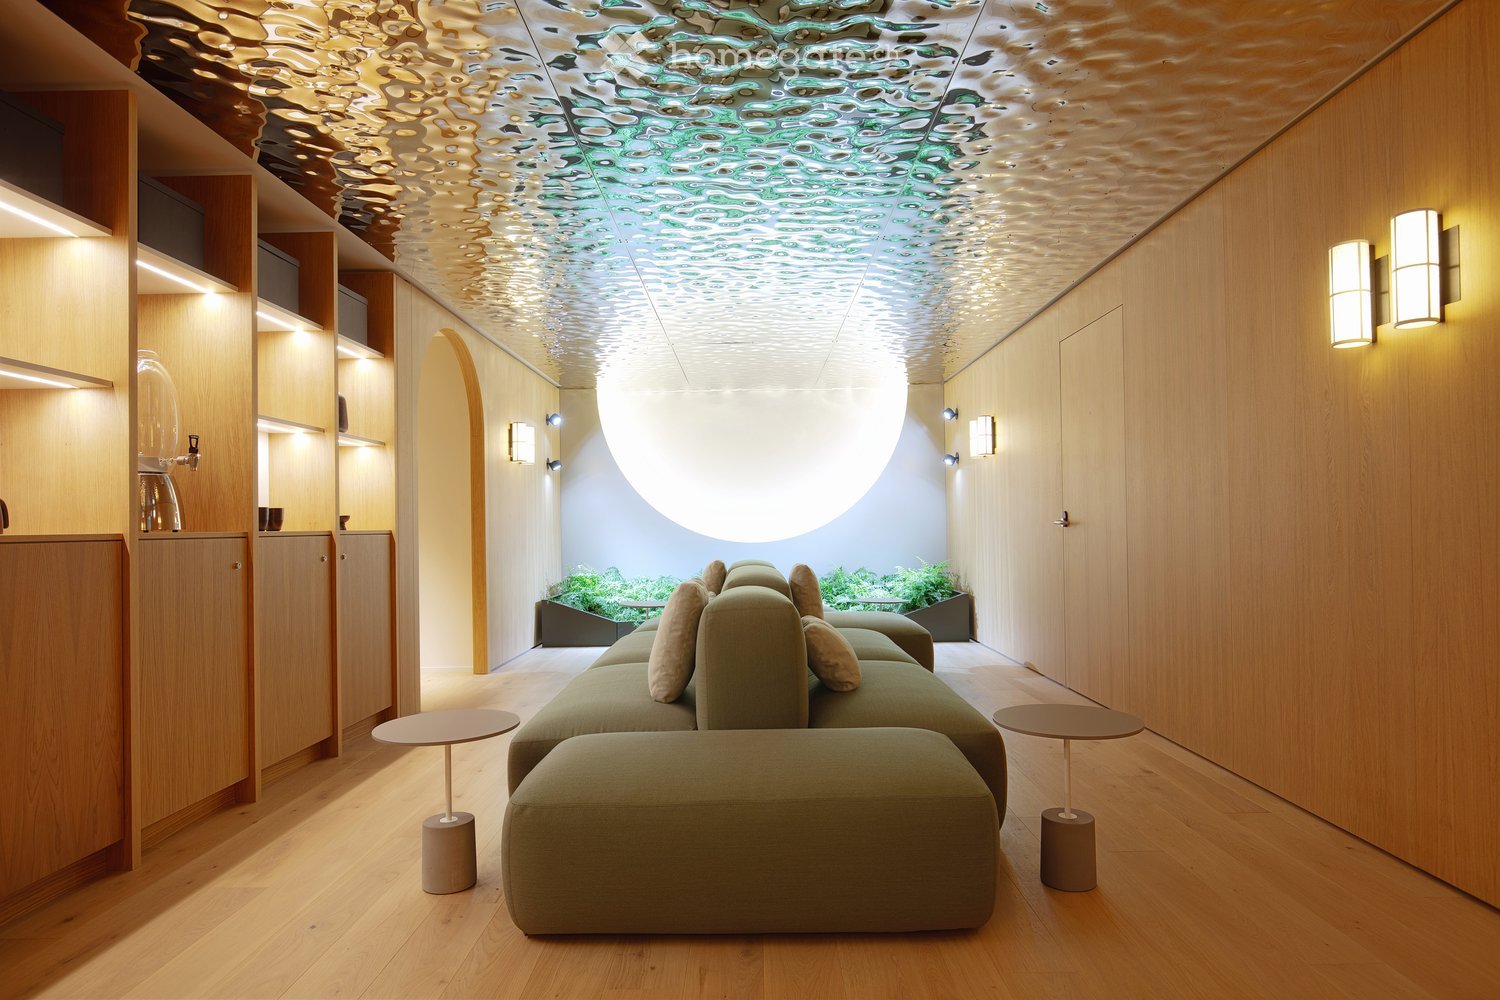
  • A modern living room with a large green sofa, two side tables, a wooden floor, and a unique ceiling design. There is a small garden area with plants visible through a window.
  • Main floor with a kitchen, dining area, bar, tea lounge, office, and multiple seating areas.
  • Stairs, elevator, WC staff, WC men, WC women, IV-gender neutral WC, waiting areas, massage rooms, yoga and movement rooms
  • living room, kitchen, 2 bedrooms, 2 bathrooms, balcony
1 / 16
Price on requestTop
1,066m² floor space
Sihlstrasse 3, 8001 Zürich

Exclusive commercial property in the heart of Zurich for rent!

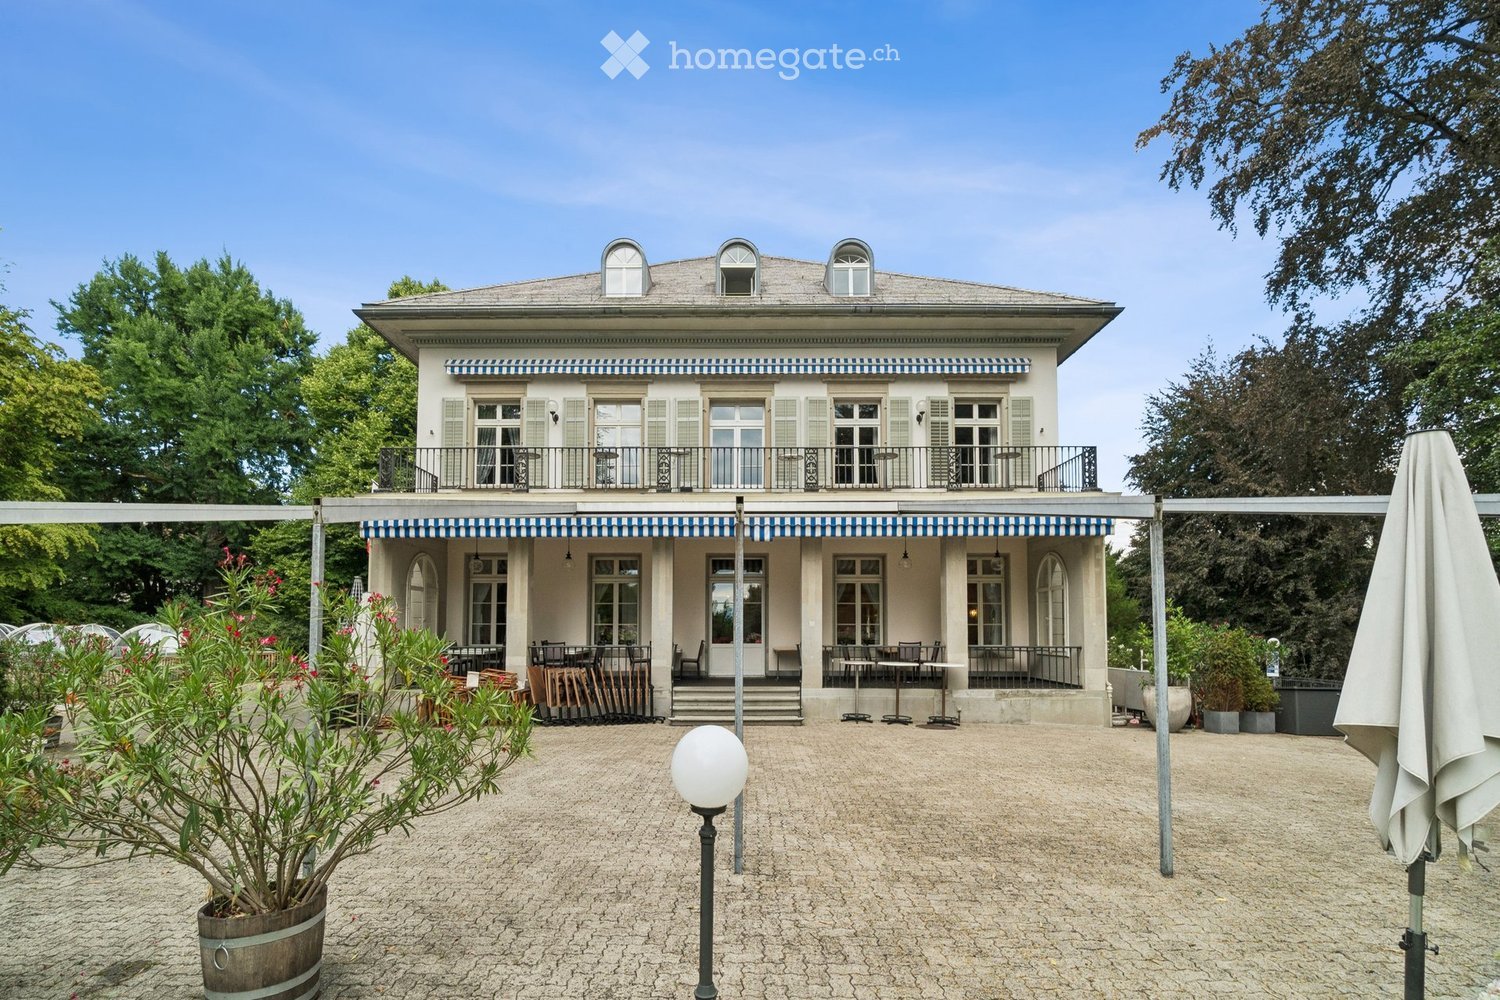
Commercial property at Sihlstrasse 3, 8001 Zurich – available immediatelyA rare opportunity in the heart of Zurich: 1066 m² of high-quality commercial space in a prime location – directly at the corner of Bahnhofstrasse / Sihlstrasse, just a few minutes' walk from Zurich Main Station and Paradeplatz.The propertyThe high-quality interior design was created in 2023. The design concept comes from the renowned Swiss architect Enzo Enea and combines natural materials, high-quality surfaces, and a calm, representative atmosphere.Room layout (19 rooms)1st floor: The 1st floor features a restaurant area with 48 seats, an outdoor terrace with 38 seats, a tea atelier with a shop area and 12 seats, a reception area, an office, a quiet room, and toilet facilities.2nd floor: The 2nd floor includes a spacious yoga room, a relaxation room, five flexibly usable multi-purpose rooms, spacious locker rooms with showers, toilets, and a waiting area.3rd floor: The 3rd floor offers eleven additional rooms, some with their own toilet. The room offer is complemented by locker rooms, toilet facilities, and a representative waiting area.Suitable for: • Premium wellness or longevity center • Medical spa or executive health clinic • Aesthetic medicine, private clinic, or medical competence center • Corporate office, private banking, or high-end consulting services • Training, coaching, or further education center • Combined use of consulting, health, therapy, and hospitality Location & infrastructure • Sihlstrasse 3, 8001 Zurich – 1A location in Zurich city center • Adjacent to Bahnhofstrasse • Walking distance to Paradeplatz, Zurich Main Station • Public transport: excellent connection (tram, bus, S-Bahn) • Goods handling possible directly in front of the property • Jelmoli parking garage and City Parking Gessnerallee within walking distance Facts and figures • Usable area: 1066 m² • Rooms: 19 • Floors: 3 • Year of construction: 2023, renovation: 2024 • Availability: immediate • Rent: upon request

Travel time
-

Suggested properties for you based on search results