693 results - Office for rent in Zurich

1 / 26
  • View
  • Parking space
  • Elevator
  • +2
CHF 360.– / m²Premium
2,626m² floor space
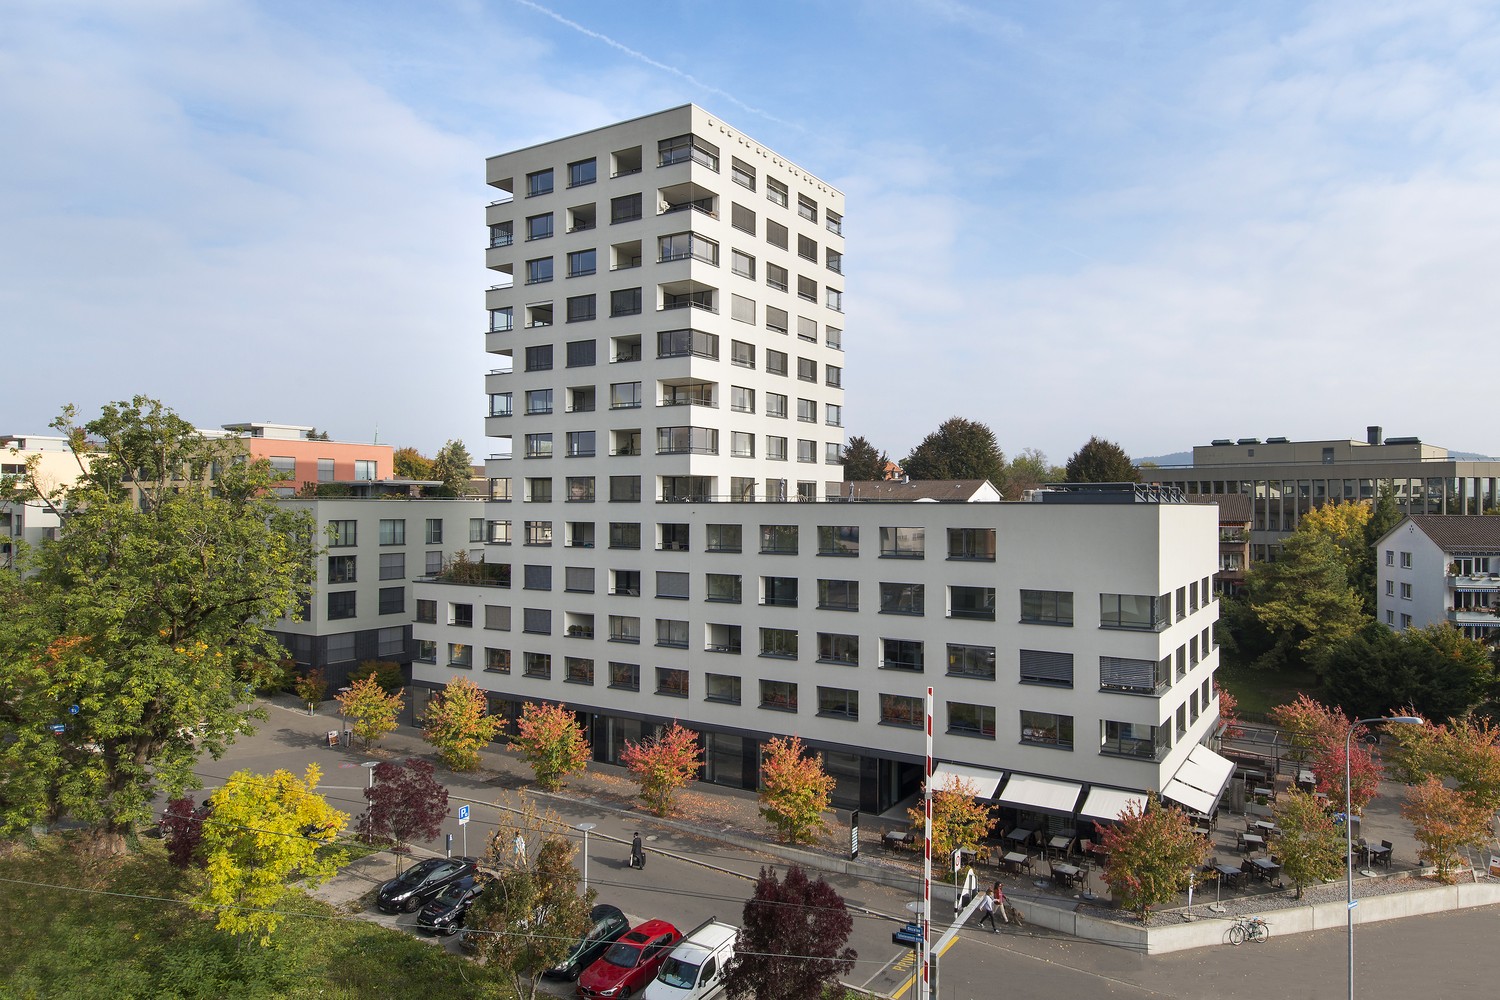
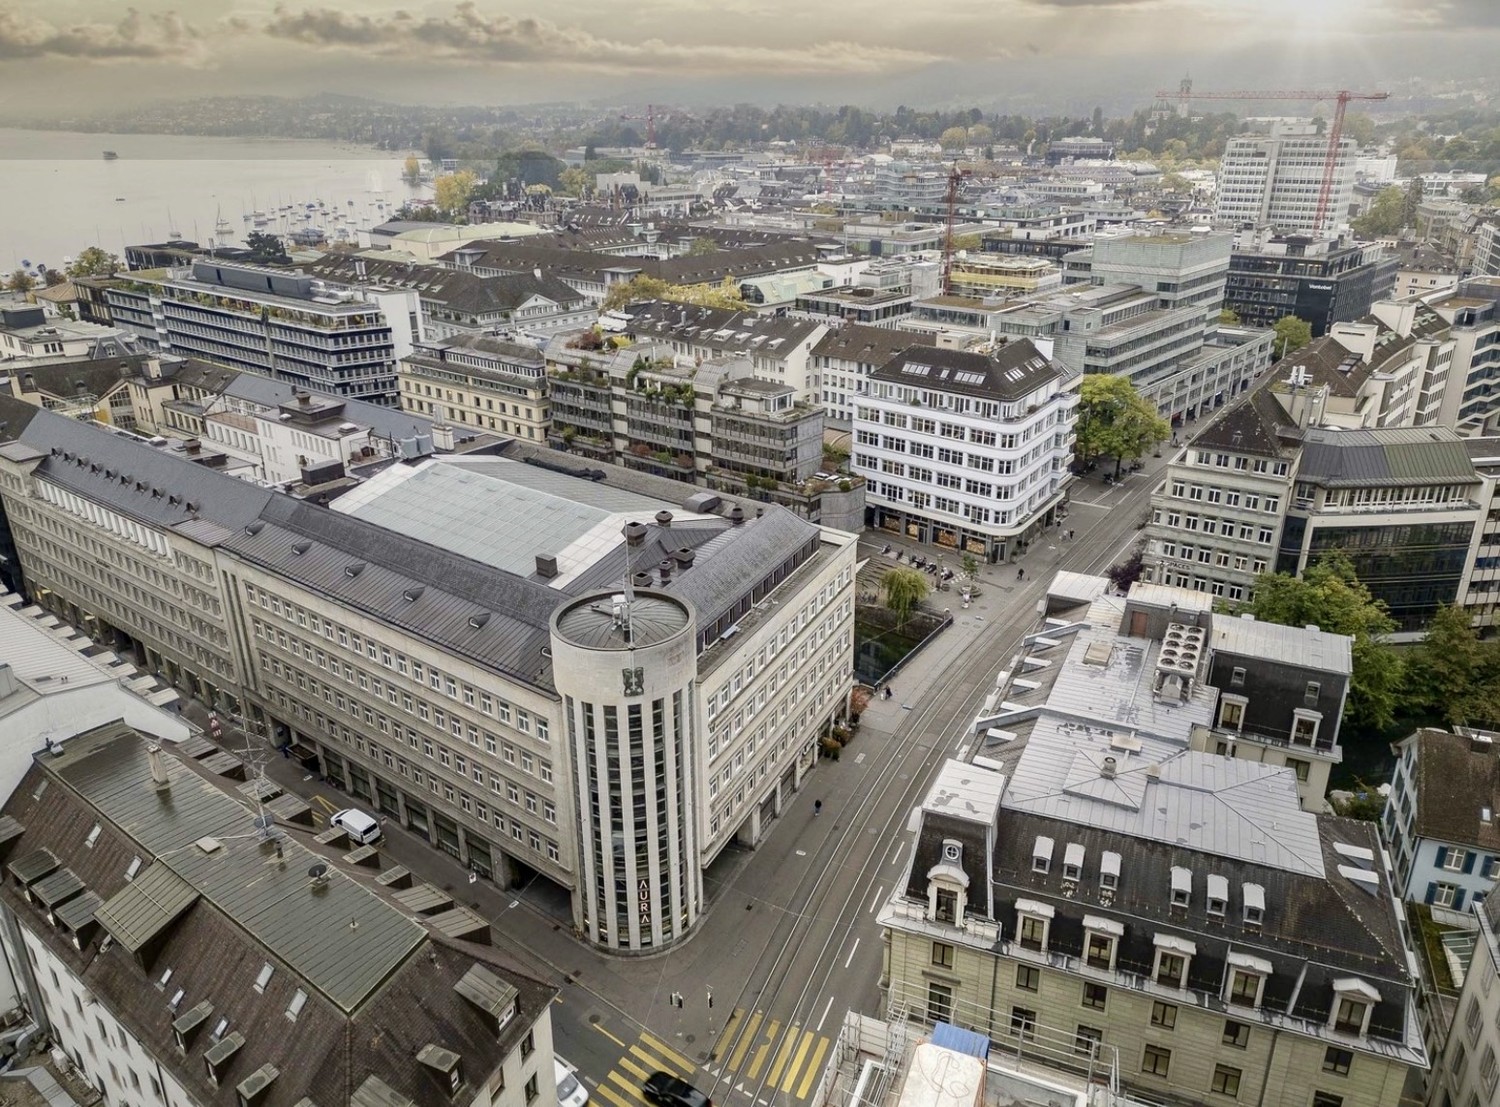
Manessestrasse 85/87, 8045 Zürich

Attractive office space in a central location in Zurich-Wiedikon

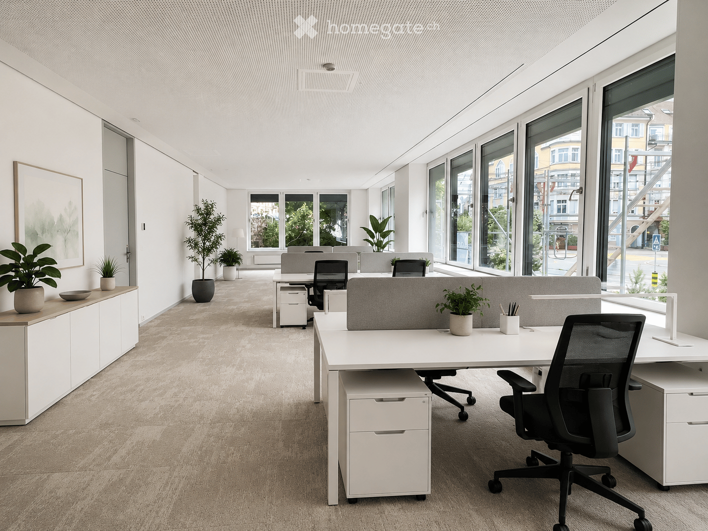
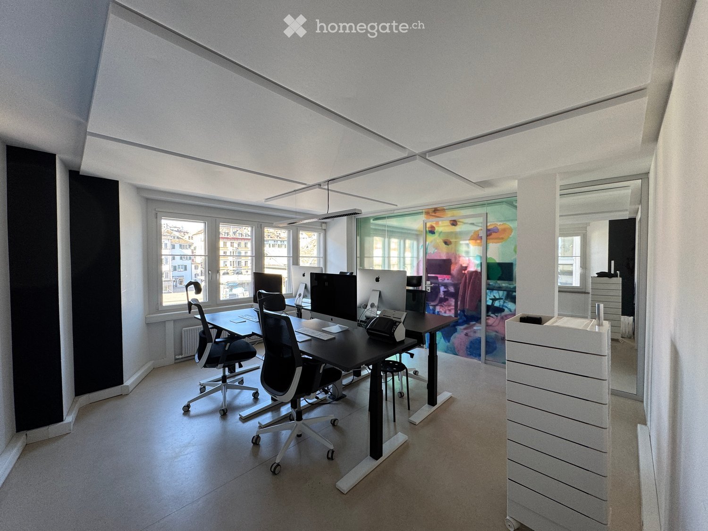
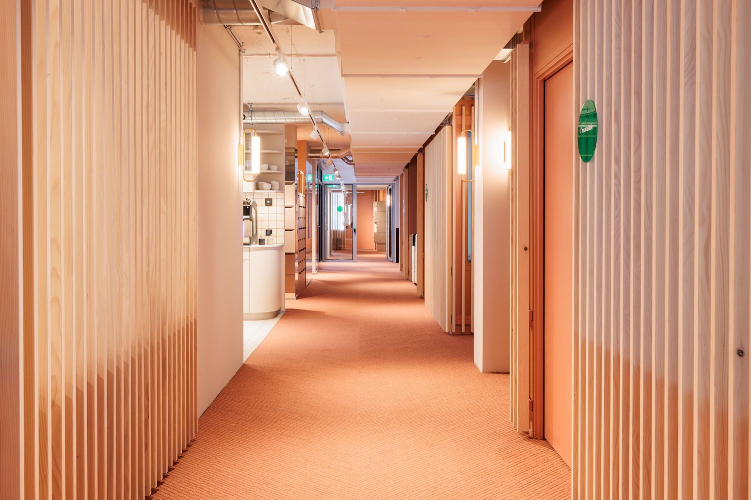
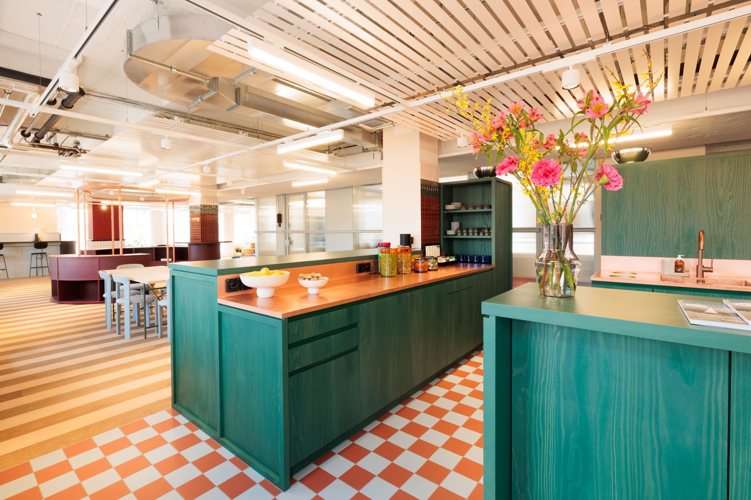
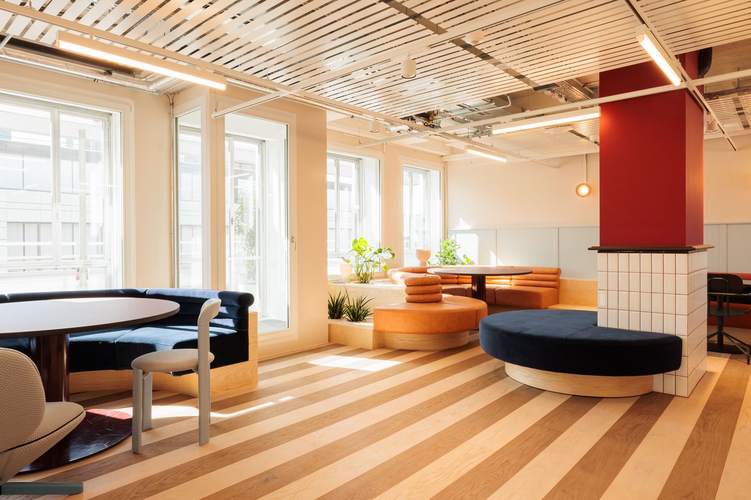
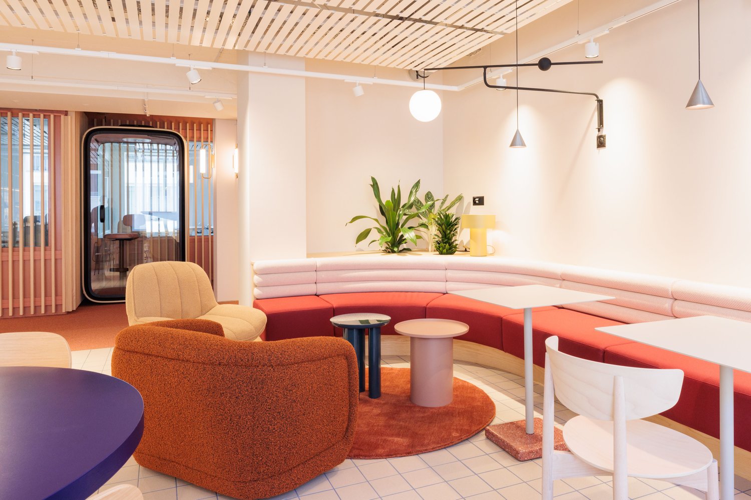
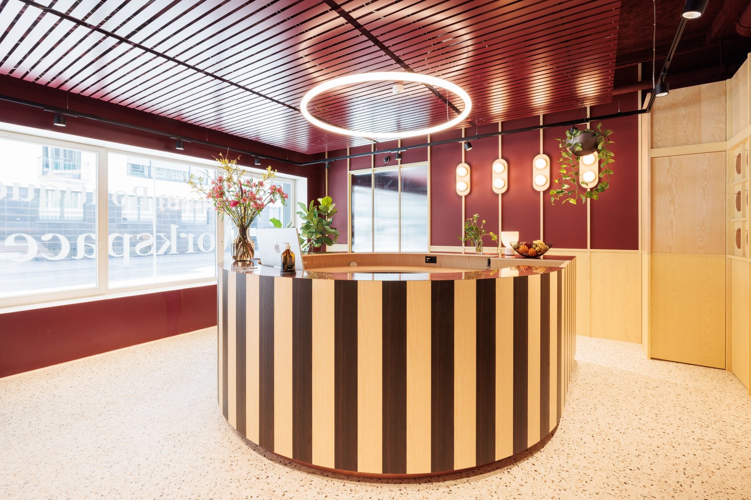
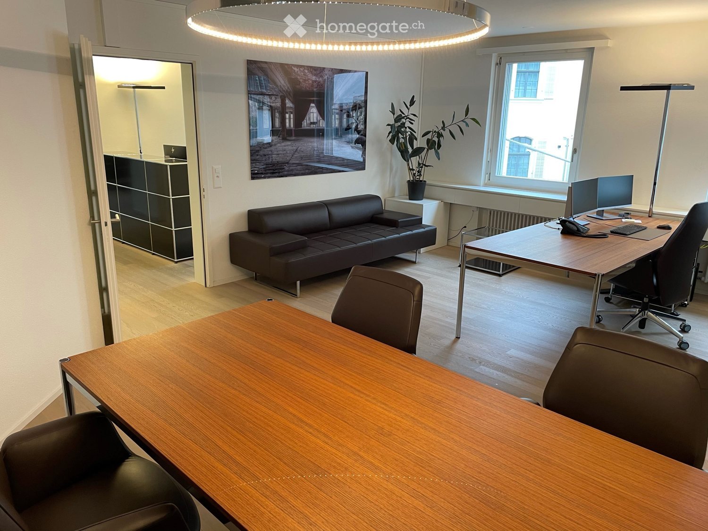
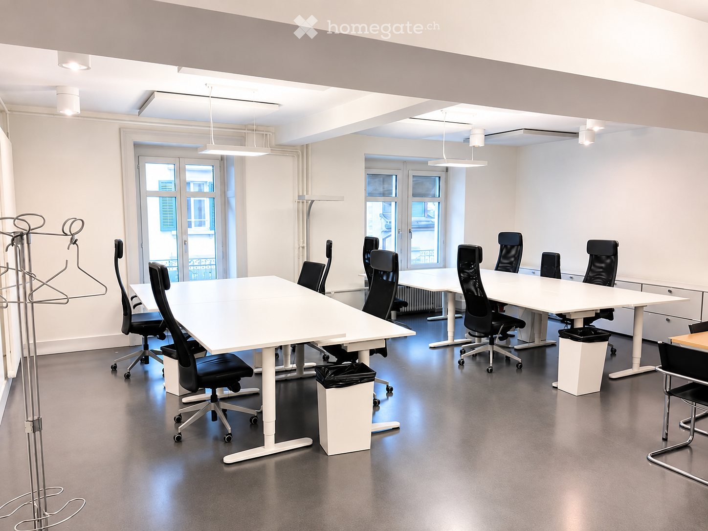
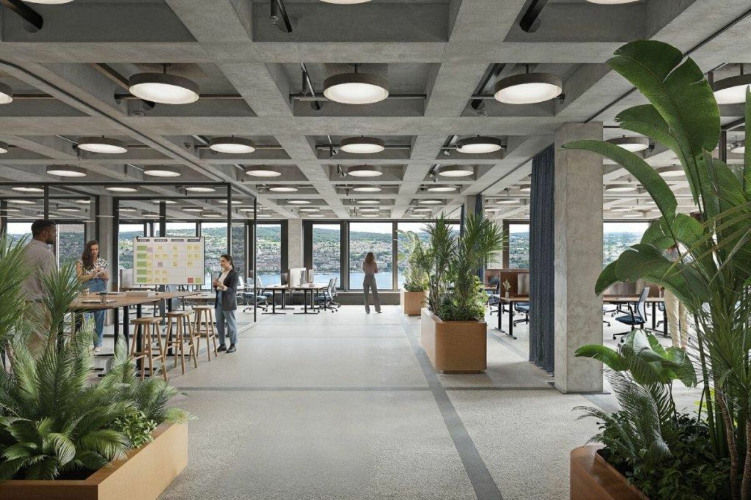
Centrally located in the lively Wiedikon district, you benefit from a dynamic environment with numerous restaurants, cafes, and diverse companies, ideal for networking and customer meetings.The location around Manesseplatz forms an urban center with a historic reference and impressively connects Zurich tradition with modern infrastructure such as the nearby Sihlcity, a shopping, wellness, and leisure center.Excellent accessibility • Fast connection to the A3 highway, optimal for commuters and customers • Very good public transportation connection: • Bus lines 72 and 76 directly at Manesseplatz • Giesshübel station (SZU S4) in close proximity, just a few minutes to the city center Office space equipment • High-quality, modern office construction (takeover possible) • Community areas and several tea kitchens • Cooling and ventilation ceilings for a pleasant room climate • Showers and lockers for shared use • Optional rental of storage rooms and parking spaces Additional costs (advance payment) • Office space: CHF 50.00 / m² p.a. Additional spaces available:Do you need more space?The office building on Manessestrasse offers up to 3,300 m² of office space. On the 3rd floor, another office space with 674 m² will be available from 01.03.2027.For detailed information, floor plans, or a personal viewing appointment, we are at your disposal. We look forward to your inquiry!Note: The attached photos serve to illustrate the current construction standard and do not necessarily represent the actual spaces.

  • View
  • Parking space
  • Elevator
  • +2
Travel time
-
1 / 13
  • Balcony / Terrace
  • View
  • Parking space
  • +3
CHF 350.– / m²Premium
1,320m² floor space
Grubenstrasse 54, 8045 Zürich

TOP office space: 6 months net rent-free: Strike now!

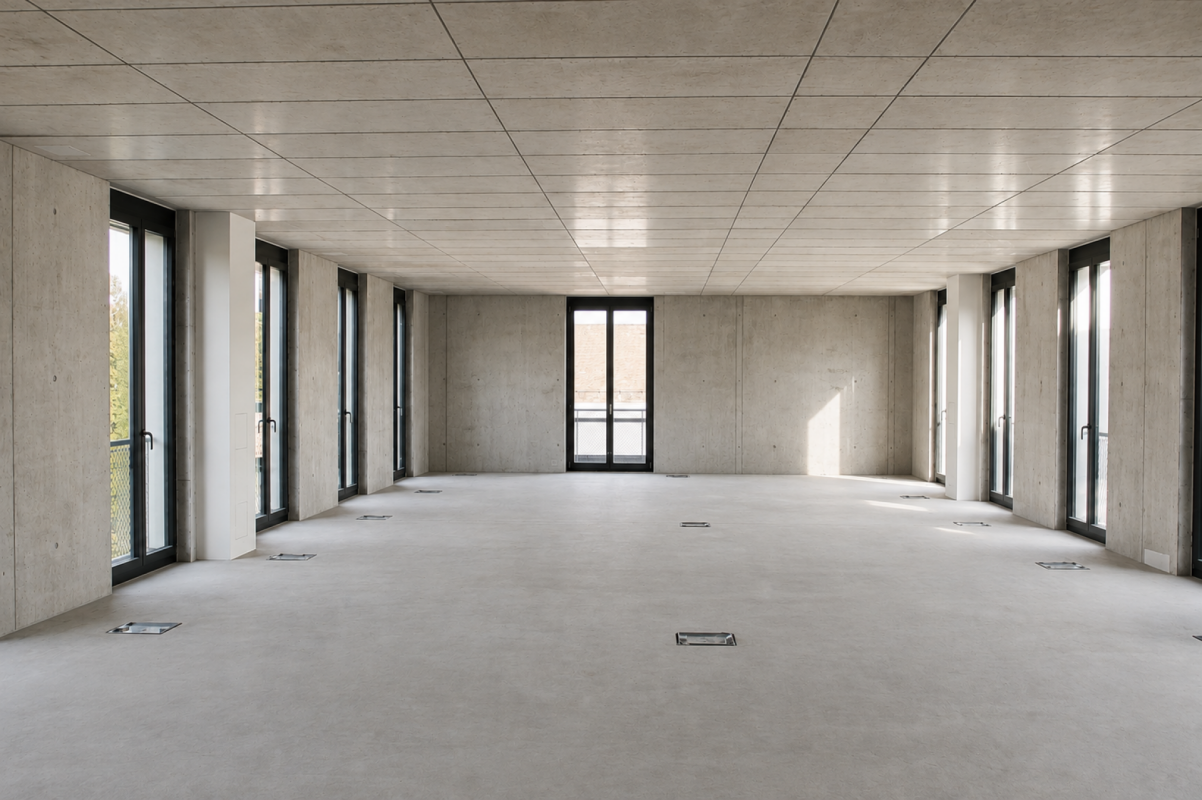
The property at Grubenstrasse 54 was completely renovated in 2022 and impresses with its new, high-quality facade, modern infrastructure, and good location quality. The floor-to-ceiling windows allow plenty of daylight to enter the rooms, ensuring a maximum level of comfort.The office spaces were built in basic construction and leave all wishes open for a contemporary interior design. The total area of 1,320 m² extends over 3 floors with 440 m² each.Available immediately: - 1st floor with 440 m² in basic construction- 2nd floor with 440 m² in basic construction- 3rd floor with 440 m² already fully built outThe office spaces on the 1st and 2nd floors (basic construction) include the following construction standard:- Floor / ceiling / walls raw- Cable channels- Built-out toilet facilitiesIf desired, the office spaces on the 1st and 2nd floors can also be rented in a fully built-out state. In this case, the surcharge is approximately CHF 90.-/m² p.a. per floor.Get an idea of the rooms with the 360-degree tour and move through the rooms with a mouse click. Via the house symbol in the staircase at the elevator, you can switch between the two floors (built-out and raw construction). Is this area too large for you? The office spaces can also be rented floor by floor.In the basement, shower facilities are available for shared use. Do you need additional storage space? In the basement, there are storage rooms with 117 m², 175 m², and 258 m², which can be rented as needed. For CHF 280.- per month, you can rent a parking space in the building's underground garage. The number of parking spaces varies depending on the size of the rented office space.Our commercial properties have flexible floor plans and can be tailored to your needs. Our experienced team supports you, together with our external partners for planning and construction, in realizing your ideas.Alpine is a family-run real estate company based in Zurich and Berlin. As a portfolio holder, we specialize in office and commercial buildings in the vicinity of international airports. From development to rental to property management, Alpine offers all services from a single source.Contact us and convince yourself of our offer.
  • Balcony / Terrace
  • View
  • Parking space
  • +3
Travel time
-

Find a new tenant for free

Create a free listing on Homegate to find the perfect next tenant for your apartment in no time at all.

List your property now
  • Entrance area with a staircase leading upwards, featuring a modern railing, potted plants, and a sign reading "HÖSCHGASSE 83 OFFICE".
  • The collage showcases various interior spaces including a reception area, open workspace, archive room, kitchenette, bathroom, and exterior view. The reception area features a modern desk and potted plants. The open workspace has desks, office chairs, and
  • A spacious, well-lit living and dining area with a beige sofa, coffee table, dining table with chairs, and decorative lamps. The room features large windows and a chandelier, creating a bright and inviting atmosphere.
  • Elegant bedroom with a large bed, fireplace, nightstand, and a sitting area with chairs and a table. The room features modern lighting and a cozy ambiance.
  • Narrow staircase with white steps and a modern railing, flanked by light-colored walls and a chandelier hanging above. A small shelf on the left holds books, a lamp, and decorative items.
  • A modern, well-lit room with a sofa, small table, chairs, lamps, a kitchen area with cabinets and sink, and decorative items including a picture frame and stools.
1 / 6
The collage showcases various interior spaces including a reception area, open workspace, archive room, kitchenette, bathroom, and exterior view. The reception area features a modern desk and potted plants. The open workspace has desks, office chairs, and
A spacious, well-lit living and dining area with a beige sofa, coffee table, dining table with chairs, and decorative lamps. The room features large windows and a chandelier, creating a bright and inviting atmosphere.
Elegant bedroom with a large bed, fireplace, nightstand, and a sitting area with chairs and a table. The room features modern lighting and a cozy ambiance.
CHF 3,655.– Premium
100m² floor space
Höschgasse 83, 8008 Zürich

Office, practice or showroom in prime location in Seefeld – available immediately

Welcome to Höschgasse 83 in Zürich 8008 – a well-maintained and stylish office location in the sought-after Seefeld quarter. This 3.5-room office space with a total of 100 m² on two floors impresses with its high-quality equipment, quiet surroundings, and excellent location.The office is available immediately and was last renovated in 2011. It meets the Minergie standard and thus offers an energy-efficient and pleasant working climate.The office offers, among other things: • Reception area: Representative entrance with modern staircase, elegant railing, and inviting atmosphere. • Open workspace: Bright, spacious work areas • Archive room: Well-organized room with high filing cabinets and shelves. • Kitchenette: Modernly equipped with refrigerator. • Bathroom: With sink, toilet, and modern fixtures. • Garage and parking available. Location and surroundings:The property is located in a quiet and sunny location in the Zürich Seefeld. In the immediate vicinity are: • Tram and bus stop Höschgasse – just 2 minutes' walk away • Migros & Coop – 2 minutes' walk away • Pharmacy – 2 minutes' walk away • Tandem IMS school – 3 minutes' walk away • Zürich Stadelhofen train station – 12 minutes' walk away • Lake – 6 minutes' walk away Thanks to its proximity to Lake Zürich and excellent public transport links, this office is located in a top spot.

Travel time
-
New building
1 / 9
  • Elevator
  • Garage
  • Wheelchair access
CHF 470.– / m²Premium
3,400m² floor space
Werdstrasse 25, 8004 Zürich

WERD25 - Loft-style double-story office space

WERD25 - Loft-style double-story office space Modern, sustainable, and inspiring: The WERD25 new building project is being developed in the heart of Zurich, with approximately 10,000 m² of office space, and is expected to be completed by the end of 2028. As a future tenant, you will benefit from excellent indoor and outdoor space quality as well as various services. The open, loft-style room structure allows you to realize all modern workplace concepts.WERD25 is located within walking distance to the main train station and Zurich Selnau train station. Ideal for those who travel by public transport. Various shopping opportunities are nearby, including the modern Europaallee and the nearby Bahnhofstrasse.OBJECT QUALITIES • New building with representative office spaces from 1,800 m² to 10,000 m² • Office spaces with high usage flexibility • Double-story office spaces with a gallery floor in the 2nd/3rd and 4th/5th upper floors • The spaces will be handed over in extended basic construction, including ventilation, cooling, heating, and equipped sanitary facilities • Top floor with a green terrace (approx. 241 m²) • Green inner courtyard with high quality of stay • Gastronomy on the ground floor: A bistro and a café bar are planned • Auditorium: An auditorium for approximately 200 people is available for co-use in building W21 • Parking spaces/motorcycle spaces available in the underground garage (all prepared for the installation of charging stations) • Bicycle cellar in the basement, including 6 charging stations for e-bikes ("pay per use") • Bicycle parking spaces available in the inner courtyard • The building will be LEED Gold certified • Handover of the building for tenant construction is expected to be at the beginning of Q4/2028 • The net rent is from CHF 470.-/m² p.a. Further information can also be found at www.werd25.ch.Have we sparked your interest? Then we look forward to your contact and will be happy to present the WERD25 project to you.

  • Elevator
  • Garage
  • Wheelchair access
Travel time
-
New building
1 / 9
  • Elevator
  • Garage
  • Wheelchair access
CHF 470.– / m²Premium
10,000m² floor space
Werdstrasse 25, 8004 Zürich

WERD25 - City Headquarters - Elegance meets Sustainability

WERD25 - City Headquarters - Elegance meets Sustainability Modern, sustainable, and inspiring: in the heart of Zurich, the WERD25 new construction project will be completed by the end of 2028, with around 10,000 m² of office space. As future tenants, you will benefit from excellent indoor and outdoor space quality as well as various services. The open, loft-like room structure allows you to realize all modern workplace concepts.WERD25 is within walking distance to the main train station and Zurich Selnau train station. Ideal for all those who arrive by public transport. Various shopping facilities are located in the immediate vicinity, including the modern Europaallee and the nearby Bahnhofstrasse.OBJECT QUALITIES • New building with representative office spaces from 1,800 m² to 10,000 m² • Office spaces with high usage flexibility • Two-story office spaces with gallery floors on the 2nd/3rd and 4th/5th upper floors • The spaces will be handed over in extended basic construction including ventilation, cooling, heating, and equipped sanitary facilities • Top floor with a green terrace (approx. 241 m²) • Green inner courtyard with high recreational quality • Gastronomy on the ground floor: a bistro and a café bar are planned • Auditorium: an auditorium for approximately 200 people is available for shared use in building W21 • Parking spaces/motorcycle spaces in the underground garage are available (all prepared for the installation of charging stations) • Bicycle cellar in the basement including 6 charging stations for e-bikes ("pay per use") • Bicycle parking spaces are available in the inner courtyard • The building will be LEED Gold certified • Handover of the GAB for the tenant's construction is expected to be at the beginning of Q4/2028 • The net rent is CHF 470.-/m² per year Further information can also be found at www.werd25.ch.Have we sparked your interest? Then we look forward to your contact and will be happy to present the WERD25 project to you.

  • Elevator
  • Garage
  • Wheelchair access
Travel time
-
New building
1 / 9
  • Elevator
  • Garage
  • Wheelchair access
CHF 470.– / m²Premium
1,300m² floor space
Werdstrasse 25, 8004 Zürich

WERD25 - Representative office spaces in the heart of Zurich

WERD25 - Representative office spaces in the heart of Zurich Modern, sustainable, and inspiring: the new WERD25 project is being built in the center of Zurich by the end of 2028, with around 10,000 m² of office space. As a future tenant, you will benefit from excellent indoor and outdoor space quality as well as various services. The open, loft-like room structure allows you to realize all modern workplace concepts.WERD25 is within walking distance to the main train station and Zurich Selnau train station. Ideal for those who arrive by public transport. Various shopping facilities are located in the immediate vicinity, including the modern Europaallee and the nearby Bahnhofstrasse.PROJECT QUALITIES • New building with representative office spaces from 1,300 m² to 10,000 m² • Office spaces with high usage flexibility • Two-story office spaces with gallery floors on the 2nd/3rd and 4th/5th upper floors • The spaces will be handed over in extended basic construction including ventilation, cooling, heating, and equipped sanitary facilities • Top floor with a green terrace (approx. 241 m²) • Green inner courtyard with high recreational quality • Gastronomy on the ground floor: a bistro and a café bar are planned • Auditorium: an auditorium for approximately 200 people is available for co-use in building W21 • Parking spaces/motorcycle spaces available in the underground garage (all prepared for the installation of charging stations) • Bicycle cellar in the basement including 6 charging stations for e-bikes ("pay per use") • Bicycle parking spaces available in the inner courtyard • The building will be LEED Gold certified • Handover of the building for tenant construction is expected to be at the beginning of Q4/2028 • The net rent is from CHF 470.-/m² p.a. Further information can also be found at www.werd25.ch.Have we sparked your interest? Then we look forward to your contact and will be happy to present the WERD25 project to you.

  • Elevator
  • Garage
  • Wheelchair access
Travel time
-
1 / 13
CHF 740.– / m²Premium
1,078m² floor space
Löwenstrasse 56, 8001 Zürich

THE FUTURE IS GREEN

Over 1,000 m² on four floors, flexibly designable, sustainably certified, and with a living, fully automated, green facade in the heart of Zurich's Kreis 1 - a statement for your brand. In a central location directly at the main station, there is the opportunity to use around 1,077.9 m² on four floors exclusively as a company location. In the 2025 revitalized project, work worlds are being created for companies that think of architecture, sustainability, and identity together. Whether headquarters, creative hub, consulting house, or innovation campus - this house creates space for culture, exchange, and growth at one of the most sought-after locations in the world. Area overview • Upper floor 2: approx. 227.6 m² • Upper floor 3: approx. 232 m² • Upper floor 4: approx. 232 m² • Upper floor 5: approx. 231.9 m² • Upper floor 6: approx. 154.6 m² What makes THE FUTURE special • representative address on Löwenstrasse • just a few seconds from Zurich HB • comprehensively renovated in 2025 • striking living facade with high recognition value • Minergie & SNBS Gold Level certified • automated ventilation • elevator available • WC facilities on each floor • modern building technology • flexible usage options • storage spaces available in the basement • available immediately or by arrangement For companies with attitude.THE FUTURE IS GREEN is aimed at companies that want to combine sustainability, urbanity, and modern work. Contact us We would be happy to show you the flexible expansion options.

Travel time
-

Suggested properties for you based on search results