309 results - Apartment to buy in France

1 / 7
EUR 348,000.–
3 rooms76m² living space
Auf Anfrage 1, 01210 FERNEY VOLTAIRE

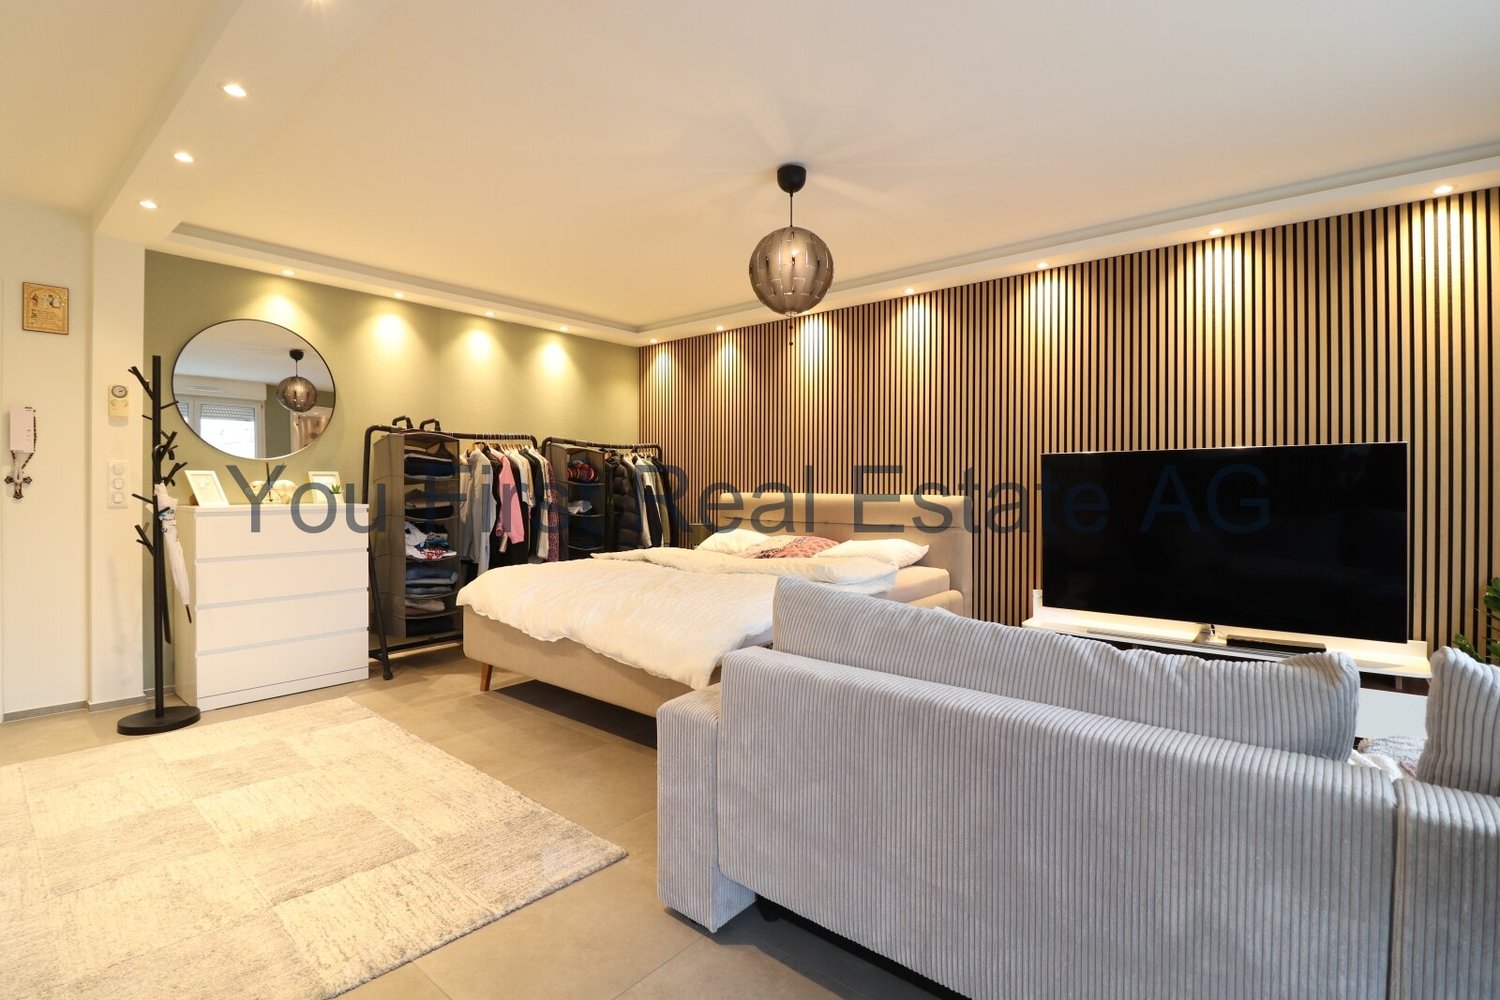
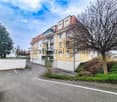
Unique opportunity: spacious T3 with character at the foot of the customs office!

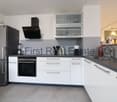
You dream of owning a space to reinvent according to your tastes? This offer is made for you! We present to you a T3 of 76m² located on the 2nd floor with a lift, offering an incredible potential to become your ideal home.Nestled in the town of Ferney Voltaire, less than 5 minutes from the customs office, you will be able to enjoy the charm of the countryside while being a short drive from the heart of Geneva.The generous living space of this apartment is undoubtedly one of its strong points: a living room kitchen of about 35m² with a balcony on one side, and the sleeping area on the other, offering 2 spacious bedrooms, a bathroom, and separate toilets. All organized around a pleasant entrance hall. A cellar as well as a private parking space complete this property.In addition to the spacious and very bright interior thanks to its windows, you will also benefit from the beautiful green spaces that surround the building.For your peace of mind, the residence is equipped with a guardian who ensures the security and daily management of the property. You will be able to live in complete serenity.Charges of co-ownership: 230 euros/month, i.e., 2768 euros/year.Do not miss this unique opportunity to personalize every detail to make it a place that resembles you, while also adding value to your investment.Contact us today to organize a visit and explore the potential of this apartment.Information on the risks to which this property is exposed is available on the Géorisques website: www.georisques.gouv.frFees are to be paid by the seller. For more information, Rizlène Oudas, Specialist Advisor for the sector, is at your entire disposal at +33 04 50 87 15 78.The town benefits from an exceptional location, offering easy access to the city of Geneva, in Switzerland, which makes it a sought-after place of residence for those who work in the Geneva region. The proximity to Geneva International Airport also makes it an ideal option for frequent travelers.Ferney-Voltaire offers a peaceful living environment with its tree-lined streets, small shops, cafes, and restaurants. The green spaces and public parks add to the quality of life in the town, offering residents numerous opportunities for outdoor leisure activities.

1 / 12
EUR 889,000.–
3 rooms74m² living space
Les Menuires, 73440 Saint-Martin-de-Belleville

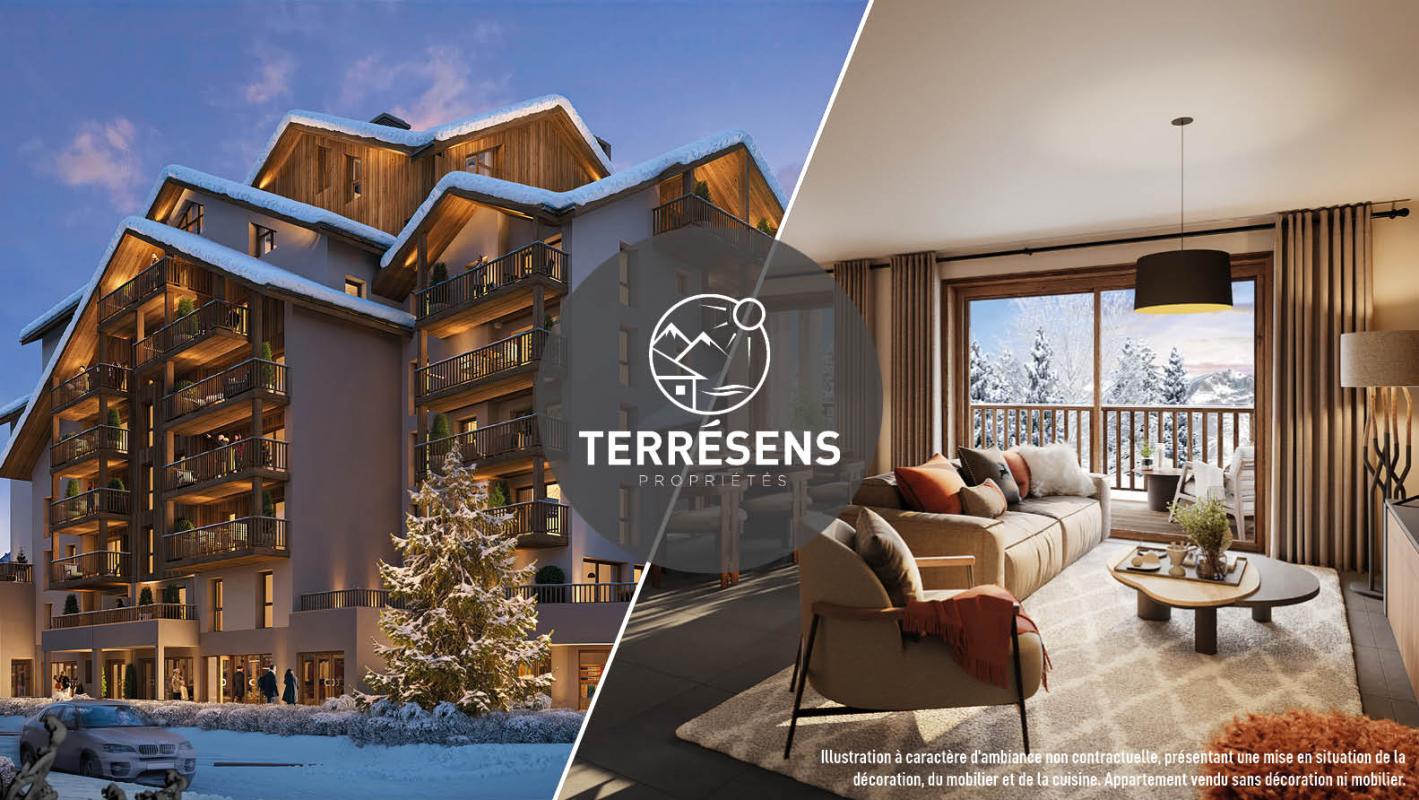
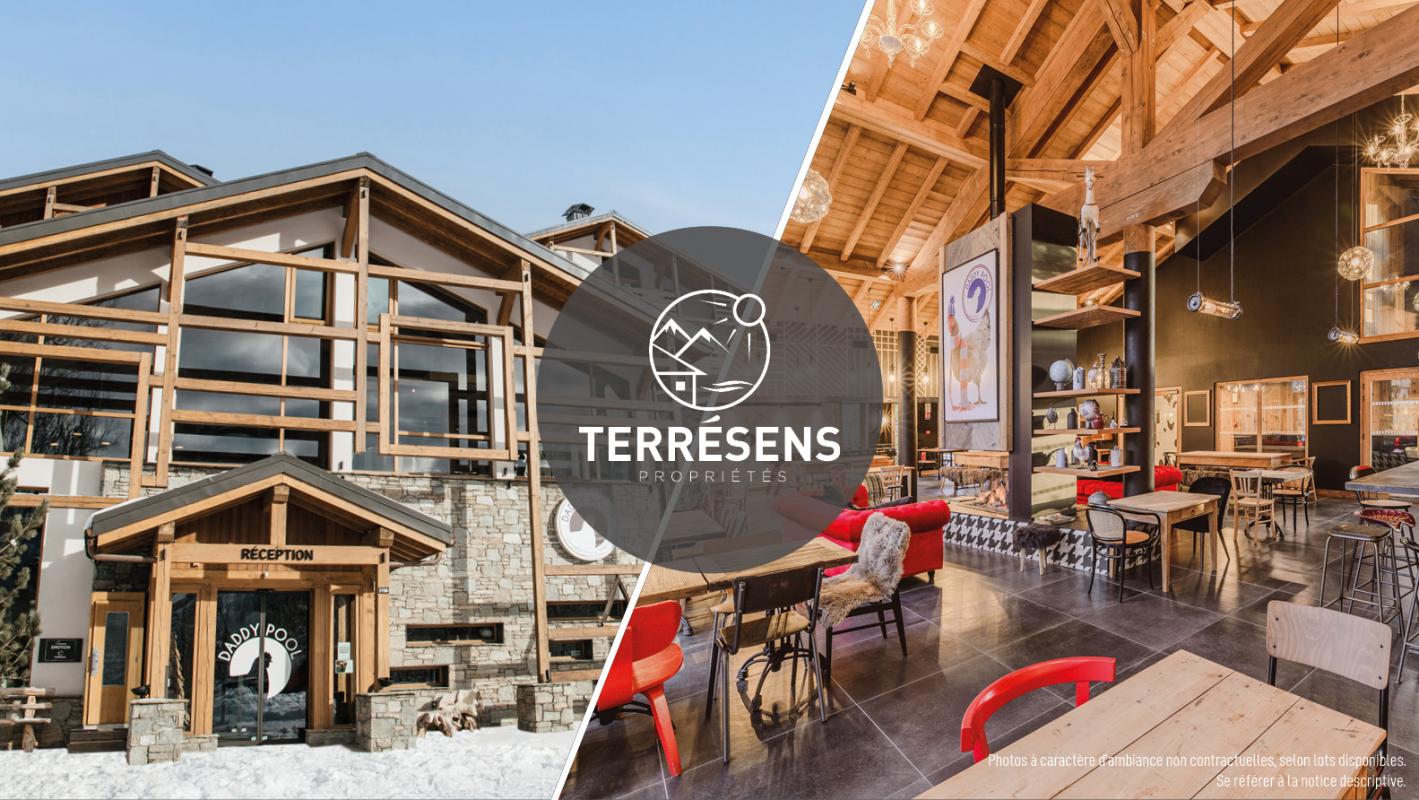
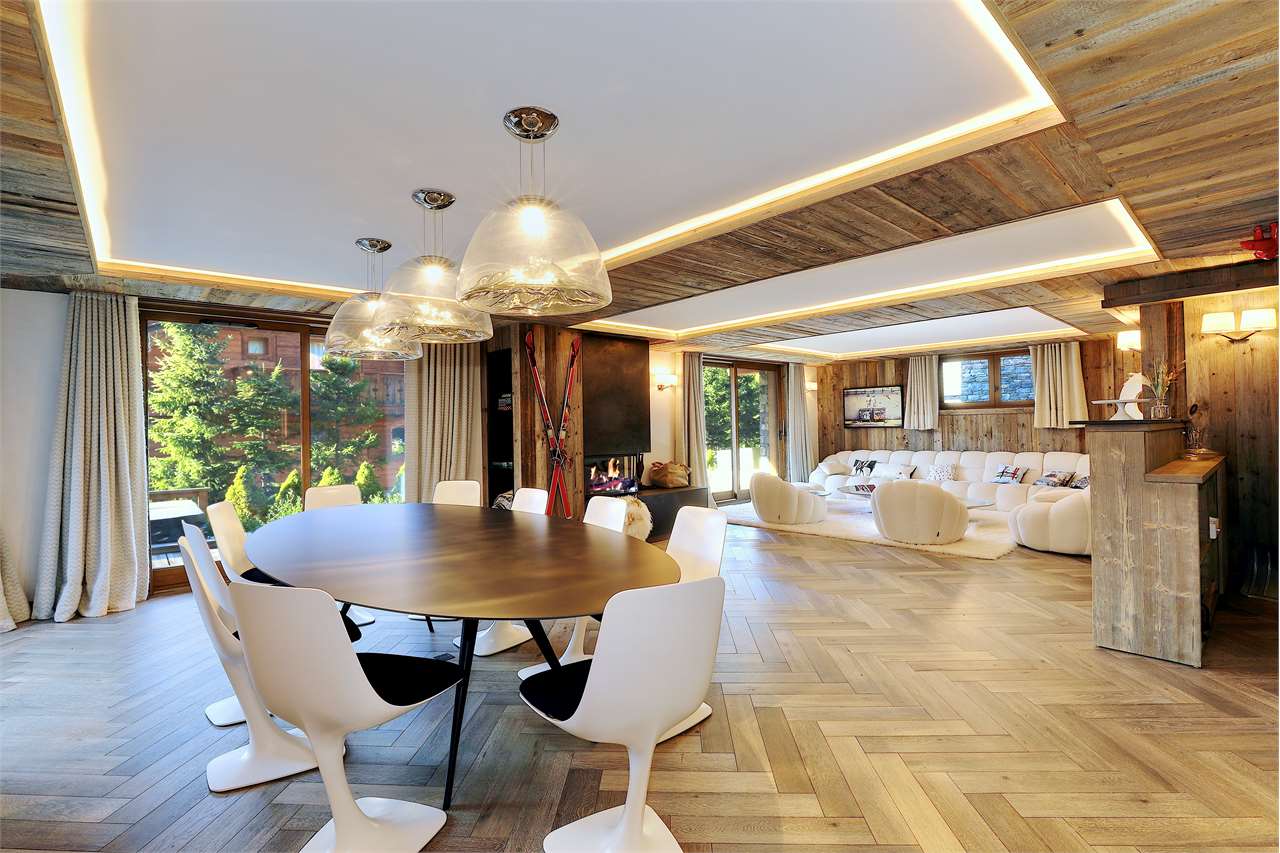
T3 au centre du PLUS VASTE domaine skiable AU MONDE Les 3 Vallées

La résidence Le Reflet des Cimes se niche dans le quartier de la Croisette, vous serez à proximité directe des commodités et du CENTRE-VILLE.Située au centre du PLUS VASTE DOMAINE SKIABLE AU MONDE Les 3 Vallées , la station des Ménuires s'étend sur 600 kilomètres de pistes. Sa localisation privilégiée offre un environnement exceptionnel au coeur des Alpes françaises qui captive les passionnés de sport d'hiver par son CHARME ALPIN ET SES PANORAMAS EPOUSTOUFLANTS.Les LIAISONS EN ALTITUDE vous permettront également d'accéder rapidement aux stations voisines de VAL THORENS, MERIBEL OU ENCORE COURCHEVEL.La résidence s'élève sur deux niveaux plus combles, accueillant 23 appartements haut de gamme du 2 au 5 pièces, CABINES ET DUPLEX AVEC DES BALCONS ET/OU TERRASSES. Prix ( direct promoteur) : 889'000 EUR (honoraires d'agence inclus)1 place de parking, 1 cave, 1 local a ski.Conformément à la REGLEMENTATION THERMIQUE 2020, la résidence assure une performance énergétique excellente, garantissant un confort THERMIQUE ET ACOUSTIQUE optimal. Des garages, des caves et des casiers à ski privatifs viennent compléter les prestations de cette résidence de standing, offrant ainsi un cadre de vie privilégié. Le Reflet des Cimes vous propose un niveau de PRESTATIONS PREMIUM en matière de confort et d'équipement. Au 1er étage, vous bénéficierez d'un espace dédié à la détente comprenant un SAUNA ET UNE SALLE DE SPORT.Dotés de finitions raffinées, les appartements sont conçus pour répondre à vos attentes les plus exigeantes. Leurs espaces de vie sont soigneusement agencés, baignés de LUMIERE NATURELLE et ouverts sur de Des espaces extérieurs généreux (BALCONS, TERRASSES) offrant des VUES IMPRENABLES sur le domaine.Vivez l'essence même de la vie à la montagne, où le bien-être et des prestations d'exception se rencontrent.Prestations des appartements : o Volets roulants en aluminium radiocommandés avec centralisation pour les chambreso Fenêtres de toit selon plan architecte, occultation par store intérieur électrique avec télécommandeo Chauffage et production d'eau chaude assurés par une chaudière à granulés bois collectifso Thermostat d'ambiance connectéo Carrelage en grès cérame 80 x 80 avec plinthes assortieso Parquet bois type contrecollé dans les chambres avec plinthes assortieso Parement en lame d'épicéa thermo-brossé et peinture blanche finition velours dans les cuisines, séjours et chambreso Revêtement en carrelage grès cérame toute hauteur dans les salles de baino Sèche-serviettes électriqueo Ensemble meuble-vasque avec miroir et applique lumineuse o Robinetterie thermostatiqueo WC suspendu en porcelaine émailléeo Placards aménagésContactez-nous pour obtenir les informations détaillées. Die Residenz Le Reflet des Cimes befindet sich im Viertel La Croisette, in unmittelbarer Nähe der Annehmlichkeiten und des Stadtzentrums.Les Ménuires liegt im Zentrum des weltweit größten Skigebiets "Les 3 Vallées" und erstreckt sich über 600 Pistenkilometer. Seine privilegierte Lage bietet eine außergewöhnliche Umgebung im Herzen der französischen Alpen, die Wintersportbegeisterte mit ihrem ALPINEN CHARME UND IHREN EPOUSTOUFLANTEN PANORAMAS in ihren Bann zieht.Die Höhenverbindungen ermöglichen Ihnen auch einen schnellen Zugang zu den nahegelegenen Skigebieten VAL THORENS, MERIBEL ODER COURCHEVEL.Die Residenz erstreckt sich über zwei Ebenen plus Dachgeschoss und beherbergt 23 hochwertige Wohnungen mit 2 bis 5 Zimmern, Kabinen und Duplex-Wohnungen mit BALKONEN und/oder TERRASSEN.Preis (direkt vom Bauträger): 889.000 EUR (inkl. Maklergebühren)1 Parkplatz, 1 Keller, 1 Skiraum.In Übereinstimmung mit der REGLEMENTATION THERMIQUE 2020 bietet die Residenz eine hervorragende Energieeffizienz, die einen optimalen thermischen und akustischen Komfort garantiert. Garagen, Keller und private Skifächer vervollständigen die Leistungen dieser hochwertigen Residenz und bieten einen privilegierten Lebensrahmen."Le Reflet des Cimes"...
1 / 12
EUR 1,899,000.–
4 rooms154m² living space
Les Menuires, 73440 Saint-Martin-de-Belleville

T4 au centre du PLUS VASTE domaine skiable AU MONDE Les 3 Vallées

La résidence Le Reflet des Cimes se niche dans le quartier de la Croisette, vous serez à proximité directe des commodités et du CENTRE-VILLE.Située au centre du PLUS VASTE DOMAINE SKIABLE AU MONDE Les 3 Vallées , la station des Ménuires s'étend sur 600 kilomètres de pistes. Sa localisation privilégiée offre un environnement exceptionnel au coeur des Alpes françaises qui captive les passionnés de sport d'hiver par son CHARME ALPIN ET SES PANORAMAS EPOUSTOUFLANTS.Les LIAISONS EN ALTITUDE vous permettront également d'accéder rapidement aux stations voisines de VAL THORENS, MERIBEL OU ENCORE COURCHEVEL.La résidence s'élève sur deux niveaux plus combles, accueillant 23 appartements haut de gamme du 2 au 5 pièces, CABINES ET DUPLEX AVEC DES BALCONS ET/OU TERRASSES. Prix ( direct promoteur) : 1'899'000 EUR (honoraires d'agence inclus)2 places de parking, 1 cave, 1 local a ski.Conformément à la REGLEMENTATION THERMIQUE 2020, la résidence assure une performance énergétique excellente, garantissant un confort THERMIQUE ET ACOUSTIQUE optimal. Des garages, des caves et des casiers à ski privatifs viennent compléter les prestations de cette résidence de standing, offrant ainsi un cadre de vie privilégié. Le Reflet des Cimes vous propose un niveau de PRESTATIONS PREMIUM en matière de confort et d'équipement. Au 1er étage, vous bénéficierez d'un espace dédié à la détente comprenant un SAUNA ET UNE SALLE DE SPORT.Dotés de finitions raffinées, les appartements sont conçus pour répondre à vos attentes les plus exigeantes. Leurs espaces de vie sont soigneusement agencés, baignés de LUMIERE NATURELLE et ouverts sur de Des espaces extérieurs généreux (BALCONS, TERRASSES) offrant des VUES IMPRENABLES sur le domaine.Vivez l'essence même de la vie à la montagne, où le bien-être et des prestations d'exception se rencontrent.Prestations des appartements : o Volets roulants en aluminium radiocommandés avec centralisation pour les chambreso Fenêtres de toit selon plan architecte, occultation par store intérieur électrique avec télécommandeo Chauffage et production d'eau chaude assurés par une chaudière à granulés bois collectifso Thermostat d'ambiance connectéo Carrelage en grès cérame 80 x 80 avec plinthes assortieso Parquet bois type contrecollé dans les chambres avec plinthes assortieso Parement en lame d'épicéa thermo-brossé et peinture blanche finition velours dans les cuisines, séjours et chambreso Revêtement en carrelage grès cérame toute hauteur dans les salles de baino Sèche-serviettes électriqueo Ensemble meuble-vasque avec miroir et applique lumineuse o Robinetterie thermostatiqueo WC suspendu en porcelaine émailléeo Placards aménagésContactez-nous pour obtenir les informations détaillées. Die Residenz Le Reflet des Cimes befindet sich im Viertel La Croisette, in unmittelbarer Nähe der Annehmlichkeiten und des Stadtzentrums.Les Ménuires liegt im Zentrum des weltweit größten Skigebiets "Les 3 Vallées" und erstreckt sich über 600 Pistenkilometer. Seine privilegierte Lage bietet eine außergewöhnliche Umgebung im Herzen der französischen Alpen, die Wintersportbegeisterte mit ihrem ALPINEN CHARME UND IHREN EPOUSTOUFLANTEN PANORAMAS in ihren Bann zieht.Die Höhenverbindungen ermöglichen Ihnen auch einen schnellen Zugang zu den nahegelegenen Skigebieten VAL THORENS, MERIBEL ODER COURCHEVEL.Die Residenz erstreckt sich über zwei Ebenen plus Dachgeschoss und beherbergt 23 hochwertige Wohnungen mit 2 bis 5 Zimmern, Kabinen und Duplex-Wohnungen mit BALKONEN und/oder TERRASSEN.Preis (direkt vom Bauträger): 1'899.000 EUR (inkl. Maklergebühren)2 Parkplätze, 1 Keller, 1 Skiraum.In Übereinstimmung mit der REGLEMENTATION THERMIQUE 2020 bietet die Residenz eine hervorragende Energieeffizienz, die einen optimalen thermischen und akustischen Komfort garantiert. Garagen, Keller und private Skifächer vervollständigen die Leistungen dieser hochwertigen Residenz und bieten einen privilegierten Lebensrahmen."Le Reflet des...
1 / 8
  • Parking space
  • Garage
  • Swimming pool
EUR 7,500,000.–
5.5 rooms300m² living space
06190 Roquebrune-Cap-Martin

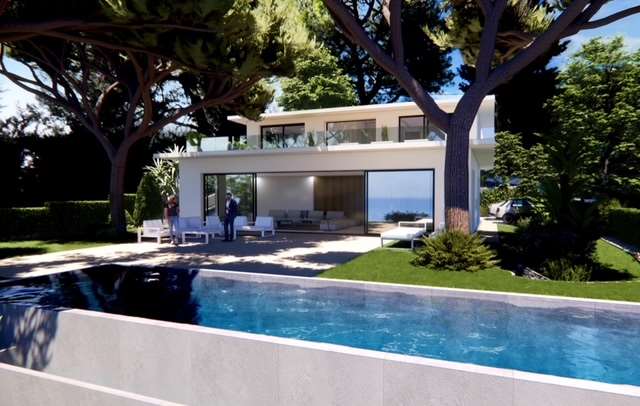
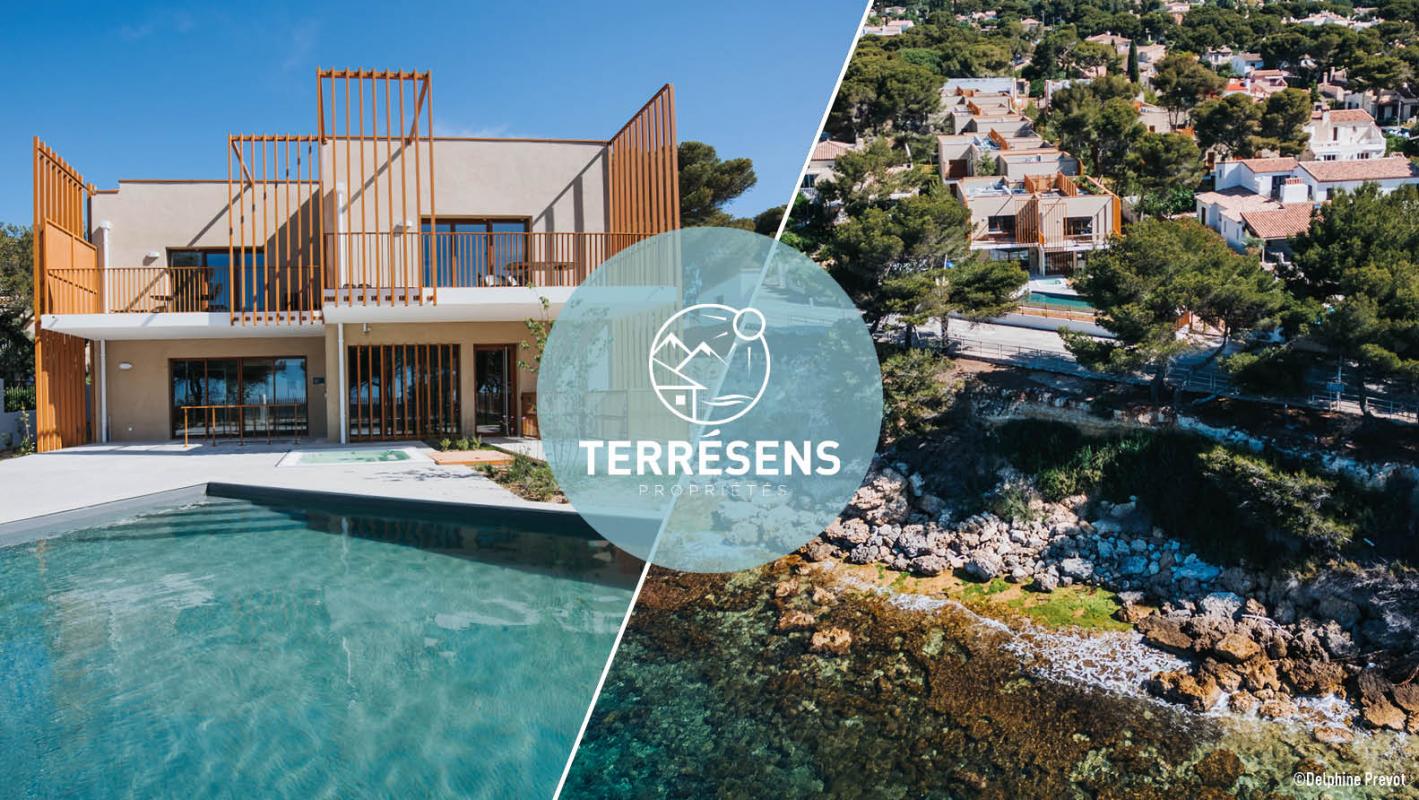
Roquebrune Cap Martin, villa contemporanea con vista mare e piscina

Situata in un quartiere tranquillo e ricercato di Roquebrune, all'interno di un piccolo complesso privato di 15 ville, vi proponiamo una villa contemporanea di 264 m² con una terrazza di circa 65 m², giardino e piscina a sfioro con spiaggia attrezzata. La villa sarà composta da un ingresso, un ampio soggiorno con sala da pranzo e cucina di alta gamma, bagno per gli ospiti, 4 camere da letto con bagno privato con doccia, di cui due con cabina armadio. La villa gode di un bel terreno alberato e di una splendida vista panoramica sul mare. Prodotto nuovo in fase di completamento, consegna prevista per la fine del 2025/inizio 2026Per ulteriori informazioni, contattare Sergio al numero +41 76 651 94 90.Located in a quiet and sought-after area of Roquebrune, within a small private estate of 15 villas, we are offering a contemporary villa of 264 m² with a terrace of approximately 65 m², garden and infinity pool with a furnished beach area. The villa will comprise an entrance hall, a large living room with dining area and high-end kitchen, guest toilet, 4 bedrooms with en-suite shower rooms, two of which have dressing rooms. The villa benefits from beautiful wooded grounds and a splendid panoramic sea view. New property currently being finished, delivery end of 2025/beginning of 2026For further information, please contact Sergio on +41 76 651 94 90.
  • Parking space
  • Garage
  • Swimming pool
1 / 7
  • Balcony / Terrace
EUR 3,480,000.–
4.5 rooms128m² living space
Quai Saint Pierre 12 Cannes

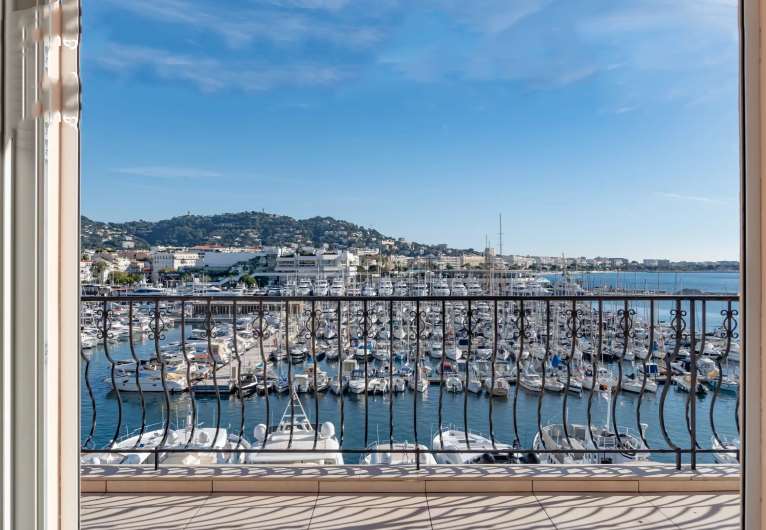
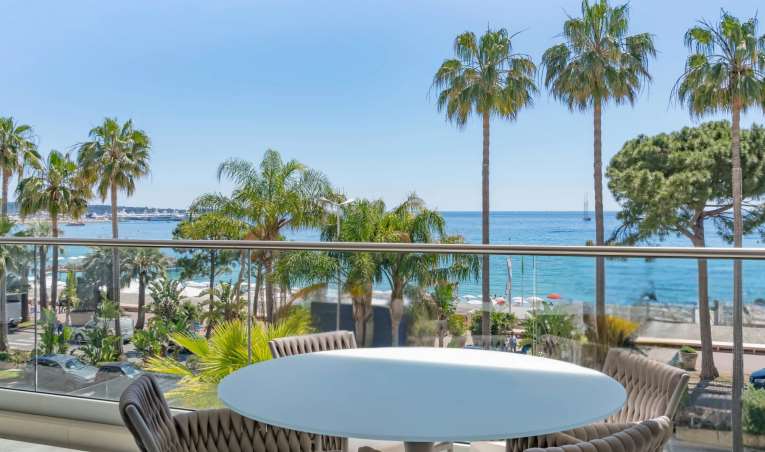
Cannes - Appartamento eccezionale con vista mozzafiato

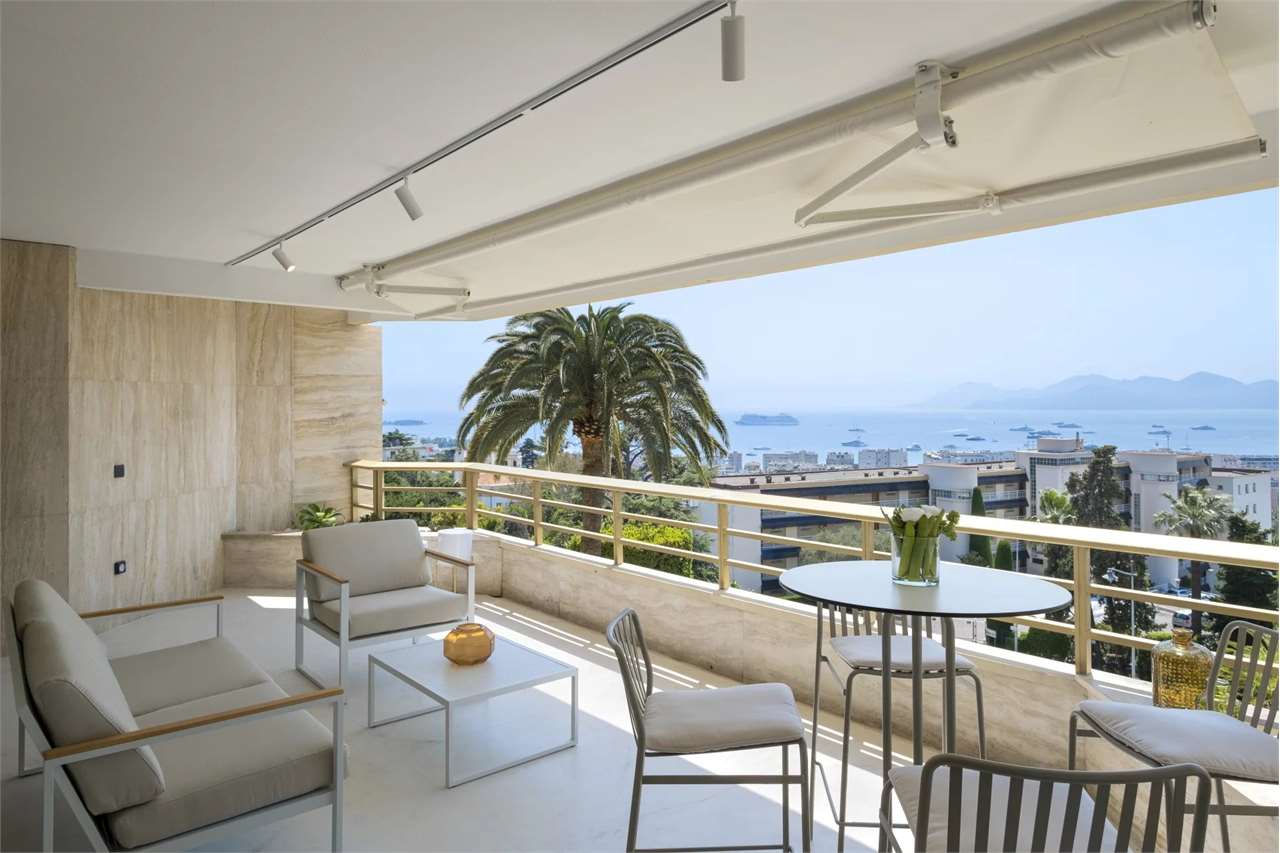
Situato a pochi passi dal quartiere storico di Suquet, in un residenceprivilegiato di fronte al porto vecchio di Cannes, questo appartamento unico, completamenteristrutturato, offre una spettacolare vista panoramica sul mare, sulle isole diLérins e sul porto vecchio.All'ultimo piano di un edificio di prestigio, questo appartamento di 120 m2dispone di una terrazza di 46 m2 con cucina estiva, ideale per godersiil sole e i paesaggi eccezionali.L'interno è composto da un ingresso, un luminoso soggiorno aperto sulla terrazza,una moderna cucina completamente attrezzata, un'ampia camera da letto principalecon bagno, doccia e cabina armadio, oltre a due camere da letto con bagno privato, ciascuna con doccia e zona ufficio. La camera da letto principaleoffre una terrazza privata esposta a ovest, mentre l'altra cameradispone di una terrazza esposta a nord-nord-ovest.Ideale per un investimento locativo stagionale, questo appartamento garantisce unaredditività ottimale grazie alla sua posizione privilegiata. Un parcheggio interno inun residence vicino completa questa proprietà eccezionale.A soli 100 metri dalle spiagge e a 500 metri dal Palais des Festivals, questoappartamento è il luogo perfetto per godersi il fascino di Cannes e della CostaAzzurra.Per ulteriori informazioni, contattare Sergio al numero +41 76 651 94 90.Located a few steps from the historic Suquet district, in a privileged residencefacing the old port of Cannes, this unique, fully renovated apartment offersspectacular panoramic views of the sea, the Lérins Islands and the old port.Located on the top floor of a luxury building, this 120 m² apartmentOn the top floor of a luxury building, this 120 m² apartmenthas a 46 m² terrace with a summer kitchen, ideal for enjoyingthe sunshine and exceptional views.The interior comprises an entrance hall, a bright living room opening onto the terrace,a modern fully equipped kitchen, a large master bedroomwith bathroom, shower and dressing room, as well as two en-suite bedroomseach with their own shower room and office space. The master bedroomhas a private west-facing terrace, while the other bedroomhas a north-northwest facing terrace.Ideal for a seasonal rental investment, this apartment guaranteesoptimal profitability thanks to its privileged location. An indoor parking space ina neighbouring residence completes this exceptional property.Just 100 metres from the beaches and 500 metres from the Palais des Festivals, thisapartment is the perfect place to enjoy the charm of Cannes and the Côted'Azur.For further information, please contact Sergio on +41 76 651 94 90.

  • Balcony / Terrace
1 / 23
EUR 162,000.–
2 rooms65m² living space
68220 Sect. Attenschwiller / Michelbach

Réf: 11169*** Région Frontalière: bel appartement entièrement rénové env. 65 m²

Ca. 10 Minuten von Basel entfernt befindet sich diese geräumige 65 m² große 2-Zimmer-Wohnung im 1. Stock. Komplett renoviert und funktional eingerichtet: großes Wohnzimmer mit Zugang zum Balkon, sehr geräumige Einbauküche. 1 großes Schlafzimmer, 1 Badezimmer mit ebenerdiger Dusche. Zugang zu einer Sonnenterrasse. Sehr ruhige und zentrale Lage. Kurz gesagt: eine Wohnung in ausgezeichnetem Zustand und in bester Lage, nur wenige Gehminuten vom Dorfzentrum und der Schule entfernt, ca. 7–10 Minuten von Blotzheim/École des Missions, Basel, dem Flughafen und der A35!------------------------------------------- Ideal for those working in the French border region or near Switzerland and Germany: are you looking for a beautiful, spacious and charming flat for a single person or a couple, featuring 1 bedroom, 1 bathroom, a lovely living area and a separate, fully fitted kitchen, a balcony. Well, this one might just be exactly what you are looking for! Close to all amenities! Good bilingual schools (such as the École des Missions in Blotzheim, the École Don Bosco in Landser, and the Collège des 3 Pays in Hegenheim) are just a few minutes’ drive or school bus ride away. Please feel free to take a closer look at the photos and give us a call for further details and to arrange a viewing! Offers welcome.-------------------------------------------Région Frontalière, Sect. Attenschwiller / Michelbach / Hésingue, à env. 15 min de Bâle, Aéroport, A 35: bel appartement de charme et cachet entièrement rénové env. 65 m² / salon séjour spacieux / cuisine équipée sépare / 1 chambre, 1 salle d'eau, 1 buanderie. Situation centrale et très au calme!Combles. Chauffage électrique. Balcon. Petite copropriété. Syndic bénévole.Description détaillée:Veuillez nous appeler pour plus d’informations!Please call us if you wish to know more about this lovely flat!Mehr Informationen erhalten Sie gerne auf Anfrage.Proche de toutes commodités (écoles, crèche, restaurant, supermarché). 8-25 min Aéroport, Bâle, Allemagne, Mulhouse…Description:Entrée, salon-séjour, cuisine séparée, salle d’eau, 1 chambre, buanderie.Combles.Plusieurs parkings à proximité.Prestations: Salon-séjour avec balcon, cuisine séparé et équipée, salle de bain avec douche à l'italienne, pièce buanderie, 1 grande chambre. Faibles charges, syndic bénévole. Situation centrale!Réglementation immobilière:Honoraire à la charge du vendeur. DPE: C = 179 GES: A = 5 Montant estimé des dépenses annuelles d'énergie pour un usage standard : entre 750 € et 1060 € par an. Prix moyens des énergies indexés au 1er janvier 2021 (abonnements compris). Les informations sur les risques auxquels ce bien est exposé sont disponibles sur le site Géorisques : www.georisques.gouv.fr. Charges annuelles: 140 € / an Pas de procédure en cours. Biens en copropriété : 5 lots

1 / 13
EUR 599,000.–
4 rooms92m² living space
74100 Annemasse

Exceptional T4 attic Panoramic mountain view 92 m² terrace of 80 m²

Falling in love with this magnificent T4 attic located on the 6th and last floor of a recent residential building with elevator, just 5 minutes walk from essential shops, schools and public transportation, and a stone's throw from the future extension of the tramway. An exceptional living environment: This rare apartment offers what few properties can offer: an exceptional terrace of over 80 m², making the complete turn of the accommodation, without any vis-à-vis, with a panoramic view of the mountains. Equipped with a 21 m² bioclimatic pergola that can be fully closed, it transforms each season into an invitation to live outside. Each room of the apartment opens directly onto this terrace -- the living room, the kitchen, the three bedrooms -- offering unparalleled brightness and a sense of space, without any visual discomfort thanks to its position on the last floor (only 2 apartments on the landing). Carefully crafted amenities and intelligent layout: The interior immediately seduces with its brightness, excellent distribution, and absence of lost space. The 46 m² living area combines a spacious living room and an elegant open kitchen fitted in length. Large windows create a natural continuity with the terrace and let in generous light throughout the day. A functional cellar equipped with an electrical outlet completes the kitchen. Separate toilet The night area includes three bedrooms with wall-mounted cupboards, all opening onto the terrace. The parental suite offers particularly refined comfort with its dressing room and private bathroom, fitted with a window and a double sink. An independent bathroom with bathtub, sink, and space for the washing machine, as well as a separate toilet, complete the layout. There are also several integrated storage spaces, particularly in the entrance. All openings are equipped with electric roller shutters. Presented in an irreproachable state, this apartment benefits from contemporary amenities and a good energy rating. The property is sold with a cellar and a double garage in the basement of 30.5 m², allowing two vehicles to be parked. The garage has lighting, an electrical outlet, and a dedicated panel, particularly practical for planning the installation of a charging point. In summary: A rare, bright, modern, and intimate attic, offering an exceptional quality of life thanks to its 80 m² panoramic terrace without vis-à-vis. Ideally located, turnkey, with quality finishes -- a property that never stays on the market for long. Contact me today to organize a visit, I am also available on Saturdays and Sundays!

1 / 13
EUR 430,000.–
3 rooms64m² living space
74940 Annecy

T3 of high standard with terrace and double garage

T3 of high standard with terrace, garden and double garage. Big coup de coeur for this superb T3 in excellent condition of 64.20 m2 (Carrez law), located on the ground floor of a recent and secure co-ownership of 2 floors! In immediate proximity to all amenities (shops, bus, schools/college/university...), you can reach the lake and the center of Annecy in 10 minutes by bike path, the highway and the Glaisins activity area in 5 minutes, and Switzerland in less than 30 minutes. This apartment is pleasantly organized around a living area of 25.57 m2, composed of a living room/kitchen and a fully equipped American kitchen. A large window and a patio door provide direct access to the 8.98 m² terrace and the 40 m2 private garden, exposed Southwest. The night area consists of 2 bedrooms of 12.30 m² with fitted wardrobes and parquet, a bathroom with bathtub and laundry corner, as well as a separate toilet. On the side of the annex, a double electrified garage of 28 m2 with motorized door and a storage mezzanine of 21 m2 completes your acquisition. The advantages of this property: carefully designed and quality services (fiber optic, double glazing and electric shutters, thermostatically controlled heating, accessibility for people with reduced mobility...), a large bicycle room, possibility of converting the outdoor terrace into a veranda... The monthly co-ownership charges are 100 EUR (including maintenance of the gas boiler) and the property tax is 1,207 EUR. Individual gas heating and hot water (approximately 80 EUR per month).

1 / 13
EUR 250,000.–
4 rooms84m² living space
74000 Annecy

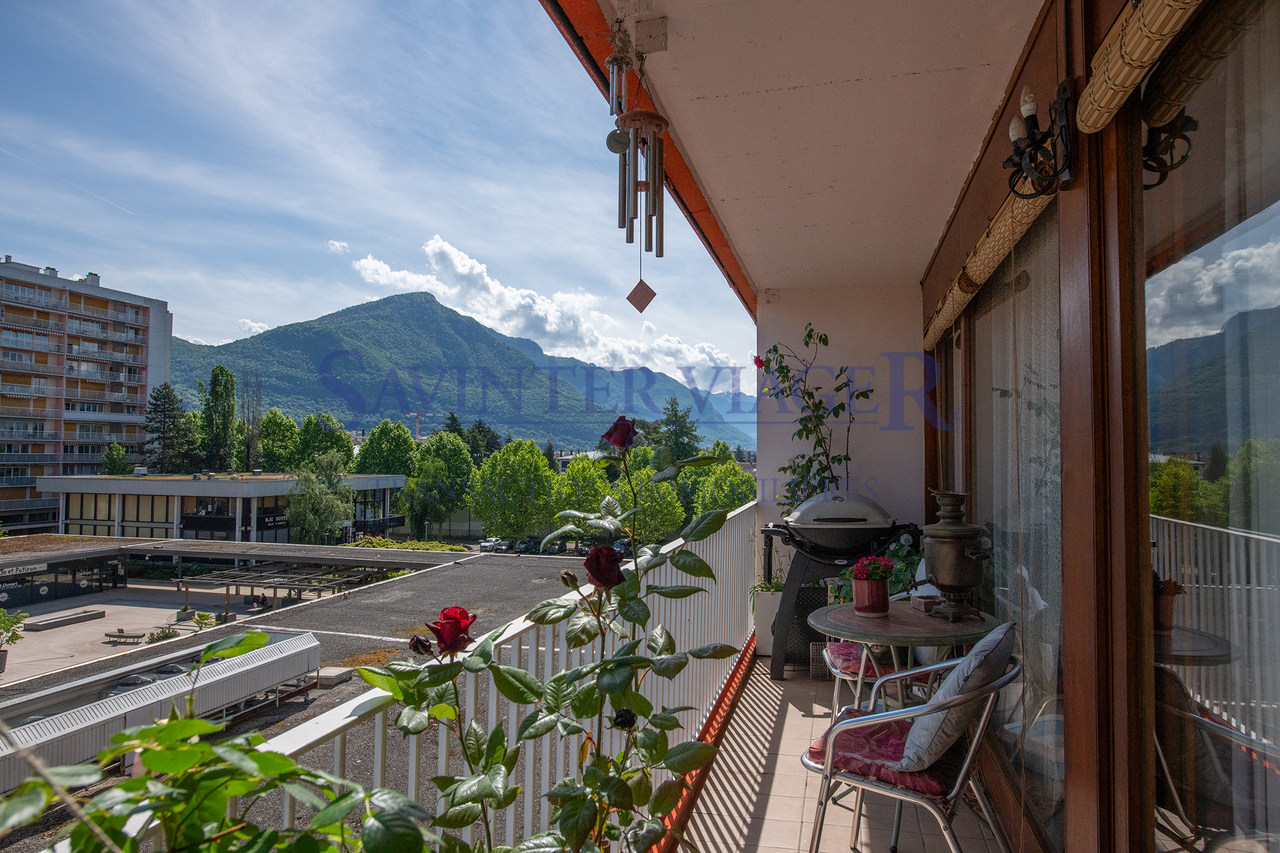
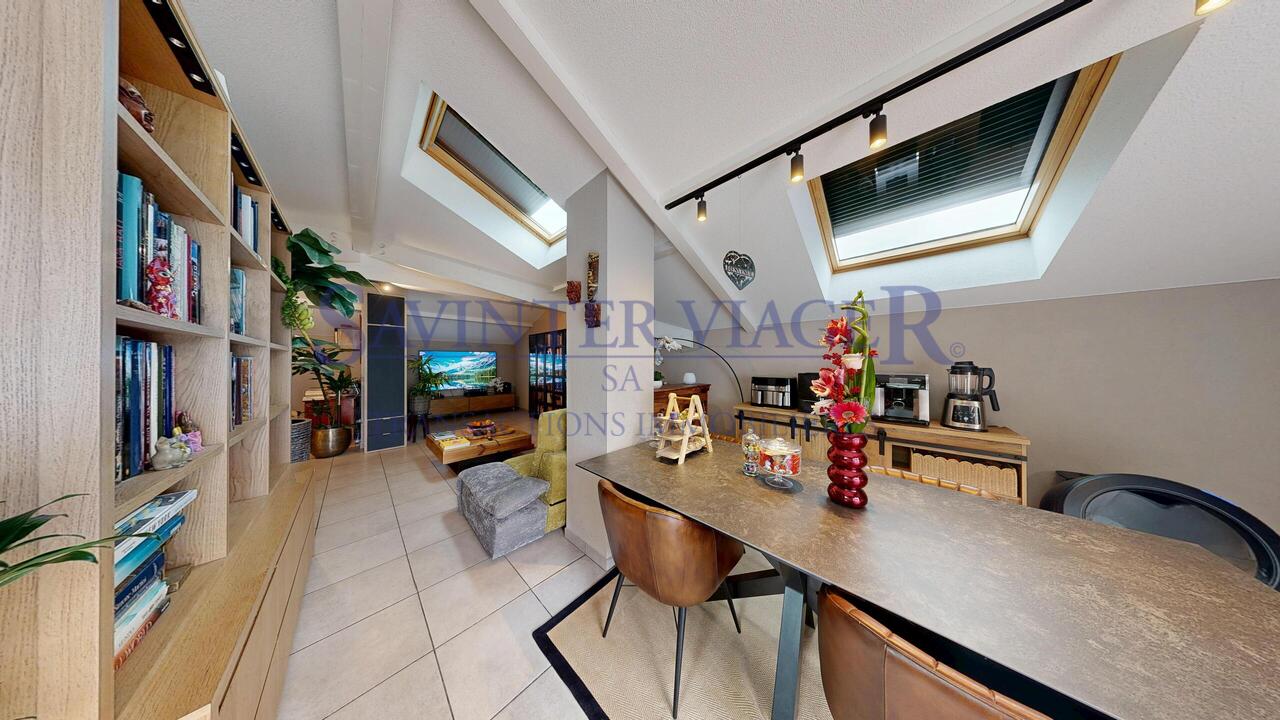
VIAGER. ANNECY. Vue panoramique. 2 Garages inclus. Terrasse 27m2

VIAGER : UN INVESTISSEMENT D'AVENIR !Ne manquez pas cette opportunité rare d'investir dans un bel appartement situé dans une résidence récente (construction 1999). au coeur d'un grand parc arboré en copropriété.L'appartement se trouve au 4eme et dernier étage, en angle de l'immeuble, et bénéficie d'une magnifique vue dégagée depuis sa spacieuse terrasse de 27 m².Deux grandes garages au sous-sol sont incluses dans le prix.La résidence bénéficiera prochainement d'un ravalement de façade et de la réfection de la toiture, entièrement pris en charge par le propriétaire actuel.Distribution :- Hall d'entrée avec de nombreux rangements- Trois grandes chambres- Salon / salle à manger orienté sud-est- Une salle de bains- Une salle de douche- WC séparés- Cuisine ouverte partiellement sur le séjourL'ensemble est complété par un grand box fermé pour une voiture ainsi qu'une cave.Chauffage individuel au gaz (contrat d'entretien collectif) .Le sol dans les 3 chambres est en merisier, carrelage dans les autres pièces. Faïence italienne dans les sanitaires et la cuisine. Hauteur des plafonds: 2,5M.Surfaces des caves: env. 3,93m2 et 3,78Surfaces des garages: env. 16, 86m2 et 14,52Un ravalement de façade et la réfection de la toiture sont actuellement en cours, entièrement pris en charge par le propriétaire actuel.Valeur vénale : 615 000 EUR Bouquet : 250 000 EUR (honoraires d'agence inclus) Rente mensuelle : 910 EUR Viager occupé : occupation par une dame de 81 ans (DUH)Payement unique sans rente est envisageable. Contactez-nous sans tarder pour organiser une visite ! Nos équipes parlent français, anglais, allemand et russe. Groupe Savinter - Depuis 1973 Spécialiste du viager et des ventes à termeLes informations sur les risques auxquels ce bien est exposé sont disponibles sur le site Géorisques : georisques.gouv.frImmobilien Verrentung: EINE INVESTITION IN DIE ZUKUNFT!Verpassen Sie nicht diese seltene Gelegenheit, in eine schöne Wohnung zu investieren, die sich in einer im 1999 gebauten Residenz befindet, inmitten eines großen Parks, der zum Miteigentum gehört.Im Preis inbegriffen sind zwei große Garagen im Untergeschoss.Die Wohnung befindet sich im 4. und letzten Stockwerk, an der Ecke des Gebäudes, und bietet von ihrer 27 m² großen Terrasse einen atemberaubenden Blick auf die Wahrzeichen der Stadt: das Schloss und die Kirche Visitation.Die Residenz wird demnächst eine Fassadenrenovierung und die Erneuerung des Daches erhalten, die vollständig vom derzeitigen Eigentümer übernommen werden.Verteilung :- Eingangshalle mit viel Stauraum- Drei große Schlafzimmer- Wohn-/Esszimmer mit Südostausrichtung- Ein Badezimmer- Ein Duschraum- Separates WC- Küche, die teilweise zum Wohnzimmer hin geöffnet ist.Das Ganze wird durch eine große geschlossene Box für ein Auto sowie einen Keller(im Verkaufspreis inbegriffen) vervollständigt.Individuelle Gasheizung (kollektiver Wartungsvertrag).Der Boden in 2 Schlafzimmern ist aus Kirschholz, in den anderen Räumen gefliest. In den Sanitäranlagen und der Küche wurden italienische Fliesen verwendet. Höhe der Decken: 2,5 m.Fläche des Kellers: ca. 3,85m2.Fläche der Garage: ca. 17,75m2. Die Residenz wird demnächst eine Fassadenrenovierung und die Erneuerung des Daches erhalten, die vollständig vom derzeitigen Eigentümer übernommen werden. Marktwert: 615.000 EUR. Kapitalleistung: 250.000 EUR (einschließlich Maklergebühren). Monatliche Rente: 910 EUR.Einmalige Zahlung ohne Rente ist eventuell möglich. Die Verkäuferin behaltet das Wohnrecht lebenslang ( eine 81-jährige Dame). Kontaktieren Sie uns umgehend, um eine Besichtigung zu vereinbaren! Unsere Teams sprechen Französisch, Englisch, Deutsch und Russisch. Savinter Gruppe - Seit 1973 Spezialist für Leibrenten und Terminverkäufe.Informationen über die Risiken, denen diese Immobilie ausgesetzt ist, finden Sie auf der Website Georisques: georisques.gouv.frLIFE ANNUITY: AN INVESTMENT...

1 / 13
EUR 370,000.–
4 rooms84m² living space
74000 Annecy

VIAGER. ANNECY. Vue panoramique. 2 Garages inclus. Terrasse 27m2

VIAGER : UN INVESTISSEMENT D'AVENIR !Ne manquez pas cette opportunité rare d'investir dans un bel appartement situé dans une résidence récente (construction 1999). au coeur d'un grand parc arboré en copropriété.L'appartement se trouve au 4eme et dernier étage, en angle de l'immeuble, et bénéficie d'une magnifique vue dégagée depuis sa spacieuse terrasse de 27 m².Deux grandes garages au sous-sol sont incluses dans le prix.La résidence bénéficiera prochainement d'un ravalement de façade et de la réfection de la toiture, entièrement pris en charge par le propriétaire actuel.Distribution :- Hall d'entrée avec de nombreux rangements- Trois grandes chambres- Salon / salle à manger orienté sud-est- Une salle de bains- Une salle de douche- WC séparés- Cuisine ouverte partiellement sur le séjourL'ensemble est complété par un grand box fermé pour une voiture ainsi qu'une cave.Chauffage individuel au gaz (contrat d'entretien collectif) .Le sol dans les 3 chambres est en merisier, carrelage dans les autres pièces. Faïence italienne dans les sanitaires et la cuisine. Hauteur des plafonds: 2,5M.Surfaces des caves: env. 3,93m2 et 3,78Surfaces des garages: env. 16, 86m2 et 14,52Un ravalement de façade et la réfection de la toiture sont actuellement en cours, entièrement pris en charge par le propriétaire actuel.Valeur vénale : 615 000 EURPayement unique sans rente : 370 000 EUR (honoraires d'agence inclus)Viager occupé : occupation par une dame de 81 ans (DUH)Payement avec bouquet et rente est envisageable. Contactez-nous sans tarder pour organiser une visite !Nos équipes parlent français, anglais, allemand et russe.Groupe Savinter - Depuis 1973Spécialiste du viager et des ventes à termeLes informations sur les risques auxquels ce bien est exposé sont disponibles sur le site Géorisques : georisques.gouv.frImmobilien Verrentung: EINE INVESTITION IN DIE ZUKUNFT!Verpassen Sie nicht diese seltene Gelegenheit, in eine schöne Wohnung zu investieren, die sich in einer im 1999 gebauten Residenz befindet, inmitten eines großen Parks, der zum Miteigentum gehört.Im Preis inbegriffen sind zwei große Garagen im Untergeschoss.Die Wohnung befindet sich im 4. und letzten Stockwerk, an der Ecke des Gebäudes, und bietet von ihrer 27 m² großen Terrasse einen atemberaubenden Blick auf die Wahrzeichen der Stadt: das Schloss und die Kirche Visitation.Die Residenz wird demnächst eine Fassadenrenovierung und die Erneuerung des Daches erhalten, die vollständig vom derzeitigen Eigentümer übernommen werden.Verteilung :- Eingangshalle mit viel Stauraum- Drei große Schlafzimmer- Wohn-/Esszimmer mit Südostausrichtung- Ein Badezimmer- Ein Duschraum- Separates WC- Küche, die teilweise zum Wohnzimmer hin geöffnet ist.Das Ganze wird durch eine große geschlossene Box für ein Auto sowie einen Keller(im Verkaufspreis inbegriffen) vervollständigt.Individuelle Gasheizung (kollektiver Wartungsvertrag).Der Boden in 2 Schlafzimmern ist aus Kirschholz, in den anderen Räumen gefliest. In den Sanitäranlagen und der Küche wurden italienische Fliesen verwendet. Höhe der Decken: 2,5 m.Fläche des Kellers: ca. 3,85m2.Fläche der Garage: ca. 17,75m2. Die Residenz wird demnächst eine Fassadenrenovierung und die Erneuerung des Daches erhalten, die vollständig vom derzeitigen Eigentümer übernommen werden. Marktwert: 615.000 EUR. Kapitalleistung: 370.000 EUR (einschließlich Maklergebühren). Keine Leibrente. Die Verkäuferin behaltet das Wohnrecht lebenslang ( eine 81-jährige Dame).Die Zahlung mit Leibrente ist eventuell möglich. Kontaktieren Sie uns umgehend, um eine Besichtigung zu vereinbaren! Unsere Teams sprechen Französisch, Englisch, Deutsch und Russisch. Savinter Gruppe - Seit 1973 Spezialist für Leibrenten und Terminverkäufe.Informationen über die Risiken, denen diese Immobilie ausgesetzt ist, finden Sie auf der Website Georisques: georisques.gouv.frLIFE ANNUITY: AN INVESTMENT WITH A FUTURE!Don't miss...

Suggested properties for you based on search results