3 results - Multi-family house to buy in France

1 / 1
EUR 1,250,000.–
487m² living space
74420 Habère-Lullin

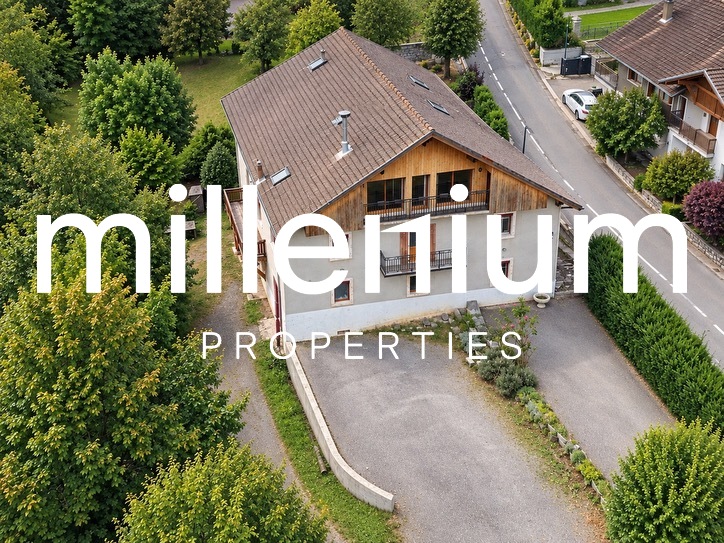
Investissement immobilier - Lot de 6 appartements (caves et parkings)

Agence : Millenium Properties SA Réf : SCH 2605Proposé à la vente en un seul lot, cet ensemble de six appartements situés au sein d'un même immeuble constitue une opportunité pour les investisseurs souhaitant développer leur patrimoine immobilier ou concrétiser un projet d'investissement locatif.Ce lot permet d'acquérir plusieurs logements à une seule adresse, facilitant ainsi l'organisation de leur suivi et de leur gestion. Dans le cadre d'une exploitation locative, la répartition des revenus entre plusieurs appartements peut également contribuer à limiter l'incidence de la vacance ponctuelle d'un logement.L'ensemble est complété par des caves et des places de parking, des équipements appréciés au quotidien. Les caves offrent des espaces de rangement supplémentaires, tandis que les stationnements constituent un véritable atout pour le confort des occupants et l'attractivité des logements.Les points forts de cet ensemble : • Six appartements réunis au sein d'un même immeuble. • Une acquisition groupée pour développer un patrimoine résidentiel. • Des caves offrant des espaces de stockage complémentaires. • Des places de parking apportant une valeur d'usage supplémentaire. • La possibilité de répartir les revenus locatifs sur plusieurs logements. Ce bien s'adresse aux acquéreurs désireux d'inscrire leur investissement dans une stratégie patrimoniale à long terme. L'étude des caractéristiques de chaque appartement, de la situation locative et des charges permettra d'apprécier les perspectives de rendement de l'ensemble.Nous vous invitons à nous contacter pour obtenir le dossier de vente, connaître les conditions d'acquisition et organiser une visite.Prix : 1'250'000 EurosContact :Service vente+41 78 335 55 00sch@milleniumproperties.ch MILLENIUM PROPERTIES SABoulevard du théâtre 5, 1204 Genèvehttps://www.milleniumproperties.ch+41 22 342 44 12Agency: Millenium Properties SA Ref: SCH 2605Offered for sale as a single lot, this complex of six apartments located within the same building represents an opportunity for investors looking to expand their real estate portfolio or pursue a rental investment project.This lot allows you to acquire multiple units at a single address, thereby simplifying their oversight and management. When operated as a rental property, spreading the income across multiple apartments can also help mitigate the impact of occasional vacancies.The property is complemented by storage units and parking spaces--features that are highly valued in everyday life. The storage units provide additional storage space, while the parking spaces are a real asset for the residents' comfort and the properties' appeal.The highlights of this complex: • Six apartments housed within a single building. • A group purchase to build a residential investment portfolio. • Basements offering additional storage space. • Parking spaces providing added practical value. • The ability to spread rental income across multiple units. This property is ideal for buyers looking to incorporate their investment into a long-term wealth-building strategy. An analysis of each apartment's features, the rental market conditions, and the associated expenses will help assess the property's overall return potential.Please contact us to obtain the sales brochure, learn about the terms of purchase, and schedule a tour.Price: 1,250,000 EurosContact:Sales Department 41 78 335 55 00sch@milleniumproperties.ch MILLENIUM PROPERTIES SABoulevard du Théâtre 5, 1204 Genevahttps://www.milleniumproperties.ch 41 22 342 44 12

1 / 13
EUR 395,000.–
6.5 rooms295m² living space
Chemin de la Chaise 532, 71700 Boyer

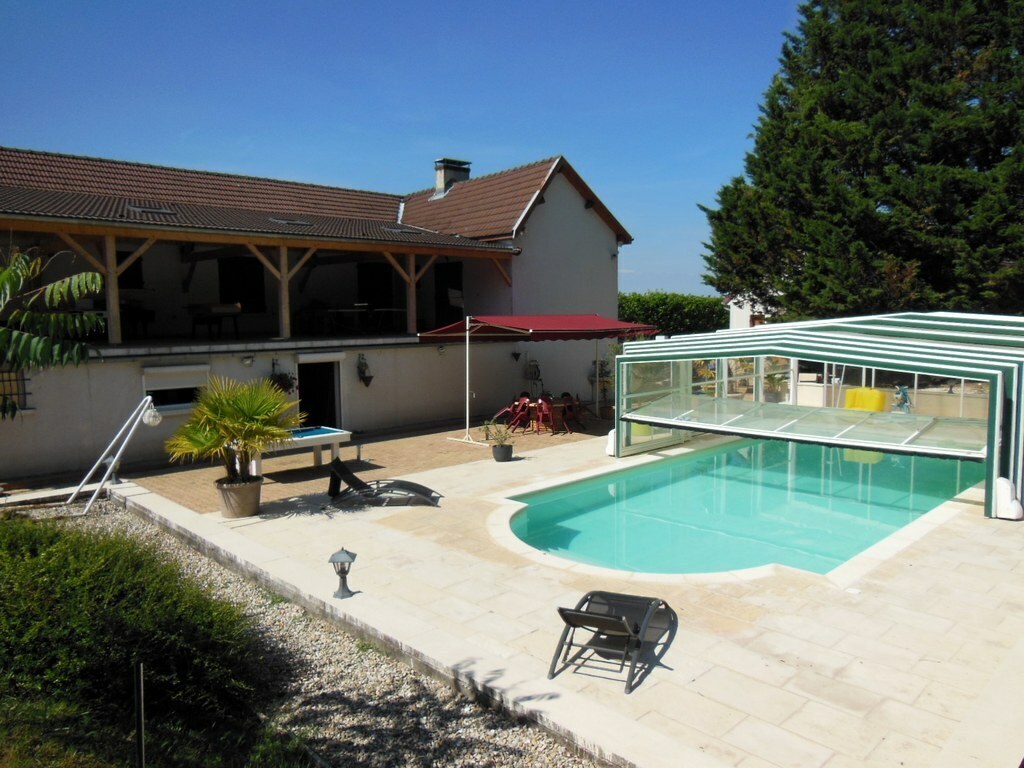
France - Boyer: Large 6.5 room house, 300 m2, with 50 m2 swimming pool

For sale:Family house with 6.5 rooms at 532 Chemin de la Chaise, 71700 Boyer - FranceThe selling price is 380,000 EurosThis charming house, built in 1982, welcomes you in a peaceful and green setting. With a living area of 295 m², it is ideally designed for those seeking comfort and space.With its 6.5 rooms, including 5 spacious bedrooms, each family member will find their own little paradise. The house stands on a generous plot of 4089 m², perfect for children, gardening or simply enjoying the tranquility. The 80 m² terrace promises unforgettable moments outdoors, from family meals to evening events under the stars.The condition of the house is remarkable, ready to accommodate your life projects without delay. If you dream of a home that harmoniously combines space and style, this is an opportunity not to be missed. Come and discover this place where every day is a real pleasure!Located in the South Burgundy region, just 5 minutes from the beautiful medieval town of Tournus in the Boyer commune, this villa is distributed as follows:On the ground floor: • A large living room with a fitted kitchen and a large storage room of over 15 m2 • You leave the kitchen to enter a large entrance hall • From this room, you have access to a large garage of 51 m2, an office, a storage room, a first bathroom and the technical room with heat pump and • To a very large room of 49 m2 serving as a large living room with bar, dining room and living room with a large fireplace • From the hallway, via an internal staircase, you access: On the first floor: • An entrance hall with independent access • A hallway and corridor serving a second living room of 30 m2 opening onto • A large covered terrace of 85 m2 • A separate toilet • A large dressing room • A parental bedroom with private bathroom of 13 m2 with Italian shower and Balneo bath • A second bedroom with over 20 m2 and private bathroom • A third bedroom with private bathroom and access to the terrace • The house has been constantly maintained: • • Heating by air-water heat pump, installed in 2023 • Thermodynamic water heater, installed in 2023 • Air conditioning. Double glazing. Energy certificate "C" • Individual sewage system • Electric gate • Very large outdoor terrace with 50 m2 swimming pool with electrolysis and possibility of covering it • Over 4,000 m2 of enclosed and wooded land without neighbors • • Possibility of obtaining approximately one hectare of additional forest for 20,000 euros

1 / 13
EUR 595,000.–
249m² living space
39140 Relans

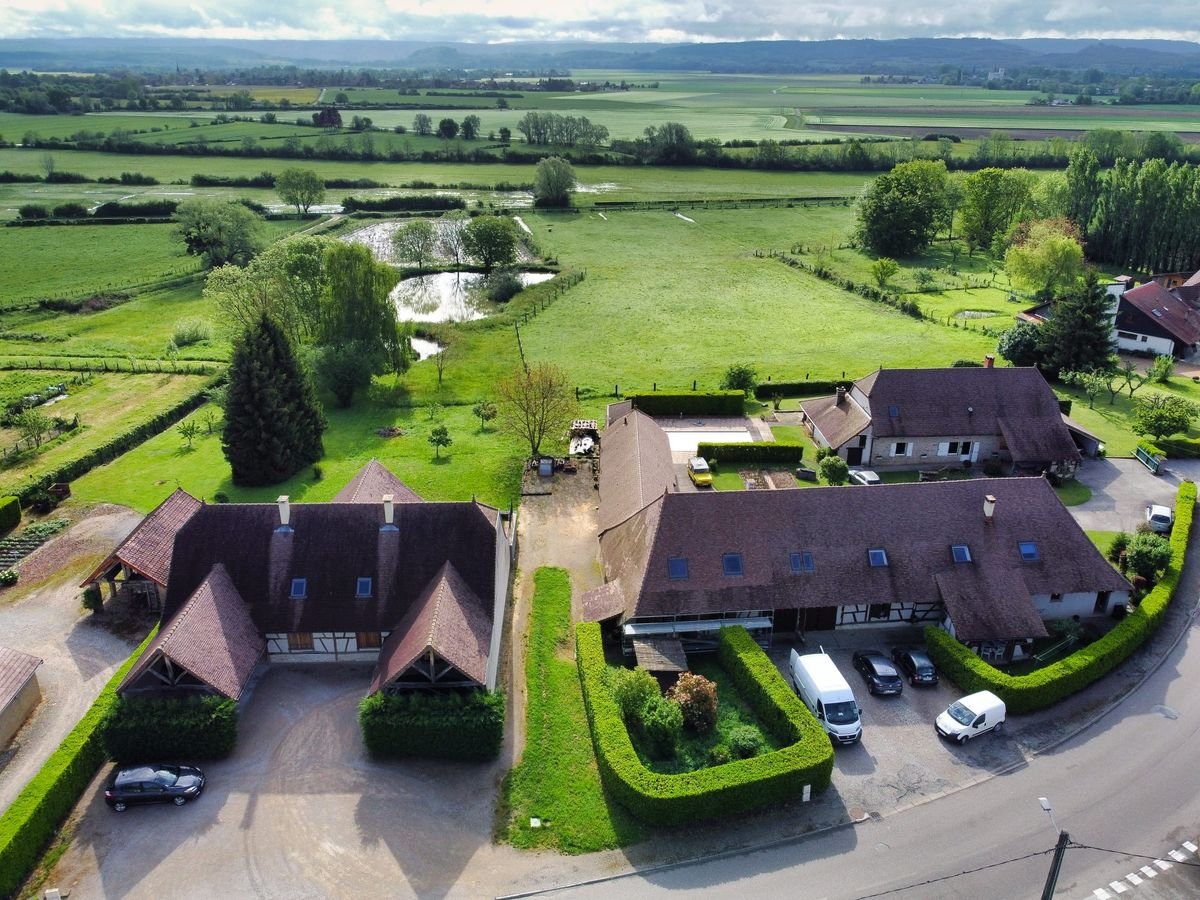
For sale - Real estate complex of two semi-detached houses - Relans (Jura)

Relans (39140), Jura - 15 minutes from Lons-le-SaunierLocated in Relans, a charming village in the French Jura, benefiting from an active community life and a preserved rural environment, this real estate complex is just 15 minutes from Lons-le-Saunier by car.The object of the sale consists of a house composed of two connected apartments, ideally sold together, with the possibility of selling the two units separately.General descriptionBuilt in 2012, these semi-detached houses were designed to offer great flexibility in use:it is possible to live on all floors or exclusively on the ground floor, which makes them perfectly suitable for people with reduced mobility.The interior layout prioritizes volumes, functionality, and comfort in daily life.Layout and amenitiesEach apartment consists of: • A large living area of approximately 40 m² on the ground floor, integrating the kitchen, dining area, and living room • An equipped kitchen (oven, induction hob, refrigerator) • A large cellar adjacent to the kitchen, also serving as a laundry room and storage space • A spacious dressing room, adjacent to the main bedroom • Comfortable and well-proportioned bedrooms • A terrace of approximately 20 m² per house • A private garden of approximately 47 m² per apartment The houses are sold with all lighting and the mentioned appliances, allowing for immediate occupation or rental without renovation work.Architecture and environmentThe buildings are in the purest Bressan style, with particular care taken in the details: • Roof with small tiles • Exposed timber framing • Wooden windows and doors made of eucalyptus This architectural ensemble gives the properties a rare and authentic character.The terraces and gardens offer an unobstructed and breathtaking view of the surrounding meadows and ponds.The plots facing the houses are non-buildable, ensuring the long-term preservation of the panorama and the tranquility of the site.Rental situationThe two apartments are currently rented, with careful tenants and excellent relationships.Technical data • Year of construction: 2012 • Renovation: • North facade of 14 Grande Rue: renovation with smooth plastering, ensuring optimal tightness against the weather • Heating: electric air-air system (reversible air conditioning) • Energy performance: • Energy consumption: class B • Greenhouse gas emissions: class A • Energy performance certificates available • Parking: • 2 covered parking spaces per house • Large front plot allowing parking for 5 to 6 additional vehicles per apartment Available documentsThe following documents are available upon request: • Location plans (cadastral extract, plot plan) • Detailed construction plans (living areas, facades, sections, roof, mass plan - total area of approximately 6,150 m²) • Network plans • Annual statements of charges (per house) • Construction description • Copy of non-occupant insurance policies • Detailed invoices for construction and equipment • Photos of the houses, the village, and the surroundings Sales conditions • Desired sales price for the ensemble: 595,000 EUR net seller, negotiable • Possibility of selling the apartments separately(conditions and terms to be negotiated) A rare property, offering architectural charm, modern functionality, immediate rental income, and long-term patrimonial potential in a protected natural environment.

Suggested properties for you based on search results