257 results - Apartment to buy in Italy

1 / 9
  • Parking space
  • Balcony / Terrace
  • View
EUR 430,000.–
69m² living space
via dell'Erica, 07020 Palau

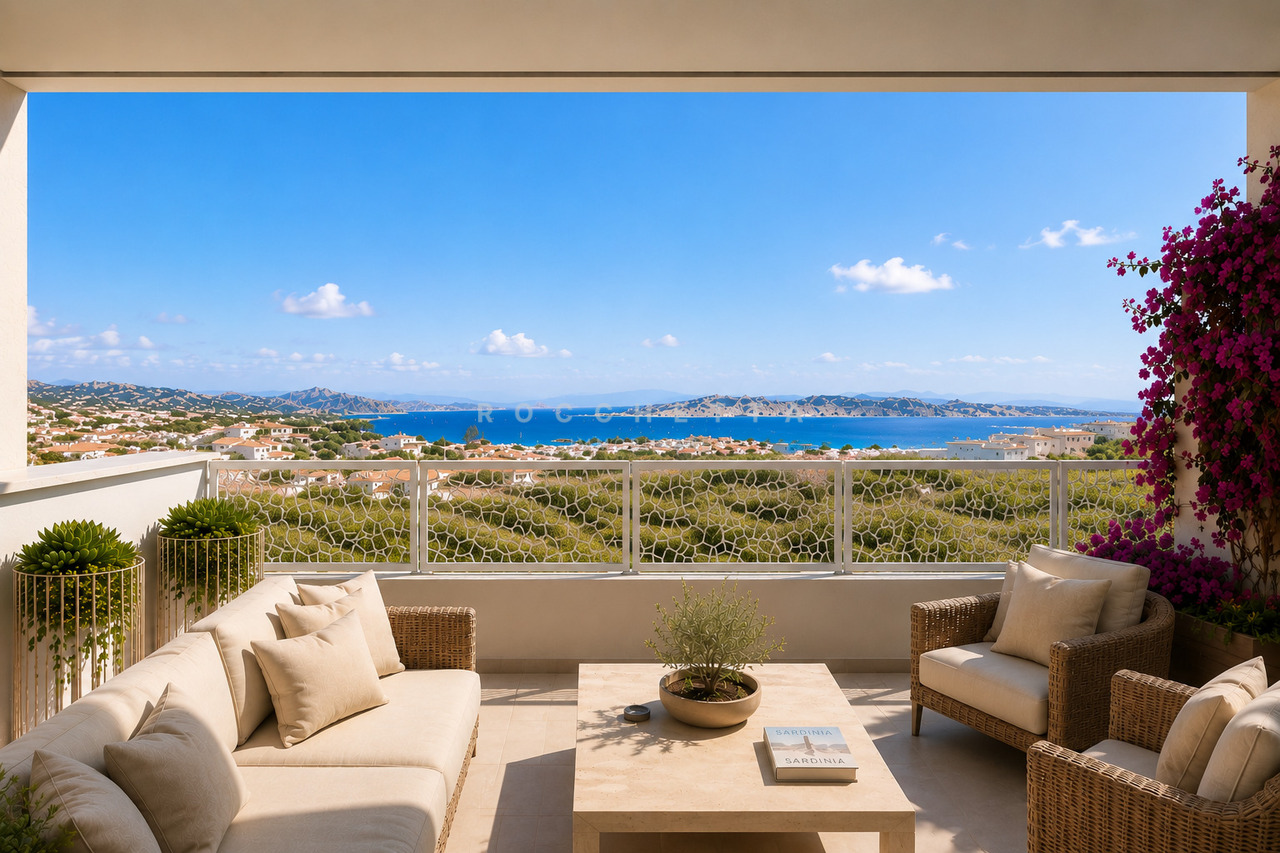
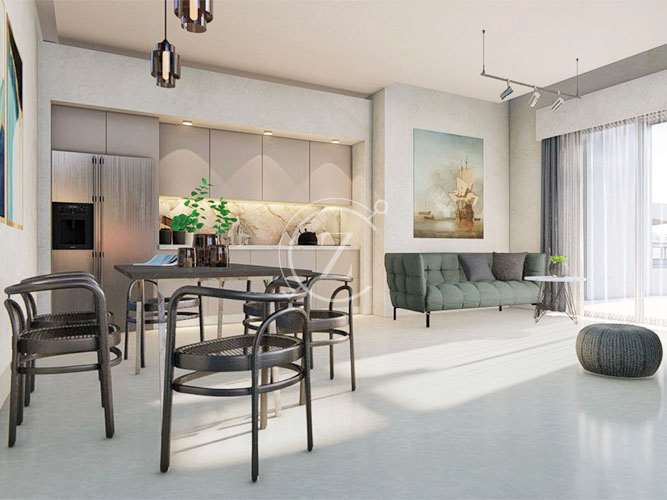
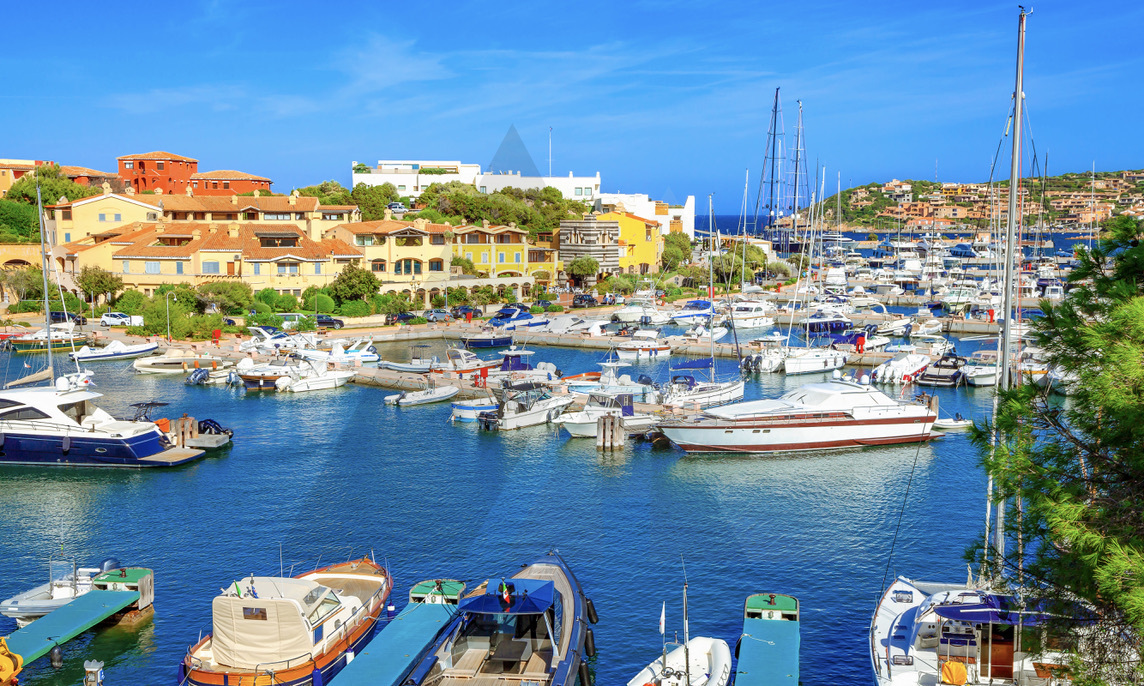
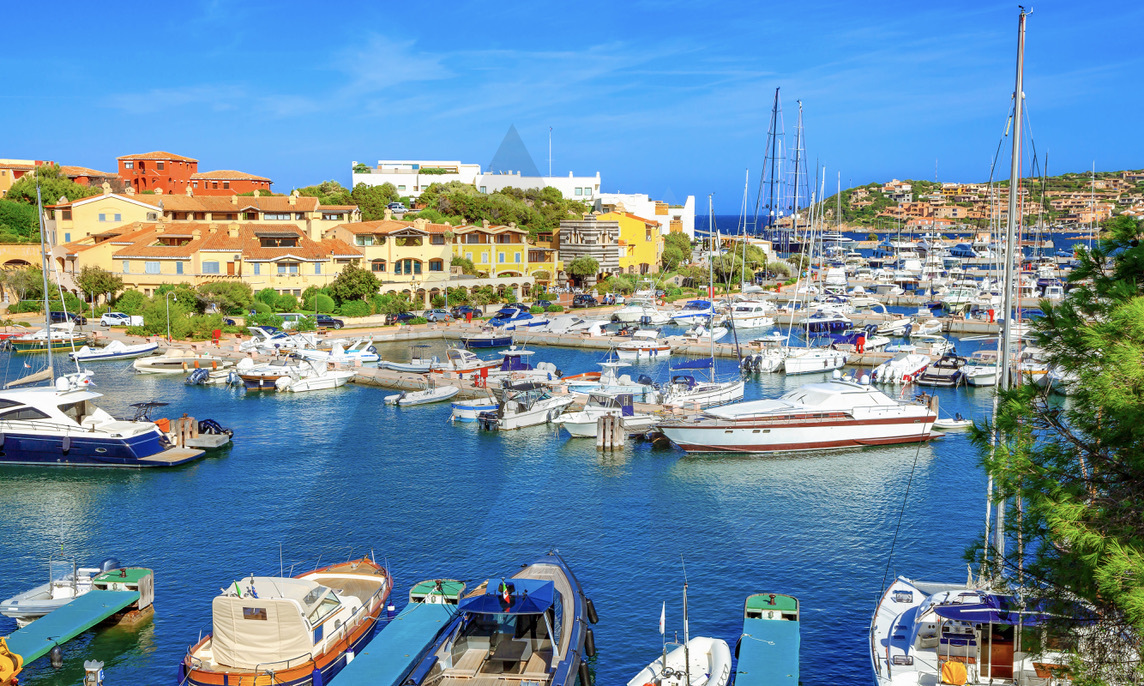
Design mediterraneo con vista da sogno sull'Arcipelago della Maddalena

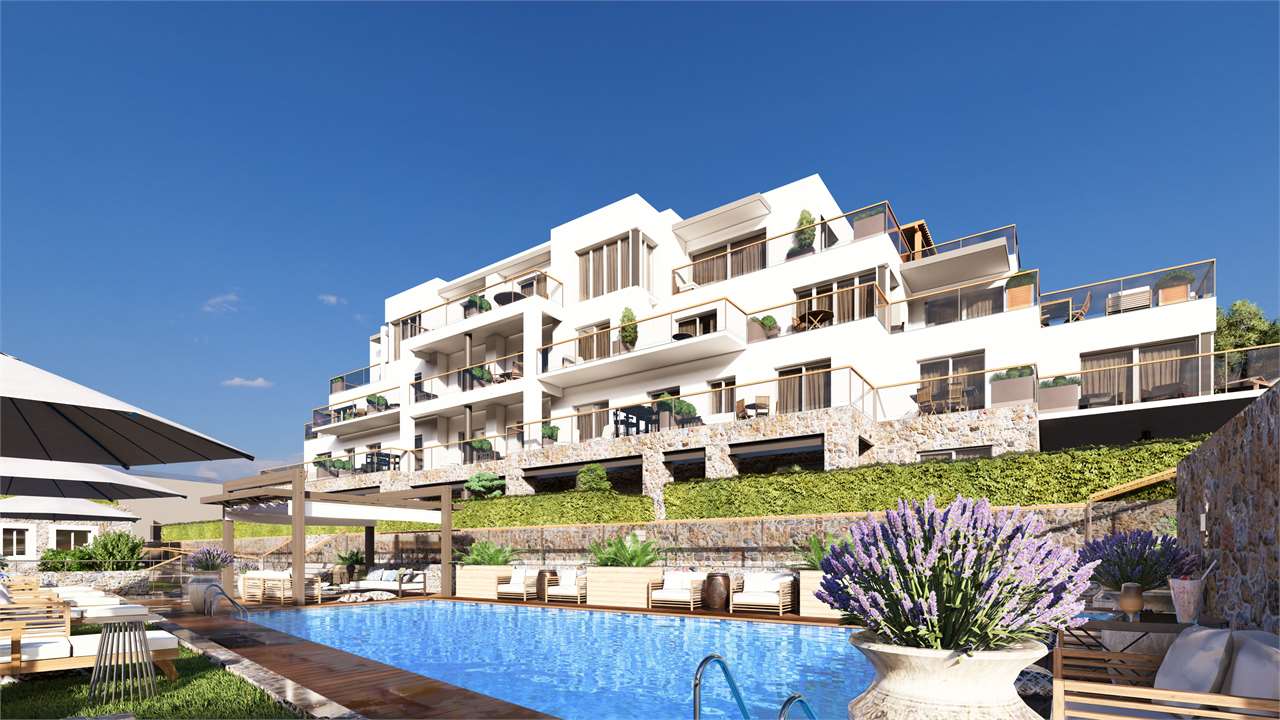
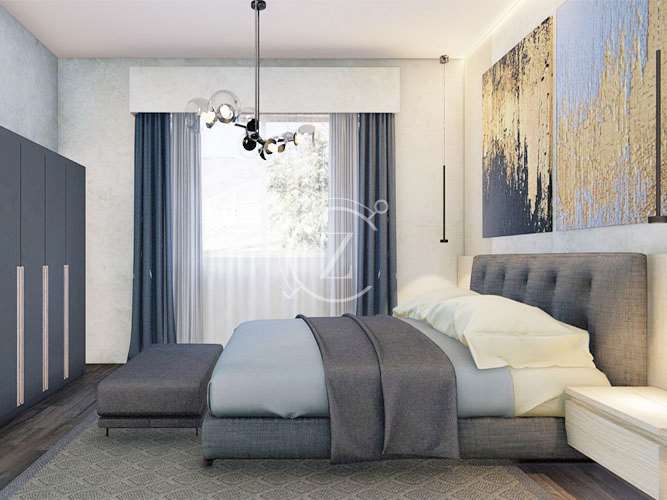
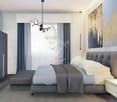
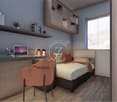
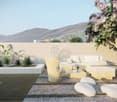
STEDDA BIANCA - NUOVI APPARTAMENTI VISTA MARE A PALAUIn una delle zone più esclusive e panoramiche di Palau nasce Stedda Bianca, un raffinato complesso di sole 5 residenze con splendida vista sull'Arcipelago della Maddalena.Firmato dall'architetto Peppino Colombo, il progetto unisce design contemporaneo e tradizione mediterranea, con grande attenzione alla qualità dei materiali, agli spazi esterni e alle soluzioni tecnologiche.Una posizione privilegiata: spiaggia, centro di Palau, porto turistico, negozi e servizi sono comodamente raggiungibili a piedi. Ogni unità dispone di posto auto coperto. Spazi comuni ridotti al minimo garantiscono privacy, indipendenza e spese condominiali estremamente contenute.Ultime 3 unità disponibili:App. 1: 3 locali, 2 bagni, 82,8 m², verande 98,5 m², giardino 194,2 m² e piscina privata. EUR 590.000 + IVAApp. 4: 2 locali, 1 bagno, 69 m², verande 28 m² e terrazze 34,1 m². EUR 430.000 + IVAApp. 5: 3 locali, 2 bagni, 81,5 m², verande 39,4 m² e terrazzo 13,5 m². EUR 520.000 + IVANuova costruzione Classe A4 Consegna estate 2027 Posto auto inclusoPer maggiori informazioni, planimetrie e ulteriori dettagli sull'esclusivo progetto Stedda Bianca, non esitate a contattarci. Saremo lieti di fornirvi tutte le informazioni necessarie.STEDDA BIANCA - NEUBAUWOHNUNGEN MIT MEERBLICK IN PALAUIn einer der exklusivsten Panoramalagen von Palau entsteht Stedda Bianca: eine elegante Wohnanlage mit nur 5 Residenzen und traumhaftem Blick auf den La-Maddalena-Archipel.Das Projekt des Architekten Peppino Colombo verbindet zeitgemässes Design mit mediterraner Architektur, hochwertigen Materialien, grosszügigen Aussenbereichen und moderner Technik.Strand, Ortszentrum, Yachthafen, Geschäfte und Dienstleistungen sind bequem zu Fuss erreichbar. Jede Wohnung verfügt über einen überdachten Parkplatz. Minimale Gemeinschaftsflächen sorgen für Privatsphäre und äusserst geringe gemeinschaftliche Nebenkosten.Letzte 3 Einheiten verfügbar:Whg. 1: 3 Zimmer, 2 Bäder, 82,8 m², Veranden 98,5 m², Garten 194,2 m² und privater Pool. EUR 590.000 + MwSt.Whg. 4: 2 Zimmer, 1 Bad, 69 m², Veranden 28 m², Terrassen 34,1 m². EUR 430.000 + MwSt.Whg. 5: 3 Zimmer, 2 Bäder, 81,5 m², Veranden 39,4 m², Terrasse 13,5 m². EUR 520.000 + MwSt.Neubau Energieklasse A4 Fertigstellung Sommer 2027 Parkplatz inklusiveFür weitere Informationen, Grundrisse und Details zu diesem einzigartigen Projekt Stedda Bianca stehen wir Ihnen gerne zur Verfügung. Kontaktieren Sie uns - wir beraten Sie gerne persönlich.STEDDA BIANCA - NEW SEA-VIEW APARTMENTS IN PALAUSet in one of Palau's most exclusive panoramic locations, Stedda Bianca is an elegant new development of just 5 residences with breathtaking views over La Maddalena Archipelago.Designed by architect Peppino Colombo, the project combines contemporary design with Mediterranean architecture, high-quality materials, generous outdoor spaces and modern technology.The beach, Palau town centre, marina, shops and services are all within easy walking distance. Each residence includes a covered parking space, while minimal communal areas ensure privacy and very low shared running costs.Last 3 residences available:Apt. 1: 3 rooms, 2 bathrooms, 82.8 m², verandas 98.5 m², garden 194.2 m² and private pool. EUR590,000 + VATApt. 4: 2 rooms, 1 bathroom, 69 m², verandas 28 m², terraces 34.1 m². EUR430,000 + VATApt. 5: 3 rooms, 2 bathrooms, 81.5 m², verandas 39.4 m², terrace 13.5...

  • Parking space
  • Balcony / Terrace
  • View
1 / 13
  • Parking space
  • Balcony / Terrace
  • Garage
  • +7
CHF 1,650,000.–
5.5 rooms190m² living space
22061 Campione d'Italia

Elegant 190 m² flat with lake view and private garden

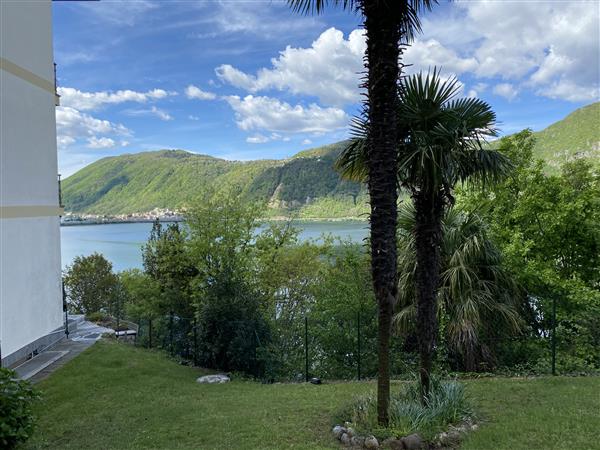
ELEGANT 190 SQM APARTMENT WITH LAKE VIEW AND PRIVATE GARDEN In a convenient panoramic location in Campione d'Italia, this refined 5.5-room apartment combines elegance, natural light and exceptional living comfort with beautiful views over the lake.The property offers approximately 190 sqm of living space, featuring generous interiors, high-end finishes and large windows. The entrance leads to a spacious living and dining area with direct access to the panoramic balcony. The modern kitchen is fully equipped with premium appliances and combines sophisticated design with maximum functionality. A guest bathroom, a versatile room suitable as a study or guest bedroom, and a walk-in wardrobe complete the living area.The sleeping area comprises three spacious bedrooms, all with balcony access. One has been elegantly converted into a private wellness area with a Finnish sauna. The master suite features a walk-in wardrobe, an elegant en-suite bathroom with bathtub and direct access to the outdoor areas with lake views.A highlight of the property is the private garden, a peaceful oasis featuring an outdoor kitchen, guest bathroom and pantry/cellar, creating the perfect setting for entertaining and relaxing in complete privacy.The property also includes a cellar, provision for a private washer and dryer in the apartment in addition to the communal laundry, and two garage parking spaces included in the price.

  • Parking space
  • Balcony / Terrace
  • Garage
  • +7
1 / 13
CHF 965,000.–
3.5 rooms146m² living space
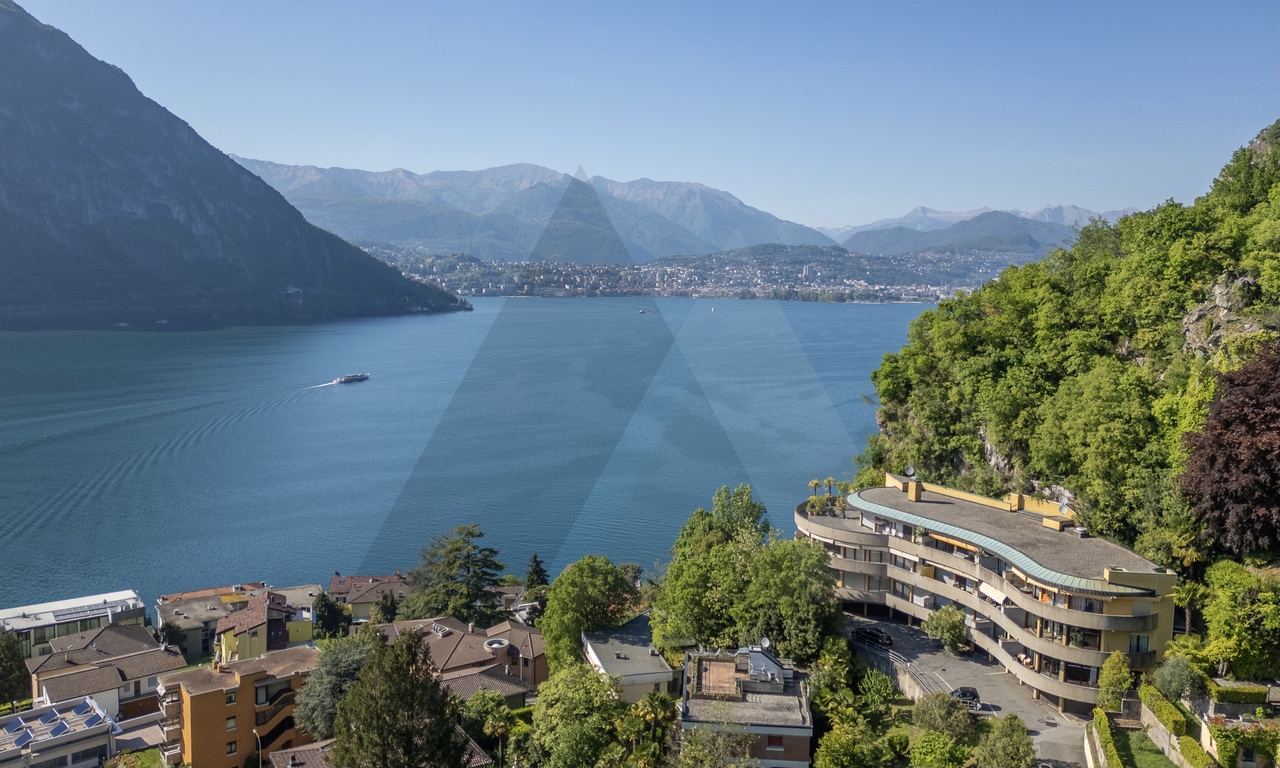
6911 Campione d'Italia

APPARTAMENTO RINNOVATO E ARREDATO CON VISTA LAGO

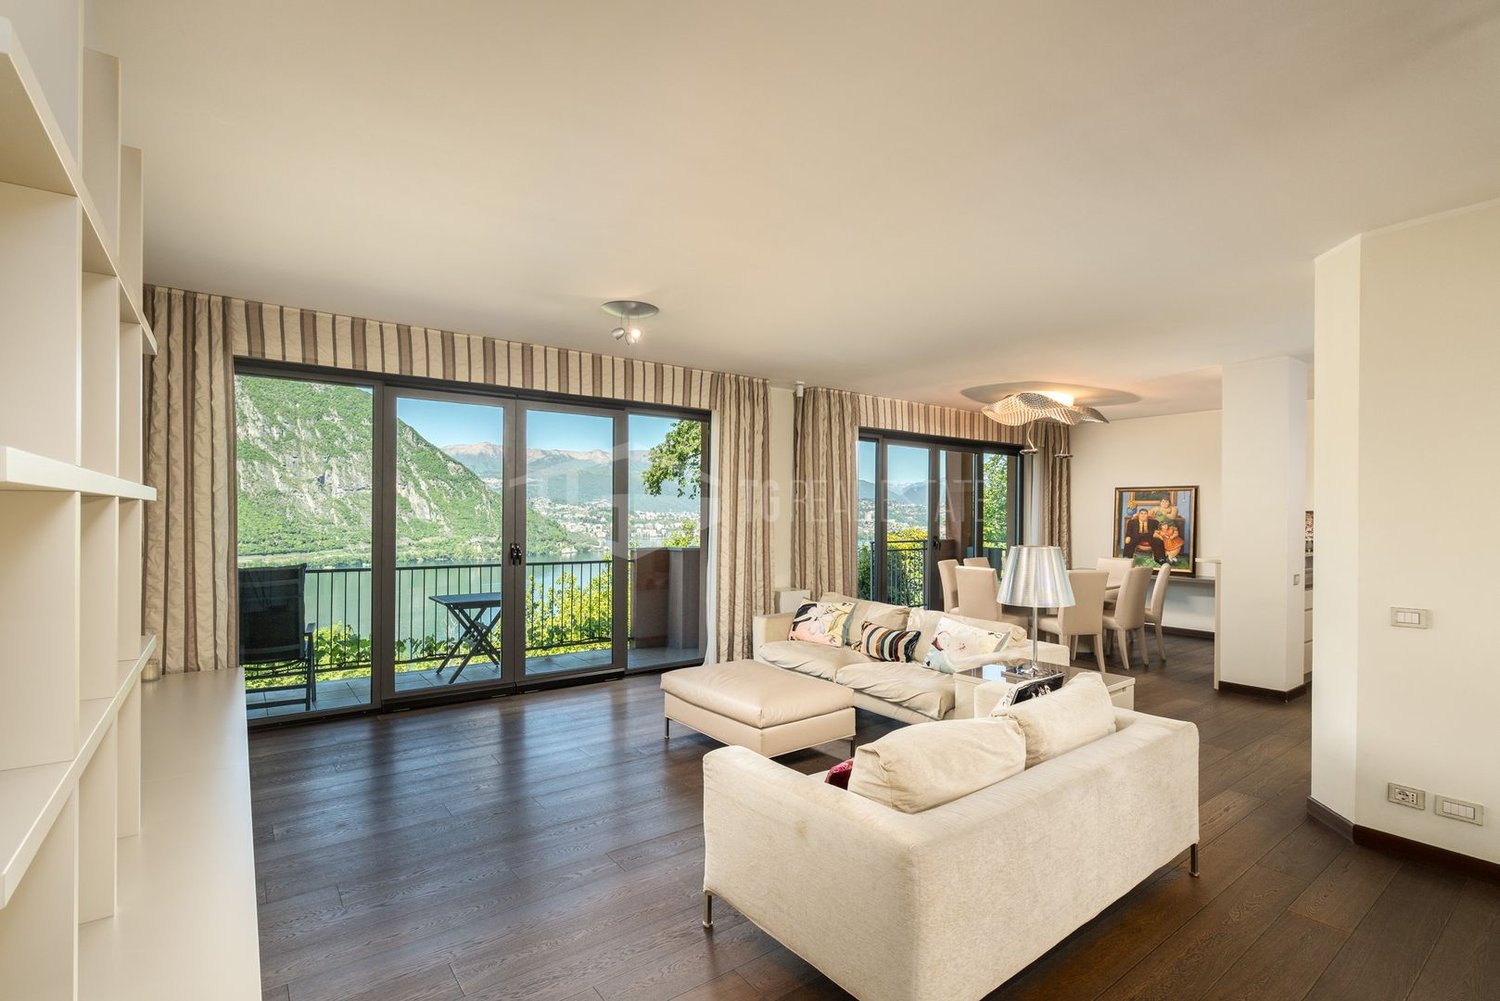
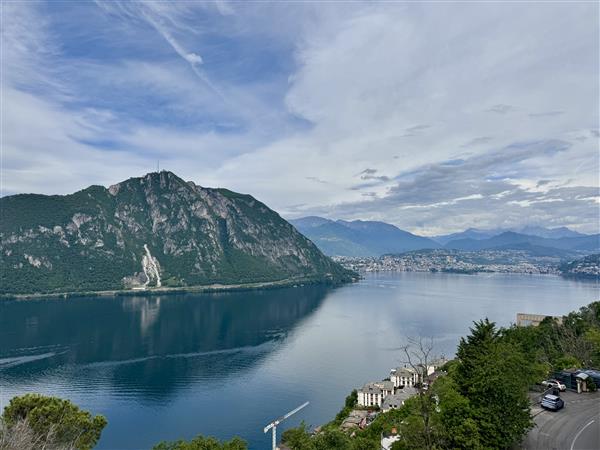
Appartamento situato nel comune di Campione d'Italia, enclave italiana inserita nel territorio svizzero. Il condominio è ubicato in posizione collinare e gode di una vista aperta sul lago di Lugano e sulle montagne circostanti.Situato al primo piano di una residenza, l'appartamento dispone di una superficie abitabile di circa 146 mq ed è composto da ingresso, ampia zona giorno con soggiorno e cucina open space, due camere da letto, due bagni, lavanderia privata interna, spazi guardaroba e grande terrazza panoramica accessibile dalla zona living.Le ampie vetrate rendono gli ambienti particolarmente luminosi e valorizzano la vista sul lago e sul contesto circostante. L'immobile viene venduto completamente arredato. Completano la proprietà un box auto interno incluso nel prezzo.Nello stesso stabile, al terzo piano, vi è inoltre la possibilità di acquistare separatamente uno studio arredato di circa 50 mq con terrazza e posto auto.RENOVATED AND FURNISHED APARTMENT WITH LAKE VIEWApartment located in the municipality of Campione d'Italia, an Italian enclave within Swiss territory. The condominium is situated in a hillside position and enjoys open views over Lake Lugano and the surrounding mountains.Located on the first floor of a residence, the apartment offers approximately 146 sqm of living space and comprises an entrance hall, spacious living area with open-plan kitchen, two bedrooms, two bathrooms, private laundry room, wardrobe spaces, and a large panoramic terrace accessible from the living area.Large windows provide abundant natural light and enhance the views of the lake and the surrounding landscape. The property is sold fully furnished.The property also includes an indoor garage parking space, included in the price.Within the same building, on the third floor, there is also the possibility to purchase separately a furnished studio apartment of approximately 50 sqm with terrace and parking space.

1 / 13
  • Balcony / Terrace
EUR 990,000.–
6 rooms147m² living space
30100 Venezia

APPARTAMENTO VENEZIA SAN MARCO

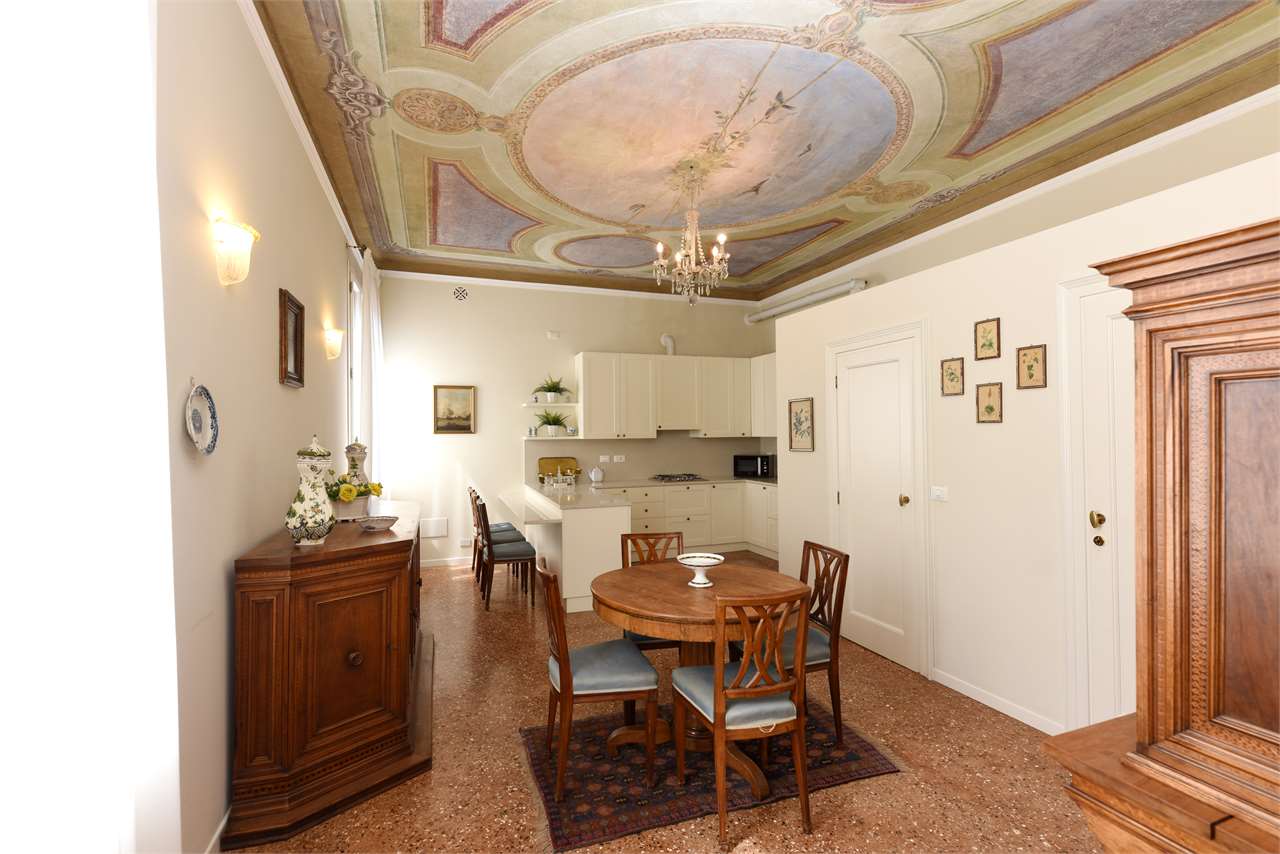
Venezia SAN MARCO, a pochi passi da CAMPO SANTO STEFANO, siamo a proporvi un piano nobile, parte di un palazzo storico vincolato d'impronta gotica, in un contesto molto signorile. Si tratta di un secondo piano molto luminoso, frutto di un restauro integrale nella quale è stata data particolare attenzione all'aspetto conservativo coniugando il tutto con elementi composti da finiture di altissimo pregio di cui: pavimenti in parquet intarsiato ed in seminato a calce, infissi di fattura artigianale, nuovi impianti tecnologici certificati a norma, impianto di climatizzazione in tutte le stanze, oltre ad un completo restauro conservativo di tre affreschi d'epoca nella quale sono stati rinnovati e riportati alla luce i colori originali scelti all'epoca dalla famiglia patrizia che vi viveva. La composizione degli ambienti è la seguente:Ingresso in salone centrale con classico balcone in pietra d'Istria, salotto (che potrà essere convertito in una ulteriore camera matrimoniale), camera matrimoniale con bagno padronale, ampia cucina abitabile a giorno con annessa zona pranzo, camera singola, secondo bagno, veranda panoramica con una stupenda vista sui tetti Veneziani. Completano la proprietà un ripostiglio ed una piccola lavanderia al piano oltre ad un ampio magazzino al piano terreno con annessa una piccola porzione di scoperto esclusivo.Il palazzo è stato recentemente restaurato nelle parti comuni: tetto, grondaie, intonaci, statica e scale e, alla fine del sopracitato restauro interno, è stato ottenuta la certificazione d'agibilità.Venezia SAN MARCO, a few steps away from CAMPO SANTO STEFANO, we are proposing a noble floor, part of a listed historic building of Gothic style, in a very elegant context. This is a very luminous second floor, the result of a complete restoration in which particular attention has been paid to the conservative aspect, combining it with elements composed of very high quality finishes, including: inlaid parquet and lime sown floors, handcrafted fixtures, new technological systems certified to standards, air-conditioning system in all the rooms, as well as a complete conservative restoration of three period frescoes in which the original colours chosen at the time by the patrician family who lived there have been renewed and brought back to light. The composition of the rooms is as follows:Entrance into central living room with classic Istrian stone balcony, living room (which could be converted into an additional double bedroom), double bedroom with master bathroom, large open plan kitchen with adjoining dining area, single bedroom, second bathroom, panoramic veranda with a wonderful view over the Venetian rooftops. The property is completed by a storeroom and a small laundry room on the floor and a large warehouse on the ground floor with a small portion of exclusive uncovered space attached.The building has recently been restored in its common parts: roof, gutters, plasterwork, statics and staircase and, at the end of the above-mentioned internal restoration, the certificate of habitability was obtained.

  • Balcony / Terrace
1 / 13
Price on request
5.5 rooms106m² living space
Via della Tolda, 07021 Porto Cervo

CASA A SCHIERA CON VISTA MARINA DI PORTO CERVO

La proprietà si trova a Porto Cervo Marina, nel Comune di Arzachena, Sardegna, con una vista spettacolare sul Mediterraneo. Fa parte di un complesso di tre vilette a schiera, ristrutturata nel 2023 con finiture di alta qualità. L'interno comprende un ampio soggiorno, una zona pranzo perfetta per ospiti, e una cucina moderna con elettrodomestici Smeg e Whirlpool. Le camere offrono privacy e comfort, mentre i bagni in marmo artigianale sono lussuosi. La ristrutturazione ha coinvolto anche gli impianti elettrici, idraulici e termici, con pavimentazioni in biancone di Orosei e infissi di classe energetica "A". L'impianto di climatizzazione centralizzato e il sistema domotico consentono il controllo completo dell'ambiente. La loggia abitabile con vetrate removibili regala una vista sulla Marina, ideale per cene al tramonto o relax. Il solarium ospita una vasca canadese esterna riscaldata con idromassaggio per cinque persone.Gli interni sono arredati con design di alta classe, tra cui mobili Molteni e lampade Flos e Artemide. La sicurezza è garantita da un sistema di allarme, videosorveglianza e Wi-Fi protetto. La proprietà offre anche un posto auto esterno adiacente all'ingresso. Una proposta esclusiva per chi cerca lusso, comfort e una posizione privilegiata a Porto Cervo.REFURBISHED RESIDENCE OVERLOOKING MARINA PORTO CERVOThe property is located in Porto Cervo Marina, in the Municipality of Arzachena, Sardinia, offering a stunning view of the Mediterranean. It is part of a complex of three terraced villas, fully renovated in 2023 with high-quality finishes. The interior features a spacious living room, a dining area perfect for entertaining, and a modern kitchen with Smeg and Whirlpool appliances. The bedrooms offer privacy and comfort, while the bathrooms, clad in artisanal marble, exude luxury. The renovation also included updates to the electrical, plumbing, and heating systems, with Orosei white stone flooring and A-rated energy-efficient windows. The centralized heating and cooling system and the smart home system allow full control over the environment. The loggia, with removable glass panels, offers views of the Marina, perfect for sunset dinners or relaxation. The solarium includes an outdoor heated Canadian hot tub with seating for five. The interiors are furnished with high-end designs, including Molteni furniture and lighting by Flos and Artemide. Security is ensured by an alarm system, video surveillance, and protected Wi-Fi. The property also includes an outdoor parking space adjacent to the entrance. An exclusive offering for those seeking luxury, comfort, and a prime location in Porto Cervo.

Suggested properties for you based on search results