11 results - Building plot to buy in Italy

1 / 13
  • Garage
  • Elevator
EUR 6,950,000.–
10 rooms
22018 Porlezza

Residenza Il Platano - New residences between Lake Lugano and the Prealps

In the heart of Porlezza, just a few steps from the lake shore and immersed in a natural context of extraordinary beauty, we propose Residenza Il Platano, an exclusive residential project designed for those who want to combine contemporary design, comfort, and value over time.The project consists of two elegant buildings that host 19 apartments, from studios to four-room apartments, designed with particular attention to construction quality, energy efficiency, and functional spaces. Bright environments, high-quality finishes, and large openings enhance natural light and the constant dialogue with the surrounding landscape, offering suggestive views of Lake Lugano and the mountains.The location is one of the main strengths of the residence: the center of Porlezza, the lake shore, services, and connections to Lugano and the Canton of Ticino are easily accessible, making the project ideal as a main or secondary residence, as well as a real estate investment.In a market characterized by increasing demand for new constructions and a increasingly limited supply, Residenza Il Platano represents an exclusive opportunity, capable of combining the quality of living, the prestige of the location, and solid prospects for appreciation over time. An address designed for those who seek a refined lifestyle in one of the most appreciated destinations on Lake Lugano.

  • Garage
  • Elevator
Giovanni Ferrara

Giovanni Ferrara

1 / 3
Giovanni Ferrara

Giovanni Ferrara

  • View
  • Washing machine
  • Quiet neighborhood
Price on request
Strada Panoramica Solva Cavia, 17021 Alassio SV

Land plots and projects with a grandiose view of the Ligurian Sea

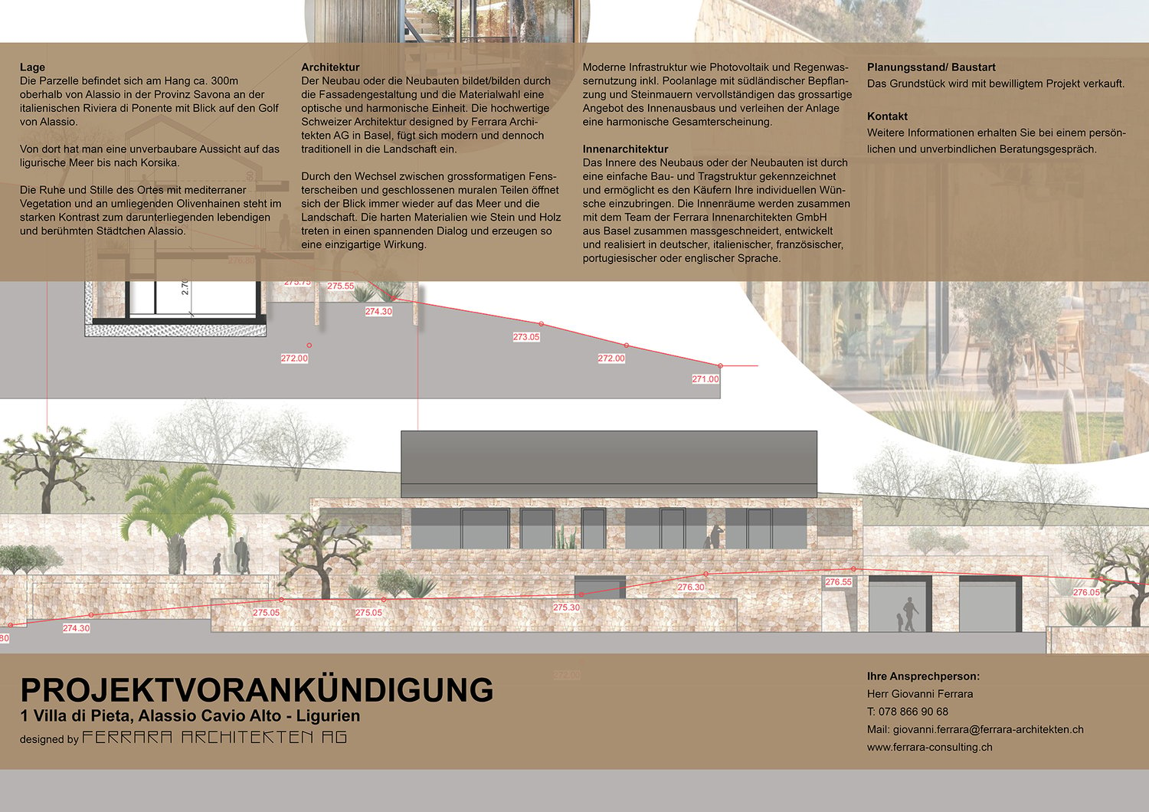
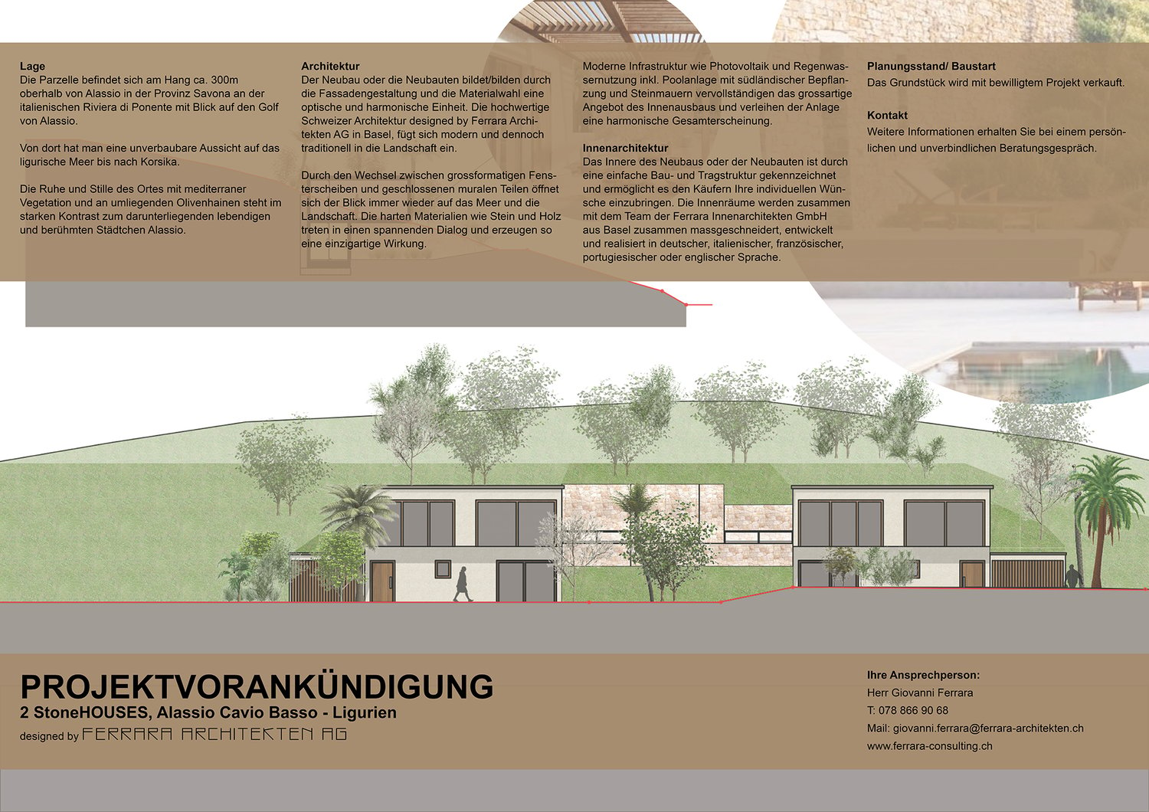
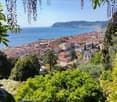
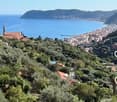
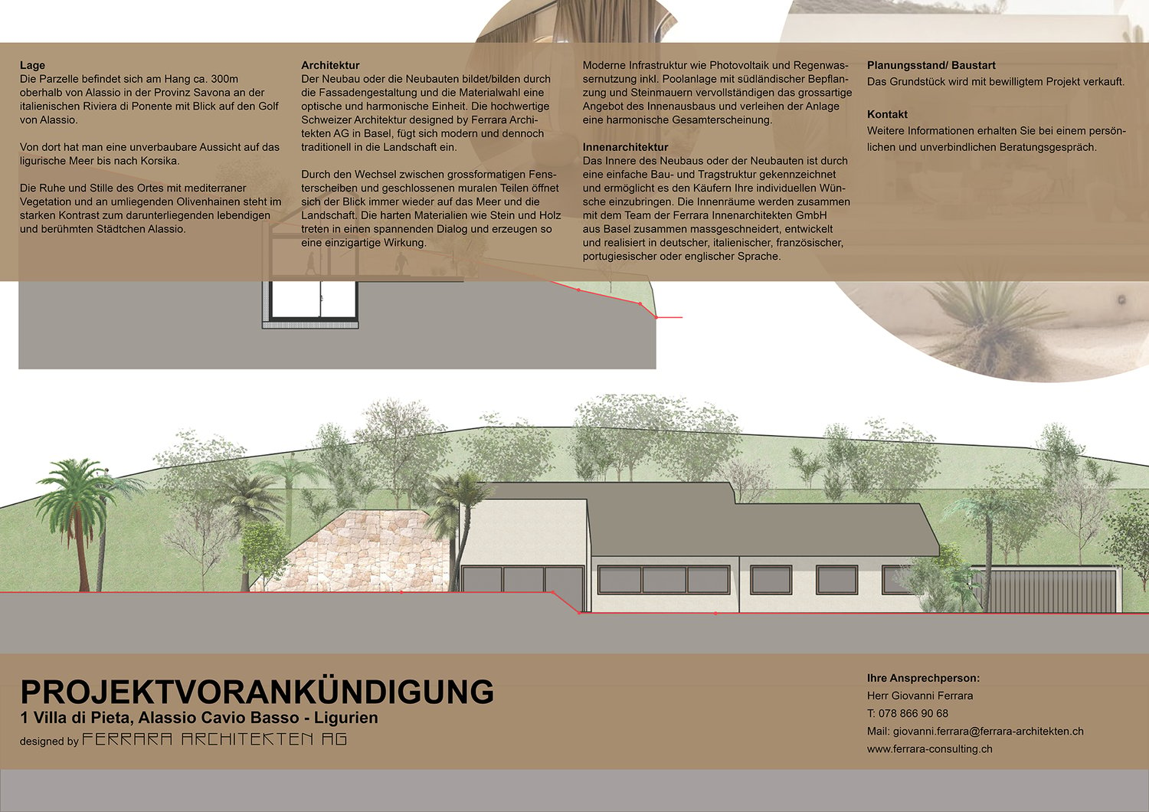
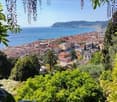
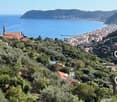
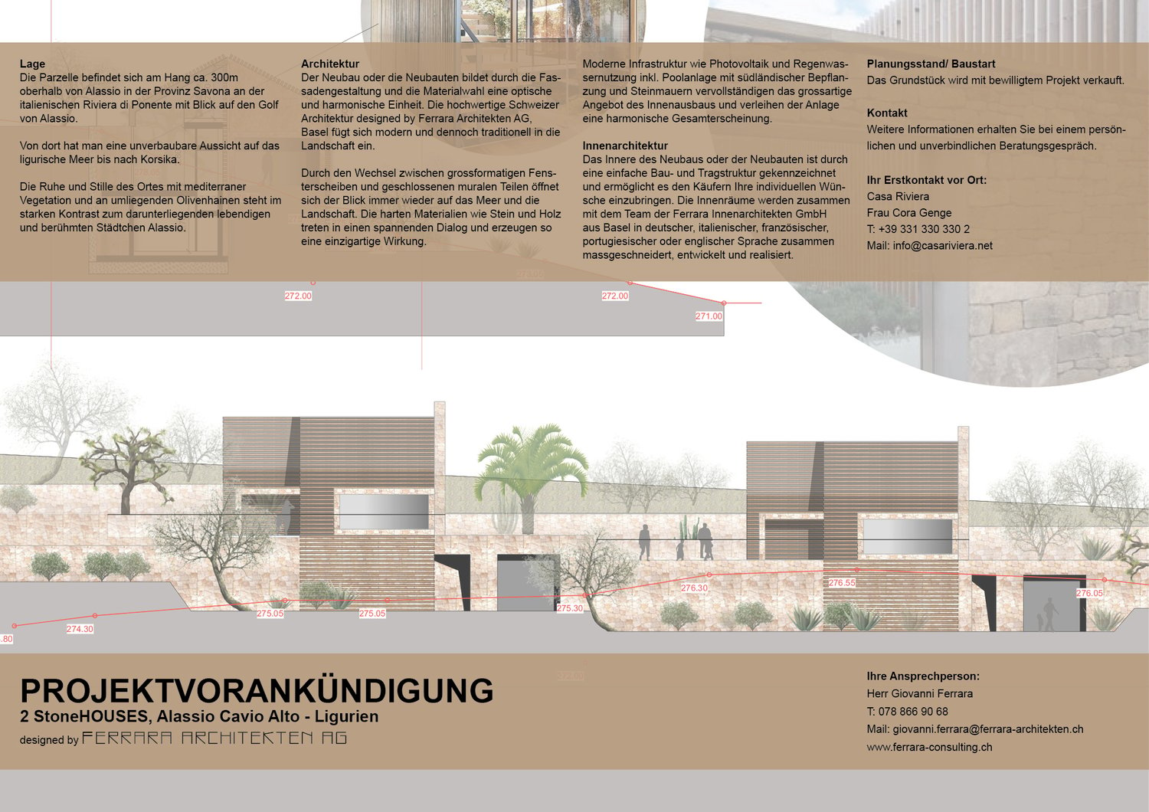
Location:The plot is located on the hill about 300m above Alassio in the province of Savona on the Italian Riviera di Ponente with a view of the Gulf of Alassio. From there, you have an unobstructed view of the Ligurian Sea to Corsica. The peace and quiet of the place with Mediterranean vegetation and surrounding olive groves is in strong contrast to the lively and famous town of Alassio below.Architecture:The new building or buildings form an optical and harmonious unit through the facade design and material selection. The high-quality Swiss architecture designed by Ferrara Architekten AG, Basel, fits modernly and yet traditionally into the landscape. The alternation between large-format window panes and closed mural parts constantly opens up the view to the sea and the landscape. The hard materials such as stone and wood enter into an exciting dialogue and create a unique effect.Modern infrastructure such as photovoltaics and rainwater utilization incl. pool facility with southern planting and stone walls complete the great offer of the interior design and give the facility a harmonious overall appearance. Interior architecture:The interior of the new building or buildings is characterized by a simple building and support structure and allows buyers to bring in their individual wishes. The interior spaces are tailored together with the team of Ferrara Innenarchitekten GmbH from Basel in German, Italian, French, Portuguese, or English and developed and realized.Living area: approx. 306 m2Land area: approx. 1,070 m2Purchase price incl. double garage, pool, land - on requestContact:The property is sold with an approved project.Further information can be obtained during a personal and non-binding consultation.

  • View
  • Washing machine
  • Quiet neighborhood
Giovanni Ferrara

Giovanni Ferrara

1 / 3
Giovanni Ferrara

Giovanni Ferrara

  • View
  • Washing machine
  • Quiet neighborhood
Price on request
Strada Panoramica Solva Cavia, 17021 Alassio SV

Land plots and projects with a grandiose view of the Ligurian Sea

Location:The plot is located on the slope about 300m above Alassio in the province of Savona on the Italian Riviera di Ponente with a view of the Gulf of Alassio. From there, you have an unobstructed view of the Ligurian Sea to Corsica. The peace and quiet of the place with Mediterranean vegetation and surrounding olive groves is in strong contrast to the lively and famous town of Alassio below.Architecture:The new building or buildings form an optical and harmonious unit through the facade design and material selection. The high-quality Swiss architecture designed by Ferrara Architekten AG, Basel, fits modernly and yet traditionally into the landscape. The alternation between large-format window panes and closed mural parts always opens up the view to the sea and the landscape. The hard materials such as stone and wood enter into an exciting dialogue and create a unique effect.Modern infrastructure such as photovoltaics and rainwater utilization incl. pool facility with southern planting and stone walls complete the great offer of the interior design and give the facility a harmonious overall appearance. Interior architecture:The interior of the new building or buildings is characterized by a simple building and support structure and allows buyers to bring in their individual wishes. The interior spaces are tailored together with the team of Ferrara Innenarchitekten GmbH from Basel in German, Italian, French, Portuguese, or English and developed and realized.Living area: approx. 100 m2Land area: approx. 640 m2Purchase price incl. double garage, pool, land: on requestContact:The property is sold with an approved project.Further information can be obtained in a personal and non-binding consultation.

  • View
  • Washing machine
  • Quiet neighborhood
Giovanni Ferrara

Giovanni Ferrara

1 / 3
Giovanni Ferrara

Giovanni Ferrara

  • View
  • Washing machine
  • Quiet neighborhood
Price on request
Strada Panoramica Solva Cavia, 17021 Alassio SV

Land plots and projects with a grand view of the Ligurian Sea

Location:The plot is located on the hill about 300m above Alassio in the province of Savona on the Italian Riviera di Ponente with a view of the Gulf of Alassio. From there, you have an unobstructed view of the Ligurian Sea to Corsica. The peace and quiet of the place with Mediterranean vegetation and surrounding olive groves is in strong contrast to the lively and famous town of Alassio below.Architecture:The new building or buildings form an optical and harmonious unit through the facade design and material selection. The high-quality Swiss architecture designed by Ferrara Architekten AG, Basel, fits modernly and yet traditionally into the landscape. The alternation between large-format window panes and closed mural parts always opens up the view to the sea and the landscape. The hard materials such as stone and wood enter into an exciting dialogue and create a unique effect.Modern infrastructure such as photovoltaics and rainwater utilization including a pool facility with southern planting and stone walls complete the great offer of the interior design and give the facility a harmonious overall appearance. Interior architecture:The interior of the new building or buildings is characterized by a simple building and support structure and allows buyers to bring in their individual wishes. The interior spaces are developed and realized together with the team of Ferrara Innenarchitekten GmbH from Basel in German, Italian, French, Portuguese, or English.Land area: approx. 1'280 m2Purchase price including double garage, pool, land: on requestContact:The property is sold with an approved project.Further information can be obtained during a personal and non-binding consultation.

  • View
  • Washing machine
  • Quiet neighborhood
Giovanni Ferrara

Giovanni Ferrara

1 / 1
Giovanni Ferrara

Giovanni Ferrara

  • View
  • Washing machine
  • Quiet neighborhood
Price on request
Strada Panoramica Solva Cavia, 17021 Alassio

Land plots and projects with a grandiose view of the Ligurian Sea

Location:The plot is located on the slope about 300m above Alassio in the province of Savona on the Italian Riviera di Ponente with a view of the Gulf of Alassio. From there, you have an unobstructed view of the Ligurian Sea to Corsica. The peace and quiet of the place with Mediterranean vegetation and surrounding olive groves is in strong contrast to the lively and famous town of Alassio below.Architecture:The new building or buildings form an optical and harmonious unit through the facade design and material selection. The high-quality Swiss architecture designed by Ferrara Architekten AG, Basel, fits modernly and yet traditionally into the landscape. Through the alternation between large-format window panes and closed mural parts, the view opens up again and again to the sea and the landscape. The hard materials such as stone and wood enter into an exciting dialogue and create a unique effect.Modern infrastructure such as photovoltaics and rainwater utilization incl. pool facility with southern vegetation and stone walls complete the great offer of the interior design and give the facility a harmonious overall appearance. Interior architecture:The interior of the new building or buildings is characterized by a simple building and support structure and allows buyers to bring in their individual wishes. The interior spaces are tailored together with the team of Ferrara Innenarchitekten GmbH from Basel in German, Italian, French, Portuguese, or English and developed and realized.Living area: approx. 156 m2Plot area: approx. 535 m2Purchase price incl. double garage, pool, plot: on requestContact:The plot is sold with an approved project.Further information can be obtained in a personal and non-binding consultation.

  • View
  • Washing machine
  • Quiet neighborhood
1 / 13
EUR 10,051,000.–
53019 Castelnuovo Berardenga

Vineyards of about 500 hectares with Olives, Forest with Truffles in Chianti

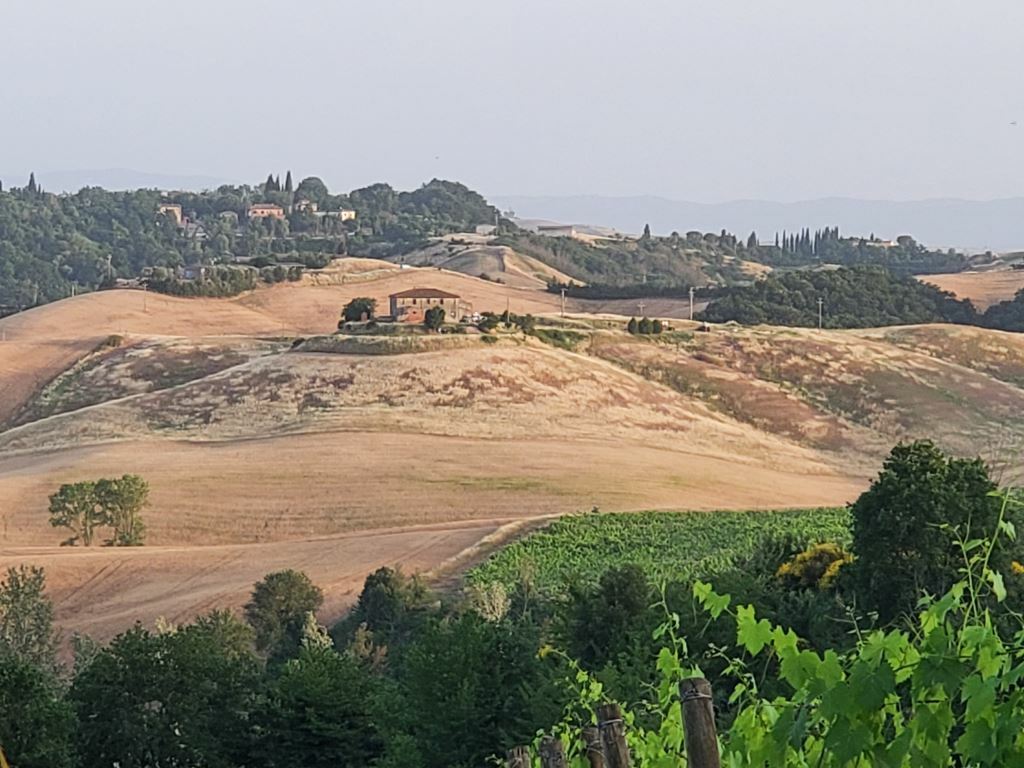
The property is located in the south of Siena in the most noble region of Chianti/Chianti Classico. Only 20 km from Siena, 90 km from Florence (high-speed train/international airport) and very well connected to the highway entrance, just 3 km away.It is difficult to find in Tuscany such a beautiful environment with such an excellent connection. The property consists of two separate vineyards, a few kilometers apart, which have been merged to form a large property with complex dimensions. The total area is approximately 500 hectares.Both properties have buildings and structures in addition to the vineyards - forests and arable land, etc. The current owner has centralized most of the wine production activities and organized the two wineries as if they were one. Some functions are located in the main winery, while others are located in other buildings.Unit oneVineyards: Chianti Superiore D.O.C.G.: 23.00 HaVineyards: Chianti Superiore D.O.C.G. - non-productive: 7.30 HaVineyards: IGT - non-productive: 3.70 HaOlives: 18.00Arable land**: 55.00 HaTruffle forest **: 140.00 HaForest**: 198.00 Ha** 290 Ha - part of a wildlife reserveTHE VINEYARDSThe grape variety composition is as follows:Sangiovese, Cabernet Sauvignon, Merlot, Syrah, Petit Verdot, Chardonnay; Sangiovese is registered in the Chianti Superiore D.O.C.G.Cultivation system:Spur pruned, with a planting density of about 5,000/5,500 plants/Ha for new plants and 2,500/3,000 plants/Ha for older systems.Average age of the vines:The vines are between 10 and 20 years old.The average production capacity of the plants is currently 3,800/4,000 quintals of grapes, which corresponds to a total production of about 3,200/3,500 hectoliters, equivalent to about 400,000/480,000 bottles per year.The average operating costs for vine cultivation are 2,500/3,500 Euros per hectare.Development with new vineyards:By cultivating the "fallow" vineyards, production could increase from the current 200,000/250,000 bottles to 300,000/350,000 bottles per year.With a rotation in the replanting of the vineyards and the introduction of masses in the drier areas, it is possible to predict a further increase of 20%, which would lead to a significant increase in production.The winery can be quickly converted to organic, thanks to the very limited use of chemicals during the season/cultivation.The environment is very healthy and statistically the impact of diseases in cultivation is not significant.OTHER CROPS AND ACTIVITIES - Olive groves:The company currently sells bulk olive oil.The potential is to produce 2,000/2,500 bottles of olive oil that could be marketed and sold as a high-quality Tuscan product and complement to the winery brands.- Arable land (for organic cultivation)The company has a lease agreement for the organic cultivation of arable land.The annual income consists of: rent + EU contributions.The company is currently studying the possibility of using 40/60 hectares of arable land near the river for the cultivation of poplars, whose financing is strongly supported by the EU.- Forest (with hunting ground)The size of the forest allows the company to apply a rotational forest management.Every year, an approved logging plan is implemented with an area of 10-20 hectares.The average income is 1,300/1,500 Euros/Ha for the sale of timber.The forest hides a large natural truffle area in some areas.TRUFFLES, FORESTS AND ARABLE LANDA large part of the forest and arable land represents a natural truffle area, divided by truffle type.Tuber uncinatum for about 84 Ha - currently with an average presence of about 10 kg of truffle product Tuber aestivum for about 51 Ha - currently...

Suggested properties for you based on search results