257 results - Apartment to buy in Italy

1 / 13
  • Swimming pool
EUR 490,000.–
3 rooms85m² living space
Via Pizzo Gordona 46, 22010 Argegno

Property with covered terrace and lake view

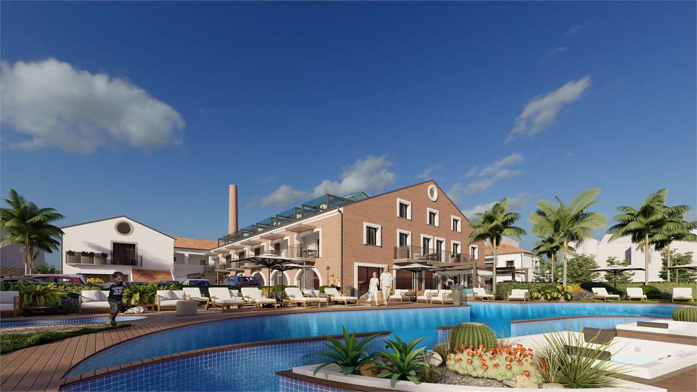
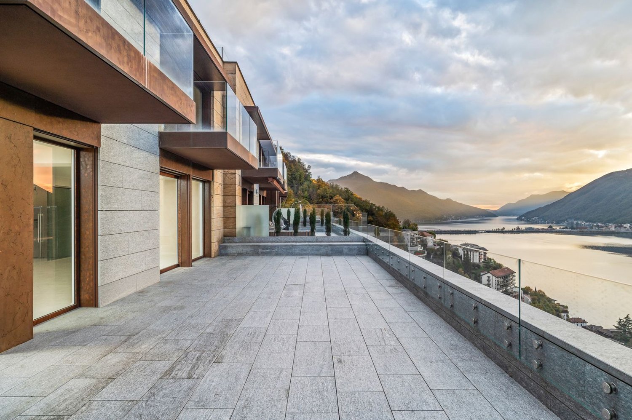
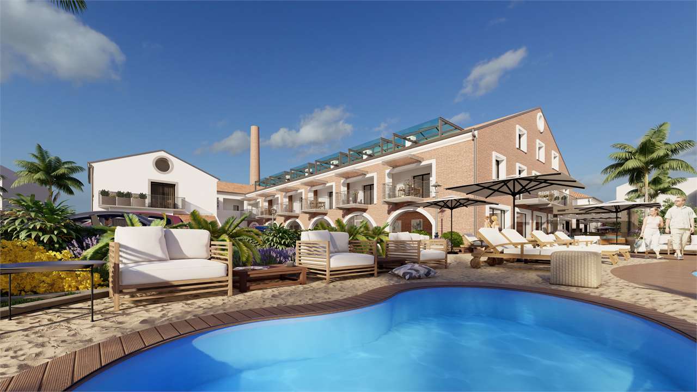
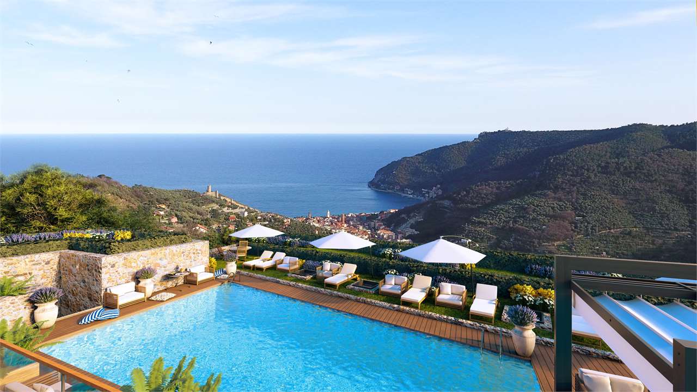
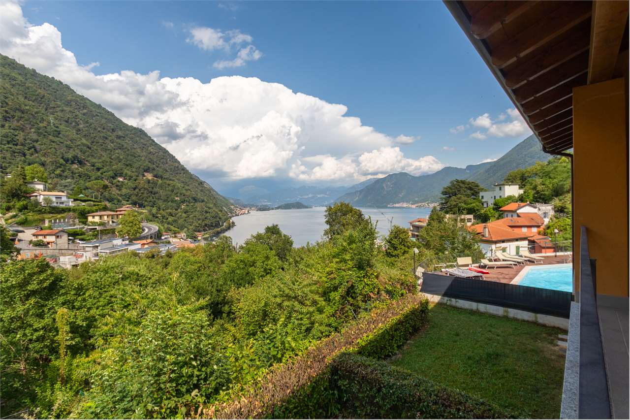
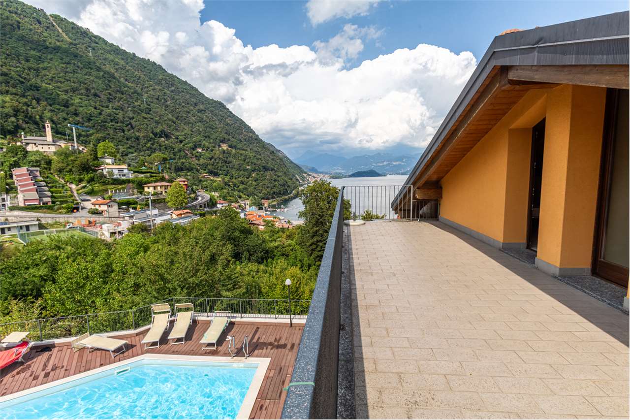
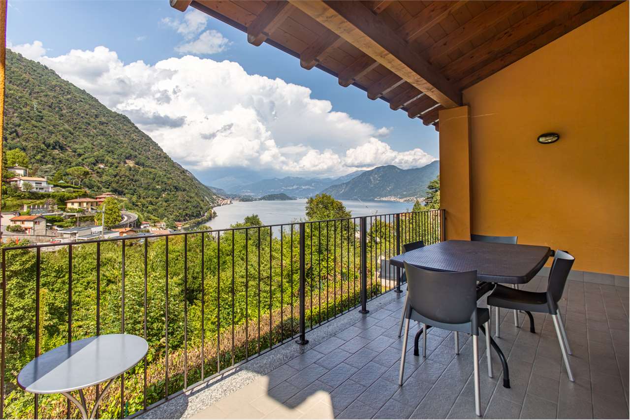
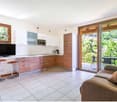
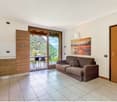
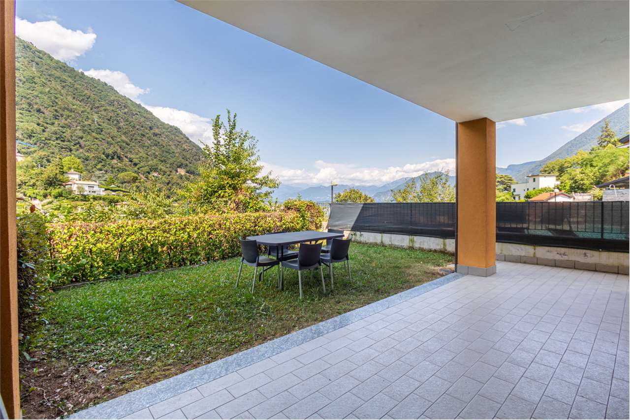
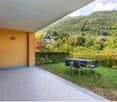
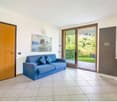
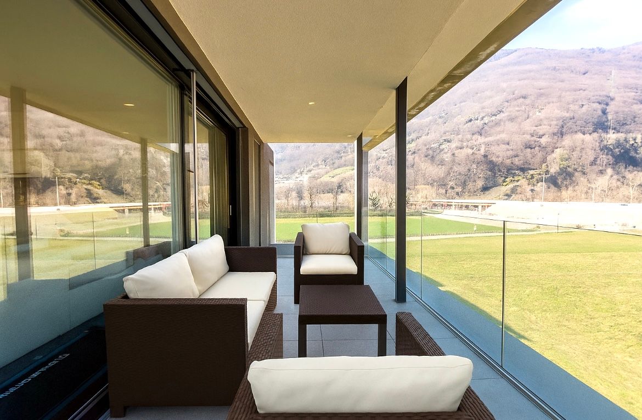
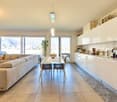
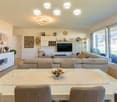
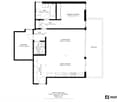
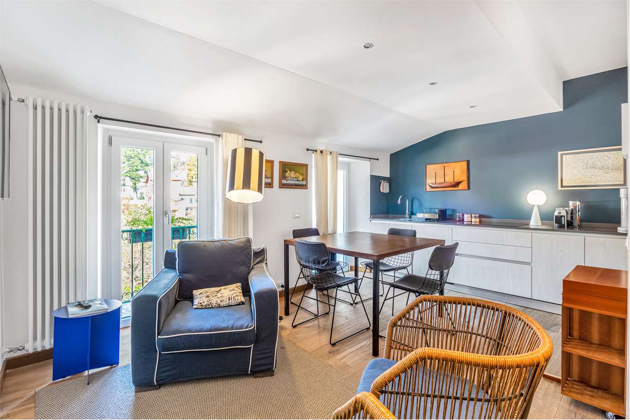
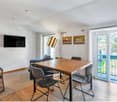
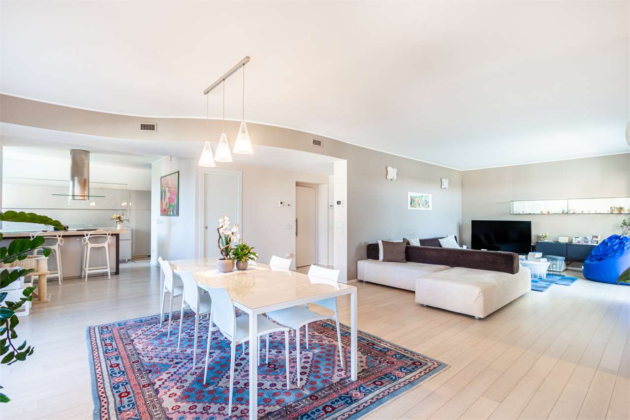
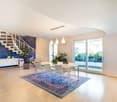
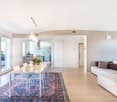
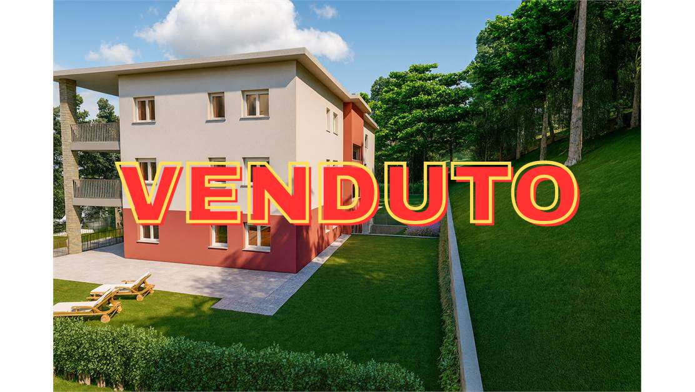
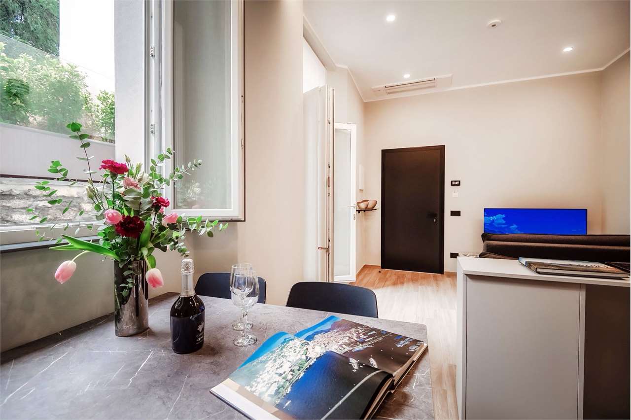
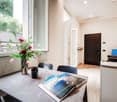
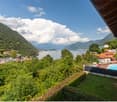
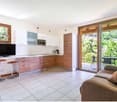
In the heart of Argegno, in a dominant hillside location that guarantees privacy and an enviable solar exposure, Zenit Real Estate proposes for sale an elegant two-room apartment inserted in the renowned context of the "Eden" Residence, in Via Pizzo Gordona. A property that combines the timeless charm of the Lombardy landscape with a modern layout, ideal as a refined second home or elite investment. The accommodation stands out for a fluid, rational distribution of spaces in constant dialogue with natural light. The living area hosts a welcoming open-space with a fully equipped kitchen, designed to extend naturally outdoors: a covered portico with a garden for exclusive use by the ground-floor units, or a deep covered panoramic terrace for those on the first floor. A corridor leads to the sleeping area, which accommodates a silent double bedroom and a windowed bathroom complete with a laundry area. The solutions on the first floor also benefit from a unique architectural plus: a large and refined attic space accessible via an internal staircase, perfect for being personalized as a smart-working area, relaxation space, or auxiliary bedroom for guests. Life within the Eden Residence revolves around the stunning communal pool with a solarium. This shared space offers a view of the lake that embraces the Comacina Island and the mountain profiles of Lario in a single glance. To complete the property, there is the possibility of a garage of various sizes located in the basement of the complex.
  • Swimming pool
1 / 13
  • Swimming pool
EUR 420,000.–
3 rooms85m² living space
Via Pizzo Gordona 46, 22010 Argegno

Property with covered terrace and lake view

In the heart of vibrant Argegno, in a dominant hillside position that guarantees privacy and an enviable solar exposure, Zenit Real Estate proposes for sale an elegant two-room apartment inserted in the renowned context of the "Eden" Residence, in Via Pizzo Gordona. A property that combines the timeless charm of the Larian landscape with a modern layout, ideal as a refined second home or elite investment. The accommodation stands out for a fluid, rational and constantly dialogue with natural light space distribution. The living area hosts a welcoming open-space with a fully equipped kitchen, conceived to extend naturally towards the outside: a covered portico with a garden for exclusive use by the ground floor units, or a deep covered panoramic terrace for those on the first floor. A corridor leads to the sleeping area, which accommodates a silent double bedroom and a windowed bathroom complete with a laundry area. The solutions on the first floor also benefit from a unique architectural plus: a large and refined attic accessible via an internal staircase, perfect to be personalized as a smart working area, relaxation space or additional guest room. Life within the Eden Residence revolves around the stunning communal infinity pool with equipped solarium. This shared space offers a view of the lake that embraces the Comacina Island and the mountain profiles of Lario in a single glance. To complete the property, there is the possibility of a garage of various sizes located in the basement of the complex.

  • Swimming pool
1 / 13
  • Swimming pool
EUR 400,000.–
3 rooms85m² living space
Via Pizzo Gordona 46, 22010 Argegno

Property with covered terrace and lake view

In the heart of Argegno, in a dominant hill position that guarantees privacy and an enviable solar exposure, Zenit Real Estate proposes for sale an elegant two-room apartment inserted in the renowned context of the Residence "Eden", in Via Pizzo Gordona. A property that combines the timeless charm of the Lombardy landscape with a modern layout, ideal as a refined second home or elite investment. The accommodation stands out for a fluid, rational and constantly dialogue with natural light space distribution. The living area hosts a cozy open-space with a fully equipped kitchen, conceived to extend naturally outdoors: a covered portico with garden for exclusive use of the ground floor units, or a deep covered panoramic terrace for those on the first floor. A hallway leads to the sleeping area, which accommodates a silent double bedroom and a windowed bathroom complete with laundry area. The solutions on the first floor also benefit from a unique architectural plus: a large and refined attic accessible via internal staircase, perfect to be personalized as a smart-working area, relaxation space or auxiliary bedroom for guests. Life within the Residence Eden develops around the stunning communal pool with equipped solarium. This shared space offers a view of the lake that embraces in a single glance the Comacina Island and the mountain profiles of Lario. To complete the property, possibility of parking of various sizes located in the basement of the complex.

  • Swimming pool
1 / 13
  • Swimming pool
EUR 250,000.–
2 rooms85m² living space
Via Pizzo Gordona 46, 22010 Argegno

Property with covered terrace and lake view

In the heart of Argegno, in a dominant hill position that guarantees privacy and an enviable solar exposure, Zenit Real Estate proposes for sale an elegant two-room apartment inserted in the renowned context of the Residence "Eden", in Via Pizzo Gordona. A property that combines the timeless charm of the Lombardy landscape with a modern layout, ideal as a refined second home or elite investment. The accommodation stands out for a fluid, rational distribution of spaces in constant dialogue with natural light. The living area hosts a cozy open-space with a fully equipped kitchen, designed to extend naturally outdoors: a covered portico with a garden for the exclusive use of the ground-floor units, or a deep covered panoramic terrace for those on the first floor. A corridor leads to the sleeping area, which accommodates a silent double bedroom and a windowed bathroom complete with a laundry area. The first-floor solutions also benefit from a unique architectural plus: a large, refined attic accessible via an internal staircase, perfect for being personalized as a smart working area, relaxation space, or additional room for guests. Life within the Residence Eden develops around the stunning communal pool with a equipped solarium. This shared space offers a view of the lake that embraces the Comacina Island and the mountain profiles of Lario in a single glance. To complete the property, there is the possibility of a garage of various sizes located in the basement of the complex.

  • Swimming pool
1 / 26
CHF 710,000.–
3 rooms98m² living space
Via Gianni Rodari 20a, 6500 Bellinzona

Exclusive 3.5-room apartment

Exclusive new apartment with large terrace and panoramic view Bellinzona, the capital of the Canton of Ticino, is a city that combines history, nature, and modernity, and is famous for its UNESCO World Heritage castles. In one of the most pleasant areas, we offer for sale an elegant, spacious 3.5-room apartment in a small residential building. The recent construction and modern design stand out for their architectural quality, the tranquility of the context, and the proximity to the main services and connections.The strong point of this accommodation is undoubtedly the large living area, an open space perfectly distributed and characterized by a large window from floor to ceiling that gives a wonderful open view and guarantees constant brightness throughout the day.From here, you can access a beautiful terrace, ideal for moments of relaxation, outdoor dining, or simply enjoying the tranquility of the surrounding greenery. This outdoor space is large and well-oriented, representing a true extension of the living room, perfectly integrated with the contemporary style of the apartment.The apartment offers a generous and well-organized surface area with spaces designed to guarantee maximum daily comfort.The sleeping area includes two rooms of excellent size, ideal as a master bedroom and second room. There are two modern bathrooms, one with a shower and one with a bathtub, finished with quality materials and elegant design.An added value is the private laundry room inside, a convenience that elevates the practicality of the apartment and allows for efficient management of domestic spaces.The residence is located in a highly appreciated residential area, surrounded by greenery but perfectly connected to the main communication routes.The presence of the semi-highway junction allows for quick movement towards Lugano or Locarno, making this apartment ideal also for those who desire a comfortable base for professional trips.In the surroundings, there are schools, shops, supermarkets, public transport stops, and pedestrian paths that allow you to reach the city center in a few minutes.The apartment also has two parking spaces in the garage, easily accessible, and a convenient private cellar.A perfect apartment for those who want to live in Bellinzona with style, comfort, and modernity in a green and quiet setting, but just a few steps from everything.For more information or to organize a visit, contact:Simone MezzapesaCell: +41 76 425 03 34EBUYHOUSEOffice: +41 91 225 69 99

1 / 13
  • Garage
EUR 1,600,000.–
7 rooms258m² living space
22012 Cernobbio

Lake Como, Cernobbio: prestigious renovated period palazzina

In Cernobbio, in the heart of the renowned Strettoia, an elegant pedestrian street animated by boutiques and charming shops, along the path that leads to the famous Villa d'Este and the shores of Lake Como, a refined sky-earth home from the late 19th century is proposed, skillfully restored in 2022.The intervention, curated in every detail, has managed to combine the authentic charm of historical architecture with contemporary solutions, through a project attentive to the quality of materials and the balance of spaces.The property, of about 245 sqm, develops on multiple levels and accommodates three independent residential units. The environments, bright and harmonious, are enhanced by refined finishes: parquet with slats, mosaic coatings in the bathrooms, and artisanal workings that exalt the original character of the building. The furnishings, selected with taste among design elements, are included in the property.The entrance is through the historic gate, which introduces the internal staircase connecting the floors.On the first level, there is an independent studio, compact and functional, equipped with a kitchenette and bathroom, ideal as a private space, dependence for guests, or unit intended for rental.The intermediate floor hosts the main apartment, spacious and bright, characterized by an elegant living area with boiserie and a custom-made teak kitchen, inspired by the iconic lines of Riva boats. The environment opens onto a pleasant terrazzino with a view of Monte Bisbino. The level is completed by a master bedroom and a bathroom with refined finishes.On the top floor, there is a further apartment, with living and kitchen area, access to the terrazzino, two bedrooms, one with an en-suite bathroom, and a second bathroom, both finished in mosaic.The property is completed by two private garages located a short distance away, a rare and particularly precious element in the center of Cernobbio. It is also possible to insert an internal elevator without invasive works.Thanks to the configuration in multiple independent units and the strategic position, the property represents an extremely versatile solution: perfect as a main residence or holiday home, it also lends itself as a valuable real estate investment, with interesting potential for rental income linked to the strong demand for short-term rentals on Lake Como.Cernobbio, one of the most exclusive locations on the lake, is appreciated for its authentic charm and the presence of historic homes and iconic structures such as Villa Erba, the seat of international events. The proximity to Como, the motorway connections to Milan and Switzerland, and the international airports makes this property particularly attractive also for an international clientele.

  • Garage
1 / 13
EUR 790,000.–
9 rooms100m² living space
Calle frezzaria, 30100 Venezia

Splendido attico nel centro di Venezia

Venezia SAN MARCO a pochi passi dalla Piazza, siamo a proporvi una proprietà unica, classe energetica A4, quest'ultimo piano (terzo), con accesso dal secondo piano, in cui, una volta varcato il portone blindato e saliti i 13 gradini di scala interna con pedate in marmo antico si arriva nella "zona giorno", stiamo parlando di un salone "open space" di circa mq. 32 illuminato da n. 5 finestre e da un abbaino posto in copertura, dal salone parte una scala interna di arredo che consente di accedere passando tramite l' abbaino nell'altana in legno di larice realizzata in copertura dalla quale si ammira Venezia dall'alto ed in particolar modo la Basilica ed il Campanile di San Marco.Tutto l'Appartamento ha il tetto in legno, formato da n. 6 capriate in legno e tavole di abete rosso con il sotto catena posto ad una altezza di mt. 2,20 da pavimento finito ed il colmo interno della copertura posto ad una altezza di circa mt. 4,15 da pavimento finito.Il salone è collegato alla cucina, una stanza di circa mq. 7 illuminata da n. 2 finestre.Al centro del salone troviamo una porta che ci consente di accedere al reparto notte tramite un corridoio ribassato con altezza mt. 2,20 da pavimento finito.Sopra il corridoio , sfruttando le altezze dal colmo del tetto è stato creato un soppalco dove sono alloggiati tutti i macchinari neccessari a servizio dei nuovi impianti termo meccanici e di condizionamento.La prima stanza che troviamo sulla sinistra transitando nel corridoio è una camera da letto di circa mq. 12 illuminata da 1 finestra e da 1 lucernaio posto in copertura. La stanza è "attrezzata" per ospitare anche un letto matrimoniale, inoltre sfruttando le altezze dal colmo della copertura è stato ricavato all'interno della stanza un soppalco dove ci sta comodamente un divano o un letto, collegato alla camera mediante una scala di arredo.Proseguendo sul corridoi e sempre sulla sinistra si accede alla camera matrimoniale di circa mq. 16 illuminata da n. 2 finestre e da un abbaino posto in copertura. La camera matrimoniale è dotata di bagno interno ad uso esclusivo, inoltre sfruttando le altezze dal colmo della copertura è stato ricavato all'interno della stanza e precisamente sopra i due bagni un soppalco ad uso esclusivo della camera matrimoniale, collegato alla stanza matrimoniale mediante una scala "armadio di arredo".Infine sulla destra si accede al bagno per gli ospiti, un comodo bagno finestrato.Avendo creato le zone soppalcate entrambi i due nuovi bagni hanno una altezza di circa mt. 2,40 da pavimento finito.Venice SAN MARCO a few steps from the Piazza, we are offering you a unique property, energy class A4, this top floor (third), with access from the second floor, in which, once Once through the armoured door and up the 13 steps of the internal staircase with treads in antique marble you reach the living area, we are talking about an open space living room of about 32 square metres lit by 5 windows and a dormer window on the roof, from the living room there is an internal staircase that allows access through the dormer window to the larch wood roof terrace from which you can admire Venice from above and in particular the Basilica and the Campanile di San Marco.The entire flat has a wooden roof, consisting of 6 wooden trusses and spruce boards with the under chain placed at a height of 2.20 metres from the finished floor and the internal ridge of the roof placed at a height of approximately 4.15 metres from the finished floor.The living room is connected to the kitchen, a room of approximately 7 square metres lit by two windows.In the centre of the living room there is a door that gives access to the sleeping area through a lowered corridor with a height of 2.20 m from the finished floor.Above the corridor, taking advantage of the height from the ridge of the roof, a loft has been created to house all the necessary machinery to service the new thermo-mechanical and air-conditioning systems.The first room ...

1 / 13
EUR 2,450,000.–
10 rooms375m² living space
fondamenta san Giacomo, 30100 Venezia

Splendido loft con vista sulla laguna

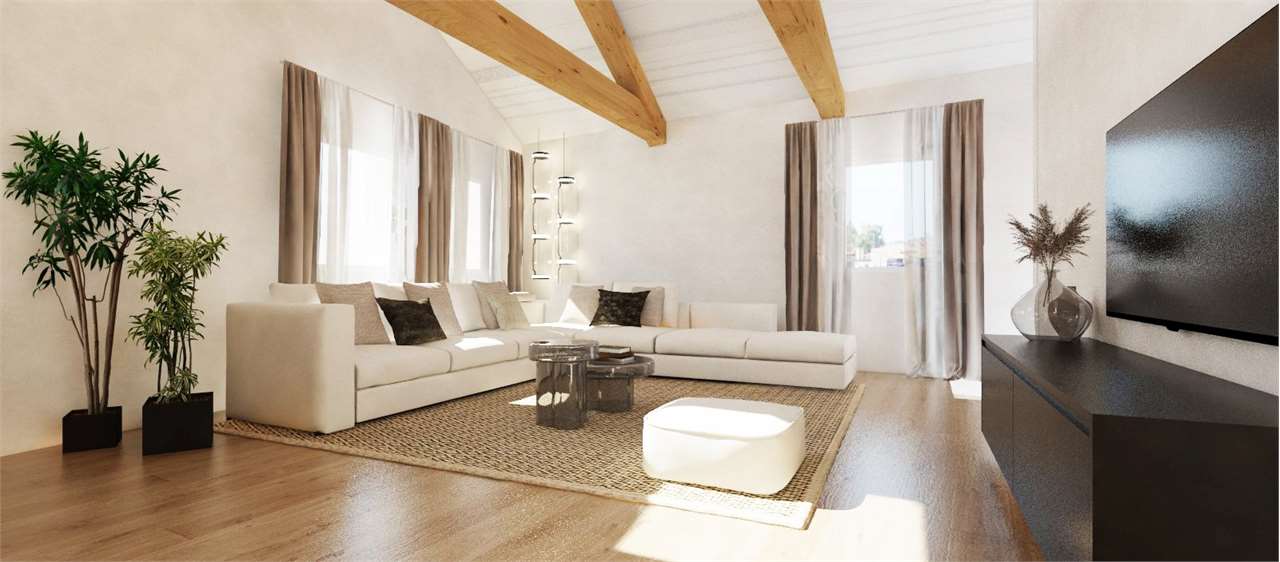
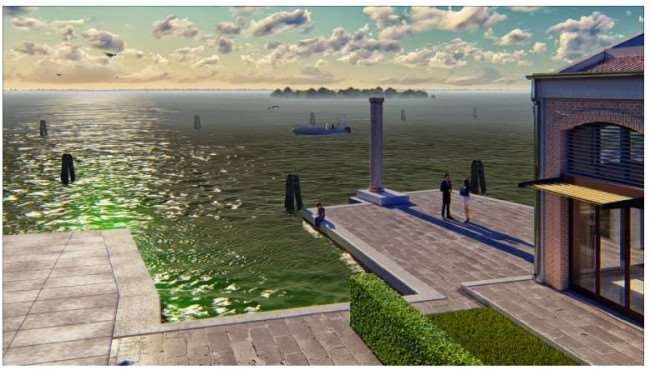
Questa è un'opportunità imperdibile per chi desidera possedere una residenza prestigiosa a Venezia con una vista incomparabile sulla Laguna. La proprietà offre potenzialità sia come investimento che come residenza principale.A Venezia- Giudica Zitelle, questa nuova costruzione offre un'esperienza residenziale senza paragoni. In passato ospitava un capannone industriale, ora è stata trasformata in un complesso immobiliare di alta qualità, composto da due unità abitative. Ciascuna unità dispone di un magazzino dedicato, posto barca e uno spazio scoperto esclusivo.Le caratteristiche distintive che rendono questa proprietà unica includono: Le unità sono di nuova costruzione, una rarità in una città storica come Venezia.La posizione e l'esposizione fronte laguna regalano una vista panoramica mozzafiato sulla Laguna di Venezia.Ogni unità è indipendente e dotata di un proprio magazzino separato.Vi è una terrazza e ciascuna unità dispone di uno scoperto esclusivo oltre a uno spazio scoperto comune.Vi sono dei posti barca in un molo adatto anche per barche a vela.Le stanze, ampie e luminose, presentano travi in legno a vista e offrono un'ampia luminosità grazie alle grandi finestre. L'intero complesso è stato attentamente ristrutturato e rimodellato con una cura minuziosa per i dettagli.Le unità immobiliari ancora disponibili sono le seguenti:Unità 1:Superficie netta Piano Terra: 59,28 mqSuperficie netta Piano Primo: 42,07 mqSpazio scoperto esclusivo: 26,09 mqUnità 2:Superficie netta Piano Terra: 95,16 mqSuperficie netta Piano Primo: 54,60 mqTerrazza in copertura: 15,00 mqSpazio scoperto esclusivo: 179,00 mqSpazio scoperto condominiale: 22,96 mqSpazio scoperto esclusivo per entrambe le unità: 31,62 mqPrezzo e Condizioni: 2.250.000 nella condizione attuale, allo stato grezzo avanzato. 2.450.000 finito secondo il rendering proposto.This is an unmissable opportunity for those who wish to own a prestigious residence in Venice with an incomparable view of the Lagoon. The property offers potential both as an investment and as a main residence.In Venice- Giudica Zitelle, this new construction offers an unparalleled residential experience. Formerly housing an industrial warehouse, it has now been transformed into a high quality property complex consisting of two residential units. Each unit has a dedicated storage room, berth and an exclusive uncovered space.Distinctive features that make this property unique include: The units are newly built, a rarity in a historic city like Venice.The location and exposure facing the lagoon offer breathtaking panoramic views of the Venice Lagoon.Each unit is independent and has its own separate storage room.There is a terrace and each unit has an exclusive uncovered space as well as a common uncovered space.There are berths on a pier also suitable for sailing boats.The bright and spacious rooms have exposed wooden beams and offer plenty of light thanks to the large windows. The entire complex has been carefully renovated and remodelled with meticulous attention to detail.The property units still available are as follows:Unit 1:Net surface ground floor: 59,28 sqmNet surface First Floor: 42,07 sqmExclusive open space: 26,09 sqmUnit 2:Net surface ground floor: 95,16 sqmNet surface First Floor: 54,60 sqmRoof terrace: 15,00 sqmExclusive uncovered space: 179,00 sqmCondominium uncovered space: 22,96 sqmExclusive uncovered space for both units: 31,62 sqmPrice and Condition: 2,250,000 in the current condition, in the advanced unfinished state. 2,450,000 finished according to the proposed rendering.

1 / 13
  • Parking space
  • Balcony / Terrace
  • Elevator
  • +1
EUR 730,000.–
4 rooms128m² living space
Via Zanzi, 21037 Lavena Ponte Tresa

Wonderful four-room apartment in Lavena Ponte Tresa

On the shores of Lavena Ponte Tresa, in a prestigious residential context, we propose on the first floor an elegant apartment with magnificent lake views and views of the internal pool.From the entrance of the apartment with centralized closure (access codes and automatic closure) you access the disengagement that separates the day area from the night area.The day area is composed of a large, very bright living room, born by eliminating the two existing rooms that can always be restored, a kitchen with a view divided by the peninsula, a complete bathroom, and a storage room used as a laundry room/pantry. Both environments have a balcony.The night area, separated, is composed of a master bedroom with a complete bathroom and an additional balcony with pool and lake views.The finishes are characterized by porcelain stoneware marble floors, fantastic black glossy doors, a custom-made high-quality kitchen with appliances, and finally, complete bathroom furnishings included in the purchase.Additional furniture can be purchased through separate negotiations.The property is completed by a single box and a cellar, in addition to the fantastic services of the Residence such as a relaxation area, sauna, Turkish bath, equipped gym, outdoor pool, and direct access to the boat dock.The installation of a photovoltaic system is planned, which will significantly reduce the fixed costs of the condominium, which currently include water, heating, the services of the residence, complete maintenance, and complete cleaning of the common parts.

  • Parking space
  • Balcony / Terrace
  • Elevator
  • +1
1 / 13
  • Balcony / Terrace
  • Garage
  • Elevator
Price on request
4 rooms335m² living space
Via Amatore Sciesa 38B, 21013 Gallarate

Penthouse with panoramic rooftop in Gallarate

We are offering for sale a penthouse and super penthouse of high value, located in a residential context of recent construction in one of the most sought-after areas of Gallarate. The residence, designed for those seeking comfort, privacy, and quality of life, develops on multiple levels and is served by a private elevator for exclusive use.MAIN FEATURES:- Private panoramic rooftop with walkable solar roof and adjustable bioclimatic pergola, to enjoy the outdoors in every season with an open view of the landscape. - Large living area on the main floor with large windows, perimeter terrace, and design staircase connecting the levels. - Night area composed of rooms with generous measurements, all with access to outdoor spaces, a loft-style study, two bathrooms, and an external laundry room. - High-level finishes: parquet, selected materials, and alarm system.Technologies and comfort- Floor heating with heat pump - Photovoltaic system - Mechanically controlled ventilation and cooling system with integrated dehumidificationCompleteness of the proposal- Basement, a double garage, and a single garage at a price of 40,000. Strategic location, close to railway and road connections to Milan and Malpensa airportAn exclusive and modern solution, ideal for those who desire refined spaces, high construction quality, and large outdoor areas without sacrificing practicality.ZENIT and IRINICH HOME SOLUTIONS collaborate with all agencies to optimize sales times and guarantee maximum customer satisfaction.

  • Balcony / Terrace
  • Garage
  • Elevator
1 / 13
Price on request
2 rooms150m² living space
Via Lambertenghi 35, 22100 Como

Romantic and historic residence in Corte del 1500 in the historic center of Como

How would it be to live every day in a romantic context and dream in the rooms of a 1500 residence? In the magic of the Walled City of Como, we propose for sale a magnificent apartment in a historic courtyard of the 16th century.The high-quality apartment is located on the ground floor with a private garden of about 75 square meters, meticulously cared for with a jacuzzi tub and very elegant outdoor sofas and tables. Accessing the inside of the prestigious two-room apartment, an entrance opens its doors to the living room with open-space dining area in modern style, very bright, tastefully furnished, with a view of the private garden. The semi-habitable kitchen is equipped with every comfort with custom-made furnishings, a double bedroom with chromotherapy and illuminated wardrobes, a bathroom with chromotherapy, hydromassage shower and wall-hung sanitary ware. Armored door, PVC windows with triple glazing, porcelain stoneware floor, autonomous heating system with floor heating, canalized air conditioning, anti-theft system.High-quality custom-made designer furniture is included in the price.The elegant property is completed by a meticulously restored tavern of about 40 square meters with visible stones and beams.Unique and exclusive opportunity to live in a fascinating and unparalleled context, surrounded by beauty and poetry. ZENIT collaborates with all agencies to optimize sales times and guarantee maximum customer satisfaction.

Suggested properties for you based on search results