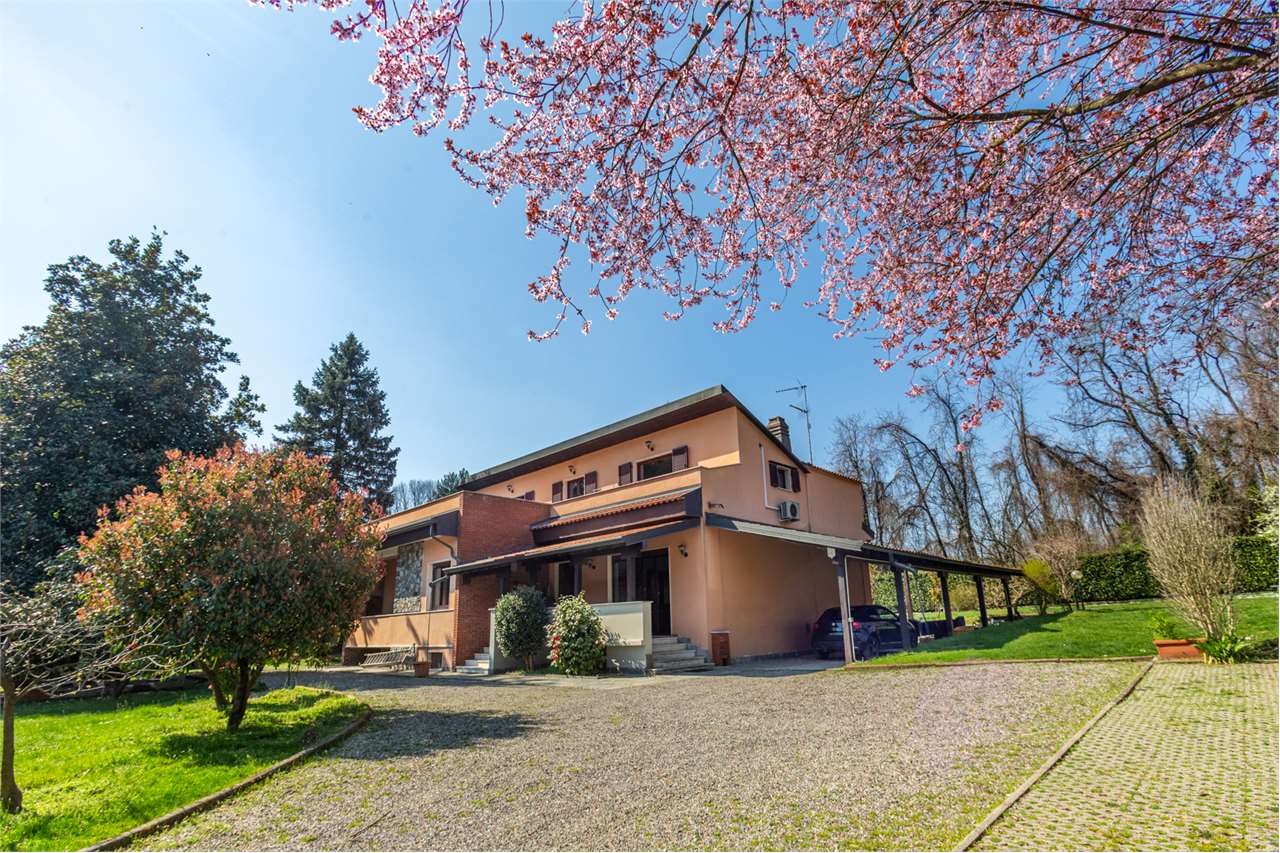
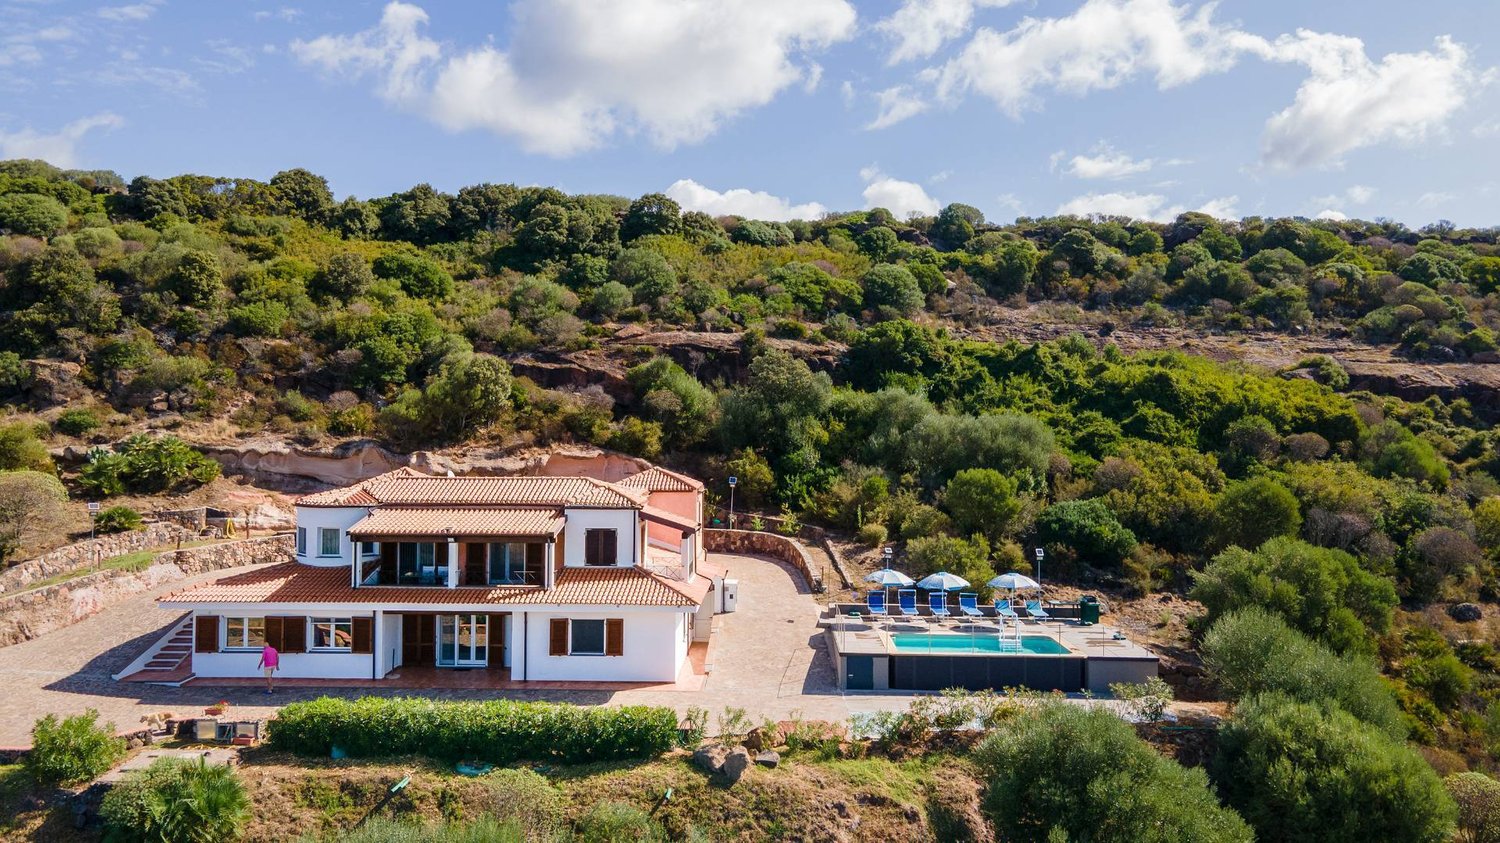
319 results - House, chalet, rustico to buy in Italy
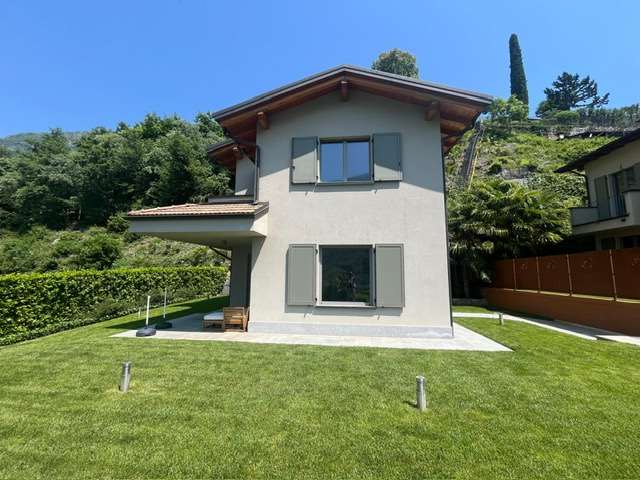
  • A small, single-story house with a light yellow exterior, wooden shutters, and a covered porch area with outdoor furniture.
  • Bright living room with white walls, light wooden flooring, and large windows. Features a black sofa, glass coffee table, dining table with chairs, TV on a white cabinet, and a chandelier.
  • Modern living and dining area with large windows, a black sofa, a white dining table with chairs, a coffee table, and a mirror on the wall.
  • Modern kitchen with black and white cabinets, stainless steel appliances, and a large window leading to a garden.
  • Modern kitchen with white and black cabinets, a sink with a faucet, and an oven. The floor is tiled in a light beige color.
  • Covered outdoor patio with stone flooring, white columns, and a dining set including a table and chairs.
  • Bright living and dining area with light wood flooring, a dark-colored sofa, a glass coffee table, a dining table with chairs, and a small kitchen area with cabinets and a TV.
  • Bright bedroom with a red-framed bed, nightstand, lamp, two wooden chairs, green stool, mirror, cabinet, and television mounted on the wall.
  • Modern bathroom with black and white tiles, glass shower stall, and white cabinets.
  • Modern bathroom with black tiled floor, white walls, a sink, bathtub, and a large mirror. Features a sleek, contemporary design with glass elements and built-in storage.
  • Modern bedroom with a double bed, nightstand with lamp, two chairs, a large mirror, and a television mounted on the wall. The room features tiled flooring and has a sliding glass door leading to a balcony.
  • Modern bathroom with beige tiled walls and floor, featuring a toilet, sink with faucet, mirror, and a window with frosted glass.
  • A small olive tree in a stone planter is positioned near a house with a tiled roof and white columns. A blue hanging swing is attached to the tree, and the surrounding area includes a paved patio and a grassy lawn.
  • A close-up of a pomegranate tree branch with green leaves and a single pomegranate fruit.
  • A close-up view of a tree branch laden with green fruits and lush green leaves, set against a blurred background of more trees and foliage.
  • Close-up of an olive tree branch with green olives and leaves, set against a blurred natural background.
  • A well-maintained lawn with trees and a small house with a tiled roof and shutters in the background.
  • Single-story house with a tiled roof, light yellow walls, and a covered patio area with a dining set and hanging chair.
1 / 18
Bright living room with white walls, light wooden flooring, and large windows. Features a black sofa, glass coffee table, dining table with chairs, TV on a white cabinet, and a chandelier.
Modern living and dining area with large windows, a black sofa, a white dining table with chairs, a coffee table, and a mirror on the wall.
Modern kitchen with black and white cabinets, stainless steel appliances, and a large window leading to a garden.
EUR 750,000.– Premium
3 rooms85m² living space
Via San Fermo, 25010 San Felice del Benaco

"Lake Garda almost at your doorstep – freestanding villino with 1,600 m² Mediterranean garden"

• Top location in San Felice del Benaco on the western Lake Garda • Lake Garda only about 1 km away – reachable in a few minutes • Near Salò, Portese, Baia del Vento and the popular places of Valtenesi • Quiet, green residential area with a lot of privacy and Mediterranean flair • Detached, completely single-storey house • approx. 85 m² living space | approx. 1,600 m² plot according to seller's information • 3 rooms | 2 bedrooms | guest toilet | shower room • Particularity: Both bedrooms have direct access to the shared en-suite shower room • Shower room with window and floor-to-ceiling shower • Bright, open living, dining and kitchen area • Direct access to the terrace and garden from the living room and kitchen • Partly covered terrace • Air conditioning with cooling and heating function in every room • Modernizations 2013: kitchen, bathroom, tiles, air conditioning systems, painting and fly screens • Wooden windows with double glazing and traditional wooden shutters • Separate hallway with sliding door to the living area • Spacious Mediterranean garden with olive, pomegranate and lemon trees, pine and palm trees • Ideal as a holiday home, second home or permanent home on Lake Garda The buyer's commission is 3.00 % plus statutory value-added tax, calculated on the notarially certified purchase price.

  • A two-story house with a tiled roof, stone and plaster exterior, and a small porch with an umbrella. The house is situated in a mountainous area with a staircase leading up to the entrance.
  • Modern open-plan living space with a raised loft bed, kitchen area, dining table, and seating area.
  • Modern bedroom with wooden bed frame, white mattress, nightstand, lamp, and small woven rug on wooden floor.
  • Modern living room with a grey sofa, coffee table, wooden stools, and a mounted screen. The room features a staircase leading to an upper level and large windows allowing natural light.
  • Modern hallway with exposed wooden ceiling beams, large windows offering scenic views, and sleek black metal railings.
  • Modern bathroom with a white sink, dark cabinet, toilet, bathtub, and a large mirror above the sink. Grey tiles on lower walls and a window with a stone view.
  • Modern living room with exposed wooden beams, large windows offering a scenic mountain view, a grey sofa, a wooden coffee table, a wooden shelf, and a wall-mounted television.
  • A scenic outdoor view showing a fenced garden area with lush greenery, a stone chimney, and a distant lake surrounded by mountains.
  • Balcony with stone steps, metal railing, and a view of a grassy area, stone wall, and forested hills in the background.
  • Modern living and dining area with a light-colored sofa, a wooden dining table with chairs, and a compact kitchen featuring white cabinets and stainless steel appliances.
  • Modern interior with wooden staircase, open-plan living and sleeping area, large windows, and a small kitchenette.
  • Floor plan of a single-story building with a kitchen, bathroom, and living area, including a raised ground floor and a loft area above.
  • Floor plan of the first floor showing a studio, staircase, and boiler area. Includes measurements and annotations for structural details.
  • Ground floor plan showing living area, bedroom, bathroom, and garden with mechanical ventilation and drainage details.
1 / 14
CHF 240,000.– Top
2.5 rooms64m² living space
Via delle Rimembranze 23, 22010 Dasio

Independent house in Valsolda, 10 minutes from Lugano

A small refuge between woods and mountains, in the historic nucleus of Dasio, the highest town in Valsolda, Italy, just 10 minutes from Lugano.I am selling an independent house of 64 m², renovated with quality materials and characterized by bright interiors, visible wooden roof and a suggestive living area with double height (with visible loft).The house is for sale furnished.On the main floor there are the living room, the equipped kitchen, the bathroom with bathtub. The open loft, overlooking the living area, is used as a bedroom and study. Next to a technical room with heat pump, washing machine and freezer.The house has a private stone terrace and about 150 m² of adjacent land used as a garden: a pleasant space to relax, grow a small vegetable garden or live outdoors.The house is located in Dasio, in Valsolda, on the Italian side of Lake Lugano, at an altitude of about 580 meters. The context is quiet and immersed in nature, close to the Valsolda Nature Reserve and numerous trails. An ideal solution as a holiday home, first home or pied-à-terre between Italy and Switzerland.Main features:Independent house without internal condominium spaces64 m² of cadastral surfaceAbout 150 m² of adjacent landPrivate stone terraceDouble-height living areaEquipped kitchenBathroom with bathtubLoft used as bedroom and study, technical room with heat pump, washing machineWooden roof and finishes
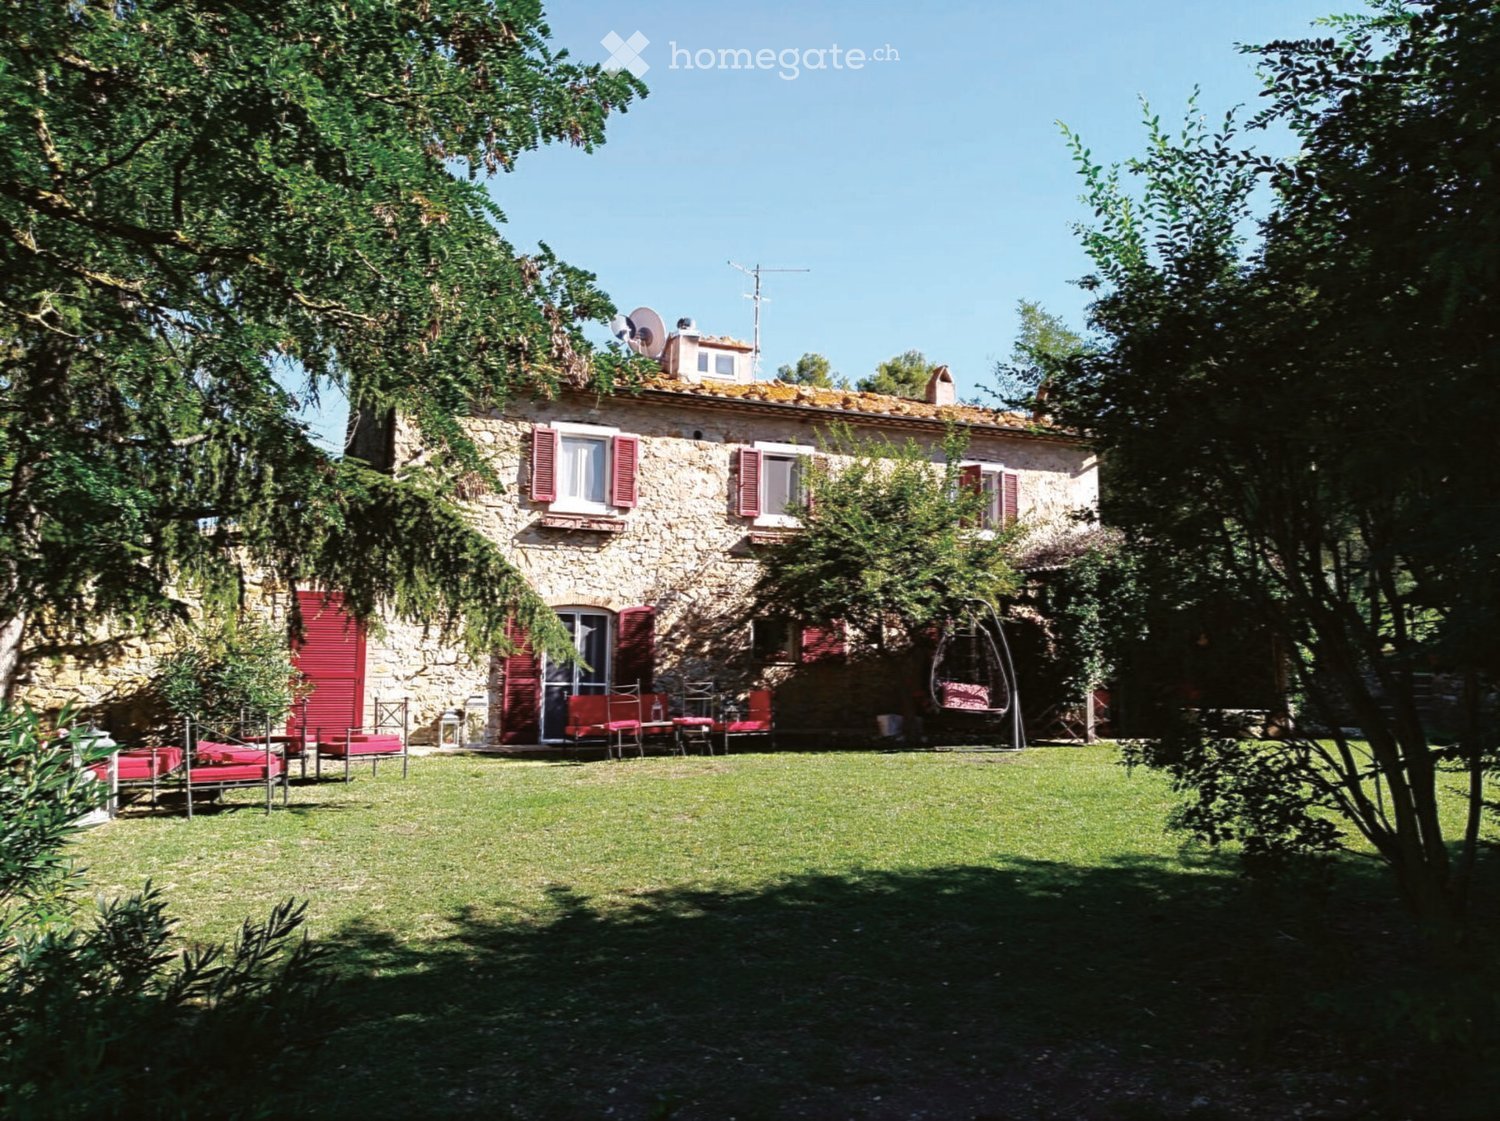
  • A stone house with red shutters and a large, well-maintained lawn in front. Outdoor furniture including chairs and a table is arranged on the lawn, with trees providing shade.
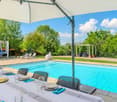
  • A rectangular swimming pool surrounded by a concrete deck, with grassy areas and trees in the background under a clear blue sky.
  • A small outdoor dining setup with a wooden table and chairs, surrounded by greenery and a wooden fence.
  • Wooden balcony with a small table, chair, and bottle, overlooking a lush green landscape.
  • Outdoor seating area with red and pink cushions, small tables, lanterns, and flower pots, set on patterned rugs in front of a stone building.
  • Outdoor patio with stone walls, wooden beams, red cushioned seating, lanterns, and a coffee table.
  • An outdoor dining area with two long wooden tables and multiple chairs, surrounded by lush greenery and trees, with hanging pendant lights under a metal roof structure.
  • Cozy living room with exposed wooden beams, a stone fireplace, a sofa, coffee table, and decorative items. Large windows and a view of the garden.
  • Living room with a stone fireplace, wooden mantel, decorative sculptures, a wooden chair, and small wooden stools.
  • Dining room with exposed wooden beams, stone walls, large windows with white curtains, a round wooden dining table surrounded by white chairs, cabinets, and a decorative mirror on the wall.
  • {"type": "Kitchen", "objects": ["stove", "oven", "refrigerator", "dishwasher", "table", "chair", "faucet", "sink", "microwave", "toaster", "cupboard", "cupboard", "cupboard", "cupboard", "cupboard", "cupboard", "cupboard", "cupboard", "cupboard", "cupboar
  • Dining room with a long wooden table set for a meal, surrounded by white chairs. Features a stone fireplace, exposed wooden beams, and a large cabinet with glass doors. The room is well-lit with large windows and has a rustic, elegant ambiance.
  • Dining room with a round wooden table, white chairs, a vase with flowers, and a cabinet with glass doors.
1 / 13
EUR 2,300,000.– Top
18 rooms800m² living space
Poderi di Montemerano, 58014 Manciano (GR)

Prestigious 5-hectare estate in the heart of Maremma Tuscany

This charming property of about 5 hectares includes 5 residential units in typical Tuscan style, characterized by facades with exposed stone, in addition to 2 wooden houses with a terrace, a warehouse, a swimming pool, an orchard, a large parking area, and a picturesque natural pond.The structure has a total of 14 double rooms surrounded by greenery, 3 lounges, 2 kitchens, large terraces, and 3 covered gazebos, offering ideal spaces for both private use and tourist-receptive activities.Located in Poderi di Montemerano, in the municipality of Manciano (province of Grosseto), the property is immersed in a natural context of rare beauty. An elegant tree-lined avenue leads to the estate, surrounded by Mediterranean scrub and olive groves that guarantee absolute privacy and tranquility.The panoramic position offers a splendid view of the medieval village of Montemerano and is a short distance from the renowned Parco Termale di Saturnia, an international destination for thermal tourism, as well as from the prestigious vineyards of the Morellino di Scansano.The estate is located in the heart of Maremma Tuscany, an unspoiled territory without industrial settlements, famous for its breathtaking landscapes, historic villages, and extensive wine-growing areas. The location is strategic, between the cities of Grosseto, Siena, and Viterbo.A few kilometers from: • Saturnia Thermal Baths and the prestigious 18-hole golf course; • the medieval villages of Montemerano and Pitigliano; • the hospitals of Pitigliano and Orbetello; • the beaches of the Maremma coast, including Orbetello, Capalbio, and the beautiful Feniglia Nature Reserve; • the Argentario promontory and the islands of the Tuscan Archipelago, including Isola del Giglio and Giannutri. Main distances: • about 140 km from Rome and Leonardo da Vinci Airport in Fiumicino; • about 146 km from Florence, the cradle of the Renaissance and home to extraordinary museums and monuments; • about 120 km from Siena, one of the most fascinating medieval towns in Italy; • about 50 km from Lake Bolsena; • about 15 km from Scansano, renowned for its prestigious Morellino vineyards. Location: Poderi di Montemerano, in the municipality of Manciano, province of Grosseto, in the heart of Maremma Tuscany.An exclusive property, ideal as a prestigious residence, agriturismo, relais de charme, or tourist-receptive structure, immersed in the authentic nature of Tuscany.

1 / 18
CHF 550,000.–
5 rooms
Via per Besnate 40, 21013 Gallarate

Tenuta con ampio terreno vicino Gallarate (Varese)

Immersa nel verde, in una zona agricola e boschiva a nord di Gallarate, proponiamo in vendita una tenuta composta da tre distinti fabbricati: due a destinazione abitativa e uno quale piccolo cascinale/rustico. Tutti attualmente necessitano d'intervento integrale di recupero o ricostruzione.La proprietà si estende su un terreno di circa 21’000 mq. Il contesto, molto tranquillo, è in parte agricolo e in parte boschivo e adatto per molteplici utilizzi: recupero come residenza privata di charme con dependance per gli ospiti oppure progetto ricettivo di nicchia come country house, struttura per soggiorni brevi, B&B, spazio per eventi privati, attività legate al benessere etc.Le principali arterie dell’area comprendono: SS33, SS336, A8 e collegamenti verso Malpensa e Lago Maggiore. • casa principale:159 mq. • casetta: 60 mq. • cascinale: 244 mq. • legnaia: 73 mq. A dipendenza dello scopo sono possibili aumenti di volumetrie e variazioni di destinazioni d'uso.RIF. 3112____________________________________________________________________Surrounded by greenery, in a wooded agricultural area north of Gallarate, we offer for sale an estate comprising three separate buildings: two residential and one small farmhouse/rustic cottage. All are currently in need of complete renovation or reconstruction.The property extends over nearly 21,000 square meters of land. The tranquil setting, partly agricultural and partly wooded, is suitable for multiple uses: renovation into a charming private residence with a guesthouse, or a niche hospitality project such as a country house, short-term rental property, B&B, private event space, wellness facilities, etc.The main arteries in the area include: SS33, SS336, A8 and connections to Malpensa and Lake Maggiore. • Main house: 159 sq m. • Cottage: 60 sq m. • Farmhouse: 244 sq m. • Woodshed: 73 sq m. Depending on the purpose, increases in floor area and changes to the intended use may be possible.REF. 3112
1 / 13
  • Parking space
  • Garage
  • Elevator
EUR 860,000.–
9 rooms266m² living space
Via Cuneo 4, 28041 Arona

VILLA A4 on the hills of Arona

ZENIT proposes a valuable villa with very high energy efficiency and sustainability, the subject of a total renovation that develops on a land with a natural slope of about 2,000 square meters in the hill area of Arona in an open and sunny area characterized by residential buildings, surrounded by greenery and tranquility.Built in 1970, the villa was completely renovated in 2017 and always maintained in excellent condition over the years.The property develops on two residential floors plus a semi-basement service floor for a gross commercial area of about 238 square meters plus a garage of about 61 square meters.An internal elevator platform connects all floors, guaranteeing the overcoming of architectural barriers, allowing access suitable for people with reduced mobility. For this purpose, the bathrooms with related sanitary facilities and showers have also been structured accordingly.The renovation work has created a set of modern and very bright spaces.On the ground floor, there is a large living room, a habitable kitchen, two double bedrooms, a bathroom, and a large covered terrace.In the living room, a scenic glass staircase leads to the upper floor where there is a large master bedroom with a bathroom, three walk-in closets, and a large terrace.On the semi-basement floor, there is a large multi-purpose room with external glazing and access to a large porch, a cellar, a technical room, a laundry room, and a double garage.The property is equipped with external thermal insulation and a photovoltaic system of about 20 kW/h, capable of covering the energy needs for the summer and winter air conditioning system with air-water heat pump, the production of domestic hot water, generating energy surplus.Perimeter anti-theft system and internal motion sensors, anti-intrusion double glazing, integrated domotic system for the intelligent management of systems and various functions of the house.Equipped with Mechanical Controlled Ventilation (VMC), for the continuous exchange of air with latent heat recovery.Possibility of activating two already present tanks for the accumulation of rainwater.Distances:4 km from the Meina motorway exit (Milano-Laghi)5 km from Arona50 km from Milano Malpensa60 km from Milano

  • Parking space
  • Garage
  • Elevator
1 / 13
  • Garage
  • Elevator
  • Swimming pool
Price on request
15 rooms1,700m² living space
Strada Statale del Sempione, 28838 Stresa

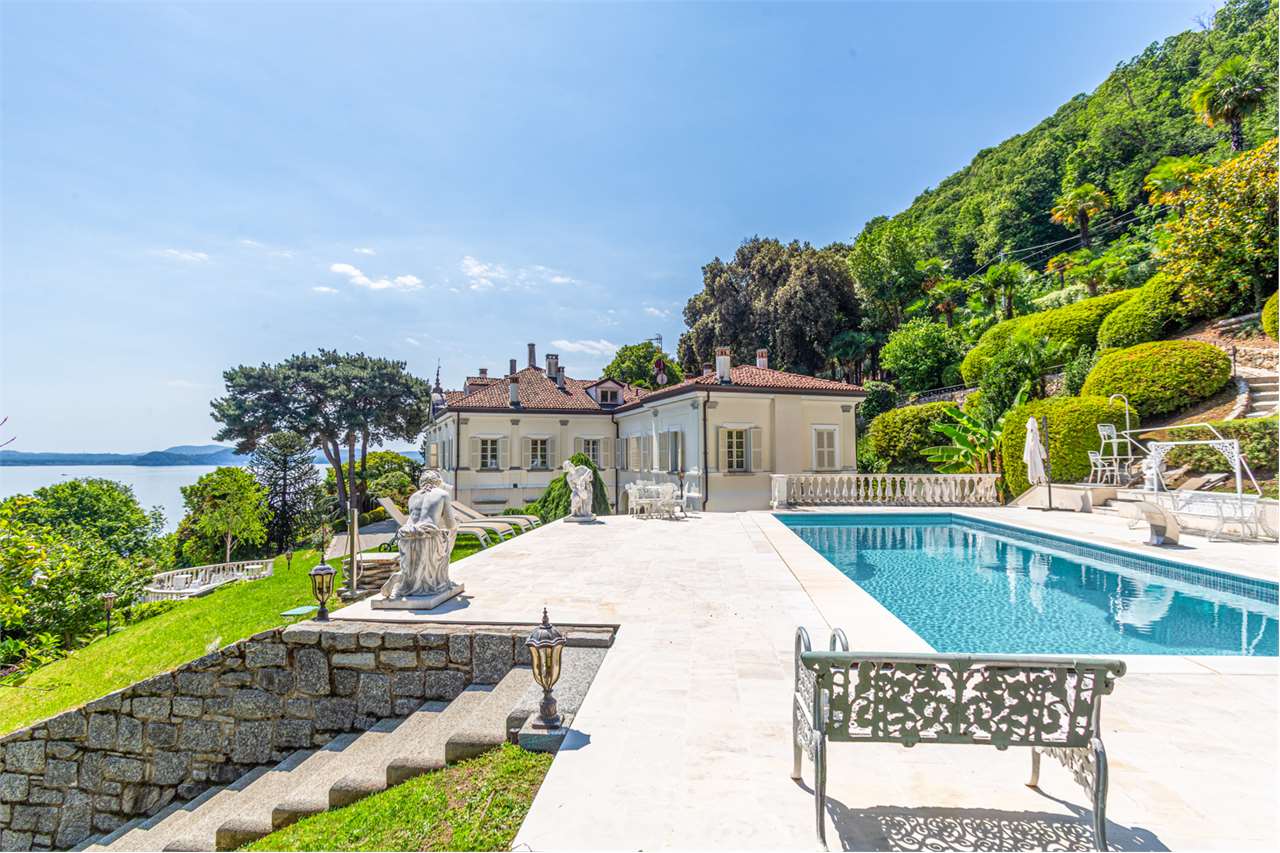
Imperial Villa on Lake Maggiore with Historic Park and Private Beach

Directly overlooking the waters of Lake Maggiore in the prestigious location of Belgirate - Stresa, this extraordinary historic residence represents one of the most exclusive and fascinating properties in the entire Italian real estate landscape.Known as Villa Principessa Matilde and also historically referred to as Malgirata, the residence is inextricably linked to the figure of Princess Matilde Letizia Bonaparte, niece of Napoleon I, who acquired it in 1861 and transformed it into one of the most celebrated aristocratic salons on the lake, frequented by nobles, intellectuals, and prominent figures of the time.Built in the early years of the 19th century on the foundations of an ancient religious building, the villa still preserves all the magnificence of its noble origins, expressing through its late neoclassical architecture a perfect balance between elegance, harmony, and historic prestige.Subsequently owned by Russian Prince Vladimir Andreevi Dolgorukij, the property has been carefully preserved over time, maintaining the authentic character of the residence and its extraordinary cultural value.The residence develops over approximately 1700 square meters between the main villa and refined outbuildings, immersed in a magnificent historic park of over 1.3 hectares, designed according to the original plan by Anatolij Demidoff, a celebrated patron and creator of Italian gardens, as well as the husband of Princess Matilde.The exclusive lakeside position guarantees an unparalleled panoramic view, while the wisely studied orientation of the villa allows for breathtaking scenarios to be enjoyed from every room of the property, including the most private rooms and the representation halls.The interiors distinguish themselves for the timeless elegance of the spaces, the large openings that flood the rooms with natural light, and the architectural elements that recall the most refined neoclassical taste.In the secular park, there is an elegant Italian garden, a spectacular swimming pool with a sunbathing area, and exclusive access to the private beach, reachable through a suggestive reserved passage that leads directly to the shores of the lake.This unique property is completed by a private dock with an exclusive pier, garage for six vehicles, large parking areas, fitness area, elevator, spa, and rooms dedicated to the well-being and hospitality of illustrious guests.A residence of exceptional rarity, where history, art, nature, and luxury blend in perfect harmony, giving life to one of the most prestigious historic residences on Lake Maggiore, destined for an international clientele seeking the absolute.Price upon request.For information and visits, please contact Hristina at 0041 76 276 07 31 or Marco at 0039 320 902 5011.

  • Garage
  • Elevator
  • Swimming pool
Sarah Ferrari Giussani

Sarah Ferrari Giussani

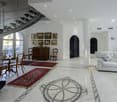
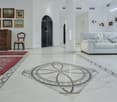
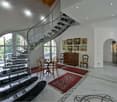
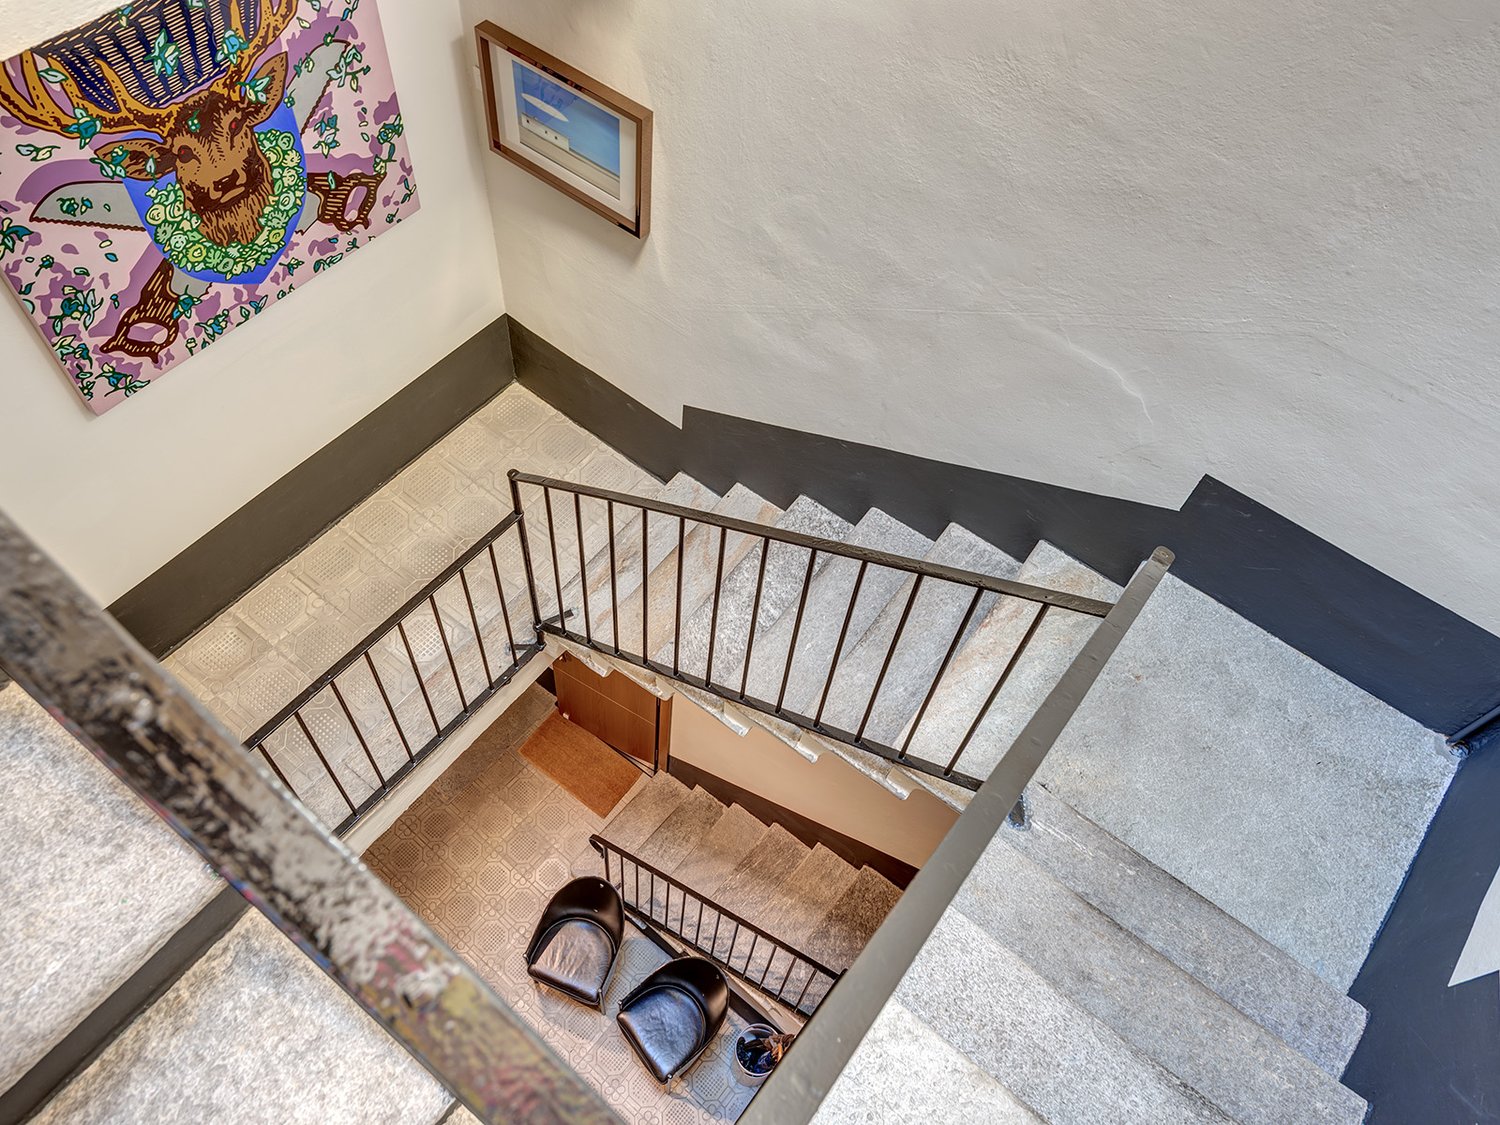
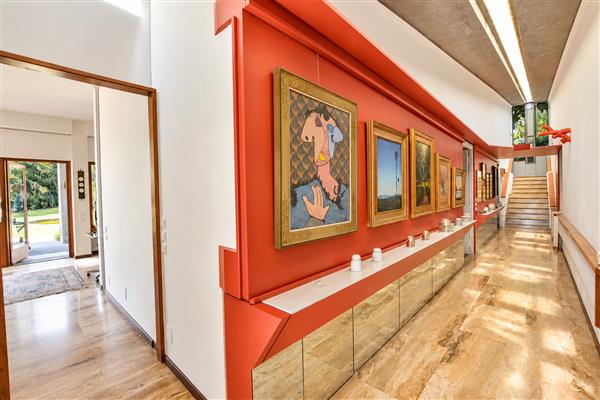
  • Two-story house, marble floors, staircase, black modern chairs, framed painting on the wall.
  • blue couch, wooden table, wooden chairs, television, kitchen with modern appliances
  • round table and chair, green railing, greenery, view
  • Living room with brown leather chairs, a green couch, a colorful carpet, side table, lamps, and a wooden floor
  • a cozy room with two leather armchairs, a wooden cabinet, a desk, and a large rug, decorated with framed artworks and a lamp
  • Skylight with wooden lining, metal railing, two paintings, ceiling lights
  • wooden floor, built-in cabinets, bed with green sheets, nightstand with lamp, TV mounted on the wall, balcony view
  • Modern bathroom with gray tiled walls, wooden floor, large mirror, white sink, large glass shower enclosure, white toilet, shower rack
  • white interior, green railings on balcony, large windows, wooden floor, air conditioner
  • Dining area, wooden floor, wooden table, 4 chairs, kitchen area with black countertop, white appliances, cabinets, artwork on wall, wooden cabinets, pendant light.
  • Master bedroom: double bed, carpet, artwork on the walls, table with lamp, white radiator, tiled floor, air conditioning, open doorway
  • Compact bathroom with modern fixtures, tiled flooring and walls, glass walk-in shower, wooden vanity, white toilet, bidet, illuminated mirror, and towel warmer.
  • City street with multiple buildings, brown roofs, mountain view in the distance, road
1 / 13
blue couch, wooden table, wooden chairs, television, kitchen with modern appliances
round table and chair, green railing, greenery, view
Living room with brown leather chairs, a green couch, a colorful carpet, side table, lamps, and a wooden floor
Sarah Ferrari Giussani

Sarah Ferrari Giussani

  • Balcony / Terrace
  • Garage
  • View
  • +2
EUR 1,600,000.–
7 rooms235m² living space
Via Regina, 22012 Cernobbio

CERNOBBIO – CIELO TERRA PIENO DI FASCINO NEL CUORE DI CERNOBBIO

ENGIn the heart of the historic center, where ancient streets open toward Como and Switzerland, there is a property that is more than just a home: it’s an experience, a balance between thoughtful choices and freedom of use.Three recently renovated floors, two independent units—perfect for living, but also a great opportunity for premium short-term rentals.Light, refined materials, unexpected views, and those rare comforts in the center that truly make a difference.You’ll love it because it can be elegant and functional, personal and profitable, exclusive yet flexible. It’s one of those properties you only truly understand once you step inside.We love to tell every detail: call us and discover everything this home has to offer.SALE PRICE: EUR 1,600,000.00ITNel cuore del centro storico, dove le vie antiche si aprono verso Como e la Svizzera, c’è una proprietà che non è solo una casa: è un’esperienza, un equilibrio tra scelte curate e libertà di utilizzo.Tre piani ristrutturati di recente, due ambienti indipendenti, perfetti da vivere ma anche un’opportunità per affitti brevi premium.Luce, materiali ricercati, una vista che arriva quando meno te l’aspetti, e quelle comodità rare in centro che fanno davvero la differenza.Ti piacerà perché sa essere elegante e funzionale, personale e redditizia, esclusiva ma flessibile. È una di quelle proprietà che capisci davvero solo quando ci entri.A noi piace raccontare ogni dettaglio: chiamaci e scopri tutto quello che questa casa può offrirti.PREZZO DI VENDITA: EUR 1,600,000.00

  • Balcony / Terrace
  • Garage
  • View
  • +2
1 / 13
CHF 2,990,000.–
14 rooms864m² living space
Via 1, 53030 San Gimignano

Splendida grande proprietà alle porte di San Gimignano/Toscana

Suggestiva grande proprietà situata alle porte del centro storico di San Gimignano, una delle località più affascinanti e iconiche della Toscana. L'antica Porta di San Giovanni è raggiungibile in circa 5 minuti a piedi, mentre all'interno della tenuta si gode di totale privacy, con vista aperta sulle dolci colline toscane.HIGHLIGHTS-A pochi passi dal centro storico di San Gimignano-Tenuta di ca. 35'000 m2 con ulivi e produzione del proprio olio IGT-Grande piscina a sfioro e palestra vetrata nel giardino-Dependance di ca. 60 m2, per ospiti o studioVILLALa villa ha una superficie abitabile di ca. 674 m2, locali di servizio di ca. 120 m2 e terrazze e portici di ca. 104 m2.Mantenuta in ottimo stato, offre ambienti ampi e accoglienti. Le finiture in parquet di legno d'olivo, cotto fiorentino e pietra naturale conferiscono alla dimora un'eleganza autenticamente toscana, unita a comfort moderni e a una struttura solida e sicura.ESTERNI E TENUTAParco con magnifico uliveto con oltre 300 piante, bella piscina a sfioro in travertino con angolo ed elegante portico con zona barbecue. Dependance di ca. 60 m2 con portico panoramico e palestra climatizzata con vetrate apribili.Garage per 3 auto, 2 posteggi coperti e numerosi posteggi esterni.----------Grosszügiges Anwesen vor den Toren der historischen Altstadt von San Gimignano, einer der faszinierendsten und bekanntesten Orte der Toskana. Die antike Porta di San Giovanni ist in rund 5 Gehminuten erreichbar, während man innerhalb des Anwesens totale Privatsphäre geniesst, mit Blick auf die sanften Hügel der Toskana.HIGHLIGHTS-Nur wenige Schritte vom historischen Zentrum von San Gimignano-Anwesen von ca. 35'000 m2 mit Olivenhain und eigener Ölproduktion -Grosser Infinity-Pool und verglaster Fitnessraum im Garten-60 m2 Gästehaus/StudioVILLADie Villa verfügt über ca. 674 m2 Wohnfläche, ca. 120 m2 Nebenräume sowie Terrassen und Loggien von ca. 104 m2.In sehr gutem Zustand und bietet sie grosszügige, einladende Räume. Edle Materialien wie Olivenholzparkett, florentinischer Terrakotta und Naturstein verleihen der Liegenschaft eine authentische toskanische Eleganz, kombiniert mit modernem Komfort und einer soliden Bauweise.AUSSENBEREICH UND ANWESENOlivenhain mit über 300 Bäumen, schöner Infinity-Pool aus Travertin und elegante Veranda mit Grillbereich. Gästehaus von ca. 60 m2 mit Veranda und klimatisierter Fitnessraum mit grossen Glasfronten. Garage für 3 Autos, 2 überdachte Parkplätze und zahlreiche Aussenparkplätze.----------Spacious estate just outside the historic old town of San Gimignano, one of Tuscany's most fascinating and renowned destinations. The ancient Porta di San Giovanni is only about a five-minute walk away, while within the property one enjoys total privacy with views over the gentle Tuscan hills.HIGHLIGHTS-Just steps from the historic centre of San Gimignano-Estate of approx. 35'000 m2 with olive grove and own oil production-Large infinity pool and glass-walled fitness room in the garden-Approx. 60 m2 guest house/studioVILLAThe villa offers approx. 674 m2 of living space, approx. 120 m2 of service rooms and terraces and loggias of approx. 104 m2.In very good condition, it features spacious, welcoming interiors. Fine materials such as olive-wood parquet, Florentine terracotta and natural stone give the property an authentic Tuscan elegance, combined with modern comfort and solid construction.OUTDOOR AREAS AND ESTATEOlive grove with over 300 trees, beautiful travertine infinity pool and elegant veranda with barbecue area. Guest house of approx. 60 m2 with panoramic veranda and climate-controlled glass fitness room.Garage for 3 cars, 2 covered parking spaces and numerous outdoor parking spaces.

1 / 15
CHF 410,000.–
7 rooms320m² living space
via Provinciale 42, 21030 Cremenaga

Exclusive villa with 3,000 m² park garden near the Swiss border

In a quiet and strategic location in Cremenaga, in close proximity to the Italian-Swiss border and to Luino, nestled in a green environment, we offer a beautiful villa with approximately 300 m² of living space for sale. The property is surrounded by a beautiful, flat plot of land of approximately 3,000 m² and is located near the Tresa river.The property is characterized by its spacious interior and exterior areas, its great living potential, and its special and unmistakable architecture. The modern, almost futuristic design sets it apart from the traditional homes in the region.Ideal for both a main residence and a multi-generational or multi-family home.Layout of the propertyBasement:Here you will find a second kitchen with dining area, a bathroom, and direct access to the lower part of the garden. A pleasant outdoor area invites you to create a pergola and a barbecue area. This level is complemented by technical rooms, a laundry room, and a double garage.Ground floor:The main apartment is located on one level and includes three bedrooms, a study, two bathrooms, a kitchen, and a spacious living room with a fireplace. From the living room, you can access the large, flat garden, which is well-maintained and richly planted – ideal for relaxed hours and outdoor living.Upper floor:A gallery floor with a view of the living room and a currently unfinished unit with 2-3 rooms, whose rooms are already prepared for a bathroom and kitchen. This level offers the possibility of realizing a completely independent and autonomous apartment. • Spacious garden of approximately 3,000 m², lovingly planted and laid out on two flat terraces • Large, usable verandas – ideal for leisure and relaxation outdoors • Modern and striking architecture with a unique, futuristic character • Possibility of creating an independent living unit on the upper floor • Quiet and yet strategic location near the Swiss border • Modern heating system with gas condensing boiler • Photovoltaic system ✨ The ideal property for those seeking spaciousness, privacy, and high quality of life in a green and quiet environment – just a few minutes from Switzerland.

1 / 54
  • Parking space
  • Balcony / Terrace
  • Garage
  • +5
EUR 3,300,000.–
5.5 rooms230m² living space
17021 Alassio

Villa contemporanea con piscina a sfioro e vista mare sulla Riviera ligure

In posizione dominante tra uliveti e mare, Villa Infinity è una residenza contemporanea unica nel suo genere, progettata per vivere l’orizzonte ogni giorno.Situata su un terreno panoramico di circa 3’000 m² affacciato sul Golfo Dianese, la proprietà offre una combinazione rara di architettura, privacy, luce naturale e relazione diretta con il paesaggio mediterraneo. La villa nasce dall’incontro tra linguaggio architettonico contemporaneo e tradizione ligure, con murature in pietra naturale posata a mano e grandi superfici vetrate orientate verso il mare. Caratteristiche principali • circa 230 m² abitativi • circa 340 m² di terrazze panoramiche • terreno di circa 3’000 m² • piscina a sfioro vista mare • posizione dominante tra uliveti • grandi superfici vetrate • accesso privato • fino a 8 posti auto Architettura e spaziLa zona living si sviluppa come un grande open space luminoso e scenografico, progettato per valorizzare la continuità tra interno ed esterno e offrire una vista costante verso il mare. Le camere sono pensate come ambienti eleganti e rilassanti, caratterizzati da ampie superfici vetrate e materiali contemporanei di alta qualità. I bagni sono progettati come spazi wellness privati con docce walk-in, vasca free-standing, sanitari sospesi e illuminazione integrata di design. Tecnologia e comfortLa villa integra soluzioni impiantistiche di alto livello: • impianto fotovoltaico 12 kW • climatizzazione con VMC • riscaldamento a pavimento • domotica • ascensore interno panoramico • videosorveglianza e sistema di allarme • illuminazione architetturale interna ed esterna • irrigazione automatica • accesso pedonale privato diretto al mare PosizioneVilla Infinity si trova in una delle località più apprezzate della Riviera ligure per clima mite, qualità della vita e collegamenti rapidi con Svizzera e Nord Italia. Una posizione ideale sia come: • residenza principale • seconda casa esclusiva • investimento immobiliare di pregio Una proprietà rara sulla Riviera ligureLa combinazione tra: • posizione dominante • vista mare frontale • grande superficie esterna privata • piscina panoramica • architettura contemporanea rende Villa Infinity una residenza difficilmente replicabile nel contesto della Riviera ligure. Contattaci per ricevere la documentazione completa o organizzare una visita privata.Contemporary sea-view villa with infinity pool on the Italian Riviera Set in a dominant panoramic position between olive groves and the sea, Villa Infinity is a truly unique contemporary residence designed to experience the horizon every day.Situated on a spectacular plot of approximately 3,000 sqm overlooking the Dianese Gulf, the property offers a rare combination of architecture, privacy, natural light and a seamless connection with the Mediterranean landscape.The villa blends contemporary architectural language with traditional Ligurian craftsmanship, featuring hand-laid natural stone walls and expansive floor-to-ceiling glazing oriented towards the sea, creating a constant dialogue between interior spaces and the surrounding panorama. Key features • approx. 230 sqm of living space • approx. 340 sqm of panoramic terraces • approx. 3,000 sqm private plot • sea-view infinity swimming pool • dominant hillside position among olive trees • large floor-to-ceiling windows • private access • up to 8 parking spaces Architecture & living spacesThe main living area unfolds as a generous open-plan space filled with natural light, designed to enhance the continuity between indoor and outdoor environments while offering uninterrupted views towards the sea.The bedrooms are conceived as elegant and relaxing private retreats, characterised by generous glazing and high-quality contemporary finishes.Bathrooms are designed as refined wellness spaces featuring, walk-in showers, freestanding bathtub, wall-mounted sanitary fittings, integrated architectural lightingTechnology & comfortThe villa integrates high-end technical systems and advanced comfort solutions: • 12 kW photovoltaic system • air-conditioning system with mechanical ventilation (VMC) • underfloor heating • smart home automation system • panoramic internal lift • video surveillance and alarm system • architectural indoor and outdoor lighting • automatic irrigation system • private pedestrian access directly to the sea 🌊 LocationVilla Infinity is located in one of the most sought-after destinations on the Italian Riviera, appreciated for its mild climate, quality of life throughout the year, and excellent connections to Switzerland and Northern Italy.An ideal property as: • primary residence • exclusive second home • high-quality investment opportunity A rare property on the Italian RivieraThe combination of: • dominant panoramic position • uninterrupted front sea view • extensive private outdoor areas • infinity swimming pool • contemporary architecture makes Villa Infinity a truly exceptional residence that is rarely available within the Ligurian Riviera market. Contact us to receive the full documentation or arrange a private viewing.

  • Parking space
  • Balcony / Terrace
  • Garage
  • +5
1 / 13
EUR 600,000.–
6 rooms540m² living space
22071 Cadorago

Unique villa, a secret oasis in Cadorago, in the heart of Parco Lura

In the heart of Parco Lura, in Cadorago, the Village of Painters, we propose an exclusive villa for sale, unique in its kind, immersed in nature and the illustrious medieval frescoes.Between sustainability and well-being, it is perfect for giving oneself an outdoor lifestyle, breathing in the Valle and inhabiting the uncontaminated and totally private dream space.The heart of the residence, the exceptional private park of about 3,800 sqm, finely planted and of rare reavailability in the regional context, is distinguished by the presence of mature trees that ensure total privacy, ideal for enjoying moments of relaxation and conviviality.The garden like a painting offers interesting possibilities of personalization, including the creation of a pool, a tennis court or elegant outdoor living areas. The main villa, set in a protected context, develops on a total living area of about 282 sqm, distributed on two levels and an additional buildable land with possibility of expansion. The large surface of the house, elegantly furnished, presents on the ground floor a bright entrance and patio, a study with literary-inspired fireplace, a large and structured living room with thermocamino, the kitchen equipped with all comforts with a view of the veranda and garden, a bedroom with private terrace, a windowed bathroom with Jacuzzi in pop style, with wall-mounted sanitary ware and another room used as a storage room.On the first floor, a carefully designed attic, a true refuge of delight, occupies a place of honor for its proximity to the sky, poetic atmosphere and privileged position. A large open space with terrace and garden view is the protagonist, another room with walk-in closet and windowed bathroom with shower completes the environment. The semi-basement hosts a tavern of about 80 sqm, including bathroom and storage. Notable details, added value of the villa: external wooden fixtures, double glazing and shutters on the ground floor, aluminum shutters on the attic floor, gres floor and olive parquet in the rooms, air conditioning, autonomous heating with methane gas radiators, videophone, systems and fireplaces compliant with the law, external wood oven for BBQ and pizza, automated gate. Two garages, numerous parking spaces inside the villa and a covered parking lot for three cars complete the prestigious residence. The residence, a renowned context, very sought after in the Lombardy area, a true investment magnet, just a few minutes from Lake Como and Como city, Milan (40-50 minutes), Malpensa (30-40 minutes) and Lugano (30 minutes).Cadorago is a strategic starting point, has a Trenord station and the Pedemontana/A9 motorway junction, with easy access to restaurants, shops, schools and cultural sites.The ideal housing solution for families, professionals or international buyers looking for a distinctive, private and potentially value-enhancing property in the immediate vicinity of Lake Como is a rare luxury good.ZENIT collaborates with all agencies to optimize sales times and guarantee maximum customer satisfaction.

1 / 13
  • Garage
EUR 1,600,000.–
7 rooms258m² living space
22012 Cernobbio

Lake Como, Cernobbio: prestigious historic villa renovated

In Cernobbio, in the heart of the renowned Strettoia, an elegant pedestrian street animated by boutiques and charming shops, along the path that leads to the famous Villa d'Este and the shores of Lake Como, a refined townhouse from the late 19th century is proposed, skillfully restored in 2022.The intervention, curated in every detail, has managed to combine the authentic charm of historical architecture with contemporary solutions, through a project attentive to the quality of materials and the balance of spaces.The property, of approximately 245 sqm, develops on multiple levels and accommodates three independent residential units. The environments, bright and harmonious, are enhanced by refined finishes: parquet with slats, mosaic coverings in the bathrooms, and artisanal workings that exalt the original character of the building. The furnishings, selected with taste among design elements, are included in the property.The entrance is through the historic portal, which introduces the internal staircase connecting the floors.On the first level, there is an independent studio, compact and functional, equipped with a kitchenette and bathroom, ideal as a private space, dependance for guests, or unit for rental.The intermediate floor hosts the main apartment, spacious and bright, characterized by an elegant living area with boiserie and a custom-made teak kitchen, inspired by the iconic lines of Riva boats. The environment opens onto a pleasant terracino with a view of Monte Bisbino. The level is completed by a master bedroom and a bathroom with refined finishes.On the top floor, a further apartment develops, with living room and open kitchen, access to the terracino, two bedrooms, one with an en-suite bathroom, and a second bathroom, both finished in mosaic.The property is completed by two private garages located a short distance away, a rare and particularly precious element in the center of Cernobbio. It is also possible to install an internal elevator without invasive works.Thanks to the configuration in multiple independent units and the strategic location, the property represents an extremely versatile solution: perfect as a main residence or holiday home, it also lends itself as a high-quality real estate investment with interesting rental potential linked to the strong demand for short-term rentals on Lake Como.Cernobbio, one of the most exclusive locations on the lake, is appreciated for its authentic charm and the presence of historic villas and iconic structures such as Villa Erba, the seat of international events. The proximity to Como, the motorway connections to Milan and Switzerland, and the international airports makes this property particularly attractive also for an international clientele.

  • Garage
1 / 13
CHF 2,000,000.–
8 rooms450m² living space
Via Roma, 21050 Porto Ceresio

Exclusive Luxury Villa on Lake Lugano

In the picturesque municipality of Porto Ceresio, nestled between the green of the mountains and the blue of Lake Lugano, stands a luxury villa without comparison. Built around 1940 and meticulously renovated in 2005, this residence offers a unique and refined living experience.The villa, spread over four floors, is distinguished by its splendid lakefront garden, constantly maintained and with private access to the lake promenade, giving moments of serenity and beauty without equal. On the ground floor, the main entrance leads to a spectacular heated indoor pool, surrounded by glass walls that open to create a harmonious fusion between indoor and outdoor spaces, allowing you to fully enjoy the view of the lake and the surrounding fresh air.The pool area is complemented by a room with a compact kitchen, ideal for moments of relaxation and culinary pleasure. The ground floor also includes a cellar, a laundry room, a technical room, and a large garage.The upper floors, accessible via an internal elevator, host an elegant sleeping area with bedrooms overlooking the lake, some with private terraces to admire breathtaking panoramas. Each floor is served by refined bathrooms, some en suite, ensuring maximum comfort and privacy.The third floor, with its attic atmosphere and exposed beams, offers a unique and suggestive space dedicated to the living area, with large panoramic windows that frame the breathtaking view of the lake. Here you will also find a spacious and fully equipped kitchen, a bathroom, and a study that can be transformed into an additional bedroom.In summary, this villa represents an oasis of peace and refinement on the shores of Lake Lugano, offering a living experience immersed in natural beauty and timeless luxury of Porto Ceresio.

1 / 13
  • Parking space
CHF 920,000.–
6.5 rooms270m² living space
Strada Statale 292Nord Occidentale Sarda, 07041 Alghero

Detached house - Alghero

Welcome to a unique residence with breathtaking views of the Gulf of Alghero, located just 5 km from the center of Alghero, in the picturesque locality of La Scaletta a Scala Picada. This extraordinary property, 200 meters above sea level, offers an unparalleled experience, embracing 11,200 square meters of land, largely characterized by charming Mediterranean scrub and rocky formations that will leave you breathless.The house develops on two levels, covering approximately 260 square meters. Every detail of this home has been designed to capture the essence of the natural beauty that surrounds it. The view of the Gulf of Alghero is visible from every angle, but especially from the splendid pool, which was installed in 2022 and uses chlorine as a treatment. Solar panels illuminate the outdoor spaces, while the water supply is guaranteed by a private well with a 10,000-liter potable water tank.The house is completely autonomous, with a gas heating system that takes advantage of a 1,000-liter methane tank, an autonomous sewage system, and a security alarm system. Additionally, the external solar lighting contributes to sustainability and energy efficiency.Inside, you will find five cozy bedrooms, two of which are located on the upper floor and three on the lower floor, along with five bathrooms well distributed. There are also two kitchens, one for each level, ideal for convenience and practicality. Various storage areas and two washing machines add further functionality to this property.Built in 2015, the house is sold fully furnished, offering a cozy and comfortable atmosphere. Every window is equipped with mosquito nets and comfort is guaranteed by the air conditioning present throughout the house. Additionally, there is the possibility of installing a diesel generator for electricity, ensuring further autonomy in case of need.This property combines the tranquility of the surrounding nature with the luxury of a modern home, offering a unique opportunity to live in an oasis of beauty and serenity, just a few steps from the vibrant city of Alghero. Contact us now to learn more and book a visit to this extraordinary residence.Price 990,000 euros, exchange in Swiss francs on 02.06.2025 equivalent to 920,000 fr.Possibility of annual rental at 3,500 euros / month

  • Parking space
  • Single-story house with tiled roof, surrounded by trees and rocks, solar panels on the roof, garden with plants, rocky terrain
  • Small rural house, fireplace, small garden, trees, pathway, rocks
  • House made from stone, stone arch entrance, open kitchen, natural surroundings
  • bedroom with a bed, two nightstands, and a wall with three paintings. The bed is made with two white pillows and a floral blanket. Two nightstands on either side of the bed have lamps and a power outlet each.
  • queen size bed, window, bedspread, wooden table, decorative items, tiles
  • Stone wall, gravel, trees, plants, car parked under covered area, clear sky
  • detached villa, red roof, white walls, patio with lounge chairs, exterior shower
  • A room with wooden cabinets, a table, and a bed. There is a bed placed against the wall, a wooden shelf is on the left side, and a dining table is placed near the wall. The cabinet is mounted on the wall, and the person is standing near the cabinet. There
  • single bed with drawers, wooden bedframe, white sheets, pillow, open window with shutters, white walls, tiled floor
  • Fireplace, tile flooring, leather sofa, center table, kitchen, dining table, chairs
  • dining table, dining chairs, fireplace, kitchen
  • white tiled walls, wooden shelf with cups, sink with faucet, walk-in shower, white bidet, trash bin
  • White wall, terracotta tiled floor, large canopy, window with black shutters, hanging basket, ceramic vase, shrubs, trees, mountain landscape
  • covered seating area, white chairs, blue table, decorative items, tiled floor, large windows
1 / 14
Small rural house, fireplace, small garden, trees, pathway, rocks
House made from stone, stone arch entrance, open kitchen, natural surroundings
bedroom with a bed, two nightstands, and a wall with three paintings. The bed is made with two white pillows and a floral blanket. Two nightstands on either side of the bed have lamps and a power outlet each.
EUR 450,000.–
6.5 rooms
Località Bocchette, 09014 Carloforte

Villetta con Dépendance e Ampio Terreno a Carloforte, Sardegna

Questa proprietà è un'opportunità imperdibile per chi desidera vivere in tranquillità, circondato dalla bellezza della natura sarda. Situata a pochi passi dalle meraviglie di Carloforte e a pochi minuti di auto dalle splendide spiagge, offre ampi spazi e un ambiente sereno. Non lasciarti sfuggire l'occasione di realizzare il sogno di una casa in Sardegna!Superficie del terreno: circa 7.400 mqCondizioni dell'immobile: Buone, abitabileApprovvigionamento idrico: Pozzo artesiano e cisternaVilletta Principale: • Piano Terra: Accogliente zona pranzo-soggiorno, due camere matrimoniali, un bagno. All'esterno si trova una spaziosa veranda coperta, ideale per rilassarsi all'aperto. • Piano Sottotetto: Ambiente versatile adibito a camera, locale di sgombero e un servizio. All'esterno, una terrazza con vista sul verde circostante. Dépendance: • Luminoso open space con zona notte dotata di letto matrimoniale e zona giorno confortevole. • Soppalco che ospita due letti aggiuntivi, perfetto per ospiti o famiglia. Esterni: • Spazi ben curati con coperture mobili nell'area barbecue, perfetti per pranzi e cene all'aperto in compagnia. Note aggiuntive: Classe energetica: in attesa di certificazione.This property offers an incredible opportunity for those seeking tranquility and spacious living immersed in the beauty of Sardinian nature. Located just steps away from the wonders of Carloforte and only a short drive from the sea, it's the perfect chance to live in your dream home in Sardinia. Don’t miss out on this opportunity!Land Area: approximately 7,400 sqmProperty Condition: Good, habitableWater Supply: Artesian well and cisternMain Villa: • Ground Floor: Cozy dining-living area, two double bedrooms, one bathroom. Outside, there is a spacious covered veranda, perfect for relaxing outdoors. • Attic Floor: Versatile space used as a bedroom, storage room, and an additional service. Outside, a terrace with views of the surrounding greenery. Dépendance: • Bright open space with a sleeping area featuring a double bed and a comfortable living area. • Mezzanine with two additional beds, ideal for guests or family. Exteriors: • Well-maintained outdoor spaces with movable covers in the barbecue area, perfect for outdoor dining with friends and family. Additional Notes: Energy class: pending certification.

Suggested properties for you based on search results