257 results - Apartment to buy in Italy
1 / 9
EUR 345,000.–
3 rooms75m² living space
22060 Campione d’Italia

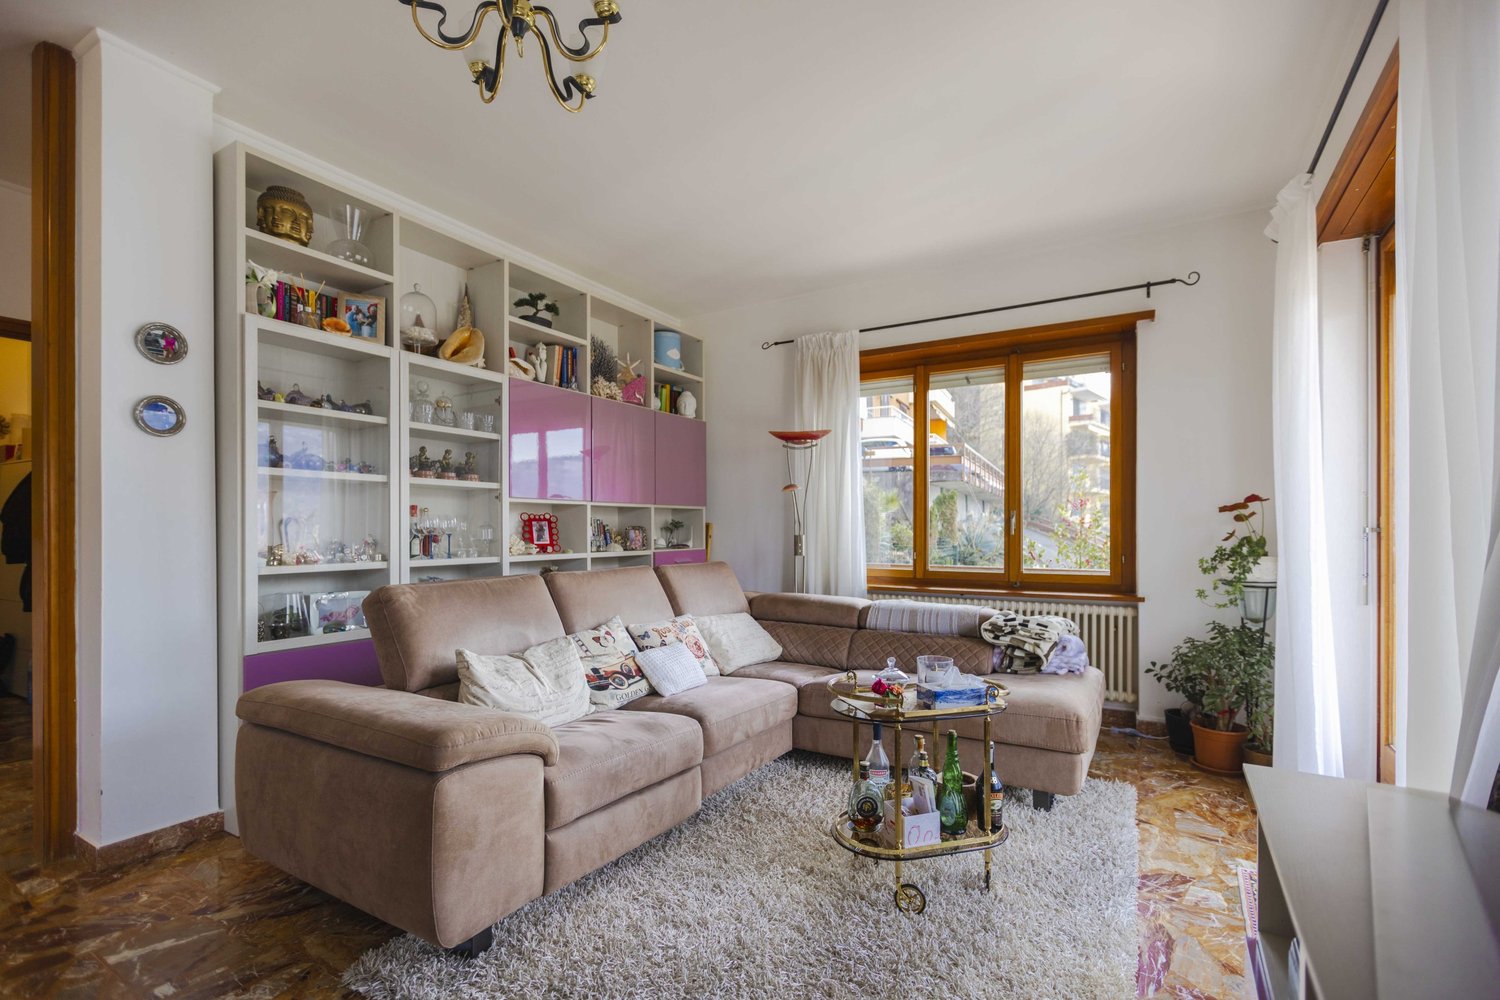
3 Rooms with Breathtaking Lake View in Campione d'Italia

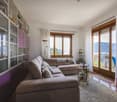
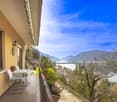
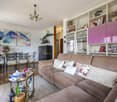
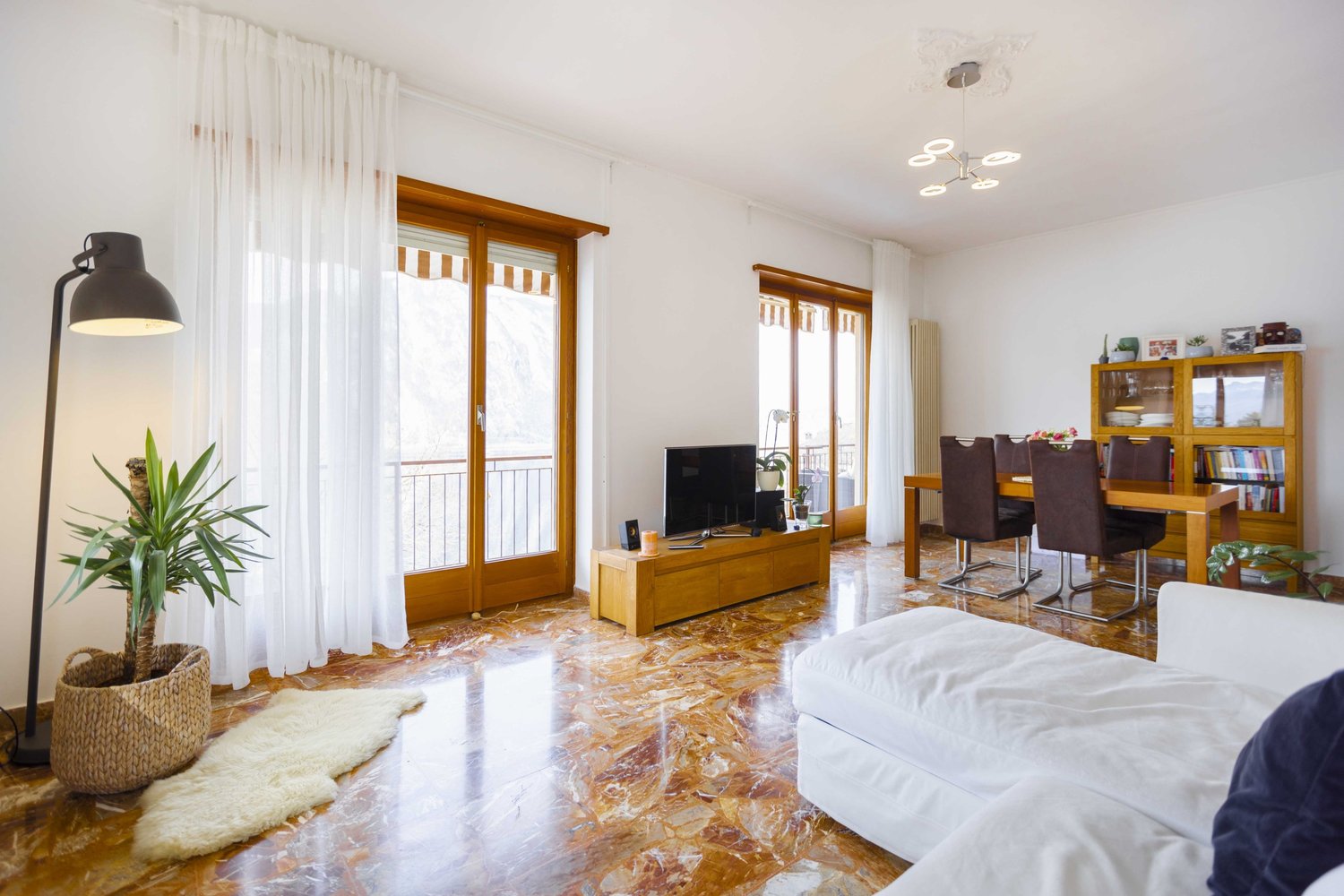
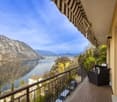
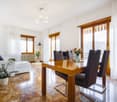
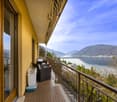
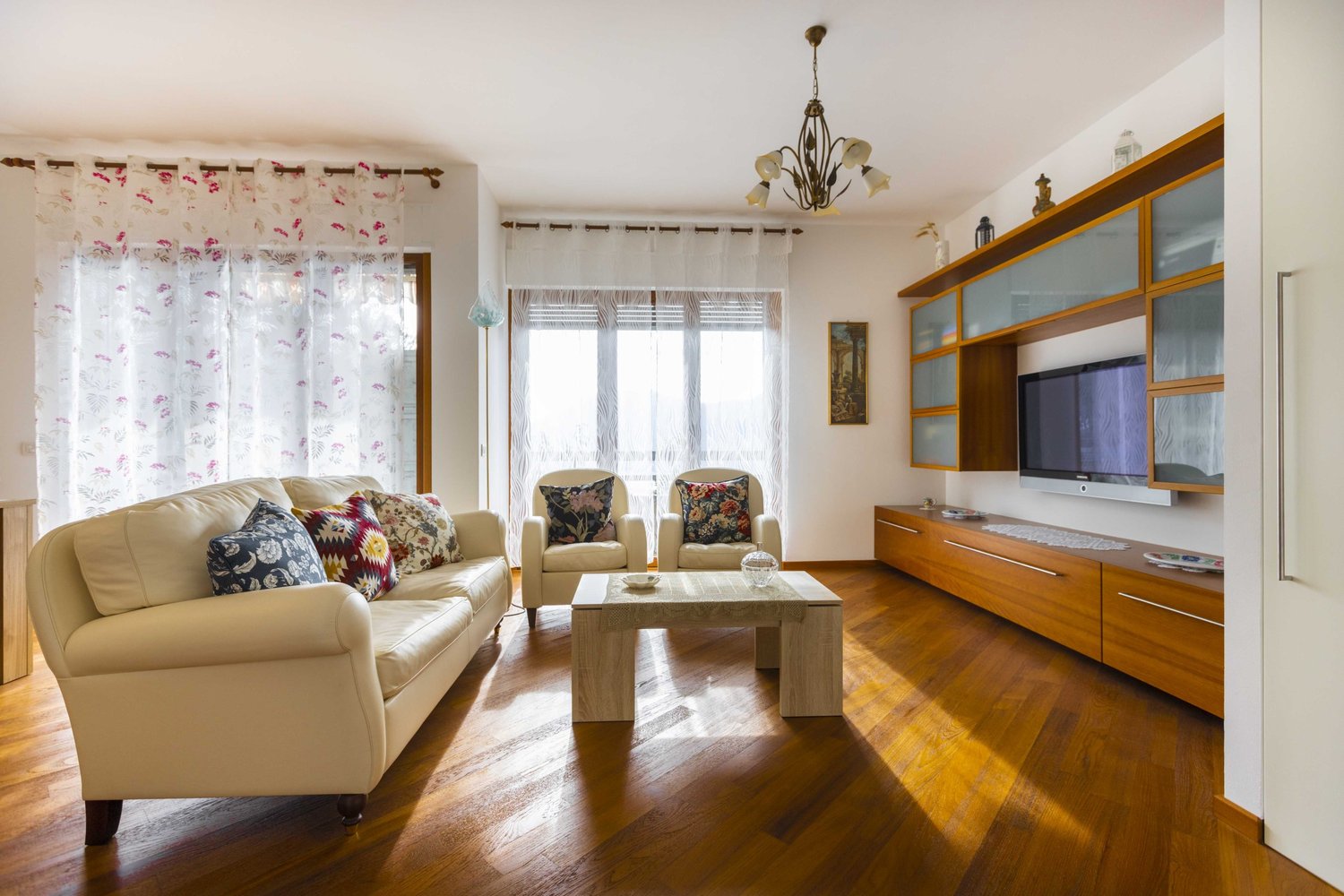
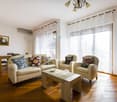
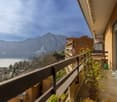
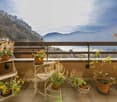
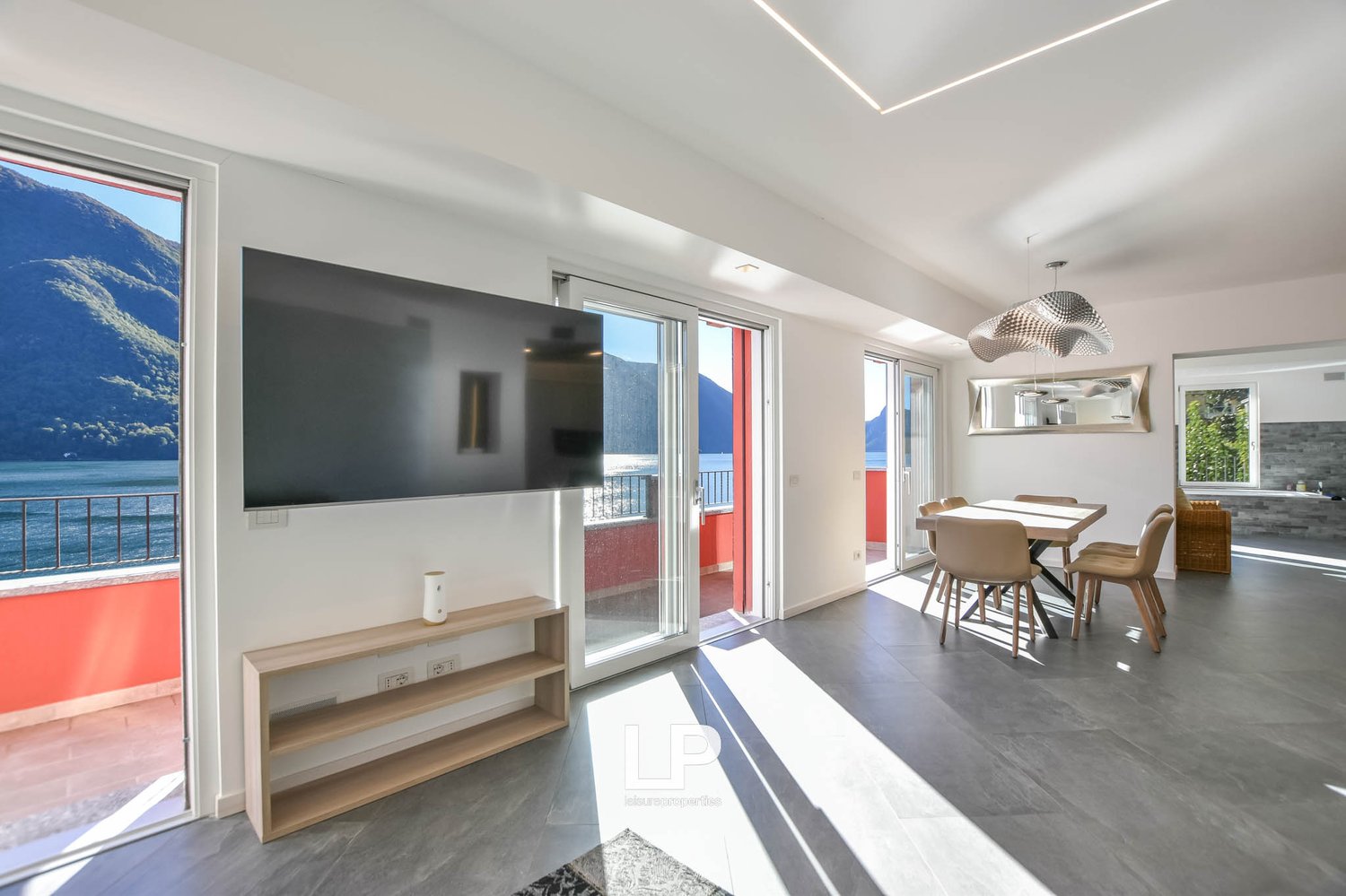
Bright 3.5-room apartment with lake view, approximately 75 sqm, with a balcony with lake view of approximately 20 sqm, located on the second floor of a building constructed in the 1970s in a dominant and panoramic position in the municipality of Campione d'Italia.THE DISPLAYED PRICE IS TO BE CONSIDERED IN EURO AND NOT IN CHF.This apartment presents itself really well and consists of an entrance to the living/dining room with access to the large balcony from which you can admire a beautiful and relaxing lake view, a separate kitchen, two beautiful bedrooms, and a bathroom with a bathtub.The object is elegantly finished, with wooden windows with double glazing and all amenities, some customization or modernization work may be required, but it is currently in perfect maintenance condition.The heating system in the entire building is fueled by heating oil and distributed through radiators.This apartment can be sold optionally together with a two-room apartment on the first floor. Further information can be requested in case of interest.If you are looking for a large investment, the entire building is for sale, consisting of a large attic with a terrace on the 4th floor, a large four-room apartment on the 3rd floor, the three-room apartment on the 2nd floor, and the two-room apartment on the 1st floor.The ancillary areas include a parking space, available for 40,000 Euro excluding the sale price.DON'T LET THIS PROPERTY SLIP AWAY AND CONTACT US TODAY FOR MORE INFORMATION!DM/5073

1 / 9
EUR 458,000.–
4 rooms119m² living space
22060 Campione d’Italia

4.5 Rooms with Breathtaking Lake View in Campione d'Italia

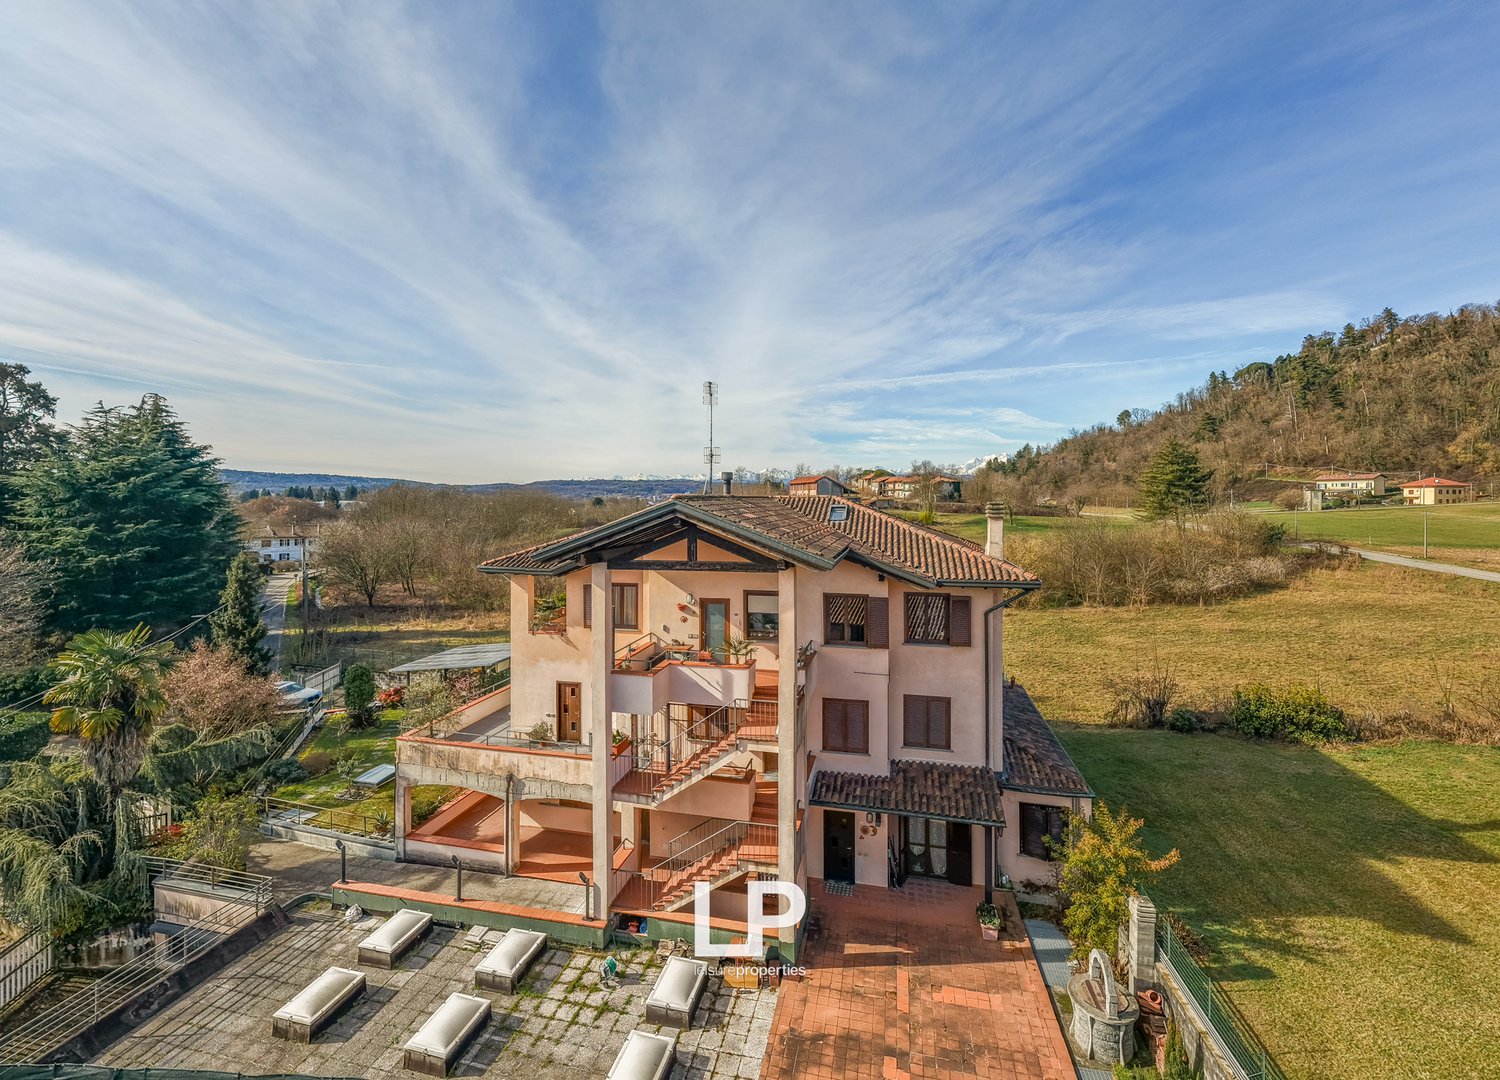
Bright and elegant attic apartment with four rooms, approx. 119 sqm, with huge terrace of 21 sqm and breathtaking lake view, in a privileged and panoramic position in the beautiful town of Campione d'Italia, just a few minutes from the Casino and all major services and tourist attractions of the area, just a few minutes by car from stunning Switzerland.This spacious apartment is located in a building constructed in the late 1970s and consists of only four units, all available for purchase. The four available units are a two-room apartment on the FIRST FLOOR, a three-room apartment of approx. 75 sqm on the SECOND FLOOR, a large four-room apartment on the THIRD FLOOR, and the large attic apartment in question.THE DISPLAYED PRICE IS TO BE CONSIDERED IN EUROS AND NOT IN CHF.This unit consists of:Entrance to a large living room with sofa area, TV, and dining area, equipped with a fireplace and access to a beautiful panoramic terrace from which you can enjoy a wonderful and relaxing view of the lake and the surrounding territory.The day area is completed by a large, fully equipped kitchen, which also has access to the balcony.The spacious and welcoming night area follows, consisting of three large bedrooms, including a master bedroom and two single bedrooms, served by two large bathrooms, one with a bathtub and the other with a shower.The building is also equipped with a shared laundry room on the ground floor, has wooden windows with double glazing, and the heating system is fueled by diesel oil, with a burner replaced just a few years ago, and is distributed through radiators.The amenities are completed by a garage located on the ground floor of the building, available for 40,000 Euros, excluded from the displayed price.DON'T MISS OUT ON THIS PROPERTY AND CONTACT US TODAY FOR MORE INFORMATION!DM/5075

1 / 21
CHF 939,000.–
5 rooms206m² living space
Via Claterna 2, 00183 Roma

Elegante Appartamento stile Liberty 5 locali San Giovanni Roma

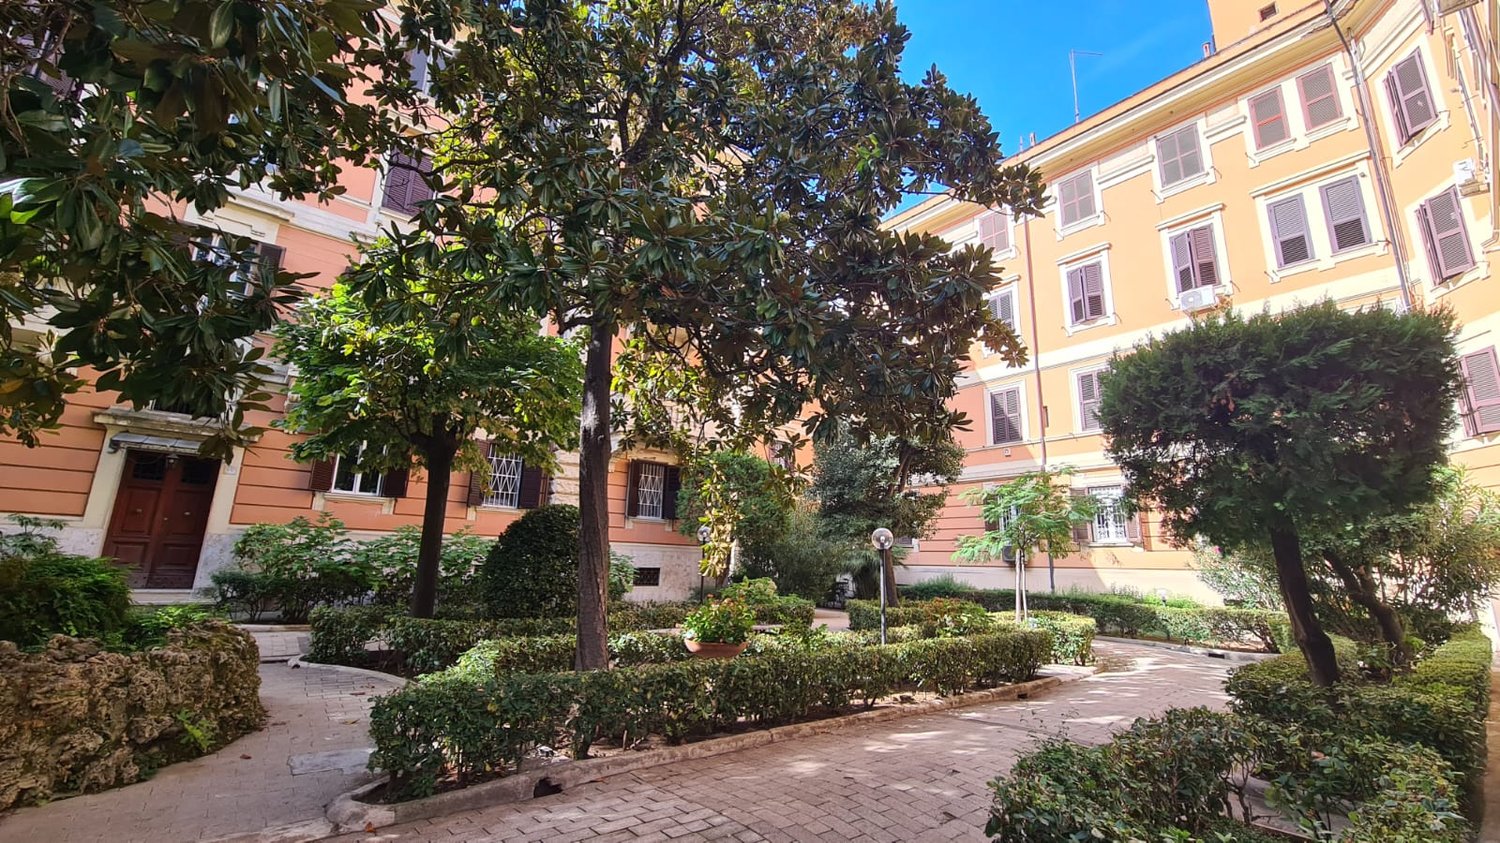
RISERVATOElegante Appartamento stile Liberty 5 locali San Giovanni RomaProponiamo in vendita questo magnifico appartamento di 5 locali situato al terzo piano di un palazzo storico del 1800, completamente ristrutturato nel 2005. Con i suoi 206 mq di superficie abitabile e soffitti alti 3 metri, questa proprietà offre spazi generosi e un'atmosfera di grande eleganza.L'appartamento comprende: • 5 ampie stanze: Perfette per famiglie numerose o per chi desidera spazi dedicati a studio e hobby • 2 bagni moderni: Funzionali e ben distribuiti • Cucina attrezzata: Completa di lavastoviglie per il massimo comfort • Accessibilità garantita: L'immobile è accessibile alle persone con disabilità motorie • Ambiente silenzioso: Ideale per chi cerca tranquillità nel cuore della città Posizione strategica: L'appartamento si trova in Via Claterna, in una zona molto ben servita dai trasporti pubblici.L'immobile si affaccia su una via larga con marciapiede in mattoni, circondata da alberi verdi e arbusti che creano un'atmosfera piacevole e soleggiata.A Due Passi dalla Stazione, direttamente dal proprietarioTipo di oggetto: Appartamento lussoLocali: sei camere ed accessoriPiano: 3Superficie: 206 m2Ultimo rinnovo: 2005Disponibilità: immediataCaratteristiche e complementi:Vista ApertaAmpi LocaliSoffitti in stucco altezza 3,20 m2Pavimenti in MarmetteRifiniture originali in resinaIngresso con Porta BlindataNel cuore di San Giovanni, uno dei quartieri più autentici e centrali di Roma, proponiamo in vendita un affascinante appartamento in stile Liberty, situato in una palazzina d’epoca ben tenuta, a pochi minuti dalla stazione della ferroviaria e perfettamente collegato con metropolitana e mezzi pubblici.L’immobile, di circa 206 mq, cantina 12 mq si trova al 3 piano e gode di una splendida luminosità naturale grazie alla tripla esposizione. Gli ambienti interni conservano il fascino storico, con soffitti alti decorati, porte blindata , pavimenti in graniglia e ampie finestre che donano calore, luce e raffinatezza a ogni stanza.No ascensore, ma dotato di servoscala.Contattaci per maggiori informazioni o per fissare una visita.Questa proprietà rappresenta un'opportunità unica per chi cerca un appartamento spazioso, elegante e perfettamente collegato, ideale per famiglie che desiderano vivere in una delle zone più apprezzate di Roma.Un gioiello Liberty ti aspetta!RESERVED!Elegant Art Nouveau–Style 5-Room Apartment – San Giovanni, RomeWe are pleased to offer for sale this magnificent 5-room apartment located on the third floor of a historic 1800s building, completely renovated in 2005. With its 206 sqm of living space and 3-meter-high ceilings, this property offers generous interiors and an atmosphere of great elegance.The apartment includes:5 spacious rooms: Perfect for large families or for those who want dedicated spaces for work and hobbies2 modern bathrooms: Functional and well laid outFully equipped kitchen: Includes dishwasher for maximum comfortEasy accessibility: The property is accessible to people with motor disabilitiesQuiet environment: Ideal for those seeking peace in the heart of the cityStrategic location: The apartment is situated on Via Claterna, in an area well served by public transport. The property overlooks a wide street with a brick sidewalk, surrounded by green trees and shrubs that create a pleasant, sunny atmosphere.Just Steps from the Station – Directly from the Owner • Property type: Luxury apartment • Rooms: Six rooms plus accessories • Floor: 3 • Surface area: 206 m² • Last renovation: 2005 • Availability: Immediate Features and extras: • Open view • Large rooms • Stucco ceilings, height 3.20 m • Marble-chip flooring • Original resin finishes • Entrance with reinforced security door In the heart of San Giovanni, one of Rome’s most authentic and central districts, we offer for sale a charming Art Nouveau–style apartment located in a well-maintained period building, just minutes from the railway station and perfectly connected by the metro and public transport.The property, approximately 206 sqm plus a 12 sqm cellar, is located on the 3rd floor and enjoys splendid natural brightness thanks to its triple exposure. The interiors preserve their historic charm, with high decorated ceilings, security door, terrazzo flooring, and large windows that bring warmth, light, and refinement to every room.No elevator, but equipped with a stairlift.Contact us for more information or to schedule a viewing.This property represents a unique opportunity for those seeking a spacious, elegant, and perfectly connected apartment—ideal for families who wish to live in one of Rome’s most desirable neighborhoods.A Liberty-style gem awaits you!Contact us for a vist!

  • Two-story house with brown roof and white walls, located on the edge of a large field, with a scenic view of mountains and a lake in the distance
  • Villa with multiple levels, tiled roof, large windows, several balconies, surrounded by a garden, solar panels installed
  • a 2 story house, wooden terrace, tile roof, chimney, satellite dish, multiple windows, entrance door, satellite dish
  • Aerial view of the garden with various plants, a pergola, stone pathway, grassy lawn, trees, and shrubs, along with a car parked nearby.
  • Garden with outdoor dining area, wooden pavilion, trees, shrubs, pathway, and clear sky.
  • covered outdoor dining area with table, benches, chairs, plants
  • Two-story house with terrace and solar panels, surrounded by a well-maintained garden, featuring various plants and trees, and a paved driveway leading to the entrance.
  • Outdoor space with a canopy, wooden benches, tables, and plants, overlooking a building
  • gray sofa, TV, carpet, fireplace, picture frames, wall decorations, ceiling lights, large windows, balcony
  • wooden floors, modern grey sofa, large screen, fireplace, balcony
  • raised ground floor, hardwood floors, gray couch, oriental rug, wooden balcony, view of outside, high ceiling, wooden beam
  • wooden ceiling, glass door to balcony, beige sofa, carpet, entertainment center with television, speakers, and shelves, fireplace, radiator, paintings on wall
  • covered terrace, wooden ceiling, terracotta floor, terrace with plants, covered barbecue
  • Terrace with plants, view of landscape
  • kitchen, wooden cabinets, modern appliances, dining table, chairs, large window, balcony
  • walk-in shower, white sink, white toilet, bidet, washing machine
  • Laundry room with a washing machine and a dryer
  • wooden exposed beams, wooden flooring, bed with headboard, green headboards, balcony, wardrobe, shelves with books, desk, office chair, lamp, paintings on wall, chest, radiator, picture frame, window
  • large villa, red roof, white exterior walls, balcony, attached garage, garden with trees and shrubs, fenced yard
  • Tiled floor, vehicle parked inside, a pile of wood on one side, shelves on the side, a motorcycle against the wall.
  • large car, car parked, motorcycle, shelves, paintings, wooden logs
  • Gravel pathways, manicured lawn, hedges, small trees, shrubs, pergola, building terrace
  • large grassy area, walkway, small garden shed, glass roof
  • white couch, green chairs, cabinet, lamps, paintings, tiles
  • Modern bathroom with walk-in shower, white sink, white tiles, white toilet, white mirror, wooden flooring, and modern fixtures.
1 / 61
EUR 590,000.–
9.5 rooms
Via Incasale 16, 21018 Oca

Penthouse Sesto Calende

In one of the greenest and quietest areas of Sesto Calende, in a convenient location close to the center and just a few steps from Lake Maggiore, we offer a truly rare property for sale: a four-sided free, very bright penthouse apartment thanks to its four exposures, in an exclusive complex with only six residential units and a large private garden. The apartment has been completely renovated, with the systems, windows, and doors, as well as the surfaces, renewed, making it modern, elegant, and ready to move in today. The spacious living room is divided into an entrance, living, and dining area and is enhanced by a fireplace in pink Baveno granite. The kitchen is habitable and opens onto a large balcony with a free view up to Monte Rosa. The sleeping area includes two bedrooms and two bathrooms, one of which is equipped with refined resin coatings. The walls in Venetian stucco and the parquet flooring in solid wood give the rooms warmth and continuity. An elegant attic, accessible via a spectacular staircase in wood and wrought iron, offers a versatile room that can be used as a study, hobby room, additional bedroom, or relaxation area, depending on needs. The property is a true concentrate of energy efficiency and technology: the house is completely electric, without gas, with an induction kitchen, heating, and hot water production, controlled by heat pumps with a 300-liter storage system, combined with a powerful photovoltaic system. The energy class A3 guarantees extremely low consumption and, thanks to energy production that exceeds needs, the house achieves concrete economic savings. The integrated home automation allows for the control of lighting, heating, shutters, and irrigation, even for outdoor areas. The windows and doors are new, with double glazing and aluminum shutters in a wood look; the motorized Velux windows provide for automatic air exchange and are equipped with rain sensors. A very rare element for a penthouse is the approximately 300 m² private garden with generous outdoor paving and home automation devices for electricity and irrigation. A triple electric garage completes the property. From the garage, you can access a basement area that, thanks to a bathroom and kitchen, can be used as a separate apartment: perfect as a guest room, hobby room, or additional bedroom.

  • Terraced houses with various architectural designs and colors, under construction buildings, a crane, surrounded by trees and mountains, reflecting on the calm lake
  • Lakefront scene with mountains in the background, wooden dock, boats, under construction buildings
  • Hill with buildings on top, lake with dock
  • row of houses on the slope, near the water, under construction building, crane
  • two buildings on the water's edge, large blue ocean, orange roofs, solar panels on the roof
  • large building overlooking a marina with boats and moorage
  • Two story building, tiled roof, balconies, swimming pool, waterfront location
  • Buildings include multiple balconies, windows, a pool, parking, and boats
  • modern apartments overlooking the water, 3 buildings, balcony, swimming pool
  • building next to the lake, balconies, green grass, pool, cars parked
  • white house, orange roof, large balcony with lounge chairs, cars parked on driveway, scenic waterfront, greenery
  • House with 3 stories, orange roofs, solar panels, private pool, boat docks, garden
  • under construction balcony overlooking the lake, metal scaffolding
  • large wooden balcony, glass railing, view of the sea, wooden ceiling, construction scaffolding
  • Lake view house, docked wooden pier, mountains, waterfront
1 / 24
EUR 850,000.–
4 rooms88m² living space
Via Caravello 135, 22010 Albogasio-oria

Residence Ombretta

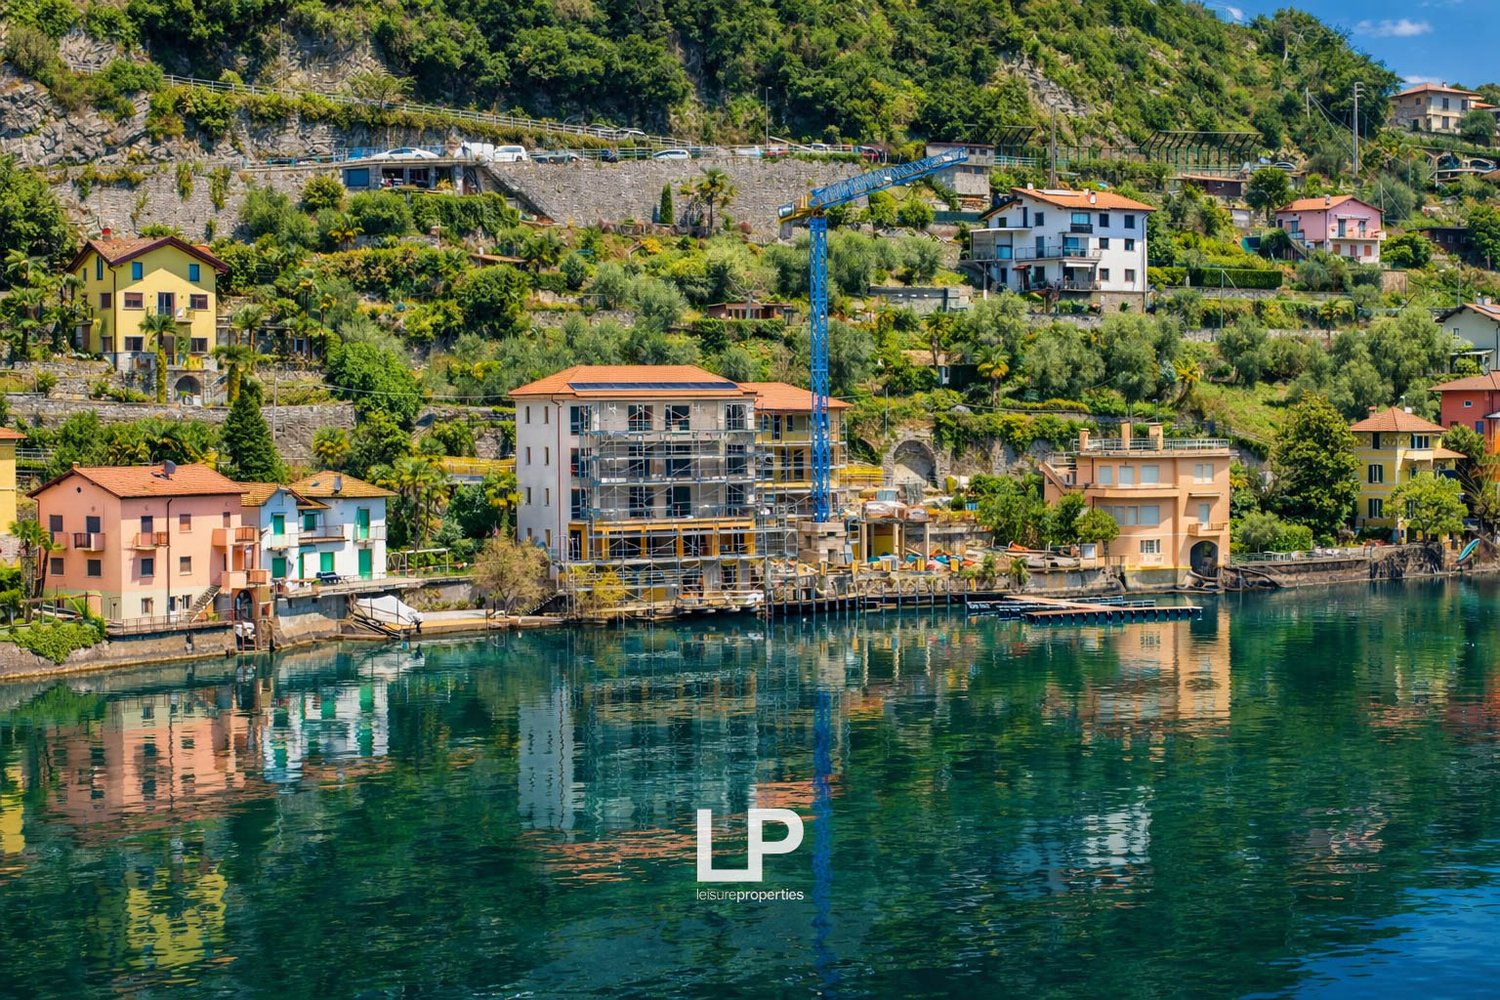
NEGOTIATION IN PROGRESS - We offer for sale in Valsolda, on Lake Lugano, a modern apartment with direct access to the lake, within the recently built complex "Residence Ombretta". The Residence Ombretta is located in Valsolda, in a strategic and exclusive position directly on Lake Lugano, less than 2 km from the Swiss border, in a context of privacy and confidentiality. The complex consists of only seven residential units, of which four are still available. The apartment we are selling is located on the second floor and has a total living area of 88 square meters, as well as a terrace with a lake view. The internal layout of the rooms is entirely at the discretion of the future buyers, who can shape the living space according to their wishes. Since there are no load-bearing walls, up to two bedrooms can be realized. Each floor of the Residenz Ombretta di Valsolda houses a single unit, allowing owners maximum privacy. Thanks to the presence of an elevator, the property is fully accessible and barrier-free. Each apartment in the complex offers an exclusive view of Lake Lugano and all the amenities that the residence offers, including a communal garden with a heated infinity pool and sauna, a private dock, and access to the lake. The various amenities of the property include home automation systems with a web server for controlling all automations via app, video surveillance system, solar thermal systems for generating hot water and electricity (2 KWh), controlled mechanical ventilation system VMC, and much more. The future owners will also have the opportunity to purchase a parking space within the residence and a mooring place at a price of € 25,000 and € 35,000 respectively; for both, it will be possible to apply for the installation of a charging station. All apartments in the complex will have energy class A. The residential units of the Residence Ombretta will be completed by September 2026 for delivery to the future owners.

  • Marina with many boats docked, surrounded by mountains and a lake, multiple residential buildings
  • Aerial view of a town with buildings, mountains, and a lake
  • Multiple buildings, green roofs, construction site, lake, mountains in the background
  • Modern residential building, white exterior, glass windows, balcony, under construction
  • Modern house under construction, glass walls, terraces, on a slope, surrounded by greenery, panoramic mountain view
  • Modern apartment buildings, hillside, view of lake and mountains
  • Modern building with glass railing, terrace, lake view
  • detached house, with panoramic view, surrounded by trees, Jacuzzi on terrace
  • Aerial view of modern buildings, rooftops with green spaces, solar panels, mountains, and a lake in the distance
  • terraced balcony, tiled floor, glass railings, distant view of lake and mountains
  • Modern terrace with a sea view, surrounded by glass panels
  • Outdoor terrace with glass railings, tiled floor, and lake view
  • Open room with wooden floor, glass doors leading to balcony with view of lake, mountains, and town
  • Sliding glass doors, hardwood floors, glass staircase, glass railing, large windows, lake view, mountains in the distance
  • large glass windows, hardwood floor, unfurnished, glass staircase, scenic view
  • white walls, wooden floor, double glass doors leading to balcony, two power outlets on wall
  • Balcony, large window, outdoor wall, tiled floor, light fixture
  • White bathroom with bathtub, sink, window, and towel rack
  • Empty room with wooden floors, white walls, and a window with a view of trees outside
  • covered outdoor terrace with a pool, jacuzzi, and garden area
  • rooftop garden, paved flooring, plants, trees, and shrubs
  • House with balcony, overlooking a lake and a town
1 / 27
EUR 1,085,000.–
4.5 rooms
Via Donna Antonina Carcano 1, 21014 Laveno - Mombello

Apartment Laveno

We offer for sale a privileged location between the green hills and the blue Lago Maggiore. Bosco Sospeso interprets a new way of living: modern, efficient and deeply connected with nature. The complex consists of 9 residential units and is characterized by an elegant and sustainable architecture, realized according to the highest quality standards and with the most modern technical solutions. Each apartment is certified with energy class A4+ and is equipped with underfloor heating and cooling, a heat pump and controlled mechanical ventilation, to always ensure clean air and constant comfort. Consumption is optimized through the integration of photovoltaic modules and home automation technology, with which you can control lighting, shutters, temperature and security directly from your smartphone. A digital video intercom, an integrated anti-intrusion system and the provision for indoor and outdoor cameras complete the equipment of each unit. Large window fronts and panoramic terraces with a lake view open the rooms to light and nature, while high-quality materials and careful surfaces define a contemporary and refined style. Apartment A3 is characterized by its spectacular view of Lago Maggiore and its south-facing location, which provides light and warmth throughout the day. The house consists of a large living room with open kitchen, two bedrooms and two elegantly furnished bathrooms. From the living room, you can access a covered terrace of approximately 30 m², which is perfect for outdoor relaxation at any time of the year. Via an internal staircase, you can reach the beautiful upper solarium, a private oasis amidst greenery and forest, equipped with an above-ground spa pool, an outdoor kitchen and a panoramic relaxation area, from which you can enjoy a breathtaking view of the lake. A house for all those who seek elegance, technology and well-being in perfect harmony with the surrounding nature. The apartment is complemented by two spacious garages.

  • Modern building overlooking a body of water, surrounded by mountains, greenery, and trees.
  • newly built houses with lake view, mountainous landscape, lake, trees, hills, and mountains in the background
  • Aerial view of modern luxury houses with solar panels on rooftops, situated on a hill with panoramic views of the lake and mountains.
  • White building with modern architecture, green trees, mountain view, lakeside view, construction site
  • Aerial view of a hillside community with waterfront properties, featuring modern apartment buildings, a marina with docked boats, expansive lake views, and a mountainous backdrop.
  • aerial view of harbor, several buildings, mountains in the background, sailboats docked
  • White modern apartment complex with balconies and terraces, set on a hill with beautiful views.
  • An aerial view of a house, a balcony with potted plants, a lake, and mountains in the distance
  • glass balcony railing, panoramic view of mountains and lake, clear sky
  • large balcony with panoramic view, full glass balustrade
  • sliding glass doors leading to a balcony, wooden floor, white walls, scenic mountain view
  • Spacious empty room, sliding glass doors leading to balcony, wooden floor, large windows with balcony, white walls, mountain view outside
  • tiled floor balcony, railing, lake view, sun exposure, plants
  • Concrete terrace with covered area and storage room with swimming pool ready for installation
  • Slate tile terrace, covered, large view over the mountains
1 / 24
EUR 1,085,000.–
4.5 rooms
Via Donna Antonina Carcano 1, 21014 Laveno-Mombello

Apartment Laveno

We offer for sale a privileged location between the green hills and the blue Lake Maggiore. Bosco Sospeso interprets a new way of living: modern, efficient and deeply connected with nature. The complex consists of 9 residential units and is characterized by an elegant and sustainable architecture, realized according to the highest quality standards and with the most modern technical solutions. Each apartment is certified with energy class A4+ and is equipped with underfloor heating and cooling, a heat pump and controlled mechanical ventilation, to always ensure clean air and constant comfort. Consumption is optimized through the integration of photovoltaic modules and home automation technology, with which you can control lighting, shutters, temperature and security directly from your smartphone. A digital video intercom, an integrated anti-intrusion system and the provision for indoor and outdoor cameras complete the equipment of each unit. Large window fronts and panoramic terraces with a lake view open the rooms to light and nature, while high-quality materials and careful surfaces define a contemporary and refined style. Unit A4, with breathtaking views of Lake Maggiore and south-facing, offers a perfect balance between style and comfort. The entrance leads to a living room with open kitchen, which opens onto a 30 m² large panoramic terrace, ideal for lunch and relaxed moments with a view of the lake. The sleeping area includes two bedrooms and two bathrooms, including a private bathroom in the master bedroom with direct access to the terrace. From the living room, you can access the upper sun terrace, an exclusive area with an above-ground spa pool, outdoor kitchen and relaxation area, surrounded by green tranquility and with a unique lake view. A house for all those who seek elegance, technology and well-being in perfect harmony with the surrounding nature. The apartment is complemented by two spacious garages.

1 / 35
EUR 380,000.–
6.5 rooms165m² living space
Via C. Cavour 134, 21038 Leggiuno

Apartment Leggiuno

In a quiet and secluded residential area of Leggiuno, on the Lombardy shore of Lake Maggiore, we offer for sale an elegant apartment on two levels, characterized by large terraces, double exposure, and absolute privacy. The property was created by merging two residential units and features a harmonious distribution of spaces, which are large, bright, and perfectly organized. On the first level, there is a large, bright living room equipped with a fireplace that also heats the upper floor, and adjacent to a large separate kitchen with a dining area, ideal for receiving family and guests. Both rooms have access to outdoor terraces. On the same level, there are two bathrooms and a bedroom with a closet, currently partially used as a laundry room. Two large terraces with different exposures allow you to enjoy natural light throughout the day. The sleeping area on the upper floor includes two bedrooms, a bathroom with a Jacuzzi whirlpool, a multi-purpose room currently used as a fitness room, and another study with its own terrace, offering a private outdoor area with absolute privacy. The floors alternate between granite on the lower floor and parquet on the upper floor, while PVC windows with double glazing, Velux windows with electric blackout curtains, motorized awnings, and air conditioning with a heat pump provide comfort and functionality. A double garage, already included in the price, completes the property, with the possibility of purchasing a second garage for 15,000 Euro separately. The property is part of a well-maintained residential complex consisting of ten units in two buildings, set in a well-maintained, flat garden with an underground swimming pool for shared use. In just a few minutes, you can reach the center of Leggiuno and, with a short walk, the beautiful beach of Reno, a popular destination on Lake Maggiore. The Hermitage of Santa Caterina del Sasso, a symbol of the lake and a place of great charm, is located in the immediate vicinity. A solution for all those seeking elegance, comfort, and tranquility just a few steps from the water.

1 / 26
EUR 580,000.–
4.5 rooms
Via Arcipreturale 36, 28823 San Maurizio

Apartment Ghiffa

We offer for sale in the prestigious Villa Ada residence, an oasis of peace surrounded by greenery with a swimming pool, tennis courts, and a large private park, this elegant maisonette apartment with breathtaking lake views.After parking your car in the private garage, you climb up to building G, where you immediately receive an atmosphere of peace.As you step through the entrance door, natural light accompanies every step: The living room with open kitchen is large, cozy, and equipped with a functioning fireplace that provides warmth and atmosphere on cozy evenings.From here, you can access the large panoramic terrace, a real outdoor living room with a barbecue area, where every sunset over the lake becomes an unforgettable moment.On the first level, there is an elegant and quiet double bedroom and a bathroom with a bathtub, perfect for indulging in moments of relaxation.Via the internal staircase, you reach the upper area, a bright and versatile attic: Here, you will find a relaxation area with a bed, a third bedroom, and a second bathroom, ideal for guests or to create a private room tailored to your needs.Some home automation systems round off the daily comfort and make this house a perfect balance between nature, technology, and refinement.A retreat for all those who dream of a life in the green, without sacrificing comfort, lake views, and the hint of authentic elegance that only Villa Ada can offer.

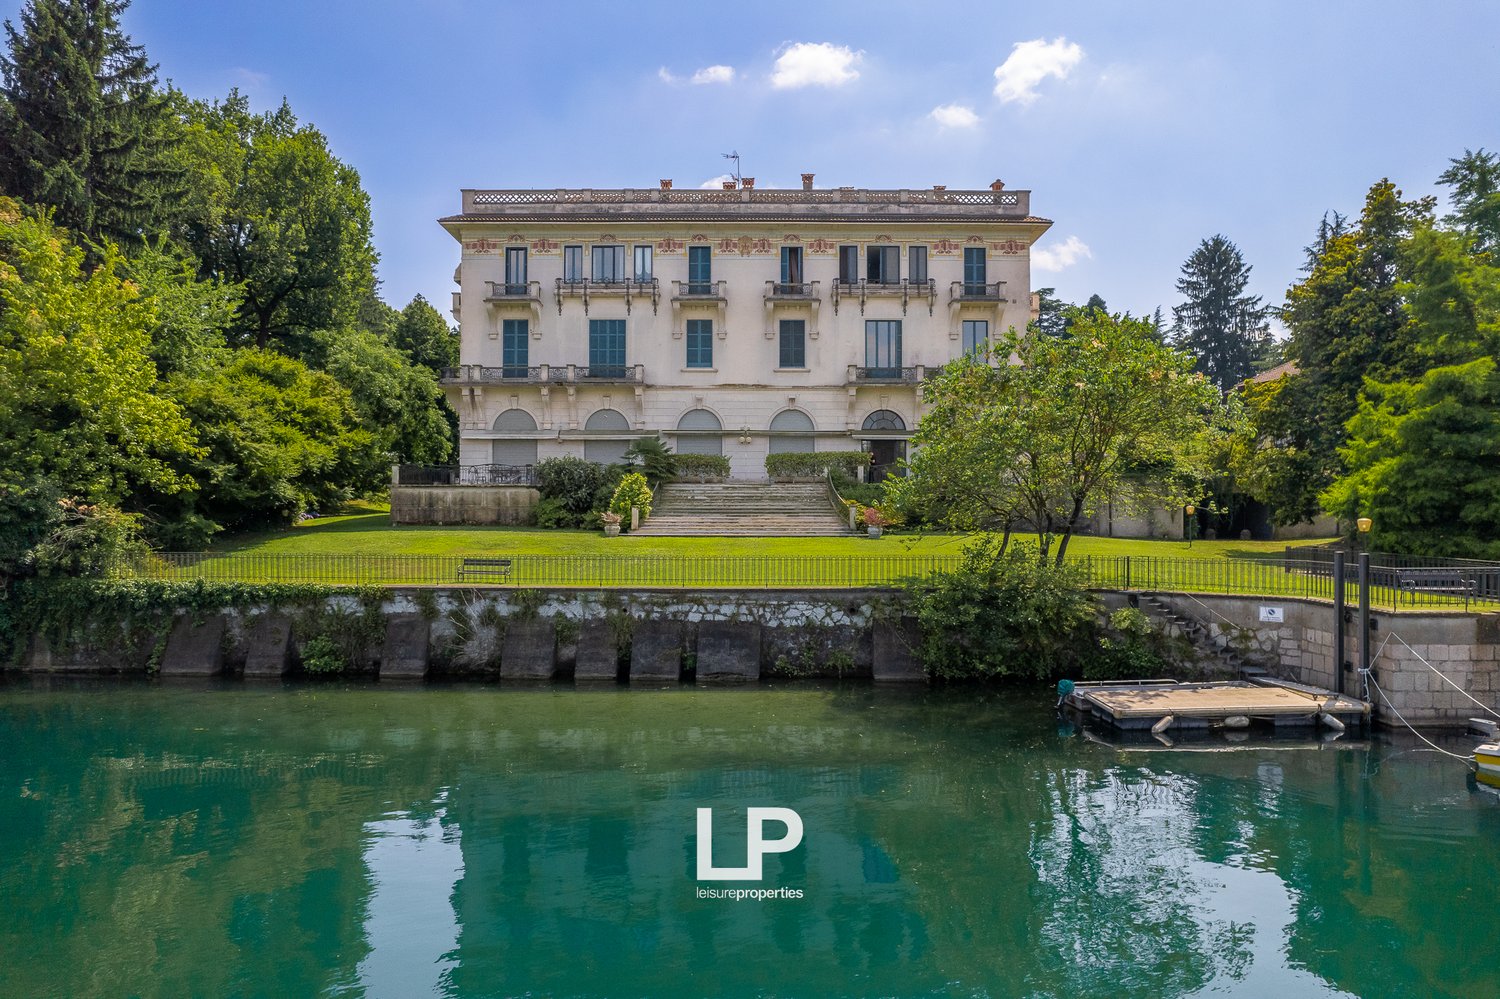
  • A large, multi-story historic building with a classical architectural style, surrounded by lush greenery and a body of water. The building has balconies, arched windows, and a decorative roofline.
  • Large historic villa with a classical architectural style, surrounded by lush greenery and a pond. The building has multiple floors and balconies, and is situated in a scenic, park-like setting.
  • A historic multi-story building with balconies, surrounded by lush greenery and situated next to a calm, turquoise-colored body of water. There is a small boat docked in the water in front of the building.
  • Tennis court surrounded by lush greenery, including tall trees and a well-manicured lawn. A large multi-story building is visible in the background, suggesting this is part of a larger property or estate.
  • A large, multi-story building with a classical architectural style, surrounded by lush greenery and a well-manicured garden. The building appears to be situated on a hill, offering a scenic view of the surrounding landscape, which includes mountains and a
  • Large, multi-story historic villa or palace with ornate architectural details, surrounded by lush greenery and overlooking a body of water. The building has a grand, classical style with balconies, arched windows, and decorative elements on the facade.
  • Ornate historic building with balconies overlooking a lake, surrounded by lush greenery and trees. The building has a traditional architectural style with tiled roofs. The cityscape in the background includes modern high-rise buildings.
  • Ornate historic building with balconies overlooking a lake, surrounded by lush greenery and trees
  • Scenic lakeside view with a paved terrace, ornate railing, and potted plants. The terrace overlooks a lake surrounded by trees and buildings in the distance.
  • Large multi-story building with red tile roof, surrounded by lush greenery and a lake. The building has balconies and a parking area in front. In the background, there is a city skyline with mountains in the distance.
  • This image shows an aerial view of a scenic landscape with a large body of water, surrounded by lush green forests and buildings. There is a tall structure, possibly a tower or bridge, visible in the center of the image. The overall scene appears to be a
  • A multi-story building with a balcony overlooking a lush green garden and a river with a bridge in the background. The building has an ornate architectural style with arched windows and a tiled roof.
  • A large, multi-story building with a red roof surrounded by lush greenery and a lake. There is a small boat on the lake in the foreground.
  • The image shows a scenic lakeside landscape with a lush green lawn, a blooming tree, and a body of water surrounded by buildings and trees. The sky is clear and blue with fluffy white clouds. The scene appears to be a peaceful and picturesque outdoor sett
  • Ornate, historic building with arched windows and a balcony overlooking a lake or river. The building has a stone facade and is surrounded by lush greenery. There is a tiled patio area with a table and chairs on the balcony.
  • Outdoor terrace with ornate railing overlooking a lake, surrounded by lush greenery and a historic building. The terrace has a tiled floor and benches, providing a scenic view of the water and cityscape in the distance.
  • The image shows an outdoor terrace or balcony overlooking a lake or river. The terrace has a tiled floor and decorative railings, with lush greenery and trees surrounding the area. There is a scenic view of the water and buildings in the distance under a
  • The image shows a scenic lakeside view with a city skyline in the background. There is a grassy area with a bench in the foreground, and a large tree providing shade. The lake is calm and reflects the buildings and sky. The city skyline in the distance in
  • 2-story building with a balcony overlooking a lake, surrounded by trees and greenery. The balcony has a tiled floor and metal railing, and there is a table and chairs on the balcony. The view from the balcony includes the lake, buildings, and a blue sky w
  • A large, multi-story building with a classical architectural style, featuring balconies and surrounded by a well-manicured lawn and lush greenery.
  • The image shows a large, multi-story apartment building surrounded by a well-manicured lawn and lush greenery. The building has a classic, elegant architectural style with balconies and ornate details. The lawn in front of the building is expansive and we
  • A large, multi-story historic building with a classical architectural style, featuring balconies, arched windows, and a grand staircase leading up to the entrance. The building is surrounded by a well-manicured lawn and lush greenery, creating a picturesq
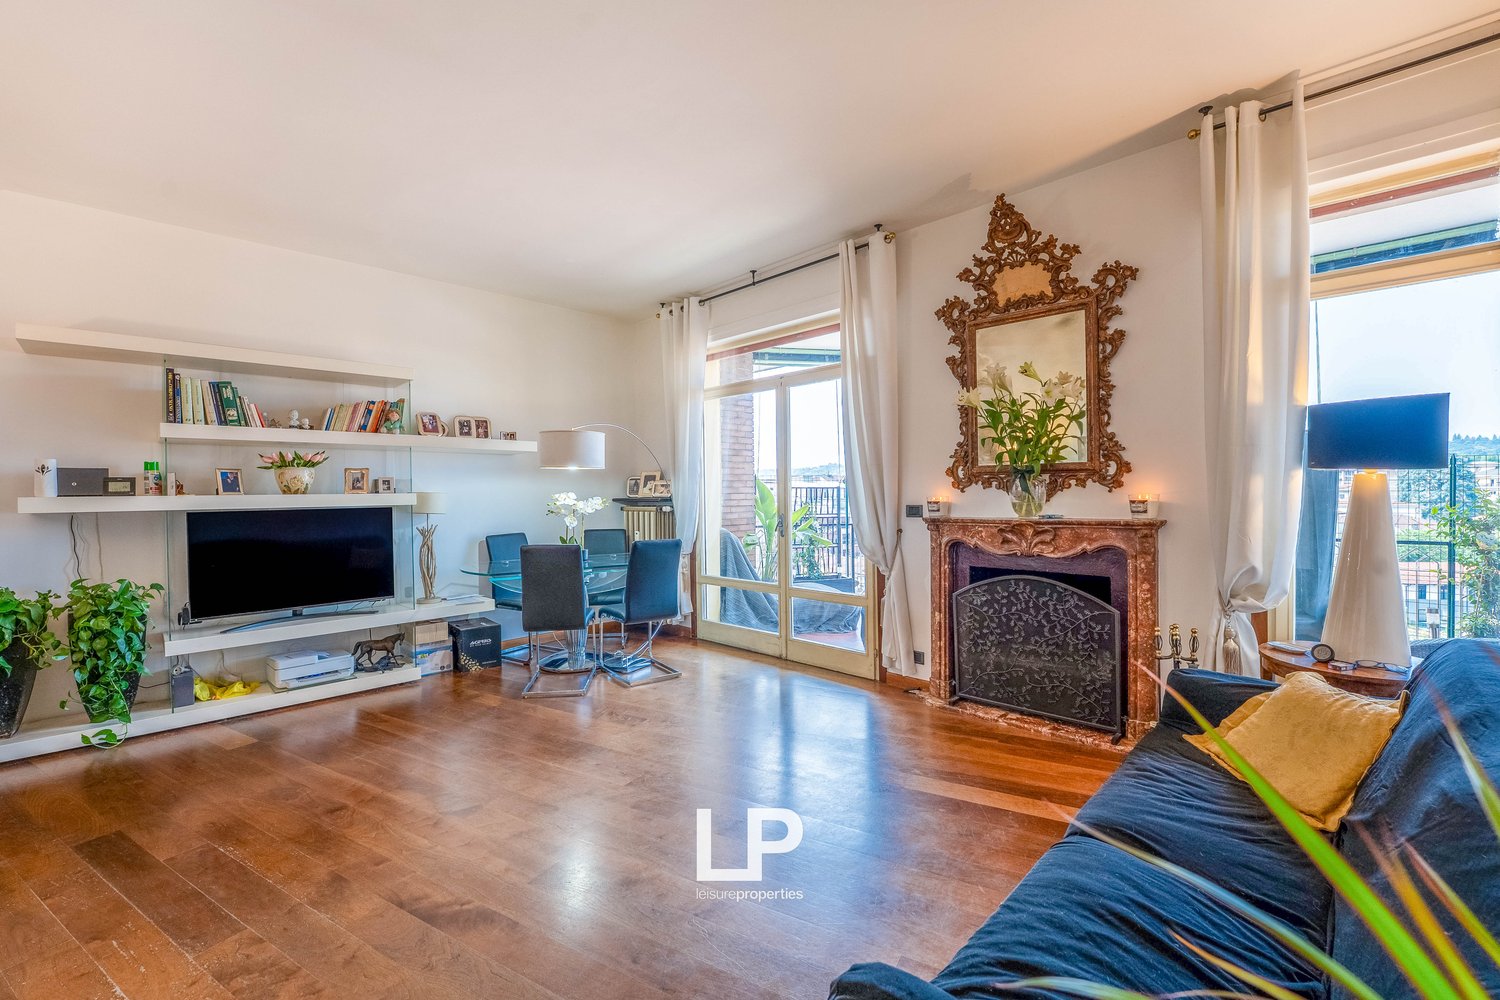
  • Spacious living room with large arched windows providing a scenic view, blue floral patterned sofa set, glass coffee table, and framed artwork on the walls
  • Spacious living room with large arched window, blue and white floral patterned sofas, wooden staircase, and open kitchen area
  • Spacious living room with large arched windows, wooden ceiling beams, floral patterned sofas, antique-style furniture, and a decorative mirror on the wall
  • Spacious living room with large windows, blue and white floral patterned sofas, wooden staircase, glass coffee table, and a decorative mirror on the wall
  • Spacious kitchen and dining area with large windows overlooking a balcony or terrace, wooden cabinets and shelves, tiled flooring, dining table with floral tablecloth and chairs, and a pendant light fixture.
  • Spacious kitchen with granite countertops, wooden cabinets, built-in dishwasher, and private washing machine. The kitchen also features open shelving displaying decorative items.
  • Spacious living room with large arched windows, blue floral patterned sofa and chairs, wooden shelving unit, and a fireplace
  • Spacious bedroom with large windows overlooking greenery, blue bedding, wooden furniture including shelves and dresser, and framed artwork on the walls.
  • Spacious bedroom with large arched window, wooden floors, built-in cabinets, and a colorful striped bedspread
  • Cozy studio apartment with hardwood floors, large windows providing natural light, a kitchenette area, and a dining table. The room is decorated with various shelves, artwork, and personal items, creating a warm and inviting atmosphere.
  • Open-plan studio apartment with hardwood floors, large windows, and a balcony. The bathroom is visible through the open doorway, with tiled floors and walls. The living and sleeping areas are combined in the main room, which has built-in shelving and a sm
  • Spacious bedroom with wooden furniture, including a dresser and shelves. The room has a double bed with a colorful patterned bedspread. There is also a small TV and a refrigerator visible.
  • Tiled bathroom with bathtub, toilet, sink, and towel rack. The bathroom appears to be well-lit with a bright and clean design.
1 / 41
EUR 790,000.–
5.5 rooms250m² living space
Via 1º Maggio 50, 28053 Castelletto sopra Ticino

Apartment Castelletto Ticino

We offer for sale in Castelletto Ticino a luxurious apartment in a prestigious residence with a view of the charming shores of Lake Maggiore.Located in a park of about 30,000 square meters, enriched with centuries-old trees and perfectly manicured flower beds, this exclusive residential complex is one of the most renowned on the lake and has been chosen over the years by illustrious families and well-known personalities from the entertainment world.In the historic Villa Ingegnoli, a magnificent 19th-century residence completely renovated, the apartment is located on two levels with a beautiful terrace and a garden overlooking the lake, offering a breathtaking view of Sesto Calende.The entrance on the ground floor leads to a large and bright living area, consisting of a large living room with dining area and an adjacent kitchen. The floor is completed by a double bedroom with private bathroom, a hallway, and a guest bathroom.An internal staircase leads to the first floor, where there is a second double bedroom with private bathroom, two further bedrooms, a storage room, and another bathroom.The property also includes a basement on the lower floor, a boathouse for small boats and jet skis, two garages, and three parking spaces.The residence offers a range of exclusive services: a large sunbathing area, a state-of-the-art dock for mooring motorboats and yachts, a tennis court with artificial turf, and sufficient parking spaces for residents.An extremely attractive solution, ideal for those looking for space, privacy, and elegance just a stone's throw from the lake, nestled in a unique natural and historical environment, with Arona, Malpensa, Varese, and Milan easily accessible in a short time.

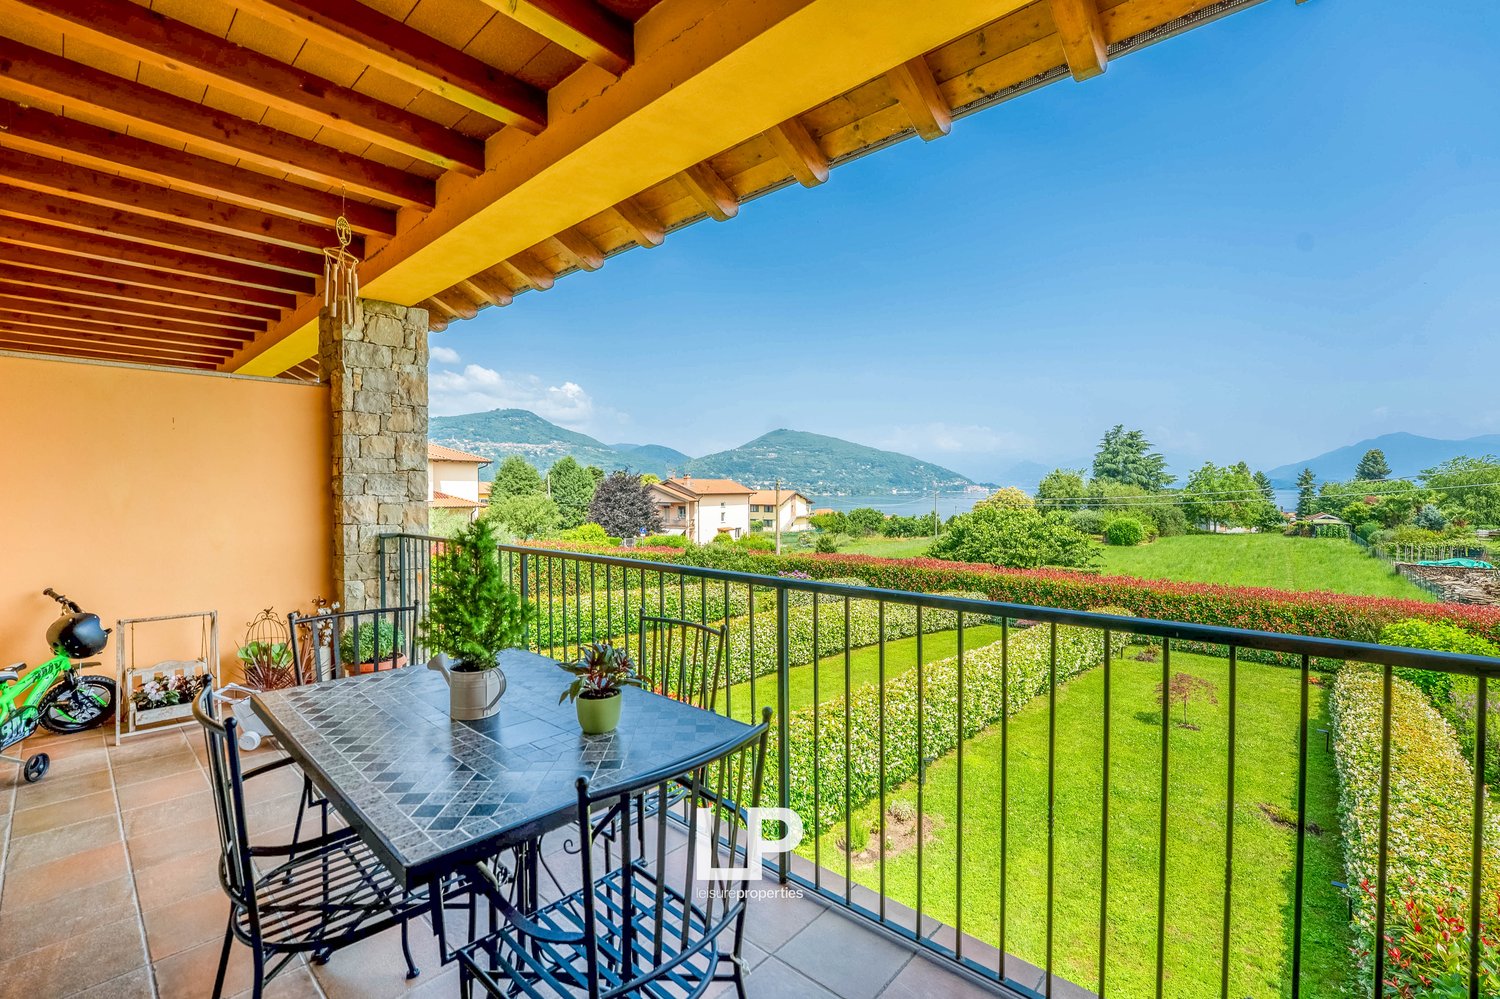
  • Balcony with a table and chairs, overlooking a lush green garden and scenic mountain landscape. The balcony has a wooden ceiling with exposed beams.
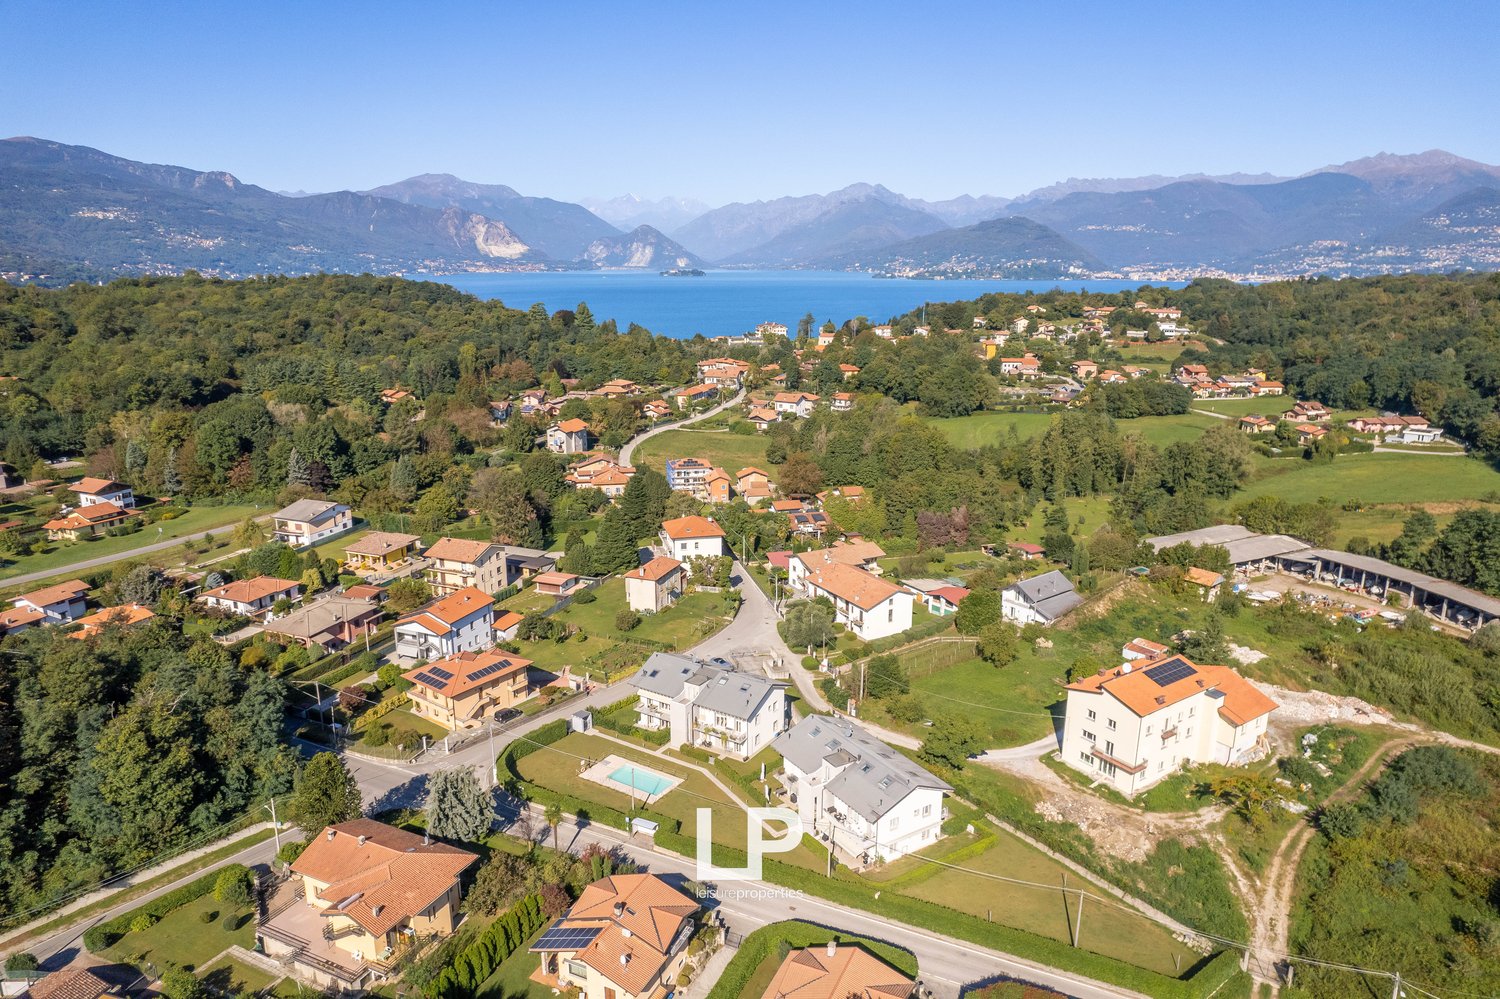
  • The image shows a scenic landscape with a residential area surrounded by lush greenery, including well-manicured gardens, hedges, and trees. The homes appear to be situated on a hillside overlooking a body of water, likely a lake or bay, with mountains in
  • Multi-story apartment buildings with tiled roofs, surrounded by lush greenery, gardens, and a swimming pool in the center of the complex.
  • The image shows a scenic residential area with a mix of multi-story apartment buildings and single-family homes surrounded by lush greenery and landscaping. The properties have well-maintained gardens and a swimming pool is visible in the foreground. The
  • This image shows an aerial view of a picturesque lakeside town nestled among rolling hills and lush greenery. The town is composed of colorful, multi-story residential buildings with red tile roofs, surrounded by well-manicured gardens, fields, and a larg
  • The image shows a scenic view of a residential area located on the shores of a lake, surrounded by mountains. The houses have red tile roofs and are nestled among lush greenery, including well-manicured gardens and a swimming pool. The lake and mountains
  • Aerial view of a residential area with houses, gardens, and a swimming pool overlooking a large lake surrounded by mountains
  • Residential complex with a large outdoor swimming pool surrounded by lush greenery, including hedges and trees. The buildings have a Mediterranean-style architecture with yellow and red-tiled roofs.
  • This image shows a picturesque apartment complex with multiple buildings surrounded by lush greenery and a well-manicured garden. The complex features a large outdoor swimming pool with lounge chairs around it. The buildings have a mix of architectural st
  • Spacious balcony with a scenic view of the surrounding gardens and mountains, wooden beamed ceiling, stone walls, outdoor dining area
  • Open-concept living room and dining area, hardwood stairs, large windows, beige sofa, red dining chairs, tiled flooring, balcony access
  • Open-concept living room with tiled flooring, beige sofa, fireplace, and access to a balcony or terrace with a view. The room also features decorative wall art, shelving, and a TV stand.
  • Spacious living room with large windows and sliding glass doors leading to a balcony or terrace, offering a scenic view of the surrounding landscape. The room features a fireplace, wooden beamed ceiling, and tiled flooring.
  • Modern kitchen with blue cabinets and drawers, white countertop, blue tile backsplash, stainless steel appliances, wooden shelving unit, and a kitchen island with bar stools.
  • Dining table with white tablecloth, 6 orange chairs, black sideboard, wall decor, pendant light fixture
  • Open-concept living space with kitchen, living room, and dining area. Hardwood floors, modern kitchen with blue cabinets and tile backsplash, dining table with red chairs, sofa, and staircase leading to upper level.
  • Spacious home office with large windows, bookshelves, desk, and various office supplies and decor items. The room has tile flooring and opens up to a balcony or terrace area.
  • The image shows a hallway with two wooden doors, one on the left and one on the right. The walls are painted white, and the floor is covered with tile. The hallway appears to be well-lit, with natural light coming in from a window or other source.
  • Tiled bathroom with blue vanity, round sink, radiator, and window
  • Bathroom with glass shower enclosure, wooden door with 'LP' logo, blue and white tiled walls, and a bathtub
  • Spacious attic bedroom with wooden beamed ceiling, large windows, hardwood floors, TV stand, and a cozy seating area with a round table
  • Cozy attic bedroom with wooden beamed ceiling, large windows offering a scenic view, wooden floors, dresser, and a small round table with chairs
  • The image shows a closet or wardrobe space with various clothing items hanging on racks and shelves. The space has a wooden ceiling and large windows, providing natural light. The clothing items include dresses, shirts, and jeans in various colors and pat
  • Spacious bedroom with wooden beamed ceiling, hardwood floors, large bed with pink bedding, dresser, and a small round table with a cake on it.
  • Spacious bedroom with wooden vaulted ceiling, hardwood flooring, white dresser and crib, rocking chair, and large window providing natural light
  • Attic bedroom with wooden beamed ceiling, hardwood floor, white cabinets, crib, rocking chair, and toys
  • Spacious bathroom with wooden ceiling beams, tiled floor, toilet, bidet, and a washing machine and dryer set up in the room.
  • Multi-story apartment building with wooden balconies, surrounded by lush greenery and trees. Covered walkway with stone columns and a tiled roof. Parking area visible in the foreground.
1 / 28
EUR 490,000.–
5.5 rooms161m² living space
Via Quassa 6A, 21020 Ranco

Apartment Ranco

We offer for sale in Ranco, in an elegant residential complex embedded in the tranquility of a private park with over 50 botanical species, a refined two-level apartment that stands out for its tranquility, privacy, and stunning views of Lake Maggiore.The property is located in close proximity to the lake in a private and well-maintained area, enjoys a privileged position, and offers residents the use of a communal pool, ideal for moments of relaxation in the warmer months.The apartment spans the first and second floors. The entrance leads to a bright living area where the living room, dining area, and open kitchen blend into a cozy and social space. From the living room, you have access to a spacious terrace with a panoramic view of the lake, which, thanks to its north orientation and natural shade, is ideal for outdoor meals or moments of relaxation. Also on the first floor are a bedroom and a bathroom with a shower.A picturesque wooden staircase leads to the second floor, dedicated to the sleeping area: two bedrooms, one of which has a stunning view of the lake, a room currently used as a walk-in closet, and a bathroom with a bathtub.The property is completed by a garage, an outdoor parking space, and a large cellar of about 40 square meters, which is ideal as a storage room or can be converted into a customized accessory room.This solution is an excellent opportunity for those who want to live or invest in a sought-after area surrounded by nature without giving up comfort and the beauty of the landscape.

  • Numerous residential buildings, some with solar panels, surrounded by lush greenery, multiple houses with balconies, a swimming pool in front of a building, mountainous terrain, a large body of water in the background, and a clear blue sky.
  • Large white house, modern style, two stories, large balcony, swimming pool in front, satellite dish
  • Multi-story apartment buildings with balconies, surrounded by landscaped gardens and a swimming pool.
  • The image shows a scenic residential area nestled in a lush, mountainous landscape. The area features a mix of multi-story apartment buildings and individual houses with red-tiled roofs. There are paved roads, green lawns, and a few visible balconies or t
  • Houses with pool in a neighborhood in the mountains, surrounded by green landscape, mountains and sea in the distance.
  • 2-story residential property with a swimming pool in the garden, driveway, gray roof, and surrounded by greenery.
  • Aerial view of residential neighborhood with multiple houses, one having solar panels
  • A multi-story apartment building with a swimming pool in the foreground surrounded by a well-manicured lawn and landscaping. The building has a modern, white exterior with balconies and large windows.
  • Contemporary dining area with white modern furniture, large windows, sliding glass doors to a balcony
  • modern interior, white walls, white kitchen, white dining table, carpet, glass balcony doors, outdoor view
  • balcony with metal railing, swimming pool, grassy area, distant houses, clear sky
  • Balcony with metal railing, outdoor dining table and chairs, swimming pool, grassy area, trees, distant buildings
  • white cabinets, wooden floor, black countertop, stainless steel oven, window with natural light, black and white cabinets on wall
  • modern kitchen, white cabinets, stainless steel sink, faucet, refrigerator, floor-to-ceiling windows, wooden floor, view of garden and balcony
  • dining area with white table and chairs, rug, sliding glass doors, balcony, outdoor view with pool
  • White walls, gray sofa, TV, table, orange lamp, white chair, metal staircase
  • modern bathroom, white tiled walls, wooden floors, large glass shower, white sink, toilet, mirror, and towel rack
  • Single bed with white headboard, large desk with computer, office chair, two windows, hardwood floors
  • White walls, wooden floor, large bed, nightstands, a lamp, a trash bin, open door, and a small office area in the background.
  • Bedroom with white walls, wooden floor, wooden beams, large window, skylight, a bed, two nightstands, and a lamp.
  • bedroom with bed, couch, carpet, wooden floors, white walls, exposed wooden beams
  • a bedroom with a bed, skylight, gray couch, lamp, large exercise ball, and rug. hardwood floors and white walls. a wall power outlet and a nightstand outlet. a desk with an object on it and an open closet on the left side. a wooden ceiling with white wall
  • Wooden ceiling, skylight, bed, couch, desk with gym equipment, lamp, floor lamp, rug
  • white bathtub, large shower, white toilet, towel rack, wooden floors, skylight, red countertop, towel rack
  • Spacious bathroom with large bathtub, glass shower, towel rack, modern design
  • skylight, two washing machines, sink, hanging rack, tiled floor
  • Exterior view of a building with a terrace, cars parked, street with greenery, and distant buildings
  • balcony with railing, white wall, trees, other houses in the background, greenery
1 / 30
EUR 275,000.–
4.5 rooms130m² living space
Via C. Cavour 137, 21038 Leggiuno

Duplex Apartment Leggiuno

In Leggiuno, we are offering a newly built two-story apartment for sale in an elegant residential complex with a swimming pool.The apartment is located in a residential area of the town, just 1 km from Reno beach and a few minutes from the center of Leggiuno. The complex consists of only ten residential units and was built in 2010.The apartment has a total area of approximately 130 square meters, distributed over two connected floors: the first and second floors. The main entrance to the apartment is located on the first floor and leads to a bright living area. This consists of a living room with a dining area and a partially open kitchen. Two swing doors from the living room and kitchen lead to a large terrace with a view of the garden and the swimming pool, ideal for outdoor summer meals. On the same level, a corridor with built-in wardrobes leads to the bathroom with a shower and the main bedroom with a walk-in wardrobe and balcony. The upper floor is accessible via an elegant iron staircase. All rooms have visible beams and Velux windows with electric shutters. The first floor consists of a spacious mezzanine with a view of the lower floor, which currently houses a study, a bedroom, a large laundry room, and a bathroom with a shower and whirlpool. The double garage is located on the ground floor.The complex is surrounded by a large, well-maintained communal garden with a swimming pool. The annual communal fees are approximately 1,800 euros. The apartment has high-quality features such as double-glazed PVC windows and doors, electric shutters, underfloor heating, and air conditioning on both floors.Additionally, there is the possibility of purchasing the entire furniture for a price of 15,000 euros.

1 / 26
EUR 800,000.–
3.5 rooms88m² living space
Via Caravello 135, 22010 Albogasio-oria

Apartment Valsolda

We offer for sale in Valsolda, on Lake Lugano, a modern apartment with direct access to the lake, within the recently built "Residence Ombretta" complex. Residence Ombretta is located in Valsolda, in a strategic and exclusive location directly on Lake Lugano, less than 2 km from the Swiss border, in a context of privacy and confidentiality. The complex consists of only seven residential units, of which four are still available. The apartment we offer for sale is located on the first floor and has a total living area of 88 square meters, as well as a terrace with a view of the lake. The internal layout of the rooms is entirely up to the future buyers, who can realize the living cut they desire. By renouncing load-bearing walls, up to two bedrooms can be realized. Each floor of Residenz Ombretta di Valsolda houses a single unit, allowing owners maximum privacy. Thanks to the presence of an elevator, the property is fully accessible and barrier-free. Each apartment in the complex offers an exclusive view of Lake Lugano and all the amenities that the residence offers, including a communal garden with a heated infinity pool and sauna, a private dock, and access to the lake. Among the various amenities of the property are home automation systems with a web server for controlling all automations via app, video surveillance system, solar thermal systems for generating hot water and electricity (2 KWh), controlled mechanical ventilation system VMC, and much more. Future owners will also have the opportunity to purchase a parking space within the residence and a mooring place for € 25,000 and € 35,000, respectively; for both, it will be possible to apply for the installation of a charging station. All apartments in the complex will have energy class A. The residential units of Residence Ombretta will be completed by September 2026 for delivery to future owners.

1 / 30
EUR 200,000.–
2.5 rooms59m² living space
Via dei Partigiani 148, 28925 Pallanza

Two-room ground floor apartment in a newly built residence

We offer in the historic center of Suna, in a newly built residence, which consists of 14 units with a view of the lake, the Borromean Gulf and the Alps, nine apartments of different sizes for sale.The building has three above-ground floors for residential use, as well as two underground floors for garages.The two-story garages have direct access from Via dei Partigiani and allow exit onto the same street through an internal one-way street.The design of the apartments focuses with particular attention on the building typology of the existing urban fabric and proposes in the aesthetics of the building some valuable elements typical of the local tradition.On the ground floor, there is a two-room apartment consisting of a living area with kitchenette and direct access to the outside, a bedroom and a bathroom with shower.The architectural harmony, the noble surfaces, the innovative design solutions and the absolute sunlight give the apartments a high prestige.Thanks to the careful study of the construction details, the building method used and the systems designed with particular commitment to energy optimization, the building receives an energy classification of not less than A+++. The residence is equipped with an energy production system with a high-efficiency heat generator of the latest generation, which is integrated with a system of solar collectors for the production of hot water, which will have a high yield thanks to the optimal sunlight.The ground floor apartments are complemented by a small, exclusive garden, while the apartments on the upper floors have large terraces from which you can admire the beautiful Lake Maggiore.

Suggested properties for you based on search results