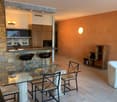
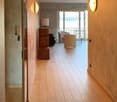
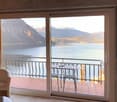
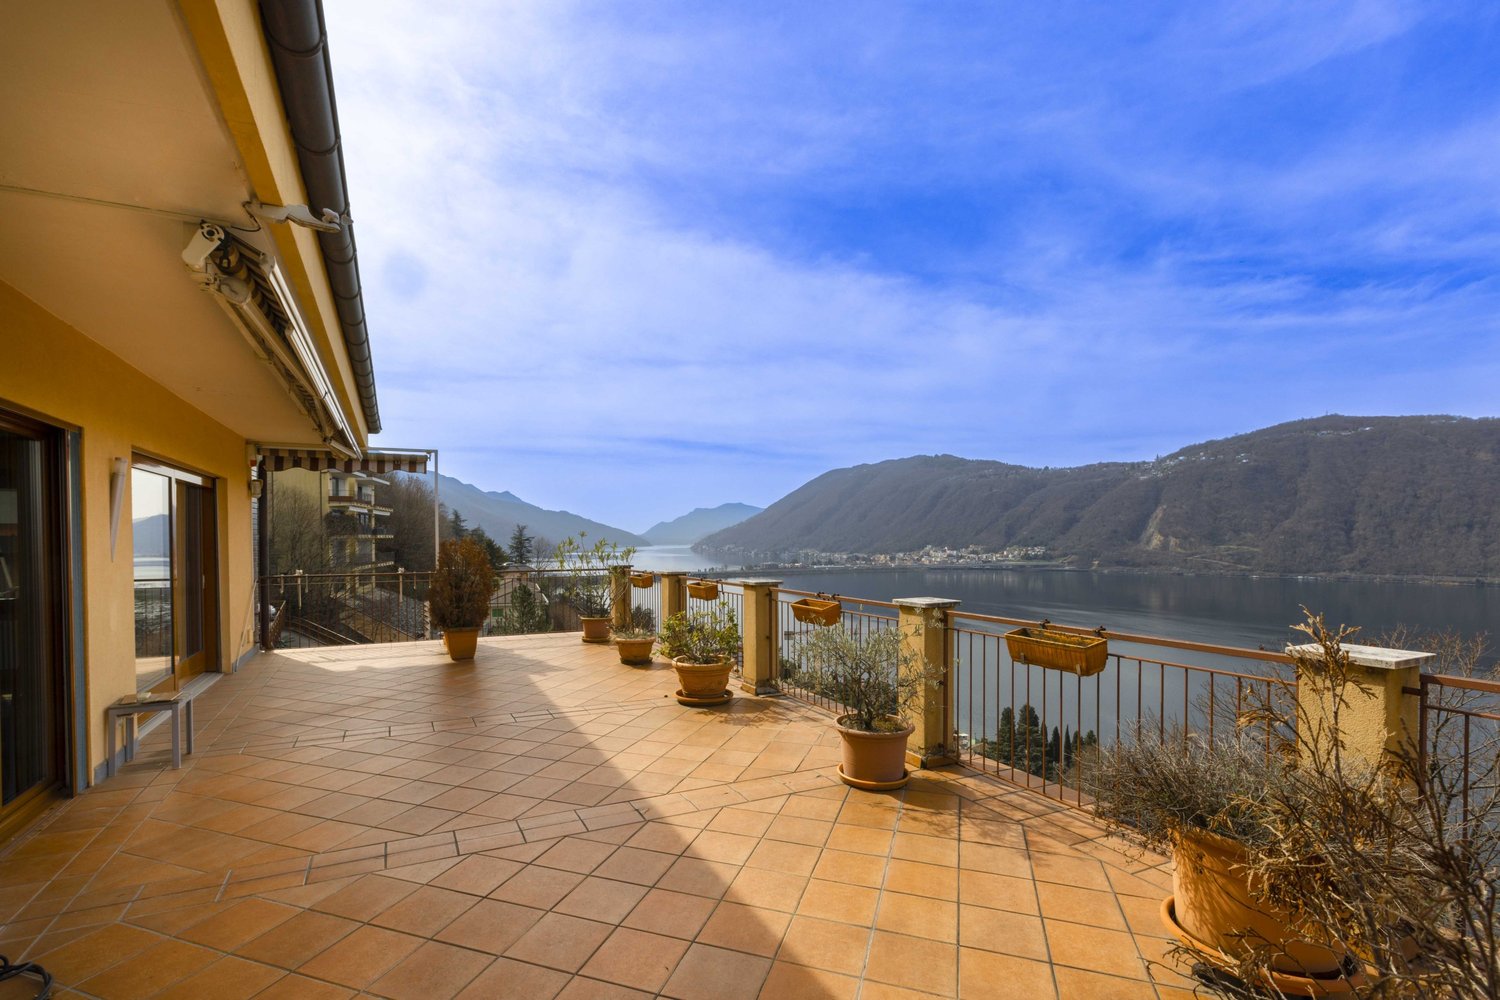
257 results - Apartment to buy in Italy
1 / 27
EUR 275,000.–
2.5 rooms75m² living space
Via dei Partigiani 148, 28925 Verbania

Two-room apartment on the first floor with a terrace in a newly built residence
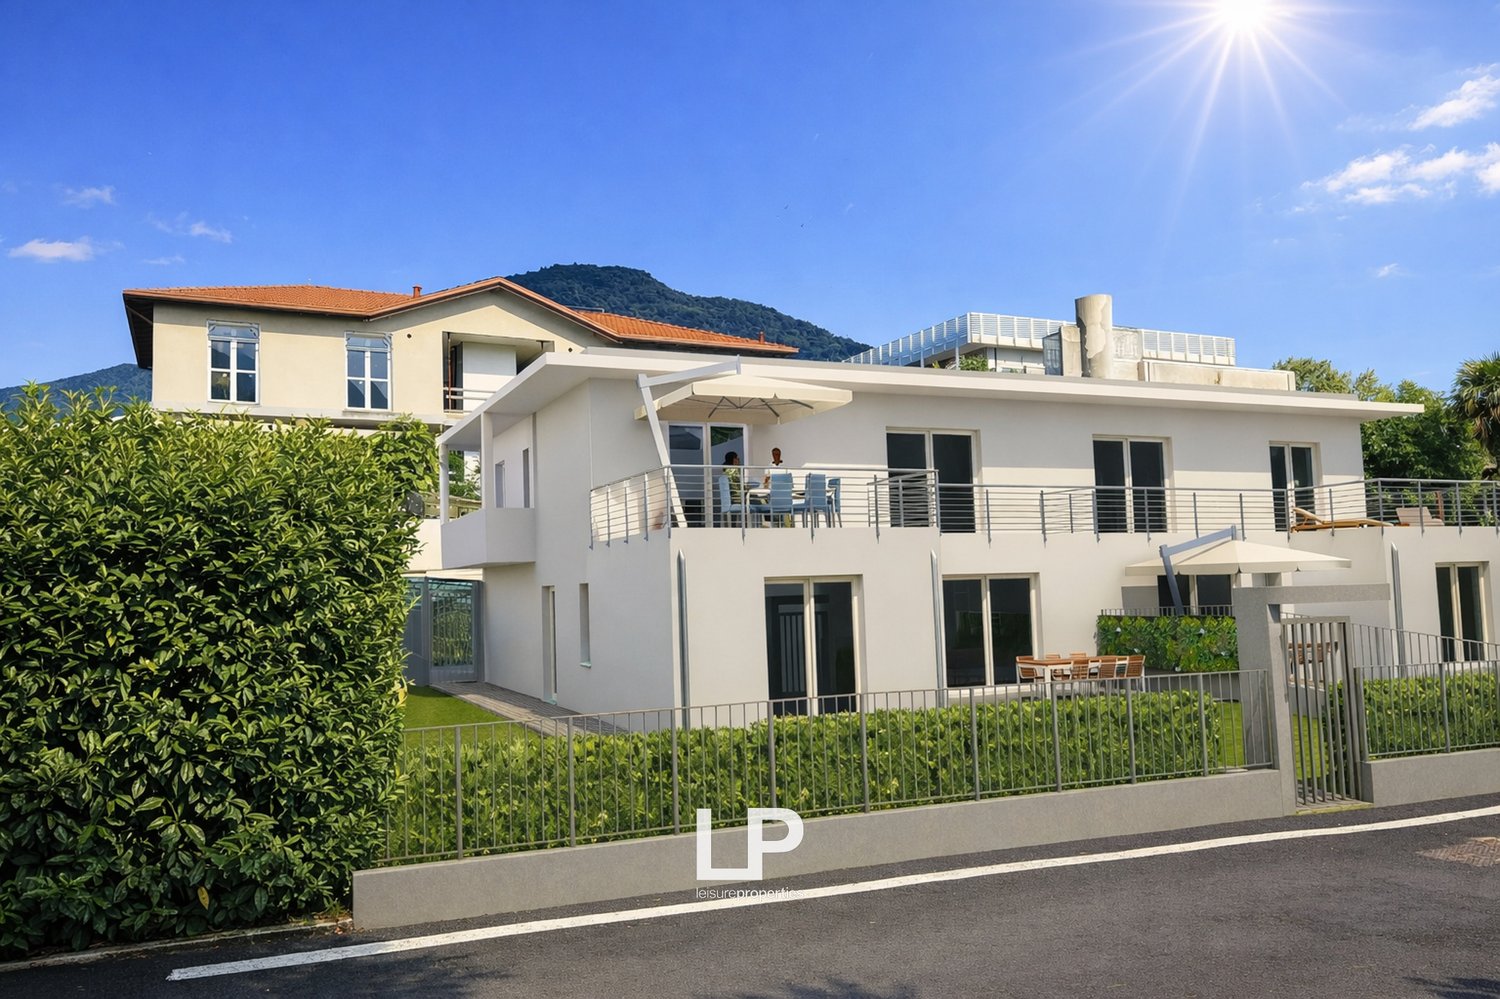
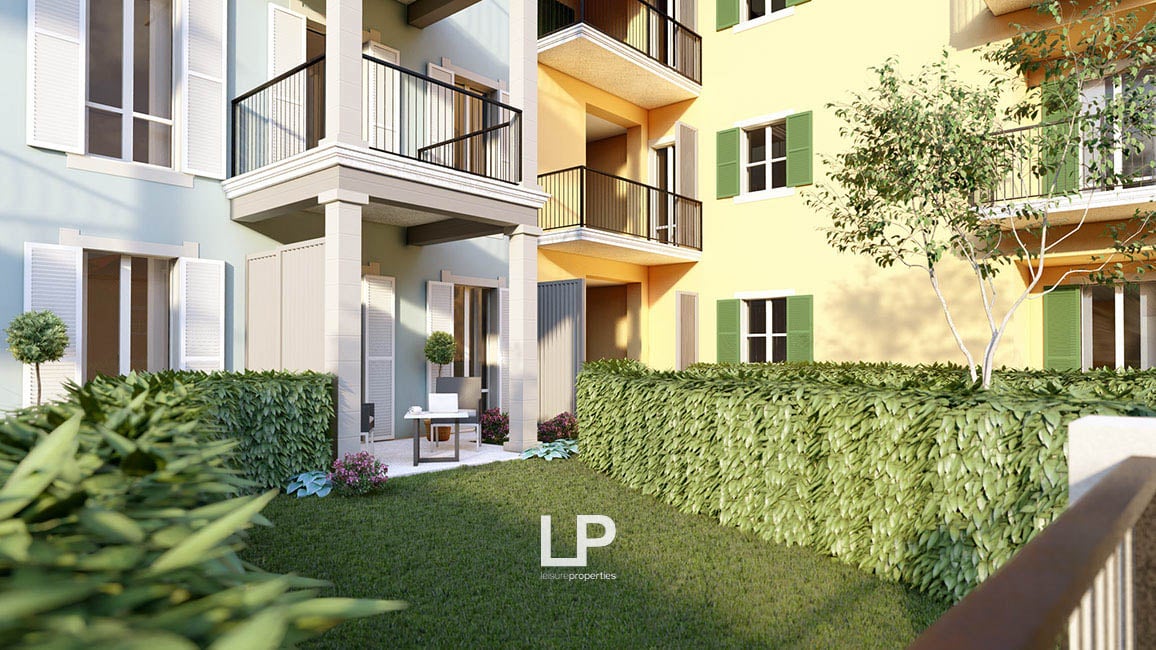
We offer in the historic center of Suna nine apartments of different sizes in a newly built residence with 14 residential units overlooking the lake, the Borromean Gulf and the Alps for sale.The building has three above-ground floors used as a residential building and two underground floors used as garages.The two floors of the garages have direct access from Via dei Partigiani and an internal one-way street allows exit onto the same street.The design of the apartments takes into account the building typology of the existing urban fabric, reprising in the building's aesthetics some valuable elements typical of the local tradition.On the first floor, there is a two-room apartment with a large, bright living area with access to the terrace, ideal for pleasant moments with family and friends, a bedroom with a double bed and a bathroom with a shower.The architectural harmony, the noble surfaces, the innovative design solutions and the complete sunshine give the apartments a high prestige.Thanks to the careful examination of the construction details, the type of construction used and the systems designed with particular attention to energy optimization, the building will have an energy classification of at least A+++. The residence will be equipped with an energy production system with a high-efficiency heat generator of the latest generation, integrated with a system of solar collectors for hot water production, which, thanks to the optimal sunshine, will have a high yield. The apartments on the ground floor have a small private garden, while the apartments on the upper floors have large terraces from which you can admire the beautiful Lake Maggiore.
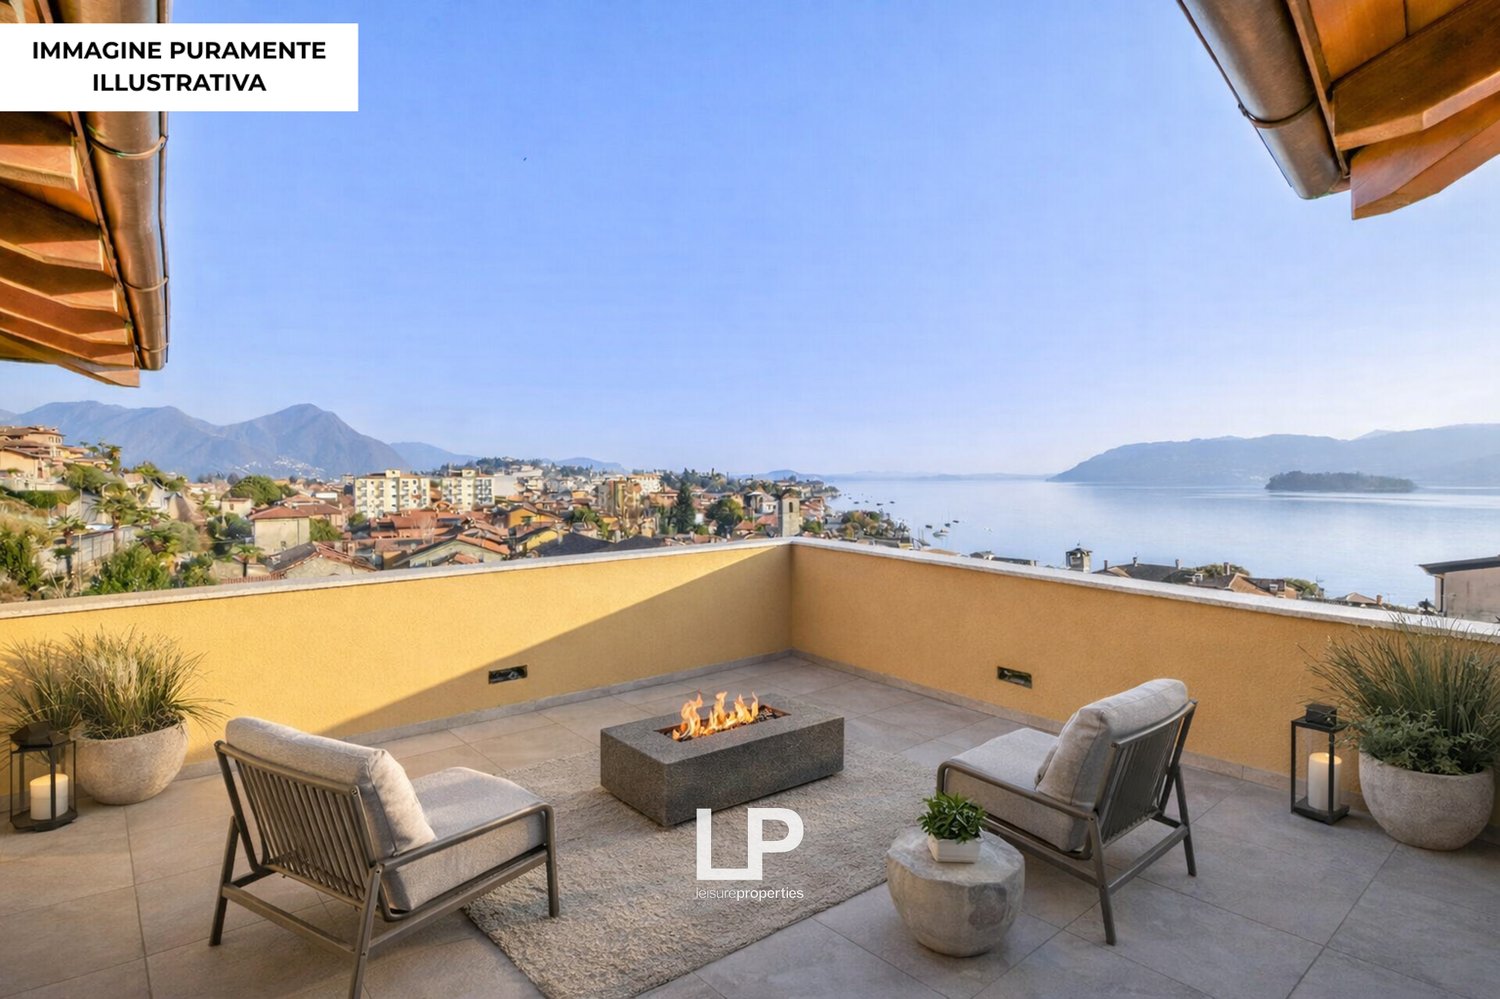
  • Balcony with chairs, fire pit, potted plants, lamps, rug, view of the city and sea
  • Large balcony with yellow wall, view of the sea, mountains, and city.
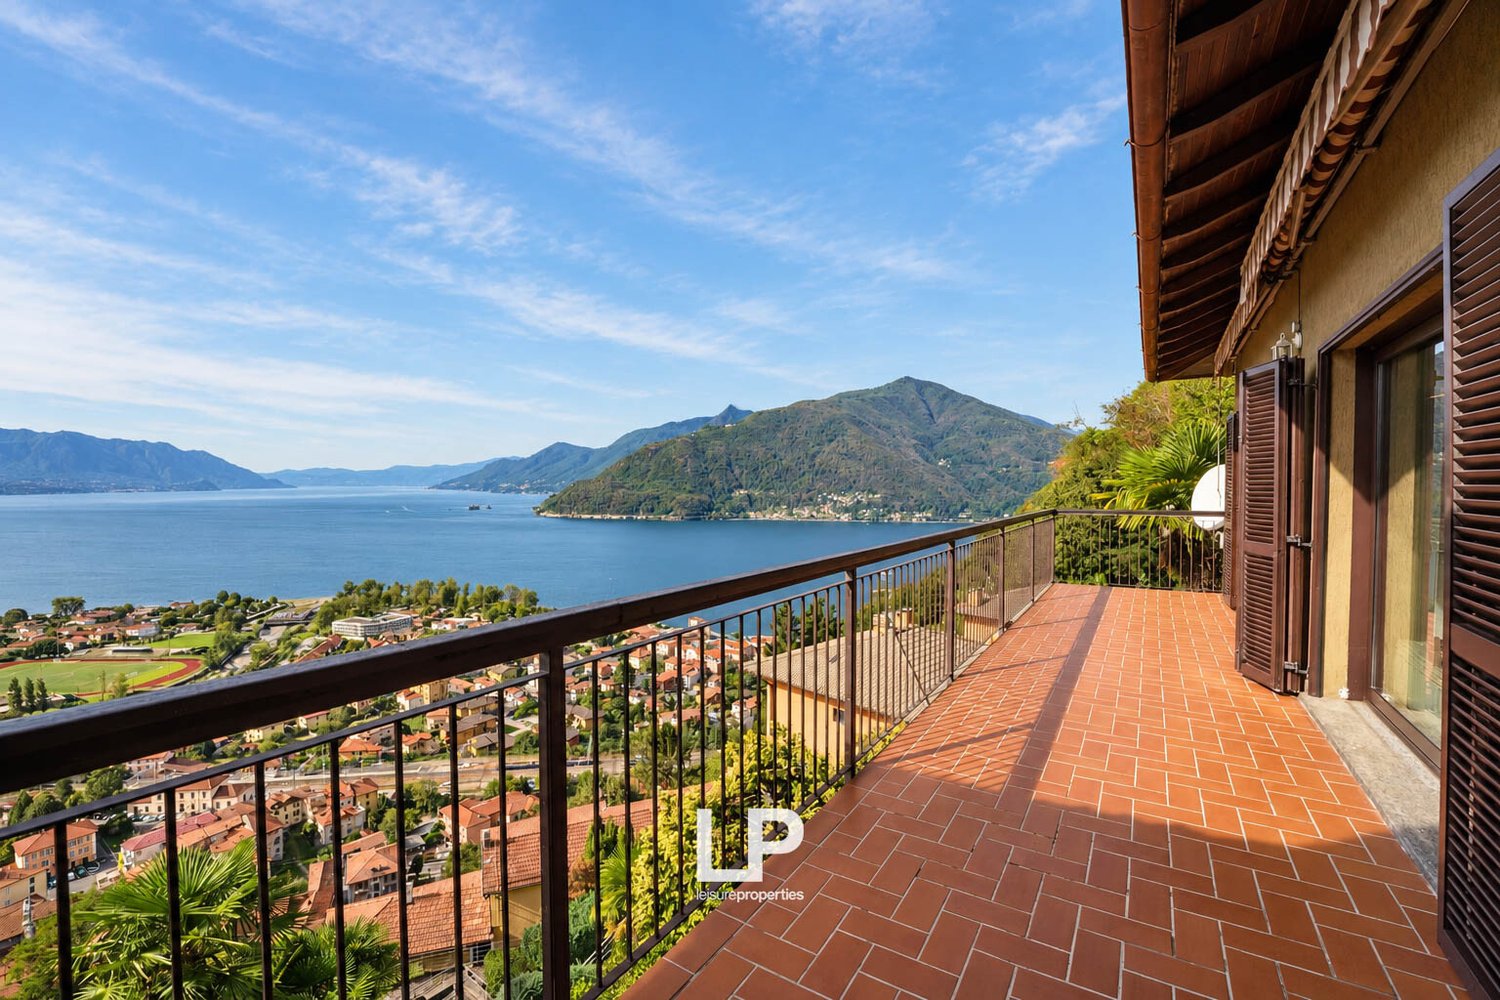
  • Outdoor balcony with tiled flooring, yellow walls, lake view, mountains in the distance, bright sunlight
  • 3 residential buildings, balconies, orange and yellow facade, solar panels
  • multiple houses with multiple floors and balconies, solar panels on one house
  • Hilltop terraced buildings with tiled roofs, some with solar panels, surrounded by greenery and distant mountain range
  • Row of houses, hilly area, terraced roofs, trees, distant mountains, clear sky, roads, construction in background
  • Row of residential buildings along the coastline, varied building sizes and styles, cars driving on a road, lake view
  • Town with multiple houses of various colors and styles, set against a backdrop of mountains and a lake.
  • modern living room with open-air dining area, white walls, wooden ceiling, balcony
  • Empty room, white walls, wooden ceiling, blue trim, open doors, balcony, view
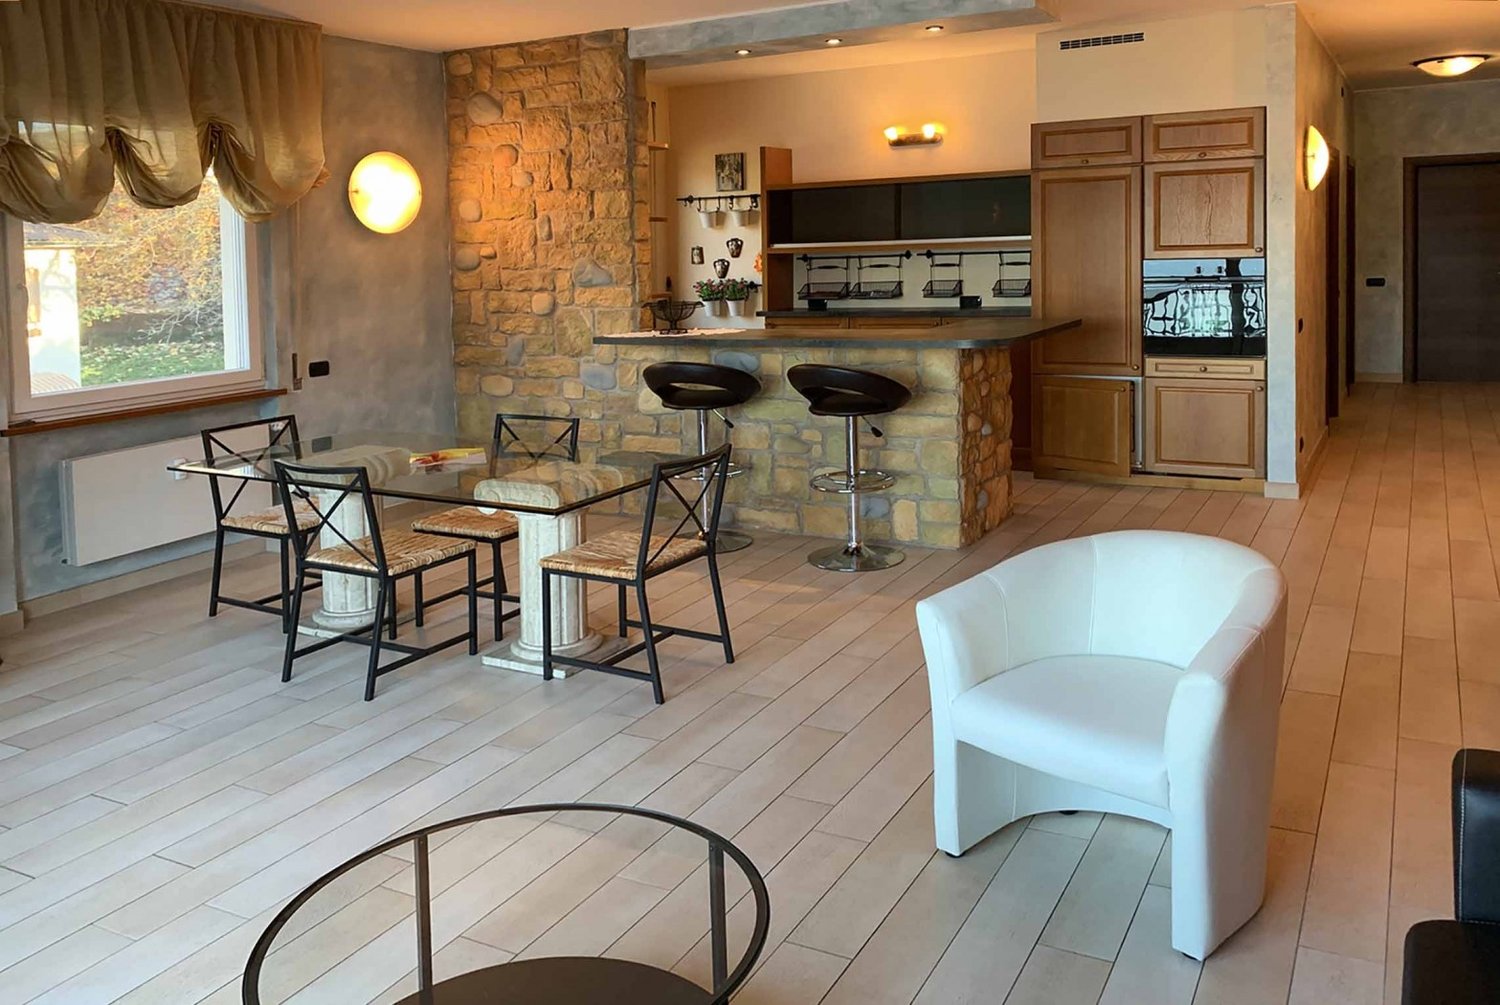
  • Living room with dining area, modern kitchen, 1 bedroom, 1 bathroom, balcony
  • large living room, gray couches, dining table, fireplace, glass door, white ceilings, white floors, artwork
  • modern dining room with white furniture, black and white rug, white ceiling lamp, black kitchen island with red flower on top
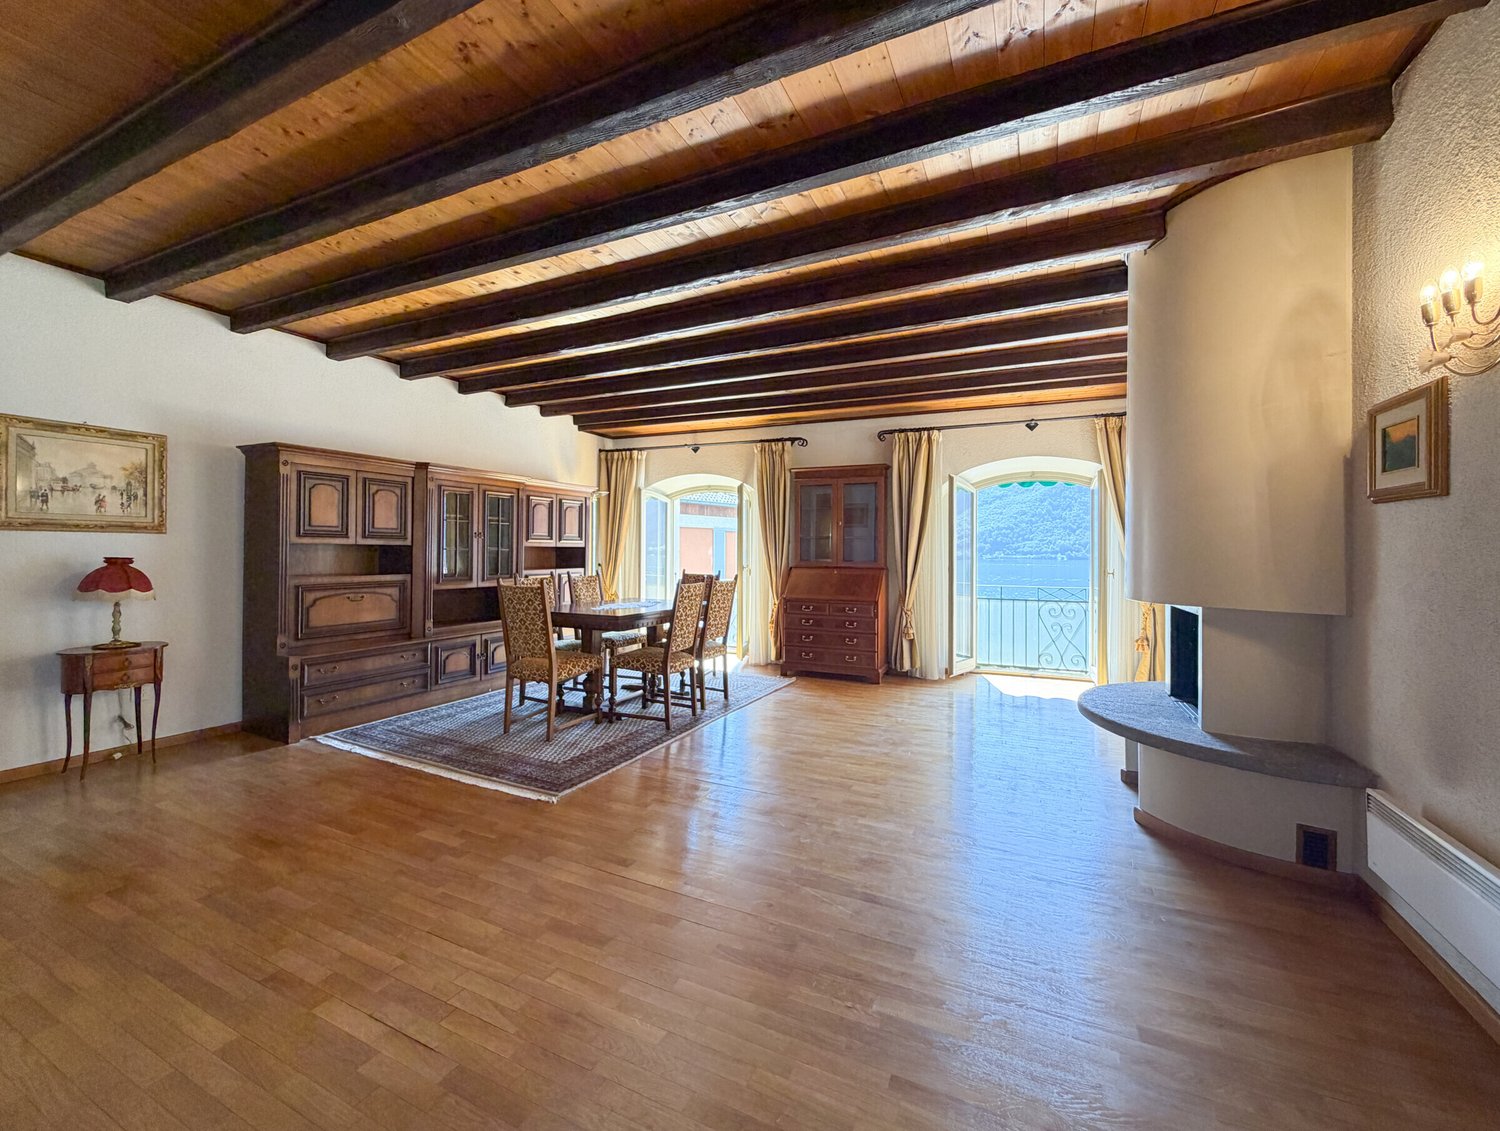
  • large open room, high ceilings, wooden beams, doors, balcony, light
  • Dining room with a table, laptop, fruits, chairs, cabinets, lamps, shelves, and picture frames
  • Two grey L-shaped sofas, white throw blankets, decorative pillows, floor lamp, wall art, table, dining chairs, desk, laptop
  • Open-concept living and dining area with modern decor, including a white dining table with chairs, a laptop on the table, a gray sideboard, and artwork on the walls. The room has gray walls, hardwood floors, and a sliding door leading to another room with
  • Minimalist white kitchen, island countertop, oven, gas stove, sink with tap, dishwasher, refrigerator, cabinets, wooden floor
  • contemporary living room with white walls, gray carpet, white sofa, modern lamp, round dining table with chairs, white window
  • Living room: White couch, coffee table, round TV, white round table, white chairs, round mirror, bookshelves, paintings
  • modern kitchen with white cabinets, black counters, dining table with white chairs, black induction stove, built-in oven, modern lighting
  • Modern kitchen with black counters, white cabinets, built-in appliances, and wooden floor
  • Modern minimalist living room with white couch, gray walls, large windows, and white table and chairs.
  • modern interior with open plan, kitchen and dining area, flat screen TV, comfortable furniture
  • Living room with modern design, gray couch, white chair, round table, open kitchen with white table and chairs, gray cabinet, black oven
  • Modern balcony, table with chairs, overlooking sea, wooden railings, floor covering, trees, potted plants, lamps
  • Large terrace, table and chairs, open sea view
  • bed, bedside tables, nightstand lamps, bookshelves, artwork, carpet
  • Desk, computer, books, chair, bed, green pillow, soccer ball
  • Spacious bedroom with grey walls, large windows, a desk with a computer, a guitar, and various wall decor including a chalkboard, motivational quote, and framed artwork. The room also features a bed with grey and white bedding, a yellow office chair, and
  • Large bed, white pillows, brown headboard, white curtains, minimalistic wall art, gray rug, wardrobe
  • A modern bedroom with a balcony, featuring a large bed, nightstands with lamps, a bedside table with books, a window with curtains, a fireplace, paintings on the wall, and a sliding glass door.
  • bed, nightstands, lamp, rug, large closet, windows, balcony
  • open plan dining area and kitchen, table, 4 chairs, modern design, carpet, open cabinets, dark countertops, kitchen island with sink, coffee cup, flowers, red decor
1 / 35
EUR 800,000.–
4.5 rooms148m² living space
Via dei Partigiani 148, 28925 Verbania

Four-room apartment on the second floor with a terrace in a new building

We offer for sale in the historic center of Suna a newly built residence consisting of 14 units with a view of the lake, the Borromean Gulf, and the Alps, including nine apartments of different sizes.The penthouse is located on three above-ground floors used as a residence, and on two underground floors used as garages.The two garage floors have direct access from Via dei Partigiani and can also exit onto the same street via an internal one-way road.The design of the apartments focuses particularly on the building typology of the existing urban fabric, re-proposing in the aesthetics of the building some valuable elements typical of the local tradition.On the second floor, there is a spacious four-room apartment with a very bright living area with direct access to the terrace, which is perfect for equipping with a grill corner, a separate kitchen, and a service bathroom. The sleeping area of the penthouse consists of three bedrooms, one of which is the main bedroom, and a full bathroom with a bathtub.The architectural harmony, the fine finishes, the innovative design solutions, and the absolute sun exposure give the real estate units a high prestige.Thanks to the careful examination of the construction details, the type of construction used, and the systems designed with particular commitment to energy optimization, the building receives an energy classification of no less than A+++. The residence is equipped with an energy production system with a high-efficiency heat generator of the latest generation, integrated with a system of solar collectors for hot water production, which thanks to the optimal sun exposure has a high yield.The ground-floor apartments are complemented by a small, exclusive garden, while the apartments on the upper floors have large terraces from which you can admire the beautiful Lake Maggiore.

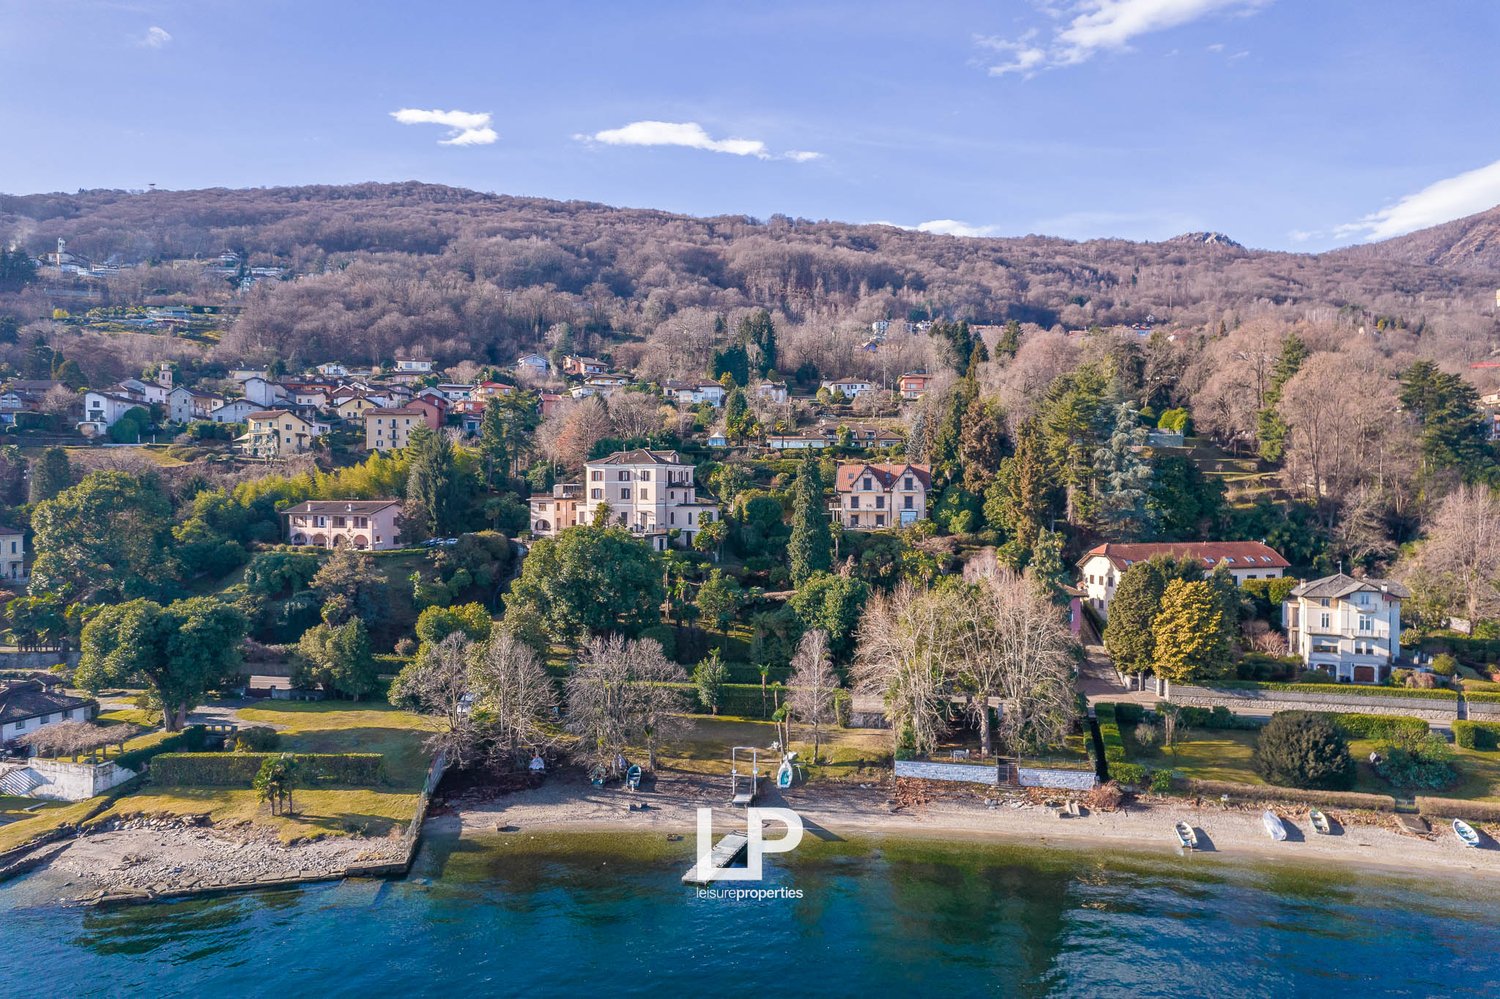
  • Aerial view of a hillside town with several houses, surrounded by trees and mountains, with a shoreline and boats
  • modern living room with glass table, white chairs, wooden floor, white walls, large window, bookshelf, radiator, couch, pillows
  • modern kitchen with marble countertops, stainless steel appliances, wooden cabinets, large windows, decorative items
  • modern kitchen with marble countertops, large aquarium, chandelier, large windows, fireplace, TV, bookshelves, couch, dining table, chairs
  • Home office with exercise equipment, desk, computer, monitor, radiator, window with view
  • modern bathroom with two sinks, bathtub, toilet, large mirror, wooden wall panels, marble flooring, window with view
  • modern bathroom with marble walls, bathtub, toilet, bidet, shelves, window
1 / 48
EUR 600,000.–
3.5 rooms94m² living space
Via Sempione 40, 28831 Baveno

Apartment in Baveno

We offer for sale in Baveno an elegant apartment with a spectacular view of Lake Maggiore.The property is located on the second floor of a historic Borromeo villa in a private park, enjoys a privileged position that guarantees brightness throughout the day and an invaluable view of the three main islands: Isola Madre, Isola Pescatori and Isola Bella. Furthermore, the residence offers an exclusive and private setting with a private beach and a dock for mooring.The entrance leads to a spacious and refined living room, decorated with a valuable Carrara marble fireplace by Antolini, hand-carved by a Veronese craftsman. The living area is complemented by an exclusively designed, open-plan kitchen with a worktop made of specially treated Lasa di Covelano Macchia Vecchia marble (exclusive Antolini collection) and an aluminium cabinet that enhances its elegance.The sleeping area includes a spacious bedroom with custom-made wardrobes and details in noble materials. Adjacent to the living room is a study with a marble Sahara Noir desk, ideal as a workspace or second bedroom. The bathroom is equipped with Ceramica Cielo sinks and custom-made cabinets, and has space for a washing machine and dryer.The apartment is equipped with numerous amenities, including Bticino Zigbee home automation compatible with Alexa, a Daikin air conditioning system, sound-insulated wood and aluminium windows with shutters, mosquito nets and blinds, all three motorized.Heating is independent, with a remote-controlled Daikin condensing boiler. Parking spaces and cellar rooms for shared use are also available.The apartment is just a short walk from the lakeside of Baveno. It was completely renovated in 2019 and 2024 and is sold furnished.

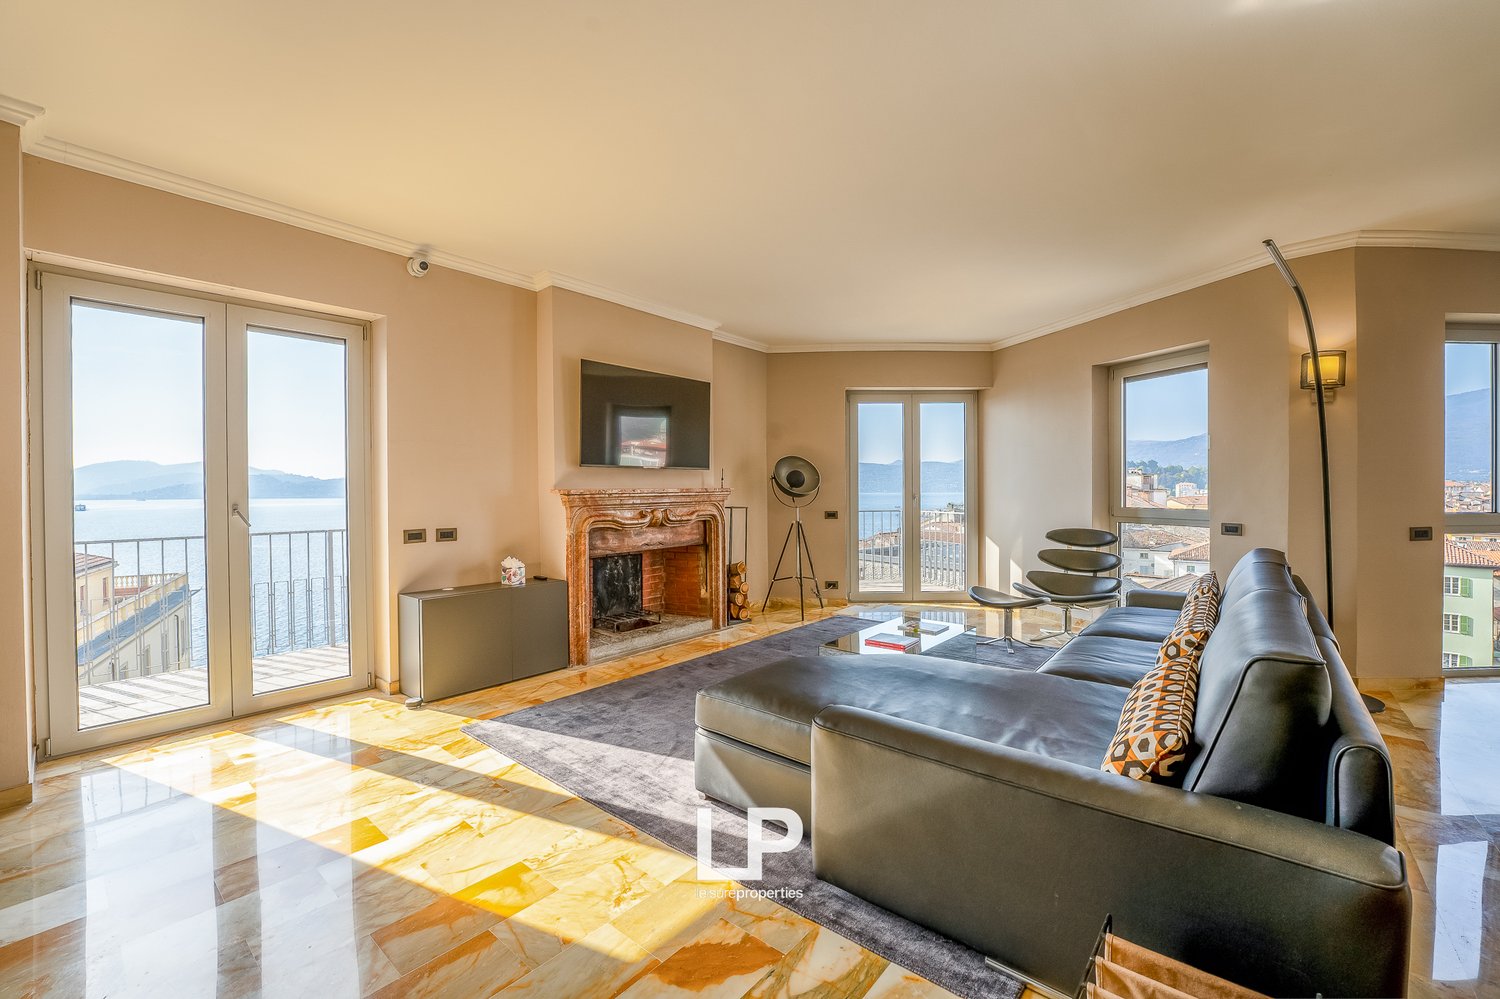
  • Spacious living room with large windows, balcony, fireplace, leather sofa, and modern decor
  • Spacious balcony with panoramic view of the lake and surrounding mountains, wooden deck flooring, metal railing, large windows providing ample natural light
  • The image shows a scenic view of a coastal city with a large body of water, likely a lake or bay, surrounded by mountains in the background. The foreground features a mix of residential and commercial buildings, some with balconies or terraces visible. Th
  • Multi-story building with yellow facade, rooftop terrace, overlooking a lake surrounded by mountains
  • Multi-story building with balconies overlooking a scenic lake surrounded by mountains. The building has a rooftop terrace with railings, offering a panoramic view of the lake and the mountainous landscape.
  • Aerial view of a city located on the shore of a lake or river, surrounded by mountains. The city features a mix of residential and commercial buildings, with a variety of architectural styles. There are trees and greenery visible throughout the cityscape.
  • A multi-story building with a balcony and terrace overlooking a large body of water, likely a lake or bay, with mountains in the background. The building has a yellow exterior and appears to be a residential or commercial property.
  • Multi-story yellow building with balconies overlooking a large lake surrounded by mountains. There is a terrace or balcony area on the roof of the building. The image shows a scenic lakeside view with a boat on the water.
  • The image shows a scenic view of a lake surrounded by mountains. There is a small boat on the water and buildings along the shoreline. The sky is clear with some clouds. The landscape appears to be a picturesque lakeside town or village.
  • Spacious living room with large windows offering a scenic view, hardwood flooring, a fireplace, a sofa, and a round dining table with chairs.
  • Spacious living room with large windows, balcony, fireplace, leather sofa, and modern decor
  • Spacious living room with large windows, hardwood floors, gray sectional sofa with patterned throw pillows, coffee table, and artwork on the walls. The room has a modern and stylish design with a balcony or terrace visible through the windows.
  • The image shows a scenic view of a lakeside town with mountains in the background. The apartment has a balcony or terrace that offers a panoramic view of the lake and surrounding landscape.
  • Balcony with a view of a lakeside town, surrounded by mountains. The image shows several multi-story buildings, including a historic-looking building with a red tile roof. There is also a boat on the lake visible in the distance.
  • Brick building with balcony, overlooking a lakeside town with mountains in the background
  • Spacious living room with large windows, hardwood floors, a brick fireplace, a blue leather sofa with patterned cushions, a modern coffee table, and a floor lamp.
  • Spacious living room with a large ornate fireplace, hardwood floors, and large windows providing a view of the city. The room is furnished with a TV mounted above the fireplace, a tripod lamp, and a set of round stools or side tables.
  • Spacious living room with large windows offering a scenic view, marble flooring, modern black leather seating, and a tripod lamp
  • Spacious living room with large windows offering a scenic view, a brick fireplace, hardwood floors, and modern furniture including a coffee table and chairs.
  • Spacious living room with hardwood floors, gray sectional sofa, patterned throw pillows, large wall art, brick fireplace, and a glass coffee table with magazines
  • Spacious living room with large windows offering a scenic view, hardwood flooring, a modern sofa, a round dining table, and decorative elements such as a fireplace and artwork.
  • Spacious living room with large windows offering a scenic view, hardwood flooring, a round coffee table, and a comfortable sofa set. The room has a cozy and modern feel with neutral tones and elegant decor.
  • Spacious living room with large windows, hardwood floors, modern furniture including a round coffee table and comfortable sofas, and a fireplace. The room has a balcony or terrace with a view.
  • Spacious balcony with panoramic views of the lake and surrounding buildings, hardwood flooring, large windows, air conditioning unit
  • Spacious kitchen with large windows offering a scenic view, modern appliances including a refrigerator and coffee maker, tiled flooring, and a chandelier lighting fixture.
  • Spacious open-plan living area with glass dining table and chairs, copper pendant lights, large windows with city view, sliding glass doors leading to a balcony or terrace
  • Spacious dining area with a large glass dining table, modern copper pendant lights, and wooden chairs. The room also features a wall-mounted TV and a split air conditioning unit.
  • Spacious bedroom with hardwood floors, beige walls, a large chandelier, a gray upholstered bed frame, a wooden dresser, and a framed artwork on the wall depicting a scenic landscape.
  • Spacious bedroom with large windows, wooden flooring, a king-size bed, a TV mounted on the wall, and a balcony or terrace access.
  • Spacious bedroom with large windows, hardwood floors, and a balcony. The room features a king-size bed, a mounted TV, and a cozy seating area.
  • Spacious bedroom with hardwood floors, beige walls, large windows, a chandelier, a TV mounted on the wall, a dresser, and round mirrors on the wall. The room also has a balcony and a fireplace.
  • Spacious bedroom with large windows, hardwood floor, gray bedding, wall-mounted air conditioning unit, and decorative wall sconces.
  • Spacious bedroom with large windows, hardwood floor, gray bedding, air conditioning unit, and access to a balcony or terrace
  • Modern bathroom with white sink, glass shower, and LP branding on the sink pedestal
  • Spacious bathroom with large windows offering a scenic view, tiled walls in dark gray, modern fixtures including a toilet, bidet, and sink, and hanging light fixtures providing warm lighting.
  • Spacious bathroom with a freestanding bathtub, glass-enclosed shower, vanity with sink, and tiled walls and floors. The room has modern lighting fixtures and a TV mounted on the wall.
  • Bathroom with glass shower enclosure, tiled walls, and a view of the outdoors through a large window or sliding glass door leading to a balcony or terrace.
1 / 37
EUR 783,000.–
4.5 rooms235m² living space
Corso Lorenzo Cobianchi 11, 28921 Pallanza

Luxurious penthouse with lake view in Intra

We offer an extremely bright and representative penthouse for sale in the center of Verbania, a renowned location on the Piedmontese shore of Lake Maggiore, just 200 meters on foot from the lake promenade. The property is located on the top floor of an elegant building from the 70s, extends over a living area of 235 m² and has been completely renovated, using materials of the highest quality and high-end finishes. The penthouse is characterized by a spacious and refined living room, enriched by an elegant marble fireplace and surrounded by large window fronts that provide exceptional brightness throughout the day. The French doors lead directly to the terrace and offer a breathtaking panoramic view of Lake Maggiore and the surrounding area. Every room in the house offers picturesque views, making the atmosphere unique and exclusive. The interiors, furnished with contemporary taste and high-quality furniture, give the property an unmistakable elegance. The sleeping area includes three bedrooms and three bathrooms, equipped with luxurious ceramic tiles and harmonious color shades; one of them has a high-quality whirlpool, offering absolute comfort. The kitchen in modern American style blends seamlessly into a spacious and bright dining room, ideal for social moments. The central heating with underfloor heating provides efficiency and living comfort. The property is also equipped with high-quality security devices, including an alarm system, double glazing, and armored doors, which guarantee privacy and tranquility in every room. This exclusive offer is completed by a approx. 80 m² large panoramic roof terrace, available for exclusive use (not owned) and from which you can enjoy a 360-degree view of the lake, the city, and the surrounding mountains. Finally, the property has two spacious garages in a separate building with a total area of 105 m², ideal for multiple vehicles or as additional storage space.

1 / 27
EUR 900,000.–
5.5 rooms97m² living space
Via Caravello 135, 22010 Albogasio-oria

Residence Ombretta

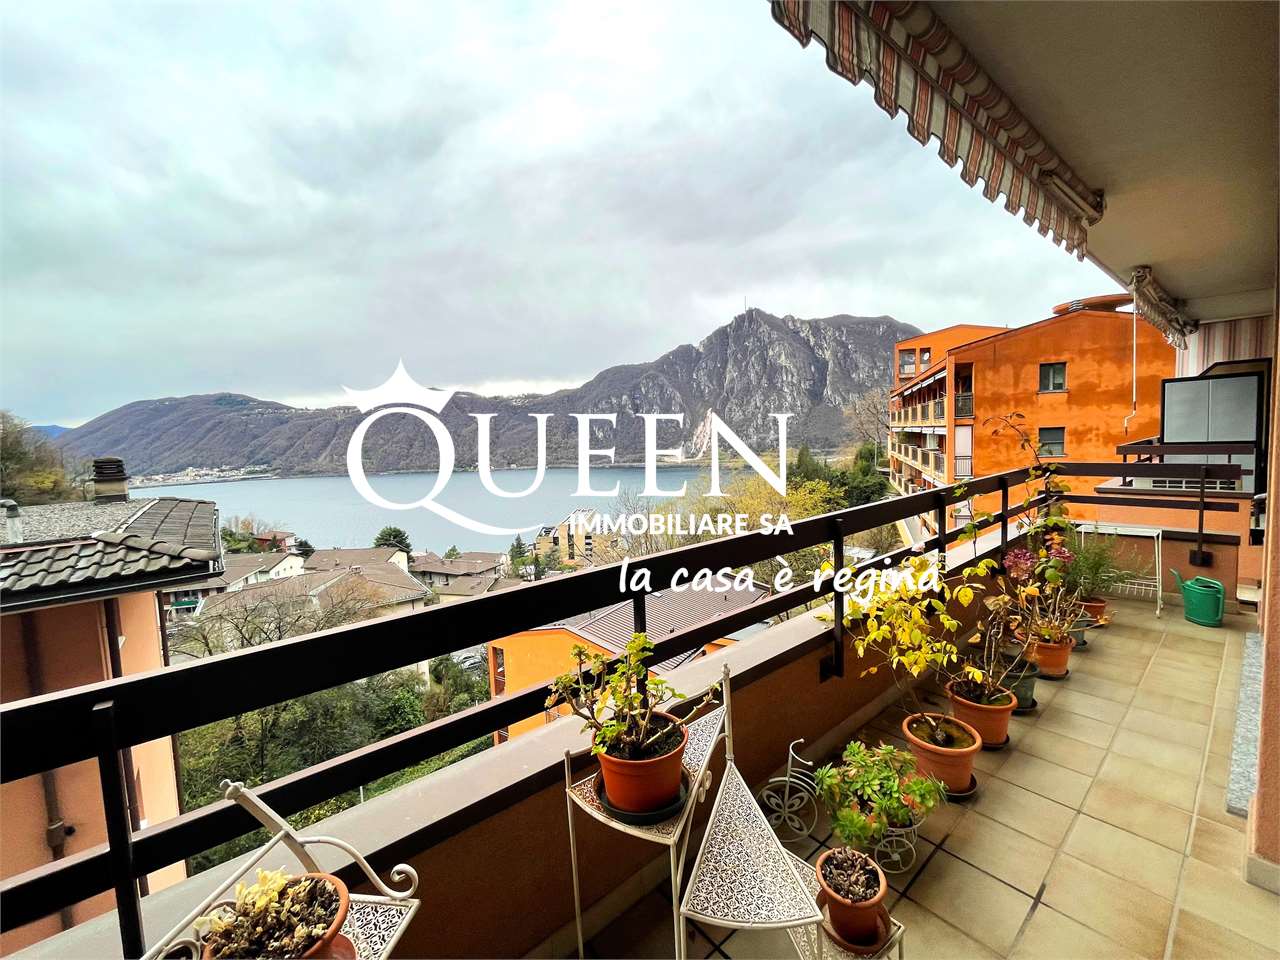
We offer for sale in Valsolda, on Lake Lugano, a modern apartment with direct access to the lake, within the recently built 'Residence Ombretta' complex.Residence Ombretta is located in Valsolda, in a strategic and exclusive position directly on Lake Lugano, less than 2 km from the Swiss border, in a context of privacy and confidentiality. The complex consists of only seven residential units, four of which are still available.The apartment we are offering for sale is located on the ground floor of three and has a total living area of 97 square meters, plus a terrace with a lake view.The internal layout of the rooms is entirely at the discretion of the future buyers, who can realize the living cut they desire. The absence of load-bearing walls allows for three bedrooms.Each floor of Residenz Ombretta di Valsolda hosts a single unit, allowing owners maximum privacy. The presence of an elevator makes the property completely barrier-free.Each apartment in the complex offers an exclusive view of Lake Lugano and all the amenities that the residence offers, including a communal garden with a heated infinity pool and sauna, a private dock, and access to the lake.Among the various amenities of the property are home automation systems with a web server for controlling all automations via app, video surveillance system, solar thermal systems for generating hot water and electricity (2 KWh), controlled mechanical ventilation system VMC, and much more.Future owners will also have the opportunity to purchase a parking space within the residence and a mooring place at a price of € 25,000 and € 35,000 respectively; for both, it will be possible to request the installation of a charging station.All apartments in the complex will have energy class A. The residential units of Residence Ombretta will be completed by September 2026 for delivery to future owners.

1 / 36
EUR 545,000.–
3.5 rooms100m² living space
Via Statale 140, 22010 Albogasio-oria

Apartment Valsolda

We offer an elegant detached villa with a swimming pool for sale in Azzate, in a residential and reserved area, just 1 km from the city center.This villa in Azzate was built in the second half of the 1990s and is in an excellent condition, thanks to the extreme care and attention that the owners, as well as the builders, have reserved for it.The house has a total area of over 500 square meters, spread over three levels, one of which is a basement.The living area is the first room you enter on the ground floor when coming from the main entrance. The floor consists of a large, double-height living room with a fireplace and French doors leading outside, a living kitchen separated by glass sliding doors, a large dining area, and a second sitting area. On the same floor, there is a bedroom with an en-suite bathroom. The house is completely surrounded by a portico, which reaches its maximum extension in front of the living room and creates a pleasant summer dining area with exposed brick columns.On the first floor of the villa, there are three bedrooms. The master bedroom stands out for its size and is equipped with a walk-in closet and a large bathroom with a bathtub and double sink. The other two bedrooms have a second bathroom, also with a bathtub.The top floor of the house, the basement, consists of a large tavern with a fireplace and kitchen that can accommodate large tables, a billiard room, a fitness room with sauna, the technical rooms, and the cellar; on this floor, there is also a bedroom with an en-suite bathroom with a shower, a room suitable for accommodating guests or any service staff. The house is completed by a large garage with four covered parking spaces.The villa is surrounded by a large garden of 1,500 square meters with a heated swimming pool and a corresponding sun terrace.

1 / 63
EUR 730,000.–
4 rooms128m² living space
Via Zanzi 45, 21037 Lavena Ponte Tresa

Apartment Lavena Ponte Tresa

We offer for sale an apartment in Lavena Ponte Tresa, in the prestigious Yachting Residence, on the first floor with a view of the lake and the swimming pool.This apartment in Lavena Ponte Tresa consists of a living area with a very bright living room with access to the balcony, an open kitchen with a peninsula, a bathroom, and a utility room used as a pantry and laundry room.The living area was created by waiving the second bedroom, which can be restored at any time.The sleeping area currently consists of one bedroom with its own bathroom and a balcony with a view of Lake Lugano.The apartment has high-quality finishes such as polished marble ceramic floors and flush doors made of polished black glass.The custom-made kitchen with appliances and bathroom fixtures is included in the price. The remaining furniture can be negotiated separately.A single garage and a cellar complete the property, in addition to the various services offered by the residence, such as a relaxation area with sauna, Turkish bath, fully equipped fitness room, outdoor swimming pool, and direct access to the boat dock.It is planned to install a photovoltaic system that will reduce the fixed costs of the residential complex.Currently, the costs for the condominium amount to around 5,000 € per year and include the costs for water, heating, elevator, apartment service, normal maintenance, and cleaning of the common areas. Electricity costs are excluded.

1 / 13
EUR 1,300,000.–
5 rooms212m² living space
22100 Como

Como: in the historic center, spacious 5-room apartment, close to the lake

Como: spacious apartment of 212 sqm, 5 rooms, 3 bedrooms, 2 bathrooms, kitchen, laundry room, 1 parking space, in the historic center and close to the lake.In one of the most prestigious and suggestive areas of the historic center of Como, a refined apartment of generous dimensions, inserted in an elegant period building.The position is one of the strengths of the property: the main squares of the center, the shopping streets, the boutiques and the best restaurants are easily accessible on foot. A central and lively context, which at the same time offers privacy, tranquility and a reserved atmosphere.The apartment is striking for the size of the rooms and a well-studied internal layout, capable of combining comfort, functionality and historical charm.The entrance leads to the living area, organized in a harmonious way. On one side is the kitchen, flanked by a practical laundry and boiler room and a recently renovated bathroom, where contemporary lines and elegant finishes integrate naturally.On the opposite side, a significant living room preserves the charm of the original fireplace, an element of great character that makes the environment particularly suggestive. The living room is connected to the dining room, a classic and refined room.The sleeping area develops along the main corridor and includes three spacious double bedrooms, all embellished with high ceilings, wooden flooring and valuable architectural elements of the period, which give the rooms an authentic and timeless elegance.To complete the sleeping area, a large master bathroom recently renovated, designed as a space dedicated to well-being, with bathtub and shower, quality materials and particularly generous dimensions.The property is also enriched by a large cellar, an attic with a window and a private parking space for 90,000 euros, a feature of particular value and absolutely not common for a property located in the heart of the historic center of Como.A residence of great personality, ideal for those who want to live in the center of Como in an exclusive, spacious and historically rich context!

1 / 9
EUR 185,000.–
2.5 rooms58m² living space
Via Prati, 22018 Porlezza

Porto Letizia Holiday Apartment PAGANINI 4

COME AND EXPLORE PORLEZZA Located at the foot of the Alps, at the northern tip of the beautiful Lake Lugano, the town of Porlezza is embraced by lush wooded mountains on both sides, with pretty pastel-colored Italian villages on the west shore up to the city of Lugano. Lake Lugano is a truly unique place with lush Mediterranean flora, charming Italian heritage, and romance that effortlessly blends with Swiss appreciation for culture, refinement, and 21st-century modernity. The surroundings offer the perfect basis for water activities, hiking, cycling, horseback riding, and sightseeing. Popular local highlights include the Lake Piano nature reserve, the ROI attraction Villa Fogazzaro, the prestigious Menaggio & Cadenabbia Golf Club, and the picturesque historic lake village of Gandria, the starting point for the 2 km long olive tree path to Castagnola. The picturesque, well-connected holiday resort of Porlezza is the perfect starting point to also explore the beautiful Lake Como for the day, which can be easily reached by car or bus. Porto Letizia The beautiful and affordable Porto Letizia resort is located on the picturesque coast of Lake Lugano and is just a 5-minute walk from the amenities of the Porlezza resort. It is the perfect choice for a budget-friendly vacation in the Swiss-Italian lake district and is popular with families. In the picturesque parkland by the lake shore of the resort, you can expect a dynamic feeling of serenity and well-being. Family-friendly holiday on Lake Lugano The main building, Palazzo, forms the center of the resort and houses a WiFi-enabled ground floor with a helpful reception on site, a hair salon, a café-bar with a lake-view terrace, and the modern family-friendly restaurant Osteria del Porto offers an extensive wine list and serves delicious Italian cuisine (including gluten-free dishes) in the stylish interior restaurant and on the sunny outdoor terrace. On the lake side of the Palazzo, you will also find a table tennis table and a play area for children. Via a bridge, you can easily reach the picturesque boulevard by the lake shore from the resort, which leads past a variety of friendly cafes into the city center. Amidst the parkland of the Palazzo, you will find pretty rows of modern semi-detached houses with ground-floor apartments and 3-bedroom maisonette apartments with a view of the green parkland by the lake. ENJOY TO THE FULLEST The pet-friendly parkland is enjoyed by guests and the public and offers meandering bike paths, a children's play area, tennis courts, a SUP and windsurf rental center, and a free pebble beach by the lake, as well as a stylish Lido bar for guests. Here, you can enjoy refreshments all day and on the sun loungers, you can enjoy a moment of joy and sunshine by the lake. Guests are invited to enjoy the facility during their entire stay. Whether it's a bike tour, a picturesque run in the shade, or a relaxed picnic with the family on the beach. The Porto Letizia Resort offers free outdoor parking at the rear entrance of the reception and free street parking at the villas. 3 reasons to buy now: EXCEPTIONAL LOCATIONThe best of both worlds, 10 minutes from Lugano (Ticino, CH) and 10 minutes from Lake Como (Italy). The project is located just 9 kilometers from the Swiss border, where property prices are much higher.ATTRACTIVE PRICINGThis complex was developed in 2005-2006 and was not fully completed at that time. An international bank purchased the project and we were commissioned to market this project. This financial boost from the bank will also be used for the renewal and revitalization of the facilities. This renovation work has already begun. All this will lead to more visitors and rising prices in due course. In short, the perfect time for a risk-free investment is now.

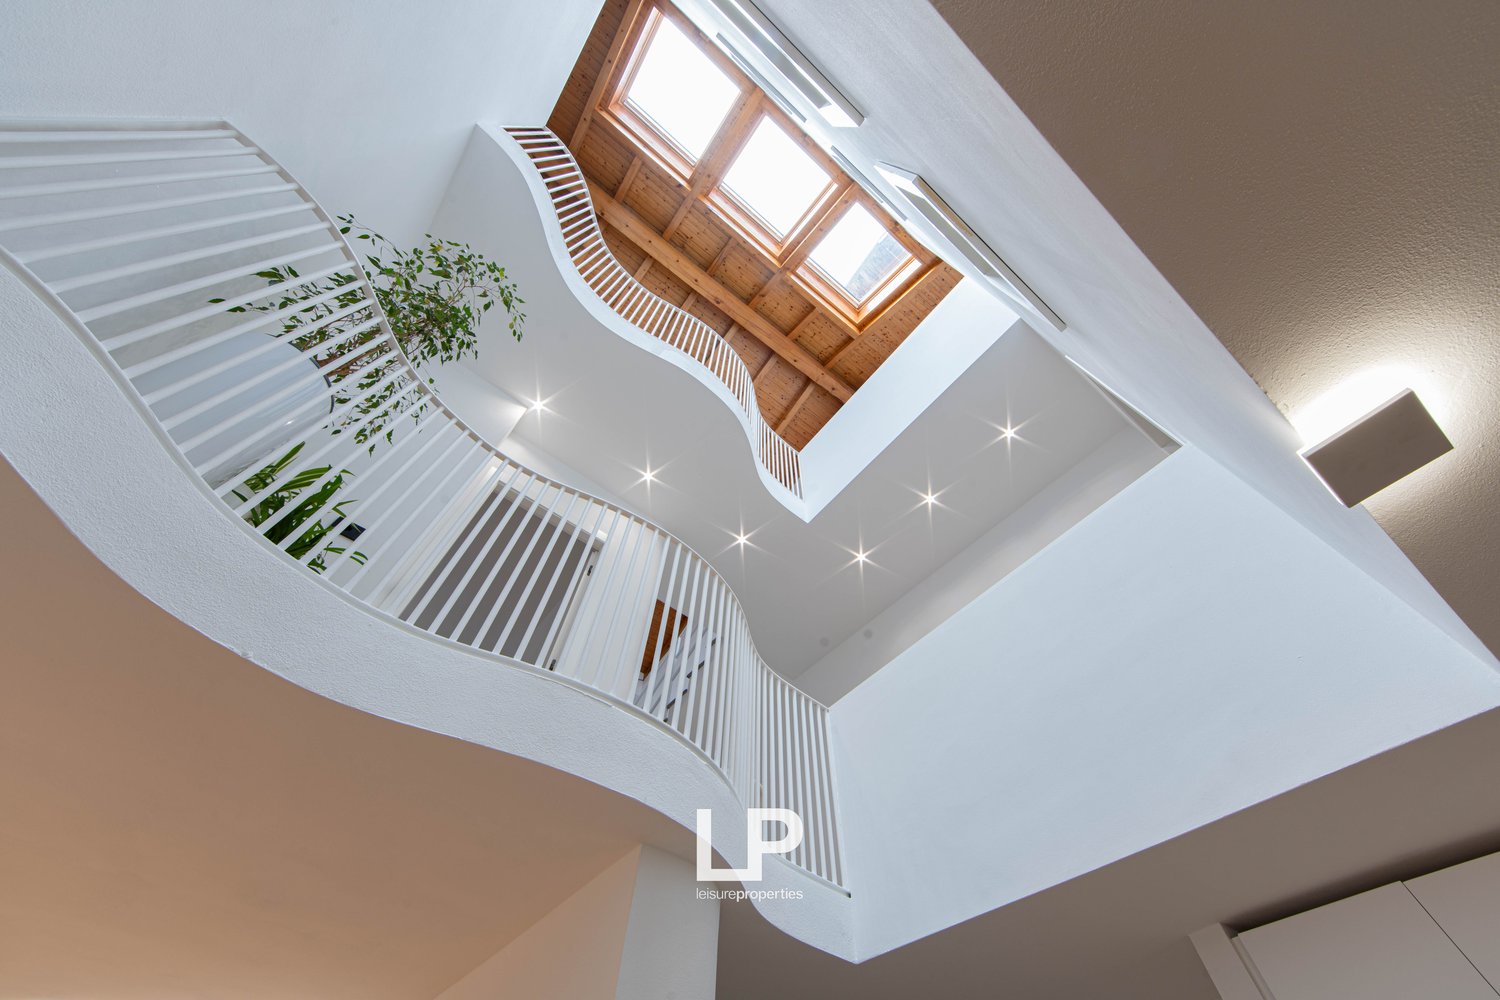
  • curved staircase, white railings, wooden ceiling, skylights, plants
  • Modern interior design with open floor plan, wooden ceiling, white walls, balcony, and skylights
  • modern house, white walls, white railing, wooden roof, small window, white tiles
  • large open space, wooden flooring, shelves with decor items, potted plants, white cabinetry, kitchen appliances, framed picture, glass window
  • open-plan dining area, wooden floor, white walls, white shelves, grey sofa, hanging lamps, radiator
  • White cabinets, marble countertop, built-in microwave and oven, sink with faucet, stools, radiator, wooden floor, track lighting, window with view
  • Modern open-plan kitchen with marble countertops, integrated appliances, built-in oven, and dishwasher
  • modern kitchen with island, granite countertops, stainless steel appliances, wooden flooring, open to living area, large windows
  • Modern bathroom with white sink, mirror, and grey tiled floor, toilet visible through the open door
  • glass shower, white bidet, white sink, wooden floor, mounted TV, desk, chair
  • modern bathroom with white tiles, large mirror, walk-in shower, vanity sink, soap dispenser, black fixtures
  • curved white railing, wooden floor, white walls, wooden ceiling with skylights, large indoor plants
  • Minimalist bedroom with large bed, wooden floor, white walls, exposed wooden beams, nightstands, wall-mounted shelves, lamp, bed with white sheets and pillows, and an additional bed.
  • A small bathroom with a white bathtub, grey speckled walls, wooden ceiling, and a white curtain.
  • Two story building, large windows, white wooden railing, wooden flooring, white wall, ceiling lights, small garden on upper floor.
1 / 43
EUR 980,000.–
5.5 rooms
Vicolo Renò, 28041 Arona

Row House Arona

In the heart of Arona's historic center, surrounded by characteristic alleys and the atmosphere of the lakeshore, we offer a unique property for sale that spans three levels and has undergone refined architectural renovation. The residence, currently used both as a successful accommodation with high ratings on major OTA channels like Booking and as a private house, offers a rare versatility: it can be expanded for tourist purposes or converted into a single exclusive residence. The restoration work has highlighted the historical charm of the exterior while maintaining traditional plasterwork, roof tiles, and wooden shutters, while introducing a striking contemporary style inside. The large vertical void that runs through the floors creates visual continuity, scatters natural light, and redefines the perception of space. This central core becomes the pulsing heart of the house, a scenographic element that connects rooms and levels like in a small theater architecture with balconies, columns, and openings overlooking a room in full height. The interiors are characterized by a harmonious balance between warm materials and modern solutions: oak parquet, lime plaster, and a fir ceiling create an inviting, elegant, and bright atmosphere. The three bedrooms with private bathrooms on the upper floors guarantee privacy and comfort, while the living area on the ground floor, consisting of kitchen, living room, and bathroom, interacts naturally with each other, making the property suitable for both family use and high-quality hospitality. In addition to its aesthetic value, the property offers a high standard of technical facilities: new condensing boilers, heat/cold heat pump air conditioning systems, completely renovated electrical systems, and laminated wood window frames with triple glazing and soundproofing. Everything has been designed to ensure maximum thermal and sound insulation, guaranteeing excellent living comfort throughout the year. This house is a rare opportunity for those who want to combine historical authenticity, contemporary design, and excellent technical performance in the charming heart of Arona. It is perfect as an elegant private residence or as a charming accommodation and is a property that is ready to be lived in and can be enhanced.

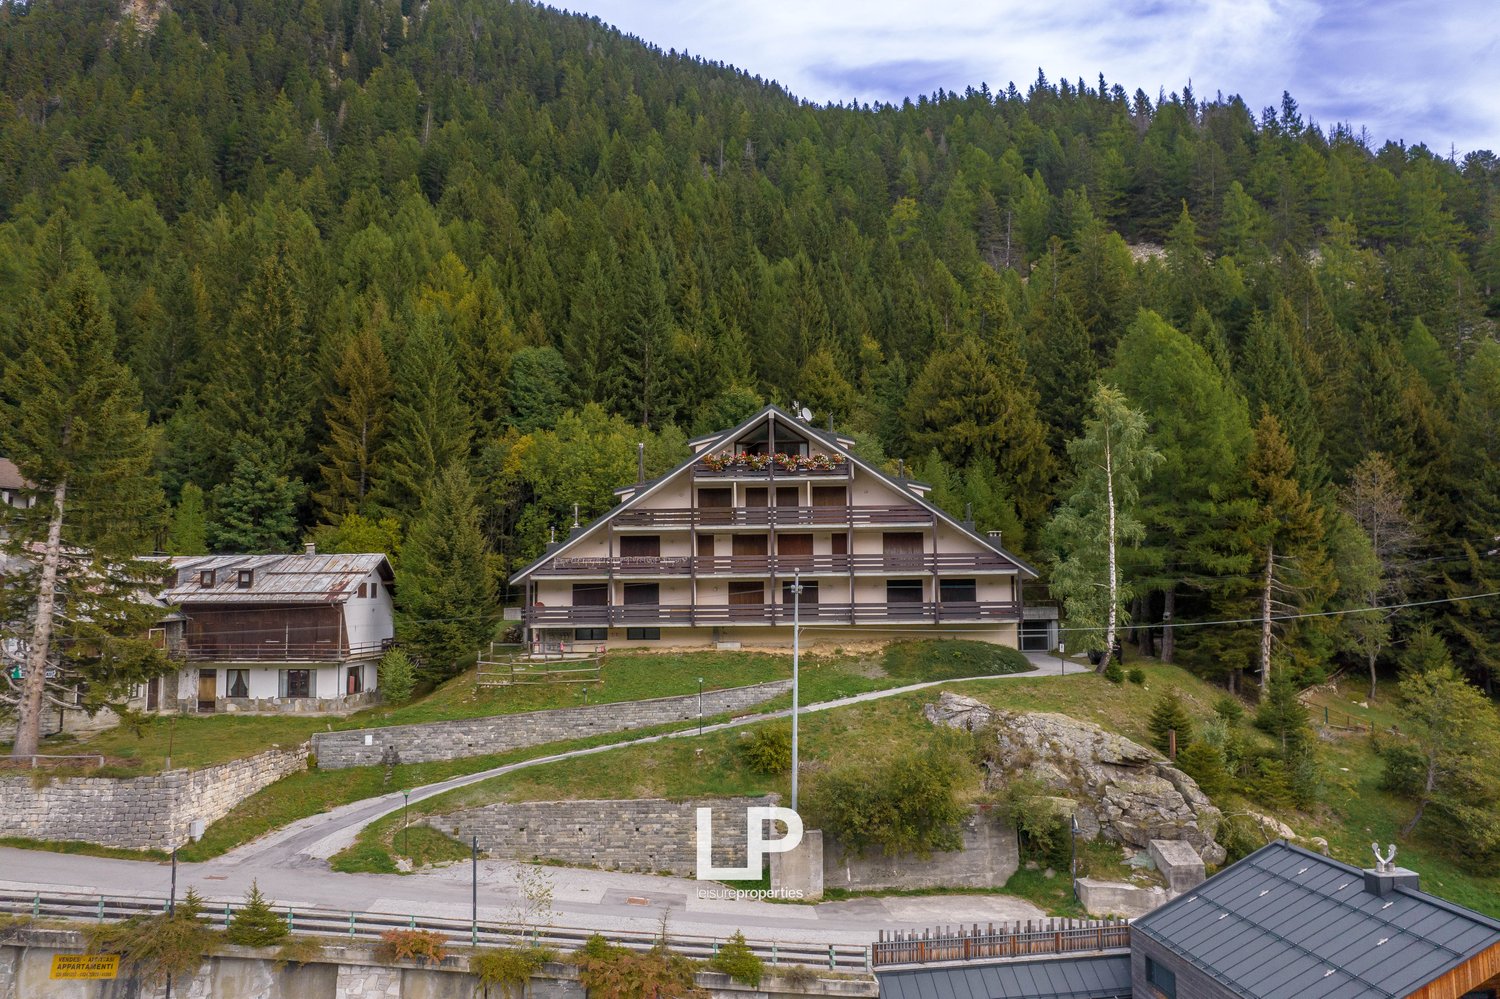
  • Large apartment building, nestled in a mountainous setting, surrounded by trees, with a scenic mountain backdrop
  • Mountainous area with several buildings, large road, parking lot with multiple cars, large trees
  • Detached house, large windows, brown roof, balconies, trees, garden, car parked, green grass, aerial view
  • House with tiled roof, satellite dishes, and chimneys, paved path, black car parked nearby, trees, green grass, satellite dishes on the side of the house
  • Mountainous town, multiple buildings, cars parked, road, greenery, solar panels
  • Mountain village with buildings, dense forest, and winding roads.
  • cluster of buildings, stone and wood exterior, nestled in mountains, large road, grassy areas, solar panels on some buildings
  • modern decor, fireplace, large windows, wooden ceiling, radiator, couch, coffee table, chairs, radiator
  • open floor plan, large windows, wooden radiator, tiled floor, colorful couch, dining table, kitchen with wooden cabinets
  • fireplace, large windows, balcony, two-seater sofas, coffee table, stairs, wooden shelves
  • living room with fireplace, carpet, couch, wooden stairs, windows, wooden doors, balcony, wooden table, plants
  • wooden cabinets, marble countertops, 2 windows, 2 small windows with mountain views, red kitchen appliance, green plant
  • Modern kitchen with wooden cabinets, granite countertops, sink, faucet, shelves, tiled floor, window with a view of mountains.
  • balcony with wooden railings, outdoor wooden table, wooden bench, planted flower pots, mountain view
  • terraced balcony with potted plants, satellite dish, wooden deck, tiled floor, wooden doors, view of mountains and village
  • Terrace with flowers, scenic mountain view
  • dining area, large windows, balcony, dining table, mountain view
  • glass enclosed shower, white sink, wooden cabinet, red tile floor
  • Plaid bed, wooden furniture, wooden closet, shelves with books and decor, wooden door, wooden flooring
  • wooden bed, plaid sheets, pillows, night tables, wooden desk, large window, curtains, radiator, books, toy car
  • Blue couch, blue carpet, coffee table, stairs
  • Top view of a tiled roof house, satellite dishes, chimney, and an elevated area, with a background of trees and other buildings
1 / 22
EUR 600,000.–
4.5 rooms73m² living space
Frazione San Domenico, 28868 varzo

Apartment San Domenico

In the heart of San Domenico, in a truly privileged location and close to all amenities, this elegant apartment is located on the third and last floor of an elegant building. The elevator leads directly into the apartment, but it is also accessible via the building's staircase. The interiors are characterized by their harmony between tradition and modern comfort. The spacious and cozy living room is enhanced by a natural stone fireplace and opens onto a large outdoor terrace with breathtaking views of the surrounding mountains. The separate and functional built-in kitchen blends harmoniously into the warm and authentic style of the apartment. On the lower floor, there is a double bedroom with a dressing room and a spacious, lovingly designed bathroom, while the attic on the upper floor offers additional sleeping places. The choice of natural materials such as wood and stone creates a cozy and refined atmosphere, where traditional taste meets the comfort of modern technology. The apartment is equipped with an alarm system, a video surveillance system, and a Wi-Fi thermostat, making it easy and secure to control the rooms. A comfortable garage and an assigned parking space complete the property. This apartment is a unique opportunity for all those who want to live in the mountains in the heart of San Domenico or seek a quiet retreat, surrounded by the authentic charm of the mountains, but with all modern comforts.

1 / 13
EUR 295,000.–
5.5 rooms80m² living space
Via Aquilino Catenazzi 2, 21061 Maccagno con Pino e Veddasca

Apartment with Lake View

Imagine waking up every morning with a view of the lake sparkling under the sun. For sale is a splendid apartment, located in a private residence with a condominium pool, a perfect opportunity for those seeking tranquility, comfort, and a dreamlike scenario. The property stands out for its large, habitable terrace with breathtaking lake views, the ideal place for sunset aperitifs or outdoor dinners with friends and family. To complete the property, an additional balcony with lake views, to enjoy the breeze and the panorama at any time of day. Internally, the apartment is designed to guarantee comfort and functionality: two spacious double bedrooms, a modern bathroom, a bright, separate living room with kitchen, perfect for those who like to receive guests or desire separate, well-organized environments. The property also includes an exclusive parking space and a cellar, for maximum practicality and convenience. The residence, immersed in greenery and characterized by a reserved and quiet atmosphere, offers residents access to a beautiful condominium pool, ideal for summer days. This is the opportunity to live in a unique place, where nature, relaxation, and lake views blend perfectly.Maccagno is a town of 2,041 inhabitants, the historic center of the municipality of Maccagno con Pino e Veddasca in the province of Varese in Lombardy, of which it constitutes a municipality. Half of the town has a totally special history, which has made it a legal entity of almost state-like nature for almost a millennium.

1 / 9
EUR 695,000.–
1 room101m² living space
22060 Campione d’Italia

LARGE 3.5 ROOM APARTMENT WITH BALCONY AND LAKE VIEW IN CAMPIONE

Splendid and spacious 3.5-room apartment of approximately 100 sqm, with a terrace and a stunning open view of Lake Lugano and the surrounding mountains, located on the second floor of a building with only 11 residential units and a lift, in a quiet area of Campione d'Italia.The apartment is laid out as follows:Access through an armored door to the entrance hall with spacious wall cabinets, followed by the large living area, with an open-plan kitchen, modernly furnished, with a connection for a small washing machine and separated from the living room by a rustic bar counter and direct access through a French door to the balcony, from which you can enjoy a spectacular open view of the Gulf of Lugano.The sleeping area follows, divided between a double bedroom and a single bedroom, both very large and spacious, and a bathroom with a shower.All walls of the property are decorated with Venetian stucco, the interior finishes are of a medium to high standard, all windows are of excellent quality and have double glazing, with insect screens, and guarantee excellent thermal and acoustic insulation.The heating is fueled by heating oil and distributed through radiators.The costs amount to approximately CHF 250 per month, all-inclusive (including CHF 60 for the renovation fund).The property is located 200 meters from the primary school and just a few minutes from shops, restaurants, bank, pharmacy, highway exit, and the Melide FFS station.An outdoor parking space for CHF 35,000 and a garage for CHF 50,000, excluded from the sale price, complete the property.DO NOT MISS THIS OPPORTUNITY AND CONTACT US TODAY FOR MORE INFORMATION!DM/2202

1 / 9
EUR 1,905,000.–
13 rooms380m² living space
22060 Campione d’Italia

Stable of 4 units with dream view in Campione d'Italia

Entire residential building consisting of four units, for a total of approximately 420 sqm gross with 3 beautiful terraces, from which you can admire a spectacular panoramic view of the lake and the surrounding area, built in the 70s and very well maintained over time, located in a reserved and well-served area in the municipality of Campione d'Italia, just a few minutes by car from the Swiss border.PRICES ARE TO BE CONSIDERED IN EURO AND NOT IN CHF.The 4 units into which the building is divided are respectively a four-room attic of 136 sqm with a large terrace on the FOURTH FLOOR, a four-room under-attic of 120 sqm with a large balcony on the THIRD FLOOR, a three-room apartment of approximately 75 sqm on the SECOND FLOOR, a two-room apartment of approximately 45 sqm on the FIRST FLOOR and several technical rooms, laundry room and three garages on the GROUND FLOOR.This building is sold in bulk at the exposed price, but it is also possible to purchase the individual units separately, with the exception of the two-room apartment on the first floor which is sold together with the three-room apartment located on the upper floor.The general state of maintenance of the property is good and no particular interventions are required, except for any personalizations or modernizations based on individual needs.The fixtures are all made of wood with double glazing and the heating system is fueled by diesel oil and distributed through radiators on each floor.It is currently rented to two different tenants and can therefore be an ideal solution also for those who want to finalize a income-generating investment in a very interesting location for tax benefits and close to the renovated Casino of Campione d'Italia.DO NOT MISS THIS OPPORTUNITY AND CONTACT US TODAY FOR MORE INFORMATION!DM/5074

1 / 9
EUR 250,000.–
1 room50m² living space
06063 Magione

PROJECT FOR 10 ECO SUITES IN HILL COUNTRY OVERLOOKING LAKE TRASIMENO

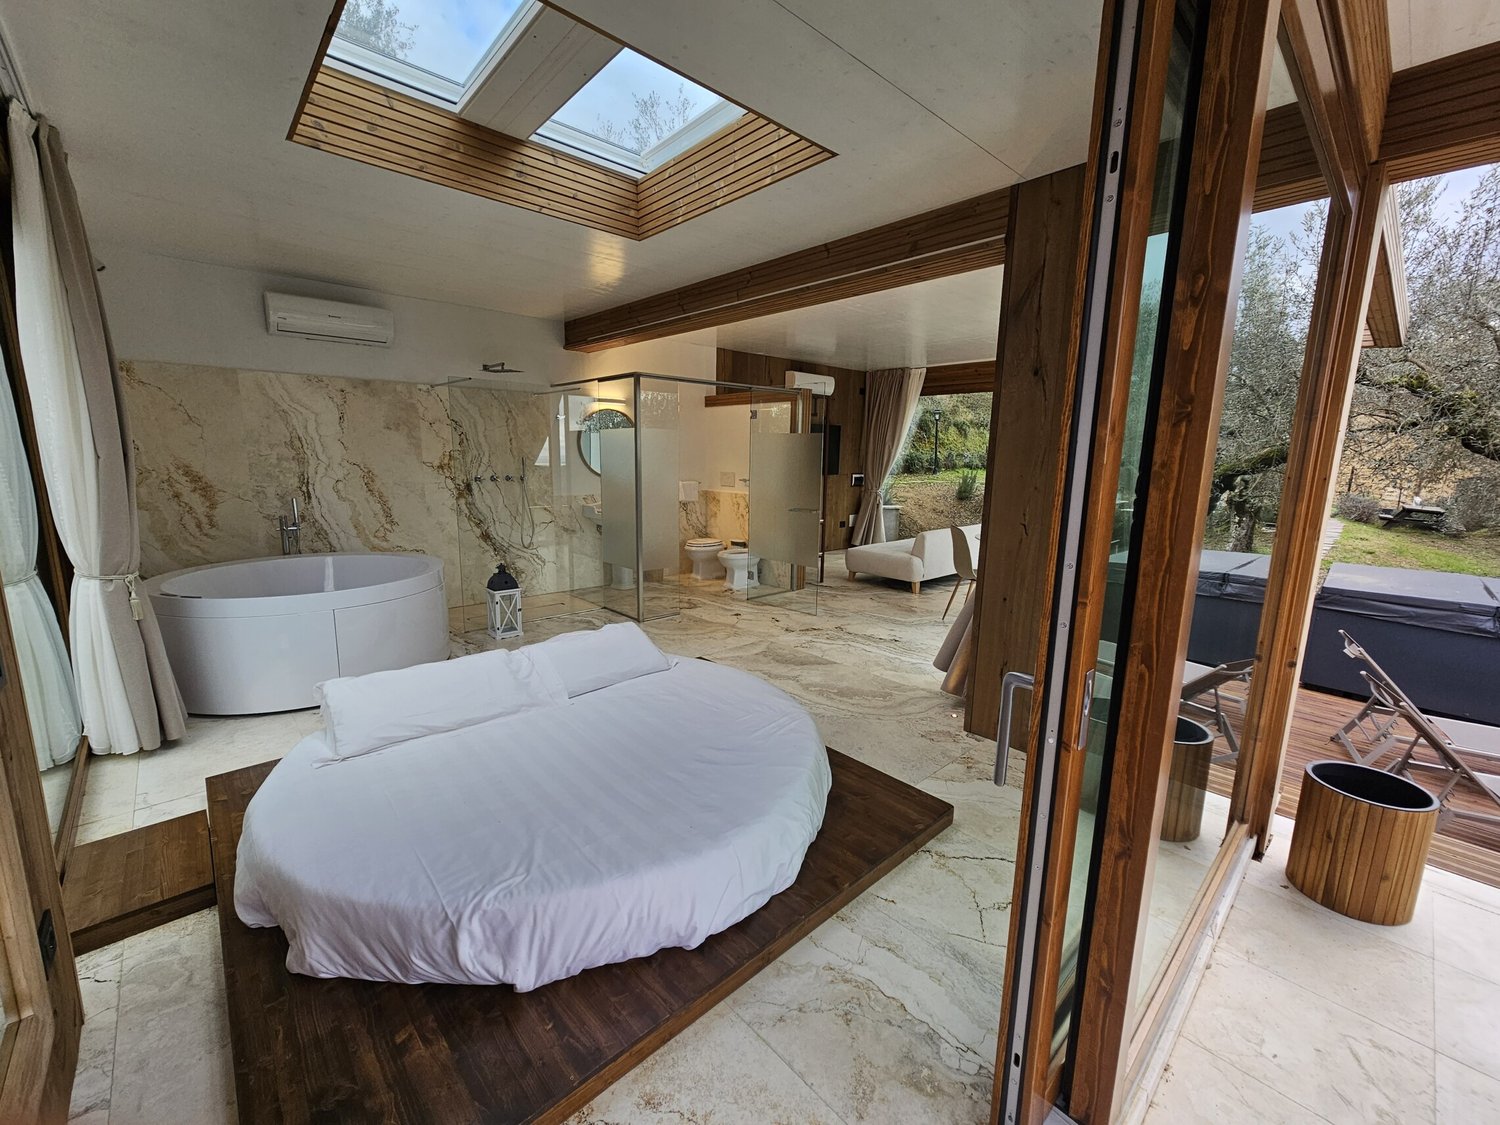
In a hillside area surrounded by greenery, lies the famous and exclusive Resort "Il Cantico della Natura", a hospitality structure born 20 years ago from an ancient rural village, then finely renovated to guarantee excellence in terms of experience for its long-standing clients.Il Cantico della Natura is today considered one of the most exclusive Eco Resorts and Holistic Centers, surrounded by about 30 hectares of organic agricultural land, a centuries-old olive grove of over 500 years and stunning gardens. A true excellence for Italian tourism.The project follows the Multipropriety model: as a pilot project, two ECO-SUITE (see photos) were created 18 months ago to give life to an exclusive initiative, already approved by the authorities, for the creation of 10 residential units that will arise alongside the Cantico and can thus enjoy the services of the Resort itself: Restaurant, pool, two Spa, purchase of local products, laundry service etc.The Eco Suites are built with ecological materials and of high quality, on a single level on the ground floor, with sleeping area, living area and bathroom, and a covered pergola from which to enjoy the magnificent panorama. The internal walkable surface is about 50 square meters, pergola and land excluded.Only 10 people can acquire the respective shares of co-ownership to obtain the exclusive ownership of an Eco-Suite and when not used directly, it can be rented and managed by the Cantico structure, guaranteeing an interesting annual income and without any disturbance (Min. 7% net on investment).The area where they will arise is a highly frequented tourist area, both for religious (Assisi, Orvieto, Spoleto, Terni, Gubbio) and gastronomic purposes, due to the proximity to the Tuscan cities that attract international tourists (Siena, Arezzo, Montepulciano, Poggibonsi etc.), on the border between Umbria and Tuscany, with a view of Lake Trasimeno and lush hills, 15 minutes from Perugia, the provincial capital with 180,000 inhabitants, equipped with all infrastructure and public transport, including an airport that guarantees national flights to the main Italian hubs.Private parking spaces.To the candidates who announce themselves as owners, a comprehensive brochure will be provided to reveal the genuineness and beauty of this project as best as possible.The offer and availability are limited, only for 10 people.DO NOT MISS THIS OPPORTUNITY AND CONTACT US TODAY FOR MORE INFORMATION!GV/16971

1 / 9
EUR 500,000.–
5 rooms140m² living space
22060 Campione d’Italia

ATTICO 3.5 LOCALI FRONTE LAGO CENTRALE A CAMPIONE D'ITALIA

In the center of Campione d'Italia, just a few steps from all major services and directly overlooking the picturesque Lake Lugano, we offer for sale this elegant 3.5-room attic of approximately 139 sqm, located on the third and last floor of an important and historic building composed of only three residential units.The apartment conquers from the first moment thanks to its extraordinary brightness and the magnificent lake view, which gives exciting glimpses at any time of day. The entrance leads to the spacious living area, a cozy and refined environment enriched by an elegant ventilated fireplace, ideal for creating a warm and relaxing atmosphere throughout the year. From here, through two large French doors, you access the panoramic balcony, the true protagonist of the property, from which you can admire a breathtaking view of the lake and the surrounding mountains.The kitchen is functional and well-distributed, accessible from both the day area and directly from the entrance hall, ensuring practicality and comfort in daily life.The sleeping area hosts two generous double bedrooms, both characterized by comfortable spaces and great brightness, in addition to two complete bathrooms with bidet, one with a bathtub and the other with a shower.The entire apartment is finished with parquet floors and beautiful exposed beams that give character, elegance, and a particularly cozy atmosphere to all environments. The wooden windows with double glazing also ensure excellent thermal and acoustic insulation.One of the great strengths of this property is the exclusivity of the building, composed of only three residential units, with virtually no condominium fees. A feature that is increasingly rare and sought after, which guarantees privacy, tranquility, and contained management costs.The position is simply ideal for those who want to live in the center without giving up tranquility. About 50 meters from the apartment, you will find a supermarket, pharmacy, post office, bar, and restaurant, allowing you to carry out every daily activity comfortably on foot, without the need to use a car.The property also represents an interesting investment opportunity thanks to the constant demand for rentals in the municipality of Campione d'Italia, which also benefits from particular tax incentives that further increase its attractiveness for both residents and investors.To complete the offer, there is the possibility of purchasing a convenient parking space in a garage, just 100 meters from the apartment, at a price of € 50,000.A rare property, where the charm of a historic residence, the enchanting lake view, the central location, and the exclusivity of the context come together to offer a truly unique quality of life.DO NOT MISS THIS OPPORTUNITY AND CONTACT US TODAY FOR MORE INFORMATION!DM/17797

1 / 9
EUR 289,000.–
3 rooms56m² living space
20121 Milano

Renovated Three-Room Apartment with Balcony and Park in Milan

We offer for sale a 67 sqm three-room apartment on the ground floor, completely renovated and ready to be lived in. In the heart of green Milan, within the sought-after residential complex Lassalle-Ogliari-Medeghino.A solution that combines residential comfort, tranquility, and functionality, inserted in a particularly pleasant and hard-to-find residential context in Milan: a large private condominium park equipped for the residents, and a daytime concierge service guarantee a reserved, safe, and silent environment, even though it is located within the city.The apartment has been completely renovated in 2020, including the electrical and hydraulic systems, and is in excellent condition, without the need for renovation work.A distinctive feature of the property is the 3.40-meter high ceilings, a characteristic not common in Milanese homes, which contributes to creating particularly airy and bright environments and gives the house a pleasant feeling of spaciousness.The internal layout is functional and well-studied:living area with open kitchen, cozy and well-organized;first bedroom, spacious and comfortable;second bedroom, ideal as a single room, guest room, or home office;two complete bathrooms, both renovated and directly serving the bedrooms, guaranteeing a high level of privacy and independence.The heating is centralized, while for summer air conditioning and domestic hot water production, the apartment has a heat pump and a new-generation water heater installed in 2025.The property is also free of architectural barriers, which further increases its usability.One of the strengths of the property is the relationship between the tranquility of the context and the connections to the center of Milan.The proximity to the M2 Abbiategrasso metro station, which can be reached on foot in a few minutes, allows for quick movement towards the city center. In the immediate vicinity, there is also the tram line 15, with a direct connection to the Duomo, in addition to the 95 bus line.The location is also particularly interesting due to its proximity to important universities such as Università Bocconi, IED, and NABA, making the property interesting not only for those looking for a residence in Milan but also for those considering an investment for rental purposes.The configuration with two bedrooms and two bathrooms, combined with the strategic location and internal conditions, makes this property extremely versatile.It can be an ideal solution for a couple or a family who wants to live in a quiet and green environment without giving up the convenience of city connections.At the same time, the property's features make it particularly interesting for the rental market, also through the formula of room rental to students and young professionals, thanks to the proximity to Bocconi, IED, and NABA.For an investor, it is therefore a property that offers the possibility of combining location, functionality, residential content, and rental potential, with the advantage of an already renovated and immediately usable property.DO NOT MISS THIS OPPORTUNITY AND CONTACT US TODAY FOR MORE INFORMATION!DVG/18194

Suggested properties for you based on search results