257 results - Apartment to buy in Italy
1 / 13
EUR 480,000.–
4.5 rooms103m² living space
23022 Chiavenna

The Sweet Life above the Roofs of Chiavenna

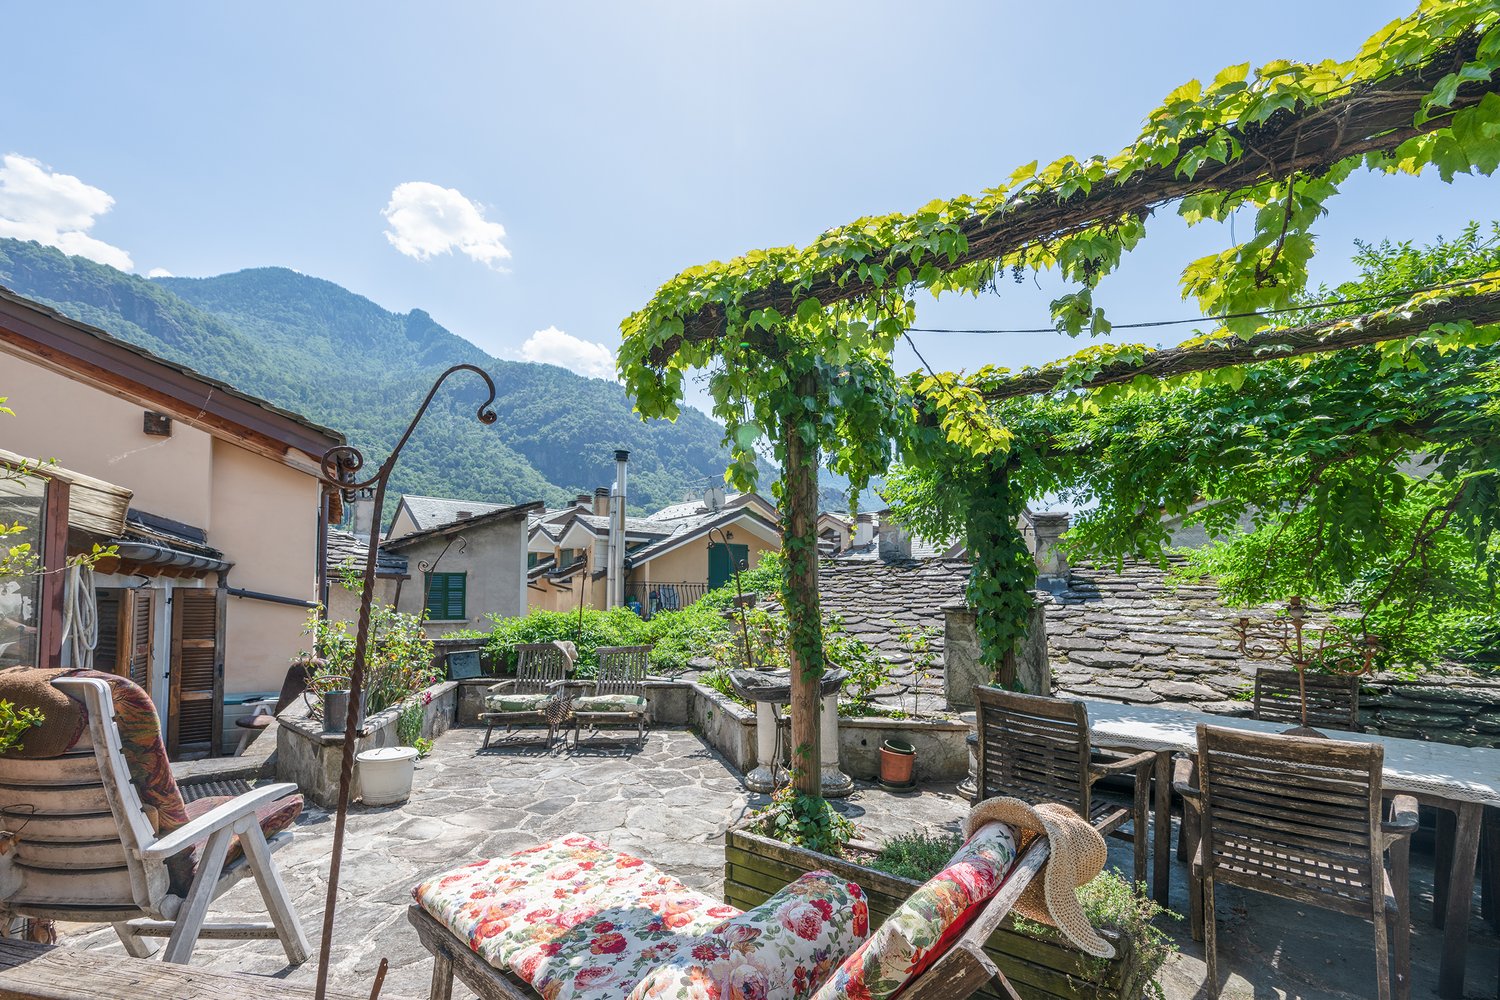
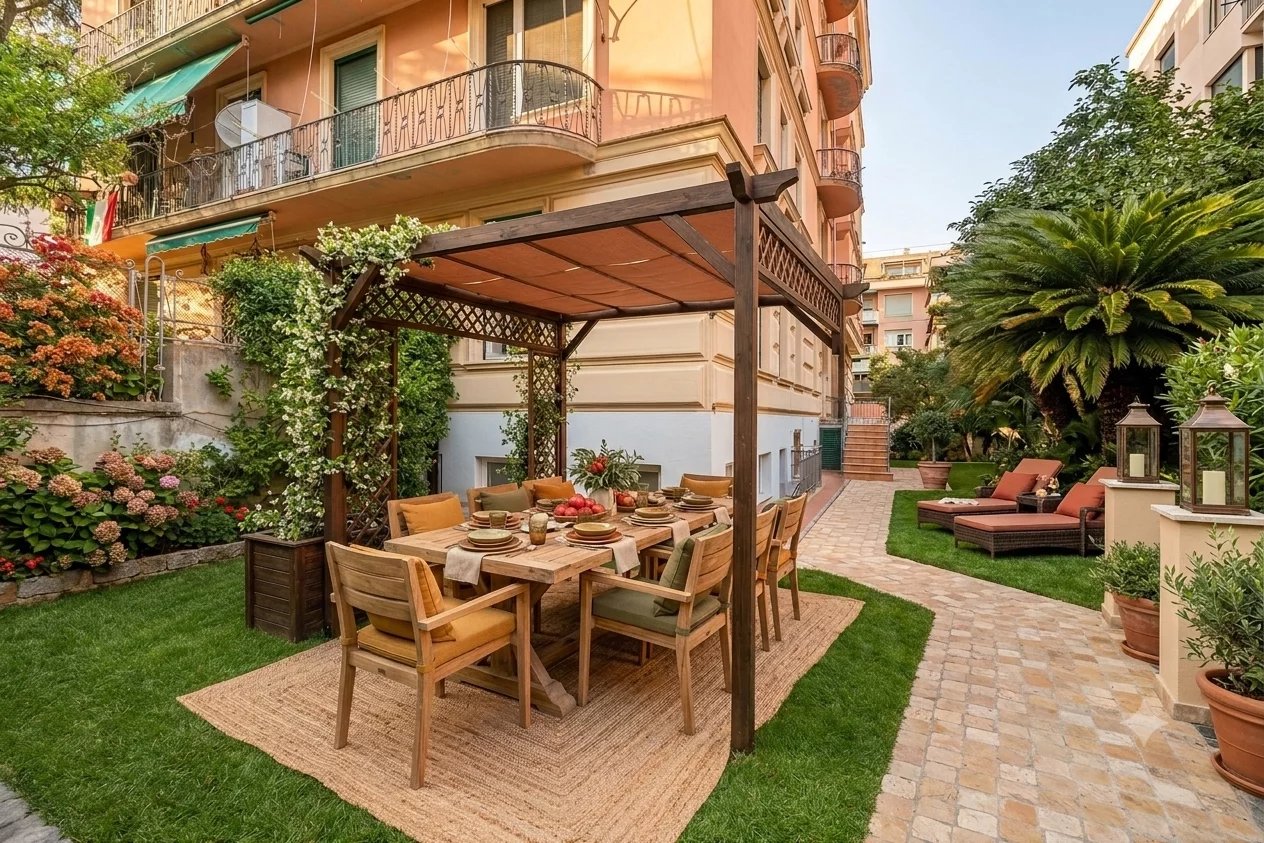
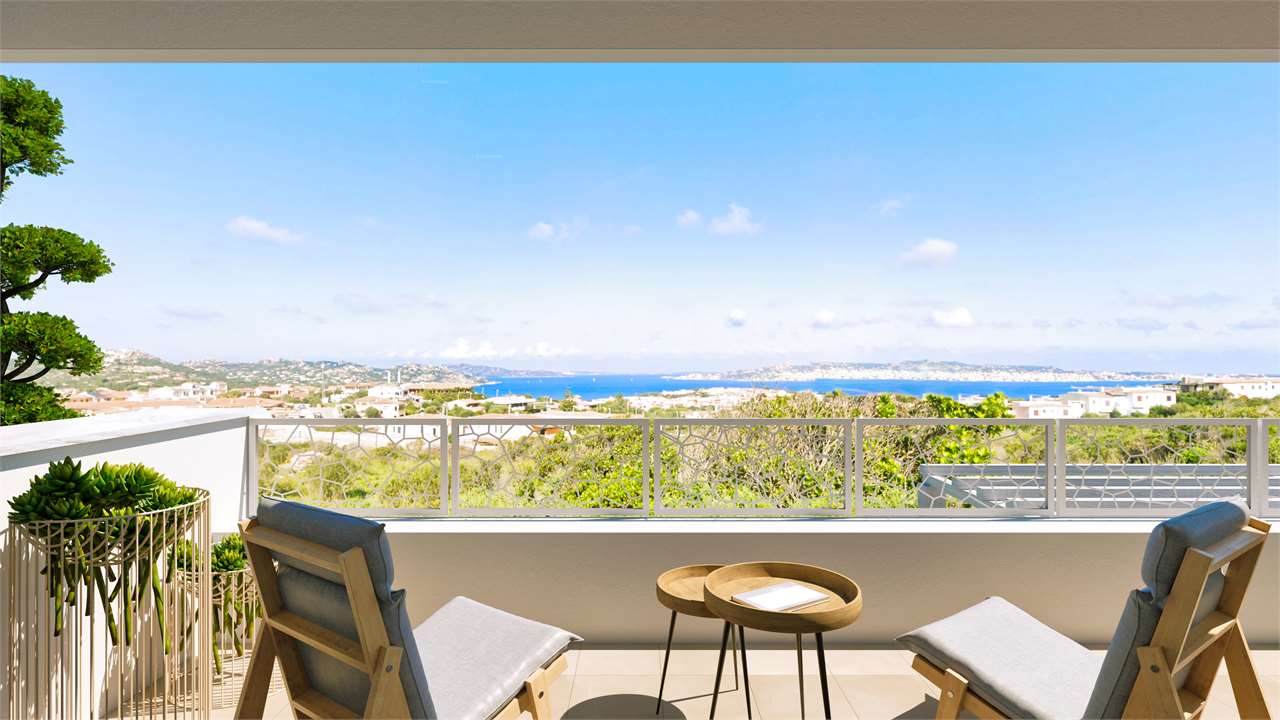
In a central location in the historic heart of Chiavenna, this characteristic 4.5-room apartment is located, which extends over three living levels and connects spacious interior spaces with several private outdoor areas.The apartment is located in a historic building from the 17th century and combines traditional materials, individual room design, and authentic Italian living character. The entrance is located on the 2nd floor. On this level are the spacious living area, the adjacent dining area, the separate kitchen, and one of the two bathrooms. The living room impresses with warm wooden floors and a striking chimney, which forms a characteristic centerpiece. The dining area is characterized by historic windows, visible wooden elements, and a pleasant room effect, offering enough space for shared meals and social evenings.Highlights: • Central location in the historic heart of Chiavenna • Historic building from the 17th century • Spacious 4.5-room apartment on three living levels • Bright living area with wooden floors and open chimney • Adjacent dining area with historic ambiance • Separate kitchen with additional dining area and balcony access • Two bedrooms with charm and individual atmosphere • Two bathrooms for high living comfort • Spacious roof terrace with green pergola and seating area • Panoramic view over the roofs of Chiavenna and the surrounding mountain world • Additional usable room with versatile usage possibilities • Ideal as a holiday apartment or personal retreat Location: This charming 4.5-room apartment is located in Vicolo dell’Uomo Selvatico, a characteristic alley in the historic center of Chiavenna. The central location combines the authentic ambiance of the old town with short distances to restaurants, cafes, local shops, and the most important facilities for daily needs. Chiavenna is one of the most traditional places in the valley and is characterized by historic facades, narrow streets, small squares, and a lively Italian atmosphere. The town is located on the Mera river, between the Bergell and the Val San Giacomo, and has been an important connection point between Northern Italy and the Alpine region for centuries. Thanks to the central location, everyday life can be largely managed on foot. The shops, restaurants, and traditional Crotti of the old town are in the immediate vicinity. The train station of Chiavenna, as well as bus and taxi connections, are also easily accessible.Have we sparked your interest? We look forward to your contact.

1 / 22
CHF 285,000.–
3.5 rooms90m² living space
22024 Alta Valle Intelvi

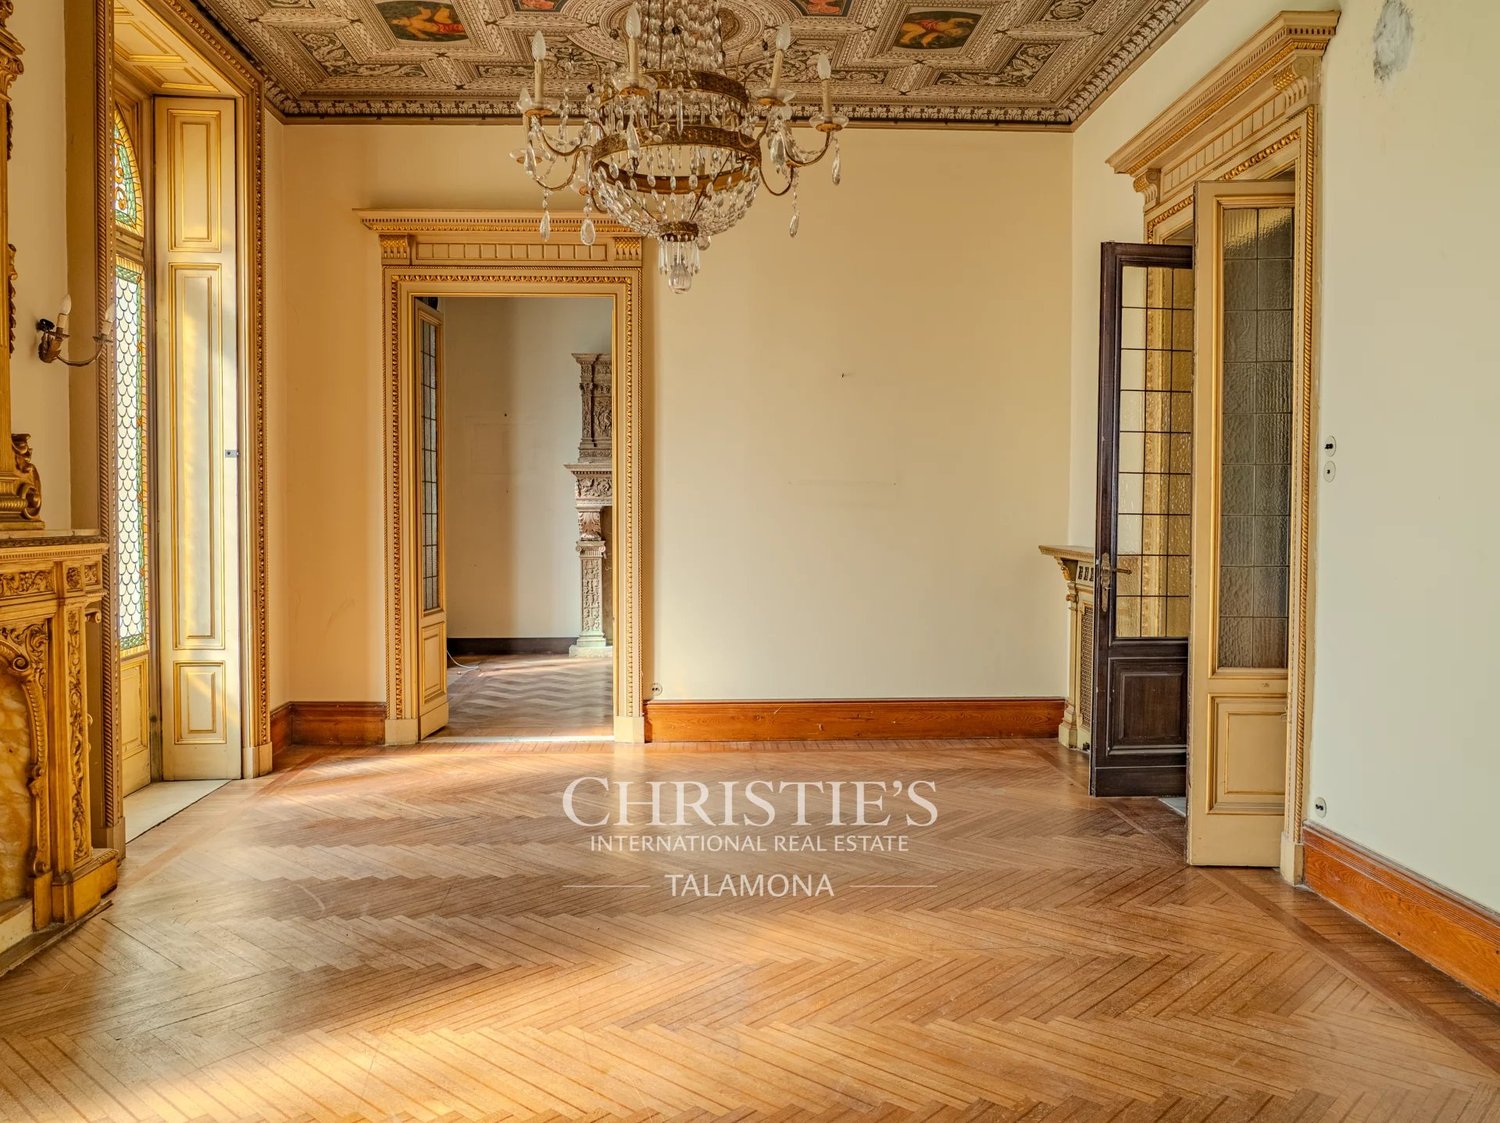
Affascinante Appartamento in villa storica, Alta Valle Intelvi, Italia

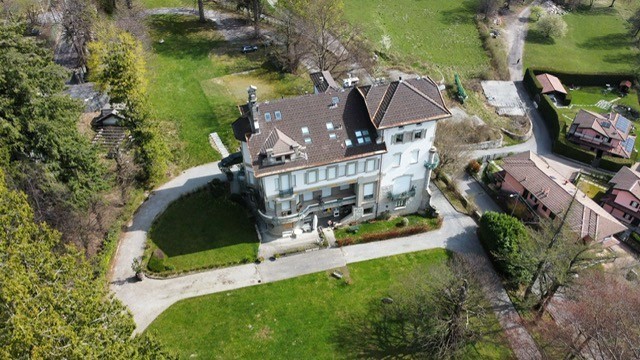
Affascinante Appartamento in villa storica, Alta Valle Intelvi, ItaliaBenvenuti nel comune italiano di Alta Valle Intelvi, in questo incantevole appartamento di 3.5 locali di circa 90 mq al secondo piano della pregiata Villa Poletti, un'elegante dimora risalente all’inizio del ventesimo secolo, progettata da uno dei più importanti esponenti dello stile liberty italiano, l’architetto Giuseppe Sommaruga.Un perfetto connubio tra fascino architettonico e bellezze naturali, questa soluzione offre un'esperienza abitativa esclusiva, immersa in un contesto di rara bellezza storica e paesaggistica, circondata da un curatissimo parco privato di quasi 7'000 mq nel cuore di Lanzo D'Intelvi, una pittoresca località a 900m slm in provincia di Como, a solo 1.5 km dal confine svizzero.La villa, finemente restaurata nel 2005 e suddivisa in appartamenti singoli, è stata dotata di un comodo lift.Questo alloggio, curato nei dettagli e arredato con un gusto raffinato, offre una combinazione perfetta di comfort, tranquillità e fascino tradizionale, ideale sia per chi cerca una dimora permanente o per una fuga dalla frenesia della vita quotidiana.Con 3.5 locali l'appartamento offre ampio spazio per vivere e rilassarsi, diviso come segue:ingresso, corridoio, ampio soggiorno con balcone, cucina separata abitabile, camera padronale con bagno, cameretta, bagno finestrato con doccia, spazioso e pratico sgabuzzino al piano, ad uso lavanderia privata.Nell’appartamento sono state mantenute in gran parte le finiture originali del 1913-1915, dalla graniglia nei corridoi ai pavimenti in parquet; il pavimento nella cucina e nel bagno è in gres. Il riscaldamento a gas è autonomo.Un garage privato e un posto auto esterno sono compresi nella proposta, così come l’arredamento presente.Disponibile per l'acquisto immediato, questo appartamento rappresenta un'opportunità unica per chi desidera vivere in una delle zone più affascinanti della Lombardia, con facile accesso ai servizi essenziali e immerso nella bellezza naturale di Lanzo D'Intelvi, a solo ½ ora di distanza dal lago di Como e dal lago di Lugano.Non perdete l'occasione di fare di questo splendido appartamento la vostra nuova casa! Bezaubernde Wohnung in einer historischen Villa, Alta Valle Intelvi, ItalienWillkommen in der italienischen Gemeinde Alta Valle Intelvi, in dieser bezaubernden 3,5-Zimmer-Wohnung mit einer Fläche von ca. 90 m² im zweiten Stock der prestigeträchtigen Villa Poletti, einem eleganten Anwesen aus dem frühen 20. Jahrhundert, das von einem der bedeutendsten Vertreter des italienischen Jugendstils, dem Architekten Giuseppe Sommaruga, entworfen wurde.Eine perfekte Verbindung von architektonischem Charme und natürlicher Schönheit – diese Immobilie bietet ein exklusives Wohnerlebnis inmitten einer Umgebung von seltener historischer und landschaftlicher Schönheit, umgeben von einem gepflegten, fast 7.000 m² großen Privatpark im Herzen von Lanzo D’Intelvi, einem malerischen Ort auf 900 m über dem Meeresspiegel in der Provinz Como, nur 1,5 km von der Schweizer Grenze entfernt.Die Villa, die 2005 sorgfältig restauriert und in einzelne Wohnungen unterteilt wurde, verfügt über einen bequemen Aufzug.Diese bis ins Detail gepflegte und mit raffiniertem Geschmack eingerichtete Unterkunft bietet eine perfekte Kombination aus Komfort, Ruhe und traditionellem Charme – ideal sowohl für diejenigen, die einen dauerhaften Wohnsitz suchen, als auch für einen Rückzugsort vom Trubel des Alltags.Mit 3,5 Zimmern bietet die Wohnung reichlich Platz zum Wohnen und Entspannen und ist wie folgt aufgeteilt:Eingangsbereich, Flur, großes Wohnzimmer mit Balkon, separate Wohnküche, Hauptschlafzimmer mit Bad, kleines Schlafzimmer, Badezimmer mit Fenster und Dusche, geräumiger und praktischer Abstellraum auf derselben Etage, der als private Waschküche genutzt werden kann.In der Wohnung sind die ursprünglichen Ausstattungselemente aus den Jahren 1913–1915 weitgehend erhalten geblieben, vom Terrazzo in den Fluren bis hin zu den Parkettböden; der Boden in der Küche und im Bad besteht aus Feinsteinzeug. Die Gasheizung ist eigenständig.Eine private Garage und ein Außenparkplatz sind im Angebot enthalten, ebenso wie die vorhandene Einrichtung.Diese Wohnung steht zum sofortigen Kauf bereit und stellt eine einzigartige Gelegenheit für alle dar, die in einer der reizvollsten Gegenden der Lombardei leben möchten – mit guter Anbindung an alle wichtigen Einrichtungen und inmitten der natürlichen Schönheit von Lanzo D’Intelvi, nur eine halbe Stunde vom Comer See und vom Luganer See entfernt.Verpassen Sie nicht die Gelegenheit, diese wunderschöne Wohnung zu Ihrem neuen Zuhause zu machen! Charming flat in a historic villa, Alta Valle Intelvi, Italy AV099Welcome to the Italian municipality of Alta Valle Intelvi, to this enchanting 3.5-room flat of approximately 90 square metres on the second floor of the prestigious Villa Poletti, an elegant residence dating from the early 20th century, designed by one of the leading figures of the Italian Art Nouveau style, the architect Giuseppe Sommaruga.A perfect blend of architectural charm and natural beauty, this property offers an exclusive living experience, set amidst a setting of rare historical and scenic beauty, surrounded by a meticulously maintained private park of almost 7,000 square metres in the heart of Lanzo D’Intelvi, a picturesque village at 900 metres above sea level in the province of Como, just 1.5 km from the Swiss border.The villa, tastefully restored in 2005 and divided into individual flats, has been fitted with a convenient lift.This property, with its attention to detail and refined décor, offers a perfect combination of comfort, tranquillity and traditional charm, ideal both for those seeking a permanent home and for a retreat from the hustle and bustle of everyday life.With 3.5 rooms, the flat offers ample space for living and relaxing, laid out as follows:entrance hall, corridor, spacious living room with balcony, separate kitchen-diner, master bedroom with en-suite bathroom, small bedroom, bathroom with window and shower, and a spacious and practical storage room on the same floor, used as a private laundry room.The flat has largely retained its original 1913–1915 finishes, from the terrazzo flooring in the corridors to the parquet floors; the flooring in the kitchen and bathroom is stoneware. It has independent gas heating.A private garage and an outdoor parking space are included in the offer, as is the existing furniture.Available for immediate purchase, this flat represents a unique opportunity for those wishing to live in one of Lombardy’s most charming areas, with easy access to essential amenities and surrounded by the natural beauty of Lanzo D’Intelvi, just half an hour’s drive from Lake Como and Lake Lugano.Don’t miss the chance to make this splendid flat your new home!

1 / 13
EUR 906,475.–
5 rooms165m² living space
28811 Arizzano

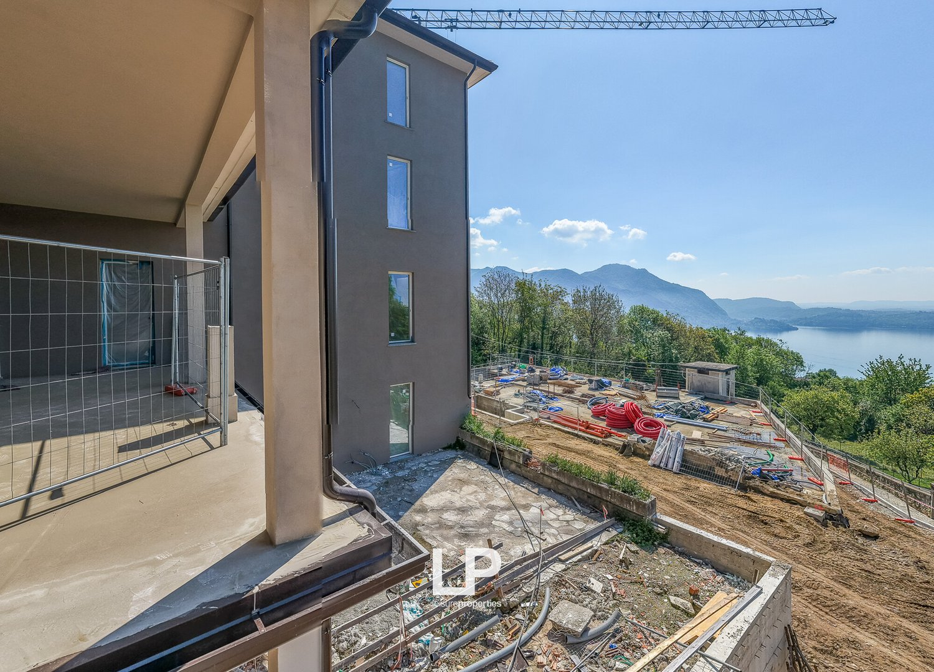
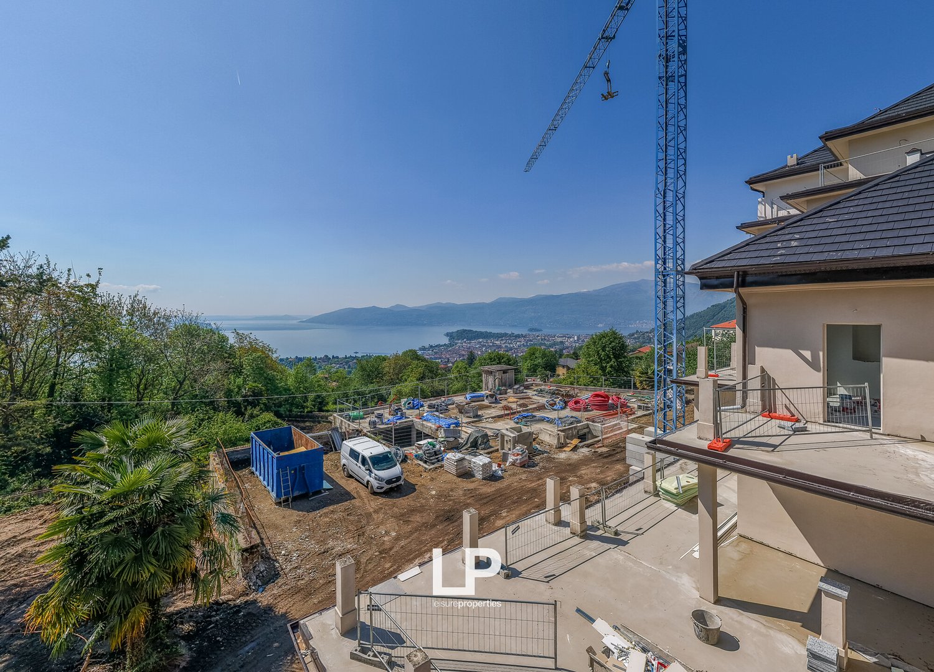
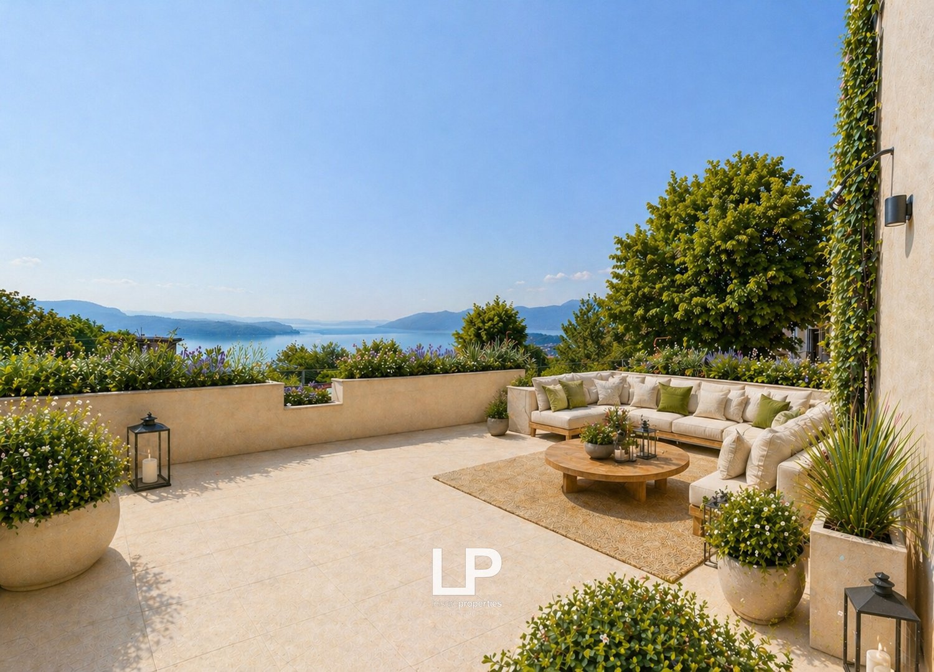
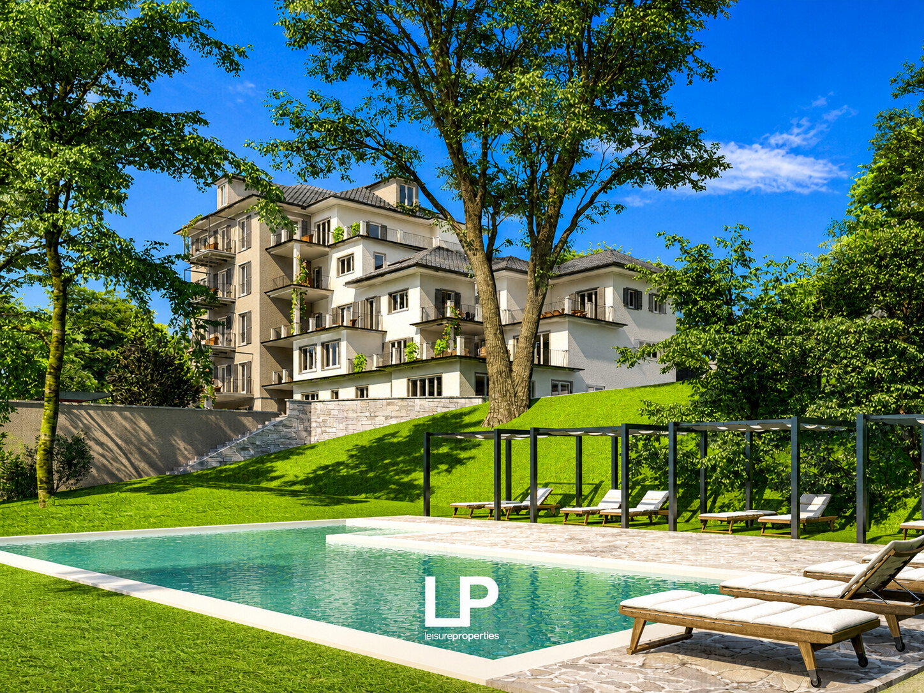
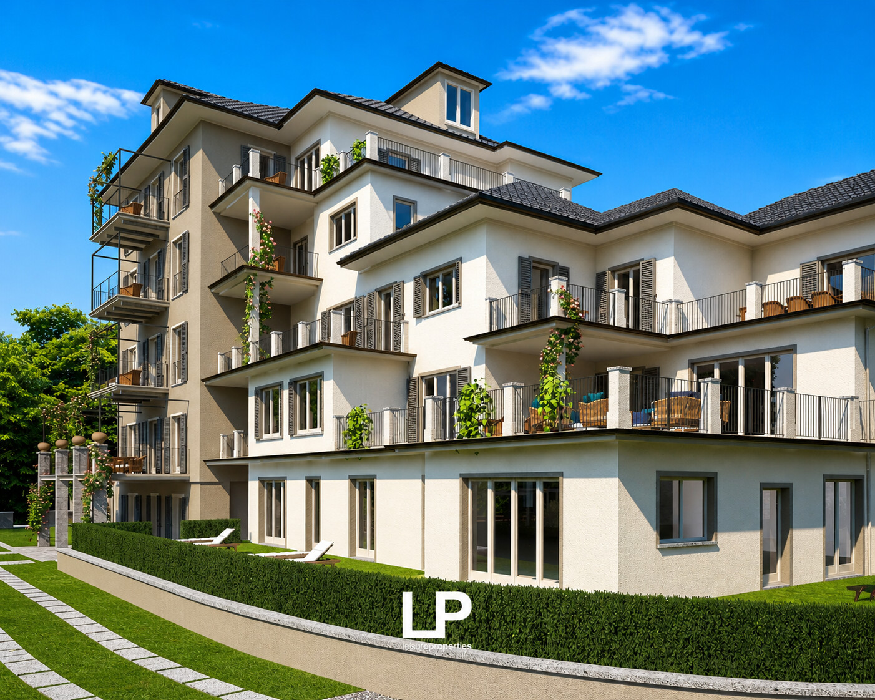
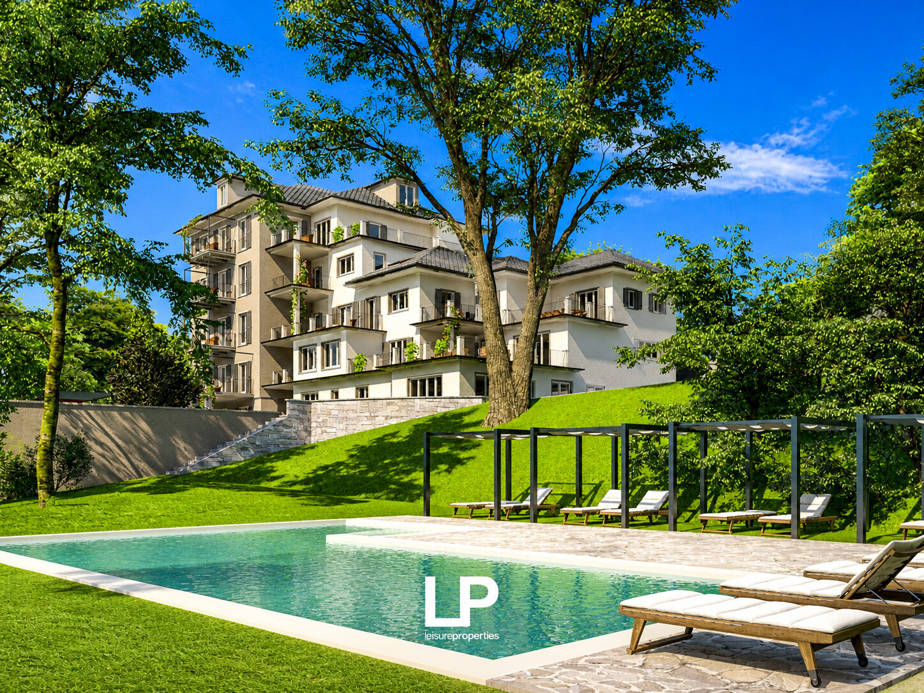
Arizzano Residential Complex

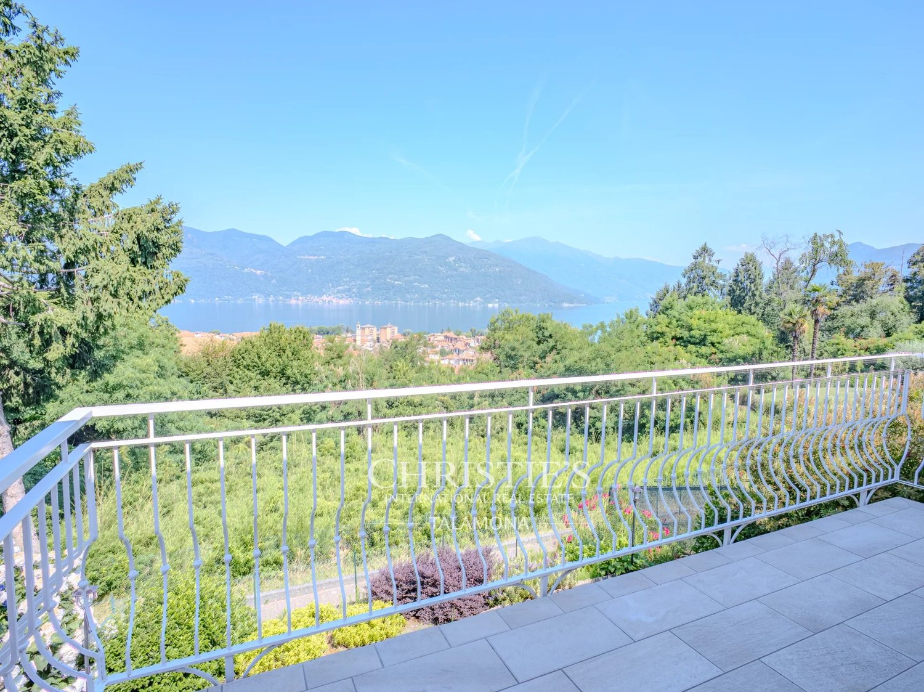
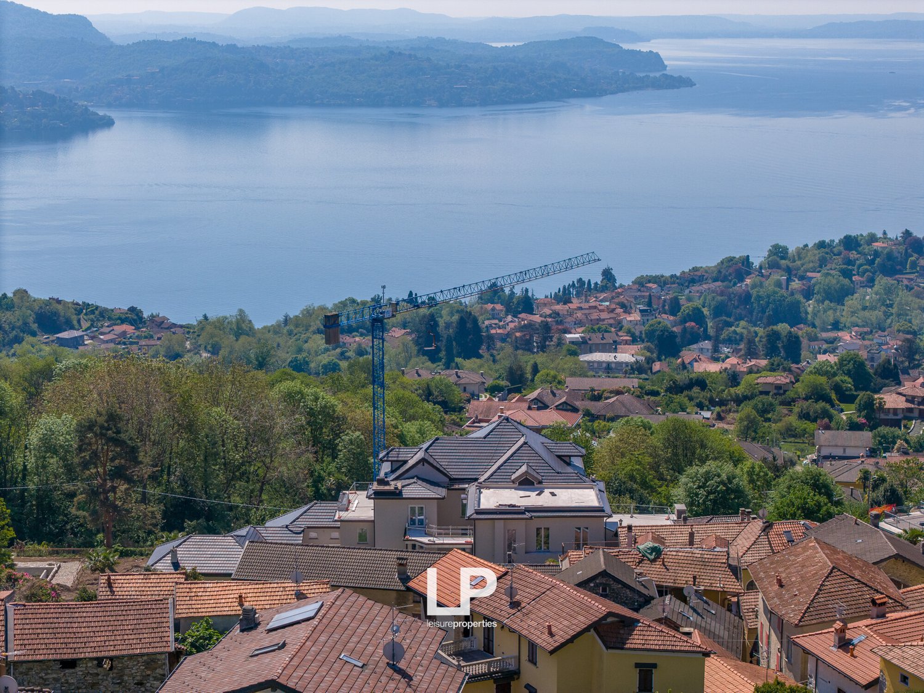
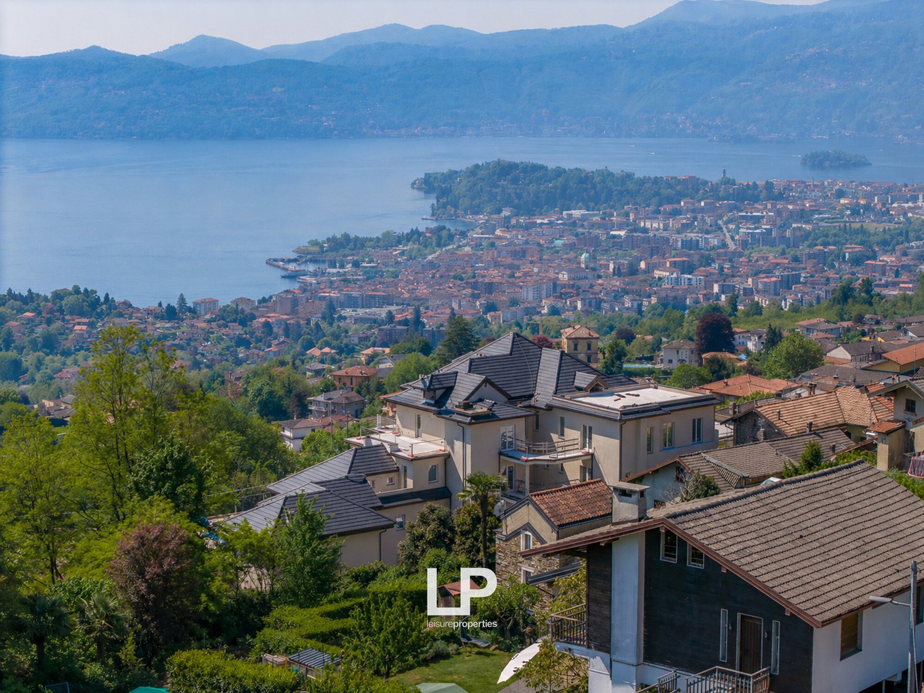
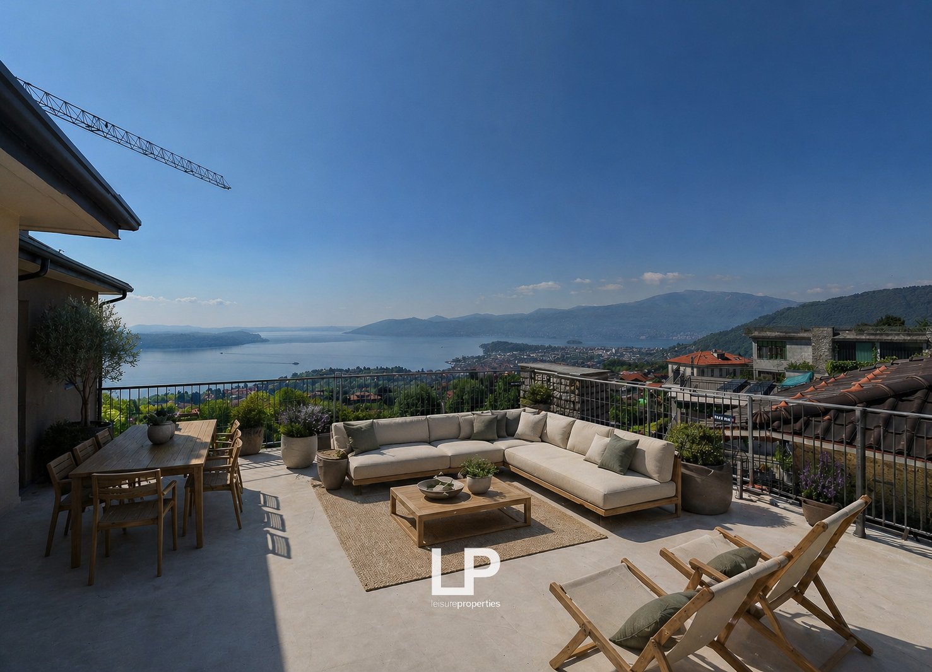
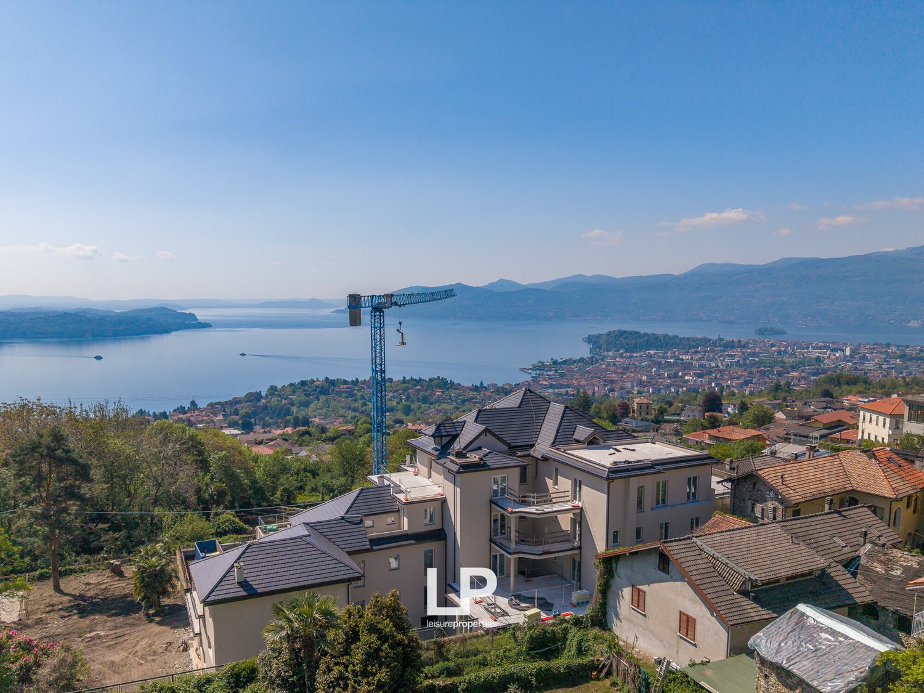
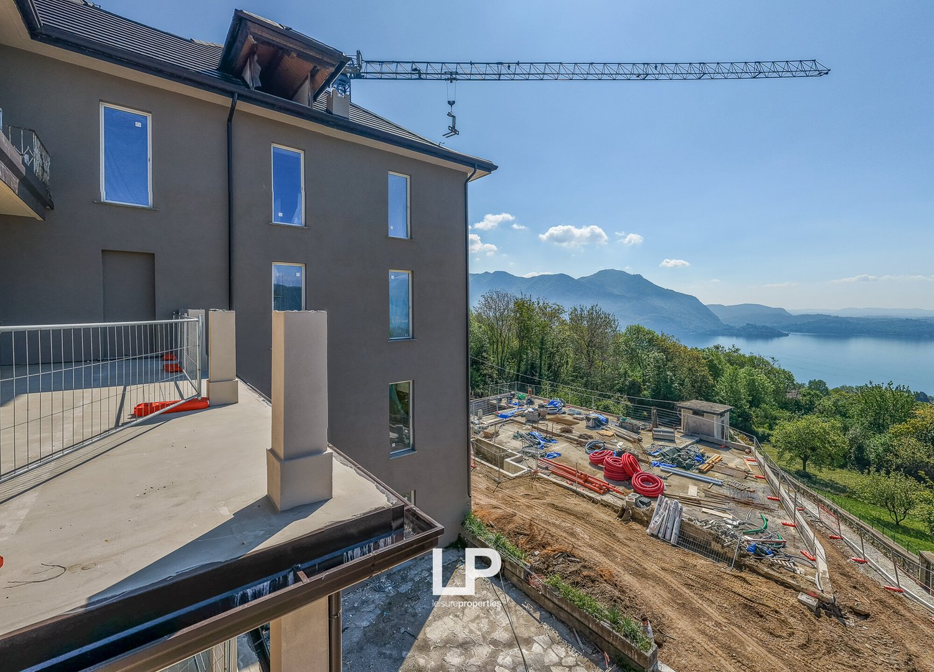
Overlooking an extraordinary lake view and set in an exclusive residential context, these customizable apartments represent more than just a housing solution: they are a life experience designed for those seeking beauty, comfort, and investment in a single property. Each residence is designed to enhance the dialogue between architecture and landscape, with large private terraces that extend the spaces outward and transform the panorama into an integral part of the house. The interiors are bright and contemporary, designed to ensure comfort and functionality, with spaces that open naturally outward and emphasize the lake view as a central element of the living experience. What makes the project even more distinctive is the accompanying residential concept: an elegant communal garden, swimming pool, fitness area, private cellars, and garage complete an offer designed to guarantee privacy, services, and daily well-being, evoking the comfort of a private boutique resort. In addition to the charm of the residence, there is a concrete strategic value. Properties of this level, capable of combining lake views, important outdoor spaces, premium services, and architectural quality, are increasingly rare and sought after in the Lago Maggiore real estate segment. Not just apartments, but residences designed for those who recognize the privilege of living the lake from a unique perspective, in a project where lifestyle, exclusivity, and investment converge in a single opportunity.Overlooking an extraordinary lake view and set in an exclusive residential context, these customizable apartments represent more than just a housing solution: they are a life experience designed for those seeking beauty, comfort, and investment in a single property. Each residence is designed to enhance the dialogue between architecture and landscape, with large private terraces that extend the spaces outward and transform the panorama into an integral part of the house.Structures and Envelope: seismic-resistant building with thermal insulation in polystyrene and graphite. Roof with wooden shingles and local stone.Windows and Doors: external windows in aluminum with thermal break and safety glass. Armored doors (class 3) and interior doors in scratch-resistant laminate with hidden hinges.Floors and Coatings: porcelain tiles in living areas and bathrooms; oak parquet in bedrooms. Bathrooms with decorative elements up to 2 meters high.Heating and Cooling: centralized heating system with autonomous management and floor heating. Multi-split cooling system with low energy consumption and electric towel heaters in bathrooms.Water and Sanitary System: centralized hot water production with individual metering. Suspended sanitary ware and design faucets with single-handle mixers.Electrical and Smart System: system compliant with Level 1 (CEI 64-8/3) with Bticino Living Light or AIR. Includes TV/Sat system in fiber optic, videophone with possible remote management, and preparation for alarm.Ecological Sustainability: photovoltaic system for energy production and energy efficiency class A1.Common Areas and Services:Communal swimming pool in the park.Equipped fitness room with changing rooms.Bike room for bicycle maintenance.Collective garage with two charging stations for electric vehicles.Private gardens for ground-floor units and large terraces for upper floors

1 / 13
EUR 418,311.–
3 rooms76m² living space
28811 Arizzano

Arizzano Residential Complex

With a view of an extraordinary lake panorama and set in an exclusive residential context, these customizable apartments represent more than just a housing solution: they are a life experience designed for those who seek beauty, comfort, and investment in a single property. Each residence is designed to enhance the dialogue between architecture and landscape, with large private terraces that extend the spaces outward and transform the panorama into an integral part of the house. The interiors are bright and contemporary, designed to ensure comfort and functionality, with spaces that open naturally outward and highlight the lake view as a central element of the living experience. The residential concept that accompanies the project makes it even more distinctive: an elegant communal garden, a swimming pool, a fitness area, private cellars, and garages complete an offer designed to guarantee privacy, services, and daily well-being, evoking the comfort of a private boutique resort. In addition to the charm of the residence, there is a concrete strategic value. Properties of this level, capable of combining lake views, important outdoor spaces, premium services, and architectural quality, are increasingly rare and sought after in the Lago Maggiore real estate segment. Not just apartments, but residences designed for those who recognize the privilege of living the lake from a unique perspective, in a project where lifestyle, exclusivity, and investment converge in a single opportunity.With a view of an extraordinary lake panorama and set in an exclusive residential context, these customizable apartments represent more than just a housing solution: they are a life experience designed for those who seek beauty, comfort, and investment in a single property. Each residence is designed to enhance the dialogue between architecture and landscape, with large private terraces that extend the spaces outward and transform the panorama into an integral part of the house.Structures and Envelope: seismic-resistant building with thermal insulation in polystyrene and graphite. Roof with wooden shingles and local stone.Windows and Doors: external windows in aluminum with thermal break and safety glass. Armored doors (class 3) and internal doors in scratch-resistant laminate with hidden hinges.Floors and Coverings: porcelain stoneware in living areas and bathrooms; oak parquet in bedrooms. Bathrooms with decorative elements up to 2 meters high.Heating and Cooling: centralized heating system with autonomous control and floor heating. Multi-split cooling system with low energy consumption and electric towel heaters in bathrooms.Water and Sanitary System: centralized hot water supply with individual metering. Wall-hung toilets and design faucets with single-handle mixers.Electrical and Smart System: system compliant with Level 1 (CEI 64-8/3) with Bticino Living Light or AIR. Includes TV/Sat system in fiber optics, video intercom with possible remote control, and preparation for alarm system.Eco-sustainability: photovoltaic system for energy production and energy efficiency class A1.Common Areas and Services:Communal swimming pool in the park.Equipped fitness room with changing rooms.Bike room for bicycle maintenance.Collective garage with two charging stations for electric vehicles.Private gardens for ground-floor units and large terraces for upper floors

1 / 13
EUR 912,433.–
5 rooms161m² living space
28811 Arizzano

Penthouse in Arizzano residential complex

Overlooking an extraordinary lake view and set in an exclusive residential context, this fourth-floor apartment represents a housing proposal of great character, designed for those seeking privacy, design, and value in a unique solution. The property stands out for the presence of a double terrace connected by a spiral staircase, an architectural element that amplifies the livability of the outdoor spaces and creates a continuous dialogue between the two levels of exposure to the panorama.The interiors are bright and contemporary, designed to guarantee comfort and functionality, with environments that open naturally towards the outside and enhance the lake view as the central element of the living experience.The residential concept that accompanies the project makes it even more distinctive: an elegant condominium park, swimming pool, fitness area, private cellars, and garage complete an offer designed to guarantee privacy, services, and daily well-being, recalling the comfort and atmosphere of a private boutique resort.In addition to the charm of the residence, there is a concrete strategic value. Properties with such distinctive characteristics, particularly in terms of the quality of outdoor spaces and panoramic views, are increasingly sought after in the high-end real estate segment.Not just a simple apartment, but a residence designed for those who recognize the privilege of living the lake from an elevated and unique perspective, where architecture, lifestyle, and investment meet in a unique opportunity.Overlooking an extraordinary lake view and set in an exclusive residential context, these customizable apartments represent much more than a housing solution: they are a life experience designed for those seeking beauty, comfort, and investment in a unique property. Each residence is designed to valorize the dialogue between architecture and landscape, with large private terraces that extend the spaces towards the outside and transform the panorama into an integral part of the house.Structures and Envelope: anti-seismic building with thermal insulation in polystyrene and graphite. Roof with wooden shingles and local stone.Windows and Doors: external windows in aluminum with thermal break and four-chamber insulating glass. Armored doors (class 3) and interior doors in scratch-resistant laminate with hidden hinges.Floors and Coverings: porcelain stoneware in living areas and bathrooms; oak parquet in bedrooms. Bathrooms with decorative elements up to 2 meters high.Heating and Cooling: centralized heating system with autonomous management and floor heating. Multi-split cooling system with low energy consumption and electric towel heaters in bathrooms.Water and Sanitary System: centralized hot water supply with individual metering. Suspended toilets and design fittings with single-handle mixers.Electrical and Smart System: system compliant with Level 1 (CEI 64-8/3) with Bticino Living Light or AIR. Includes TV/Sat system in fiber optics, video intercom with possible remote management, and preparation for alarm system.Ecosustainability: photovoltaic system for energy production and energy efficiency class A1.Common Areas and Services:Condominium swimming pool in the park.Equipped fitness room with changing rooms.Bike room dedicated to bicycle maintenance.Collective garage with two charging stations for electric vehicles.Private gardens for ground-floor units and large terraces for upper floors

1 / 13
EUR 738,425.–
4 rooms132m² living space
28811 Arizzano

Arizzano Residential Complex

Overlooking an extraordinary lake view and set in an exclusive residential context, these customizable apartments represent more than just a housing solution: they are a life experience designed for those seeking beauty, comfort, and investment in a single property. Each residence is designed to enhance the dialogue between architecture and landscape, with large private terraces that extend the spaces outward and transform the panorama into an integral part of the house. The interiors are bright and contemporary, designed to guarantee comfort and functionality, with spaces that naturally open up to the outside and enhance the lake view as a central element of the living experience. What makes the project even more distinctive is the accompanying residential concept: an elegant communal garden, swimming pool, fitness area, private cellars, and garage complete an offer designed to guarantee privacy, services, and daily well-being, recalling the comfort of a private boutique resort. In addition to the charm of the residence, there is a concrete strategic value. Properties of this level, capable of combining lake views, important outdoor spaces, premium services, and architectural quality, represent assets that are increasingly rare and sought after in the Lago Maggiore real estate segment. Not just apartments, but residences designed for those who recognize the privilege of living the lake from a unique perspective, in a project where lifestyle, exclusivity, and investment converge in a single opportunity.Overlooking an extraordinary lake view and set in an exclusive residential context, these customizable apartments represent more than just a housing solution: they are a life experience designed for those seeking beauty, comfort, and investment in a single property. Each residence is designed to enhance the dialogue between architecture and landscape, with large private terraces that extend the spaces outward and transform the panorama into an integral part of the house.Structures and Envelope: seismic-resistant building with thermal insulation in polystyrene and graphite. Roof with wooden shingles and local stone.Windows and Doors: external windows in aluminum with thermal break and safety glass. Armored doors (class 3) and internal doors in scratch-resistant laminate with hidden hinges.Floors and Coverings: porcelain tiles in living areas and bathrooms; oak parquet in bedrooms. Bathrooms with decorative elements up to 2 meters high.Heating and Cooling: centralized heating system with autonomous control and floor heating. Multi-split cooling system with low energy consumption and electric towel heaters in bathrooms.Water and Sanitary System: centralized hot water supply with individual metering. Wall-hung toilets and fittings with single-handle mixers in design style.Electrical and Smart System: system compliant with Level 1 (CEI 64-8/3) with Bticino Living Light or AIR. Includes TV/Sat system in fiber optic, video intercom with possible remote control, and preparation for alarm.Environmental Sustainability: photovoltaic system for energy production and energy efficiency class A1.Common Areas and Services:Communal swimming pool in the park.Fitness room with changing rooms.Bike room for bike maintenance.Collective garage with two charging stations for electric cars.Private gardens for ground-floor units and large terraces for upper floors

1 / 13
EUR 1,060,825.–
5 rooms192m² living space
28811 Arizzano

Arizzano Residential Complex

Overlooking an extraordinary lake view and set in an exclusive residential context, these customizable apartments represent much more than a housing solution: they are a life experience designed for those seeking beauty, comfort, and investment in a single property. Each residence is designed to enhance the dialogue between architecture and landscape, with large private terraces that extend the spaces outward and transform the panorama into an integral part of the house. The interiors are bright and contemporary, designed to ensure comfort and functionality, with spaces that open naturally toward the outside and enhance the lake view as a central element of the living experience. What makes the project even more distinctive is the residential concept that accompanies it: an elegant communal park, swimming pool, fitness area, private wine cellars, and garage complete an offer designed to guarantee privacy, services, and daily well-being, evoking the comfort of a private boutique resort. In addition to the charm of the residence, there is a concrete strategic value. Properties of this level, capable of combining lake view, important outdoor spaces, premium services, and architectural quality, represent assets that are increasingly rare and sought after in the Lago Maggiore real estate segment. Not just apartments, but residences designed for those who recognize the privilege of living the lake from a unique perspective, in a project where lifestyle, exclusivity, and investment converge in a single opportunity.Overlooking an extraordinary lake view and set in an exclusive residential context, these customizable apartments represent much more than a housing solution: they are a life experience designed for those seeking beauty, comfort, and investment in a single property. Each residence is designed to enhance the dialogue between architecture and landscape, with large private terraces that extend the spaces outward and transform the panorama into an integral part of the house.Structures and Envelope: seismic-resistant building with thermal insulation in polystyrene and graphite. Roof with wooden shingles and local stone.Windows and Doors: external windows in aluminum with thermal break and safety glass. Armored doors (class 3) and internal doors in scratch-resistant laminate with hidden hinges.Floors and Coverings: porcelain tiles in living areas and bathrooms; oak parquet in bedrooms. Bathrooms with decorative elements up to 2 meters high.Heating and Cooling: centralized heating system with autonomous control and floor heating. Multi-split cooling system with low energy consumption and electric towel heaters in bathrooms.Water and Sanitary System: centralized hot water production with individual metering. Suspended sanitary ware and design fittings with single-lever mixers.Electrical and Smart System: system compliant with Level 1 (CEI 64-8/3) with Bticino Living Light or AIR. Includes TV/Sat system in fiber optic, videophone with possible remote control, and preparation for alarm system.Environmental Sustainability: photovoltaic system for the production of electrical energy and energy efficiency class A1.Common Areas and Services:Communal swimming pool in the park.Equipped fitness room with changing rooms.Bike room for bicycle maintenance.Collective garage with two charging stations for electric vehicles.Private gardens for ground-floor units and large terraces for upper floors

1 / 13
EUR 1,136,487.–
6 rooms211m² living space
28811 Arizzano

Arizzano Residential Complex

With a view of an extraordinary lake view and set in an exclusive residential context, these customizable apartments represent much more than a housing solution: they are a life experience designed for those who seek beauty, comfort, and investment in a single property. Each residence is designed to enhance the dialogue between architecture and landscape, with large private terraces that extend the spaces outward and transform the panorama into an integral part of the house. The interiors are bright and contemporary, designed to guarantee comfort and functionality, with spaces that open naturally outward and enhance the lake view as a central element of the living experience. What makes the project even more distinctive is the accompanying residential concept: an elegant communal garden, swimming pool, fitness area, private cellars, and garage complete an offer designed to guarantee privacy, services, and daily well-being, evoking the comfort of a private boutique resort. In addition to the charm of the residence, there is a concrete strategic value. Properties of this level, capable of combining lake views, important outdoor spaces, premium services, and architectural quality, represent assets that are increasingly rare and sought after in the Lago Maggiore real estate segment. Not just apartments, but residences designed for those who recognize the privilege of living the lake from a unique perspective, in a project where lifestyle, exclusivity, and investment converge in a single opportunity.With a view of an extraordinary lake view and set in an exclusive residential context, these customizable apartments represent much more than a housing solution: they are a life experience designed for those who seek beauty, comfort, and investment in a single property. Each residence is designed to enhance the dialogue between architecture and landscape, with large private terraces that extend the spaces outward and transform the panorama into an integral part of the house.Structures and Envelope: seismic-resistant building with thermal insulation in polystyrene and graphite. Roof with wooden shingles and local stone.Windows and Doors: external windows in aluminum with thermal break and safety glass. Armored doors (class 3) and interior doors in scratch-resistant laminate with hidden hinges.Floors and Coverings: porcelain stoneware in living areas and bathrooms; oak parquet in bedrooms. Bathrooms with decorative elements up to 2 meters high.Heating and Cooling: centralized heating system with autonomous management and floor heating. Multi-split cooling system with low energy consumption and electric towel heaters in bathrooms.Water and Sanitary System: centralized hot water supply with individual metering. Suspended sanitary ware and design fittings with single-lever mixers.Electrical and Smart Home System: system compliant with Level 1 (CEI 64-8/3) with Bticino Living Light or AIR. Includes TV/Sat system in fiber optics, video door phone with possible remote management, and preparation for alarm system.Eco-sustainability: photovoltaic system for energy production and energy efficiency class A1.Common Areas and Services:Communal swimming pool in the park.Fitness room with changing rooms.Bike room for bicycle maintenance.Collective garage with two charging stations for electric vehicles.Private gardens for ground-floor units and large terraces for upper floors

1 / 13
EUR 751,086.–
5 rooms137m² living space
28811 Arizzano

Duplex Apartment with Double Terrace

Overlooking an extraordinary lake view and set in an exclusive residential context, this customizable duplex apartment on the first floor offers a unique living experience for those seeking beauty, comfort, and investment in a single property. The apartment is distributed over two levels, featuring a contemporary residence with spacious, dynamic, and refined areas. Two private terraces naturally extend the indoor spaces outward, transforming the lake view into a daily and privileged presence.The duplex layout adds character and representation, making this property ideal as both a primary residence and a prestigious pied-à-terre.The residential concept accompanying the project makes it even more distinctive: an elegant green area, a swimming pool, a fitness area, private cellars, and a garage complete an offer designed to guarantee privacy, services, and daily well-being, evoking the comfort and atmosphere of a private boutique resort.In addition to the property's charm, there is a concrete strategic value. Properties of this level, capable of combining lake views, important outdoor spaces, premium services, and architectural quality, represent assets that are increasingly rare and sought after in the Lago Maggiore real estate segment.It's not just a simple apartment, but a residence designed for those who recognize the privilege of living the lake from a unique perspective, in a project where lifestyle, exclusivity, and investment converge in a single opportunity.Overlooking an extraordinary lake view and set in an exclusive residential context, these customizable apartments represent much more than a housing solution: they are a living experience designed for those seeking beauty, comfort, and investment in a single property. Each residence is designed to enhance the dialogue between architecture and landscape, with large private terraces that extend the indoor spaces outward and transform the panorama into an integral part of the house.Structures and envelope: seismic-resistant building with thermal insulation in polystyrene and graphite. Roof with wooden shingles and local stone.Windows and doors: external windows in aluminum with thermal break and safety glass. Armored doors (class 3) and internal doors with anti-scratch coating and hidden hinges.Floors and coverings: porcelain stoneware in living areas and bathrooms; oak parquet in bedrooms. Bathrooms with decorative elements up to 2 meters high.Heating and cooling: centralized heating system with autonomous management and floor heating. Multi-split cooling system with low energy consumption and electric towel heaters in bathrooms.Water and sewage system: centralized hot water supply with individual metering. Wall-hung toilets and design fittings with single-lever mixers.Electrical and smart system: system compliant with Level 1 (CEI 64-8/3) with Bticino Living Light or AIR. Includes TV/Sat system in fiber optics, videophone with possible remote management, and preparation for alarm system.Environmental sustainability: photovoltaic system for energy production and energy efficiency class A1.Common areas and services:Condominium swimming pool in the park.Fitness room with changing rooms.Bike room for bicycle maintenance.Collective garage with two charging stations for electric vehicles.Private gardens for ground-floor units and large terraces for upper floors

1 / 13
EUR 1,264,012.–
7 rooms217m² living space
28811 Arizzano

Apartment with Large Terrace and Lake View

Overlooking an extraordinary lake view and set in an exclusive residential context, this customizable first-floor apartment interprets a refined living concept, where comfort, design, and investment coexist in perfect balance. The property stands out for its outdoor spaces, with a front terrace and the largest terrace in the entire complex, true extensions of the living area from which to enjoy the panorama in total privacy. The interiors are bright and contemporary, designed to guarantee comfort and functionality, with environments that open naturally towards the outside and enhance the lake view as the central element of the living experience. What makes the project even more distinctive is the accompanying residential concept: an elegant green park, swimming pool, fitness area, private cellars, and garage complete an offer designed to guarantee privacy, services, and daily well-being, recalling the comfort and atmosphere of a private boutique resort. In addition to the charm of the residence, there is a concrete strategic value. Properties of this level, capable of combining lake views, important outdoor spaces, premium services, and architectural quality, represent assets that are increasingly rare and sought after in the Lago Maggiore real estate segment. Not just a simple apartment, but a residence designed for those who recognize the privilege of living the lake from a unique perspective, in a project where lifestyle, exclusivity, and investment converge into a single opportunity.Overlooking an extraordinary lake view and set in an exclusive residential context, these customizable apartments represent much more than a housing solution: they are a life experience designed for those seeking beauty, comfort, and investment in a single property. Each residence is designed to enhance the dialogue between architecture and landscape, with large private terraces that extend the spaces towards the outside and transform the panorama into an integral part of the house.Structures and Envelope: anti-seismic building with thermal insulation in polystyrene and graphite. Pitched roof in laminated wood with local stone cladding. Windows and Doors: external windows in aluminum with thermal break and safety glass. Armored doors (class 3) and internal doors in scratch-resistant laminate with hidden hinges. Floors and Coverings: porcelain stoneware in living areas and bathrooms; oak parquet in bedrooms. Bathrooms with decorative elements up to 2 meters high. Heating and Cooling: centralized heating system with autonomous management and floor radiant panels. Multi-split cooling system with low energy consumption and electric towel warmers in bathrooms. Water and Sanitary Systems: centralized hot water production with individual metering. Wall-hung toilets and designer faucets with single-handle mixers. Electrical and Smart System: system compliant with Level 1 (CEI 64-8/3) with Bticino Living Light or AIR. Includes TV/Sat system in fiber optic, video intercom with possible remote management, and preparation for alarm system. Ecosustainability: photovoltaic system for energy production and energy classification A1. Common Areas and Services: Condominium pool in the park. Equipped fitness room with changing rooms. Bike room for bicycle maintenance. Collective garage with two charging stations for electric vehicles. Private gardens for ground-floor units and large terraces for upper floors

1 / 13
EUR 532,945.–
4 rooms135m² living space
28811 Arizzano

Apartment with private garden

Overlooking an extraordinary lake view and set in an exclusive residential context, these customizable apartments represent more than just a housing solution: they are a life experience designed for those seeking beauty, comfort, and investment in a single property. Each residence is designed to enhance the dialogue between architecture and landscape, and in the two ground-floor apartments, this privilege is amplified through generous private gardens, true outdoor living rooms to be enjoyed in total privacy. What makes the project even more distinctive is the accompanying residential concept: an elegant green condominium park, a swimming pool, a fitness area, private cellars, and a garage complete an offer designed to guarantee privacy, services, and daily well-being, evoking the comfort and atmosphere of a private boutique resort. In addition to the charm of the residence, there is a concrete strategic value. Properties of this level, capable of combining lake views, important outdoor spaces, premium services, and architectural quality, are increasingly rare and sought after in the Lago Maggiore real estate segment. Not just simple apartments, but residences designed for those who recognize the privilege of living the lake from a unique perspective, in a project where lifestyle, exclusivity, and investment converge in a single opportunity.Overlooking an extraordinary lake view and set in an exclusive residential context, these customizable apartments represent more than just a housing solution: they are a life experience designed for those seeking beauty, comfort, and investment in a single property. Each residence is designed to enhance the dialogue between architecture and landscape, with large private terraces that extend the indoor spaces outward and transform the panorama into an integral part of the house.Structures and Envelope: earthquake-resistant building with thermal insulation in polystyrene and graphite. Pitched roof in laminated wood with local stone cladding.Windows and Doors: external aluminum windows with thermal break and anti-shatter glass. Armored doors (class 3) and interior doors in scratch-resistant laminate with concealed hinges.Flooring and Coverings: porcelain stoneware in living areas and bathrooms; oak parquet in bedrooms. Bathrooms with decorative elements up to 2 meters high.Heating and Cooling: centralized heating system with autonomous management and floor heating. Multi-split cooling system with low energy consumption and electric towel heaters in bathrooms.Water and Sanitary System: centralized hot water supply with individual metering. Wall-hung toilets and designer-style faucets with single-handle mixers.Electrical and Smart System: system compliant with Level 1 (CEI 64-8/3) with Bticino Living Light or AIR. Includes TV/Sat system in fiber optic, videophone with possible remote management, and preparation for alarm.Environmental Sustainability: photovoltaic system for energy production and energy efficiency class A1.Common Areas and Services:Condominium swimming pool in the park.Equipped fitness room with changing rooms.Bike room dedicated to bicycle maintenance.Collective garage with two charging stations for electric vehicles.Private gardens for ground-floor units and large terraces for upper floors

1 / 13
EUR 484,776.–
3 rooms119m² living space
28811 Arizzano

Apartment with private garden

Overlooking an extraordinary lake view and set in an exclusive residential context, these customizable apartments represent much more than a housing solution: they are a life experience designed for those seeking beauty, comfort, and investment in a single property. Each residence is designed to enhance the dialogue between architecture and landscape, with the two ground-floor apartments amplifying this privilege through generous private gardens, true outdoor living rooms to be enjoyed in total privacy. What makes the project even more distinctive is the accompanying residential concept: an elegant green condominium park, pool, fitness area, private cellars, and garage complete an offer designed to guarantee privacy, services, and daily well-being, evoking the comfort and atmosphere of a private boutique resort. In addition to the charm of the residence, there is a concrete strategic value. Properties of this level, capable of combining lake views, important outdoor spaces, premium services, and architectural quality, are increasingly rare and sought after in the Lago Maggiore real estate segment. Not just apartments, but residences designed for those who recognize the privilege of living the lake from a unique perspective, in a project where lifestyle, exclusivity, and investment converge in a single opportunity.Overlooking an extraordinary lake view and set in an exclusive residential context, these customizable apartments represent much more than a housing solution: they are a life experience designed for those seeking beauty, comfort, and investment in a single property. Each residence is designed to enhance the dialogue between architecture and landscape, with large private terraces that extend the interior spaces outward and transform the panorama into an integral part of the house.Structures and Envelope: seismic-resistant building with thermal insulation in polystyrene and graphite. Pitched roof in laminated wood with local stone cladding.Windows and Doors: external aluminum windows with thermal break and anti-shatter glass. Armored doors (class 3) and interior doors in scratch-resistant laminate with concealed hinges.Flooring and Coverings: porcelain stoneware in living areas and bathrooms; oak parquet in bedrooms. Bathrooms with decorative elements up to 2 meters high.Heating and Cooling: centralized heating system with autonomous management and floor heating. Multi-split cooling system with low energy consumption and electric towel warmers in bathrooms.Water and Sanitary System: centralized hot water production with individual metering. Suspended sanitary ware and designer fittings with single-lever mixers.Electrical and Smart System: system compliant with Level 1 (CEI 64-8/3) with Bticino Living Light or AIR. Includes TV/Sat system in fiber optic, video intercom with possible remote management, and preparation for alarm.Environmental Sustainability: photovoltaic system for energy production and energy efficiency class A1 of the project.Common Areas and Services:Condominium pool in the park.Equipped fitness room with changing rooms.Bike room for bicycle maintenance.Collective garage with two charging stations for electric cars.20Private gardens for ground-floor units and large terraces for upper floors

1 / 13
EUR 497,850.–
4 rooms94m² living space
28811 Arizzano

Arizzano Residential Complex

Overlooking an extraordinary lake view and set in an exclusive residential context, these customizable apartments represent much more than a housing solution: they are a life experience designed for those seeking beauty, comfort, and investment in a single property. Each residence is designed to enhance the dialogue between architecture and landscape, with large private terraces that extend the spaces outward and transform the panorama into an integral part of the house. The interiors are bright and contemporary, designed to ensure comfort and functionality, with spaces that naturally open up to the outside and emphasize the lake view as a central element of the living experience. What makes the project even more distinctive is the residential concept that accompanies it: an elegant green park, a swimming pool, a fitness area, private cellars, and a garage complete an offer designed to guarantee privacy, services, and daily well-being, evoking the comfort of a private boutique resort. In addition to the charm of the residence, there is a concrete strategic value. Properties of this level, capable of combining lake views, important outdoor spaces, premium services, and architectural quality, represent assets that are increasingly rare and sought after in the Lago Maggiore real estate segment. Not just apartments, but residences designed for those who recognize the privilege of living the lake from a unique perspective, in a project where lifestyle, exclusivity, and investment converge in a single opportunity.Overlooking an extraordinary lake view and set in an exclusive residential context, these customizable apartments represent much more than a housing solution: they are a life experience designed for those seeking beauty, comfort, and investment in a single property. Each residence is designed to enhance the dialogue between architecture and landscape, with large private terraces that extend the spaces outward and transform the panorama into an integral part of the house.Structures and Envelope: seismic-resistant building with thermal insulation in polystyrene and graphite. Roof with wooden shingles and local stone.Windows and Doors: external windows in aluminum with thermal break and safety glass. Armored doors (class 3) and internal doors in scratch-resistant laminate with hidden hinges.Floors and Coverings: porcelain tiles in living areas and bathrooms; oak parquet in bedrooms. Bathrooms with decorative elements up to 2 meters high.Heating and Cooling: centralized heating system with autonomous control and floor heating. Multisplit cooling system with low energy consumption and electric towel heaters in bathrooms.Water and Sanitary Systems: centralized hot water supply with individual metering. Wall-hung toilets and designer faucets with single-handle mixers.Electrical and Smart System: system compliant with Level 1 (CEI 64-8/3) with Bticino Living Light or AIR. Includes TV/Sat system in fiber optics, videophone with possible remote control, and preparation for alarm system.Environmental Sustainability: photovoltaic system for energy production and energy efficiency class A1.Common Areas and Services:Condominium swimming pool in the park.Equipped fitness room with changing rooms.Bike room for bicycle maintenance.Collective garage with two charging stations for electric vehicles.Private gardens for ground-floor units and large terraces for upper floors

Suggested properties for you based on search results