308 results - Apartment to buy in District Arlesheim
1 / 9
CHF 620,000.–
3.5 rooms75m² living space
Schafmattweg 76, 4102 Binningen

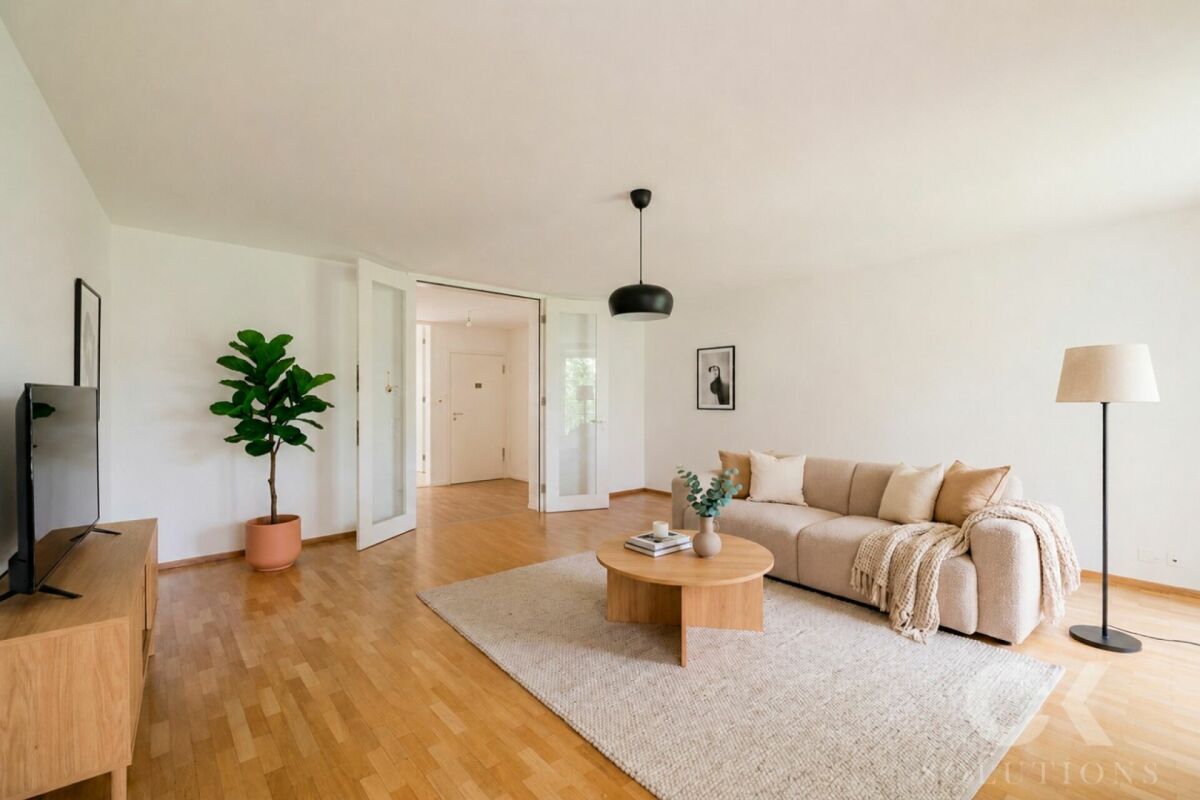
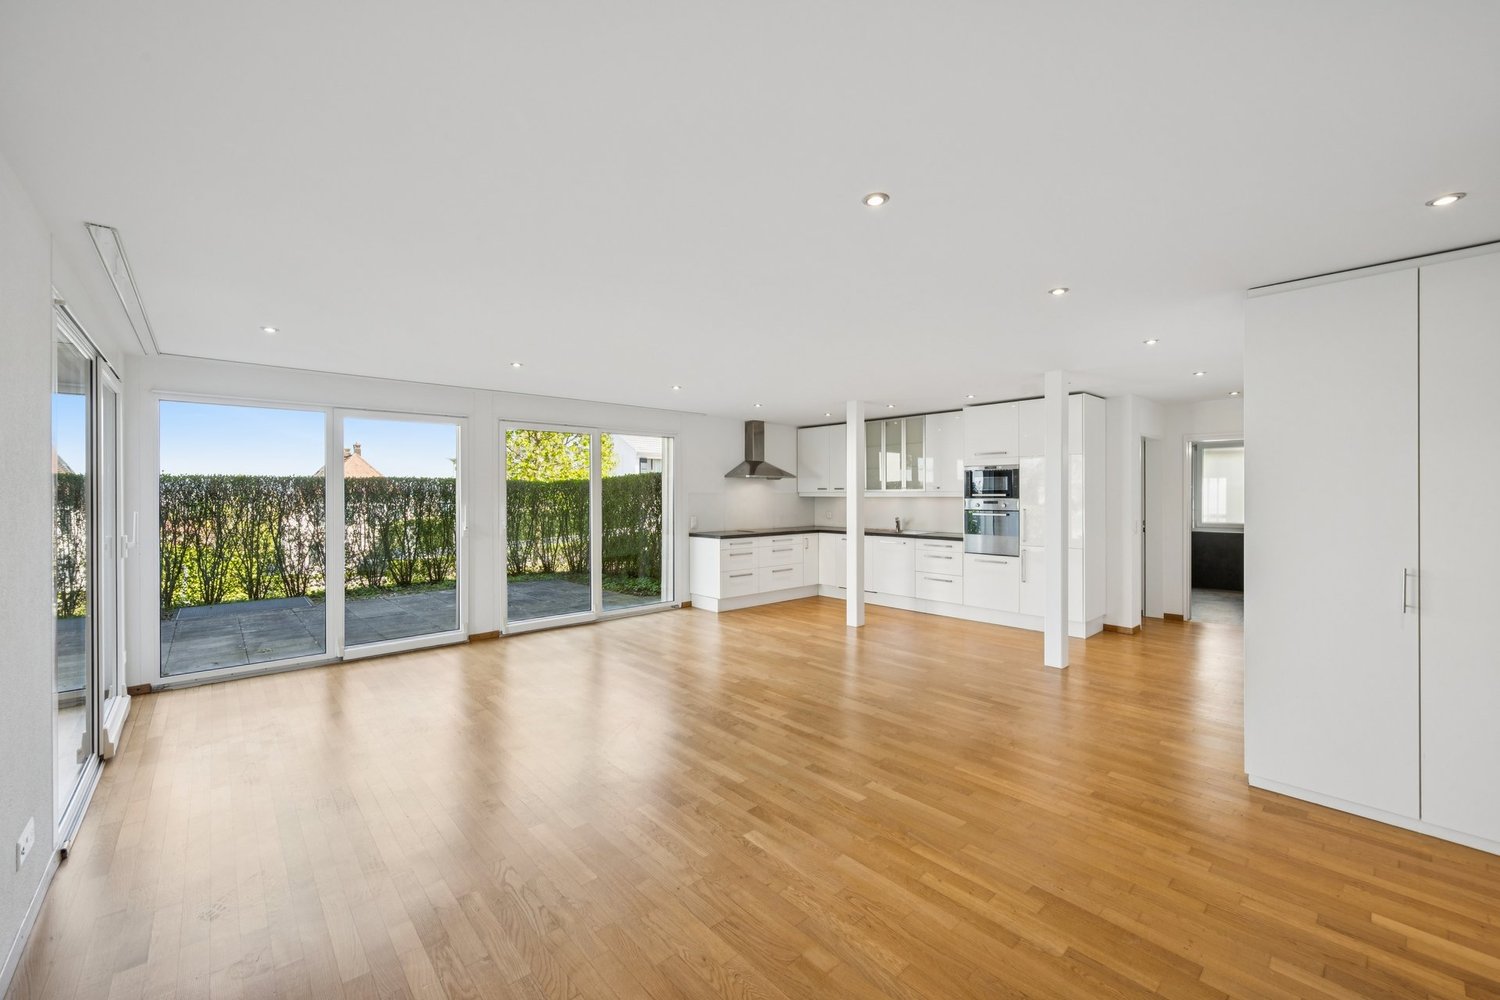
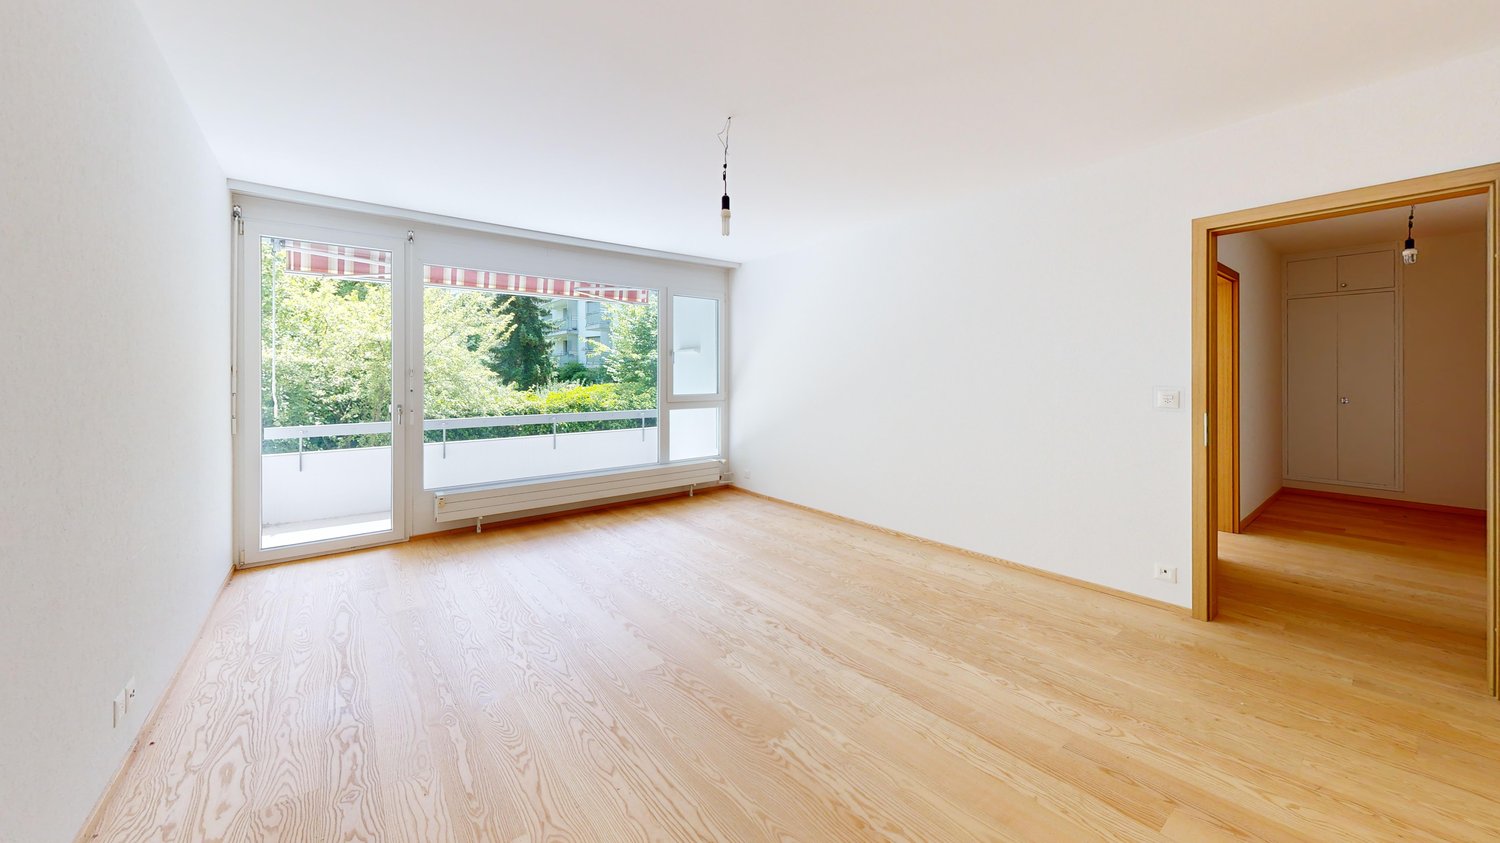
Bright 3.5-room apartment with balcony in Binningen

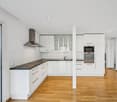
Through the entrance on the ground floor, you enter the well-maintained building at Schafmattweg 76 in Binningen. The apartment is located on the first upper floor and can be easily reached via the staircase. The bright 3.5-room apartment has a living area of around 75 m², a separate basement compartment, and an outdoor parking space.From the entrance area, you can directly access the various rooms of the apartment, which can be ideally used as bedrooms, living rooms, or offices. All rooms have beautiful ash parquet floors. The separate kitchen and bathroom with integrated laundry tower are also accessible.A special highlight is the two balconies: Both from the living room and the kitchen, you have direct access to your own outdoor area, which offers additional living comfort.The multi-family house also has a personnel lift and a community garden with seating areas. A playground is located directly opposite the building, where children and adults can linger.Room program-Living room-Kitchen (high-quality Forster steel kitchen)-Room 1-Room 2-BathroomBinningen and surroundingsThe municipality of Binningen has over 16,000 inhabitants, belongs to the Arlesheim district, and is located on the Birsig in the Leimental. The community is very popular as a residential area due to its landscape integrity and urban location, and offers residents many opportunities for shopping and leisure activities. The green zones, the Bruderholz, and the Allschwiler Wald with the Herzogenmatt nature reserve invite you to take a walk.The well-developed school and childcare offer, as well as the community's own offers for leisure and sports, contribute significantly to the fact that the community is particularly popular with families with children. The connection to public transport is excellent due to the central location.Interested?The property is not being sold through a bidding process and is available for occupancy by arrangement.Have we sparked your interest? We look forward to your contact via the contact form and will send you the sales documentation by email. Afterwards, we will be happy to show you the property in person.We look forward to hearing from you!BLKB – What matters tomorrow
Travel time
-
1 / 9
CHF 957,000.–
2.5 rooms
Loogstrasse 15, 4142 Münchenstein

Attractive garden apartment with large multipurpose room

Between Gartenstadt and Hofmatt, in a central, popular, and excellently connected location, the charming and nature-related residential construction project "Im LoogGarten" is being built with 13 attractive condominiums. Regardless of which phase of life you are in, in this carefully developed construction project, you will discover the living and lifestyle quality that you can expect from a modern place of residence. You are also in the right place if you are interested in good architecture and sustainable, energy-efficient construction. Both houses are architecturally aesthetically designed and colorfully equally discreetly held. They harmonize perfectly with their green surroundings. The protruding balconies, terraces, and overhangs at the roof terraces are design features and weather protection at the same time. The construction process is in full swing, and many of the new owners are already looking forward to moving into their home in LoogGarten today. Currently, two residential units are for sale - the two- and three-room garden apartment, both in the slightly set-back House B. The 2.5-room apartment offers a charming, covered, and 17 m² large terrace as well as its own garden share of 39 m². Additionally, the apartment has a spacious (23 m²), bright, and heated multipurpose room with a sink. A parking space with a practical storage/basement compartment can be purchased for CHF 52,000.00 (VP depending on compartment size). The apartment can be expected to be ready for occupancy from October 2026. For more information, visit the project website www.im-looggarten.ch or contact us by email or phone. Have we piqued your interest in this charming apartment? We look forward to your contact.

Travel time
-
1 / 10
CHF 1,460,000.–
4.5 rooms152m² living space
Altenmatteweg 6, 4144 Arlesheim

SPACIOUS 4.5 ROOM APARTMENT IN A NATURE-CONNECTED RESIDENTIAL AREA NEAR THE BIRS

Modern, comfortable, and connected to natureThe stylish 4.5-room apartment is located in the modern Seidentor residential complex, directly on the Birs river and in close proximity to the idyllic Reinacher Heide nature reserve. With 140 m² of living space, the apartment impresses with a well-thought-out room concept. It features a spacious entrance with built-in closets, an open living, dining, and kitchen area of 54 m², as well as three comfortable rooms (21 m²/ 15 m²/ 14.5 m²). Two beautifully designed bathrooms (2 × shower / 1 × bathtub) and a réduit with WA/TU and guest toilet contribute to the high level of comfort. The entire living area is equipped with elegant, dark-smoked oak parquet flooring in a ship's floor format, and dark gray ceramic tiles are laid in the wet areas. The underfloor heating can be regulated room by room. The floor-to-ceiling, large-format window bands let in plenty of daylight and create a friendly living atmosphere. Electrically operated roller shutters enable individual shading.The apartment includes a flexibly usable basement/multi-purpose room and a parking space in the parking garage.Have we sparked your interest in this modern apartment? We would be happy to send you the link to the complete sales documentation upon request. For further information or to arrange a viewing, we are available by phone or email. We look forward to your contact.

Travel time
-
1 / 10
CHF 1,350,000.–
4.5 rooms164m² living space
Rüttiweg 35, 4144 Arlesheim
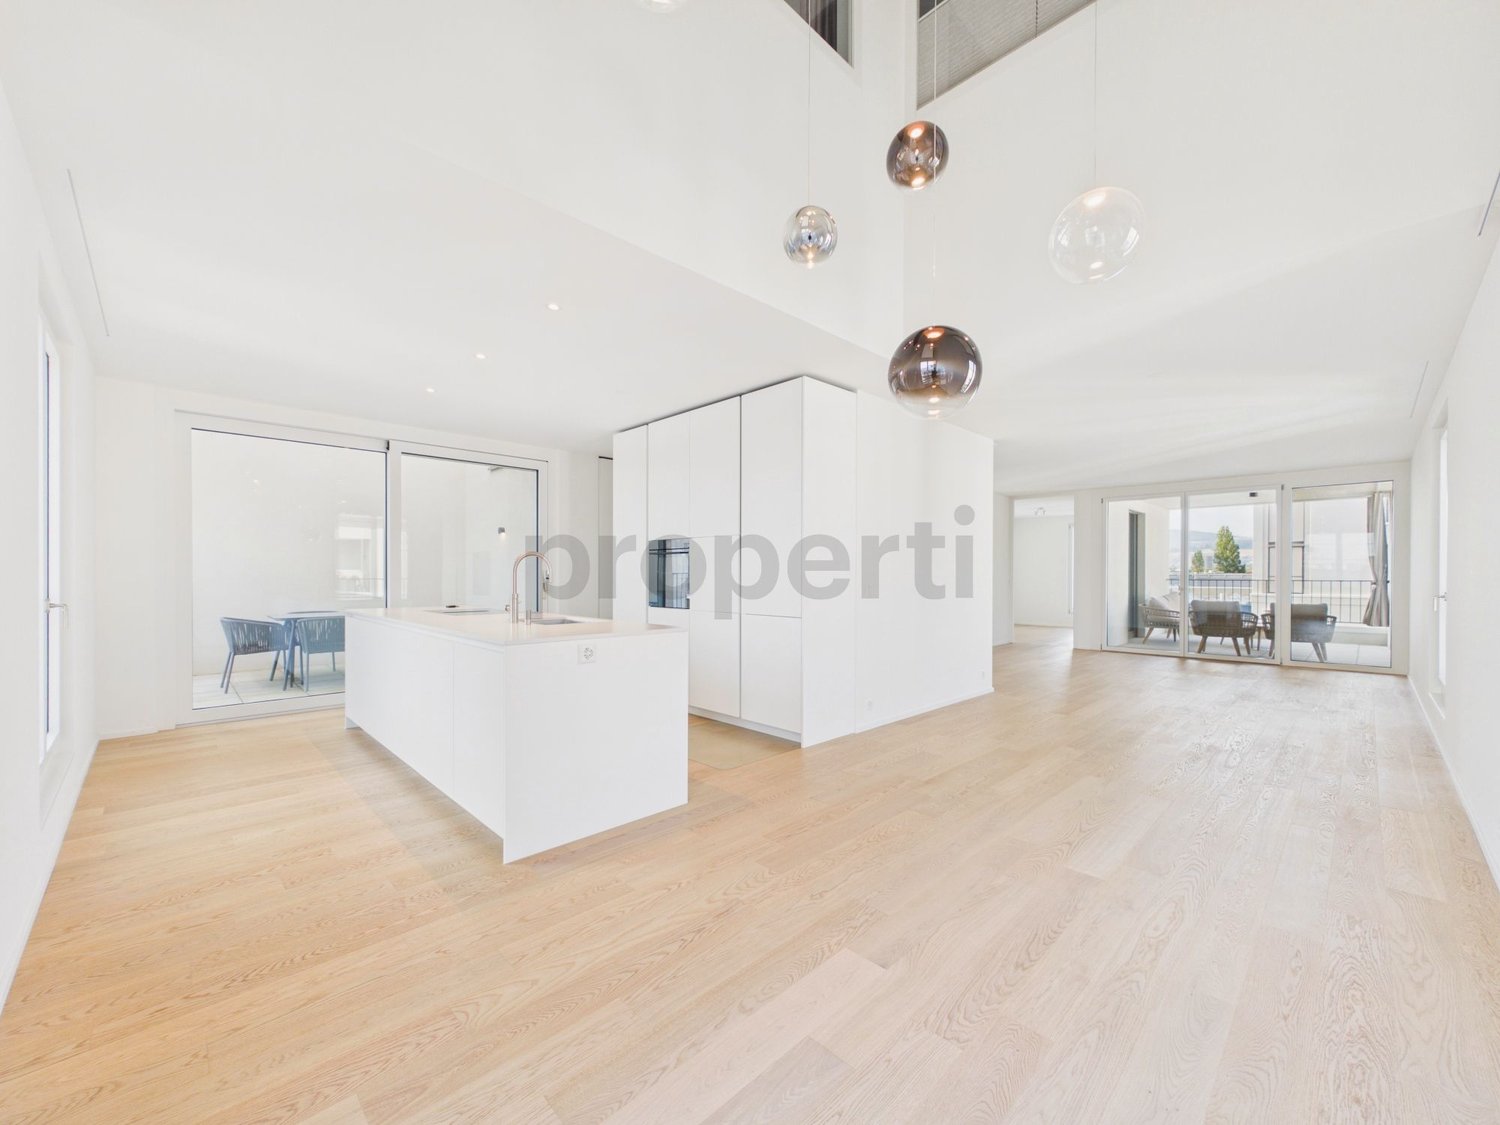
Wohnen mit Charakter: Galerie, moderne Küche und sonnige Dachterrasse

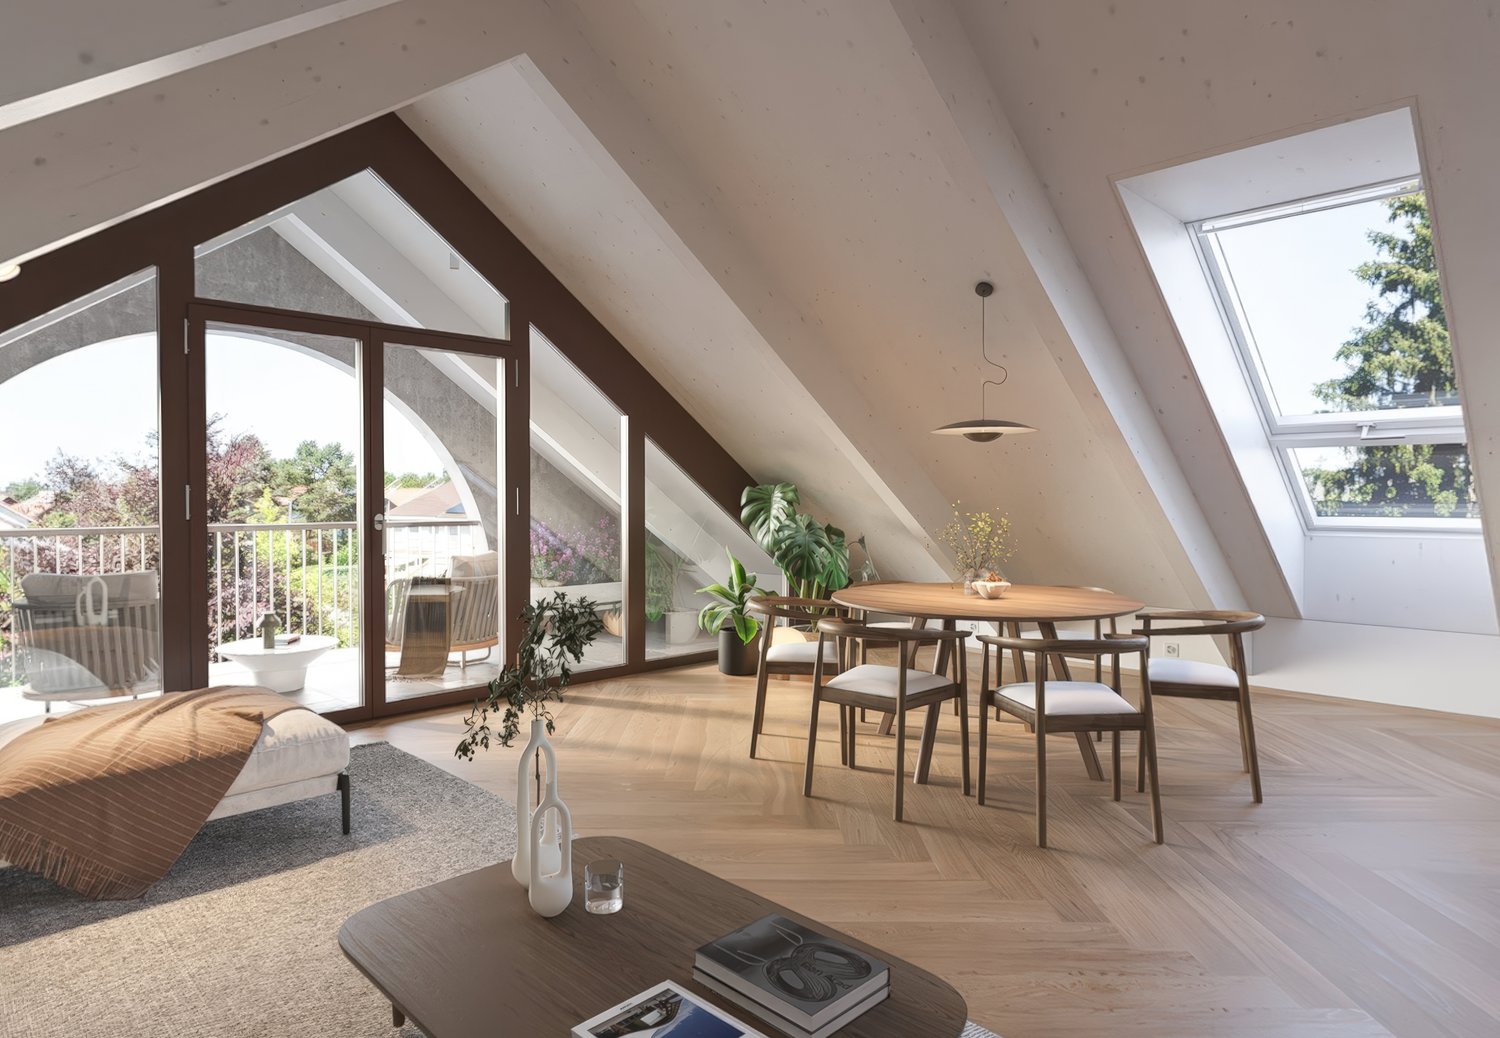
Diese helle und grosszügige Maisonette-Wohnung mit Galerie und Dachterrasse vereint Ruhe, Aussicht und Wohnqualität auf besondere Weise. Die durchdachte Raumaufteilung, das aussergewöhnliche Lichtkonzept sowie das Potenzial für eine individuelle Modernisierung machen sie zu einem Zuhause mit Charakter, ideal für Menschen, die Grosszügigkeit und eine bevorzugte Lage schätzen. Highlights: • Grosszügige Maisonette-Wohnung im Obergeschoss mit Galerie • Teil einer gepflegten Überbauung auf 1'360 m² Parzelle mit nur 4 Wohneinheiten • Sonnige, ruhige Bestlage am Rüttiweg mit Weit- und Aussicht • Über 44 m² Wohn-/Essbereich mit Cheminée und viel Tageslicht • Separate Wohnküche, alle Räume mit Fenstern (inkl. Bäder) • Masterbedroom ca. 30 m² mit Bad en suite • Galerie mit sichtbaren Dachbalken und raumhohem Panoramafenster • Grosse Dachterrasse (Ost/Süd/West) • Sonne von morgens bis abends • Eigene Waschküche, Keller & Gästezimmer/Büro • Einzelgarage + 2 Aussenabstellplätze • Modernisierungspotenzial zum individuellen Bijou • Neue Heizung (2024) • Gemeinschaftsbereiche: Sauna, Ruhe- & Fitnessraum, Veloraum Erleben Sie die perfekte Verbindung aus Natur, Aussicht und Lebensqualität, bei einer Besichtigung vor Ort. Wir freuen uns auf Ihre Kontaktaufnahme.Anmerkung: Die Angaben der Dokumentation wurden nach bestem Wissen und Gewissen zusammengestellt. Änderungen bleiben vorbehalten.This bright and spacious maisonette apartment with gallery and roof terrace combines tranquillity, views and quality of living in a special way. The well thought-out room layout, the exceptional lighting concept and the potential for individual modernization make it a home with character, ideal for people who appreciate spaciousness and a privileged location. Highlights: • Spacious maisonette apartment on the upper floor with gallery • Part of a well-kept development on a 1,360 m² plot with only 4 residential units • Sunny, quiet prime location on Rüttiweg with sweeping views • Over 44 m² living/dining area with fireplace and plenty of natural light • Separate eat-in kitchen, all rooms with windows (incl. bathrooms) • . bathrooms) • Master bedroom approx. 30 m² with bathroom en suite • Gallery with exposed roof beams and floor-to-ceiling panoramic window • Large roof terrace (east/south/west) • Sun from morning to evening • Own laundry room, cellar & Guest room/office • Single garage 2 outdoor parking spaces • Modernization potential for individual bijou • New heating (2024) • Communal areas: Sauna, relaxation & fitness room, bike room Experience the perfect combination of nature, views and quality of life during a viewing on site. We look forward to hearing from you.Note: The information in the documentation has been compiled to the best of our knowledge and belief. We reserve the right to make changes.
Travel time
-
1 / 14
CHF 1,498,000.–
5 rooms173m² living space
Storchenweg 9, 4104 Oberwil BL

Spacious 5-room garden apartment in Oberwil - living with style, space, and nature

This beautiful 5-room garden apartment in Oberwil BL impresses with its spacious room layout, high-quality equipment, and inviting living atmosphere. The property, built in 1994, is part of a well-maintained, quiet residential complex that impresses with its harmonious architecture, friendly neighborhood, and green surroundings. Here, you can enjoy the advantages of a small community, combined with a lot of privacy and living comfort.The bright living area with large window fronts provides plenty of daylight and opens up the view to the beautiful, green garden, which is directly adjacent to the apartment. The large glass surfaces and elegant glass doors create a sense of openness and expansiveness - perfect for all those who appreciate light-filled living.A special highlight of this apartment is the spacious kitchen with around 24 m², which not only impresses with its size but also with functionality and charm. It offers plenty of space for cooking, enjoying, and socializing.The apartment has a total of 5 rooms, including 4 bedrooms, which can be flexibly used as parent bedrooms or children's, work, or guest rooms. Two bathrooms - one with a shower, the other with a bathtub - provide additional comfort in everyday life.High-quality floorboards in the entrance and kitchen area, as well as parquet floors in the bedrooms, give the apartment a warm, stylish atmosphere. The private garden with around 200 m² and the spacious terrace with approximately 41 m² offer plenty of space to relax, play, or enjoy the outdoors. The well-maintained surroundings of the residential complex provide peace, security, and a pleasant living climate.Another plus point is the hobby room with 21 m², which offers a variety of uses - whether as a fitness room, studio, or storage room. Two underground parking spaces are also included in the offer.This garden apartment combines spacious, modern living with the coziness of a single-family home - an ideal retreat for all those who appreciate peace, nature, and yet proximity to the city of Basel.

Travel time
-
1 / 12
  • Balcony / Terrace
  • Garage
  • View
  • +4
CHF 1,595,000.–
5.5 rooms131m² living space
4123 Allschwil

Penthouse apartment with sunny, spectacular terrace!

In a sun-kissed location in Allschwil, this newly built penthouse apartment, completed in spring 2025, awaits you.On approximately 131 m² of living space, you can expect a modern home that convinces with clear architecture, high-quality materials, and a bright atmosphere.The elevator takes you directly to the apartment – a detail that already promises special comfort upon arrival. The spacious living and dining area with open designer kitchen covers 53 m² and offers plenty of space for shared hours with your loved ones. Floor-to-ceiling windows let in plenty of daylight and lead to the approximately 13 m² large terrace, which offers beautiful views and a pleasant retreat.The apartment has three spacious bedrooms that can be flexibly used as children's, guest, or home offices. Two modern bathrooms provide additional comfort: one with a bathtub and double sink, the other with a floor-level shower and integrated washing tower.The offer is rounded off by a parking space, a basement room, and a sustainable photovoltaic system. This combines modern living with a well-thought-out energy concept.This unique property also offers: • First-class central location • Well-thought-out floor plan • Light-filled rooms • Use of the highest quality materials • Open designer kitchen with two refrigerators and brand-name appliances • 1 x Sunny terrace with electric awning • 2 x Comfortable bathrooms • 1 x Spacious basement room included • 1 x Parking space exclusively CHF 45,000 • Special mortgage conditions for takeover We would be happy to present this special property to you on site. We look forward to your contact.

  • Balcony / Terrace
  • Garage
  • View
  • +4
New building
1 / 8
Price on request
4.5 rooms150m² living space
Schafackerweg 39, 4132 Muttenz

New Build OAK - Unique 4.5-Room Apartment in Muttenz

Exclusive penthouse apartment in Muttenz – Your new home in the OAK-PREMIUM LIVING residential project With a total of 20 high-quality owner-occupied apartments, an underground parking garage, and distributed across three multi-family houses, this project combines modern living with a natural environment. The planning and implementation were carried out in cooperation with the renowned architects Lupo & Zuccarello. Experience exclusive living at the highest level: Enter your apartment directly and comfortably via the elevator, which takes you immediately to your private entrance area. Alternatively, you can also reach the apartment via the staircase. On the left side of the entrance area, a double door opens, leading you to the private area of the apartment. Here, you will find a wardrobe/reduit, a spacious room with 20 m², a stylish bathroom with shower and bathtub, as well as an integrated dressing room in the hallway. Another room with charming roof slopes and access to the west loggia offers versatile usage possibilities – whether as an inspiring home office or a cozy retreat. On the right side of the entrance area is the modern kitchen with a large cooking island. To the left of the kitchen, you will find another room facing south with 17 m², while to the right of the kitchen is the guest bathroom with shower, as well as a washing machine and dryer. Directly adjacent to the kitchen is the spacious living and dining room with roof slopes and access to the east loggia – the perfect spot for your morning coffee. This spacious apartment includes two cellar compartments in the basement. High-quality materials such as elegant herringbone parquet and an Ernestomeda kitchen give the apartment a special elegance. In the bathroom, noble natural stone elements and stylish Laufen Kartell fittings provide a timeless design. Your exclusive penthouse apartment in detail • 4.5 rooms with a living area of 150 m² • Elevator directly into the apartment • Open kitchen, living, and dining area with a charming, inviting atmosphere • Two covered seating areas (loggia) with east and south orientations • High-quality equipment and modern design • Two spacious rooms (17 m² and 20 m²) facing south • Two modern bathrooms • Two cellar compartments in the basement The three buildings of the OAK-PREMIUM LIVING project blend harmoniously into the surroundings and convince with timeless architecture, pitched roofs, and maisonette apartments with light-filled courtyards. Photovoltaic systems on the south-facing roofs and efficient heat generation through heat pumps underline the sustainable living comfort. For more information, you can visit the project website: www.oak-muttenz.ch. Under the "Apartment Overview" section, you will find a virtual tour of apartment W06, which will give you a more detailed impression of this exceptional apartment. Contact me today for more information or to schedule a non-binding initial consultation.

Travel time
-
1 / 39
CHF 1,268,000.–
4.5 rooms125m² living space
Im Nebengraben, 4107 Ettingen

The "House in a House": 4.5-room apartment with loggia and additional studio! A-1.1

Dear interested parties, here in Ettingen, you have the opportunity to acquire a state-of-the-art maisonette apartment with the character of a house (A-1.1). This apartment combines the advantages of a house with the advantages of an apartment. It offers about as much space as a single-family home but is as practical as an apartment. The maisonette apartments can be equipped with the "Best-Ager-Plus" option. The basic idea is to be able to use the apartment even in the event of mobility impairment. For example, this includes pre-installation for a stairlift, a wheelchair-accessible shower, and much more. A beautiful large garden is available to you and your children - without you having to work on the garden. Here, you can turn the key and travel without worrying about your garden. Children can play wonderfully in the protected garden and grow up safely. Thus, all the advantages of a house + an apartment are combined here. The "le jardin" development consists of buildings A and B, both of which are being newly built. Building A is being constructed in a traditional style and fits perfectly into the beautiful townscape of the friendly municipality of Ettingen. In total, 10 apartments are being created in two houses. Available are 3.5 and 4.5-room apartments with different sizes and floor plans. A special highlight is the communal garden, which is protected between the two houses. Among other things, a pergola is planned here, inviting you to linger. In detail, this beautiful 4½-room apartment offers: NEW: the access to the studio now forms a normal staircase so that this unique room can be used optimally Spacious living area (around 125 m²) + additional area in the studio (+ 12.7 m²) - Open living/dining area with kitchen - Loggia - Reduit and a separate cellar compartment - Individual interior design - according to your needs and ideas - Car parking garage with car lift (parking spaces optional) - The apartment is completely finished, including high-quality interior design, and can be visited. Due to its proximity to the town center and the convenient personnel lift, this apartment is also ideal for older residents. Since the apartments are still being built, we can still make changes to the floor plans. Come to us with your wishes and ideas and realize your personal dream home together with us. The community of about 5,700 inhabitants has a kindergarten and primary school and is well connected to the city of Basel by public transport (tram line). The next motorway access is only 6 minutes away in the neighboring municipality of Aesch. Have we piqued your interest? Then we look forward to your contact! Your ACAMA team

Travel time
-
1 / 22
CHF 1,333,000.–
3.5 rooms118m² living space
Im Nebengraben, 4107 Ettingen

Dream apartment for singles & couples: 3.5-room maisonette apartment with winter garden. B-1.1

Dear interested parties,here in Ettingen, you have the opportunity to acquire a state-of-the-art maisonette ownership apartment with the character of a small house (B-1.1).This apartment combines the advantages of a house with the advantages of an apartment. It offers about as much space as a small single-family house but is as practical as an apartment.The maisonette apartments can be equipped with the "Best-Ager-Plus" option. The basic idea is to be able to use the apartment even in the event of mobility impairment.For example, this includes pre-installation for a stair lift, a wheelchair-accessible shower, and much more.A beautiful large garden is available to you without you having to work on the garden. Here, you can turn the key and travel without having to worry about your garden.Thus, all the advantages of a house + an apartment are combined here.The "le jardin" development consists of buildings A and B, both of which are newly built. Building A is oriented towards the town center, was created in a traditional style, and fits perfectly into the beautiful townscape of the friendly community of Ettingen. In total, 10 apartments have been created in two houses. Available are 3.5 and 4.5-room apartments with different sizes and floor plans.A special highlight is the communal garden, which is protected between the two houses. Among other things, a pergola is planned here, inviting you to linger.In detail, this beautiful 4.5-room apartment offers:Spacious living area (around 118 m2)- Open living/dining area with kitchen- Attic and private cellar room- Individual interior design - according to your needs and ideas- Car parking garage with car lift (parking spaces optional)The object is already completed. The individual final construction of the apartment takes about 3 months from sampling - so you can move in soon!Due to its proximity to the town center and the convenient personnel lift, this apartment is also ideal for older residents.The community of about 5700 inhabitants has a kindergarten and primary school and is well connected to the city of Basel by public transport (tram line). The next motorway access is only 6 minutes away in the neighboring community of Aesch.Have we sparked your interest?Then we look forward to your contact!Your ACAMA team

Travel time
-
1 / 11
CHF 1,725,000.–
4.5 rooms109m² living space
Pfaffenrainstrasse 40, 4103 Bottmingen

Private sphere pure: Living in the "Beletage" - 4.5-room apartment with all comforts!

Welcome to the "the five roses" development in Bottmingen.We are creating an exclusive new home for you with all the comforts. This special jewel consists of only 5 apartments and therefore offers privacy at the highest level. Whether you decide on the attic apartment - our two garden apartments (« Garden paradises ») or the two apartments in the Beletage (1st floor) - each apartment has its own special charm.About the project: We are building a 5-family house in solid construction with a car parking hall. A special plus is the large pool, which is exclusively available to the residents of the property. A lift ensures that you can reach every floor without barriers.Here are the most important facts about this apartment at a glance:Rooms: 4.5 with winter garden (another room layout is possible)Area: 109 m2Balcony: large covered balcony (adjacent to the winter garden)Parent's bedroom with en-suite bathroom (a real « parent's paradise »)Large living/dining area with open kitchenTwo further bedrooms, another bathroom and a retreat complete the apartment's room offer. Additionally, there is a basement room that belongs to the apartment. The purchase of an additional storage room in the basement is possible.Optional parking spaces are available in the car parking hall for your vehicles. (Connection for electric cars possible.)So that this apartment also becomes « your home », you determine the interior design. We have provided generous budgets for all positions that do not leave many wishes open.You will be accompanied in the design by our experienced team, which is at your side with advice and support.Construction start: end of 2026, completion around mid-2028.We are available to provide further information at any time and look forward to your contact!Your HG Lassak with the ACAMA team

Travel time
-
1 / 17
CHF 1,198,500.–
3.5 rooms
Im Nebengraben, 4107 Ettingen

Hell and friendly: Top 3.5-room apartment with private garden! B02

Dear interested parties,here in Ettingen you have the opportunity to acquire a state-of-the-art condominium (B-0.2).All apartments in house B have winter gardens that can be fully opened. On nice days, the winter garden becomes a large terrace. On days with bad weather - or in winter - the winter garden lives up to its name and is available to extend the living space. You will love this functionality!The "le jardin" development consists of buildings A and B, both of which are being newly built. Building A is oriented towards the main street - is being built in a traditional style - and fits perfectly into the beautiful cityscape of the friendly municipality of Ettingen.The community of about 5700 inhabitants has a kindergarten and primary school and is excellently connected to the city of Basel by public transport (tram line). The next motorway access is only 6 minutes away in the neighboring municipality of Aesch.Building B is located on the street Im Nebengraben and corresponds to the classic image of a current new building. In total, 10 apartments have been created in the two houses.A special highlight is the communal garden, which is protected between the two houses.From the apartment for singles to the large maisonette apartments - which have also earned the title "house in the house" - you will find very individual floor plans for every taste. The floor plans are all practical and well thought out and radiate a special coziness.In detail, this 3½-room apartment offers:Spacious living area (around 103 m2) • Open living/dining area with kitchen • chic and functional winter garden • terrace • own private garden share with 119m2! (Maintenance can be taken over on request) • reduit and own cellar compartment • Individual interior design - according to your needs and ideas • car elevator with car lift (parking spaces optional) • The object is already finished. The individual final construction of the apartment takes about 3 months from sampling - you can move in soon! Due to its proximity to the town center and the convenient passenger elevator, this apartment is also ideal for older residents.Have we sparked your interest?Then we look forward to your contact!Your ACAMA teamPS: There are still other apartments available with 3.5 or 4.5 rooms

Travel time
-
1 / 13
CHF 1,645,000.–
4.5 rooms141m² living space
4153 Reinach

Exclusive New Building Attic 4.5 Rooms

Imagine yourself opening the door to your new attic duplex apartment, light flooding through floor-to-ceiling windows, and the view stretching out over the terrace. This exclusive 4.5-room apartment on two levels combines high-quality construction, clear design, and a sense of space that can only be understood by walking through it.In the lower living area, you are greeted by an open design kitchen with a spacious cooking island - the natural center for family life and hosting pleasures. It flows seamlessly into the bright living and dining area, which opens onto the covered loggia and the extensive terrace: your private retreat for warm summer evenings and Sunday mornings with coffee outdoors.Three spacious bedrooms, two elegant bathrooms, and two practical storage rooms (one with its own washing machine connection) provide comfort in everyday life. Via the gallery, you reach the exclusive master area - a retreat with noticeably more privacy and generosity than in a classic apartment.The quiet, family-friendly residential area with excellent infrastructure makes this attic the ideal choice for families, couples, and discerning owner-occupiers who value quality and lifestyle. A huge cellar and a garage space round off the offer.This property offer is characterized by: • Exclusive 4.5-room attic duplex apartment with luxurious construction standard • Spacious gallery with private master bedroom • Open design kitchen with high-quality cooking island • Two stylish bathrooms with modern equipment • Two practical storage rooms, one with its own washing machine • Sunny loggia and extensive terrace with plenty of privacy • Family-friendly and quiet residential area • Garage space and huge cellar included Interested? Contact us for a non-binding viewing!

1 / 11
CHF 595,000.–
4 rooms81m² living space
Im Wilacker 19, 4106 Therwil

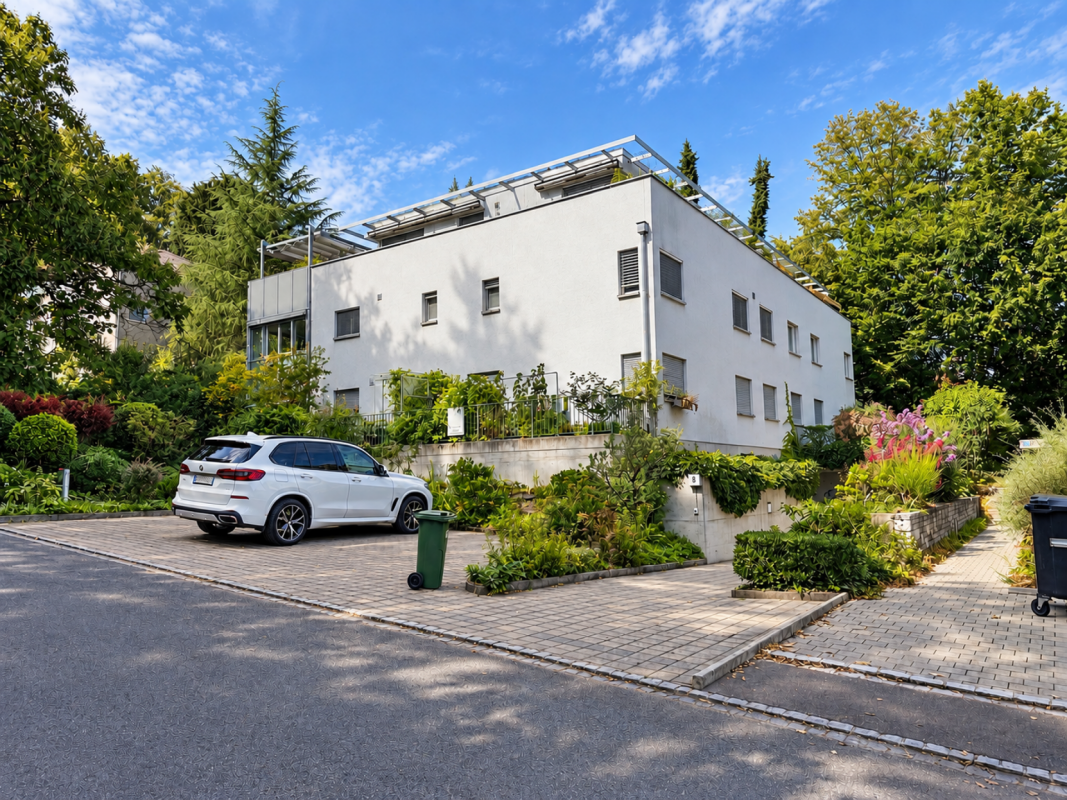
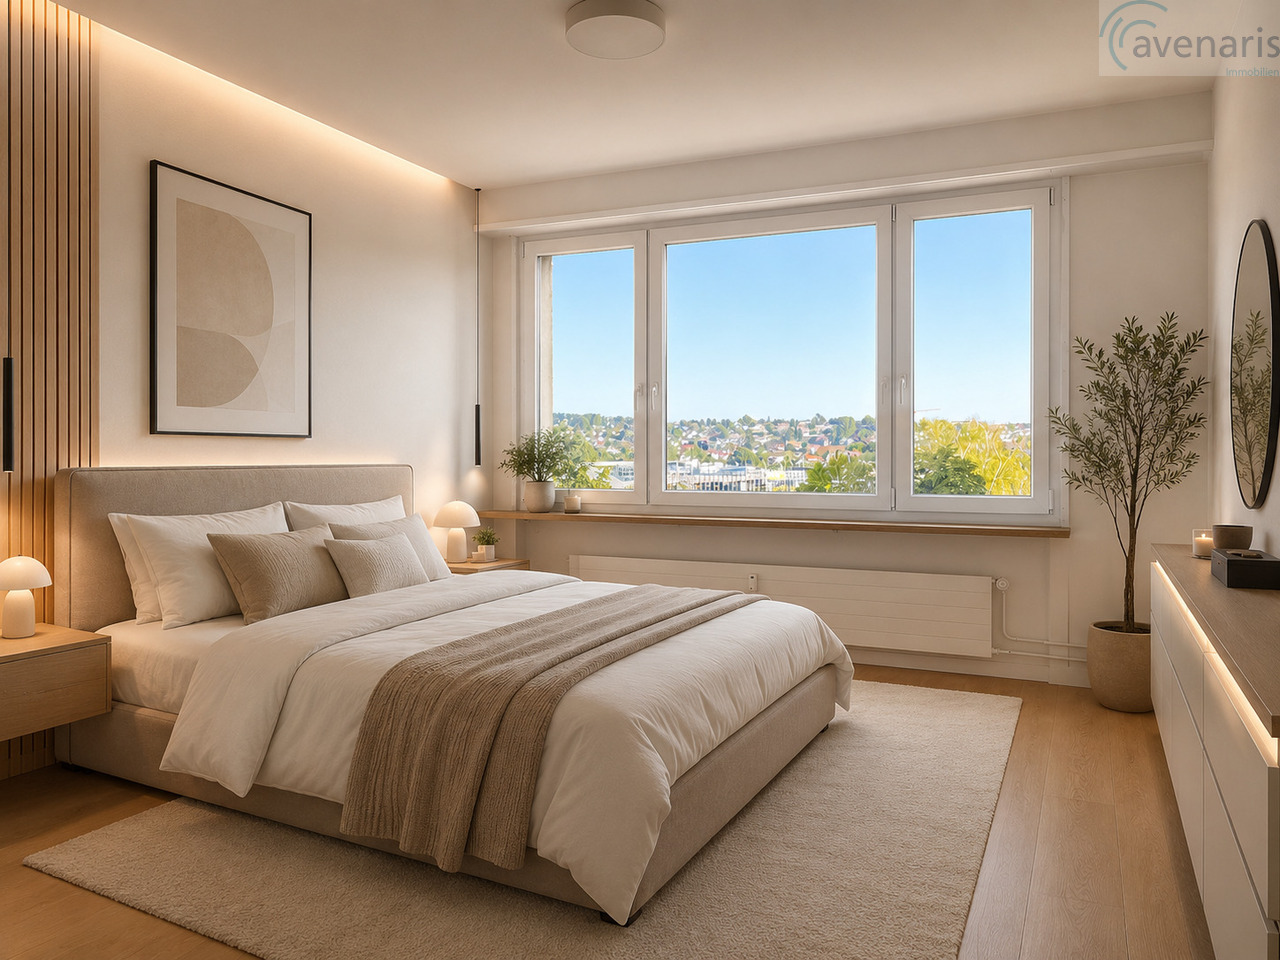
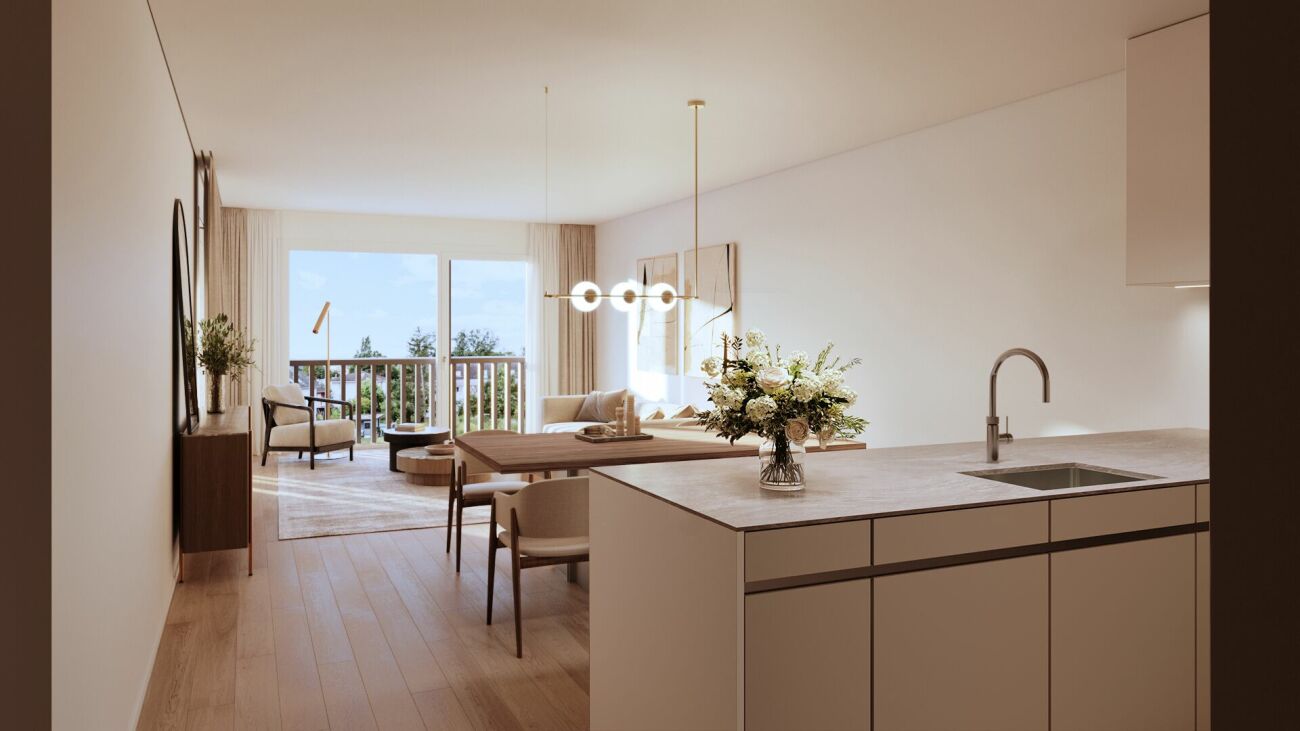
Gepflegte Wohnung mit traumhaftem Ausblick und hohem Wohnkomfort

Diese charmante Eigentumswohnung überzeugt mit einer durchdachten Raumaufteilung und einer traumhaften Weitsicht. Dank des modernen Lifts erreichen Sie bequem das 5. Obergeschoss. Einkaufsmöglichkeiten, Kindergarten, Schulen und öffentliche Verkehrsmittel (Tram und Bus) befinden sich in unmittelbarer Gehdistanz.Highlights der Wohnung • Helles Wohnzimmer mit direktem Zugang zum grosszügigen Balkon (9 m2) • Zeitlose Küche mit modernen und hochwertigen Einbaugeräten • Badezimmer mit Badewanne und eigenem Waschturm • Drei flexibel nutzbare Zimmer als Schlaf-, Kinder-, Gäste- oder Arbeitszimmer • Kellerabteil mit zusätzlichem Stauraum • Tiefgaragenparkplatz im Untergeschoss • Grosse allgemeine Wiesenfläche zur freien Nutzung Diese attraktive Wohnung in zentraler und zugleich ruhiger Lage eignet sich ideal für Einzelpersonen, Paare, Familien sowie Investoren. Überzeugen Sie sich selbst von den Vorzügen dieser Immobilie und vereinbaren Sie einen persönlichen Besichtigungstermin.Wir freuen uns auf Ihre Kontaktaufnahme.Ihr avenaris Immobilien TeamDa wir Objektangaben nicht selbst ermitteln, übernehmen wir hierfür keine Gewähr oder explizite Zusicherung, auch gegenüber Dritten, hinsichtlich der Genauigkeit, Zuverlässigkeit oder Vollständigkeit der Informationen. Dazu zählen insbesondere Bilddaten und Objektangaben. Dieses Exposé ist nur für Sie persönlich bestimmt. Eine Weitergabe an Dritte ohne unsere Zustimmung ist nicht gestattet.Ce charmant appartement en copropriété séduit par son agencement bien pensé et sa vue imprenable. Grâce à l'ascenseur moderne, vous accédez facilement au 5e étage. Les commerces, la crèche, les écoles et les transports en commun (tram et bus) sont accessibles à pied.Points forts de l'appartement • Salon lumineux avec accès direct au grand balcon (9 m²) • Cuisine intemporelle équipée d'appareils encastrés modernes et haut de gamme • Salle de bains avec baignoire et lavabo sur pied • Trois pièces polyvalentes pouvant servir de chambre, de chambre d'enfant, de chambre d'amis ou de bureau • Cave avec espace de rangement supplémentaire • Place de parking souterraine au sous-sol • Grand espace vert commun à usage libre Cet appartement attrayant, situé dans un quartier à la fois central et calme, convient parfaitement aux célibataires, aux couples, aux familles ainsi qu'aux investisseurs. Venez découvrir par vous-même les atouts de ce bien immobilier et prenez rendez-vous pour une visite personnalisée.Nous nous réjouissons de votre prise de contact.Votre équipe avenaris ImmobilierÉtant donné que nous ne vérifions pas nous-mêmes les informations relatives au bien, nous ne donnons aucune garantie ni assurance explicite, y compris à l'égard de tiers, quant à l'exactitude, la fiabilité ou l'exhaustivité de ces informations. Cela concerne notamment les images et les informations relatives au bien. Cette fiche descriptive vous est exclusivement destinée. Toute transmission à des tiers sans notre accord est interdite.This charming condominium features a well-thought-out floor plan and a stunning panoramic view. Thanks to the modern elevator, you can easily reach the 5th floor. Shopping, a preschool, schools, and public transportation (tram and bus) are all within walking distance.Highlights of the apartment • Bright living room with direct access to the spacious balcony (9 m²) • Timeless kitchen with modern, high-quality built-in appliances • Bathroom with a bathtub and its own vanity unit • Three versatile rooms that can be used as bedrooms, children's rooms, guest rooms, or home offices • Basement storage unit with additional storage space • Underground parking space in the basement • Large communal...

Travel time
-
New building
1 / 6
CHF 1,695,000.–
4.5 rooms130m² living space
Sägeweg 3, 4106 Therwil

4.5-room attic apartment with 130 m² living space and 49 m² terrace

4.5-room attic apartment with 130 m² living space and 49 m² terrace In the attic floor of House A is this spacious 4.5-room apartment with 130 m² living space. The 49 m² large terrace extends the living space outdoors and offers plenty of space for a spacious dining and living area outside.The floor plan offers an open living, dining, and kitchen area with around 50 m², as well as two bedrooms with around 17 m². Two separate bathrooms with shower and bathtub, as well as a practical storage room with around 4 m², complement the room offer.The apartment is directly connected to the common basement and the parking garage via the elevator.When it comes to the interior design, you have a lot of creative freedom. Generous buyer budgets are available for the kitchen, bathrooms, and flooring, within which you can freely choose materials and finishes. The kitchen is equipped with appliances from V-Zug, among other things, and a Bora induction cooktop with integrated extraction.Key facts4.5 rooms130 m² living spaceAttic floorTerrace with 49 m²Two separate bathrooms with shower and bathtubSeparate storage roomIndividual selection for interior designElevator to the common parking garageParking garage prepared for electric mobilityCHF 1'695'000 excl. parking spaceAll floor plans, visualizations, information on the expansion, and the complete apartment offer can be found at saegihof-therwil.ch.We look forward to your inquiry.Welcome Home Immobilien AG

Travel time
-
New building
1 / 8
CHF 1,470,000.–
4.5 rooms124m² living space
Sägeweg 3, 4106 Therwil

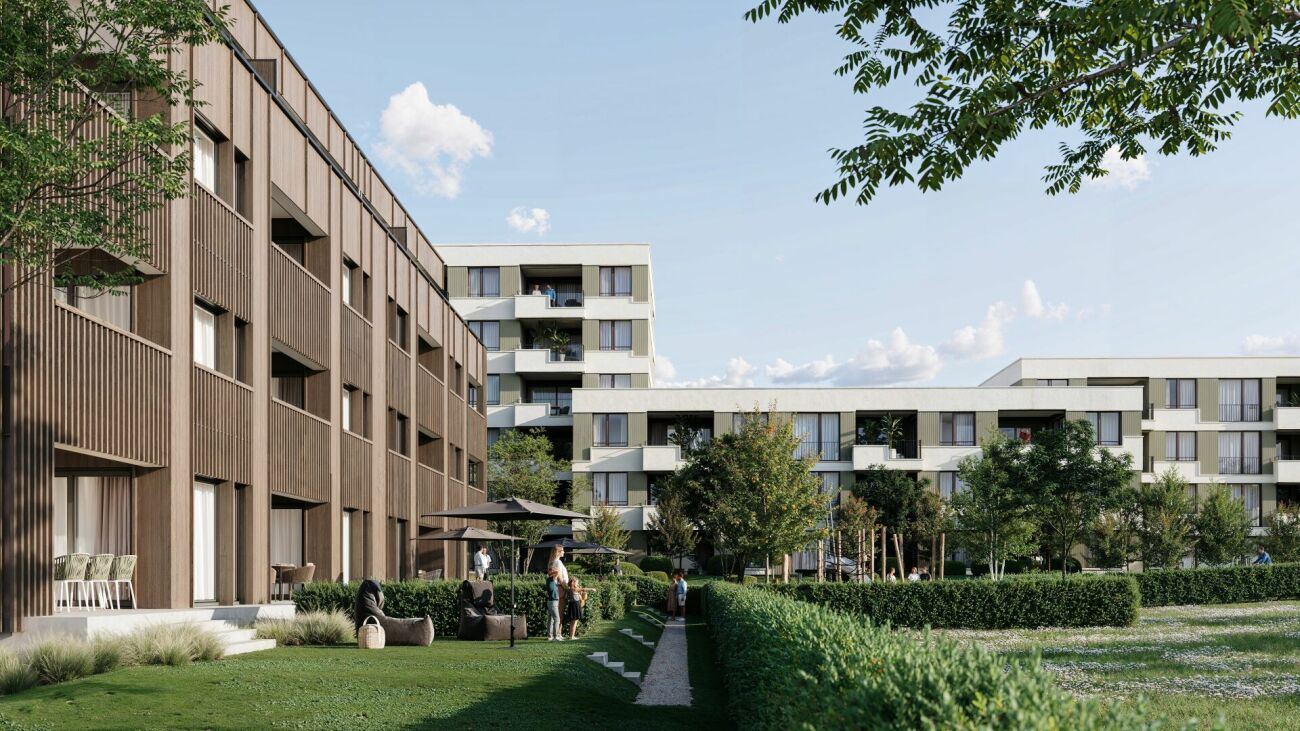
4.5 room garden apartments with 250 m² and 100 m² garden share

4.5 room garden apartments with 250 m² and 100 m² garden share In the ground floor of House A, two 4.5 room apartments with 124 m² living space are available. The floor plan includes three bedrooms, two bathrooms and an open living, dining and kitchen area with around 46 m².The apartments are perfect for families who want more space indoors and outdoors. The private garden offers plenty of space for children, guests and relaxed hours outdoors. The green inner courtyard with a playground is directly in front of the house door.Both apartments have their own seating area and around 100 m² or 250 m² garden space. The warm wooden facade of House A and the green surroundings on Sägeweg create a natural and relaxed atmosphere.Generous buyer budgets give you a lot of freedom when it comes to interior design. You can choose the kitchen, bathrooms and flooring within the planned budgets according to your own ideas.Facts and figures? 4.5 rooms? 124 m² living space? Ground floor? Three bedrooms and two bathrooms (1x with shower, 1x with bathtub)? Kitchen with appliances from V-Zug and Bora? Private seating area? Garden of around 100 m² or 250 m²? Barrier-free windows and sliding doors? Lift to the basement? Prepared for electric mobility parking? From CHF 1'470'000 excl. underground parking spaceAll floor plans, visualizations and further information about Sägihof can be found at saegihof-therwil.ch.We look forward to your inquiry.Welcome Home Immobilien AG

Travel time
-
New building
1 / 7
CHF 1,330,000.–
4.5 rooms112m² living space
Oberwilerstrasse 45, 4106 Therwil

Spacious 4.5-room apartment with balcony & loggia

Spacious 4.5-room apartment with balcony & loggia In house B1, there are a total of ten 4.5-room apartments with approximately 112 m² of living space. An 11.8 m² large balcony and a 6.0 m² large loggia offer plenty of sun and fresh air at any time of day.The apartments are perfect for families, couples, and singles who need space and don't want to compromise. The three rooms offer flexible usage options and provide enough space for different life situations. Whether bedroom, home office, guest room, or dressing room, you can use the rooms according to your personal needs.The floor plan offers an open living, dining, and kitchen area with approximately 43 m², as well as three well-proportioned bedrooms with approximately 14 to 15 m². Two separate bathrooms with shower and bathtub, as well as a practical storage room, complement the room offer.The apartment is connected to the common basement and parking garage via the elevator.When it comes to the interior design, you have a lot of creative freedom. Generous buyer budgets are available for the kitchen, bathrooms, and flooring, within which you can choose materials and finishes freely. The kitchen is equipped with appliances from V-Zug and a Bora induction cooktop with integrated extractor, among other things.Key facts· 4.5 rooms· Approximately 112 m² of living space· Ground floor to 5th floor· Balcony with approximately 12 m² and loggia with approximately 6 m²· Three bedrooms and two separate bathrooms with shower and bathtub· Separate storage room· Individual selection for interior design· Elevator to the common parking garage· Parking garage prepared for electric mobility· From CHF 1,255,000 excl. parking spaceAll floor plans, visualizations, information on the interior design, and the complete apartment offer can be found at saegihof-therwil.ch. We look forward to your inquiry.Welcome Home Immobilien AG

Travel time
-

Suggested properties for you based on search results