308 results - Apartment to buy in District Arlesheim

New building
1 / 6
CHF 1,375,000.–
3.5 rooms105m² living space
Sägeweg 3, 4106 Therwil

3.5 room attic apartment with 105 sqm living space and 35 sqm terrace

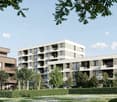
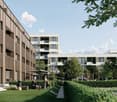
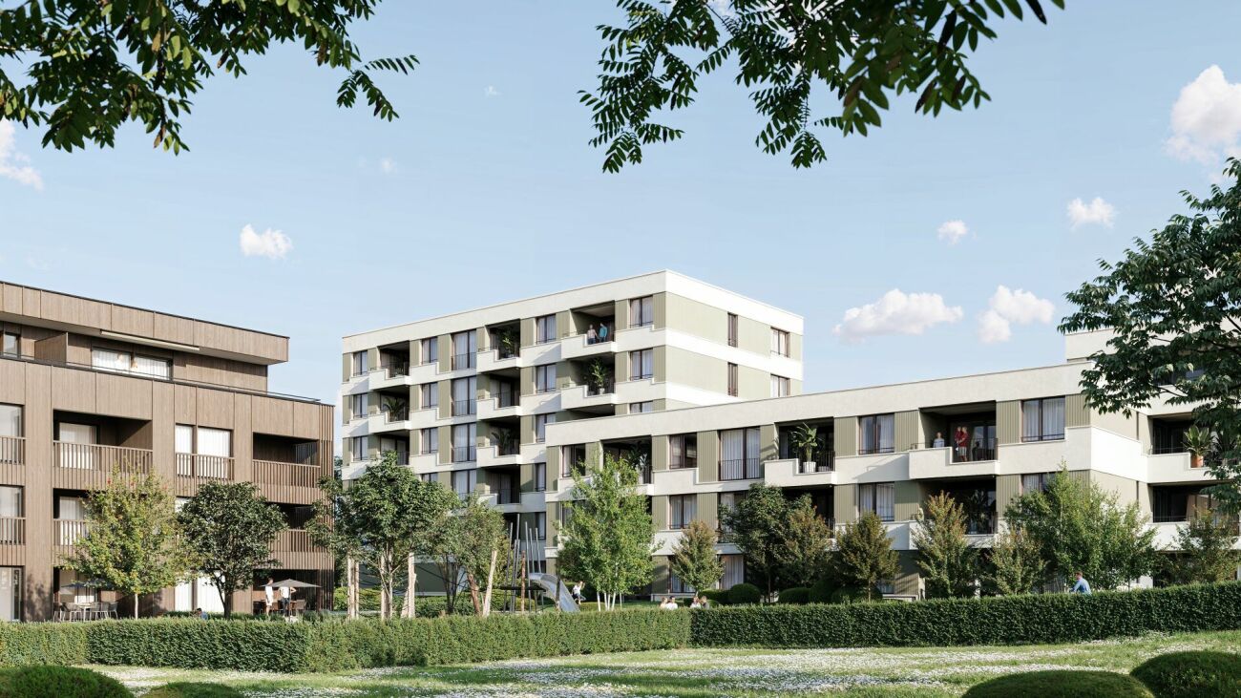
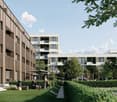
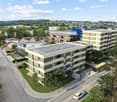
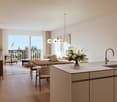
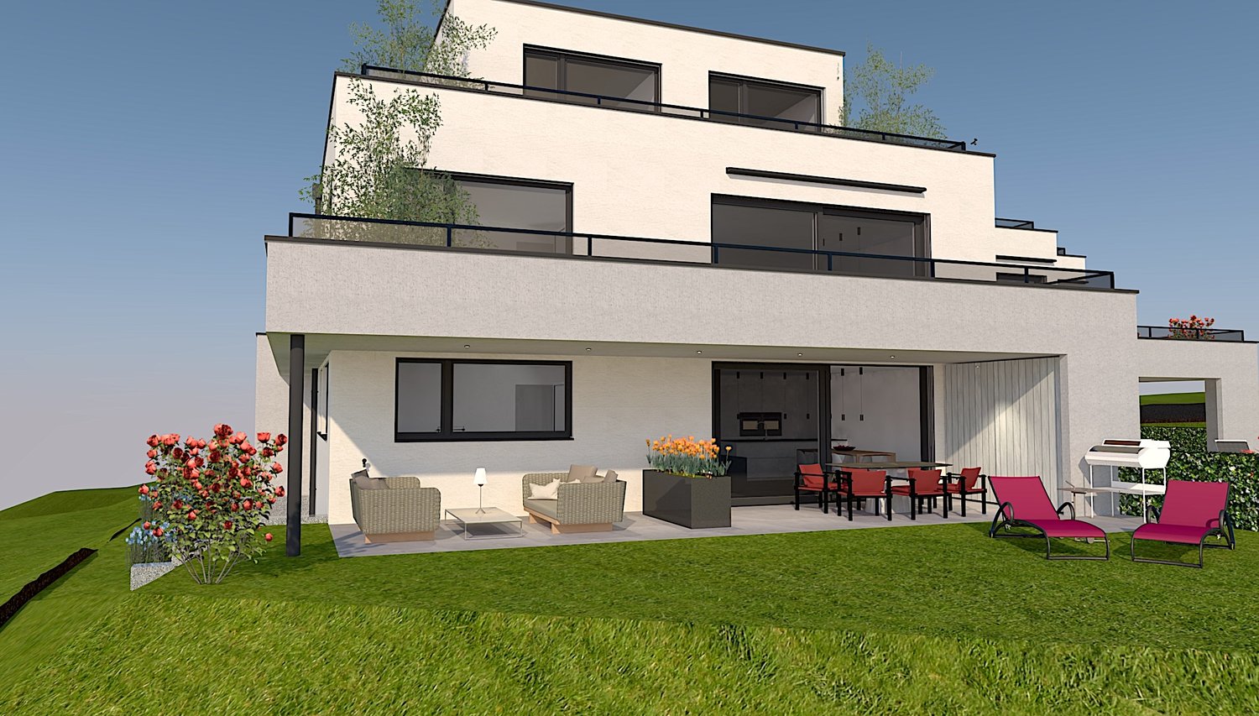
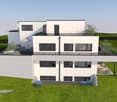
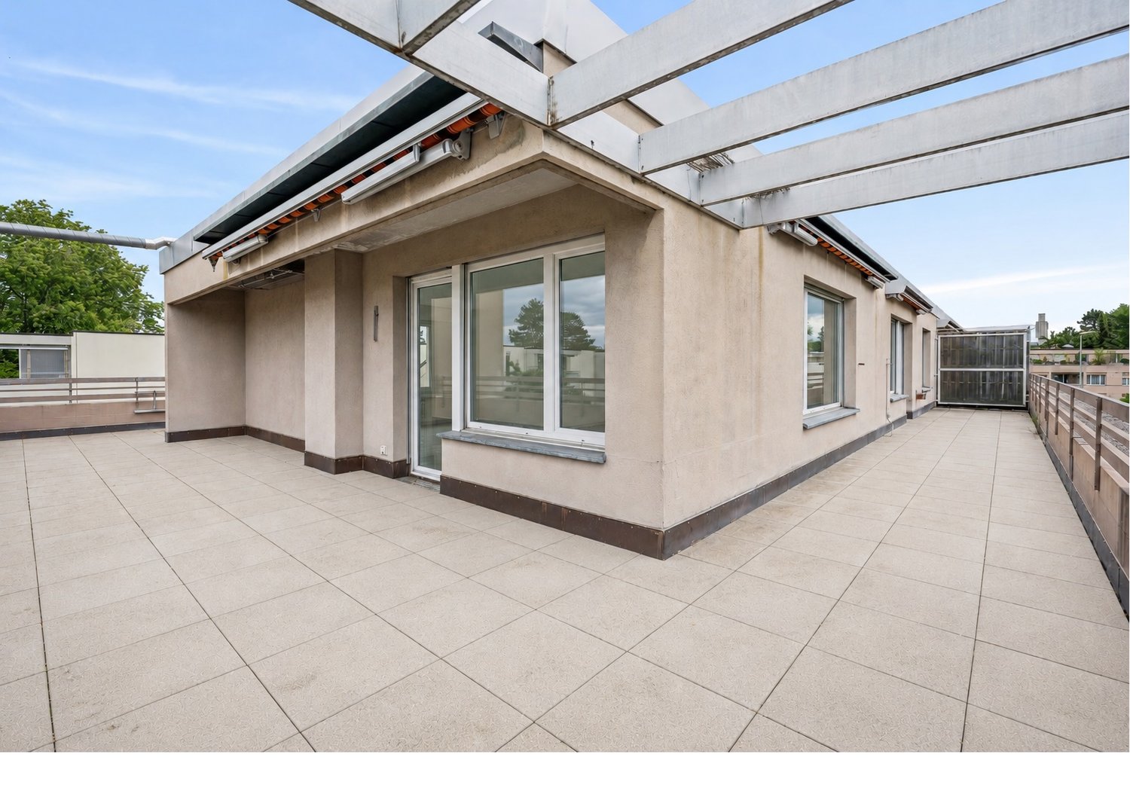
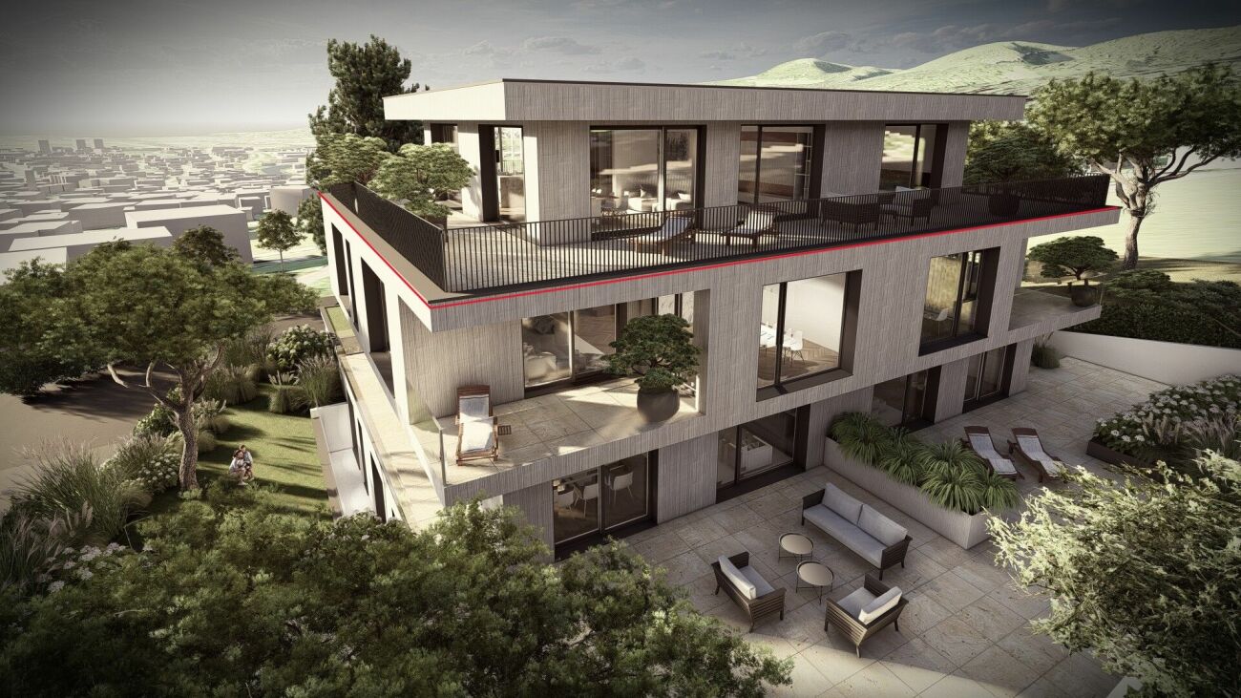
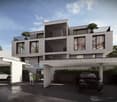
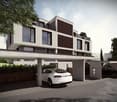
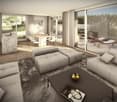
3.5-room attic apartment with 105.3 m² living space and 35.2 m² terrace In the attic floor of House A is this spacious 3.5-room apartment with 105.3 m² living space. The 35.2 m² large terrace extends the living space outdoors and offers plenty of space for a spacious dining and living area outside.The floor plan offers an open living, dining and kitchen area with around 45 m² as well as two bedrooms with around 16 m². Two separate wet cells with shower and bathtub as well as a practical reduit with around 4.7 m² complement the room offer.The apartment is connected directly to the common basement and the parking garage via the elevator.When it comes to the interior design, you have a lot of creative freedom. Generous buyer budgets are available for the kitchen, wet cells, and flooring, within which you can freely choose materials and executions. The kitchen is equipped with devices from V-Zug and a Bora induction cooktop with integrated extraction, among other things.Facts and figures3.5 rooms105.3 m² living spaceAttic floorTerrace with 35.2 m²two separate wet cells with shower and bathtubseparate reduitindividual selection for interior designelevator to the common parking garageparking garage prepared for electric mobilityCHF 1'375'000 excl. parking spaceAll floor plans, visualizations, information on the expansion and the complete apartment offer can be found at saegihof-therwil.ch.Contact us for more information or a personal conversation.Welcome Home Real Estate

Travel time
-
New building
1 / 7
CHF 1,130,000.–
3.5 rooms98m² living space
Sägeweg 3, 4106 Therwil

Spacious 3.5-room apartment with 98.1 m² and two bathrooms

Spacious 3.5-room apartment with 98.1 m² and two bathrooms In the first and second upper floors of House A, four 3.5-room apartments with 98.1 m² of living space are available. The 12.1 m² large balcony extends the living area outdoors and faces the green and quiet inner courtyard of the Sägihof.The apartments are suitable for all those who want to live spaciously and make everyday life easier. Two bedrooms, two bathrooms, and the elevator to the parking garage offer a lot of comfort without having to sacrifice space.The floor plan offers a spacious living, dining, and kitchen area with around 48 m², as well as two bedrooms with around 19 m² and 13 m². Two separate bathrooms with shower and bathtub provide additional comfort in everyday life.The apartments are directly connected to the common basement and the parking garage via the elevator.When it comes to the interior design, you have a lot of creative freedom. Generous buyer budgets are available for the kitchen, bathrooms, and flooring, within which you can freely choose materials and finishes. The kitchen is equipped with appliances from V-Zug and a Bora induction cooktop with integrated extractor, among other things.Key facts· 3.5 rooms· Balcony with 12.1 m²· Living, dining, and kitchen area with around 48 m²· Two bedrooms· Two separate bathrooms· Shower and bathtub· Individual selection for interior design· Elevator to the common parking garage· Parking garage prepared for electric mobility· From CHF 1,130,000 excl. parking spaceAll floor plans, visualizations, information on the interior design, and the complete apartment offer can be found at saegihof-therwil.ch. We look forward to your inquiry.Welcome Home Immobilien AG

Travel time
-
Markus Munka

Markus Munka

1 / 9
Markus Munka

Markus Munka

  • Balcony / Terrace
  • Garage
  • Elevator
CHF 920,000.–
4.5 rooms115m² living space
4144 Arlesheim

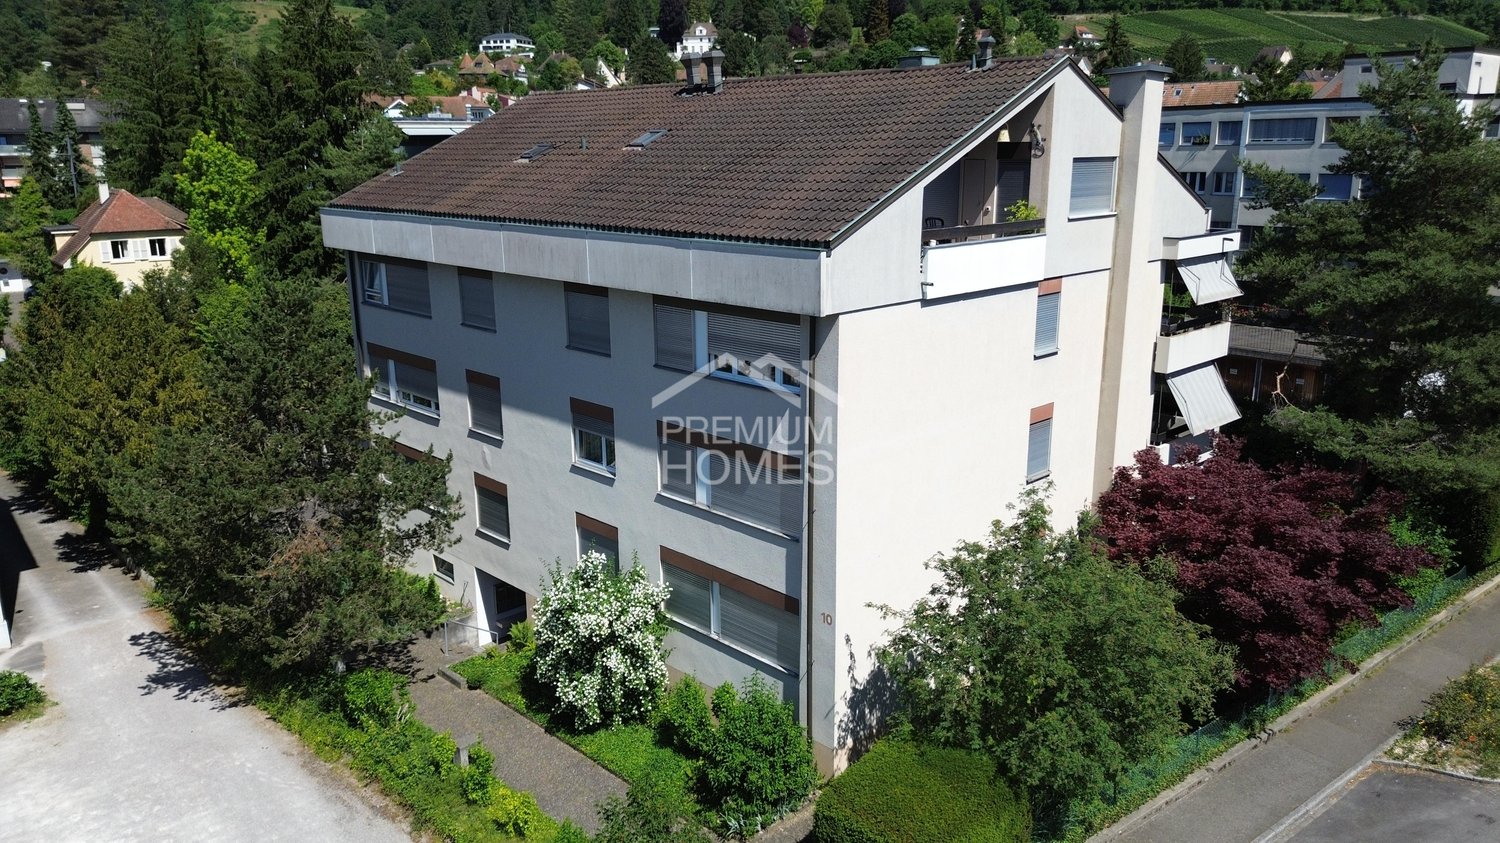
Living in the village center with plenty of peace

As soon as you open the door, you notice: Here, atmosphere was not just created, but space. The living areas flow openly into each other, while large window fronts direct the view into the green. Inside and outside, retreats are created that offer privacy without isolating themselves. The terrace extends the living space in a natural way and leads directly into the garden.The kitchen blends harmoniously into the living concept and convinces with high-quality equipment for all those who like to cook, enjoy and receive guests. The bedrooms offer comfortable tranquility and sufficient space for individual living ideas. In the master bedroom, a separate dressing room and a directly connected bathroom complement the private area in a particularly comfortable way.Careful renovations characterize the current character of the apartment. Well-thought-out storage solutions, built-in wardrobes in the rooms, an additional hobby room, and a spacious balcony create free space for everyday life and for everything that doesn't need to be visible. A home that doesn't reveal its qualities at first glance - but with every room, it reveals a piece more. So, no wishes are left open here. Take advantage and convince yourself! This PREMIUM HOMES offer includes: • Quiet, sought-after and central location • Family-friendly and well-maintained neighborhood • Privacy in the interior and exterior areas • Continuously renovated • Spacious open living area • Modern kitchen with high-quality appliances • Spacious bedrooms • Practical storage space and built-in wardrobes in the rooms • 2 bathrooms • Master bedroom with en-suite dressing room and bathroom • Terrace with direct access to the garden • Spacious balcony 9 m² • Private hobby room 9 m² • Gross living area of 115 m² • Net living area of 96 m² • Garage excluded Interested? We would be happy to take you on a non-binding tour! Do you want to sell your house or apartment worry-free? We will tell you the current market value of your property, discreetly and non-bindingly! Are you interested in a first non-binding exchange of ideas? Don't hesitate and contact us. We look forward to you.

  • Balcony / Terrace
  • Garage
  • Elevator
1 / 8
CHF 1,160,000.–
3.5 rooms107m² living space
Hauptstrasse 20, 4148 Pfeffingen

3.5 room ground floor apartment with 112m2 land share / 35m2 covered seating area

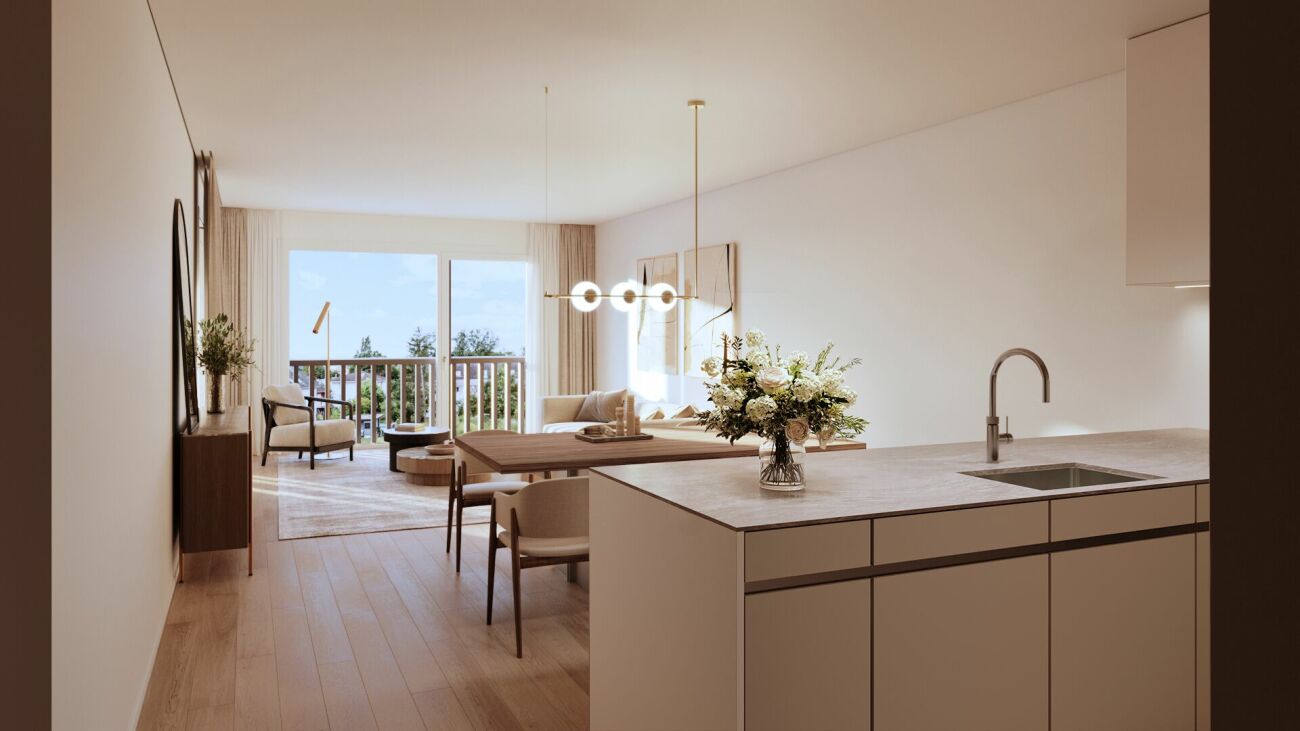
Exclusive new apartment in Pfeffingen – Your new home with space for your wishesModern living, spacious rooms, plenty of light and the opportunity to individually design your new home.In the sought-after municipality of Pfeffingen, an exclusive new apartment is being built, which combines modern architecture, a high-quality finish and a spacious room concept in a special way. Here you are not just waiting for an apartment, but a home that you can design according to your personal ideas in many areas.Already when entering the apartment, you can feel the generosity of the well-thought-out room concept. Spacious living areas and large window surfaces provide plenty of daylight and create a bright, pleasant living atmosphere. The openly designed living and dining area forms the heart of the apartment and offers plenty of space for communal living, relaxation and enjoyment.High-quality living – individually designedWe place great emphasis on quality and individuality when it comes to the interior design. High-quality materials, carefully selected surfaces and a contemporary design create a stylish and at the same time cozy ambiance.The special thing about it: You can actively help design your future home.Materials, floor coverings, kitchen, sanitary facilities, colors and other details of the interior design can be selected according to your personal ideas within the planned standard of finish. Smaller adjustments to the floor plan can also be checked and taken into account – as far as the current planning status and technical possibilities allow.So a home is not created "off the shelf", but an apartment that can be tailored to your wishes and your personal lifestyle.More space for your ideasThose who need additional space have the opportunity to purchase additional hobby rooms. Whether as a studio, home office, fitness room, workshop, storage or personal retreat – the additional rooms offer a variety of possibilities and create valuable free space.Double garage includedAnother major advantage of this apartment is the double garage included in the purchase price. This gives you two comfortable, protected parking spaces directly at your new home.Your guests have also been thought of: Additional visitor parking spaces are planned.Living in Pfeffingen – close to the city and yet with a high quality of lifePfeffingen is one of the attractive residential communities in the Basel area and combines a pleasant, quiet living situation with short distances in everyday life.Shopping facilities, schools and public transport are within easy reach. At the same time, you benefit from the proximity to numerous walking and recreational areas. The city of Basel and the surrounding communities are also quickly accessible.Thus, the location offers an attractive combination of peace, nature, good accessibility and high living quality.The most important advantages at a glance • Exclusive new apartment in Pfeffingen • Spacious and well-thought-out room concept • Bright, light-filled living rooms • Large window surfaces • Modern, high-quality finish • Interior design largely selectable • Smaller floor plan adjustments possible depending on the planning status • Additional hobby rooms can be purchased • Double garage already included in the purchase price • Visitor parking spaces planned • Attractive and central location • Good connection to Basel and the surrounding communities • Schools, shopping facilities and public transport in the vicinity • High leisure and recreation value Get to know your future home personallyWe would be happy to introduce you to this attractive new building project in person. In a non-binding conversation, we will show you the apartment and the planning in detail and explain the various possibilities for designing the interior.Take the opportunity to design your future home according to your own ideas, even during the planning and construction phase.We look forward to your contact and to being able to present this special residential project in Pfeffingen to you in person.
Travel time
-
1 / 6
CHF 660,000.–
3.5 rooms86m² living space
Grabenring 38, 4123 Allschwil

Light-flooded attic apartment with spacious roof terrace

The well-cut attic apartment is located on the third upper floor of a multi-family house and impresses with an open and thoughtful floor plan as well as plenty of natural light. Already when entering, you are greeted by a spacious living area with large window surfaces and a bright and inviting atmosphere. The adjacent dining area blends harmoniously into the overall picture and offers direct access to the spacious, separate kitchen, which leaves plenty of room for individual design wishes.Through the corridor, you reach the two well-cut bedrooms, which are equipped with parquet flooring. The spacious bathroom has a double sink, a bathtub, and a daylight window, and another bathroom with a shower and toilet complements the room offer.A real highlight of this apartment is the impressive roof terrace, which runs around the entire apartment. This unique outdoor area offers you a variety of possibilities for design and provides the perfect framework for relaxed hours, social evenings, or your personal wellness oasis under the open sky.An additional heated side room with a window and its own washing machine on the ground floor, a practical basement compartment, and a parking space in the underground garage round off this attractive overall package perfectly.With a manageable budget, this apartment can be transformed into a true gem and modernized according to your own ideas. A rare opportunity for all those who want to create an individual home with special character.Please note that the property does not have an elevator.Contact us today, and we will send you the exposé immediately. We look forward to your message.

Travel time
-
1 / 6
CHF 670,000.–
4.5 rooms86m² living space
Ringstrasse 45, 4106 Therwil

Bright garden apartment with well-thought-out floor plan

This attractive 4.5-room garden apartment is located in a residential area in a prime location in Therwil. Short distances to shopping facilities, schools, and public transportation ensure a high level of everyday comfort. At the same time, you benefit from the proximity to extensive recreational areas and diverse leisure activities. A living situation that harmoniously combines tranquility, quality of life, and excellent infrastructure.The apartment is located on the high ground floor and can be reached via a staircase. It impresses with its bright living atmosphere and well-thought-out, practical room layout. The spacious entrance area offers plenty of space and opens up all the rooms in a pleasant way. Three flexibly usable rooms are ideal as bedrooms, children's rooms, home offices, or guest rooms. A storage room provides additional valuable storage space and supports a well-organized living concept.The range of rooms is complemented by a bathroom with a bathtub and a separate guest toilet. The spacious kitchen with plenty of workspace and storage space blends harmoniously into everyday life.The heart of the apartment is the brightly lit living and dining area. From here, you can directly access the covered seating area and the garden with usage rights. This wonderful outdoor area offers a variety of uses and invites you to relax, stay, and enjoy the outdoors.A basement compartment, a parking space in the underground garage, and a laundry room for shared use round out this interesting offer.Have we piqued your interest? We would be happy to provide you with the detailed sales documentation and arrange a personal viewing appointment.

Travel time
-
New building
1 / 7
CHF 1,730,000.–
3.5 rooms106m² living space
Römerstrasse 14, 4148 Pfeffingen

New construction project AURORA: Modern 3.5 room attic apartment (WHG 5)

The new construction project AURORA includes a total of five exclusive condominiums that impress with their modern architecture, clear lines, and high-quality materials.Highlights of the project • Sunny hillside location with optimal sunlight • Panoramic view • Quiet, family-friendly environment • Only 5 residential units • Attic apartment with approximately 150 m² of surrounding terrace • Lift with barrier-free access • Carport spaces with optional e-charging station • Modern, sustainable construction and high energy efficiency through geothermal heat pump • Modern and timeless architecture • Flooded with light thanks to large window fronts and open floor plan Apartment 5 - 3.5 room attic apartmentThe exclusive 3.5 room attic apartment spans the entire top floor and impresses with a modern living concept, plenty of privacy, and a unique living experience.Highlights • Exclusive 3.5 room attic apartment on the entire top floor • Spacious, open living, dining, and kitchen area • Light-filled rooms thanks to large window fronts • Surrounding terrace with approximately 143 m² • Unobstructed view and high privacy • Well-thought-out room layout for versatile usage options • Modern living concept with high comfortProject status • Construction start after reservation of 3 out of 5 apartments • Construction period approximately 18 months AreasGround floorEntrée/hallway: approximately 11.60 m²Room 1: approximately 12.94 m²Room 2: approximately 17.78 m²Bathroom 1 (en suite Room 1): approximately 6.34 m²Bathroom 2: approximately 3.53 m²Laundry room: approximately 2.59 m²Living/dining/kitchen: approximately 51.96 m²Terrace: approximately 143.58 m²Basement: approximately 8.00 m²Total net living area approximately 106.74 m²Total usable area approximately 114.74 m²+ Terrace area approximately 143.58 m²LocationIn a privileged sunny hillside location in Pfeffingen, AURORA is an exclusive new construction project with only five high-quality condominiums.Römerstrasse 14 is one of the most attractive residential areas in Pfeffingen. Located on a sunny hill, you can enjoy all-day sunlight and an unobstructed view of the region. The surroundings are characterized by peace, nature, and a grown residential structure - ideal for those who want to escape the hustle and bustle and yet remain well-connected.Pfeffingen convinces as a charming, elevated municipality with high quality of life and the lowest tax rate in the canton of Baselland. The proximity to the "Klus" in Aesch and the Pfeffingen castle ruins offers a variety of leisure activities right outside the front door. At the same time, you can reach shopping facilities, schools, and public transport in just a few minutes.Particularly for families, the place is attractive: Pfeffingen offers a school program - up to and including primary school - directly on site. Additionally, the secondary school and the renowned International School Basel (ISB) are available in the nearby Aesch. The highway access is also just a few minutes away, making the location particularly interesting for commuters.Has the ad sparked your interest? For further information or to arrange a viewing, we are at your disposal.

Travel time
-
New building
1 / 7
CHF 1,950,000.–
5.5 rooms175m² living space
Römerstrasse 14, 4148 Pfeffingen

New construction project AURORA: Modern 5.5 room maisonette garden apartment (WHG 2)

The new construction project AURORA comprises a total of five exclusive condominiums that impress with their modern architecture, clear lines, and high-quality materials.Highlights of the project • Sunny slope location with optimal sunlight • Quiet, family-friendly environment • Only 5 residential units • Spacious terraces and private garden areas • Elevator with barrier-free access • Carport spaces with optional e-charging station • Modern, sustainable construction and high energy efficiency through geothermal heat pump • Modern and timeless architecture • Flooded with light thanks to large window fronts and open floor plan Apartment 2 - 5.5 room maisonette garden apartmentThis spacious 5.5 room maisonette apartment on two levels combines the comfort of a condominium with the feeling of a single-family home.Highlights • 5.5 room maisonette on two floors • Private garden with approx. 97 m² and spacious terrace • Option for a private outdoor pool • Open living, dining, and kitchen area • Bright rooms thanks to spacious skylights • Greened base floor for additional living quality • Several bathrooms and practical secondary rooms • Construction start after reservation of 3 of 5 apartments • Construction period approx. 18 months AreasGround floorEntrance/hall: approx. 11.73 m²Room 1: approx. 18.05 m²Bathroom 1 (en-suite room 1): approx. 5.95 m²Guest toilet: approx. 2.96 m²Living/dining/kitchen: approx. 45.61 m²Terrace: approx. 57.24 m²Garden area: approx. 97.04 m²Base floorEntrance/hall: approx. 2.80 m²Room 2: approx. 13.90 m²Bathroom 2: approx. 7.06 m²Bathroom 3: approx. 5.01 m²Room 3: approx. 15.77 m²Room 4: approx. 15.77 m²Laundry room: approx. 9.38 m²Basement: approx. 9.54 m²Stairs: approx. 3.64 m²Total net living area approx. 174.99 m²Total usable area approx. 148.37 m²+ 97.04 m² garden area (exclusive use)LocationIn a privileged sunny slope location in Pfeffingen, AURORA is an exclusive new construction project with only five high-quality condominiums.Römerstrasse 14 is one of the most attractive residential areas in Pfeffingen. Located on a sunny slope, you can enjoy all-day sunshine and an unobstructed view of the region. The surroundings are characterized by tranquility, nature, and a grown residential structure - ideal for those who want to escape the hustle and bustle and yet remain well connected.Pfeffingen convinces as a charming, elevated community with high quality of life and the lowest tax rate in the canton of Baselland. The proximity to the "Klus" in Aesch and the Pfeffingen castle ruins offers a variety of leisure activities right outside the front door. At the same time, you can reach shopping facilities, schools, and public transport in just a few minutes.Particularly for families, the place is attractive: Pfeffingen offers a school program - up to and including primary school - directly on site. Additionally, the secondary school and the renowned International School Basel (ISB) are available in the nearby Aesch. The motorway access is also just a few minutes away, making the location particularly interesting for commuters.Has the ad sparked your interest? We are happy to provide further information or arrange a viewing appointment.

Travel time
-
1 / 9
CHF 610,000.–
3.5 rooms77m² living space
4153 Reinach BL

3.5-room apartment with large balcony and modern living comfort

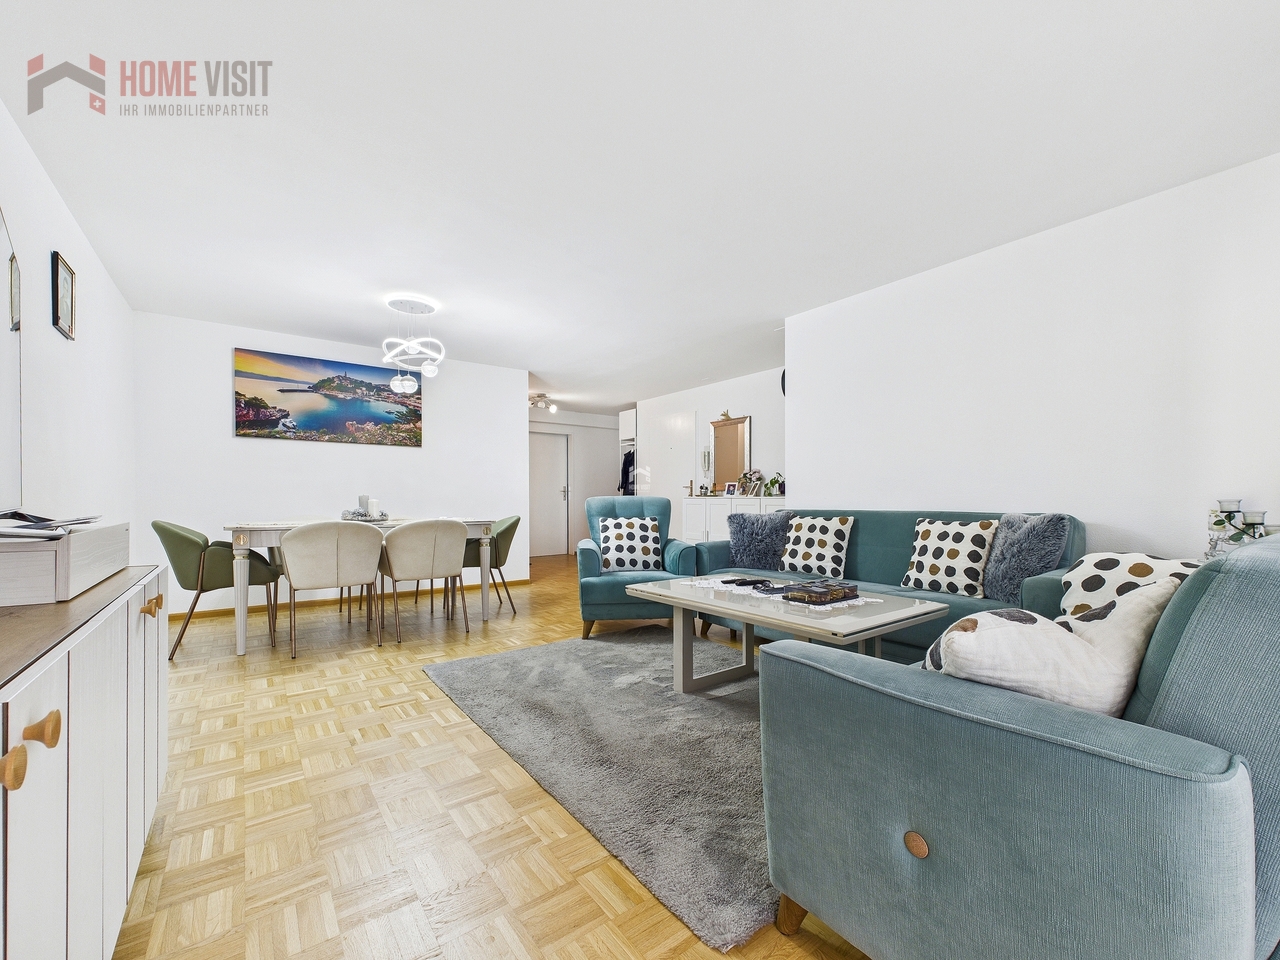
This bright and freshly renovated 3.5-room apartment is located in a well-maintained multi-family house in the popular residential area of Reinach BL - just a few minutes from shopping facilities, schools, tram, and nature.Already when entering, you feel the pleasant living feeling:The open living and dining area with access to the sunny balcony invites you to relax and enjoy. The modern kitchen (2022) offers plenty of storage space and high-quality appliances.The new bathroom convinces with stylish design and high-quality materials.The sanded parquet floors give the apartment a warm, cozy atmosphere.Ideal for couples, singles, or small families who value quality, comfort, and a good location.Highlights at a glance • Freshly renovated (2022) - new kitchen, new bathroom, sanded parquet floors, freshly painted • Spacious balcony with a great view • Bright rooms thanks to optimal south-west orientation • Central, yet quiet location in a well-maintained residential area • Move in and feel good - no renovations needed • Private cellar room and shared laundry room • Underground parking space available on request (must be purchased for CHF 40,000) Room layout • Living/dining room with balcony access • Modern kitchen with high-quality appliances • Bedroom • Children's/office room • New bathroom with shower • Entrance area with wardrobe • Cellar compartment • Shared laundry room Do not hesitate to contact us.Find more interesting properties at: www.home-visit.chMore information and additional pictures can be found under the following link:https://angebot.home-visit.ch/de/objects/detail/6167633Virtual tour: https://tour.giraffe360.com/efe3ded8ae894322bedbdb8dd4920967/?nocookieDo you want to sell your house or apartment worry-free, but don't know what price you can sell it for?We will tell you the current market value of your property, discreetly and without obligation!Are you interested in a first free and non-binding information conversation?

1 / 9
  • Balcony / Terrace
  • Quiet neighborhood
CHF 575,000.–
4.5 rooms109m² living space
4102 Binningen

BRIGHT ATTIC MAISONETTE WITH PLENTY OF SPACE AND TRANQUILLITY

A quiet and yet central location in Binningen we are selling a spacious penthouse maisonette in building law, which convinces with a well thought-out layout, lots of light and attractive outdoor areas . With 109 m² of living space, distributed over 4.5 rooms, the apartment is ideal for couples, families or anyone who wants to combine living with comfort and functionality .The cozy living area with Swedish stove creates a warm atmosphere and offers direct access to one of the two balconies. Three flexible usable rooms with practical built-in wardrobes open up a wide range of possibilities - be it as bedrooms, home offices or guest rooms. Two covered balconies with sun protection invite you to relax outdoors .Practical ancillary rooms such as a private cellar compartment and a communal laundry room and a drying room provide additional convenience.A parking space in the garage can be purchased if required .Especially attractive: The low tax rate of just 49 % makes Binningen one of the most desirable places to live in the region. Thanks to the excellent connections you can reach the center of Basel in just 12 minutes and the Basel-Mulhouse airport in 18 minutes.A rare opportunity that perfectly combines location advantages, quality of space and tax attractiveness A quiet and yet central location in Binningen we are selling a spacious penthouse maisonette in building law, which convinces with a well thought-out layout, lots of light and attractive outdoor areas . With 109 m² of living space, distributed over 4.5 rooms, the apartment is ideal for couples, families or anyone who wants to combine living with comfort and functionality .The cozy living area with Swedish stove creates a warm atmosphere and offers direct access to one of the two balconies. Three flexible usable rooms with practical built-in wardrobes open up a wide range of possibilities - be it as bedrooms, home offices or guest rooms. Two covered balconies with sun protection invite you to relax outdoors .Practical ancillary rooms such as a private cellar compartment and a communal laundry room and a drying room provide additional convenience.A parking space is included in the price .Especially attractive: The low tax rate of just 49 % makes Binningen one of the most desirable places to live in the region. Thanks to the excellent connections you can reach the center of Basel in just 12 minutes and the Basel-Mulhouse airport in 18 minutes.A rare opportunity that perfectly combines location advantages, quality of space and tax attractiveness .Interested? Further information, pictures and a virtual tour as well as viewing options can be found at: propertyowner.ch/en/real-estate/24-99032

  • Balcony / Terrace
  • Quiet neighborhood
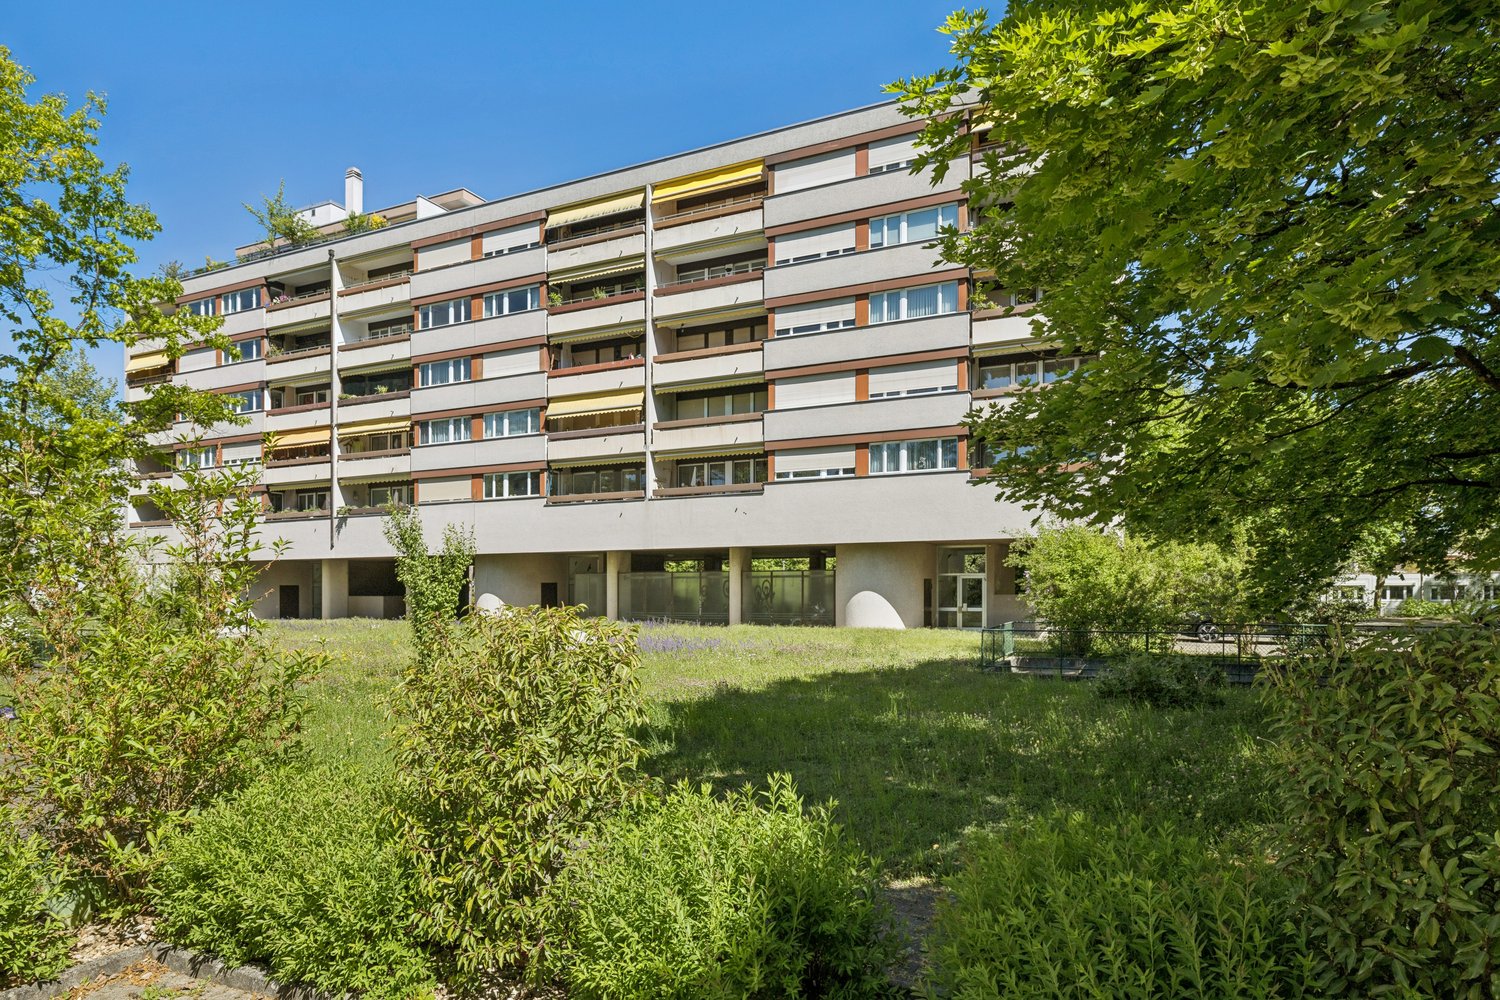
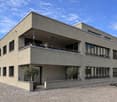
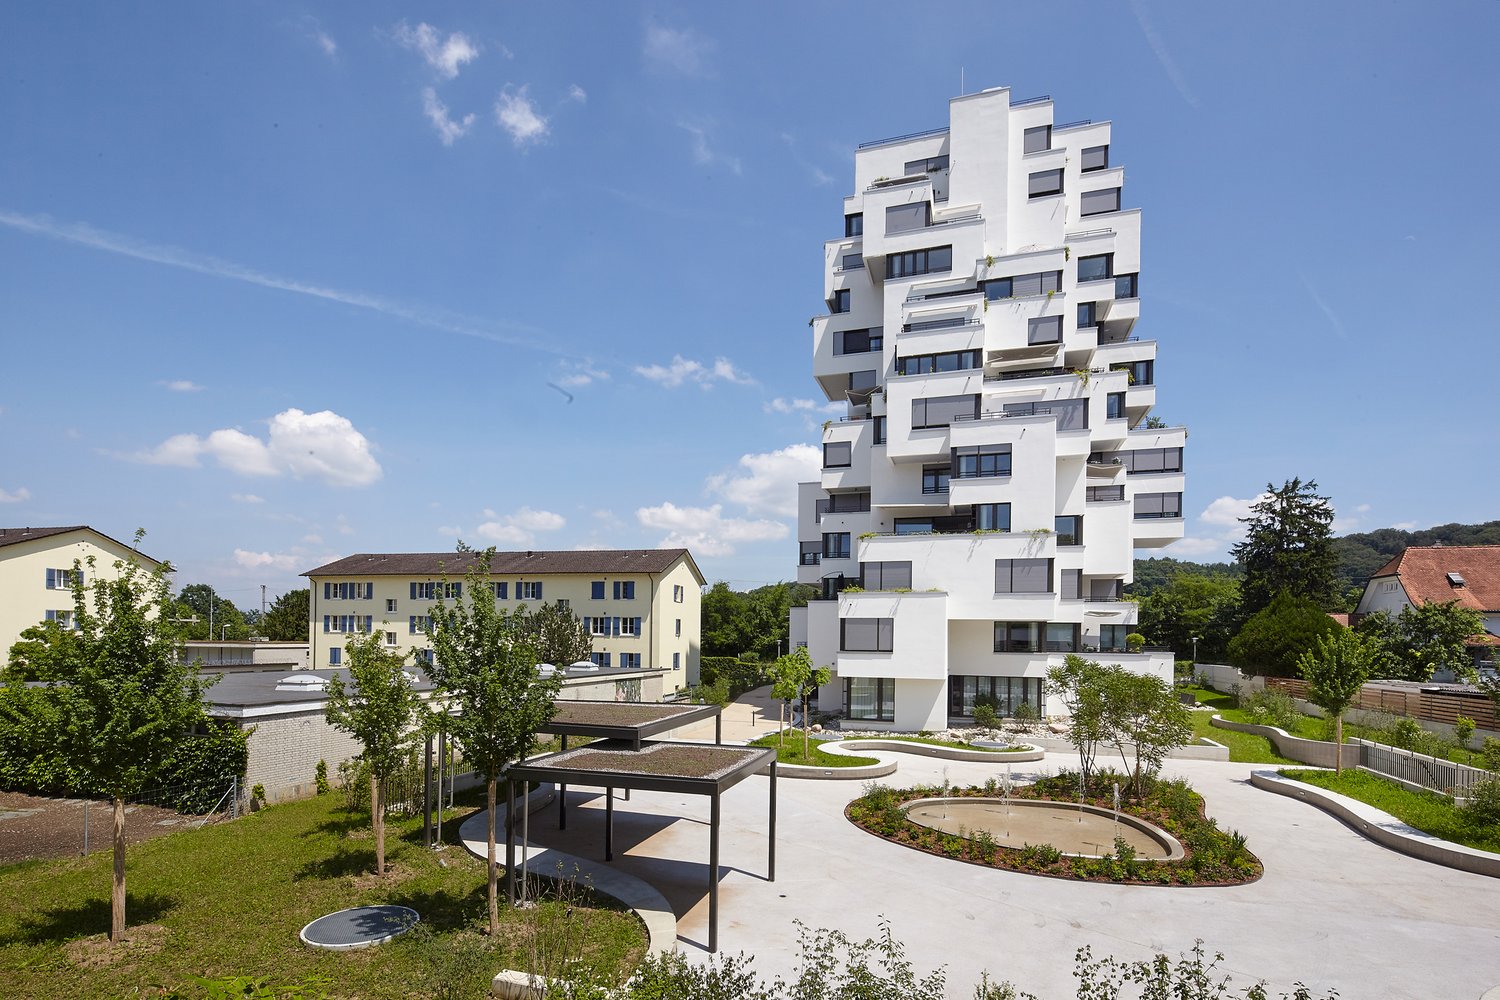
  • White multistory residential building with balconies and raised ground floor
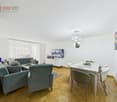
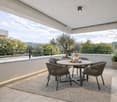
  • large windows, table and chairs, carpet, modern decorations
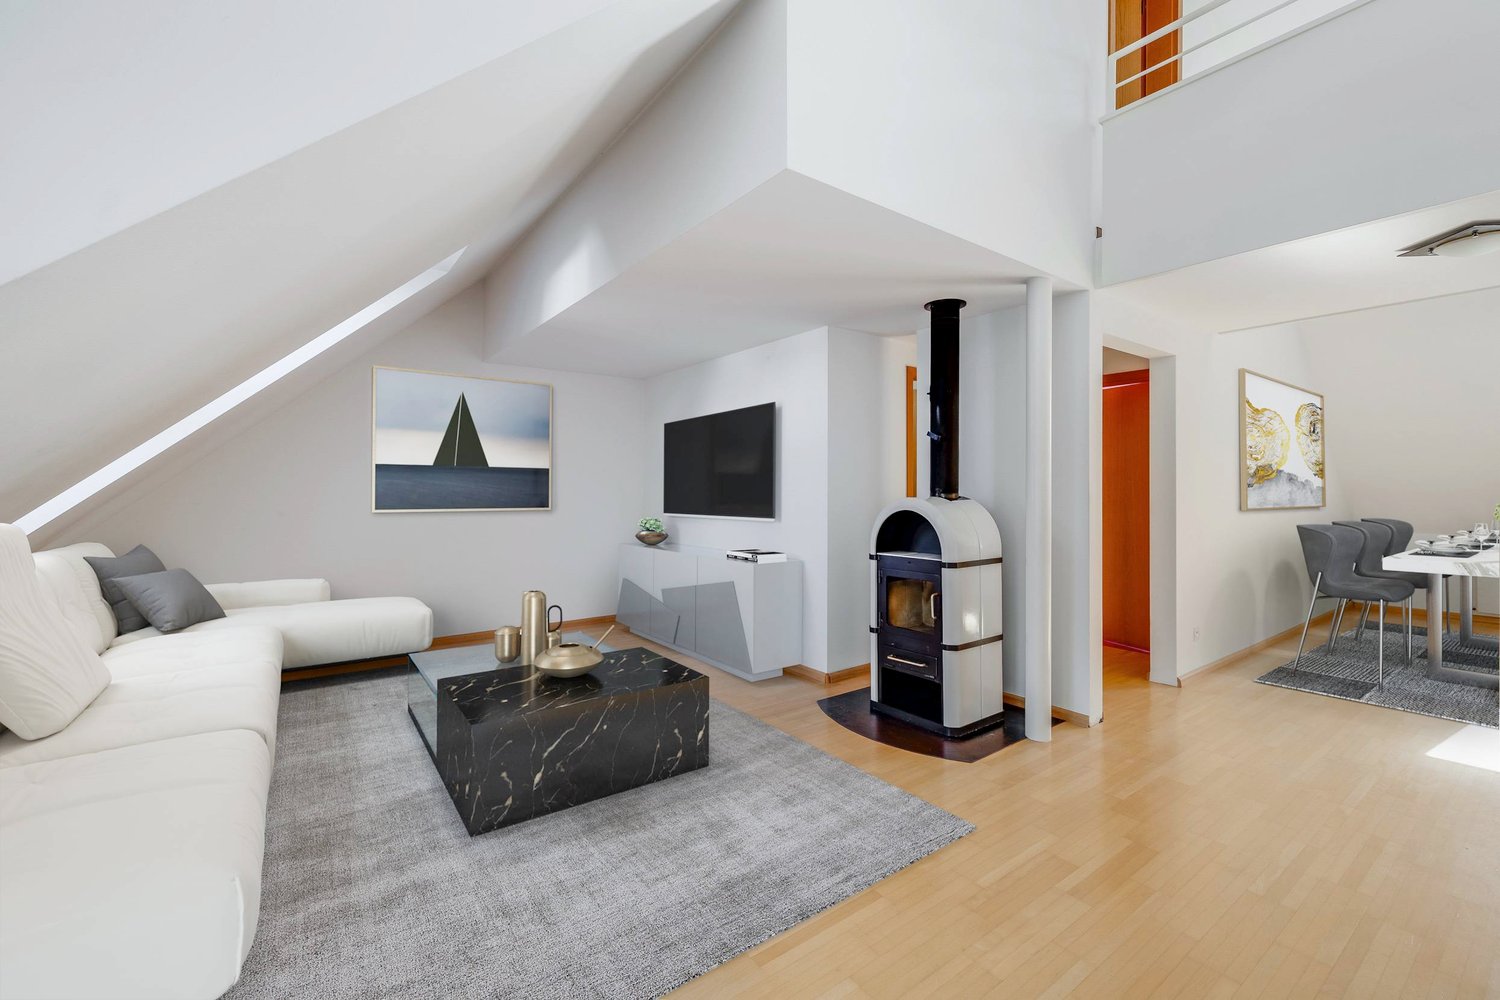
  • large windows, couches, decorative objects, rug, view
  • Open kitchen with island, dining area with chairs, floor and wall tiles, windows with curtains, artwork
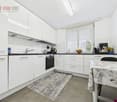
  • modern kitchen with appliances, white cabinets, countertops, islands, large windows, view outside
  • Corridor with hardwood floor, decorative painting, white walls
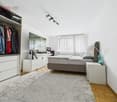
  • modern bathroom with oval sink, large mirror, wooden shelves, bedroom with bed, tv on wall, and white curtains
1 / 7
CHF 1,980,000.–
7 rooms179m² living space
Baselstrasse 58, 4142 Münchenstein

Comfortable ownership apartment with two parking spaces

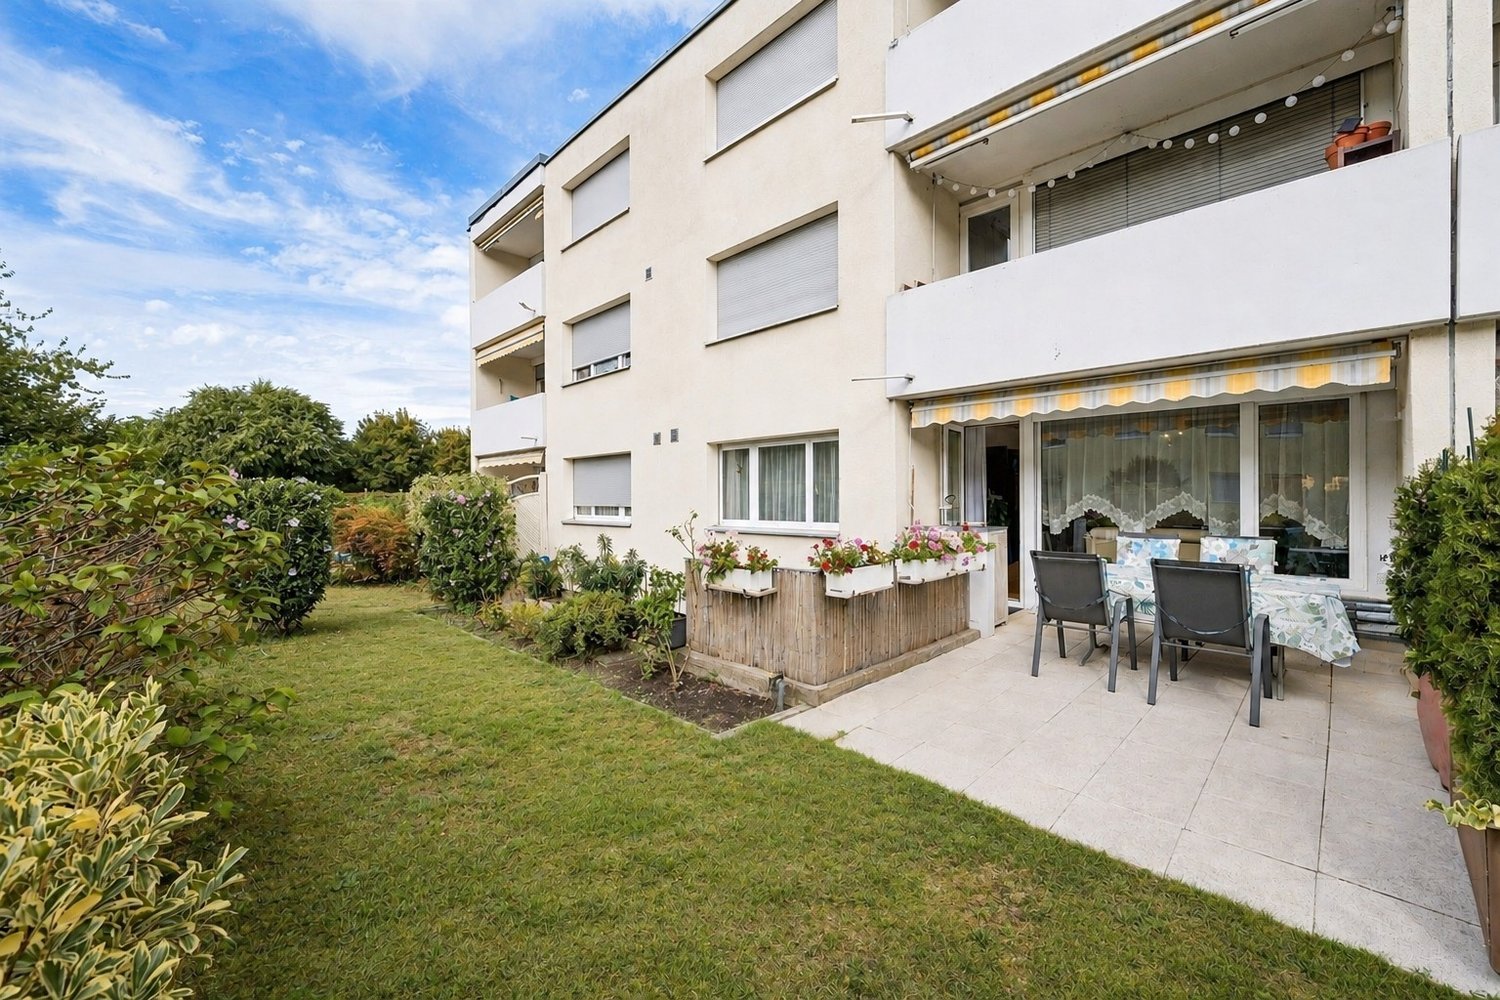
This exceptional and attractive ownership apartment combines stylish living with a prime location and the highest level of comfort. In just around 12 minutes, you can reach both the train station and the Basel city center, while the tram stops practically right in front of the door - ideal for all those who appreciate urban life and relaxed retreats.The entire shutter and lighting control is done via a modern smart home system (KNX). The high-quality technical refinements, as well as the controlled apartment ventilation, underline the high standard of construction. The apartment also impresses with high-quality rooms with elegant parquet floors and a spacious living area that invites you to linger and relax. The modern kitchen is equipped with a food center and leaves no wishes unfulfilled. The bedroom scores with a beautiful view and a quiet atmosphere. The stylish bathroom with a rain shower and starlight ceiling turns everyday life into a real wellness experience. The room offer is complemented by a separate guest toilet. Practical are also the own washing machine and the tumbler in the reduction. Two terraces offer pleasant outdoor areas for sunny hours. The purchase object also includes two parking spaces, which are already included in the offer. Don't miss this unique opportunity. If you are interested, we look forward to your contact. We will gladly send you the detailed sales documentation with all the details of the sales process and show you this special apartment in person.
Travel time
-
1 / 7
CHF 1,157,000.–
3.5 rooms
Loogstrasse 15, 4142 Münchenstein

Beautiful living in Münchenstein. Sustainable and energy-efficient

Between Gartenstadt and Hofmatt, in a central, popular, and excellently connected location, the charming and nature-connected residential construction project "Im LoogGarten" with 13 attractive condominiums is being built. Regardless of which phase of life you are in, in this carefully developed construction project, you will discover the living and lifestyle quality that you can expect from a modern place of residence. You are also in the right place if you are interested in good architecture and sustainable, energy-efficient construction. Both houses are architecturally aesthetically designed and colorfully equally discreetly held. They harmonize perfectly with their green surroundings. The protruding balconies, terraces, and fore-roofs at the roof terraces are design features and weather protection at the same time. The construction process is in full swing, and many of the new owners are already looking forward to moving into their home in LoogGarten today. Currently, two residential units are still for sale - the two- and three-room garden apartment, both in the slightly set-back House B. The 3.5-room apartment offers a charming, covered, and 18.4 m² large terrace as well as its own garden share of 86 m². Additionally, the apartment has a spacious (23 m²), illuminated, and heated multi-purpose room with a sink. A parking space with a practical storage/basement compartment can be purchased for CHF 52,000.00 (VP depending on compartment size). The occupancy of this apartment can be expected from October 2026. Further information can be found on the project website www.im-looggarten.ch or you can contact us by email or phone. Have we sparked your interest in this charming apartment? We look forward to your contact.

Travel time
-
1 / 10
CHF 1,970,000.–
4.5 rooms109m² living space
Pfaffenrainstrasse 40, 4103 Bottmingen

Exclusive garden paradise in Bottmingen - 4.5-room apartment with all comforts!

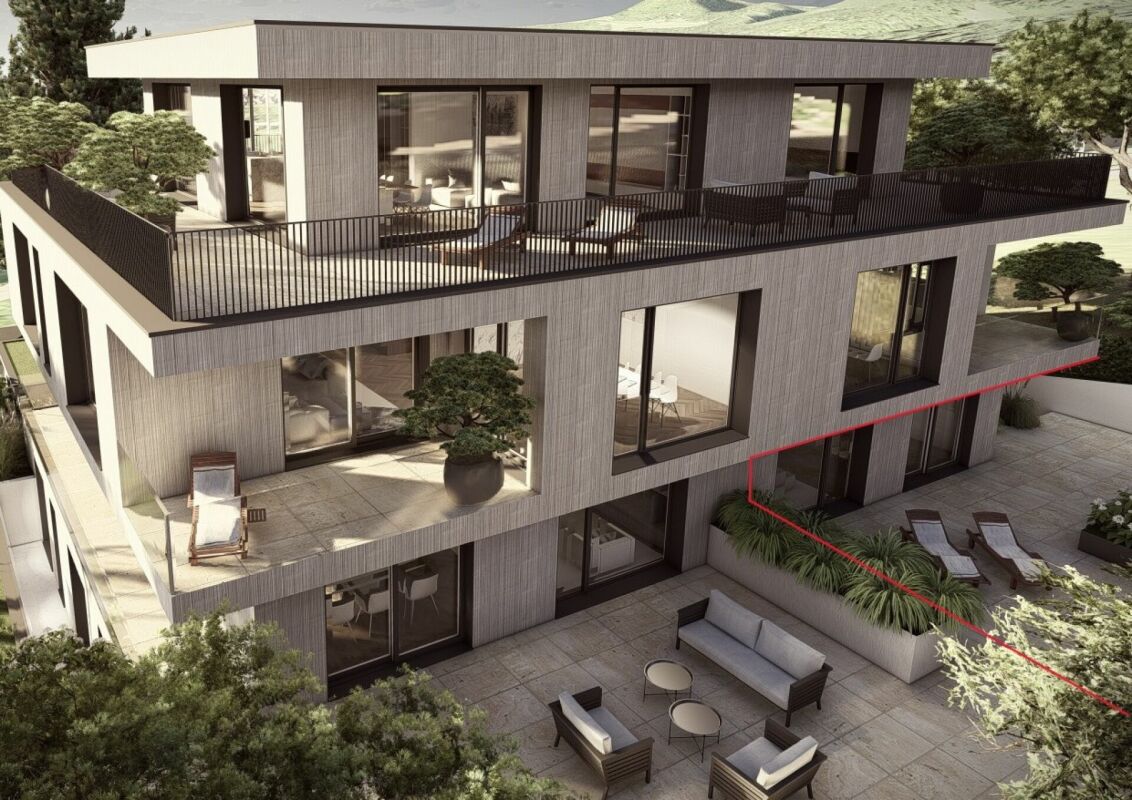
Welcome to the "the five roses" development in Bottmingen.We are creating an exclusive new home for you with all the comforts. This special gem consists of only 5 apartments and offers privacy at the highest level. Whether you choose the attic apartment - our two garden apartments ("garden paradises") or the two apartments on the upper floor (1st floor) - each apartment has its own special charm.About the project: We are building a 5-family house in solid construction with a car garage. A special plus is the large pool, which is exclusively available to the residents of the property. An elevator ensures that you can reach every floor barrier-free.Here are the most important facts about this apartment at a glance:Rooms: 4.5 with winter garden (another room layout is possible)Area: 109 m2Terrace: large covered terrace with own garden share (302m2! - exclusive use by the owner of the apartment)Parent's bedroom with en-suite bathroom (a real "parent's paradise")Large living/dining area with open kitchenTwo more bedrooms, another bathroom, and a retreat complete the apartment's room offer. Additionally, there is a basement room that belongs to the apartment. The purchase of an additional storage room in the basement is possible.Optional parking spaces are available in the car garage for your vehicles. (Connection for electric cars possible.)So that this apartment also becomes "your home", you determine the interior design. We have provided generous budgets for all positions that leave little to be desired.You will be accompanied in the design by our experienced team, which is at your side with advice and support.Construction start end of 2026, completion around mid-2028.We are available to provide further information at any time and look forward to your contact!Your HG Lassak with the ACAMA team
Travel time
-

Suggested properties for you based on search results