315 results - Apartment to buy in District Arlesheim
Daniela Sieber

Daniela Sieber

1 / 21
Daniela Sieber

Daniela Sieber

  • Balcony / Terrace
  • Garage
  • View
  • +4
Price on request
3.5 rooms99m² living space
Austrasse 2, 4106 Therwil

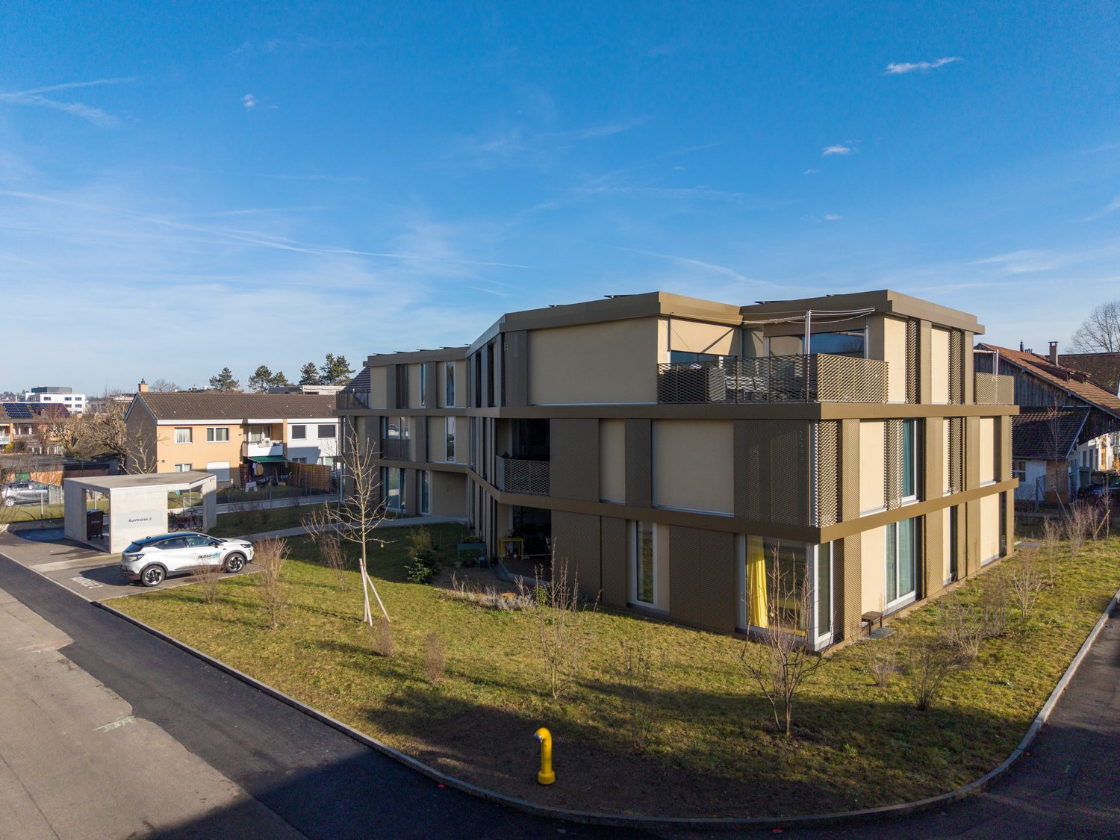
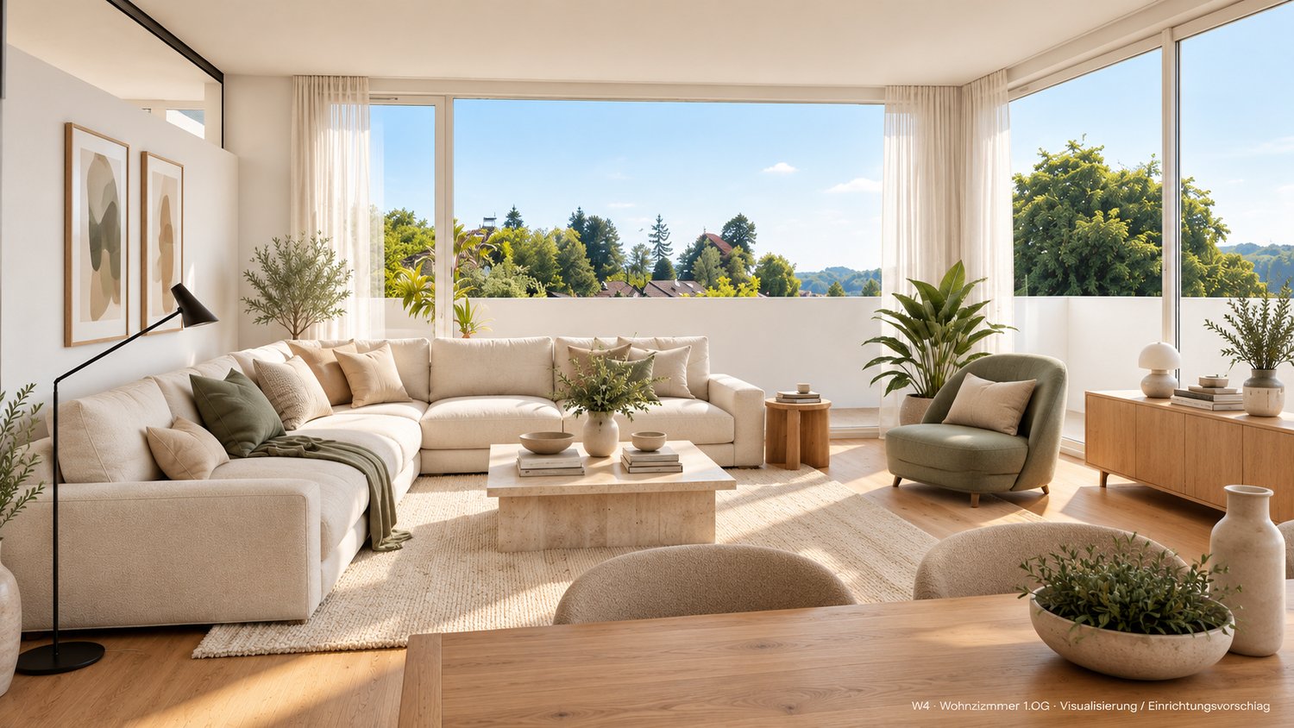
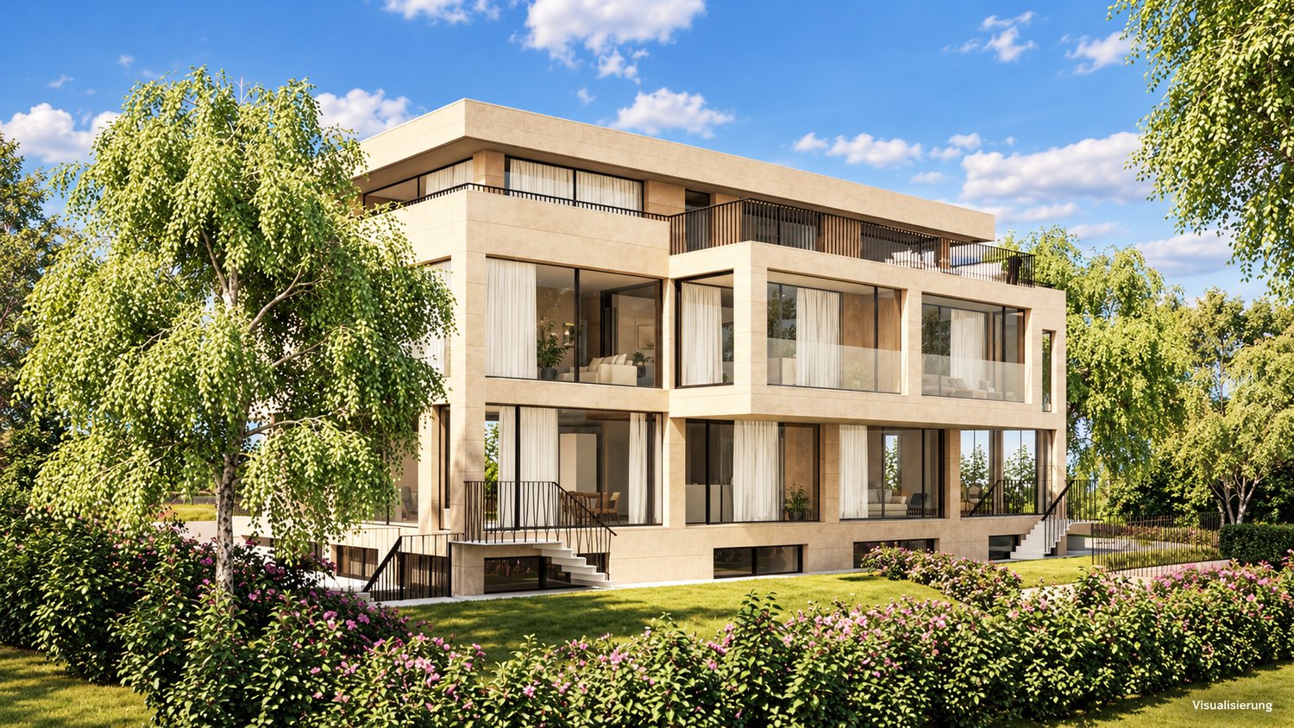
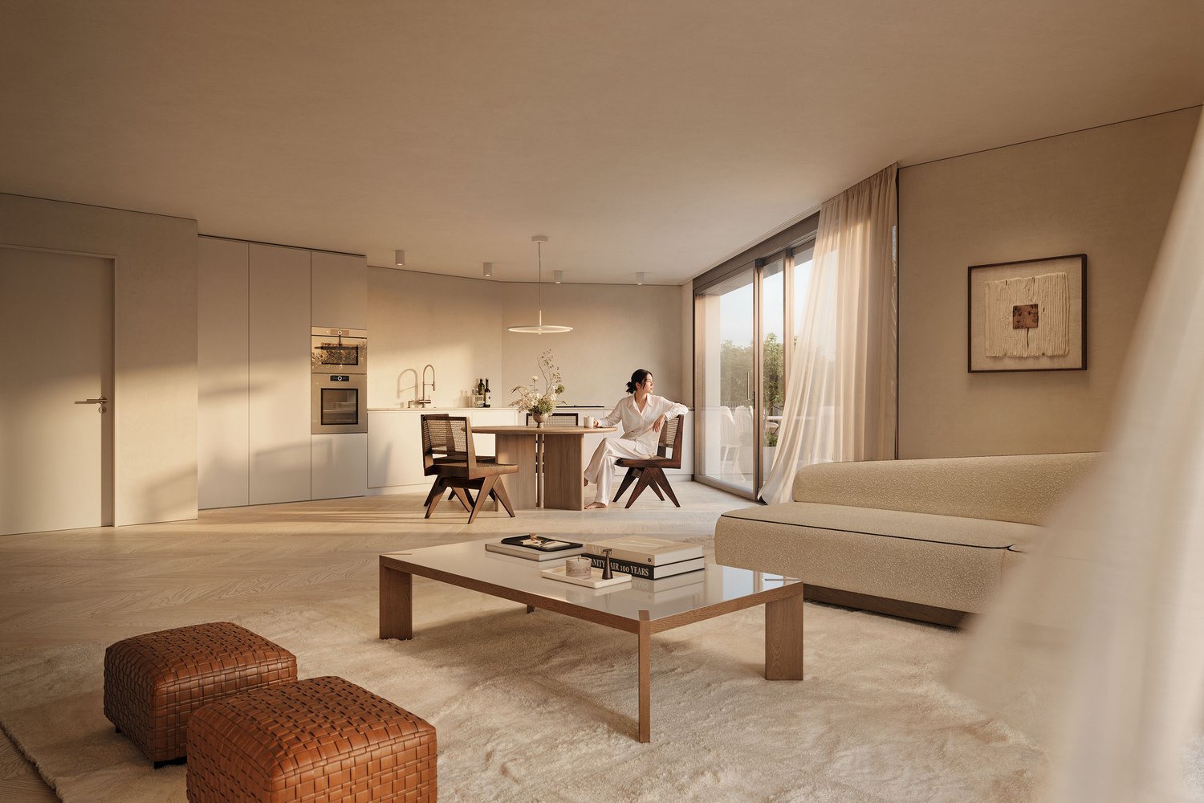
Modern, barrier-free penthouse apartment with two spacious terraces

This exceptional penthouse apartment combines modern design, architectural quality, and sustainable living comfort. The property with only ten condominiums is located in a park-like environment and offers a unique living experience thanks to its sunny orientation. All levels are barrier-free and easily accessible by elevator, making it ideal for the needs of older adults.The approximately 99 m² of living space impress with an open, wheelchair-accessible floor plan, exposed concrete ceilings, and high-quality materials. The spacious living and dining area with integrated kitchen forms the heart of the apartment. Two rooms with floor-to-ceiling windows and direct access to the terrace offer flexible usage options. The room offer is complemented by a stylish bathroom, a separate shower, and a laundry room with washing tower.A highlight is the two spacious terraces with a total of approximately 37 m², which ideally extend the living space outward. The apartment meets the highest technical standards with underfloor heating, environmentally friendly brine-water heat pump, and Freecooling function in summer. A basement compartment is included in the purchase price.A parking space in the garage is mandatory (CHF 40,000.–), and an additional one can be purchased optionally.The team of Hecht Immo Consult AG looks forward to your inquiry.

  • Balcony / Terrace
  • Garage
  • View
  • +4
Travel time
-
1 / 15
  • Parking space
  • Balcony / Terrace
  • Garage
  • +6
CHF 2,290,000.–
4.5 rooms148m² living space
Benkenstrasse 9, 4104 Oberwil

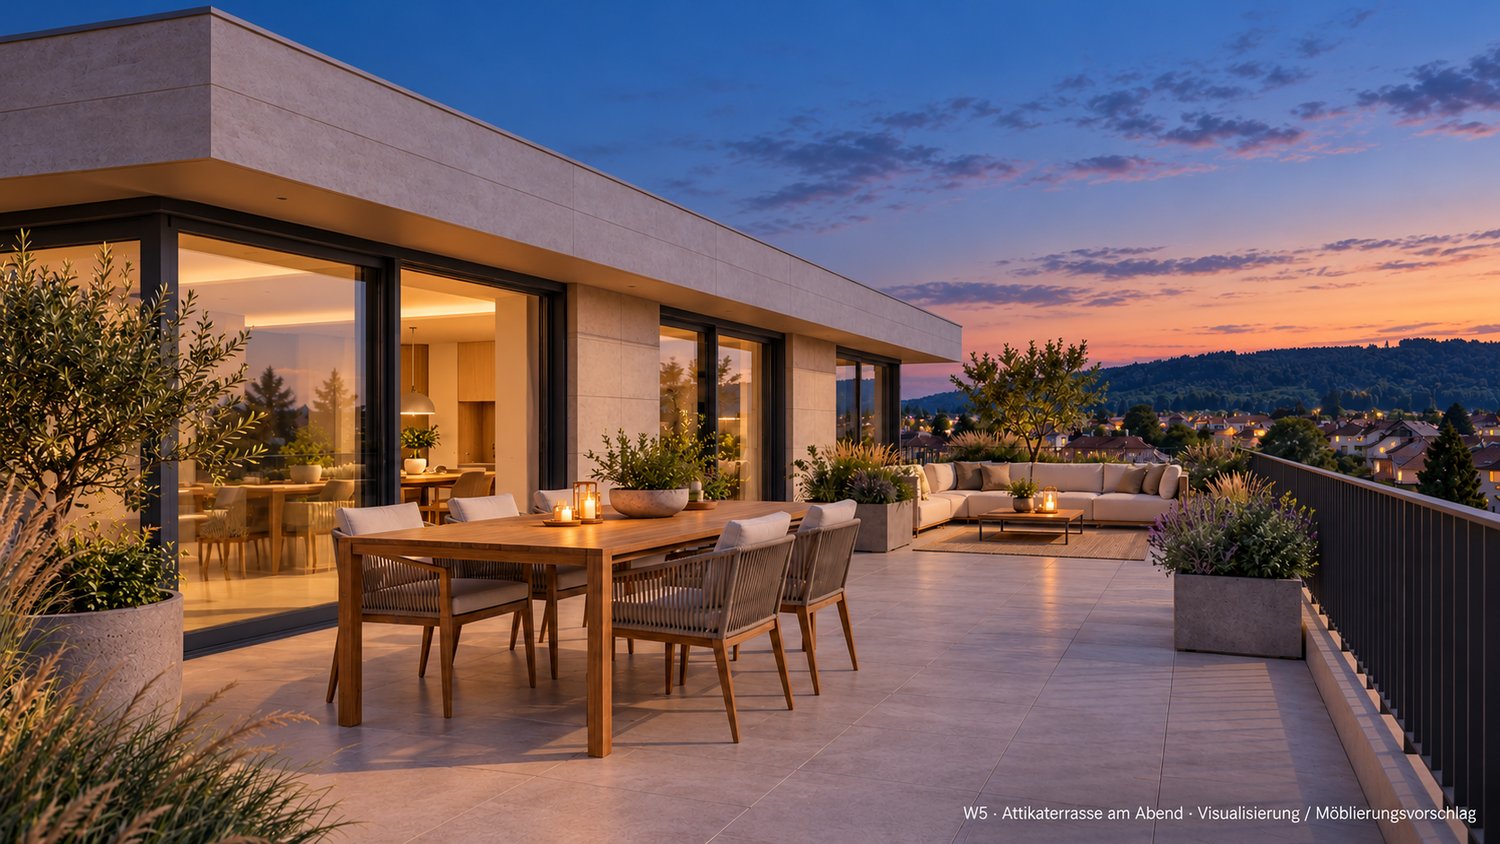
Penthouse maisonette with 144 m² rooftop terrace, pool option & 3 bedrooms – Oberwil

Penthouse maisonette with 144 m² rooftop terrace in Oberwil BL – directly from the ownerAt Benkenstrasse 9 in Oberwil, five condominiums with a southern orientation are being built. Apartment W5 forms the exclusive conclusion of the house: it extends over the 1st upper floor and the penthouse floor and offers approximately 148 m² of living space as well as a private rooftop terrace with approximately 144 m².Penthouse floor: living with a viewThe upper level belongs to living. The open living, dining, and kitchen area with a large kitchen island covers approximately 59 m². Large window surfaces open it directly to the terrace. Additionally, there is a bedroom with approximately 16.8 m², a bathroom, and a separate shower room with WC.The rooftop terraceWith approximately 144 m², the terrace offers space for a lounge, dining area, and plants, with a view and plenty of privacy. As an option, an outdoor pool, whirlpool, and outdoor shower are planned.1st upper floor: sleeping • Two bedrooms with approximately 15.2 m² and 14 m² • Bathroom with approximately 8 m² • Entrance area and storage room, optionally expandable as an additional WC • Connection for washing machine and dryer in the apartment Finishing and technology • Heating and hot water via geothermal heat pump • Floor heating • Triple glazing, parquet, tiles in the wet rooms • Elevator in the house, basement compartment included • Optional photovoltaic share (approximately CHF 10,000) Options in the basement • Hobby rooms from approximately 17 to 22 m²: CHF 75,000 to 100,000 • Parking space: CHF 50,000, double parking space: CHF 75,000 LocationOberwil combines proximity to Basel with the quiet, rural character of the Leimental. Kindergarten to high school are located in the municipality. • Bus stop approximately 270 m • Primary school approximately 570 m • Shopping approximately 650 m • High school approximately 1.3 km Sale directly by the ownershipWe sell this apartment as the builder and owner ourselves. You have a fixed contact person who knows the project from the beginning. The definitive move-in date will be determined after the topping-out ceremony and will be announced at least four months in advance.We would be happy to send you the sales documents and show you the project personally, in the office or on site.

  • Parking space
  • Balcony / Terrace
  • Garage
  • +6
Travel time
-
1 / 13
  • Parking space
  • Balcony / Terrace
  • Garage
  • +5
CHF 1,980,000.–
4.5 rooms160m² living space
Benkenstrasse 9, 4104 Oberwil

New building Oberwil: 4.5-room apartment on 160 m² with winter garden, balcony & walk-in closet

Spacious living on one level – 4.5-room new apartment in Oberwil BLOn Benkenstrasse 9 in Oberwil, five condominiums with a southern orientation are being built. Apartment W4 is located entirely on the 1st floor and offers approximately 160 m² of living space (including an unheated winter garden) on one level, accessible by elevator.Room programThe centerpiece is the open living kitchen with a kitchen island on approximately 58 m², a bright hub for everyday life and guests. Due to the south and east orientation, the apartment is multi-sidedly illuminated. • Three bedrooms with approximately 19.6 m², 17.8 m², and 16.3 m² • Separate walk-in closet with approximately 10.7 m² • Bathroom with bathtub and separate shower/WC • Reduit and own connection for washing machine and dryer Winter garden and balconyThe winter garden (approximately 13.5 m²) extends the living space to a protected area that can be used almost all year round. On the balcony with approximately 15.5 m², you can enjoy the sun and the view.Finishing and technology • Heating and hot water via geothermal heat pump • Underfloor heating • Triple glazing, parquet, tiles in the wet rooms • Elevator in the house, basement compartment included • Optional photovoltaic share (approximately CHF 10,000) Options in the basement • Hobby room approximately 20 m²: CHF 90,000 • Parking space: CHF 50,000, double parking space: CHF 75,000 LocationOberwil combines proximity to Basel with the quiet, rural character of the Leimental. Kindergarten to high school are located in the municipality. • Bus stop approximately 270 m • Primary school approximately 570 m • Shopping approximately 650 m • High school approximately 1.3 km Sale directly by the ownershipWe sell this apartment as the builder and owner ourselves. You have a fixed contact person who knows the project from the beginning. The definitive move-in date will be determined after the topping-out ceremony and announced at least four months in advance.We would be happy to send you the sales documents and show you the project personally, in the office or on site.

  • Parking space
  • Balcony / Terrace
  • Garage
  • +5
Travel time
-
1 / 12
  • Parking space
  • Balcony / Terrace
  • Garage
  • +6
CHF 1,830,000.–
4.5 rooms136m² living space
Benkenstrasse 9, 4104 Oberwil

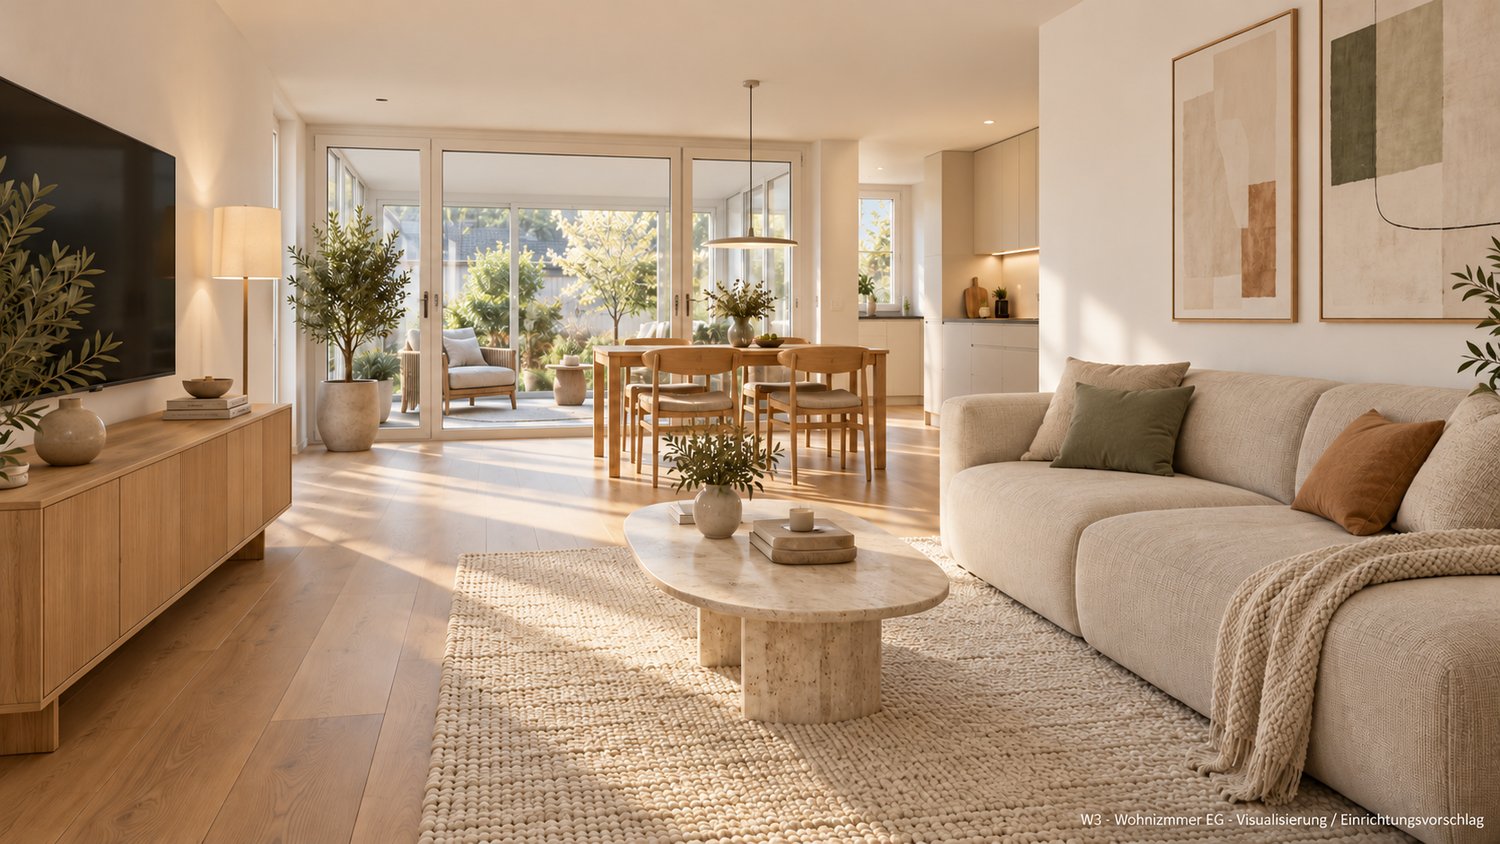
Family apartment in Oberwil: 4.5 rooms, 3 bedrooms, 146 m² garden, new building

4.5-room garden maisonette with three bedrooms in Oberwil BL – directly from the ownerAt Benkenstrasse 9 in Oberwil, five condominiums with a southern orientation are being built. Apartment W3 spans the ground floor and basement and offers approximately 135 m² of living space, including a winter garden, as well as a terrace and a garden of around 146 m². With three bedrooms and a clear separation of living and sleeping areas, it is ideal for families.Ground floor: living, winter garden, and gardenThrough the private entrance, you enter the open living kitchen with a kitchen island on approximately 37 m². The winter garden with around 14 m² expands the living area into a protected space. From here, you can access the terrace (around 14 m²) and the garden. A separate guest toilet complements this level.Basement: quiet sleeping areaVia the internal staircase, you reach the separate sleeping area: • Master bedroom with around 15.7 m² and its own master bathroom (around 7 m²) • Two further bedrooms with around 15.9 m² and 12.8 m² • Separate shower bathroom with toilet • Connection for washing machine and dryer in the apartment Finishing and technology • Heating and hot water via geothermal heat pump • Floor heating • Triple glazing, parquet, tiles in the wet rooms • Lift in the house, cellar compartment included • Optional photovoltaic share (around CHF 10,000) Options in the basement • Hobby rooms from around 17 to 22 m²: CHF 75,000 to 100,000 • Parking space: CHF 50,000, double parking space: CHF 75,000 LocationOberwil combines proximity to Basel with the quiet, rural character of the Leimental. Kindergarten to high school are located in the municipality. • Bus stop around 270 m • Primary school around 570 m • Shopping around 650 m • High school around 1.3 km Sale directly by the ownershipWe sell this apartment as the builder and owner ourselves. You have a fixed contact person who has known the project from the beginning. The definitive move-in date will be determined after the topping-out ceremony and announced at least four months in advance.We would be happy to send you the sales documents and show you the project personally, in the office, or on site.

  • Parking space
  • Balcony / Terrace
  • Garage
  • +6
Travel time
-
1 / 11
  • Parking space
  • Garage
  • View
  • +4
CHF 1,490,000.–
3.5 rooms112m² living space
Benkenstrasse 9, 4104 Oberwil

3.5-room garden maisonette with 92 m² garden in Oberwil – directly from the owner

3.5-room garden maisonette in Oberwil BL – directly from the ownerAt Benkenstrasse 9 in Oberwil, five condominiums are being built, all facing south. The middle apartment W2 spans the ground floor and basement and offers around 112 m² of living space as well as a private garden of approximately 92 m². Ground floor: living and garden The centerpiece is the open living kitchen with a kitchen island on approximately 44 m². From the living area, you can directly access the sunny garden, with space for summer evenings, play or your own beds. Additionally, there is a spacious entrance area, a shower bathroom with WC, and a retreat. Basement: quiet sleeping area Via the internal staircase, you reach the separate sleeping area with two spacious bedrooms and a bathroom. An additional area can be optionally developed as a second WC or a retreat. Construction and technology • Heating and hot water via geothermal heat pump • Floor heating • Triple glazing, parquet, tiles in the wet rooms • Washing machine and dryer in the apartment • Elevator in the house, basement compartment included • Optional photovoltaic share (approx. CHF 10,000) Options in the basement • Parking space: CHF 50,000, double parking space: CHF 75,000 • Hobby rooms from approx. 17 to 22 m²: CHF 75,000 to 100,000 Location Oberwil combines proximity to Basel with the quiet, rural character of the Leimental. Kindergarten to high school are located in the municipality. • Bus stop approx. 270 m • Primary school approx. 570 m • Shopping approx. 650 m • High school approx. 1.3 km Sale directly by the ownership We are selling this apartment as the builder and owner ourselves. You have a fixed contact person who knows the project from the beginning. We would be happy to send you the sales documents and show you the project personally, in the office or on site.

  • Parking space
  • Garage
  • View
  • +4
Travel time
-
1 / 12
  • Garage
  • Elevator
  • Wheelchair access
CHF 1,590,000.–
3.5 rooms121m² living space
Bündtenmattstrasse 47, 4102 Binningen

3.5 room apartment with two outdoor spaces & a lot of living quality

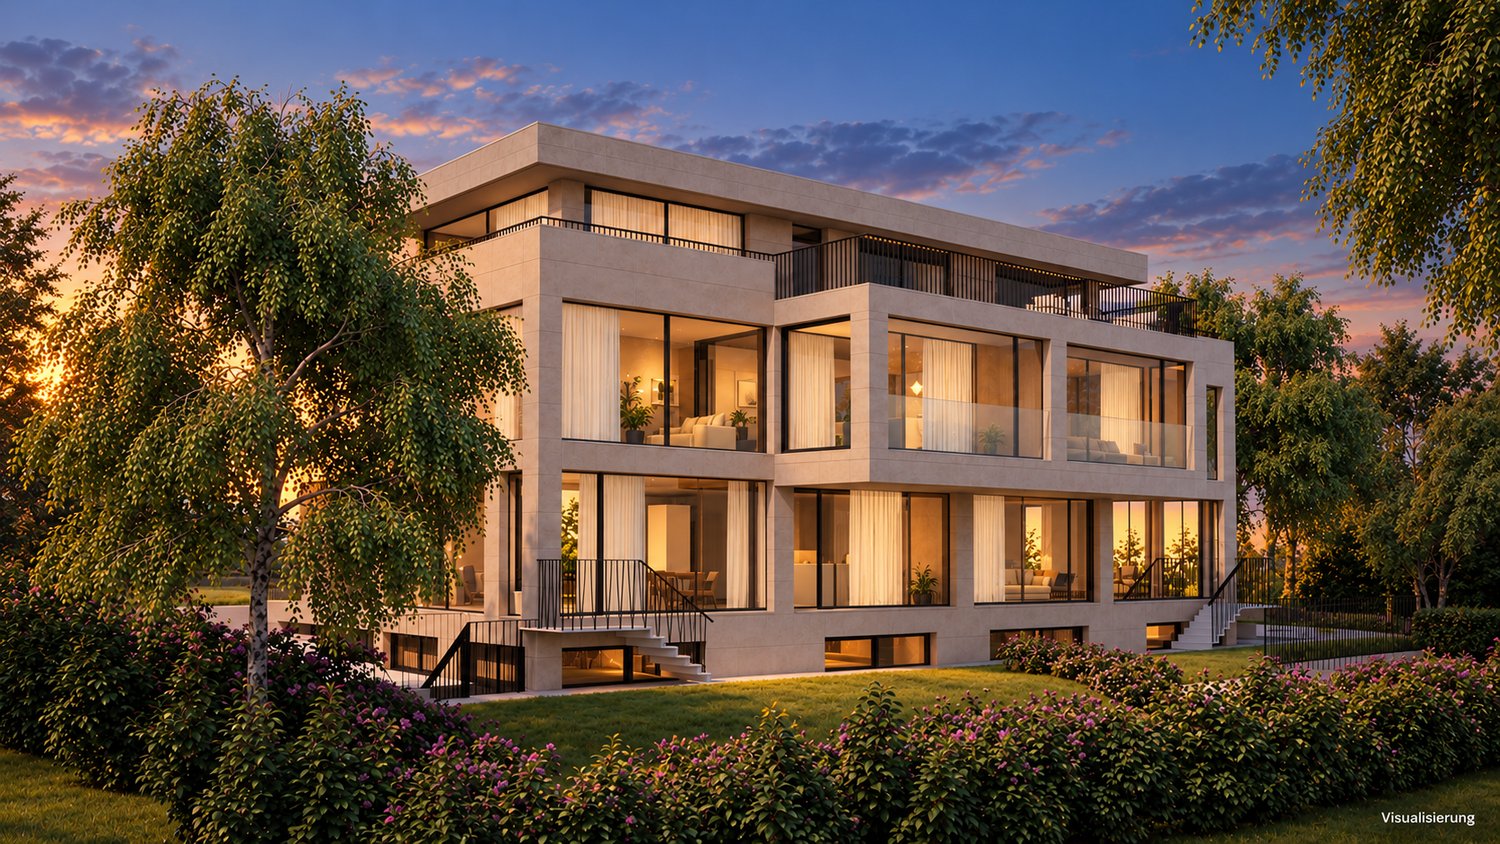
This modern 3.5-room apartment on Bündtenmattstrasse 47 is located in a contemporary designed quarter that harmoniously combines tranquility, generosity, and high-quality architecture. The settlement appears modern and clear in its formal language - and at the same time creates a warm, inviting atmosphere with urban proximity and high quality of life.Inside, this sense of living is consistently continued: floor-to-ceiling doors, generous window areas, and warm oak parquet give the rooms elegance and lightness. The openly designed living, dining, and kitchen area appears bright, flowing, and inviting - a place where everyday life and enjoyment naturally come together. The high-quality designer kitchen with Miele appliances, wine cooler, and warming drawer blends seamlessly into the stylish overall concept.The high quality standard is particularly noticeable: the owner has placed great emphasis on high-quality materials and careful selection of equipment. This is why the apartment convinces with a high-quality finish, which combines design, comfort, and durability in a stylish way.The two bedrooms offer pleasant retreats and a quiet living atmosphere. Architectural accents like the steel-frame sliding doors give the rooms character and underline the modern claim of the apartment. The space offer is complemented by two stylishly designed wet cells - one with a bathtub, one with a shower.The outdoor area with terrace, covered lounge, and small green area extends the living space in a natural way - low-maintenance, private, and ideal for enjoying quiet moments outdoors.The apartment is particularly well thought out in everyday life: a separate retreat with dressing possibilities, a separate laundry room within the apartment, and the directly adjacent cellar on the same level - without stairs - provide exceptional comfort.Together with the garage parking space, a living solution is created that not only convinces aesthetically but also thinks long-term.As a Minergie-certified apartment, it combines high living quality with energy efficiency and sustainable comfort.The barrier-free construction and thoughtful design make the home particularly versatile - comfortable and uncomplicated for people in every phase of life.It is precisely this combination of style, quality, and well-thought-out functionality that makes the apartment special: it is ideal for people who are looking for a modern home that delights today and also fits perfectly in the future.A home for people of all age groups - for all those who appreciate clear architecture, high-quality materials, and living quality with a vision.
  • Garage
  • Elevator
  • Wheelchair access
Travel time
-
Nicolas Feisst

Nicolas Feisst

1 / 10
Nicolas Feisst

Nicolas Feisst

  • Parking space
  • Balcony / Terrace
  • Garage
  • +1
CHF 665,000.–
4.5 rooms86m² living space
Bahnhofstrasse 55, 4132 Muttenz

Spacious and bright: 4.5-room apartment with sauna, balcony, and underground parking space

This spacious 4.5-room apartment is bright and impressive due to its well-thought-out room layout and pleasant living atmosphere.Through the inviting entrance area, you reach the renovated bathroom with toilet, sink, shower, washing machine, and window on the right. On the left side, there is a room with a plank floor and sauna, which is ideal as a study, guest room, or bedroom.Straight ahead along the corridor on the right, you reach the bright dining area with an open kitchen. Three more rooms, one with direct access to the balcony, offer a variety of uses and are perfect as living rooms, bedrooms, children's rooms, or home offices.The surroundings of the property are well-maintained and green, offering a beautiful view of the garden.A spacious basement compartment, a generous attic compartment, and an underground parking space round off this attractive offer.Additionally, there is a bicycle cellar, outdoor bicycle parking spaces, a communal laundry room with a washing machine and dryer, and a drying room. The bicycle cellar has direct outdoor access. Visitor parking spaces are also available.An ideal home with a bright living atmosphere. Schools, shopping facilities, and public transport are in the immediate vicinity.This property is characterized by the following features: • Bright and spacious rooms with various uses • Balcony and sauna • Renovated bathroom (2020) with washing machine • Plenty of privacy and space to relax • Gas heating combined with a solar system to support hot water preparation and heating system • Photovoltaic system planned for sustainable electricity generation • Well-maintained and green surroundings • Underground parking space and visitor parking spaces • Spacious basement compartment and attic compartment • Bicycle cellar and bicycle parking space • Communal laundry room and drying room • Schools, shopping facilities, and public transport in the immediate vicinity • Virtual tour available upon request Have we sparked your interest? Then schedule a viewing appointment today.

  • Parking space
  • Balcony / Terrace
  • Garage
  • +1
Travel time
-
1 / 10
  • Parking space
  • Balcony / Terrace
  • Garage
  • +5
CHF 1,850,000.–
3.5 rooms138m² living space
Benkenstrasse 9, 4104 Oberwil

3.5-room garden maisonette with 102 m² garden & winter garden in Oberwil

3.5-room garden maisonette in Oberwil BL – directly from the ownerAt Benkenstrasse 9 in Oberwil, five condominiums with a southern orientation are being built. Apartment W1 spans the ground floor and basement and offers approximately 138 m² of living space, including a winter garden, as well as a terrace and a private garden of around 102 m².Ground floor: living, winter garden, and gardenThe open living kitchen with approximately 38 m² forms the center of the apartment. The winter garden with around 14 m² expands the living space into a protected area, from which you can access the terrace (around 15 m²) and the garden. A separate guest toilet and a storage room complement this level.Basement: quiet sleeping areaVia the internal staircase, you reach the separate sleeping area: • Two bedrooms with approximately 18.6 m² and 16.5 m² • Bathroom with adjacent dressing room • Separate shower bathroom with toilet and another toilet • Storage room and laundry room for washing machine and dryer Finishing and technology • Heating and hot water via geothermal heat pump • Underfloor heating • Triple glazing, parquet, and tiles in the wet areas • Elevator in the house, including basement compartment • Optional photovoltaic share (around CHF 10,000) Options in the basement • Hobby rooms from approximately 17 to 22 m²: CHF 75,000 to 100,000 • Parking space: CHF 50,000, double parking space: CHF 75,000 LocationOberwil combines proximity to Basel with the quiet, rural character of the Leimental. Kindergarten to high school are located in the municipality. • Bus stop approximately 270 m • Primary school approximately 570 m • Shopping approximately 650 m • High school approximately 1.3 km Sale directly by the ownershipWe sell this apartment as the builder and owner ourselves. You have a fixed contact person who knows the project from the beginning. The definitive move-in date will be determined after the shell construction and announced at least four months in advance.We would be happy to send you the sales documents and show you the project personally, in the office, or on site.

  • Parking space
  • Balcony / Terrace
  • Garage
  • +5
Travel time
-
1 / 10
CHF 1,780,000.–
4.5 rooms131m² living space
Allmendgasse 9, 4148 Pfeffingen

4.5 rooms, maisonette flair & 247 m² garden idyll

A HOME THAT THINKS OUTSIDE.Much of the house. With the advantages of an apartment.This garden-maisonette apartment in Pfeffingen combines spacious living on two levels with an exceptionally large private outdoor area.The heart of the apartment is the open living, dining, and kitchen area with a custom-made carpentry kitchen. Large doors lead directly to the covered seating area and into the garden - indoors and outdoors blend seamlessly together here.Two spacious bedrooms with their own dressing room and en-suite bathroom create privacy. A separate office, numerous built-in closets, and a private laundry room provide additional space and plenty of storage.The outdoors continues to live on: the spacious covered seating area becomes a second living room, and the private garden offers space to relax and enjoy. Completed by a swim spa with a counter-current system.An apartment for people who want spaciousness, privacy, and plenty of outdoor space - without sacrificing the comfort of a modern condominium.Two large parking spaces belong to the apartment. An elevator in the stairwell also provides comfortable access.Pfeffingen combines a quiet, natural living environment with proximity to Basel and the diverse offerings of the surrounding communities. A residential area with high quality of life - pleasantly secluded and yet well connected.

Travel time
-
New building
1 / 9
  • Balcony / Terrace
  • Garage
  • Elevator
  • +1
CHF 1,490,000.–
4.5 rooms135m² living space
Lettenweg 47, 4123 Allschwil

Key-ready 4.5-room garden maisonette with 135 m² living space

A private garden, space for shared moments and personal retreats on two levels: The apartment in the new construction project THE LETTEN in Allschwil combines spacious living with a versatile outdoor area.The 4.5-room owner-occupied apartment extends over the ground and basement floors and offers around 135 m² of net living space. Your new home will be fully built and handed over key-ready according to the building description. The move-in date is possible from the end of April 2027.Your advantages at a glance • 134.80 m² living space on two levels • Around 85 m² private garden • Covered seating area with 12 m² and additional open seating area with 11 m² • 42.7 m² large living, dining and kitchen area • Three individually usable rooms • Separate dressing room with approx. 8.7 m² • Two bathrooms with shower and toilet, one on each living level • Washing machine and dryer in the bathroom of the basement floor • Own cellar room with approx. 7.3 m² • Key-ready handover including interior construction according to the building descriptionLiving with direct access to the outdoorsOn the ground floor, the open living, dining and kitchen area forms the center of the apartment. On around 43 m², you will find space for shared cooking, a large dining table and cozy evenings.From here, you can access the covered seating area directly. The additional open seating area and the private garden offer space for outdoor dining, playing and relaxing in the green.Another room with around 12 m² and a bathroom with shower and toilet complement this level. Whether home office, guest or children's room: the use is based on your needs.Personal retreats on the second levelAn internal staircase leads to the basement floor. Here you will find two more rooms with around 26 m² and 13 m², a separate dressing room and the second bathroom.The two rooms have windows to the adjacent courtyard. This is accessible via the corridor and connected to the garden by an external staircase. This creates an additional connection between the two living levels and the outdoor area.Purchase price and move-in dateApartment: CHF 1'490'000Parking space: additional CHF 45'000Total purchase price including a parking space: CHF 1'535'000Option to purchase an additional parking space: CHF 45'000Personally accompanied by Golden KeyWe will accompany you from the first meeting to the purchase and handover of your new home. We will gladly provide you with the sales documents and explain the planned construction and current construction progress.Contact us for more information or a personal viewing appointment. We look forward to hearing from you.The visualizations show possible equipment and furnishing variants. The agreed building description and contract documents are binding.

  • Balcony / Terrace
  • Garage
  • Elevator
  • +1
Travel time
-
New building
Roberto De Lillo

Roberto De Lillo

1 / 14
Roberto De Lillo

Roberto De Lillo

  • Balcony / Terrace
  • Garage
  • View
  • +1
CHF 1,075,000.–
2.5 rooms74m² living space
Grubenstrasse 11, 4142 Münchenstein

Apartment 14 | Living at Fiechtenhölzli

High quality of life. Unobstructed view.The attic apartment 14 opens up to a spacious terrace with a wide view. The open living, dining, and kitchen area takes up most of the apartment, while the bedroom with its own shower and toilet is separated from the entrance. This combines stylish, representative living with a private retreat.The apartment impresses with:open living, cooking, and dining area with access to the terracesunny terrace with a wide viewhigh-quality construction and efficient floor planprivate basementelevator directly to the apartmentPerfect location: The Grubenstrasse 11 is located opposite the Fiechtenhölzli in a grown, mixed-use part of Münchenstein, close to Basel and yet green. The garden city as a shopping hub, the primary school, and stops for trams and buses are nearby. For longer breaks, the Merian Gardens invite you, as well as the park and the Fiechtenhölzli directly opposite. The KUSPO complements the environment with culture and sports. Münchenstein thus combines proximity to Basel with peace and quality of life, making it ideal for families, couples, and anyone who appreciates living in a green environment.Fill out the form now and learn more. We will send you the sales brochure with all the details about the apartment and the entire project.The project:Opposite the Fiechtenhölzli, where Grubenstrasse makes a curve, a home for 15 households is being created. Four garden apartments, eight floor apartments, and three attic apartments tell the same story in completely different ways: with a garden in front of the door, on one level, or high up with a wide view. It is expected to start in January 2027, and from July 2028, you will be able to move in.https://wohnen-am-fiechtenhoelzli.ch

  • Balcony / Terrace
  • Garage
  • View
  • +1
Travel time
-
New building
Roberto De Lillo

Roberto De Lillo

1 / 13
Roberto De Lillo

Roberto De Lillo

  • Balcony / Terrace
  • Garage
  • Elevator
CHF 1,240,000.–
4.5 rooms102m² living space
Grubenstrasse 11, 4142 Münchenstein

Apartment 12 | Living at Fiechtenhölzli

Three rooms. Private rooms.Three separate rooms give the floor plan its versatility. They can take on different tasks while cooking, eating, and living come together in the widened building corner. Bath and shower with WC are located in the access area. The terrace is connected to the living area. A clear division for households that live together and yet need private rooms.The apartment convinces with:4.5 rooms on one level on the 2nd floorPrivate terrace directly at the living areaOpen living, dining, and kitchen area in the building cornerThree separate roomsBath and shower with WCClear division for shared living with private retreatsPerfect location: The Grubenstrasse 11 is located opposite the Fiechtenhölzli in a grown, mixed-use part of Münchenstein, close to Basel and yet green. The garden city as a shopping hub, the primary school, and stops for trams and buses are nearby. For longer breaks, the Merian Gardens invite you, as well as the park in the green and the Fiechtenhölzli directly opposite. The KUSPO complements the environment with culture and sports. Münchenstein thus combines the proximity to Basel with peace and quality of life and is ideal for families, couples, and all those who appreciate living in the green.Fill out the form now and learn more. We will send you the sales brochure with all the details about the apartment and the entire project.The project:Opposite the Fiechtenhölzli, where the Grubenstrasse makes a curve, a home for 15 households is being created. Four garden apartments, eight floor apartments, and three attic apartments tell the same story in completely different ways: with a garden in front of the door, on one level, or high up with a wide view. It's expected to start in January 2027, and from July 2028, you can arrive here.https://wohnen-am-fiechtenhoelzli.ch

  • Balcony / Terrace
  • Garage
  • Elevator
Travel time
-
New building
Roberto De Lillo

Roberto De Lillo

1 / 14
Roberto De Lillo

Roberto De Lillo

  • Balcony / Terrace
  • Garage
  • View
  • +1
CHF 1,050,000.–
2.5 rooms72m² living space
Grubenstrasse 11, 4142 Münchenstein

Apartment 15 | Living at Fiechtenhölzli

High quality of life. Unobstructed view.The attic apartment 15 opens up to a spacious terrace with a wide view. The bright living, dining, and kitchen area connects to the terrace, while the bedroom with shower and toilet remains a private retreat. This combines stylish, representative living with privacy.The apartment impresses with:bright living, cooking, and dining area with access to the terracespacious terrace with a wide viewquiet bedroom with bathroom nearbyhigh-quality construction and clear floor planprivate basementlift directly to the apartmentPerfect location: Grubenstrasse 11 is located opposite Fiechtenhölzli in a grown, mixed-use part of Münchenstein, close to Basel and yet green. The garden city as a shopping hub, the primary school, and tram and bus stops are nearby. For longer breaks, the Merian Gardens invite you, as well as the park and the Fiechtenhölzli directly opposite. The KUSPO complements the environment with culture and sports. Münchenstein thus combines proximity to Basel with peace and quality of life, making it ideal for families, couples, and anyone who appreciates living in a green environment.Fill out the form now and learn more. We will send you the sales brochure with all the details about the apartment and the entire project.The project:Opposite Fiechtenhölzli, where Grubenstrasse makes a curve, a home for 15 households is being created. Four garden apartments, eight floor apartments, and three attic apartments tell the same story in completely different ways: with a garden in front of the door, on one level, or high up with a wide view. It's expected to start in January 2027, and from July 2028, you can arrive here.www.wohnen-am-fiechtenhoelzli.ch

  • Balcony / Terrace
  • Garage
  • View
  • +1
Travel time
-
New building
Roberto De Lillo

Roberto De Lillo

1 / 13
Roberto De Lillo

Roberto De Lillo

  • Balcony / Terrace
  • Garage
  • Elevator
CHF 1,050,000.–
3.5 rooms82m² living space
Grubenstrasse 11, 4142 Münchenstein

Apartment 11 | Living at Fiechtenhölzli

Two rooms. An open living area.The two separate rooms are on one side, the open living area on the other side of the entrance. This clear division allows for different everyday situations: living together, setting up a separate home office or using an additional room. Two bathrooms complement the floor plan. The terrace is directly connected to the living and dining area.The apartment impresses with: • 3.5 rooms on one level on the 2nd floor • Private terrace directly at the living and dining area • Open living, dining and kitchen area • Two separate rooms, flexible use • Two bathrooms • Clear division around the entrance • Perfect location: Grubenstrasse 11 is located opposite Fiechtenhölzli in a grown, mixed-use part of Münchenstein, close to Basel and yet green. The garden city as a shopping hub, the primary school and tram and bus stops are nearby. For longer breaks, the Merian Gardens invite you, as well as the park in the green and the Fiechtenhölzli directly opposite. The KUSPO complements the environment with culture and sports. Münchenstein thus combines the proximity to Basel with peace and quality of life and is ideal for families, couples and all those who appreciate living in the green.Fill out the form now and learn more. We will send you the sales brochure with all the details about the apartment and the entire project.The project:Opposite the Fiechtenhölzli, where Grubenstrasse makes a curve, a home for 15 households is being created. Four garden apartments, eight floor apartments and three attic apartments tell the same story in completely different ways: with a garden in front of the door, on one level or high up with a wide view. It's expected to start in January 2027, and from July 2028 you can arrive here.https://wohnen-am-fiechtenhoelzli.ch

  • Balcony / Terrace
  • Garage
  • Elevator
Travel time
-
New building
Roberto De Lillo

Roberto De Lillo

1 / 13
Roberto De Lillo

Roberto De Lillo

  • Balcony / Terrace
  • Garage
  • Elevator
CHF 850,000.–
2.5 rooms63m² living space
Grubenstrasse 11, 4142 Münchenstein

Apartment 10 | Living at Fiechtenhölzli

Plenty of space to live.Here, the common living area is deliberately given a lot of space. The kitchen, dining area, and sofa zone can be used as a connected room, while the bedroom remains separate. A shower with WC and an additional guest toilet complement the floor plan. The directly connected terrace expands the apartment into a place for coffee, plants, or a small table.The apartment convinces with:2.5 rooms on one level on the 2nd floorPrivate terrace directly at the living areaSpacious, open living, dining, and cooking areaSeparate bedroomShower with WC and additional guest toiletPerfect location: Grubenstrasse 11 is located opposite Fiechtenhölzli in a grown, mixed-use part of Münchenstein, close to Basel and yet green. The garden city as a shopping hub, the primary school, and stops for trams and buses are nearby. For longer breaks, the Merian Gardens invite you, as well as the park in the green and the Fiechtenhölzli directly opposite. The KUSPO complements the environment with culture and sports. Münchenstein thus combines the proximity to Basel with peace and quality of life and is ideal for families, couples, and all those who appreciate living in the green.Fill out the form now and learn more. We will send you the sales brochure with all the details about the apartment and the entire project.The project:Opposite the Fiechtenhölzli, where Grubenstrasse makes a curve, a home for 15 households is being created. Four garden apartments, eight floor apartments, and three attic apartments tell the same story in completely different ways: with a garden in front of the door, on one level, or high up with a wide view. It's expected to start in January 2027, and from July 2028, you can arrive here.https://wohnen-am-fiechtenhoelzli.ch

  • Balcony / Terrace
  • Garage
  • Elevator
Travel time
-
New building
Roberto De Lillo

Roberto De Lillo

1 / 14
Roberto De Lillo

Roberto De Lillo

  • Balcony / Terrace
  • Garage
  • View
  • +1
CHF 1,415,000.–
3.5 rooms100m² living space
Grubenstrasse 11, 4142 Münchenstein

Apartment 13 | Living at Fiechtenhölzli

High quality of life. Unobstructed view.The attic apartment 13 opens up to a spacious terrace with a wide view. It perfectly combines stylish, representative living with private retreats: At the center is the large living, dining, and kitchen area with access to the terrace, and the two rooms are separated from it.The apartment impresses with:spacious living, cooking, and dining area with direct access to the terraceterrace with a wide viewseveral rooms as quiet retreatshigh-quality construction and well-thought-out floor planprivate basementelevator directly to the apartmentPerfect location: The Grubenstrasse 11 is located opposite the Fiechtenhölzli in a grown, mixed-use part of Münchenstein, close to Basel and yet green. The garden city as a shopping hub, the primary school, and stops for trams and buses are nearby. For longer breaks, the Merian Gardens invite you, as well as the park and the Fiechtenhölzli directly opposite. The KUSPO complements the environment with culture and sports. Münchenstein thus combines proximity to Basel with peace and quality of life and is ideal for families, couples, and all those who appreciate living in the green.Fill out the form now and learn more. We will send you the sales brochure with all the details about the apartment and the entire project.The project:Opposite the Fiechtenhölzli, where Grubenstrasse makes a curve, a home for 15 households is being created. Four garden apartments, eight floor apartments, and three attic apartments tell the same story in completely different ways: with a garden in front of the door, on one level, or high up with a wide view. It is expected to start in January 2027, and from July 2028, you can arrive here.https://wohnen-am-fiechtenhoelzli.ch

  • Balcony / Terrace
  • Garage
  • View
  • +1
Travel time
-
New building
Roberto De Lillo

Roberto De Lillo

1 / 13
Roberto De Lillo

Roberto De Lillo

  • Garage
  • Elevator
CHF 1,530,000.–
4.5 rooms129m² living space
Grubenstrasse 11, 4142 Münchenstein

Apartment 04 | Living at Fiechtenhölzli

Living together. Retreating separately.The living and dining area is located at the widened building corner. Two rooms and two bathrooms are arranged along the access, the seating area continues the living area outside. An internal staircase connects the ground floor to the basement floor. This provides the apartment with space for a common daily life and an additional separate area within the same unit.The apartment impresses with:4.5 rooms on two levelsPrivate garden with seating area at the building cornerSpacious living and dining areaTwo rooms and two bathroomsRoom in the basement with internal staircasePerfect location: The Grubenstrasse 11 is located opposite the Fiechtenhölzli in a grown, mixed-use part of Münchenstein, close to Basel and yet green. The garden city as a shopping hub, the primary school, and stops for trams and buses are nearby. For longer excursions, the Merian Gardens invite you, as well as the park in the green and the Fiechtenhölzli directly opposite. The KUSPO complements the environment with culture and sports. Münchenstein thus combines the proximity to Basel with peace and quality of life and is ideal for families, couples, and all those who appreciate living in the green.Fill out the form now and learn more. We will send you the sales brochure with all the details about the apartment and the entire project.The project:Opposite the Fiechtenhölzli, where the Grubenstrasse makes a curve, a home for 15 households is being created. Four garden apartments, eight floor apartments, and three attic apartments tell the same story in completely different ways: with a garden in front of the door, on one level, or high up with a wide view. It is expected to start in January 2027, and from July 2028, you will be able to arrive here.https://wohnen-am-fiechtenhoelzli.ch

  • Garage
  • Elevator
Travel time
-
New building
Roberto De Lillo

Roberto De Lillo

1 / 13
Roberto De Lillo

Roberto De Lillo

  • Garage
  • Elevator
CHF 1,240,000.–
3.5 rooms100m² living space
Grubenstrasse 11, 4142 Münchenstein

Apartment 02 | Living at Fiechtenhölzli

Kompact upstairs. Complemented downstairs.Kitchen, dining area, and living room form a connected space on the ground floor. The bedroom is separate, and the seating area is directly connected to the living area. An internal staircase adds a second level: everyday life remains organized, while the basement with its large room opens up an additional, independent area, for example, as a home office, studio, or hobby room.The apartment convinces with:3.5 rooms on two levelsPrivate garden with seating area directly adjacent to the living areaOpen living, dining, and kitchen areaSeparate bedroomAdditional room in the basement with internal staircasePrivate basement areaPerfect location: Grubenstrasse 11 is located opposite Fiechtenhölzli in a grown, mixed-use part of Münchenstein, close to Basel and yet green. The garden city as a shopping hub, the primary school, and stops for trams and buses are nearby. For longer outings, the Merian Gardens invite you, as well as the park in the green and the Fiechtenhölzli directly opposite. The KUSPO complements the environment with culture and sports. Münchenstein thus combines proximity to Basel with peace and quality of life and is ideal for families, couples, and all those who appreciate living in the green.Fill out the form now and learn more. We will send you the sales brochure with all the details about the apartment and the entire project.The project:Opposite the Fiechtenhölzli, where Grubenstrasse makes a curve, a home for 15 households is being created. Four garden apartments, eight floor apartments, and three attic apartments tell the same story in completely different ways: with a garden in front of the door, on one level, or high up with a wide view. It's expected to start in January 2027, and from July 2028, you can arrive here.https://wohnen-am-fiechtenhoelzli.ch

  • Garage
  • Elevator
Travel time
-
New building
Roberto De Lillo

Roberto De Lillo

1 / 14
Roberto De Lillo

Roberto De Lillo

  • Balcony / Terrace
  • Garage
  • Elevator
CHF 840,000.–
2.5 rooms63m² living space
Grubenstrasse 11, 4142 Münchenstein

Apartment 06 | Living at Fiechtenhölzli

Plenty of space to live.Here, the common living area is deliberately given a lot of space. The kitchen, dining area, and sofa zone can be used as a connected room, while the bedroom remains separate. A shower with WC and an additional guest toilet complement the floor plan. The directly connected terrace expands the apartment into a place for coffee, plants, or a small table.The apartment convinces with:2.5 rooms on one level on the 1st floorPrivate terrace directly at the living areaSpacious, open living, dining, and cooking areaSeparate bedroomShower with WC and additional guest toiletPerfect location: Grubenstrasse 11 is located opposite Fiechtenhölzli in a grown, mixed-use part of Münchenstein, close to Basel and yet green. The garden city as a shopping hub, the primary school, and stops for trams and buses are nearby. For longer breaks, the Merian Gardens invite you, as well as the park in the green and the Fiechtenhölzli directly opposite. The KUSPO complements the environment with culture and sports. Münchenstein thus combines proximity to Basel with peace and quality of life and is ideal for families, couples, and all those who appreciate living in the green.Fill out the form now and learn more. We will send you the sales brochure with all the details about the apartment and the entire project.The project:Opposite the Fiechtenhölzli, where Grubenstrasse makes a curve, a home for 15 households is being created. Four garden apartments, eight floor apartments, and three attic apartments tell the same story in completely different ways: with a garden in front of the door, on one level, or high up with a wide view. It's expected to start in January 2027, and from July 2028, you can arrive here.https://wohnen-am-fiechtenhoelzli.ch

  • Balcony / Terrace
  • Garage
  • Elevator
Travel time
-

Suggested properties for you based on search results