273 results - Apartment to buy in District Arlesheim
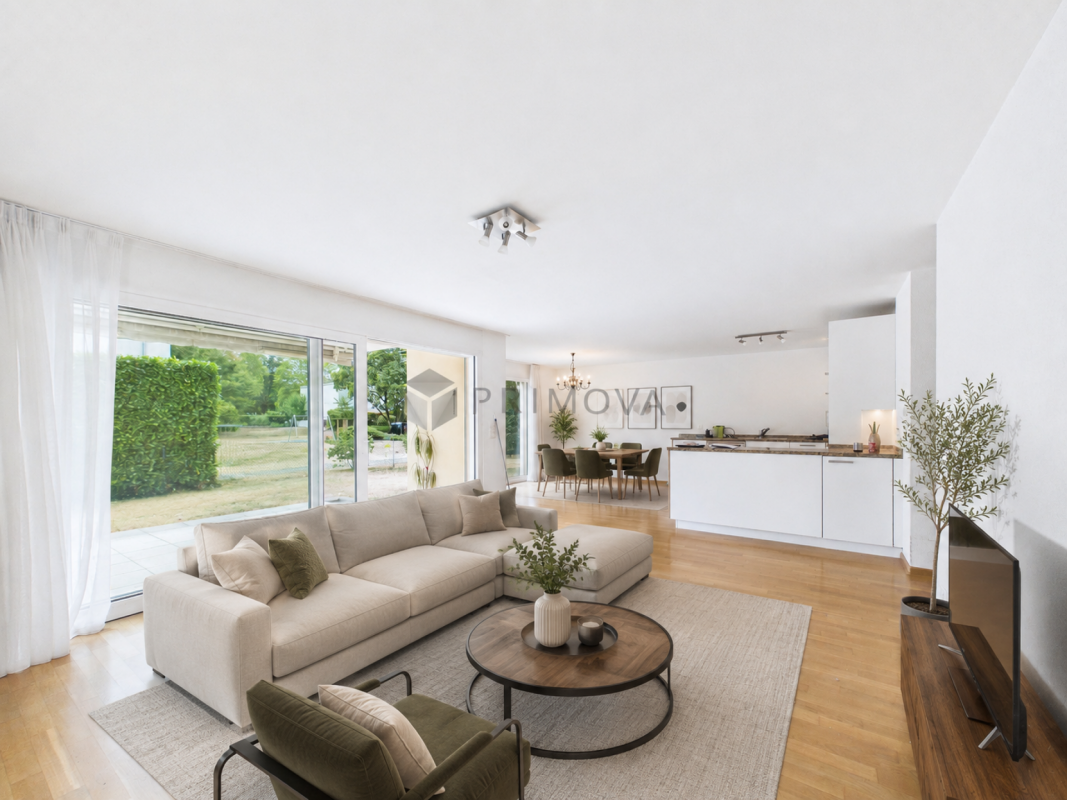
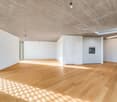
  • Spacious room with white walls, tiled floor, fireplace, and sliding glass doors.
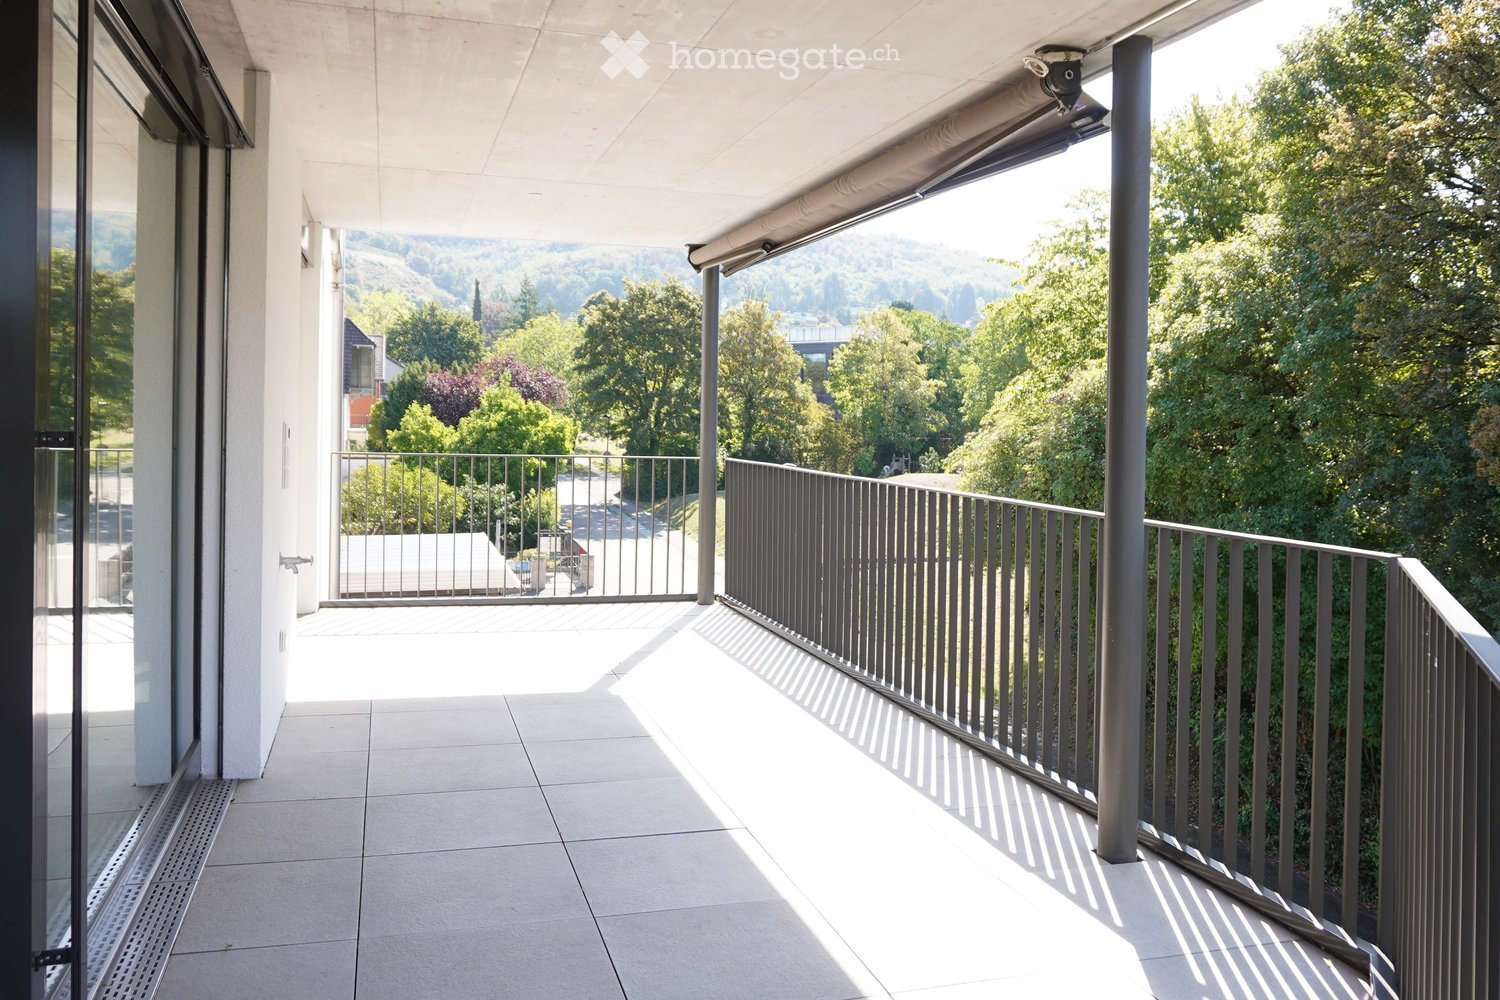
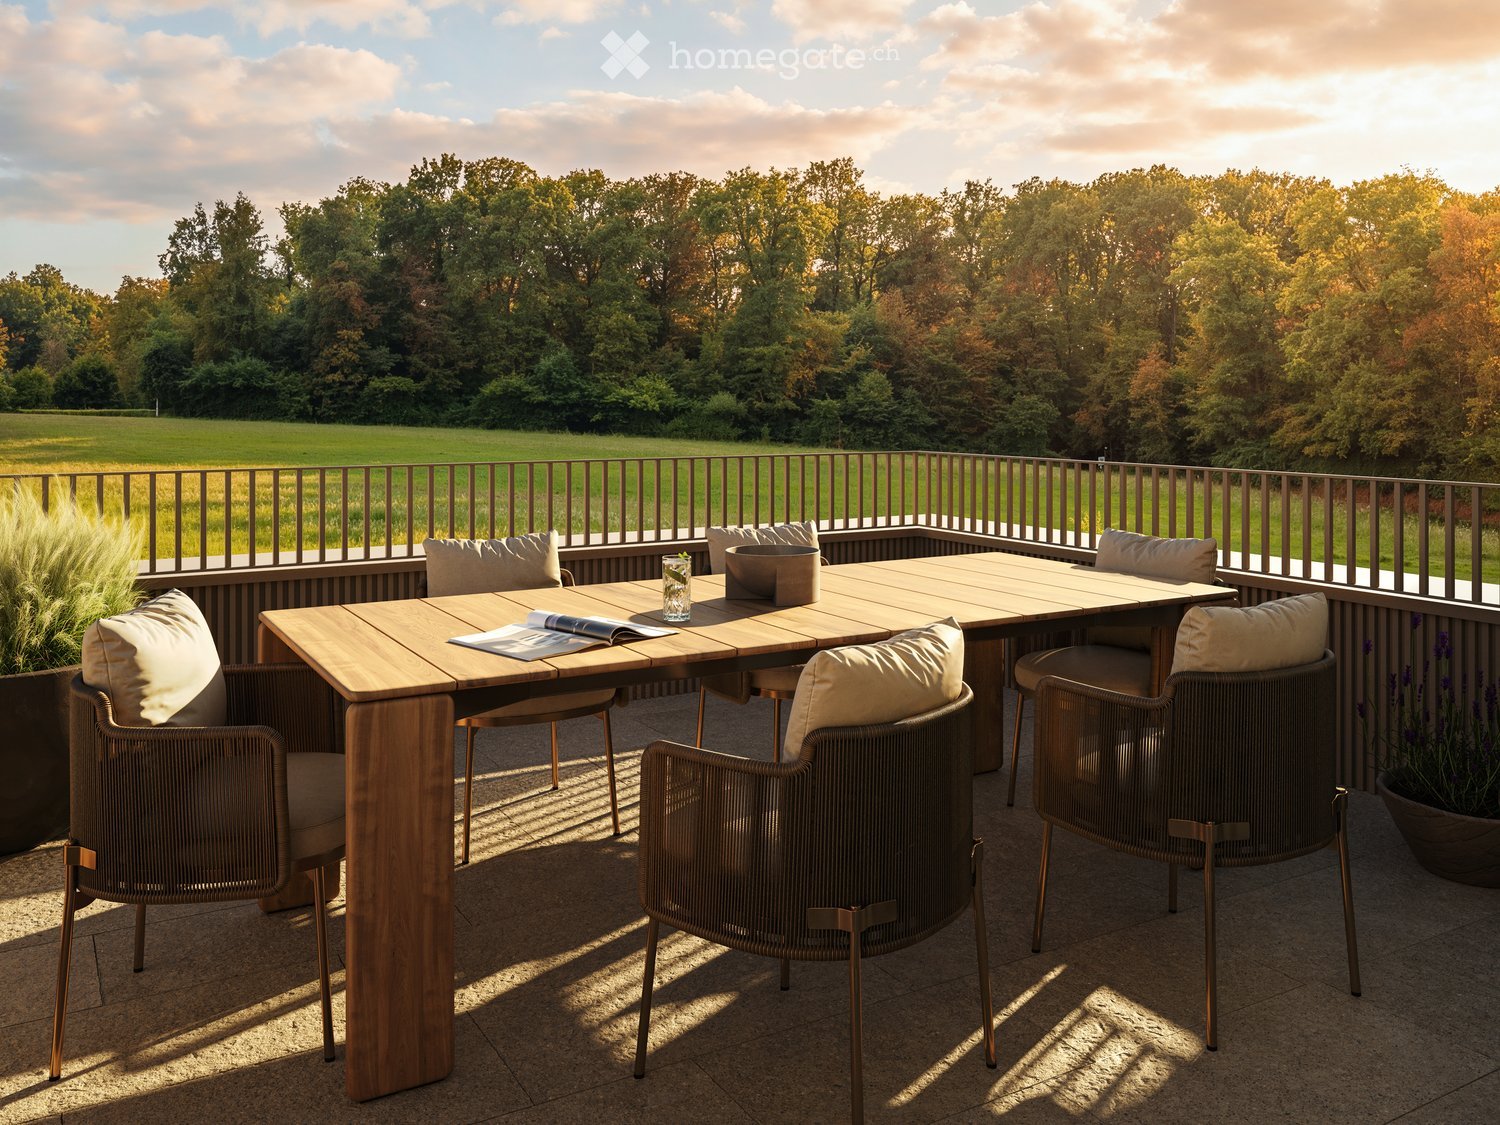
  • A modern terrace with a tiled floor, white walls, and large glass doors. Potted plants are placed around the terrace, and there is a drain in the floor.
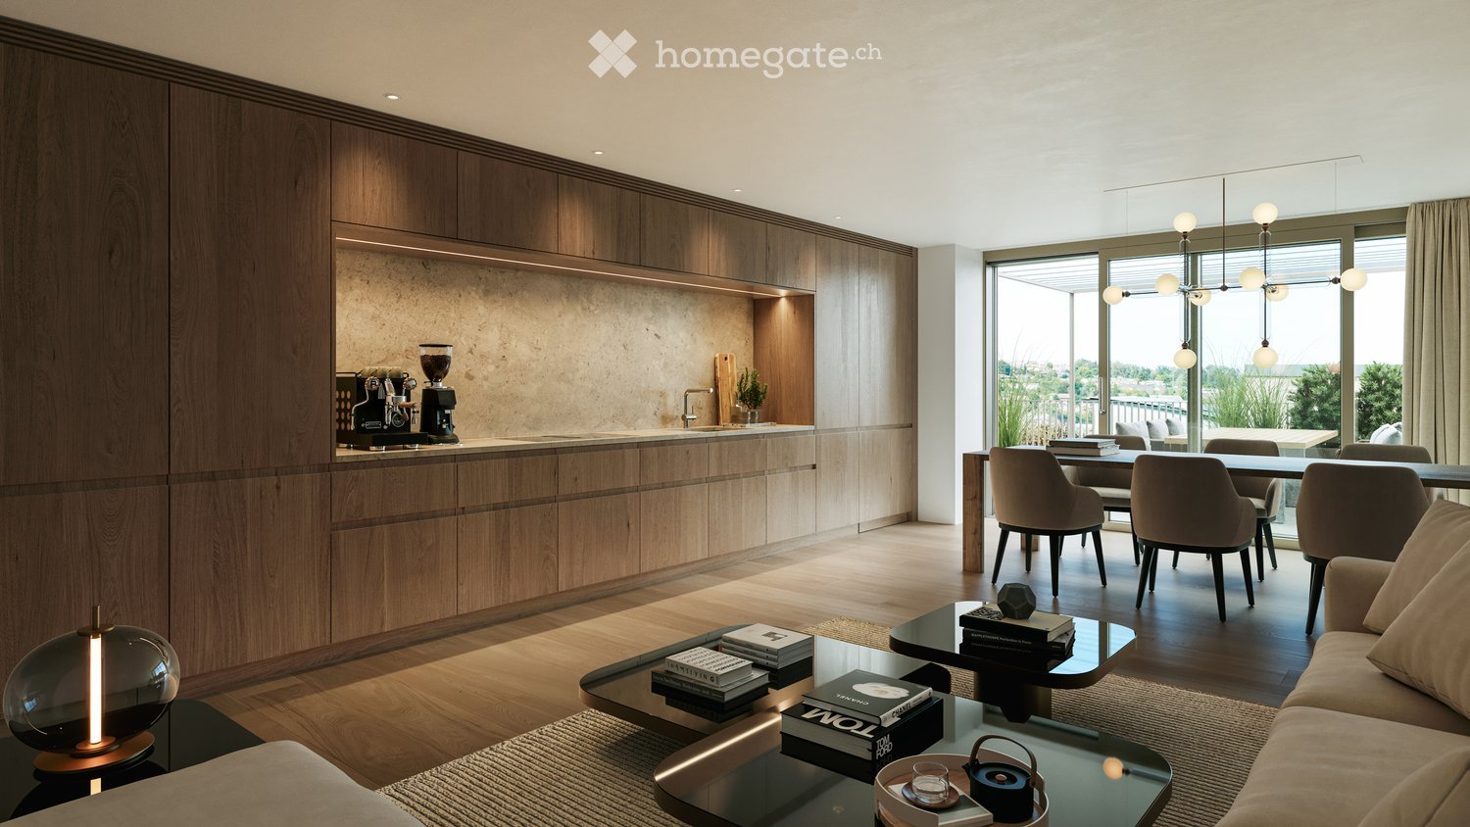
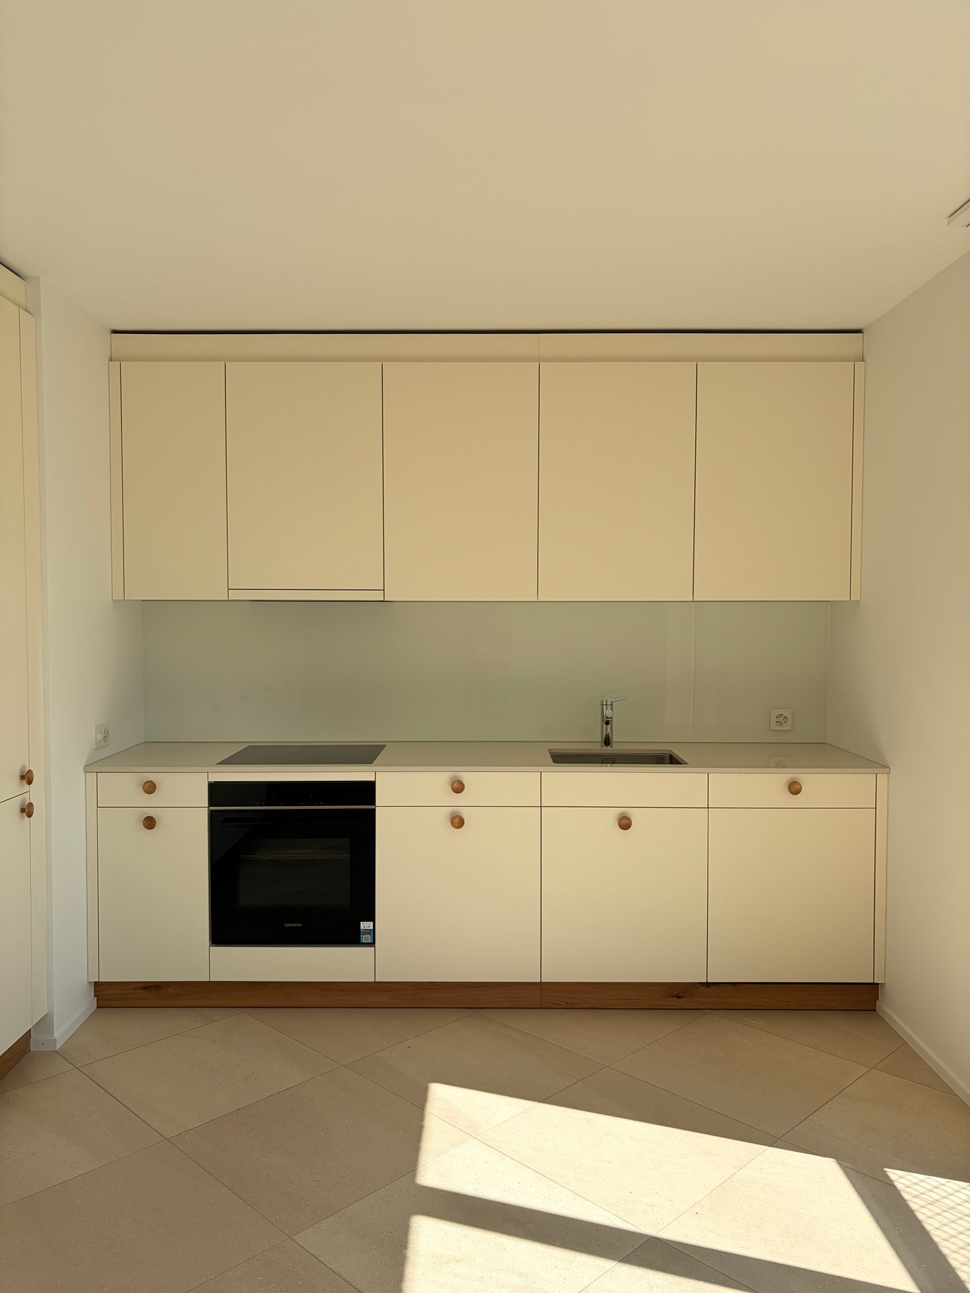
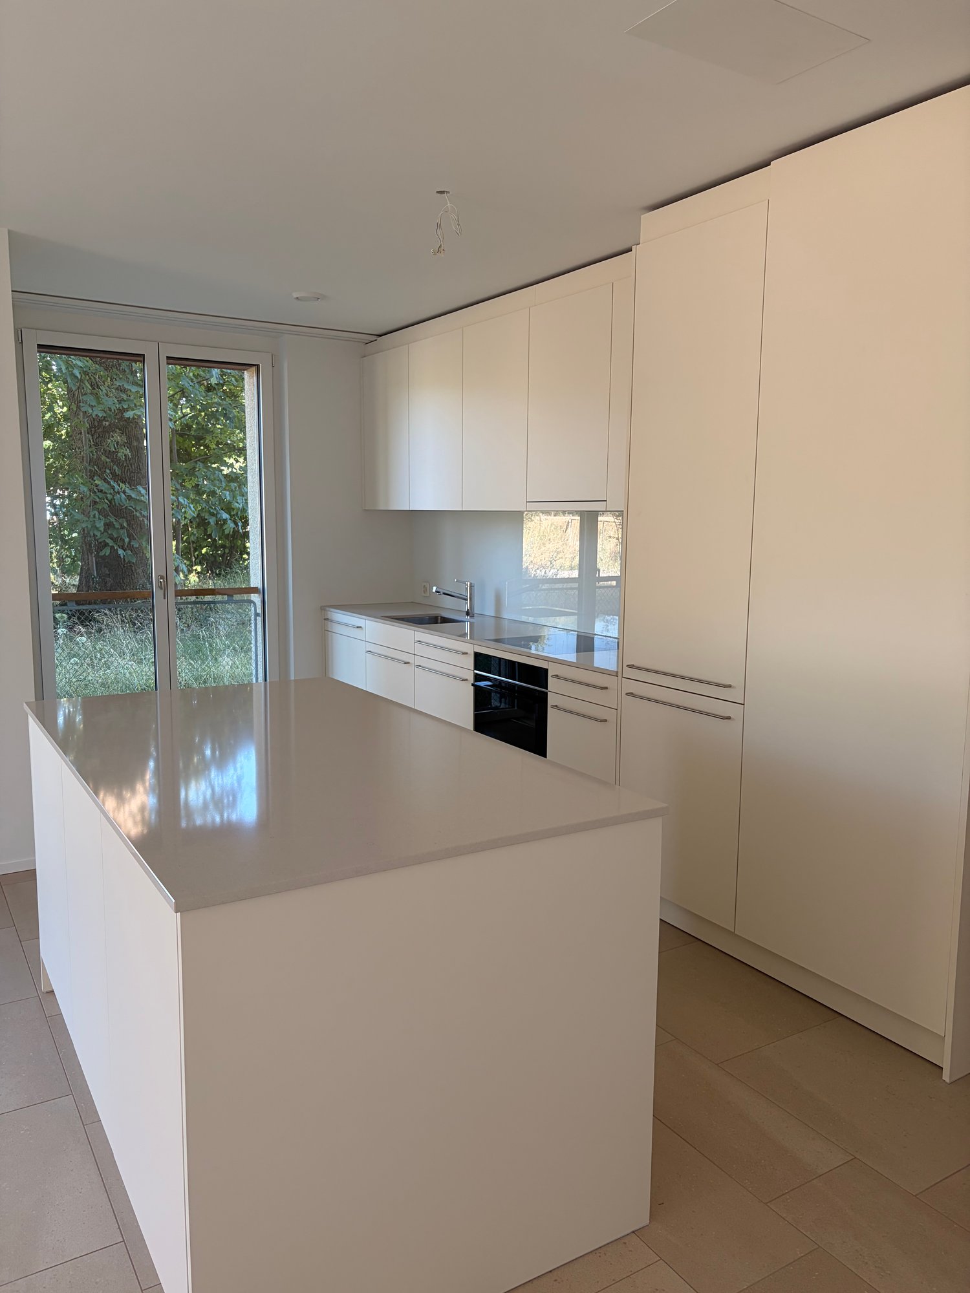
  • Modern kitchen with white cabinets, a central island, and a sleek sink. The room features a skylight and a glass door leading to an outdoor area.
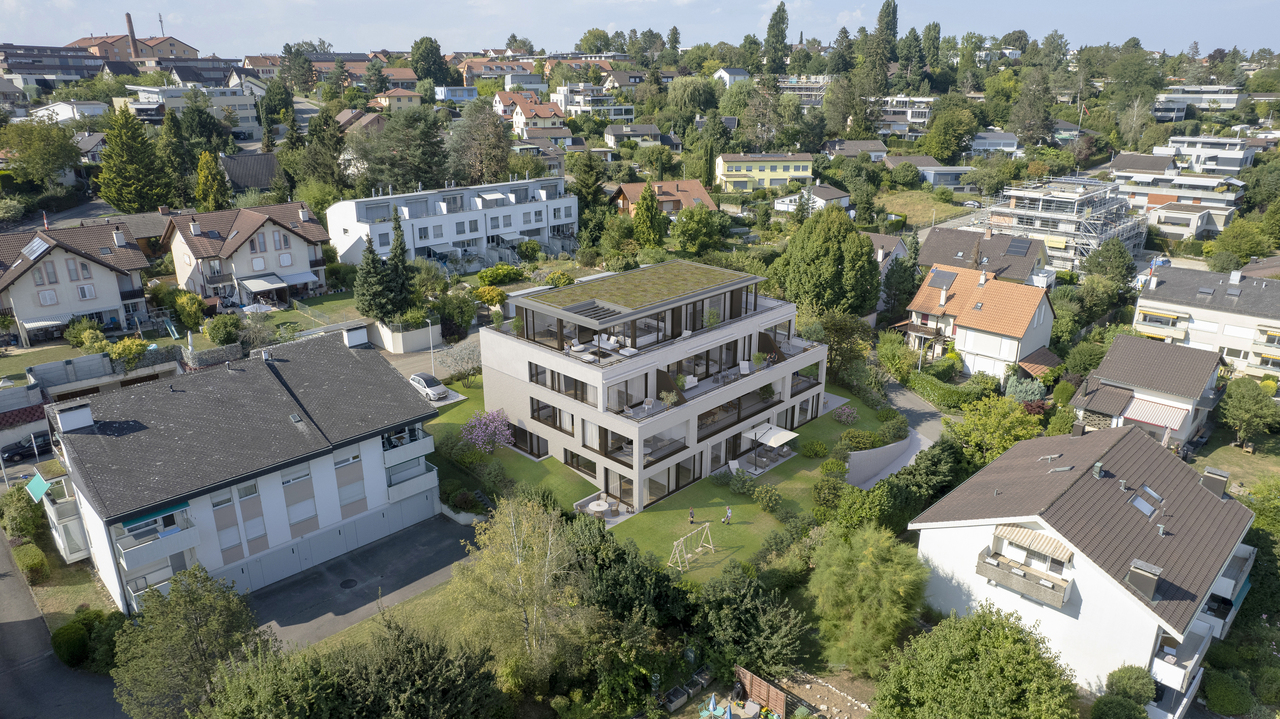
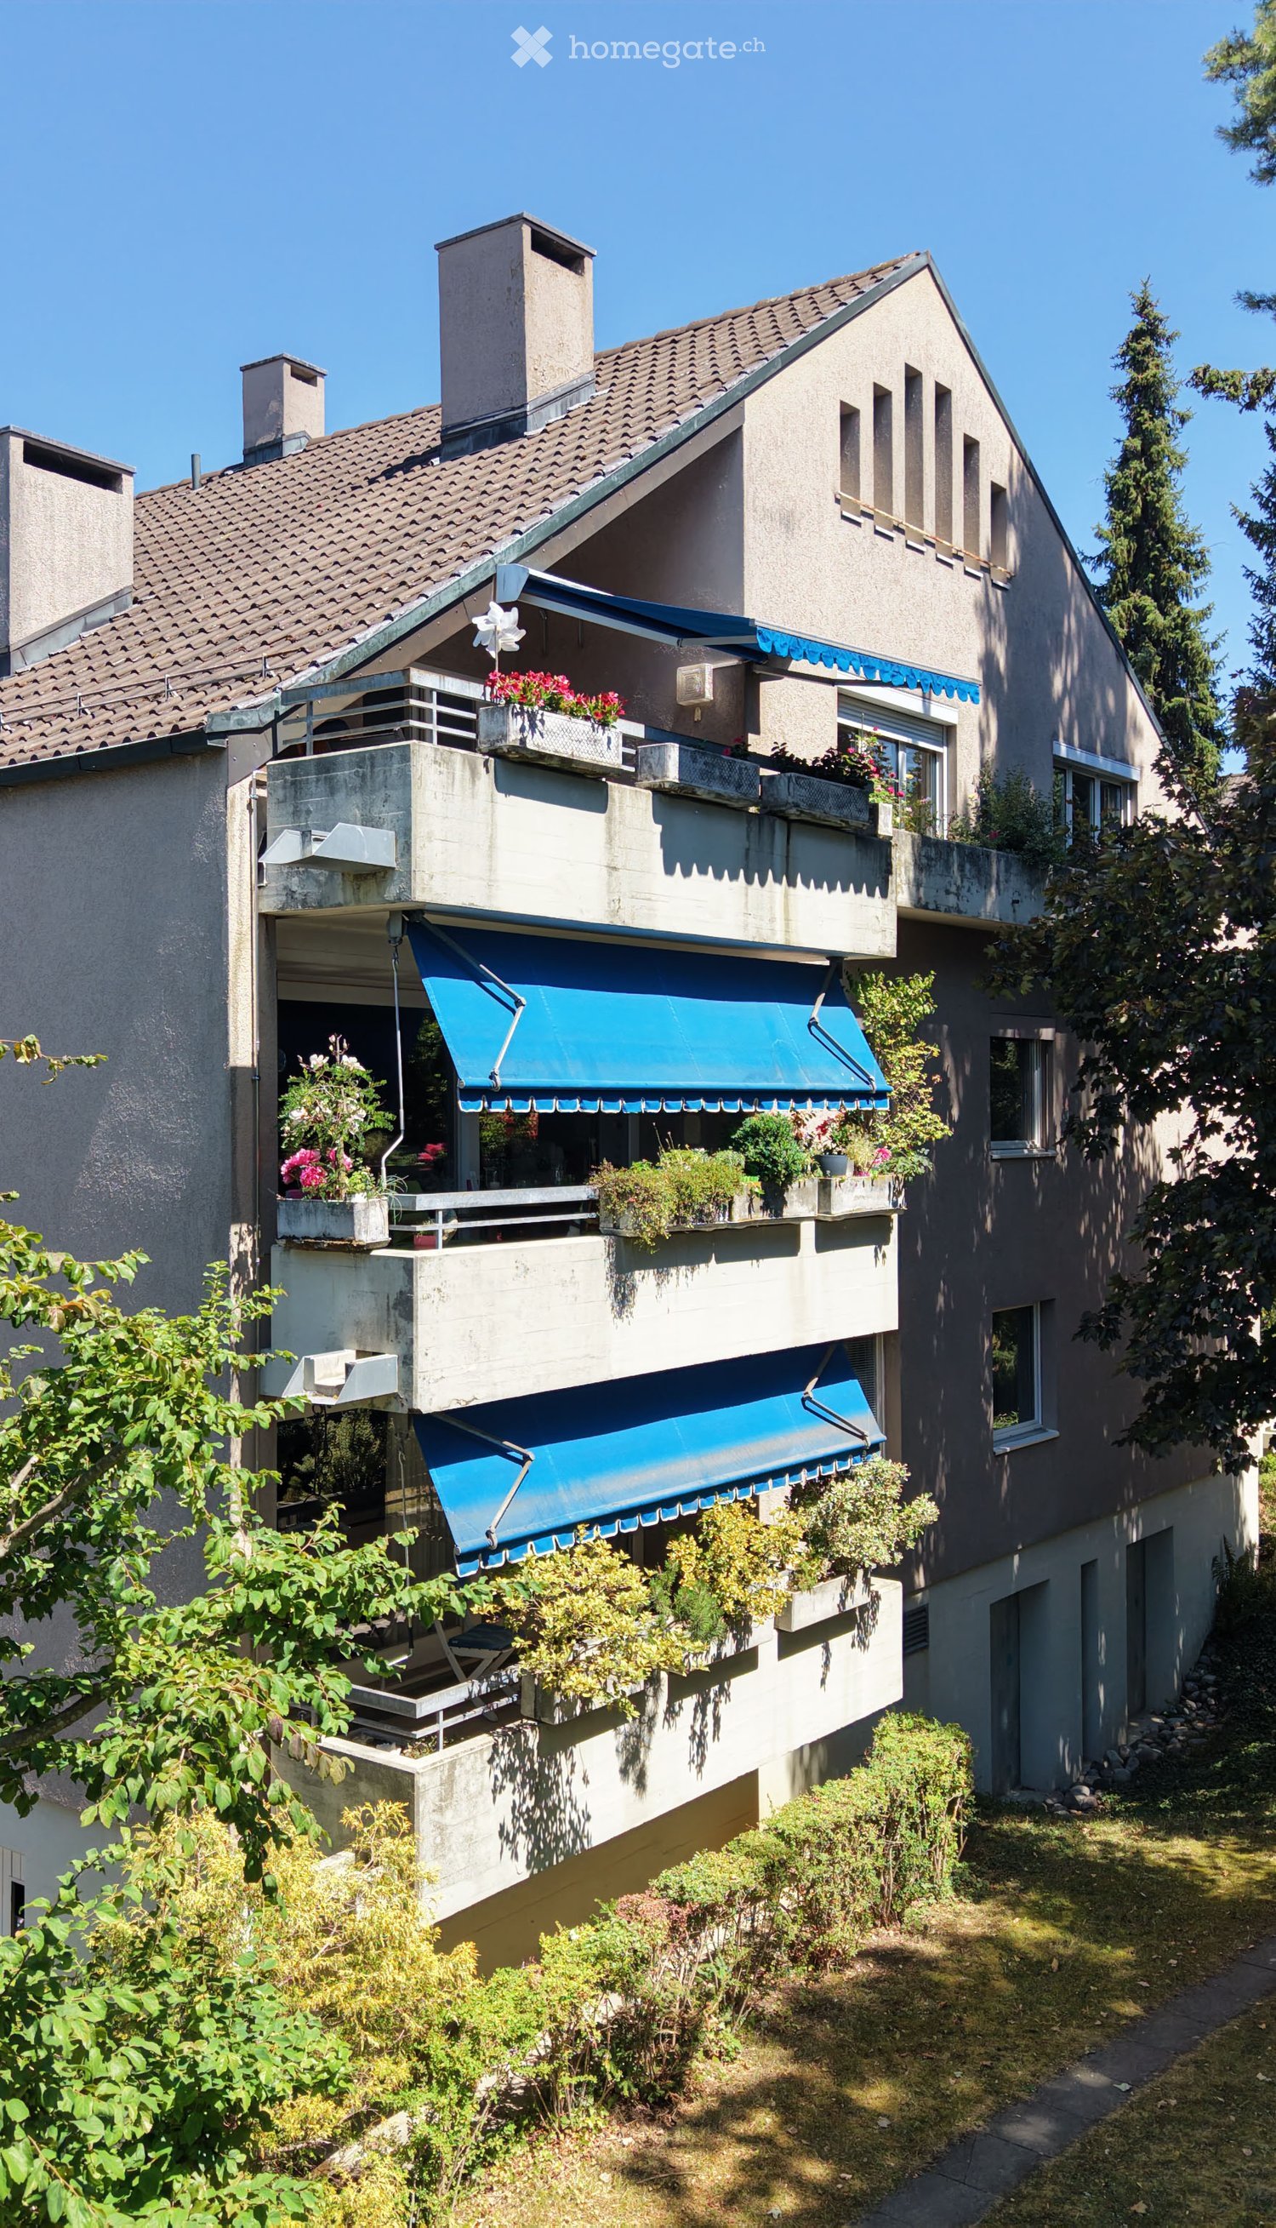
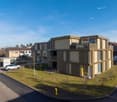
  • Modern house with white exterior, large glass windows, and balconies.
  • Outdoor area with wooden flooring and several large planters with plants.
  • Empty corridor with white walls, wooden floor, and a fireplace with stacked wood.
  • Modern kitchen with white cabinets, a kitchen island, and a built-in oven. Large glass doors and windows provide ample natural light.
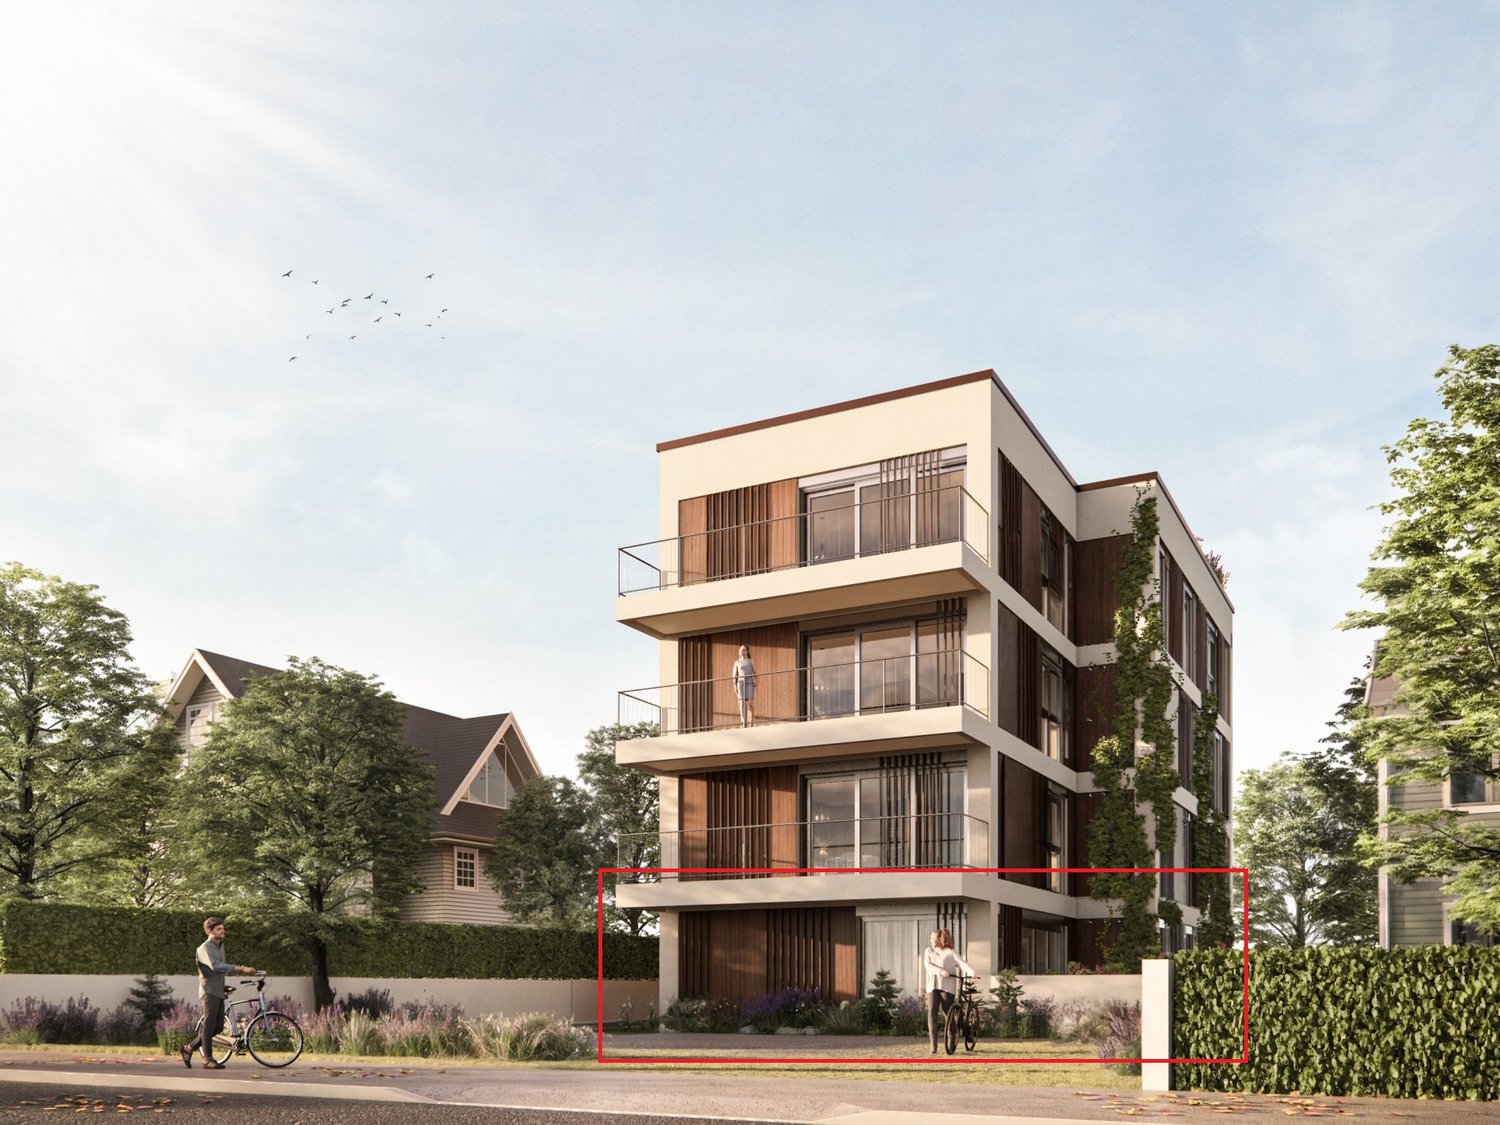
  • Modern architectural building with large glass windows and balconies, set in a landscaped garden.
1 / 8
A modern terrace with a tiled floor, white walls, and large glass doors. Potted plants are placed around the terrace, and there is a drain in the floor.
Modern kitchen with white cabinets, a central island, and a sleek sink. The room features a skylight and a glass door leading to an outdoor area.
Modern house with white exterior, large glass windows, and balconies.
Price on requestPremium
7.5 rooms240m² living space
Im Erlisacker 5, 4103 Bottmingen

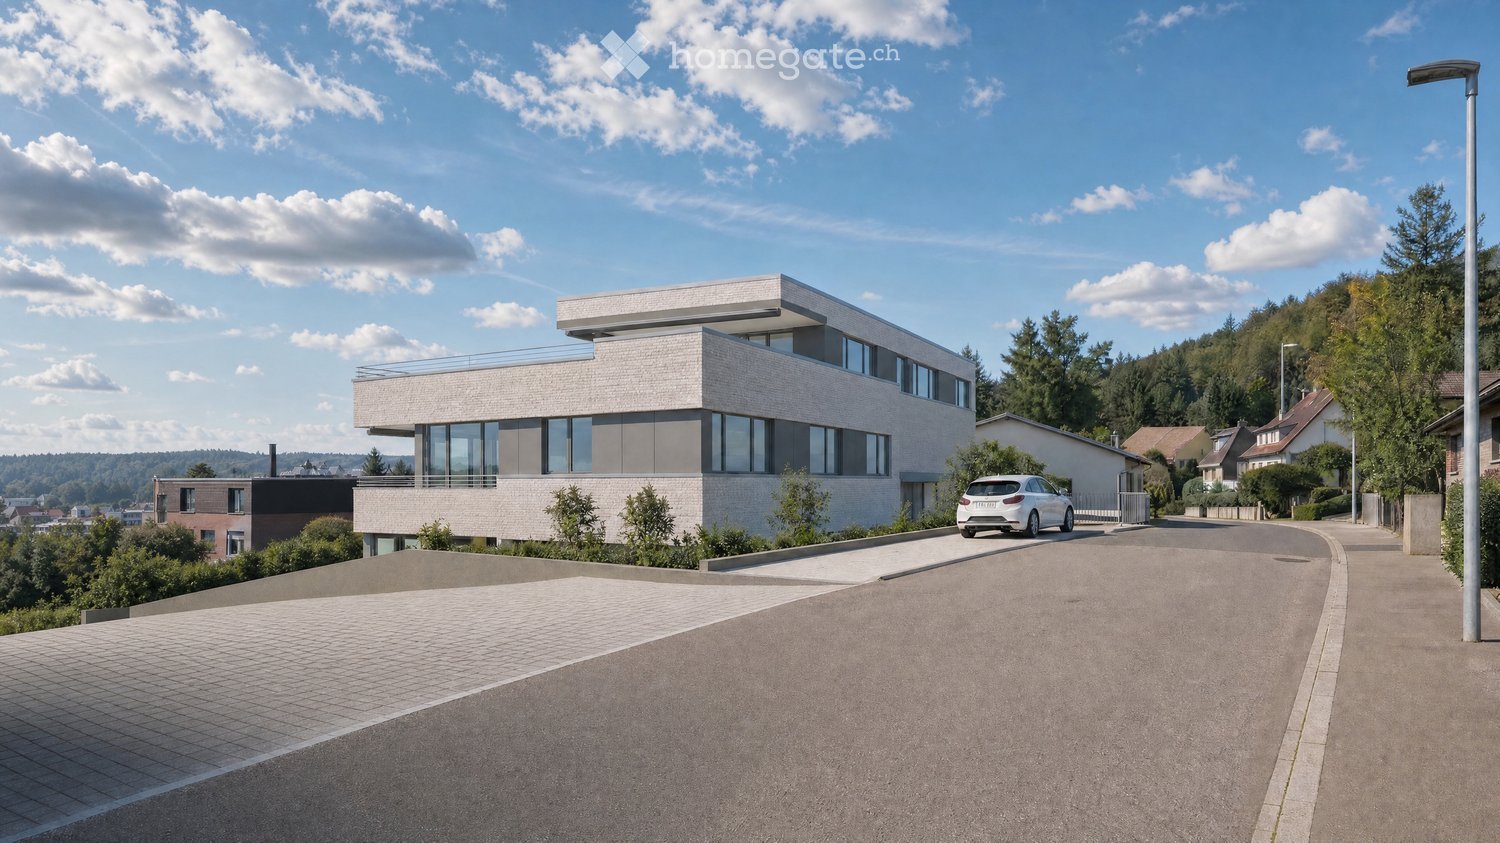
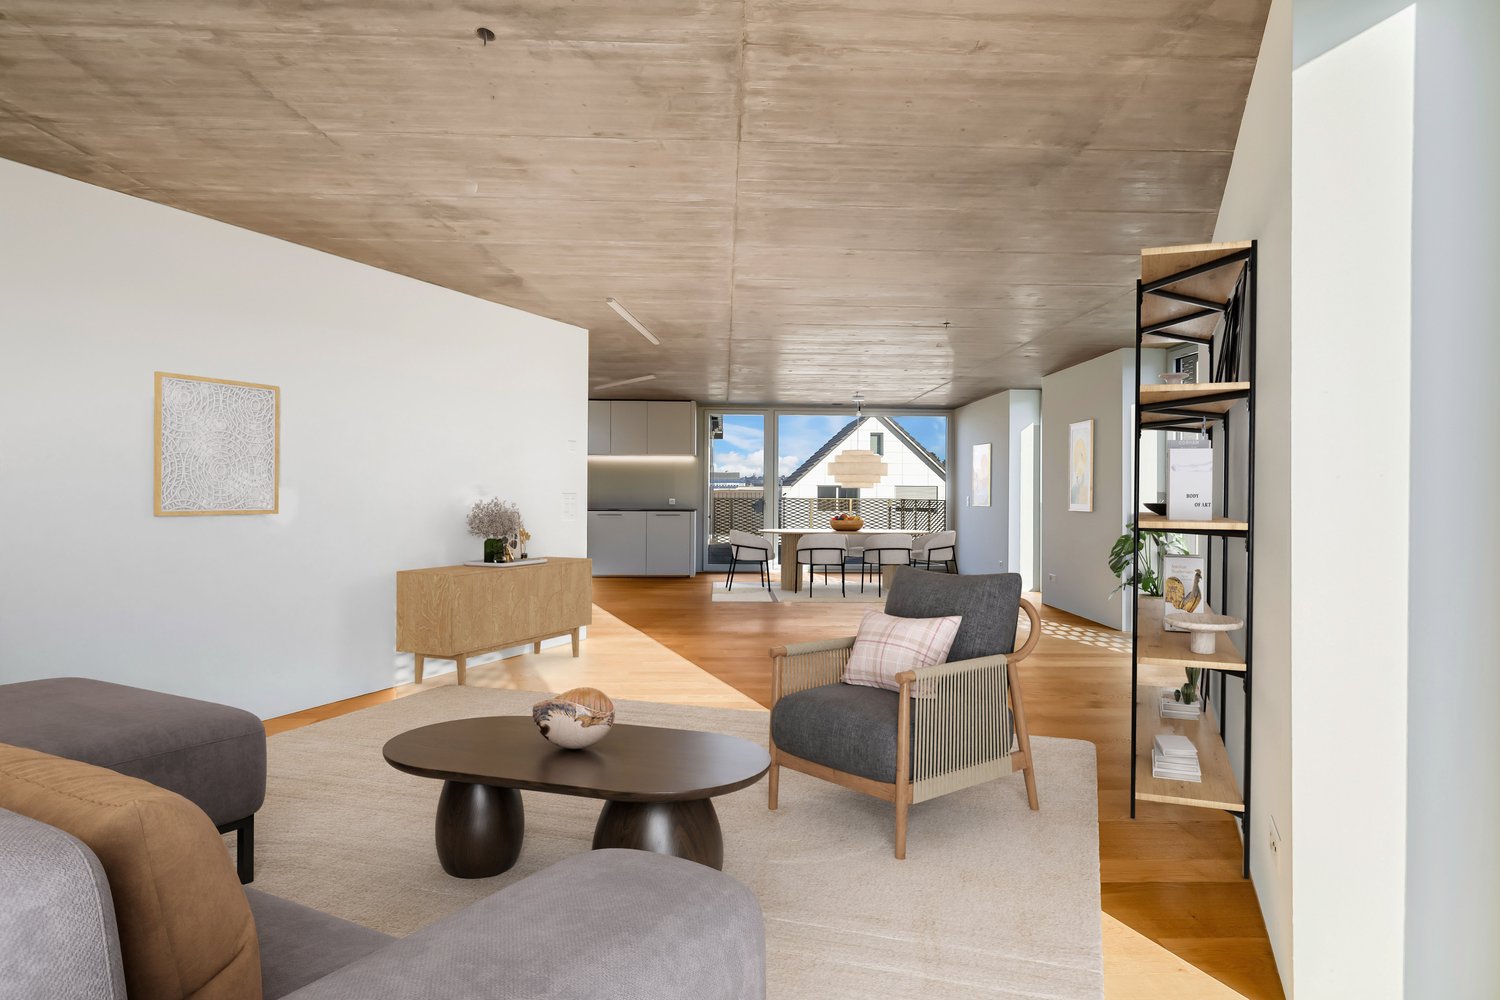
Exclusive attic apartment with 240 m² living space and large terrace in Bottmingen / Bruderholz

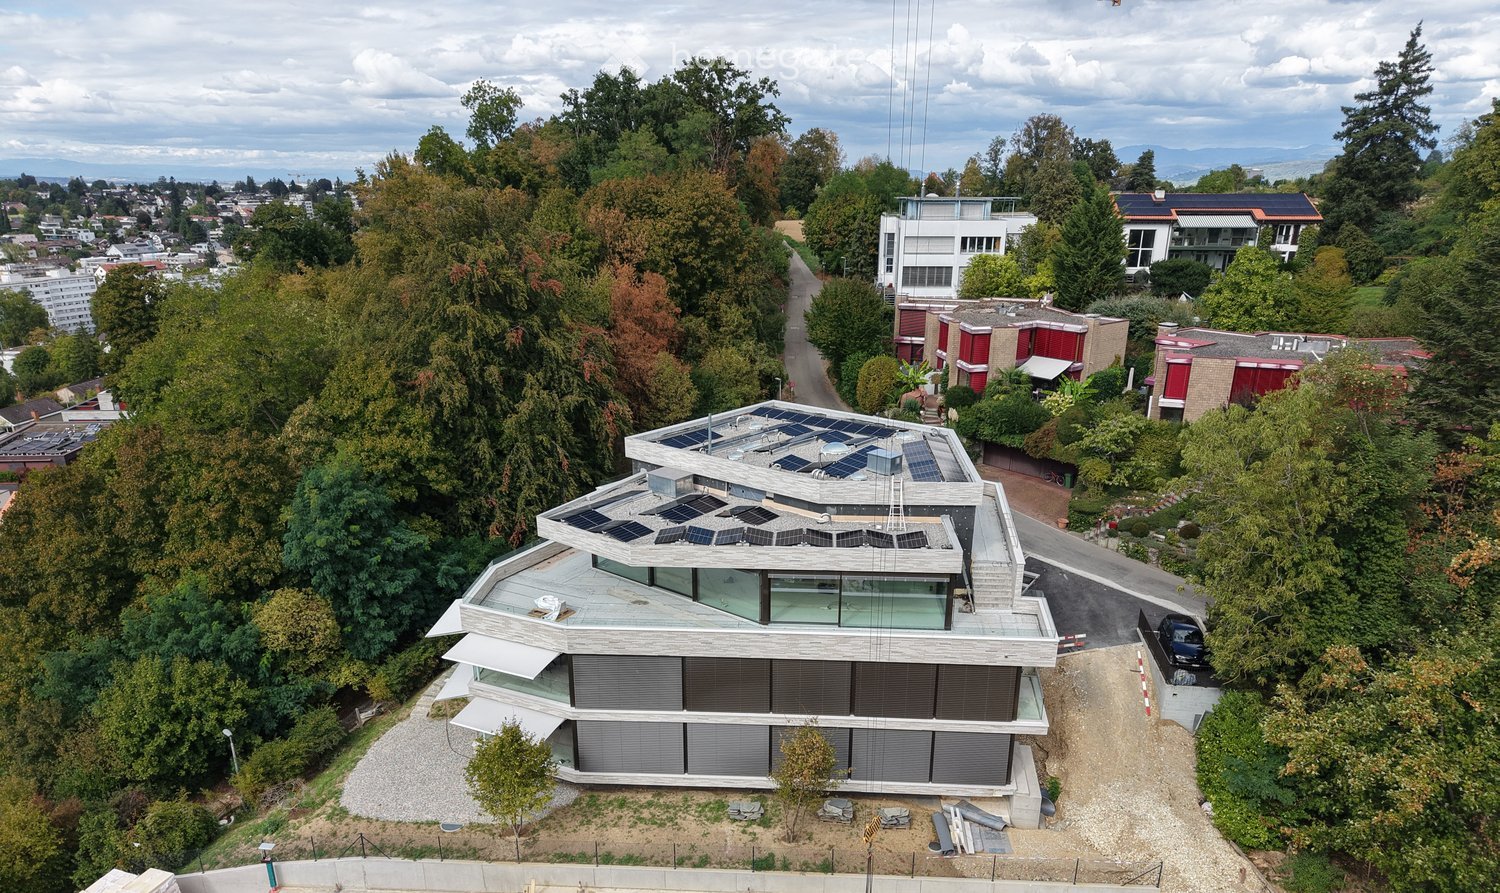
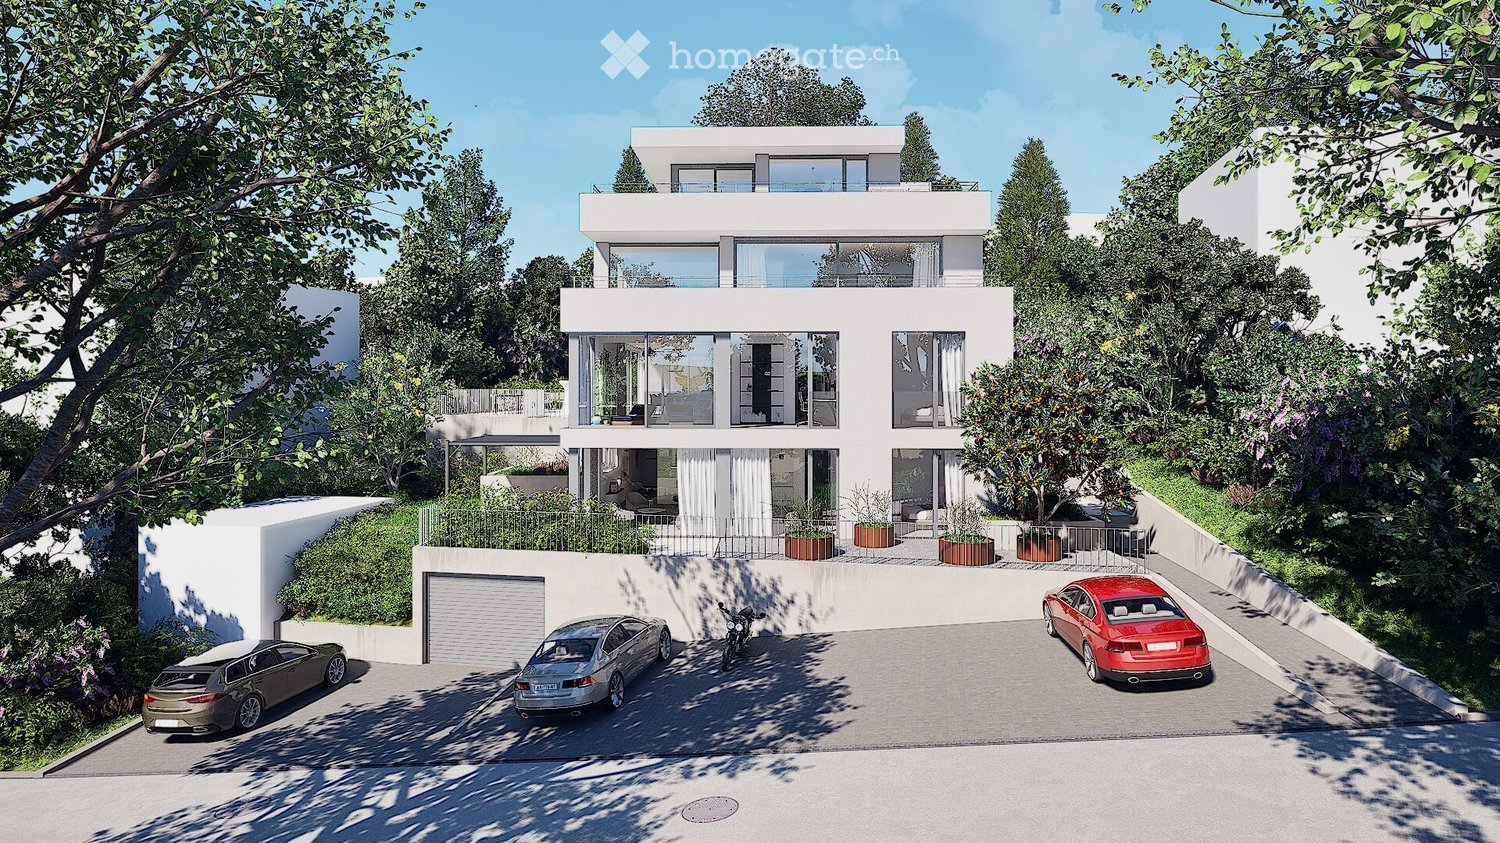
Object description Exclusive attic apartment with spacious terrace in a quiet location in Bottmingen This high-quality 7.5-room attic apartment impresses with its generosity, clear architecture, and thoughtful room layout. On approximately 240 m² of living space, an open living concept unfolds with flowing transitions between entrance, living, dining, and kitchen. The spacious, floor-to-ceiling windows provide plenty of daylight and create a bright, inviting living atmosphere. The extensive living and dining area forms the heart of the apartment and offers direct access to the impressive terrace with approximately 228 m² of space. This expands the living space outdoors and offers a variety of uses – from cozy living areas to representative reception situations. The private rooms are clearly separated from the living area and offer retreat and privacy. The room offer is complemented by an additional studio in the basement, which can be used flexibly thanks to natural light and its own bathroom (e.g., as a work, guest, or hobby room). The standard of construction meets high demands: • Minergie standard for high living comfort and energy efficiency • Lift with direct access to the apartment • Comfort ventilation with heat recovery • Geothermal heating with passive cooling • High-quality kitchen with modern equipment • 3 parking spaces (prepared for e-mobility) The entire building is designed to be barrier-free and offers a high level of living quality and safety. Location description Quiet living in the sought-after Bruderholz area The property is located in a privileged location in the popular residential area of Bottmingen, directly on Bruderholz. The quarter street is traffic-free and offers a quiet, family-friendly environment with plenty of green spaces and high living quality. The surroundings are characterized by single-family homes with spacious gardens and individual high-quality multi-family homes. Despite the quiet location, you benefit from an excellent connection to the city of Basel: the center can be reached in just a few minutes – both by car and by public transport. The bus stop is within walking distance and offers regular connections to Aeschenplatz, Basel, and Muttenz. Shopping facilities, schools, kindergarten, and the Kantonsspital Bruderholz are located in the immediate vicinity. For relaxation and leisure, numerous local recreation areas are available directly in front of the door. Walking and green areas towards Binningen, Margarethenhügel, and Aesch invite you to outdoor activities. We would be happy to provide you with the sales documentation upon request.

Travel time
-
New building
1 / 4
CHF 1,720,000.– Premium
4.5 rooms137m² living space
Langgartenstrasse 19, 4105 Biel-Benken

High-quality stylish 4.5-room new apartment with winter garden in Biel-Benken for sale, available from 1st quarter 2028

This high-quality 4.5-room apartment on the 1st floor is being built in an exclusive multi-family house with only four units in Biel-Benken. The modern new apartment combines spacious room proportions, clear architecture, and sophisticated interior design with high living comfort. On approximately 137 m² of living space, you can expect a bright and airy living and dining area with an open kitchen and cooking island. Large window fronts create a pleasant atmosphere and make the rooms appear bright and friendly. A high-quality, insulated winter garden extends the living area and can be used all year round. The additional 15 m² large balcony offers space for relaxed hours outdoors. Two bathrooms provide comfort in everyday life.Highlights of the apartment: • 4.5 rooms and approximately 137 m² of living space • Insulated winter garden as additional living space • 15 m² balcony and large window areas • High-quality materials and modern construction • Ground probe heat pump and comfortable underfloor heating • Lift to the floor and underground parking with modern car lift • Basement compartment with approximately 10 m² of usable space The energy-efficient construction with good insulation, double glazing, and integrated photovoltaic system provides modern comfort. The quiet, child-friendly location in the green offers a pleasant living environment and remains well connected. The Basel SBB train station is approximately 6.5 km away, and the Reinach motorway access is approximately 6.1 km away. Public transport leads via Therwil and tram lines 10/17 to Basel.The apartment is expected to be available from the 1st quarter of 2028. The purchase price of the apartment is CHF 1,720,000. A price of CHF 50,000 is expected for a parking space in the underground garage. A stylish owner-occupied apartment for couples or families who want to combine modern living comfort, energy efficiency, and a natural location in Biel-Benken.

Travel time
-
New building
1 / 4
CHF 940,000.– Premium
2.5 rooms72m² living space
Langgartenstrasse 19, 4105 Biel-Benken

Silvolle 2.5-room garden apartment with large terrace for high demands in Biel-Benken, available 1st quarter 2028

This modern 2.5-room garden apartment on the ground floor of the new building at Langgartenstrasse 19 combines contemporary living comfort with a lot of private outdoor space. In a quiet, green, and child-friendly location in Biel-Benken, you can enjoy living on one level, short distances to nature, and good connections to Basel and the Birstal.Apartment W2 has approximately 72 m² of net living space. The bright living and dining area with large windows opens directly onto the spacious terrace and private garden. The open, modern fitted kitchen offers plenty of storage space and blends harmoniously into the high-quality interior design. A bright bedroom, a timelessly designed bathroom, and carefully selected floor and surface materials complete the room offer. • Private garden: approximately 90 m² • Terrace: approximately 29 m² • Basement compartment: approximately 7 m² • New building: built in 2026 • Comfort: elevator and pleasant underfloor heating • Energy: geothermal heat pump and photovoltaics The well-maintained surroundings of the building and the large window areas create a bright, friendly home with direct access to the greenery. The move-in date is planned according to the object data from January 28, 2028.Biel-Benken offers a quiet living environment with recreational areas, vineyards, and short distances to schools, shopping facilities, and public transport. Basel SBB train station is approximately 6.5 km away, and the Reinach motorway access is approximately 6.1 km away.Apartment purchase price: CHF 940,000Optional parking spaces are available: indoor parking space CHF 50,000, indoor parking space with storage room CHF 55,000, or outdoor parking space CHF 25,000. Additional apartments are available in the multi-family house.

Travel time
-
New building
1 / 4
CHF 1,720,000.– Premium
3.5 rooms129m² living space
Langgartenstrasse 19, 4105 Biel-Benken

3.5-room penthouse with roof terrace in Biel-Benken for sale, available from 1st quarter 2028

Modern penthouse with private lift access and sunny roof terraceThis attractive 3.5-room penthouse is located on the 3rd floor of a modern new building with only four apartments. In a quiet and at the same time central location in Biel-Benken, the attic apartment combines clear architecture, plenty of daylight, and modern living comfort.The apartment has a net living area of 129 m² and a approximately 20 m² large roof terrace. The private lift access leads directly into the apartment and provides a particularly comfortable arrival. The spacious living and dining area with integrated kitchen and high-quality natural stone cladding forms the center of the home. Large window areas create bright, light-flooded rooms; the room height reaches up to 2.80 m. Two bathrooms offer additional comfort in everyday life and when visiting.The underfloor heating ensures a pleasant room climate. The efficient building technology with geothermal heat pump and integrated photovoltaic system supports sustainable and energy-efficient operation. A parking space in the underground garage is provided and can be purchased separately for CHF 50,000. Additionally, other parking options are available: a parking space in the underground garage with storage room for CHF 55,000 and an outdoor parking space for CHF 25,000.The new building will be constructed in 2026. Biel-Benken in the Leimental offers a high quality of life with short distances to shopping facilities, schools, and recreational areas. Thanks to the good public transport connection, you can easily reach Therwil and Basel; Basel SBB is approximately 6.5 km away. The Reinach motorway access is approximately 6.1 km away. • 3.5 rooms on 129 m² net living area • 20 m² roof terrace • Direct lift access • Two bathrooms • Geothermal heat pump, underfloor heating, and photovoltaics • Purchase price: CHF 1,720,000

Travel time
-
New building
1 / 10
CHF 1,660,000.– Premium
6.5 rooms203m² living space
Niedermattweg 2a, 4124 Schönenbuch

Niedermatt_W9

NEW BUILDING - 6.5-Z Maisonette attic apartment with 202.9 m2 living space (W9) In a quiet location on Niedermattweg 2a in Schönenbuch, this multi-family house with nine condominiums and a car garage is being built. The existing barn from 1933 will be demolished and replaced by a character-similar new building with a wooden facade, which optically fits into the existing village picture and surroundings. No apartment is like the other, all have an individual floor plan. What they have in common is the high-quality interior design. Our flexible apartment mix, from 2.5 to 6.5 rooms, has everything, appeals to all: singles, young couples, older couples, families with children - in this development, everyone finds their place. For sale is this 6.5-room maisonette apartment on the top floor with the following highlights: · 202.9 m2 living space· 15.5 m2 balcony· Spacious living and dining area with open modern kitchen· Bathroom with shower, toilet, sink, and mirror cabinet· Second bathroom with bathtub, toilet, sink, and mirror cabinet· Guest toilet with sink and mirror· Entrance with built-in closet (wardrobe)· Laundry room with washing machine and dryer· Basement room· Parking space in the car garage with basic equipment for e-charging station You have the opportunity to design your apartment according to your personal ideas: kitchen, sanitary appliances, floor coverings, and wall panels can be selected individually within the budget. The purchase price for this apartment is CHF 1'660'000. A parking space in the car garage must be purchased for CHF 30'000. Are you interested? Then order the detailed sales documentation and learn more about the project. We are also happy to provide a personal project presentation - we look forward to hearing from you!

Travel time
-
New building
1 / 10
CHF 860,000.– Premium
3.5 rooms71m² living space
Niedermattweg 2a, 4124 Schönenbuch

Niedermatt_W3

NEUBAU - 3.5-Zimmer Wohnung (W3) In a quiet location on Niedermattweg 2a in Schönenbuch, this multi-family house with nine condominiums and a car garage is being built. The existing barn from 1933 will be demolished and replaced by a character-similar new building with a wooden facade, which optically fits into the existing village picture and surroundings. No apartment is like the other, all have an individual floor plan. What they have in common is the high-quality interior design. Our flexible apartment mix, from 2.5 to 6.5 rooms, is all inclusive, appealing to everyone: singles, young couples, older couples, families with children - in this development, everyone finds their place. For sale is this 3.5-room apartment on the 1st floor with the following highlights: · 76.9 m2 living space· 9.5 m2 balcony· Spacious living and dining area with open modern kitchen· Bathroom with shower, toilet, sink, and mirror cabinet· Second bathroom with bathtub, toilet, sink, and mirror cabinet· Entrance with built-in closet (wardrobe)· Laundry room with washing machine and dryer· Basement room· Parking space in the car garage with basic equipment for e-charging station You have the opportunity to design your apartment according to your personal ideas: kitchen, sanitary appliances, floor coverings, and wall panels can be selected individually within the budget. The purchase price for this apartment is CHF 860,000. A parking space in the car garage must be purchased for CHF 30,000. Are you interested? Then order the detailed sales documentation and learn more about the project. We are also happy to provide a personal project presentation - we look forward to hearing from you!

Travel time
-
New building
1 / 10
CHF 960,000.– Premium
3.5 rooms90m² living space
Niedermattweg 2a, 4124 Schönenbuch

Niedermatt_W2

NEW BUILD - 3.5-room apartment (W2) In a quiet location on Niedermattweg 2a in Schönenbuch, this multi-family house with nine condominiums and a car garage is being built. The existing barn from 1933 will be demolished and replaced by a character-similar new building with a wooden facade, which optically fits into the existing village picture and surroundings. No apartment is like the other, all have an individual floor plan. What they have in common is the high-quality interior design. Our flexible apartment mix, from 2.5 to 6.5 rooms, is all inclusive, appealing to all: singles, young couples, older couples, families with children - in this development, everyone finds their place. For sale is this 3.5-room apartment on the 1st floor with the following highlights: · 90.4 m2 living space· 9.5 m2 balcony· Spacious living and dining area with open modern kitchen· Bathroom with shower, WC, sink, and mirror cabinet· Guest toilet with sink and mirror· Entrance with built-in closet (wardrobe)· Laundry room with washing machine and dryer· Basement room· Parking space in the car garage with basic equipment for e-charging station You have the opportunity to design your apartment according to your personal ideas: kitchen, sanitary appliances, floor coverings, and wall panels can be selected individually within the budget. The purchase price for this apartment is CHF 960,000. A parking space in the car garage must be purchased for CHF 30,000. Are you interested? Then order the detailed sales documentation and learn more about the project. We are also happy to provide a personal project presentation - we look forward to hearing from you!

Travel time
-
New building
1 / 10
CHF 865,000.– Premium
3.5 rooms77m² living space
Niedermattweg 2a, 4124 Schönenbuch

Niedermatt_W7

NEW BUILD - 3.5-room apartment (W7) In a quiet location on Niedermattweg 2a in Schönenbuch, this multi-family house with nine condominiums and a car garage is being built. The existing barn from 1933 will be demolished and replaced by a character-similar new building with a wooden facade, which optically fits into the existing village picture and surroundings. No apartment is like the other, all have an individual floor plan. What they have in common is the high-quality interior design. Our flexible apartment mix, from 2.5 to 6.5 rooms, is all inclusive, appealing to all: singles, young couples, older couples, families with children - in this development, everyone finds their place. For sale is this 3.5-room apartment on the 1st floor with the following highlights: · 90.4 m2 living space· 9.5 m2 balcony· Spacious living and dining area with open modern kitchen· Bathroom with shower, WC, sink, and mirror cabinet· Guest toilet with sink and mirror· Entrance with built-in closet (wardrobe)· Laundry room with washing machine and dryer· Basement room· Parking space in the car garage with basic equipment for e-charging station You have the opportunity to design your apartment according to your personal ideas: kitchen, sanitary appliances, floor coverings, and wall panels can be selected individually within the budget. The purchase price for this apartment is CHF 960,000. A parking space in the car garage must be purchased for CHF 30,000. Are you interested? Then order the detailed sales documentation and learn more about the project. We are also happy to provide a personal project presentation - we look forward to hearing from you!

Travel time
-
New building
1 / 10
CHF 615,000.– Premium
2.5 rooms50m² living space
Niedermattweg 2a, 4124 Schönenbuch

Niedermatt_W6

NEW BUILD - 2.5-room apartment (W6) In a quiet location on Niedermattweg 2a in Schönenbuch, this multi-family house with nine condominiums and a car garage is being built. The existing barn from 1933 will be demolished and replaced by a character-similar new building with a wooden facade, which optically fits into the existing village picture and surroundings. No apartment is like the other, all have an individual floor plan. What they have in common is the high-quality interior design. Our flexible apartment mix, from 2.5 to 6.5 rooms, is everything, appeals to all: singles, young couples, older couples, families with children - in this development, everyone finds their place. For sale is this 2.5-room apartment on the 2nd floor with the following highlights: · 49.5 m2 living space· 9.7 m2 balcony· Spacious living and dining area with open modern kitchen· Bathroom with shower, toilet, sink, and mirror cabinet· Guest toilet with sink and mirror· Entrance with built-in closet (wardrobe)· Laundry room with washing machine and dryer· Basement room· Parking space in the car garage with basic equipment for e-charging station You have the opportunity to design your apartment according to your personal ideas: kitchen, sanitary appliances, floor coverings, and wall panels can be selected individually within the budget. The purchase price for this apartment is CHF 615,000. A parking space in the car garage must be purchased for CHF 30,000. Are you interested? Then order the detailed sales documentation and learn more about the project. We are also happy to provide a personal project presentation - we look forward to you!

Travel time
-
New building
1 / 10
CHF 1,480,000.– Premium
4.5 rooms153m² living space
Niedermattweg 2a, 4124 Schönenbuch

Niedermatt_W5

NEW BUILD - 4.5-room apartment (W5) In a quiet location on Niedermattweg 2a in Schönenbuch, this multi-family house with nine condominiums and a car parking garage is being built. The existing barn from 1933 will be demolished and replaced by a character-similar new building with a wooden facade, which optically fits into the existing village picture and surroundings. No apartment is like the other, all have an individual floor plan. What they have in common is the high-quality interior design. Our flexible apartment mix, from 2.5 to 6.5 rooms, is all inclusive, appealing to everyone: singles, young couples, older couples, families with children - in this development, everyone finds their place. For sale is this 4.5-room apartment on the 2nd floor with the following highlights: · 152.5 m2 living space· 28.1 m2 balcony· Spacious living and dining area with open modern kitchen· Bathroom with shower, toilet, sink, and mirror cabinet· Second bathroom with bathtub, toilet, sink, and mirror cabinet· Guest toilet with sink and mirror· Entrance with built-in closet (wardrobe)· Laundry room with washing machine and dryer· Basement room· Parking space in the car parking garage with basic equipment for e-charging station You have the opportunity to design your apartment according to your personal ideas: kitchen, sanitary appliances, flooring, and wall panels can be selected individually within the budget. The purchase price for this apartment is CHF 1'480'000. A parking space in the car parking garage must be purchased for CHF 30'000. Are you interested? Then order the detailed sales documentation and learn more about the project. We are also happy to provide a personal project presentation - we look forward to hearing from you!

Travel time
-
New building
1 / 10
CHF 1,450,000.– Premium
5.5 rooms128m² living space
Niedermattweg 2a, 4124 Schönenbuch

Niedermatt_W4

NEW BUILD - 5.5-room garden apartment with 362.3 m2 private garden (W4) In a quiet location on Niedermattweg 2a in Schönenbuch, this multi-family house with nine condominiums and a car garage is being built. The existing barn from 1933 will be demolished and replaced by a character-similar new building with a wooden facade, which optically blends into the existing village image and surroundings. No apartment is like the other, all have an individual floor plan. What they have in common is the high-quality interior design. Our flexible apartment mix, from 2.5 to 6.5 rooms, is all inclusive, appealing to everyone: singles, young couples, older couples, families with children - in this development, everyone finds their place. For sale is this 5.5-room apartment with the following highlights: · 127.9 m2 living space· 47.3 m2 balcony· Spacious living and dining area with open modern kitchen· Bathroom with shower, toilet, sink, and mirror cabinet· Second bathroom with bathtub, toilet, sink, and mirror cabinet· Guest toilet with sink and mirror· Entrance with built-in closet (wardrobe)· Laundry room with washing machine and dryer· Basement room· Parking space in the car garage with basic equipment for e-charging station You have the opportunity to design your apartment according to your personal ideas: kitchen, sanitary appliances, floor coverings, and wall panels can be selected individually within the budget. The purchase price for this apartment is CHF 1,450,000. A parking space in the car garage must be purchased for CHF 30,000. Are you interested? Then order the detailed sales documentation and learn more about the project. We are also happy to provide a personal project presentation - we look forward to hearing from you!

Travel time
-
New building
1 / 10
CHF 1,560,000.– Premium
5.5 rooms155m² living space
Niedermattweg 2a, 4124 Schönenbuch

Niedermatt_W1

NEW BUILDING - 5.5-room garden apartment with 138.5 m2 private garden (W1) In a quiet location on Niedermattweg 2a in Schönenbuch, this multi-family house with nine condominiums and a car garage is being built. The existing barn from 1933 will be demolished and replaced by a new building with a wooden facade, which will fit optically into the existing village and surroundings. No apartment is like the other, all have an individual floor plan. What they have in common is the high-quality interior design. Our flexible apartment mix, from 2.5 to 6.5 rooms, has everything, appealing to all: singles, young couples, older couples, families with children - everyone will find their place in this development. For sale is this 5.5-room apartment on the ground floor with the following highlights: · 155.2 m2 living space· 33.1 m2 seating area· 138.5 m2 private garden share· Spacious living and dining area with open modern kitchen· Bathroom with shower, WC, sink, and mirror cabinet· Second bathroom with bathtub, WC, sink, and mirror cabinet· Guest toilet with sink and mirror· Entrance with built-in closet (wardrobe)· Laundry room with washing machine and dryer· Basement room· Parking space in the car garage with basic equipment for e-charging station You have the opportunity to design your apartment according to your personal ideas: kitchen, sanitary appliances, flooring, and wall panels can be selected individually within the budget. The purchase price for this apartment is CHF 1,560,000. A parking space in the car garage must be purchased for CHF 30,000. Are you interested? Then order the detailed sales documentation and learn more about the project. We are also happy to provide a personal project presentation - we look forward to hearing from you!

Travel time
-
  • white two-story house, large windows, two balconies, parking area
  • wooden floor, large sliding glass doors, balcony with metal railings, trees outside
  • large sliding glass doors, wooden floor, yellow wall, balcony
  • modern kitchen with wooden cabinets, granite countertop, stainless steel appliances, and a range hood
  • Bathroom with blue tiles, white sink, mirror, and glass shelf
  • shower area with glass door, silver shower head, tiled walls, tiled floor
  • modern bathroom with white tiles, double sink, bathtub, mirror, and towel rack
  • Stacked washing machine and dryer, tiled floor, white walls
1 / 8
CHF 1,495,000.– Top
4.5 rooms105m² living space
Mattweg 74, 4144 Arlesheim
Modern 4.5-room attic apartment in a quiet location in Arlesheim

Modern 4.5-room attic apartment with terrace in a quiet location in ArlesheimThe spacious 4.5-room attic apartment with 105 m² on the 2nd floor of a modern building (built in 2021) in Arlesheim convinces with an ideal room concept and bright rooms. No sloping ceilings that restrict furniture placement! A heated hobby room and an additional cellar offer further living comfort.The apartment is located in a natural setting and the 23 m² large terrace invites you to relax with a view of the greenery.Your advantages at a glance: • Spacious 4.5-room apartment on the 2nd floor (no sloping ceilings) • Modern new building (2021) with sustainable construction • Photovoltaic system (installed 2023) • Bright living area with direct access to the terrace (23 m²) • Separate hobby room with water connection (12.8 m²) • Cellar compartment (7.3 m²) • Barrier-free access with elevator • Private carport parking space • Quiet, family-friendly environment Location:The apartment is located in a quiet and sunny residential area in Arlesheim. The village center with connection to public transport (tram and bus, Arlesheim Dorf stop) can be reached in about 14 minutes on foot. Shopping facilities such as Coop and a pharmacy are also only 12-14 minutes away.Conclusion:This modern attic apartment combines contemporary living comfort with sustainable construction and a quiet location in a popular residential community. Ideal for families or couples who value quality, peace and good infrastructure.
Travel time
-
  • Empty room with wooden flooring and large glass sliding doors leading to a balcony or terrace.
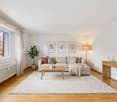
  • Empty room with light wooden flooring, white walls, large sliding glass doors, and a white door.
  • Balcony with a view of a town and hills, featuring potted plants and a tiled floor.
  • Modern kitchen with light wooden cabinets, stainless steel appliances, and a large window leading to a balcony.
  • Empty hallway with light wooden flooring, white walls, and an open door leading to another room.
  • Empty room with wooden flooring, white walls, and a sliding glass door leading to a balcony.
  • Empty hallway with tiled floor and white walls, leading to a wooden-floored room with large windows and a view of the outside.
  • Empty room with light wooden flooring, white walls, and a large window offering a scenic view.
  • Empty room with light wooden flooring, white walls, and a large window with white frame. No furniture or equipment visible.
  • Modern bathroom with beige tiles, a white sink, a glass-enclosed shower, and a towel hanging on a rack.
  • Small bathroom with beige tiles, toilet, sink, mirror, and a small shelf with cleaning supplies.
  • Modern bathroom with white tiled floor, white bathtub, toilet, double sink with mirrored cabinet, and white tiled walls.
  • Floor plan of a multi-room residential building, including living/dining area, kitchen, bedrooms, bathrooms, hallway, and staircase.
1 / 13
CHF 1,200,000.– Top
4.5 rooms140m² living space
Im Häslirain 115A, 4147 Aesch BL

Spacious 4.5-room attic apartment with terrace and beautiful view in Aesch BL

Welcome to this bright and well-maintained 4.5-room apartment on the 2nd floor of a modern multi-family house in Aesch BL. With a spacious living area of 140 m² and a large terrace, this condominium offers everything your heart desires – and is available immediately.The apartment impresses with the following highlights: • Bright rooms: 3 bedrooms and a large living room with bright wooden floors, white walls, and large windows provide a friendly living atmosphere. • Kitchen: Glass ceramic stove, oven, refrigerator, dishwasher • Balcony with a view: The 111m² large terrace offers you a beautiful all-around view. • Bathroom: The apartment has a bathroom with shower, washing machine, and dryer, and another with bathtub, double sink, and toilet, as well as a separate toilet • Hobby room: In the basement, there is a 16m² large hobby room with a sink. As well as a basement compartment. • Garage: Two garage spaces are available. • Elevator: The building is equipped with an elevator and is fully wheelchair accessible. Equipment at a glance: • Living area: 140 m² • Rooms: 4.5 • Floor: 2nd floor • Year of construction: 2001, renovation: 2026 • Balcony, elevator, garage, parking space • Wheelchair accessible, child-friendly • Available immediately Location and surroundings: The apartment is located in a quiet residential area in Aesch BL. The surroundings are pleasantly quiet during the day and at night. The tram stop Herrenmattweg can be reached in 5 minutes on foot. The municipality of Aesch offers a good infrastructure for families.

Travel time
-
1 / 12
CHF 595,000.– Top
2.5 rooms52m² living space
4102 Binningen

Renovated 2.5-room garden apartment with sunny private garden

This bright and attractive 2.5-room garden apartment is located in a well-maintained, smaller multi-family house in Binningen. The apartment combines modern living comfort with a special plus: the exclusive right to use a private garden - a highlight in a central city location!The apartment was completely renovated in 2019 and presents itself in a very well-maintained condition. It has a bedroom, a modern bathroom with a shower, and a spacious living room/dining room with an open kitchen. From the living area, you can directly access the inviting seating area and from there to the private garden, ideal for relaxation or cozy hours outdoors.All living rooms are equipped with noble oak parquet floors, which give the apartment a warm and elegant atmosphere. The modern kitchen offers everything your heart desires: dishwasher, induction cooker, and all modern amenities. The stylish bathroom convinces with daylight, a floor-level comfort shower, and high-quality equipment. A practical entrance/foyer provides additional storage space and completes the well-thought-out floor plan. A garage box can be optionally purchased or an outdoor parking space can be rented additionally (subject to availability).The apartment is located in a quiet and yet central residential area. Shopping facilities, restaurants, and tram stations are just a few minutes' walk away. We appreciate your property.All real estate offers can be found on www.team-lindenberger.ch

  • Modern two-story house with white exterior, large windows, and a balcony. Features a garage and parking area with several cars.
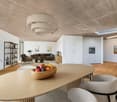
  • Modern living room with a beige sofa, wooden stool, and large wooden cabinet, illuminated by colorful pendant lights and natural light from a large window overlooking greenery.
  • {"visible_features": ["View"], "type": "Furnished Room", "objects": ["dining table", "chair", "stool", "chair", "stool", "stool", "stool", "stool", "stool", "stool", "stool", "stool", "stool", "stool", "stool", "stool", "stool", "stool", "stool", "stool",
  • Modern bedroom with a large bed, nightstands, lamps, a dresser, and decorative plants.
  • Modern outdoor patio with a pergola, dining table, chairs, and lush greenery surrounding the area.
1 / 5
CHF 1,650,000.– Top
4.5 rooms155m² living space
In den Lettenreben 27, 4104 Oberwil

Modern 4.5-room LOUNGE new building apartment with 2 parking spaces and privacy

Welcome to your new home! This spacious 4.5-room apartment in the modern new building In den Lettenreben 27 in 4104 Oberwil convinces with contemporary design, high-quality equipment, and a pleasant living location. The apartment is available immediately and offers everything your heart desires on 155 m² of living space.This unique apartment convinces with: • New building 2026: modern living with the highest comfort and sustainable energy efficiency. • Living space: 155 m² of living space for a spacious living feeling. • Modern living and dining room: Open living concept – living, eating, and cooking united in a bright and inviting way. • Air spaces: Experience width – rooms with over 5m high air spaces. • Sauna: Private wellness oasis can be realized as desired. • Elevator: Living comfort without compromises – with elevator access to the apartment. • Outdoor living comfort: A covered and an open outdoor seating area for relaxation and enjoyment. • Car parking garage: Comfortable parking with two parking spaces directly at the property. Location & surroundingsThe apartment is located in an exceptional living location in Oberwil (BL) and convinces with a pleasant tranquility and a beautiful view of the Leimental. The optimal orientation allows for sunny hours over a large part of the year and a particularly pleasant living feeling.The excellent infrastructure of the municipality of Oberwil (BL) with shopping facilities, schools, and daily services, as well as the excellent transport connections with tram line 10 and bus connections, enable quick and convenient access to Basel and the surrounding region.This exclusive new building apartment combines modern living, privacy, and a privileged view location. A home for people who appreciate peace, comfort, and proximity to the city.

Travel time
-

Suggested properties for you based on search results