187 results - Apartment to buy in District Bülach
1 / 9
CHF 1,060,000.–
4.5 rooms127m² living space
Mitteldorfstrasse 5, 8196 Wil ZH

SOLÉA WIL - Modern living in the heart of Wil ZH | Apt. 1.1

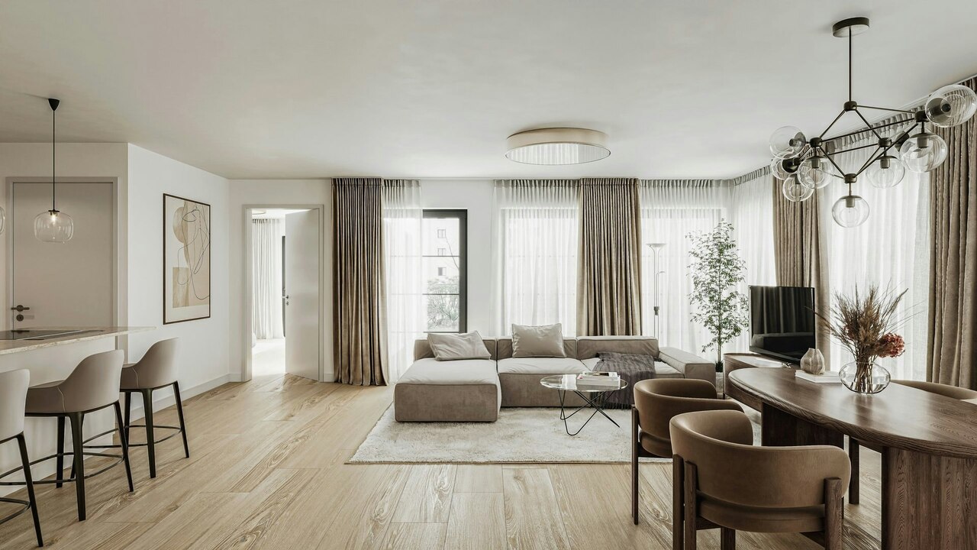
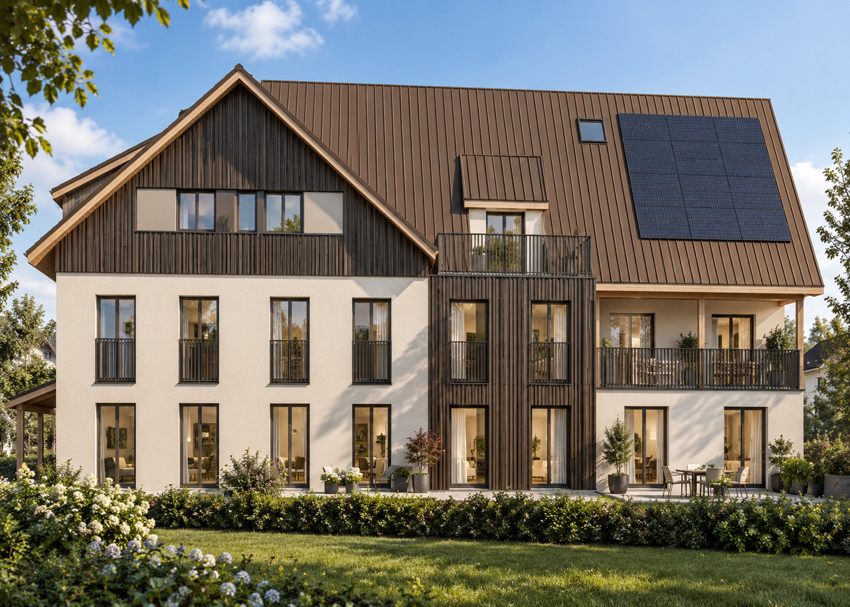
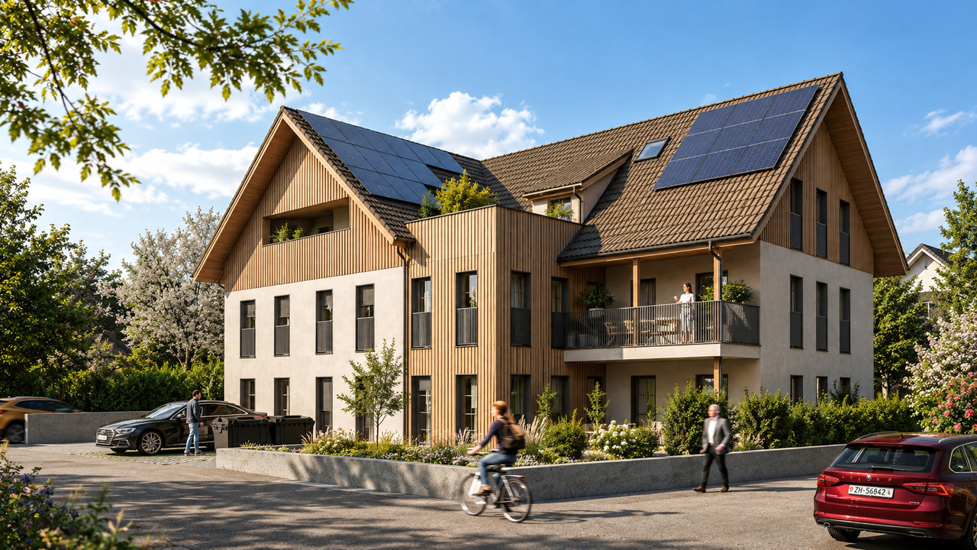
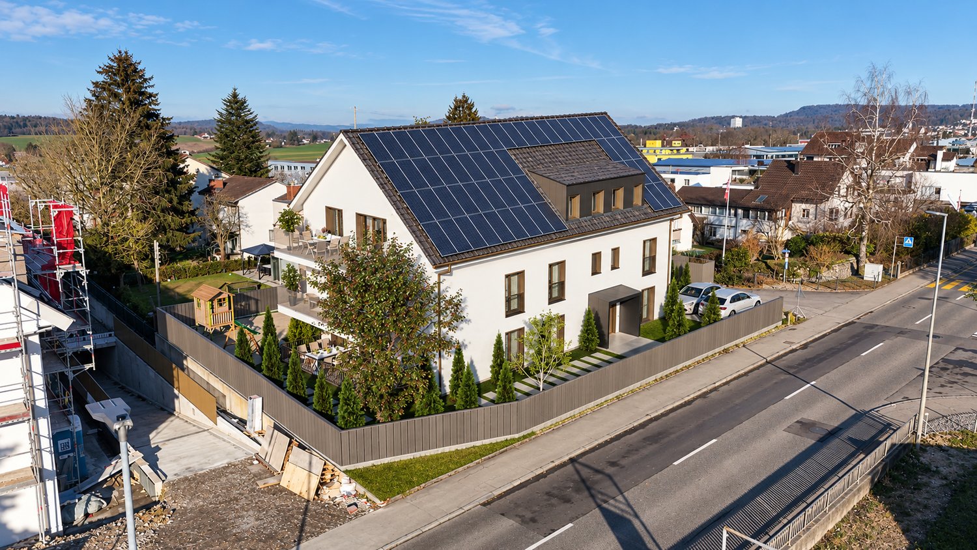
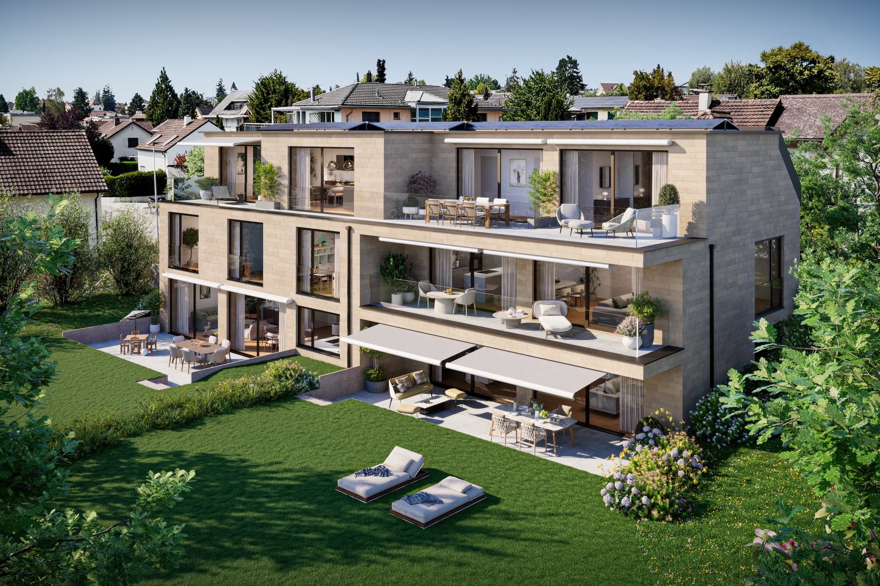
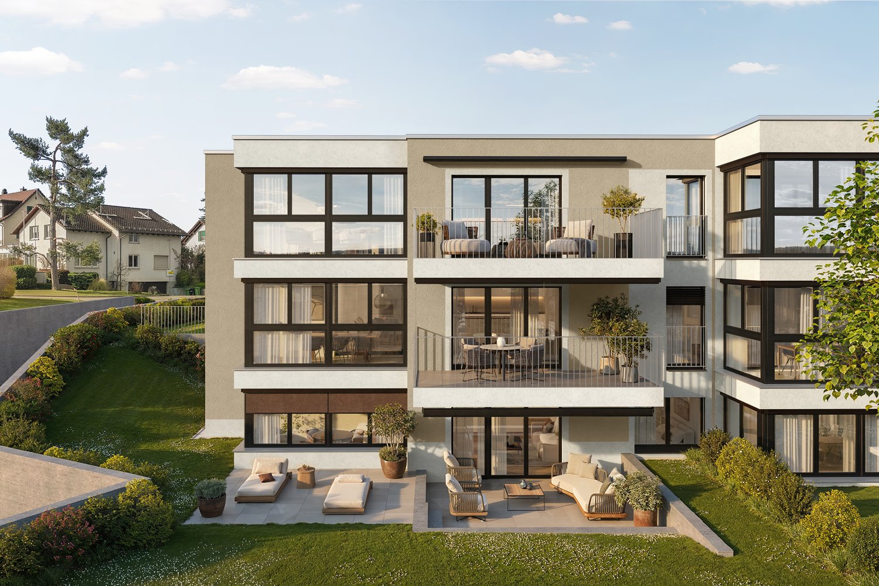
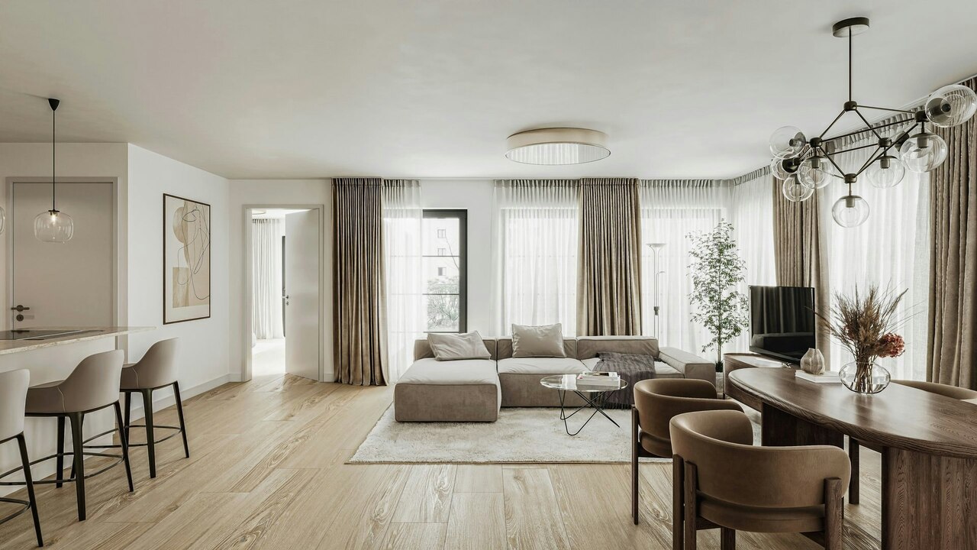
4.5-room apartment on the 1st floor left, No. 1.1, with south-facing orientation and private outdoor areaIn an attractive and pleasantly residential location in the village center of Wil ZH, SOLÉA WIL is being built on Mitteldorfstrasse 5 as a modern new construction project with only 6 high-quality condominiums and 13 underground parking spaces. The new construction project combines contemporary architecture, well-thought-out floor plans, and a high-quality construction standard with sustainable building technology. The consistent south-facing orientation of all apartments provides attractive lighting conditions and a bright, pleasant living feeling. Depending on the apartment, private garden seats with green spaces, spacious balconies, or loggias are available.Construction work has already begun. The planned move-in date is July 2027.Modern living with high-quality construction standardSpacious window areas and open living, dining, and kitchen areas create a modern room feeling. Contemporary equipped kitchens and bathrooms, as well as a washing machine and dryer directly in each apartment, provide high living comfort. Within the planned budgets, the kitchen, sanitary facilities, as well as wall and floor coverings can be individually selected. Further buyer wishes are possible depending on the construction progress and technical feasibility. SOLÉA WIL is also future-oriented in terms of energy. The combination of geothermal energy, underfloor heating, photovoltaic system, and free-cooling system enables efficient energy supply and high living comfort at any time of the year.This offer is characterized by the following advantages: • 4.5-room apartment on the 1st floor left, No. 1.1 • 127 m² living space, 8.9 m² covered balcony • Modern, well-thought-out floor plan • Spacious living, dining, and kitchen area • Two modern wet cells • South-facing orientation • Covered garden seat with private green space • High-quality, individually selectable interior design • Geothermal energy and photovoltaic system • Underfloor heating with free-cooling system • Wooden windows with triple-glazed insulation • Separate laundry room with washing machine and dryer in the apartment • Electric louvers • Private basement compartment and elevator • Underground parking spaces can be purchased for CHF 40,000 each • Craft room available for CHF 40,000 • Buyer wishes possible depending on construction progress • Shopping facilities, schools, and public transportation in short distance Interested? Secure your dream apartment now!Discover modern living in a small owners' community with only six apartments and take the opportunity to individually design your future home depending on the construction progress. We would be happy to provide you with the complete sales documentation with floor plans, construction description, and price list. Arrange a non-binding consultation appointment. We will be happy to present SOLÉA WIL and the currently available apartments to you in person.

Travel time
-
1 / 9
CHF 1,055,000.–
4.5 rooms122m² living space
Mitteldorfstrasse 5, 8196 Wil ZH

SOLÉA WIL - Modern living in the heart of Wil ZH | Apt. 1.2

4.5-room apartment on the 1st floor right, No. 1.2, with south-facing orientation and private outdoor areaIn an attractive and pleasantly residential location in the village center of Wil ZH, SOLÉA WIL is being built on Mitteldorfstrasse 5 as a modern new construction project with only 6 high-quality condominiums and 13 underground parking spaces. The new construction project combines contemporary architecture, well-thought-out floor plans, and a high-quality construction standard with sustainable building technology. The consistent south-facing orientation of all apartments ensures attractive lighting conditions and a bright, pleasant living feeling. Depending on the apartment, private garden seats with green spaces, spacious balconies, or loggias are available.Construction work has already begun. The planned move-in date is July 2027.Modern living with high-quality construction standardSpacious window areas and open living, dining, and kitchen areas create a modern room feeling. Contemporary equipped kitchens and bathrooms, as well as a washing machine and dryer directly in each apartment, provide high living comfort. Within the planned budgets, the kitchen, sanitary facilities, as well as wall and floor coverings can be selected individually. Further buyer wishes are possible depending on the construction progress and technical feasibility. SOLÉA WIL is also future-oriented in terms of energy. The combination of geothermal energy, underfloor heating, photovoltaic system, and free-cooling system enables efficient energy supply and high living comfort in all seasons.This offer is characterized by the following advantages: • 4.5-room apartment on the 1st floor right, No. 1.2 • 122 m² living space, 17.41 m² covered balcony • Modern, well-thought-out floor plan • Spacious living, dining, and kitchen area • Two modern wet cells • South-facing orientation • Covered garden seat with private green space • High-quality, individually selectable interior design • Geothermal energy and photovoltaic system • Underfloor heating with free-cooling system • Wooden windows with triple-glazed insulation • Separate laundry room with washing machine and dryer in the apartment • Electric louvers • Own basement compartment and elevator • Two parking spaces in the underground garage can be purchased for CHF 40,000 each • Craft room available for CHF 40,000 • Buyer wishes possible depending on construction progress • Shopping facilities, schools, and public transport in short distance Interested? Secure your dream apartment now!Discover modern living in a small owners' community with only six apartments and take the opportunity to individually design your future home depending on the construction progress. We will gladly provide you with the complete sales documentation with floor plans, construction description, and price list. Arrange a non-binding consultation appointment. We will present SOLÉA WIL and the currently available apartments to you personally.

Travel time
-
1 / 9
CHF 680,000.–
3.5 rooms78m² living space
Mitteldorfstrasse 5, 8196 Wil ZH

SOLÉA WIL - Modern living in the heart of Wil ZH | Apartment 2.2

3.5-room attic apartment right, No. 2.2, with south orientation and private outdoor areaIn an attractive and pleasantly residential location in the village center of Wil ZH, SOLÉA WIL is being built on Mitteldorfstrasse 5, a modern new construction project with only 6 high-quality owner-occupied apartments and 13 underground parking spaces. The new construction project combines contemporary architecture, well-thought-out floor plans, and a high-quality construction standard with sustainable building technology. The consistent south orientation of all apartments ensures attractive lighting conditions and a bright, pleasant living feeling. Depending on the apartment, private garden seats with green spaces, spacious balconies, or loggias are available.Construction work has already begun. The planned move-in date is July 2027.Modern living with high-quality construction standardSpacious window areas and open living, dining, and kitchen areas create a modern room feeling. Contemporary equipped kitchens and bathrooms, as well as a washing machine and dryer directly in each apartment, ensure high living comfort. Within the planned budgets, the kitchen, sanitary facilities, as well as wall and floor coverings can be selected individually. Further buyer wishes are possible depending on the construction progress and technical feasibility. SOLÉA WIL is also future-oriented in terms of energy. The combination of geothermal energy, underfloor heating, photovoltaic system, and free-cooling system enables efficient energy supply and high living comfort at any time of the year.This offer is characterized by the following advantages: • 3.5-room attic apartment right, No. 2.2 • 78 m² living space, loggia 13.68 m² • Modern, well-thought-out floor plan • Spacious living, dining, and kitchen area • Two modern wet cells • Covered garden seat with private green area • South orientation • High-quality, individually selectable interior design • Geothermal energy and photovoltaic system • Underfloor heating with free-cooling system • Wooden windows with triple-glazed insulation • Separate laundry room with washing machine and dryer in the apartment • Electric louvers • Own cellar compartment and elevator • Two parking spaces in the underground garage can be purchased for CHF 40,000 each • Workroom available for CHF 40,000.- • Buyer wishes possible depending on construction progress • Shopping facilities, schools, and public transport in short distance Interested? Secure your dream apartment now!Discover modern living in a small owner community with only six apartments and take the opportunity to individually design your future home depending on the construction progress. We would be happy to provide you with the complete sales documentation with floor plans, construction description, and price list. Arrange a non-binding consultation appointment. We will present SOLÉA WIL and the currently available apartments to you personally.

Travel time
-
1 / 9
CHF 847,000.–
4.5 rooms113m² living space
Mitteldorfstrasse 5, 8196 Wil ZH

SOLÉA WIL - Modern living in the heart of Wil ZH | Apt. 0.2

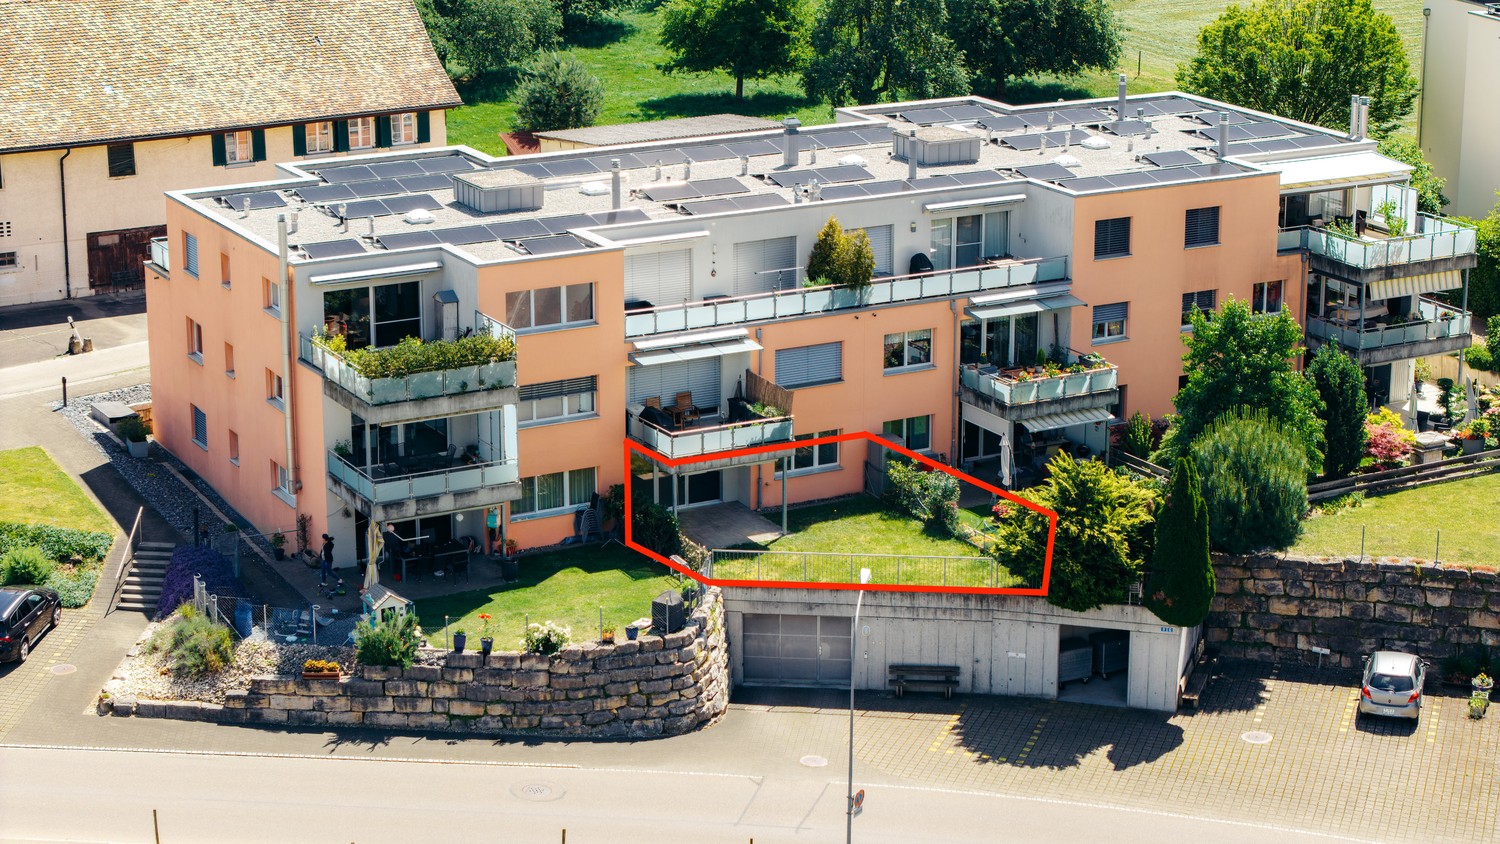
4.5-room garden apartment right, no. 0.2 with south orientation and private outdoor areaIn an attractive and pleasantly residential location in the village center of Wil ZH, SOLÉA WIL is being built on Mitteldorfstrasse 5, a modern new construction project with only 6 high-quality condominiums and 13 underground parking spaces. The new construction project combines contemporary architecture, well-thought-out floor plans, and a high-quality construction standard with sustainable building technology. The consistent south orientation of all apartments provides attractive lighting conditions and a bright, pleasant living feeling. Depending on the apartment, private garden seats with green spaces, spacious balconies, or loggias are available.Construction work has already begun. The planned move-in date is July 2027.Modern living with high-quality construction standardSpacious window areas and open living, dining, and kitchen areas create a modern room feeling. Contemporary equipped kitchens and bathrooms, as well as a washing machine and dryer directly in each apartment, provide high living comfort. Within the planned budgets, the kitchen, sanitary facilities, as well as wall and floor coverings can be selected individually. Further buyer wishes are possible depending on the construction progress and technical feasibility. SOLÉA WIL is also future-oriented in terms of energy. The combination of geothermal energy, underfloor heating, photovoltaic system, and free-cooling system enables efficient energy supply and high living comfort at any time of the year.This offer is characterized by the following advantages: • 4.5-room garden apartment on the ground floor, right, no. 0.2 • 113.40 m² living space, 21.97 m² terrace, and 87.36 m² private garden area • Modern, well-thought-out floor plan • Spacious living, dining, and kitchen area • Two modern wet cells • South orientation • Covered garden seat with private green space • High-quality, individually selectable interior design • Geothermal energy and photovoltaic system • Underfloor heating with free-cooling system • Wooden windows with triple glazing • Separate laundry room with washing machine and dryer in the apartment • Electric louvers • Private basement compartment and elevator • Two parking spaces in the underground garage can be purchased for CHF 40,000 each • Craft room available for CHF 40,000 • Buyer wishes possible depending on construction progress • Shopping facilities, schools, and public transport in short distance Interested? Secure your dream apartment now!Discover modern living in a small owners' community with only six apartments and take the opportunity to individually design your future home depending on the construction progress. We will gladly provide you with the complete sales documentation with floor plans, construction description, and price list. Arrange a non-binding consultation appointment. We will present SOLÉA WIL and the currently available apartments to you personally.

Travel time
-
1 / 9
CHF 962,000.–
4.5 rooms127m² living space
Mitteldorfstrasse 5, 8196 Wil ZH

SOLÉA WIL - Modern living in the heart of Wil ZH | Apartment 0.1

4.5-room garden apartment on the left, No. 0.1, with south-facing orientation and private outdoor areaIn an attractive and pleasantly residential location in the village center of Wil ZH, SOLÉA WIL is being built on Mitteldorfstrasse 5, a modern new construction project with only 6 high-quality condominiums and 13 underground parking spaces. The new construction project combines contemporary architecture, well-thought-out floor plans, and a high-quality construction standard with sustainable building technology. The consistent south-facing orientation of all apartments provides attractive lighting conditions and a bright, pleasant living feeling. Depending on the apartment, private garden seats with green spaces, spacious balconies, or loggias are available.Construction work has already begun. The planned move-in date is July 2027.Modern living with high-quality construction standardSpacious window areas and open living, dining, and kitchen areas create a modern room feeling. Contemporary equipped kitchens and bathrooms, as well as washing machines and dryers directly in each apartment, provide high living comfort. Within the planned budgets, kitchens, sanitary facilities, as well as wall and floor coverings can be selected individually. Further buyer wishes are possible depending on the construction progress and technical feasibility. SOLÉA WIL is also future-oriented in terms of energy. The combination of geothermal energy, underfloor heating, photovoltaic system, and free-cooling system enables efficient energy supply and high living comfort at any time of the year.This offer is characterized by the following advantages: • 4.5-room garden apartment on the ground floor, left, No. 0.1 • 127.70 m² living space, 24.97 m² terrace, and 69.38 m² private garden area • Modern, well-thought-out floor plan • Spacious living, dining, and kitchen area • Two modern wet cells • South-facing orientation • Covered garden seat with private green area • High-quality, individually selectable interior design • Geothermal energy and photovoltaic system • Underfloor heating with free-cooling system • Wooden windows with triple-glazed insulation • Separate laundry room with washing machine and dryer in the apartment • Electric slat blinds • Own cellar compartment and elevator • Two parking spaces in the underground garage can be purchased for CHF 40,000 each • Craft room available for CHF 40,000 • Buyer wishes possible depending on construction progress • Shopping facilities, schools, and public transport in short distance Interested? Secure your dream apartment now!Discover modern living in a small owner community with only six apartments and take the opportunity to individually design your future home depending on the construction progress. We would be happy to provide you with the complete sales documentation, including floor plans, construction description, and price list. Arrange a non-binding consultation appointment. We will be happy to present SOLÉA WIL and the currently available apartments to you in person.

Travel time
-
1 / 14
CHF 895,000.–
3.5 rooms102m² living space
Roggenfarstrasse 8, 8193 Eglisau

Charming 3.5-room ground-floor apartment in Eglisau – available immediately!

Welcome to your new home!In a quiet and yet central location in Eglisau, this well-maintained 3.5-room garden apartment with a living area of around 101.5m² awaits you. The condominium, built in 2006, convinces with a well-thought-out floor plan, bright rooms, and a private garden with a covered seating area.The spacious living and dining area with open kitchen forms the heart of the apartment. Floor-to-ceiling windows provide plenty of daylight and create a smooth transition to the covered seating area and the garden, the ideal place to relax or for social hours outdoors.The two bedrooms are equipped with well-maintained wooden parquet flooring and offer versatile usage options, whether as bedrooms, children's rooms, or home offices. The spacious bathroom with shower and toilet, as well as a separate guest toilet with its own washing tower, provide additional comfort in everyday life.The well-maintained building complex includes only two multi-family houses with six condominiums each, providing a pleasant and quiet living environment.The apartment is ideal for couples, families, or individuals who appreciate comfortable living on one level with their own garden.The Roggenfarstrasse is located in a popular residential area of Eglisau. Shopping facilities, schools, kindergarten, and the train station are easily accessible.The proximity to the Rhine and the numerous recreational areas makes this location particularly attractive for all those who want to live close to nature and yet benefit from good infrastructure.An underground parking space can be purchased for an additional CHF 45,000.

Travel time
-
1 / 10
CHF 710,000.–
2.5 rooms67m² living space
Wehntalerstrasse 28, 8181 Höri

Modern 2.5-room new apartment in Höri – Sunny, quiet, and forward-looking

Welcome to VIVERA HÖRI – a modern new construction project in the idyllic municipality of Höri (8181).Your dream home. Your style. Your new home.A home that suits you from the very first moment: This new apartment on the 1st floor combines 66.88 m² of living space and 75.41 m² of total area with an open room concept, plenty of daylight, and 2.60 m high ceilings.Shape your tomorrow today. Warm wood tones, elegant surfaces, or modern accents – you can help design the interior within the offered options.A living area that invites you to stay. The open kitchen with kitchen island seamlessly transitions into the living and dining area. There's space for your first coffee in the morning, cooking together, and cozy evenings. A dishwasher provides additional comfort.Wake up and step outside. The bright bedroom with direct access to the balcony is your personal retreat. Open the door, enjoy the fresh air, and start your day relaxed.Your bathroom. Your wellness atmosphere. A glass-enclosed shower and a floating sink create a modern base. With your choice from the offered materials and surfaces, you give the room your own style.A favorite spot with a view of the greenery. Whether it's breakfast outdoors or a quiet evening after a long day: The balcony gives you valuable space to unwind and enjoy.Comfort that comes with it. Elevator, wheelchair-accessible access, and a child-friendly environment make everyday life pleasant. Solar panels on the roof complement the new construction concept with the use of renewable energy.Year of construction 2027 · Available from 2028Take the opportunity to help design your future home. Contact us and discover your personal construction options.Location and surroundings:The apartment is located in a quiet environment – both during the day and at night, it's pleasantly quiet. In the summer, the location benefits from plenty of sunlight, and even in winter, the sun's radiation is good. The Fuhrstrasse bus stop is just 1 minute's walk away, and the train station is in close proximity. For daily shopping, the Volg is available in just 5 minutes' walk. Families appreciate the proximity to the Pestalozzi Tagesschule Höri, which is accessible in about 11 minutes' walk.Prenaj Immobilien – Your partner for new construction and new living spaces.

Travel time
-
1 / 10
CHF 895,000.–
5.5 rooms135m² living space
Tobelwiesstrasse 6, 8309 Nürensdorf

RESERVED: Family-friendly 5.5 room apartment with potential in Nürensdorf

Are you looking for a spacious owner-occupied apartment with plenty of space, a family-friendly environment, and potential for individual design in Nürensdorf?This well-maintained 5½ room owner-occupied apartment on the 1st floor in 8309 Nürensdorf impresses with approx. 135 m² of living space, a well-thought-out floor plan, four bedrooms, and a sunny southwest balcony. The chimney in the living area, the two wet cells, and the kitchen renewed in 2015 provide high living comfort. At the same time, the apartment offers attractive potential to further develop the home according to your own ideas.You live here in a natural and family-friendly environment in a traffic-calmed cul-de-sac, with a playground, short distances to schools and shopping facilities, and an excellent connection to Zurich, Winterthur, and Zurich Airport.Highlights at a glance:- 5½ rooms with approx. 135 m² of living space- Sunny southwest balcony approx. 11 m² with many hours of sunshine- Bright living and dining area with chimney- Four versatile bedrooms from approx. 9 m² to approx. 16.90 m²- Two bathrooms with bathtub and corner shower- Apartment's own washing machine- Modern kitchen, renewed in 2015- Spacious entrance area with practical built-in closets- Elevator to the living floor- Heating system renewed in 2019- Very well-maintained apartment with attractive modernization potential- Continuously maintained property with continuous renovations- Family-friendly, with playground and green spaces- Only 11 parties in the condominium association- Schools, shopping facilities, and bus stop within short distance- 1 garage box and 1 outdoor parking space for an additional CHF 60,000- Tax-advantaged residential community Nürensdorf- Well-filled renovation fund- Year of construction 1972- And much more!Have we sparked your interest? We would be happy to present this attractive apartment to you during a personal viewing and explain all the advantages of this special home.We look forward to your contact.

Travel time
-
1 / 13
CHF 1,620,000.–
4.5 rooms145m² living space
8193 Eglisau

Light, generosity, and open space above the roofs of Eglisau

This spacious 4.5-room attic apartment in Eglisau combines modern architecture with high-quality construction and an exceptionally large outdoor area. The building, constructed in 2024, presents itself in a nearly new condition. On 145 m² of living space, the apartment offers three bedrooms, an open living and dining area, and four terraces with a total of around 80 m² of space. The bright living and dining area is characterized by large window surfaces, parquet and stone floors, and a freestanding Swedish stove. From here, the living space can be extended to the terraces. The kitchen and dining area, as well as other rooms, also offer direct access to the outdoors. The spacious built-in kitchen offers plenty of storage space and a kitchen island that can be used from both sides. The equipment includes a BORA cooktop with integrated cooktop extractor, oven and steamer from Electrolux, a dishwasher, a freezer, and two Electrolux refrigerators. A Miele wine cooler is elegantly integrated into the kitchen island. The master bedroom has a approximately 6.5-meter-long built-in wardrobe front and its own terrace access. Both bathrooms have natural light. The en-suite bathroom is equipped with a freestanding bathtub and a separate shower. The second bathroom has a shower and sink. An elevator leads directly to the apartment and is only accessible with a key. Electric shutters, fly screens throughout the apartment, recessed spotlights, and numerous built-in closets provide additional comfort and storage space. In the basement, there is a Miele washing machine and a Miele dryer. The apartment is heated by a heat pump with underfloor heating; it also has cooling. Eglisau combines the Rhine landscape and the vineyards with the special charm of the historic old town. Shopping facilities, gastronomy, schools, and other daily amenities are located in the town. The train station offers S-Bahn connections to Zurich, Bülach, and Schaffhausen. Two underground parking spaces can be purchased for an additional CHF 35,000 each. We would be happy to present this special attic apartment to you during a personal viewing.

1 / 7
Price on request
4.5 rooms152m² living space
8192 Glattfelden

Penthouse apartment with character - 4.5 rooms, 152m² living space, ceiling heights >6m and panoramic view

This exceptionally spacious penthouse apartment in Glattfelden offers a sense of space that is rarely found on approximately 152 m² of living space. Expansive areas, impressive roof slopes with ceiling heights of partly over 6 meters and an individual floor plan give the apartment its very own character. The heart of the apartment is the open living, dining and kitchen area. From the living area, you can directly access the approximately 17 m² large loggia, from which you can let your gaze wander over Glattfelden and into the greenery.The three rooms also offer more than the usual standard. The spacious master bedroom has practical built-in closets and its own ensuite bathroom. Another room surprises with a wooden mezzanine, which opens up additional possibilities for working, living, playing or a personal retreat. The open kitchen fits elegantly into the living area and is equipped with high-quality appliances from Bora and Electrolux. Two modern bathrooms and a spacious retreat with its own washing tower complete the living offer.Your highlights at a glance: • Approximately 152 m² of living space, exceptionally spacious • Impressive ceiling heights of partly over 6 meters • 17 m² loggia with a panoramic view of the greenery • Individual floor plan with mezzanine • Master bedroom with ensuite bathroom and built-in closets • High-quality kitchen with appliances from Bora and Electrolux • Direct elevator access to the apartment • Underground parking space with electric car charging station Nature-loving living and yet well connectedGlattfelden combines the tranquility of a rural community with a well-developed infrastructure. Shopping facilities, schools and public transport are within short distance. The bus stop Glattfelden Post is approximately 40 meters away from the property. Zurich, the airport and Winterthur are easily accessible by car.Are you not just looking for an apartment, but a home with space, character and a special sense of living?We would be happy to show you this exceptional penthouse apartment in person. Contact us for more information or to arrange an individual viewing appointment – we look forward to your contact.

1 / 12
CHF 860,000.–
5.5 rooms118m² living space
8192 Glattfelden

Two floors, one home, charming family apartment

This charming 5.5-room maisonette apartment in Glattfelden offers a spacious home with plenty of room for individual living ideas on approximately 118 m² of living space. The apartment spans two floors and combines a well-thought-out room layout with a pleasant and cozy character. The bright living and dining area is the heart of the apartment. Large window areas provide plenty of daylight, while the fireplace creates a cozy atmosphere, especially in the cooler months. From here, you can access the spacious balcony or loggia, which offers additional space to relax and unwind. The open-plan kitchen blends harmoniously into the living area and offers plenty of workspace and storage space, as well as practical built-in appliances. With a total of four bedrooms, the maisonette offers exceptionally much space - ideal for families, but also for couples who need a home office, guest room, or additional hobby room. The division into two living levels creates a pleasant separation between the different living and retreat areas. For added comfort, two bathrooms are available. The combination of parquet, granite, and tile floors, as well as the partially wood-clad roof slopes, gives the apartment a warm and individual character. Another practical plus point is the separate area with a washing machine and dryer directly in the apartment. Additionally, there is the possibility to purchase two underground parking spaces, which enable comfortable and weather-protected parking directly at the property. The property was built in 1986 and the apartment was last modernized in 2017. Today, it presents itself as a spacious home with an exciting maisonette layout and plenty of space for different living situations. **Highlights at a glance:** 118 m² living space, 5.5 rooms, four bedrooms, living on two floors, spacious balconies, fireplace, two bathrooms, own washing machine and dryer, as well as two underground parking spaces that can be purchased additionally. An attractive home for all those who appreciate spaciousness, privacy, and a special living feeling on two floors.

1 / 5
Price on request
2.5 rooms100m² living space
8185 Winkel

2.5-Room Boutique House in Winkel

This 2.5-room apartment in Seeb near Winkel combines around 100 square meters of living space with an independent room sequence. The separate house entrance and the distribution over several levels create a pronounced house feeling. Since only one party is located in the building, the character remains pleasantly private and manageable. On the upper floor, the living and dining area opens up under the roof. The open kitchen fits quietly into the room, while the sloping ceilings and room height create a striking atmosphere. The bedroom and bathroom with shower are clearly separated from this. In the basement, a spacious cellar complements the room offer. The apartment includes a approximately 16 square meter large terrace, which extends the interior space outdoors. The unobstructed view into the green emphasizes the natural living quality. Seeb preserves its rural character and at the same time offers short distances to Bülach, Kloten, and Zurich. Forests, meadows, bike paths, and the nearby Golfclub Augwil create diverse opportunities for leisure activities. The Seebüel bus stop is located on Zürichstrasse in front of the house door. With lines 530 and 531, there are direct connections to Zurich Airport and Bülach train station. Despite the proximity to the airport, Winkel is located outside the usual noise zone, as the approach and departure routes usually do not pass directly over the municipality. Move-in is possible from the second quarter of 2027. The property: - 2.5-room apartment - Approx. 100 m² living space - Private house entrance - Living on 3 levels - 1 outdoor parking space for CHF 10,000 - unobstructed view into the green - Total renovation with first occupancy - High-quality interior design - Open kitchen with high-end equipment - Floor heating with individual room control and freecooling in summer - Controlled living room ventilation A home for all those who are looking for privacy and the feeling of their own house, but do not want to waive a compact condominium, modern technology, and the proximity to Zurich and the airport. Have we sparked your interest? We would be happy to provide you with the detailed sales documentation and show you this special home in a personal consultation.
Suggested properties for you based on search results