187 results - Apartment to buy in District Bülach
1 / 13
CHF 800,000.–
3.5 rooms92m² living space
Dorfstrasse 23, 8184 Bachenbülach

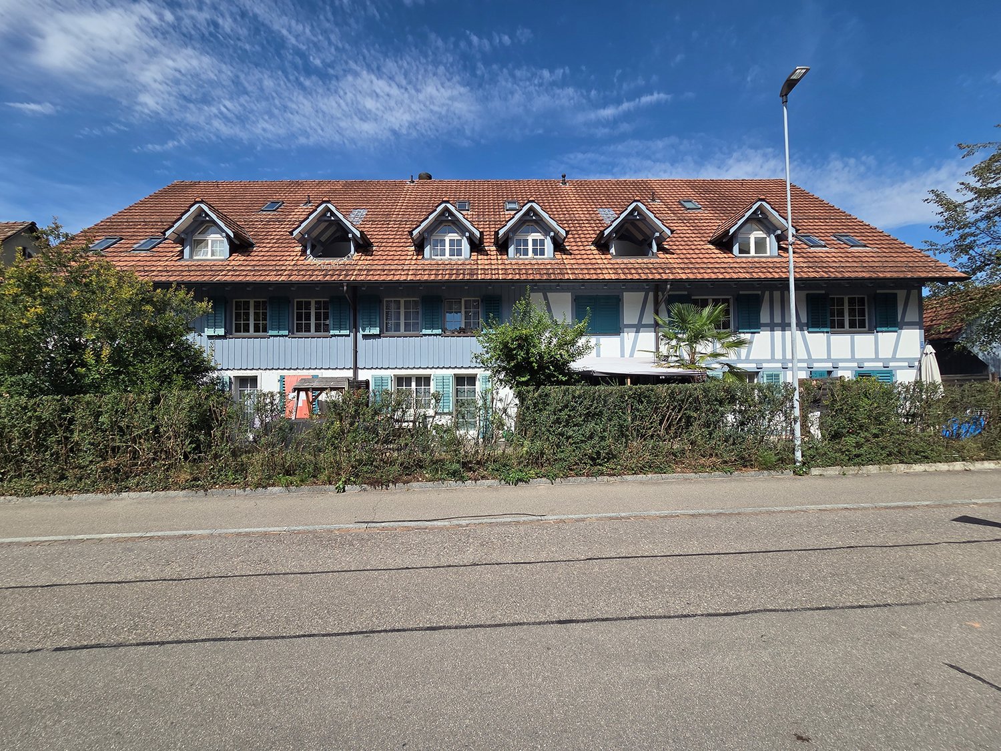
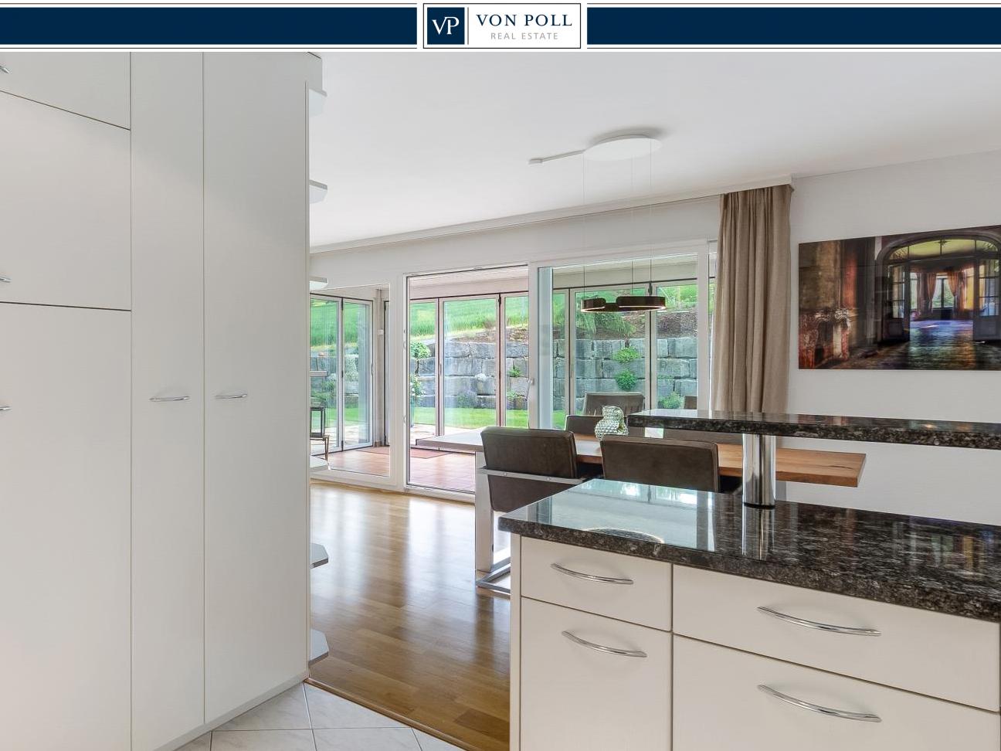
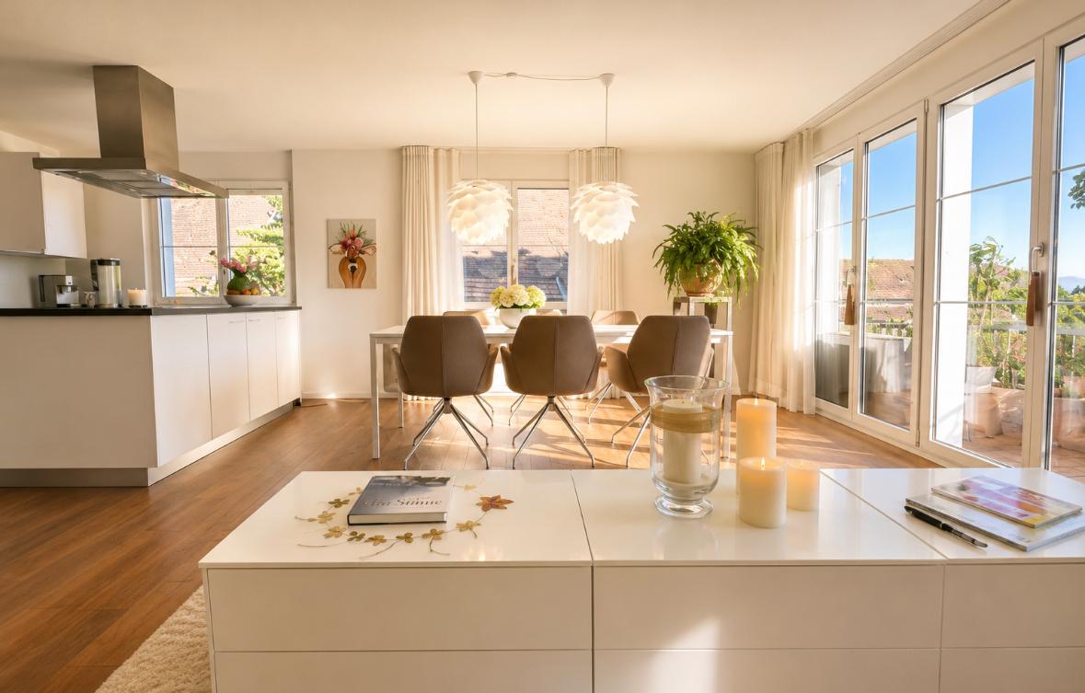
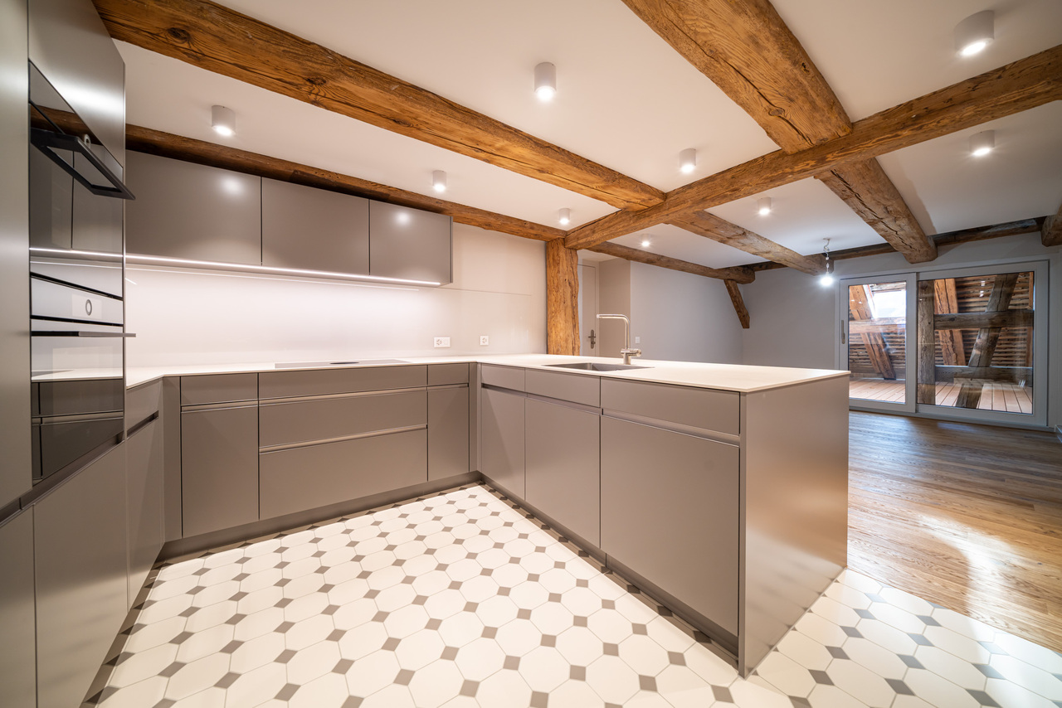
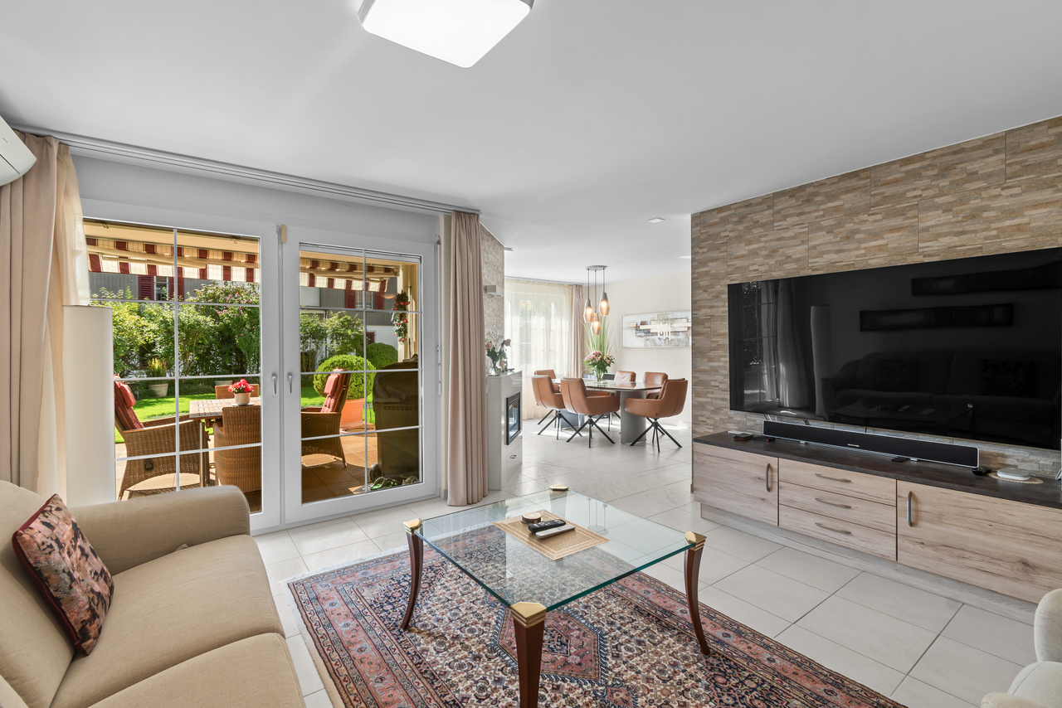
3.5-room maisonette apartment in the village center with two parking spaces

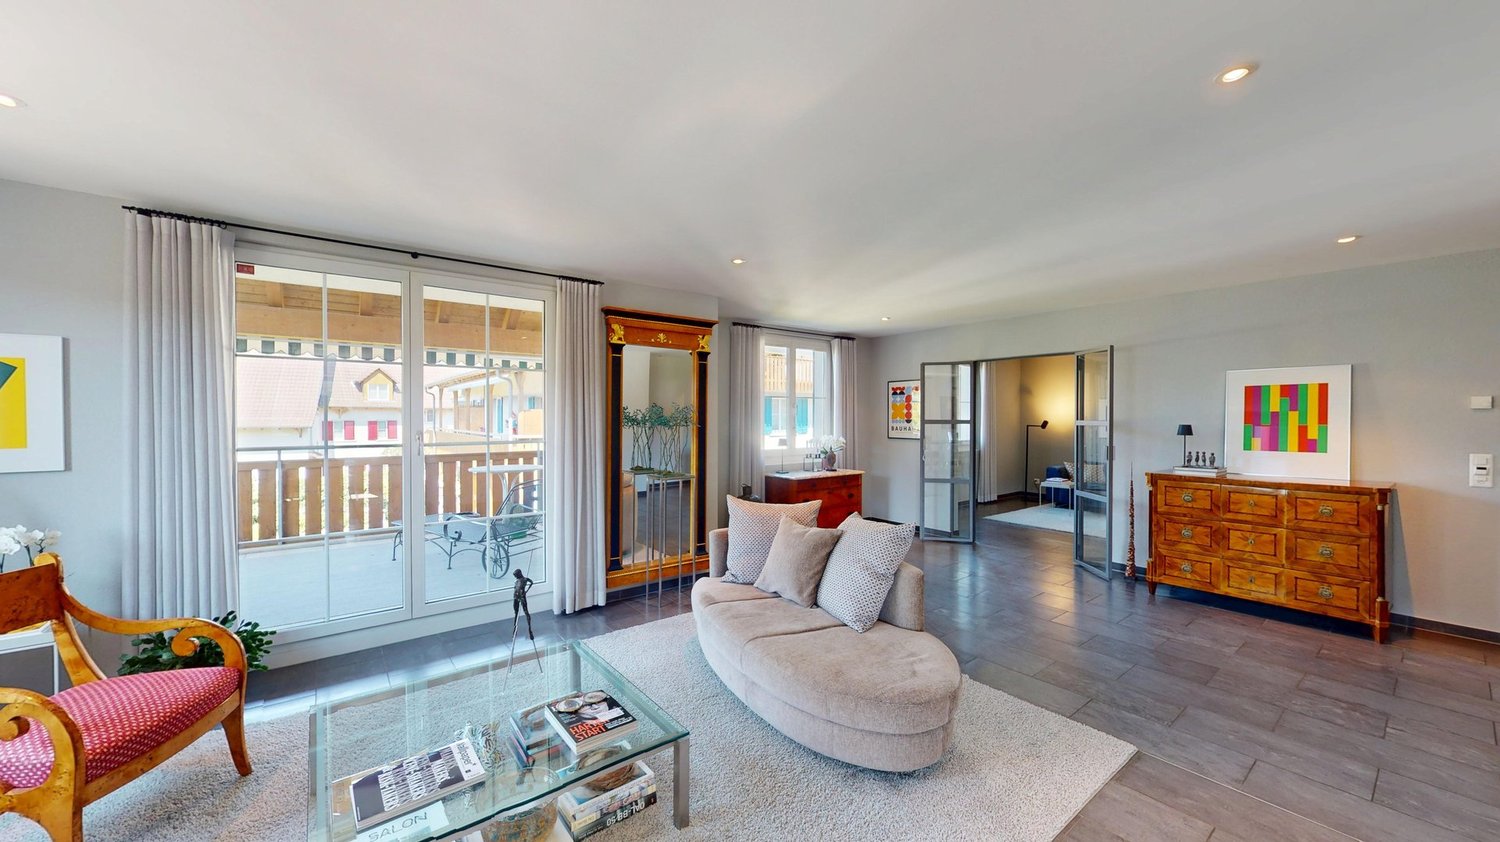
This attractive 3½-room maisonette apartment with its own entrance is located in a well-maintained multi-family house in a central location in the popular village center of Bachenbülach.The maisonette apartment is located on Dorfstrasse 23 in the old village center of Bachenbülach and is part of a well-maintained multi-family house in the traditional farmhouse style. Visible beam elements on the facade, the gable roof, and the multi-paned windows give the building a characteristic and locally typical expression.A separate entrance allows for independent access to the apartment and provides a pleasant living feeling with a lot of privacy. Thanks to the south-facing orientation, the home also benefits from good sunlight.Apartment details • Living area approx. 92.3 m² • private house entrance • small seating area on the south side • ground floor with kitchen, living and dining room, entrance and WC (46.3 m²) • well-maintained kitchen • separate WC • upper floor with two rooms, shower/WC, laundry room (46 m²) • two rooms (14.3 - 15.6 m²) • basement compartment in the basement • two parking spaces in the underground garage • direct access to the apartment is possible through the underground garage and the basement area. Sales priceThe sales price, including two parking spaces in the underground garage, is CHF 800,000.00. The property is expected to be sold to the highest bidder.Sales documentation / viewingWe would be happy to provide you with the detailed sales documentation upon request and invite you to a viewing on site. For an appointment, please contact us by phone.We look forward to your contact.

Travel time
-
1 / 13
Price on request
4.5 rooms87m² living space
8152 Opfikon

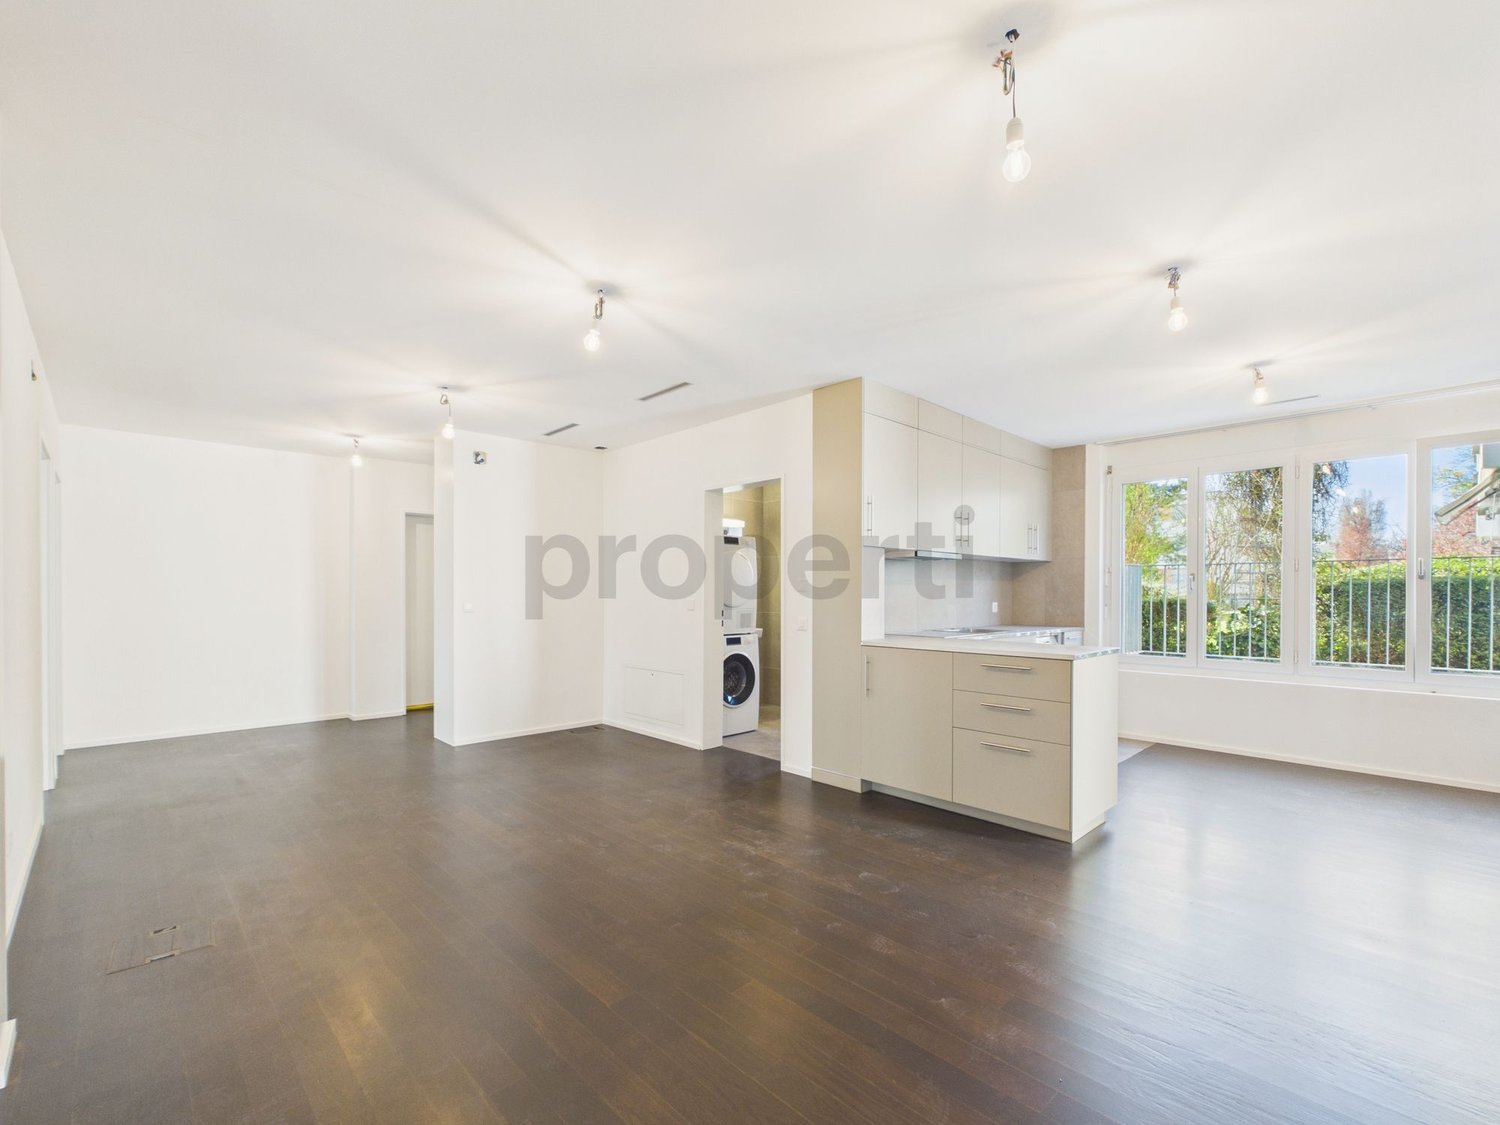
Modern 4.5-room apartment with elevator, Opfikon

In Opfikon, you'll find a stylish 4.5-room apartment that combines modern living with a cozy atmosphere. Enjoy light-filled rooms and a well-thought-out floor plan that offers space for individual design and relaxed retreats. The attractive surroundings with ideal connections to urban infrastructure make this home a rare opportunity in a preferred location. Particularly noteworthy is that the apartment was renovated in 2026.Three bright bedrooms and a spacious living area offer a variety of possibilities for families, couples, or discerning singles. The modern kitchen and elegant bathroom guarantee comfort in everyday life, while the elevator provides convenient access to all floors. This unit is located on the ground floor and offers modern living comfort without additional maintenance for a seat or garden.The residential building, constructed in 2013, impresses with high-quality construction and contemporary energy efficiency thanks to underfloor heating. The apartment presents itself in a like-new condition after the comprehensive renovation in 2026. This property combines high living value with excellent investment potential and attractive value appreciation opportunities - a genuine life project for the discerning. Take advantage of this opportunity now and secure your new home in Opfikon.This property offer is characterized by: • Renovated in 2026 • 4.5-room apartment on the ground floor without a seat or garden • Three bedrooms and spacious room offer • Modern comfort with elevator • Underfloor heating for a cozy living climate • Underground parking space available for CHF 45,000 • Optimal for families, couples, and investors Interested? Contact us for a non-binding consultation!

1 / 6
Price on request
2.5 rooms78m² living space
Zürichstrasse 10c, 8185 Winkel

AUREUM New Construction Project - Stylish 2.5-Room Apartment in Winkel

AUREUM Your home with charm and privacy Arrive, feel good, and enjoy nature: This stylish 2.5-room apartment in AUREUM combines modern living, thoughtful architecture, and plenty of privacy with an idyllic location by the stream. On approximately 80 m² of living space, you can expect a bright and spacious room concept. The heart of the apartment is the open living and dining area with a modern kitchen and direct access to the approximately 12 m² large terrace. Here, your personal retreat in the greenery is created - ideal for a relaxed start to the day or cozy evenings outdoors. The private house entrance gives the apartment a special, almost house-like character and provides additional privacy. Highlights: - approximately 80 m² of living space - approximately 12 m² terrace with idyllic location by the stream - private house entrance - bright, attractively designed floor plan - open living and dining area - basement room included - modern architecture with high-quality materials - controlled apartment ventilation - increased sound insulation requirements according to SIA - air-water heat pump with Free-Cooling AUREUM is taking shape: The shell construction is already standing, and the roof truss is largely completed. Step by step, a special home is being created here, embedded in the green surroundings of Winkel-Seeb. The move-in date is planned for spring 2027. AUREUM combines natural living with short distances to Zurich, Kloten, and the airport - ideal for singles or couples who want to enjoy peace and nature without giving up a good connection. Open construction site day on September 26 from 10:00-12:00 Convince yourself on site and experience AUREUM already during its creation. Come visit - we look forward to your visit!

Travel time
-
1 / 13
CHF 1,190,000.–
6.5 rooms
Dorfstrasse 47, 8427 Freienstein

A Home to Feel Good In 6.5-Room Maisonette Apartment

This maisonette apartment in the village center of Freienstein spans two floors and offers a lot of space and various usage possibilities with a net living area of approximately 172 m². The living and sleeping areas are distributed over two floors, allowing for flexible use of the available rooms. The apartment also includes a spacious balcony and two bathrooms, one on each floor. The purchase price includes two parking spaces in the underground garage. The most important features at a glance: Maisonette apartment 6.5 rooms with approximately 172 m² of net living space Two bathrooms with shower, one on each floor Spacious, protected balcony Two parking spaces in the underground garage Central location in the village center of FreiensteinFreienstein is a family-friendly and tax-friendly community that is characterized by its quiet and sunny living situation and its proximity to the Töss. The village character creates a pleasant environment in which children can move around independently and everyday life is well organized. The property is located in a quiet and central location in the village center. The kindergarten and secondary school are located directly in the village. The primary school is located in the neighboring municipality of Rorbas and is easily accessible. Additional educational offers and other infrastructure are also located in the surrounding area. Shopping facilities for daily needs are within walking distance. For larger purchases, the offers in Rorbas and Embrach are available. The proximity to the Töss and the Rhine offers a variety of leisure and recreational activities. Walks, bike tours, or time in nature can be easily integrated into everyday life from the front door. The bus stops towards Winterthur or Embrach/Zurich Airport are reachable within a 15-minute walking distance. By car, Winterthur, Zurich, and the airport can be reached in around 30 minutes, making the location also attractive for commuters. The combination of low tax burden, quiet village life, natural surroundings, and good accessibility makes Freienstein an ideal place to live for families who plan long-term and value quality of life.On the living level, there is the spacious living and dining area as well as the kitchen. The adjacent balcony extends the living area by an additional outdoor space. The kitchen is separated from the dining area by a glass wall. A recess and built-in closets in the entrance area offer a lot of storage space. The second floor offers additional rooms that can be used as bedrooms, offices, or children's rooms. On both floors, there is a bathroom with a shower each.We would be happy to show you this versatile maisonette apartment in person. The apartment is being sold at a fixed price. We look forward to your contact.

Travel time
-
New building
1 / 13
CHF 2,885,000.–
4.5 rooms308m² living space
Rebhaldenstrasse 26, 8303 Bassersdorf

New build: 4.5-room terrace apartment, 151 m² - Living on the sunny slope

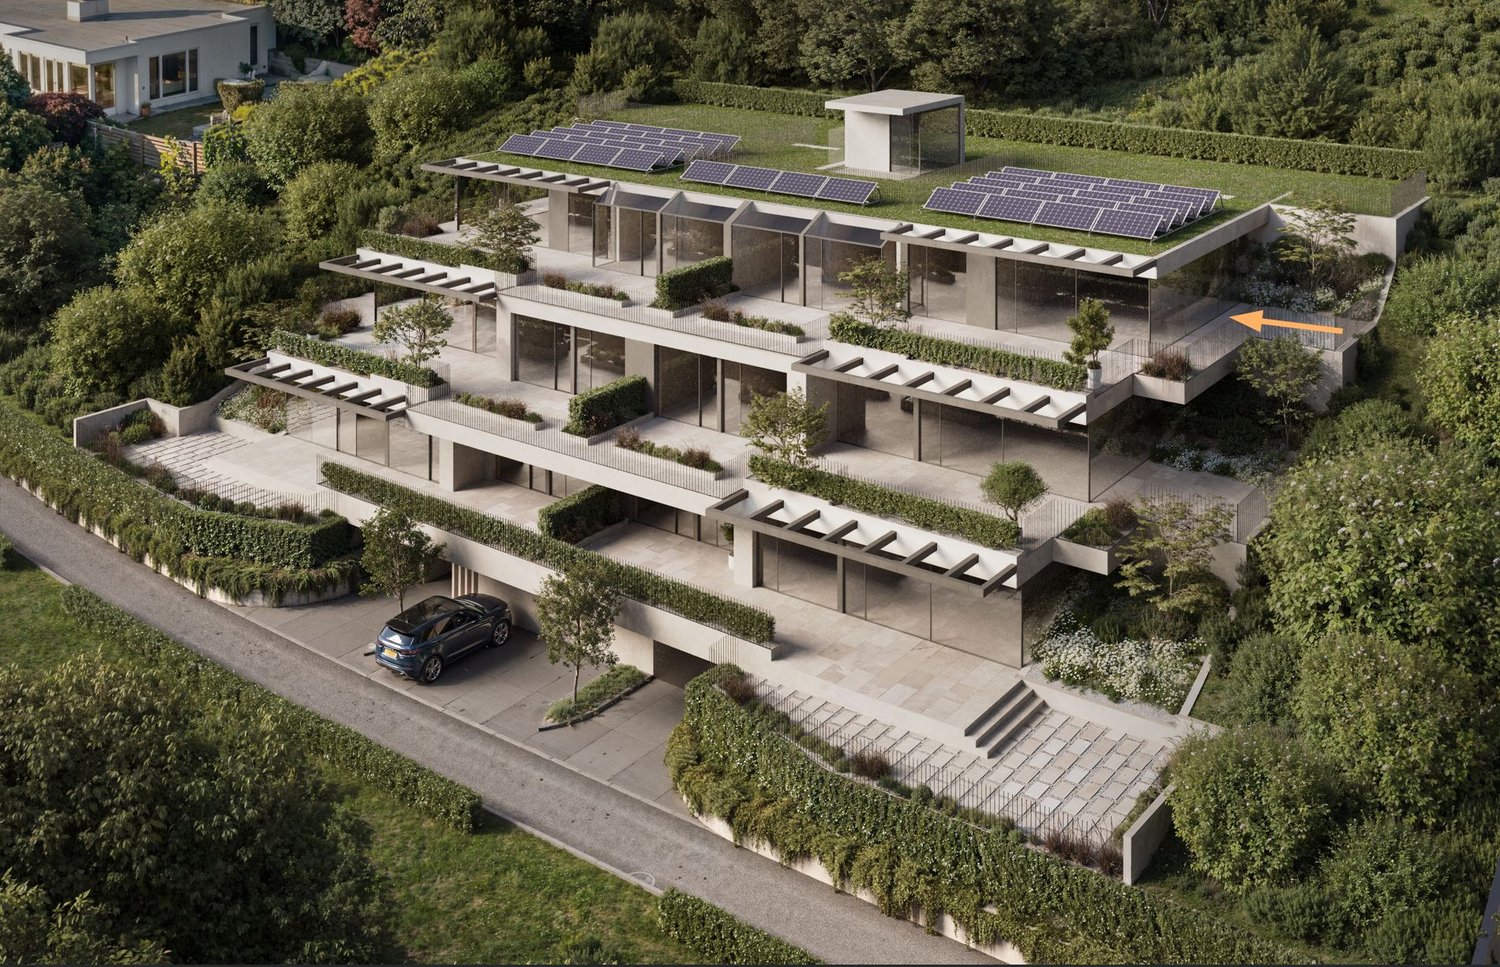
At Rebhaldenstrasse 26, in Bassersdorf, the new construction project BELVEDERE is being built with 6 exclusive 4.5-room terrace apartments.It combines high-quality architecture, a privileged hillside location, and an incredible panorama to create an exceptional home.– each individual apartment is designed for residents with high demands on space, light, and quality of life. • Living area: 151.5 m² (net) offers plenty of space for every lifestyle. • Terrace: 105 m² with a view of the green invites you to linger. • Open living and dining room: flooded with light with large windows and a breathtaking panoramic view of the landscape. • 3 bathrooms: comfort and privacy for the whole family. • 2 garage spaces: in the garage. • New building quality: highest construction standards with a photovoltaic system. • Finish: for individual wishes and demands. • Parking space costs: 60,000.-- per space Location & surroundings:The apartment is located in a sunny residential area in Bassersdorf and in just a few minutes you are: • Village center: 9 minutes on foot • Kindergarten/school: 8 minutes on foot • Bus stop: 12 minutes on foot • Train station: 19 minutes on foot • Swimming pool: 6 minutes on foot • Shopping opportunities: 12 minutes on foot • Zurich Airport: 11 minutes (by car) • Golf club: 10 minutes (by car) The project is being realized by WAP Architekten + Partner AG fromVolketswil – an established architectural firm with long-standingexperience in exclusive apartment construction.For more detailed information, please contact us. We look forward to presenting the project to you in more detailBest regardsThe Aurum-Try AG Team

Travel time
-
1 / 13
CHF 1,640,000.–
5.5 rooms130m² living space
8302 Kloten

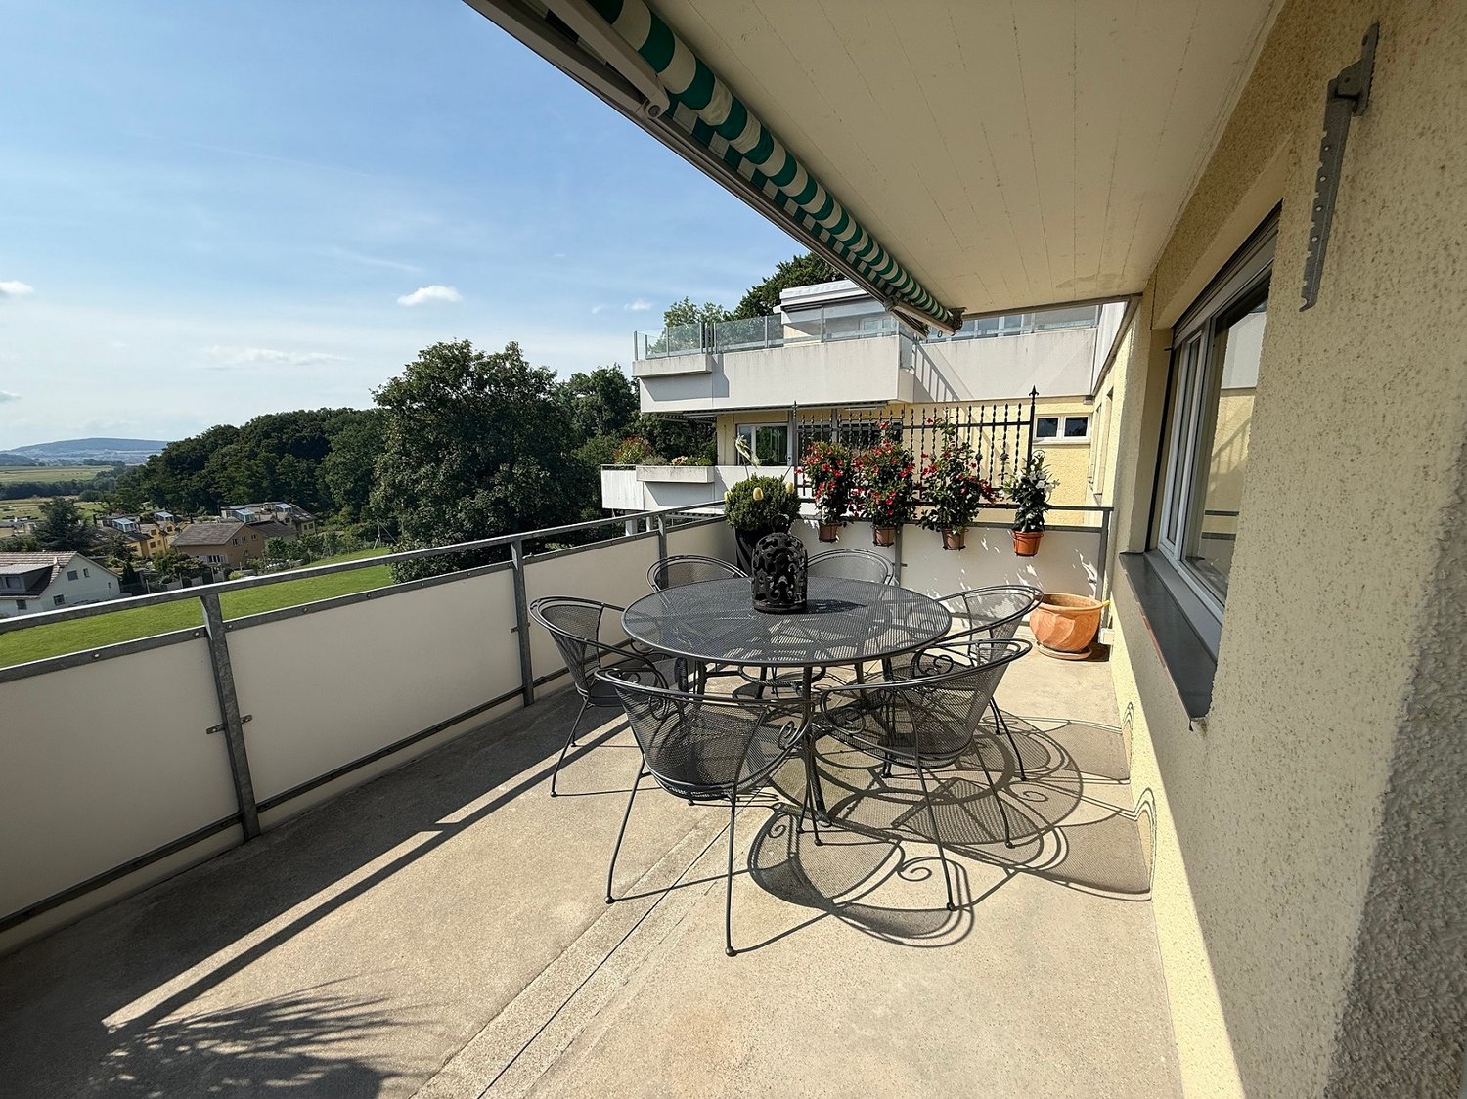
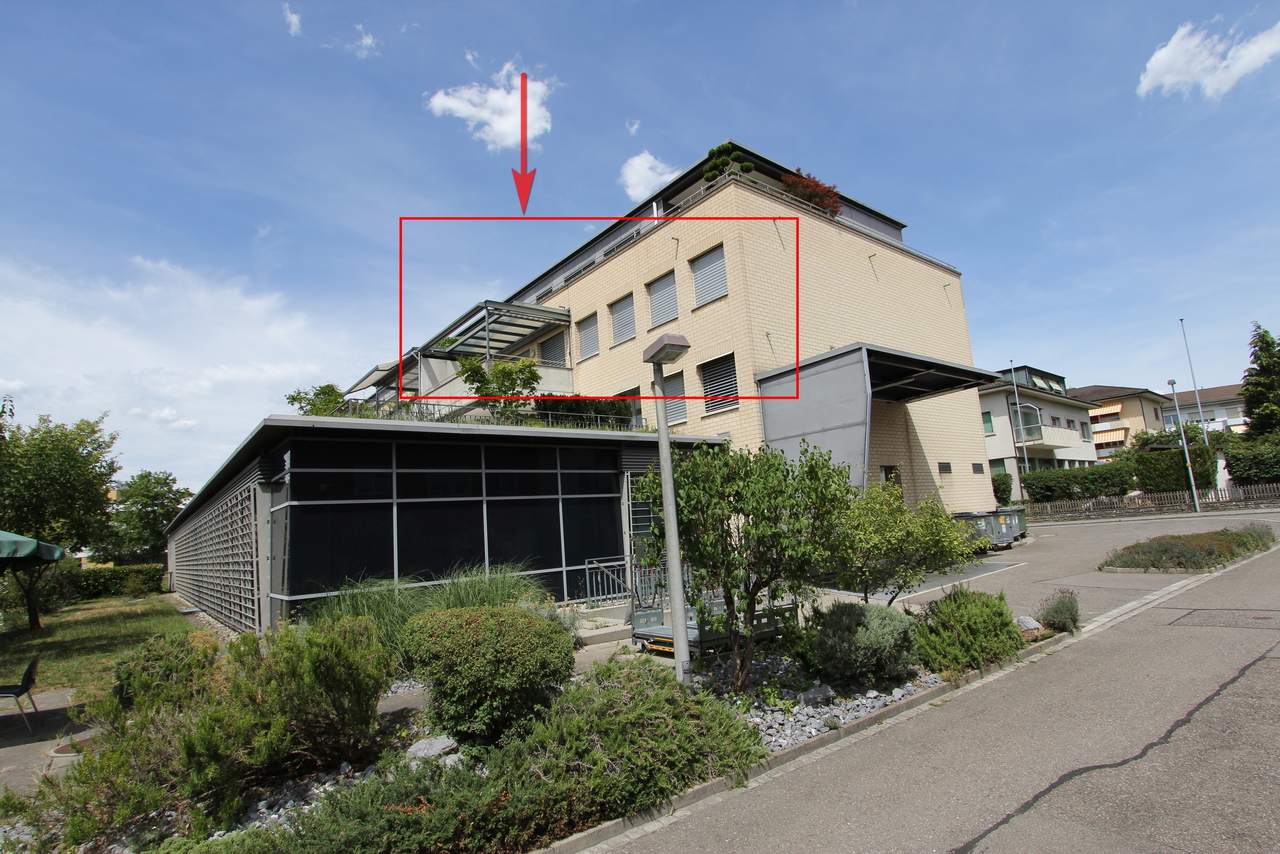
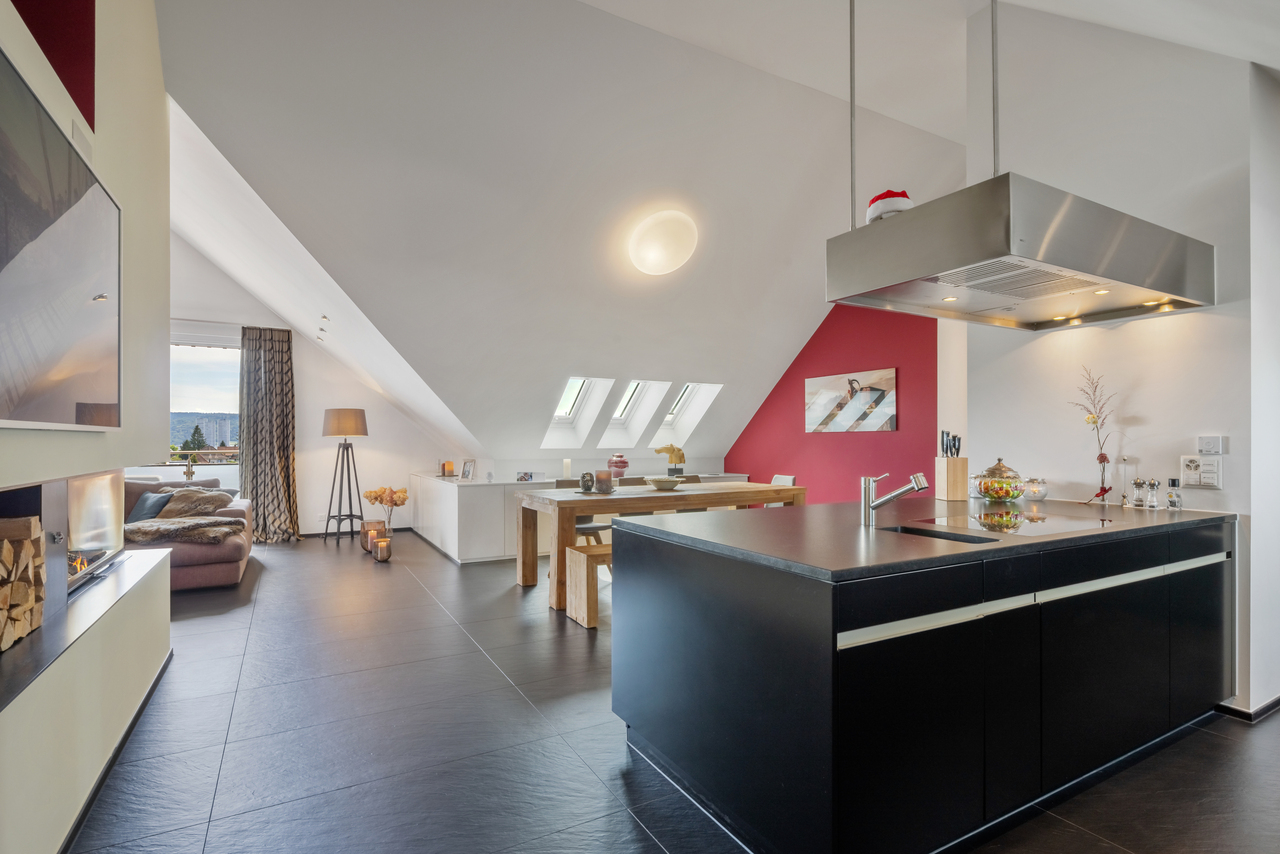
Exclusive terrace apartment with panoramic outdoor area and highest living comfort

Welcome to your new home. This exceptional 5.5-room terrace apartment in a sought-after location in Kloten combines spacious living, privacy, and a high-quality living environment in an ideal way. On approximately 130 m² of living space, you can expect a well-thought-out room concept with bright rooms and a living feeling that meets the highest standards.The heart of the apartment is the impressive approximately 70 m² large sun terrace. Whether it's a relaxed breakfast, sociable evenings with friends, or quiet hours under the open sky: This unique outdoor area expands the living space and creates a special quality of life.The openly designed living and dining area convinces with its generosity and is complemented by a cozy chimney, which creates a cozy atmosphere, especially in the cooler months. The large window fronts let in a lot of daylight and provide a bright and inviting living atmosphere.The apartment has two bathrooms, a modern kitchen with a dishwasher, and a practical separate storage room, which offers valuable additional storage space. A pleasant floor heating in all living rooms provides high living comfort throughout the year.The property was built in 1997 and presents itself as extremely comfortable thanks to the elevator and well-thought-out construction. The apartment is located on the 4th floor and offers a quiet and private living environment. Since the apartment is offered unfurnished, you have the opportunity to freely realize your individual living ideas and furniture concepts.This attractive offer is rounded off by three underground parking spaces (CHF 120,000.-), which provide an additional value and high comfort in everyday life.A property for people who appreciate spacious outdoor areas, an excellent location, and an upscale living environment.Let yourself be convinced by the qualities of this special terrace apartment during a personal viewing. We look forward to your contact.

1 / 8
CHF 1,440,000.–
4.5 rooms119m² living space
Rietgrabenstrasse 50, 8152 Opfikon

Spacious 4.5-room apartment with two covered balconies

This high-quality 4.5-room apartment on the 2nd floor at Rietgrabenstrasse 50 in Opfikon combines modern living quality with a well-thought-out floor plan. On approximately 119 m² of living space, you can expect a spacious living and dining area, three bright rooms, and two bathrooms. The additional rooms can be flexibly used as children's rooms, home offices, or guest rooms.Two covered balconies with a total of approximately 18 m² create additional space for shared meals and relaxing hours outdoors. The modern fitted kitchen is equipped with high-quality Electrolux appliances, an induction cooktop, a high-level oven, a steamer, and a dishwasher. The washing machine and dryer are conveniently located directly in the apartment.XL-country house planks made of oak, an individually adjustable floor heating, triple-glazed windows, and electric fabric blinds ensure high living comfort. Kindergartens, schools, shopping facilities, and public transport are located in the nearby area. The Zurich airport, motorway connections, and diverse leisure and recreation facilities are also quickly accessible.The most important key figures: • 4.5 rooms on the 2nd floor • approximately 119 m² of living space • two covered balconies with a total of approximately 18 m² • three flexibly usable rooms and two bathrooms • high-quality kitchen with oven and steamer • washing machine and dryer in the apartment • private basement compartment with electricity and lighting • year of construction 2026 Parking: Currently, only one garage box and five outdoor parking spaces are available.Of the total of eight new apartments, four are currently still available. We would be happy to present the apartment to you in person and look forward to your contact.

Travel time
-
1 / 8
CHF 1,380,000.–
4.5 rooms119m² living space
Rietgrabenstrasse 50, 8152 Opfikon

Comfortable 4.5-room apartment with two covered balconies

This high-quality 4.5-room apartment on the 1st floor at Rietgrabenstrasse 50 in Opfikon offers generous living comfort, a well-thought-out room layout, and plenty of space for individual needs.On approximately 119 m² of living space, you can expect a spacious living and dining area, three bright rooms, and two bathrooms. The additional rooms are ideal as guest rooms, offices, or personal retreats. Two covered balconies with a total of approximately 18 m² invite you to relax outdoors.The modern built-in kitchen is equipped with high-quality Electrolux appliances, an induction cooktop, a high-level oven, a steamer, and a dishwasher. The washing machine and dryer are conveniently located directly in the apartment.XL-country house planks made of oak create a warm and stylish living atmosphere. Individual floor heating, triple-glazed windows, electric fabric blinds, and awnings provide additional comfort. A private basement compartment with a power connection and lighting offers additional storage space.The location combines quiet living with short distances in everyday life. Shopping facilities, restaurants, recreational areas, and the Opfikon and Glattbrugg train stations are located in the nearby area. The Zurich airport and motorway connections are also within a few minutes' drive.The most important key figures: • 4.5 rooms on the 1st floor • approximately 119 m² of living space • two covered balconies with a total of approximately 18 m² • three flexibly usable rooms and two bathrooms • high-quality kitchen with oven and steamer • washing machine and dryer in the apartment • year of construction 2026 Parking: Currently, only one garage box and five outdoor parking spaces are available.Of the total of eight new apartments, four are currently still available. We would be happy to present the apartment to you in person and look forward to your contact.

Travel time
-
1 / 13
CHF 1,950,000.–
3.5 rooms96m² living space
Industriestrasse 57, 8304 Wallisellen

3½ room attic apartment with 117 m2 terrace in Wallisellen

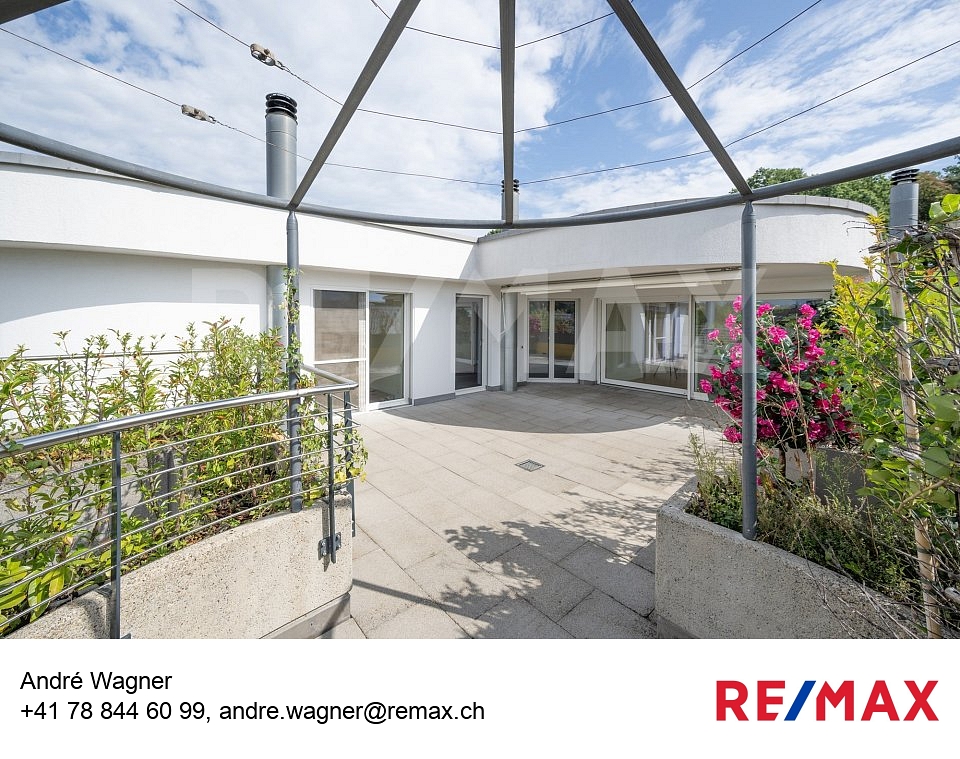
Above the roofs of Wallisellen, an attic apartment awaits you, combining urban comfort, spacious outdoor areas, and a high standard of construction in an impressive way. This exclusive 3½ room attic apartment in the sought-after Richti area impresses with 96 m² of living space, a wrap-around terrace of 116.9 m², and a high standard of construction. The elevator leads directly into the apartment, providing a special level of comfort and privacy. High-quality wallpapers, a consistently laid marble floor, controlled apartment ventilation, electric roller shutters in the interior and exterior areas, as well as an exclusive kitchen that leaves hardly any wishes unfulfilled, create a stylish living ambiance. A garage space, a cellar, and a private laundry room with a washing tower round off this attractive offer.The most important things in brief:- Top location in the Richti area near Glattzentrum and public transport- Year of construction 2013- 96 m² living space- Wrap-around terrace with 116.9 m²- Elevator directly into the apartment- Minergie standard and controlled apartment ventilation- Geothermal heating- Consistently laid marble floor- First-class kitchen with wine cooler, food center, wok, steamer, etc.- Living, dining, and cooking area with 36.9 m²- Two bedrooms with direct access to the terrace- Two wet cells (bathtub and shower)- Terrace 116 m² with sun roof, wind protection, and irrigation system- Private laundry room and cellar- Garage space for an additional CHF 50,000.--Have we sparked your interest? We would be happy to send you the sales documents.

Travel time
-
1 / 12
Price on request
4.5 rooms200m² living space
8304 Wallisellen

Mono | Wallisellen ZH

Über den Dächern von Wallisellen präsentiert sich dieses exklusive Penthouse, das anspruchsvolle Architektur, zeitloses Design und beeindruckende Weite vereint. Die 2011 gemeinsam mit einem Innenarchitekten konzipierte 4.5-Zimmer-Residenz besticht durch bis zu vier Meter hohe Decken, edle Materialien, massgefertigte Einbauten und ein exklusives Licht- und Musikkonzept.Das grosszügige Master Schlafzimmer mit geräumiger Ankleide und elegantem Master Badezimmer bildet einen privaten Rückzugsort, während zwei weitere Zimmer direkten Zugang zu einem Balkon bieten - eines davon mit eigenem Bad en suite. Drei südlich ausgerichtete Terrassen eröffnen einen spektakulären Blick über Wallisellen bis zum Alpenpanorama.Privater Liftzugang, zwei Kellerabteile und bis zu vier optional erwerbbare Tiefgaragenplätze vollenden dieses aussergewöhnliche Zuhause.Surplombant les toits de Wallisellen, ce penthouse exclusif allie une architecture sophistiquée, un design intemporel et une impressionnante sensation d'espace. Conçue en 2011 en collaboration avec un architecte d'intérieur, cette résidence de 4,5 pièces séduit par ses plafonds pouvant atteindre quatre mètres de hauteur, ses matériaux nobles, ses aménagements sur mesure et son concept exclusif d'éclairage et de sonorisation.La spacieuse chambre parentale, dotée d'un grand dressing et d'une élégante salle de bains attenante, constitue un havre de paix privé, tandis que deux autres chambres offrent un accès direct à un balcon - l'une d'entre elles disposant de sa propre salle de bains attenante. Trois terrasses orientées au sud offrent une vue spectaculaire sur Wallisellen jusqu'au panorama alpin.Un accès privé par ascenseur, deux caves et jusqu'à quatre places de parking souterrain disponibles en option viennent parachever cette demeure d'exception.Perched above the rooftops of Wallisellen, this exclusive penthouse combines sophisticated architecture, timeless design, and impressive spaciousness. Designed in 2011 in collaboration with an interior designer, this 4.5-room residence features ceilings up to four meters high, premium materials, custom-built fixtures, and an exclusive lighting and sound system.The spacious master bedroom, featuring a generous walk-in closet and an elegant master bathroom, serves as a private retreat, while two additional bedrooms offer direct access to a balcony--one of which includes its own en suite bathroom. Three south-facing terraces offer spectacular views over Wallisellen to the Alpine panorama.Private elevator access, two basement storage units, and up to four optional underground parking spaces complete this extraordinary home.Sopra i tetti di Wallisellen si affaccia questo esclusivo attico, che unisce un'architettura raffinata, un design senza tempo e spazi di grande ampiezza. Progettata nel 2011 in collaborazione con un architetto d'interni, questa residenza di 4,5 locali affascina con i suoi soffitti alti fino a quattro metri, i materiali pregiati, gli arredi su misura e un esclusivo sistema di illuminazione e audio.La spaziosa camera da letto principale, con ampia cabina armadio ed elegante bagno padronale, costituisce un rifugio privato, mentre altre due camere offrono accesso diretto a un balcone - una delle quali con bagno privato en suite. Tre terrazze esposte a sud offrono una vista spettacolare su Wallisellen fino al panorama alpino.L'accesso privato all'ascensore, due ripostigli in cantina e fino a quattro posti auto nel garage sotterraneo, acquistabili opzionalmente, completano questa straordinaria dimora.

Alexandra Schlegel

Alexandra Schlegel

1 / 6
CHF 1,415,000.–
5.5 rooms185m² living space
Stockistrasse 53, 8192 Glattfelden

Spacious living with gallery and open room structure.

The LocationLocated in a quiet and well-maintained residential area in Glattfelden, this sales object combines rural living quality with a very good connection to the surrounding centers. The municipality in the Zurich Unterland convinces with its natural surroundings, short distances in everyday life, and proximity to important transport hubs.Shopping facilities, bakery, post office, bus stop, and Glattfelden train station are within comfortable walking distance. With the S-Bahn, you can reach Zurich in around 35 minutes, and Zurich Airport is accessible by car in about 15 to 20 minutes. Schools, kindergarten, sports and leisure facilities, as well as walking and cycling paths along the Glatt, are also nearby.The Most ImportantThe well-maintained 5½-room maisonette apartment is located on the 2nd upper floor of a multi-family house with only six parties and impresses with a spacious room structure over two floors. The apartment is conveniently accessible by elevator; the basement, hobby room, and underground parking are also directly accessible. The practical entrance with built-in closets leads to the bright living and dining area as well as to the bedrooms. The open gallery, high ceilings, and pleasant natural light create a particularly spacious living feel.In the living, dining, and sleeping areas, high-quality oak parquet is laid. The well-equipped kitchen offers plenty of workspace and storage space and blends harmoniously into the living area. Two covered balconies with beautiful orientation invite you to cozy hours outdoors. The apartment has two bathrooms, a separate guest toilet, and a utility room.The apartment includes a basement compartment, an additional hobby room, and two underground parking spaces with an already installed E-Mobility Wallbox.The FinancialThe purchase price is CHF 1,520,000 and is composed as follows:- CHF 1,415,000 for the apartment- CHF 80,000 for the two parking spaces in the underground garage- CHF 25,000 for the hobby roomThe SpecialWhether as a spacious family home or as a stylish retreat with plenty of space and light – this maisonette apartment offers a living feel that is characterized by the open gallery, high rooms, and well-maintained equipment.The quiet, family-friendly environment, proximity to shopping facilities, public transport, schools, and recreation, as well as the high-quality construction standard with Minergie standard, controlled apartment ventilation, and Smart-Home elements, make this home particularly attractive. An apartment for all those who want to combine spacious living, comfort, and a natural location with good accessibility.

Travel time
-
1 / 6
CHF 1,140,000.–
4.5 rooms116m² living space
8180 Bülach

Bülach-West: Attractive ownership apartment with two balconies

In Bülach-West, this 4.5-room apartment is located on the third floor of a well-maintained and well-kept multi-family house from 2005. It offers a clear room layout and a pleasantly livable atmosphere. The bright living and dining area forms a unit with the open built-in kitchen and combines eating and living in a thoughtful way. Generous window areas let in plenty of daylight, while the glazed southwest balcony elegantly extends the interior to the outside, creating a place for relaxed hours and social moments with the family. The three other rooms can be used in a variety of ways. Whether as a bedroom, study, guest room, or personal retreat, the apartment offers space for individual needs and ideas. Two wet cells with daylight underline the living comfort. The spacious bathroom with a corner bathtub is supplemented by a second bathroom with a shower and washbasin. In addition to the elevator, underfloor heating, comfort ventilation, Minergie certification, and a water softening system, the private washing machine in the basement and two underground parking spaces also provide a thoroughly modern living experience. The Allmend school, the outdoor pool, and the bus stop are just a few steps away and contribute to short distances and a high quality of life. The property: - 4.5-room apartment in a central location - approx. 116 m² living space - Practical floor plan - Two balconies - Well-kept interior construction - Minergie-certified - Elevator - 2 underground parking spaces for CHF 40,000

1 / 8
CHF 1,980,000.–
6.5 rooms157m² living space
8185 Winkel

Exclusive 6.5-room maisonette garden apartment

Spacious living on two levels *bank-approved property* This exclusive 6.5-room maisonette garden apartment combines spacious living, a well-thought-out room layout, and high living comfort on approximately 157.5 m² of net living space. Located in a quiet and private setting, it offers an ideal home for families with high space requirements. The bright and airy living and dining area with a stylish fireplace forms the heart of the apartment and creates a welcoming atmosphere. The glazed winter garden extends the living space in a harmonious way and leads directly to the lovingly maintained garden with two spacious terraces, perfect for relaxation and enjoyment. The apartment has four bedrooms on two floors, as well as a spacious office. The master bedroom impresses with a dressing room and en-suite bathroom. Two of the bedrooms offer direct access to the terrace and garden. The room offer is complemented by an additional bathroom, practical ancillary areas, and direct access to the underground garage. The high-quality equipment underlines the exclusive character of this property: timeless wood parquet in living and sleeping areas, as well as stylish tile coverings in the kitchen and wet cells, create a modern and at the same time cozy ambiance. Two large parking spaces in the underground garage, both already prepared for e-mobility, can be purchased in addition to the apartment price for a price of CHF 60,000 each. Highlights & Facts: * Year of construction: 2002 * Air-water heat pump * Underfloor heating on the ground and lower floors * Triple-glazed soundproof windows (renewed in 2024) * High-quality materials in the renovated en-suite bathroom (2023) * Alarm system for increased security * Glazed winter garden with approximately 14m² of space as an extension of the living area * Unobstructed view into the green * Spacious, well-maintained garden with two terraces with approximately 321m² of space * Extensive ancillary areas in the lower floor with approximately 60m² * Direct access from the apartment to the underground garage This special maisonette garden apartment convinces with its quiet location, a lot of privacy, and a well-thought-out living concept - an ideal home for families who appreciate spacious and natural living. Become curious? Then we look forward to hearing from you and showing you this attractive property.The apartment on Tüfwisstrasse 10 in Winkel is located in a quiet residential area with good public transport connections via bus links. The nearest bus stop is about 5 to 8 minutes' walk away (approx. 300-600 meters). From there, regular connections to Kloten and Zurich Airport, as well as to Bülach as a regional center, are available. The journey time to Zurich Airport is around 10 to 15 minutes, to Bülach about 10 minutes. From both locations, very good train connections are available, including to the city of Zurich. The total travel time to the center of Zurich (main station) is approximately 25 to 35 minutes, depending on the connection. Overall, the location offers a practical and attractive public transport connection for commuters, while also being a quiet residential area.

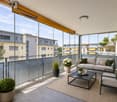
1 / 10
CHF 1,380,000.–
4.5 rooms126m² living space
Kleinhausstrasse 4, 8309 Nürensdorf

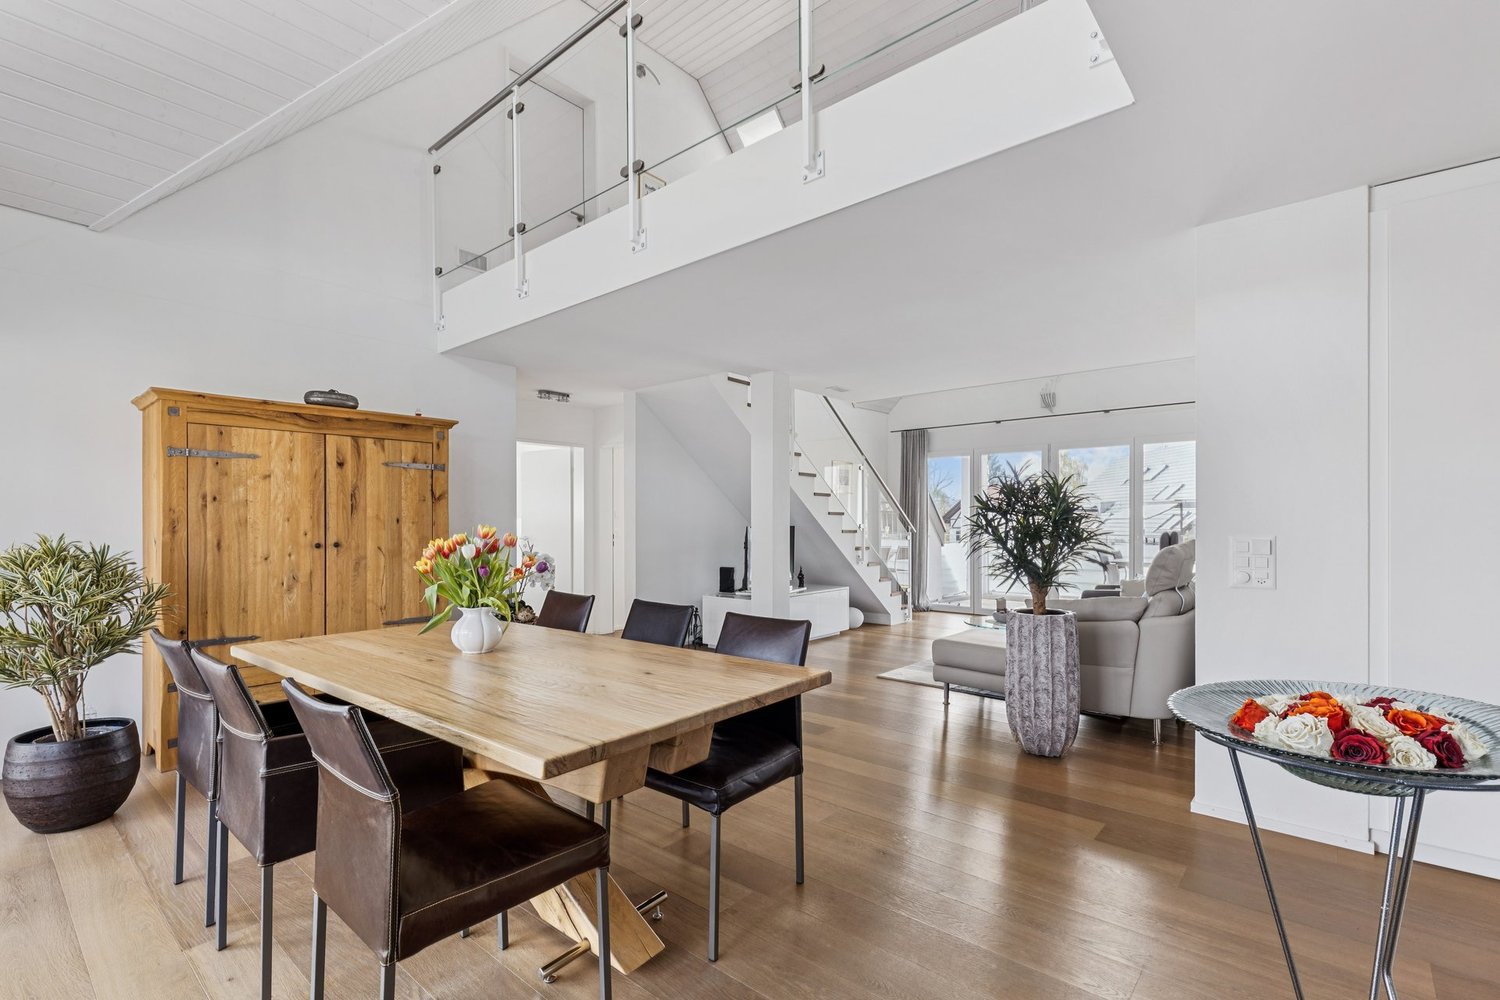
Looking for a view, peace, and a place to arrive? Then we have exactly the right thing for you!

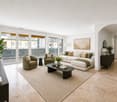
View, peace, the Alpine panorama directly in front of the house door, modern furnishings, and plenty of storage space - in short: a home to arrive at...We are selling this unique 4½-room ownership apartment (including two parking spaces) in a quiet location in the Oberwil district (Nürensdorf municipality) on behalf of the client.The apartment's neighborhood is very quiet. Nevertheless, it is within walking distance to the center of Oberwil. The international airport and the city of Zurich can be reached in a few minutes by car. The surroundings are characterized by pure nature and a breathtaking view. A place that not only impresses - but touches.The open living, dining, and kitchen area of the apartment impresses with a bright atmosphere. In total, you have three spacious rooms and two bathrooms at your disposal. The heart of the apartment is the "Cube" - a freestanding, architecturally designed cube in the middle of the living room. Inside it is a beautiful bathroom. The Cube gives the apartment its unmistakable character. The apartment combines modern living with nature, light, and a sense of living that is rarely found.The highlights of the apartment at a glance:- quiet residential area with a very attractive environment- the Breitenloo golf course is located in the immediate vicinity- entrance with high-quality wardrobe/built-in closet- open and bright dining, living, and kitchen area- high-quality parquet floors throughout the apartment (in one of the bathrooms, bright, high-quality stone slabs are laid)- two spacious bathrooms- "The Cube": bathroom and living room form a unit- bright, open kitchen with plenty of storage space and generous shelving- insect screens on all windows- basement and own laundry room (including washing machine/tumble dryer tower)- various furniture can be taken over on request- the two parking spaces (basic installation of e-mobility available) are directly accessible by liftTwo spacious parking spaces in the directly accessible parking garage are included in the published purchase price.Have we piqued your interest?We would be happy to provide you with further information or arrange a viewing appointment.Your Marc Manser, Manser Immo GmbHValuation and sale of real estate"Where PERSONAL CARE and PROFESSIONAL COMPETENCE are still written in capital letters!"
Travel time
-
1 / 5
CHF 2,170,000.–
5.5 rooms157m² living space
8302 Kloten

Spacious owner-occupied apartment with elegant architecture in Kloten

Already when entering the 5.5-room apartment, its special strength becomes apparent: plenty of space, a quiet design, and a floor plan that clearly separates communal living and personal areas. Around 157 square meters of living space create pleasant proportions and plenty of freedom of movement. The warm Sucupira parquet forms a cozy contrast to the linear architecture.At the center is the open living and dining area. Large window fronts let in plenty of daylight and underline the bright atmosphere. The kitchen is harmoniously connected and equipped with high-quality appliances from V-ZUG. From here, you can access the spacious south terrace, which offers a beautiful view of the surrounding greenery up to the mountains. Four rooms offer versatile possibilities for family, guests, or working from home. The main bedroom has an integrated dressing room and an en-suite bathroom, forming a pleasantly independent unit. Another bathroom provides additional comfort in everyday life. For modern living comfort, there is a ground-source heat pump, a comfort ventilation system, a photovoltaic system, and a water softening system.The small owners' community with only four parties gives the property a pleasantly private and manageable character. The upscale quarter on the south slope combines tranquility with short paths to the recreation area. Good bus connections lead quickly to the airport, while the city of Zurich is also easily accessible. Thus, the location combines tranquility and relaxation with high mobility in everyday life.The property:- 5.5-room apartment - Approx. 157 m² living space - Approx. 44 m² south terrace - En-suite bathroom with dressing room - Modern house technology - Smart home technology - 2 garage parking spaces for CHF 40,000

Suggested properties for you based on search results