70 results - Apartment to buy in District Frauenfeld
New building
1 / 13
Price on request
4.5 rooms113m² living space
Schützenhausstrasse 6, 8266 Steckborn

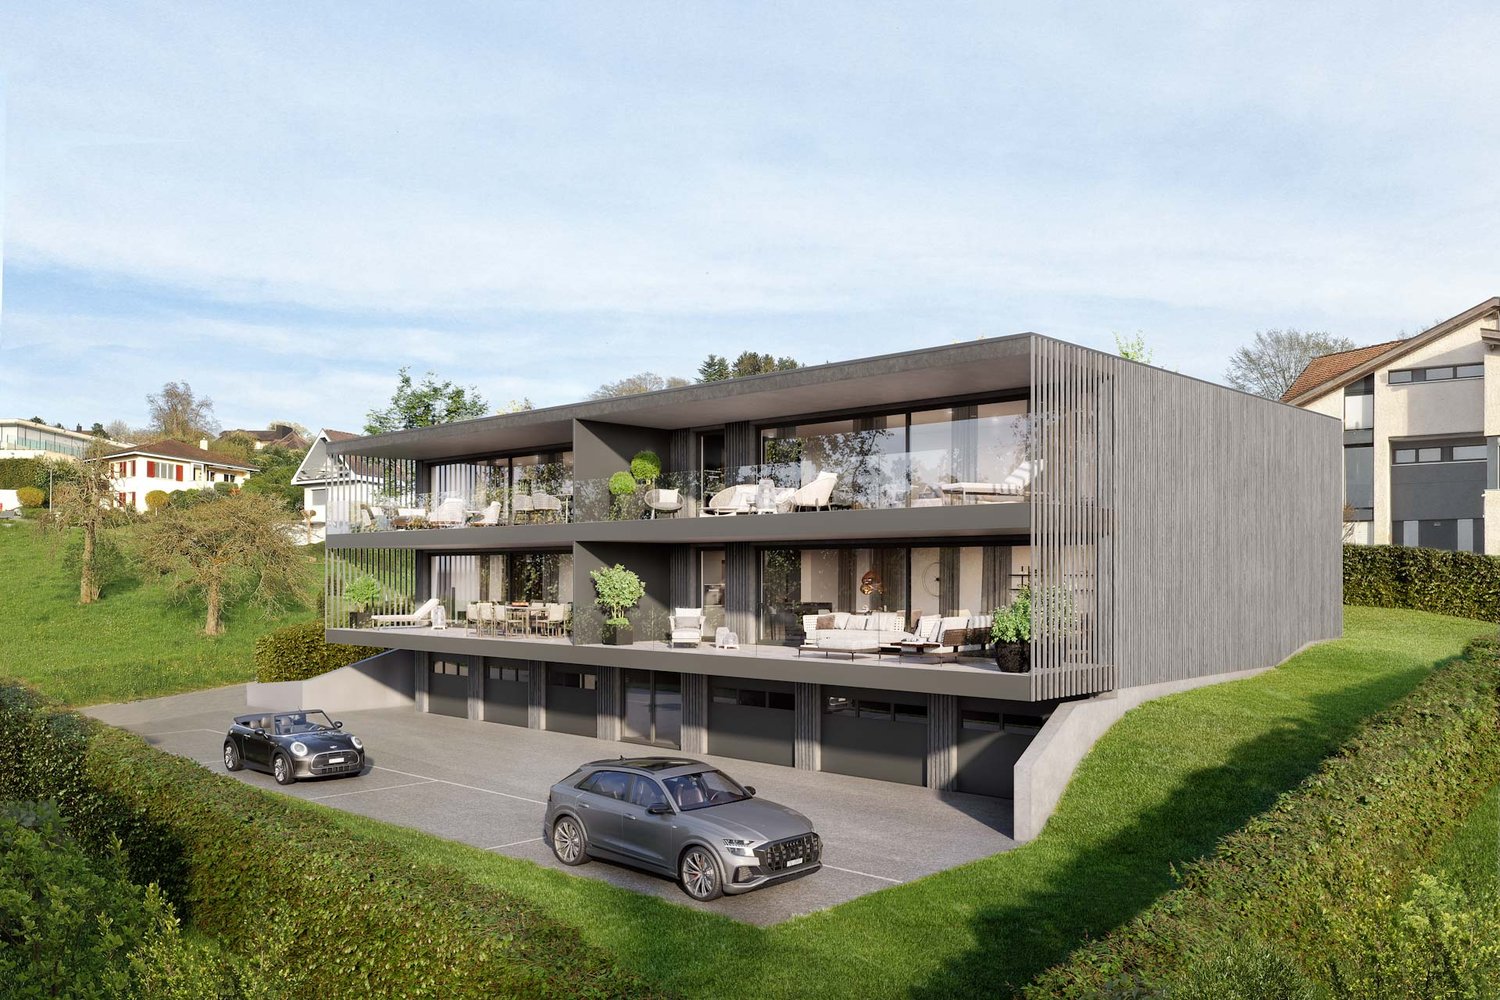
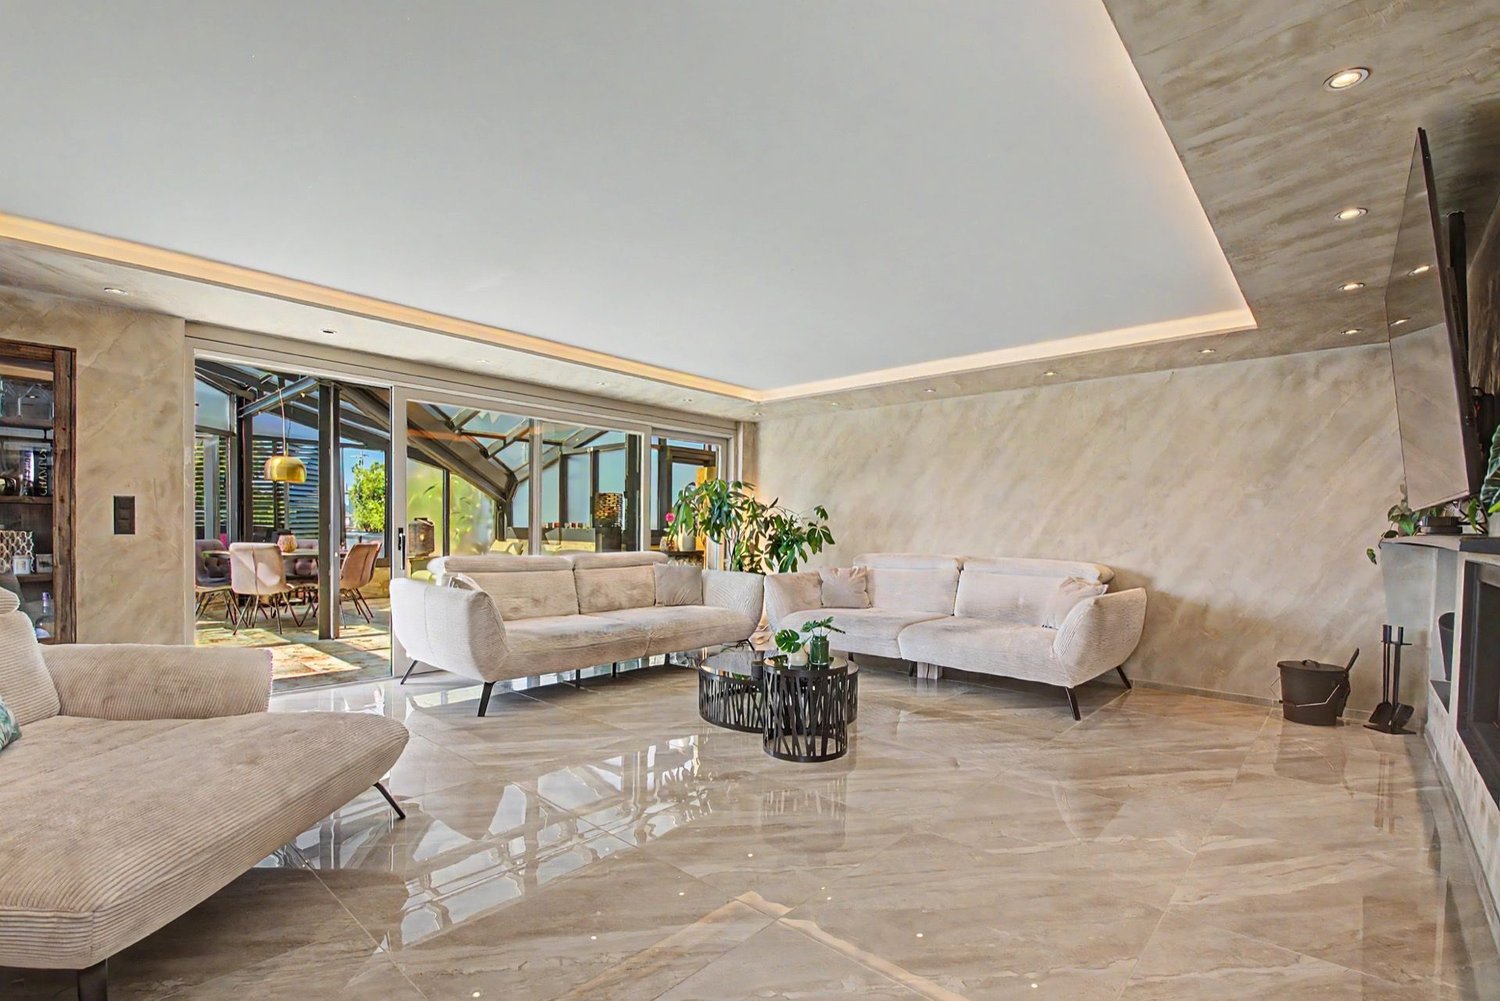
RESERVED, Exclusive & high-quality attic apartment with lake view

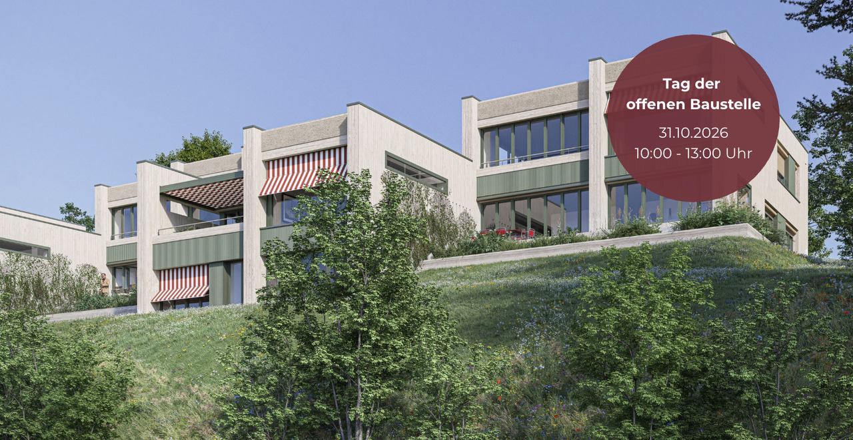
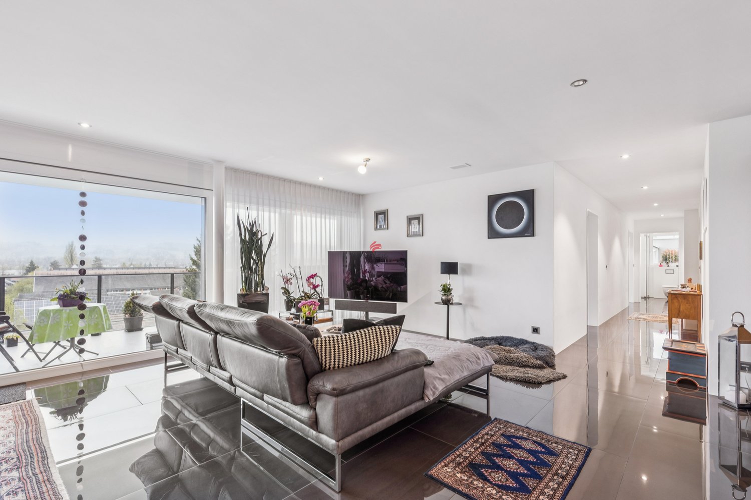
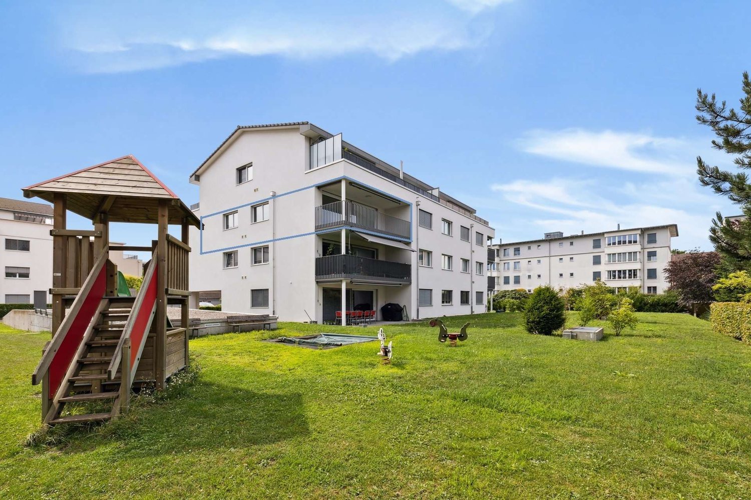
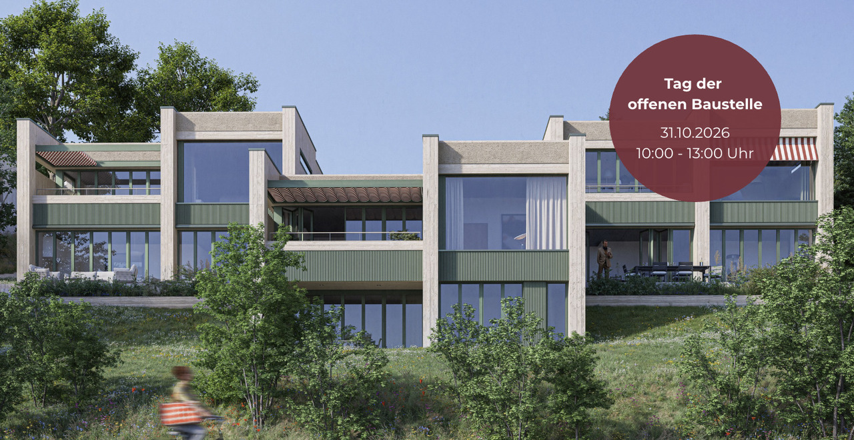
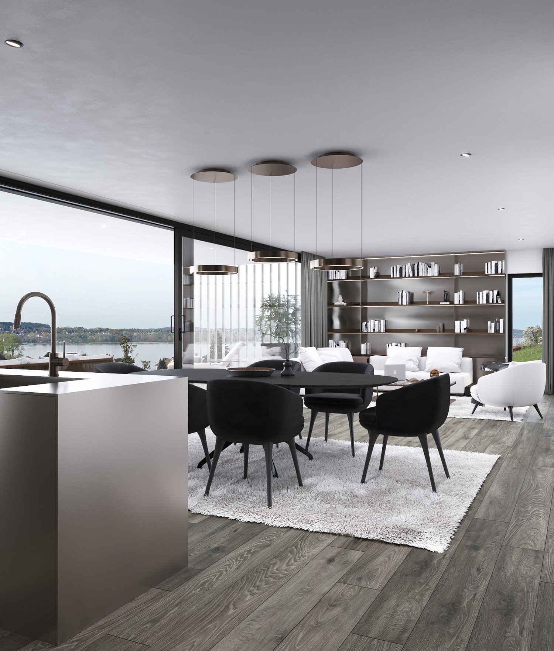
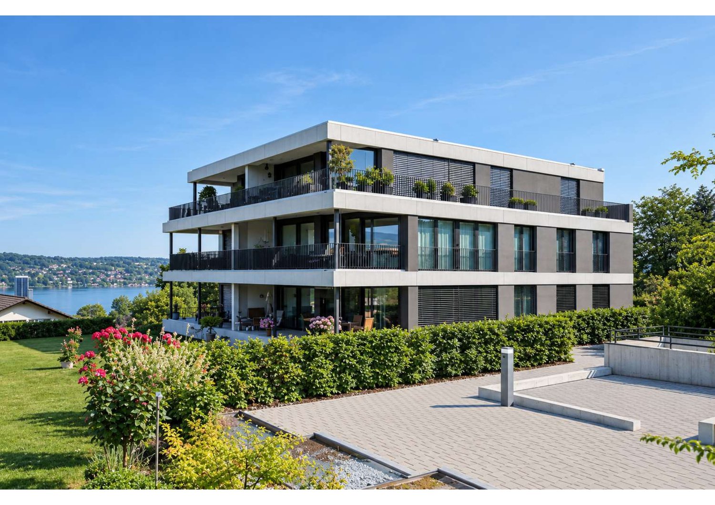
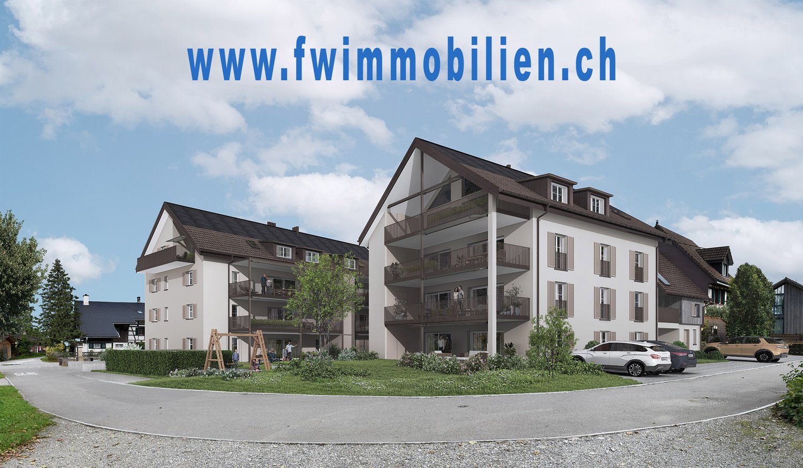
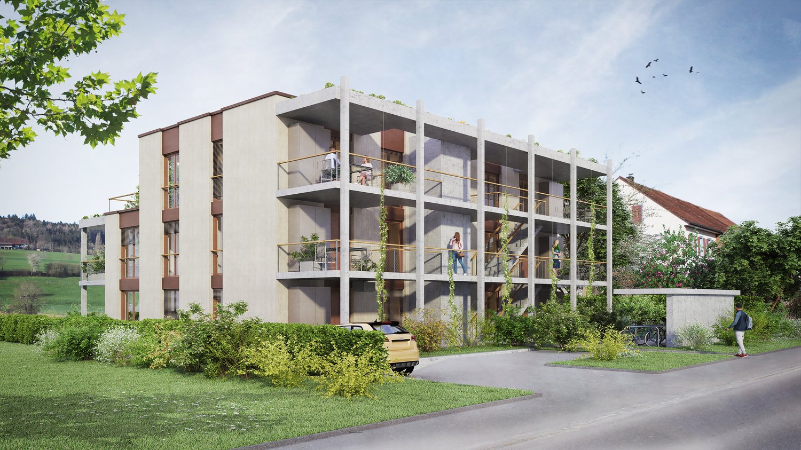
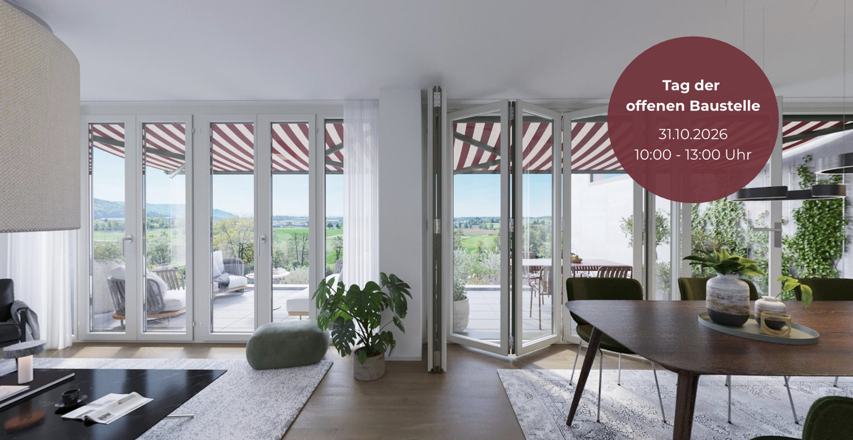
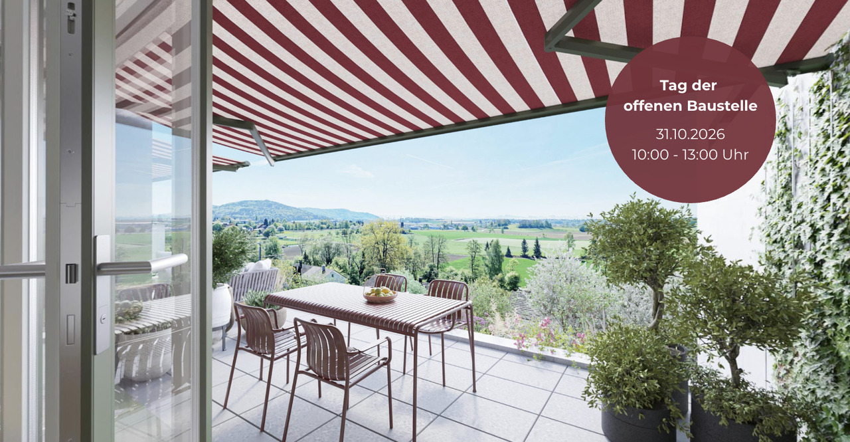
“Lake Magic” Steckborn – Exclusive living on Lake Constance In a privileged location on Schützenhausstrasse in Steckborn, a stylish new building project with four high-quality 4.5-room owner-occupied apartments is being built. The architecture combines timeless elegance with modern living comfort and is aimed at people who value quality, peace and quiet, and a special living location. The apartments impress with a high standard of construction and carefully selected materials, as well as light-flooded living areas with window fronts. Spacious terraces of approximately 36 m² offer an impressive view of Lake Constance and the charming old town of Steckborn – an ideal place to enjoy the evening sun in a private atmosphere. The property is barrier-free and thus offers sustainable living comfort in every phase of life. Charging stations can be installed in the garages upon request. A forward-looking energy concept with a photovoltaic system, solar water heat pump, and modern insulation and soundproofing standards ensure high quality of life and an optimal energy balance. The project is already under construction. The move-in date is planned for September 2026. Viewings of the apartments are possible by appointment, so you can get a personal impression. We would be happy to provide you with further information or arrange an individual viewing appointment. For inquiries, we ask that you provide your phone number. OG East for sale OG West reserved.

Travel time
-
1 / 9
CHF 1,285,000.–
6.5 rooms222m² living space
Auf Anfrage 1, 8512 Thundorf

Two floors. One home. A lot of living comfort.

Step inside and be enchanted: This stylish residential oasis combines a sunny location, central accessibility, and a well-thought-out room concept on two floors. The spacious living area with an impressive window front is flooded with light and invites you to linger. On cooler days, the fireplace provides a cozy atmosphere. Directly adjacent is the heated winter garden, ideal for relaxed hours or social moments at any time of the year. A special highlight is the room height of 4.5 meters in combination with the open gallery, which gives the home a unique lightness.The spacious kitchen offers plenty of storage space and invites you to shared cooking moments. The offer is complemented by a guest room and a guest bathroom with shower and connection for the washing tower. In the separate sleeping area, there are two more bedrooms and the spacious main bathroom with bathtub, double sink, and toilet - a private wellness oasis.This unique ImmoSky offer includes the following *additional performance*:+ Attractive construction standard with generous window areas for bright rooms+ Heated winter garden with impressive 60 m² area+ Spacious kitchen with plenty of storage space and workspace+ Unique gallery and two offices on the upper floor+ Well-thought-out floor plan with clear separation of living and sleeping areasTwo underground parking spaces can be purchased additionally for CHF 35,000 each and round off this attractive offer perfectly.Have we sparked your interest? Then don't hesitate - experience this special property personally and schedule your viewing appointment today. Your new home is waiting for you!

1 / 15
CHF 998,000.–
4.5 rooms
Stettfurterstrasse 12, 9548 Matzingen

147 m² | 4.5-room apartment on the 1st floor | spacious terrace

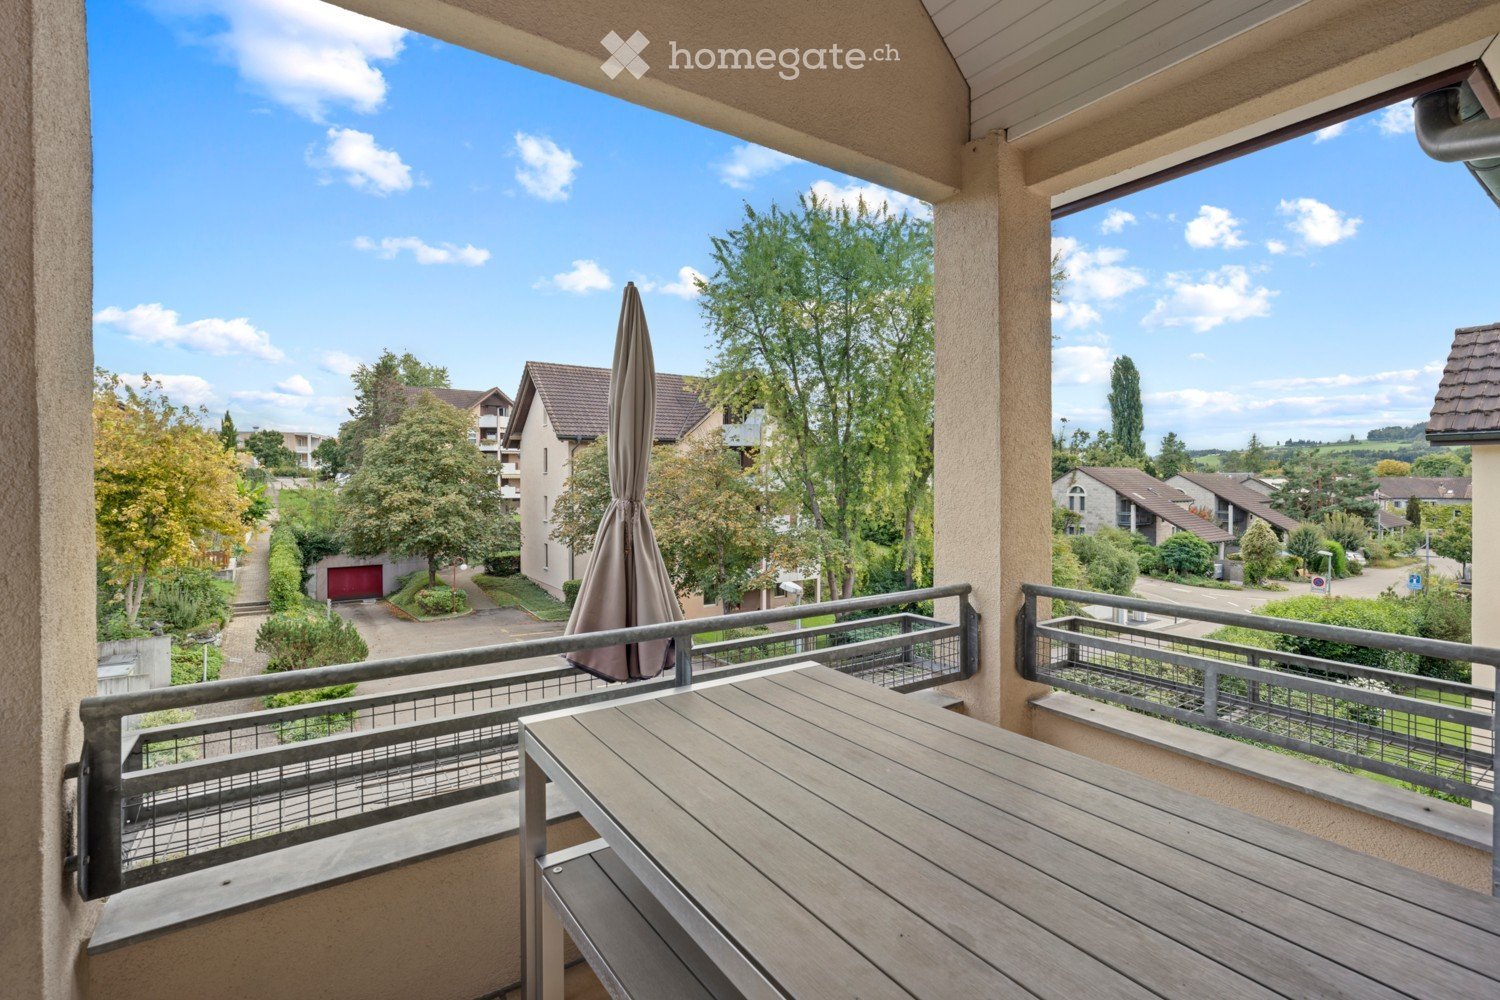
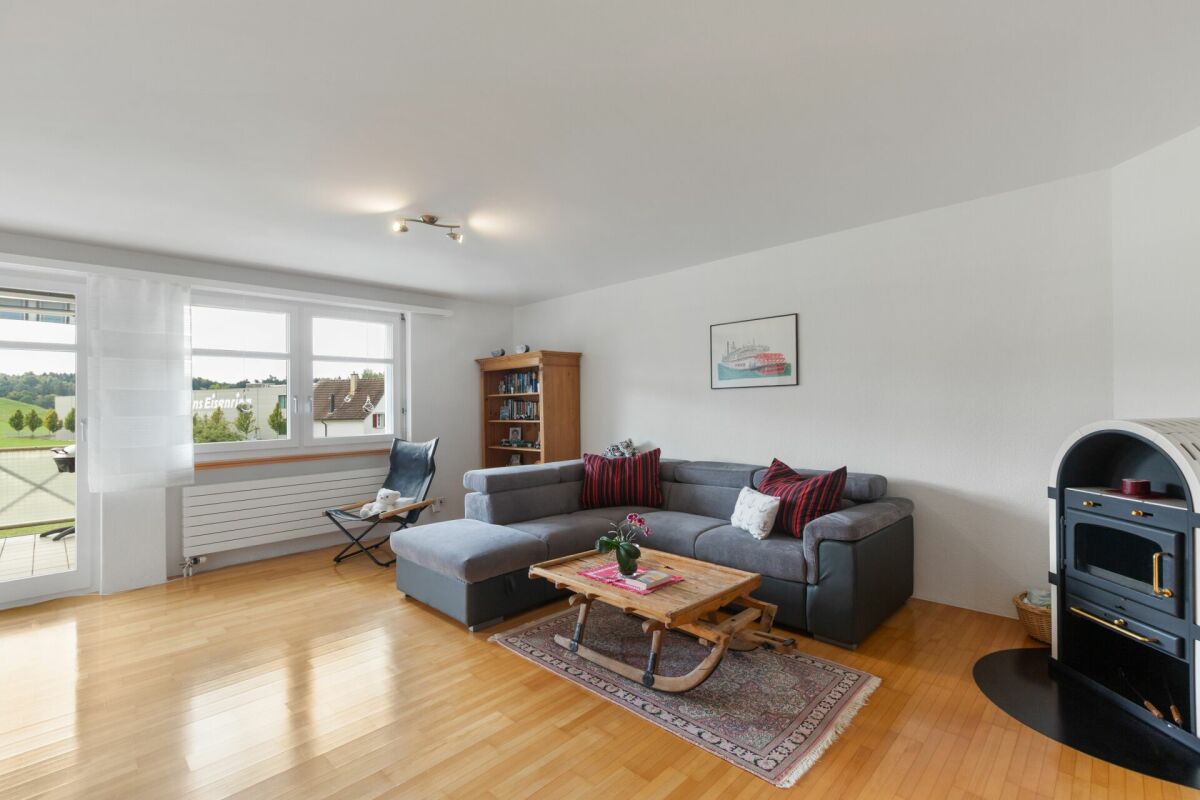
147 m² | 4.5-room apartment on the 1st floor | spacious terraceThis modern 4.5-room apartment is located in the "Alte Chäsi" development in Matzingen and offers spacious rooms, high-quality interior design, and an exceptionally large terrace. The open living, dining, and kitchen area, the large windows, and the carefully selected materials create a bright and pleasant living atmosphere.The property was built by Ed. Vetter AG and meets the proven Vetter quality standard.Living and kitchenThe open living, dining, and cooking area offers plenty of space for a large dining table and a cozy living landscape. The equipment from Hans Eisenring has been extended compared to the standard version. The enlarged cooking island creates additional workspace and plenty of storage space. On the side facing the dining area, elegantly integrated cabinet doors offer additional space for dishes, glasses, and kitchen utensils.The high-quality worktop made of Brazilian natural stone underlines the stylish character of the entire area.Quality was also taken into account when selecting the appliances. The Miele equipment includes an oven/steamer, built-in coffee machine, and plate warmer. The equipment is complemented by a BORA cooktop with integrated extractor hood.Thanks to the empty pipes integrated into the wall, the cables for a wall-mounted TV can be laid discreetly and invisibly.A high-quality plank floor has been laid in the living, dining, and cooking area. The bedrooms are equipped with low-maintenance plank floors in a warm wood look.Parental area and bathroomThe parental bedroom forms a private retreat with the directly accessible bathroom. This is equipped with a spacious shower, a Geberit shower toilet, and practical wall niches. Two high-quality built-in wardrobes offer additional storage space.The second bathroom is accessible via the corridor and has a bathtub and a toilet.45.7 m² terraceThe large terrace extends the living space outdoors and offers enough space for a large dining table, a lounge, plants, and individual design possibilities.Vertical awnings provide additional sun and weather protection. Sliding privacy screens provide more privacy if needed.Directly on the terrace, there is also a separate, lockable storage room where cushions, terrace accessories, and other items can be conveniently stored.The green surroundings and the nearby Lauche underline the natural living location.Storage space and living comfortIn addition to a separate closet in the apartment, a spacious basement and laundry room with 21.1 m² is available on the lower floor.The windows are equipped with custom-made fly screens.The property was built to the Minergie standard and has underfloor heating, a heat pump, and photovoltaics. A lift provides comfortable access to the apartment.The sale also includes a separate storage room with 8.2 m² and an internet connection, which can be purchased separately from the advertised apartment price.LocationMatzingen combines a rural and natural environment with short distances in everyday life. Kindergarten, schools, shopping facilities, and public transport are within short distance.The motorway access is about a five-minute drive away. This also provides good connections to Frauenfeld, Winterthur, St. Gallen, and the surrounding centers.Purchase priceApartment: CHF 998,000.–*Underground parking space No. 18: CHF 37,500.–Storage room No. 12-A2: CHF 17,500.–* Underground parking space with electric charging station and storage room are to be purchased separately from the advertised apartment price.AvailabilityBy arrangement.We would be happy to show you the apartment in person. For further information or a viewing appointment, we look forward to your contact.BHV Partner ImmobilienA company of the Swiss Builders' Association052 551 03 24info@bhvpartner.ch

Travel time
-
1 / 6
CHF 900,000.–
3.5 rooms117m² living space
Kirchgasse 2, 8525 Niederneunforn

Charming 3.5-room apartment in Niederneunforn

Discover this beautiful 3.5-room apartment on the 1st floor of a well-maintained, renovated old building on Kirchgasse 1 in Niederneunforn. The apartment, located in a quiet area, offers a lot of space with 117 m² of living space and 127 m² of total area. The open living room with kitchen is extremely spacious with 64 m².The apartment impresses with the following highlights: • Generous room layout: 3.5 bright rooms offer a variety of uses • Wet rooms: Comfortable shower and guest toilet • Private garage: 2 underground parking spaces for 38,000.- excl. • Sunny balcony: With a beautiful view to relax + 18 m² outdoor area • Modern equipment: Dishwasher, induction cooktop, combination oven-steamer, lift-up door, cable TV, Réduit-wardrobe • Garden: Outdoor area at staircase 18 m² • Child-friendly: Ideal for singles, couples, and small families Location and surroundings: The former Gasthaus Engel was renovated with great attention to detail and is embedded in the Überbauung Engel with 5 REFH and a Trotte. The apartment is centrally and sunny located. The rural surroundings invite you to relaxing walks. The bus stop "Niederneunforn Dorf" can be reached in just 5 minutes on foot, and the Rietacker schoolhouse is a 14-minute walk away.This apartment offers the perfect combination of rural tranquility and good connections. If you appreciate life in nature and don't want to sacrifice comfort, this apartment could become your new home.

Travel time
-
1 / 12
CHF 1,390,000.–
4.5 rooms148m² living space
Am Lindenhügel 32, 8555 Müllheim Dorf

New Minergie Attic (2020) - Pure House Flair!

This unique Minergie house from 2020 has only two apartments on each side. Privacy, tranquility, and a generous sense of space are thus guaranteed. The attic apartment offered here was originally designed as a 5.5-room apartment and was elegantly converted into a 4.5-room apartment. This makes the rooms appear even brighter, airier, and more spacious. At the same time, the possibility remains to convert it back into a 5.5-room attic apartment at any time.From the inviting entrance, you enter the spacious kitchen and dining area, which seamlessly merges into the brightly lit living room. Harmonious transitions connect all rooms. The extensive terrace, which is directly accessible from almost all living rooms, offers a breathtaking panoramic view. Here you experience real "living like in a single-family home!"When building the new building, numerous high-quality extras worth around CHF 185,000 were integrated, offering the residents unparalleled luxury. Whether in the wardrobe area, in the stylish kitchen, or in the bathrooms, the first-class materialization is reflected everywhere. Below the apartments on the sun hill, there is an underground garage with very wide and oversized parking spaces with an electric connection. Two such parking spaces are included in the purchase price. Another one can be purchased on request. Also included in the price is a developed double hobby room, where a washing machine, tumble dryer, and a Secomat are available. An additional, also developed hobby room could be taken over on request.

Travel time
-
1 / 12
CHF 670,000.–
3.5 rooms93m² living space
Rodenbergstrasse 5, 8253 Diessenhofen

3.5-room apartment in a quiet and family-friendly environment

In the attractive residential community of Diessenhofen, a unique opportunity awaits you! This modern 3.5-room apartment on the 2nd floor is for sale and offers you a relaxing and quiet living environment just a few minutes from the picturesque Rhine riverbank and the historic old town.The attractive and modern floor plan of the apartment will delight you. Already when entering, you will be greeted by a spacious wardrobe and a practical built-in closet. The open kitchen with stylish floor tiles is equipped with high-quality kitchen appliances. The kitchen island not only serves as a room divider but also offers additional storage space. From the adjacent living and dining area with high-quality oak parquet flooring, daylight flows through the large balcony windows and creates a bright atmosphere. Enjoy the wonderful view and create your own space for relaxing moments on the spacious balcony.This apartment offers you two bedrooms with southeast orientation, one of which can be ideally used as an office. The living offer is rounded off by the two newly renovated bathrooms with bright floor tiles. One bathroom has a bathtub, toilet, and sink, while the other is equipped with a separate shower, toilet, and sink. Additional storage space can be found in the laundry room, which has a washing machine and a dryer. The apartment has an efficient underfloor heating system connected to a modern gas heating system, providing you with cozy warmth. In addition to the apartment, a parking space in the underground garage can be purchased for CHF 30,000, and an outdoor parking space for CHF 10,000. You can also easily and barrier-free access your apartment from the underground garage with the elevator.This apartment is ideal for families and couples as well as singles or older people looking for a comfortable home in an attractive environment. Contact us today at 052 635 10 10 to receive more information and arrange a viewing appointment.We look forward to hearing from you!

Travel time
-
1 / 12
CHF 750,000.–
4.5 rooms109m² living space
Staubeggstrasse 22, 8500 Frauenfeld
Cozy 4.5-room apartment in a quiet residential area

This cozy 4.5-room apartment in Frauenfeld impresses with its quiet location, short distances to shopping, schools, and public transportation, as well as a generous space offer.Located at Staubeggstrasse 22, you benefit from a very good infrastructure and short distances to all important everyday facilities. Shopping opportunities, school, doctor, and bus stop are within walking distance, and Frauenfeld train station is easily accessible. This means you are optimally connected by both car and public transportation.The 4.5-room apartment is located on the 1st floor of a multi-family house with only five parties. With approximately 109 m² of living space and a sunny balcony of around 8 m², it offers a practical floor plan and a comfortable living feel. The central entrance area leads to all rooms. The modern renovated bathroom with shower, double sink, built-in cabinets, toilet, and washing machine, as well as a separate toilet, provide additional comfort.The bright living and dining area with low-maintenance laminate flooring impresses with its generosity and offers direct access to the balcony with a view of the greenery. The friendly kitchen is equipped with a ceramic glass stove, oven, dishwasher, and a practical pass-through. Three more rooms can be flexibly used as bedrooms, children's rooms, guest rooms, or offices.The apartment includes a basement compartment and shared use of the laundry and drying room in the basement. A garage box with an adjacent storage room can be purchased additionally for CHF 25,000.00.Have we piqued your interest? For further information or a viewing, we are at your disposal at any time. We look forward to your contact under 052 635 10 10.

Travel time
-
1 / 13
CHF 690,000.–
4.5 rooms128m² living space
Schützenstrasse 12, 8253 Diessenhofen

Generosity that surprises

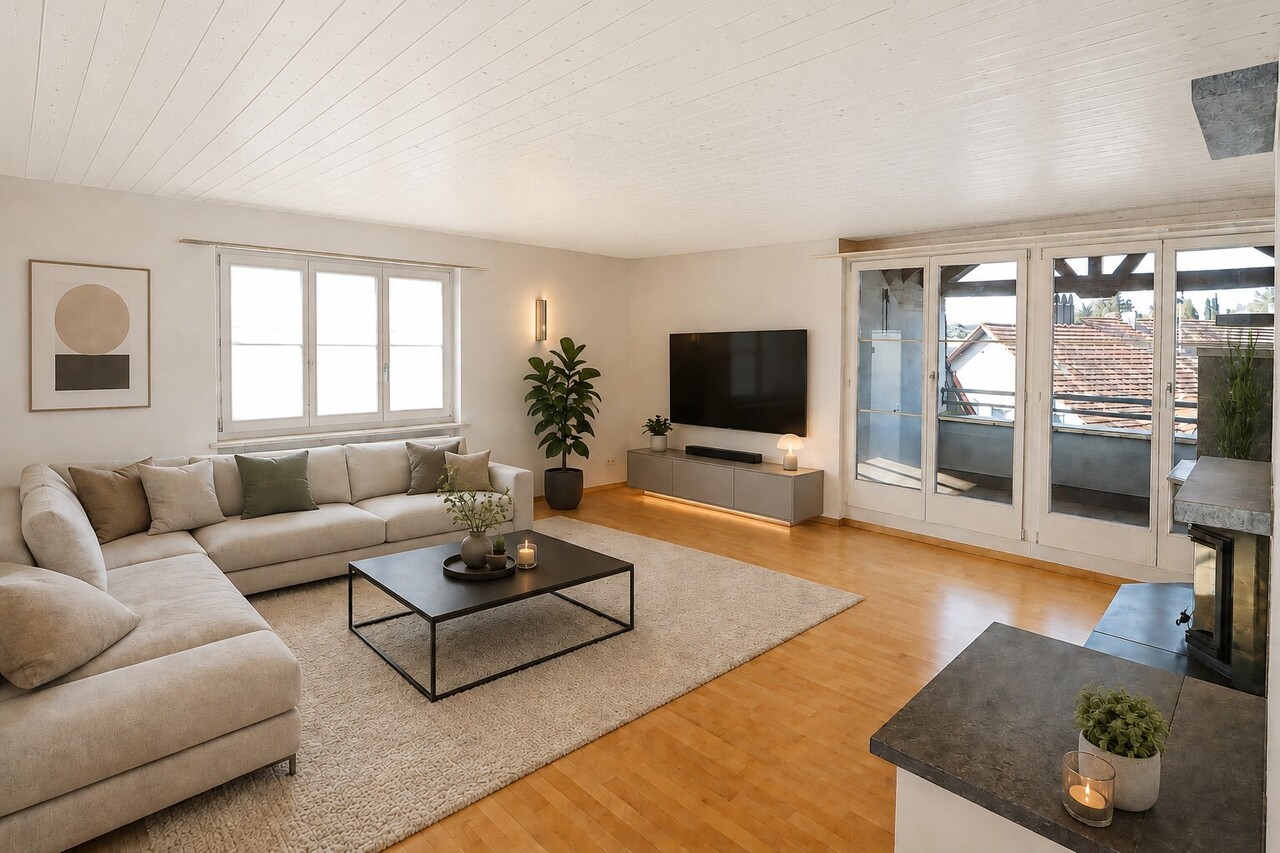
In a good residential area in Diessenhofen, this spacious 4.5-room attic or penthouse apartment on the 4th floor of a multi-family house built in 1993 awaits you. With a net living area of around 128 m², the apartment offers more than average space and is ideal for couples, families, or people who appreciate spacious living in a good location.The heart of the apartment is the spacious living area, which, together with the spacious living kitchen, conveys a pleasant and open living feeling. The kitchen presents itself in a good and well-maintained condition and offers plenty of space for cooking and socializing. The chimney with a glazed fireplace and natural stone cladding complements the spacious living area and provides a pleasant living atmosphere, especially in the cooler season.Overall, the apartment is in a decent and well-maintained condition and is basically ready for occupancy. At the same time, it offers room for individual refreshments and a contemporary further development. In the bedrooms, there are still partial carpet coverings, whose replacement is offered. The existing floor coverings in the living area and corridor can be sanded and resealed. The wet cell is functional but still largely in its original condition.The technical installations also have a manageable investment need due to age: The apartment's own 300-liter hot water boiler dates back to 1997 and will likely need to be replaced in the medium term.A special plus is the spacious space offer outside the apartment. The apartment includes a nicely large cellar and a large, private attic compartment that offers valuable additional storage space.Attractive location near the RhineThe location is also convincing: The popular Rhybadi is only about 500 meters away and can be easily reached on foot. Whether a jump into the Rhine, a walk along the water, or simply a relaxed summer evening - a piece of quality of life is practically located in front of the door. At the same time, you benefit from short distances in everyday life. Bus stop, train station, kindergarten, school, and various shopping facilities are accessible within a maximum of around 10 minutes' walk. Thus, the apartment combines a good residential location with an extremely practical infrastructure.In addition, a parking space in the house's own underground garage can be purchased for CHF 35,000.In summary, it can be said: A spacious penthouse apartment with a lot of living and storage space, good infrastructure, and attractive proximity to the Rhine - largely ready for occupancy and with the potential for individual adjustments with manageable investment needs.Note on image representation: Individual photos in this sales documentation have been digitally edited or optimized to illustrate how the rooms could present themselves with minor design adjustments. The representations may therefore differ from the current condition of the apartment and serve solely for illustration purposes.

Travel time
-
1 / 22
CHF 2,480,000.–
6.5 rooms250m² living space
Huebackerstrasse 18, 8265 Mammern

Charming residential house with annex

Features & Equipment The residential house is suitable as a two-generation house or also for mixed use with living/working. Due to the building structure, two completely independent living units are created, offering a versatile use.The 6.5-room residential house / total living area 265.30 m2 • Spacious reception area • Open room design for a spacious and cozy atmosphere • Living room with fireplace • Modern kitchen with cooking island and coffee bar • Study and guest toilet on the ground floor • Bright rooms and direct access to the garden seating area from the living room on the ground floor • Four bright attic rooms with charming roof slopes, visible wooden construction, high-quality oak parquet, and plenty of daylight • Small balcony from all rooms on the upper floor • Exceptional, spacious wet areas with shower/WC and bath/WC • Separate small room with washing machine/tumbler • Very large ancillary areas (basement) • Large garden surroundings • Direct internal connection to the annex The 2-room annex / total living area 94.60 m2 • separate own house entrance • External access to the basement • Well-equipped kitchenette • Large bathroom with shower/WC • Washing machine/tumbler • Own garden seating area oriented south Brief description Exclusive living in its most beautiful form - a privilege for people who seek the extraordinary.The detached generation house presents itself in the classic country house style with a large saddle roof, brown roof tiles, and three distinctive gables. The combination of the light plastered facade and the dark wood cladding gives the property a timeless and well-groomed appearance.The house stands on a large plot of land with a spacious garden, offering plenty of space for relaxation, play, or individual design. In front of the house, there is a spacious, stone-paved forecourt with space for several vehicles. A covered parking space with an integrated storage room offers additional usage possibilities as a carport, storage, or storage space.Overall, the slightly set-back property on the quarter street convinces with its well-kept condition, the spacious garden, the quiet living situation, and the versatile usage possibilities.The Mammern school is small and family-friendly. The classes are manageable, so children are often accompanied individually. The village is considered quiet and close to nature, with short school routes, so many children go to school on foot or by bike.After the 6th grade, students usually switch to the Steckborn secondary school. There are established school structures and transport connections for this.Link to Flipbook:https://online.fliphtml5.com/hjiyu/26-321-Doku/

Travel time
-
1 / 9
CHF 660,000.–
4.5 rooms113m² living space
Hauptstrasse 28A, 8552 Felben-Wellhausen

Renovated owner-occupied apartment in a family-friendly neighborhood

The property is located in a family-friendly neighborhood in the center of Felben-Wellhausen. All around the village, there are countless local recreation areas with proximity to the Thur and colorful mixed forests - and yet the cantonal capital Frauenfeld with urban infrastructure, diverse shopping opportunities, and a wide range of activities is within optimal reach. The Felben-Wellhausen train station is within walking distance and has good connections to Weinfelden, Frauenfeld, and Zurich. The nearby highway provides optimal access to the Swiss highway network. The secondary school, as well as the primary school and kindergarten, which are located in the same building, can be reached on foot or by bike in a very short time.Highlights: • Freshly renovated owner-occupied apartment • Open dining and living area • Bright hallway • Spacious bedrooms • Modern bathroom • Two well-sunned balconies • Private basement compartment • Family-friendly residential area • Kindergarten, primary and secondary school within walking distance • Optimal connection to public transport and highway • Nearby local recreation areas with mixed forests and the Thur • Two underground parking spaces for CHF 30,000 each Has the dream apartment sparked your interest? Then don't hesitate to contact us. We look forward to hearing from you!
Travel time
-
1 / 13
CHF 1,790,000.–
7.5 rooms233m² living space
8253 Diessenhofen

Complete renovation 2025, 158 m² terrace area with adjustable pavilions and Smart Home

In Diessenhofen in the canton of Thurgau, this exquisite 7.5-room maisonette apartment awaits you - a dream home spanning two floors with impressive 233 m² living space. The current owners have completely renovated the property in 2025 with the finest materials and very tasteful design. A huge living and dining area with open high-end kitchen from Neff (induction cooking field, Quooker, wine cooler, etc.) and Smart Home control in all rooms form the heart of this luxury refuge.The room concept convinces with the highest flexibility for families, couples with space requirements or combinations of living and working: In addition to three bedrooms and two dressing rooms, the apartment offers a separate office, two spacious bathrooms and a guest toilet. The outdoor area sets new standards: A total of 158 m² of terrace area with a covered area, two adjustable pavilions and a heated winter garden invite you to linger all year round. Two parking spaces in the underground garage, a lift and a cellar compartment provide the highest everyday comfort. The location is quiet and nature-connected, but offers excellent connections to schools, supermarkets and the train station.This property offer is characterized by: • Comprehensive luxury core renovation/redesign in 2025 with high-quality materials • 233 m² living space spread over two floors with a well-thought-out Smart Home system • Dreamlike outdoor area: 158 m² terrace area with 2 pavilions & heated winter garden • Open Neff gourmet kitchen including Quooker, induction and wine cooler • Three bedrooms, two dressing rooms, an office, 2 bathrooms & guest toilet • Barrier-free access thanks to elevator directly in the building • Energy-efficient underfloor heating for optimal room climate • Two comfortable underground parking spaces included • Perfect for families, couples with space requirements or living & working under one roof Interested? Contact us for a non-binding viewing!

1 / 12
CHF 985,000.–
4.5 rooms160m² living space
Ringstrasse 4, 8552 Felben-Wellhausen

Stylish living with charm, comfort, and views

Modern living, enjoying peace and being impressed by the special ambiance of a spacious attic apartment – welcome to your new home. This well-maintained 4.5-room attic apartment is located in a quiet residential area directly adjacent to the agricultural and recreational area. The pleasant living situation combines peace and nature with short distances to schools, shopping, gastronomy, and public transport.A special plus is the passenger elevator, which comfortably takes you directly to the apartment. The separate main entrance via the staircase is located one floor lower and is accessible via the apartment's internal staircase. This creates a charming maisonette character. In the entrance area, there is also sufficient space for a wardrobe.High-quality, harmoniously coordinated materials, the characteristic roof slopes, and numerous skylights combined with a contemporary room layout give the apartment its special charm. The openly designed kitchen with adjacent dining area and the spacious living room form the heart of the apartment. Both areas have direct access to the balconies and offer plenty of space for individual design.The sunny and partially covered balconies with south and west orientation. Here you can enjoy beautiful views of the Wellenberg and the surrounding landscape – ideal retreats for relaxed hours outdoors.For additional living comfort, there is a bathroom with a bathtub, sink, and toilet, as well as a separate shower room with a shower, sink, and toilet. A private laundry and drying tower is located in the bathroom.This modern attic apartment has even more to offer – discover all the advantages and request the detailed sales documentation now. We look forward to your contact!------------------------------------------------------------------------------------------Do you have a property yourself and want to sell it under the best conditions within a reasonable time frame? Don't hesitate to contact us without obligation. We will take the time to show you free of charge, on site or in our consulting and sales office, how you can successfully sell your property at the "best price": www.staub-immo.ch.Since 1962 – personal, networked, committed

Travel time
-
1 / 11
CHF 575,000.–
3.5 rooms100m² living space
Bächlistrasse 5, 8266 Steckborn

Living between green and Untersee

Living between green and UnterseeIn a quiet and green residential area, just about 10 minutes' walk from Untersee, this bright 4.5-room apartment is located on the 2nd floor of a well-maintained multi-family house. The attractive development convinces with a spacious green area and a communal playground.The apartment has a functional floor plan with three rooms, a spacious living area with balcony access, a bright dining area with open kitchen, and a bathroom and separate toilet. The apartment is in a largely intact condition and offers potential for modernization with targeted renovation measures according to your own ideas.A cellar compartment, communal auxiliary rooms, and bicycle rooms also offer sufficient flexibility. An underground parking space can be purchased additionally.Note: The published pictures were partially digitally edited and may differ from the actual condition of the apartment.Interested? Request the detailed sales documents now and arrange a personal viewing appointment with us. We look forward to presenting the property to you on site!--------------------------------------------------------------------------------------------------------------------------------------------------------Do you have a property yourself and want to sell it under the best conditions within a reasonable time frame? Don't hesitate to contact us without obligation. We take the time to show you free of charge, on site or in our consulting and sales office, how you can successfully sell your object at the "best price": www.staub-immo.ch.Since 1962 – personal, networked, committed

Travel time
-
Yasin Cekic

Yasin Cekic

1 / 12
Yasin Cekic

Yasin Cekic

  • Balcony / Terrace
  • Garage
  • Elevator
  • +1
Price on request
4.5 rooms125m² living space
8500 Frauenfeld
RESERIVERT

This exclusive attic condominium combines timeless elegance, high-quality materials, and a well-thought-out room concept to create a home with special living comfort. The quiet and yet central location in Frauenfeld, light-flooded rooms, and generous outdoor areas create a living ambiance that meets the highest standards.The openly designed living and dining area with floor-to-ceiling windows forms the heart and ensures a bright, inviting living feeling. The stylish design kitchen blends harmoniously into the room concept and impresses with high-quality built-in appliances, generous storage space, and a timeless formal language.A particular highlight is the extensive sun terrace, which seamlessly extends the living space into the outdoors. Whether you're having breakfast in the sun, eating with family and friends, or winding down on a summer evening - here you can enjoy an atmosphere that perfectly combines tranquility, privacy, and living quality. The direct lift access and high-quality construction standard round off this attractive offer perfectly. So, no wishes are left unfulfilled. Take advantage and convince yourself! This PREMIUM HOMES offer includes: • Quiet living location • Well-thought-out floor plan • Light-flooded living area • Open design kitchen • Direct lift access • Modern bathroom with shower • Separate guest toilet • Floor-to-ceiling windows • Private master bedroom • High-quality construction standard • Sunny terrace • Gross living area approx. 125 m² • Net living area approx. 110 m² • Two underground parking spaces (excl. CHF 35,000.-) Interested? We would be happy to take you on a non-binding tour! Do you want to sell your house or apartment worry-free? We will tell you the current market value of your property, discreetly and non-bindingly! Are you interested in a first non-binding exchange of ideas? Don't hesitate and contact us. We look forward to hearing from you.

  • Balcony / Terrace
  • Garage
  • Elevator
  • +1

Suggested properties for you based on search results