5 results - Commercial, Office, Storage room to buy in District Frauenfeld

1 / 72
Price on request
Hauptstrasse 23, 8507 Homburg

Reserved! Equestrian property with house and riding hall

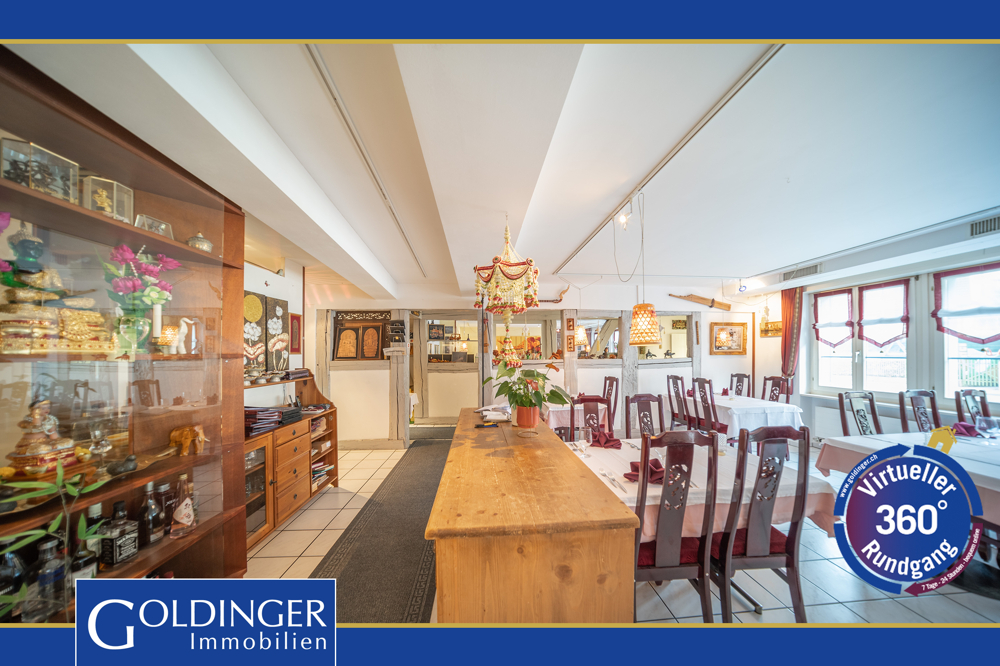
Equestrian property with villa, riding hall, and generous land share This exclusive equestrian facility combines modern equipment with spacious areas and high comfort standards. The property is characterized by comprehensive renovations and numerous high-quality new features that are ideal for both horse lovers and living comfort.Horse keeping and equipment:19 horse boxes with outdoor enclosures: The facility has 19 spacious, well-ventilated horse boxes that offer optimal space and movement possibilities for the animals.New oval lunging arena: The lunging arena offers space for up to 8 horses and is perfect for regular movement training. Grooming area with solarium: A modern grooming area with integrated solarium ensures optimal care and regeneration of the horses. Treadmill and trotting track: These training devices enable controlled movement sequences and offer variety in training.Living area - Villa:Core-renovated residential house: The villa has been completely modernized and impresses with high-quality, tasteful equipment. It is fully furnished and ready for immediate occupancy.Newly designed garden and surroundings: The outdoor area has been completely renovated and invites relaxation with a whirlpool and a barbecue area.Rider's lounge, apartment, and saddle room: These rooms have also been renovated and expanded to a modern, high-quality standard.Buildings and infrastructure:Conversion of the shelter: The original shelter was converted into a functional garage, which is equipped with four electrically operated sectional doors.Electrically operated main gate: The main gate of the facility is also equipped with an electric drive, making entry and exit comfortable.All buildings renovated: Both the interior and exterior areas of all buildings have been freshly painted. The garage also received a resistant abrasion coating.Newly built forecourt: The forecourt has been completely redesigned and now offers an inviting appearance as well as practical uses.Additional gates: The infrastructure has been supplemented by new gates to optimize functionality and access possibilities.Laundry room and technical equipment:Professional laundry room: Equipped with a 17-kg washing machine, which is specially designed for horse blankets, as well as a separate washing machine-dryer combination for general use.Summary:The property offers ideal conditions for horse keeping and equestrian sports with its extensive equipment and generous outdoor areas. The fully modernized villa and the high-quality renovated outbuildings round off the offer and create a perfect balance between living comfort and functional use.This object is equally suitable for the private horse enthusiast and the professional equestrian business. Residential and working zone WA2 with agricultural land Residential and working zone: 4,815 m2 parcel no. 2181, of which working zone WA2 3,000 m2 and agricultural land 1,815 m2.Agricultural zone: 9,478 m2 parcel no. 2416, subject to the BGBB and requires a permit for self-management.A capital proof is required in advance for a viewing. For further information, please contact Mr. Stephan Kocher at mobile 079 741 88 88.

Travel time
-
1 / 5
CHF 1,950,000.–
671m² floor space
Hungerbüelstrasse 17, 8500 Frauenfeld

Your workplace with perspective and flexibility – attractive investment opportunity in Hungerbüel

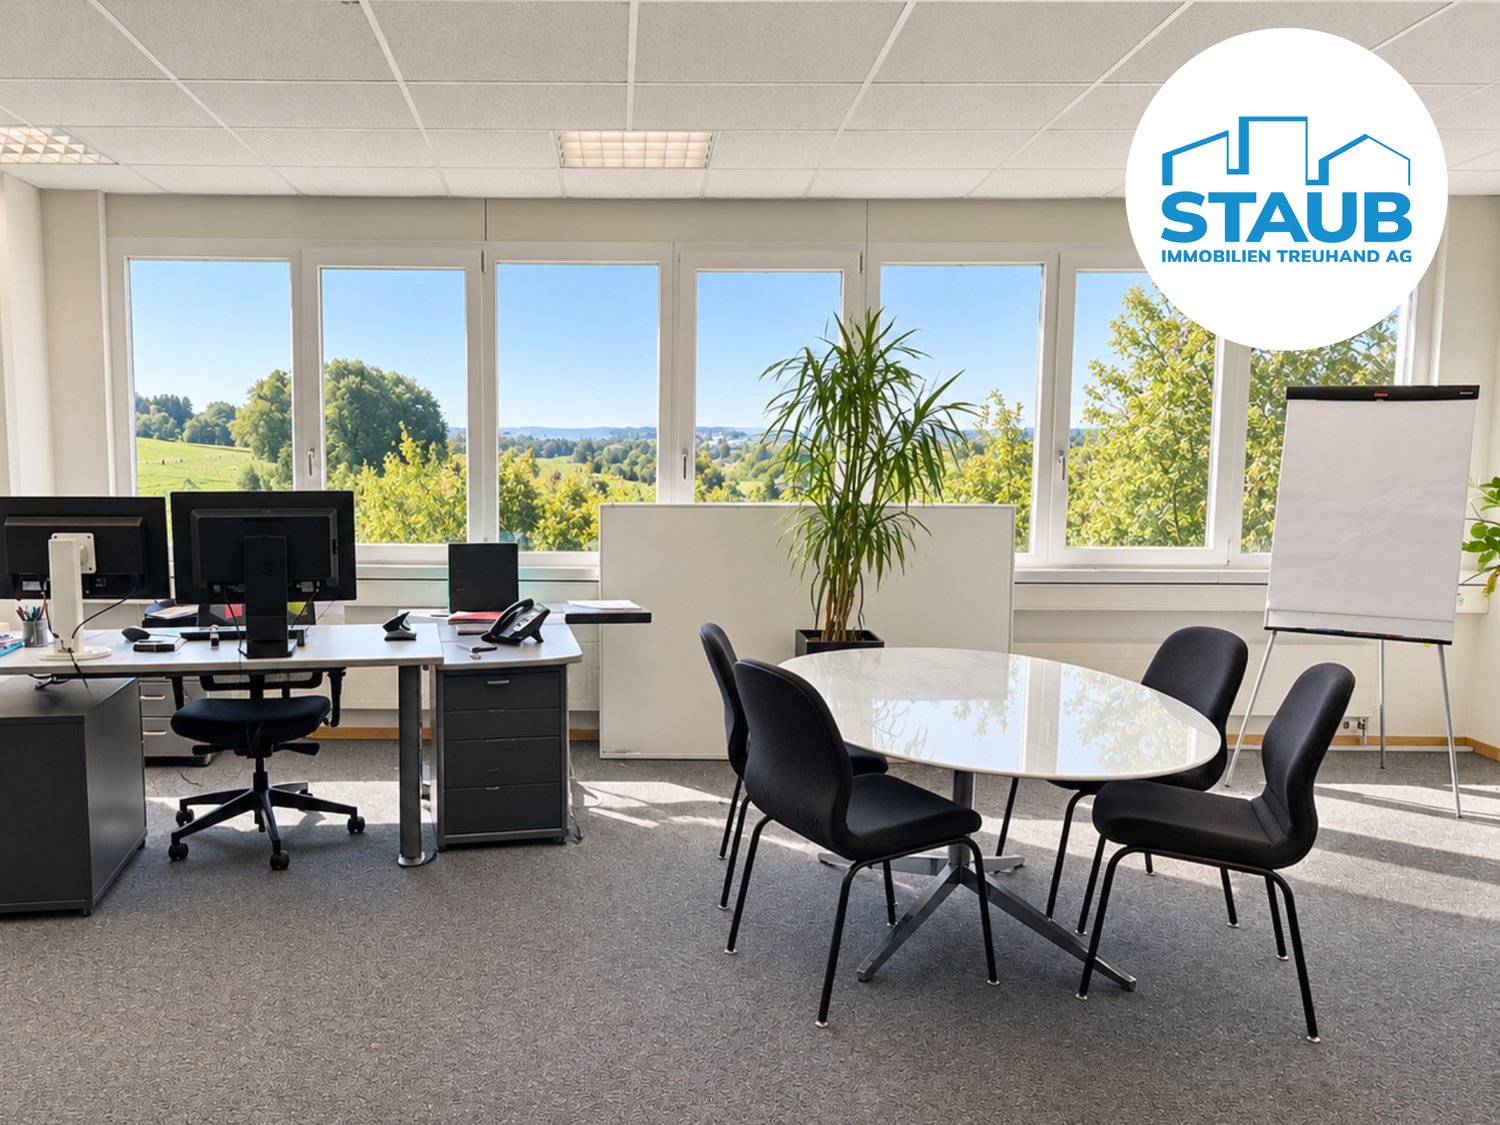
Your workplace with perspective and flexibility – attractive investment opportunity in HungerbüelThe Hungerbüel area is one of the most important industrial and commercial areas in the west of Frauenfeld and forms an important pillar of regional economic development. The location convinces with its excellent accessibility and optimal connection to individual and public transport: • Traffic: The Frauenfeld-West motorway junction is located in the immediate vicinity (approx. 0-1.5 km) • Connection: The development is accessed via the West and Schaffhauserstrasse • Public transport: Good public transport connection with bus, e.g. Frauenfeld Osterhalden, Sonnmatt and Lindenpark The commercial spaces for sale convince with their versatile usability and a solid rental situation. The areas are ideal for office, service or practice uses and offer a functional room layout and an attractive working environment. The commercial spaces are currently partially rented and generate stable and plannable rental income, making the property an attractive opportunity for both owner-occupiers and investors.This commercial property has much more to offer. Become curious? We would be happy to provide you with the detailed sales documents and present this special property to you in person during a viewing. We look forward to your contact!-------------------------------------------------------------------------------------------------------------------------------------------------------Do you have a property yourself and want to sell it under the best conditions within a reasonable time frame? Don't hesitate to contact us without obligation. We will take the time to show you free of charge, on site or in our consulting and sales office, how you can successfully sell your property at the "best price": www.staub-immo.ch.Since 1962 – personal, networked, committed

Travel time
-
1 / 5
  • Parking space
  • Balcony / Terrace
  • Garage
Price on request
9 rooms
8254 Basadingen (Basadingen-Schlattingen)

Investment Opportunity: Motel with 9 Guest Rooms

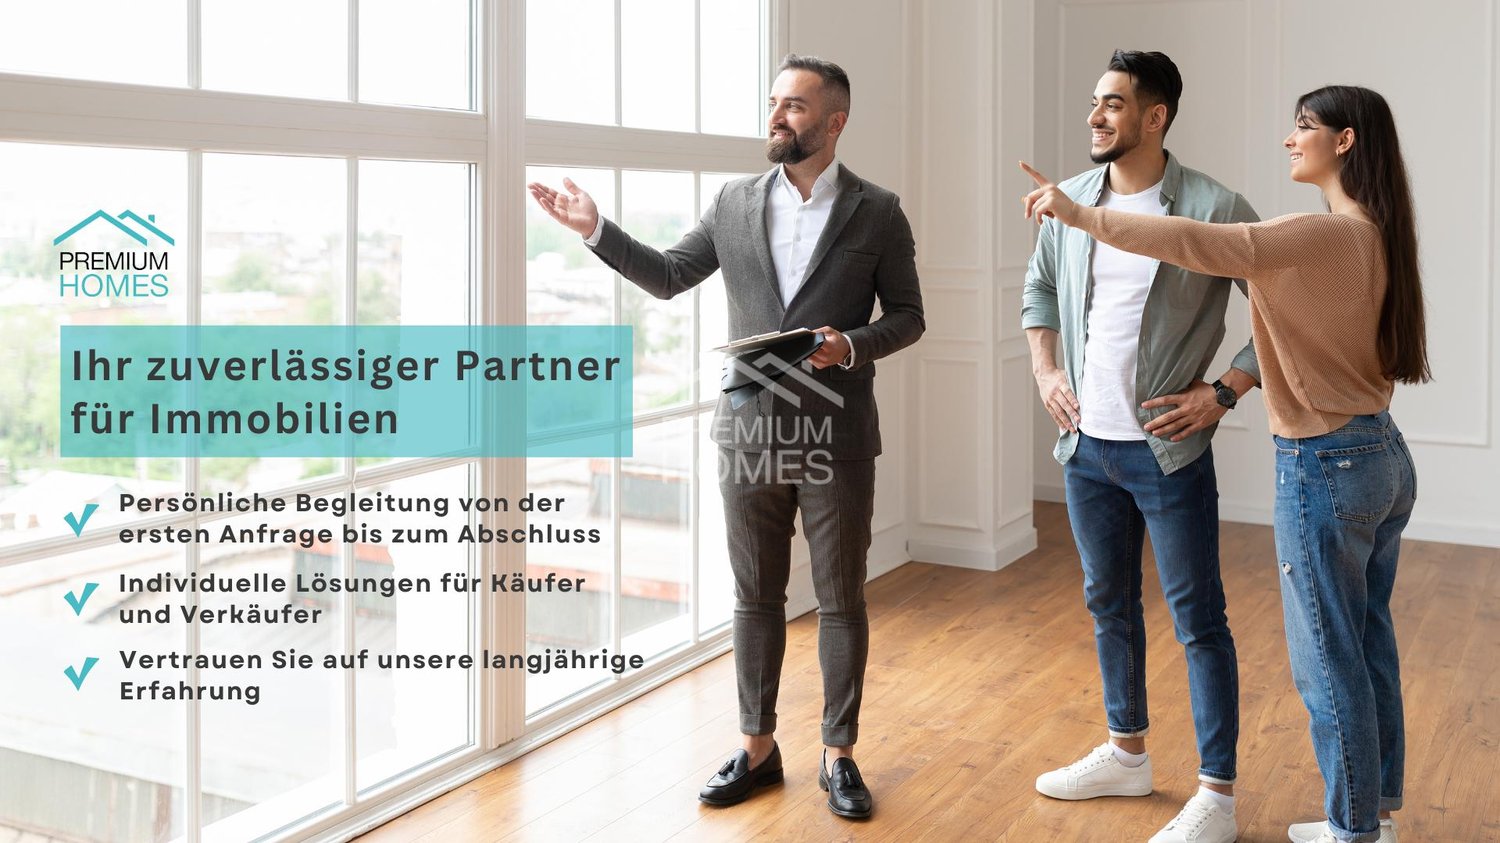
For sale is a versatile motel/residential property with a total of 9 rooms in Basadingen-Schlattingen.The property offers several rooms, community and ancillary rooms, kitchen and sanitary areas, as well as two garages. The existing floor plan includes separate rooms, a community room, washing facilities, shower, toilet, and a terrace.The object is in a used and partially renovated or modernized condition and offers corresponding development potential. The spacious attic is particularly interesting, which opens up further possibilities for use, subject to official approvals.An interesting opportunity for investors, operators, or buyers who are looking for an existing accommodation property with expansion and development potential. Here, no wishes are left unfulfilled. Take advantage and convince yourself! This PREMIUM HOMES offer includes: • Central location in Basadingen • Established motel business • Nine attractive guest rooms • Manageable renovation needs • Spacious attic with expansion potential • Attractive return potential • Practical parking spaces • Spacious garages Interested? We would be happy to take you through a non-binding viewing! Do you want to sell your house or apartment worry-free? We will tell you the current market value of your property, discreetly and non-bindingly! Are you interested in a first non-binding exchange of ideas? Don't hesitate and contact us. We look forward to you.

  • Parking space
  • Balcony / Terrace
  • Garage
More objects in your automatically expanded search area
16 results - Radius: + 10km
1 / 14
CHF 1,500,000.–
115m² floor space
Konstanzerstrasse, 9514 Wuppenau

Residential House, Workshop & Gas Station

This special property combines living and working under one roof. Two apartments, a workshop with a spray booth, and a private gas station offer a variety of possibilities – ideal for car enthusiasts, mechanics, or DIY enthusiasts.LocationThe residential and commercial property is located on a well-frequented street in Wuppenau and benefits from good visibility, especially for the operation of the gas station. The southwest-facing garden offers beautiful sunshine during the day and is partially shielded from the street by a hedge. Just a few minutes' walk away is a Volg branch for daily shopping or a convenient lunch. The bus stop in the town center and the primary school are also easily accessible on foot. Wuppenau itself is characterized by a quiet, rural character with meadows, fields, and forests. Numerous paths around the Nollen invite you to hike and relax. At the same time, Wil can be reached in a short drive.2.5-room apartmentThe 2.5-room apartment is located on the ground floor and includes a kitchen with a dining area and a cozy living room with a fireplace. The kitchen is equipped with a stove, oven with steam function, dishwasher, and separate refrigerator. The room offer is complemented by a guest toilet with sink. A special plus is the approximately 43 m² large, unheated winter garden, which brings a lot of light into the interior and offers additional space to linger. Washing machine and dryer are available in the separate laundry room. On the same floor, there is also a technical room, a storage room, and a hobby room with sauna and shower.5.5-room apartmentThe larger of the two apartments is located on the upper floor. The living and dining room with fireplace forms the central gathering area. Directly adjacent is the kitchen with stove, oven, dishwasher, and refrigerator. Four more rooms provide space for bedrooms, children's rooms, guest rooms, or offices. A bathroom with bathtub, sink, and toilet completes the room offer.Workshop and gas stationThe commercial part includes a spacious workshop, a separate spray booth, and a simply designed workshop office. Directly adjacent is a car parking space. In front of the workshop is the gas station with two fuel pumps. The combination of workshop, storage areas, and gas station offers interesting possibilities for an existing business, a self-employed activity, or the rental of commercial spaces.GardenThe garden is accessible through the rear exit and is surrounded by a hedge, which provides pleasant privacy. A garden house and a seating area with pergola form the basis for a cozy outdoor area. With a little design, a green oasis can be created here for relaxation.The property has partially come of age and offers corresponding room for renewals and individual ideas. It is particularly aimed at DIY-savvy buyers who want to combine living and working. The object is also interesting for investors who want to use or rent the two apartments and commercial spaces separately.

Travel time
-
1 / 6
  • Parking space
  • Balcony / Terrace
  • View
  • +2
Price on request
5 rooms
Am Wollmatinger Ried 3, 78479 Reichenau

New building sale office/practice 138m² Lake Säntis view office/warehouse purchase by agreement, climate, ventilation

Object descriptionOffice/practice in a commercial property Purchase also possible by private individuals Experience the charm of first occupancy in this exclusive office/practice on the 1st floor, located in the sought-after area Am Wollmatinger Ried in Reichenau/Festland. From almost all windows, you have a view of Lake Constance and the Säntis. Technically, it is possible to implement full air conditioning and controlled ventilation in all rooms. You can determine all materials for the interior design yourself. These wishes would then have to be fixed later in consultation with you. The additional costs can only be quantified later. With a spacious office/practice area of approximately 138 m² and a well-thought-out room layout on one level, this office/practice offers the highest working comfort. You can still determine the room layout yourself. The office/practice area will be completed in 2027 and boasts a high-quality interior design. A special highlight is the underfloor heating, which is powered by a modern heat pump with solar and environmental heat. An elevator facilitates access to all floors. The office/practice has a toilet facility for men and women. Several parking spaces can be rented or purchased directly at the house. Another option is to purchase part or all of the roof terrace. The energy efficiency is at a very good level due to the construction method and heating technology. The availability is given from 2027.LocationThe municipality of Reichenau is idyllically located on Lake Constance and offers a high quality of life. The location in the "Garden of Nature" allows for numerous leisure activities in the green and on the water. The connection to public transport is very good, and the local supply with shops for daily needs as well as doctors is guaranteed on foot in the nearby area. Reichenau combines natural living with good infrastructure.EquipmentYou can freely choose the equipment. Fixed plans include: Lift to the 1st floor Open kitchen as an option Underfloor heating Parquet and tiles Floor-to-ceiling windows Suspended ceiling with all possibilities for lighting and acoustics Optional equipment: Air conditioning in all rooms Controlled ventilation Smart Home Fiber optic internet

  • Parking space
  • Balcony / Terrace
  • View
  • +2
Tanja Scholzen

Tanja Scholzen

1 / 8
Tanja Scholzen

Tanja Scholzen

EUR 850,000.–
17 rooms
79798 Jestetten

Jestetten Hotel by the Train Station

This spacious hotel or pension object in the central location of Jestetten offers a variety of usage possibilities on a approximately 1,877 m² large property and convinces with its solid construction and well-maintained condition after comprehensive renovation. The building, constructed in 1973 in solid construction, presents itself as an attractive investment object with great potential for different concepts in the catering industry. The property has a total of 17 rooms, including 15 double rooms and 2 single rooms, and extends over two floors. A last comprehensive renovation took place in 2015, which put the object in a modern and appealing condition. Thanks to the air-conditioned rooms, the central heating system with gas as the energy source, and a overall solid equipment, the house offers a functional basis for ongoing operation or individual realignment. The object also includes 7 parking spaces and 2 garages, which provides a practical added value for guests, staff, and operators. The property is located in Bahnhofstraße 28 in 79798 Jestetten and is available by arrangement. With a currently set purchase price of 899,000 EUR, this is a rare opportunity to acquire a spacious catering object in a sought-after location. We look forward to your contact!The hotel is located in Jestetten in southern Baden-Württemberg, in a easily accessible, central location. The town center is about one kilometer away and offers a solid local supply as well as other facilities for daily needs. Due to the favorable traffic connection, the nearest highway can also be reached quickly in about 11 kilometers. A particular location advantage is the Swiss border in the immediate vicinity, which makes the location equally suitable for guests, commuters, and cross-border stays. Additionally, the environment is family-friendly: an elementary school and a secondary school are located at a short distance, and a kindergarten can also be reached in a few minutes. Overall, the location convinces with the combination of good accessibility, central infrastructure, and attractive border location.Layout: Basement: Bar & Casino with separate entrance, cellar area (storage) Ground floor: Reception, breakfast room, toilets, staff room, laundry room, restaurant Upper floor: 17 guest rooms, laundry room

1 / 11
EUR 298,000.–
171m² floor space
8240 Thayngen

Commercial park for crafts, trade & start-ups in Gottmadingen

Only 2.3km from the Swiss border is the GreenPlaces commercial park in Gottmadingen. Ideal for all businesses that appreciate the proximity to the Swiss border.The commercial halls are built in sustainable wooden frame construction and offer space for crafts, services, production or start-ups of any industry, including storage and office space, on 3 floors. Thanks to the separate entrance door, the office and storage space can also be completely separated from the production area/garage on the ground floor with an interior wall. The gallery can be expanded into a full-floor level if required. The roller door provides direct, logistically advantageous access to the ground floor, which can be used for workshop, production, storage or showroom with reception. GreenPlaces offers space for your ideas and business growth – now available for on-site inspection!EquipmentThe three-story commercial modules are in a pre-built state. (1 WC and sink, heat pump, electrical and painting work)OtherAll changes to areas and uses require additional, separate building permits, which the tenant must submit to the owner before starting the conversion work. Depending on the use, additional fire protection measures may be required.** The area definitions posted here have been researched with great care, but do not claim to be the only valid ones and are provided solely for informational purposes. Please also note our legal notices.

1 / 1
Price on request
Rietstrasse 12, 8472 Seuzach

Premium-Investment - First-Class Country Club

This exceptional property at Rietstrasse 12 is situated in an idyllic, expansive, yet well-connected location in Seuzach. Thanks to its modern, high-quality timber construction, the entire estate is in pristine condition and offers versatile possibilities within the exclusive equestrian segment. Currently operating as the renowned Polo Park & Country Club, the property features a sophisticated, professional infrastructure and immense space, providing a first-class environment for both horse and rider. Spanning a massive total plot area of nearly 71,000 m², this estate leaves nothing to be desired. Property Highlights: Exclusive Investment Opportunity: A rare chance to acquire a prestigious equestrian estate. Established Polo & Country Club: A turnkey operation with a stellar reputation. Expansive Grounds: Nearly 71,000 m² spread across three separate parcels. Comprehensive Facilities: Various agricultural and outbuildings on-site. Private Infrastructure: Own internal road and path network. Premium Construction: High-quality timber stabling and facilities. Horse Accommodations: 57 modern horse stalls. Professional Amenities: 9 spacious tack rooms. Residential Space: 8 private studios/rooms. Ample Parking: 44 outdoor parking spaces. A Premiere Equestrian Destination Due to its exclusive dimensions and high-end finishings, this property is perfectly suited for the seamless continuation or further expansion of a world-class equestrian facility. Are you interested in this unique opportunity? Contact us today to receive the sales documentation and to arrange a viewing appointment!

Travel time
-
  • wooden desk, hardwood floor, white walls, 2 chairs, window with view
  • Wooden desk, vase with flowers, rolling chair, trash bin, monitor, cabinets, corridor
  • An empty hallway with wooden flooring and two lit up walls. A desk with a vase and a chair are on the right side. A door at the end of the hallway is open.
1 / 3
CHF 1,250,000.–
159m² floor space
Hauptstrasse 114, 8272 Ermatingen

Attractive commercial property - ideal as an investment or for own use

Attractive commercial property in Ermatingen – ideal as an investment or for own useDiscover this spacious 7-room commercial property with 159 m² of usable space on the first floor at Hauptstrasse 114 in Ermatingen. The 1995-built property is ideal for retail, practice or office use and impresses with its diverse design possibilities.Currently, the space is long-term rented and thus offers a secure investment with an attractive gross return of around 4.3%. At the same time, there is the possibility of later own use, which makes the property particularly interesting for investors or self-users.The property impresses with: • Functional room layout: 7 rooms with flexible usage possibilities for different business concepts • Individual equipment: The interior design is the responsibility of the tenant. • Parking spaces: Visitor parking spaces available • Complete infrastructure: Power, water and sewage connections available • Prime location: Only 4 minutes' walk to Ermatingen train station, directly at the Volg supermarket, schools and lake shore in the immediate vicinity The location offers an ideal combination of tranquility, centrality and sunny atmosphere. The proximity to Lake Constance and the excellent transport links make this property a future-proof investment - whether for long-term rental or for own commercial use.Do not hesitate to contact us with questions or to arrange a viewing.

Travel time
-
1 / 5
  • Parking space
  • Garage
  • Elevator
  • +1
Price on request
456m² floor space
8212 Neuhausen am Rheinfall

NEW BUILDING, MULTI-PURPOSE

In the border-area industrial quarter of Rundbuck in Neuhausen, two commercial spaces are for sale in a luxury raw state. Thanks to the high load-bearing capacity (1500 kg/m²), the spaces are suitable for various purposes: production, data center, laboratory, office space, and more. A free access to the building and a goods delivery from the outside directly to the first floor is guaranteed. The ceiling height is 2.75 m. Indoor and outdoor parking spaces are available. A café/restaurant with fresh lunch menus is right next door. The floors are also interesting as rental objects. With a net rent of CHF 175.- per m² and year, the return is 4.8%. Floor plans are available upon request.This BETTERHOMES offer has the following advantages:- available immediately- new building, individual expansion possible, toilet facilities are developed- underfloor heating installed, ventilation preparation available- heat pump- passenger/goods elevator with a maximum load of 1.6 tons- developed sanitary rooms, disabled toilet available- goods delivery possible directly from the outside- immediately at the DE border, good traffic connection- café/bakery with lunch menus right next door- interesting rental object with at least 4.8%- and, and, and ...Interested? Contact us for a non-binding viewing!Not found anything suitable? Over 1,900 more offers at: www.betterhomes.ch - the real estate fair mediatorWant to market a property yourself?Benefit from our know-how: https://www.betterhomes.ch/de/profitierenDo you want to have a property valued?Find out its value now through our free valuation, immediately and non-binding!https://www.betterhomes.ch/de/knowledge/estimationMore detailsLocation: Industrial area Rundbuck in Neuhausen, border-area, 40 minutes by car to the airportCondition: New buildingBathrooms/Wet cells: 4 (4x toilet/sink)Heating system: Heat pumpPublic transport: Bus, 800 m / Train, 1.8 kmShops: Café with lunch menus, 10 m

  • Parking space
  • Garage
  • Elevator
  • +1
Sandra Palici

Sandra Palici

1 / 4
Sandra Palici

Sandra Palici

  • Parking space
  • Garage
Price on request
8360 Eschlikon TG

INVESTORS TAKE NOTE!

This exceptional residential and commercial building impresses with its architectural charm, historic flair, and versatile usage possibilities. With a total of 20 rooms, the property offers spacious living and working conditions for residential, commercial, or business concepts. Particularly noteworthy is the extensive kitchen inventory, which is ideal for gastronomic uses.The fully basement-equipped property features numerous secondary and storage rooms, as well as a spacious hall that can be used for events, seminars, or as a meeting room. The room offer is complemented by a cozy 4-room apartment, which can be used both as a residential unit and for business purposes. The attic offers additional attractive expansion potential for further living or working spaces.Overall, this is a rare opportunity with a lot of character and development potential. The building is located in an ongoing renovation project with a planned realization of around 13 residential units. For investors or project developers, there is the possibility to take over the existing project and continue the further development according to their own ideas. Here, no wishes are left unfulfilled. Take advantage and convince yourself! This PREMIUM HOMES offer includes: • Historic building with unique character • Varied living and usage possibilities • Attractive investment and development opportunity • Ongoing renovation project with potential for around 12 residential units • Spacious event hall • Fully basement-equipped with extensive storage space • Expansion potential in the attic • Separate apartment • Ideal for investors, project developers, or restaurateurs • Extensive kitchen inventory available • Large plot with varied usage possibilities • High recognition value and special architecture • Numerous secondary and hobby rooms • Good conditions for residential and commercial use • Taking over the existing project possible • Lot of potential for individual design • Representative rooms • Unique tile stove as a highlight • Attractive combination of history and development potential • 15 outdoor parking spaces available Interested? We would be happy to take you on a non-binding tour! Do you want to sell your house or apartment worry-free? We will tell you the current market value of your property, discreetly and non-bindingly! Are you interested in a first non-binding exchange of ideas? Don't hesitate and contact us. We look forward to you.

  • Parking space
  • Garage

Suggested properties for you based on search results