115 results - House, chalet, rustico to buy in District Frauenfeld
New building
1 / 18
CHF 1,180,000.– Premium
5.5 rooms161m² living space
Chrüzgässli 7, 8264 Eschenz

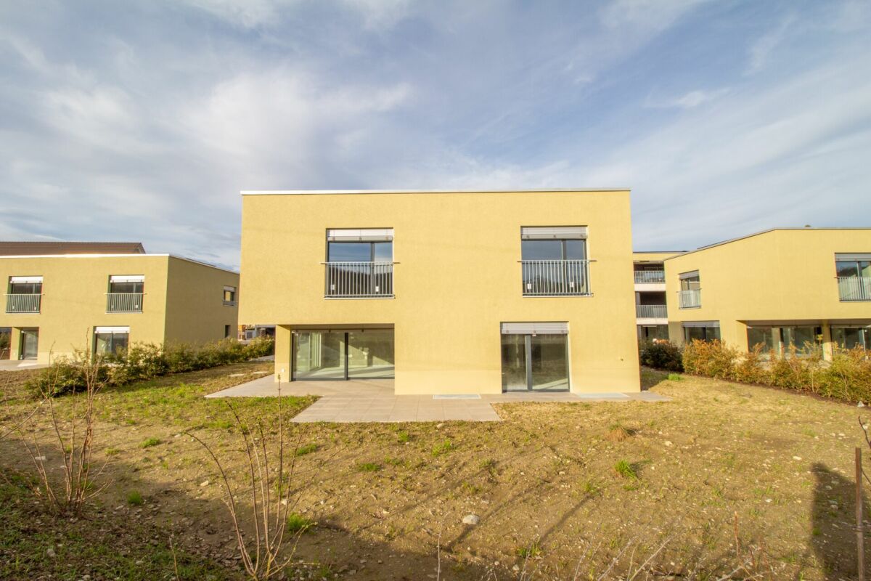
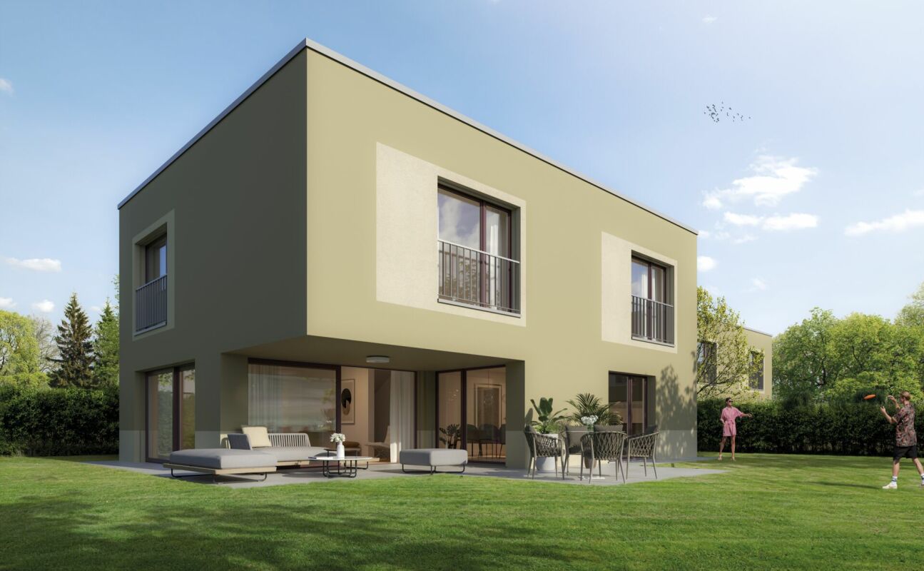
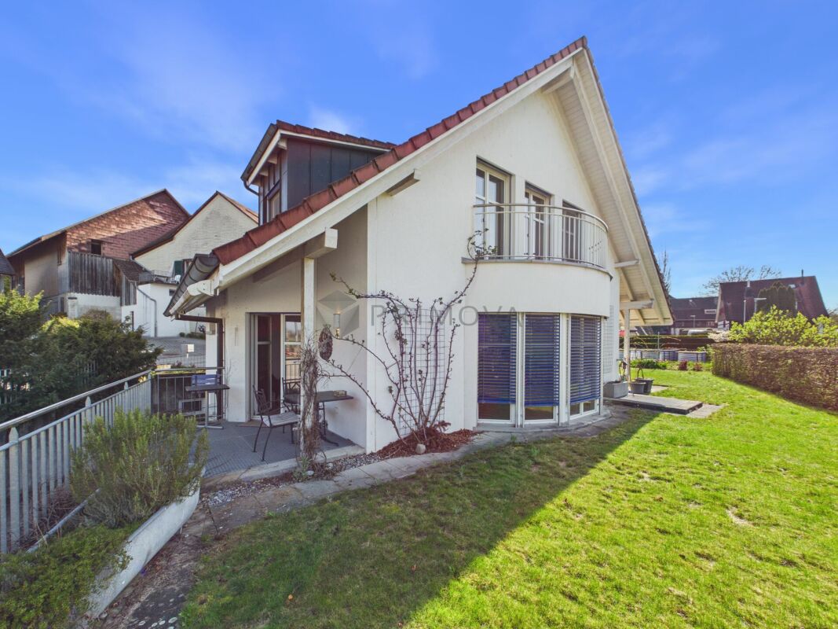
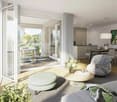
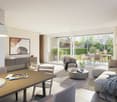
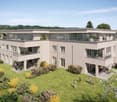
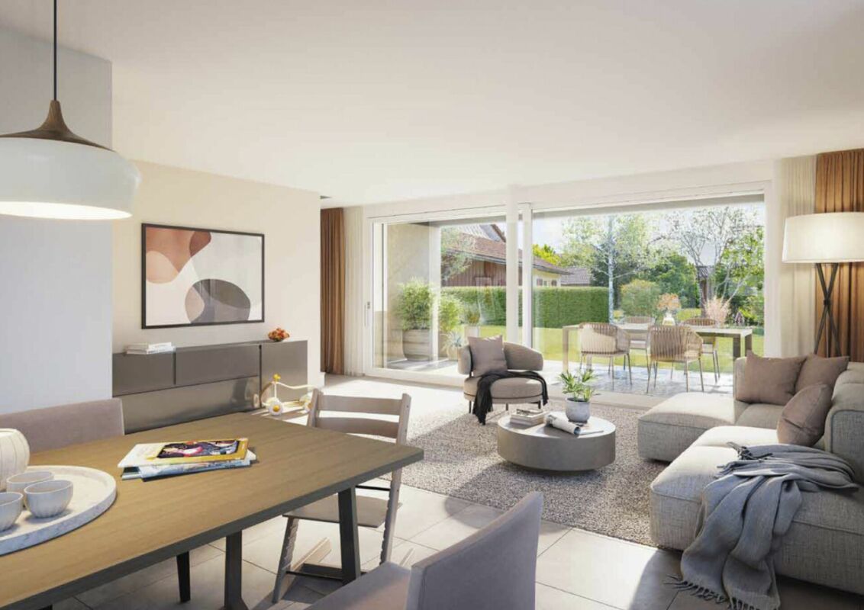
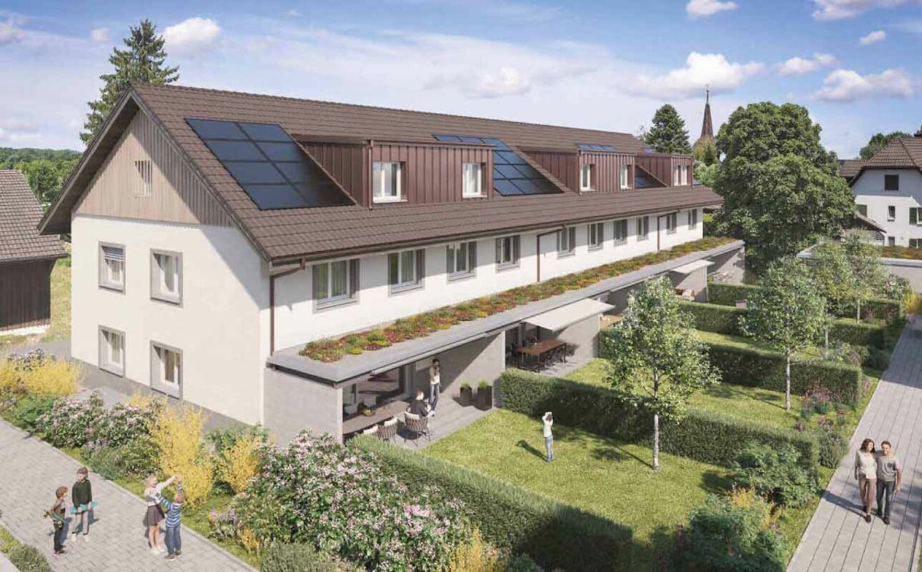
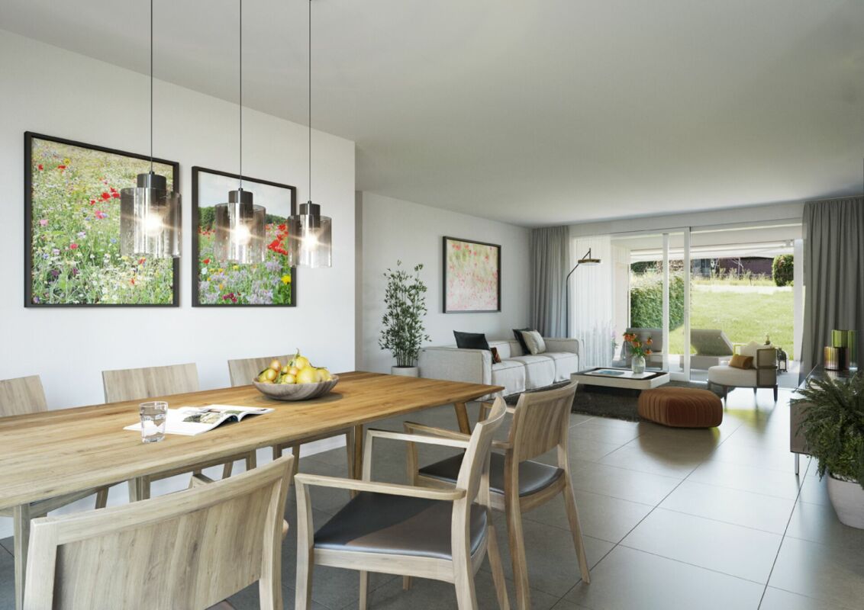
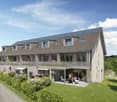
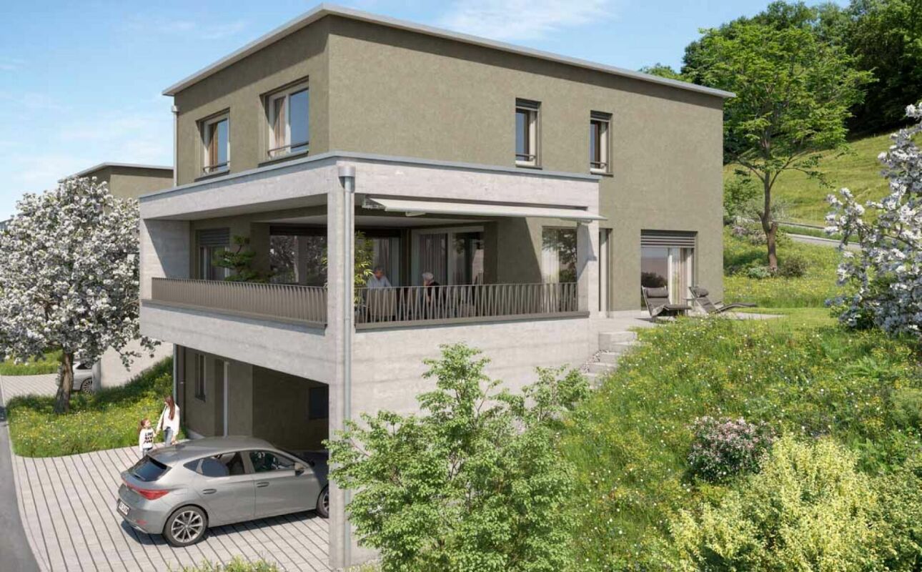
New building: detached 5.5-room single-family house in Eschenz

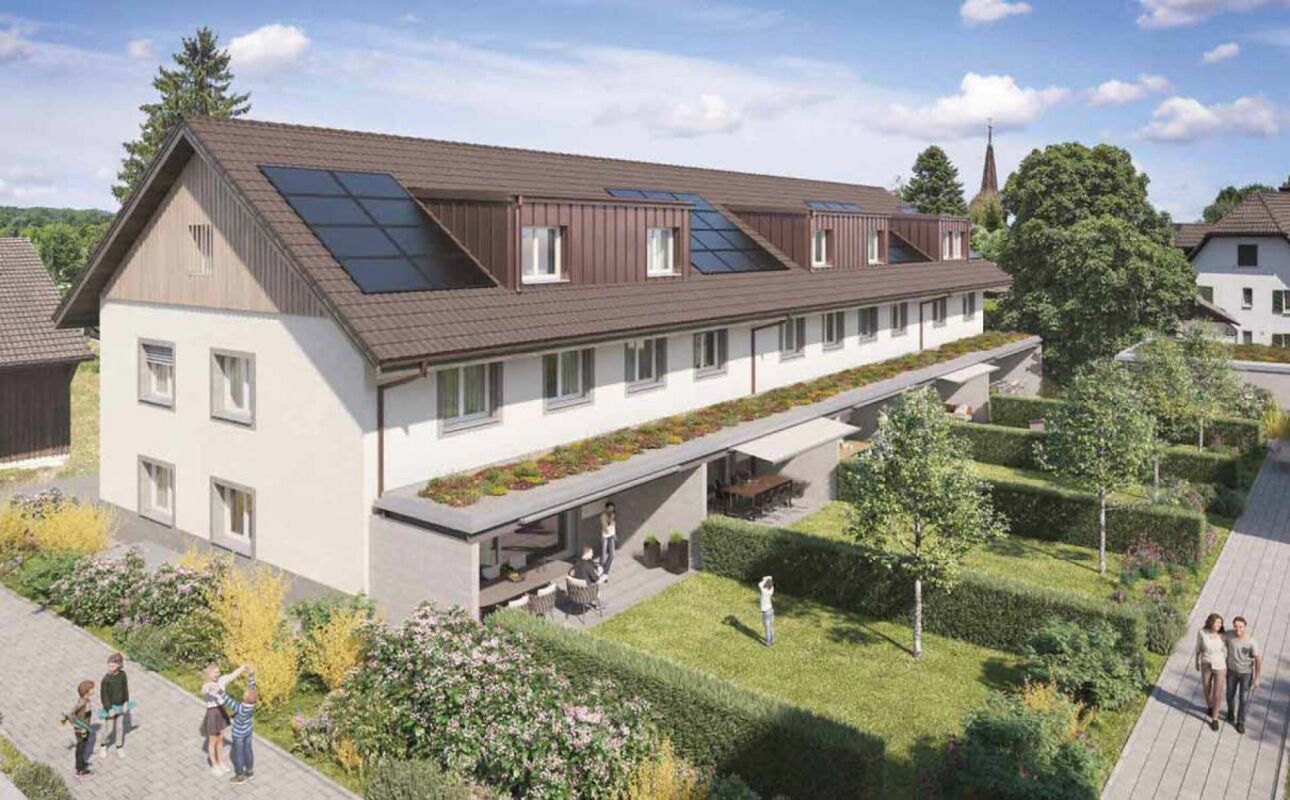
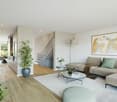
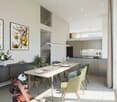
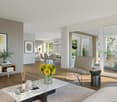
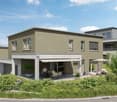
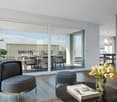
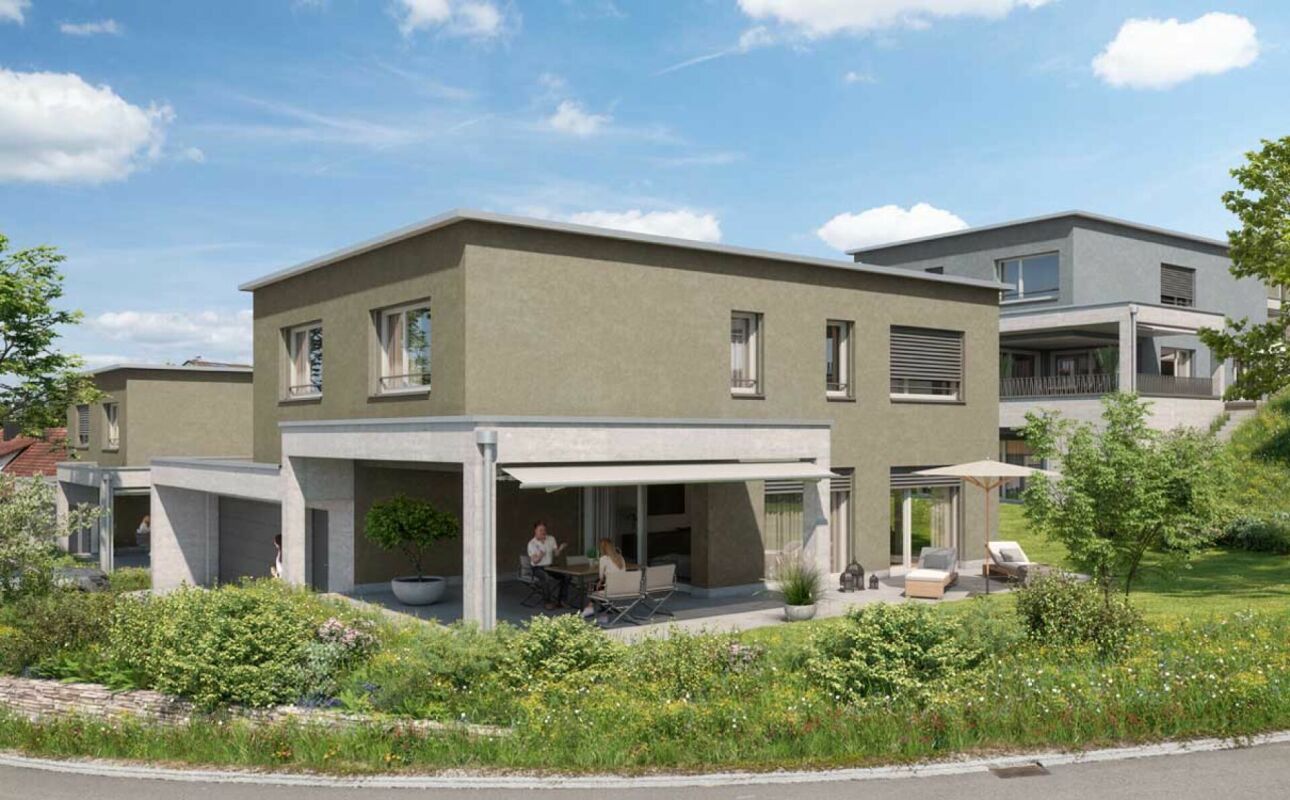
Project The condominiums and houses of the Rhysunne development have the MINERGIE standard. The focus is on the living comfort of the building users. This is made possible by a high-quality building envelope, efficient and renewable energy supply, and controlled air renewal. MINERGIE buildings are also characterized by a very low energy demand. The Rhysunne development is heated by a geothermal heat pump. The electrical energy is supplied by the building's own photovoltaic system. In addition, the buildings are cooled energy-efficiently through geo cooling in the hot months. The Rhysunne development is accessible via the Chrüzgässli with sufficient visitor parking spaces. The underground parking garage has 52 parking spaces. From there, you can access all multi-family and single-family houses directly. Above ground, private access paths lead to the individual houses. The multi-family houses can be reached directly from the main street or via the community area. You can reach the apartments via a staircase or elevator. Available are 2.5-, 3.5-, and 4.5-room apartments, each with its own cellar. All living and dining rooms as well as the terraces are oriented southwards with a view of the greenery. The three multi-family houses are built barrier-free throughout. All apartments are equipped with a reduction, washing machine, and dryer. 8 hobby rooms can be purchased separately. They are located in the basement and are equipped with a washbasin with cold water connection.The four single-family houses also have a modern and attractive floor plan. The 5.5-room houses are generously designed and extend over three floors. In the basement, there are the secondary rooms, which can include a hobby room if desired, as well as direct access to the underground garage. On the ground floor, the living and dining area is extended by an inviting, covered outdoor seating area, which is oriented southwards. The upper floor has a bathroom and three bedrooms. Optionally, a spacious master bedroom with integrated bathroom and dressing room can be planned. Each single-family house is surrounded by an extensive garden area and guarantees privacy. Facts about the development • The single-family houses already exist and are offered in the refined raw construction state. • Occupancy is possible 3 to 6 months after signing the reservation contract. • 4 single-family houses with large gardens • MINERGIE standard: geothermal heat pump, controlled ventilation, photovoltaic system, geo cooling • Spacious living and dining room, extended to the outdoor area by a covered seating area • Optionally expandable upper floor and hobby room in the basement • Direct access to the underground garage • 4 single-family houses with private property, south orientation • Modern and high-quality kitchen equipment: induction, granite cover, kitchen island with cooktop extractor • Modern electrical installation: LED recessed spotlights, electric roller shutters, and expansion options on request • Play and recreation area for the entire development

Travel time
-
New building
1 / 19
CHF 1,310,000.– Premium
5.5 rooms160m² living space
Chrüzgässli 3, 8264 Eschenz

New building: detached 5.5-room single-family house in Eschenz

Project The condominiums and houses of the Rhysunne development have the MINERGIE standard. The focus is on the living comfort of the building users. This is made possible by a high-quality building envelope, efficient and renewable energy supply, and controlled air renewal. MINERGIE buildings are also characterized by a very low energy requirement. The Rhysunne development is heated by a geothermal heat pump. The electrical energy is supplied by the building's own photovoltaic system. In addition, the buildings are cooled energy-efficiently by Geo Cooling in the hot months. The Rhysunne development is accessible via the Chrüzgässli with sufficient visitor parking spaces. The underground parking garage has 52 parking spaces. From there, you can access all multi-family and single-family houses directly. Above ground, private access paths lead to the individual houses. The multi-family houses can be reached directly from the main street or via the community area. You can reach the apartments via a staircase or elevator. Available are 2.5-, 3.5-, and 4.5-room apartments, each with its own basement. All living and dining rooms as well as the terraces are oriented southwards with a view of the greenery. The three multi-family houses are built barrier-free throughout. All apartments are equipped with a laundry room, washing machine, and dryer. 8 hobby rooms can be purchased separately. They are located in the basement and are equipped with a washing trough with cold water connection.The four single-family houses also have a modern and attractive floor plan. The 5.5-room houses are generously designed and extend over three floors. In the basement, there are the secondary rooms, which can include a hobby room if desired, as well as direct access to the underground garage. On the ground floor, the living and dining area is extended by an inviting, covered outdoor seating area, which is oriented southwards. The upper floor has a bathroom and three bedrooms. Optionally, a spacious master bedroom with integrated bathroom and dressing room can be planned. Each single-family house is surrounded by an extensive garden area and guarantees privacy. Facts about the development • The single-family houses already exist and are offered in the high-end raw construction state. • Occupancy is possible 3 to 6 months after signing the reservation contract. • 4 single-family houses with large gardens • MINERGIE standard: geothermal heat pump, controlled ventilation, photovoltaic system, Geo Cooling • Spacious living and dining room, extended to the outdoor area by a covered seating area • Optionally expandable upper floor and hobby room in the basement • Direct access to the underground garage • 4 single-family houses with private property, south-facing orientation • Living rooms with ceramic tile flooring or parquet • Modern and high-quality kitchen equipment: induction, granite cover, kitchen island with cooking field extraction • Modern electrical installation: LED recessed spots, electric roller shutters, and expansion options on request • Play and recreation area for the entire development

Travel time
-
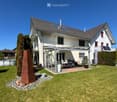
  • Two-story house with a gray roof, solar panels, and a glass patio cover. The house has a balcony on the second floor and a garden with a patio set.
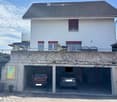
  • Two-story house with a tiled roof, white walls, and red window shutters. Two cars parked in the garage.
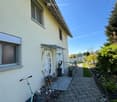
  • A yellow house with a brick walkway leading to the entrance. The entrance has a white door and a canopy. There are potted plants on either side of the entrance. A scooter is parked on the left side of the house.
  • A hallway with a white door, a rug, and a shoe rack. There are clothes hanging on the wall and shoes on the floor.
  • Bathroom with white tiles, a toilet, a sink with a faucet, a mirror, and a cat litter box.
  • Modern kitchen with granite countertops, stainless steel appliances, and a patterned rug.
  • Modern kitchen with yellow cabinets, granite countertops, stainless steel appliances, and a dining area.
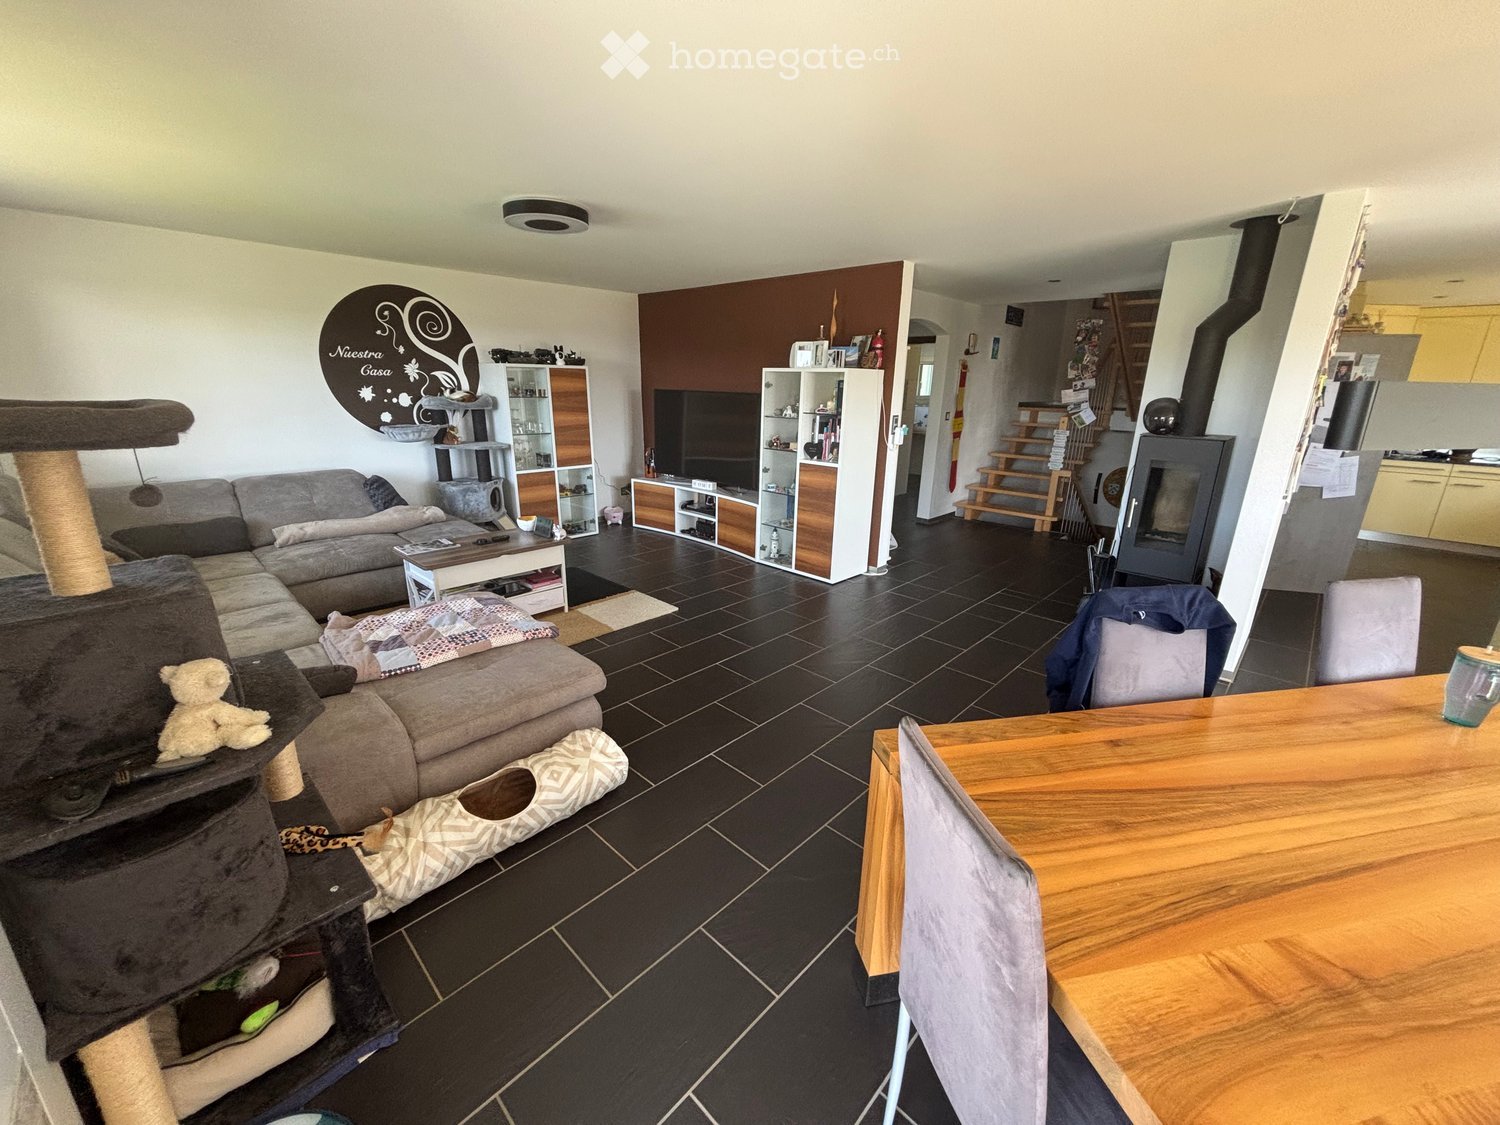
  • Spacious living room with a couch, coffee table, TV, and entertainment center. A dining table with chairs is placed in the corner. A cat toy and a teddy bear are on the couch. A staircase leads to the upper floor. A fireplace and a wood stove are on the w
  • Dining area with a wooden table and chairs, a cup on the table, a couch with pillows, a side table, a rug, a cabinet, a plant, trash cans, a planter, a bookshelf, and a refrigerator.
  • Open-plan living and dining area with a dining table, chairs, and a fireplace. A wooden cabinet and a white cabinet are visible. A cat tree and a couch are also present.
  • A room with wooden floors, white walls, and green curtains. It features a desk with a lamp, a chair, and a bookshelf filled with toys and books. A white rug is on the floor, and a bean bag is placed nearby. A table with a storage box and a toy is in the c
  • A bedroom with a bed, wooden cabinet, and a window with a view of the outside.
  • {"visible_features": [], "type": "Furnished Room", "objects": ["wardrobe", "bed", "rug", "rug", "poster", "poster", "poster", "poster", "poster", "poster", "poster", "poster", "poster", "poster", "poster", "poster", "poster", "poster", "poster", "poster",
  • Modern bathroom with red walls, black tiles, and a glass shower enclosure. Features a double sink with a wooden cabinet, a toilet, and a towel rack. Includes a rug and various bathroom essentials.
  • {"visible_features": [], "type": "Bathroom", "objects": ["mirror", "sink", "toilet", "toilet paper", "toilet paper holder", "toilet brush", "toilet seat cover", "toilet seat", "toilet tank", "toilet tank lid", "toilet tank cover", "toilet tank cover plate
  • Modern staircase with wooden steps and metal handrails, leading to a hallway with a rug, side table, wall decoration, and a wooden cabinet.
  • An office space with a desk, computer, and office supplies. There is a chair, a basket, and a plant on the floor. A framed picture is on the wall, and a rug is on the floor. A cabinet with shelves and files is on the left side. A window with a view of the
  • A small bathroom with white walls and wooden floor. It features a toilet, a sink with a faucet, a mirror, and a towel on the counter.
  • A utility room with a large red water heater, white pipes, a blue water tank, and a red metal cabinet.
  • Laundry room with washing machine, drying rack, and storage boxes. Bottles and spray cans on the floor.
1 / 26
Two-story house with a tiled roof, white walls, and red window shutters. Two cars parked in the garage.
A yellow house with a brick walkway leading to the entrance. The entrance has a white door and a canopy. There are potted plants on either side of the entrance. A scooter is parked on the left side of the house.
A hallway with a white door, a rug, and a shoe rack. There are clothes hanging on the wall and shoes on the floor.
Price on requestPremium
5.5 rooms180m² living space
Breiteweg 3a, 8508 Homburg

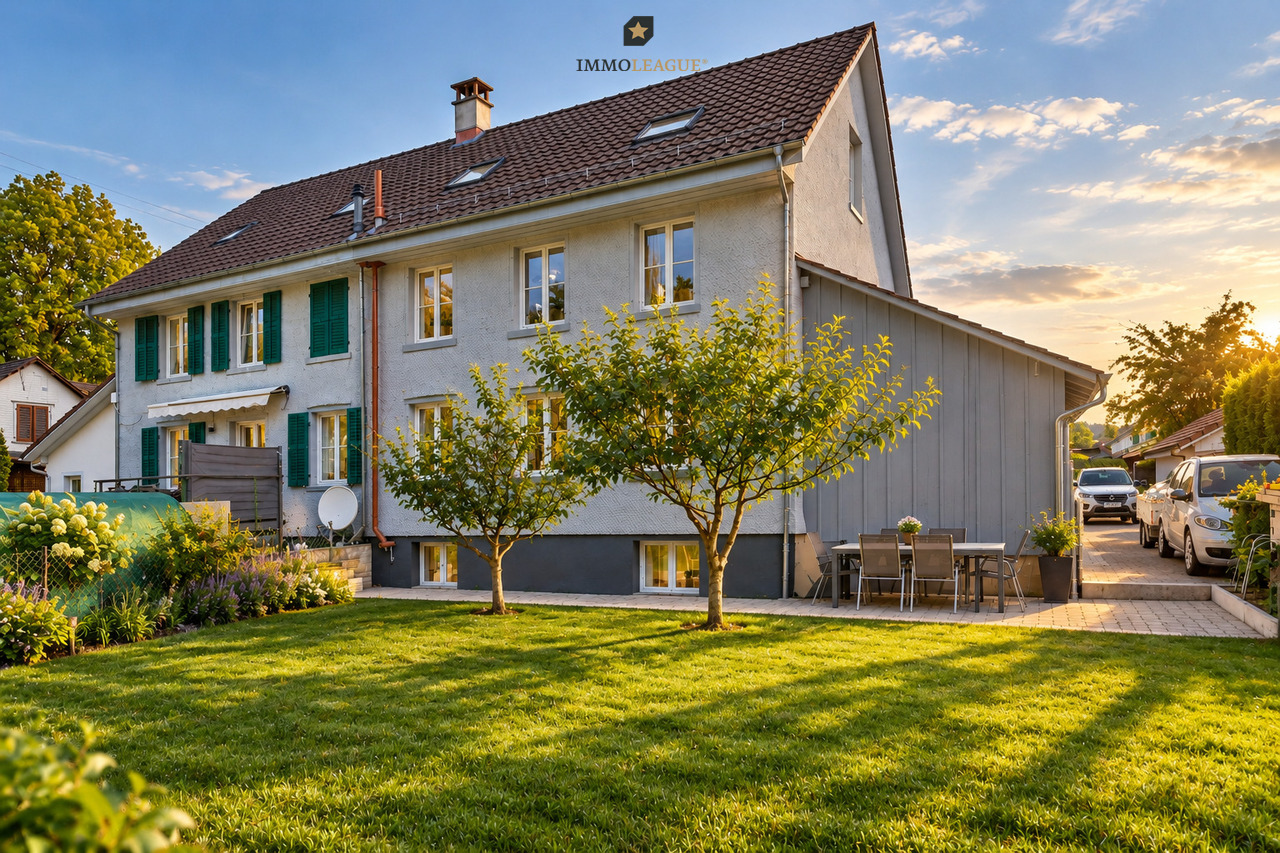
5 ½-room semi-detached house in a sunny, quiet location

The property is located in a quiet and family-friendly residential area, set back from a neighborhood street and is therefore free from through traffic.Thanks to the ideal south-facing orientation and the slightly elevated position in the neighborhood, the house is sun-kissed all day long. This creates a wonderfully bright living atmosphere with a wide, open view.Continuous maintenance ensures the very good condition of this property. The well-thought-out room layout also leaves a lot of freedom to realize your own living ideas and usage concepts.The most important things in brief:· 5 1/2-room semi-detached house on three floors, with basement and hobby room in the basement· 2 garage spaces, own visitor parking spaces· Building floor area 549 m2· open kitchen combined with dining and living area· 3 wet cells· sunny, covered garden seat· large attic· additionally, there is the attractive option to acquire the adjacent semi-detached house on Breiteweg 3Important to note:· sales documentation with all important documents and process flow on request· only individual viewing appointments by arrangement· no inquiries from real estate agents or intermediaries desired!Further information through:Markus Fischer, Finanzhandwerk GmbH, Stadthausstrasse 41, 8400 Winterthur (www.finanzhandwerk.ch)Tel. 052 203 54 57 or by email: fischer@finanzhandwerk.chFor efficient processing, we ask that you contact us preferably by email.

Travel time
-
  • white 2-story house, red shutters, red roof, glass door, outdoor seating, solar panels, terrace, lawn, patio furniture
  • Raised ground floor, 2-story white house, two garages, brick sidewalk
  • House exterior, white facade, red trims, glass canopy, white door, brick pathway, potted plants
  • Large entryway with tiled floor, large white doors, white shelves, coat hangings, large wardrobes.
  • white tiled walls, sink, toilet, mirror, shelf, rug, plant, toilet paper holder
  • modern kitchen, white cabinetry, black granite countertops, integrated appliances, window with blinds, tiled floor, plants, red rose, fruit bowl, kitchen sink with faucet, overhead lighting
  • dining room with wooden table, kitchen, couch with pillows, potted plants
  • Living room with white couch, pillows, red rug, TV, wooden cabinet, potted plants.
  • living room features a white leather couch, a white sofa bed, a wooden television stand, a flat screen television, yellow walls, three grey recliners, a wooden cabinet, a plant, an open fireplace, and a staircase leading up to the second floor.
  • 2 beds, white curtains, wardrobe, stool, shelves, closet
  • walk-in closet with multiple shelves, drawers, hanging clothes, and a mirrored wall
  • white tiled bathroom with bathtub, toilet, sink, mirror and wooden furniture
  • Bathroom with bathtub, glass walk-in shower, bench, radiators, towel racks, and tiled floor
  • small bedroom with two beds and window
  • A room equipped as an office with desk, computer, office chair, small storage room with shelves, a small potted plant and a window
  • wood floor, wooden beams, white wall, gym equipment, table, window, futon bed
  • A view of an attic room featuring a staircase, an empty room with wooden beams and a window, exercise equipment, and a foosball table.
  • concrete stairs with three black lanterns on each step, wooden bookshelf near stairs, yellow wall
  • white 2 story house, tiled roof, raised ground floor, chimney, on hill, with bushes and small tree
  • Sliding glass doors, retractable awning, patio furniture, indoor plants
  • Potted plants, shrubs, garden wall made of stacked wood logs, wall with red shutters, paved floor
  • wooden fence, grass, large pile of wood, fire pit with stone benches
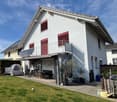
  • Detached house, white exterior, red trim, solar panels on the balcony, fenced garden, green lawn, seating area with chairs and table
1 / 23
Raised ground floor, 2-story white house, two garages, brick sidewalk
House exterior, white facade, red trims, glass canopy, white door, brick pathway, potted plants
Large entryway with tiled floor, large white doors, white shelves, coat hangings, large wardrobes.
Price on requestPremium
6.5 rooms180m² living space
Breiteweg 3, 8508 Homburg

6 ½-room semi-detached house in a sunny, quiet location

The property is located in a quiet and family-friendly residential area, set back from a neighborhood street and is therefore free from through traffic.Thanks to the ideal south-facing orientation and the slightly elevated position in the neighborhood, the house is sun-kissed all day long. This creates a wonderfully bright living atmosphere with a wide, open view.Continuous maintenance ensures the very good condition of this property. The well-thought-out room layout also leaves a lot of freedom to realize your own living ideas and usage concepts.The most important things in brief:· 6 1/2-room semi-detached house on three floors, with basement and hobby room in the basement· 1 garage space, own visitor parking spaces· Building floor area 497m2· open kitchen combined with dining and living area· 2 wet cells· sunny garden seating area with winter garden· Attic with individual design possibilities· additionally, there is the attractive option to purchase the adjacent semi-detached house at Breiteweg 3aImportant to note:· Sales documentation with all important documents and process flow on request· only individual viewing appointments by arrangement· inquiries from real estate agents or intermediate sellers desired!Further information through:Markus Fischer, Finanzhandwerk GmbH, Stadthausstrasse 41, 8400 Winterthur (www.finanzhandwerk.ch)Tel. 052 203 54 57 or by email: fischer@finanzhandwerk.chpreferably by email.

Travel time
-
1 / 13
CHF 1,960,000.–
9.5 rooms314m² living space
Sommeraustrasse 7, 8255 Basadingen-Schlattingen

Exklusives 9.5 Zimmer Einfamilienhaus in Schlattingen, TG

*** mehr Bilder auf www.remax.ch/119271038-6 *** Dieses moderne Einfamilienhaus liegt neu am Markt und befindet sich an der Sommeraustrasse in Basadingen-Schlattingen, Diessenhofen, Thurgau. Gebaut im Juni 2012, bietet Ihnen dieses Schmuckstück von Erstbesitzern eine exklusive Nettowohnfläche von 314 m² auf einem grosszügigen Grundstück von 1347 m². Mit insgesamt 9.5 Zimmern, darunter 7 Schlafzimmer, grosse Ankleide und 4 Badezimmer, bietet es reichlich Platz für die ganze Familie und Ihre Gäste.Das mehrstöckige Haus beeindruckt mit grosszügigen Aussenbereichen wie einer Terrasse, einem Balkon und einem liebevoll gepflegten Garten. Die Ausstattung lässt keine Wünsche offen: Lüftungssystem mit Wärmerückgewinnung, Parkett- und Plattenböden im EG, eine voll ausgestattete Küche mit Induktionskochfeld und einem Teppanyaki sowie hochwertige Stein-Arbeitsplatten, effizientes Cheminée für die Übergangszeit sind nur einige der Highlights.Für optimale Heizkosten sorgt eine effiziente Luft-Wärmepumpe. Die Beheizung der Räume erfolgt über eine komfortable Fussbodenheizung. Zum Parkieren stehen insgesamt 6 Plätze zur Verfügung, darunter 2 in der Garage und 4 Aussenparkplätze.Dieses Haus bietet nicht nur ein luxuriöses Wohnambiente, sondern auch eine ideale Lage in der Nähe von Schulen und öffentlichen Verkehrsmitteln. Der ländliche Charme und die ruhige Umgebung von Basadingen-Schlattingen machen es zum perfekten Rückzugsort.Ein zusätzlicher enormer Pluspunkt ist die WG2/3 Wohn-Gewerbezone, in welcher sich das Grundstück befindet. Somit eignet es sich nicht nur für Familien, sondern genauso für Selbständig erwerbende Personen, welche z. B. eine Behandlungspraxis betreiben möchten. Weiter könnte das Grundstück parzelliert werden. Die grosse freiliegende Fläche ist bereits elektrisch und wassertechnisch erschlossen.Vereinbaren Sie noch heute eine Besichtigung und lassen Sie sich von der Eleganz, der Funktionalität und der Grosszügigkeit dieses einzigartigen Hauses begeistern. Ich freue mich auf Ihre Kontaktaufnahme.-*** More photos at www.remax.ch/119271038-6 ***This modern single-family home has just come on the market and is located on Sommeraustrasse in Basadingen-Schlattingen, Diessenhofen, Thurgau. Built in June 2012, this gemowned by its original ownersoffers an exclusive net living area of 314 m² on a spacious lot of 1,347 m². With a total of 9.5 rooms, including 7 bedrooms, a large walk-in closet, and 4 bathrooms, it offers plenty of space for the whole family and your guests.The multi-story home impresses with spacious outdoor areas such as a terrace, a balcony, and a lovingly maintained garden. The amenities leave nothing to be desired: a ventilation system with heat recovery, hardwood and tile floors on the ground floor, a fully equipped kitchen with an induction cooktop and a teppanyaki grill, as well as high-quality stone countertops, and an efficient fireplace for the transitional season are just a few of the highlights.An efficient air-source heat pump ensures optimal heating costs. The rooms are heated via comfortable underfloor heating. A total of 6 parking spaces are available, including 2 in the garage and 4 outdoor parking spaces.This home not only offers a luxurious living environment but also an ideal location near schools and public transportation. The rural charm and peaceful surroundings of Basadingen-Schlattingen make it the perfect retreat.An additional major advantage is the WG2/3 residential-commercial zone in which the property is located. This makes it suitable not only for families but also for self-employed individuals who, for example, would like to operate a medical practice. Furthermore, the property could be subdivided. The large open area already has electrical and water connections.Schedule a tour today and let yourself be inspired by the elegance, functionality, and spaciousness of this unique home. I look forward to hearing from you.

Travel time
-
New building
1 / 14
  • Parking space
  • Balcony / Terrace
  • Garage
  • +5
CHF 1,480,000.–
6.5 rooms351m² living space
Büel 42d, 9548 Matzingen

351 m² | 6.5-room single-family house | First occupancy

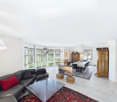
351 m² | 6.5-room single-family house | New construction project | First occupancy Let yourself be inspired by the model apartment and the project model "Mühliblick". Convince yourself of the quality and imagine what your new home could look like. Arrange a non-binding viewing appointment. At Aadorferstrasse 26 and 28, modern multi-family houses with condominiums from 2.5 to 4.5 rooms and spacious 6.5-room single-family houses are being built. In the buildings at Aadorferstrasse 24 and 30, we are realizing rental apartments. Completion is planned from June 2028. Imagine living in a home that perfectly suits your lifestyle - modern, sustainable, and comfortable. That's exactly what our new construction project "Mühliblick" offers. The attractive residential quarter combines the tranquility and idyll of the rural surroundings with the proximity and amenities of the village center and the train station. The project is being built according to the latest guidelines in the Minergie standard (geothermal energy | deep drilling, house-owned photovoltaic system, and management for electric mobility in the underground garage). This means we are relying on a forward-looking construction method that not only increases the quality of life but also protects the environment. Matzingen TG convinces with its excellent geographical location. Thanks to the nearby motorway access A1 feeder (Matzingen | Aadorf) and the regular connections of public transport (SBB | S15 | IC | IR), you can quickly reach the surrounding centers Winterthur - Zurich and Frauenfeld - Wil SG - St. Gallen. The children attend kindergarten, primary school, and secondary school in the village. We would be happy to present the most important points to you in more detail. • The single-family houses are optimally arranged and sunny. • Modern architecture: thanks to the partially floor-to-ceiling windows, a lot of light enters the living rooms. • The well-thought-out floor plan offers a lot of space for individual living. • Wide, spacious entrance area | corridor with built-in closets | wardrobe • Open kitchen with modern appliances • Spacious living | dining | kitchen • Guest toilet on the ground floor • Upper floor: 3 bedrooms and additional office as well as bathroom | shower | toilet • Attic: parent's room with own shower | toilet and studio • The laundry and cellar room is located in the basement. • Two sunny, covered garden seats on the ground floor and an additional balcony on the upper floor • The attic offers additional storage space. • The buildings are being constructed massively and earthquake-proof, achieving excellent sound values - 1A construction - proven Vetter quality. • A experienced landscape architect was commissioned for the park-like design of the surroundings. • Each house has its own comfort ventilation. • Minergie: more living quality, good economy, low energy consumption, denser building envelope • Favorable MINERGIE mortgages (ask your house bank) Additionally, 2 underground parking spaces à Fr. 37'500.00 The detailed documentation for this and all other projects can be found at www.vetter.ch. For a non-binding viewing appointment, Stefan Vetter is available at phone 052 369 45 48 or mobile 079 278 55 99.
  • Parking space
  • Balcony / Terrace
  • Garage
  • +5
Travel time
-
New building
1 / 15
  • Parking space
  • Balcony / Terrace
  • Garage
  • +5
CHF 1,305,000.–
6.5 rooms376m² living space
Büel 40a, 9548 Matzingen

376 m² | 6.5-room single-family house | First occupancy

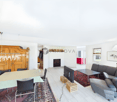
376 m² | 6.5-room single-family house | New construction project | First occupancy Let yourself be inspired by the model apartment and the project model "Mühliblick". Convince yourself of the quality and imagine what your new home could look like. Arrange a non-binding viewing appointment.On Aadorferstrasse 26 and 28, modern multi-family houses with condominiums from 2.5 to 4.5 rooms as well as spacious 6.5-room single-family houses are being built. In the buildings on Aadorferstrasse 24 and 30, we are realizing rental apartments. Completion is planned from June 2028.Imagine living in a home that perfectly suits your lifestyle - modern, sustainable, and comfortable. That's exactly what our new construction project "Mühliblick" offers. The attractive residential quarter combines the tranquility and idyll of the rural surroundings with the proximity and amenities of the village center and the train station.The project is being built according to the latest guidelines in the Minergie standard (geothermal energy | deep drilling, building-owned photovoltaic system, and management for electric mobility in the underground garage). This means we are relying on a forward-looking construction method that not only increases the quality of life but also protects the environment.Matzingen TG convinces with its excellent geographical location. Thanks to the nearby motorway access A1 feeder (Matzingen | Aadorf) and the regular connections of public transport (SBB | S15 | IC | IR), you can quickly reach the surrounding centers of Winterthur - Zurich and Frauenfeld - Wil SG - St. Gallen. The children attend kindergarten, primary school, and secondary school in the village.We would be happy to introduce you to the most important points in more detail. • The single-family houses are optimally arranged and sunny. • Modern architecture: thanks to the partially floor-to-ceiling windows, a lot of light enters the living rooms. • The well-thought-out floor plan offers a lot of space for individual living. • Wide, spacious entrance area | corridor with built-in closets | wardrobe • Open kitchen with modern appliances • Spacious living | dining | kitchen • Guest toilet on the intermediate floor • Upper floor: 3 bedrooms and additional office as well as bathroom | shower | toilet • Attic: parent's room with own shower | toilet and studio • The laundry and cellar room is located in the basement. • Two sunny, covered garden seats on the ground floor and additional balcony on the upper floor • The attic in the attic offers additional storage space. • The buildings are being constructed massively and earthquake-proofly and achieve excellent sound values - 1A construction - proven Vetter quality. • A experienced landscape architect was commissioned for the park-like design of the surroundings. • Each house has its own comfort ventilation. • Minergie: more living quality, good economy, low energy consumption, denser building envelope • Favorable MINERGIE mortgages (ask your house bank) Additionally, 2 underground parking spaces for Fr. 37,500.00 eachThe detailed documentation for this and all other projects can be found at www.vetter.ch. For a non-binding viewing appointment, Stefan Vetter is available at phone 052 369 45 48 or mobile 079 278 55 99.
  • Parking space
  • Balcony / Terrace
  • Garage
  • +5
Travel time
-
New building
1 / 13
  • Parking space
  • Garage
  • Washing machine
  • +2
CHF 1,595,000.–
7.5 rooms352m² living space
Wiesenstrasse 40f, 8552 Felben-Wellhausen

352 m² | 7.5-room single-family house | First occupancy

352 m² | 7.5-room single-family house | New construction project | First occupancy Let yourself be inspired by our furnished model apartment. Experience the high-quality construction and finishing quality up close and get an impression of what your future home could look like. Arrange a non-binding viewing appointment - we look forward to your visit.The new construction project includes a modern multi-family house with attractive 3.5- to 5.5-room condominiums as well as spacious 6.5- and 7.5-room single-family homes. The move-in date is scheduled for April 2028.Imagine living in a home that perfectly suits your lifestyle - modern, sustainable, and comfortable. That's exactly what our new construction project "Wiesenstrasse" offers.The attractive residential area combines the peace and tranquility of a rural environment with the advantages of an excellent infrastructure. The village center, shopping facilities, and train station are within short distance and provide a high quality of life.The building will be constructed according to the latest energy-efficient standards and consistently focuses on sustainability. The buildings will be heated with district heating. A building-owned photovoltaic system produces environmentally friendly electricity, while an intelligent load management system for electric mobility in the underground garage supports future-oriented mobility. This creates a sustainable home that optimally combines living comfort, energy efficiency, and value retention.Felben-Wellhausen, located just outside the gates of the cantonal capital Frauenfeld, convinces with its excellent location. The nearby highway access A7 (Frauenfeld-Ost) and regular S-Bahn connections enable short distances to Frauenfeld, Winterthur, and Weinfelden. Kindergarten, primary school, and secondary school are located directly in the village. We would be happy to introduce you to the most important points in more detail. • Optimally sunny single-family house with well-thought-out building arrangement • Modern architecture with partially floor-to-ceiling windows for bright living rooms • Spacious and functional floor plans with plenty of space for individual living • Wide, spacious entrance area | corridor with built-in closets | wardrobe • Guest toilet on the ground floor • Open kitchen with modern appliances • Spacious living | dining | kitchen • Upper floor: 3 bedrooms with bathroom | shower | toilet • Parent's room with own shower | toilet and gallery • Basement: separate laundry and storage room • Sunny, covered seating area • Massive, earthquake-resistant construction with excellent sound insulation - proven Vetter quality • From the communal underground garage, you can access the single-family house directly. • A experienced landscape architect was commissioned for the park-like outdoor design. • High living comfort thanks to low energy consumption, dense building envelope, and economical operation Underground parking space for CHF 37,500.00Outdoor parking space for CHF 21,500.00 Detailed documentation on this and all other projects can be found at www.vetter.ch.For a non-binding consultation or to visit our model apartment, Stefan Vetter is available at phone 052 369 45 48 or mobile 079 278 55 99.We look forward to presenting your new home to you in person.

  • Parking space
  • Garage
  • Washing machine
  • +2
Travel time
-
New building
1 / 13
  • Parking space
  • Garage
  • Washing machine
  • +2
CHF 1,495,000.–
6.5 rooms298m² living space
Wiesenstrasse 40b, 8552 Felben-Wellhausen

298 m² | 6.5-room single-family house | First occupancy

298 m² | 6.5-room single-family house | New construction project | First occupancy Let yourself be inspired by our furnished model apartment. Experience the high-quality construction and finishing quality up close and get an impression of what your future home could look like. Arrange a non-binding viewing appointment - we look forward to your visit. The new construction project includes a modern multi-family house with attractive 3.5- to 5.5-room condominiums as well as spacious 6.5- and 7.5-room single-family homes. The move-in date is planned for April 2028. Imagine living in a home that perfectly suits your lifestyle - modern, sustainable, and comfortable. That's exactly what our new construction project "Wiesenstrasse" offers. The attractive residential area combines the peace and tranquility of a rural environment with the advantages of an excellent infrastructure. The village center, shopping facilities, and train station are within short distance and provide a high quality of life. The development will be built according to the latest energy-efficient standards and consistently focuses on sustainability. The buildings will be heated with district heating. An on-site photovoltaic system produces environmentally friendly electricity, while an intelligent load management system for electric mobility in the underground garage supports future-oriented mobility. This creates a sustainable home that optimally combines living comfort, energy efficiency, and value retention. Felben-Wellhausen, located just outside the gates of the cantonal capital Frauenfeld, convinces with its excellent location. The nearby motorway access A7 (Frauenfeld-Ost) and regular S-Bahn connections enable short journeys to Frauenfeld, Winterthur, and Weinfelden. Kindergarten, primary school, and secondary school are located directly in the village. We would be happy to introduce you to the most important points in more detail. • Optimally sunny single-family house with well-thought-out building arrangement • Modern architecture with partially floor-to-ceiling windows for bright living rooms • Spacious and functional floor plans with plenty of space for individual living • Wide, spacious entrance area | Corridor with built-in closets | Wardrobe • Guest toilet on the ground floor • Open kitchen with modern appliances • Spacious living | Dining | Kitchen • Upper floor: 3 bedrooms with bathroom | Shower | Toilet • Parent's bedroom with own shower | Toilet and gallery • Basement: separate laundry and storage room • Sunny, covered seating area • Massive, earthquake-resistant construction with excellent sound insulation - proven Vetter quality • From the communal underground garage, you can access the single-family house directly. • A experienced landscape architect was commissioned for the park-like outdoor design. • High living comfort thanks to low energy consumption, tight building envelope, and economical operation Underground parking space for CHF 37,500.00 Outdoor parking space for CHF 21,500.00 Detailed documentation on this and all other projects can be found at www.vetter.ch. For a non-binding consultation or to visit our model apartment, Stefan Vetter is available at phone 052 369 45 48 or mobile 079 278 55 99. We look forward to presenting your new home to you in person.

  • Parking space
  • Garage
  • Washing machine
  • +2
Travel time
-
New building
1 / 13
  • Parking space
  • Garage
  • Washing machine
  • +2
CHF 1,365,000.–
6.5 rooms291m² living space
Wiesenstrasse 40e, 8552 Felben-Wellhausen

291 m² | 6.5-room single-family house | First occupancy

291 m² | 6.5-room single-family house | New construction project | First occupancy Let yourself be inspired by our furnished model apartment. Experience the high-quality construction and finishing quality up close and get an impression of what your future home could look like. Arrange a non-binding viewing appointment - we look forward to your visit.The new construction project includes a modern multi-family house with attractive 3.5- to 5.5-room condominiums as well as spacious 6.5- and 7.5-room single-family houses. The move-in date is scheduled for April 2028.Imagine living in a home that perfectly suits your lifestyle - modern, sustainable, and comfortable. That's exactly what our new construction project "Wiesenstrasse" offers.The attractive residential area combines the peace and tranquility of a rural environment with the advantages of an excellent infrastructure. The village center, shopping facilities, and train station are within short distance and provide a high quality of life.The development will be built according to the latest energy-efficient standards and consistently focuses on sustainability. The buildings will be heated with district heating. A building-owned photovoltaic system produces environmentally friendly electricity, while an intelligent load management system for electric mobility in the underground garage supports future-oriented mobility. This creates a sustainable home that optimally combines living comfort, energy efficiency, and value retention.Felben-Wellhausen, located just outside the gates of the cantonal capital Frauenfeld, convinces with its excellent location. The nearby motorway access A7 (Frauenfeld-Ost) and regular S-Bahn connections enable short journeys to Frauenfeld, Winterthur, and Weinfelden. Kindergarten, primary school, and secondary school are located directly in the village. We would be happy to introduce you to the most important points in more detail. • Optimally sunny single-family house with well-thought-out building layout • Modern architecture with partially floor-to-ceiling windows for bright living rooms • Spacious and functional floor plans with plenty of space for individual living • Wide, spacious entrance area | Corridor with built-in closets | Wardrobe • Guest toilet on the ground floor • Open kitchen with modern appliances • Spacious living | Dining | Kitchen • Upper floor: 3 bedrooms with bathroom | Shower | Toilet • Parent's bedroom with private shower | Toilet and gallery • Basement: separate laundry and storage room • Sunny, covered seating area • Massive, earthquake-resistant construction with excellent sound insulation - proven Vetter quality • From the communal underground garage, you can access the single-family house directly. • A experienced landscape architect was commissioned for the park-like outdoor design. • High living comfort thanks to low energy consumption, dense building envelope, and economical operation Underground parking space CHF 37,500.00 Outdoor parking space CHF 21,500.00 Detailed documentation on this and all other projects can be found at www.vetter.ch.For a non-binding consultation or to visit our model apartment, Stefan Vetter is available at phone 052 369 45 48 or mobile 079 278 55 99.We look forward to presenting your new home to you in person.

  • Parking space
  • Garage
  • Washing machine
  • +2
Travel time
-
New building
1 / 13
  • Parking space
  • Balcony / Terrace
  • Garage
  • +5
CHF 2,160,000.–
7.5 rooms382m² living space
Haldenstrasse 25, 8552 Felben-Wellhausen

382 m² | 7.5-room single-family house | Am Wellenberg | First occupancy

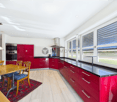
382 m² | 7.5-room single-family house | New construction project | First occupancy Let yourself be inspired by the furnished model apartment and the project model "Am Wellenberg". Convince yourself personally of the quality and imagine what your new home could look like. Arrange a non-binding viewing appointment.The new construction project "Am Wellenberg" in an elevated residential area includes nine spacious, detached 5½- to 7½-room single-family houses. The occupancy of the first houses is planned for November 2027.Imagine living in a home that perfectly suits your lifestyle - modern, sustainable, and comfortable. That's exactly what our new construction project "Am Wellenberg" offers.The attractive residential area combines the peace and idyll of a rural environment with the advantages of an excellent infrastructure. The village center, shopping facilities, and train station are within short distance and offer a high quality of life for the whole family.The buildings will be certified according to the Minergie standard and equipped with modern comfort ventilation. The sustainable heat supply is provided by geothermal energy via deep drilling. In summer, the earth probe can be used for passive cooling (free cooling) of the floor. A house-owned photovoltaic system produces environmentally friendly electricity. This creates an energy-efficient and future-oriented home with high living comfort and long-term value retention.Felben-Wellhausen is located immediately outside the gates of the cantonal capital Frauenfeld and convinces with its excellent traffic location. The nearby motorway access A7 (Frauenfeld-Ost) and regular S-Bahn connections enable short journeys to Frauenfeld, Winterthur, and Weinfelden. Kindergarten, primary school, and secondary school are located directly in the village.We would be happy to introduce you to the most important points in more detail. • Optimally sunny single-family house with attractive orientation • Modern architecture with partially floor-to-ceiling windows for bright living rooms and a pleasant living atmosphere • Spacious and functional floor plans with plenty of space for individual living • Broad, spacious entrance area | Corridor with built-in closets and wardrobe • Guest toilet on the ground floor • Open kitchen with high-quality, modern appliances • Spacious living, dining, and kitchen area as a central meeting point for the whole family • Upper floor with three bedrooms and bathroom with shower and toilet • Spacious parent's room with dressing room and private shower | toilet • In the basement, there are two more bedrooms with shower | toilet and a separate laundry and storage room • Sunny, covered seating area for relaxed hours outdoors • Massive and earthquake-resistant construction with excellent sound insulation - proven Vetter quality • Comfortable double garage with direct access to the house • A experienced landscape architect was commissioned for the environmental design. • High living comfort with low energy consumption thanks to a dense building envelope and modern building technology • Minergie-certified construction with comfort ventilation, geothermal energy, and photovoltaic system Detailed documentation on this and all other projects can be found at www.vetter.ch.For a non-binding consultation or to visit our model apartment and project model, Stefan Vetter is available at phone 052 369 45 48 or mobile 079 278 55 99.We look forward to presenting your new home to you in person.
  • Parking space
  • Balcony / Terrace
  • Garage
  • +5
Travel time
-
New building
1 / 13
  • Parking space
  • Balcony / Terrace
  • Garage
  • +5
CHF 2,250,000.–
5.5 rooms343m² living space
Haldenstrasse 17, 8552 Felben-Wellhausen

343 m² | 5.5-room single-family home | First occupancy

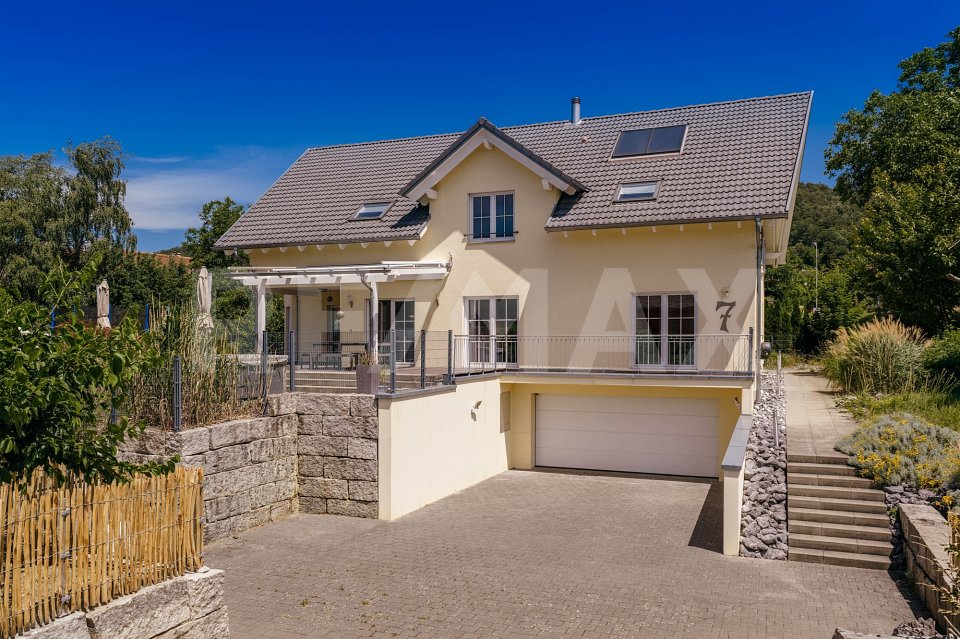
343 m² | 5.5-room single-family home | New construction project | First occupancy Let yourself be inspired by the furnished model apartment and the project model "Am Wellenberg". Convince yourself personally of the quality and imagine what your new home could look like. Arrange a non-binding viewing appointment.The new construction project "Am Wellenberg" in an elevated residential area includes nine spacious, detached 5½- to 7½-room single-family homes. The occupancy of the first houses is planned for November 2027.Imagine living in a home that perfectly suits your lifestyle - modern, sustainable, and comfortable. That's exactly what our new construction project "Am Wellenberg" offers.The attractive residential area combines the peace and idyll of a rural environment with the advantages of an excellent infrastructure. The village center, shopping facilities, and train station are within short distance and offer a high quality of life for the whole family.The buildings will be certified according to the Minergie standard and equipped with modern comfort ventilation. The sustainable heat supply is provided by geothermal energy via deep drilling. In summer, the earth probe can be used for passive cooling (free cooling) of the floor. A house-owned photovoltaic system produces environmentally friendly electricity. This creates an energy-efficient and forward-looking home with high living comfort and long-term value retention.Felben-Wellhausen is located immediately outside the gates of the cantonal capital Frauenfeld and convinces with its excellent traffic location. The nearby motorway access A7 (Frauenfeld-Ost) and regular S-Bahn connections enable short distances to Frauenfeld, Winterthur, and Weinfelden. Kindergarten, primary school, and secondary school are located directly in the village.We would be happy to introduce you to the most important points in more detail. • Optimally sunny single-family home with attractive orientation • Modern architecture with partially floor-to-ceiling windows for bright living rooms and a pleasant living atmosphere • Spacious and functional floor plans with plenty of space for individual living • Wide, spacious entrance area | Corridor with built-in closets and wardrobe • Guest toilet on the ground floor • Open kitchen with high-quality, modern appliances • Spacious living, dining, and kitchen area as a central meeting point for the whole family • Upper floor with three bedrooms and bathroom with shower and toilet • Spacious parental bedroom with dressing room and private shower | toilet • Separate laundry and basement room in the basement • Sunny, covered seating area for relaxed hours outdoors • Massive and earthquake-resistant construction with excellent sound insulation - proven Vetter quality • Comfortable double garage with direct access to the house • An experienced landscape architect was commissioned for the environmental design. • High living comfort with low energy consumption thanks to a tight building envelope and modern building technology • Minergie-certified construction with comfort ventilation, geothermal energy, and photovoltaic system Detailed documentation on this and all other projects can be found at www.vetter.ch.For a non-binding consultation or to visit our model apartment and project model, Stefan Vetter is available at phone 052 369 45 48 or mobile 079 278 55 99.We look forward to presenting your new home to you in person.
  • Parking space
  • Balcony / Terrace
  • Garage
  • +5
Travel time
-
New building
1 / 13
  • Parking space
  • Balcony / Terrace
  • Garage
  • +5
CHF 2,590,000.–
7.5 rooms392m² living space
Haldenstrasse 29, 8552 Felben-Wellhausen

392 m² | 7.5-room single-family house | Am Wellenberg

392 m² | 7.5-room single-family house | New construction project | First occupancy Let yourself be inspired by the furnished model apartment and the project model "Am Wellenberg". Convince yourself personally of the quality and imagine what your new home could look like. Arrange a non-binding viewing appointment.The new construction project "Am Wellenberg" in an elevated residential area includes nine spacious, detached 5½- to 7½-room single-family houses. The occupancy of the first houses is planned for November 2027.Imagine living in a home that perfectly suits your lifestyle - modern, sustainable, and comfortable. That's exactly what our new construction project "Am Wellenberg" offers.The attractive residential area combines the peace and tranquility of a rural environment with the advantages of an excellent infrastructure. The village center, shopping facilities, and train station are within short distance and offer a high quality of life for the whole family.The buildings will be certified according to the Minergie standard and equipped with modern comfort ventilation. The sustainable heat supply is provided by geothermal energy via deep drilling. In summer, the earth probe can be used for passive cooling (free cooling) of the floor. A house-owned photovoltaic system produces environmentally friendly electricity. This creates an energy-efficient and forward-looking home with high living comfort and long-term value retention.Felben-Wellhausen is located immediately outside the gates of the cantonal capital Frauenfeld and convinces with its excellent traffic location. The nearby motorway access A7 (Frauenfeld-Ost) and regular S-Bahn connections enable short journeys to Frauenfeld, Winterthur, and Weinfelden. Kindergarten, primary school, and secondary school are located directly in the village.We would be happy to present the most important points to you in more detail. • Optimally sunny single-family house with attractive orientation • Modern architecture with partially floor-to-ceiling windows for bright living rooms and a pleasant living atmosphere • Spacious and functional floor plans with plenty of space for individual living • Broad, spacious entrance area | Corridor with built-in wardrobes and cloakroom • Guest toilet on the ground floor • Open kitchen with high-quality, modern appliances • Spacious living, dining, and kitchen area as a central meeting point for the whole family • Upper floor with three bedrooms and bathroom with shower and toilet • Spacious master bedroom with dressing room and private shower | toilet • In the basement, there are two more bedrooms with shower | toilet and a separate laundry and storage room • Sunny, covered seating area for relaxed hours outdoors • Massive and earthquake-resistant construction with excellent sound insulation - proven Vetter quality • Comfortable double garage with direct access to the house • A experienced landscape architect was commissioned for the environmental design. • High living comfort with low energy consumption thanks to a dense building envelope and modern building technology • Minergie-certified construction with comfort ventilation, geothermal energy, and photovoltaic system Detailed documentation on this and all other projects can be found at www.vetter.ch.For a non-binding consultation or to visit our model apartment and project model, Stefan Vetter is available at phone 052 369 45 48 or mobile 079 278 55 99.We look forward to presenting your new home to you in person.

  • Parking space
  • Balcony / Terrace
  • Garage
  • +5
Travel time
-
New building
1 / 13
  • Parking space
  • Balcony / Terrace
  • Garage
  • +5
CHF 2,160,000.–
6.5 rooms324m² living space
Haldenstrasse 24, 8552 Felben-Wellhausen

324 m² | 6.5-room single-family home | First occupancy | Am Wellenberg

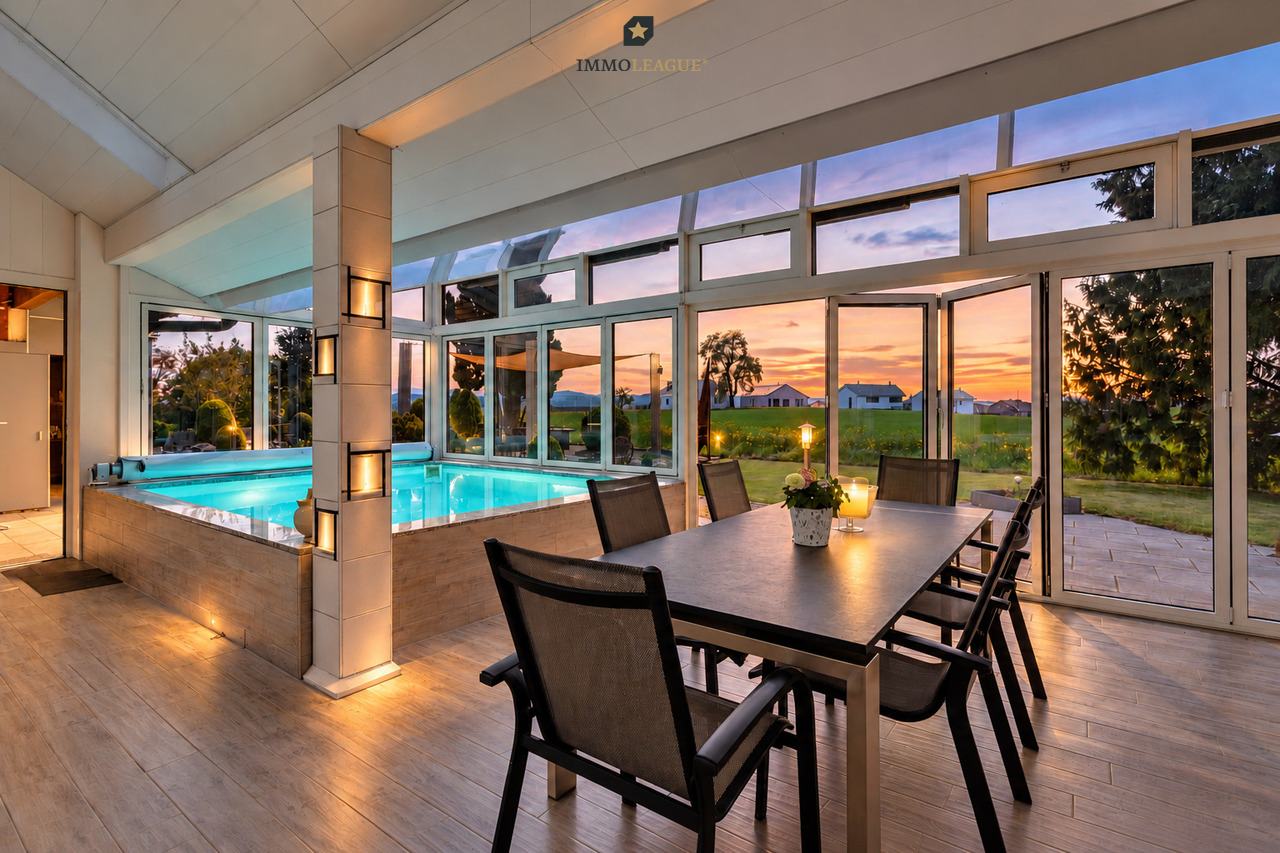
324 m² | 6.5-room single-family home | New construction project | First occupancy Let yourself be inspired by the furnished model apartment and the project model "Am Wellenberg". Convince yourself personally of the quality and imagine what your new home could look like. Arrange a non-binding viewing appointment.The new construction project "Am Wellenberg" in an elevated residential area includes nine spacious, detached 5½- to 7½-room single-family homes. The occupancy of the first houses is planned for November 2027.Imagine living in a home that perfectly suits your lifestyle - modern, sustainable, and comfortable. That's exactly what our new construction project "Am Wellenberg" offers.The attractive residential area combines the peace and idyll of a rural environment with the advantages of an excellent infrastructure. The village center, shopping facilities, and train station are within short distance and offer a high quality of life for the whole family.The buildings will be certified according to the Minergie standard and equipped with modern comfort ventilation. The sustainable heat supply is provided by geothermal energy via deep drilling. In summer, the earth probe can be used for passive cooling (free cooling) of the floor. A house-owned photovoltaic system produces environmentally friendly electricity. This creates an energy-efficient and forward-looking home with high living comfort and long-term value retention.Felben-Wellhausen is located immediately outside the gates of the cantonal capital Frauenfeld and convinces with its excellent traffic location. The nearby motorway access A7 (Frauenfeld-Ost) and regular S-Bahn connections enable short journeys to Frauenfeld, Winterthur, and Weinfelden. Kindergarten, primary school, and secondary school are located directly in the village.We would be happy to present the most important points to you in more detail. • Optimally sunny single-family home with attractive orientation • Modern architecture with partially floor-to-ceiling windows for bright living rooms and a pleasant living atmosphere • Spacious and functional floor plans with plenty of space for individual living • Broad, spacious entrance area | Corridor with built-in closets and wardrobe • Guest toilet and study on the ground floor • Open kitchen with high-quality, modern appliances • Spacious living, dining, and kitchen area as a central meeting point for the whole family • Upper floor with three bedrooms and shower and toilet • Spacious master bedroom with dressing room and private bathroom | shower | toilet • Separate laundry and storage room as well as storage room in the basement • Sunny, covered seating area for relaxed hours outdoors • Massive and earthquake-resistant construction with excellent sound insulation - proven Vetter quality • Comfortable double garage with direct access to the house • A experienced landscape architect was commissioned for the environmental design. • High living comfort with low energy consumption thanks to a dense building envelope and modern building technology • Minergie-certified construction with comfort ventilation, geothermal energy, and photovoltaic system The detailed documentation for this and all other projects can be found at www.vetter.ch.For a non-binding consultation or to visit our model apartment and project model, Stefan Vetter is available at phone 052 369 45 48 or mobile 079 278 55 99.We look forward to presenting your new home to you in person.
  • Parking space
  • Balcony / Terrace
  • Garage
  • +5
Travel time
-
Ruedi Baumann

Ruedi Baumann

1 / 13
Ruedi Baumann

Ruedi Baumann

  • Parking space
  • Balcony / Terrace
  • Garage
  • +6
CHF 3,700,000.–
7.5 rooms315m² living space
Steig 20, 8535 Herdern

Luxury Mediterranean Villa with Natural Pool and Dreamlike Garden Paradise

MÜLLER FAMILY OFFICE AGReal Estate - Wealth Management - Artpresents:Mediterranean Luxury Villa with Natural Pool and Dreamlike Garden Paradise Nestled in a sun-kissed hillside location high above the Thurtal valley and surrounded by lush greenery and Mediterranean-style gardens, we present to you an exceptional villa with an unobstructable panoramic view over the gentle hills of the Thurgau canton. Herdern is a quiet, natural residential community that combines relaxation and privacy with astonishing central proximity. Shopping facilities, as well as kindergarten and primary school, are conveniently accessible on foot. By car, you can reach Frauenfeld in around 15 minutes, Zurich Airport in about 35 minutes, and the city of Zurich in approximately 40 minutes. The location on a traffic-free cul-de-sac without through traffic, the exceptional sunlight, and the absolute quiet make this property a retreat like no other.The villa, built in 2013 in solid construction, impresses with its unmistakably Mediterranean architecture. The tiled roof, the curved arcades with their striking stone columns, and the spacious window surfaces give the property a warm, southern European flair. Through the entrance lined with Mediterranean cypresses, you enter the representative forecourt, where an elegant corten steel fountain stylishly welcomes residents and guests. This fountain is fed by a spring. Spread over three levels are 7 1/2 rooms with a generous net living area of approximately 315 m2. The consistently laid travertine floors, high and partially open-plan rooms, and high-quality materials create a sense of timeless elegance. Thanks to the heat pump with underfloor heating, a photovoltaic system installed in 2024 with battery storage, as well as a central vacuum cleaner and water softening system, the house presents itself in a technically modern and very well-maintained overall condition.The heart of the house is the bright and airy living and dining area under an impressive, open roof structure with white-painted beams. The open-design kitchen with a spacious cooking island invites you to cook and enjoy together, while the adjacent dining area and large window fronts allow the view to wander far over the surrounding landscape. A stylish wine cellar, a representative entrance hall, and a separate guest toilet leave nothing to be desired.Also located on this level is the private master suite as a true wellness retreat. The spacious bedroom flows seamlessly into a spacious en-suite bathroom with a free-standing bathtub, shower, and double sink, and opens directly onto the garden and pool through floor-to-ceiling glass fronts. A separate dressing room offers additional comfort and creates a generous atmosphere.Up the elegant staircase, you reach the upper floor, which offers space for the whole family. Four bright rooms, all with a dreamlike view and access to the balcony, can be flexibly used as bedrooms, children's or guest rooms. Two further exclusive bathrooms convince with the successful combination of modern elegance and cozy livability. A spacious dressing room with approximately 17 m2 underlines the high living comfort and offers additional space for individual requirements.The basement is equipped with high-quality ceramic tiles and impresses with a spacious garage for up to four vehicles, including an e-charging station and direct access to the house. The access to the garage is comfortably and safely controlled by fingerprint or key. Additional outdoor parking spaces round off the comfortable offer. A practical cloakroom, a household room, and a spacious cellar and technical room offer plenty of storage space and round off the well-thought-out room program. The heating system also offers the possibility of cooling in summer if required. However, thanks to the natural properties of the high-quality natural stones, a pleasantly balanced room climate prevails even on hot summer days. The natural stone surfaces in the interior and exterior remain pleasantly tempered, so that even the travertine plates in the outdoor area can be walked on barefoot without any problems on hot summer days.The property becomes a true jewel in the outdoor area. The elaborately designed, park-like garden with its natural stone walls, terraces, and babbling brook transforms the plot of 1,834 m2 into a private oasis. Various lovingly designed seating areas create cozy spots to enjoy and unwind. A heated natural pool invites you to swim, while the stylish pavilion with its flowing curtains tempts you to linger and dream. Whether sunbathing by the pool, dining under the open sky, or sipping a glass of wine in the warm light of dusk, every day becomes a vacation in your own home.This villa is aimed at discerning buyers who are looking for something extraordinary and yearn for a Mediterranean lifestyle, generous space, and highest privacy in an unobstructable panoramic location. Those who value quality, peace, and a home with soul will find their personal haven here at Steig 20 in Herdern.Sales priceCHF 3,700,000.- We would be happy to show you this Mediterranean luxury villa, also in the evening or on weekends.
  • Parking space
  • Balcony / Terrace
  • Garage
  • +6
Travel time
-
1 / 16
CHF 1,750,000.–
7.5 rooms230m² living space
Kirchstrasse 5, 8512 Lustdorf

A Piece of History - Ready for the Next Chapter!

A home full of character and possibilities! This historic 7 ½-room farmhouse with an attached barn and freestanding stable combines rural charm, generosity, and diverse usage possibilities in an impressive way. On the approximately 1,720 m² large property in the village zone 2, you can expect an exceptional property with plenty of space for families, animal lovers, craftsmen, or people who want to combine living and working in one place.A particular strength of the property is its flexible usage possibility: The residential building can be used both as a spacious single-family house and as a two-family house. This makes the property ideal for a large family, several generations under one roof, or for a combination of self-use and separate living area.The farmhouse was built before 1856 and is one of the historic buildings in Lustdorf. Over generations, the property has been carefully maintained, expanded, and adapted to the respective needs. The eventful history and the numerous structural improvements give the property its unmistakable character and make it a true lover's object.The residential building convinces with numerous loving details. Charming wooden beam ceilings, visible wooden beams, and traditional wooden elements create a warm and cozy living atmosphere. The 7 ½ rooms offer plenty of space for families, home offices, or individual living concepts.A special highlight is the building ensemble, consisting of the historic farmhouse with an attached barn and a freestanding stable building. The barn offers diverse usage possibilities as a workshop, storage, hobby room, or studio. The separate stable is ideal for animal husbandry and provides ideal conditions for horses, sheep, goats, or small animals - of course, taking into account the applicable regulations.The property also convinces in technical terms. The wood heating system with heat storage from the company Jenni provides sustainable and efficient heat supply. A tile stove in the living area and the traditional Tibaherd in the kitchen create additional coziness and underline the original character of the farmhouse. The photovoltaic system installed on the roof with 36 modules and 11 solar collectors makes a valuable contribution to sustainable energy generation and reduces energy consumption.In recent years, the property has been continuously modernized and maintained with great commitment. The most significant investments include the new roofing and insulation of the roof, the renovation of the barn, the installation of the photovoltaic system, numerous window replacement work with additional exterior wall insulation, the modernization of both bathrooms, the creation of a rainwater harvesting system, and the comprehensive redesign of the forecourt. A large part of this work was carried out by the current owner - a trained carpenter - in high-quality own work.The extensive property offers plenty of free space for gardening, playing, animal husbandry, or further individual usage ideas. The combination of the historic residential building, the spacious barn, and the separate stable provides diverse possibilities and makes this property an exceptional offer.Our conclusionThis exceptional property combines history, living quality, and diverse usage possibilities in a unique way. The historic farmhouse, the spacious barn, the freestanding stable, and the extensive surroundings offer the best conditions for a home with character and development potential. The sustainable house technology with wood heating, heat storage, tile stove, Tibaherd, photovoltaic system, and solar collectors underlines the special value of this property. Thanks to the ongoing investments, the solid building substance, and the generous space offer, the new owners have the opportunity to realize their personal living and usage ideas. A rare opportunity for all those who value authenticity, generosity, and a home with history.

Travel time
-
1 / 31
CHF 1,690,000.–
6.5 rooms208m² living space
Loogasse 16, 8525 Niederneunforn

MEDITERRANEAN LIGHT-FILLED 6.5 ROOM HOUSE WITH DREAM VIEW

Floor plans, more pictures, a video and additional information can be found at www.stoehr-immobilien.chTHE HOUSE OF GREEN WINDOWS - The detached, light-filled, Mediterranean-style, generously designed, charming 6.5-room single-family home impresses with its unique location, lush greenery and a sensational play of light that creates a relaxing feel-good atmosphere at any time of day or year. Located in the south, directly adjacent to a vineyard (inviolable and with its own gravel path to the vineyard) and a few steps from the forest edge to the north.The elevated location on the south slope offers a fantastic view over the Thurtal and the entire Alpine chain. The Barchetsee, a unique moorland with beautiful fauna and flora, is located in the western part of the municipality. The idyllic Nussbaumersee, a popular forest bathing spot with a grill area, can be reached in 10 minutes.Four different seating areas (from east to west) allow for optimal use of the sun's position throughout the day, provide retreats for different moods and create the perfect spot for every time of day - from the first espresso in the morning in the east to the cozy lounge for sunset in the west.Highlights: • Net living area: approx. 208 m² • Plot area: 695 m² • Cubic volume: 1,097 m³ • Masonry construction with external insulation • Room heights: living area approx. 2.80 m/kitchen approx. 2.40 m • Open fireplace corner, visible from two sides • Heating system: oil via underfloor heating • Two stylish wet cells • One guest toilet (preparation for additional guest toilet in the basement) • Two finished rooms in the basement • Several cellar rooms as well as a laundry/drying room with washing machine and trough • Double garage and 2-3 outdoor parking spaces • Possibility for a comprehensive extension (feasibility study available) Location:Niederneunforn is located in the triangle of Frauenfeld, Winterthur and Schaffhausen and is only 35 minutes from Zurich Airport. Surrounded by vineyards and nature, one enjoys a particularly high quality of life here.Despite the quiet location, important infrastructure such as shopping facilities to cover daily needs without long journeys can be reached in short distance in Oberneunforn and Uesslingen. Public transport is well connected. The primary school is located in Oberneunforn, the secondary school in Ossingen.We are happy to answer any questions or arrange a viewing. All information is subject to error and omission.Stöhr Immobilien GmbHwww.stoehr-immobilien.ch

Travel time
-
Markus Spiegel

Markus Spiegel

1 / 12
Markus Spiegel

Markus Spiegel

  • Garage
  • View
CHF 1,730,000.–
5.5 rooms166m² living space
Kaltenbach, 8259 Kaltenbach

Exclusive 5.5-room single-family house with a dreamy garden and wellness oasis

Living with plenty of space, privacy, and quality of life In a quiet and family-friendly location in Kaltenbach, this well-maintained 5.5-room single-family house with a living area of approx. 166 m² awaits you. The house also offers the attractive possibility of being optionally expanded to 6.5 rooms - ideal for growing families, home office work, or individual living needs. The absolute highlight is the spacious 1,433 m² large plot of land, which opens up countless possibilities for you. Whether a playground for children, a vegetable garden, fruit trees, a hobby area, or simply a green oasis for relaxation - hardly any wishes remain unfulfilled. The sunny terrace invites you to linger and is complemented by a whirlpool, from which you can enjoy relaxed summer evenings and beautiful sunsets. For relaxing wellness moments on cooler days, a private sauna is available in the basement. The property also convinces in terms of energy: a modern solar system was installed in 2025, which optimizes self-consumption and offers a long-term attractive added value. The highlights at a glance • 5.5-room single-family house with expansion potential to 6.5 rooms • Approx. 166 m² living space • Spacious 1,433 m² plot of land • Quiet and attractive residential location in Kaltenbach TG • Sunny terrace with whirlpool • Private sauna in the basement • Modern solar system (installation 2025) • Plenty of space for garden lovers, families, and leisure activities • Ideal combination of relaxation, comfort, and development opportunities This property offers a rare opportunity for all those who want to combine spacious living with an exceptional outdoor area. Whether as a family paradise, a retreat in the green, or a home with expansion potential - this house combines living comfort, quality of life, and future prospects in an ideal way. Let yourself be impressed by this special property during a personal viewing. We look forward to your contact.Exact address available after registration on neho.ch.INTERESTED IN A VIEWING? PLEASE REGISTER: https://neho.ch/b/8259-26-1

  • Garage
  • View
1 / 11
CHF 1,980,000.–
8 rooms410m² living space
Weiningen TG, 8500 Frauenfeld
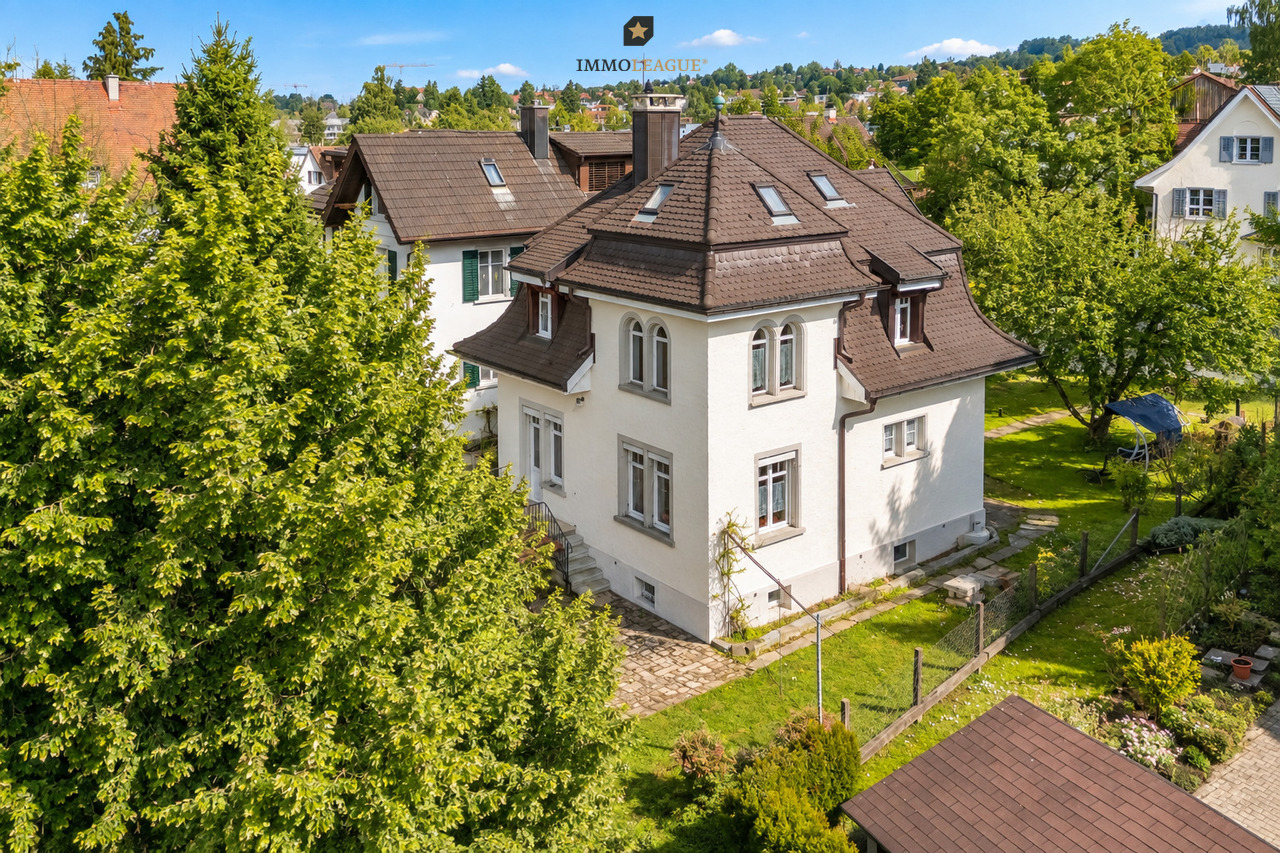
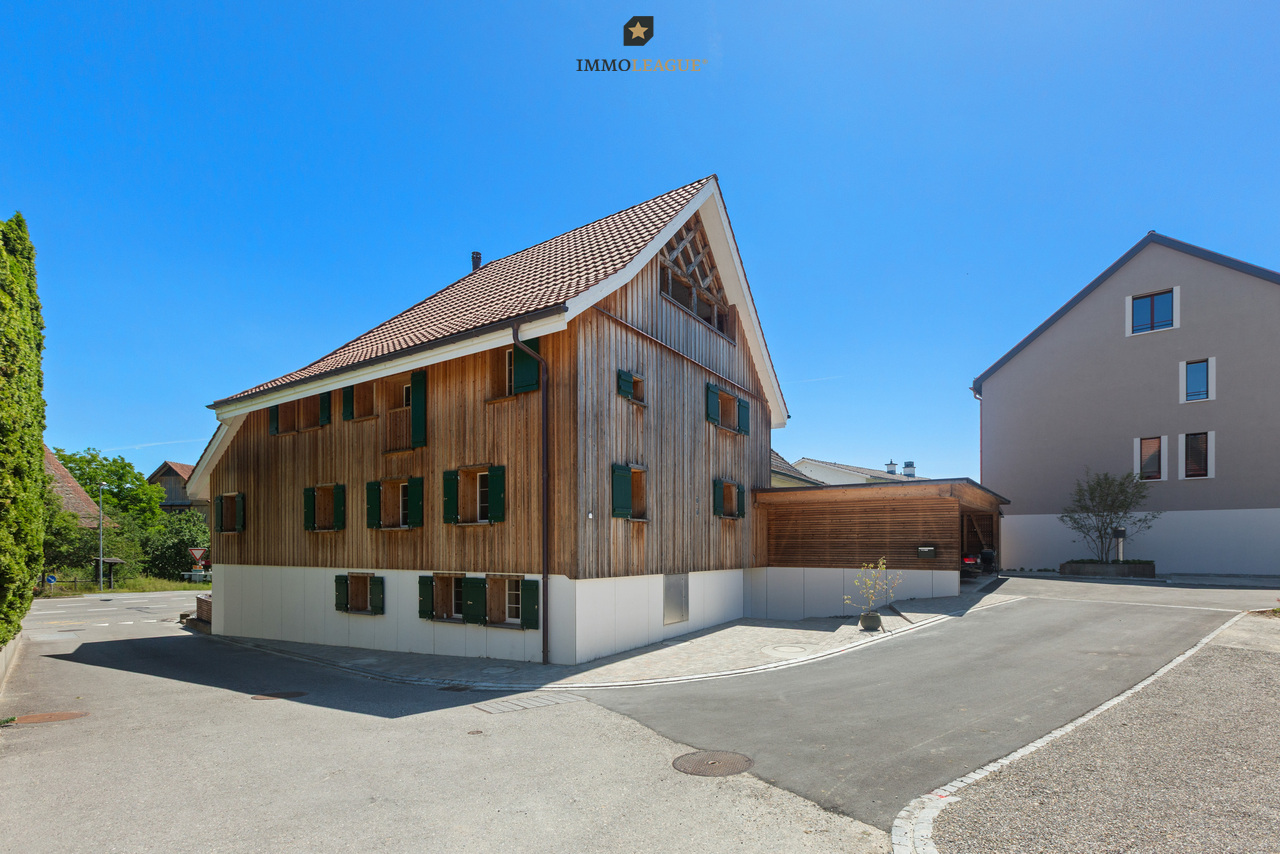
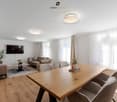
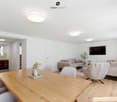
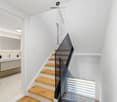
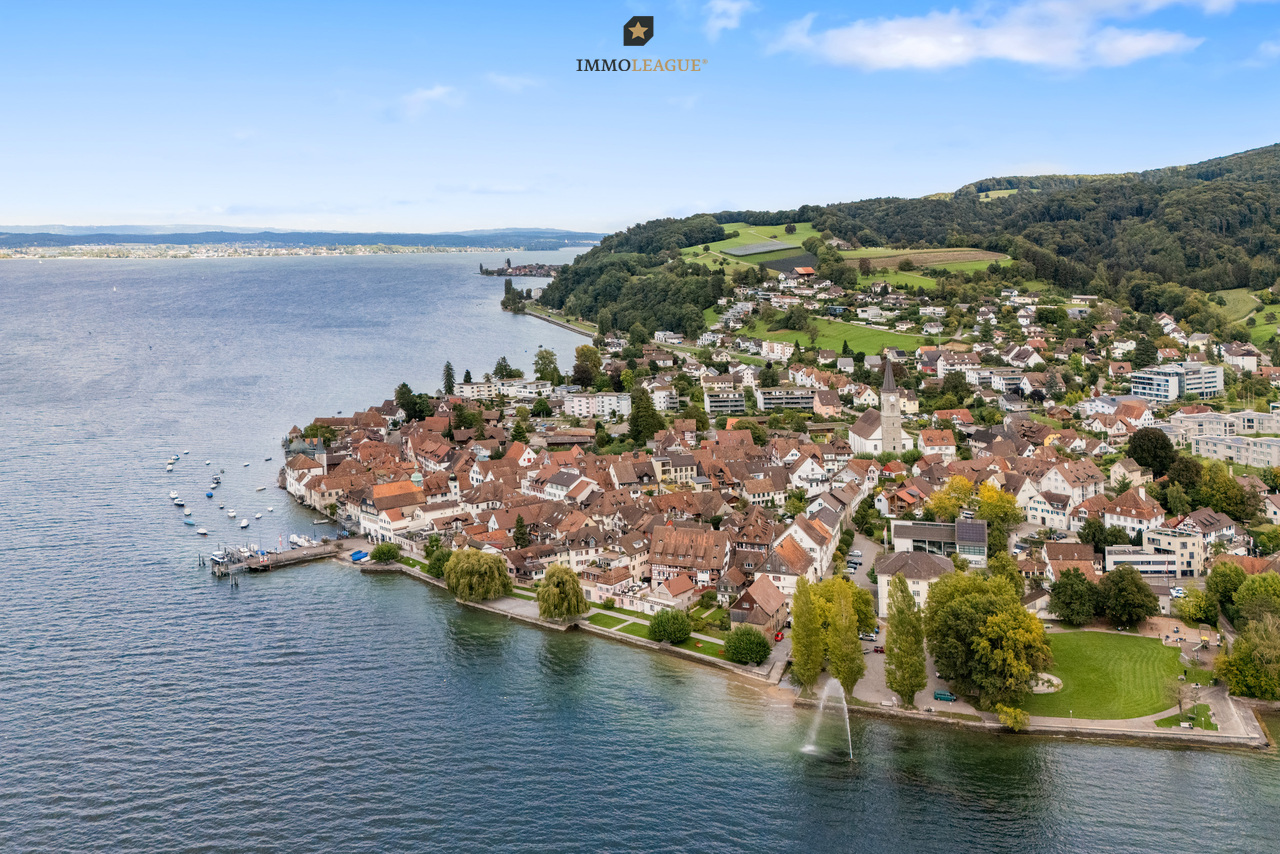
Historic house with two high-quality maisonette apartments

Live where character meets exclusivity. This comprehensively renovated property combines the best of two worlds: the unique flair of historic building substance, such as rustic visible beams and authentic masonry, with contemporary, high-quality living comfort.The centerpiece is an open room design, which provides an inviting sense of space and brings your furnishings to the fore in a harmonious way. The clever division into two maisonette apartments offers you maximum freedom: whether as a spacious family home, a multi-generational house, or a well-thought-out combination of personal use and rental, your individual life plans can be easily realized here.Special details such as the cozy retreats under the roof or the sunny loggia make this house a true retreat. Embedded in an attractive location, you benefit from a high quality of life that combines tranquility with an excellent infrastructure.Discover a living experience with soul that leaves no wishes unfulfilled. We look forward to presenting this special property to you in person.+ Completely renovated and modernized+ Multi-generational and investment concept+ Luxury elements in the equipment+ Spacious living area+ Flexible usage options+ Solid construction with long-term value retention+ Fiscally very attractive and quiet location+ Quick access to the highway+ And much moreTake advantage of this unique opportunity in the tax paradise of Weiningen TG.If you need further information for your decision-making basis, we are happy to help.Your ImmoLeague TeamDo you know someone who wants to buy this property or do you need help selling your property?ImmoLeague offers you a professional and tailored service.
1 / 23
CHF 1,490,000.–
5.5 rooms195m² living space
Ausserdorf 14, 9507 Stettfurt

Exclusive 5.5 room detached house with pool - freestanding and comfortable

Floor plans, more pictures, a video and additional information can be found at www.stoehr-immobilien.chFor sale is a high-quality, freestanding single-family house. Built in 2004, it impresses with a timeless interior design, bright rooms through floor-to-ceiling windows and cozy sloping ceilings with plenty of wood. The construction of the house consists of a massive double-shell masonry with effective insulation, which ensures excellent energy efficiency and longevity.The property offers plenty of space and comfort both inside and outside. In 2011, a spacious swimming pool was built, which gives the well-kept garden a very special atmosphere.A unique opportunity of this offer is the possibility of taking over very attractive mortgages. Detailed information on the conditions can be requested from us.Highlights of the property: • Year of construction: 2004 • Cubic volume: 975 m³ • Net living area: 195 m² • Balcony with a view over the quarter • Swedish stove in the living room • 2 wet cells with bathtub/shower • Heating system: gas via underfloor heating • Double garage / two outdoor parking spaces on the property About Stettfurt:Stettfurt, located in the canton of Thurgau, is an idyllic village with around 1,400 inhabitants. It offers an excellent quality of life and combines tranquility with good accessibility to the surrounding cities. Stettfurt is situated in a charming hill landscape and is ideal for nature and sports enthusiasts. Additionally, families benefit from a good infrastructure, including schools and shopping facilities nearby. The next motorway exit can be reached after around 3 km. Detailed distances to schools and shopping can be found in the documentation on our website.For questions or to schedule a viewing, we are at your disposal. All information is subject to error and omission.Stöhr Immobilien GmbHwww.stoehr-immobilien.ch

Travel time
-

Suggested properties for you based on search results