106 results - Apartment to buy in District la Glâne
1 / 21
CHF 878,000.–
4.5 rooms132m² living space
Route du Pré de la Grange, 1680 Romont

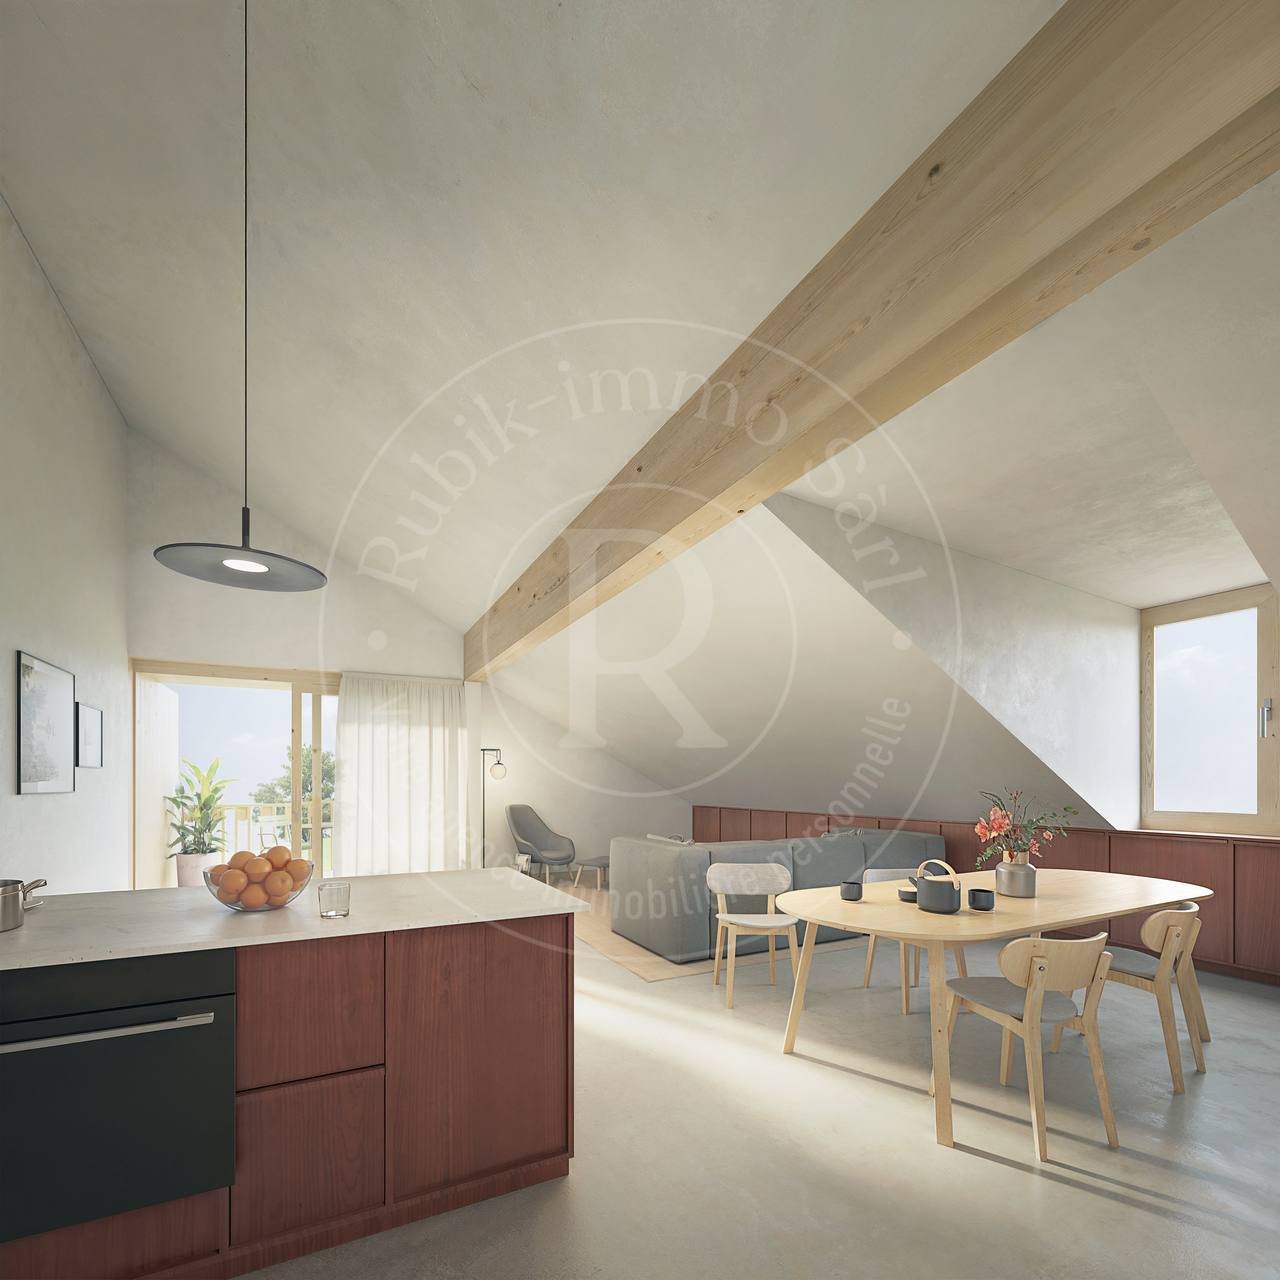
Real attic occupying the entire top floor

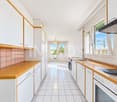
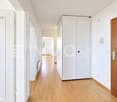
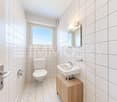
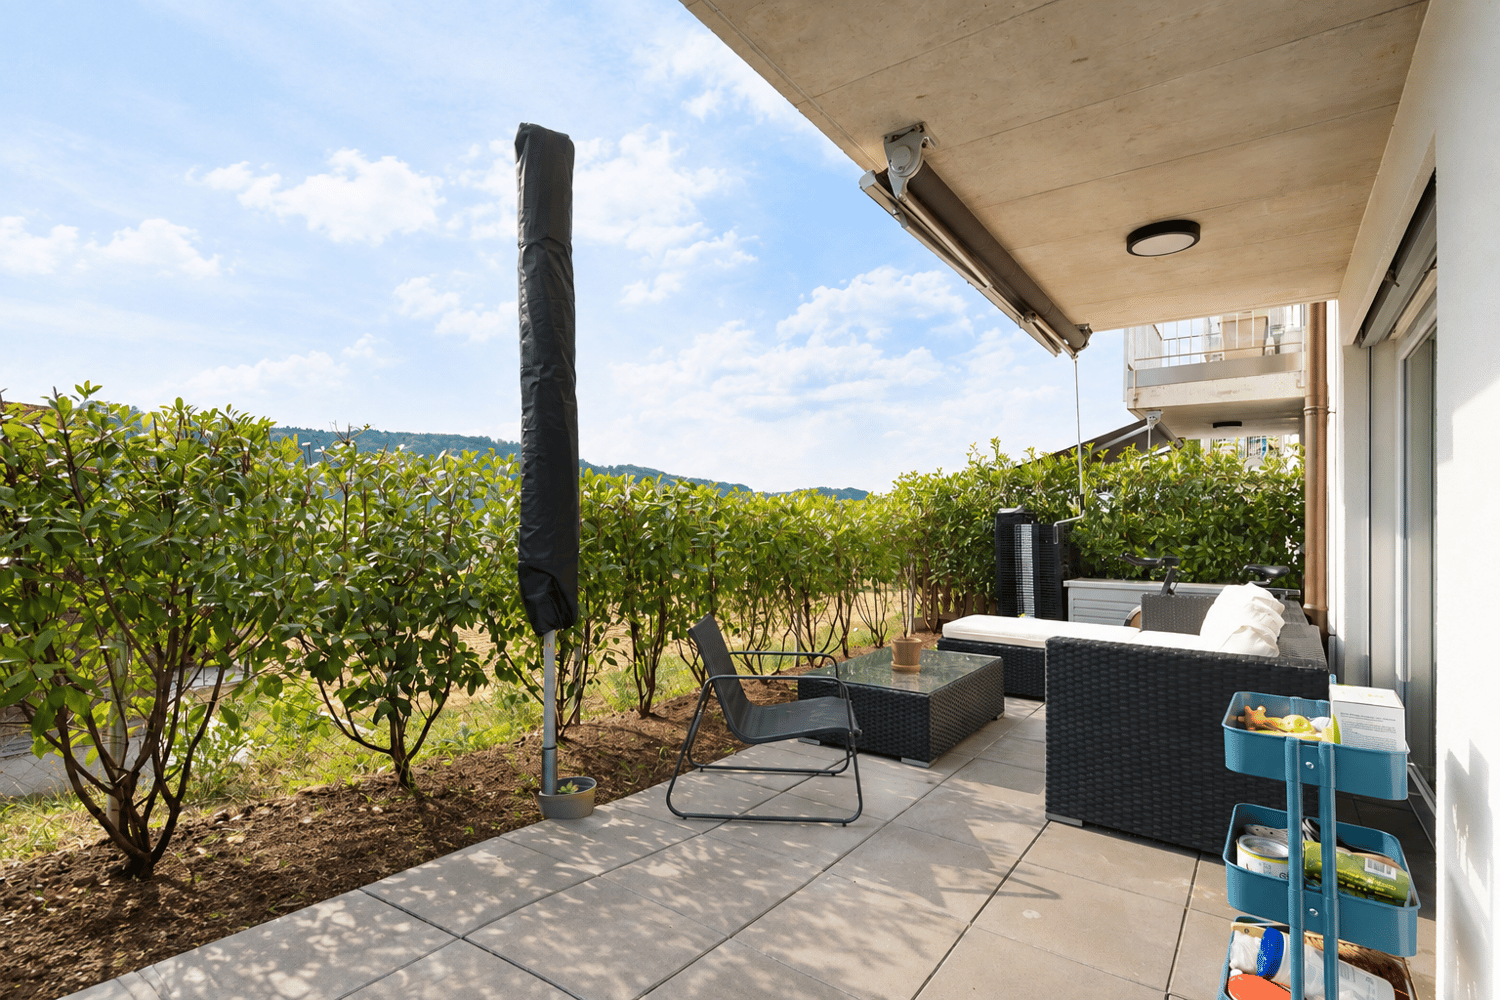
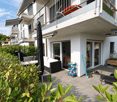
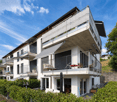
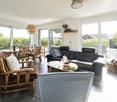
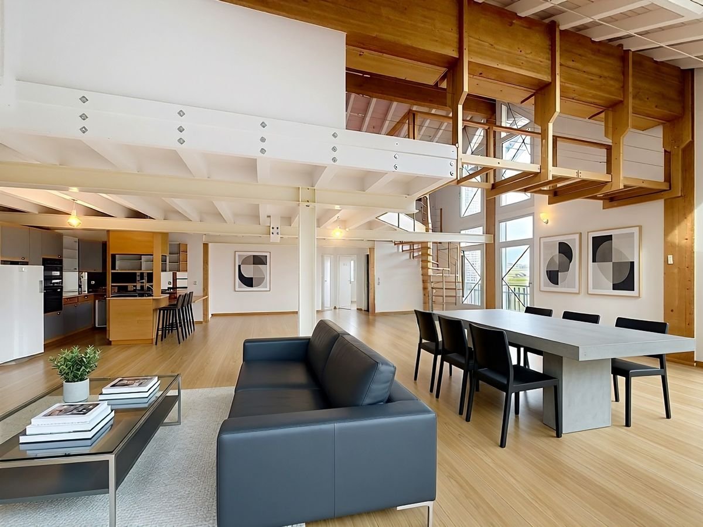
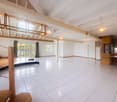
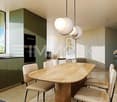
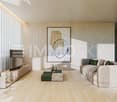
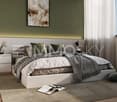
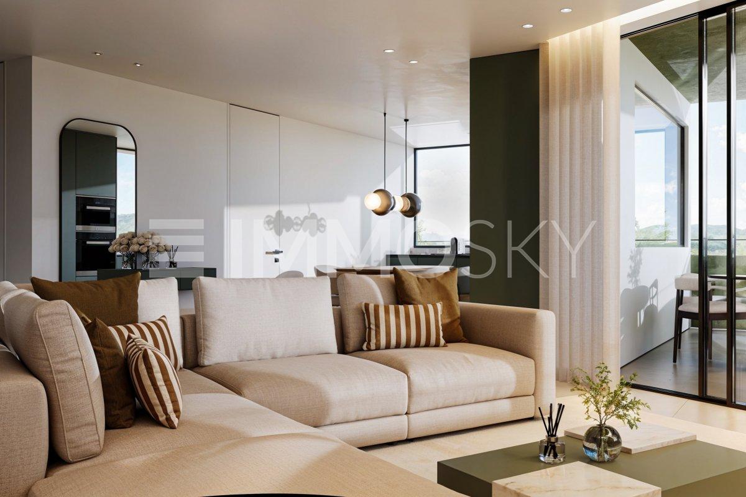
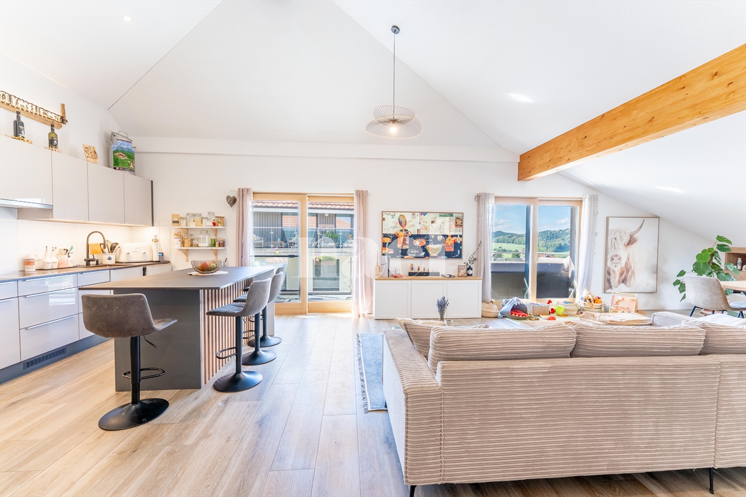
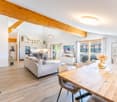
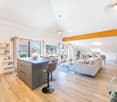
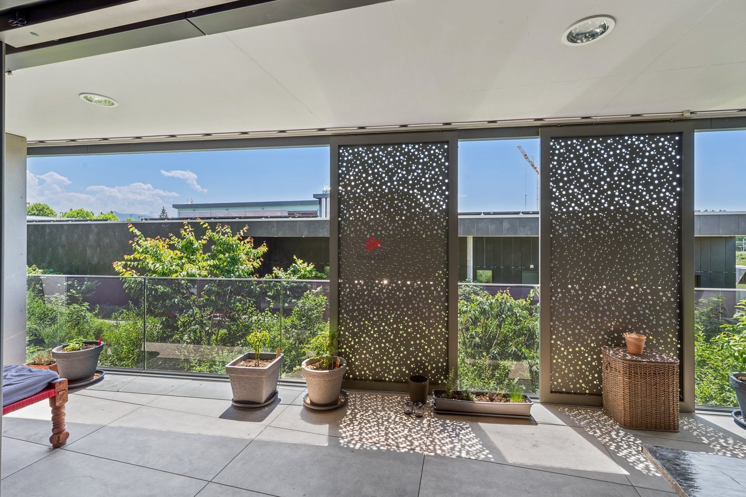
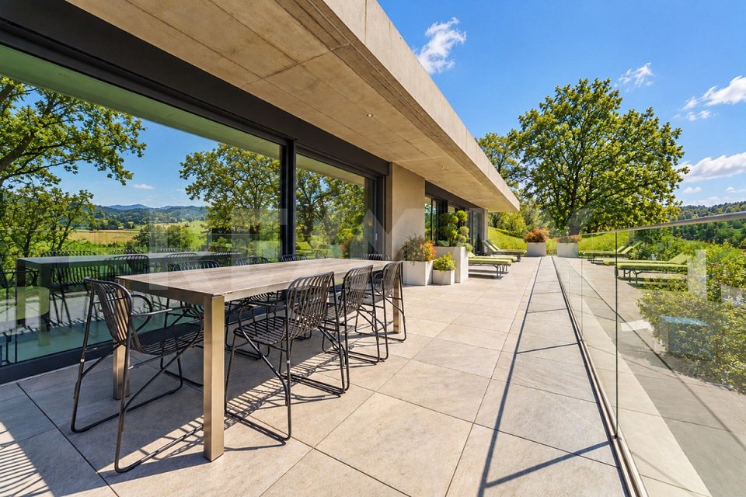
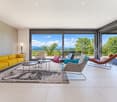
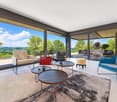
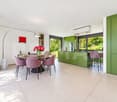
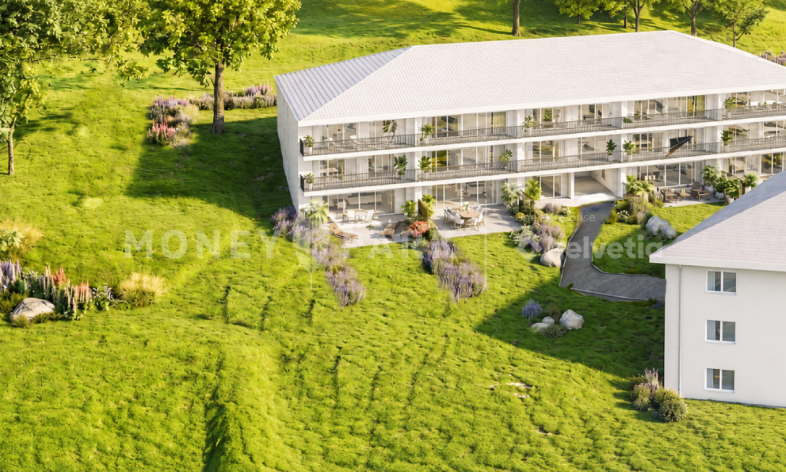
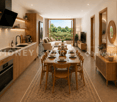
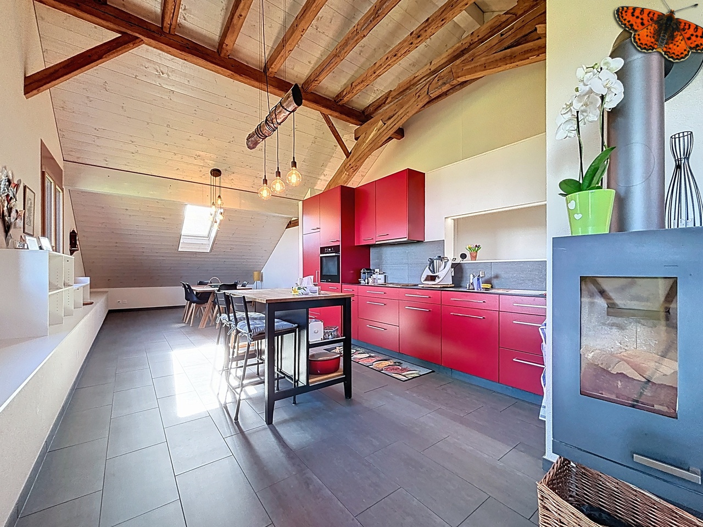
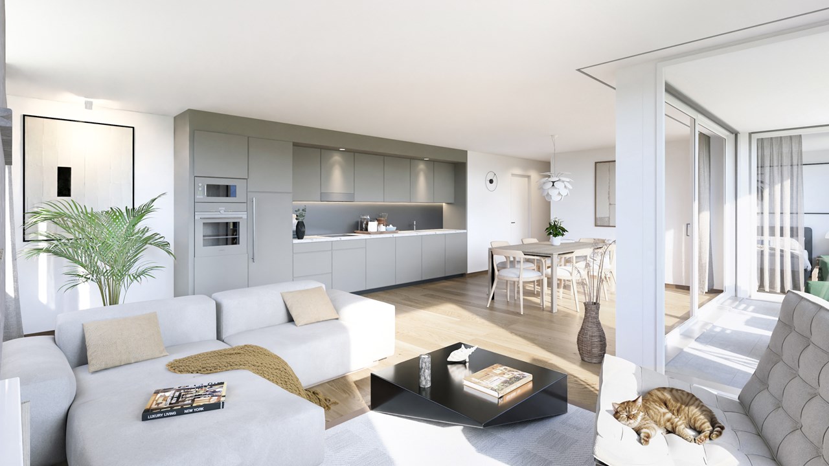
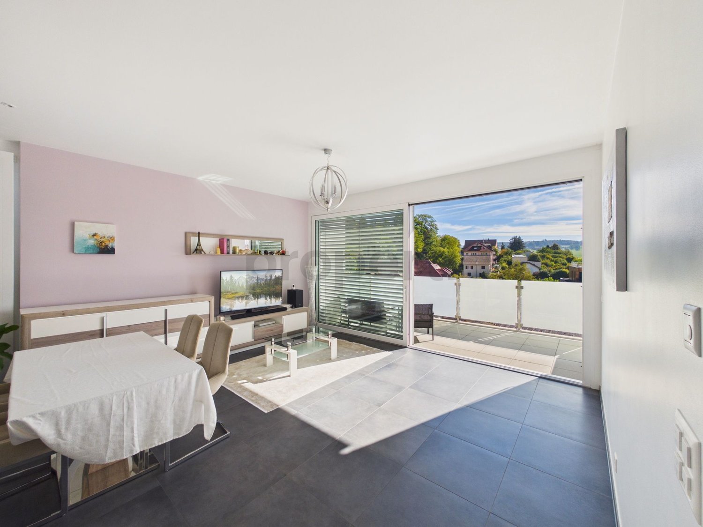
Romont, a charming town in the heart of the Fribourg countryside, offers an ideal quality of life between nature and accessibility. Just 30 minutes from Lausanne or Bern by train and 10 km from the Matran or Vaulruz motorway access points, the commune benefits from a strategic location while preserving its authenticity and tranquility.In an exceptional environment, without vis-à-vis and bordered by an agricultural area, this property enjoys an unobstructed view of the surrounding countryside and the Alpine chain, with optimal sunlight from morning to evening.Located a few steps from the city center, in close proximity to all infrastructures, in the highly appreciated residential area "Pré de la Grange", within a PPE co-ownership of 10 apartments "Les Berges de la Glâne D", we offer you a real attic occupying the entire top floor. The elevator accesses directly into the apartment, offering comfort and exclusivity.Spread over a single level, this attic seduces with its volumes and brightness. It consists of an entrance hall with built-in closets, lit by a dome, a guest toilet, a modern fully equipped kitchen with central island and American refrigerator, open to a dining room and a spacious living room with large windows giving access to a magnificent terrace of 185 m². The latter, a true outdoor living space, benefits from an ideal orientation and a 360° panoramic view.The sleeping area includes a parental bedroom with private bathroom (shower, WC, sink), communicating with a child's bedroom, a second child's bedroom as well as a bathroom equipped with a large Italian shower, WC, sink and washing and drying column. Each of the three bedrooms has direct access to the terrace.The remote heating with individual thermostat in each room and individual heat meter ensures optimal comfort. In the basement, common areas are available, including a bike/stroller room and an available room.This property is complemented by a cellar of 7.60 m², a parking space in the underground garage at an additional price of CHF 32'000.–, as well as an outdoor parking space at an additional price of CHF 10'000.–.A real attic, rare on the current market.
Travel time
-
1 / 9
CHF 625,000.–
4.5 rooms99m² living space
En la Croix 2, 1676 Chavannes-les-Forts

Facing west 4.5 rooms exceptional at 5 km from Romont!

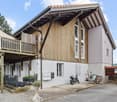
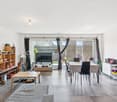
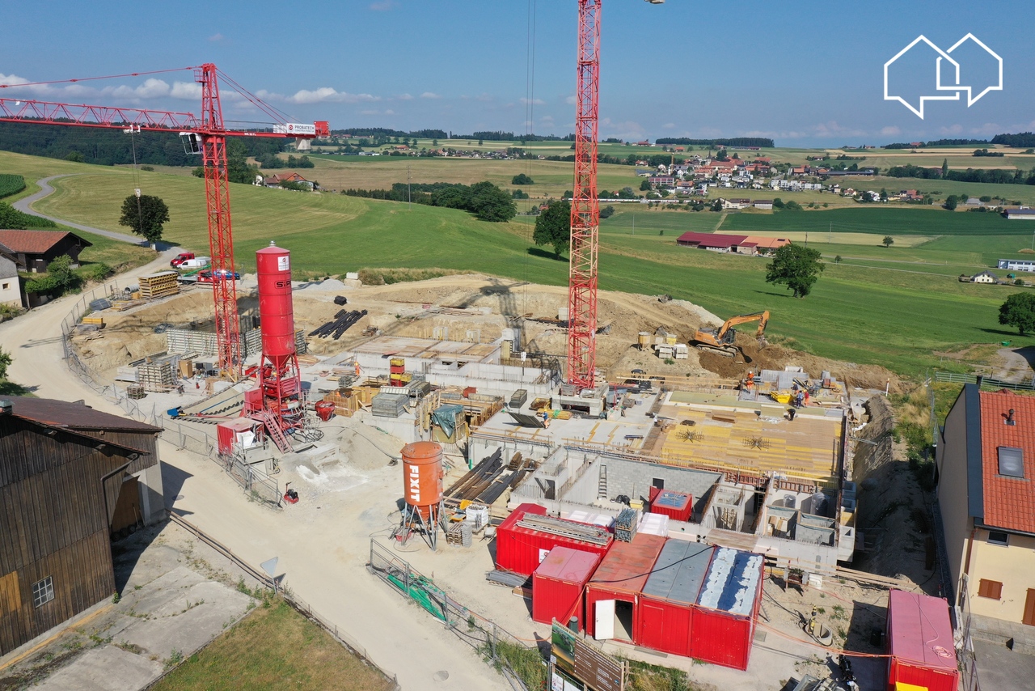
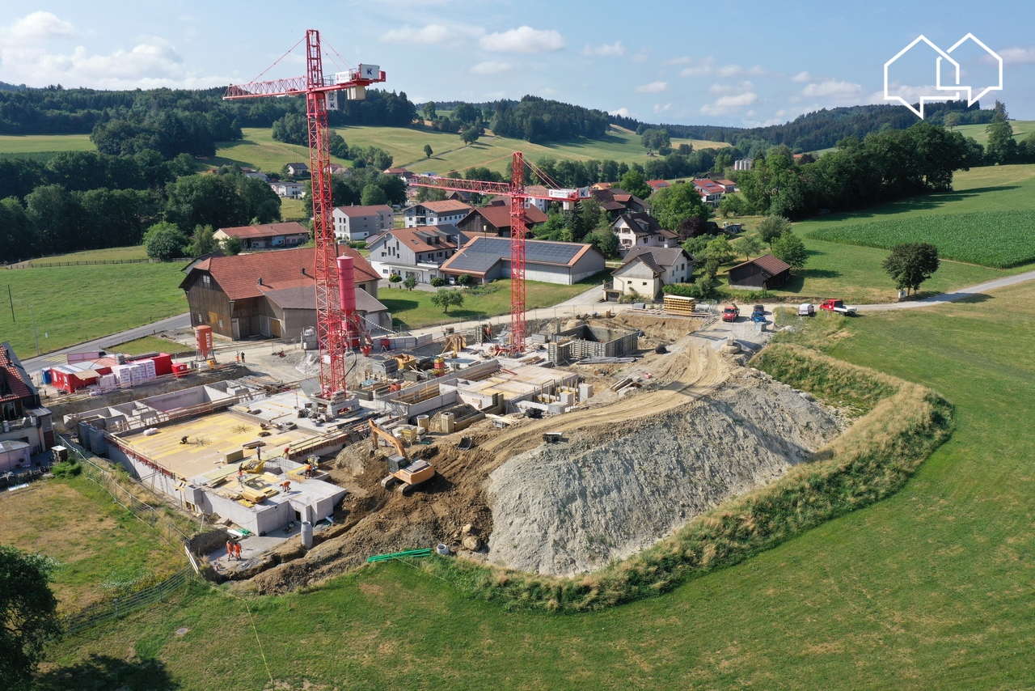
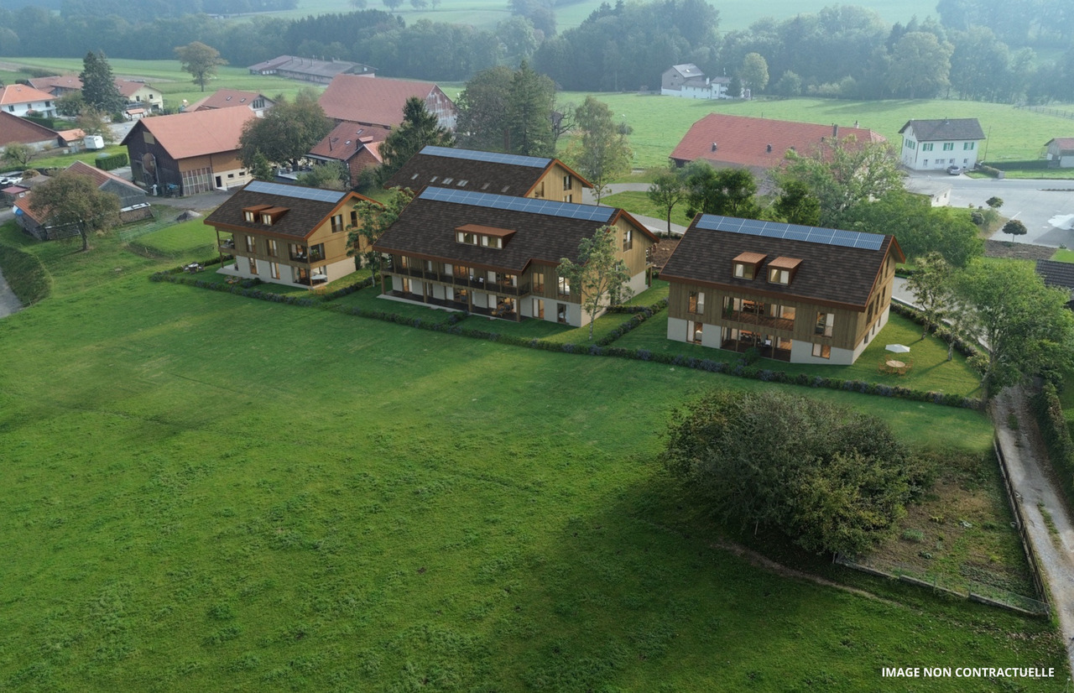
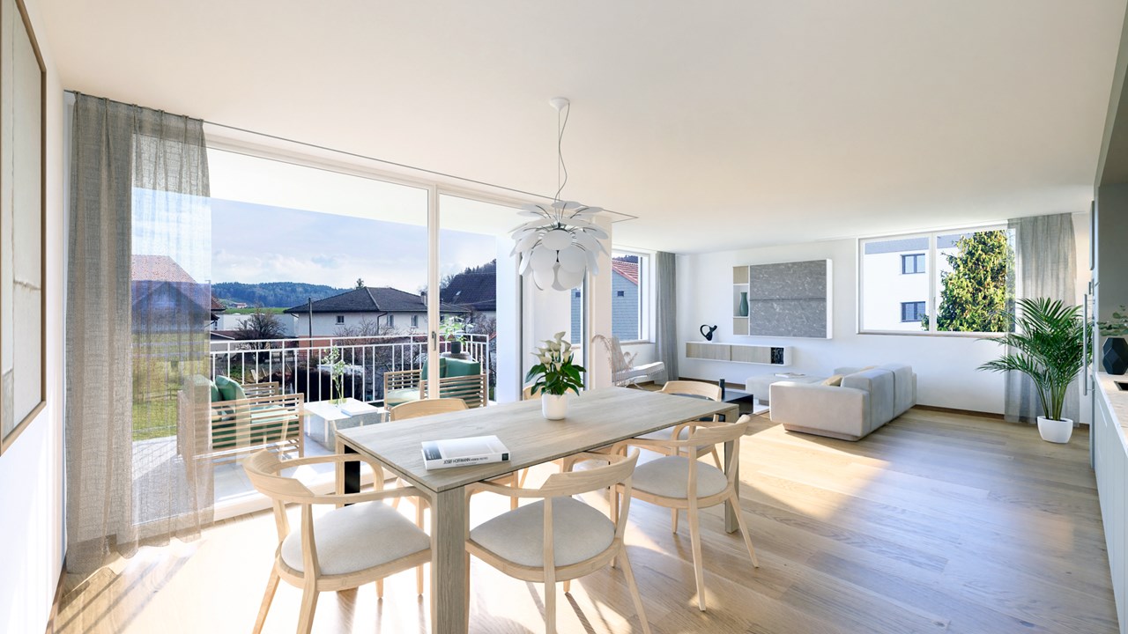
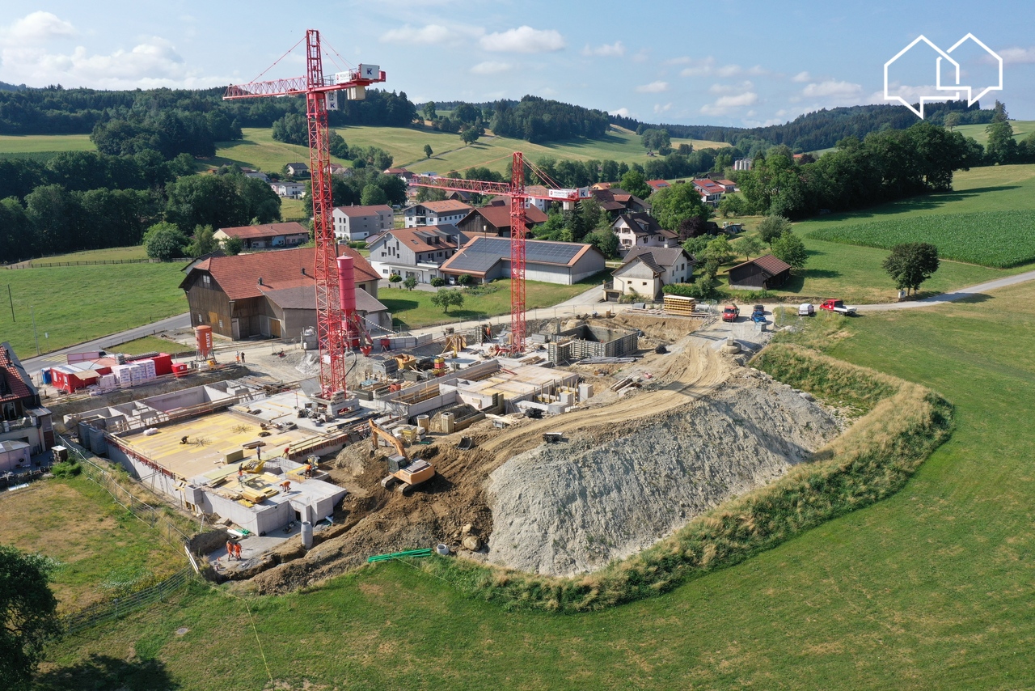
Welcome to Chavannes-les-Forts, a true haven of peace nestled in the canton of Fribourg, along the cantonal road connecting Romont to Lausanne. Easily accessible by bus or by the train station located just 5 kilometers away in Romont.Chavannes-les-Forts is famous for its breathtaking view of the gentle hills and green fields surrounding the village. The picturesque landscapes and the serenity of nature make Chavannes an ideal place to recharge and reconnect with the beauty of country life.Bordering a non-constructible plot of 10,000 m2, these apartments will offer you the intimacy and tranquility you deserve, without any neighbors in front of you.The work has started and the buildings will be delivered in August 2027.This 4.5-room apartment will be located on the 1st floor of the new building, from which you will have a splendid and unobstructed view to admire from the west-facing balcony.Enjoy a calm and peaceful environment, far from the hustle and bustle of the city, while being close to essential amenities and local attractions.As soon as you enter, you will be greeted by a spacious hallway, which will lead directly to the main living room.The open kitchen will be equipped with all modern appliances and will be ideal for preparing delicious meals while staying connected with your loved ones in the adjacent living and dining rooms, these rooms will have a beautiful space of 36 m2.The large windows will flood the space with natural light and offer a soothing view. This apartment will have three generously proportioned bedrooms, offering each of its occupants a private space to relax and rest.The parental suite of 22 m2 will be particularly remarkable, with its own adjacent bathroom, creating a private space for parents. The two other bedrooms share an additional bathroom, offering convenience and intimacy for all. One of the highlights of this apartment is undoubtedly its panoramic view of the countryside and its brightness.Do not hesitate to ask us for more information, such as the budgets allocated for your interior choices, with which you can create a beautiful apartment!Apartment: 590'000.- CHFIndoor parking: 35'000.- CHFTotal price: 625'000.- CHFEasily accessible by bus or by the train station located just 5 kilometers away in Romont, the bus will take you to Chavannes-les-Forts in 6 minutes!Close to several villages and towns, you will benefit from great accessibility.2 km Siviriez5 km from Romont5.8 km Vauderens11 km from Oron17 km from Bulle20 km from Lausanne23 km from Matran24 km from FribourgThe bus is 2 minutes walk from the future buildings, lines 472 and 476 will take you to the train station in Palezieux and Romont.COMMODITIES:A few steps from the future buildings, you will find a dairy and a cheese factory4 minutes by car to Siviriez, where you will find a bakery, a food store and an excellent butcherShopping centers in Romont, 5 minutes by carAfter-school care and homework help in SiviriezSchool in Siviriez for students in classes 1st to 4th gradeThe school in Chavannes-les-Forts organizes creative activities for classes 5th to 8th, just 2 minutes walk from the future buildingsSchool in Villaraboud for classes 5th and 6thSchool in Préz-vers-Siviriez for classes 7th and 8th, the school bus is just a few minutes walk away.Contact us today at 078 638 52 24 to organize a visit and discover the entire promotion onthis website: www.horizon-de-chavannes-les-forts.chWould you like to know the true value of your house, apartment or building?For 23 years, we have been accompanying you, so do not hesitate!

Travel time
-
1 / 9
CHF 620,000.–
4.5 rooms120m² living space
Route de la Belle-Croix 2, 1680 Romont FR

Apartment with 4.5 rooms, veranda and terrace in the center of Romont

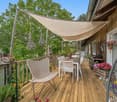
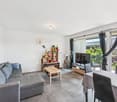
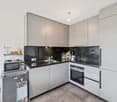
Discover this spacious 4.5-room apartment, ideally located in the heart of Romont, just a few minutes' walk from the train station, the Grand-Rue, shops, schools, and all amenities.With approximately 120 m² of living space, this single-level apartment offers generous spaces and an excellent quality of life. Its main asset is undoubtedly its magnificent winter garden of over 38 m², fully furnished as a living room. This additional living space benefits from exceptional brightness throughout the year and creates a warm atmosphere particularly appreciated.This area opens directly onto a pleasant terrace, perfect for enjoying the beautiful days in complete tranquility.The apartment consists of:o Three comfortable bedroomso A habitable and functional kitcheno A bathroom with shower, bathtub, and washing columno A private cellarConcerned about energy efficiency, the condominium has recently replaced the heating system with a modern heat pump, offering more savings and better comfort.A property with multiple possibilitiesAvailable immediately for own use or as an excellent opportunity for an investor. The property was previously rented under the following conditions:o Apartment: CHF 1'800.- / montho Charges: CHF 250.- / montho Covered parking space: CHF 80.- / montho Outdoor parking space includedMonthly PPE costs: CHF 500.-, including participation in the renovation fund.An outdoor parking space and a covered parking space are available in addition to the purchase price.A rare opportunity to acquire a spacious, bright, and ideally located apartment in the center of Romont.Contact us today to organize a visit.

Travel time
-
1 / 5
CHF 1,075,000.–
5.5 rooms131m² living space
Chemin du Verger 27, 1673 Auboranges

An exceptional location at the gates of Lausanne

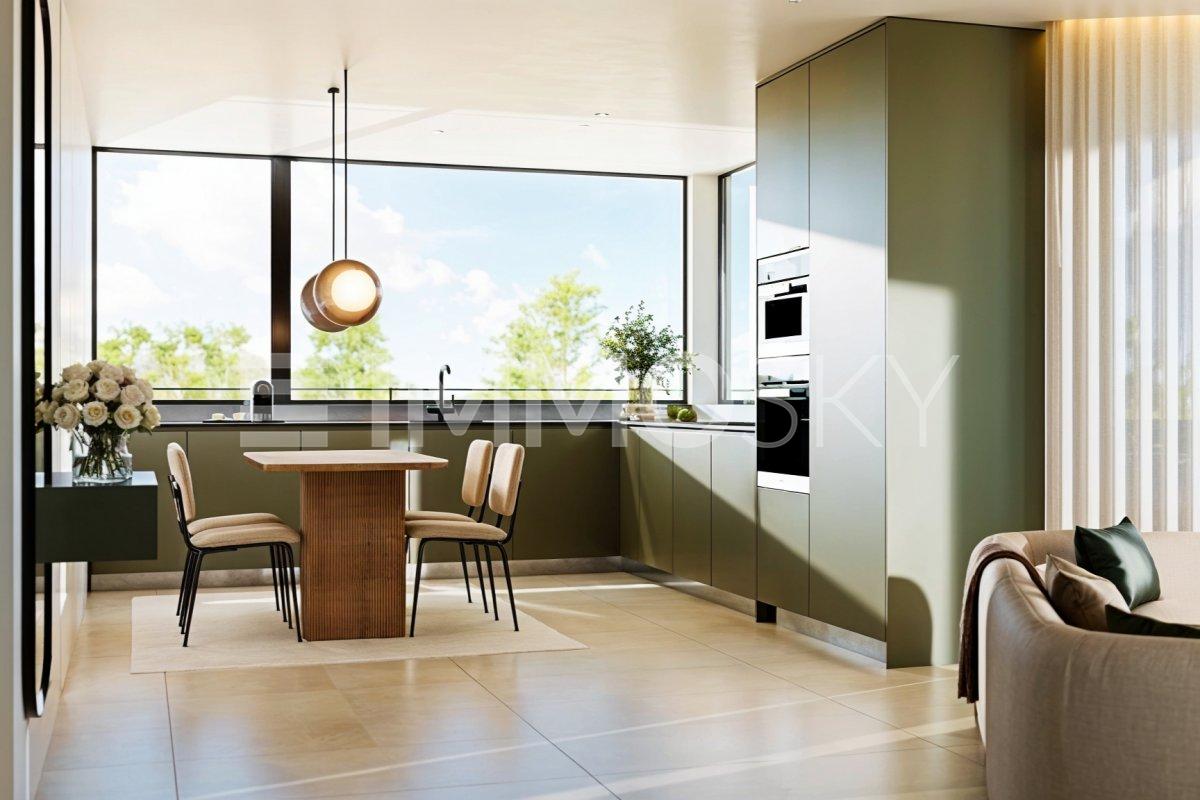
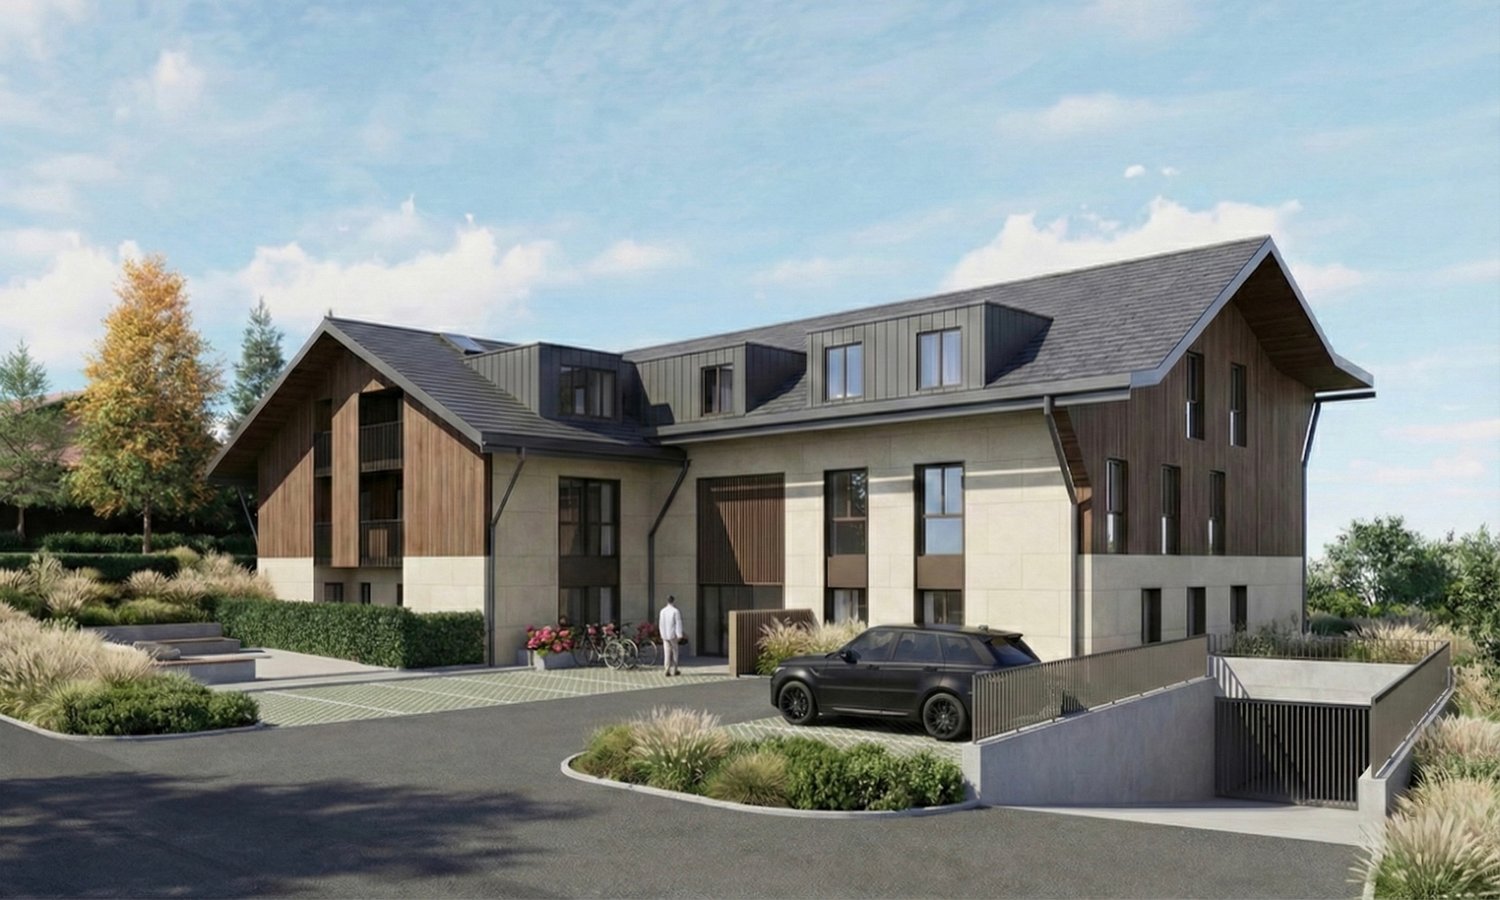
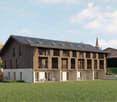
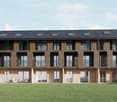
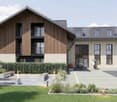
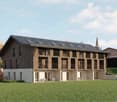
A privileged living environment awaits you at the foot of the village of Auboranges, in this magnificent contemporary residential building of twelve apartments. Combining elegant architectural lines, sustainable materials, and a privileged location, this project perfectly embodies the balance between modern comfort and surrounding nature. The twelve apartments, from 3.5 rooms to 5.5 rooms, are spread over three levels. They offer varied spaces and generous living areas, capable of meeting the needs of large families as well as couples. Each apartment benefits from a very large balcony (nearly 3.5m deep) or a very large terrace, arranged to find maximum sunlight while maintaining private space. Ventilated wooden facades (pre-grayed Northern spruce) covering a structure of reinforced concrete and traditional masonry will provide the ensemble with aesthetics and durability. The lift-and-slide doors as well as all windows are in PVC with triple glazing, equipped with motorized slat blinds in all living rooms. The heating system of the latest generation with geothermal heat pump, integrating a free cooling system with regulation in each room, will offer unparalleled comfort in winter and summer, even during heatwaves. All inhabitants of the building will benefit from the production of electricity from the photovoltaic installation. The blind rooms are equipped with mechanical ventilation, natural elsewhere. There are electric slat blinds in all living rooms, electric canvas blinds on balconies and terraces, and mosquito nets. Buyers will benefit from a wide choice of high-quality finishes included in the prices, with comfortable budgets to personalize their future home with approved suppliers regarding parquet, sanitary ware, tiles and cladding, intermediate furniture, and finish plasters. The fitted kitchens, with packages worth over CHF 20,000, depending on the type of apartment, can be chosen from Gheza Cuisines SA in Oron and Carrouge. This large 5.5-room apartment on the ground floor of the "Le Verger" promotion, at the gates of Lausanne, will seduce you with its ideal location at the end of a private road, its bucolic setting, and its breathtaking view of the Swiss and French Alps. Entrance with built-in wardrobes and cellar, living area of over 48m² with access to the terrace and garden, high-quality fitted kitchen, four bedrooms of 14.5m², 12.5m², and two of 11.5m², two bathrooms with bathtub and shower and pre-equipment for washing machine/dryer, cellar, bicycle and stroller room, covered and uncovered outdoor parking spaces, large-format tiles, solid, varnished parquet floor in the bedrooms, geothermal heat pump with free cooling, photovoltaic panels, pre-equipment for vehicle charging, grassy and tree-lined outdoor area. Link to the dedicated promotion website: https://auboranges.maillardimmo.ch/en

Travel time
-
1 / 5
CHF 990,000.–
4.5 rooms127m² living space
Chemin du Verger 27, 1673 Auboranges

An exceptional location at the gates of Lausanne

A privileged living space awaits you at the foot of the village of Auboranges, in this magnificent contemporary residential building of twelve apartments. Combining elegant architectural lines, sustainable materials, and a privileged location, this project perfectly embodies the balance between modern comfort and the surrounding nature.The twelve apartments, from 3.5 rooms to 5.5 rooms, are spread over three levels. They offer varied spaces and generous living areas, capable of meeting the needs of large families and couples. Each apartment benefits from a very large balcony (almost 3.5m deep) or a very large terrace, arranged to find maximum sunlight while maintaining private space.The ventilated wooden facades (pre-grayed Northern spruce) covering a structure of reinforced concrete and traditional masonry will offer the ensemble aesthetics and durability.The lift-and-slide windows as well as all windows are in PVC with triple glazing, equipped with motorized slat blinds in all living rooms.The heating system with a geothermal heat pump of the latest generation integrating a free cooling system with regulation in each room will offer you unparalleled comfort in winter and summer during heat waves. All inhabitants of the building will benefit from the electricity production of the photovoltaic installation.The blind rooms are equipped with mechanical ventilation, natural elsewhere. Electric slat blinds in all living rooms.Electric canvas blinds on balconies and terraces.Mosquito nets.Buyers will benefit from a wide range of high-quality finishes included in the prices, with comfortable budgets to personalize their future home with approved suppliers in terms of parquet, sanitary ware, tiles and cladding, intermediate furniture, and finish plasters.The fitted kitchens, with packages of over CHF 20,000, depending on the type of apartment, can be chosen from Gheza Cuisines SA in Oron and Carrouge.Located on the 1st floor of the "Le Verger" building, this beautiful 4.5-room apartment with superior standard at the gates of Lausanne will seduce you with its ideal location at the end of a private road, its bucolic setting, and its breathtaking view of the Swiss and French Alps.Entrance with built-in wardrobes and cellarLiving area of over 45m² with 22m² balconyHigh-quality fitted kitchenThree rooms of 15m² and two of 11.5m²Bathrooms with bathtub, shower, and pre-equipment for washing machine and dryerCellarBicycle and stroller roomOutdoor parking spaces, covered and uncoveredLarge-format tilesVitrified solid wood parquet in the roomsGeothermal heat pump with free coolingPhotovoltaic panelsPre-equipment for electric vehicle charging station Grassy and tree-lined outdoor areaLink to the property's website: https://auboranges.maillardimmo.ch/en

Travel time
-
1 / 5
CHF 1,060,000.–
5.5 rooms131m² living space
Chemin du Verger 27, 1673 Auboranges

An exceptional location at the gates of Lausanne

A privileged living environment awaits you at the foot of the village of Auboranges, in this beautiful contemporary residential building of twelve apartments. Combining elegant architectural lines, sustainable materials, and a privileged location, this project perfectly embodies the balance between modern comfort and surrounding nature. The twelve apartments, from 3.5 to 5.5 rooms, are spread over three levels. They offer varied spaces and generous living areas, capable of meeting the needs of large families as well as couples. Each apartment benefits from a very large balcony (nearly 3.5m deep) or a very large terrace, arranged to find maximum sunlight while maintaining private space. Ventilated wooden facades (pre-grayed Northern spruce) covering a reinforced concrete and traditional masonry structure will offer the ensemble aesthetics and durability. The lift-and-slide doors as well as all windows are equipped with PVC triple glazing, equipped with motorized slat blinds in all living rooms. The heating system with geothermal heat pump of the latest generation integrating a free cooling system with regulation in each room will offer you unparalleled comfort in winter and summer during heat waves. All inhabitants of the building will benefit from the production of electricity from the photovoltaic installation. The blind rooms are equipped with mechanical ventilation, natural elsewhere. There are electric slat blinds in all living rooms. There are electric awnings on the balconies and terraces. There are mosquito nets. The buyers will benefit from a wide choice of high-quality finishes included in the prices, with comfortable budgets to personalize their future home with approved suppliers in terms of parquet, sanitary ware, tiles and claddings, intermediate furniture, and finish plasters. The fitted kitchens, with packages of over CHF 20,000, depending on the type of apartment, can be chosen from Gheza Cuisines SA in Oron and Carrouge. Located on the 1st floor of the "Le Verger" promotion, this large 5.5-room apartment of superior quality at the gates of Lausanne will seduce you with its ideal location at the end of a private road, its bucolic setting, and its breathtaking view of the Swiss and French Alps. Entrance with wall cupboard and cellar, living area of over 48m2 with 22.5m2 balcony, high-quality fitted kitchen, four bedrooms of 14.5m2, two of 12m2, and one of 12.5m2, bathrooms with bathtub, shower, and pre-equipment for washing machine and dryer. Cellar, bicycle and stroller room, covered and uncovered outdoor parking spaces. Large-format tiles, solid, vitrified parquet floor in the bedrooms, geothermal heat pump with free cooling, photovoltaic panels, pre-equipment for electric vehicle charging station. Outdoor space with lawn and trees. Link to the dedicated website of the promotion: https://auboranges.maillardimmo.ch/en

Travel time
-
1 / 5
CHF 960,000.–
4.5 rooms113m² living space
Chemin du Verger 27, 1673 Auboranges

An exceptional location at the gates of Lausanne

A privileged living environment awaits you at the foot of the village of Auboranges, in this magnificent contemporary residential building of twelve apartments. Combining elegant architectural lines, sustainable materials, and a privileged location, this project perfectly embodies the balance between modern comfort and surrounding nature. The twelve apartments, from 3.5 rooms to 5.5 rooms, are spread over three levels. They offer varied spaces and generous living areas, capable of meeting the needs of large families as well as couples. Each apartment benefits from a very large balcony (almost 3.5m deep) or a very large terrace, arranged to find maximum sunlight while maintaining private space. Ventilated wooden facades (pre-greyed northern spruce) covering a structure of reinforced concrete and traditional masonry will offer aesthetics and durability to the whole. The lift-and-slide doors as well as all windows are in PVC with triple glazing, equipped with motorized slat blinds in all living rooms. The heating system by geothermal heat pump of the latest generation integrating a free cooling system with regulation in each room will offer you unparalleled comfort in winter as in summer, even during heat waves. All inhabitants of the building will benefit from the production of electricity from the photovoltaic installation. The blind rooms are equipped with mechanical ventilation, natural elsewhere. There are electric slat blinds in all living rooms, electric canvas blinds on the balconies and terraces, and mosquito nets. The buyers will benefit from a wide choice of high-quality finishes included in the prices, with comfortable budgets to personalize their future home with approved suppliers in terms of parquet, sanitary ware, tiles and claddings, intermediate furniture, and finish plasters. The fitted kitchens, with packages of over CHF 20,000, depending on the type of apartment, can be chosen from Gheza Cuisines SA in Oron and Carrouge. This beautiful 4.5-room apartment on the first floor of the "Le Verger" promotion, at the gates of Lausanne, will seduce you with its ideal location at the end of a private road, its bucolic setting, and its breathtaking view of the Swiss and French Alps. Entrance with wardrobe, cellar of 3.5m2, living area of over 39m2 with 22.5m2 balcony, high-quality fitted kitchen, three rooms of 15m2 and two of 11.5m2, bathrooms with bathtub, shower, and pre-equipment for washing machine and dryer, cellar, bicycle and stroller room, covered and uncovered outdoor parking spaces, large-format tiles, solid, vitrified parquet flooring in the rooms, geothermal heat pump with free cooling, photovoltaic panels, pre-equipment for electric vehicle charging station, grassed and treed outdoor area.

Travel time
-
1 / 9
CHF 675,000.–
4.5 rooms101m² living space
Avenue Gérard-Clerc 26, 1680 Romont FR

Attic apartment with 4½ rooms for sale in Romont!

This exceptional apartment offers a unique opportunity, both for those seeking a comfortable main residence and for investors.It is currently rented, including the storage room, for CHF 2'015.- and CHF 225.- as an advance payment for charges.This contemporary apartment, featuring remarkable characteristics, is to be discovered quickly.The spacious balcony of approximately 19 m², oriented southeast, offers a sumptuous outdoor space, perfect for relaxation and conviviality as well as daily sunlight. The elegant interior stands out with a recently renovated parquet floor, a kitchen equipped with a central island, a washing and drying column, cleverly designed wall cabinets, and two bathrooms, one of which is exclusively reserved for the parental bedroom.This property, nestled in a building of 12 apartments in PPE, just 1 minute walk from Romont station, combines unparalleled accessibility and tranquility, away from disturbing noises.With this apartment, you will benefit from the proximity of shops and services, all within a few steps of your home: Migros, Denner, Coop, pharmacy, bakery, restaurant, bank, and post office, all just a few steps away. A simplified daily life and this without a vehicle! Contact us today to organize a visit and make this apartment your next address!Apartment layout:- Entrance 2.10 m²- Living room, kitchen and dining area 41.21 m²- Corridor 7.57 m²- Shared bathroom 7.06 m²- Storage room 3.20 m²- Bedroom 1 10.44 m²- Bedroom 2 10.64 m²- Parental bedroom 15.42 m²- Private shower room for the parental bedroom 3.65 m²- Private access with gate and independent of the other apartments - Balcony 18.96 m²The advantages:o Modern apartment in a typical environmento Bright living areaso Fully equipped open kitchen o Washing and drying column installed in each apartmento Modern bathroomo Ideal location, just 17 minutes by public transport from Fribourg and 30 minutes from Lausanne! o Shops within walking distanceA storage room with electric locking and remote control is available at an additional cost of CHF 35'000.-For more information, do not hesitate to contact us at 026/651.95.52 or 079/645.89.21

Travel time
-
1 / 8
CHF 395,000.–
3.5 rooms76m² living space
1749 Middes

Charming 3.5-room apartment in Middes

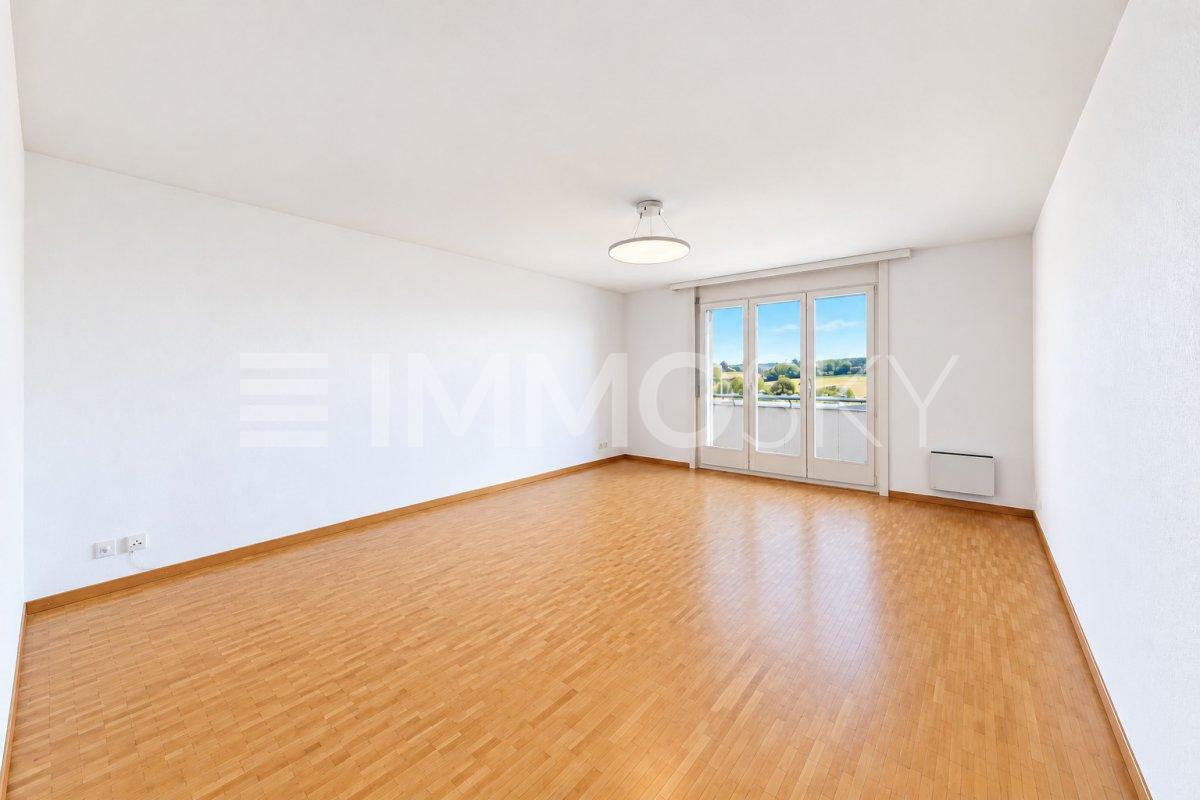
Discover this charming 3.5-room apartment on the 2nd floor of a building in Middes, in the canton of Fribourg. With its approximately 76.4 m² of living space, it offers comfortable rooms, a peaceful environment, and plenty of light.Available immediately, this apartment is an ideal solution for a couple, a small family, or anyone looking to live in peace in the heart of the Fribourg countryside.The apartment consists of: • A living area of approximately 76.4 m², offering comfortable and functional spaces • A bright living room, with a stratified floor and direct access to the balcony • A private balcony, with a stunning view • A kitchen, offering various modernization possibilities • A bathroom with a bathtub, which can be modernized by installing a shower and a washing column • Two bedrooms, suitable for a couple, a small family, or the setup of an office • A cellar, providing additional storage space • An outdoor parking space, included in the sale price A beautiful opportunity at an affordable priceAt a price of CHF 395’000.–, this apartment represents an excellent opportunity for a first real estate purchase or for buyers who want to renovate a property according to their tastes. Its potential for design allows you to imagine a modern and personalized interior, while controlling your investment. A particularly interesting opportunity to become a homeowner at an affordable price in the canton of Fribourg.The main advantages • Quiet and green environment • Good lighting and sunshine • Balcony with an open view • Functional interior design • Potential for renovation and appreciation • Parking space included in the price • Available immediately • Attractive price

1 / 7
CHF 760,000.–
4.5 rooms114m² living space
Route du Guelbe 43, 1694 Villargiroud

The spirit of a villa, the advantages of an apartment!

And what if you could enjoy the comfort of a villa without having to assume all the constraints?Located in Villargiroud, at the address Guelbe 43, this new project offers a particularly exclusive concept: only two apartments in the villa, in a quiet and privileged environment, directly on the edge of an agricultural area with a magnificent unobstructed view.On the upper floor, this beautiful 4.5-room apartment offers 113 m² of living space and benefits from a generous 41 m² terrace, a total usable area of 166 m² with the possibility of also having an exclusive use garden.The living space, which is largely open, combines kitchen, dining room, and living room in a bright and convivial environment. Three bedrooms, a shower room, a separate toilet with the possibility of integrating a second shower, as well as the connections for a washing machine, complete the interior space.The real advantage of this project lies in its intimate character: only two families will share this construction. You will thus benefit from a feeling of independence and intimacy close to that of a villa, while also enjoying the simplicity of a new apartment and its low maintenance constraints.The construction also provides for modern, customizable finishes, geothermal heating, and 50 m² of solar panels. Extension solutions up to 100 m² and storage by battery (currently under study).A private cellar as well as a covered and an outdoor parking space complete this property.The advantages of the project: * Only 2 apartments* The spirit and intimacy of a villa* 113 m² of living space* 41 m² of terrace* Possibility of a private garden* Unobstructed view of the agricultural area* Quiet and preserved environment* 3 bedrooms* Possibility of a second shower* Customizable interior finishes and choices* Geothermal probes* Approximately 100 m² of solar panels* Private cellar* Private attic* 2 parking spaces / one covered and one outdoor in addition to the sale priceA rare project for those who are looking for more than an apartment: a true living space, intimate, bright, and open to nature.Let yourself be seduced by a concept where you can enjoy the advantages of a villa without having to assume all the maintenance.Do not hesitate and contact me for a presentation of the project!

1 / 13
CHF 795,000.–
5.5 rooms147m² living space
1680 Romont FR

Magnificent new 5.5-room duplex, 4 minutes from Romont - LOT 1.1

Bulliard Immobilier is pleased to present for sale this magnificent 5.5-room duplex in Prévonloup, offering a privileged situation in the countryside and less than 4 minutes from Romont.Located on the border of the canton of Fribourg and in the heart of the Waadtländer Broye, this property benefits from an exceptional setting, while being equidistant from Lausanne, Fribourg, and Bulle, thus facilitating access to the main amenities.This modern and bright duplex, spread over two levels, offers a living area of 147 m² and is distinguished by its spacious rooms and high-quality layout. The apartment has a 28 m² balcony and a large 74 m² terrace, to fully enjoy the view and outdoor spaces.The duplex is arranged as follows:First floor:Entrance hall with wall cabinetsOpen kitchen to the living/dining roomBathroom with bathtubPantrySecond floor:Parental suite of 29 m² with bathroom and dressing area74 m² terraceAn underground parking space and a private cellar for additional storage are available. The building is also equipped with an elevator, ensuring easy access to all levels.Technical specifications:Heating by air/water heat pumpPhotovoltaic panelsThis "Résidence du couchant" promotion consists of 14 apartments in PPE and benefits from high-quality finishes and excellent energy performance. The calm of the region, combined with a breathtaking view close to the city of Romont, makes this property an excellent opportunity.Availability: immediate.Do not hesitate to contact us to organize a visit or obtain more information about this unique apartment.

Suggested properties for you based on search results