88 results - Apartment to buy in District Gros-de-Vaud
1 / 13
CHF 750,000.–
3 rooms107m² living space
1040 Villars-le-Terroir

South-facing terrace, unobstructed view of the countryside and included parking spaces

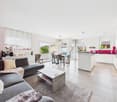
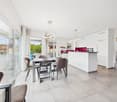
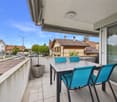
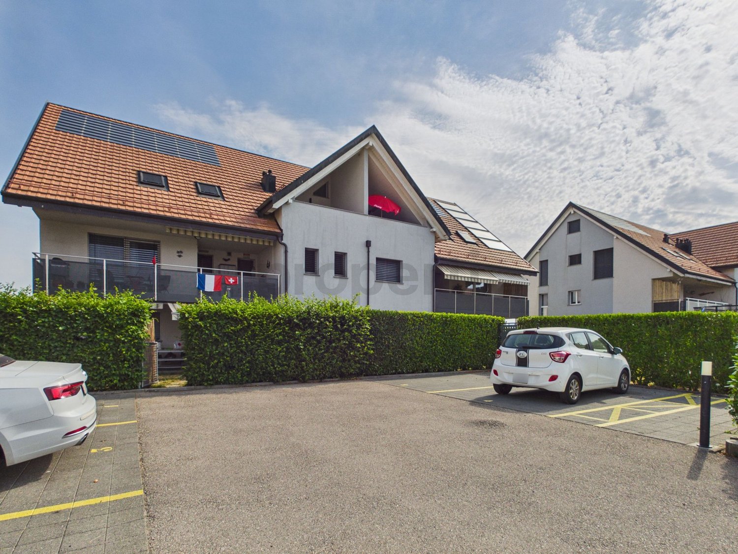
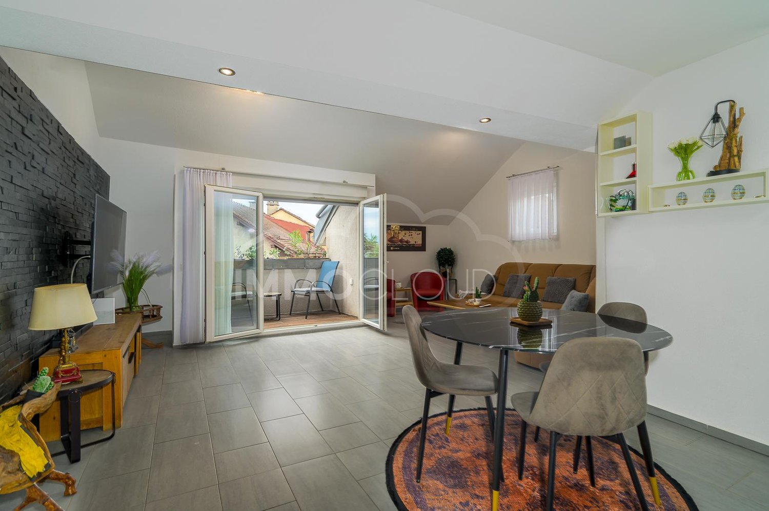
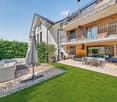
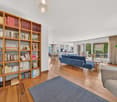
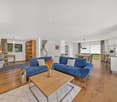
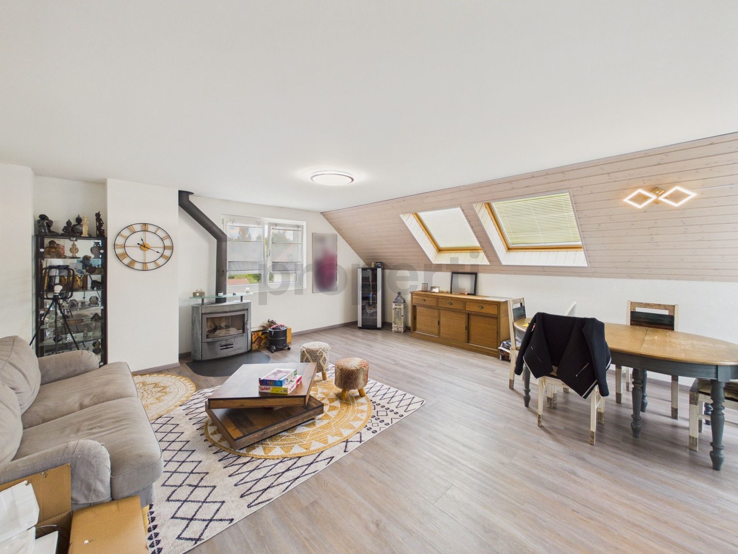
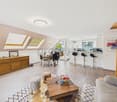
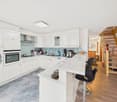
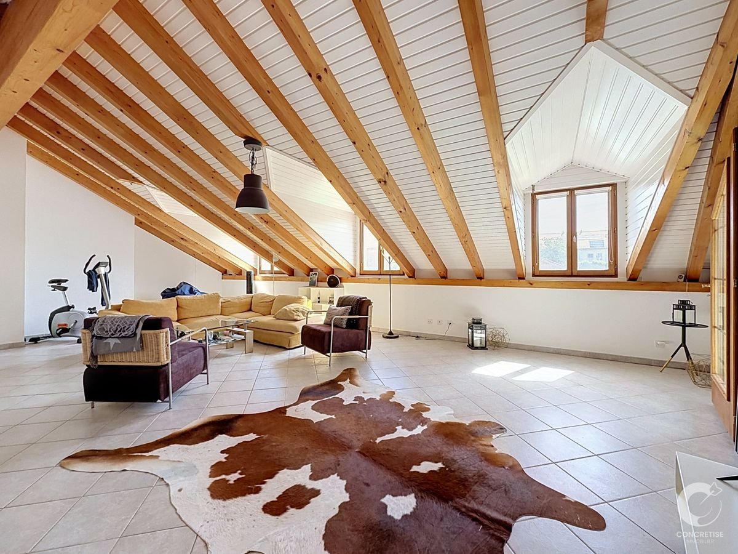
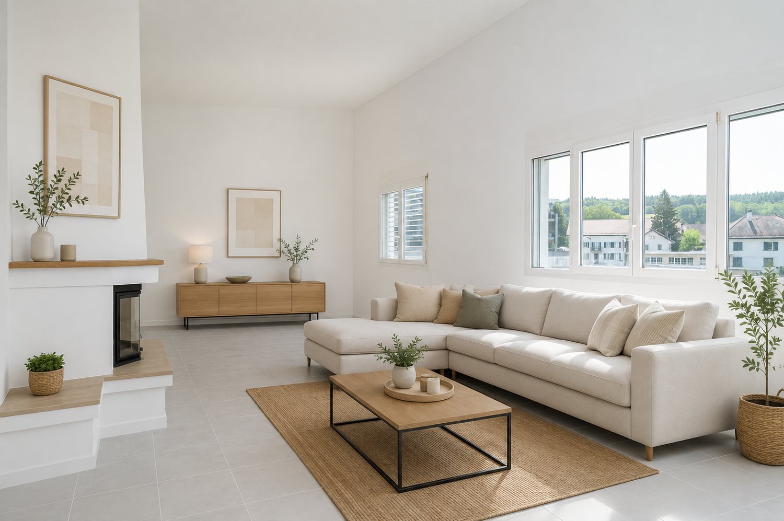
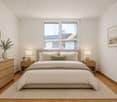
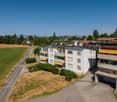
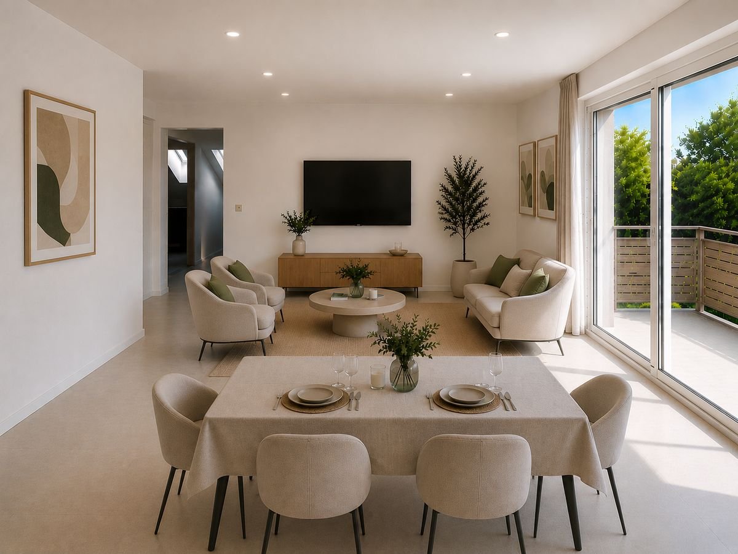
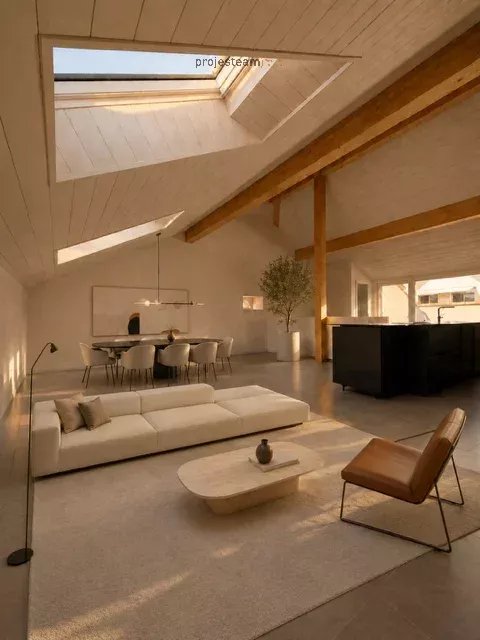
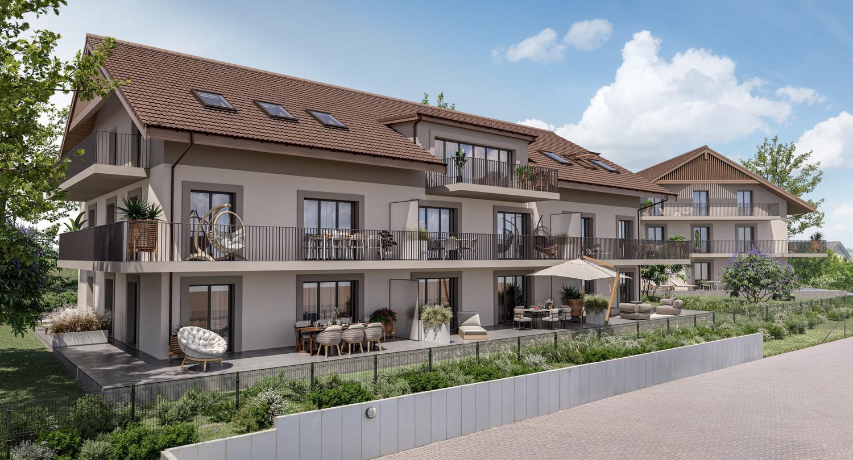
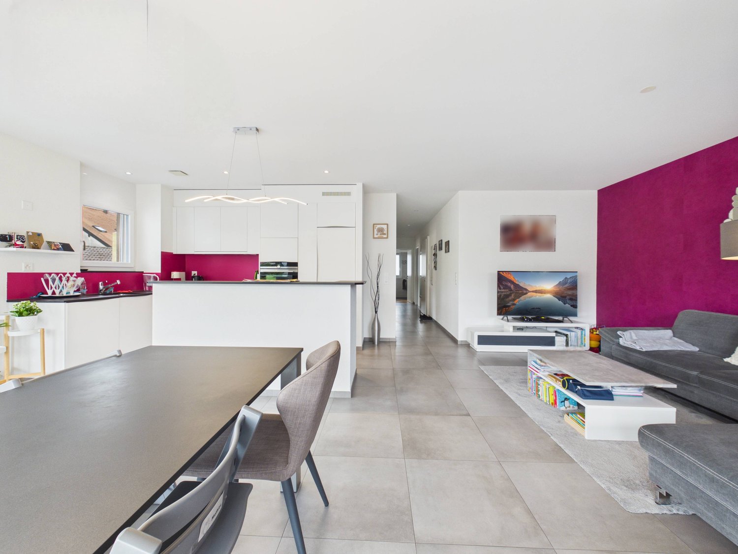
Situated in the charming village of Villars-le-Terroir, this magnificent attic duplex apartment is located on the 2nd floor of a small, modern condominium built in 2018. Baigné de lumière naturelle, ce bien d'exception offre a superb view of the surrounding countryside and immediately seduces with its generous volumes, modern comfort (elevator, underfloor heating with gas) and warm atmosphere becomes: The property is flooded with natural light and offers a breathtaking view of the surrounding landscape and immediately impresses with its spacious rooms, modern comfort (elevator, underfloor heating with gas) and cozy atmosphere.L'agencement intérieur a été pensé avec soin : l'entrée avec penderie mène à un grand séjour/salle à manger convivial doté d'une cuisine américaine entièrement équipée. Cet espace de vie s'ouvre sur une belle terrasse de 11 m² orientée plein Sud becomes: The interior layout has been carefully planned: the entrance with wardrobe leads to a large, cozy living/dining room with a fully equipped American kitchen. This living space opens onto a beautiful 11 m² south-facing terrace.L'appartement dispose de deux chambres confortables avec placards sur mesure, d'une salle de bains complète (douche, baignoire et WC) ainsi que de WC visiteurs séparés becomes: The apartment has two comfortable bedrooms with custom-made wardrobes, a complete bathroom (shower, bathtub, and WC) and separate guest WC.À l'étage, une très grande pièce en duplex mansardée avec plusieurs Velux et rangements offre un espace polyvalent idéal pour une 3ème chambre, un bureau or a professional space becomes: On the upper floor, a very large, mansard-roofed room with several skylights and storage spaces offers a versatile space ideal for a 3rd bedroom, an office or a professional space.Une très grande cave, une place de parc extérieure et une place de parc intérieure complètent ce bien and are directly included in the price becomes: A very large cellar, an outdoor parking space, and an indoor parking space complete this property and are directly included in the price.Cette offre propriétaire se caractérise par : becomes: This property offer is characterized by: • Bel attique duplex très lumineux au sein d'une petite PPE récente (2018) becomes: • Beautiful, bright attic duplex apartment in a small, modern condominium from 2018 • Grande terrasse de 11 m² orientée plein Sud avec vue dégagée sur la campagne becomes: • Large 11 m² south-facing terrace with unobstructed views of the countryside • Vaste pièce polyvalente en duplex (3ème chambre, bureau ou activité professionnelle) becomes: • Spacious, versatile room in duplex style (3rd bedroom, office or professional space) • Deux chambres confortables avec rangements intégrés faits sur mesure becomes: • Two comfortable bedrooms with custom-made built-in storage • Salle de bains complète (douche + baignoire) et WC visiteurs séparés becomes: • Complete bathroom (shower and bathtub) and separate guest WC • Chauffage au sol performant et ascenseur dans l'immeuble becomes: • Efficient underfloor heating and elevator in the building • Très grande cave privative incluse becomes: • Very large, private cellar included • Une place de parc intérieure ET une place extérieure incluses dans le prix becomes: • One indoor parking space AND one outdoor parking space are included in the price Intéressé(e) ? Contactez-nous pour une visite ou une consultation sans engagement ! becomes: Interested? Contact us for a viewing or a non-binding consultation!
1 / 13
CHF 1,350,000.–
5.5 rooms154m² living space
1031 Mex

Exceptional situation in Mex!

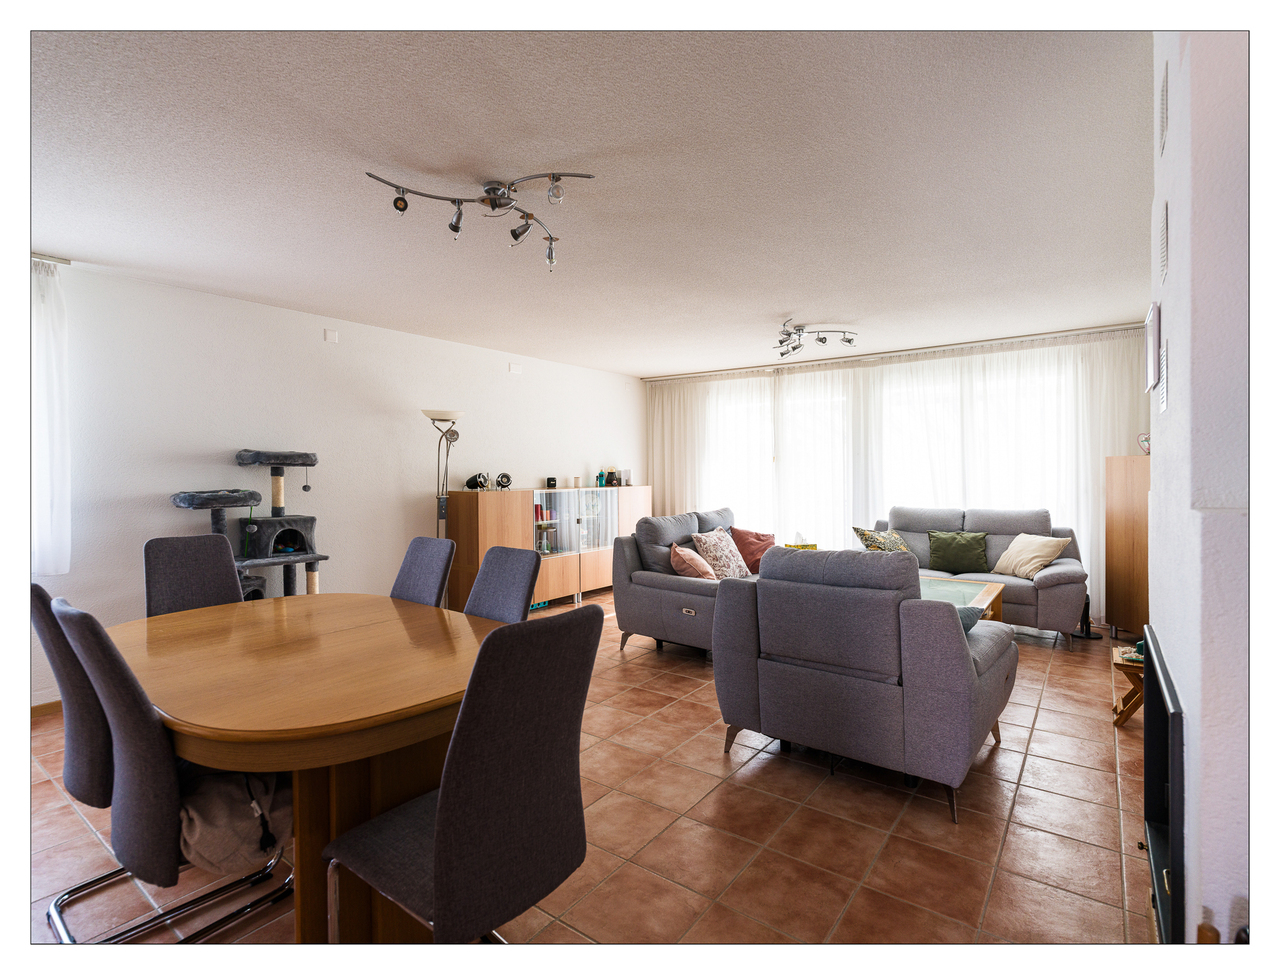
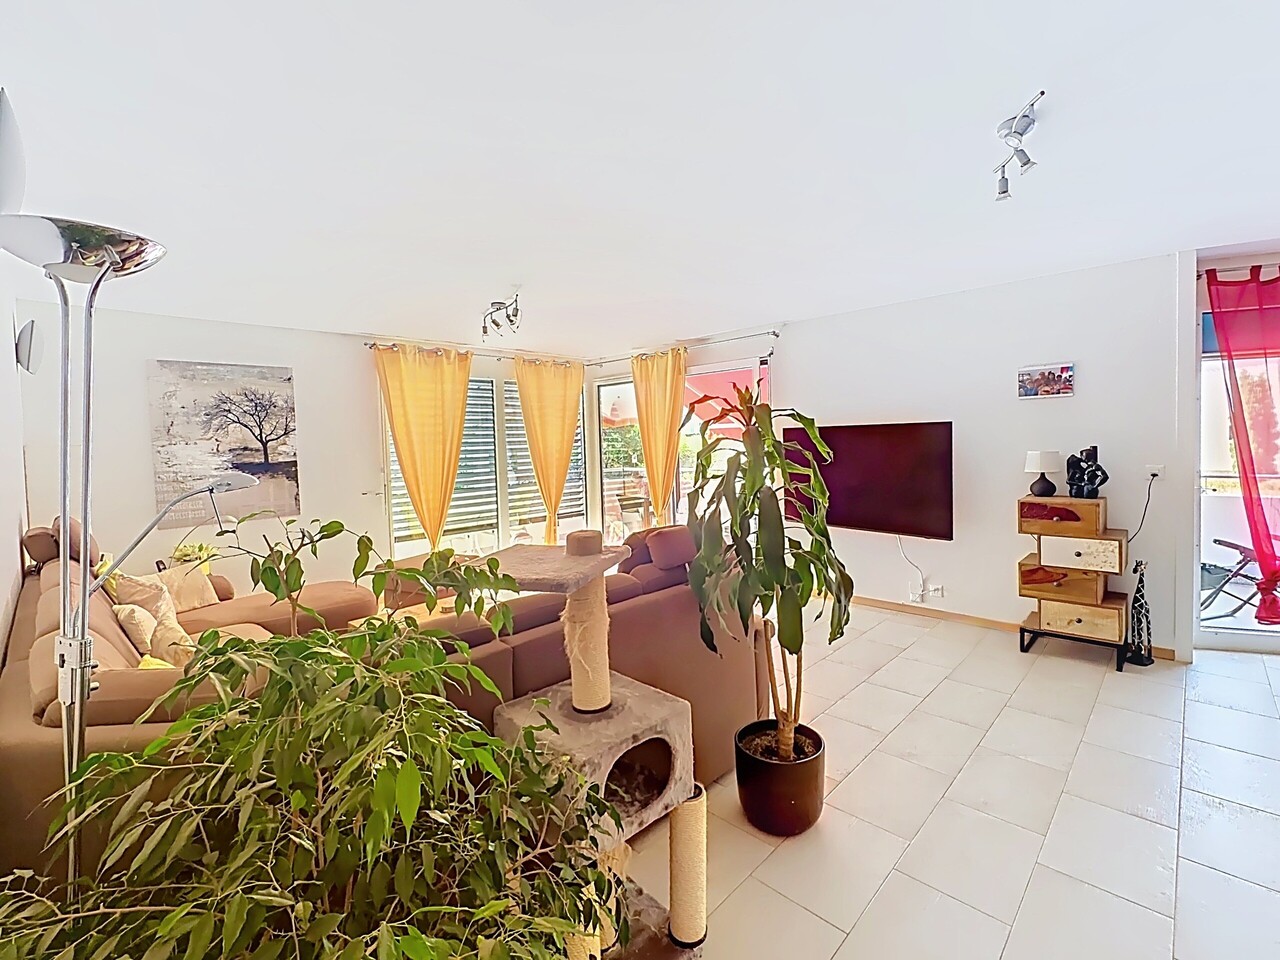
A bright, family-friendly duplex, completely renovated, offering beautiful spaces and a privileged living environment.A 3.5-room apartment is also available in the same building for CHF 1'090'000.-, as well as a 4.5-room apartment for CHF 1'330'000.-. We can visit the three apartments on request.Located in a quiet and pleasant residential area in Mex, this beautiful duplex with 5.5 rooms and approximately 154 m² offers a particularly comfortable living space, combining space, brightness, and tranquility.Spread over two levels, the apartment benefits from a southeast exposure that brings it a lot of natural light throughout the day. The unobstructed view and the absence of vis-à-vis reinforce this pleasant feeling of space and intimacy.With approximately 154 m² of living space, this duplex offers a particularly functional layout, designed to meet the needs of a family.The spacious living areas provide a convivial setting for shared moments, while the various rooms allow each person to have their own space. The apartment includes several comfortable bedrooms as well as two bathrooms, providing real comfort in everyday life.Located in a peaceful neighborhood, the property offers an excellent compromise between country life quality and proximity to amenities. The main roads are quickly accessible, making it easy to reach Bussigny, Crissier, Lausanne, and the Lausanne West.The highlights? 5.5-room duplex? Approximately 154 m² of living space? 2 levels? Southeast exposure? 2 bathrooms? Spacious rooms and functional layout? Quiet and residential environment? Building completely renovated in 2012A rare family property offering generous spaces, a private outdoor area, and plenty of brightness in a sought-after residential area.A visit will allow you to fully appreciate the spaces and the quality of life offered by this duplex.An outdoor parking space is available at an additional cost of CHF 15'000.-.For all requests, questions, and to schedule a visit on site, I am at your entire disposal:Mathis FuchsCo-founderFederal diploma in real estate management078/814 96 86mathis.fuchs@immocloudsarl.chImmocloudsarl.ch

1 / 6
CHF 635,000.–
2.5 rooms71m² living space
Route de Gollion 5, 1305 Penthalaz

Rare on the market: 2.5-room new build just two steps from the train station!

An Immocloud exclusive!Just a few steps from Penthalaz train station, discover this beautiful 2.5-room new build apartment with an exceptional location and a particularly sought-after living environment. Located less than 50 meters from the train station, this property allows for easy access to Lausanne, Yverdon-les-Bains, or the region's main economic centers, while also offering excellent daily accessibility.Located in an intimate PPE with only 3 apartments, this apartment will seduce lovers of comfort, modernity, and practicality. Designed according to current construction standards, it perfectly meets today's expectations in terms of energy efficiency, sound and thermal insulation, and quality of life in daily life.The apartment offers beautiful volumes, a functional layout, and generous natural light thanks to its well-thought-out openings. The spaces have been intelligently designed to minimize lost surfaces and corridors, thus prioritizing spacious, pleasant, and fully exploitable living areas. Every square meter has been optimized to offer a modern and coherent living comfort that meets current market expectations.The open kitchen to the living room provides a true sense of space and modernity, ideal for a single person or a couple looking for a practical and warm living space. The bedroom, comfortable and bright, offers a pleasant sleeping area, while the bathroom is equipped with contemporary fixtures and careful finishes.One of the great advantages of this project also lies in the possibility of choosing the finishes according to the future buyers' preferences. Flooring, kitchen, or sanitary facilities, some amenities can thus be personalized according to each person's taste and wishes, allowing for the creation of a truly unique interior.The completion of the work is planned for the end of 2026, giving future owners enough time to project themselves serenely into their future home. This property represents an excellent opportunity, both for a main residence and for a high-quality patrimonial investment in a dynamic and ideally located municipality.Between premium location, small PPE, construction quality, customization of finishes, and immediate proximity to transportation, this apartment meets all the criteria of a rare property on the current market.A true gem to be discovered soon.An outdoor parking space in addition to the sale price: CHF 25,000.-Contact us today to receive the complete dossier or organize a visit.Bastien AnexCo-founderFederal diploma as a real estate agent079/887 87 37bastien.anex@immocloudsarl.chImmocloudsarl.ch

Travel time
-
1 / 13
CHF 1,460,000.–
5.5 rooms155m² living space
1054 Morrens VD

Duplex apartment with garden and large space, 15 minutes from Lausanne

Located just a fifteen-minute drive from Lausanne, Morrens offers a residential and green setting that is particularly appreciated, while also benefiting from excellent proximity to the main hubs of the Lausanne region.The commune is well served by public transport, with several bus lines allowing you to reach Lausanne and the surrounding communes. The LEB line is also accessible in Etagnière, offering a practical link to the center of Lausanne. The highway accesses, as well as the shops and infrastructure of the neighboring communes, are easily accessible in just a few minutes. Schools, reception structures, shops, and services are available in the commune or in the immediate vicinity.Located within a small, recent co-ownership composed of only three apartments, this superb duplex with a garden benefits from a particularly pleasant configuration and brings together many advantages of a house.The apartment offers approximately 155m2 of living space and more than 220m2 of usable space. From the entrance, equipped with numerous integrated storage units, you discover a vast living area of approximately 80 m², the true heart of the apartment.Bathed in light, this space accommodates a beautiful fully equipped kitchen as well as a generous living room benefiting from direct access to the terrace and garden. The large openings create a beautiful continuity between the interior and exterior spaces. The careful finishes and excellent maintenance of the property give it a modern and warm atmosphere. A guest toilet with shower completes this level, which can also accommodate a bedroom.Upstairs, the parental suite of over 25 m² benefits from numerous integrated storage units as well as its own bathroom. It opens directly onto a generous balcony of approximately 16 m².Two beautiful additional bedrooms as well as a third bathroom complete this floor harmoniously, offering an ideal distribution for a family.A particular feature of this property is the basement, which is directly accessible from the apartment and entirely private. With a surface area of over 80 m², it accommodates, among other things, a large laundry room as well as a vast available space. These additional volumes offer many possibilities of use and constitute a particularly rare advantage for an apartment.Finally, the property is completed by a large, closed double garage, allowing you to park two vehicles comfortably, for CHF 60'000.-, in addition to the purchase price.Thanks to its generous volumes, garden, annexes, and residential environment, this duplex is a rare property for sale, ideal for a family.

1 / 12
CHF 1,290,000.–
5.5 rooms172m² living space
1055 Froideville

In Duplex, Beautiful Brightness, Private Sunny Balcony, Underfloor Heating, Wheelchair Access with Elevator & Schools at 90m!

In the peaceful and picturesque village of Froideville, this superb 5.5-room duplex apartment offers a perfect harmony between elegance, modernity, and comfort. Bathed in natural light, this warm accommodation proposes a soothing view of the surrounding region and features a private sunny balcony, ideal for your outdoor relaxation moments. 2 underground parking spaces are included in the price as well as 3 fitted cellars.The interior is carefully organized around four spacious bedrooms and two elegant bathrooms, guaranteeing a generous space for the whole family. The modern kitchen opens onto a convivial dining room, perfect for receiving. Entirely accessible to people with reduced mobility thanks to the building's elevator, this 2009 property benefits from a high-performance and economical underfloor heating system. The situation is particularly advantageous for families: the school is only 90 meters from the accommodation, while supermarkets and amenities remain easily accessible.This property offer is characterized by: • Charming 5.5-room duplex apartment in Froideville of 172 m2 habitable • 62 m2 on the upper floor, which can be fitted out according to your wishes • 2 underground parking spaces are included in the price, as well as 3 fitted cellars • Private sunny balcony with a nice open view • 4 spacious bedrooms and 2 modern bathrooms • Contemporary open kitchen onto a convivial dining area • Underfloor heating ensuring optimal thermal comfort • Recent building (2009) equipped with an elevator • Complete accessibility for people with reduced mobility • Immediate proximity to the school (only 90 meters away) Interested? Contact us for a consultation without commitment!

1 / 13
CHF 595,000.–
3.5 rooms73m² living space
Bains 1, 1040 Echallens

Charming 3.5 rooms in a green setting

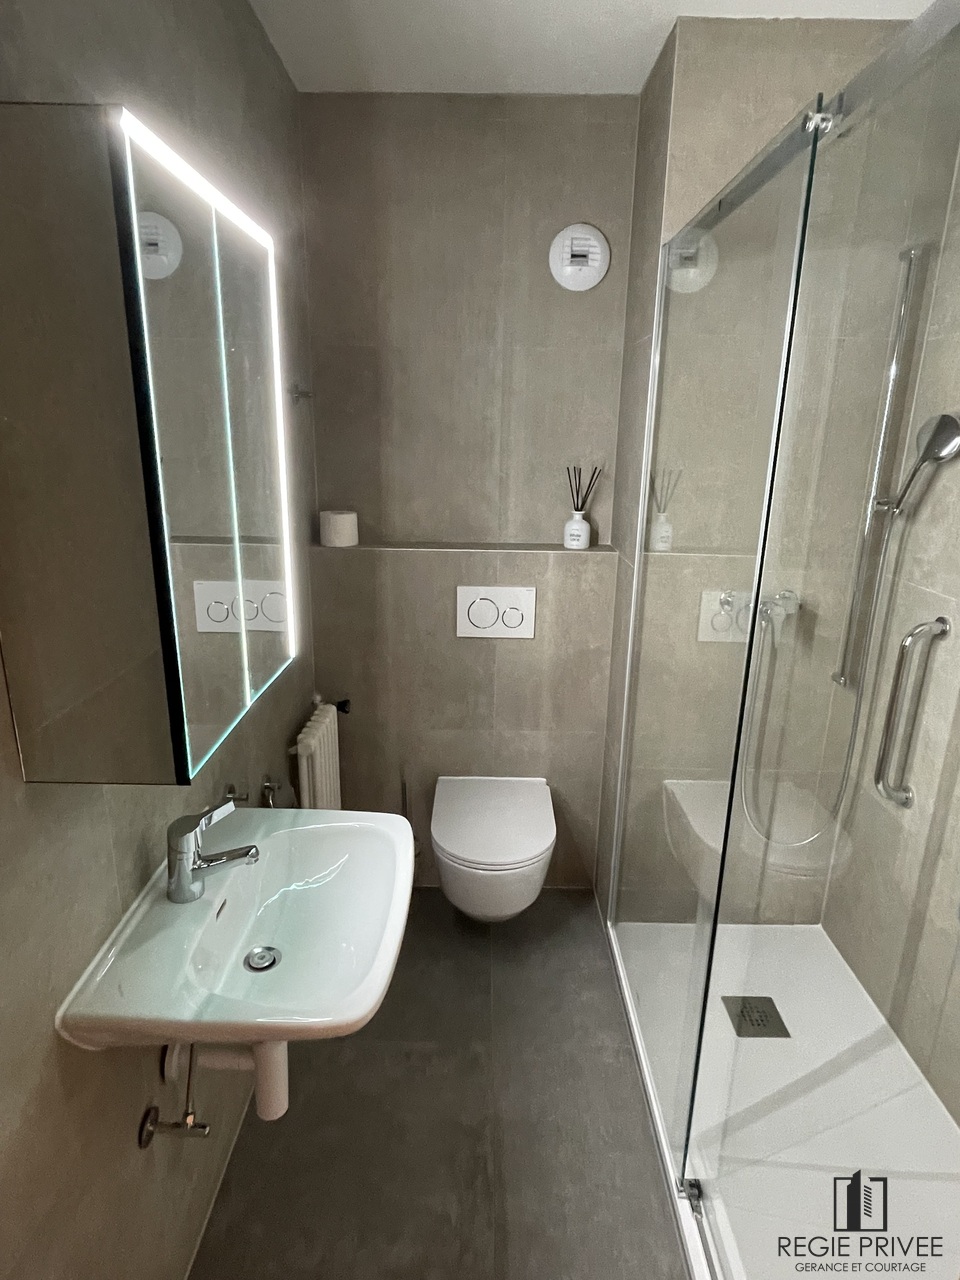
We have the pleasure of offering you this charming 3.5-room apartment for sale in Echallens.Discover this bright apartment of 65 m² living space on the 1st floor, complemented by two balconies (16 m²) and an individual garage (20 m²), located in a quiet neighborhood in a PPE in Echallens, close to amenities.Its main advantages are: • Living area: 65 m² well laid out • Outdoor spaces: 2 balconies totaling 16 m² • Bedrooms: 2 comfortable rooms • Bathroom: Fully renovated shower room with taste • Kitchen: Originally equipped kitchen (1985) • Living room: Large, bright living space to be refreshed according to your tastes • Annexes: 1 individual closed garage of 20 m² Technical information • Year of construction: 1967 • Latest renovations: 1985 (kitchen) and recent renovation of the shower room • Floor: 1st floor (without elevator) • Legal form: PPE (Property by floors) This property offers great potential for personalization thanks to its large living room which needs refreshing. The shower room has been redone for immediate comfort. Enjoy two well-oriented balconies and a practical individual garage for your vehicle.The attention of buyers is drawn to the existence of a global energy renovation project (envelope, heat production, etc.), already approved by the community of co-owners, in order to meet the requirements of the new Energy Law. Part of these works will be financed by the PPE's renovation fund. The remaining balance will remain chargeable to the owner in proportion to their thousandths. It is specified here that the agreed sale price already takes into account the share attributable to the apartment being sold, the cost of which is estimated at CHF 25,000.00.Certain of the interest that this object will not fail to arouse in you, we look forward to presenting your future home.

Travel time
-
1 / 9
CHF 1,080,000.–
4.5 rooms110m² living space
1053 Cugy (VD)

Bright apartment on the top floor!

Rare on the market: spacious 4.5-room apartment combining comfort, brightness, and breathtaking views of the countryside!Ideally located in the heart of Cugy, this 4.5-room apartment offers a privileged living space where comfort, functionality, and tranquility come together harmoniously. Bathed in natural light, it seduces from the first moments with its generous volumes (above average), its warm atmosphere, and its magnificent unobstructed view of the fields, offering a soothing panorama in every season.Designed to meet the needs of a family, the apartment benefits from a particularly harmonious distribution. The large living area constitutes the true heart of the apartment. The large living room, enhanced by a functional fireplace, creates a convivial and warm atmosphere. The open kitchen integrates perfectly into the living space and favors a fluid circulation between the different areas. From the living room, you have direct access to the large balcony, a true extension of the apartment, which will allow you to fully enjoy the breathtaking view of the fields and the green environment.The sleeping area consists of three large bedrooms, offering beautiful volumes and appreciable comfort. The future owners will also have the possibility of partitioning a part of the living room to create a fourth bedroom, an office, or an independent space according to their needs, giving this property a rare flexibility. The apartment has two bathrooms, providing additional comfort for daily life, as well as a storage room, always highly appreciated for storage.Its location is a major asset. Located in the heart of Cugy, you benefit from a facilitated daily life thanks to the immediate proximity of all amenities. The Migros and the bus stop are just a few steps away, allowing you to perfectly combine mobility, practicality, and quality of life.Thanks to its brightness, its generous volumes, its potential for evolution, its exceptional view of the countryside, and its privileged location, this apartment combines qualities that have become particularly rare on the market. A unique opportunity for buyers looking for a property that combines space, comfort, and quality of life.An indoor parking space and a garage box are available in addition to the sale price for CHF 65'000.A rare property that you should not miss. Contact us today to organize a visit and discover its full potential.Bastien AnexCo-founderFederal diploma as a real estate agent079 887 87 37bastien.anex@immocloudsarl.chImmocloudsarl.ch

1 / 13
CHF 799,000.–
3.5 rooms82m² living space
Chemin du Talent 5, 1040 Echallens

3.5-room attic apartment - in the final stages of completion

3.5-room attic apartmentThis bright, MINERGIE-certified apartment is located on the top floor of a building with 5 apartments and a commercial space.It offers a comfortable and optimized living space: • Entrance hall: With built-in cupboards and technical room. • Living room with open kitchen and adjacent pantry: A beautiful living area of over 30 m² • Master bedroom: 14.90 m² with a 5.60 m² large shower room • Second bedroom: 12.70 m², perfect for a child's room • Shower room/WC: 4 m² • Balcony with 10.60 m² • Private cellar: included • Outdoor parking space in SUS: CHF 20'000.- A 23m² Galetas, not included in the displayed living area, completes this apartmentMINERGIE BUILDING IN THE HEART OF ECHALLENSNew Minergie building with 5 apartments and a commercial space, very well located in the charming village of Echallens, just a few steps from the amenities.BUILDING FEATURES: • Traditional construction with peripheral insulation • Photovoltaic panels on the roof • Heat pumps with geothermal probes. • Floor heating with summer cooling, 1 thermostat per room, • LED lighting in common areas and outdoors, • Outdoor bicycle parking, • Pre-equipped washing machine and dryer, • Triple glazing • Lift with reduced mobility standards, door opening 90cm, connecting the 3 levels. • Double-flow ventilation with an individually adjustable monoblock per apartment for maximum comfort • Outdoor parking space pre-equipped for the power supply of charging stations. • LED lighting in common areas and outdoors OUR OPINION: • Pleasant living in the village center Close to amenities • Exclusive products, guaranteed and energy-efficient • Low maintenance costs Do not hesitate to contact us for further information or to organize a visit.

Travel time
-
1 / 13
CHF 995,000.–
5.5 rooms130m² living space
Ch. du Marais 8, 1040 Echallens

APARTMENT FOR SALE IN TRIPLEX OF 130M2 HAB. IN THE CENTER OF ECHALLENS

This very beautiful apartment is located on the top floor (2nd floor) of a building constructed in 2001, offering a rare combination of space, comfort, and tranquility. With its 5.5 rooms, this triplex proposes a generous living area of 130 m², complemented by an 8.5 m² balcony. The apartment comprises 4 bright bedrooms and 2 functional bathrooms, ideal for a family or a couple seeking space. The heating is ensured by a gas installation and the property includes an indoor and outdoor parking space, a non-negligible advantage in the region. The building benefits from a very good construction standard, guaranteeing a pleasant living environment with very good quality services.This property enjoys a privileged location in a calm and residential area. The commune of Echallens is renowned for its local amenities, schools, shops, and excellent connections to Lausanne and other major localities. Moreover, the charm of this Vaudois region, surrounded by green landscapes, provides a highly sought-after quality of life for families and active workers. Key features of the property: • 5.5 rooms, including 4 bedrooms and 2 bathrooms • Living area: 130 m² • Balcony area: 8.5 m² • Gas heating • 1 indoor and outdoor parking space The distribution is as follows:Level 1 • Entrance hall • Kitchen of 15.37m2 • Living room of 38.35m2 • Bathroom (shower-WC-sink) • Balcony of 8.5m2 Level 2 • Distribution hall • 1 bedroom of 13m2 • 2 bedrooms of 14m2 • Bathroom (shower/bathtub/WC/sink/washing machine) Level 3 • Bedroom of 20.39m2 • Attic of 6.49m2 This property benefits from an outdoor parking space as well as an indoor parking space (closed box). In addition to the price of 10'000.- and 40'000.-.

Travel time
-
1 / 6
CHF 750,000.–
4.5 rooms99m² living space
1040 Échallens

An exceptional living environment at the gates of Yverdon!

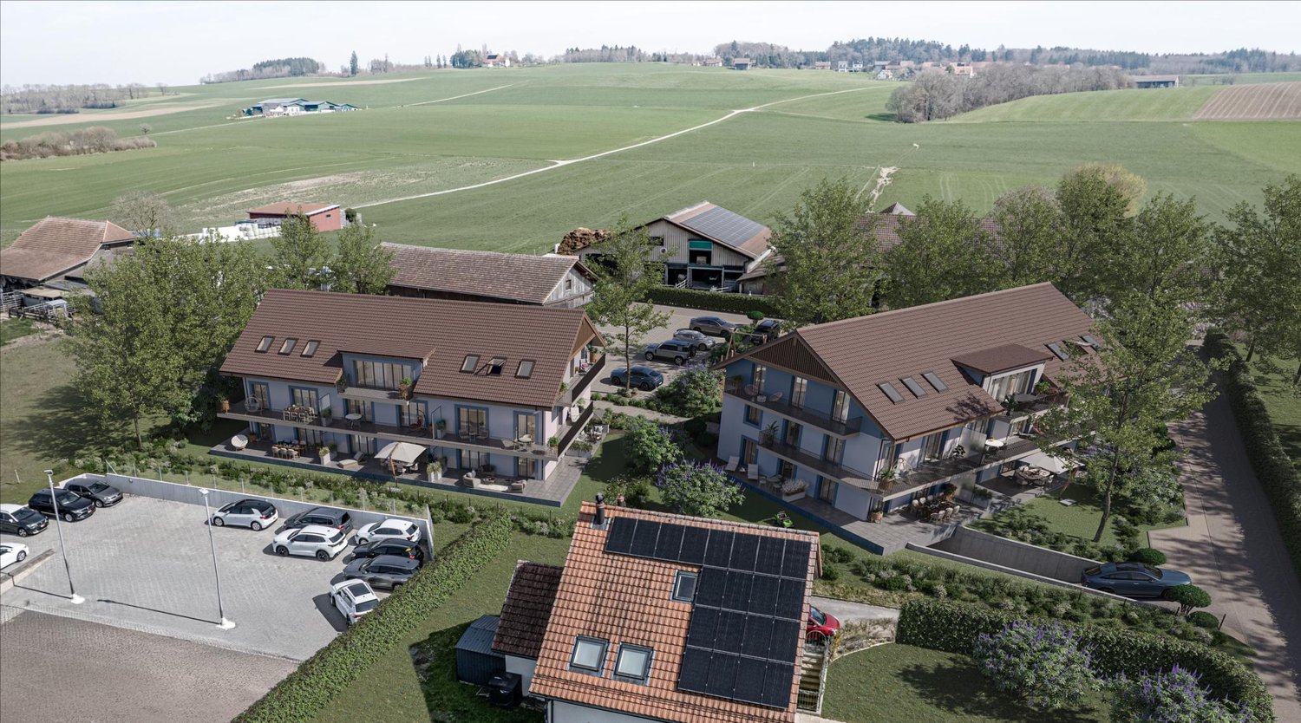
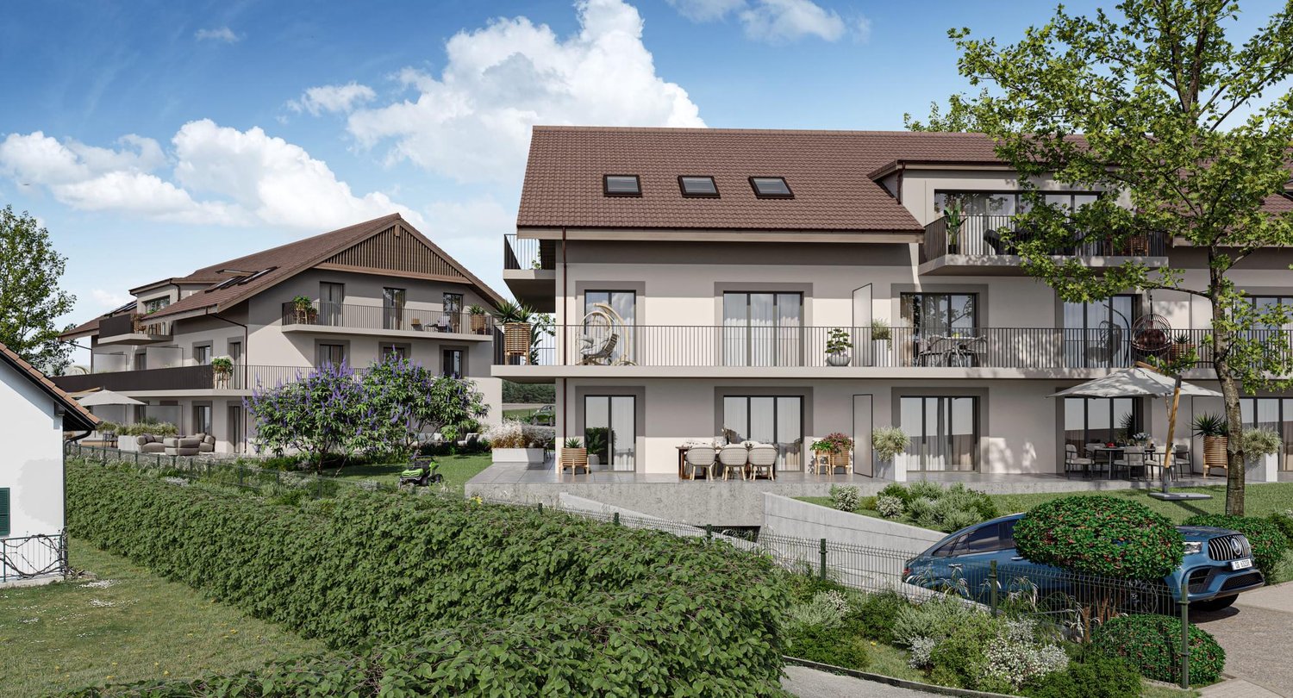
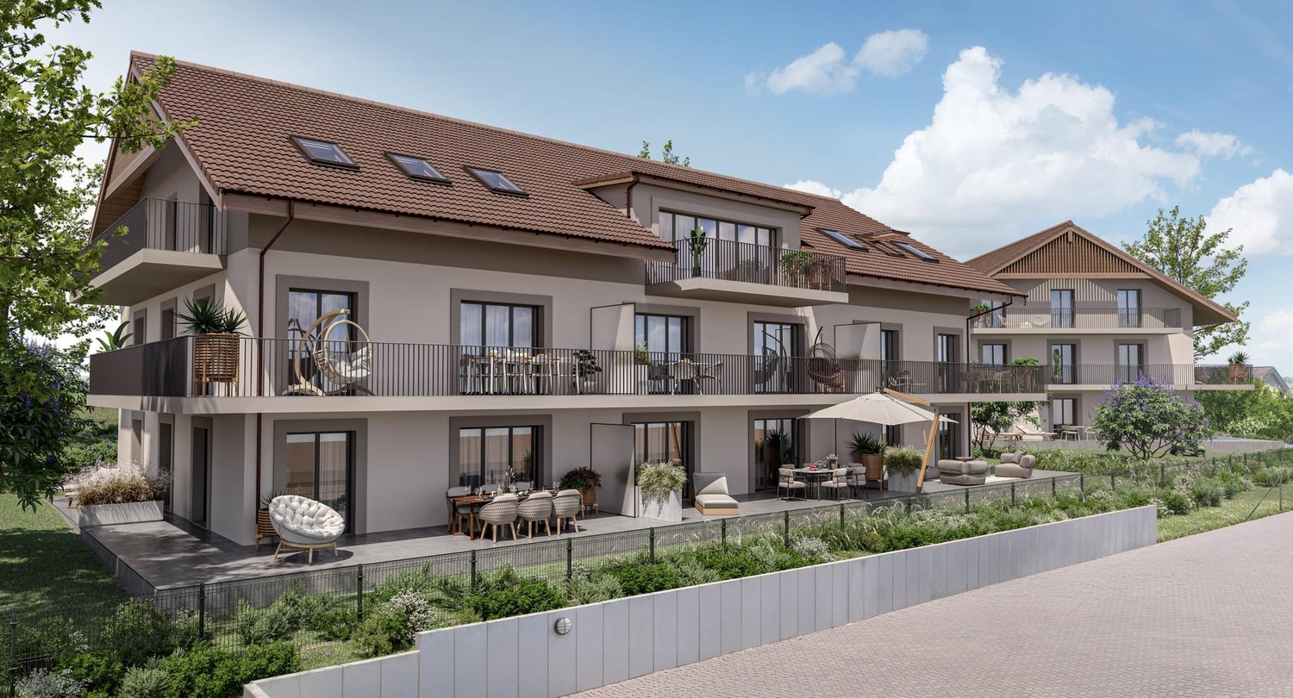
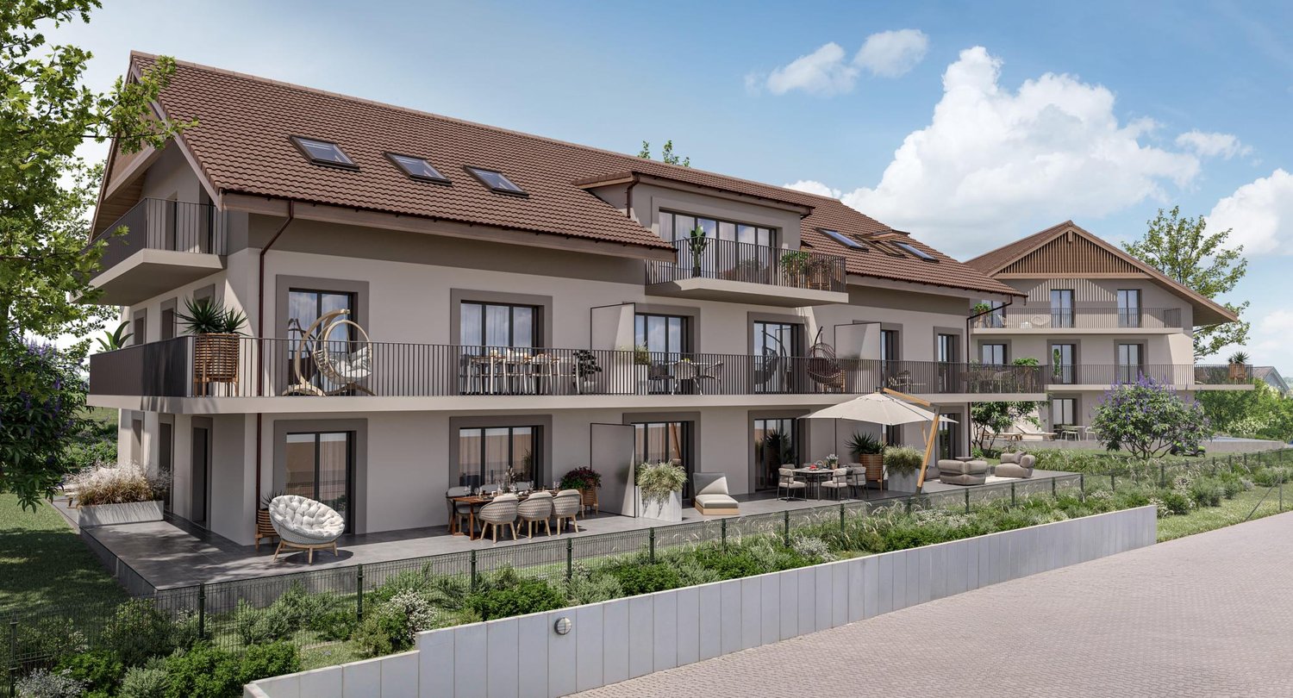
Access to the entire project, plans, and availability via our dedicated website:https://balcons-essertines.ch/The "Les Balcons d'Essertines" development is located in Essertines-sur-Yverdon, in a quiet, green, and preserved residential area. Less than ten minutes from Yverdon-les-Bains and Echallens, this address benefits from a strategic location that allows for a combination of serenity and excellent accessibility.The development is designed on a human scale and consists of two buildings with 9 contemporary apartments, accommodating 2.5 and 4.5 room apartments. The architecture has been carefully studied to optimize orientation and sunlight, offering living spaces bathed in natural light throughout the day. The large windows extend the living areas outward and reinforce the sense of space. Each apartment benefits from a genuine outdoor extension, in the form of a private garden on the ground floor or spacious balconies on the upper floors, inviting you to fully enjoy the surrounding environment.With the building permit in force, this project offers its future buyers immediate security and visibility. The construction meets the requirements of the MINERGIE label, guaranteeing high energy performance, optimal thermal comfort, and sustainable control of costs. The heating system with heat pump, combined with solar thermal and photovoltaic installations, is part of a resolutely forward-looking and environmentally friendly approach.Particular care is taken in the quality of realization and the choice of materials to ensure longevity and value over time. As the finishes are left to the buyer's discretion, each person has the opportunity to design a customized interior, perfectly adapted to their desires, lifestyle, and requirements.Each apartment is complemented by an outdoor parking space and an underground parking space, providing appreciable comfort in daily life, in all seasons. These two parking spaces, indoor and outdoor, are offered in addition to the sale price.The municipality of Essertines-sur-Yverdon is experiencing sustained development, supported by the improvement of its infrastructure and the recent creation of a school, enhancing its attractiveness to families. It offers today a particularly sought-after balance between quality of life, proximity to urban centers, and privileged natural environment."Les Balcons d'Essertines" represent a rare opportunity to acquire a new property that combines modernity, comfort, personalization, and sustainability in a location with high potential for value appreciation. Whether as a main residence or investment, this project fully meets current market expectations.Contact us today to receive the complete dossier or organize a visit.Bastien AnexCo-founderFederal diploma as a real estate agent079/887 87 37bastien.anex@immocloudsarl.chImmocloudsarl.ch

1 / 6
CHF 750,000.–
4.5 rooms99m² living space
1417 Essertines-sur-Yverdon

An exceptional living environment at the gates of Yverdon!

Access the entire project, plans, and availability now via our dedicated website:https://balcons-essertines.ch/The "Les Balcons d'Essertines" promotion is located in Essertines-sur-Yverdon, in a calm, green, and preserved residential environment. Less than ten minutes from Yverdon-les-Bains and Echallens, this address benefits from a strategic situation allowing for a combination of serenity and excellent accessibility.Thought out on a human scale, the promotion consists of two buildings with 9 contemporary apartments accommodating 2.5 and 4.5 room apartments. The architecture has been carefully studied to optimize orientation and sunlight, offering living spaces bathed in natural light throughout the day. The large windows extend the living areas outdoors and reinforce the sense of space. Each apartment benefits from a genuine outdoor extension, in the form of a private garden on the ground floor or spacious balconies on the upper floors, inviting you to fully enjoy the surrounding environment.With the building permit in force, this project offers its future buyers immediate security and visibility. The construction meets the requirements of the MINERGIE label, guaranteeing high energy performance, optimal thermal comfort, and sustainable control of costs. The heating system with a heat pump, combined with solar thermal and photovoltaic installations, is resolutely focused on the future and environmental respect.Particular care is taken in the quality of realization as well as the choice of materials, to ensure perpetuity and valorization over time. The finishes being left to the buyer's discretion, each person has the possibility of designing a custom interior, in perfect adequation with their desires, lifestyle, and requirements.Each apartment is complemented by an outdoor parking space and an underground parking space, guaranteeing appreciable comfort in everyday life, in all seasons. These two parking spaces, indoor and outdoor, are offered in addition to the sale price.The municipality of Essertines-sur-Yverdon is experiencing sustained development, driven in particular by the improvement of its infrastructure and the recent creation of a school, strengthening its attractiveness to families. It offers today a particularly sought-after balance between quality of life, proximity to urban centers, and privileged natural environment."Les Balcons d'Essertines" represent a rare opportunity to acquire a new property combining modernity, comfort, personalization, and sustainability, in a location with high potential for valorization. Whether for a main residence or an investment, this project fully meets current market expectations.Contact us today to receive the complete dossier or organize a visit.Bastien AnexCo-founderFederal diploma as a real estate agent079/887 87 37bastien.anex@immocloudsarl.chImmocloudsarl.ch

1 / 6
CHF 785,000.–
4.5 rooms101m² living space
1417 Essertines-sur-Yverdon

An exceptional living environment at the gates of Yverdon!

Access to the entire project, plans, and availability via our dedicated website:https://balcons-essertines.ch/The "Les Balcons d'Essertines" promotion is located in Essertines-sur-Yverdon, in a quiet, green, and preserved residential environment. Less than ten minutes from Yverdon-les-Bains and Echallens, this address benefits from a strategic location that allows for a combination of serenity and excellent accessibility.The promotion is designed on a human scale and consists of two buildings with 9 contemporary apartments, accommodating 2.5 and 4.5 room apartments. The architecture has been carefully studied to optimize the orientation and sunlight, offering living spaces bathed in natural light throughout the day. The large windows extend the living areas outdoors and reinforce the sense of space. Each apartment benefits from a genuine outdoor extension, in the form of a private garden on the ground floor or spacious balconies on the upper floors, inviting you to fully enjoy the surrounding environment.With the building permit in force, this project offers its future buyers immediate security and visibility. The construction meets the requirements of the MINERGIE label, guaranteeing high energy performance, optimal thermal comfort, and sustainable control of costs. The heating system with heat pump, combined with solar thermal and photovoltaic installations, is part of a resolutely forward-looking approach that respects the environment.Particular care is taken to ensure the quality of the work and the choice of materials, in order to guarantee longevity and value over time. As the finishes are left to the discretion of the buyer, each person has the possibility of designing a customized interior, perfectly adapted to their desires, lifestyle, and requirements.Each apartment is complemented by an outdoor parking space and an underground parking space, providing appreciable comfort in daily life, in all seasons. These two parking spaces, indoor and outdoor, are offered in addition to the sale price.The municipality of Essertines-sur-Yverdon is experiencing sustained development, driven in particular by the improvement of its infrastructure and the recent creation of a school, which is strengthening its attractiveness to families. It offers today a particularly sought-after balance between quality of life, proximity to urban centers, and a privileged natural environment."Les Balcons d'Essertines" represent a rare opportunity to acquire a new property that combines modernity, comfort, personalization, and sustainability in a location with high potential for value appreciation. Whether as a main residence or as an investment, this project fully meets current market expectations.Contact us today to receive the complete dossier or organize a visit.Bastien AnexCo-founderFederal diploma as a real estate agent079/887 87 37bastien.anex@immocloudsarl.chImmocloudsarl.ch

1 / 6
CHF 755,000.–
4.5 rooms99m² living space
1417 Essertines-sur-Yverdon

An exceptional living environment at the gates of Yverdon!

Access to the entire project, plans, and availability via our dedicated website:https://balcons-essertines.ch/The "Les Balcons d'Essertines" promotion is located in Essertines-sur-Yverdon, in a quiet, green, and preserved residential environment. Less than ten minutes from Yverdon-les-Bains and Echallens, this address benefits from a strategic location that combines serenity and excellent accessibility.The promotion is designed on a human scale and consists of two buildings with 9 contemporary apartments, accommodating 2.5 and 4.5 room apartments. The architecture has been carefully studied to optimize orientation and sunlight, offering spaces bathed in natural light throughout the day. The large windows extend the living areas outdoors and reinforce the sense of space. Each apartment benefits from a genuine outdoor extension, in the form of a private garden on the ground floor or spacious balconies on the upper floors, inviting you to fully enjoy the surrounding environment.With the building permit in force, this project offers its future buyers immediate security and visibility. The construction meets the requirements of the MINERGIE label, guaranteeing high energy performance, optimal thermal comfort, and sustainable control of costs. The heating system with heat pump, combined with solar and photovoltaic installations, is part of a resolutely future-oriented and environmentally friendly approach.Particular care is taken in the quality of realization and the choice of materials to ensure longevity and value over time. As the finishes are left to the buyer's discretion, each person has the possibility to design a customized interior, perfectly adapted to their desires, lifestyle, and requirements.Each apartment is complemented by an outdoor parking space and an underground parking space, guaranteeing appreciable comfort in daily life, regardless of the season. These two parking spaces, indoor and outdoor, are offered in addition to the sale price.The municipality of Essertines-sur-Yverdon is experiencing sustained development, driven in particular by the improvement of its infrastructure and the recent creation of a school, strengthening its attractiveness to families. It offers today a particularly sought-after balance between quality of life, proximity to urban centers, and privileged natural environment."Les Balcons d'Essertines" represent a rare opportunity to acquire a new property that combines modernity, comfort, personalization, and sustainability in a location with high potential for value appreciation. Whether for a main residence or an investment, this project fully meets current market expectations.Contact us today to receive the complete dossier or organize a visit.Bastien AnexCo-founderFederal diploma as a real estate agent079/887 87 37bastien.anex@immocloudsarl.chImmocloudsarl.ch

1 / 6
CHF 765,000.–
4.5 rooms100m² living space
1417 Essertines-sur-Yverdon

An exceptional living environment at the gates of Yverdon!

Access the entire project, plans, and availability through our dedicated website now:https://balcons-essertines.ch/The "Les Balcons d'Essertines" promotion is located in Essertines-sur-Yverdon, in a quiet, green, and preserved residential environment. Less than ten minutes from Yverdon-les-Bains and Echallens, this address benefits from a strategic location that allows for a combination of serenity and excellent accessibility.The promotion is designed on a human scale and consists of two buildings with 9 contemporary apartments, accommodating 2.5 and 4.5 room apartments. The architecture has been carefully studied to optimize orientation and sunlight, offering living spaces bathed in natural light throughout the day. The large windows extend the living areas outdoors and reinforce the sense of space. Each apartment benefits from a genuine outdoor extension, either in the form of a private garden on the ground floor or a spacious balcony on the upper floors, inviting you to fully enjoy the surrounding environment.With the building permit in force, this project offers its future buyers immediate security and visibility. The construction meets the requirements of the MINERGIE label, guaranteeing high energy performance, optimal thermal comfort, and sustainable control of costs. The heating system with heat pump, combined with solar thermal and photovoltaic installations, is part of a resolutely forward-looking approach that respects the environment.Particular care is taken in the quality of realization and the choice of materials to ensure longevity and value over time. As the finishes are left to the buyer's discretion, each person has the opportunity to design a customized interior, perfectly adapted to their desires, lifestyle, and requirements.Each apartment is complemented by an outdoor parking space and an underground parking space, providing appreciable comfort in daily life, regardless of the season. These two parking spaces, indoor and outdoor, are offered in addition to the sale price.The municipality of Essertines-sur-Yverdon is experiencing sustained development, driven in particular by the improvement of its infrastructure and the recent creation of a school, which enhances its attractiveness to families. It offers today a particularly sought-after balance between quality of life, proximity to urban centers, and privileged natural surroundings."Les Balcons d'Essertines" represent a rare opportunity to acquire a new property that combines modernity, comfort, personalization, and sustainability in a location with high potential for value appreciation. Whether as a main residence or an investment, this project fully meets current market expectations.Contact us today to receive the complete dossier or organize a visit.Bastien AnexCo-founderFederal diploma as a real estate agent079/887 87 37bastien.anex@immocloudsarl.chImmocloudsarl.ch

1 / 6
CHF 785,000.–
4.5 rooms106m² living space
1417 Essertines-sur-Yverdon

An exceptional living environment at the gates of Yverdon!

Access the entire project, plans, and availability through our dedicated website:https://balcons-essertines.ch/The "Les Balcons d'Essertines" promotion is located in Essertines-sur-Yverdon, in a quiet, green, and preserved residential area. Less than ten minutes from Yverdon-les-Bains and Echallens, this address benefits from a strategic location that allows for a combination of serenity and excellent accessibility.The promotion is designed on a human scale and consists of two buildings with 9 contemporary apartments, accommodating 2.5 and 4.5 room apartments. The architecture has been carefully studied to optimize the orientation and sunlight, offering living spaces bathed in natural light throughout the day. The large windows extend the living areas outward and reinforce the sense of space. Each apartment benefits from a genuine outdoor extension, in the form of a private garden on the ground floor or spacious balconies on the upper floors, inviting you to fully enjoy the surrounding environment.With the building permit in force, this project offers its future buyers immediate security and visibility. The construction meets the requirements of the MINERGIE label, guaranteeing high energy performance, optimal thermal comfort, and sustainable control of costs. The heating system with a heat pump, combined with solar thermal and photovoltaic installations, is part of a resolutely forward-looking and environmentally friendly approach.Particular care is taken in the quality of realization and the choice of materials to ensure longevity and value over time. As the finishes are left to the buyer's discretion, each person has the possibility of designing a customized interior, perfectly adapted to their desires, lifestyle, and requirements.Each apartment is complemented by an outdoor parking space and an underground parking space, providing appreciable comfort in daily life, in all seasons. These two parking spaces, interior and exterior, are offered in addition to the sale price.The municipality of Essertines-sur-Yverdon is experiencing sustained development, driven in particular by the improvement of its infrastructure and the recent creation of a school, enhancing its attractiveness to families. It offers today a particularly sought-after balance between quality of life, proximity to urban centers, and privileged natural surroundings."Les Balcons d'Essertines" represent a rare opportunity to acquire a new property that combines modernity, comfort, personalization, and sustainability in a location with high potential for value appreciation. Whether as a main residence or as an investment, this project fully meets current market expectations.Contact us today to receive the complete dossier or organize a visit.Bastien AnexCo-founderFederal diploma as a real estate agent079/887 87 37bastien.anex@immocloudsarl.chImmocloudsarl.ch

Suggested properties for you based on search results