101 results - Apartment to buy in District Gros-de-Vaud
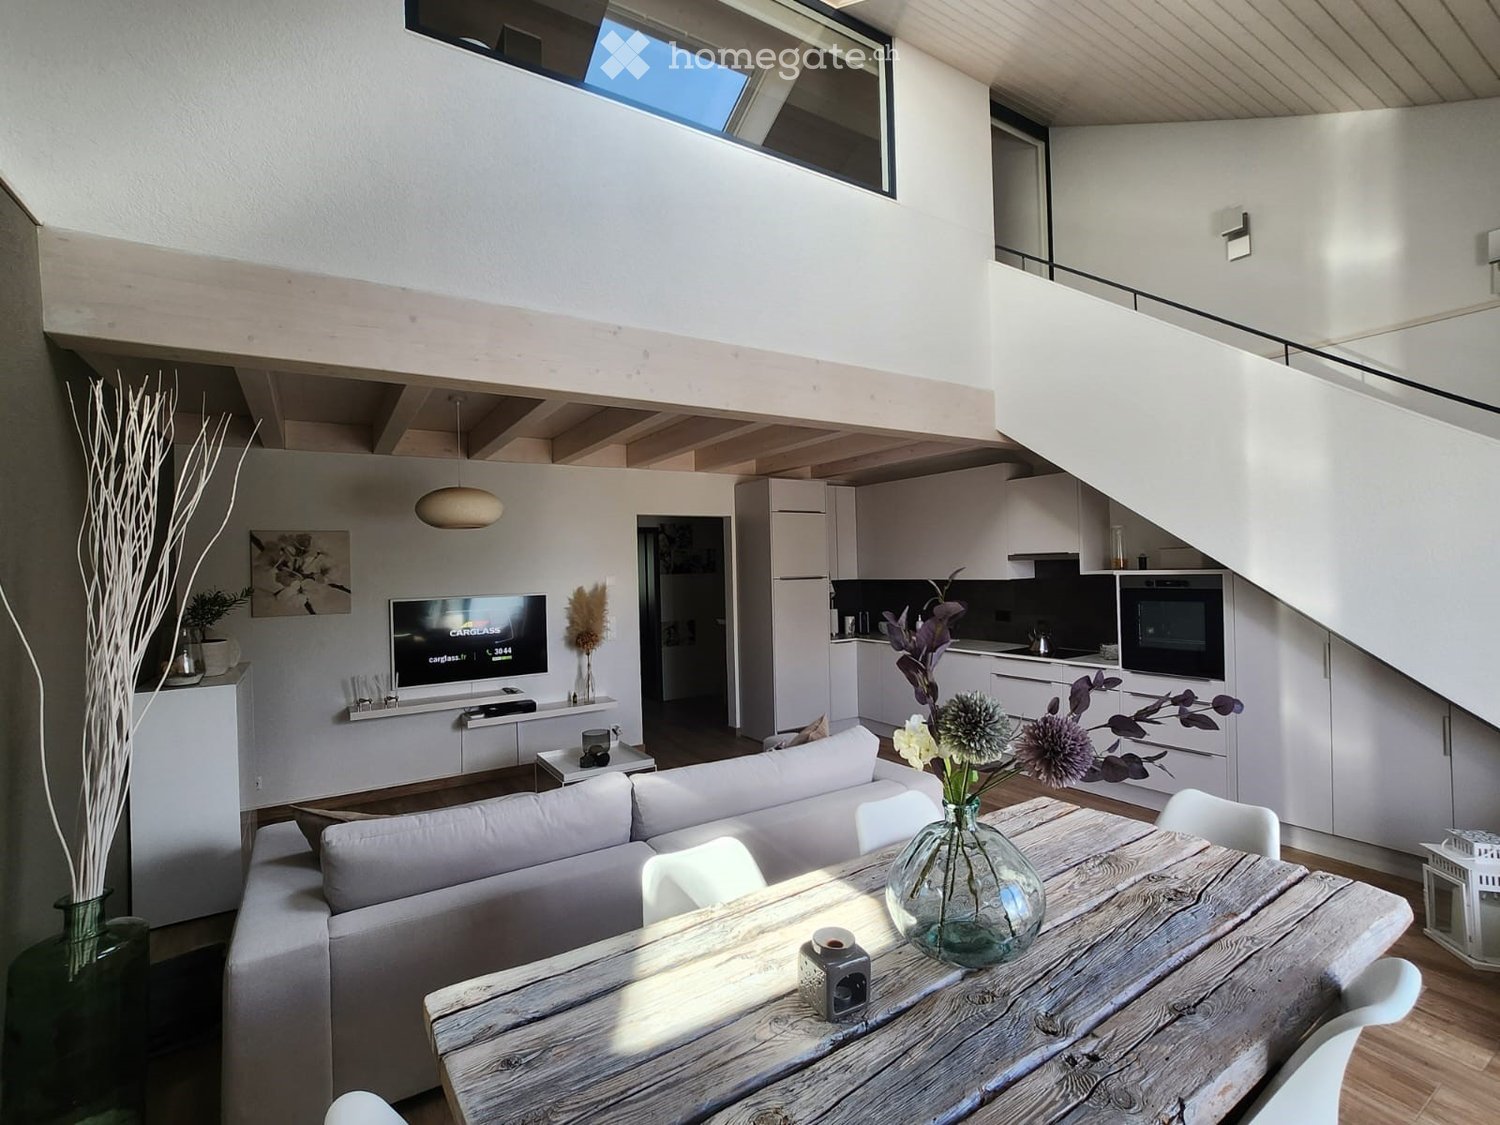
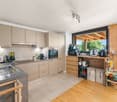
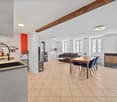
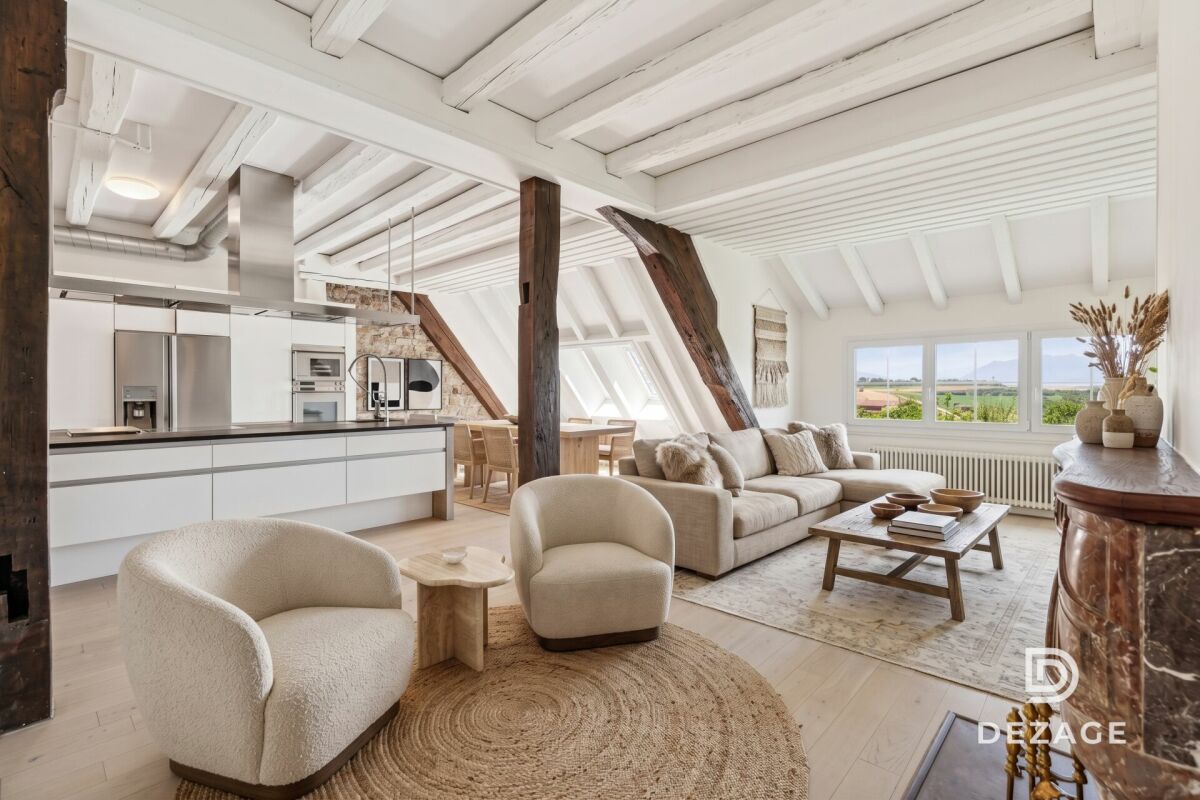
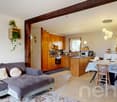
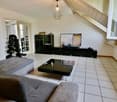
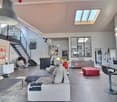
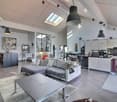
  • Open-plan living and dining area with a modern sofa, wooden dining table, chairs, a television, and a kitchen area with cabinets and an oven. The space features a high ceiling with exposed wooden beams and large windows allowing natural light.
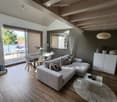
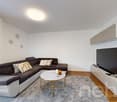
  • Modern living room with a grey sectional sofa, coffee table, dining table with chairs, and a large window with blinds leading to a balcony.
  • Bright dining area with a wooden table, white chairs, and a vase of flowers, leading to a balcony with outdoor furniture.
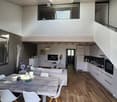
  • Modern open-plan living and dining area with a white sofa, wooden dining table, white chairs, and a kitchen area with white cabinets and stainless steel appliances.
  • Open-plan living and dining area with a sofa, dining table, chairs, and a large mirror. The space features wooden flooring and large windows with blinds, leading to a balcony.
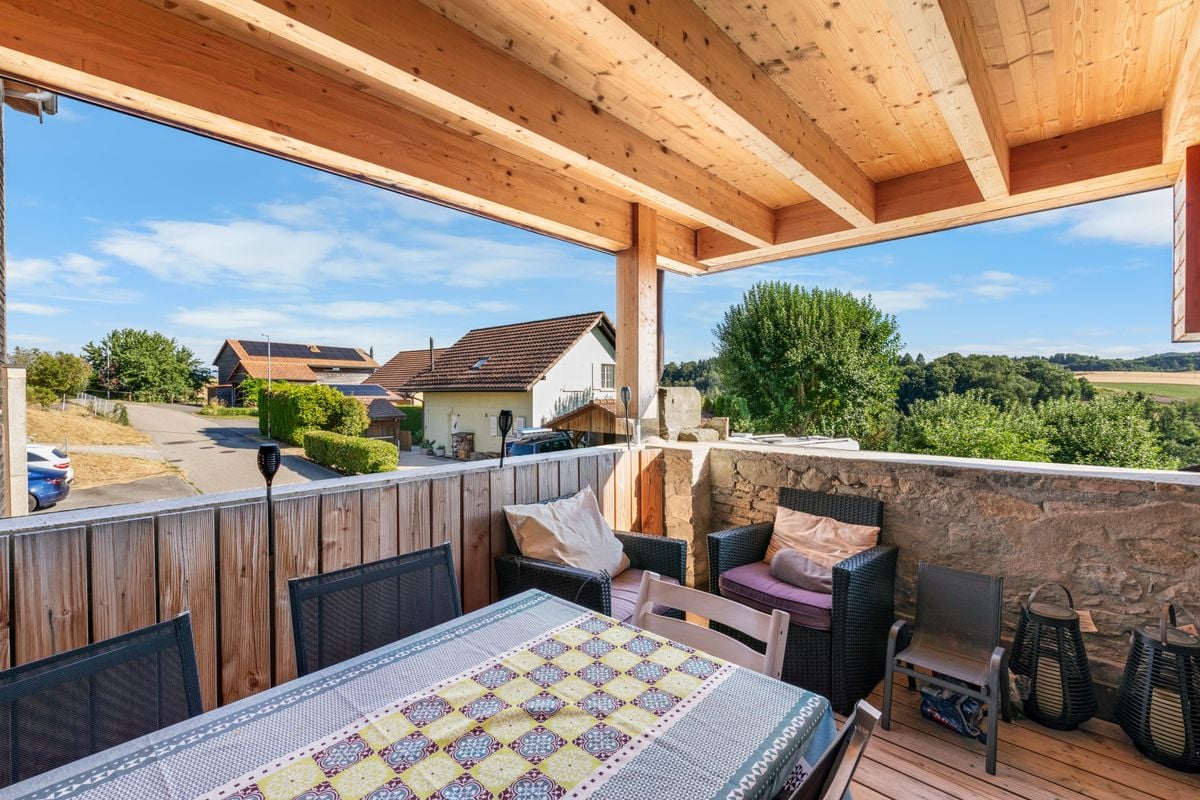
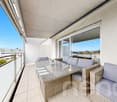
  • A modern balcony with wicker furniture, including a sofa, chairs, a coffee table, and potted plants, with a view of greenery and a clear blue sky.
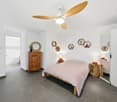
  • Modern bedroom with wooden flooring, white bed, nightstands, and a small desk area.
  • Modern attic bedroom with wooden floors, white bed, nightstand, table lamp, and artwork on the wall.
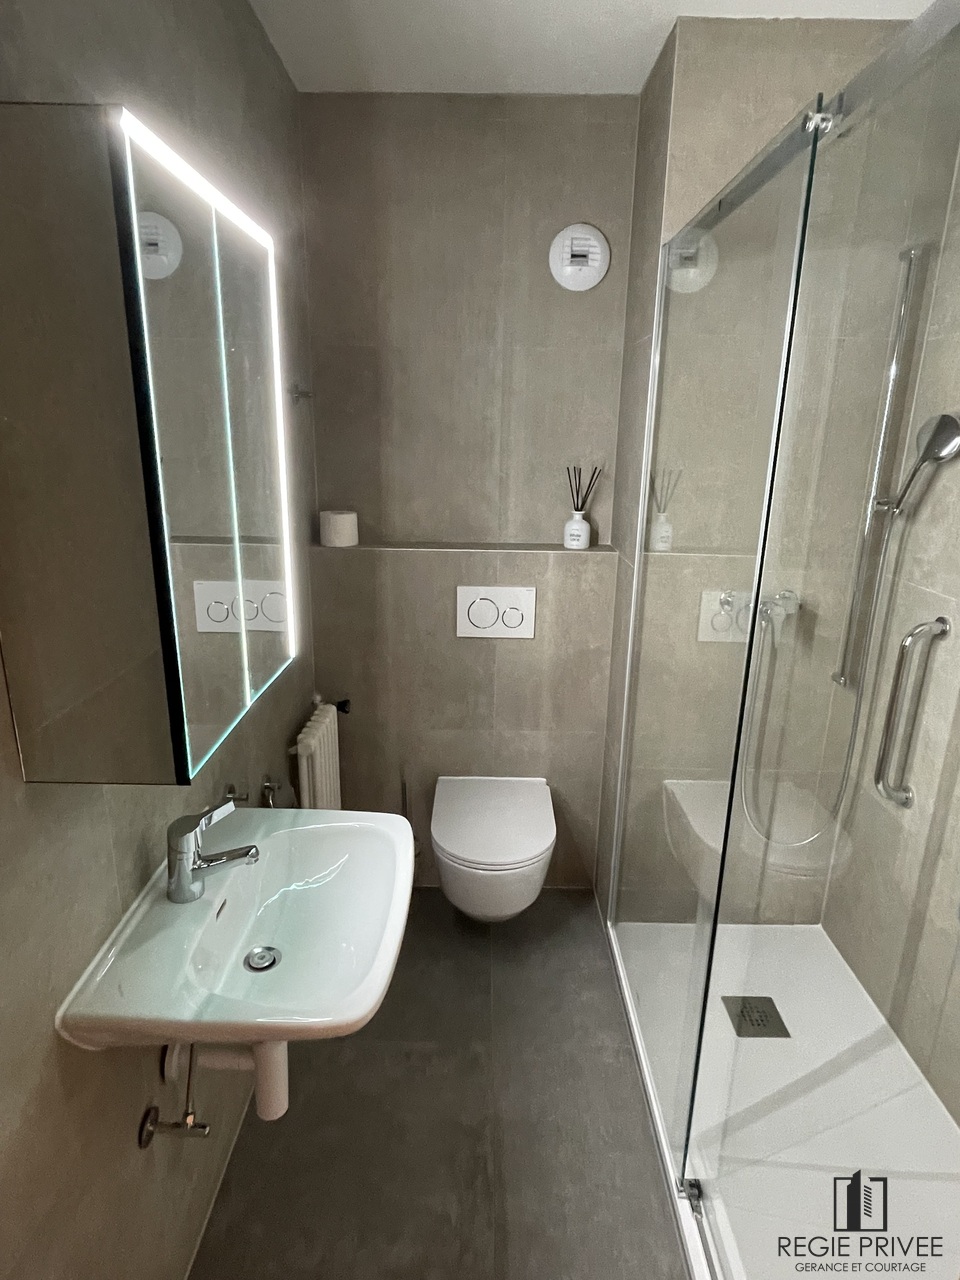
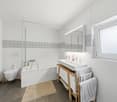
  • Modern bathroom with dark grey tiles, wooden flooring, a toilet, sink, shower, and various accessories including a mirror, towel, and cabinet.
  • Modern bathroom with wooden flooring, dark tiled walls, toilet, shelves, and a small table.
  • Modern living room with a light grey sofa, a large mirror, a wardrobe, and a decorative lamp.
  • Modern bathroom with wooden flooring, a white sink, a toilet, a glass-enclosed shower, and a wooden cabinet.
  • Modern hallway leading to a living room area with a sofa, coffee table, and decorative vase on a console table.
1 / 13
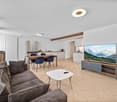
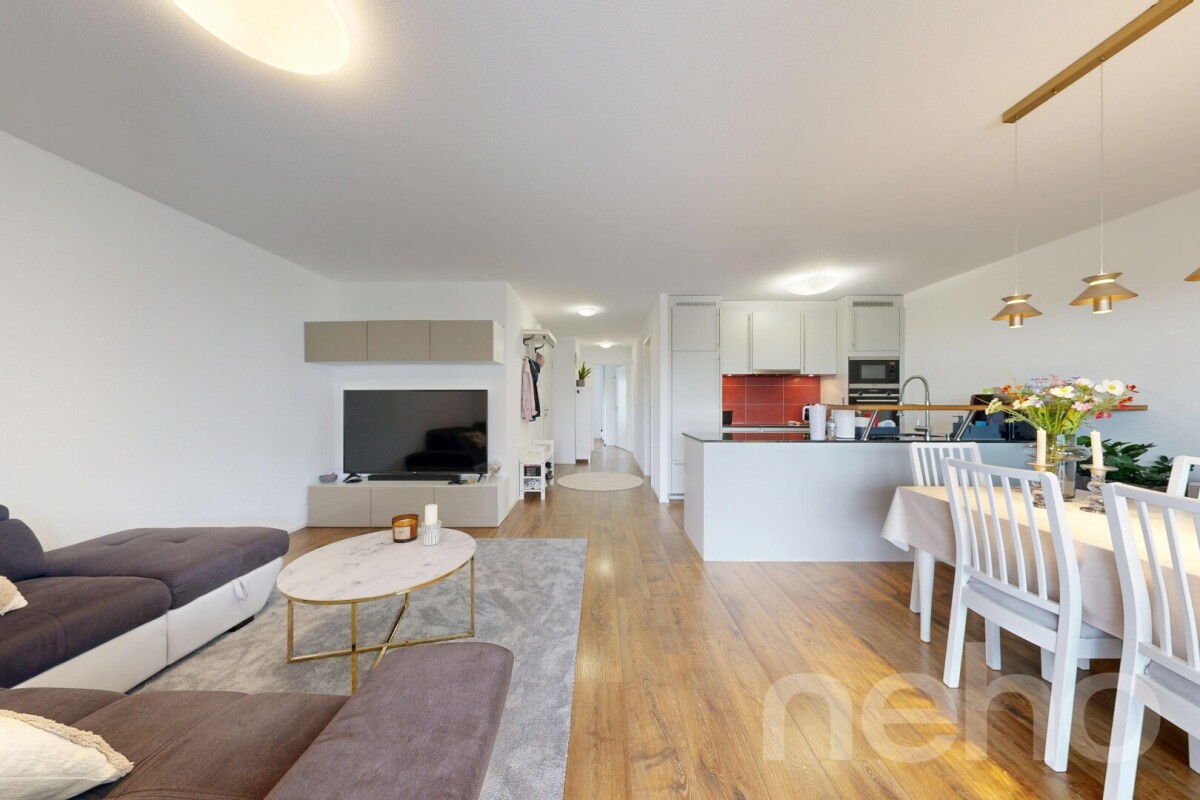
Modern living room with a grey sectional sofa, coffee table, dining table with chairs, and a large window with blinds leading to a balcony.
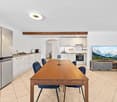
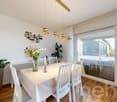
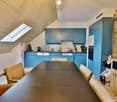
Bright dining area with a wooden table, white chairs, and a vase of flowers, leading to a balcony with outdoor furniture.
Modern open-plan living and dining area with a white sofa, wooden dining table, white chairs, and a kitchen area with white cabinets and stainless steel appliances.
CHF 820,000.– Premium
3.5 rooms94m² living space
Rte d'Echallens 23c, 1418 Vuarrens

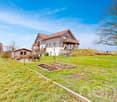
Vuarrens — Charming Duplex with 25 m² Terrace and Jura View

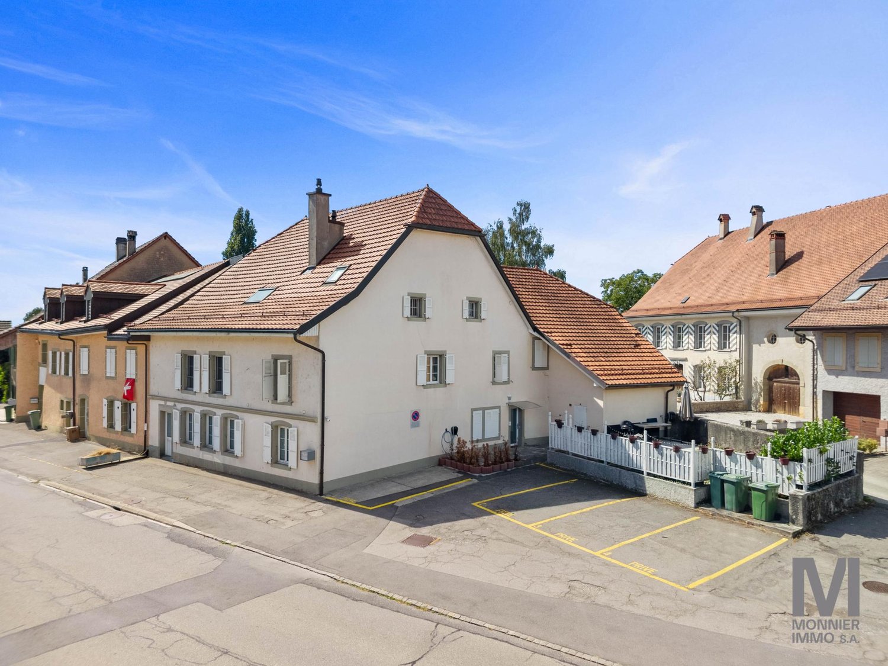
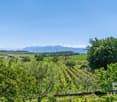
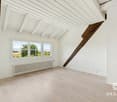
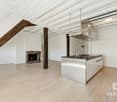
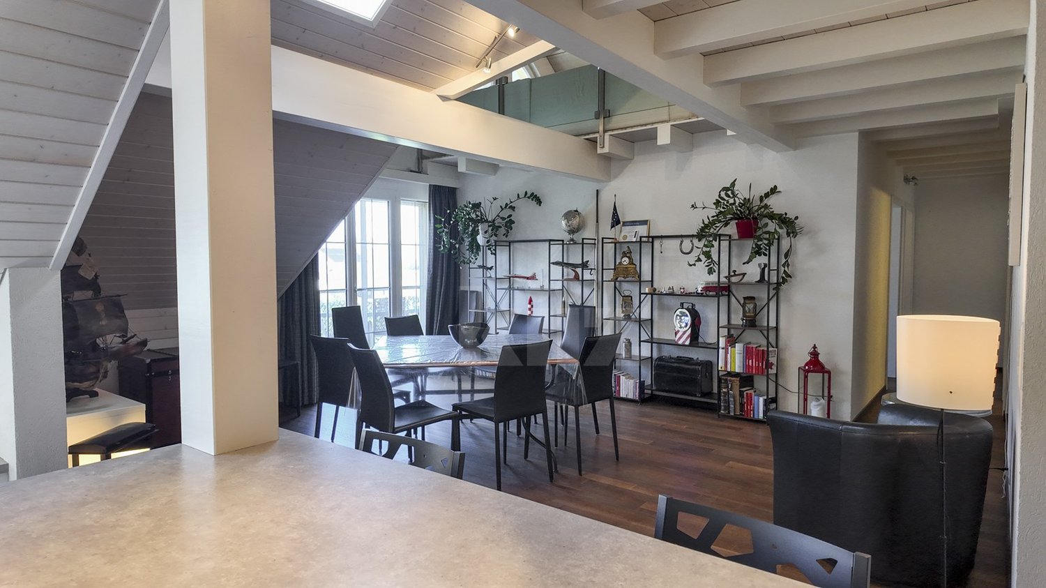
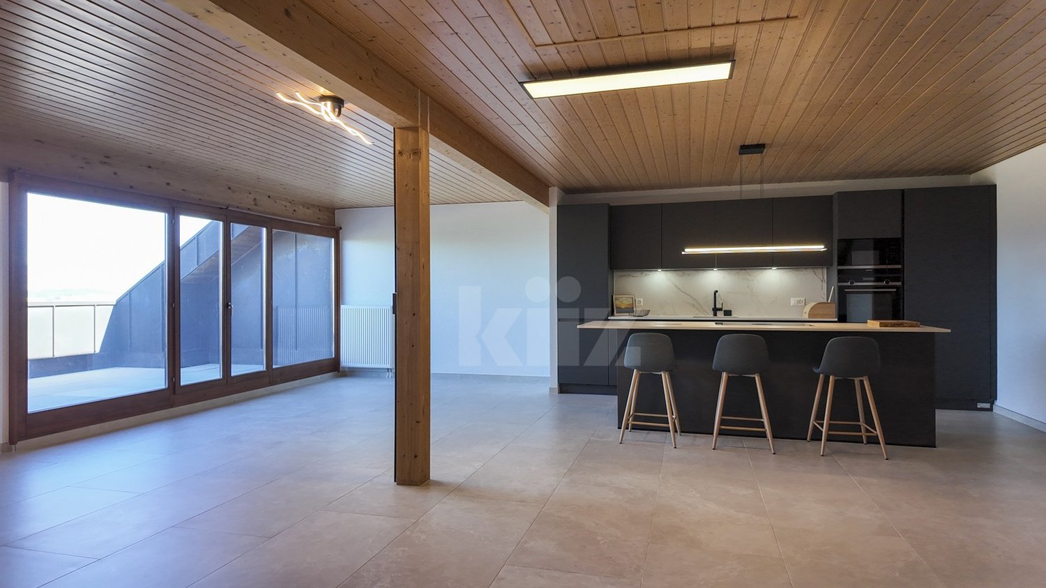
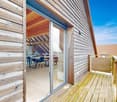
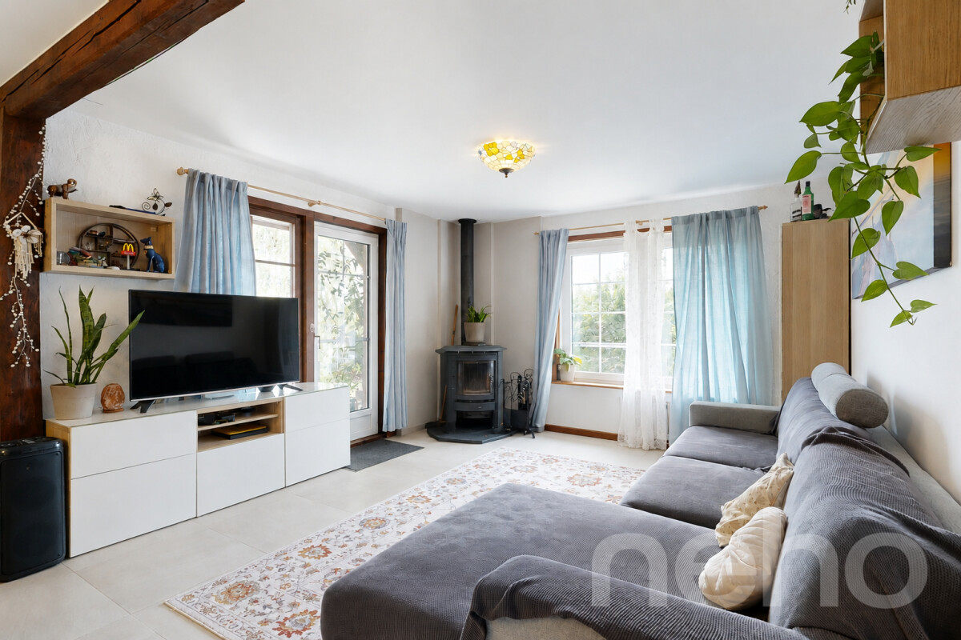
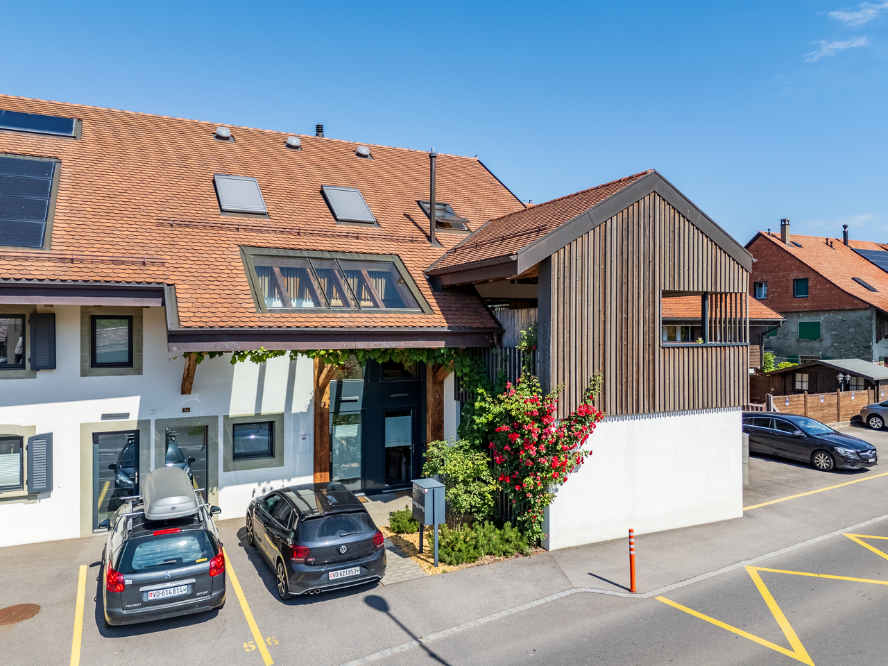
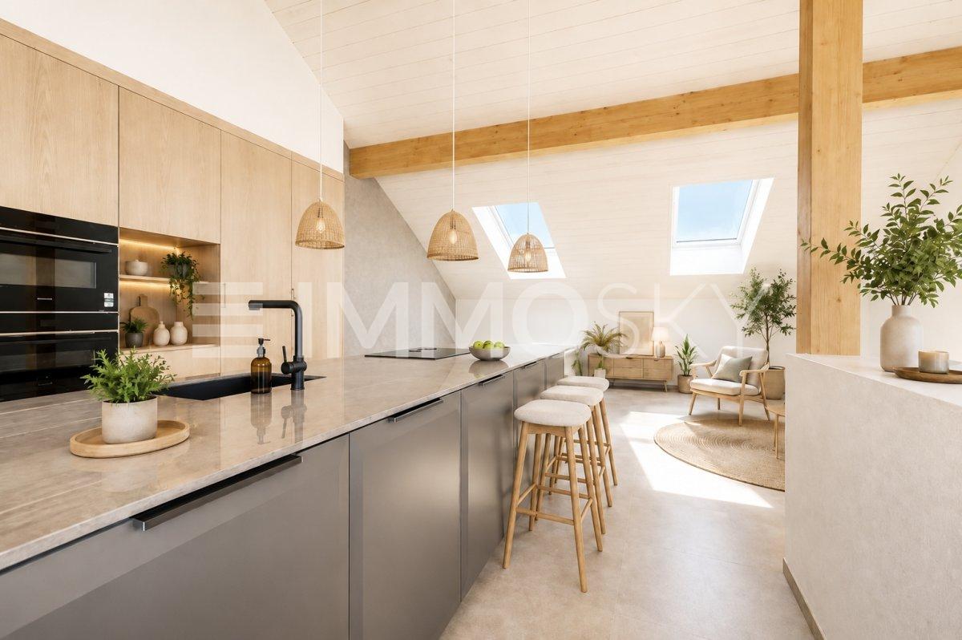
3.5 rooms | 94 m² | Master suite | Small PPE with 6 apartments | Elevator In Vuarrens, this duplex charms with its beautiful volumes, brightness, and warm atmosphere. Designed with taste, it combines the charm of exposed wood with contemporary amenities and high-quality materials. Located on the first floor and in the attic of a small PPE with six apartments, without neighbors above, this crossing accommodation benefits from a southwest orientation. A bright and characterful living space The living room is distinguished by its high ceiling and exposed wood elements. The open kitchen is elegant and carefully designed, with a Dekton countertop and V-ZUG appliances. In the extension of the living area, the generous 25 m² terrace allows for the creation of a dining area and a relaxation corner. Southwest oriented, it offers a nice view of the Jura and magnificent sunsets, to be enjoyed throughout the seasons. This level also includes: • An entrance hall. • A bedroom. • A shower room with WC. • A closed area for the washing column, discreetly integrated into the design. A 33 m² master suite under the attic The upper floor accommodates a master suite with a particular charm, with wood-clad ceilings and mansard roofs. This area includes an integrated bathroom with shower, double sink, and WC, as well as custom-made built-in wardrobes. An air extraction system is provided for the use of a portable air conditioner. The total area of 94 m² includes the master suite. The 25 m² terrace provides additional space. Construction and equipment The building combines traditional masonry construction for the basement and ground floor with a wooden frame for the upper part, with perimeter insulation. The property has the following equipment: • Geothermal heat pump heating. • Photovoltaic panels. • Triple glazing. • Elevator connecting the underground garage to the floors. • Two private parking spaces in the underground garage. • Private cellar of 7 m², easily accessible on the ground floor. • Bicycle and stroller storage + PC storage. A village setting in the Gros-de-Vaud Vuarrens offers local shops, including a cheese and grocery store, a fish shop, and a restaurant, as well as an active association and cultural life. A CarPostal connection allows access to the LEB station in Echallens. The motorway connections in Chavornay and Yverdon facilitate travel in the region. School buses serve the establishments in the neighboring villages. Childcare solutions are offered in Villars-le-Terroir and Echallens. Selling price Apartment: CHF 820’000.– Two indoor parking spaces extra: CHF 20’000.– each Total price with the two parking spaces: CHF 860’000.– A duplex to be discovered for its architecture, its light, and the care taken in its finishes. Direct sale by the owner. Agencies and intermediaries: please do not contact.
Travel time
-
New building
1 / 13
CHF 1,730,000.– Premium
4.5 rooms198m² living space
1306 Daillens

Apartment of 198 m2 with balcony and two outdoor parking spaces

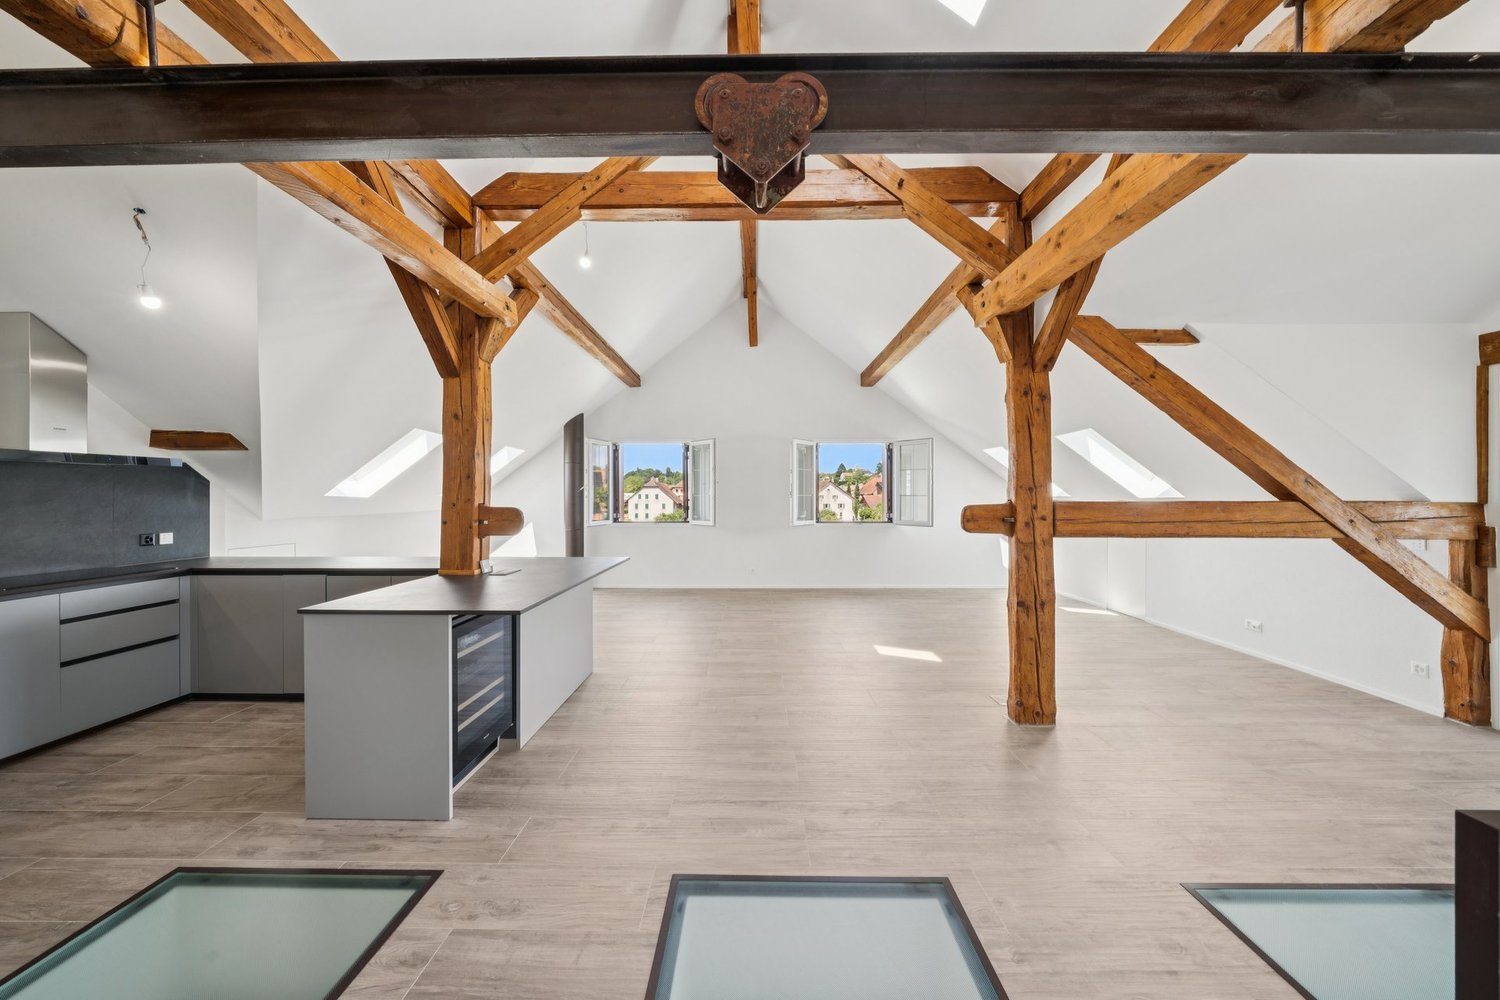
Description:This 4.5-room apartment is ideally located on the last two floors of a human-scale residential building. It benefits from a very beautiful, unobstructed view of the countryside and the Alps.The living space, located on the top floor, seduces with its beautiful ceiling height, its exposed metal beam, and its open kitchen, which create an atmosphere that is both spacious and bright.The sleeping area is located on the lower floor and has two bedrooms, each with its own en-suite bathroom.Distribution:Third floor: • Hall with private access to the elevator • Cellar and laundry room with sink • Office space or possibility to arrange a second living room • First bedroom en suite with Italian shower • Parental bedroom with spacious, internally designed dressing room and bathroom with Italian shower and furniture with double sink Fourth floor: • Entrance hall with built-in wardrobes and private access to the elevator • Open, fully equipped kitchen • Living room with dining area • Guest toilet • Storage spaces on either side of the living room • Balcony-loggia of approximately 10 m² • Equipment & services: • Shutters • Velux • Triple glazing • Both floors are served by an elevator • Integrated lighting and heating managed by domotics • Siemens kitchen: oven, steam cooker, ceramic hob, dishwasher, Miele wine cooler, Dekton worktop Apartment price: CHF 1'730'000.-Price of the 2 covered outdoor parking spaces: 2x 25'000.-Total price: CHF 1'780'000.-

1 / 1
Price on requestPremium
4.5 rooms107m² living space
1410 Thierrens

Modern 4.5-room apartment in Thierrens – Minergie certified

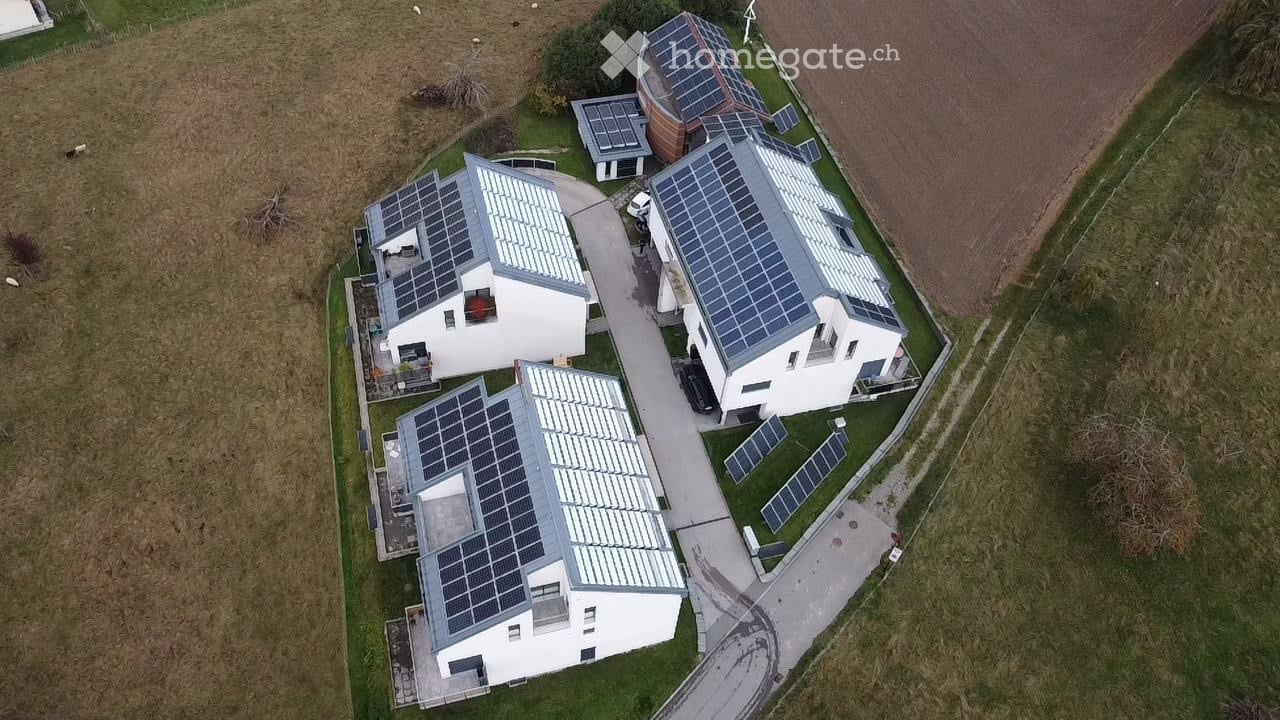
Discover this new 4.5-room apartment on the ground floor of a modern residence in Thierrens (1410), in the canton of Vaud. The 2019-built and Minergie-certified apartment combines comfort, energy efficiency, and quality of life.The residence consists of three contemporary buildings with solar modules, surrounded by well-maintained green spaces and a paved alley, offering a pleasant and environmentally friendly living environment.The highlights of this apartment: • Spacious living area: 107 m² for the comfort of daily life. • Balcony with beautiful views: Enjoy a private outdoor area and a view of the Jura and the Alps. • Full barrier-free access: Apartment accessible with a wheelchair, with an elevator. • Garage included: A parking space in the garage for your vehicle. • Quiet environment: A peaceful setting, ideal for relaxation. • Family-friendly: An accommodation tailored to the needs of children. • Minergie-A+ certification: Guarantee of an energy-efficient and environmentally friendly construction. Ideal location: The apartment benefits from rich sunlight in the summer. All daily amenities are within reach: Migros and Coop are 1 minute away on foot, the Collège de Thierrens only 3 minutes away on foot, and the Thierrens bus stop 1 minute away, ensuring excellent public transportation connections.Whether you are a family, a couple, or a person with reduced mobility, this modern and well-located apartment offers a rare opportunity in the region. Don't miss the chance to settle in an exceptional living environment in the heart of the canton of Vaud.

Nicola Corcetto

Nicola Corcetto

1 / 13
Nicola Corcetto

Nicola Corcetto

  • Parking space
  • Balcony / Terrace
  • Garage
  • +4
CHF 895,000.– Top
4.5 rooms124m² living space
Chemin des Epinettes 3, 1062 Sottens

Where calm becomes an art of living...

AN EXCLUSIVITY FROIDEVAUX IMMOBILIER SA !There are places that immediately provide a sense of well-being. Places where silence is only interrupted by the song of birds, where each sunrise illuminates an open landscape and where time seems to slow down.In this privileged setting, this superb 4.5-room apartment is located, offering 124 m² of living space, designed for those seeking space, light, and an exceptional quality of life.As soon as you enter, the volumes impress. The vast living area of 37 m², combining living room and open kitchen, constitutes the true heart of the apartment. Bathed in light thanks to its large openings, it naturally extends onto an 8 m² balcony, offering a panoramic view of the surrounding countryside. A living backdrop that evolves with the seasons and invites you to savor every moment.The sleeping area has been designed to preserve the comfort and intimacy of each person.The parental suite of 23 m² is a true cocoon, equipped with a shower room and private toilet. Two other spacious bedrooms of 16 m² and 14 m² offer generous spaces, perfect for a family, an office, or a guest room.A bathroom with a laundry area, as well as a large storage room, complete this property with appreciable functionality for daily use.Outside, the charm operates immediately. The private garden of 27 m² becomes an additional living space: breakfast in the sun, moments of relaxation, meals with friends, or children's play... each one finds their happiness in an environment imbued with serenity.To perfect the comfort, the apartment also has: • Two covered parking spaces • A private cellar • Numerous storage spaces A privileged locationNestled in a peaceful residential environment, this property benefits from a rare situation. Here, nature comes to your door, the landscapes stretch as far as the eye can see, and calmness becomes a true luxury. While enjoying this rural atmosphere, essential amenities remain easily accessible.The advantages at a glance • 124 m² of living space • 4.5-room apartment • Spacious living room with open kitchen of 37 m² • Parental suite of 23 m² with shower room/toilet • Two bedrooms of 16 m² and 14 m² • Bathroom with laundry area • Large storage room • Balcony of 8 m² • Private garden of 27 m² • Cellar • Two covered parking spaces • Panoramic view and unobstructed view of the countryside • Absolute calm and privileged environment More than an apartment, this is a true invitation to change your rhythm and make the most of every day. An address where elegance, comfort, and nature come together to offer an exceptional living space.

  • Parking space
  • Balcony / Terrace
  • Garage
  • +4
Travel time
-
1 / 13
CHF 595,000.– Top
3.5 rooms65m² living space
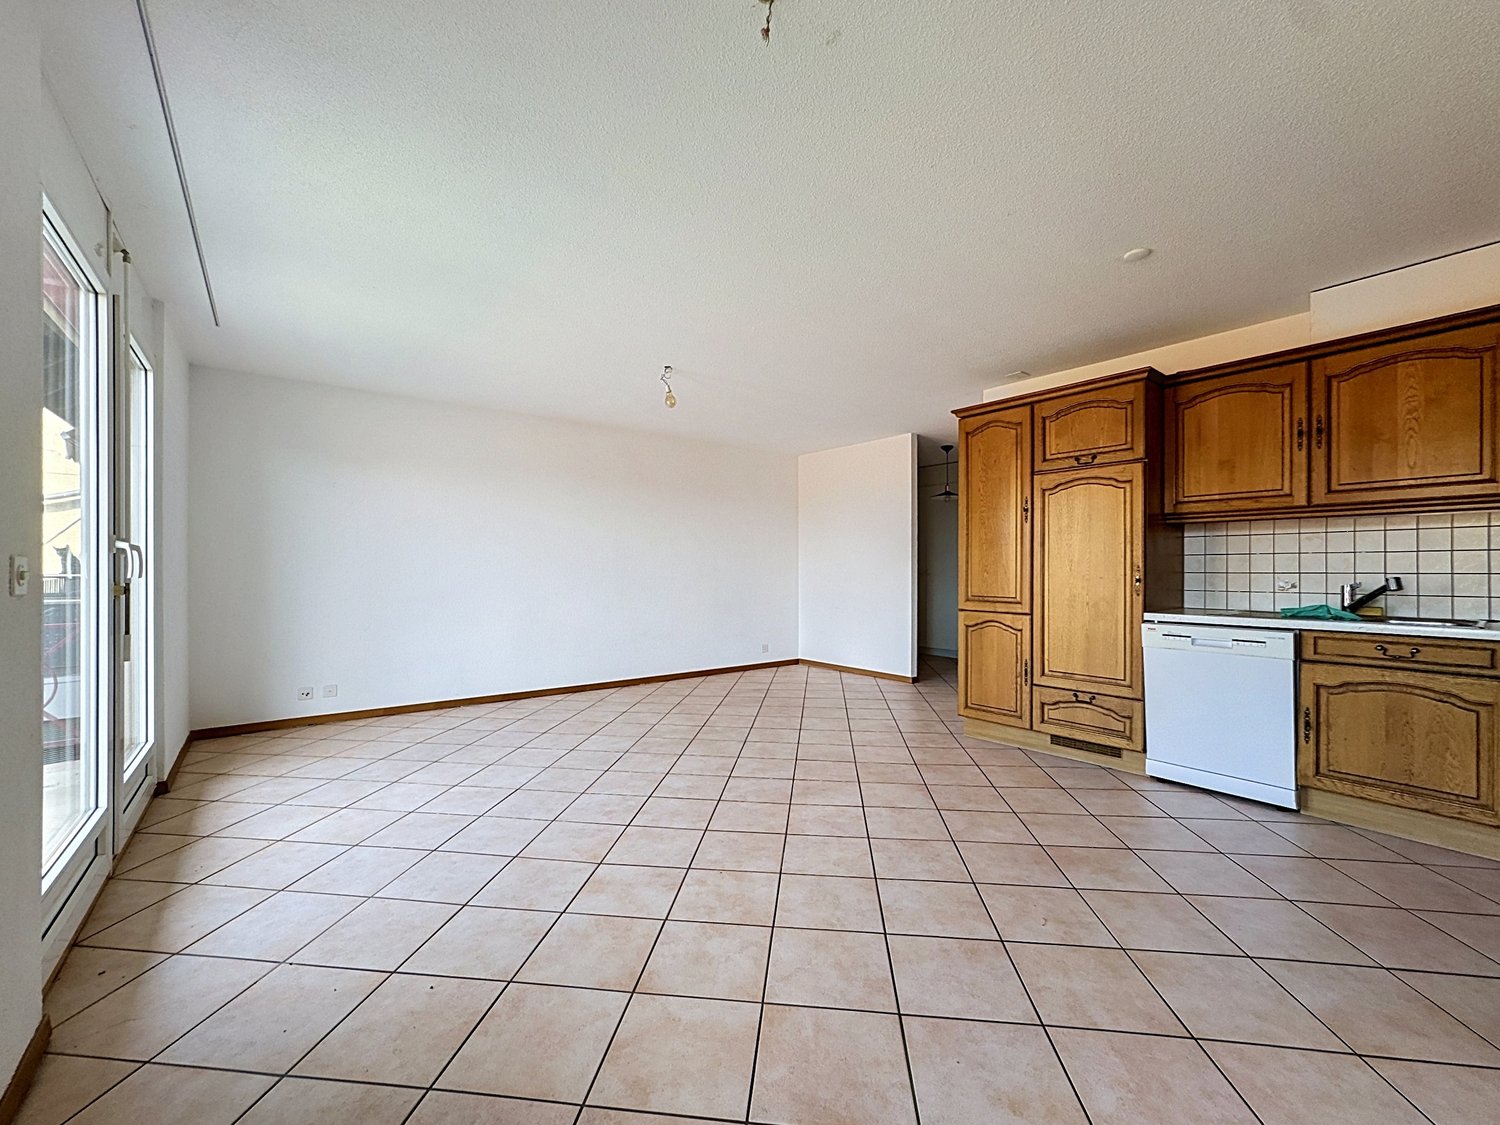
Bains 1, 1040 Echallens

Charming 3.5 rooms in a green setting

We have the pleasure of offering you this charming 3.5-room apartment for sale in Echallens.Discover this bright apartment of 65 m² living space on the 1st floor, complemented by two balconies (16 m²) and an individual garage (20 m²), located in a quiet area in a PPE in Echallens, close to shops.Its main advantages are: • Living area: 65 m² well laid out • Outdoor spaces: 2 balconies totaling 16 m² • Bedrooms: 2 comfortable rooms • Bathroom: Fully renovated shower room with taste • Kitchen: Originally equipped kitchen (1985) • Living room: Large, bright living space to refresh according to your tastes • Annexes: 1 individual closed garage of 20 m² Technical information • Year of construction: 1967 • Latest renovations: 1985 (kitchen) and recent renovation of the bathroom • Floor: 1st floor (no elevator) • Legal form: PPE (Property in floors) This property offers great potential for personalization thanks to its large living room which needs refreshing. The bathroom has been redone for immediate comfort. Enjoy two well-oriented balconies and a practical individual garage for your vehicle.The attention of buyers is drawn to the existence of a global energy renovation project (envelope, heat production, etc.), already approved by the community of co-owners, in order to comply with the requirements of the new Energy Law. Part of these works will be financed by the PPE's renovation fund. The remaining balance will remain chargeable to the owner in proportion to their thousandths. It is specified here that the articulated sale price already takes into account the share attributable to the apartment object of the sale, the cost of which is estimated at CHF 25,000.00.Certain of the interest that this object will not fail to arouse in you, we look forward to presenting your future accommodation.

Travel time
-
Alec Byrde

Alec Byrde

1 / 13
Alec Byrde

Alec Byrde

  • Balcony / Terrace
  • Garage
  • Pets allowed
  • +3
CHF 1,080,000.–
5.5 rooms130m² living space
1302 Vufflens-la-Ville

Apartment with character and panoramic views and garden in the heart of the village!

FULL FILE AVAILABLE ON REQUESTBrief info : • 5.5 rooms : 3 bedrooms, 1 office, 2 bathrooms + guest toilet • Living area : approx. 130 m² • Outdoor area : shared garden of approx. 370 m² • Parking spaces : 1 garage box and 1 outdoor parking space • Technical features : gas heating and solar panels, triple-glazed windows • Sale price of the apartment : CHF 1'080'000.- • Garden : CHF 50'000.-, parking spaces : CHF 70'000.- • Total sale price : CHF 1'200'000.- Located in the heart of Vufflens-la-Ville in a beautiful 1750 building, this apartment occupies the entire 2nd floor of a small PPE with three apartments.Its 130 m² of living space are distinguished by excellent lighting and very beautiful rooms (ceiling height of approx. 3 m).The large living area opens onto a modern, high-end kitchen (Gaggenau appliances) and benefits from a superb panoramic view of the countryside and the mountains.Perfectly separated, the sleeping area has numerous built-in storage spaces, three comfortable bedrooms, and an office (or 4th bedroom). A bathroom, a shower room, and a guest toilet complete the offer.The building is perfectly maintained and does not require any major renovations. Some interior renovations will allow you to put the apartment to your taste.Finally, a beautiful garden of 370 m² (shared with another apartment) sublimates this property, completed by a cellar, a laundry room, and two parking spaces.You will particularly appreciate : • Location : in the heart of the village, a few steps from schools, shops, bus stops, and the CFF train station • Space and intimacy : a generous area of 130 m² with only one apartment per floor • Panoramic view : an unobstructed view of the countryside and the mountains • Potential and character : historic building, period parquet to be revealed, and modular rooms • Outdoor area : the rare privilege of a large, tree-lined garden in the center of the village • Up-to-date technology : healthy condominium with solar panels, recent heating, and water treatment Do not hesitate to contact us at 079 573 87 67 for more information and to organize a visit.

  • Balcony / Terrace
  • Garage
  • Pets allowed
  • +3
1 / 12
  • Parking space
  • Balcony / Terrace
  • Garage
  • +1
CHF 1,150,000.–
4.5 rooms110m² living space
Bournens, 1035 Bournens

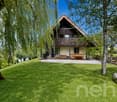
Pleasant 4.5-room apartment with 1043 m2 of private garden

In Bournens, this accommodation has all the attributes of a house: beautiful volumes, a ground-floor terrace, and a private garden, within a small, green co-ownership of only three lots, whose PPE has just been constituted. On the ground floor, life is organized around the living room, extended by the dining room and kitchen, with direct access to the vast terrace. A bedroom and a shower room complete this level, ideal for accommodating family or setting up an office. Upstairs, two bedrooms share a bathroom, the largest having a balcony and a generous adjacent dressing room. The exteriors are particularly notable: the 1043 m² garden, entirely tree-lined, deploys large weeping willows and many fruit trees in a framework that is both generous and intimate - what to receive all summer and pick your own fruits. A garage box and an outdoor parking space complete the property. The building has also benefited from several recent works: roof insulation, triple-glazed windows equipped with mosquito nets, as well as solar panels in a shared consumption unit (RCP), to produce electricity on site. The village of Gros-de-Vaud, Bournens, offers a rural setting while being perfectly connected: the highway entrance is just a few minutes away, which puts Lausanne and the Lemanic arc within immediate reach. Exact address available after registration on neho.ch.DO YOU WANT TO VISIT? PLEASE REGISTER FIRST: https://neho.ch/b/1035-26-1

  • Parking space
  • Balcony / Terrace
  • Garage
  • +1
1 / 13
CHF 640,000.–
4.5 rooms110m² living space
Chemin des Luchères 5, 1417 Essertines-sur-Yverdon

4.5 ROOMS BRIGHT IN A PICTURESQUE SETTING - SMALL PPE OF 6 UNITS

4.5 ROOMS BRIGHT IN A PICTURESQUE SETTING - SMALL PPE OF 6 UNITS EXCLUSIVITY - ESSERTINES-SUR-YVERDON - 4.5 ROOMS BRIGHT WITH A RETURN OF 4.4 %Picturesque setting, small PPE and already rented investmentJust a few minutes from Yverdon-les-Bains and Échallens, discover this beautiful 4.5-room apartment of approximately 134 m² gross, located on the 2nd floor with elevator, in a small PPE of only 6 apartments.Bathed in light thanks to its excellent exposure, it offers a beautiful unobstructed view of the surrounding countryside and a particularly quiet residential area.It consists of: • Entrance hall with wardrobe • Open, fully equipped kitchen with dining area • Spacious, bright living room • Parental bedroom of 14.5 m² • Two additional bedrooms • Bathroom with bathtub, WC, sink and space for a washing machine • Shower room with shower, WC and sink The advantages: • Small PPE of 6 units • Elevator • Air-water heat pump • Photovoltaic panels • Good thermal and acoustic insulation • Quiet and sunny location • Beautiful unobstructed view of the countryside • Bicycle cellar and visitor parking spaces • Cellar included An interesting investment opportunityCurrently rented for CHF 2'350.-/month, the apartment offers a gross return of approximately 4.4 %.An investment with a tenant already in place, in a municipality appreciated for its quality of life and its proximity to Yverdon-les-Bains and Échallens.Outdoor parking space: CHF 30'000.- extra, mandatory.And if you're looking for a place to put your suitcases, you'll find it here: the countryside around you, the light in the apartment and the quiet as a neighbor.Because some apartments are visited? and others are felt.Anita Tissot - Geobiology & Real Estate077 405 02 36

Travel time
-
1 / 13
CHF 1,125,000.–
4.5 rooms137m² living space
Rue des Fontaines 5, 1058 Villars-Tiercelin

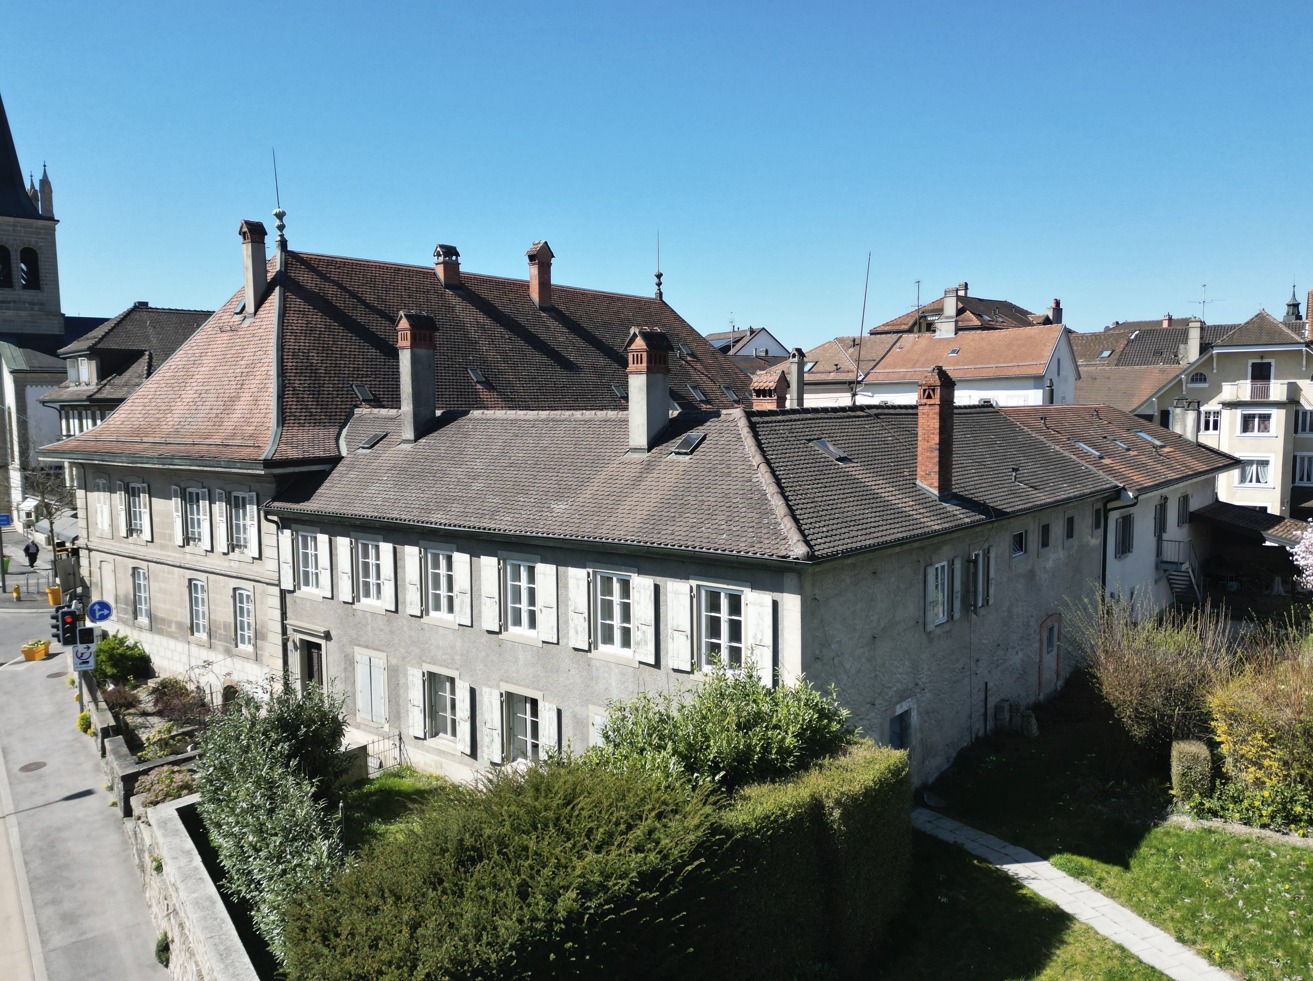
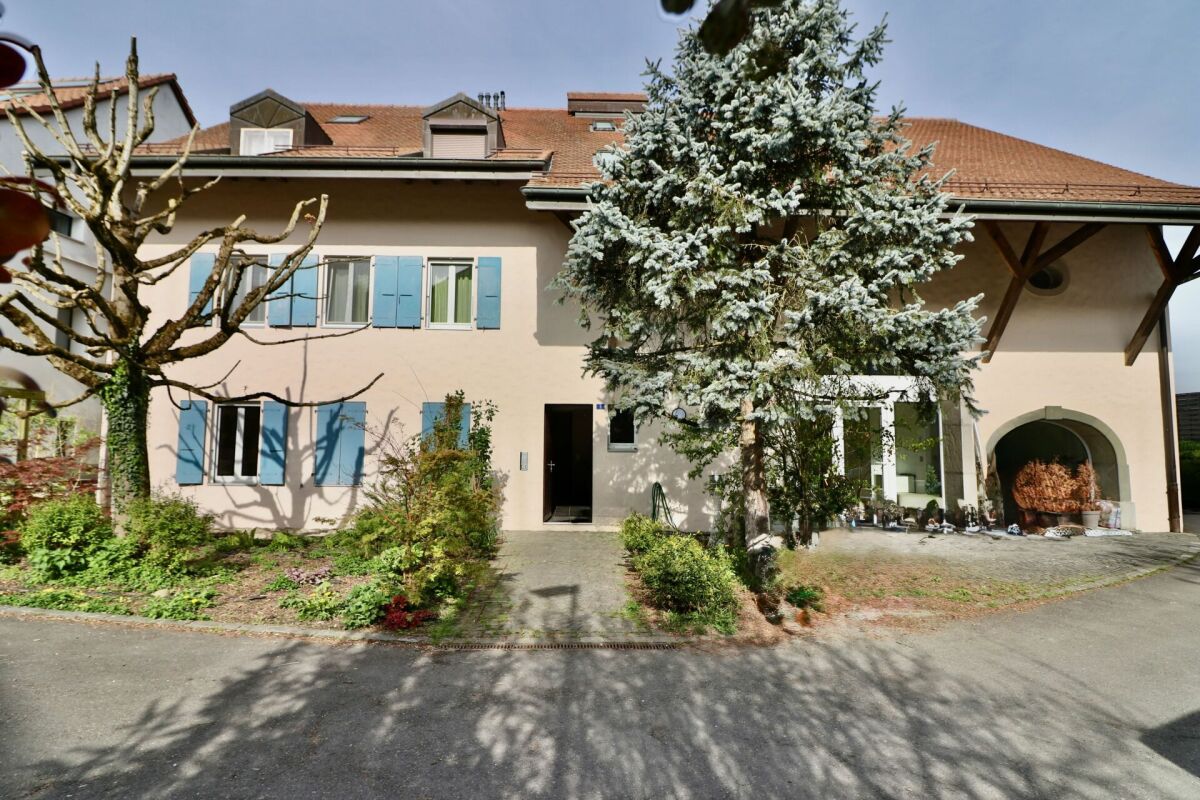
Charming 4.5-room apartment in a renovated farmhouse

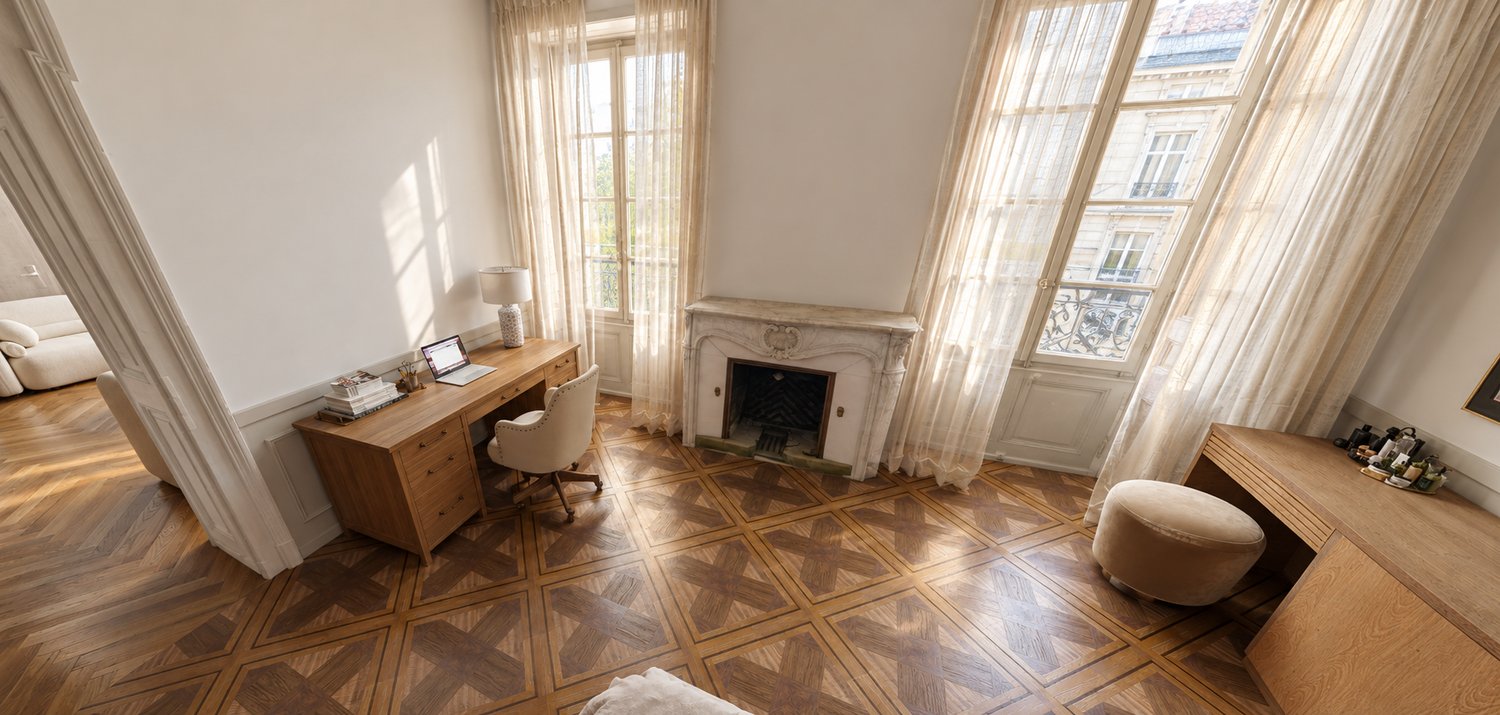
EXCLUSIVEWe have the pleasure of presenting this magnificent 4.5-room apartment in a renovated farmhouse, with approximately 137 m² of living space, designed by an architect. Located in the heart of the charming village of Villars-Tiercelin, this property elegantly combines the charm of the old with the comfort of a high-quality contemporary renovation.THE ADVANTAGES AT A GLANCE • The farmhouse was completely renovated in 2020 • Independent entrance • Small co-ownership with only 3 co-owners • Two well-oriented terraces (east-west) • Exposed beams • Wood stove in the living room • Three bedrooms, two bathrooms, and a guest toilet • Potential for independent activity or studio • Low costs thanks to fewer common areas • Quiet and authentic village atmosphere SITUATIONThe apartment is located in Villars-Tiercelin, in a peaceful and green environment, and benefits from a privileged lifestyle in the heart of the Vaudois countryside, while remaining close to the main urban centers.The village seduces with its authenticity, tranquility, and quality of life, ideal for families and people seeking a serene lifestyle.THE APARTMENTThe apartment was designed with great taste and offers spacious rooms, a warm atmosphere, and a particularly functional layout.The living area of approximately 137 m² is divided as follows:GROUND FLOOR • Independent entrance with large storage closet • Spacious room currently used as a bedroom with independent access • Spacious bathroom with bathtub This floor offers many possibilities for customization. Thanks to its independent access, it can perfectly suit an independent activity, an office, a home office, or be converted into an independent studio.1ST FLOOR • Beautiful, fully equipped kitchen open to the dining room • Spacious, covered terrace of approximately 18 m² with a view of the village • Cozy living room with wood stove • Access to a second terrace of approximately 5 m², ideal for admiring the sunsets • Guest toilet 2ND FLOOR • Two beautiful bedrooms • Bathroom with WC • Superb exposed beams bringing a lot of character and charm OUTDOOR AREAS AND ANNEXES • Spacious, covered terrace of 18 m² • Second terrace of 5 m² • Wine cellar with private storage space • Private storage space of approximately 14 m² • Two outdoor parking spaces THE ADDITIONAL ADVANTAGES • Authentic charm of the old • Recent, high-quality renovation • Warm atmosphere and noble materials • Independent entrance • Potential for independent activity or studio • Low co-ownership costs • Quiet and green environment • Two perfectly oriented terraces MORE PHOTOS ON OUR WEBSITE : www.synergimmo.chAre you already an owner and want to coordinate the purchase of this property with the sale of your current home?Do not hesitate to ask us for a free estimate. We will gladly assist you in all steps of your real estate project.Visit our website : www.synergimmo.ch

Travel time
-
Richoz Stéphane

Richoz Stéphane

1 / 11
Richoz Stéphane

Richoz Stéphane

CHF 1,295,000.–
6.5 rooms205m² living space
A Echallens, 1040 Echallens

Exceptional 6.5-room apartment (Loft style) - Noble materials and volumes

Exclusivity Publiaz real estate SA Let yourself be seduced by this unique property with a affirmed loft style, located in the heart of Gros-de-Vaud. This high-standard apartment, with a living area of approximately 200 m2 (for more than 230 m2 of usable space), deploys generous volumes and a rare architectural identity.A spectacular living space of approximately 80 m2 with a ceiling height of over 5.2 meters. The floor is covered with a large contemporary stone-effect tile. The entire set of materials is of high quality.A true architectural signature, the solid wood beam structure is painted white, bringing light, warmth, and charm. It contrasts beautifully with the load-bearing structure and the black textured metal staircase, for a raw industrial touch.A vast mezzanine of approximately 30 m2 overlooks the living room. The railing is an elegant combination of glass and steel, preserving the feeling of space and safety. This area is ideal for an office, a game room, or a library.Night area: 4 spacious and comfortable bedrooms to be discovered during the visit.Amenities: 2 modern bathrooms.Outdoor area: A beautiful 20 m2 terrace, an additional fully equipped living space, directly accessible from the living room.In summary: An incomparable volume and style. The bold combination of the white wood beam structure and the black metal structure creates a unique character. The huge living room is an invitation to conviviality. This loft apartment is an absolute must-see.A garage box and two outdoor parking spaces are also available.

1 / 13
CHF 1,150,000.–
4.5 rooms115m² living space
Auf Anfrage 1, 1036 Sullens

Beautiful 4.5-room new build 4 minutes from Cheseaux-sur-Lausanne

In the heart of the charming village of Sullens, in immediate proximity to Cheseaux-sur-Lausanne and all amenities, this magnificent 4.5-room duplex apartment offers a unique living experience, combining modernity and charm in a peaceful environment. Located in a completely rebuilt charming building, this new property seduces from the first moments by the quality of its materials and the harmony of its volumes. The entrance is at the level of the bedrooms, where three beautiful, bright rooms welcome with gentleness and serenity. The parental suite has its own shower room, offering an intimate and comfortable space. Two of the bedrooms open onto an elegant gallery giving onto the common garden, creating a peaceful and warm atmosphere.On the upper floor, the heart of the home reveals its full potential. A beautiful, naturally lit room is articulated around a convivial living room and a generous dining area. The kitchen, the true master piece, seduces with its large central island, its careful finishes, and its practical pantry. The volumes, sublimated by a beautiful ceiling height, provide a feeling of space and freedom. Everything extends to a pleasant balcony offering a clear view of the surrounding countryside, inviting you to savor each moment.A cellar and a bicycle room complete this property with functionality.In terms of parking, an outdoor parking space for CHF 20'000.- (in addition to the sale price) is located in front of the property, with the possibility of acquiring an underground garage space for CHF 30'000.- in addition, providing additional daily comfort.The external galleries, the architectural signature of the building, add a unique touch to the whole and underline the charm of this atypical realization.This superb apartment embodies a true love at first sight, where each space is discovered, felt, and fully lived. Between light, volumes, and character, it offers a rare and inspiring living framework. Contact us directly to arrange a visit to the premises at +41 21 544.15.64.

Suggested properties for you based on search results