106 results - House, chalet, rustico to buy in District Gros-de-Vaud
1 / 10
  • Parking space
  • Garage
  • View
  • +1
CHF 1,400,000.– Top
5.5 rooms194m² living space
Rue de la Sapelle 25, 1058 Villars-Tiercelin

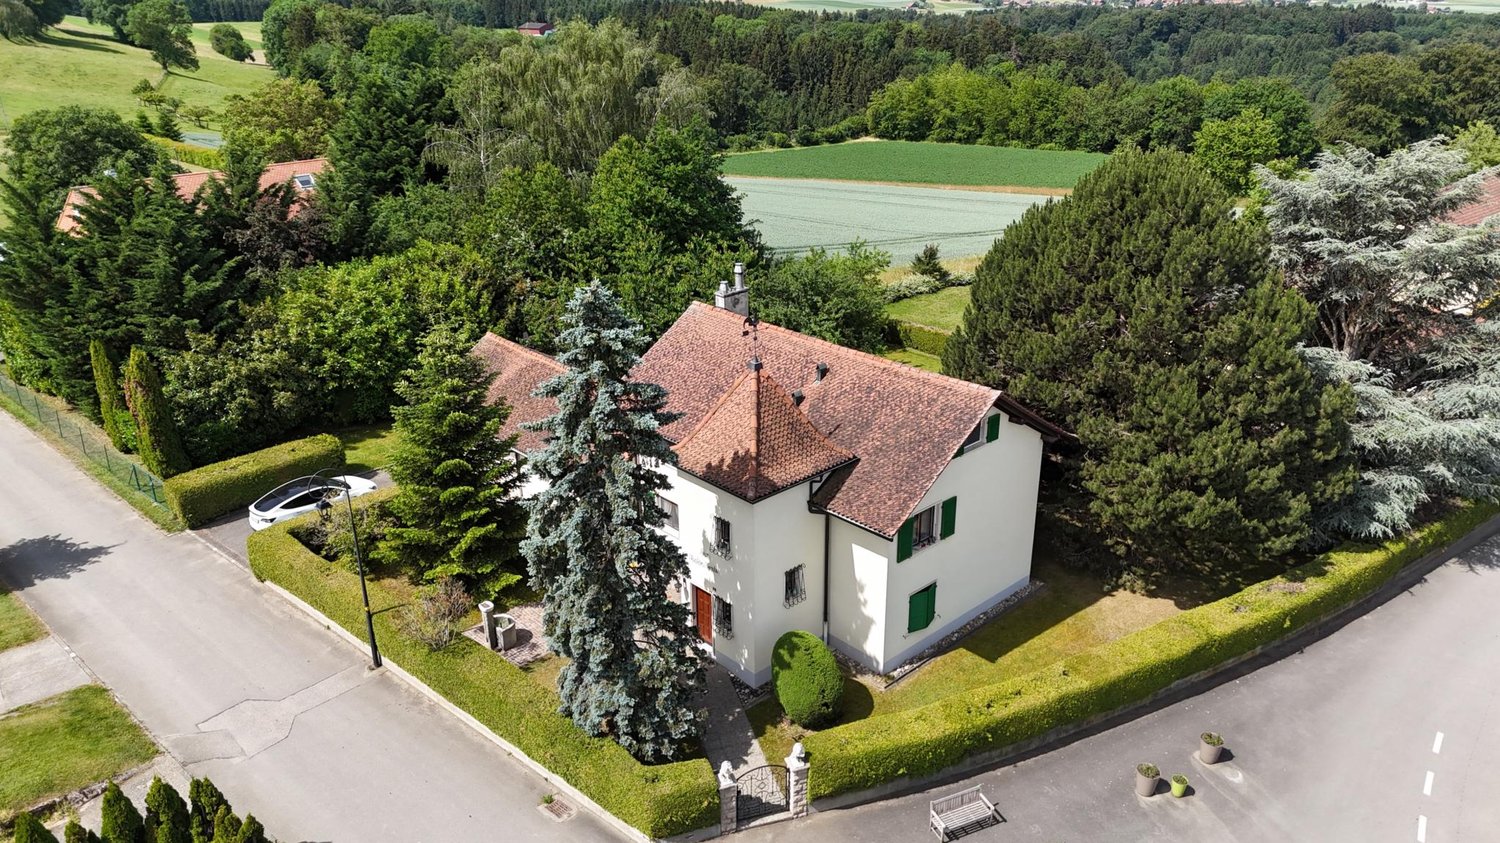
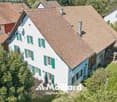
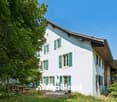
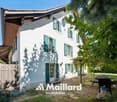
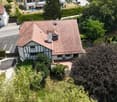
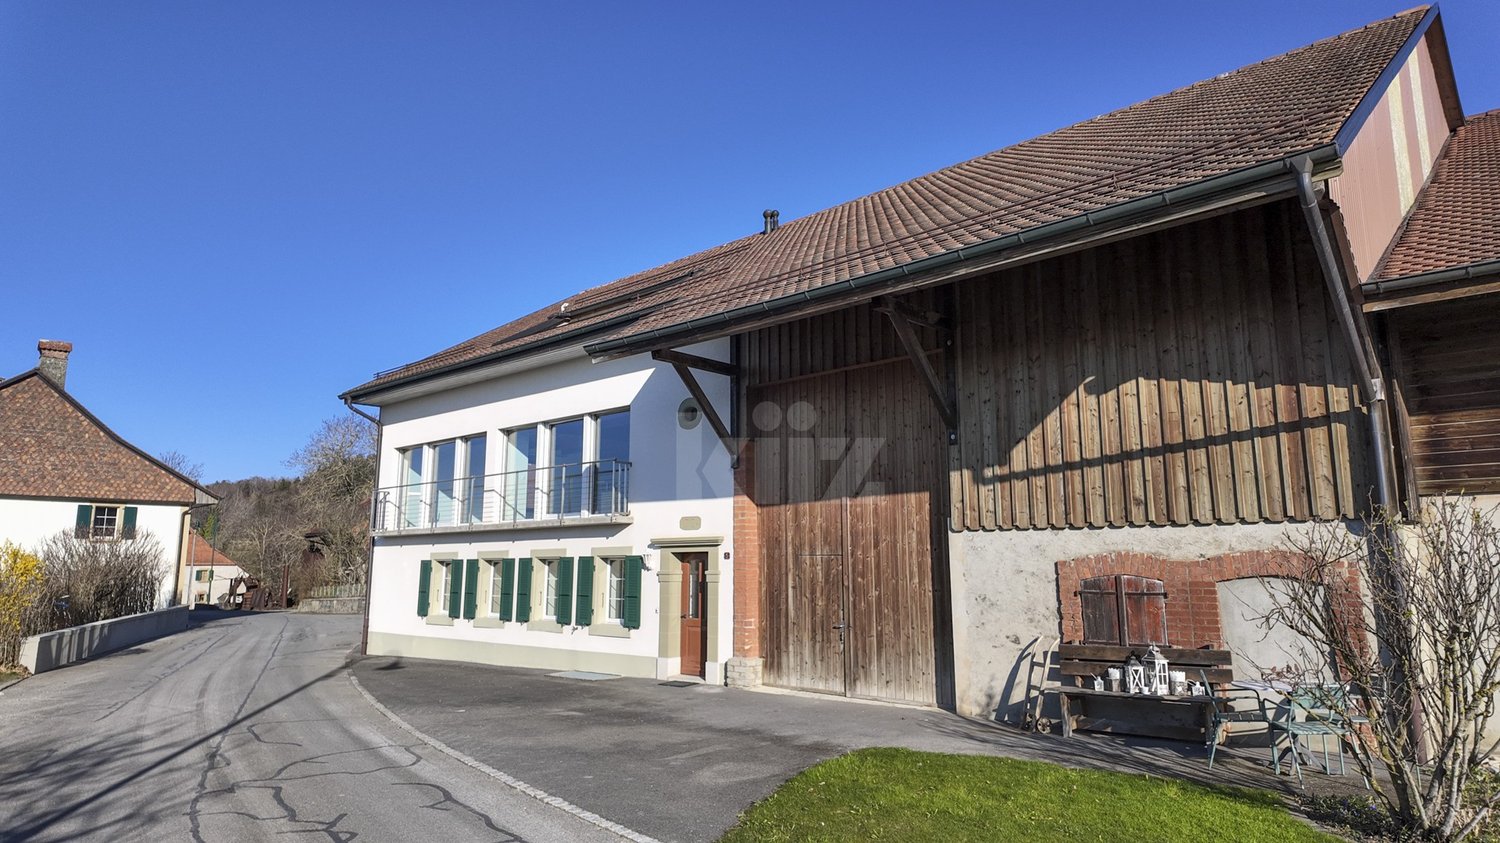
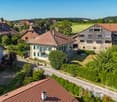
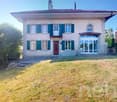
Charming 5.5 Room House in Villars-Tiercelin

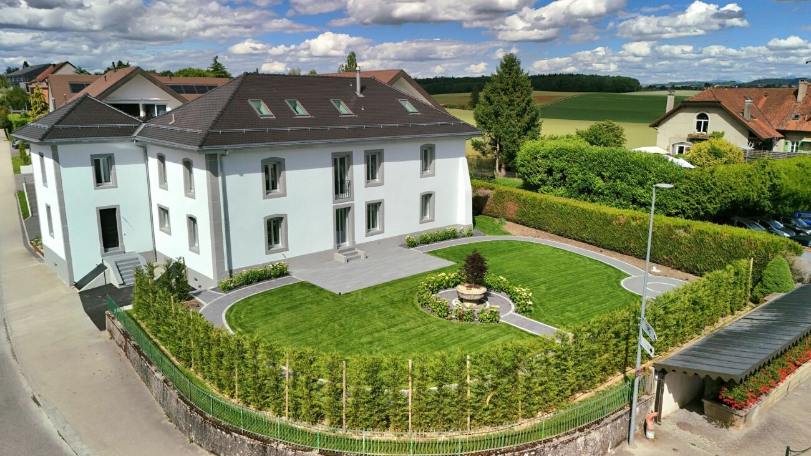
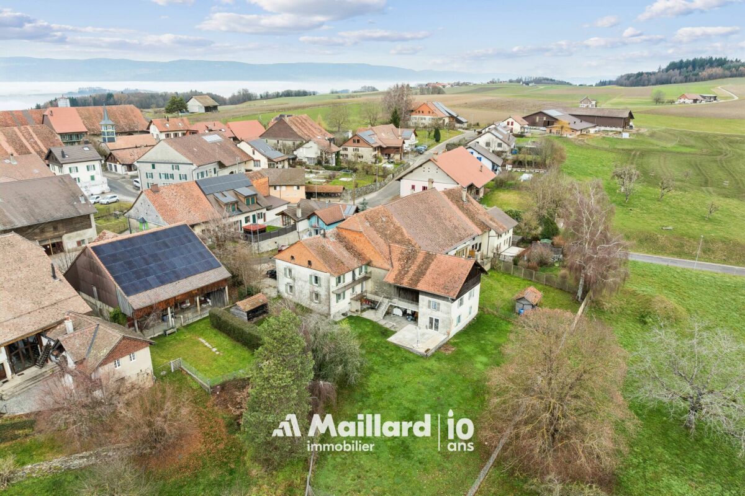
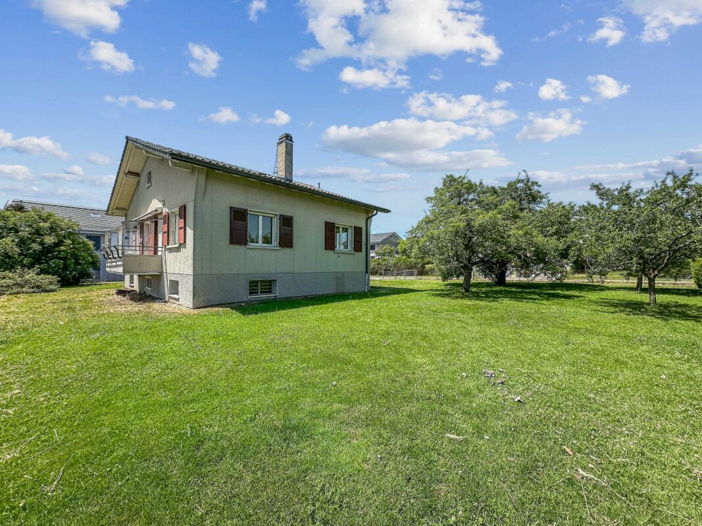
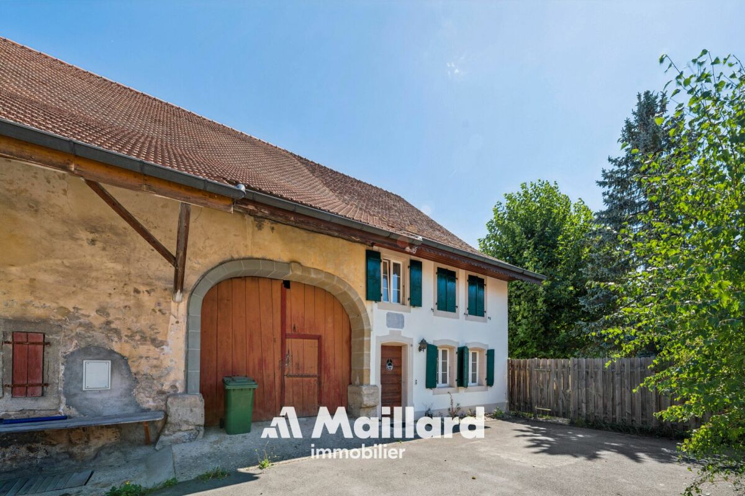
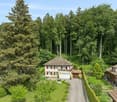
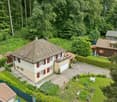
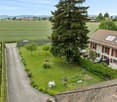
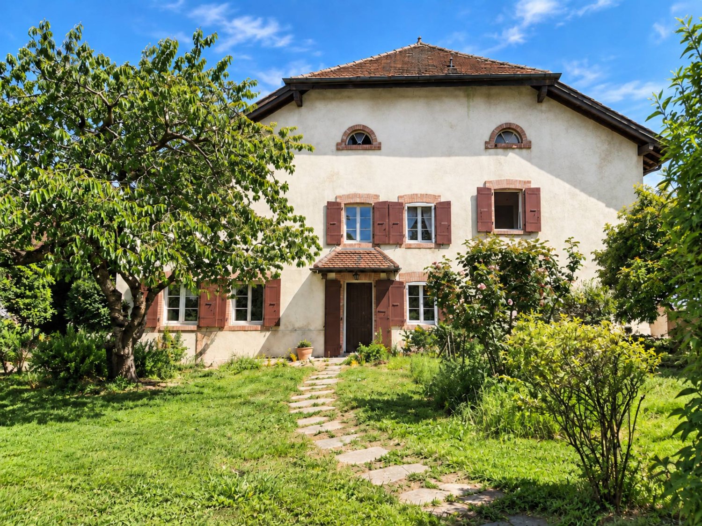
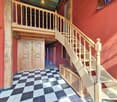
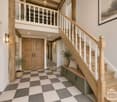
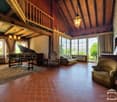
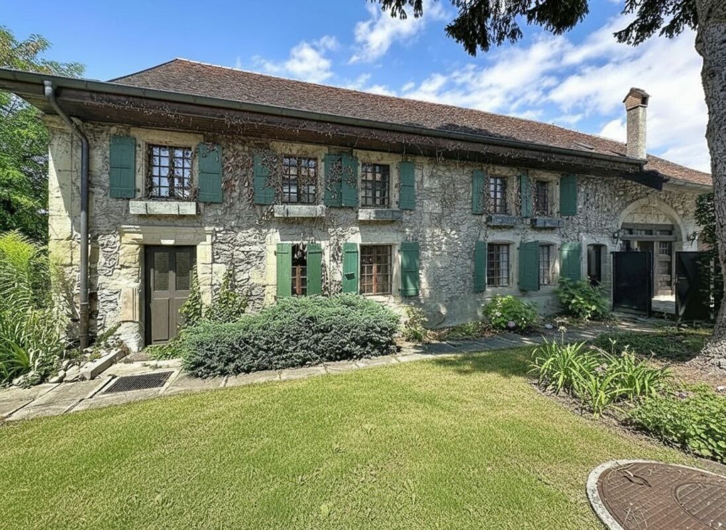
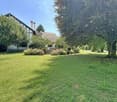
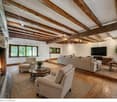
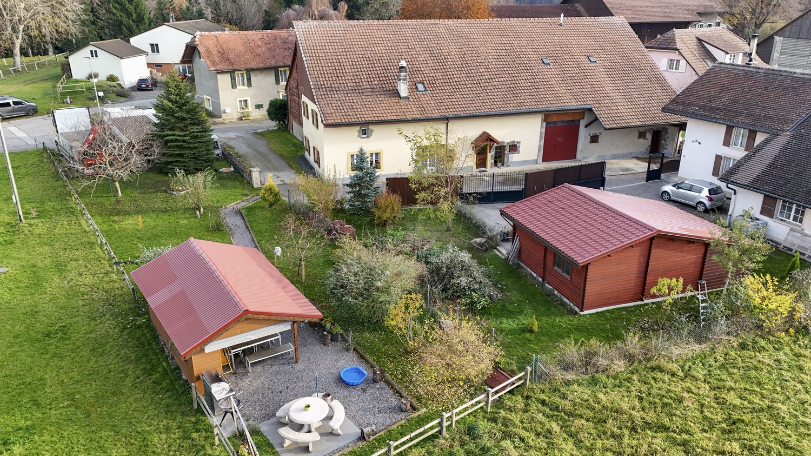
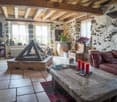
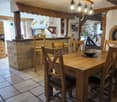
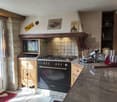
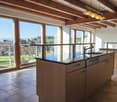
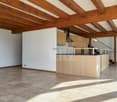
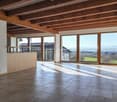
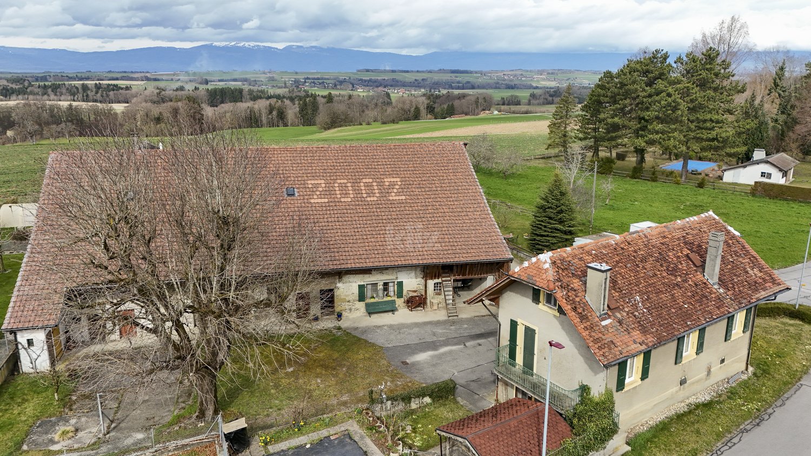
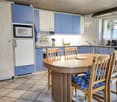
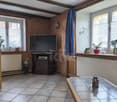
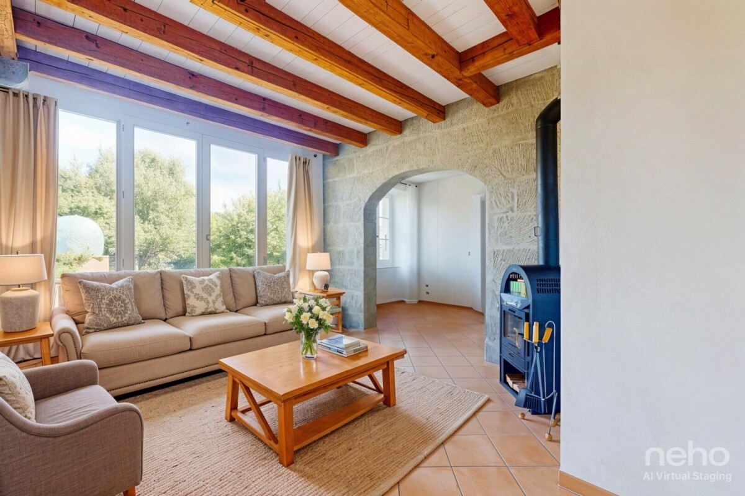
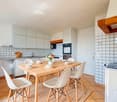
This charming historic property with 5.5 rooms, formerly a farm from the early 20th century, has been entirely renovated between 2016 and 2025, with particular care given to the quality of materials and the preservation of its authentic character. Rare and unique, this property combines charm, character, and functionality in a bucolic and peaceful setting, ideal for a family seeking space, nature, and authenticity, while remaining close to Lausanne. With approximately 194 m² of living space spread over two levels, it harmoniously combines authenticity and modern comfort.The property has also benefited from a complete renovation over the past few years. The roof, facade, technical installations, heating, windows, floors, sanitary facilities, and equipment have been completely renewed, offering a rare level of modern comfort for a building of this character. The detailed list of work can be found at the bottom of the page.Upon entering, generous volumes and a warm atmosphere are revealed. The ground floor, heated by underfloor heating and equipped with a stove, offers a large open living space opening onto the kitchen, complemented by a large adjacent living room. The fully renovated kitchen features a central, modular island on wheels, offering great flexibility in layout. This level also includes a large adjacent room, a contemporary bathroom, and direct access to the laundry room, which opens onto the garden-side balcony.On the upper floor, two spacious and bright bedrooms, one with a mezzanine, and a second living room with a stove, benefit from abundant natural light thanks to the numerous openings and skylights. The latter has retained all its authentic charm. The bathroom, equipped with a jacuzzi bathtub, is ingeniously connected to the laundry room on the ground floor, offering additional daily comfort.Outside, the 976 m² garden surrounds the house and features a convivial balcony, carefully maintained green spaces, and a barbecue area. The independent annex adjacent to the house, equipped with radiators, can be used to expand the main accommodation, as a professional space, or as a studio for guests. It also includes a cellar with a fireplace, a non-heated multipurpose room, and a stable. The garage and three outdoor parking spaces complete the practical comfort of daily life.Renovation and significant investments2016 - 2025:- Roof completely redone (frame, insulation, tiles, skylights, metal cladding) with photovoltaic panels.- Facade renovated and insulated.- Electricity and underfloor heating completely renewed.- New gas heating and solar water heater.- Windows and sanitary facilities completely renewed (pipes + fixtures).- New flooring: tiles in the bathrooms, parquet in the living areas.- New fireplaces (living room and cellar).- Kitchen installed in 2018.- System for collecting rainwater for toilet, washing machine, and irrigation.- Exterior work: retaining wall and new facade between cellar and garage.

  • Parking space
  • Garage
  • View
  • +1
Travel time
-
Beutler de Morais Pierrick

Beutler de Morais Pierrick

1 / 13
Beutler de Morais Pierrick

Beutler de Morais Pierrick

  • Parking space
  • Balcony / Terrace
  • Garage
  • +1
Price on requestTop
7.5 rooms270m² living space
A Penthaz, 1303 Penthaz

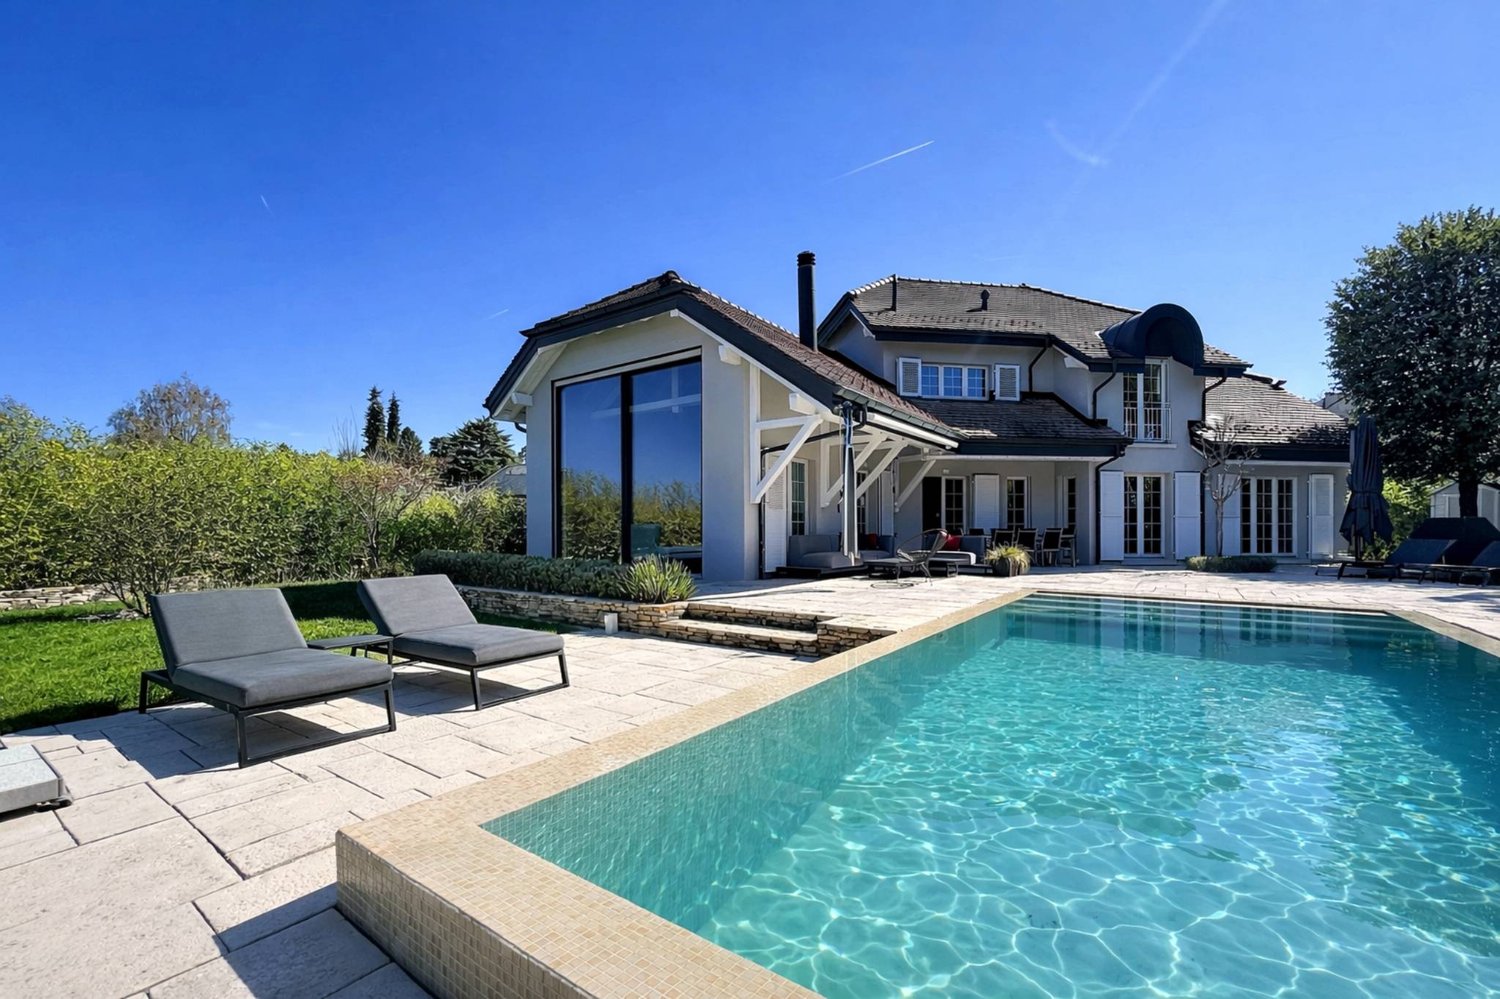
Exceptional villa with overflow pool

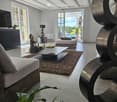
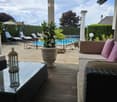
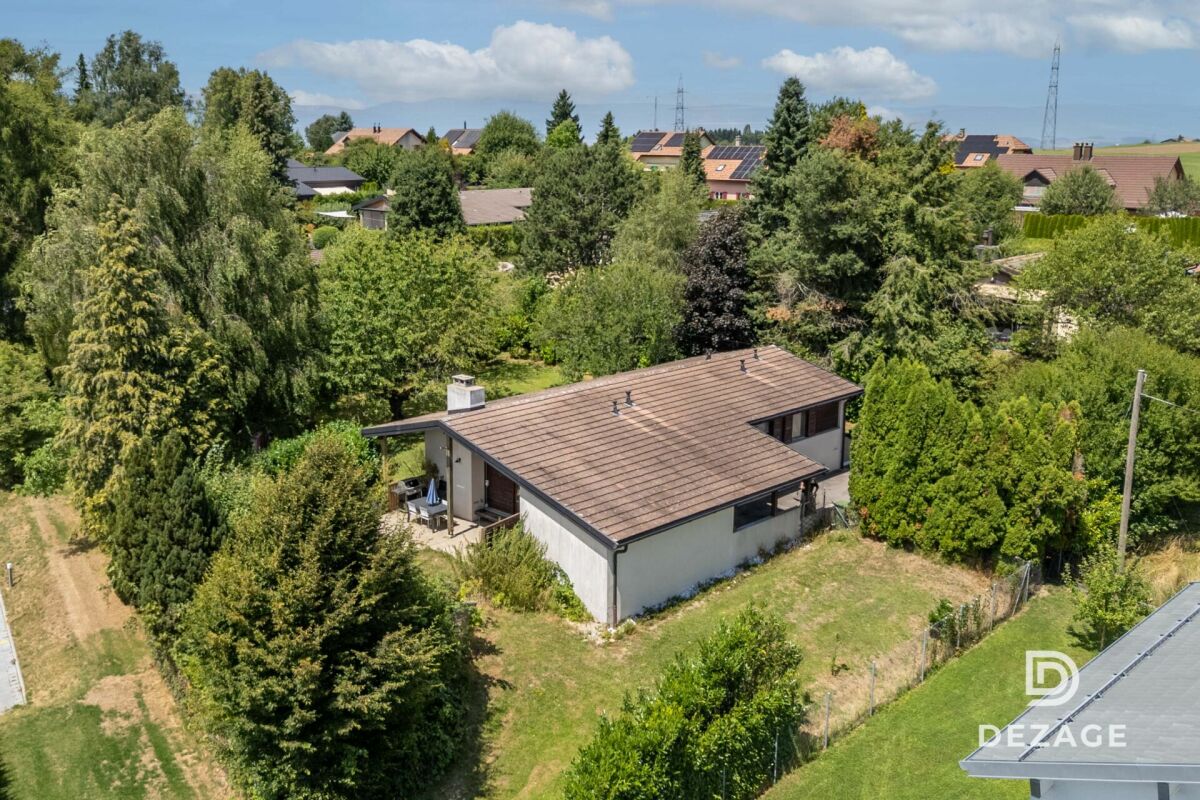
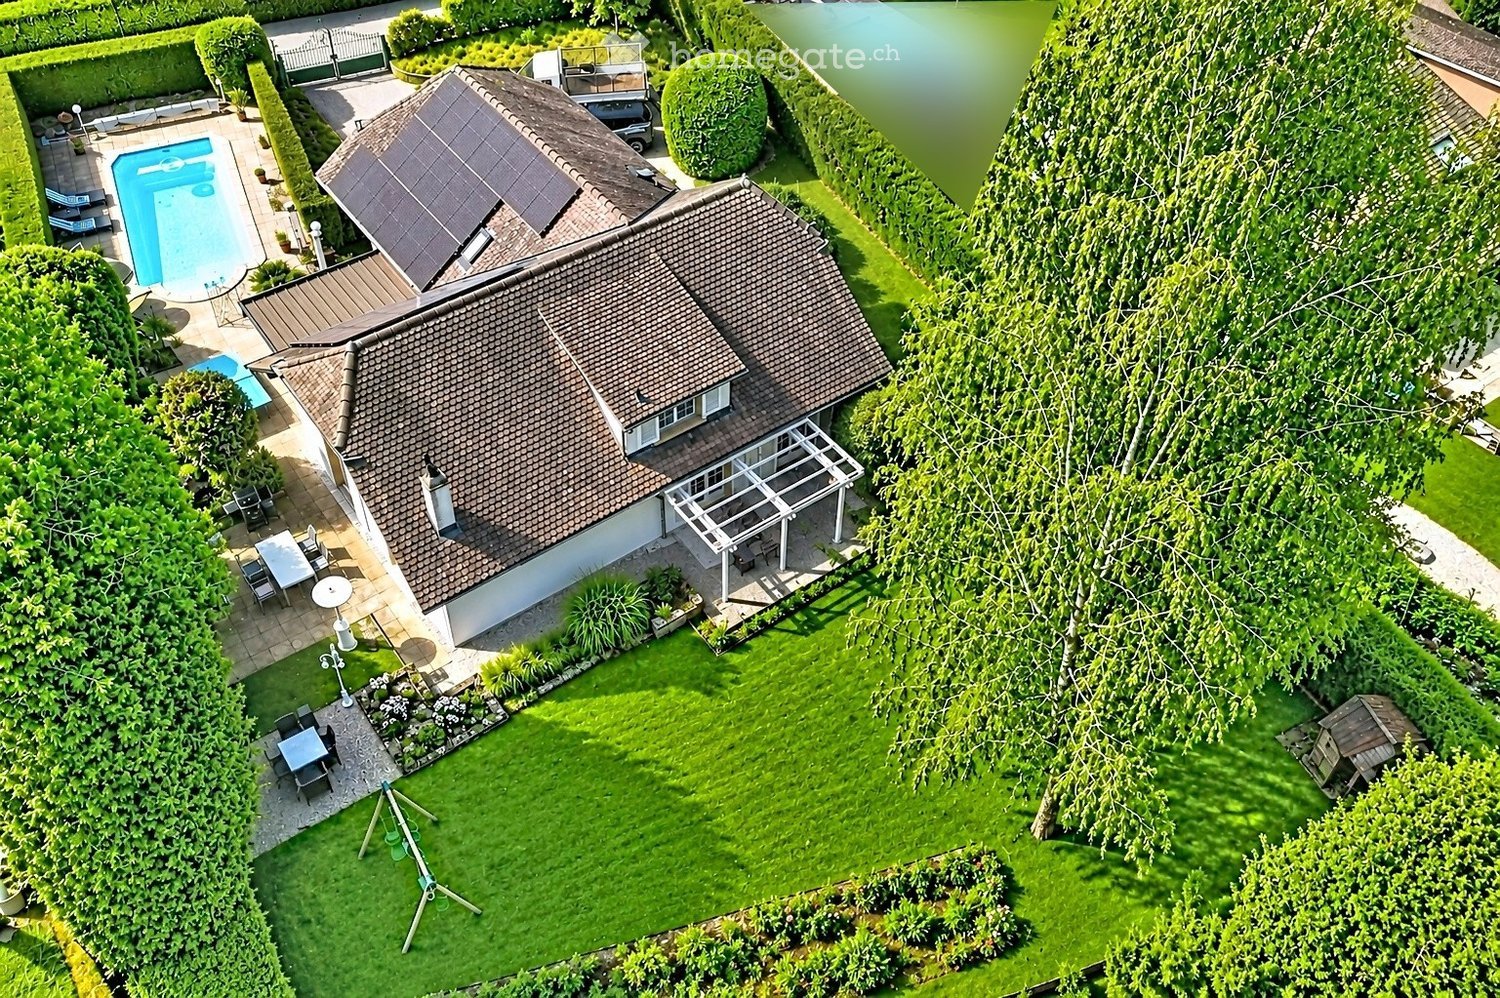
Discover this exceptional property, situated on a plot of over 1,500 m2, carefully landscaped, offering a remarkable and intimate living environment. The environment, both preserved and open, gives the whole a serene and privileged atmosphere.Completely renovated between 2022 and 2024, the villa benefits from contemporary equipment, including underfloor heating throughout the property (including the basement), as well as a high-end kitchen that combines aesthetics and functionality.Its architecture is distinguished by a marked relationship between interior and exterior. The living room, bathed in light, opens widely onto the surrounding nature thanks to a glass bay occupying the entire west facade, offering spectacular sunsets. Moreover, you will also enjoy a warm atmosphere by the fireplace during the winter period.The exteriors naturally extend this experience. An overflow pool, perfectly integrated and without vis-à-vis, faces the Jura and allows you to fully enjoy a sublime open panorama, enhanced by the evening light. The terrace, with finishes inspired by travertine, invites you to prolonged moments of relaxation in different spaces during the beautiful season.The basement, generous and intelligently designed, offers a large, bright room with independent access as well as a bathroom. This versatile space is ideal for setting up a studio, an office, or a fitness room, according to your needs.By its balance between amenities, volumes, and environment, this property offers a living environment that is both elegant, harmonious, and resolutely turned towards nature.

  • Parking space
  • Balcony / Terrace
  • Garage
  • +1
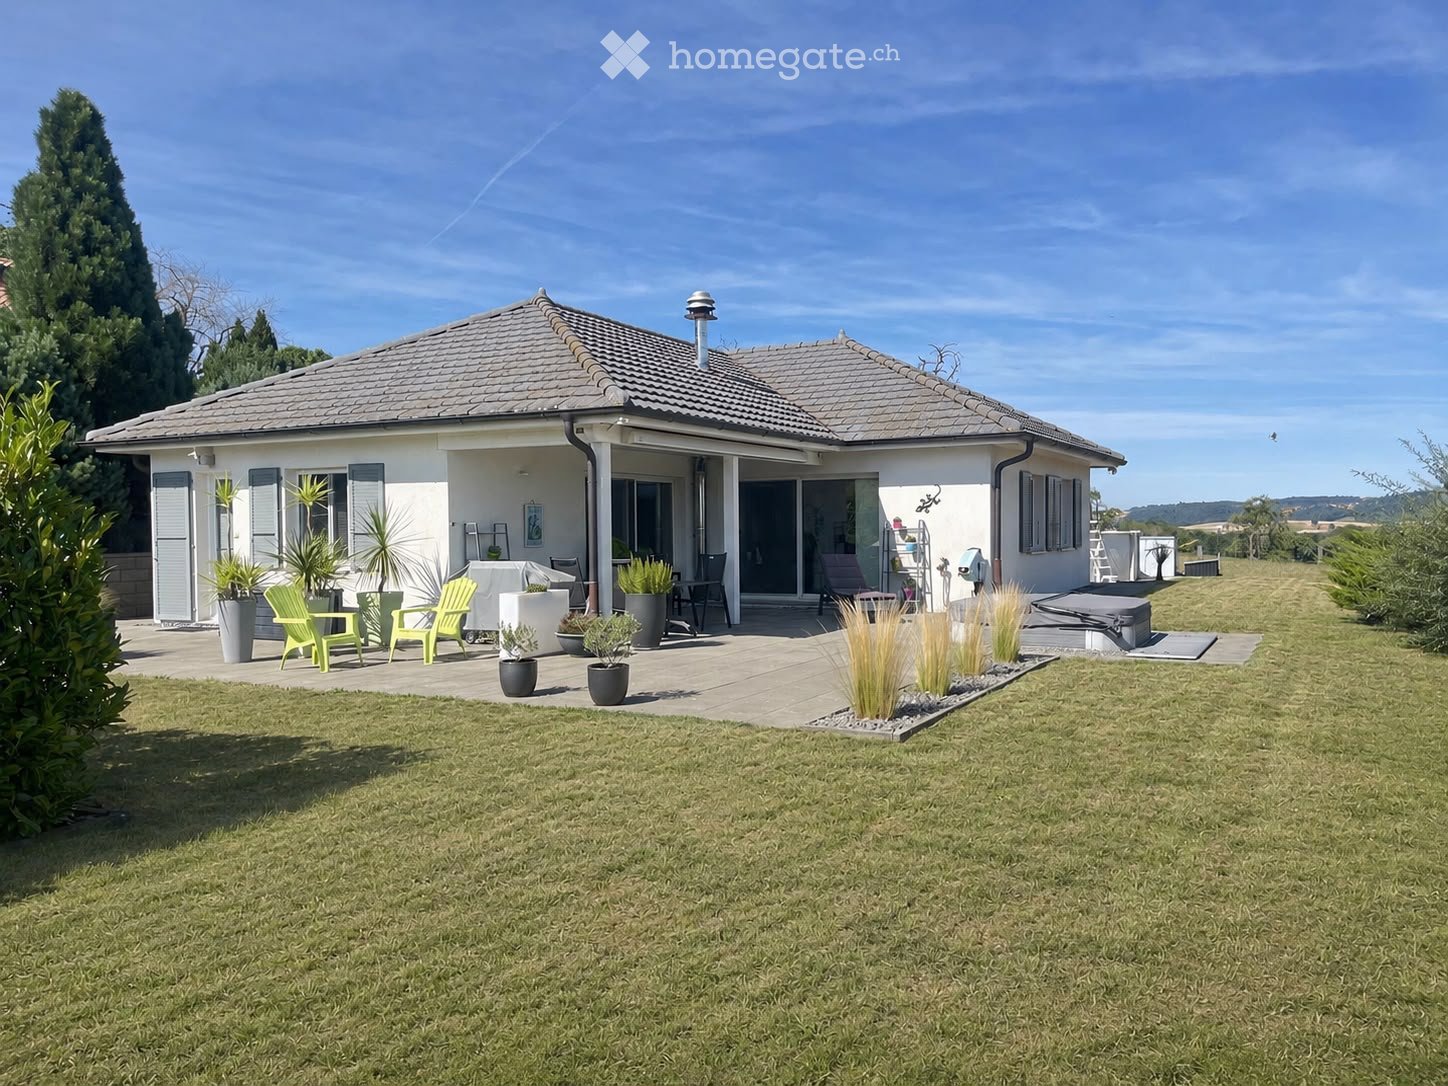
  • A modern single-story house with a tiled roof, surrounded by a well-maintained lawn and garden. The patio area features green chairs, tables, potted plants, and a small hot tub.
  • Modern kitchen with white cabinets, granite countertops, stainless steel appliances, and a central island. Features include a sink, coffee maker, oven, and potted plants on the windowsill and island.
  • Modern living room with a fireplace, large windows, and a comfortable sofa. Features include a glass coffee table, decorative balls, and potted plants.
1 / 3
CHF 1,290,000.– Top
3.5 rooms127m² living space
1416 Pailly

Individual villa in Pailly – Ground floor, comfort and peaceful surroundings

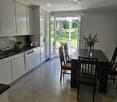
Discover this beautiful individual house on the ground floor with 3.5 rooms, ideally located in the charming village of Pailly (VD), available immediately or by agreement. Built in 2005 and refreshed in 2023, this property combines modernity and comfort in a calm and green environment.The house offers you: • Bright living room with fireplace: A modern living space with large windows and direct access to the beautiful garden. • High-end equipped kitchen: Equipped with white cabinets, granite countertops, stainless steel appliances, and a central island, this kitchen is both functional and elegant. • Well-kept terrace and garden: Enjoy a well-maintained outdoor space with a swimming pool, a furnished terrace with a jacuzzi, ideal for relaxing in complete tranquility. • Garage and parking: 3 boxes and parking spaces • Accessibility: The house is accessible to people with reduced mobility. Technical characteristics: • Livable area: 127 m² • Land area: 1'302 m² • Volume: 703 m³ • Height under ceiling: 2.4 m • 2 levels • Suitable for families with children Sunlight and tranquility: The house benefits from beautiful sunlight all year round and a particularly calm environment, both day and night. An ideal setting for a serene country life.Location: Nestled in the village of Pailly, this house offers a rural and restful living environment. The bus stop is just a 5-minute walk away, ensuring a practical connection with the surrounding areas.This property is a rare opportunity for people looking for space, comfort, and serenity. Don't miss this chance to settle into an exceptional living environment in the heart of the canton of Vaud.

  • A modern two-story house with red and white exterior walls, featuring a well-maintained lawn, a wooden deck, patio furniture, and a barbecue area.
  • A wooden deck with a dining table, chairs, and umbrellas, surrounded by a well-maintained lawn, trees, and a stone wall.
  • Open-plan living and dining area with modern furniture, large windows, and a view of a garden. Features a sectional sofa, coffee table, ottoman, dining table with chairs, and decorative items.
  • Modern dining area with a wooden dining table, six grey chairs, a bookshelf, a cat bed, and decorative items including a vase and potted plants. The space features large windows with a view of a green garden.
  • Modern living room with a large sectional sofa, coffee table, armchair, ottoman, floor lamp, and artwork on the walls. The space features large windows with a view of greenery outside.
  • Modern kitchen with white cabinets, wooden island, built-in stove, oven, sink, and stools.
  • Modern bedroom with a large bed, nightstand, lamp, and television. The room features wooden flooring, a white rug, and large windows with curtains.
  • Modern bathroom with a large bathtub, toilet, double sink, glass-enclosed shower, and built-in storage shelves with plants and toiletries.
  • Modern bedroom with a large bed, striped bedding, a blue shag rug, a white desk with a computer, and a colorful graphic wall art. The room features wooden flooring and a skylight window.
  • Modern bathroom with two white sinks, a large mirror, a toilet, and a small plant on the counter. The room features dark tiled flooring and a skylight window above the toilet.
1 / 10
CHF 1,390,000.– Top
5.5 rooms162m² living space
1417 Essertines-sur-Yverdon

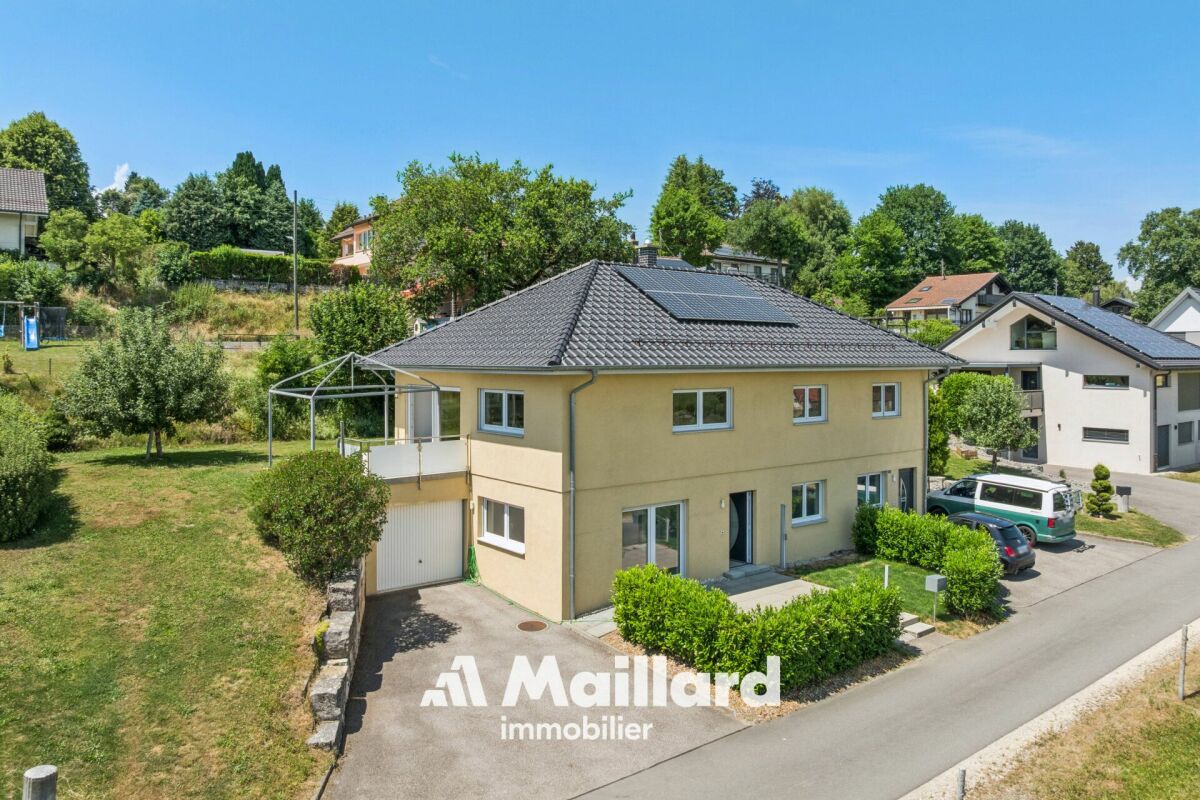
Magnificent 5.5-room house in Essertines-sur-Yverdon

Discover this superb family house built in 2013, located in the charming village of Essertines-sur-Yverdon. With its 162 m² of living space spread over 2 floors and a 500 m² plot, to which is added a complete basement, this property offers an exceptional living space for a family.Main features: • Modern kitchen: Open kitchen with central island, fully equipped (cooking hob, oven, dishwasher, large fridge, plancha) with white lacquered cabinets and corian worktop • Spacious rooms: 5.5 bright rooms with a ceiling height of 2.52 m • Privileged exterior: Large terrace perfect for enjoying the good weather with a fenced garden • View: Magnificent panorama from the property • Basement: Fully insulated and heated by the floor • Parking space: Parking included Quality and environment: This house benefits from the Minergie certification, guaranteeing excellent energy efficiency and optimal comfort. The environment is particularly calm and sunny, ideal for a serene family life. The distinctive red facade and large windows give this property a unique and modern character.Located in a green and peaceful setting, this house represents a rare opportunity to acquire a recent property combining modern comfort, construction quality, and an exceptional living space. Perfect for a family seeking harmony between rural tranquility and modern amenities.AGENCIES PLEASE REFRAIN

Jonathan Pfister

Jonathan Pfister

1 / 23
Jonathan Pfister

Jonathan Pfister

  • Parking space
  • Garage
  • Child-friendly
  • +1
CHF 2,300,000.–
14.5 rooms380m² living space
1045 Ogens

Magnificent renovated equestrian farm – 3 apartments – Ogens (VD)

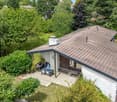
Located in the charming village of Ogens (VD), in a peaceful and sunny environment, this property benefits from a breathtaking view of the Vaudois countryside. Just 3 km from Thierrens, 14 km from Yverdon and 25 km from Lausanne and Payerne, it offers a rare balance between rural tranquility and proximity to urban centers.This old farm, dating back to 1865, has been completely renovated and divided into three regularly maintained apartments, while preserving its authentic charm. A significant volume remains available in the barn, allowing for various extension or complementary development projects.The technical part includes oil heating with possible gas connection, wooden double glazing inside and aluminum outside, a water softener and a complete connection to the sewers. A large independent stable with direct access to the parks allows horses to move freely, complemented by an annex for storing fodder.The main entrance is located on the village side and has six parking spaces and a garage. To the south, the farm opens onto a treed garden on the edge of an agricultural area, offering an unobstructed view and a privileged natural setting.The main apartment, southwest-facing, develops approximately 170 m² in a triplex. It benefits from underfloor heating, a large garage-workshop and three 2,000-liter tanks. The ground floor includes an entrance, a visitor toilet, a laundry room and an open-plan kitchen equipped with Miele appliances giving onto a large bright living room with access to the terrace and garden. The first floor offers two bathrooms, a bedroom and a large living room that can be converted into two additional rooms, including a parental suite. The last level offers two large open spaces under the roof with velux windows.The second apartment is approximately 100 m² in a duplex. It has a private enclosed garden, a vaulted cellar. The entrance is through the garden. The ground floor includes a fitted kitchen open to the dining area, a living room and a bathroom. The floor offers three bedrooms, one with a balcony and one with a private shower and toilet.The last lot to the southeast is approximately 110 m² in a duplex. It also benefits from a private enclosed garden with a terrace. The ground floor includes a kitchen open to the dining area, a living room with a fireplace and a visitor toilet. The floor consists of a bathroom and three bedrooms.This property represents a rare opportunity combining existing rental income, main residence with direct access to equestrian facilities and significant development potential, in a privileged natural setting of the Vaud canton.Each apartment is currently rented and has 2 external parking spacesAvailability: To be agreed
  • Parking space
  • Garage
  • Child-friendly
  • +1
Emmanuelle Mottaz

Emmanuelle Mottaz

1 / 17
Emmanuelle Mottaz

Emmanuelle Mottaz

  • Parking space
  • Balcony / Terrace
  • Pets allowed
  • +3
CHF 1,100,000.–
5.5 rooms124m² living space
1410 Thierrens

Thierrens - House with 5.5 rooms and significant potential for expansion

Village house with rural outbuildings - available soon - privileged environmentMaillard Immobilier has the pleasure of presenting to you, exclusively, this beautiful property located in the calm countryside of Gros-de-Vaud.Built in 1880, this former farm has been completely rethought to meet current needs. The house has been insulated, a new heating system installed, and the layout of the living areas has been redesigned to be functional and spacious. It offers all modern comforts today while preserving its original soul. The generous volumes and harmonious distribution give a warm and bright atmosphere.The house currently has 4 bedrooms and 2 bathrooms (one to be fitted out), a fitted kitchen, a spacious living and dining room extended by a balcony. The outbuildings are numerous; vaulted cellar, summer kitchen, annex, woodshed, and a large rural area (approximately 1,730 m³) offering the possibility of creating new housing and benefiting from rental income.Outside, a large garden on the edge of an agricultural area, a beautiful terrace, as well as several parking spaces, ideally extend the living areas.Nestled in a calm and green environment, the property benefits from excellent sunlight thanks to its unobstructed view and south-facing orientation. A rare spot where nature and comfort meet in perfect harmony.An exceptional opportunity, ideal for nature lovers looking for a new family home.Visit without delay!ROOM DISTRIBUTIONGROUND FLOOREntrance with storageLiving roomDining roomOpen, fully equipped kitchenShower, WC with washing machine connectionBalcony1ST FLOORBedroom of 8 m²Bedroom of 11 m²Bedroom of 12 m²Bedroom of 16 m²Bathroom to be finished according to your wishes (connections completed) - budget of around 12,000.- to be plannedOUTBUILDINGSVaulted cellarClosed summer kitchenAnnex with 2 rooms (unheated)Attic and rural area of approximately 1,730 m² to be fitted outOUTSIDEPleasant, partially covered terrace with pavingLarge garden without vis-à-visSeveral parking spaces

  • Parking space
  • Balcony / Terrace
  • Pets allowed
  • +3
Thomas Bise

Thomas Bise

1 / 15
Thomas Bise

Thomas Bise

  • Garage
  • Child-friendly
  • Quiet neighborhood
  • +1
CHF 1,650,000.–
6.5 rooms185m² living space
1055 Froideville

Individual villa with 2 apartments

Individual villa with 2 apartments Exclusively, this individual villa benefits from a quiet location in the center of the village of Froideville. It is currently composed of two 3.5-room apartments. Living area: 185 m²Number of rooms: 6.5Land: 894 m²Year of construction: 2015DISTINCTIVE ADVANTAGESLocation: Located in a residential area along a dead-end road, it benefits from a beautiful opening onto the countryside, the Bois du Jorat and the Alps.Maintenance condition: Recent (2015), it requires no renovation work, except for cosmetic work specific to each. Volume and surfaces: With a large volume of 1'144 m³, it is currently divided into two 3.5-room apartments.Quality of life: An ideal place to live in complete tranquility while being close to infrastructure and amenities.Energetic quality: Heat production through district heating and thermal panels for domestic hot water production.LIVING SPACEThe house unfolds over 2 habitable levels revealing:- A 3.5-room apartment of 80 m² on the lower floor- A 3.5-room apartment of 105 m² on the upper floor, with large attic- Open kitchens- A bathroom per apartmentOUTDOORS AND GARDEN- The apartment on the upper floor benefits from a nice garden and a terrace offering a beautiful opening onto the countryside and the Alps- The apartment on the lower floor benefits from a terrace and a small piece of garden- Two garagesPossibility of reuniting the two apartments to make a single villa!This house offers you the possibility of being the owner of an individual villa combining calm and access to nature while being close to infrastructure and amenities. Indeed, the village of Froideville has a MIGROS-Partners store, a primary school (1st to 8th grade) and the TL line 60. The Lausanne-Blécherette highway access is 15 minutes away.Contact: Thomas Bise - 076/376.90.10 - thomas@maillard-immo.ch

  • Garage
  • Child-friendly
  • Quiet neighborhood
  • +1
Thomas Bise

Thomas Bise

1 / 16
Thomas Bise

Thomas Bise

  • Balcony / Terrace
  • Garage
  • Child-friendly
  • +1
CHF 1,290,000.–
5.5 rooms120m² living space
1055 Froideville

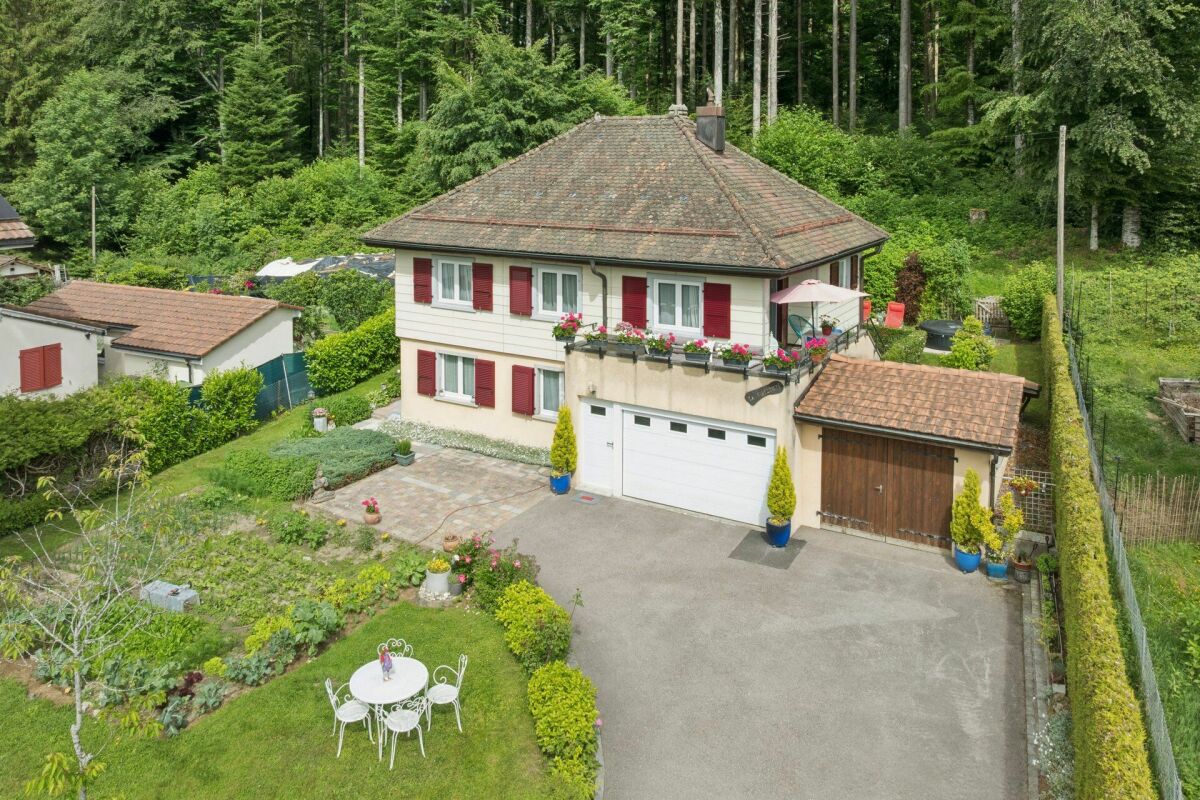
Detached house on the edge of the forest

Detached house on the edge of the forest Exclusively, this detached house benefits from a calm and quiet situation on the edge of the Bois du Jorat forest with a view of the countryside. Living area : 120 m²Number of rooms : 5.5Land : 1'000 m²Year of construction : 1967Year of renovation : 2023DISTINCTIVE FEATURESMaintenance condition : This house has benefited from regular and rigorous maintenance since 2010. No work is required !Location : In a residential area, on the edge of the forest and away from all nuisances. Quality of life : An ideal place to live in peace and quiet while being close to infrastructure and amenitiesLIVING SPACESThe house is spread over 2 habitable levels revealing :- A living room with fireplace- A closed kitchen that can be opened- 4 bedrooms- 2 bathroomsOUTDOOR AND GARDEN- Large fully enclosed plot, nicely laid out and easy to maintain- Two terraces- Two garagesThis house offers you the opportunity to own a detached house combining calm and access to nature while being close to infrastructure and amenities. Indeed, the village of Froideville has a MIGROS-Partners store, a primary school (1P to 8P) and the TL line 60. The Lausanne-Blécherette motorway accesses are 15 minutes away.Contact : Thomas Bise - 076/376.90.10 - thomas@maillard-immo.ch

  • Balcony / Terrace
  • Garage
  • Child-friendly
  • +1
1 / 16
Price on request
12 rooms540m² living space
Route d'Echallens 32, 1418 Vuarrens

Atypical property on over 6,000 m2 under renovation, not subject to LDFR

Atypical property on over 6,000 m2 under renovation, not subject to LDFR More information on WWW.CURTET-IMMOBILIER.CHA magnificent space to discover behind the property with a superb view of the entire Jura range, the Suchet, up to the Dent-de-Vaulion: • a tree-planted park. • a horse park. • an annex for two horses. The charm of a manor house with its facade on the road, covered with virgin vine and its window frames in molasse or the western part which would be more like a villa and a Bressan barn with its half-timbered facade.This uncommon property will seduce lovers of character places. Its many spaces with varied atmospheres, equipped with stained glass windows, large fireplaces, elements of Gothic inspiration and atypical rooms, offer a unique setting, conducive to multiple projects.A true place of inspiration, this property develops a singular atmosphere where character architecture, generous volumes and reception spaces mingle.The property is located in the village zone and the peripheral zone, not subject to LDFR (rural land law).Built in 1840, it was certainly renovated in the 80s and now includes 12 rooms and a whole attic that could be converted. Transformation work has already begun in the house, but it remains to be completed by the future owners.Transformation potential: according to the communal regulations, one could create 6 dwellings in the existing volume.Contact Julien Facchinetti for more information. 024 466 21 00.

Travel time
-
1 / 13
  • Parking space
  • Garage
  • View
CHF 1,760,000.–
6.5 rooms314m² living space
A Bournens, 1035 Bournens

Charming property offering great development opportunities

Located in the village of Bournens, in the heart of Gros-de-Vaud, this former farm converted into a home offers a peaceful and privileged living environment, with an open view of the surrounding fields and the Jura.Developed over two levels of living space and totaling over 300m², the property seduces with its generous volumes, beautiful ceiling height, and warm atmosphere. Additionally, and as a reserve for development, an attic of about 100m² remains available for layout to complete the living area. Outside, you will enjoy a pleasant south-facing garden, a terrace, three parking spaces, and a garage. The roof naturally extends the outdoor spaces, inviting you to share privileged moments with family or friends, sheltered and in all seasons. A stone outbuilding offers beautiful possibilities for layout according to needs, while a woodshed completes the set of outbuildings.Although the current distribution reflects the standards of its time, the house has excellent potential for renovation and rearrangement. Its volumes and surfaces allow for many possibilities of enhancement according to needs and projects of its future owners.Moreover, a major asset of this property lies in its additional building potential, allowing for a complementary development project for a gross floor area of 462m², and offering a real added value in the medium and long term.An annex document related to the building potential is available upon request.The before/after images are non-contractual projections of renovation (realized to illustrate the development potential of the property).!!! To visit without delay !!!

  • Parking space
  • Garage
  • View
Matthieu Lemaire

Matthieu Lemaire

1 / 16
Matthieu Lemaire

Matthieu Lemaire

  • Parking space
  • Balcony / Terrace
  • Garage
  • +2
CHF 4,250,000.–
11.5 rooms473m² living space
Rue du Village 1, 1053 Cugy

Old Vaud farmhouse with character - two separate dwellings
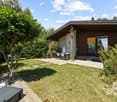
Exclusively at Bellerive Properties, this magnificent Vaud farmhouse is located in the heart of the residential town of Cugy.Built in 1852, this character property authentically embodies the rural Vaud architecture. Completely renovated and refurbished in the late 1980s, then carefully maintained and improved over the decades, it has managed to preserve all the charm of its history while offering generous living spaces today.Its configuration in two separate dwellings makes it a particularly rare and versatile property. It is suitable for a family wishing to house a close relative independently, as well as for owners who want to benefit from additional rental income or simply have additional spaces.The property spans four levels and includes: • a main dwelling in a duplex with 7 rooms, developing approximately 323 m² of living space on the ground floor and first floor; • a second dwelling of 4.5 rooms in the attic, offering approximately 150 m² of living space as well as a mezzanine; • an independent space of 37 m², accessible from both dwellings and also benefiting from direct external access. This last one offers many possibilities of use: office, cabinet, workshop, commercial space, game room or multipurpose room. It notably allows for the exercise of an independent professional activity directly within the property.The materials testify to the quality and authenticity of the construction: masonry in rubble stones, facades in raw cut stone, traditional framing and roofing in terracotta tiles. Inside, the generous volumes, exposed beams, and noble materials create a warm atmosphere, where the original character dialogues harmoniously with current comfort.An annex completes the property with a double garage and a generous storage space under the roof.The remarkably maintained exteriors offer a pleasant covered terrace with a fountain fed by a private source, several parking spaces, as well as a vast landscaped garden benefiting from an unobstructed view of the surroundings and the Jura.By its charm, its spaces, and the remarkable flexibility offered by its different areas, this property constitutes a rare opportunity in the immediate vicinity of Lausanne.

  • Parking space
  • Balcony / Terrace
  • Garage
  • +2
Travel time
-
Mélanie Clerc

Mélanie Clerc

1 / 13
Mélanie Clerc

Mélanie Clerc

CHF 1,550,000.–
9.5 rooms212m² living space
Chemin du Grand Record 2, 1040 Echallens

Charming house with 3 apartments close to the city center

Located in a quiet and residential area, just two steps from the LEB train station and all amenities, this beautiful house consists of two 3.5-room apartments and one 2-room apartment. Perfectly maintained over the years, it also has a lovely shared garden between the apartments.The spaces are distributed as follows:Ground floor: 3.5-room apartment- Entrance hall - Living/dining room - Closed and fully equipped kitchen- Two bedrooms - Shower with WC - Storage roomThis apartment is rent-free. It was rented for CHF 1'100.- / month + an outdoor parking space CHF 50.- / month, without charges. First floor: 3.5-room apartment - Entrance hall- Living/dining room with access to the balcony- Closed and fully equipped kitchen- Two bedrooms, one with access to the balcony- Bathroom with WC - Access to the atticThis apartment is rented for CHF 1'150.- / month + an outdoor parking space CHF 50.- / month, without charges. Ground floor: 2-room apartment- Entrance hall- Living/dining room with access to the terrace and garden- Bedroom- Bathroom with WC This apartment is rented for CHF 730.- / month + a garage CHF 100.- / month, without charges. Basement:- Cellar rooms- Technical room / laundry roomOutdoor areas:- Garden- Garage box - Several parking spaces Good to know:- The roof of the house is equipped with photovoltaic panels for electricity production.

Travel time
-
Alec Byrde

Alec Byrde

1 / 13
Alec Byrde

Alec Byrde

  • Parking space
  • Balcony / Terrace
  • Garage
  • +2
CHF 1,350,000.–
5.5 rooms150m² living space
Chemin du Jura 18, 1055 Froideville

House to renovate with potential for expansion on a vast wooded plot!

Full file available upon requestLocated on a plot of nearly 1200 m² in a quiet residential area (cul-de-sac), this property offers significant renovation and extension prospects.Brief info: • Surface: habitable approx. 150 m², useful approx. 200 m² • 5.5 rooms: huge living room, 4 bedrooms • Orientation: southwest, optimal sunlight • Environment: peaceful dead-end street, close to schools • Works: complete renovation to be planned • Extension: high potential (surface + floors) and creation of several dwellings Current configuration:The main level is centered around an 80 m² living room with a fireplace, including an open kitchen and a dining area, complemented by two bedrooms and a guest toilet. The lower level has two bedrooms, a bathroom, as well as several technical spaces (laundry room, storage room, workshop).Extension potential and zoning regulations:The zoning regulations offer significant building rights, allowing the plot to be substantially valorized.The following developments are possible subject to obtaining a building permit: • Extension of the footprint: possibility of increasing the footprint from 145 m² to 198.5 m². • Elevation: increased volume authorized by adding an additional floor and attic. • Densification: the provisions of the zone allow for the creation of up to 3 dwellings on the plot. This property represents a rare opportunity for a personalized life project or a real estate development operation.Call us now at 079 573 87 67 to organize a visit quickly!

  • Parking space
  • Balcony / Terrace
  • Garage
  • +2
Travel time
-

Suggested properties for you based on search results