1010 results - Apartment to buy in District Locarno
1 / 10
CHF 2,190,000.–
4.5 rooms190m² living space
Carrà dei Nasi 20, 6612 Ascona

Hideaway | TI

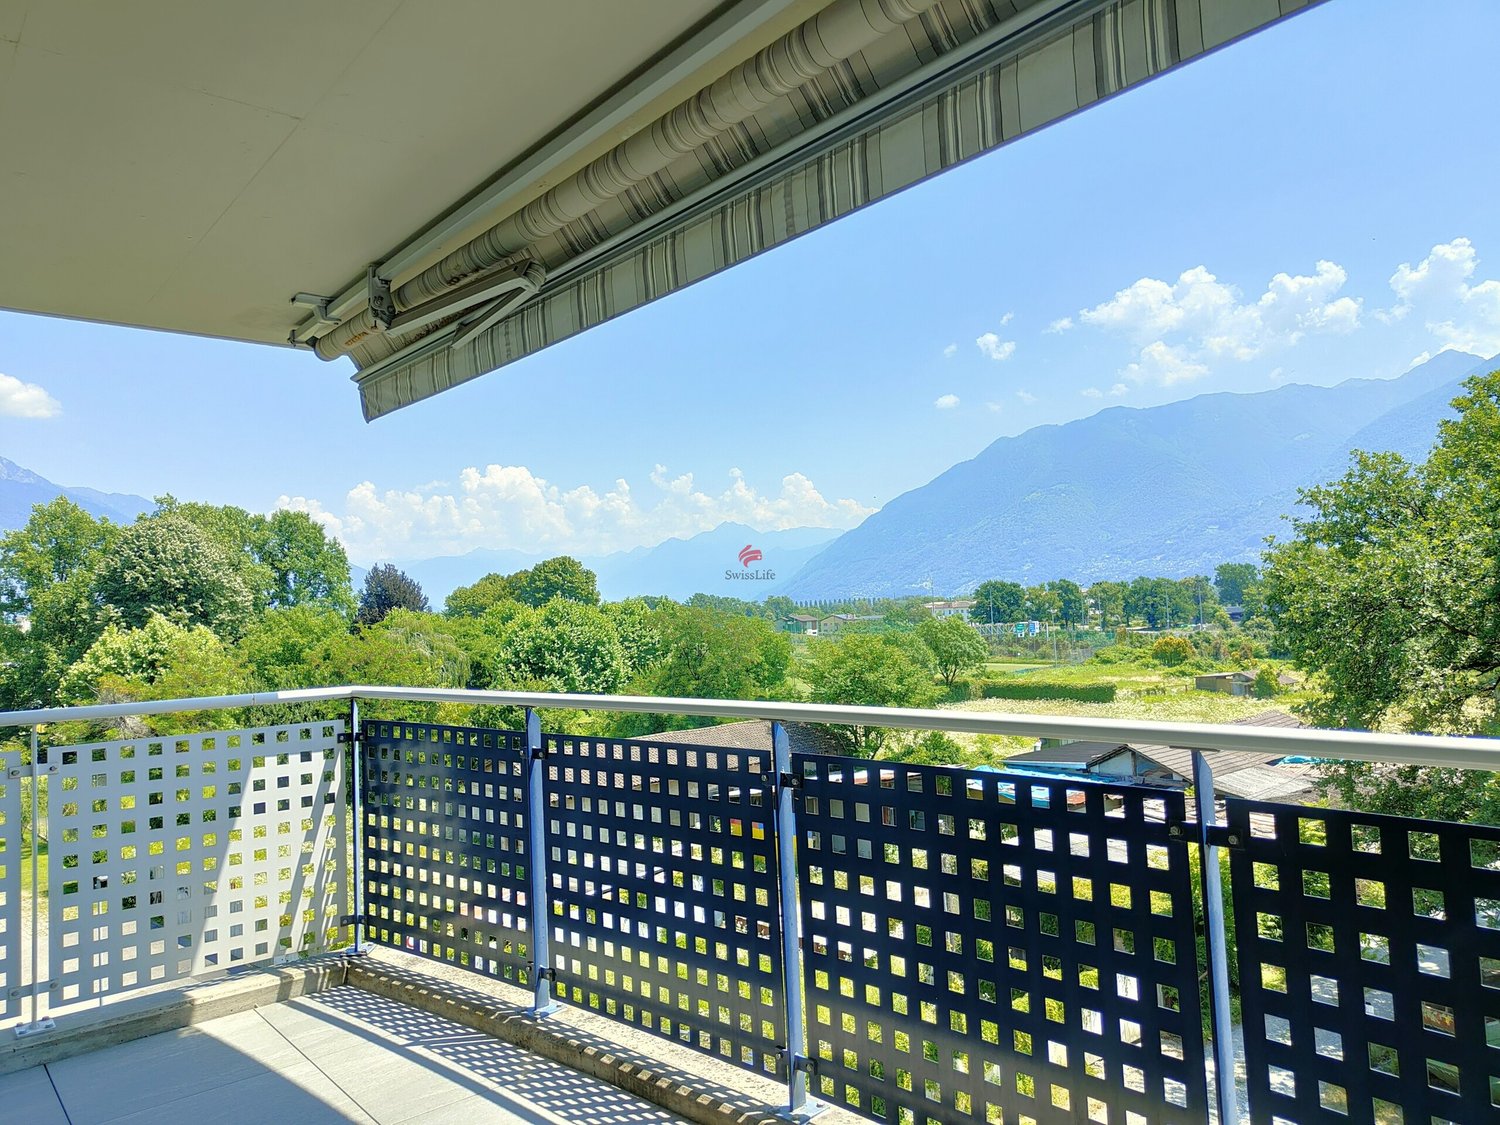
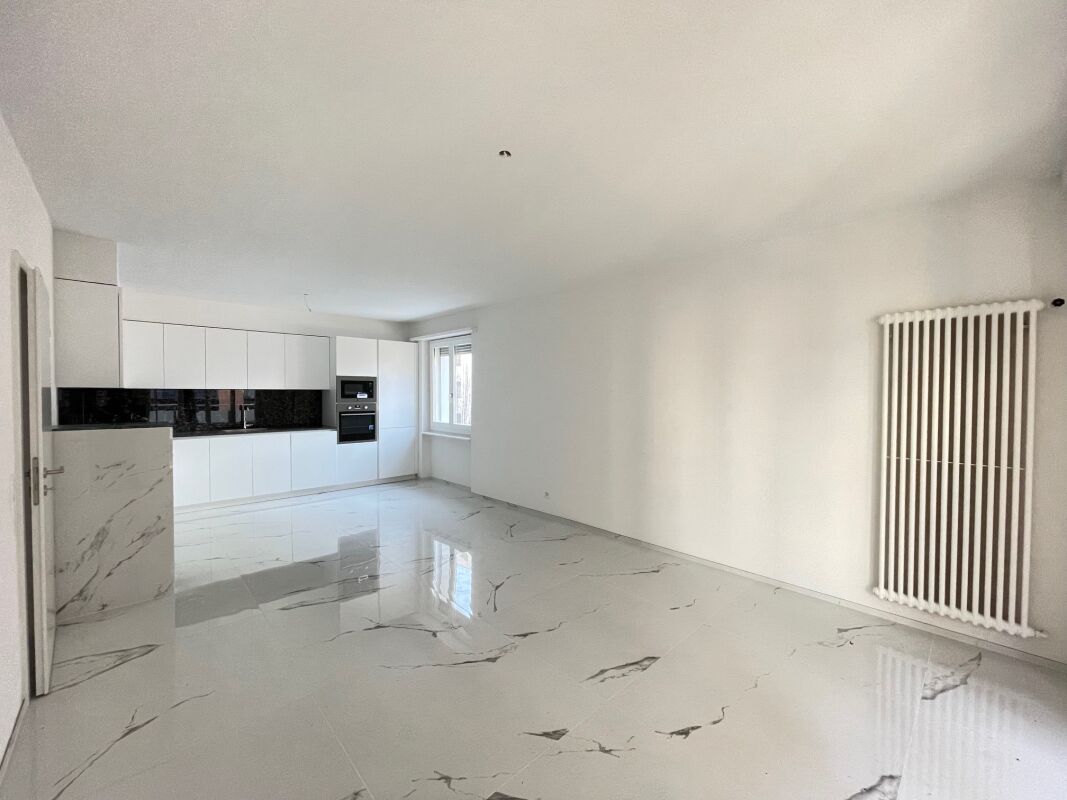
Dieses schöne Attika-Wohnung befindet sich mitten in der Altstadt (Nucleo) von Ascona. Die Seepromenade, mit ihren Lokalen und dem speziellen Flair, erreichen Sie zu Fuss in wenigen Minuten. Die Raumaufteilung ist sehr gut gewählt und praktisch. Ein grosses Wohnzimmer mit hoher Decke und offener Küche, sowie drei Schlafzimmer und zwei Bäder, verleihen der Wohnung angenehme Grosszügigkeit. Grosse Fensterfronten sorgen für viel Helligkeit und Sonne. Auf der grosszügigen Terrasse geniesst man die Sicht zur Altstadt und auf die umliegenden Berge.This attractive penthouse apartment is located in the heart of Ascona's old town (Nucleo). The lake promenade with its restaurants and special flair is just a few minutes' walk away. The layout, with a large living room with high ceilings and an open kitchen, three bedrooms, and two bathrooms, gives the apartment a unique sense of spaciousness, and the large windows ensure plenty of light. The spacious terrace offers a magnificent view of the old town, the lake, and the surrounding mountains.Questo splendido attico si trova nel cuore del centro storico (Nucleo) di Ascona. Il lungolago, con i suoi locali e la sua atmosfera speciale, è raggiungibile a piedi in pochi minuti. La disposizione degli spazi è molto ben studiata e pratica. Un ampio soggiorno con soffitti alti e cucina a vista, tre camere da letto e due bagni conferiscono all'appartamento una piacevole spaziosità. Le grandi vetrate garantiscono molta luminosità e sole. Dalla spaziosa terrazza si gode della vista sul centro storico e sulle montagne circostanti.

Duncan Voormolen

Duncan Voormolen

Travel time
-
1 / 19
CHF 1,230,000.–
3.5 rooms165m² living space
Via alle Sorgenti 34, 6600 Locarno
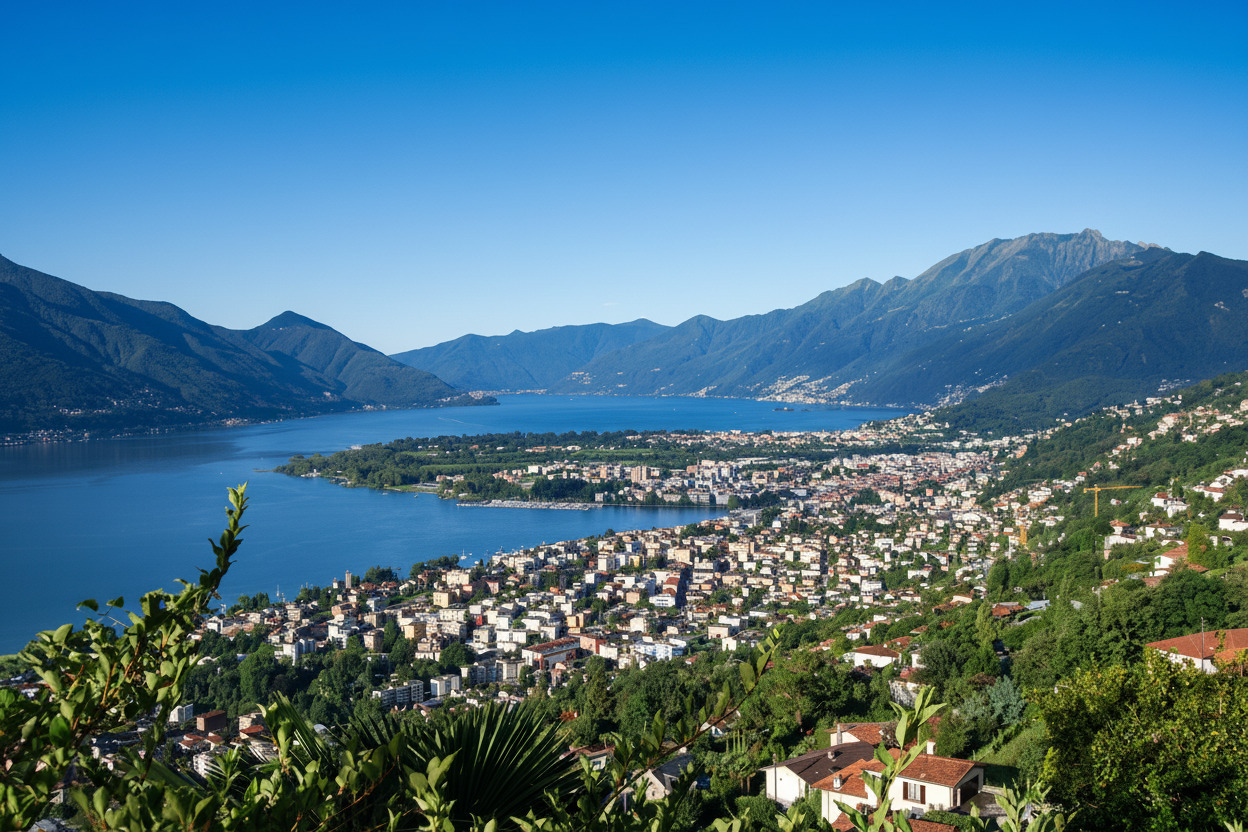
For Sale in Locarno (Solduno) - Modern 3.5-Room Apartment
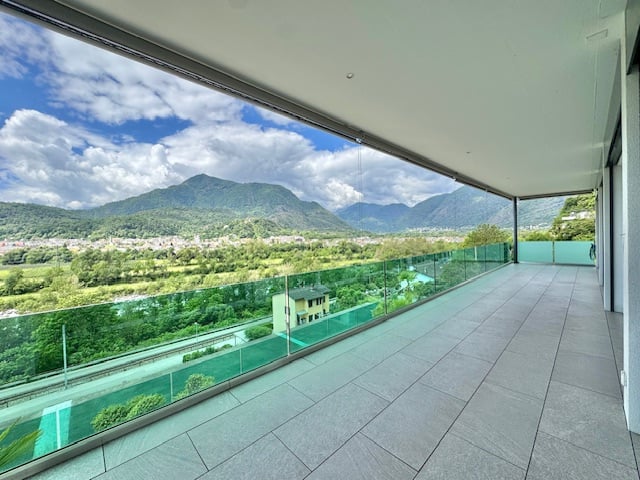
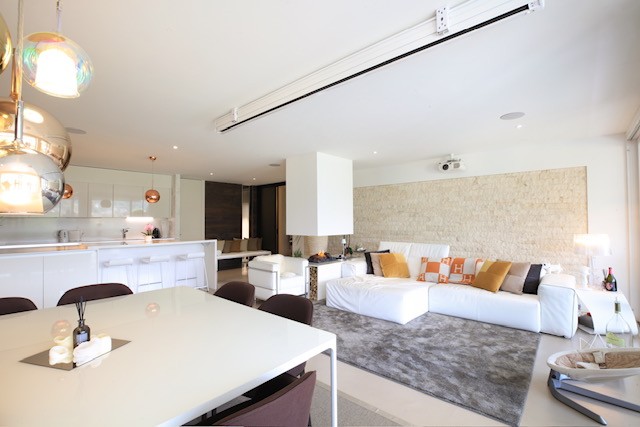
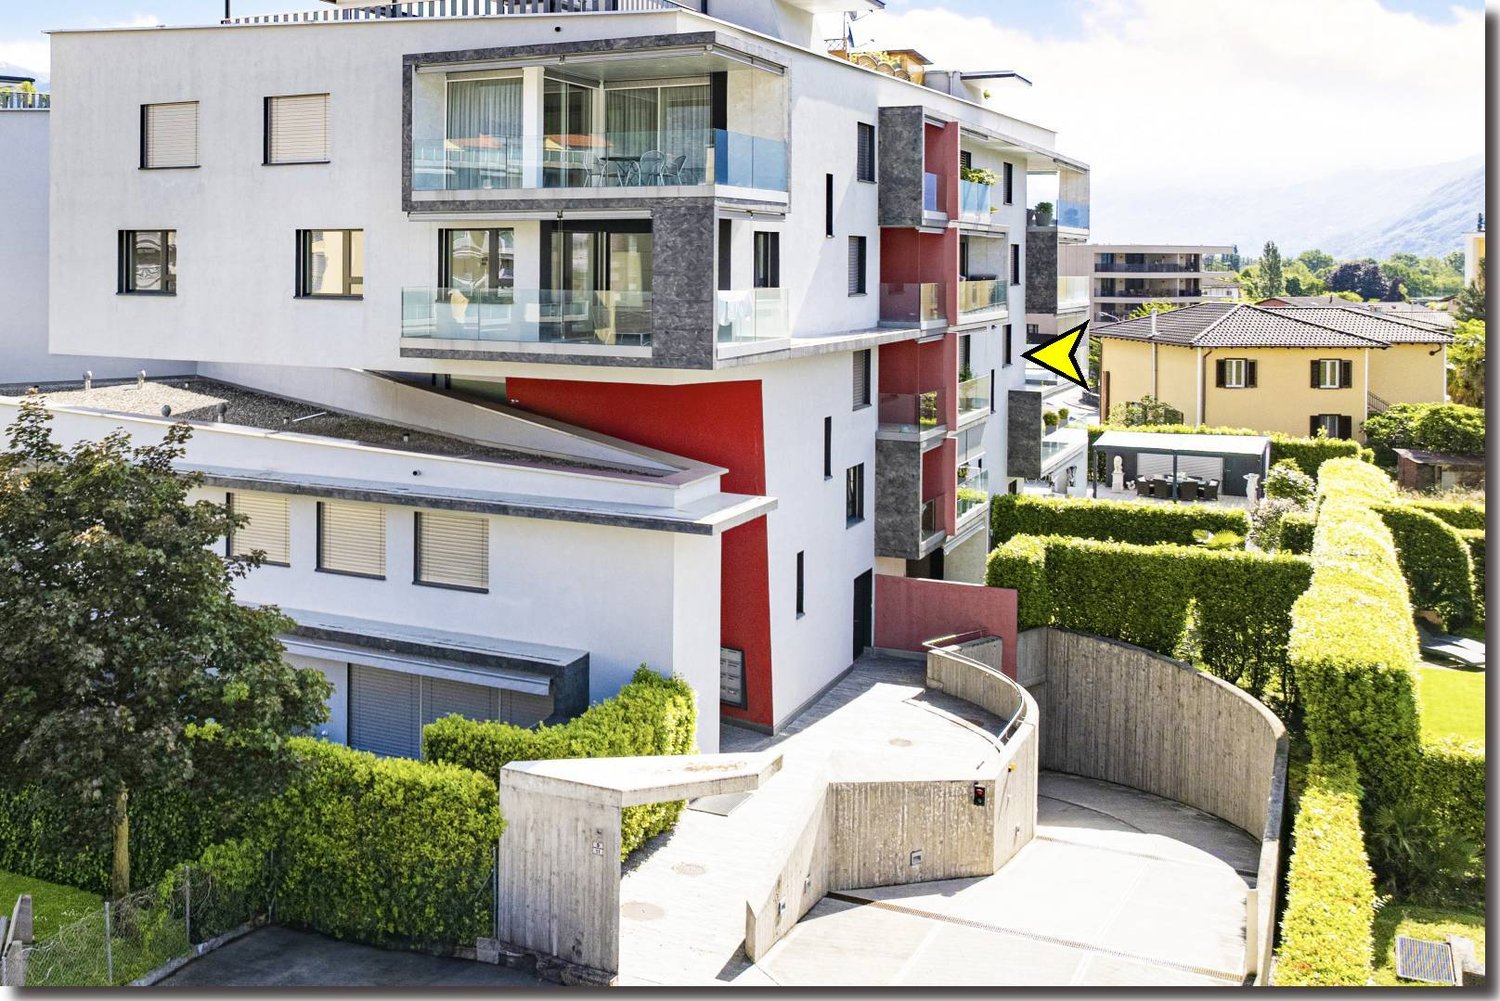
Discover this modern and spacious 3.5-room apartment, studied in every detail, located in Solduno (Municipality of Locarno).The residence was built in 2014 and consists of 20 residential units.This 2nd-floor apartment offers a spacious living area and a panoramic view (GUARANTEED) of the surrounding mountain landscape, the Losone countryside, and the Terre di Pedemonte.The location, landscape, and modern architecture make the "Residenza Rascasse" ideal for all those who want to live in a bright, quiet, and natural environment.The apartment consists of the following rooms: • Entrance/dressing room; • Spacious wardrobe and laundry room; • Wine cellar; • Modern open-plan kitchen to the living room; • Bright living room with fireplace and access to the large covered terrace (58 m²); • Bathroom with shower; • Bedroom; • Master bedroom: access to the covered balcony, gas fireplace, bathtub directly in the room, semi-open shower to the room, private bathroom, large walk-in wardrobe, and private sauna; • Large balcony of 58 m² with magnificent views of the Maggia river and the surrounding nature, with a small outdoor pool/bathtub. OTHER: • Primary residence (secondary residence not possible); • Heating: Central pellet heating with floor heating coils; • Solar panels for hot water; • Air conditioning; • Parking spaces: Two parking spaces in the underground garage (CHF 40,000.- per parking space) and one outdoor parking space (CHF 20,000.-); • Outdoor pool on the balcony. CONTACT, INFORMATION AND VISITS:FIDIFIM Sagl - 091 743 44 45

Travel time
-
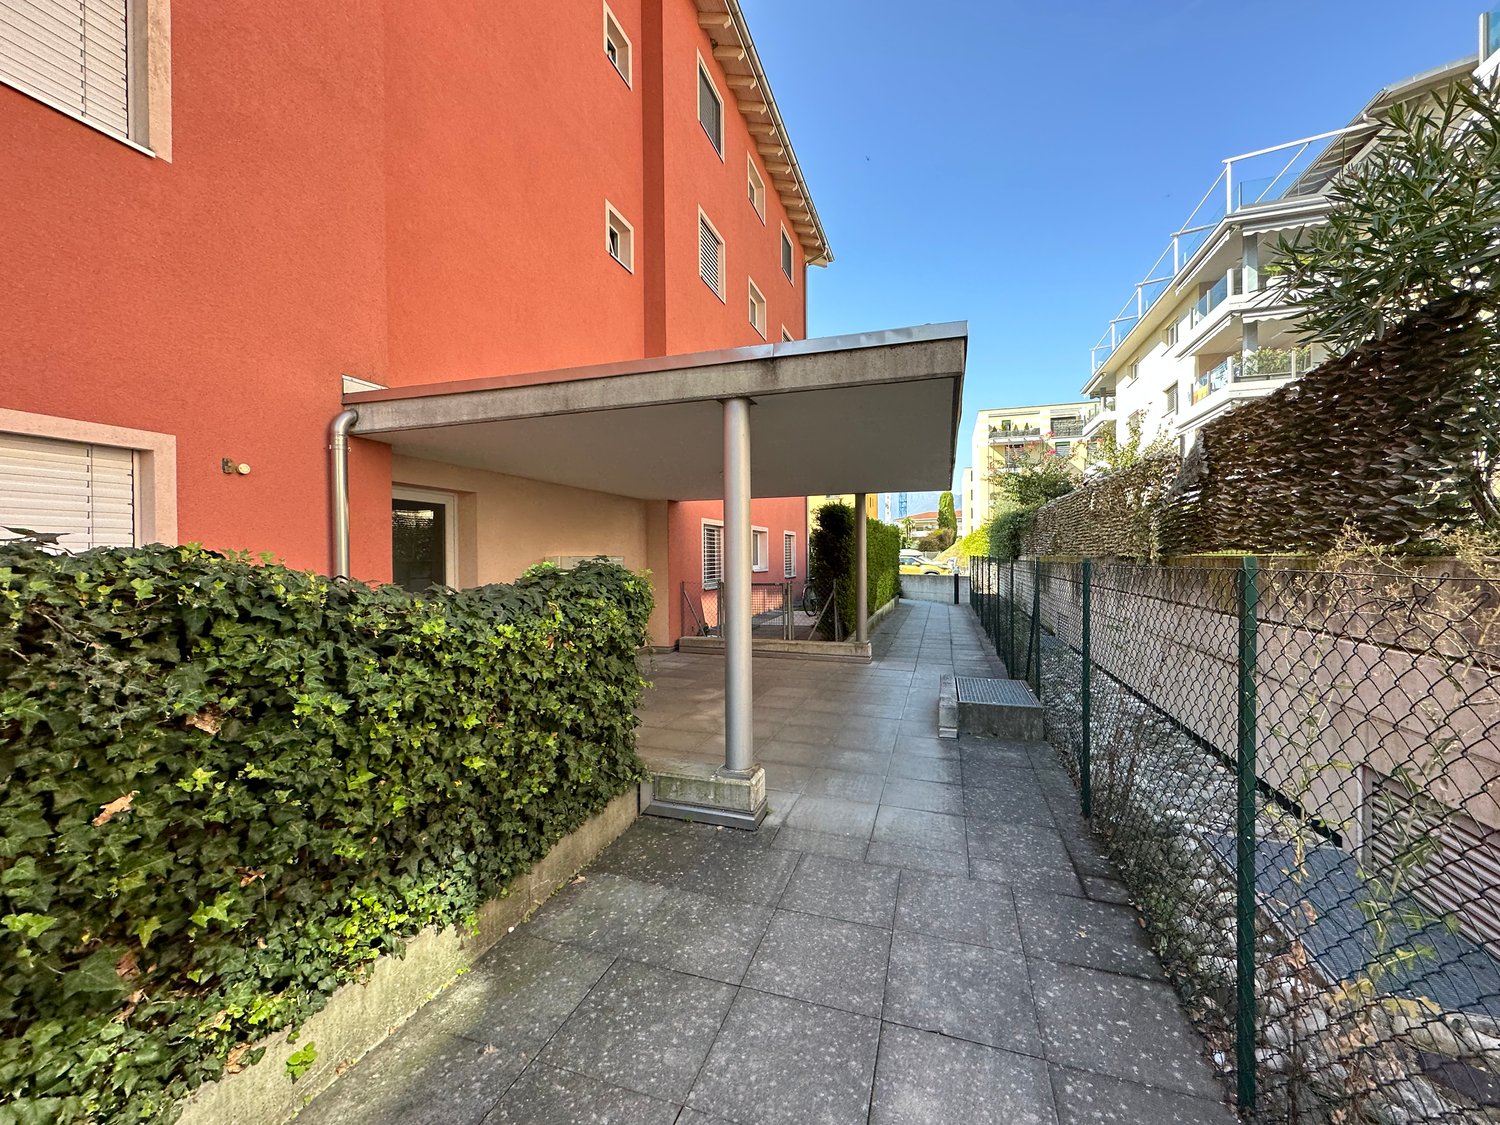
  • Modern apartment building with multiple floors, white and red facade, glass balconies, fenced entrance, hedges, and a small garden
  • Balcony with tile flooring, glass railings, and outdoor dining setup with chairs and table
  • A multi-story building with balconies, glass railings, well-trimmed hedges, and other greenery.
  • Table with chairs, flowers, pillows, view of the building
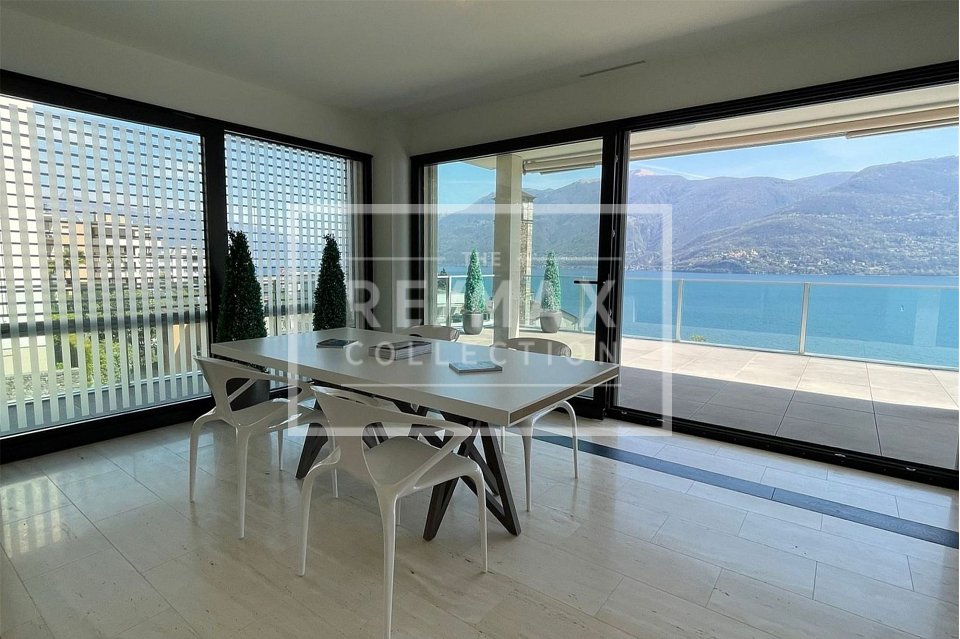
  • Living room with glass sliding door opening to balcony, a sofa, TV stand, coffee table, dining set
  • modern living room, sliding glass door to balcony, glass table, 2 couches, TV
  • modern couch, coffee table, glass door, tiled floor, wooden shelves
  • modern, clean kitchen, fully equipped with white cabinetry, granite countertops, built-in appliances, ample window space
  • modern kitchen with white cabinetry, tiled flooring, central island, and stainless steel appliances
  • Long hallway with light wooden floor, wooden doors, and white walls
  • Shower stall, glass door, white vanity, mirror, towel rack, toilet, tiled walls
  • Bathroom with bathtub and shower, toilet. Bedroom with bed and television. Walkway leading to an entrance.
  • spacious bedroom with wooden flooring, built-in wardrobes, bed with mattress and pillows, nightstand, and large windows
  • Modern bathroom with bathtub, shower, sink, mirror, and toilet
  • Wooden bed, wooden cabinet with TV, open balcony with balcony table and chairs, sliding glass door, lamp, wooden floor, white walls
  • A room with a wooden floor, two speakers on the desk, monitors, keyboard, and chair.
  • A covered parking lot with multiple cars parked, concrete floor, yellow lines marking parking spaces, white ceiling with lights, yellow arrows on the floor indicating parking spaces
  • Empty parking space for motorcycles with entrance from the left side
1 / 18
CHF 810,000.–
4 rooms109m² living space
Via Prà di Vizi 11, 6612 Ascona

Moderno ed elegante appartamento di 4 locali con terrazza orientata a sud

Scopri questo appartamento di 4 locali situato al secondo piano di un moderno e originale immobile edificato nel 2016. Con i suoi 109 m² di superficie abitabile netta e 127 m² di superficie utile (incluso terrazze) è ideale per una famiglia o coppie che desiderano spazi privati. L'appartamento è composto da: • ampio e luminoso soggiorno con porta scorrevole sulla terrazza • moderna cucina completamente attrezzata • camere da letto con pavimenti in legno, armadi a muro incorporati • due bagni moderni, uno con vasca e uno con doccia • Terrazza orientata a sud • parcheggio privato nell'autorimessa sotterranea • riscaldamento a termopompa, costi condominiali contenuti Situato in una zona residenziale centrale l'appartamento gode di ottimi collegamenti con i mezzi pubblici e con i centri commerciali. Ottimo investimento quale oggetto di reddito. L'abitazione può essere utilizzata unicamente quale residenza primaria.-----------------------------------------------------------Moderne und elegante 4-Zimmer-Wohnung mit nach Süden ausgerichteter TerrasseEntdecken Sie diese 4-Zimmer-Wohnung, die sich im zweiten Stock eines modernen und originellen Gebäudes aus dem Jahr 2016 befindet. Mit einer Nettowohnfläche von 109 m² und einer Nutzfläche von 127 m² (einschließlich Terrassen) ist sie ideal für eine Familie oder Paare, die einen eigenen Wohnbereich wünschen. Die Wohnung besteht aus:- großes, helles Wohnzimmer mit Schiebetür zur Terrasse- moderne, voll ausgestattete Küche- Schlafzimmer mit Holzböden und Einbauschränken- zwei moderne Bäder, eines mit Badewanne und eines mit Dusche- nach Süden ausgerichtete Terrasse- Privatparkplatz in der Tiefgarage- Wärmepumpenheizung, niedrige WohnungseigentumskostenDie Wohnung befindet sich in einer zentralen Wohngegend und verfügt über eine hervorragende Anbindung an öffentliche Verkehrsmittel und Einkaufszentren. Gute Investition als Renditeobjekt. Die Wohnung kann nur als Erstwohnsitz genutzt werden.

Travel time
-
1 / 13
CHF 2,190,000.–
5.5 rooms300m² living space
Via Fiori 25, 6600 Muralto

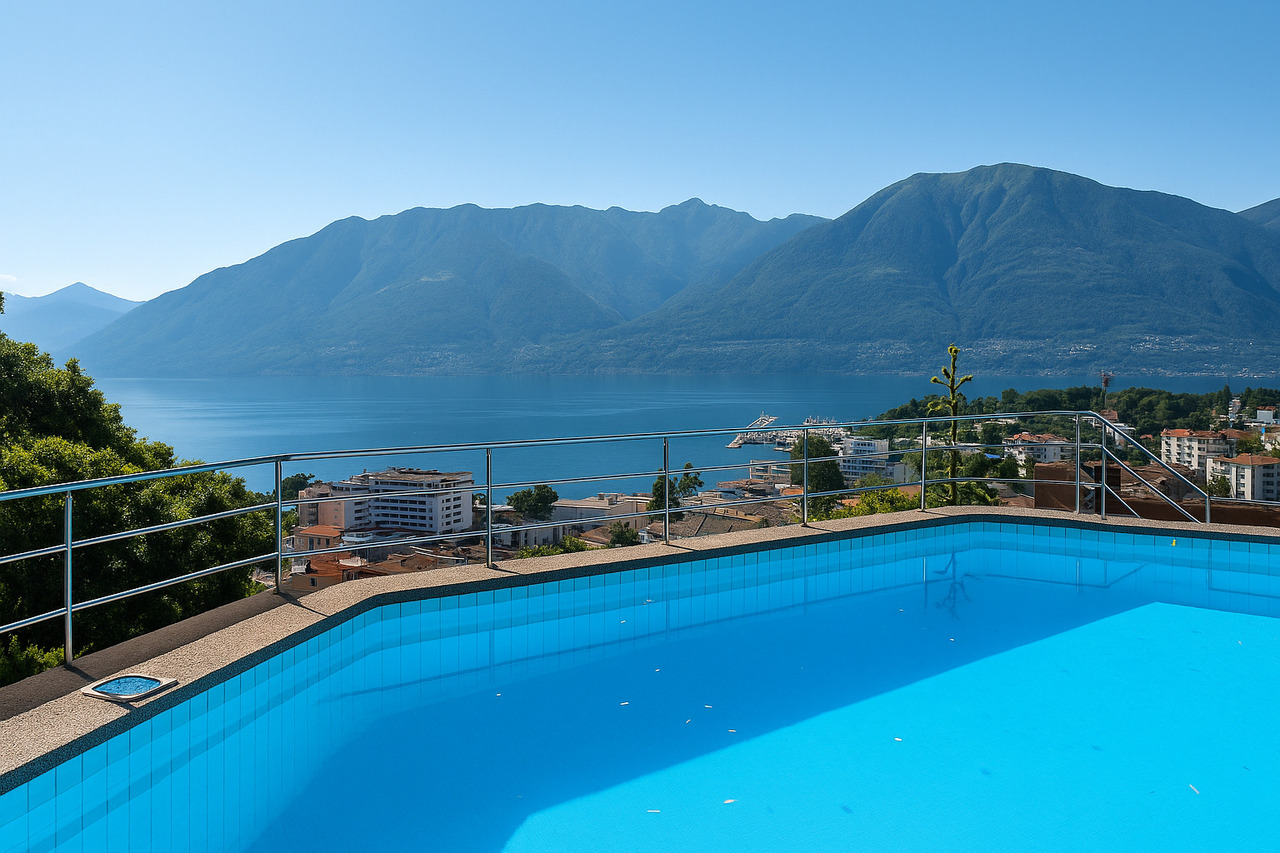
MURALTO - Elegant apartment with private pool and superb lake view

Prestigious 5.5-room penthouse with large panoramic terraces, private garden, grotto, and exclusive pool with changing rooms and services, in a dominant hillside location in Muralto-San Biagio, just a few minutes' walk from the FFS station in Locarno-Muralto.Possible purchase only as a primary residenceLocation and contextThe apartment is located on the 4th floor of the Condominio "San Biagio", in Via dei Fiori 25, in a very quiet and sought-after residential area in Muralto, with breathtaking views of Lake Maggiore. The property is situated in a semi-intensive residential area, well served, about 300-400 meters from the FFS station, an ideal location both as a primary residence and as a high-standing vacation home.Object for saleThe property for sale corresponds to apartment No. 4 on the 4th floor of the Condominio, built on plot No. 487 RFD Muralto.The object includes a large apartment of approximately 180 m², terraces of approximately 120 m², garden/external area of approximately 140 m², and various ancillary rooms, which bring the effective total area to approximately 440 m².In addition, the property is associated with the exclusive right to use the private pool with changing rooms, services, and technical room, located on plot No. 468, accessible directly from the apartment.Internal spacesThe apartment consists of 5 rooms, kitchen, services, and terrace, organized on one level with generous and rational distribution. The finishes are good to excellent, and the state of maintenance is very careful, with numerous renovation and improvement works carried out in recent years: replacement of carpets with marble floors in the rooms and entrance hall, new sliding elements in aluminum with double glazing in the living room, redesign of the master bathroom according to the architect's plans, air conditioning of the sleeping area, renovation of the wine cellar with tiles,air conditioning system.The main areas include a large living area with direct access to the terraces with lake views, a well-separated sleeping area with air-conditioned bedrooms, modern services, and ancillary rooms (wine cellar, storage room).External areas and appurtenancesThe apartment has large panoramic terraces of approximately 120 m², partly with lawn and partly paved with washed concrete, with flower beds and ornamental shrubs, and a waterproof basin with automatic irrigation. The external areas are completed by a pergola/grotto with a grill chimney, a pergola to the west with a table, benches, a granite fountain, and a paved floor, as well as complementary paved soil that creates a real outdoor living area.On the ground floor, there is a double garage with direct access to the elevator that leads to apartment No. 4, an external parking space, a wine cellar, a storage room, and a storage room for garden equipment.Private pool on plot 468A distinctive feature of this property is the private pool with changing rooms, services, and technical room, located on plot No. 468 (area 166 m²), in a terraced location with south orientation and panoramic views of Lake Maggiore. The area includes a pool of approximately 50 m² (volume approximately 96 m), changing rooms of approximately 12 m², services with a shower and hot water, and a technical room, as well as a garden and a terraced vegetable garden to the north with a staircase and a gate to Vicolo San Biagio, burdened with the exclusive right of use in favor of apartment No. 4.The pool was overhauled in 2020, and the coating was renewed in 2025 with special pool paint, ensuring an excellent state of maintenance.Urban planning characteristics and indicative valueThe Condominio property (plot 487) is located in a semi-intensive residential area, with an exploitation index of 0.7 and a maximum building height of 11.50 m, in a hillside area with a regular shape and connection to all public infrastructures....

Travel time
-
1 / 13
CHF 495,000.–
3.5 rooms75m² living space
Via Simen 12, 6648 Minusio

MINUSIO - Vendesi 3.5 locali con piscina coperta anche res. secondaria

A Minusio, in un tranquillo quartiere residenziale a pochi passi dal lago, proponiamo in vendita un luminoso appartamento nel rinomato Condominio Panorama. Nelle immediate vicinanze sono comodamente raggiungibili tutti i principali servizi: negozi, fermata dei mezzi pubblici, banche, ristoranti e la splendida passeggiata lungolago. L'unità, in buone condizioni e subito abitabile, è così composta: - Ingresso con comodo disimpegno - Cucina separata e funzionale - Soggiorno/pranzo con accesso diretto al grande balcone coperto - Due ampie camere da letto - Bagno con doccia idromassaggio Dal generoso balcone si gode una piacevole vista aperta sul lago. L'appartamento viene venduto completamente ammobiliato e attrezzato, pronto per essere utilizzato sia come abitazione che come casa di vacanza. Completano la proprietà: - Cantina privata n. 304.- Posteggio in autorimessa n. 304, al prezzo di CHF 30'000 non incluso. A disposizione di tutti i comproprietari vi è una splendida piscina coperta con accesso diretto a un'ampia terrazza esterna prendisole, ideale per momenti di relax in ogni stagione. L'appartamento può essere acquistato anche come residenza secondaria, rappresentando una soluzione ideale sia per chi cerca un comodo punto d'appoggio sul Lago Maggiore, sia per un interessante investimento in una delle zone più richieste del Locarnese.In Minusio, in einem ruhigen Wohnquartier nur wenige Schritte vom See entfernt, bieten wir eine helle Wohnung im renommierten Condominio Panorama zum Verkauf an. In unmittelbarer Nähe sind alle wichtigen Infrastrukturen bequem erreichbar: Einkaufsmöglichkeiten, Bushaltestelle, Banken, Restaurants sowie die wunderschöne Seepromenade. Die Wohneinheit befindet sich in gutem Zustand und ist sofort bezugsbereit. Sie ist wie folgt aufgeteilt: - Eingang mit praktischem Vorraum - Separate, funktionale Küche - Wohn-/Esszimmer mit direktem Zugang zum grossen, überdachten Balkon - Zwei grosszügige Schlafzimmer - Badezimmer mit Hydromassage-Dusche Vom grosszügigen Balkon geniesst man eine angenehme, offene Seesicht. Die Wohnung wird vollständig möbliert und ausgestattet verkauft und ist sofort bereit, sowohl als Hauptwohnsitz wie auch als Ferienwohnung genutzt zu werden. Zur Liegenschaft gehören: - Privater Keller Nr. 304- Einstellhallenplatz Nr. 304 zum Preis von CHF 30'000, nicht im Verkaufspreis inbegriffen Allen Miteigentümern steht ein wunderschönes Hallenbad mit direktem Zugang zu einer grossen Sonnenterrasse im Aussenbereich zur Verfügung - ideal für Momente der Entspannung in jeder Jahreszeit. Die Wohnung kann auch als Zweitwohnsitz erworben werden und stellt damit eine ideale Lösung dar - sowohl für Personen, die einen komfortablen Stützpunkt am Lago Maggiore suchen, als auch für Investoren, die an einer interessanten Anlagemöglichkeit in einer der gefragtesten Lagen des Locarnese interessiert sind.

Travel time
-
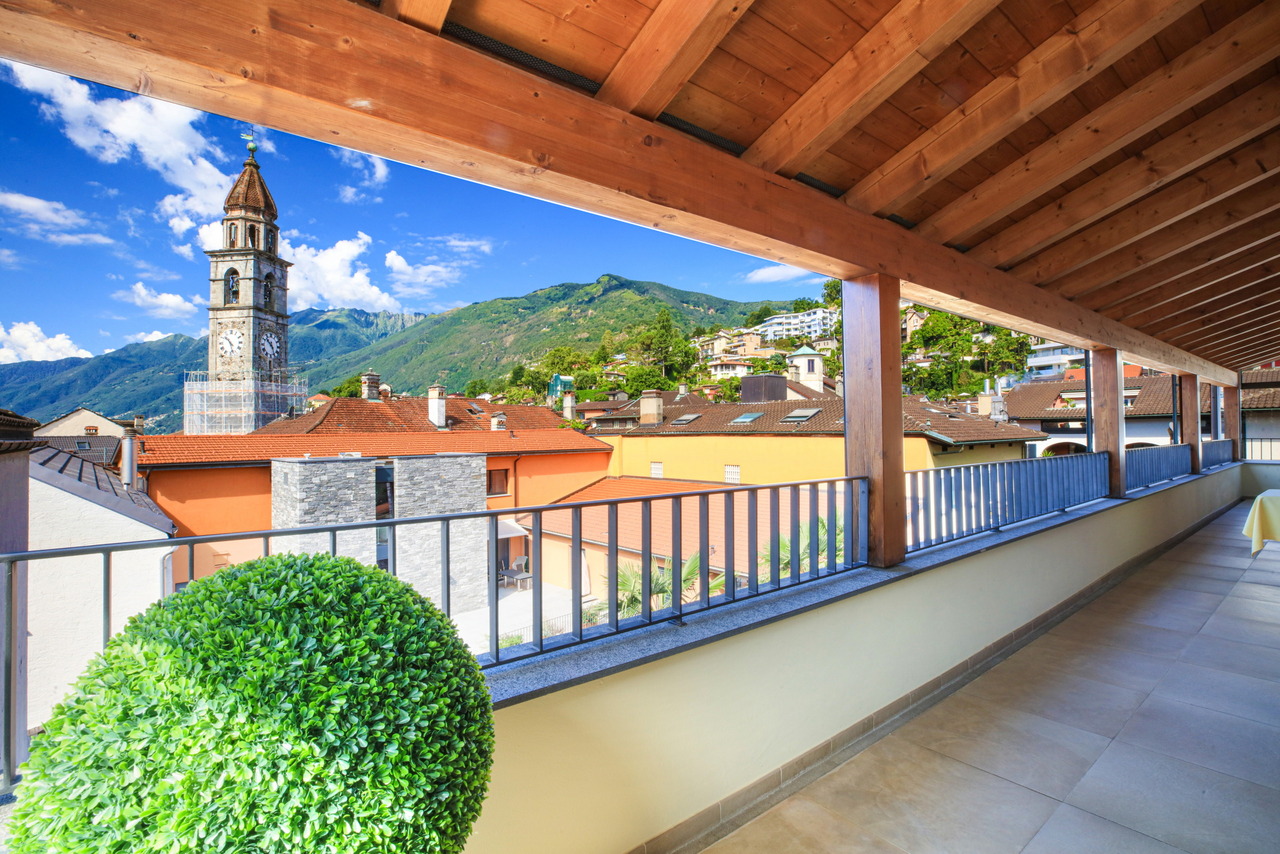
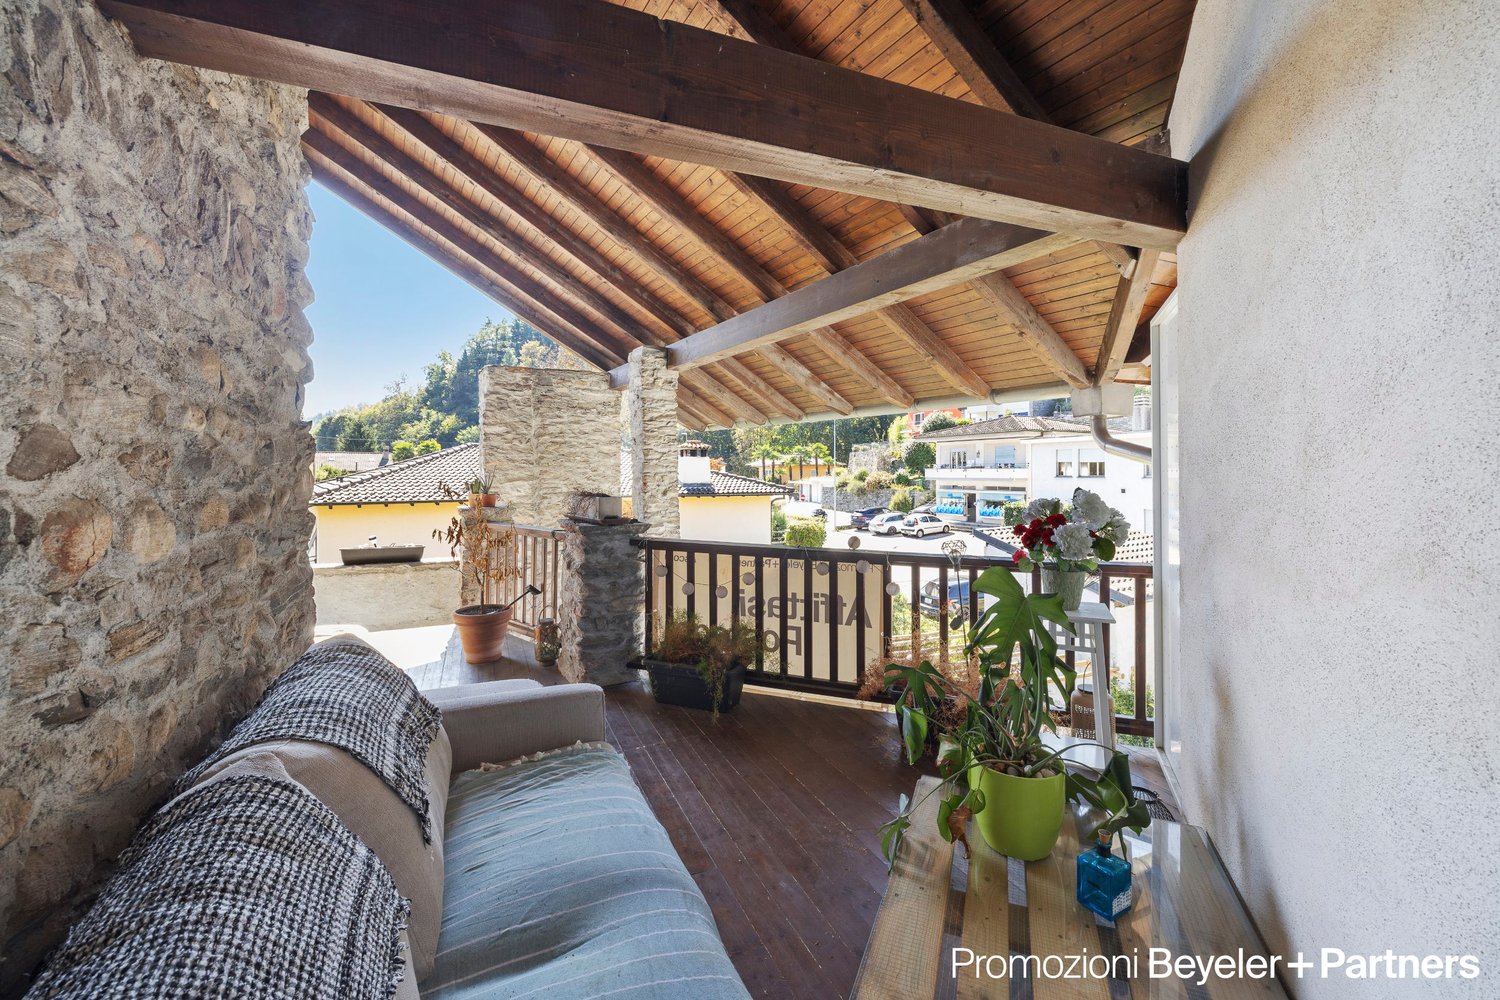
  • wooden deck with railings, stone wall, potted plants, outdoor furniture, view of the surroundings
  • covered terrace with wicker furniture, cozy hanging lamp, view of mountains
  • modern dining area with white dining table, wooden floors, white kitchen, stairs, fireplace
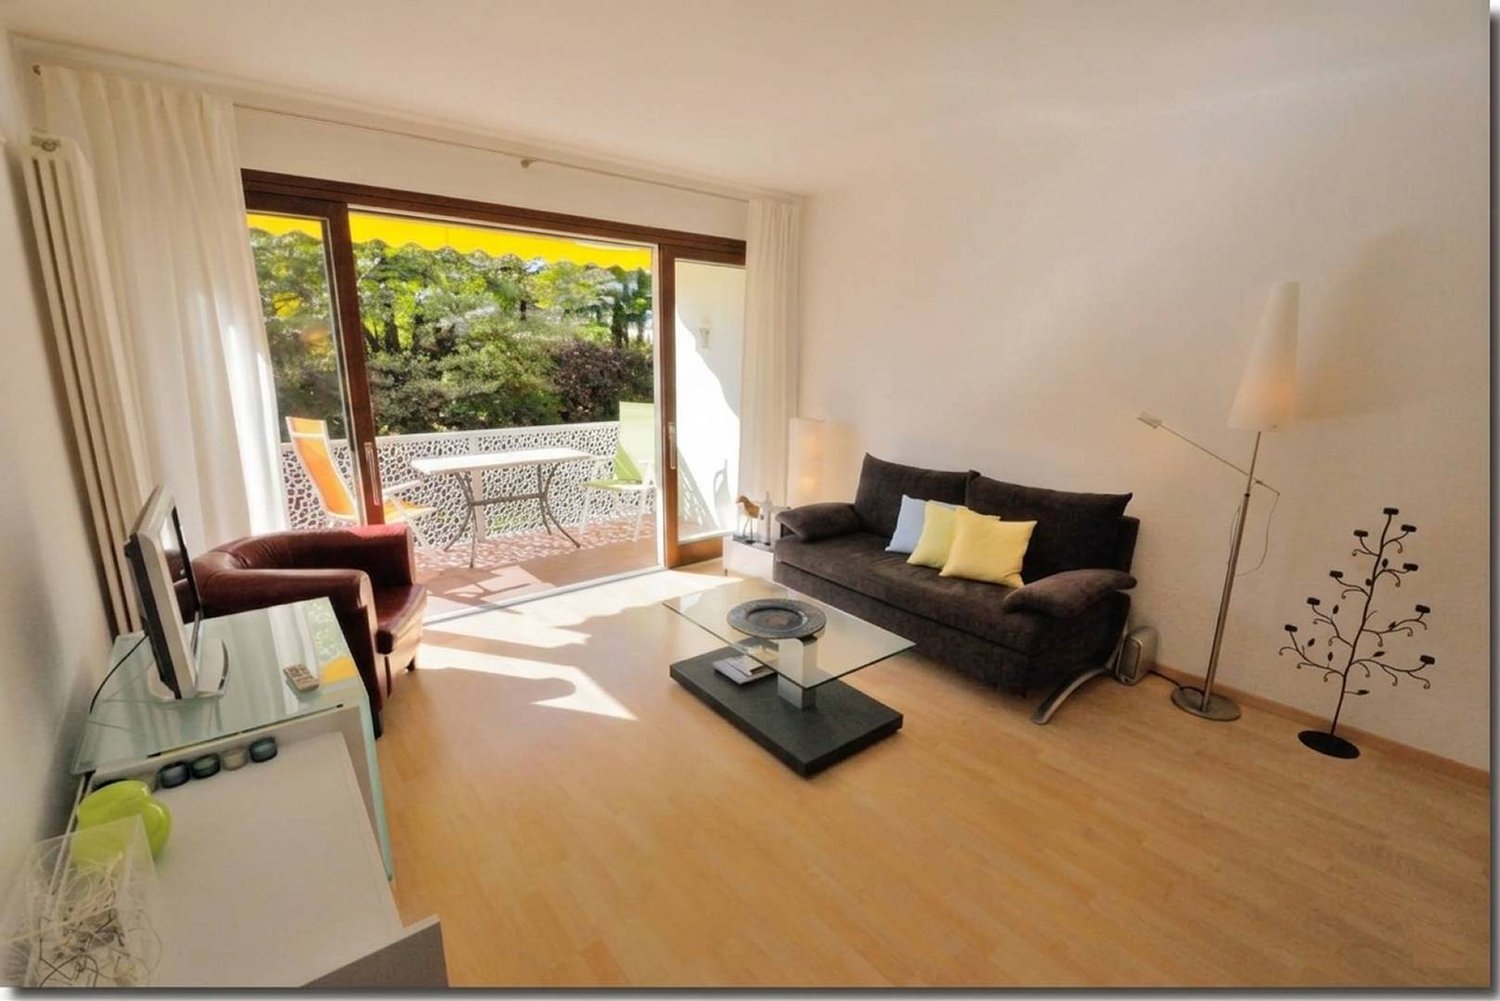
  • modern living room with gray couch, wooden floor, window, radiator, flat screen TV, floor lamp
  • modern kitchen with island, central sink, induction hob, refrigerator, cabinets, windows, large dining table, bright living room
  • wooden ceiling, wooden floor, bed, pillows, bedspread, window with curtains, television, wooden furniture, area rug
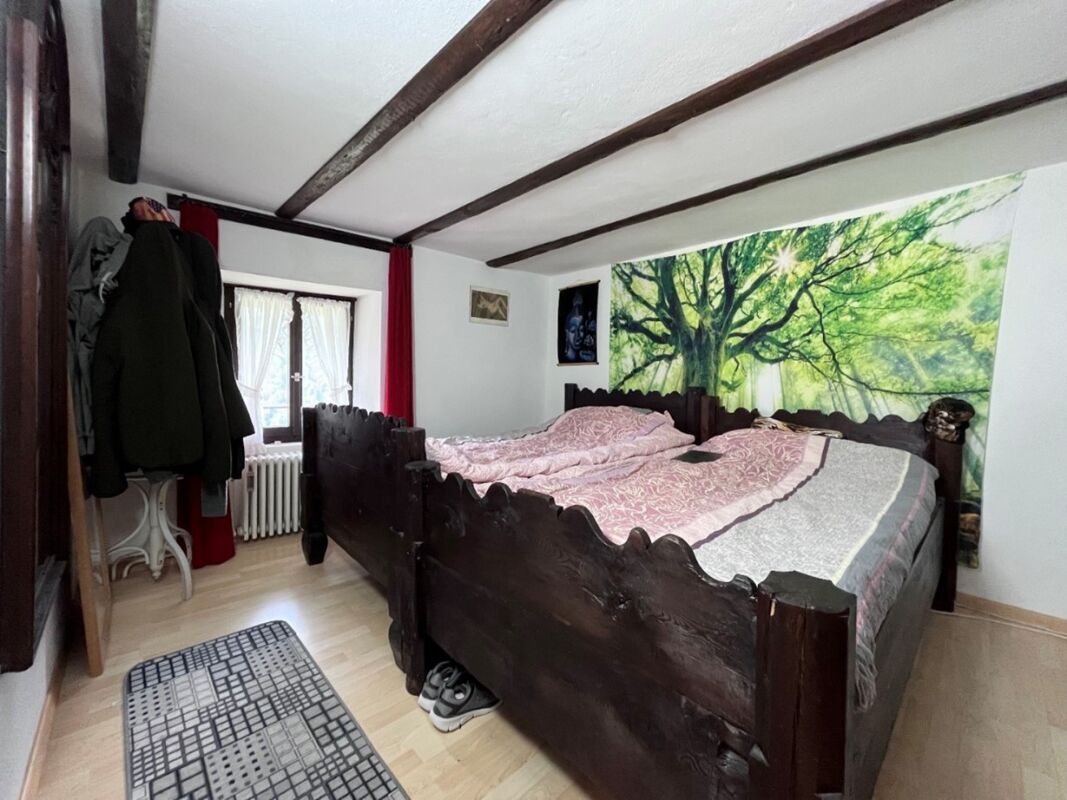
  • bedroom with wooden floor, white walls, wooden beams, flat screen TV, white cabinet, bed, pillow, blanket, wall decorations, wooden door, open door with view to outside
  • white wall, black cat art on wall, white sink, white toilet, black counter
  • wooden floor, wooden ceiling, elliptical trainer, weight training rack, cat climbing wall, shelves, books
  • wooden ceiling, open door with balcony, view of outside, wooden floor, bed, iron headboard
  • Stone house with multiple balconies, chimneys, white car parked in front, pathway leading to the entrance
1 / 13
CHF 880,000.–
5 rooms140m² living space
Vicolo Bruglio 10, 6616 Losone

Wohnen mit Stil – 5 Zimmer Wohnung mit zwei Terrassen in Losone, Zweitwohnsitz

Situato nel suggestivo nucleo di San Giorgio a Losone, questo affascinante appartamento di 5 locali si sviluppa su tre piani, con una superficie abitabile di circa 140 m². Le finiture interne, completamente rinnovate, offrono ambienti moderni e funzionali senza rinunciare al calore delle murature in pietra.Al primo piano si apre la zona giorno con una cucina moderna dotata di isola, un soggiorno con camino e accesso alla terrazza coperta, una camera da letto e un bagno ospiti. Il secondo piano ospita due camere luminose, un bagno con doccia e un’ulteriore terrazza coperta. All’ultimo piano si trovano un ampio locale mansardato (ideale per uno studio, un ufficio o una stanza multifunzionale) e una camera da letto.Completano la proprietà una lavanderia al piano terra, una cantina e due posteggi esterni. La posizione è strategica: a pochi passi da scuole, negozi, banca e mezzi pubblici, rendendo questa abitazione perfetta per la vita quotidiana o per trascorrere le vacanze in totale relax.------------------------------------------------------------------------------------------Diese charaktervolle Wohnung befindet sich im historischen Kern von San Giorgio, Losone, und erstreckt sich über drei Stockwerke mit einer Verkaufsfläche von ca. 140 m². Die Innenräume wurden vollständig renoviert und kombinieren modernes Design mit traditionellem Charme.Im ersten Stock befindet sich der Wohnbereich mit moderner Küche und Kochinsel, ein Wohnzimmer mit Kamin und Zugang zur gedeckten Terrasse, ein Schlafzimmer und ein Gäste WC. Die zweite Etage umfasst zwei helle Schlafzimmer, ein Bad und eine weitere überdachte Terrasse. Im Dachgeschoss befindet sich ein grosser, vielseitiger Raum (ideal als Büro oder Atelier) und ein Schlafzimmer.Zur Wohnung gehören eine separate Waschküche im Erdgeschoss, ein Keller sowie zwei Parkplätze. Die Lage ist sehr bequem: Schulen, Einkaufsmöglichkeiten, Bank und öffentliche Verkehrsmittel sind bequem zu Fuss erreichbar – ideal für den Alltag oder als komfortable Ferienresidenz.

Travel time
-
1 / 4
CHF 3,250,000.–
4.5 rooms220m² living space
6614 Brissago

Attico con vista panoramica

Questo e tanti altri immobili sono visibili su remax.ch e newhome.chResidenza primaria e secondaria.Visiti immediatamente l'appartamento: https://tour.ogulo.com/YEl9L'attico assolutamente spazioso con una grande terrazza con vista sul lago e un giardino dietro l'appartamento con la propria Jacuzzi e mini-piscina (sistema in controcorrente) si trova nel secondo blocco posteriore della residenza.La vista mozzafiato e senza ostacoli è veramente impressionante e porta il magnifico scenario del lago e delle montagne direttamente in ciascuna delle sue camere.Pavimenti in pietra naturale in travertino e marmo, stucco sulle pareti, cucine in Corian bianco combinato con granito e una cantina vini sono solo alcuni dei punti salienti. La residenza è stata costruita secondo gli standard Minergie, il che significa ventilazione costante degli appartamenti, riscaldamento e raffreddamento a pavimento in estate, pompa termica e solare.Una piscina riscaldata, una sauna a vapore, una sauna classica e un centro fitness con attrezzature TechnoGym di ultima generazione e una sala yoga e massaggi non lasciano nulla a desiderare. In pochi passi a piedi si arriva al Lido per nuotare, lo stand up paddling o la canoa senza fastidiose preoccupazioni di parcheggio.I campi da golf di Ascona e Losone sono a poco più di 10 minuti in auto. La stazione ferroviaria di Locarno è raggiungibile in circa 15 minuti; l'aeroporto privato in 20 minuti. Gli aeroporti di Lugano si trovano a 40 minuti e Milano a 90 minuti di distanza.Video: www.youtube.com/watch?v=kcB5pHj941oTutte le informazioni sono senza garanzia.Vuole saperne di più sulla proprietà? Ci contatti! Siamo con piacere a sua disposizione per ulteriori informazioni e/o per una visita e le invieremo volentieri una documentazione dettagliata.-Diese und weitere Immobilien können Sie unter remax.ch und newhome.ch besichtigenErst- und Zweitwohnsitz.Besichtigen Sie die Wohnung sofort: https://tour.ogulo.com/YEl9Das absolut grosszügige Penthouse mit grosser Terrasse zum See und einem Garten hinter der Wohnung mit eigenem Jacuzzi und Minipool (Gegenstromanlage) liegt im hinteren zweiten Block der Überbauung.Die atemberaubende und unverbaubare Aussicht ist wirklich beeindruckend und holt die grandiose See- und Berglandschaft direkt in jedes Zimmer.Natursteinböden in Travertin und Marmor, Stuck an den Wänden, Küchen in weissem Corian kombiniert mit Granit und ein Weinkeller sind nur einige der Highlights. Die Residenz wurde nach Minergiestandard gefertigt, das bedeutet ständige Be- und Entlüftung der Wohnungen, Bodenheizung bzw. Kühlung im Sommer, Thermopumpe und Solar.Ein geheiztes Schwimmbad, eine Dampfsauna, eine klassische Sauna und ein Fitness-Center mit neuesten TechnoGym-Geräten samt Yoga- und Massageraum lässt keine Wünsche mehr offen. In nur wenigen Schritten ist man am Lido zum Schwimmen, Stand-up-Paddling und Kanufahren.Die Golfplätze in Ascona und Losone sind nur etwas 10 Minuten entfernt. Der Bahnhof von Locarno ist in etwa 15 Minuten zu erreichen; der Privatflughafen in 20 Minuten. Die Flughäfen in Lugano sind 40 Minuten bzw. Milano 90 Minuten entfernt.Video: www.youtube.com/watch?v=kcB5pHj941oAlle Angaben erfolgen ohne Gewähr. S.E.&O.Sie möchten mehr über das Objekt erfahren? Kontaktieren Sie uns! Wir stehen Ihnen sehr gerne für weitere Auskünfte und/oder eine Besichtigung zur Verfügung und senden Ihnen eine ausführliche Dokumentation zu. Wir freuen uns auf Ihre Kontaktaufnahme.

1 / 7
CHF 250,000.–
3.5 rooms85m² living space
Comologno, 6663 Comologno

Renovated 3 ½ room apartment, in the historic core, with building land, with pergola

Renovated 3 ½ room apartment, in the historic core, with building land, with pergola This 3 ½-room apartment is located on the 3rd floor of a famous historic Tessin house, a work between tradition and modernity, in the charming village of Comologno in the Onsernone valley.The apartment is composed as follows:To the left of the entrance is the living room with a beautiful classic glazed fireplace, the balcony with an unobstructed view of the mountains and the open fully equipped kitchen. From the hallway, one reaches the large bathroom with a modern shower and a skylight to the right. The two bedrooms with typical wooden beams in the Tessin style offer a magnificent view of the mountains.A romantic pergola invites you to enjoy wonderful summer days. There is also a wine cellar for private use.The garden and the rooftop terrace are currently available for shared use.The property is also easily accessible by car in winter. The nearest public parking lot and the post bus stop are 50 meters from the house. In the village, there is a small typical mountain village grocery store and a bar/restaurant.From Comologno, numerous excursions can be made on foot on the hiking trails (Capanna Salei / towards Centovalli / Bagni di Craveggia) or by bike. The last village in the valley, Spruga, can be reached in 3 minutes by car. Locarno with the A2 motorway is about 45 minutes away.Virtual tour link: https://www.youtube.com/watch?v=FsnIqEPsAO0

Travel time
-
1 / 15
CHF 645,000.–
3.5 rooms80m² living space
Vicolo Fontile 12, 6648 Minusio

MINUSIO - Luminoso appartamento3.5 locali/ Charmante 3.5-Zimmer-Wohnung mit grossem Balkon

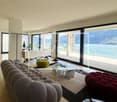
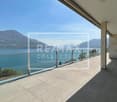
Minusio, moderno comune affacciato sul lago e a ca. 2 km da Locarno. Residenza condominiale ben curata. Posizione molto tranquilla, adiacente al bosco e in prossimità del lago. Appartamento ben disposto, al 3. piano. Luminoso soggiorno con uscita sullo spazioso balcone coperto con bella vista sul verde/bosco e vista aperta sulle montagne. Bus, treno, lago, negozi e scuole in prossimità, tutto raggiungibile a piedi. • Atrio d'entrata e corridoio • Soggiorno ampio e luminoso con uscita sul balcone • Cucina separata e moderna • Camera matrimoniale • Ulteriore camera da letto • Bagno con vasca e finestra • Bagno con doccia • Altre informazioni: L’appartamento si trova in buonissimo stato. Pavimenti in piastrelle di ceramica, camere con parquet. Vetri doppi, serramenti in PVC. Riscaldamento centralizzato (nafta) a pavimento. Posteggi ospiti a disposizione. Locale per biciclette accessibile tramite comoda rampa. Spazi esterni con prati ad uso condominiale. Diversi: • Residenza primaria o SECONDARIA • 2 Posteggi esterni disponibili (CHF 25'000/l'uno) • Cantina privata • Lavanderia condominiale • Spese condominiali annuali ca. CHF 3'100. • OGGETTO A REDDITO, tuttora affittato a lungo termine PREZZO DI VENDITA CHF 645'000.Vicolo Fontile 12, 6648 MinusioNo oggetto 6648W246 Minusio, moderne Gemeinde grenzt direkt an den See, ca. 2 km vor Locarno. Gepflegte, gut unterhaltene Residenz. Sehr ruhige Lage an Wald angrenzend und in Nähe des Sees. Wohnung mit guter Raumaufteilung im 3. Stock. Helles Wohnzimmer mit Ausgang auf grosszügigen, überdachten Balkon mit schönem Ausblick ins Grüne und auf den Wald sowie freie Sicht auf die Berge. Bus, Bahn, See, Einkauf und Schulen in der Nähe, alles bequem zu Fuss erreichbar. • Eingangsbereich und Korridor • Grosszügiges, helles Wohnzimmer mit Ausgang auf Balkon • Separate, moderne Küche • Elternschlafzimmer • Weiteres Schlafzimmer • Bad mit Wanne und Fenster • Bad mit Dusche • Weitere Informationen: Die Wohnung befindet sich in sehr gutem Zustand. Fussböden mit Keramikplatten, in den Zimmern Parquet. Kunststofffenster mit Doppelverglasung. Oel-Zentralheizung mit Bodenheizung. Gästeparkplätze vorhanden. Fahrradraum bequem via Rampe zugänglich. Aussenbereiche mit Liegewiesen zu gemeinschaftlicher Mitbenützung. Diverses: • Erst- oder ZWEITWOHNSITZ • 2 Gedeckte Aussenparkplätze verfügbart (CHF 25'000/je) • Privates Kellerabteil • Gemeinsame Waschküche • Nebenkosten pro Jahr: ca. CHF 3'100. • RENDITEOBJEKT mit bestehendem, langjährigen Mietvertrag
Travel time
-
1 / 9
CHF 895,000.–
2 rooms901m² living space
Via Del Tiglio 36, 6605 Locarno

3.5-room apartment with terrace, lake view, and forest view – total relaxation in Residenza Lumino

3.5-room apartment with terrace, lake view, and forest view – total relaxation in Residenza Lumino 🌿 In a quiet, private corner of Residenza Lumino, this 3.5-room apartment combines modern design, lake view, and direct contact with nature. It is located in an exclusive part of the building with only two apartments and conveys the feeling of a small, independent house – with the advantage of being part of a well-maintained residence with a pool.The bedrooms overlook the chestnut forest and provide a calming, regenerating view every day. A true refuge for all those seeking an elegant home in the green.📐 Sales area: 103.95 m²🏠 Interior area: 90.01 m²🌿 Exterior areas: 13.9 m²💰 Sales price: CHF 895,000.–🚗 Parking space available upon request✨ Main features: • 2 bedrooms with a view of the chestnut forest – relaxing panorama all year round • 1 bathroom • Spacious open-space living area with direct access to the terrace • Terrace ideal for relaxed moments or outdoor aperitifs • Just a few steps from the forest path – perfect for walks and dog owners • Partial lake view, which complements the peaceful atmosphere • Community pool of the residence in the immediate vicinity • Quiet building section with only 2 other apartments 📍 Located on Via del Tiglio in Locarno Monti, this apartment offers harmony, privacy, and authentic contact with nature – in one of the most exclusive locations in the region.

Travel time
-

Suggested properties for you based on search results