1038 results - Apartment to buy in District Locarno
1 / 24
  • Wheelchair access
CHF 1,320,000.–
3.5 rooms115m² living space
Via Al Parco 4, 6644 Orselina

Palazzo Posta

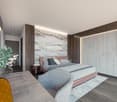
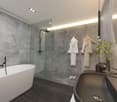
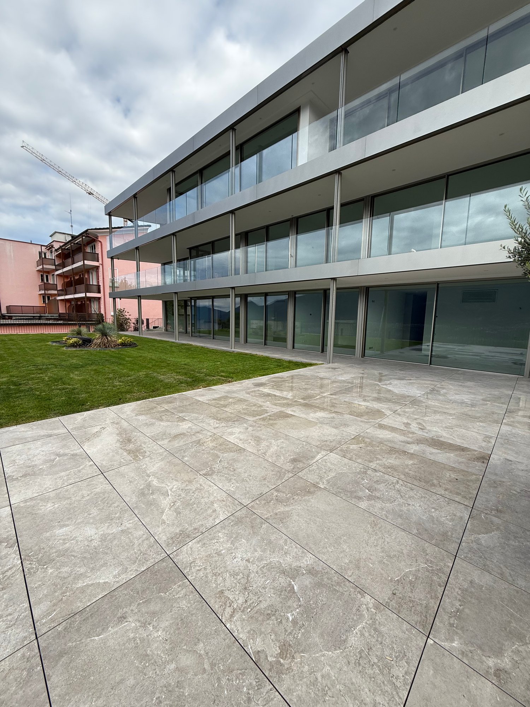
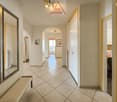
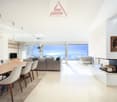
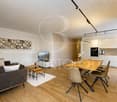
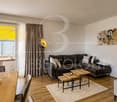
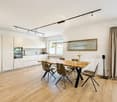
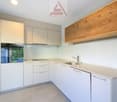
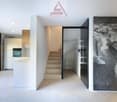
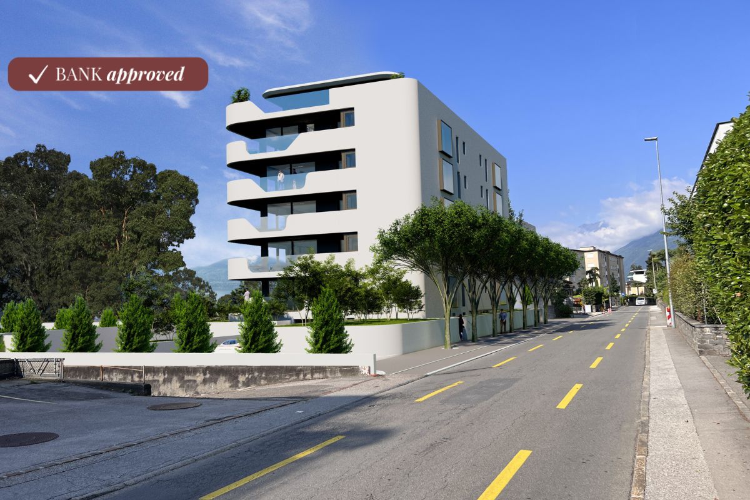
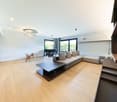
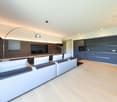
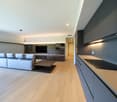
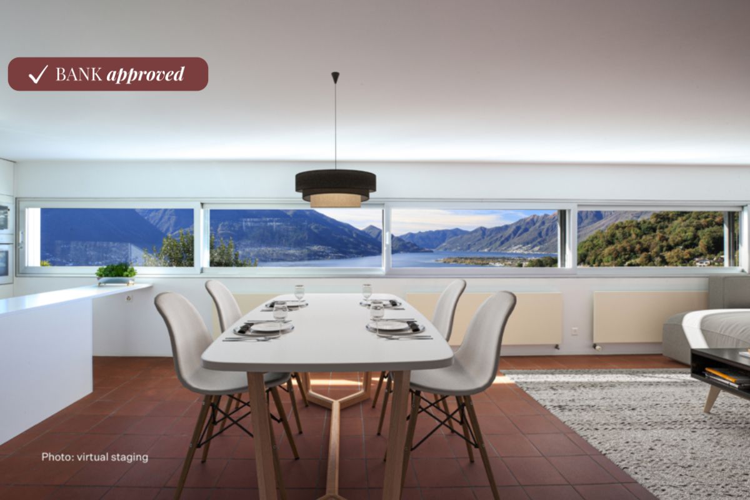
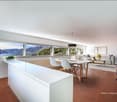
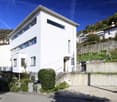
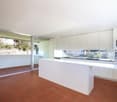
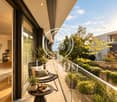
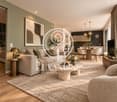
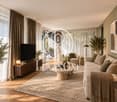
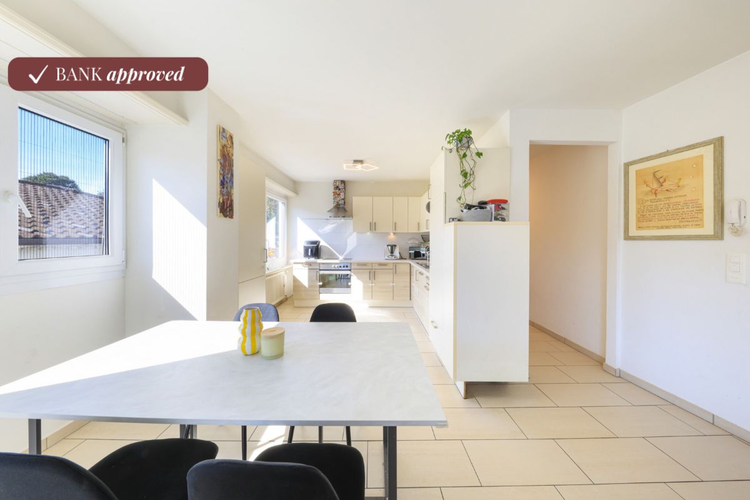
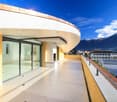
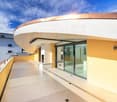
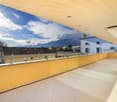
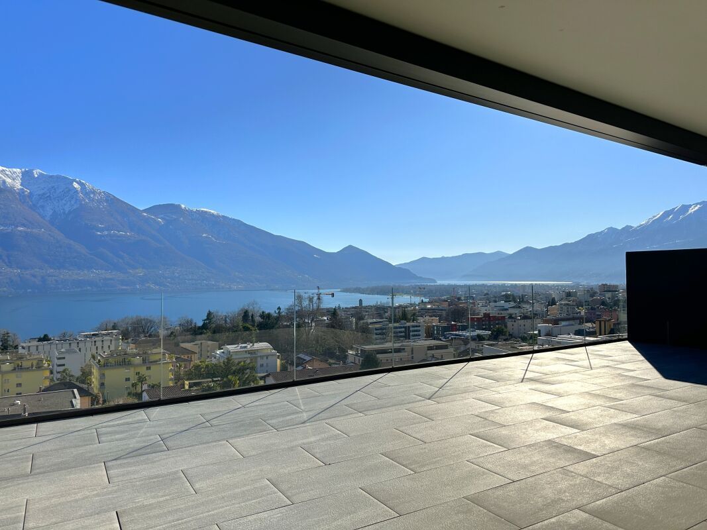
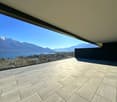
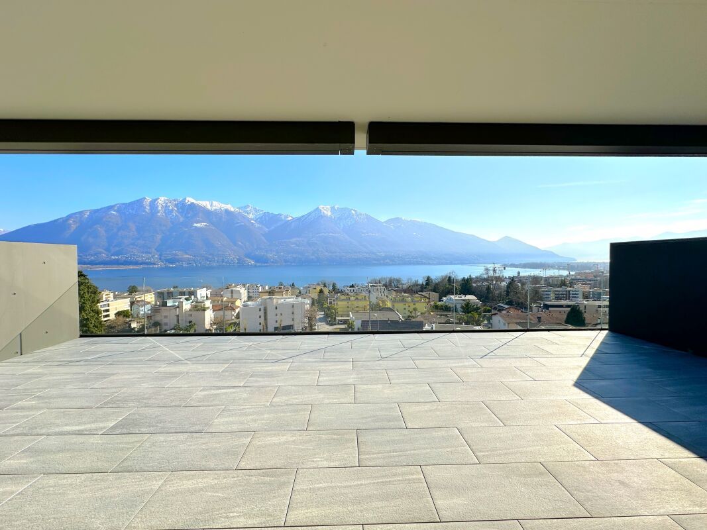
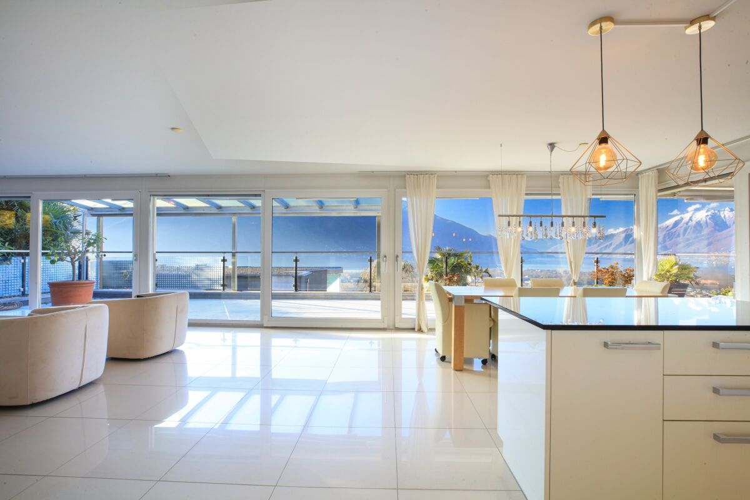
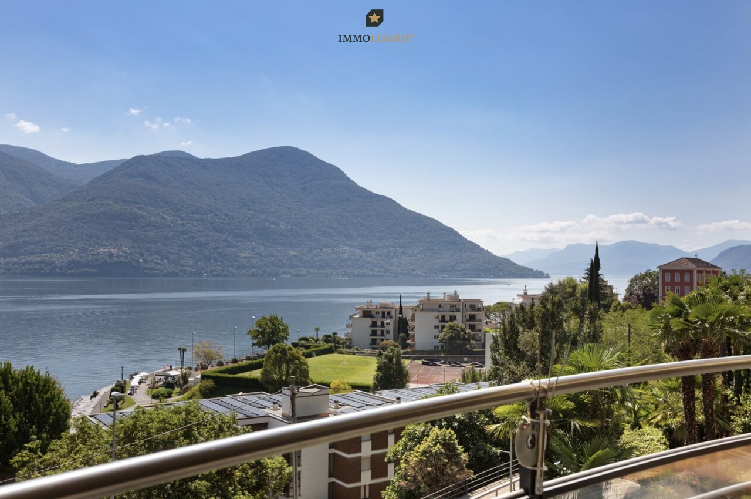
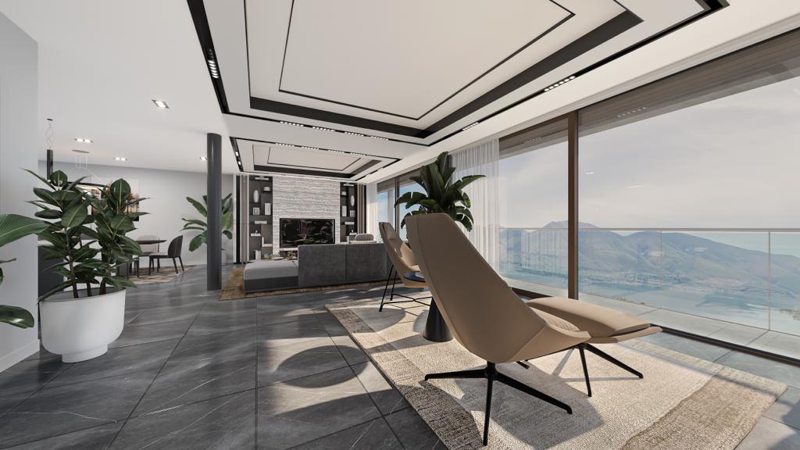
Palazzo Posta In one of the most prestigious and scenic locations in Orselina, we are pleased to offer for sale this elegant 3.5-room apartment on the ground floor of Palazzo Posta, the former post office building, which was completely renovated in 2026 and transformed into an exclusive residence comprising just four residential units.The meticulous renovation has preserved the building's historic charm while seamlessly combining it with contemporary architecture, high-quality finishes and thoughtfully designed living spaces that provide exceptional comfort.At the heart of the residence is the spacious living area, featuring a bright living room with dining area and open-plan kitchen. Expansive floor-to-ceiling windows extending across the entire façade flood the interior with natural light while framing breathtaking panoramic views of Lake Maggiore and the surrounding mountains. From here, you have direct access to the panoramic terrace, a private outdoor retreat where you can relax and enjoy the beauty of this exceptional setting.The sleeping area has been carefully designed to ensure both privacy and comfort. The master bedroom features an elegant en-suite bathroom and enjoys large floor-to-ceiling windows overlooking Lake Maggiore, allowing you to wake up every morning to spectacular views of the lake and the surrounding landscape. A second generously sized bedroom is complemented by a second full bathroom, conveniently located just beside it.The property also benefits from a private garage with direct access to the apartment, allowing you to enter your home without stepping outside. Thanks to its generous dimensions, the garage can also be used as a laundry room, cellar and storage area, offering exceptional versatility and added convenience. In addition to the garage parking space, the property also includes a further external parking space located directly in front of the garage, providing added convenience for a second vehicle or visitors.The apartment is further enhanced by barrier-free access and several technical features designed to accommodate people with reduced mobility, ensuring a high level of accessibility, comfort and practicality.The property has been appraised by Banca Stato, which confirms the possibility of financing at the indicated price.An exclusive residence that combines the prestige of a beautifully restored historic building with the quality of modern living, in one of the most sought-after locations in the Locarno region, where breathtaking views, tranquillity and exceptional living comfort come together in perfect harmony.Highlights: • With bank approval • Beautiful panoramic views of Lake Maggiore • Barrier-free access • Garage- and additional outdoor parking space • Primary residence

  • Wheelchair access
Travel time
-
1 / 46
  • Parking space
  • Balcony / Terrace
  • Elevator
  • +5
CHF 2,570,000.–
5.5 rooms144m² living space
6645 Brione sopra Minusio

PRIME LOCATION with 180° lake view - Exclusive apartment with separate guest area

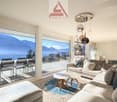
PRIME LOCATION with 180° lake view - Exclusive apartment with separate guest area 2Residenza Florida was built in 2004 and comprises a total of 5 modern apartments. It is located on the sunny slope of Brione s. Minusio in a magnificent southwest-facing position with a stunning view of Lake Maggiore. The centers of Locarno and Minusio are just a few minutes' drive away. The bus stop is located in the immediate vicinity.This exclusive property comprises a 4.5-room flat measuring approx. 144 m² and a separate unit serving as a studio, guest area or gym, measuring approx. 63 m².Access from the car park via a few steps to the main entrance, with a lift and stairs leading up to the flat. • Living-dining area with access to the terrace (approx. 30 m² with a 180° lake view) • Open kitchen with breakfast bar and window • 2 bedrooms with access to the terrace • 1 bedroom flat with floor-to-ceiling windows and a French balcony • 2 bathrooms • 1 pantry • 1 spacious utility room, both with built-in closets. Both bathrooms have a shower?some of which are walk-in showers?and/or a Closomat.In the living area, there is an arched opening between the two spaces, which is not only practical but also creates a very pleasant atmosphere.The fully equipped kitchen, featuring a window, is open and integrated into the living-dining area with a cozy breakfast bar. The terrace (approx. 30 m²) with its palm trees and magnificent lake view offers ample space for a cozy dining area, lounge chairs, and a barbecue area, which is sheltered on the gable end.Area studio/fitness/guest:The apartment also includes a separate area of approximately 63 m², which was originally planned as a fitness room but has been converted by the owners into a guest area. With its open-concept layout and the magnificent terrace offering a 180° lake view (approx. 22 m²), you'll enjoy complete privacy here for family and friends?or use it as a fitness and wellness area. All rooms offer direct access to the terrace with its breathtaking lake view. Here you'll find plenty of space for yourself and your family, and you'll be able to enjoy barrier-free living in your Ticino home even as you age.All high-quality furnishings can be included in the purchase and are already included in the price.The apartment also includes a spacious basement storage room and 3 covered parking spaces in the outdoor area in front of the house.A large outdoor pool with a shower and sunbathing area is available in the garden for the residents of the building. As part of an all-inclusive package, the following can also be purchased upon request: • Golf membership for a couple at the Gerre Golf Club in Losone • CRANCHI CLS 28 boat with a berth in Locarno • Toyota YARIS car We would be happy to send you detailed documentation and are available to answer your questions and/or arrange a viewing.We warmly welcome you to Residenza Florida in beautiful Brione s. Minusio. Team Zimmermann

  • Parking space
  • Balcony / Terrace
  • Elevator
  • +5
1 / 13
CHF 690,000.–
3.5 rooms
Vicolo al Porto, 6596 Gordola

Residence Nucleo A0.1

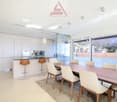
Residence Nucleo This new residence is located in a central and sunny area, in the charming old town of Gordola. The building consists of 6 apartments with 2 bedrooms (3.5 rooms), carefully designed in every detail to ensure comfort and a modern lifestyle. Spread over three floors, the units feature spacious covered terraces, private gardens, and a convenient underground garage.The 2-bedroom apartment on the ground floor stands out for its brightness and welcoming atmosphere. The large living room is the perfect space for relaxation, while the modern, fully equipped open-plan kitchen combines functionality with aesthetics. The sleeping area includes two bedrooms and two elegant bathrooms, one with a bathtub and the other with a shower. The highlight of this unit is the covered terrace and the beautiful private garden, ideal for enjoying pleasant moments outdoors with family and friends.The choice of innovative materials and construction solutions gives the residence a modern, sleek, and refined style, able to meet the expectations of the most discerning clientele. Its strategic location allows you to enjoy the tranquility of the surroundings without giving up proximity to the main services and infrastructure.A private storage room and a shared laundry room are also available, each apartment having its own dedicated space with the possibility to install a washer-dryer column.The offer is completed by two parking spaces in the underground garage, available at CHF 35,000 each.Important:The apartment is currently rented.Highlights: • Central and sunny location • Large 130 m² garden • Covered terrace • Underground parking space • Primary residence

Travel time
-
1 / 11
CHF 700,000.–
3.5 rooms
Via Vallemaggia 53, 6600 Solduno

Cà Meazza 020

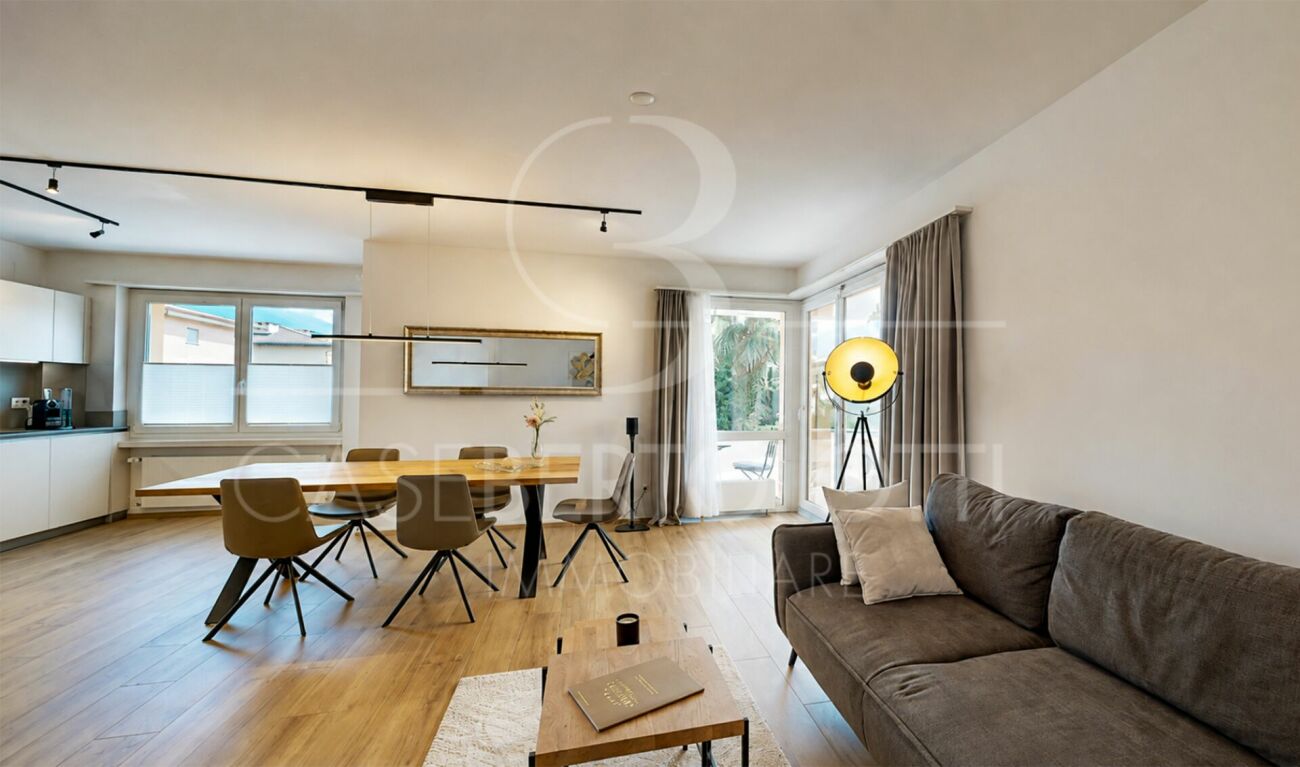
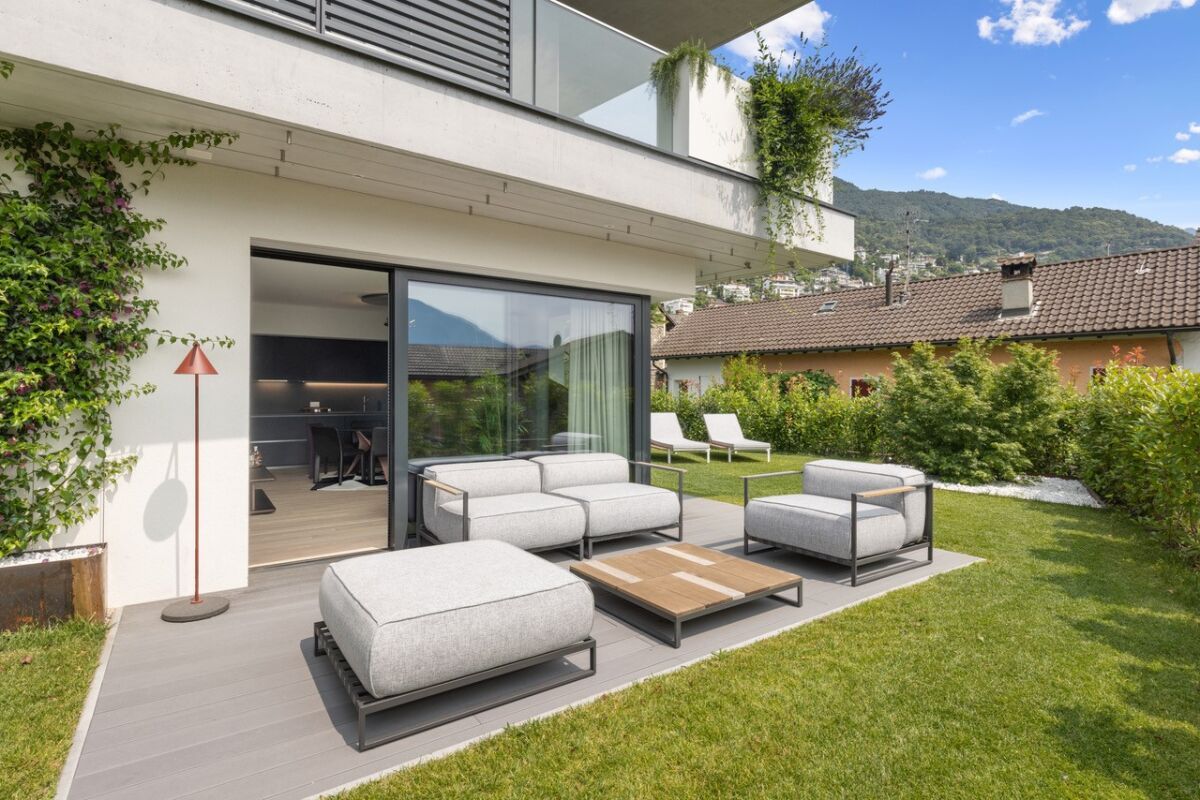
Cà Meazza In the heart of Solduno, set within a quiet and highly convenient residential area, this refined ground-floor 3.5-room apartment with private garden represents an exceptional opportunity for a primary residence. The property is part of a newly completed contemporary development, thoughtfully designed with great attention to quality and detail.The apartment impresses with its clean architectural style, balanced proportions, and premium finishes. Generous floor-to-ceiling windows flood the interiors with natural light, enhancing the sense of space and creating a warm, inviting atmosphere throughout.The open-plan living area seamlessly combines a fully fitted modern kitchen with a spacious lounge, both opening directly onto the terrace and private garden — an ideal setting for outdoor dining, relaxation, and entertaining in complete privacy.The sleeping area offers two comfortable bedrooms, including a master bedroom with elegant en-suite bathroom. A second bathroom with shower and a practical in-apartment laundry room complete the well-conceived layout.Modern technology and sustainability ensure outstanding living comfort: excellent acoustic insulation, energy-efficient LED lighting, an air-to-water heat pump system providing both heating and cooling (free cooling), and a rooftop photovoltaic system serving the common areas.A garage parking space is available for CHF 40,000.Only a few 3.5-room apartments remain available on the first, second, and fourth floors.Please note: the photos shown refer to the sample apartment.Highlights: • New construction in a central location • Modern architecture and high-quality finishes • Low condominium fees • Underground garage parking space • Primary residence

Travel time
-
1 / 9
CHF 1,890,000.–
4.5 rooms172m² living space
Via delle Vigne 91, 6648 Minusio

Splendido 4.5 locali da sogno con vista lago, wellness e piscina

Splendido 4.5 locali da sogno con vista lago, wellness e piscina Splendido 4.5 locali di Lusso nella Residenza Riflessi del LagoScopra il video di uno dei nostri esclusivi attici sul nostro sito: https://omninvest.ch/vendita/riflessi-del-lago/#videoriflessiLa Residenza Riflessi del Lago avrà la residenza primaria ed è composta da due palazzine da otto appartamenti di lusso l'una. Tutti gli appartamenti dispongono di ampie vetrate, terrazze esterne ed un'imprendibile vista lago.Un'opportunità unica nel cuore del Locarnese! Caratteristiche dell'immobile:Ampie vetrate con vista panoramica a 180° sul Lago MaggioreFiniture di lusso personalizzabili secondo le vostre esigenzeAccesso all'area wellness con piscina esterna, sauna e bagno turcoSistema di riscaldamento e raffrescamento ecocompatibile con pompa di calore geotermica e scambiatore di calore, supportato da un'unità di aria condizionataPrivacy e tranquillità garantite da un'ottima isolazione termica e fonicaInformazioni sulla zona:Posizione privilegiata in una zona residenziale tranquilla e sicuraA pochi minuti a piedi da negozi, scuole e serviziVicinanza a parchi e aree verdi, ideale per passeggiate e attività all'apertoA soli 1000 metri dal lago, perfetto per attività ricreative come nuoto, vela e passeggiate lungo il lungolagoEccellenti collegamenti con i trasporti pubblici e accesso rapido a Locarno, Ascona e LuganoAltre caratteristiche:Posti auto in autorimessa disponibiliCantina privata e spazi di stoccaggioDesign moderno e funzionale, progettato per massimizzare la luce naturale e lo spazio abitativoPossibilità di personalizzare le finiture dell'appartamento Per vedere oggetti già realizzati e futuri, visitate la nostra galleria sul sito omninvest.ch/gallery. Siamo disponibili per una visita senza impegno del cantiere e di un appartamento modello dove potrete vedere le finiture.Non perdete l'opportunità di vivere in un appartamento da sogno, contattateci per maggiori informazioni e per organizzare una visita. DEUTSCH:4.5- Luxuswohnung in der Residenz Riflessi del LagoEntdecken Sie das Video einer unserer exklusiven Attikas auf unserer Website: https://omninvest.ch/vendita/riflessi-del-lago/#videoriflessiDie Residenza Riflessi del Lago wird als Erstwohnsitz verkauft und besteht aus zwei Gebäuden mit jeweils acht Luxuswohnungen. Alle Wohnungen verfügen über große Fenster, Außenterrassen und einen atemberaubenden Seeblick.Eine einzigartige Gelegenheit im Herzen des Locarnese! Immobilienmerkmale:Große Fensterfronten mit Panoramablick auf den Lago MaggioreLuxuriöse Ausstattungen, individuell anpassbar nach Ihren WünschenZugang zum Wellnessbereich mit Außenpool, Sauna und DampfbadUmweltfreundliches Heiz- und Kühlsystem mit geothermischer Wärmepumpe und Wärmetauscher, unterstützt durch eine KlimaanlagePrivatsphäre und Ruhe dank optimaler Wärme- und Schalldämmung Informationen zur Umgebung:Privilegierte Lage in einer ruhigen und sicheren WohngegendNur wenige Gehminuten von Geschäften, Schulen und Dienstleistungen entferntNähe zu Parks und Grünflächen, ideal für Spaziergänge und Outdoor-AktivitätenNur 1000 Meter vom See entfernt, perfekt für Freizeitaktivitäten wie Schwimmen, Segeln und Spaziergänge entlang der UferpromenadeExzellente Verkehrsanbindungen mit öffentlichen Verkehrsmitteln und schneller Zugang zu Locarno, Ascona und LuganoWeitere Merkmale:Parkplätze in der Tiefgarage verfügbarPrivater Keller und LagerräumeModernes und funktionales Design, entwickelt zur Maximierung des natürlichen Lichts und des WohnraumsMöglichkeit, die Ausführungen der Wohnung anzupassenUm bereits realisierte und zukünftige Projekte zu sehen, besuchen Sie unsere Galerie auf der Website omninvest.ch/gallery. Wir stehen Ihnen gerne für eine unverbindliche Besichtigung des Grundstücks und einer Musterwohnung zur Verfügung, in der Sie die Ausstattungen sehen können.Verpassen Sie nicht die Gelegenheit, in einem Traum-Wohnung zu wohnen. Kontaktieren Sie uns für weitere Informationen und zur Vereinbarung eines Besichtigungstermins.

Travel time
-
1 / 33
  • Parking space
  • Balcony / Terrace
  • Garage
  • +3
CHF 1,650,000.–
3.5 rooms78m² living space
6612 Ascona

Exclusive 3.5-room holiday apartment in Residenza Escape 52

Exclusive 3.5-room holiday apartment "Residenza Escape 52" in Ascona "Residenza Escape 52"...your exclusive holiday apartment in AsconaPack your bags - travel to Ascona and feel at home immediately!This apartment is located on the 2nd floor of a very modern residence built in 2015, which is in direct walking distance to the center of Ascona.You can reach the apartment barrier-free via the elevator from the underground parking garage or at ground level via the house entrance.The apartment is perfectly maintained, has an open floor plan with plenty of light, and could be taken over completely furnished.The covered balcony in the living area allows for year-round use, even during the cooler seasons. Here, you can enjoy your well-deserved break, a cozy breakfast, or wonderful meals with family and friends.Apartment layout: • Access with elevator • Entrance area • Spacious built-in closet with storage space and room for a washing tower • Shower bathroom • Bedroom 1 with double bed and built-in closet • Bedroom 2 with double bed, built-in closet, and en-suite shower bathroom • Open kitchen with beautiful views of the surroundings The apartment includes 2 parking spaces in the underground garage and a basement room.We are happy to answer your questions and/or arrange a viewing and look forward to your contact.Feel warmly welcome to the "Residenza Escape 52" in beautiful Ascona.Your Team Zimmermann

  • Parking space
  • Balcony / Terrace
  • Garage
  • +3
1 / 54
  • Parking space
  • Garage
  • Elevator
  • +3
CHF 1,660,000.–
2.5 rooms84m² living space
6613 Porto Ronco

Luxurious 2.5-room apartment in direct lake proximity

Luxurious 2.5-room apartment in direct lake proximity Here, your dream of your own home on Lake Maggiore comes true!This apartment is ideal for people as an alternative to hotel stays, and who would rather live in their own four walls.The charmingly designed "Residenza Mimosa" was created in 2015 with the best materials. It is located in the Porto Ronco district, on a slope with a direct view of the Brissago Islands, and consists of 2 buildings with a total of 5 apartments, which are connected by a Mediterranean-style garden.Here, you can expect a generously cut and perfectly built 2.5-room apartment with two bathrooms, a beautiful terrace with a view of the Brissago Islands, surrounded by olive trees and Mediterranean plants.Access is via the cantonal road directly to the garage, where you can park your car in your own section of the car lift.From here, you can reach the barrier-free apartment via the lift, which takes you directly to the apartment, or via an external staircase.In the immediate vicinity, you will find the "Hotel La Posta" with a restaurant and a beautiful lake terrace, as well as the boat landing stage for lake shipping.On request, the private lake plot of the "Residenza Mimosa" with direct lake access and lounge area can be used for a fee. This is particularly interesting for people who love water sports and appreciate short distances.Division of the property:Access from the private parking garage via the external staircase or by lift directly to the entrance area with cloakroom: • Spacious living room with integrated designer kitchen and access to the terraceSeparate storage room with washing tower and cooling center • Open area with workspace and built-in wardrobe - ideal for use as a home office • Bathroom with rain shower, bench, toilet, and washbasin • Bedroom with separate dressing area, small office area, and "en-suite" shower bathroom • Exit to the terrace with space for the grill, sun loungers, and a cozy dining area with a beautiful lake view • Living room and bedroom are each equipped with air conditioning units • Garden with olive trees and various herbs and plants • Separate stairway to the entrance at street level. Additionally, a communal laundry room and a private basement compartment are available With this apartment, you fulfill your wish for your own home in Ticino. The ideal location is perfect for public transport users who would like to leave their car at home and travel comfortably and congestion-free to Ticino.We would be happy to provide you with detailed documentation and are available to answer any further questions and/or arrange a viewing.Feel warmly welcome to the "Residenza Mimosa" in Porto Ronco.Your Team ZimmermannMore pictures can be found at:https://icasa.ch/2.5-zimmer-wohnung-zu-kaufen-ticino-locarno-ronco-sopra-ascona-6613-porto-ronco-1299865.html

  • Parking space
  • Garage
  • Elevator
  • +3
1 / 14
CHF 1,420,000.–
5.5 rooms214m² living space
Strada della Brima 11, 6612 Ascona

ASCONA - Exklusive Maisonette mit Cheminée, sonnigen Terrassen & nur 6 Wohneinheiten | Duplex esclusivo con camino, terrazze soleggiate e solo 6 unità abitative

Ascona DEUTSCH: ELEGANTE 5.5-ZIMMER-MAISONETTE - IDEAL ALS ZWEITWOHNSITZIn der exklusiven Residenza Poesia mit nur 6 Einheiten gelegen, bietet diese helle und ruhige Maisonette Privatsphäre und hohe Wohnqualität, umgeben von Grünflächen und nur wenige Schritte von allen wichtigen Dienstleistungen sowie dem wunderschönen Parco dei Poeti entfernt.Die Wohnung erstreckt sich über zwei Ebenen:Erdgeschoss: • Moderne Küche mit V-ZUG-Geräten und Insel • Grosszügiger Wohn- und Essbereich mit Kamin • Direkter Zugang zu zwei Terrassen • Schlafzimmer mit Zugang zur Terrasse • Zwei komplett renovierte Badezimmer Obergeschoss: • Zwei weitere Schlafzimmer • Badezimmer • Grosszügiger offener Wohnbereich, flexibel nutzbar Ausstattung: • Privater Keller • Gemeinschaftswaschküche • Lift • Vorbereitung für Klimaanlage • Anschluss für Waschmaschine/Tumbler in der • Wohnung Tiefgaragenplätze mit direktem Zugang verfügbar.Öffentliche Parkplätze in unmittelbarer Nähe.Garage: CHF 50'000.- / 60'000.- ITALIANO: ELEGANTE MAISONETTE DI 5.5 LOCALI - IDEALE COME SECONDA RESIDENZASituata nell'esclusiva Residenza Poesia con soli 6 appartamenti, questa luminosa e tranquilla maisonette offre privacy e un'elevata qualità abitativa, immersa nel verde e a pochi passi da tutti i principali servizi e dal bellissimo Parco dei Poeti.L'appartamento si sviluppa su due livelli:Pianterreno: • Cucina moderna con elettrodomestici V-ZUG e isola • Ampia zona soggiorno e pranzo con camino • Accesso diretto a due terrazze • Camera con accesso alla terrazza • Due bagni completamente rinnovati Piano superiore: • Due ulteriori camere • Bagno • Ampia zona open space adattabile alle proprie esigenze Caratteristiche: • Cantina privata • Lavanderia condominiale • Ascensore • Predisposizione per aria condizionata • Attacco per lavatrice/asciugatrice in appartamento Posti auto in autorimessa con accesso diretto disponibili.Posteggi pubblici nelle immediate vicinanze.Garage: CHF 50'000.- / 60'000.-

Travel time
-
1 / 13
CHF 990,000.–
3.5 rooms102m² living space
Via Prà di Vizi 9, 6612 Ascona

Elegante duplex di 3.5 locali / Elegante 3,5-Zimmer-Duplexwohnung


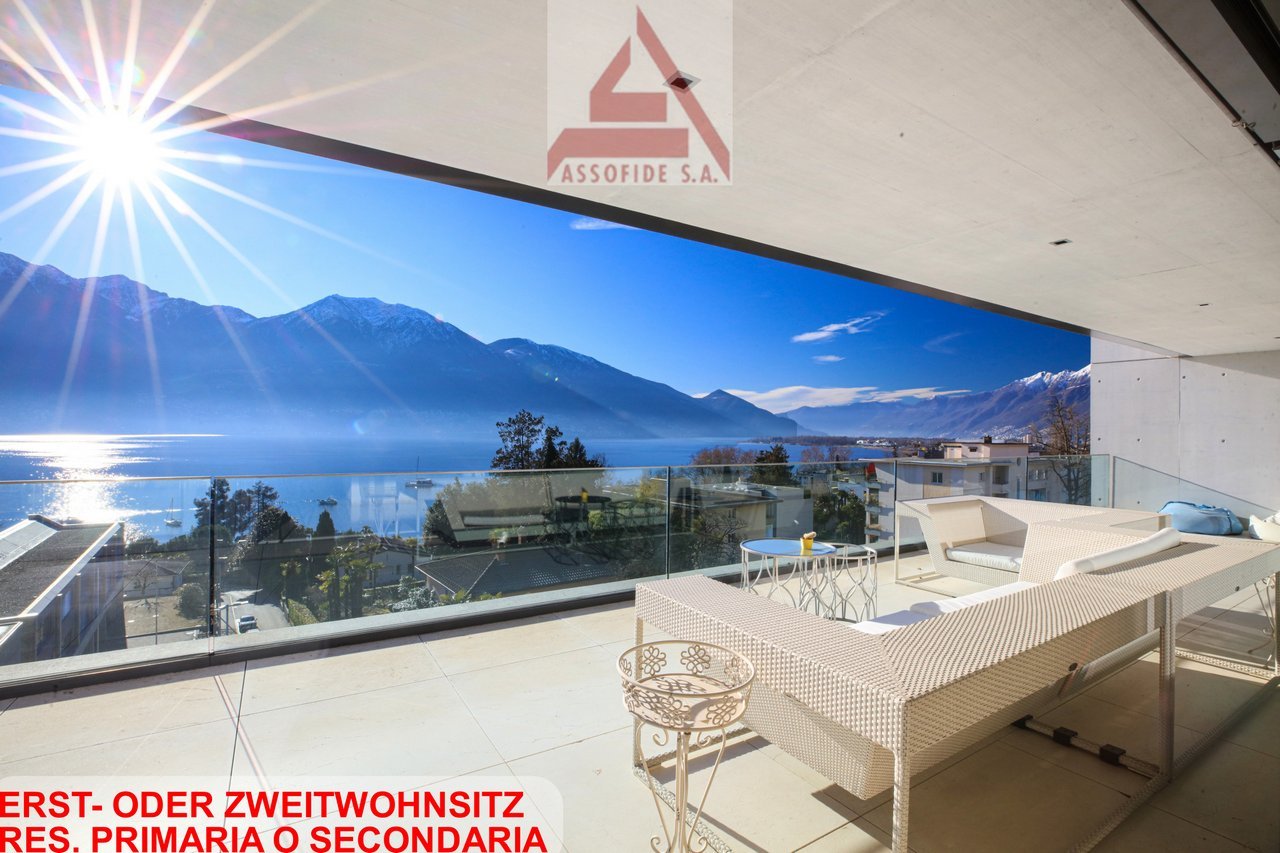
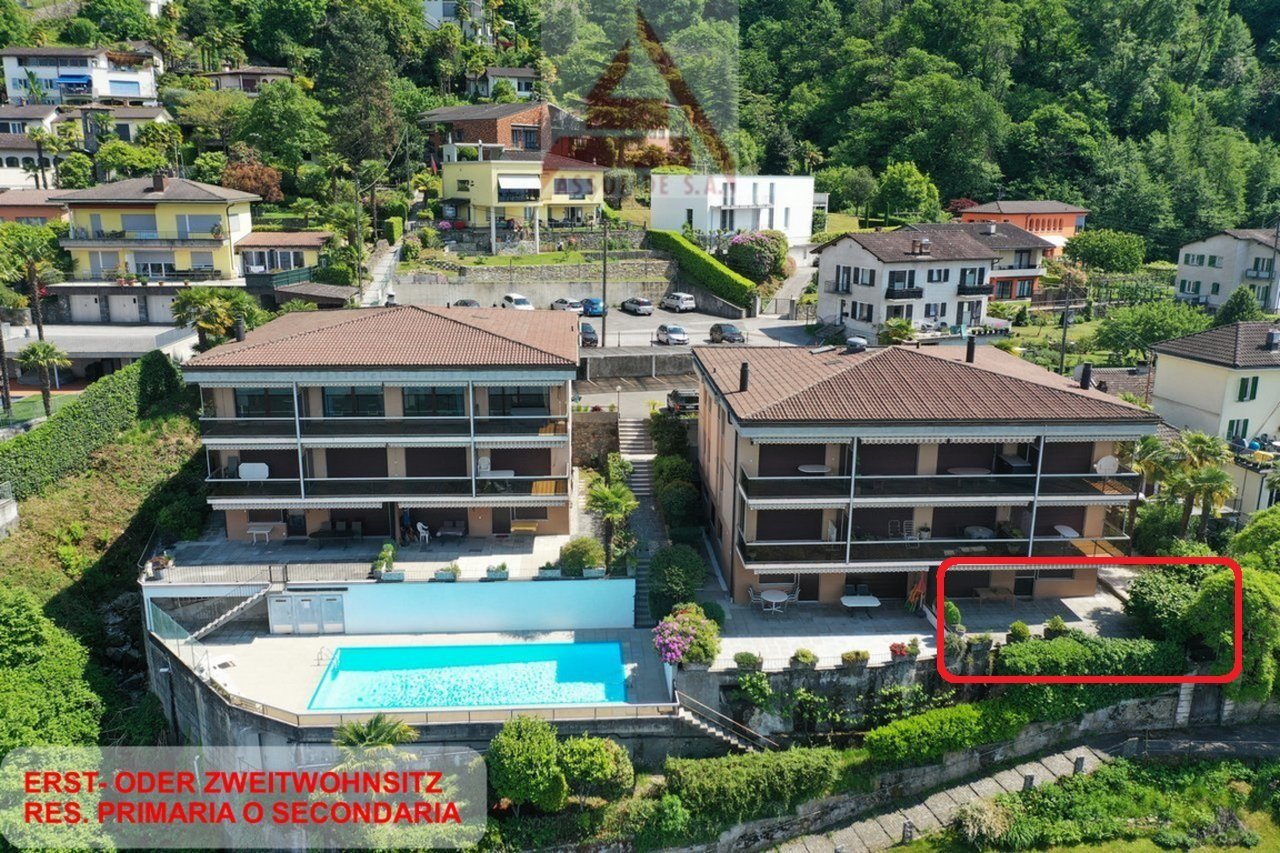

RES. PRIMARIA O SECONDARIA - Questo elegante appartamento duplex di 3.5 locali si trova in una tranquilla e soleggiata zona residenziale di Ascona. L’immobile, dal design architettonico moderno e distintivo, è caratterizzato da linee asimmetriche che ne esaltano unicità e stile. L’appartamento si sviluppa su due livelli che offrono spazi ampi e luminosi. Al piano terra si viene accolti da un raffinato open space composto da soggiorno, zona pranzo, cucina moderna completamente accessoriata e un comodo bagno per gli ospiti. Le grandi vetrate favoriscono una perfetta illuminazione naturale e offrono accesso diretto al curato giardino privato, ideale per momenti di relax all’aperto. Al piano superiore si trovano la spaziosa camera padronale con bagno en suite e cabina armadio, e una seconda camera da letto anch’essa dotata di bagno privato che garantisce privacy e comfort. Grazie alla posizione strategica, i negozi, i mezzi di trasporto pubblici e tutte le infrastrutture sono raggiungibili in pochi minuti a piedi. Completano l’offerta due posteggi in autorimessa a CHF 45'000.-- l’uno e una cantina.ERST- ODER ZWEITWOHNSITZ - Diese elegante 3.5-Zimmer-Duplexwohnung befindet sich in einer ruhigen und sonnigen Wohngegend von Ascona. Die Liegenschaft besticht durch ihr modernes, unverwechselbares architektonisches Design mit asymmetrischen Linien, die ihre Einzigartigkeit und ihren Stil unterstreichen. Die Wohnung erstreckt sich über zwei Etagen und bietet geräumige und helle Wohnräume. Im Erdgeschoss erwartet Sie ein raffiniert offener Raum, der ein Wohnzimmer, einen Essbereich, eine voll ausgestattete, moderne Küche und ein komfortables Gästebad umfasst. Grosse Fenster sorgen für eine perfekte natürliche Beleuchtung und bieten direkten Zugang zum gepflegten Privatgarten, der zum Entspannen im Freien einlädt. Im Obergeschoss befinden sich das geräumige Hauptschlafzimmer mit Ensuite-Bad und begehbarem Kleiderschrank sowie ein zweites Schlafzimmer mit eigenem Bad, das Privatsphäre und Komfort bietet. Dank der strategischen Lage sind Geschäfte, öffentliche Verkehrsmittel und alle Infrastrukturen in wenigen Minuten zu Fuss erreichbar. Zwei Parkplätze in der Tiefgarage zu je CHF 45'000 und ein Keller runden das Angebot ab.

Travel time
-
1 / 13
CHF 1,360,000.–
3.5 rooms82m² living space
Via Gabbio 12, 6612 Ascona

Elegante appartamento nel cuore di Ascona / Elegante Wohnung im Herzen von Ascona

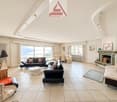
RES. PRIMARIA O SECONDARIA - Nel cuore di Ascona, questo elegante appartamento di 3.5 locali rappresenta una soluzione abitativa capace di coniugare comfort, tranquillità e qualità della vita. Situato all'ultimo piano di una residenza ben curata, offre ambienti luminosi e armoniosi, progettati per garantire un'atmosfera raffinata e accogliente in ogni momento della giornata. Tra i punti di forza dell'appartamento spicca l'ampia terrazza coperta, che invita a vivere gli spazi esterni in ogni stagione, tra momenti di relax e piacevoli occasioni di convivialità con famiglia e amici. Gli spazi interni, distribuiti in modo funzionale, sono caratterizzati da finiture di qualità e trasmettono una piacevole sensazione di eleganza e benessere. La vicinanza al Golf Club, al lago, al lido e ai principali collegamenti rende questa proprietà particolarmente interessante per chi desidera vivere Ascona in tutta la sua bellezza, senza rinunciare alla comodità dei servizi. Completano l’offerta una pratica cantina e un posteggio in autorimessa. ERST- ODER ZWEITWOHNSITZ - Diese elegante 3,5-Zimmerwohnung im Herzen von Ascona vereint Komfort, Ruhe und Lebensqualität. Sie befindet sich im obersten Stockwerk einer gepflegten Wohnanlage und verfügt über helle, harmonische Räume, die zu jeder Tageszeit eine raffinierte und gemütliche Atmosphäre verleihen. Zu den Highlights der Wohnung zählt die grosszügige, gedeckte Terrasse, die dazu einlädt, das Leben im Freien das ganze Jahr über zu geniessen– sei es zum Entspannen oder für gesellige Momente mit Familie und Freunden. Die durchdacht gestalteten Innenräume zeichnen sich durch eine hochwertige Ausstattung aus und verbinden Eleganz mit hohem Wohnkomfort. Die Nähe zum Golfclub, zum See, zum Strandbad und zu den wichtigsten Verkehrsanbindungen macht diese Immobilie besonders interessant für alle, die Ascona in seiner ganzen Schönheit erleben möchten, ohne auf den Komfort der Infrastruktur verzichten zu müssen. Ein praktischer Keller und ein Stellplatz in der Tiefgarage runden das Angebot ab.

Travel time
-
1 / 19
CHF 1,780,000.–
3.5 rooms
Via delle Vigne 139, 6648 Minusio

Luxuriöse 3.5 Zimmerwohnung mit Seesicht, 2 grossen Sonnenterrassen, Schwimmbad und Wellnessbereich

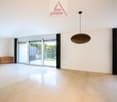
Wohnen wie in den Ferien - 3.5-Zimmerwohnung mit Seesicht, zwei grosszügigen Terrassen, mit Wellnessbereich Deutsche Version weiter untenEsclusivo appartamento di 3,5 locali in posizione tranquilla e centrale a MinusioNel prestigioso complesso residenziale «Paradiso al Sole» a Minusio vi attende questo affascinante appartamento di 3,5 locali, situato su un tranquillo e soleggiato versante esposto a sud con una splendida vista sul Lago Maggiore.L'appartamento si distingue per un luminoso soggiorno-sala da pranzo e una cucina a vista con accesso diretto alla soleggiata terrazza esposta a sud, pavimentata con piastrelle in travertino. La spaziosa terrazza coperta di circa 28 m² amplia lo spazio abitativo verso l'esterno e invita a rilassarsi e a godersi il sole ticinese.La spaziosa camera da letto, dotata di bagno privato con vasca, e un'altra camera con bagno privato con doccia si affacciano sulla seconda terrazza, che offre un'ottima alternativa come oasi di tranquillità per le giornate più calde.Nella zona d'ingresso spiccano il lungo armadio a muro, dotato di diverse soluzioni per riporre oggetti e appendere i capi, e un bagno per gli ospiti separato.Materiali di alta qualità e un elegante design d'interni conferiscono all'appartamento un'atmosfera esclusiva. Le raffinate finiture in travertino di alta qualità e il pregiato parquet in rovere sottolineano lo standard elevato del complesso residenziale. Un punto di forza particolare è la stanza dedicata agli hobby e agli spazi liberi, situata al piano interrato, con una superficie di oltre 35 m², che comprende una lavanderia privata. DatiAppartamento di 3,5 localiSuperficie abitabile circa 123 m²Terrazza coperta circa 42 m²Terrazza scoperta circa 47 m²Cantina/lavanderia circa 35 m²Superficie totale in vendita: 234 m²Possibilità di utilizzarlo come residenza principale o secondariaPossibilità di acquistare 2 posti auto nel garage coperto al prezzo di CHF 50'000.- ciascunoResidenza esclusiva con area benessereLa residenza «Paradiso al Sole» è uno dei complessi residenziali più ambiti della regione e offre ai propri residenti:Piscina all'apertoSaunaSala fitnessArea barbecueAmpio giardino con palme e vegetazione mediterraneaSostenibile ed efficiente dal punto di vista energeticoL'immobile è dotato di una moderna pompa di calore acqua-acqua, di un impianto solare per la produzione di acqua calda e di un sistema di raffreddamento per i mesi estivi. Ciò garantisce un elevato comfort abitativo e bassi consumi energetici.Posizione idealeLa fermata dell'autobus si trova a pochi passi di distanza, mentre la nuova stazione ferroviaria è poco più lontana. Il lungolago di Minusio, con i suoi ristoranti e caffè, è comodamente raggiungibile a piedi. In auto, Locarno è raggiungibile in pochi minuti, Ascona in circa 10 minuti e Lugano in circa 30 minuti.Un appartamento ideale per chi desidera godersi i vantaggi del Ticino in un contesto residenziale curato ed esclusivo.Consegna su richiestaDeutschExklusive 3.5-Zimmerwohnung in ruhiger, zentraler Lage in MinusioIn der hochwertigen Residenz «Paradiso al Sole» in Minusio erwartet Sie diese attraktive 3.5-Zimmerwohnung an ruhiger, sonniger Südhanglage mit wunderschöner Sicht auf den Lago Maggiore.Die Wohnung überzeugt mit einem hellen Wohn- und Essbereich, einer offenen Küche mit direktem Ausgang auf die sonnige, mit Travertinfliesen ausgelegte Südterrasse. Die grosszügige, gedeckte Terrasse von rund 28 m² erweitert den Wohnraum nach aussen und lädt zum Entspannen und Geniessen der Tessiner Sonne ein.Das grosszügige Schlafzimmer mit einem Ensuite-Badezimmer mit Badewanne, und ein weiteres Zimmer mit Ensuite-Badezimmer mit Dusche öffnen sich auf die zweite Terrasse, die eine hervorragende Alternative Ruheoase für die heissesten Tage bietet.Im Eingangsbereich punkten der lange Wandschrank mit verschiedenen Ablage- und Hängemöglichkeiten sowie eine separate Gästetoilette.Hochwertige Materialien und eine elegante Innenarchitektur verleihen der Wohnung ein exklusives Wohngefühl. Edle Oberflächen aus hochwertigen Travertin und edlem Eichenholzparkett unterstreichen den gehobenen Standard der Residenz.Ein besonderes Highlight ist der direkt zugeordnete Hobby- und Disponibelraum im Untergeschoss mit über 35 m² Fläche, der eine private Waschküche beinhaltet. Eckdaten3.5-ZimmerwohnungWohnfläche ca. 123 m²Gedeckte Terrasse ca. 42 m²Offene Terrasse ca. 47 m²Keller/ Waschküche ca. 35 m²Total 234 m² VerkaufsflächeErst- oder Zweitwohnsitz möglich2 Parkplätze in der Einstellhalle zu je CHF 50'000.- möglichExklusive Residenz mit WellnessbereichDie Residenz «Paradiso al Sole» zählt zu den begehrtesten Wohnanlagen der Region und bietet ihren Bewohnern:AussenpoolSaunaFitnessraumGrillplatzGrosszügige Gartenanlage mit Palmen und mediterraner BepflanzungNachhaltig und energieeffizientDie Liegenschaft verfügt über eine moderne Wasser-Wasser-Wärmepumpe, Solaranlage für die Warmwasseraufbereitung sowie ein Kühlsystem für die Sommermonate. Dies sorgt für hohen Wohnkomfort und tiefe Energiekosten.Ideale LageDie Bushaltestelle befindet sich nur wenige Schritte entfernt, nur wenig weiter ist es zum neuen Bahnhof. Die Seepromenade von Minusio mit ihren Restaurants und Cafés erreichen Sie bequem zu Fuss. Per Auto ist Locarno in wenigen Minuten erreichbar, Ascona in rund 10 Minuten und Lugano in etwa 30 Minuten.Eine ideale Wohnung für alle, die die Vorzüge des Tessins in einem gepflegten und exklusiven Wohnumfeld geniessen möchten.Bezug nach Vereinbarung
Travel time
-
1 / 18
CHF 1,050,000.–
2.5 rooms100m² living space
Via G. G. Nessi 12, 6600 Muralto

Exclusive 2.5-room apartment in the heart of Muralto

Residenza Cataleya - Muralto The Residenza Cataleya is located in Muralto, in the VIA GIAN GASPARE NESSI 12, in a perfect spot that combines tranquility and practicality. Just a few minutes' walk from LAGO MAGGIORE, you can enjoy pleasant walks along the shore, surrounded by the natural beauty of the surrounding landscape. Additionally, the location is extremely practical for everyday life, with food stores and other services within less than 500 meters.A WIDE RANGE OF CUSTOMIZED SPACES FOR YOUR LIFESTYLE Cataleya offers living solutions tailored to different space and comfort needs: • 2.5-room apartments – from approximately 100 m² to approximately 103.3 m² • 3.5-room apartments – from approximately 123.2 m² to approximately 126.6 m² • 4.5-room apartments – approximately 150 m² • 5.5-room penthouse – approximately 254 m², with terraces of approximately 94.5 m². Each housing unit has spacious covered terraces, ranging from approximately 21.3 m² to approximately 26.2 m², perfect for enjoying moments of relaxation outdoors. The lower floors offer a partial view of the lake, while breathtaking panoramas of the surrounding landscape open up from the third floor. The ground-floor apartments have private gardens, equipped with automatic irrigation and lighting systems – ideal for those who want to be close to nature without giving up the comfort of a private outdoor area.

Travel time
-
1 / 13
CHF 2,820,000.–
5.5 rooms253m² living space
Via G. G. Nessi 12, 6600 Muralto

Exclusive 5.5-room apartment with large terrace

Residenza Cataleya - Muralto The Residenza Cataleya is located in Muralto, in the VIA GIAN GASPARE NESSI 12, in a perfect spot that combines tranquility and practicality. Just a few minutes' walk from LAGO MAGGIORE, you can enjoy pleasant walks along the shore, surrounded by the natural beauty of the surrounding landscape. Additionally, the location is extremely practical for everyday life, with food stores and other services within less than 500 meters.A WIDE RANGE OF CUSTOMIZED SPACES FOR YOUR LIFESTYLE Cataleya offers living solutions tailored to different space and comfort needs: • 2.5-room apartments – from approximately 100 m² to approximately 103.3 m² • 3.5-room apartments – from approximately 123.2 m² to approximately 126.6 m² • 4.5-room apartments – approximately 150 m² • 5.5-room penthouse – approximately 254 m², with terraces of approximately 94.5 m². Each residential unit has spacious covered terraces, ranging from approximately 21.3 m² to approximately 26.2 m², perfect for enjoying moments of relaxation outdoors. The lower floors offer a partial view of the lake, while breathtaking panoramas of the surrounding landscape open up from the third floor onwards. The ground-floor apartments have private gardens, equipped with automatic irrigation and lighting systems – ideal for those who want to be close to nature without giving up the comfort of a private outdoor area.

Travel time
-
1 / 16
CHF 3,990,000.–
5.5 rooms254m² living space
Via G. G. Nessi 12, 6600 Muralto

Exclusive 5.5-room penthouse with a view in a privileged location

Residenza Cataleya - Muralto The Residenza Cataleya is located in Muralto, in the VIA GIAN GASPARE NESSI 12, in a perfect spot that combines tranquility and practicality. Just a few minutes' walk from LAGO MAGGIORE, you can enjoy pleasant walks along the shore, surrounded by the natural beauty of the surrounding landscape. Additionally, the location is extremely practical for everyday life, with food stores and other services within less than 500 meters.A WIDE RANGE OF CUSTOMIZED ROOMS FOR YOUR LIFESTYLE Cataleya offers living solutions that cater to different space and comfort needs: • 2.5-room apartments – from approximately 100 m² to approximately 103.3 m² • 3.5-room apartments – from approximately 123.2 m² to approximately 126.6 m² • 4.5-room apartments – approximately 150 m² • 5.5-room penthouse – approximately 254 m², with terraces of approximately 94.5 m². Each residential unit has spacious covered terraces, ranging from approximately 21.3 m² to approximately 26.2 m², perfect for enjoying moments of relaxation outdoors. The lower floors offer a partial view of the lake, while breathtaking panoramas of the surrounding landscape open up from the third floor onwards. The ground-floor apartments have private gardens, equipped with automatic irrigation and lighting systems – ideal for those who want to be close to nature without giving up the comfort of a private outdoor area.

Travel time
-
1 / 18
CHF 1,620,000.–
3.5 rooms126m² living space
Via G. G. Nessi 12, 6600 Muralto

Raffined 3.5-room apartments in a unique location in Muralto

Residenza Cataleya - Muralto The Residenza Cataleya is located in Muralto, in the VIA GIAN GASPARE NESSI 12, in a perfect spot that combines tranquility and practicality. Just a few minutes' walk from LAGO MAGGIORE, you can enjoy pleasant walks along the shore, surrounded by the natural beauty of the surrounding landscape. Additionally, the location is extremely practical for everyday life, with food stores and other services within less than 500 meters.A WIDE RANGE OF CUSTOMIZED SPACES FOR YOUR LIFESTYLE Cataleya offers housing solutions tailored to different space and comfort needs: • 2.5-room apartments – from approximately 100 m² to approximately 103.3 m² • 3.5-room apartments – from approximately 123.2 m² to approximately 126.6 m² • 4.5-room apartments – approximately 150 m² • 5.5-room penthouse – approximately 254 m², with terraces of approximately 94.5 m². Each housing unit has spacious covered terraces, ranging from approximately 21.3 m² to approximately 26.2 m², perfect for enjoying moments of relaxation outdoors. The lower floors offer a partial view of the lake, while from the third floor, breathtaking panoramas of the surrounding landscape open up. The ground-floor apartments have private gardens, equipped with automatic irrigation and lighting systems – ideal for those who seek proximity to nature without giving up the comfort of a private outdoor area.

Travel time
-
1 / 13
CHF 980,000.–
3.5 rooms131m² living space
Via Costa di Mezzo 35, 6614 Brissago

Panorama e tranquillità / Panorama und Ruhe

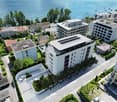
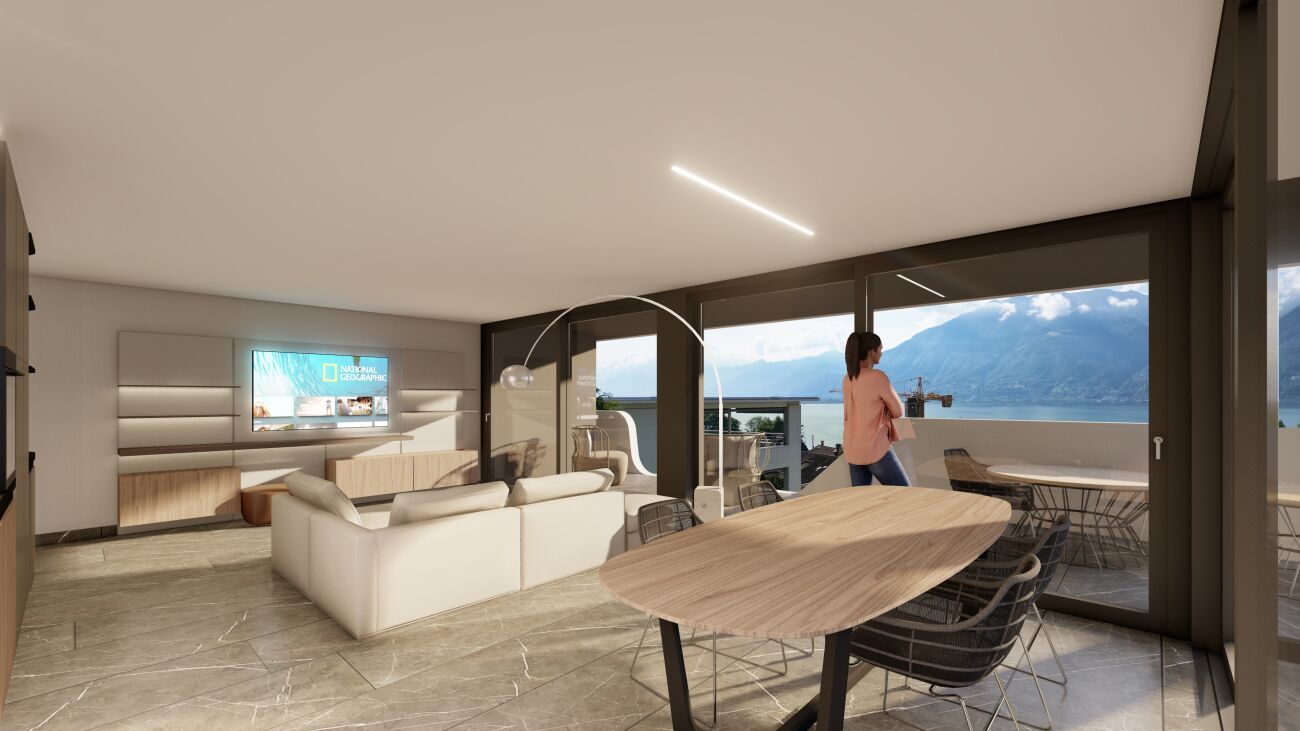
RES. PRIMARIA O SECONDARIA - Luminoso appartamento in stile mediterraneo di 3.5 locali al 2° piano di uno stabile residenziale situato in zona tranquilla e soleggiata. Dall’accogliente atrio con pratici armadi a muro si accede al soggiorno / sala da pranzo con camino e grande vetrata che si apre sull’ampia terrazza, oppure alla pratica cucina chiusa, accessoriata e abitabile. Una vetrata permette l’accesso alla grande terrazza coperta. L’appartamento dispone di due camere da letto, particolarmente spaziose, così come di due bagni: uno con un’invitante vasca idromassaggio, l’altro con doccia. I condomini possono inoltre usufruire di una bella piscina interna riscaldata, un giardino in comune e una terrazza al piano tetto. Completa l’offerta una pratica cantina. Posteggi esterni a disposizione. ERST- ODER ZWEITWOHNSITZ - Helle 3.5-Zimmerwohnung im mediterranen Stil im zweiten Stock eines Wohngebäudes in ruhiger und sonniger Lage. Vom gemütlichen Atrio mit praktischen Einbauschränken gelangt man in das Wohn-/Esszimmer mit Kamin und Glasfront, die sich zur grossen, überdachten Terrasse hin öffnet, oder in die praktische, geschlossene, ausgestattete und bewohnbare Küche. Eine Glasfront ermöglicht den Zugang zur grossen, überdachten Terrasse. Die beiden Schlafzimmer sind besonders geräumig und es stehen zwei Badezimmer zur Verfügung: eines mit einer einladenden Whirlpool-Badewanne und eines mit Dusche. Die Stockwerkeigentümer können ausserdem einen beheizten Innenpool, einen Gemeinschaftsgarten und eine Dachterrasse nutzen. Ein praktischer Kellerraum rundet das Angebot ab. Es stehen Aussenparkplätze zur Verfügung.
Travel time
-
1 / 32
CHF 720,000.–
3.5 rooms92m² living space
Via Montecucco 44, 6596 Gordola

3.5-room apartment with panoramic view and lake view

This modern 3.5-room apartment is located in a well-maintained, newer residence at an elevated location in Gordola. The location is perfect for all those who seek peace, privacy, and brightness without having to sacrifice proximity to the most important services and the city. From here, you can enjoy a magnificent panoramic view of Lake Maggiore and the surrounding mountains.The residence was designed with great attention to detail and integrates visible natural rocks in the exterior, giving the complex a special and harmonious character. Access from the parking lot to the apartment is convenient via a glazed panoramic elevator that leads up the slope and is used by both the residence where the apartment is located and the adjacent residence.Inside, the apartment welcomes you with an entrance hall equipped with a practical wardrobe. The bright living area with open kitchen of approximately 45 m² net floor area is south-facing and offers excellent sunlight throughout the year. The large sliding doors lead to the covered terrace of approximately 13 m², which offers a spectacular view from Piano di Magadino to Lake Maggiore.The sleeping area consists of two bedrooms, a bathroom with a bathtub, and a room currently used as a laundry room with a washing-drying column. This room is already equipped with connections for a shower, sink, and toilet, making it possible to easily realize a second bathroom, as shown in the attached plan.The apartment also includes a private laundry room on the ground floor, a cellar on the same level as the apartment, and a covered outdoor parking space, which is included in the price.Special features • Unobstructed view of the lake and mountains • Option to take over the existing mortgage of CHF 230,000.– with a favorable interest rate of 0.77% until 2030

Travel time
-
1 / 20
CHF 2,490,000.–
4.5 rooms
Via Rivapiana 26, 6648 Minusio

Elegance, Design, and Luxury: Spacious 4.5-Room Apartment with Terrace and Breathtaking Lake View

In the heart of the exclusive Minusio location, a residential project is being created that redefines the concept of luxurious living on the shores of Lake Maggiore.Completion is planned for spring 2027 and will include nine residential units, all designed to optimize the breathtaking view of the lake and the mountains. Large floor-to-ceiling windows allow plenty of daylight to flood the rooms.Here, privacy and tranquility blend harmoniously with proximity to the center of Locarno, restaurants, boutiques, and all important services.Each apartment is conceived as an oasis of elegance and comfort, with spacious open living areas, designer kitchens, and high-quality finishes that meet even the most discerning tastes.The architecture of the residence follows the natural slope of the land and creates modern, bright spaces with a continuous connection between indoors and outdoors. The view of Lake Maggiore is protected by urban planning regulations and guarantees an unspoiled panorama for the future.The property includes nine unique apartments: • Ground floor: two 4½-room apartments with terrace and private garden • First floor: two 4½-room apartments with terrace and garden, as well as an exclusive 4½-room duplex • Second floor: two 4½-room apartments with panoramic terrace • Third floor: two 4½-room penthouses with large private terraces Efficiency and sustainability are at the forefront of the project: geothermal heating, solar panels, and underfloor heating provide constant comfort throughout the year. Each apartment can be individually designed to fully reflect the lifestyle of the future owners.

Travel time
-
1 / 12
CHF 580,000.–
3.5 rooms
Vicolo al Porto, 6596 Gordola

Residence Nucleo A2.2

Residence Nucleo This new residence is located in a central and sunny area, in the charming old town of Gordola. The building consists of 6 apartments with 2 bedrooms (3.5 rooms), carefully designed in every detail to ensure comfort and a modern lifestyle. Spread over three floors, the units feature spacious covered terraces, private gardens, and a convenient underground garage.The heart of the attic apartment is the living room with a modern open-plan kitchen, offering a spacious living area where you can relax and socialize with family and friends. The sloping ceiling adds warmth and character to the interiors. The small covered terrace adjacent to the living room is the ideal spot to enjoy the sunshine and the beautiful surrounding views.The attic apartment also includes two spacious bedrooms and two modern bathrooms, one with a shower and the other with a bathtub.The choice of innovative materials and construction solutions gives the residence a modern, sleek, and refined style, able to meet the expectations of the most discerning clientele. Its strategic location allows you to enjoy the tranquility of the surroundings without giving up proximity to the main services and infrastructure.A private storage room and a shared laundry room are also available, each apartment having its own dedicated space with the possibility to install a washer-dryer column.The offer is completed by two parking spaces in the underground garage, available at CHF 35,000 each.Important:The apartment is currently rented.Highlights: • Central and sunny location • 2 bathrooms • Covered terrace • 2 Underground parking spaces • Primary residence

Travel time
-

Suggested properties for you based on search results