1038 results - Apartment to buy in District Locarno

1 / 15
CHF 1,240,000.–
4.5 rooms
Via Rinaldo Simen 28, 6648 Minusio

Residence Onda PPP03

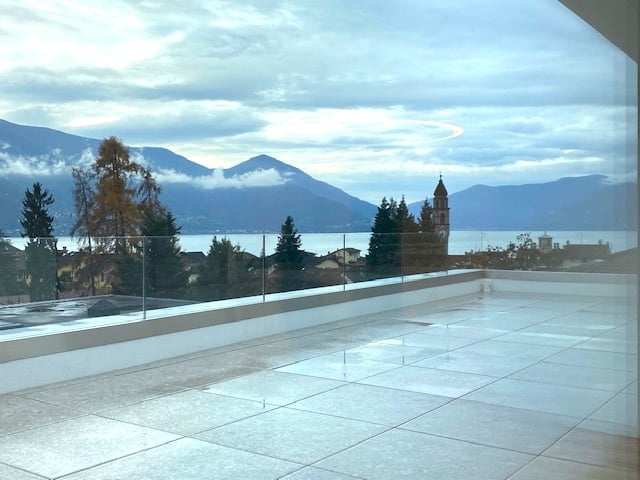
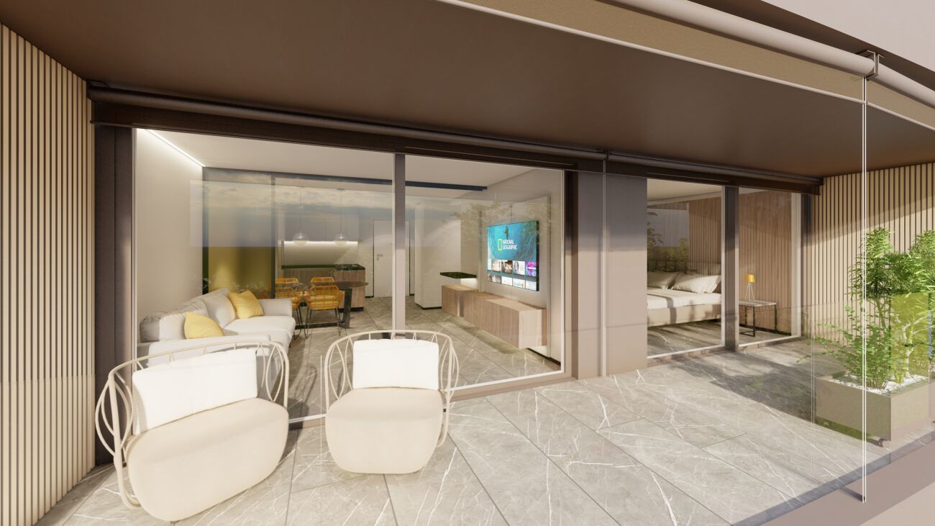
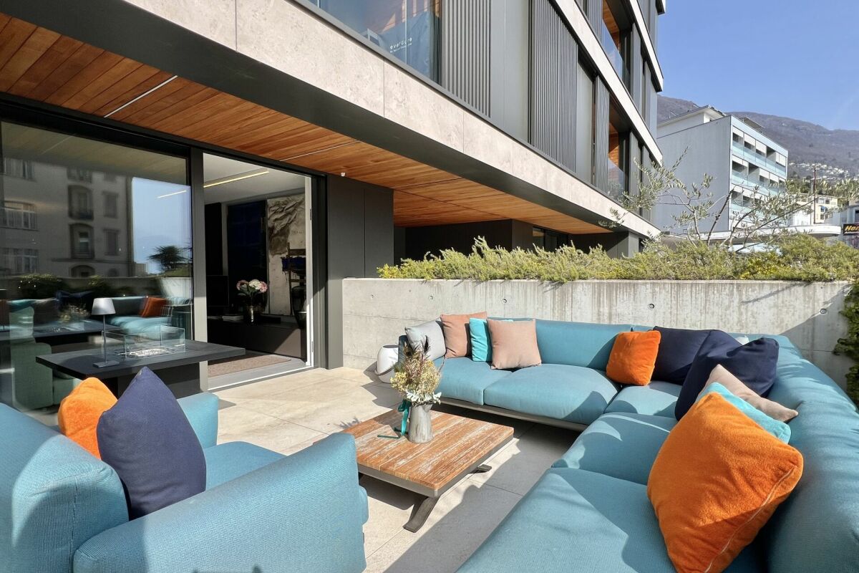
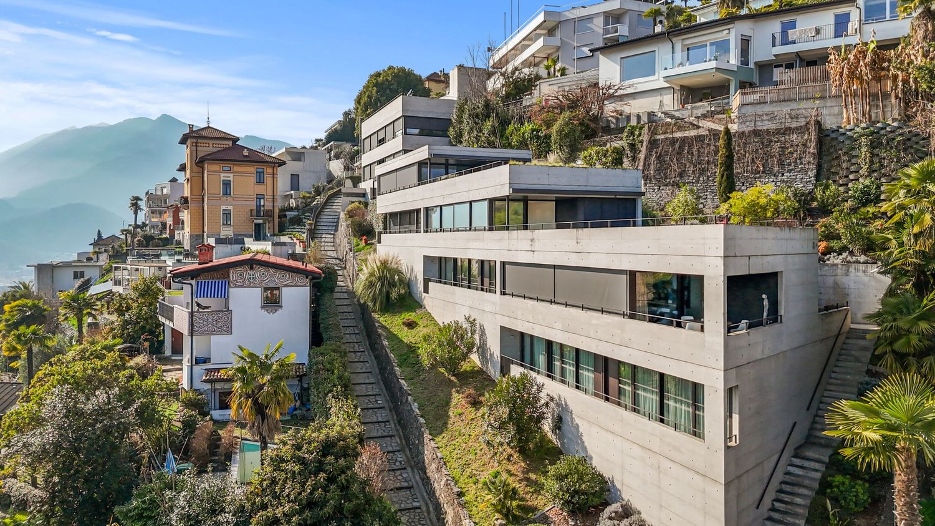
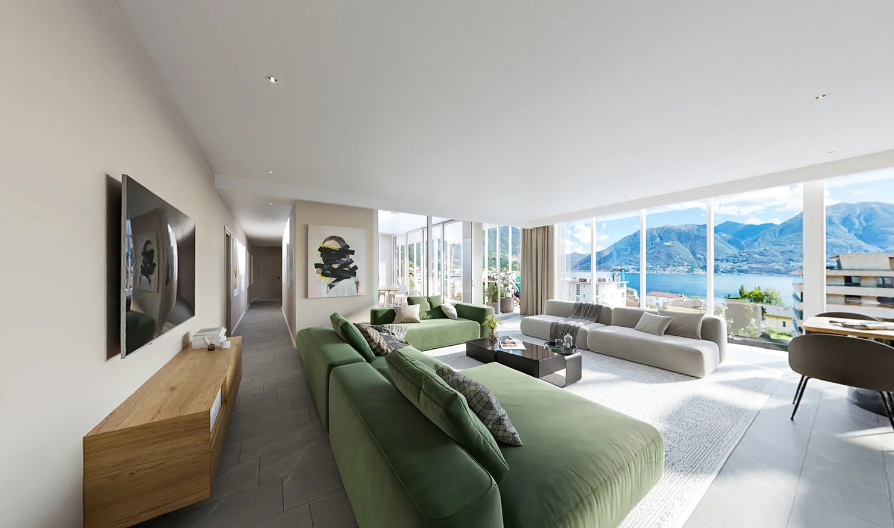
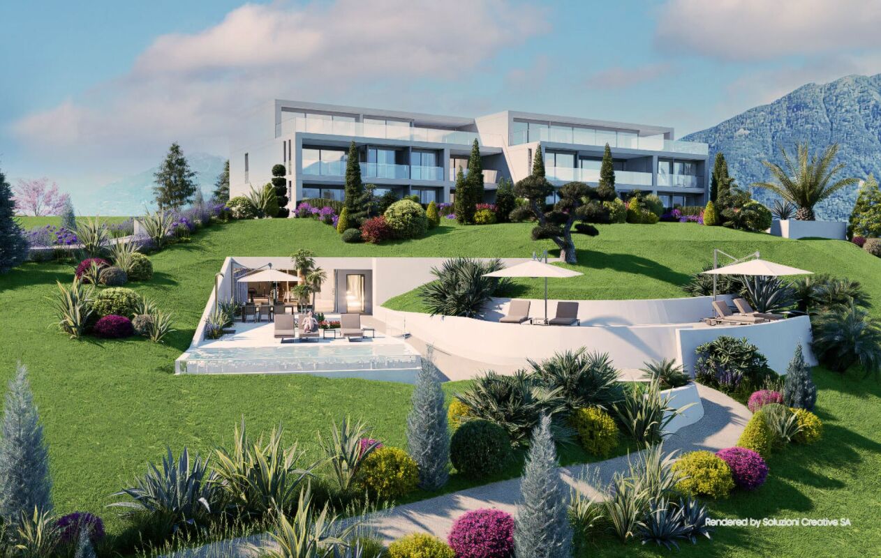
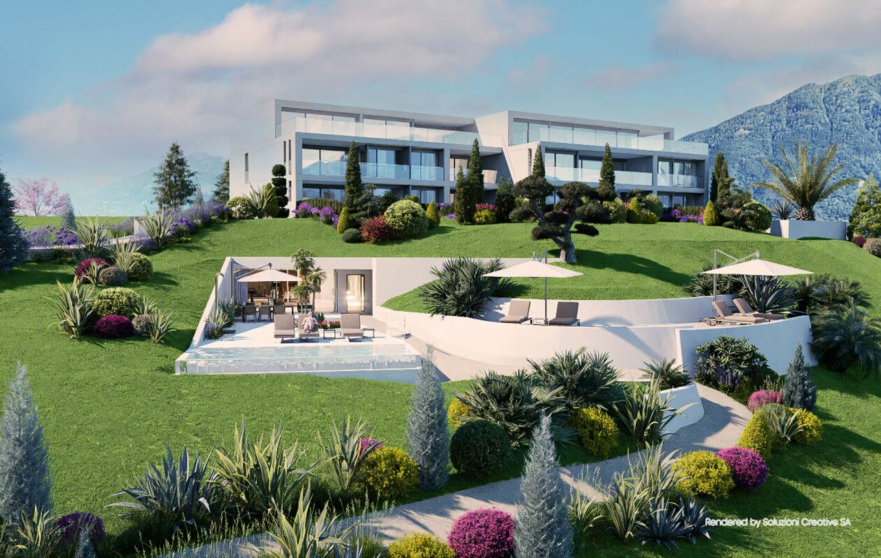
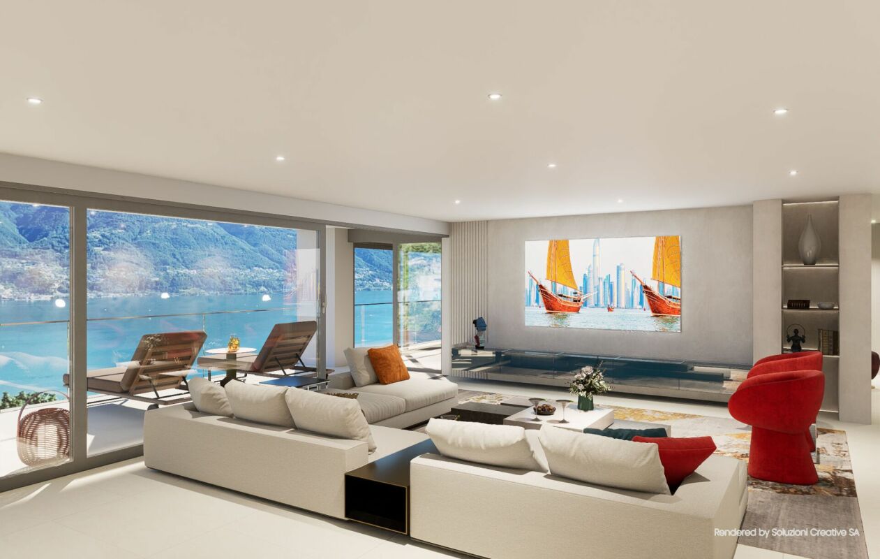
Residence Onda Close to the lake, on the shores of the municipality of Minusio we offer for sale this 4.5-room apartment with a large south-facing terrace. The Onda Residence is built over six levels and is characterized by its high energy standards, its style, the careful choice of materials and the use of glass as a transparent element connecting interior and exterior. The theme of the wave and water as an element of movement is taken up in the building's shape and character. Its strategic location close to supermarkets, schools, leisure activities and public facilities is perfect for couples or families who wish to live in a modern environment with all necessities at hand.This bright and cozy apartment is located on the 1st floor and offers 3 bedrooms, including a master bedroom with private bathroom and access to the terrace. The division of the rooms is designed for maximum comfort, with two modern bathrooms and a laundry room. The centerpiece is the spacious living room with dining area. The modern open kitchen with state-of-the-art appliances combines elegance and functionality. The spacious south-facing terrace, accessible from the living room and master bedroom, faces the lake and gives the feeling of opening your own apartment directly onto the surrounding panorama.Two garage parking spaces for CHF 90’000 round off the offer. Estimated completion:Early 2027Highlights: • Strategic location • Close to the lake • Modern residence • Underground parking spaces • Primary residence

Travel time
-
1 / 17
CHF 1,290,000.–
3.5 rooms
Vicolo del Torcet 4, 6648 Minusio

Residence Letizia

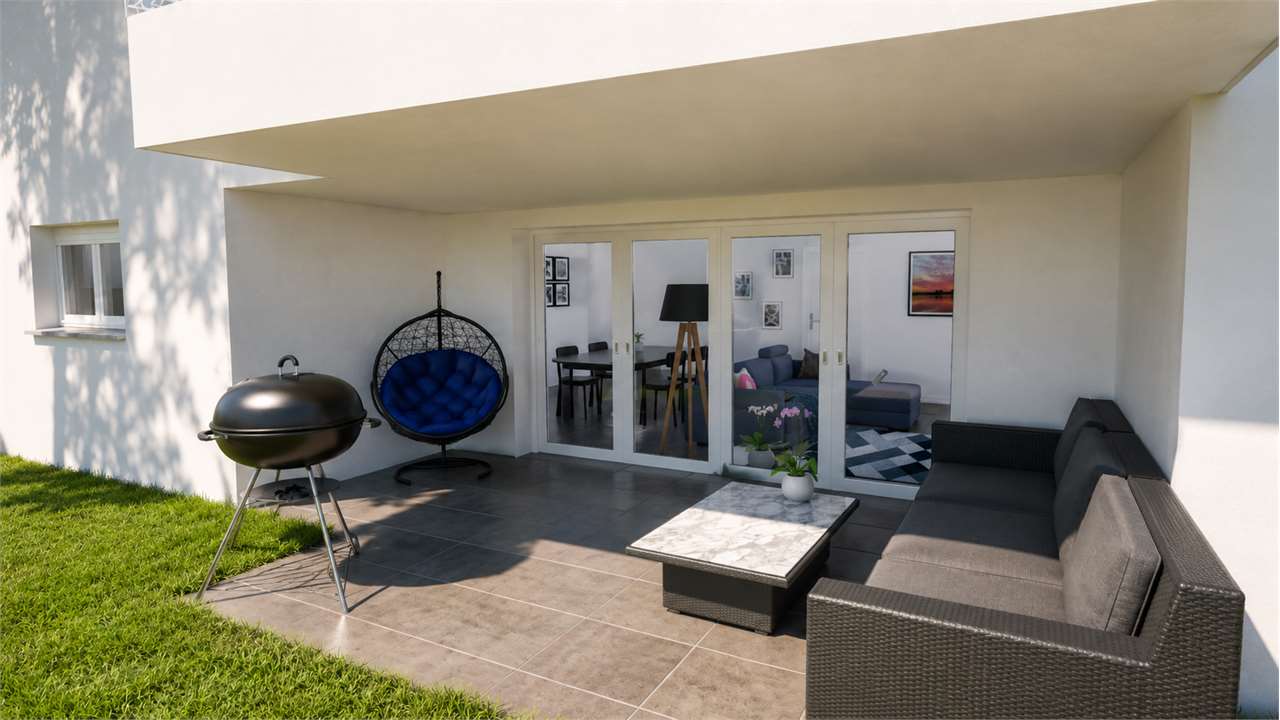
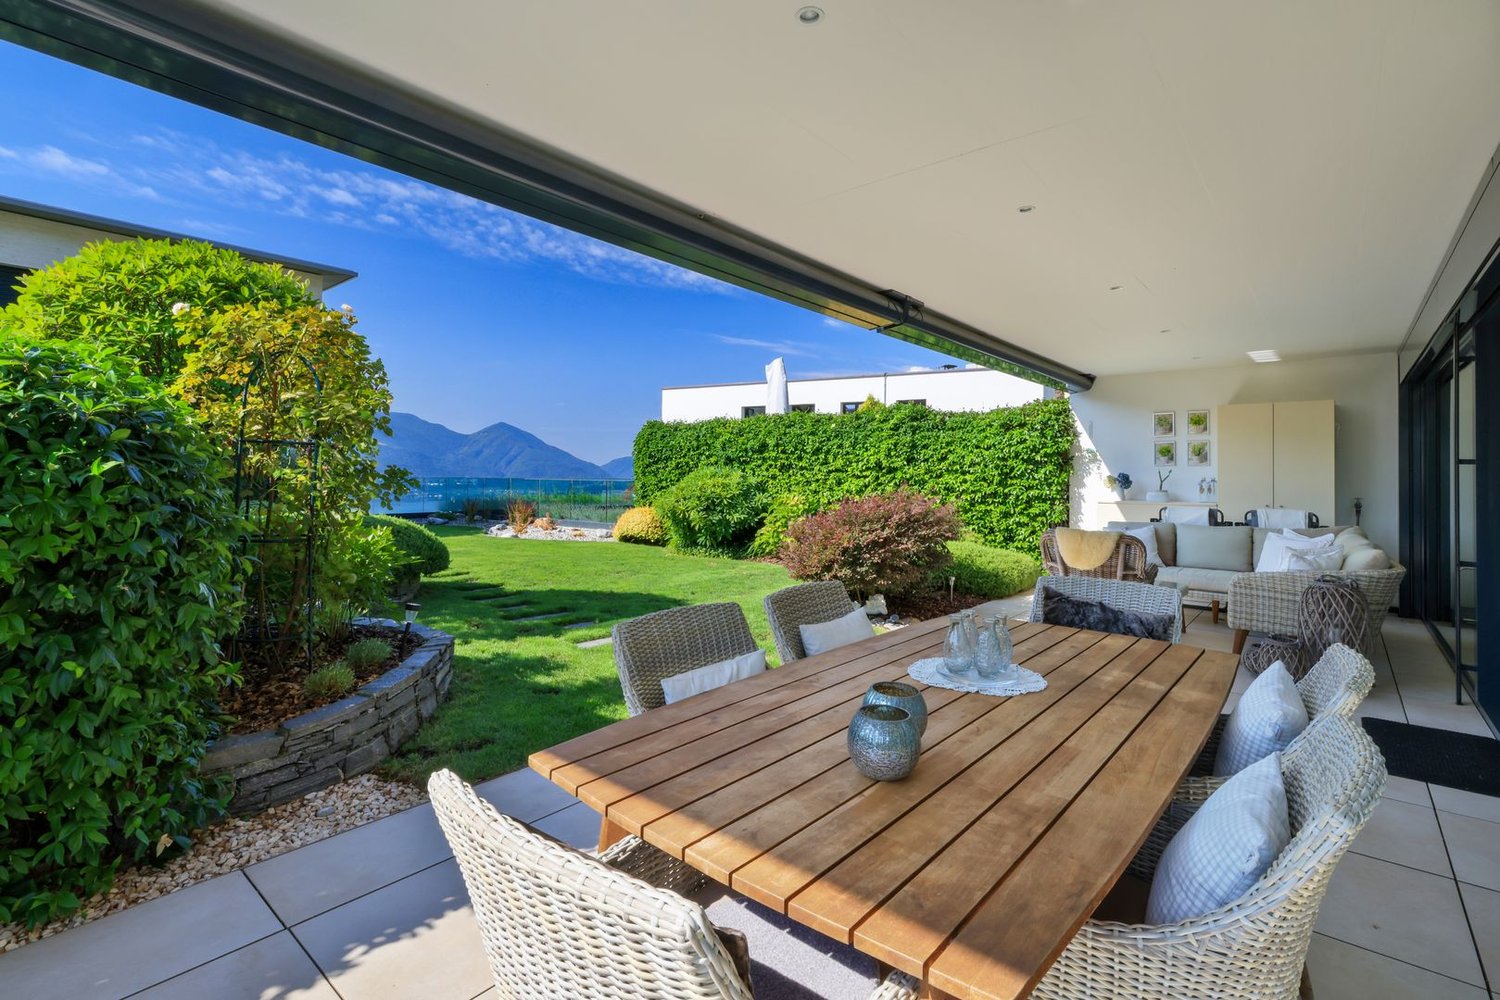
Residence Letizia In the heart of Minusio, this modern ground-floor apartment offers the perfect blend of comfort, functionality, and privacy. Built in 2022, this architectural gem stands out for its contemporary design details and exclusive private garden. Its strategic location, close to supermarkets, schools, leisure activities, and public facilities, makes it ideal for couples or families looking to live in a modern environment with all necessities within easy reach.The apartment welcomes its guests into a bright and spacious living area, perfect for relaxing and entertaining. Large windows allow natural light to flow freely, creating a warm and inviting atmosphere. The living space seamlessly connects with the modern, fully equipped kitchen, featuring state-of-the-art appliances and high-quality countertops. A true highlight of this property is the private garden, accessible from the living room and both bedrooms. This green oasis in the heart of the city is perfect for outdoor relaxation and hosting barbecues with family and friends.The apartment also boasts two generously sized bedrooms, including a master bedroom with an en-suite bathroom. The second bedroom is ideal for guests or can be transformed into a home office, offering flexibility and comfort for various needs. A second bathroom with a shower and a practical private laundry room complete the living space.To ensure a comfortable indoor climate year-round, the apartment is equipped with an efficient air conditioning system.Additionally, the property includes two parking spaces in the underground garage, available for CHF 55,000 each, and a private cellar.Highlights: • Strategic location • New and modern design • Private garden • Underground parking spaces • Primary and secondary residence

Travel time
-
1 / 18
CHF 895,000.–
4.5 rooms
Via Gordemo 57, 6596 Gordemo

Panorama Duplex Gordemo

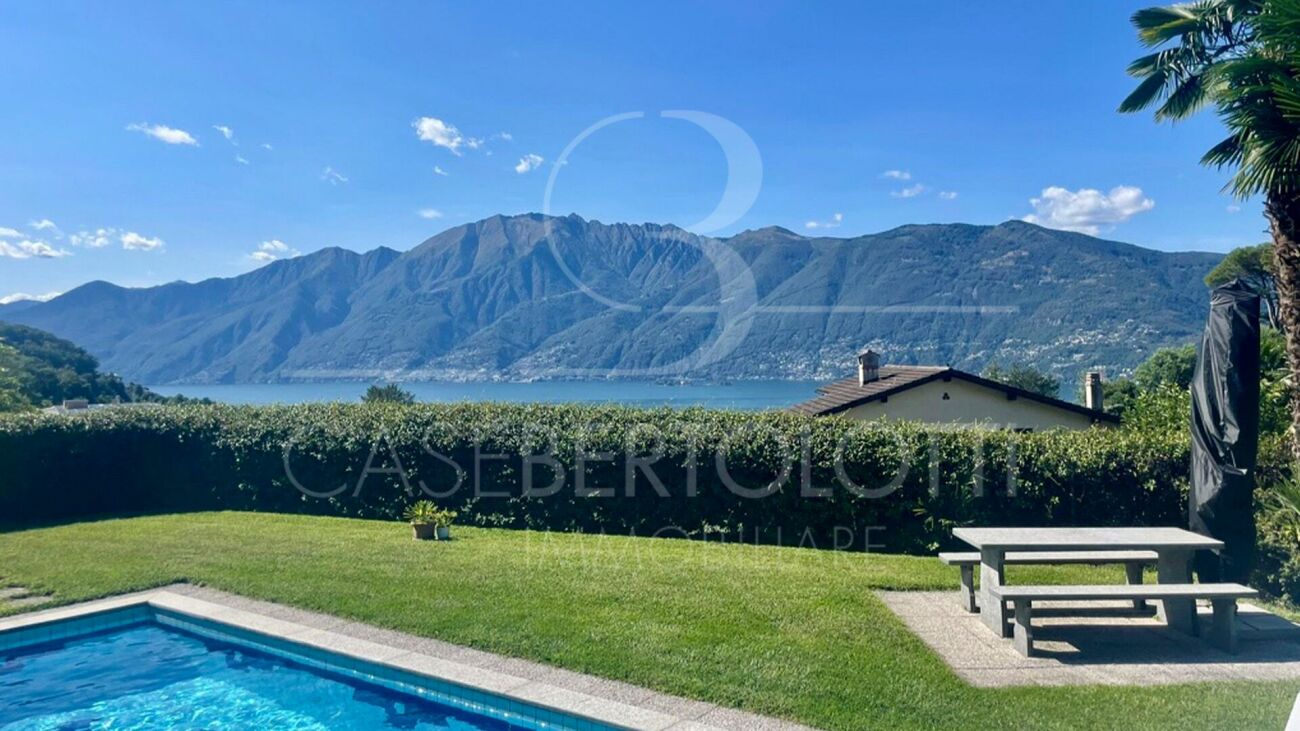
House with vineyard On the sunny hills of Gordola, in the village of Gordemo, we offer for sale this modern duplex apartment with magnificent views over the Magadino Plain and Lago Maggiore. The property, located in a two-family house, is ideal for families or couples who wish to live in a quiet area while remaining close to the town center. Its strategic location allows shops, restaurants and other amenities to be reached within just a few minutes by car, while ensuring peace and privacy at the same time.The main side entrance, accessible via stairs, leads directly to the spacious entrance hall featuring convenient built-in wardrobes along the main corridor. From here, you access the three bedrooms, each offering breathtaking views. This floor also includes two bathrooms: a large and bright master bathroom with bathtub, and a smaller bathroom with shower.On the upper floor, you will find the living area, which features a generous living room with a Swedish stove and a spacious open-plan kitchen with island, also enjoying lake views. This level also offers a covered terrace overlooking the vineyards, ideal for enjoying outdoor lunches and dinners during warm summer days.The property is in excellent condition and is heated by a modern gas system with radiators. Three outdoor parking spaces are allocated to this apartment, for which secondary residence is also permitted.The property has been appraised by Banca Stato, which confirms the possibility of financing at the indicated price.Highlights: • Duplex apartment • Lake view • Immersed in nature • With bank approval • 3 outdoor parking spaces • Primary and secondary residence

Travel time
-
1 / 15
CHF 740,000.–
2.5 rooms
Via della Pace 18a, 6600 Locarno
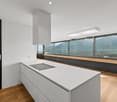
Residenza Locarno
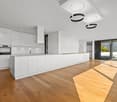
Residence Locarno In the heart of picturesque Locarno, just a few steps from the lakeside promenade, we are offering for sale a modern 2.5-room apartment. Located in a recently built residence comprising 31 apartments and 4 penthouses, this property perfectly combines elegance and functionality, offering a refined and contemporary lifestyle. Its strategic location, close to supermarkets, schools, public facilities and a wide range of leisure activities, makes it an ideal choice for couples or families wishing to live in a modern setting with every convenience at hand.Situated on the 5th floor, the apartment opens onto a spacious and bright living area with a stylish open-plan kitchen. Large windows flood the space with natural light and provide access to the generous covered terrace with a view of the Madonna del Sasso. The master bedroom, also with direct access to the terrace, features an elegant en-suite bathroom equipped with all modern comforts. A separate guest WC and a convenient laundry room complete the living area.On the ground floor, the property includes a covered parking space available for CHF 50'000.The property has been appraised by Banca Stato, which confirms the possibility of financing at the indicated price.Highlights: • Central location • Modern design • Bright interiors • Spacious covered terrace • Private laundry room • Underground parking space • With bank approval • Primary residence
Travel time
-
1 / 13
CHF 475,000.–
3.5 rooms
Via Angelo Nessi 16, 6600 Locarno
Nessi Residence

Casa Nessi Primary residence. Renovated in 2023, this welcoming 3.5-room apartment is located in the charming center of Locarno, in a truly strategic yet quiet position. The property is part of a small building with only three residential units – an intimate and well-kept setting that guarantees peace, privacy, and a family-like atmosphere, while being just a few steps away from all main services, shops, public transport, schools, and the city’s cultural venues.The apartment stands out for its functional layout and bright interiors. The living area features a modern open-plan kitchen, practical and well-organized, perfectly integrated with the living and dining area. From here, there is access to the balcony, ideal for enjoying relaxing outdoor moments.The sleeping area offers two versatile, well-proportioned bedrooms, perfect for a family, a home office, or a guest room. A complete bathroom, simple yet functional, is also available.The Building doesn't have an elevator, so the only way to the floors is through the stairs.The property also includes a private cellar, providing extra storage space, and a convenient outdoor parking space, a real added value in the city center.This proposal represents the ideal solution for those looking for a modern, practical, and cozy primary residence, in a well-maintained context and with all conveniences close at hand. An apartment that combines functionality, brightness, and a highly attractive location.The property has been appraised by Banca Stato, which confirms the possibility of financing at the indicated price.Highlights: • Central location • Private cellar • Renovated in 2023 • Outdoor parking for CHF 20,000 • With bank approval • Primary residence

Travel time
-
1 / 21
CHF 2,980,000.–
5.5 rooms
Via Muraccio 5b, 6612 Ascona

Residenza Madea Attico

Residenza Madea EXCLUSIVE AND ELEGANT PENTHOUSEIn the heart of picturesque Ascona, in a privileged and sunny position just a few steps from the lakeside promenade, we offer for sale this exclusive penthouse with stunning views over Lake Maggiore. Its central location allows easy access on foot or by bicycle to the main infrastructures, services, the Lido and the Ascona Golf Club within just a few minutes.The 5.5-room apartment stands out for its Mediterranean atmosphere and the careful design of the spaces, featuring high-quality materials and refined finishes. The interiors are spacious, bright and well laid out, with large glass surfaces that enhance the view and ensure excellent natural light. Access to the penthouse is direct and private thanks to the lift, which leads straight into the entrance of the residence.The entrance hall with cloakroom opens onto the generous living area, comprising an elegant living room with fireplace, a dining area and a modern open-plan kitchen, perfectly integrated and also equipped with a pantry. From here there is access to the terraces, offering pleasant views over the lake and surrounding landscape.The sleeping area includes a spacious master bedroom with walk-in wardrobe and en-suite bathroom, a second bedroom with private bathroom, a guest bedroom or study, as well as a guest bathroom. A practical internal laundry room completes the property. The layout has been carefully designed to ensure comfort, privacy and functionality.The property is completed by a cellar and three parking spaces in the underground garage.Highlights: • Central and sunny location • Modern design with high-quality finishes • Just steps from the lakeside promenade • Direct lift access • Spacious living room with fireplace • Generous covered terrace • Primary and secondary residence

Travel time
-
1 / 15
CHF 2,680,000.–
4.5 rooms
Via delle Vigne 149a, 6648 Minusio

Experience prestige living in Minusio – Estate & Esplanade Residence

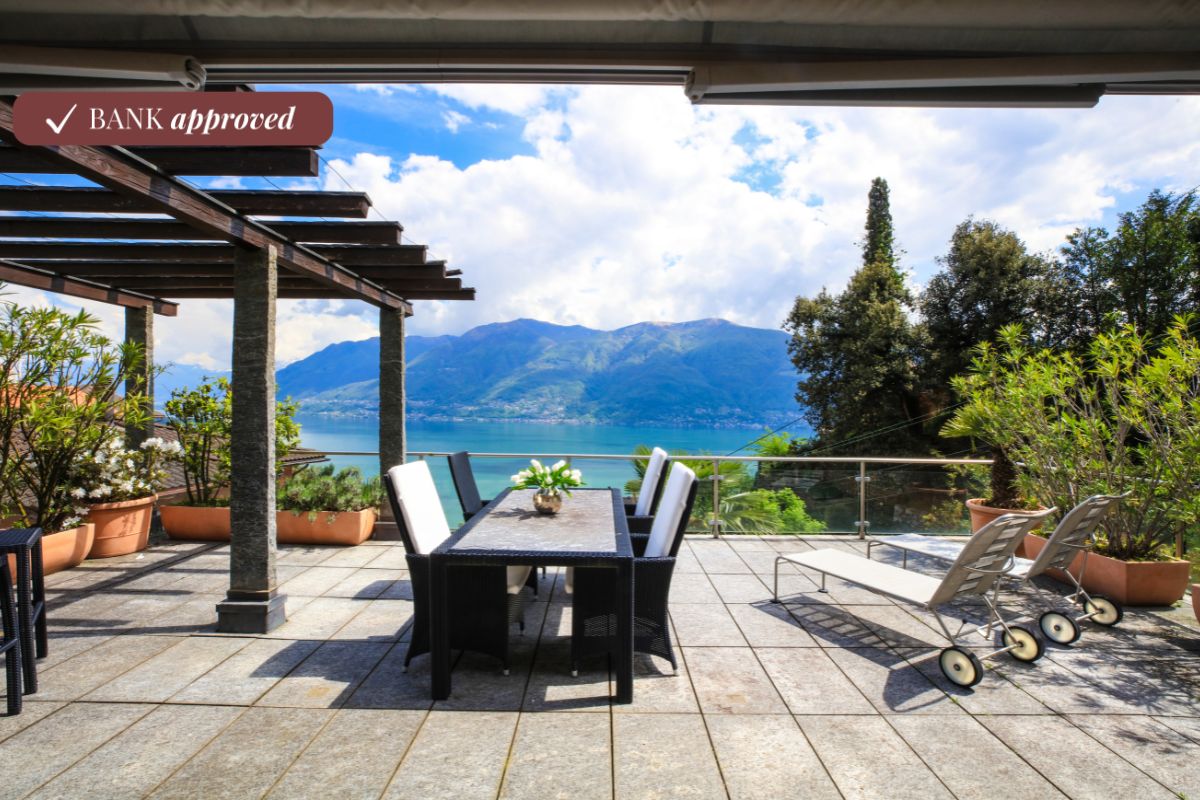
Luxury and comfort with breathtaking views of Lake Maggiore Welcome to the prestigious Estate & Esplanade Residence, an exclusive oasis of luxury located in one of the most sought-after areas of Minusio. This stunning 4.5-room apartment on the 7th floor offers the perfect blend of architectural elegance, modern comfort, and exceptional panoramic views over Lake Maggiore and the surrounding mountains.Located at Via delle Vigne 149A in Minusio, the apartment enjoys a privileged and sunny position in a quiet residential neighbourhood, just a short distance from Locarno and all main amenities. Minusio is renowned for its mild climate, high quality of life, and beautiful landscapes, with direct access to scenic walking trails, lakefront promenades, and excellent connections to nearby cities.Supermarkets such as Coop, Migros, ALDI, and Lidl, along with schools, stations, and public transport stops, are all conveniently located nearby.With a gross living area of 181 m² and a 77 m² terrace, the apartment is designed to offer spacious and bright interiors, ideal for an exclusive lifestyle. The rooms are characterised by elegant materials, a functional layout, and high-quality modern finishes.The apartment features a generous living area with lake view, three bedrooms facing the peaceful forest — one of which has an en-suite bathroom — a second bathroom with bathtub, a guest WC, a fully equipped kitchen, a private laundry room, and refined details throughout. The geothermal underfloor heating system ensures excellent energy efficiency and optimal comfort in every season.Asking price: CHF 2'680'000.–Underground parking space: CHF 50'000.–Thanks to its elevated position, breathtaking view, and meticulously designed interiors, this property represents a truly unique opportunity to experience the best of Ticino in one of its most prestigious settings.Contact us at +41 (0)91 752 25 67 to arrange a viewing of your dream home.If this property does not meet your needs, feel free to explore all our residential and commercial listings at www.domusdea.ch.
Travel time
-
1 / 14
CHF 2,680,000.–
4.5 rooms
Via delle Vigne 149a, 6648 Minusio

Prestigious living in Minusio in the Residenz Estate & Esplanade

Luxury and comfort with breathtaking views of Lake Maggiore Welcome to the renowned Residenz Estate & Esplanade, an exclusive oasis of luxury in one of the most sought-after residential areas of Minusio. This magnificent 4.5-room apartment on the 7th floor offers a harmonious combination of elegance, modernity, and well-being – with a breathtaking panoramic view of Lake Maggiore and the surrounding mountains.Located at Via delle Vigne 149A in Minusio, this apartment combines the tranquility of a well-maintained residential environment with the practical proximity to the city center, which can be reached on foot in a few minutes. Minusio is known for its mild climate, cultural diversity, and Mediterranean atmosphere.The area offers all amenities: supermarkets (Lidl, ALDI, Coop Pronto), schools, public transport, and quick connections to Bellinzona and throughout the canton. The lakeside promenade, panoramic trails, and cultural events create an ideal environment for those seeking quality of life and proximity to nature.With a gross living area of 181 m² and a panoramic terrace of 74 m², this apartment was designed to offer bright, spacious, and elegant rooms – perfect for those seeking an exclusive and comfortable home.The like-new apartment is in immaculate condition and features a spacious living area, three bedrooms – one with an en-suite bathroom –, a bathroom with a bathtub, as well as a separate guest toilet, a modern, fully equipped kitchen, washing machine, dryer, and thoughtful room solutions for the highest living comfort. The building is equipped with a heat pump with underfloor heating, which guarantees excellent energy efficiency.Sales price: CHF 2'680'000.–Parking space in the underground garage: CHF 50'000.–Thanks to its privileged location, unparalleled views, and modern design, this property is a secure investment and a unique opportunity to experience the best of Locarno in a prestigious setting.Contact us at 091 752 25 67 to visit your dream property. If this property does not meet your wishes, you can find all residential and commercial offers on our website www.domusdea.ch.
Travel time
-
1 / 17
CHF 1,390,000.–
5.5 rooms
Via Montecucco 58A, 6596 Gordola

Residence Serena

Residence Serena In the picturesque town of Gordola, set in a quiet and elegant environment, stands Residenza Serena, an exclusive building with only three apartments. This property is perfect for those seeking the ideal balance of style and functionality in a private, prestigious setting.The 5.5-room apartment on the first floor features spacious, bright rooms finished with high-quality materials. The open-plan living area includes a modern kitchen with island, while the fireplace adds a cozy atmosphere on winter evenings. The 60 m² terrace surrounds the living area, offering an unmatched view of Lake Maggiore and the surrounding mountains – a privileged space to fully enjoy the environment.The sleeping area includes four bright, functional bedrooms. The master bedroom, with panoramic windows and private balcony access, allows a direct view of the lake. Two modern bathrooms and a practical laundry room complete the space, ensuring comfort and convenience.The highlight of the property is the private pool, an exclusive area for relaxation or social gatherings during warm summer days.Also suitable as a secondary residence, the apartment combines elegance, comfort, and a prime location, representing a unique opportunity to live in an exceptional setting.Highlights: • View of Lago Maggiore and mountains • Spacious living room with fireplace • Open-plan kitchen with island • Exclusive private pool • 2 covered parking spaces • Primary and secondary residence

Travel time
-
  • Terrace with glass railings, view of city and mountains, table, chairs, plants, and trees
  • Aerial view of houses, mountains, lake, sky
  • modern living room with large windows and sliding doors leading to balcony, large sofa, coffee table, and modern floor lamp
  • modern kitchen, white cupboards, island with a dining table, white table and chairs, oven and dishwasher built-in, white flooring, white ceiling
  • minimalist bedroom, gray floors, white walls, bed with white sheets, table with lamp, sliding glass doors leading to balcony with view
  • Balcony with large glass walls and balcony table, offering panoramic view of mountains
  • A small apartment with a kitchen, two bedrooms, a bathroom, and a terrace
  • Advertising image for the real estate company Capifid Immobiliare, highlighting luminous environments and optimal living quality.
  • Open and suggestive view on the surrounding landscape
  • Real estate property description advertisement
  • Real estate proposal advertisement
  • Attico inserito in un contesto residenziale tranquillo e ben collegato
1 / 13
Aerial view of houses, mountains, lake, sky
modern living room with large windows and sliding doors leading to balcony, large sofa, coffee table, and modern floor lamp
modern kitchen, white cupboards, island with a dining table, white table and chairs, oven and dishwasher built-in, white flooring, white ceiling
  • Parking space
  • Balcony / Terrace
  • Garage
  • +2
CHF 1,450,000.–
4.5 rooms
Via Montecucco 44, 6596 Gordola

GORDOLA – PENTHOUSE 4.5 ROOMS, PANORAMIC VIEW OF LAKE MAGGIORE/SECOND RESIDENCE

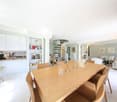
Where Gordola, just a few steps from Locarno and situated along the shores of Lake Maggiore, is an ideal place for those seeking tranquility and a residential environment. The area is well-served, with ample green spaces and easy access to sports and commercial facilities. The privileged location allows you to enjoy the surrounding natural beauty while remaining well-connected to the main cities of the region. What Penthouse of 161 sqm, designed to offer a perfect balance between functionality and comfort, with a charming view of Lake Maggiore. The entrance opens onto a cozy atrium that leads to the living area, where there is an open-space kitchen. The living room is spacious and bright, with large windows that allow access to the magnificent panoramic terrace of 48 sqm, from which you can admire a breathtaking view of Lake Maggiore. The sleeping area has a spacious master bedroom with a separate wardrobe and a bathroom with shower/bathtub, creating an atmosphere of total privacy and comfort. Additionally, there are two single rooms ideal for children, guests, or as a study, and two more services that guarantee practicality and comfort. To complete this property, there is a cellar, private laundry room, and comfortable parking spaces/boxes/external parking/covered parking available. You will like it because -Privileged location -Panoramic view of Lake Maggiore -Space and comfort -Practicality and comfort -Perfect as a SECOND RESIDENCE This penthouse offers a perfect mix of comfort, practicality, and natural beauty, making it an ideal option for those seeking an elegant and functional home. Selling price CHF 1’450’000.00
  • Parking space
  • Balcony / Terrace
  • Garage
  • +2
Travel time
-
1 / 12
  • Parking space
  • Balcony / Terrace
  • View
  • +3
CHF 460,000.–
2.5 rooms65m² living space
Via Municipio 6, 6616 Losone

2.5-room apartment, freshly renovated, central in Losone

Freshly renovated, central and sunny - ideal for singles, couples or as a second home.On the 2nd floor with elevator, this 2.5-room apartment in Losone convinces with approximately 65 m² of living space and a approximately 10 m² large balcony. • Complete renovation 2026: new kitchen, bathroom, flooring and windows • Bright living/dining area with access to the balcony (markise) and mountain view • Modern kitchen with glass ceramic, oven, low-maintenance surfaces and plenty of storage space • Bathroom renovated in 2026: large-format tiles, ventilation, connection for washing machine/tumbler • Oil heating with radiators; pleasant living climate • 2nd floor, elevator, wheelchair accessible; practical built-in closets • Outdoor parking space included • House built in 1999, 10 units - very well maintained (new roof, facade, shutters, heating); large renovation fund • Central, child-friendly and quiet location: shopping, schools, public transportation (10-15 minute frequency) nearby; Ascona/Locarno in a few minutes; recreation near the Maggia, Lido Ascona, Monte Verità • Suitable as a first or second home as well as a capital investment Purchase price: CHF 460,000Availability: immediatelyAreas & parking: approximately 65 m² living space, approximately 10 m² balcony, 1 outdoor parking space

  • Parking space
  • Balcony / Terrace
  • View
  • +3
Noa Ruh

Noa Ruh

Immobilientreuhänder

Travel time
-
1 / 27
CHF 580,000.–
3.5 rooms81m² living space
Via San Nicolao 15, 6598 Tenero

Well-maintained 3.5-room holiday apartment on Lago Maggiore in Tenero

Tenero - Mediterranean lifestyle on Lago Maggiore Link to real estate videoThis well-maintained 3.5-room apartment is located in a manageable multi-family house with 15 parties on the 3rd floor. The location convinces with its quiet and sunny orientation as well as the pleasant proximity to the center of Tenero.A special advantage: The apartment is sold furnished and is therefore immediately ready for occupancy - ideal for all those who want to move in without great effort.Room conceptThe bright living and dining area forms the center of the apartment. The large windows let in plenty of daylight and create a pleasant living atmosphere. From the living area, you can directly access the sunny balcony with a view over the Tenero valley floor - a quiet spot for relaxed hours.The separate kitchen is located directly adjacent and is functional as well as modernly designed.The entrance area appears open and offers plenty of storage space with the practical built-in closets. From here, you can reach the modernized bathroom with a spacious, walk-in shower and two sinks.Two bright rooms complement the living offer and can be used flexibly.Expansion & conditionThe apartment presents itself in a well-maintained condition and can be occupied immediately. In the living areas, the kitchen, the entrance area, and the bathroom, easy-to-maintain floor tiles are laid. The bedrooms are equipped with parquet flooring and create a cozy atmosphere.Ancillary rooms & parkingThe apartment includes a basement compartment on the lower floor. Additionally, communal laundry and drying rooms are available in the house.An outdoor parking space is included in the purchase price.Highlights • Quiet, sunny, and central location in Tenero • Sold furnished - immediately ready for occupancy • Bright living and dining area with balcony and panoramic view • Separate, modern kitchen • Renovated bathroom with walk-in shower and two single sinks • Two spacious, flexibly usable rooms • Well-maintained condition without renovation needs • Own basement compartment • Outdoor parking space included in the purchase price This apartment is aimed at buyers who are looking for a well-maintained, uncomplicated solution - whether as a primary residence, secondary residence, or as an immediately usable investment.We would be happy to show you the apartment in person and look forward to your contact.ACV WILLI ...because trust counts Renovations In recent years, significant renovations have already been carried out.ca. 2012 Sanitation of bathroom and kitchen2024 Sanitation of facade and balconiesFor the coming years, further measures are planned: Within the next five years, the replacement of the heating system is planned. Additionally, it will be checked during the same period whether the windows will also be replaced. Source: Owner's information

Travel time
-
1 / 34
  • Elevator
  • Mountain view
  • Swimming pool
CHF 630,000.–
2.5 rooms58m² living space
Via Gabbietta, 6614 Brissago

Elegant holiday apartment with large terrace, community pool, and direct lake access

Elegant holiday apartment with large terrace, community pool, and direct lake access Your own small and fine «Hideaway» on Lago Maggiore.The holiday apartment in the "Villa Aphrodite" is located in the well-maintained Hotelresidenz Sunstar with a Mediterranean park and is situated directly on the lake promenade of Brissago.As the owner, you have the opportunity to use the hotel's outdoor pools and can use the private bathing jetty of the residence with direct lake access.In a sunny and elegant ambiance, you will find a spacious 2.5-room apartment with approximately 58 m² of living space and a large terrace of approximately 22 m² with a view of the beautifully landscaped garden area of the house community.Practical is the barrier-free access via the parking space in the underground garage by lift to the apartment. Alternatively, you can also reach the apartment on the ground floor from the well-maintained entrance area.The apartment is sold fully furnished and is in a very well-maintained condition. It has been constantly well maintained and can be occupied immediately.With little effort, the kitchen and bathroom could be modernized if desired.The furniture is included in the price.Apartment layout on the ground floor (approx. 58m²) • Corridor with built-in wardrobe • Spacious living-dining room with access to the terrace • Bedroom with access to the terrace • Bathroom with bathtub/shower, toilet, and sink • Small practical kitchen with the possibility of connecting it to the living room in the future as part of a renovation. Terrace (approx. 22 m²) • The heart of the apartment... with plenty of space for a large dining area and sun loungers. Here you can enjoy your personal timeout or nice meetings with your friends in a protected area. Laundry room • A community laundry room with a washing machine and dryer is available in the building. • A private basement compartment belongs to the apartment Outdoor area park • Park-like, very well-maintained property with private access through the facility to the lake and the promenade. Bathing jetty - access to the lakeA large bathing jetty with a staircase into the lake is available for the residents of the facility, which is located directly on the lake promenade and can be reached in a few steps from the apartment.Pool usage Hotel SunstarFor the owners and their direct family members, there is the possibility to use the hotel's outdoor pool.In return, the hotel can use the parking space, in case of your absence, for hotel guests.Parking: • In the underground garage (access via Hotel Sunstar), a parking space for your car belongs to the apartment if desired (additional 150,000 CHF). You can also store your bicycles here. Parking spaces are rare and "highly sought after" ...! Location and surroundings:This apartment in a beautiful quiet location is ideal for enjoying the amenities of the various restaurants located directly on the lake promenade of Brissago. From here, you can wonderfully explore Lago Maggiore and nearby Italy by public boat or with your own car.Brissago has a complete infrastructure of shops, service providers, restaurants, banks, post office, etc. A very diverse cultural program and the nearby public transport round off the offer. For sporty ambitious guests, the golf courses in Ascona and Losone, as well as in Italy, invite you to a well-maintained golf round. The nearest boat harbors are in Brissago and Porto Ronco.We would be happy to send you a detailed documentation and are available for further questions and/or a viewing by appointment.Feel warmly welcome in the beautiful "Villa Aphrodite" in Brissago on Lago Maggiore.Your team Zimmermann

  • Elevator
  • Mountain view
  • Swimming pool
Travel time
-
1 / 27
CHF 1,090,000.–
4 rooms167m² living space
Pre Du Mont 6, 6653 Verscio

La Rocca

La Rocca Two versatile units surrounded by the natural beauty of VerscioIn a quiet and natural setting in Verscio, we are pleased to offer an exceptional property for sale. It comprises a spacious apartment and an adjoining 1.5-room studio with its own entrance. Both units are situated on the ground floor of a well-maintained building containing only four units and are sold exclusively together.The attractive layout offers a wide range of possible uses. The property is ideal for buyers seeking a separate unit for family members or guests, wishing to combine living and working, or intending to rent out one of the units.The apartment features a spacious and well-designed layout. The open-plan living and dining area forms the heart of the home and provides direct access to the private terrace. A welcoming fireplace creates a warm atmosphere, particularly during the cooler months. The apartment also includes a separate kitchen, a spacious bedroom and a bathroom.Directly next to the apartment is the generous 1.5-room studio with its own independent entrance. It features a bright living area with a kitchen, wardrobe space and bathroom.A particularly striking architectural feature is the impressive natural rock wall integrated into the interior. This unique element brings architecture and nature together and gives the studio a distinctive and authentic character.The studio also benefits from a private terrace. The western wall contains an existing core-drilled opening for the flue pipe of a previously installed Scandinavian wood-burning stove.Thanks to the separate entrances, the property offers a high degree of privacy and flexibility. Possible uses include multigenerational living, accommodation for guests or adult children, a combination of residential and professional use or, subject to authorisation, renting out one of the units.The shell of the building was constructed in 1981 and the interior fit-out was completed at the end of 1982. Approximately eight years ago, the property’s entire water pipe network was refurbished. The pipes were internally sandblasted and lined with a protective synthetic coating. Both units are heated by electric underfloor storage heating. The fireplace in the apartment provides an additional source of heat.Two outdoor parking spaces complete the offer.The property is located in a quiet residential neighbourhood surrounded by greenery, offering peace and privacy. Main services, public transport and the villages of the Terre di Pedemonte are within easy reach.Main features• Apartment and separate 1.5-room studio• Natural rock wall integrated into the studio• Open views over the Terre di Pedemonte• Two outdoor parking spaces• Suitable as a primary or secondary residence

Travel time
-
1 / 48
  • Balcony / Terrace
  • Garage
  • Lake view
  • +2
CHF 650,000.–
4.5 rooms103m² living space
6596 Gordola

4.5-room apartment in a two-family house with 180° lake view, large sun terrace & private garden

4.5-room apartment in a two-family house with 180° lake view, large sun terrace & private garden Here, a property with perfect renovation potential awaits you, which is just waiting to be awakened from its "sleeping beauty" slumber.The apartment, with a very good building substance, is located in a quiet cul-de-sac in a year-round sunny location in Gordemo, a small municipality at the beginning of the Verzasca Valley.In 1998, the building from the 50s/60s was expanded by adding a roof, creating a second apartment that was sold separately.Some windows in the apartment have already been replaced.You can reach the "Casa Mimosa" directly by car, which you can park comfortably in the really large double garage with the old wooden door.You can do your shopping in the small shops in Gordola, in the large Centro Coop in Tenero, or in Locarno. The bus stop is within walking distance in about 3 minutes.Due to the slope location, the apartment has two entrances.On the ground floor of the apartment, there is a separate entrance with a pretty terrace, so this area could be used optimally as a guest area, small studio/atelier, or as a workshop.Both floors are internally connected by a staircase.The private garden is laid out with a large terrace, fruit trees, and Mediterranean plants and is just waiting to be lovingly maintained again.Division of the property: • Access to the main apartment via a few steps • Entrance with hallway and built-in closet • Small room, possibly closet/dressing room/office • Bedroom • Kitchen with exit to the large, partially covered sun terrace Sun terrace with water and electricity connections as well as a separate area for a washing machine, sink, and exit to the private gardenStaircase in the hallway to the lower floor/ground floor • Natural cellar for wine, supplies, etc. • Open cellar with sink for household technology/washing machine, etc. • WC with sink • Room with separate entrance, possibly atelier, workshop, etc. • Room, possibly guest room • Exit/entrance with pretty terrace and garden gate This apartment was lived in and lovingly maintained by its owner, a lady of advanced age, until recently, with a lot of heart and passion for "house and garden".We would be happy to send you a detailed documentation and are available for questions and/or a viewing on site.Feel warmly welcome in "Casa Mimosa" on the sunny slope of Gordemo in the beautiful Verzasca Valley.Your Team Zimmermann

  • Balcony / Terrace
  • Garage
  • Lake view
  • +2
1 / 12
CHF 695,000.–
4.5 rooms
Vicolo della Pergola, 6648 Minusio

Apartment 4.5 rooms near the lake in Minusio

Apartment 4.5 rooms near the lake in Minusio, in a wonderful residential complex with a large outdoor pool, barbecue, hobby room and large communal lawn. Possibility of purchasing also as a second home.The area is flat and in the immediate vicinity are the main shops, restaurants, schools and the lake. Public transport is also within a short distance.The property is a duplex with 4.5 rooms and extends over the ground floor and first floor of a building constructed in 1972. The interior spaces are divided as follows: entrance hall with space for a wall cabinet, large living room with open kitchen and access to a balcony with a view of the greenery, guest bathroom. An internal staircase leads to the upper floor, which accommodates the sleeping area, consisting of a master bedroom, two other bedrooms and a complete bathroom.1 cellar is included in the price. It is possible to purchase 1 parking space in the garage for 35,000 CHF. Additionally, 7 parking spaces for guests are available for shared use by the residents.The residential complex dates back to 1972. In 2016, the roof was replaced, and soon a treatment of the facades will be applied to bring them back to a state similar to new.The apartment is in good condition. In 2005, the floors, kitchen and bathrooms were replaced, in 2020 the furniture in the bathrooms and the water pipes. The floors in the living area and the coverings in the bathrooms are tiled, the floors in the sleeping area are parquet, the windows are wooden, the kitchen is furnished.The heating of the apartment is electric and is distributed through floor serpentine. Solar panels are used to heat the water in the pool and the hot water boilers for the management of the building.The location is strategic for services and connections. Within walking distance are shops, restaurants, public transport, commercial activities, schools and the lake shore.MEASURESApartment: 120 sqmTerrace: 12 sqmCommercial area: 126 sqmRef.: V-TD-MIN-VDP-10

Travel time
-
New building
1 / 14
  • Parking space
  • Balcony / Terrace
  • Garage
  • +5
CHF 1,650,000.–
3.5 rooms114m² living space
Via Sempione, 6600 Muralto

Appartamento SECONDARIO - Residenza Grand Hotel Locarno

La Residenza – Grand Hotel Locarno è un nuovo ed esclusivo progetto residenziale composto da 15 appartamenti di prestigio, che coniuga il fascino storico del Grand Hotel con un'architettura contemporanea, finiture di alto livello e standard abitativi d'eccellenza. Immersa nel verde e affacciata sul Lago Maggiore, la residenza gode di una posizione privilegiata nel cuore di Muralto, a pochi passi dalla stazione ferroviaria, dal lungolago e dal centro di Locarno. Un contesto unico, dove eleganza, comfort e qualità della vita si incontrano per offrire un'esperienza abitativa esclusiva e un investimento di grande valore.Appartamento 1.02 - La Residenza Grand Hotel LocarnoQuesto luminoso appartamento di 3.5 locali situato al piano terra è progettato per garantire ambienti funzionali e confortevoli.L'ingresso conduce alla spaziosa zona giorno di circa 36 m², caratterizzata da soggiorno e sala da pranzo in un unico ambiente open space con cucina moderna a vista. Le ampie vetrate garantiscono un'ottima luminosità e un collegamento diretto con la terrazza, ideale per pranzi all'aperto e momenti di relax.La zona notte è caratterizzata dalla camera padronale di circa 17 m², e da un ulteriore camera di circa 12mq, perfetta come camera per ospiti, bambini o studio.L'appartamento dispone di due bagni: un bagno principale, presente all'interno della camera padronale completa di doccia, e un secondo bagno con inclusa lavanderia privata, per la massima praticità nella vita quotidiana.Possibilità di personalizzare l'appartamento nella scelta di materiali e finiture.Completano la proprietà: una cantina privata.Posteggi in autorimessa disponibili (esclusi da prezzo)Consegna prevista a fine 2027.----------------------------------------------------------------------------------------------Die Residenz – Grand Hotel Locarno ist ein neues und exklusives Wohnprojekt mit 15 hochwertigen Eigentumswohnungen. Es verbindet den historischen Charme des Grand Hotels mit zeitgenössischer Architektur, erstklassigen Materialien und höchsten Wohnstandards.Eingebettet in eine grüne Umgebung und mit Blick auf den Lago Maggiore geniesst die Residenz eine privilegierte Lage im Herzen von Muralto, nur wenige Gehminuten vom Bahnhof, der Seepromenade und dem Zentrum von Locarno entfernt. Ein einzigartiges Wohnumfeld, in dem Eleganz, Komfort und Lebensqualität aufeinandertreffen und sowohl ein exklusives Wohnerlebnis als auch eine wertbeständige Investition bieten.Wohnung 1.02 – Die Residenz Grand Hotel LocarnoDiese helle 3,5-Zimmer-Wohnung im Erdgeschoss wurde so konzipiert, dass sie funktionale und komfortable Wohnräume bietet.Der Eingangsbereich führt direkt in den grosszügigen, rund 36 m² grossen Wohnbereich. Dieser vereint Wohnzimmer und Essbereich in einem offenen Raumkonzept mit einer modernen Küche. Die grossen Fensterfronten sorgen für viel Tageslicht und bieten einen direkten Zugang zur Terrasse, die sich ideal für Mahlzeiten im Freien und entspannte Stunden eignet.Der Schlafbereich umfasst ein rund 17 m² grosses Hauptschlafzimmer sowie ein weiteres, rund 12 m² grosses Zimmer, das sich ideal als Gästezimmer, Kinderzimmer oder Homeoffice eignet.Die Wohnung verfügt über zwei Badezimmer: ein En-suite-Badezimmer im Hauptschlafzimmer mit Dusche sowie ein zweites Badezimmer mit integrierter privater Waschküche, das höchsten Komfort im Alltag bietet.Die Wohnung kann hinsichtlich Materialien und Ausstattungen individuell gestaltet werden.Zur Wohnung gehört ausserdem ein privater Kellerraum.Tiefgaragenparkplätze sind verfügbar und nicht im Kaufpreis inbegriffen.Die Fertigstellung und Übergabe ist für Ende 2027 vorgesehen.

  • Parking space
  • Balcony / Terrace
  • Garage
  • +5
Travel time
-
New building
1 / 14
  • Parking space
  • Balcony / Terrace
  • Garage
  • +5
CHF 2,300,000.–
4.5 rooms171m² living space
Via Sempione, 6600 Muralto

Appartamento SECONDARIO - Residenza Grand Hotel Locarno

La Residenza – Grand Hotel Locarno è un nuovo ed esclusivo progetto residenziale composto da 15 appartamenti di prestigio, che coniuga il fascino storico del Grand Hotel con un'architettura contemporanea, finiture di alto livello e standard abitativi d'eccellenza. Immersa nel verde e affacciata sul Lago Maggiore, la residenza gode di una posizione privilegiata nel cuore di Muralto, a pochi passi dalla stazione ferroviaria, dal lungolago e dal centro di Locarno. Un contesto unico, dove eleganza, comfort e qualità della vita si incontrano per offrire un'esperienza abitativa esclusiva e un investimento di grande valore.Appartamento 0.01 - La Residenza Gran Hotel LocarnoQuesto luminoso appartamento di 4.5 locali situato al piano terra è progettato per garantire ambienti funzionali e confortevoli.L'ingresso conduce alla zona disimpegno, da un lato porta direttamente alla spaziosa zona giorno di circa 38 m², caratterizzata da soggiorno e sala da pranzo in un unico ambiente open space con cucina moderna a vista. Le ampie vetrate garantiscono un'ottima luminosità e un collegamento diretto con la terrazza , ideale per pranzi all'aperto e momenti di relax.Nella zona notte, da un lato è presente la camera padronale di 19.18 m², dall'altro lato due ampie camere matrimoniali, perfette come camera per ospiti, bambini o studio.L'appartamento dispone di due bagni: un bagno principale, presente all'interno della camera master, completo di doccia e un secondo bagno con inclusa lavanderia privata, per la massima praticità nella vita quotidiana.Possibilità di personalizzare l'appartamento nella scelta di materiali e finiture.Completano la proprietà: una cantina privata.Posteggi in autorimessa disponibili (esclusi da prezzo)Consegna prevista a fine 2027.____________________________________________________________________Die Residenz – Grand Hotel Locarno ist ein neues, exklusives Wohnprojekt mit 15 hochwertigen Eigentumswohnungen, das den historischen Charme des Grand Hotels mit zeitgenössischer Architektur, erstklassigen Materialien und höchsten Wohnstandards vereint.Eingebettet in eine grüne Umgebung und mit Blick auf den Lago Maggiore geniesßt die Residenz eine privilegierte Lage im Herzen von Muralto, nur wenige Gehminuten vom Bahnhof, der Seepromenade und dem Zentrum von Locarno entfernt. Ein einzigartiges Wohnumfeld, in dem Eleganz, Komfort und Lebensqualität aufeinandertreffen und sowohl ein exklusives Wohnerlebnis als auch eine wertbeständige Investition bieten.Wohnung 0.01 – Die Residenz Grand Hotel LocarnoDiese helle 4,5-Zimmer-Wohnung im Erdgeschoss wurde so konzipiert, dass sie funktionale und komfortable Wohnräume bietet.Der Eingangsbereich führt in den Korridor, von dem aus man direkt in den grosszügigen, rund 38 m² grossen Wohnbereich gelangt. Dieser vereint Wohnzimmer und Essbereich in einem offenen Raumkonzept mit einer modernen Küche. Die grossen Fensterfronten sorgen für viel Tageslicht und bieten einen direkten Zugang zur Terrasse – ideal für Mahlzeiten im Freien und entspannte Stunden.Der Schlafbereich umfasst auf der einen Seite das 19,18 m² grosse Hauptschlafzimmer und auf der anderen Seite zwei geräumige Doppelzimmer, die sich ideal als Kinderzimmer, Gästezimmer oder Homeoffice eignen.Die Wohnung verfügt über zwei Badezimmer: ein En-suite-Badezimmer im Hauptschlafzimmer mit Dusche sowie ein zweites Badezimmer mit integriertem privatem Waschturm, das höchsten Komfort im Alltag bietet.Die Wohnung kann hinsichtlich Materialien und Ausstattungen individuell nach Ihren Wünschen gestaltet werden.Zur Wohnung gehört ausserdem ein privater Kellerraum.Tiefgaragenparkplätze sind verfügbar (nicht im Kaufpreis inbegriffen).Die Fertigstellung und Übergabe ist für Ende 2027 vorgesehen.

  • Parking space
  • Balcony / Terrace
  • Garage
  • +5
Travel time
-

Suggested properties for you based on search results