1015 results - Apartment to buy in District Locarno

1 / 5
  • View
  • Elevator
  • Swimming pool
CHF 610,000.–
2 rooms42m² living space
6612 Ascona

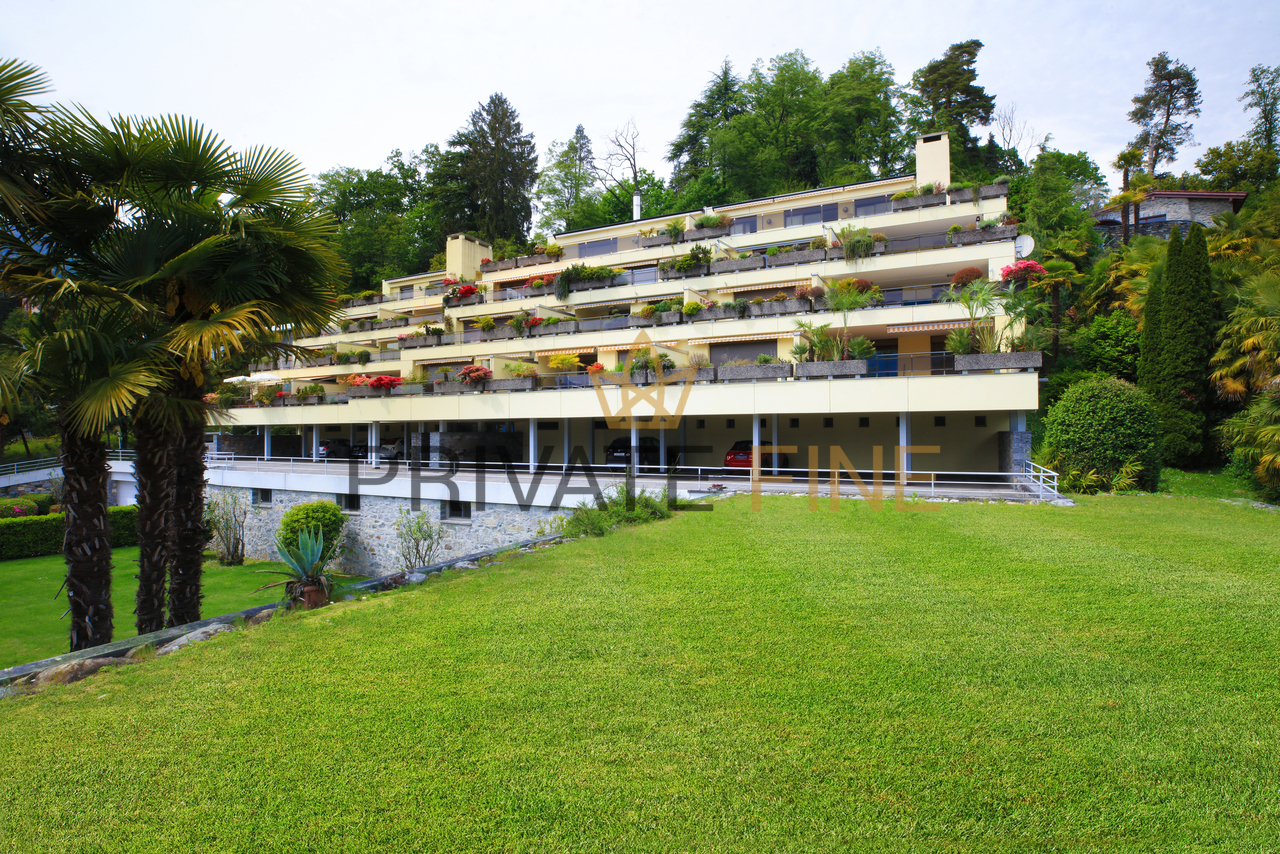
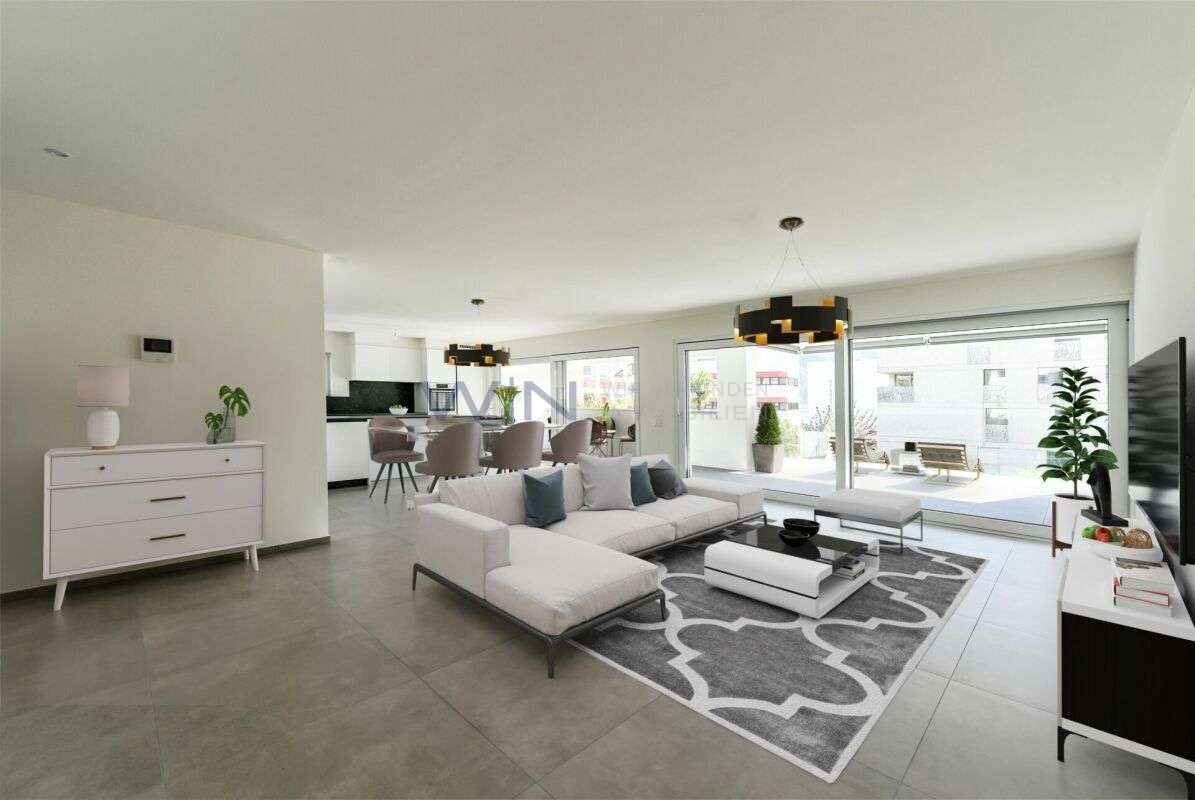
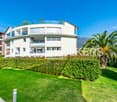
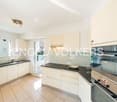
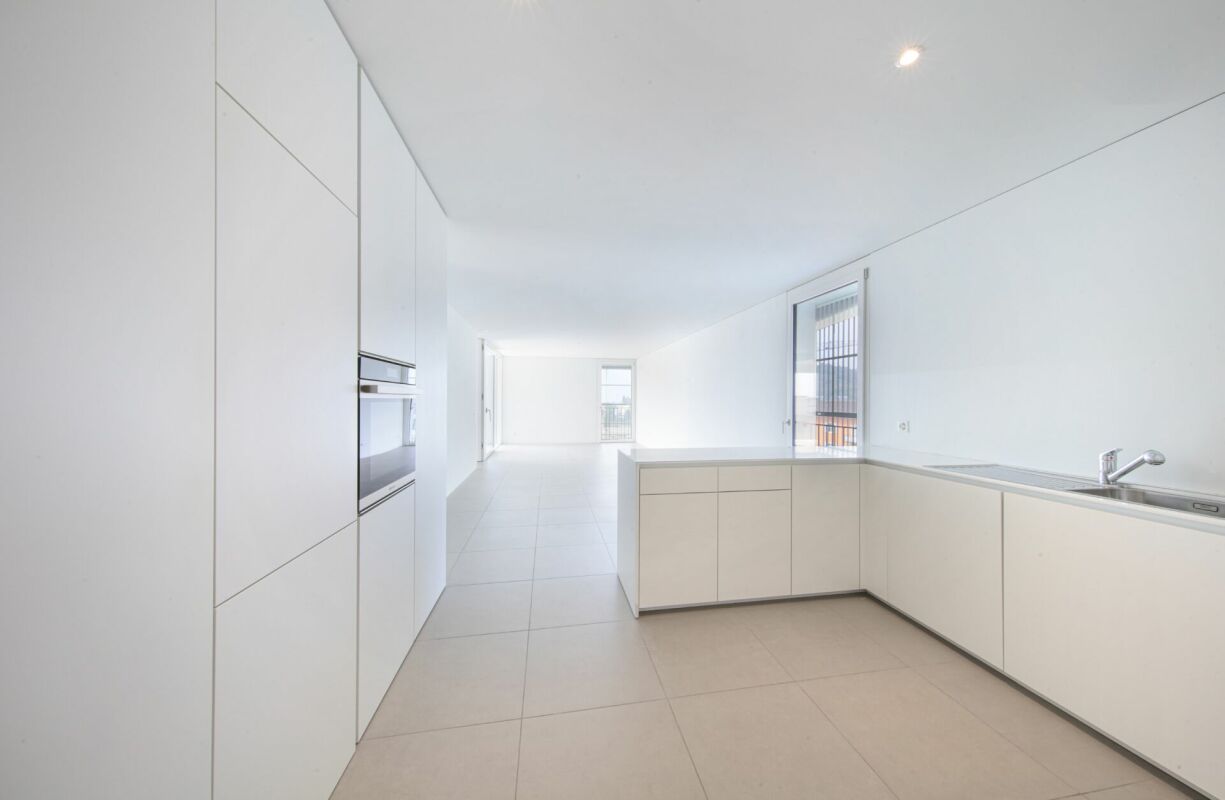
2 Zi.-Wohnung an Bestlage in Ascona (29)

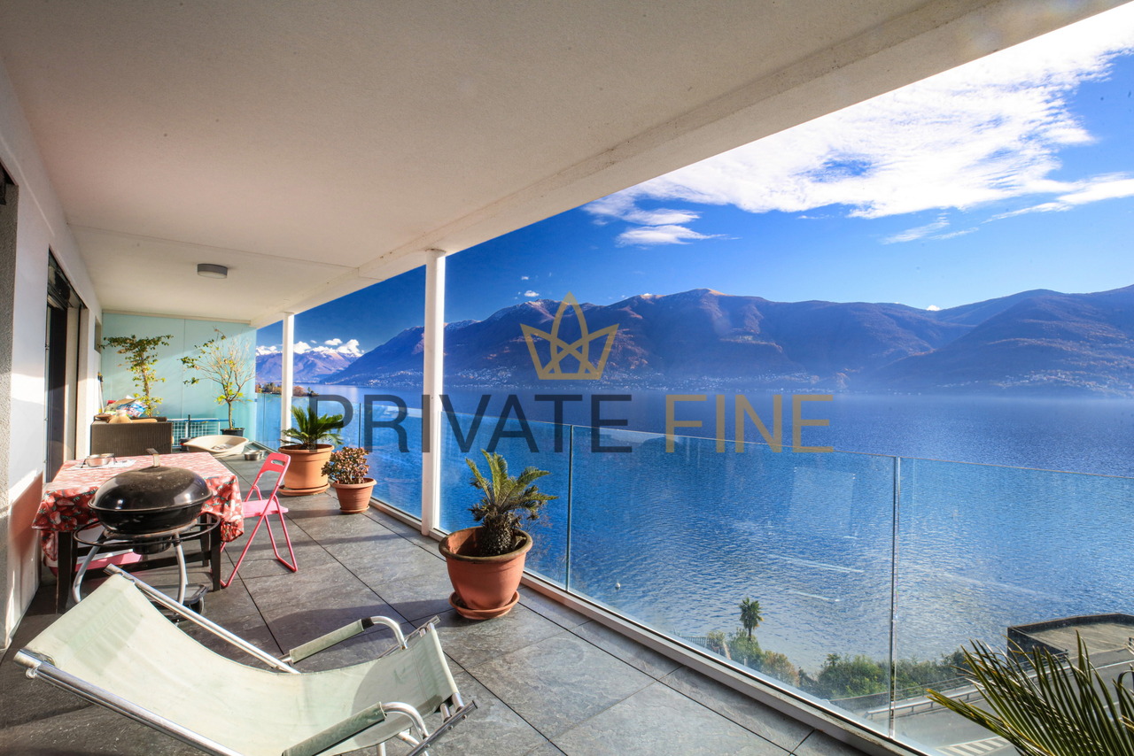
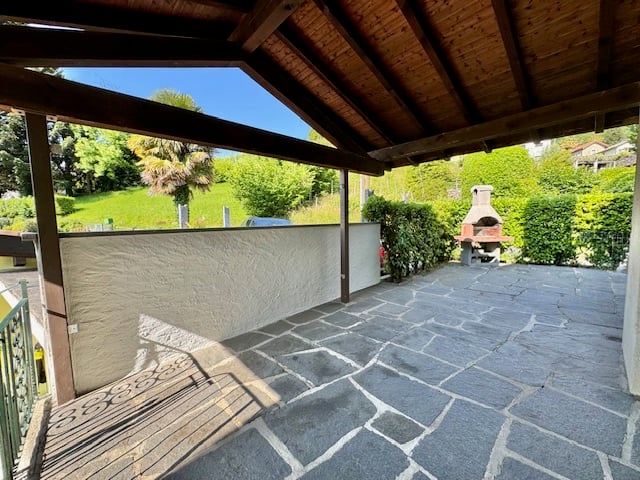
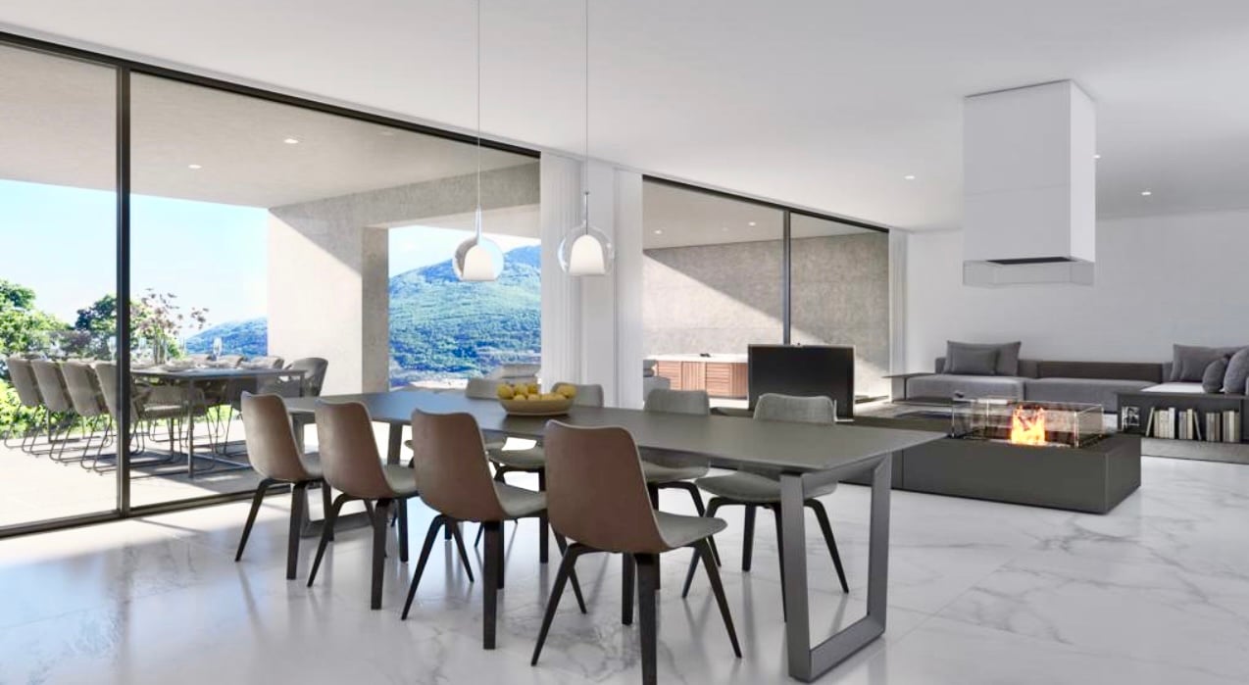
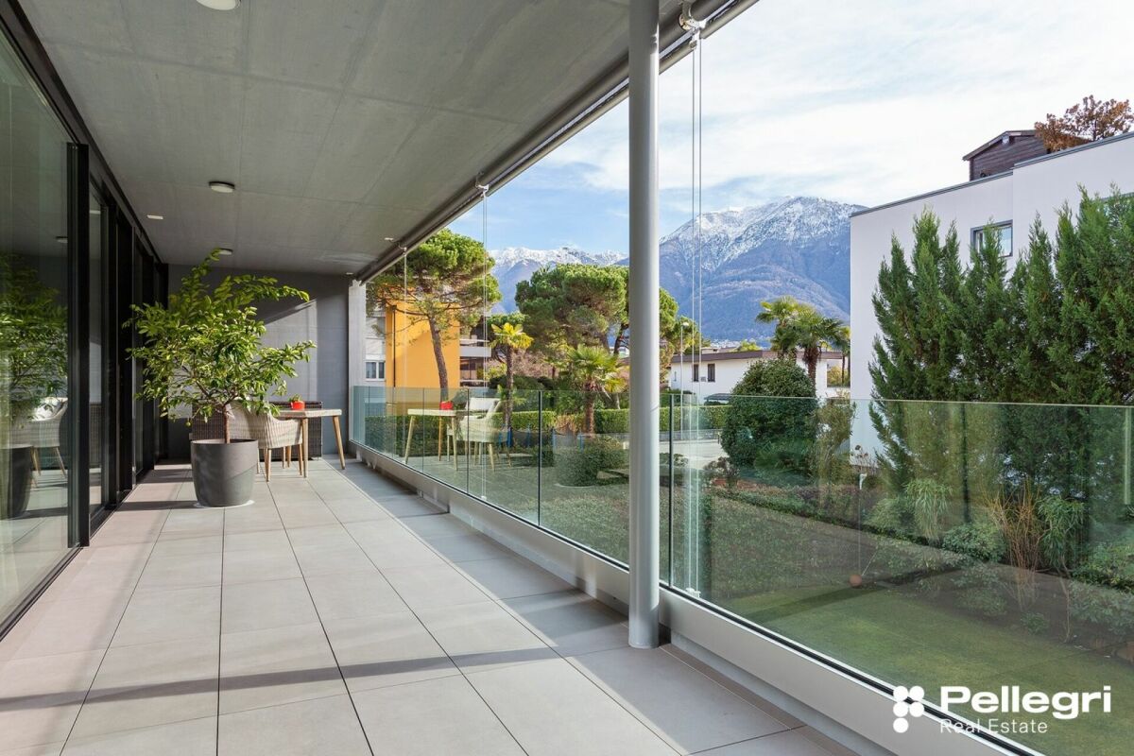
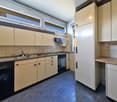
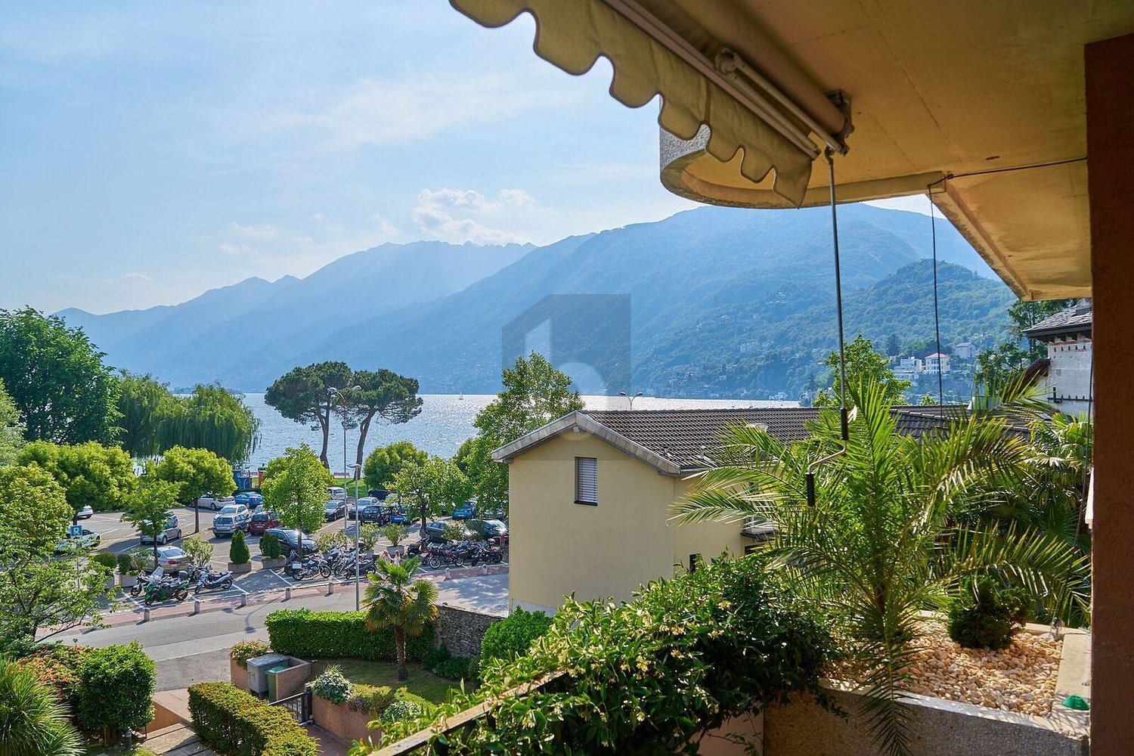
Die Wohnung liegt an einer ausgezeichneten, sehr ruhigen und unverbaubaren Lage am Monte Verità und bietet einen wunderschönen Blick mit partieller Seesicht von Locarno, über die Altstadt von Ascona bis nach Italien. Das Dorfzentrum in Ascona ist in wenigen Minuten zu erreichen und man kann auch mit öffentlichen Verkehrsmitteln anreisen. Die Wohnung ist sehr praktisch eingeteilt: vom Entrée gelangt man in den Wohnbereich mit offener Küche und links befindet sich ein Schlafzimmer wie auch ein Badezimmer. Das Highlight ist die Loggia von 12 m² sowie eine Terrasse von ebenfalls 12 m². DerWintergarten bietet einen zusätzlichen hellen gemütlichen Raum, ideal für entspannte Momente im Freien, während die Terrasse zusätzlich Platz für gesellige Abende im Freien bietet. Das grosse und gepflegte Hallenschwimmbad mit Liegewiese der Residenzanlage ,,Ascomonte" sorgt für Ihre Fitness und Erholung pur! Die Residenz bietet sogar einen Tischtennis für Freizeit an. Ein Kellerraum im Erdgeschoss und ein grosser gedeckter Parkplatz runden das Angebot ab. Die Wohnung ist komplett möbiliert und auf Wunsch können die Möbel separat dazu erworben werden. Eine Ferienwohnung an absoluter Bestlage in Ascona.The apartment is situated in an excellent, very quiet and unobstructable location on Monte Verità and offers a wonderful view with partial lake view from Locarno, over the old town of Ascona to Italy. The village center of Ascona can be reached in a few minutes and you can also get there by public transport. The apartment has a very practical layout: the entrance hall leads to the living area with open kitchen and to the left a bedroom and a bathroom. The highlight is the veranda of 12 m² as well as a terrace of 12 m². Theconservatory offers an additional bright, cozy space, ideal for relaxing moments outdoors, while the terrace offers additional space for sociable evenings outdoors. The large and well-kept indoor swimming pool with sunbathing lawn of the "Ascomonte" residence ensures your fitness and pure relaxation! The residence even has a table tennis table for your leisure time. A cellar room on the first floor and a large covered parking space right at the entrance round off the offer. The apartment is fully furnished and furniture can be purchased separately on request. A vacation apartment in the absolute best location in Ascona.L'appartamento è situato in una posizione eccellente, molto tranquilla e senza ostacoli sul Monte Verità e offre una vista meravigliosa con parziale vista lago da Locarno, sulla città vecchia di Ascona e sull'Italia. Il centro di Ascona è raggiungibile in pochi minuti e si può arrivare anche con i mezzi pubblici. L'appartamento ha una disposizione molto pratica: l'ingresso conduce alla zona giorno con cucina open space e a sinistra una camera da letto e un bagno. Il punto forte è la veranda di 12 m² e la terrazza di 12 m². Ilconservatorio offre un ulteriore spazio luminoso e accogliente, ideale per i momenti di relax all'aperto, mentre la terrazza offre un ulteriore spazio per le serate all'aria aperta. L'ampia e curata piscina coperta con prato per prendere il sole del residence "Ascomonte" assicura la vostra forma fisica e il puro relax! Il residence dispone anche di un tavolo da ping-pong per il vostro tempo libero. Un locale cantina al piano terra e un ampio parcheggio coperto proprio vicino all'ingresso completano l'offerta. L'appartamento è completamente arredato e i mobili possono essere acquistati separatamente su richiesta. Un appartamento per le vacanze nella migliore posizione in assoluto ad Ascona.

  • View
  • Elevator
  • Swimming pool
1 / 5
  • Balcony / Terrace
  • Garage
  • View
  • +2
CHF 1,290,000.–
4.5 rooms155m² living space
6614 Brissago

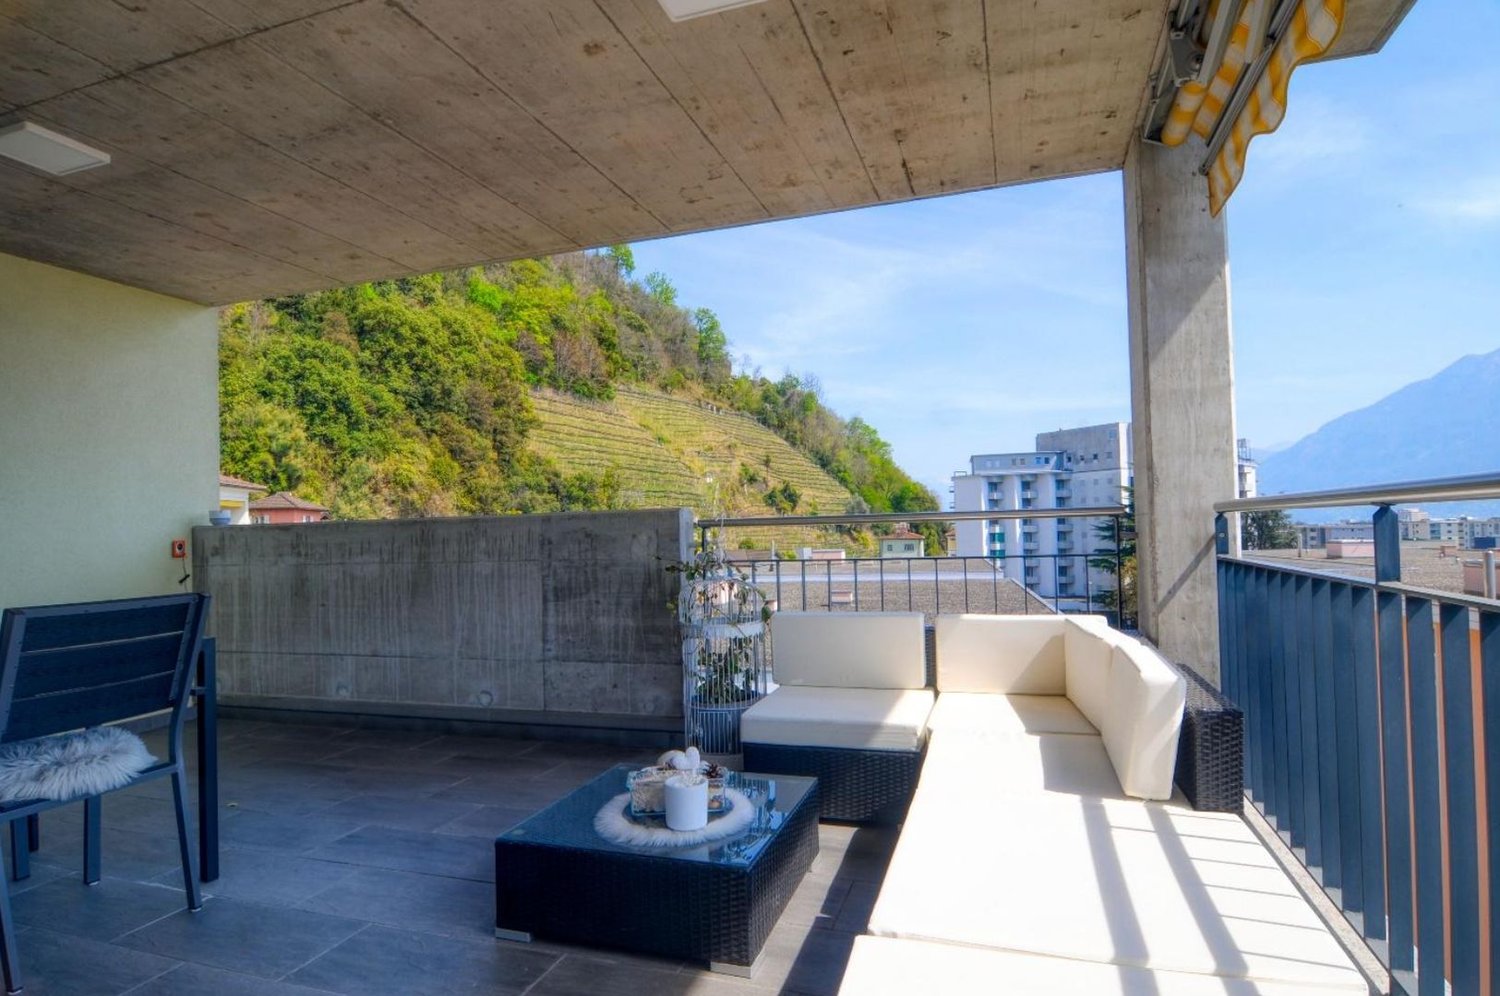
4.5 Zi.-Attikawohnung, Seesicht, Dachterrasse, Erstwohnsitz (63)

Wenn Sie auf der Suche nach einer einzigartigen Immobilie sind, die Eleganz, Raum und einen atemberaubenden Ausblick vereint, ist dieses 4.5-Zimmer-Attika in Brissago genau das, was Sie sich immer gewünscht haben. Sie befindet sich im 8. Stock eines eleganten Wohngebäudes und bietet eine grosszügige Wohnfläche von 155 m². Das offene Wohnkonzept vereint höchsten Komfort und Funktionalität. Weite, lichtdurchflutete Räume garantieren das ganze Jahr über ein positives Wohngefühl.Die Immobilie verfügt über 3 Schlafzimmer, ideal für die ganze Familie, sowie 2 moderne Badezimmer. Das wahre Highlight der Wohnung ist jedoch die Dachterrasse mit ihren 109 m² - ein privates Paradies, das Ihnen einen atemberaubenden Panoramablick auf den Lago Maggiore bietet. Stellen Sie sich vor, bei einem Glas Aperitif den Sonnenuntergang zu genießen, während Sie einen der schönsten Ausblicke der Region erleben - ein Luxus, der seinesgleichen sucht. Die Terrasse ist der perfekte Ort, um Momente der Ruhe zu genießen oder Gäste in einer exklusiven Umgebung zu unterhalten.Zusätzlich sorgt eine private Waschküche und zwei Tiefgaragenplätze für maximalen Komfort. Das Penthouse ist als Hauptwohnsitz verfügbar - eine einzigartige Gelegenheit für all jene, die sich in einer der begehrtesten und ruhigsten Gegenden des Lago Maggiore niederlassen möchten. Die Lage in Brissago bietet das Beste aus beiden Welten: Ruhe und Exklusivität, aber mit einer hervorragenden Anbindung an alle wichtigen Einrichtungen.Verpassen Sie nicht diese seltene Gelegenheit! Eine Immobilie wie dieses kommt nicht alle Tage auf den Markt: ein modernes Zuhause mit einem unvergleichlichen Ausblick und einer Terrasse, die jeden Moment zu etwas Besonderem macht. Ihr neues Leben am Lago Maggiore erwartet Sie!Die Wohnung kann nur als Erstwohnsitz erworben werden.If you are looking for a unique property that combines elegance, space and a breathtaking view, this 4.5-room attic in Brissago is exactly what you have always wanted. It is located on the 8th floor of an elegant residential building and offers a generous living space of 155 m². The open-plan living concept combines maximum comfort and functionality. Wide, light-flooded rooms guarantee a positive living feeling all year round.The property has 3 bedrooms, ideal for the whole family, as well as 2 modern bathrooms.The real highlight of the apartment, however, is the roof terrace with its 109 m² - a private paradise that offers you a breathtaking panoramic view of Lake Maggiore. Imagine enjoying the sunset with a glass of aperitif while experiencing one of the most beautiful views in the region - a luxury that is second to none. The terrace is the perfect place to enjoy moments of tranquillity or entertain guests in an exclusive setting.In addition, a private laundry room and two underground parking spaces ensure maximum comfort. The penthouse is available as a primary residence - a unique opportunity for those looking to settle in one of the most sought-after and tranquil areas of Lake Maggiore. The location in Brissago offers the best of both worlds: Tranquillity and exclusivity, but with excellent access to all major amenities.Don't miss out on this rare opportunity! A property like this doesn't come on the market every day: a modern, luxurious home with unparalleled views and a terrace that makes every moment special.The apartment can only be purchased as a primary residence.Se siete alla ricerca di una proprietà unica che combini eleganza, spazio e una vista mozzafiato, questo attico di 4,5 locali a Brissago è esattamente ciò che avete sempre desiderato. Si trova all'8piano di un elegante edificio residenziale e offre una generosa superficie abitabile di 155 m². Il concetto abitativo open space combina massimo comfort e funzionalità. Gli ambienti ampi e luminosi garantiscono una sensazione di benessere tutto...

  • Balcony / Terrace
  • Garage
  • View
  • +2
1 / 7
CHF 780,000.–
3.5 rooms
Vicolo Fontile 9, 6648 Minusio

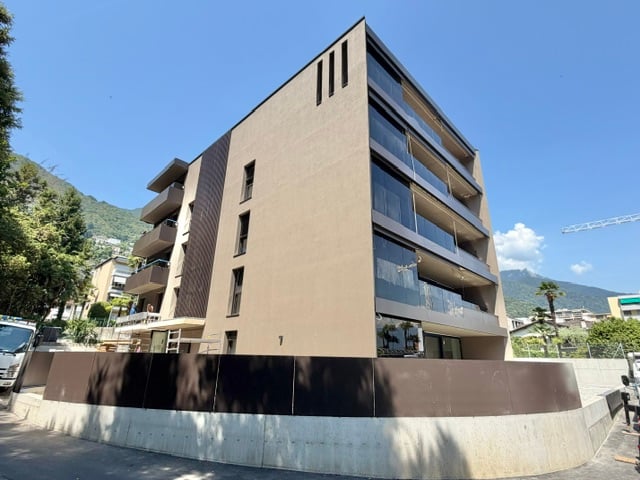
For sale in Minusio - 3.5-room apartment on the ground floor in new residence

The new "Residenza Fontile" in Minusio consists of 9 apartments (main residence). The building is located in a very quiet area, surrounded by greenery and can be easily reached from the lake with its beautiful promenade, as well as all public services and amenities offered by the municipality. The volume with its simple and essential shapes recalls the elements of modern architecture.The architecture of the residence is characterized above all by its connections between the external and internal environment. The living areas are particularly designed to enjoy the maximum sunshine throughout the day.The building will be constructed using high-quality finishes and only renewable energies will be used to minimize environmental impact and achieve low energy consumption (e.g. geothermal heat pump; photovoltaic panels, etc.).The 3.5-room apartment on the ground floor consists of: • Entrance/dressing room; • Private laundry room; • Bathroom with bathtub; • Master bedroom with private bathroom (WC/shower) and access to the covered terrace and private garden; • Second bedroom; • Spacious living room with access to the large covered terrace and private garden; • Modern open kitchen to the living room. Since the residence is still under construction, the choice of internal finishes as well as the internal composition of the apartment itself is still possible according to the tastes and needs of the future buyer.Parking spaces in the underground garage are available for CHF 40'000.- per parking space.CONTACT AND VISIT:FIDIFIM Sagl - 091 743 44 45

Travel time
-
1 / 12
CHF 782,000.–
3.5 rooms111m² living space
6600 Locarno
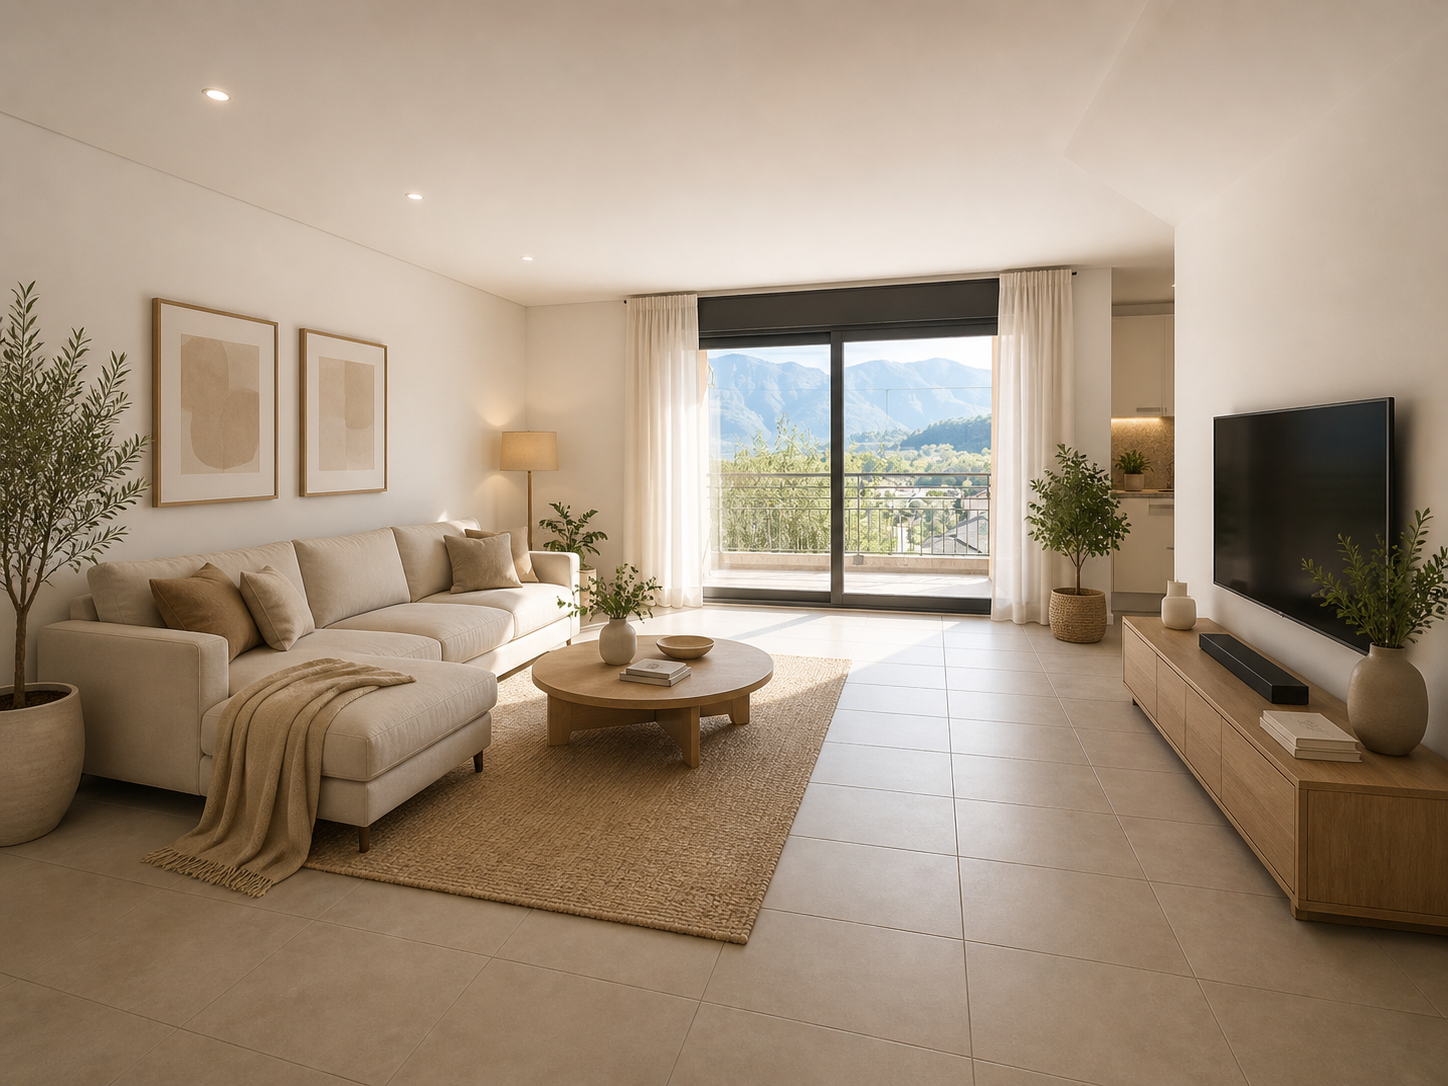
3736/03 -ERSTWOHNSITZ - LUMINOSO 3.5 LOCALI CON BELLA VISTA APERTA A SUD

Wir teilen unseren geschätzten Kunden mit, dass Anfragen, die mit Ihrer Mobiltelefonnummer eingehen, vorrangig beantwortet werden.-.-.-.-.-.-.-.-.-.-.-.-.-.-.-.-.-.-.-.-.-.-.-.-.-.-.-.-…-.-.-.-.4.5 Attika Wohnung in Erstwohnsitz4.5 Ziw. Wohnung mit Garten Erstwohnsitz3.5 Ziw. erstwohnsitz Erste und Dritte EtageAndere offerte in Zweitwohnsitz moglich in Locarno -www.immobiliaretettamanti.ch.-.-.-.-.-.-.-.-.-.-.-.-.-.-.-.-.-.-.-.-.-.-.-.-.--.-.-.-.-.-.-.-.-.Besuch unsere WebsiteIn ZweitwohnsitzWir haben andere neue Wohnungen schon in Bau !!--..-.Solduno, einem Ortsteil der Gemeinde Locarno, neue exklusive Gebäude in Gehweite der wichtigsten Dienstleistungen mit einem offenen Blick auf den Fluss Maggia und hervorragende Sonneneinstrahlung.Das neue Gebäude mit 12 Wohnungen wird in einem Wohngebiet in Solduno gebaut, der nur wenige Schrittevon den wichtigsten Dienstleistungen entfernt ist.-.-.-.-…-.-.-.-.-.-.-.-.-.-.Das Gebäude hat 8 Geschosse und wird, mit der Verwendung von Holzfaserplatten des Typs OSB, in Sichtbeton ausgeführt.-.-.-.-.-.—.-.-.-.-.-.-.-.Alle Wohnungen sind nach Süden ausgerichtet, was eine hervorragende Sonneneinstrahlung garantiert.Das Grundstück bietet eine freie Aussicht auf den Lago Maggiore und Fluss Maggia und ist optimal besonnt.Alle Wohnungen sowohl die Terrassen sind gegen Süd ausgerichtet, was eine ideale natürliche Belichtung derWohnräume erlaubt.Das Gebäude befindet sich wenige Fussminuten von der Schule, der Bushaltestelle und den zahlreichenGeschäften in der Umgebung.Nur wenige Minuten von Schulen, Bushaltestelle und Geschäften entfernt. Es wird 12 Wohnungen mit 3.5 und 4.5 Zimmern beherbergen, die wie folgt aufgeteilt sind: Erdgeschoss - Wohnung No.1 - Erstwohnsitz 4 ½-Zimmer-WohnungBruttogeschossfläche 193 m2 + überdachte Terrassen 72 m2 und Privatgarten von 260 m2 Von Ebene 1 bis Ebene 5 zwei Einheiten pro Etage 3.5 -Zimmer-WohnungenEbene 1. No. 03 Verkaufspreis wohnung CHF 782’000.--Ebene 3. No. 06-07 Verkaufspreis wohnung CHF 812’000.--Bruttonutzfläche von 96 m2 + überdachte Terrasse 30 m2Keller 6 m22 Parkplätze in Tiefgarage + CHF 75’000.— ( total)Ebene 6 - Penthouse No.12 - Nur Erstwohnsitz mit SEESICHTPenthouse 4.5 Zi.w mit direktem Zugang über den AufzugBruttogeschossfläche von 200 m2 + 60 m2 überdachte Terrasse+ 12 m2 keller + kamin, + auf die Terasse ( jacuzzi + Kuche mit Grill ). Verkaufspreise Penthouse 4.5 Zimmer von CHF 1'895'000Garagenstellplätze + CHF 50'000 pro Stück Baubeginn - Oktober 2024Lieferung - von september 2026-.-.-.-.-.-.-.-.-.-.-.-.-.-.-.-.-.-.-.-.-.-.-.-.-.-Wir teilen unseren geschätzten Kunden mit, dass Anfragen, die mit Ihrer Mobiltelefonnummer eingehen, vorrangig beantwortet werden.-.-.-.-.-.-.-.-.-.-.-.-.-.-.-.-.-.-.-.-.-.-.-.-.-.-.-.-…-.

1 / 11
CHF 1,965,000.–
4.5 rooms235m² living space
6600 Locarno

3736/12 - BRIGHT ATTIC WITH PANORAMIC VIEW - ONLY PRIMARY RESIDENCE LAKE VIEW

4.5 attic apartment in primary residence4.5 rooms apartment with garden primary residence3.5 rooms primary residence first and third floorOther offers in secondary residence possible in Locarno -www.immobiliaretettamanti.ch.-.-.-.-.-.-.-.-.-.-.-.-.-.-.-.-.-.-.-.-.-.-.-.-.--.-.-.-.-.-.-.-.-.Visit our websiteIn secondary residenceWe have other new apartmentsalready under construction !!We inform our esteemed customers that inquiries received with your mobile phone number will be answered prioritly.-.-.-.-.-.-.-.-.-.-.-.-.-.-.-.-.-.-.-.-.-.-.-.-.-.-.-.-…-.-.-.-.-.-.-.-.--..-.Solduno, a district of the municipality of Locarno, new exclusive buildings within walking distance of the main services with an open view of the Maggia river and excellent sun exposure.The new building with 12 apartments will be built in a residential area in Solduno, just a few stepsfrom the main services.-.-.-.-…-.-.-.-.-.-.-.-.-.-.The building has 8 floors and will be built in exposed concrete, using OSB-type wood fiber panels.-.-.-.-.-.—.-.-.-.-.-.-.-.All apartments are south-facing, guaranteeing excellent sun exposure.The property offers an open view of Lake Maggiore and the Maggia river and is optimally sunny.All apartments and terraces are south-facing, allowing for ideal natural lighting of theliving areas.The building is located a few minutes' walk from the school, bus stop and numerousshops in the surrounding area.Just a few minutes from schools, bus stop and shops. It will accommodate 12 apartments with 3.5 and 4.5 rooms, divided as follows: Ground floor - Apartment No.1 - Primary residence 4 ½-room apartmentGross floor area 193 m2 + covered terraces 72 m2 and private garden of 260 m2 Selling price: CHF 1'800'000.--+ Parking spaces in underground garage. From floor 1 to floor 5 two units per floor 3.5-room apartmentsFloor 1. No. 03 Selling price apartment CHF 782’000.--Floor 3. No. 06-07 Selling price apartment CHF 812’000.--Gross living area of 96 m2 + covered terrace 30 m2Basement 6 m22 parking spaces in underground garage+ CHF 75’000.—Floor 6 - Penthouse No.12 - Only primary residence with LAKE VIEWPenthouse 4.5 rooms with direct access via the elevatorGross floor area of 200 m2 + 60 m2 covered terrace+ 12 m2 basement + fireplace, + on the terrace (jacuzzi + kitchen with grill). Selling prices Penthouse 4.5 rooms from CHF 1'895'000Garage parking spaces + CHF 50'000 per unit Construction start - October 2024Delivery - from September 2026-.-.-.-.-.-.-.-.-.-.-.-.-.-.-.-.-.-.-.-.-.-.-.-.-.-We inform our esteemed customers that inquiries received with your mobile phone number will be answered prioritly.-.-.-.-.-.-.-.-.-.-.-.-.-.-.-.-.-.-.-.-.-.-.-.-.-.-.-.-…-.
1 / 7
CHF 1,400,000.–
4.5 rooms153m² living space
6612 Ascona

Elegante 4.5 Zi.-Wohnung in zentraler Lage mit grosszügiger Terrasse

In der renommierten Residenz Hermitage in Ascona bieten wir eine elegante 4.5-Zimmer-Wohnung im ersten Obergeschoss zum Verkauf an. Die Liegenschaft befindet sich in einem modernen, ruhigen und besonders sonnigen Wohnumfeld.Die Residenz überzeugt durch ihre privilegierte Lage: Die Seepromenade ist in rund 5 Gehminuten erreichbar, das Zentrum von Ascona in etwa 10 Minuten.Dank der Südausrichtung profitiert die Wohnung zudem den ganzen Tag über von einer ausgezeichneten natürlichen Belichtung und einem angenehmen Ausblick auf die umliegende Landschaft.Die Wohnung zeichnet sich durch hochwertige Ausführungen, viel Liebe zum Detail sowie eine durchdachte Raumaufteilung aus, die Komfort und Funktionalität optimal miteinander verbindet. Der Eingangsbereich führt in den grosszügigen, offen gestalteten Wohnbereich, in dem Küche, Essbereich und Wohnzimmer harmonisch zu einem modernen und einladenden Raumkonzept verschmelzen.Vom Wohnzimmer gelangt man direkt auf die grosszügige Terrasse von rund 34 m², die den Wohnbereich auf attraktive Weise nach aussen erweitert und ideale Voraussetzungen für Mahlzeiten im Freien, entspannte Momente und gemütliche Abende in ruhiger Atmosphäre bietet.Der Schlafbereich umfasst drei Schlafzimmer, ein Badezimmer mit WC sowie ein zweites Badezimmer mit Dusche und WC und bietet damit auch für Familien ein hohes Mass an Komfort und Alltagstauglichkeit.Ein privater Keller sowie eine eigene Wasch-Trockensäule runden das Raumangebot ab.Die Wohnung ist ausschliesslich als Erstwohnsitz vorgesehen.Zusätzlich stehen zwei Einstellhallenplätze zum Preis von je CHF 50'000.- zur Verfügung.Eine stilvolle Wohngelegenheit für alle, die modernes, lichtdurchflutetes und hochwertiges Wohnen in Ascona schätzen.**************************Nella prestigiosa Residenza Hermitage di Ascona, proponiamo in vendita un elegante appartamento di 4.5 locali situato al primo piano, inserito in un contesto residenziale moderno, tranquillo e particolarmente soleggiato.La residenza gode di una posizione privilegiata: il lungolago è raggiungibile in circa 5 minuti a piedi, mentre il centro di Ascona dista circa 10 minuti. L'orientamento a sud garantisce inoltre un'eccellente luminosità durante tutto l'arco della giornata e piacevoli aperture verso il paesaggio circostante.L'appartamento si distingue per la qualità delle finiture, l'attenzione ai dettagli e una distribuzione degli spazi studiata per offrire comfort e funzionalità. L'ingresso conduce alla generosa zona giorno open space, dove cucina, sala da pranzo e soggiorno si integrano armoniosamente in un ambiente contemporaneo e accogliente.Dal soggiorno si accede direttamente alla spaziosa terrazza di circa 34 m², un vero prolungamento della zona living, ideale per pranzi all'aperto, momenti di relax e piacevoli serate in totale tranquillità.La zona notte comprende tre camere da letto, un bagno con WC e un secondo bagno con doccia e WC, garantendo comfort e praticità anche per una famiglia.Completano la proprietà una cantina privata e una colonna lavasciuga dedicata.L'appartamento è destinato esclusivamente a residenza primaria.Sono inoltre disponibili due posti auto in autorimessa al prezzo di CHF 50'000.- ciascuno.Una proposta raffinata per chi desidera vivere Ascona in un'abitazione moderna, luminosa e di alto livello, a pochi passi dal lago e dal centro.

1 / 7
CHF 580,000.–
4.5 rooms111m² living space
6600 Locarno
Zentral Wohnen

In zentraler und äusserst komfortabler Lage in Locarno präsentieren wir Ihnen eine grosszügige und lichtdurchflutete Wohnung, die sich ideal für all jene eignet, die urbanes Wohnen mit kurzen Wegen und hoher Lebensqualität verbinden möchten.Ein besonderer Vorzug dieser Immobilie ist ihre hervorragende Lage: Die Piazza Grande, die Seepromenade sowie der Bahnhof von Locarno sind bequem zu Fuss erreichbar. Auch Einkaufsmöglichkeiten, Restaurants, Cafés, Supermärkte und sämtliche wichtigen Dienstleistungen befinden sich in unmittelbarer Nähe. Eine Wohnlage, die ein komfortables und unabhängiges Stadtleben ermöglicht.Die Wohnung empfängt mit einem grosszügigen Eingangsbereich, der in den weitläufigen Wohn- und Essbereich führt. Zahlreiche Fenster sorgen für eine angenehme Helligkeit und unterstreichen das offene Raumgefühl. Vom Wohnbereich aus gelangt man auf den Balkon. Die Küche ist separat angeordnet und verfügt über ein eigenes Fenster, was eine klare Trennung der Wohnbereiche ermöglicht und zugleich interessantes Potenzial für eine zukünftige Neugestaltung bietet.Der Schlafbereich umfasst drei helle Schlafzimmer, die sich sowohl für eine Familie als auch als Gäste- oder Arbeitszimmer eignen. Ergänzt wird das Raumangebot durch ein Badezimmer mit Badewanne sowie ein separates Gäste-WC.Ein weiterer Mehrwert ist die grosszügige gemeinschaftliche Dachterrasse, die allen Bewohnern zur Verfügung steht und einen schönen, offenen Blick auf die Umgebung bietet.Eine attraktive Immobilie für Käufer, die grosszügige Wohnflächen, eine zentrale Lage im Herzen von Locarno und vielseitiges Potenzial zur individuellen Gestaltung zu schätzen wissen.Die Wohnung kann nur als Hauptwohnsitz erworben werden.************************************In In una posizione centrale e particolarmente comoda di Locarno, proponiamo in vendita un appartamento caratterizzato da ambienti generosi e grande luminosità, ideale per chi desidera vivere la città con tutto a portata di mano.Uno dei principali punti di forza della proprietà è senza dubbio la sua posizione: la Piazza di Locarno, il lungolago e la stazione ferroviaria sono comodamente raggiungibili a piedi, così come negozi, ristoranti, bar, supermercati e tutti i principali servizi. Una soluzione che permette di vivere la quotidianità con grande praticità, senza dipendere necessariamente dall'automobile.L'abitazione si apre su un ampio atrio d'ingresso, che conduce alla spaziosa zona giorno con soggiorno e sala da pranzo, valorizzata dalle numerose finestre e dall'accesso al balcone. La cucina è separata e dispone di una propria finestra, una configurazione interessante sia per chi desidera mantenere una netta distinzione tra gli ambienti, sia per chi intende ripensare gli spazi nell'ambito di una futura ristrutturazione.La zona notte comprende 3 camere di buone dimensioni e ben illuminate, adatte sia alla vita familiare sia alla creazione di uno studio o di una camera per gli ospiti. Completano la disposizione un bagno principale con vasca, un pratico servizio ospiti.A disposizione di tutti i coinquilini vi è inoltre una grande terrazza sul tetto, piacevole spazio comune con vista aperta sui dintorni.Una proprietà ideale per chi cerca spazi generosi nel cuore di Locarno, con tutti i principali servizi comodamente raggiungibili a piedi e un interessante potenziale di personalizzazione.La proprietà può essere acquistata unicamente quale residenza primaria.
1 / 6
  • Balcony / Terrace
  • Elevator
Price on request
3.5 rooms110m² living space
6612 Ascona

LUMINOSO E TRANQUILLO CON MERAVIGLIOSA VISTA LAGO

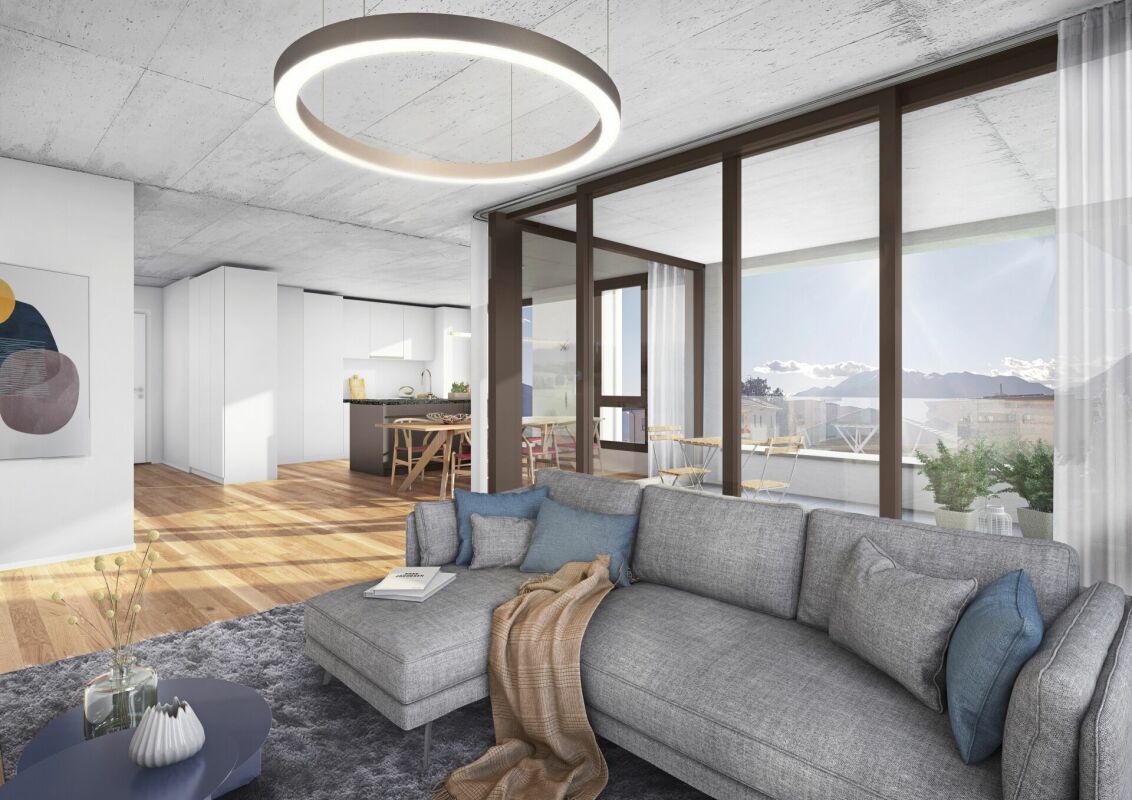
Vivi Ascona con il lago davanti agli occhi: questo appartamento di 3.5 locali è luminoso, soleggiato e sorprendentemente spazioso. La terrazza esterna invita a colazioni lente e serate con vista, in una posizione centrale comoda a tutto. In più, il condominio offre piscina e sauna interna per momenti di vero relax, oltre a un posto auto in autorimessa. Ideale per famiglie, coppie o per chi desidera una seconda casa elegante e senza pensieri.Questa offerta di BETTERHOMES è messa in risalto per i seguenti vantaggi: - soleggiato- con una vista pittoresca sulla piazza e sul lago- posizione centrale- con terrazza esterna- piscina con sauna interna condominiale- residenza primaria e secondaria- parcheggio in autorimessa- ci sono due balconi:uno esposto a sud-ovest con vista panoramica sul lago.- Parcheggio in autorimessa = 90'000 Chf.- ecc., ecc., ecc. ...Interessati? Contattateci per una visita senza impegno!Non estato trovato nessun oggetto corrispondente? Piu di 2'000 offerte su: www.betterhomes.chLo specialista svizzero per le intermediazioni immobiliariAvete un immobile da vendere?Approfittate del nostro know-how: https://www.betterhomes.ch/it/profittareVorreste sapere quanto vale il vostro immobile?Scoprite subito il suo valore con la nostra stima gratuita, immediatamente e senza impegno!https://www.betterhomes.ch/it/knowledge/estimationOltre datiPosizione: posizione unica con vista lagoCondizione dell'oggetto: ben tenutoBagni / Docce: 2 (1 x WC / Vasca, 1 x WC / Doccia)Riscaldamento: Risaldamento a GasolioTrasporti pubblici: fermata bus, 200 mScuole: scuola elementare ad Ascona, 700 mNegozi: ristoranti / Bar / Svariati Negozi, 50 m

  • Balcony / Terrace
  • Elevator
1 / 5
CHF 680,000.–
3.5 rooms92m² living space
Via Gerbione 9, 6598 Tenero

Gerbio Residence - App. 4 - 3.5 rooms - 2nd Floor

Modern architecture, comfort, nature, home The Gerbio Residence will be built in the heart of Tenero-Contra, in a central and strategic position. The new residential complex will be completed by February 2028. The exclusive owner-occupied apartments with 3.5 and 4.5 rooms are located in a quiet residential area with limited traffic, surrounded by the unique atmosphere of this fascinating wine-growing town. All major services are within walking distance, offering comfort and numerous opportunities for leisure and relaxation. Thanks to an intelligent and functional design of the spaces, these homes are the ideal choice for singles, couples, and families who desire a modern, welcoming, and well-connected environment. The complex, developed over five floors, hosts nine apartments with contemporary design, characterized by bright, spacious, and comfortable rooms.Features: • Only primary residence allowed; no secondary residence, • Apartments for sale in two types: 3.5 and 4.5 rooms, • Privileged position, well-served and sunny • Floor heating and cooling through heat pump, • Large photovoltaic system on the roof (with self-consumption unit), • Modern kitchen with island, induction cooktop, and steam oven, • Washer and dryer included in the price, • High-quality wood-metal windows, • Oak wood flooring, • Livable terraces, • 3/4 bicycle spaces per apartment in the basement included in the price, • Construction start: February 2026, • Delivery: February 2028. • Covered parking spaces at 25'000 each • Uncovered parking spaces at 15'000 each Have we sparked your interest? We will be happy to provide you with detailed sales documents.

Travel time
-
1 / 1
  • Balcony / Terrace
  • Garage
  • Elevator
  • +2
CHF 2,970,000.–
4.5 rooms147m² living space
6645 Brione sopra Minusio

Neue Residenz in Brione mit TOP Seesicht, Pool und SPA (Nr. 15)

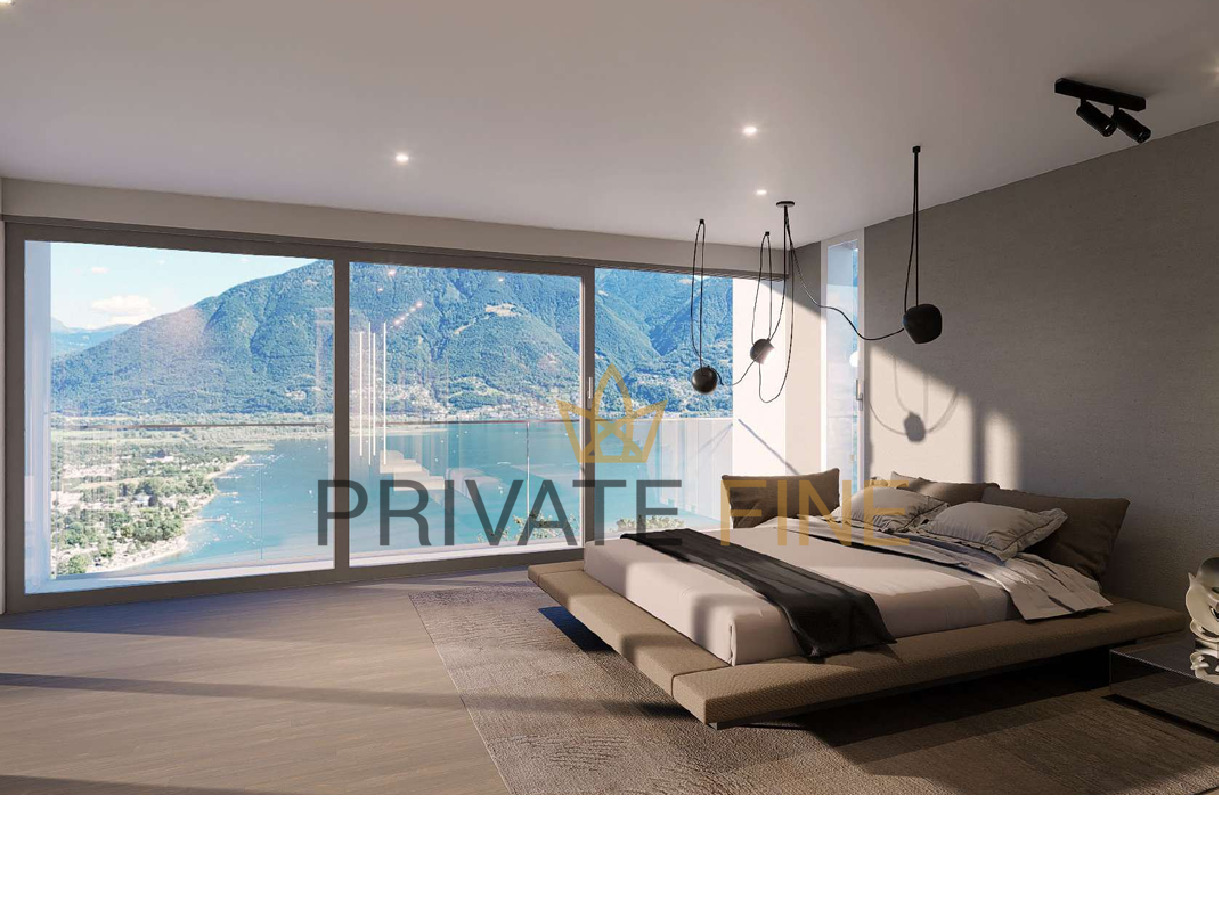
An der Ortsgrenze zu Brione sopra Minusio entsteht derzeit diese hochwertige Neubauresidenz an sehr privilegierter Südlage mit 180-Grad-Blick über den Lago Maggiore, ruhig eingebettet in einer Villen-Wohngegend. Die luxuriöse Residenz befindet sich derzeit im Bau. Sie estreckt sich auf einem sehr grosszügigen 5'000 Quadratmeter großen, vorgelagerten Grundstück in TOP-Lage. Die Anlage verbindet moderne Architektur, Weitsicht und hoher Wohnkomfort. Die luxuriöse 4.5-Zimmer-Attikawohnung befindet sich im 2. Stock und umfasst rund 200 Quadratmeter Verkaufsfläche mit 147m2 BGFläche, drei Schlafzimmer, zwei Badezimmer, Gäste-WC, privater Waschküche. Vom gemütlichen Wohnzimmer und inspirierenden Masterbedroom aus gelangt man auf die private Terrasse von rund 100 Quadratmetern. Großzügige Fensterflächen öffnen die Aussicht und schaffen eine helle, klare Verbindung zwischen Innenbereich, Terrasse und umliegender Natur. Ein besonderer Vorteil liegt in der Möglichkeit, die Küche, Bäder und Innenausstattung nach eigenen Vorstellungen zu gestalten. So entsteht ein Wohnsitz, der nicht nur durch Lage und Architektur überzeugt, sondern auch die Materialisierung, Atmosphäre und Wohngefühl die eigenen Ansprüche perfekt erfüllt. Die Residenz bietet einen attraktiven SPA- und Freizeitbereich mit Aussenpool, Sauna, türkischem Dampfbad, Jacuzzi und Fitnessraum. Dreifachverglasung, hochwertige Wärme- und Schalldämmung, Bodenheizung, Wärmepumpe mit Erdsonde sowie Free Cooling sorgen für zeitgemässen Komfort, Energieeffizienz und angenehmes Wohnen als Erstwohnsitz zu jeder Jahreszeit. Die Zufahrt führt direkt in die Tiefgarage unter der Residenz. Die Attikawohnung bietet grosszügige Garagenparkplätze für 3 Fahrzeuge und kann für CHF 60'000/je Garagenplatz zusätzlich erworben werden. Die Residenz verfügt über drei separate Personenlifte, sodass jede Gebäudeeinheit mit deren Wohnungen komfortabel erreicht werden kann. Vom Parkieren bis zur Wohnung sind kurze Wege garantiert. Diese Wohnung richtet sich an Käuferinnen und Käufer, die eine der hochwertigsten Immobilien, welche am Lago Maggiore je erbaut wurden, suchen: mit grosser Terrasse, unverbaubarer Panorama-Seesicht, moderner Architektur, Wellnessangebot und einer Lage, die Ruhe, Sonne und Nähe zu Locarno und Ascona verbindet. Die Nebenkosten sind aufgrund von modernster Technik wie Erdwärme und Photovoltaik besonders niedrig, d.h. vollster Komfort bei sehr niedrigen Nebenkosten. Renderings geben Ihnen einen ersten Eindruck der Lage, der Aussicht und der Szenarien. In Natura nach Fertigstellung dann noch schöner ... À la limite de la commune de Brione sopra Minusio, cette résidence neuve haut de gamme est actuellement en cours de construction. Elle bénéficie d'une exposition sud très privilégiée avec une vue à 180 degrés sur le lac Majeur, nichée au calme dans un quartier résidentiel de villas. Cette résidence de luxe est actuellement en cours de construction. Elle s'étend sur un terrain très spacieux de 5 000 mètres carrés, situé en première ligne et bénéficiant d'un emplacement exceptionnel. Le complexe allie architecture moderne, vue imprenable et confort de vie exceptionnel. Ce luxueux appartement-terrasse de 4,5 pièces est situé au 2e étage et offre une surface de vente d'environ 200 mètres carrés, avec une surface brute de 147 m², trois chambres, deux salles de bains, des toilettes pour invités et une buanderie privée. Depuis le salon confortable et la chambre parentale inspirante, on accède à la terrasse privée d'environ 100 mètres carrés. De grandes baies vitrées ouvrent la vue et créent un lien lumineux et harmonieux entre l'intérieur, la terrasse et la nature environnante. L'un des avantages particuliers réside dans la possibilité d'aménager la cuisine, les salles de bains et la décoration intérieure selon vos propres envies. Vous créerez ainsi une résidence qui séduit non seulement par son emplacement et son architecture, mais...

  • Balcony / Terrace
  • Garage
  • Elevator
  • +2
1 / 5
Price on request
185m² living space
Via Alla Rocca 2, 6600 Solduno

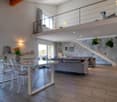
Attic duplex in Solduno – spacious rooms, gallery, and two balconies

Attic duplex in Solduno – spacious rooms, gallery, and two balconies There are apartments that convince with their equipment. And then there are rooms that you remember because they already convey a special sense of living when you enter.In Solduno, just a few minutes from the center of Locarno, is this bright 3.5-room attic duplex apartment, which extends over the 4th and 5th floors.With approximately 185 m² of living space, spacious room heights, a roof structure with visible wooden beams, and an open gallery above the living area, it offers a sense of living that clearly differs from a classic apartment.A living space that stands out from the ordinaryThe heart of the apartment is the impressive living area.The high ceiling conveys an exceptional feeling of width and opens the view to the gallery, which can be reached via a modern, straight staircase. A large window in the upper area brings additional daylight into the room and underlines the special architecture of the apartment.The modern open kitchen with cooking island blends harmoniously into the living and dining area – a place that is not only intended for cooking but above all for shared living.From the living room and kitchen, you can directly access the spacious, covered balcony.Here, an additional outdoor living space is created: for a large dining table, a lounge, long summer evenings with friends, or simply relaxed moments at home.Private sleeping areaThrough the entrance area and the corridor with practical built-in closets, you can reach the spacious bedroom with private shower and toilet.From the corridor, there is also access to a second balcony, so the private area of the apartment also has its own outdoor space.The gallery – additional room for your own lifeOn the upper floor is the open gallery with a view of the living room.This area can be designed according to personal needs: as a home office, library, lounge, guest area, or creative retreat.On this level, there is also a second bathroom/toilet and a practical storage room.Living centrally without sacrificing tranquilityThe location also makes this apartment particularly interesting.The attic apartment is located in a quiet, sunny, and yet central residential area in Solduno. Coop, Migros, pharmacy, schools, and public transport are in the immediate vicinity.The center of Locarno can be reached in about 2 minutes by car.The apartment also includes a private laundry room within the apartment, basement, elevator, and a parking space in the underground garage.An additional advantage: the property is suitable as both a main residence and a secondary residence.An attic apartment for people who do not just want to live on the top floor but are looking for spaciousness, character, and an exceptional sense of space – in the heart of Locarnese

Travel time
-
1 / 12
CHF 735,000.–
3.5 rooms84m² living space
6612 Ascona

New 3.5-room apartments

A perfect real estate investment Located in Ascona, in a well-served residential area and within short distance of the lake and all main amenities, we offer for sale a modern 3.5-room apartment on the first floor of a recently built residence.The unit offers a living area (GFA) of 83.90 m², featuring bright, well-distributed spaces finished to a high standard. The living area opens onto a pleasant 8.10 m² terrace, ideal for relaxing outdoor moments.The property also includes a private cellar, providing additional storage space.The apartment stands out for its modern construction quality and living comfort, set in a pleasant environment with open mountain views.Also an excellent investment opportunity, with a potential rental income of approximately CHF 1,700 per month. (Currently rented apartment)Selling price: CHF 735,000.-Covered parking space: CHF 50,000.- (available separately) About the property Set within a modern newly built residential complex in Ascona, the property stands out for its contemporary and harmonious architecture, developed across several buildings designed in a consistent and refined style.The project has been conceived with particular attention to quality of life, featuring generous, well-maintained and pleasantly sunlit green areas that create a relaxing and prestigious residential environment.The buildings are designed to maximise natural light, enhancing the interior spaces and giving the apartments a bright and welcoming atmosphere.The complex also offers a spacious underground parking garage, ensuring convenience and comfort for residents.A modern and high-quality development, ideal for those seeking to live in an elegant, functional setting well integrated into the surroundings of Ascona. Also available 1st floor - 3.5 rooms - living area 83 m² - terrace 8 m² - cellar - CHF 735,0003rd floor - 2.5 rooms - living area 58 m² - terrace 10 m² - cellar - CHF 540,000

1 / 3
CHF 630,000.–
63m² living space
Via Marcacci 10, 6600 Locarno

Residenza Contrada Cappuccini – Loft on the ground floor in the heart of Locarno (secondary residence)

Residenza Contrada Cappuccini - Secondary residence available Restoration of an existing building in the historic center of Locarno, at the intersection of Via Cappuccini and Via Marcacci, just a few steps from Piazza Grande. The intervention maintains two commercial spaces on the ground floor and provides seven apartments distributed on the upper floors and attic, as well as a large mansard roof with direct access from the lift. The semi-underground garage features a system of mechanized parking spaces on two levels. A integrated photovoltaic system is planned on the roof.Each apartment is equipped with a complete kitchen, finished bathrooms, new wooden windows with triple glazing and a heating system with geothermal pump and floor distribution. Cellars, common laundry room, technical room and bicycle room are planned on the basement floor. Description of the location The property is located in the historic center of Locarno, near Piazza Grande, a short distance from infrastructure, train station (about 10 minutes on foot) and the lakeside promenade. Vehicle access to the courtyard from Via Marcacci; favorable position for services, cultural events and public transport. Description of equipment Finishes and equipment: wooden windows with triple glazing and Argon; parquet floors in living areas, tiles and porcelain stoneware in bathrooms and technical rooms; complete kitchens with integrated appliances (brand like Bosch or similar); bathrooms with suspended sanitary ware type Laufen PRO; ventilation system in bathrooms without openings; elevator planned in the stairwell; mechanized garage; common laundry room and bicycle room; automated vertical blinds for skylights; automatic sun protection systems on the roof.

Travel time
-
1 / 5
CHF 1,040,000.–
3.5 rooms103m² living space
Via Marcacci 10, 6600 Locarno

Residenza Contrada Cappuccini - 3.5 room apartment on the second floor in the heart of Locarno (secondary residence)

Residenza Contrada Cappuccini - Secondary residence available Restoration of an existing building in the historic center of Locarno, at the intersection of Via Cappuccini and Via Marcacci, a few steps from Piazza Grande. The intervention maintains two commercial spaces on the ground floor and provides seven apartments distributed on the upper floors and attic, in addition to a large mansard roof with direct access from the lift.The semi-basement garage features a system of mechanized parking spaces on two levels. A integrated photovoltaic system is planned on the roof.Each apartment is equipped with a complete kitchen, finished bathrooms, new wooden windows with triple glazing and a heating system with geothermal pump and floor distribution. Cellars, common laundry room, technical room and bicycle room are planned on the basement floor. Description of the location The property is located in the historic center of Locarno, near Piazza Grande, a short distance from infrastructure, train station (about 10 minutes on foot) and the lake shore.Vehicle access to the courtyard from Via Marcacci; favorable position for services, cultural events and public transport. Description of equipment Finishes and equipment: wooden windows with triple glazing and Argon; parquet floors in living areas, tiles and porcelain stoneware in bathrooms and technical rooms; complete kitchens with integrated appliances (brand like Bosch or similar); bathrooms with suspended sanitary ware like Laufen PRO; ventilation system in bathrooms without openings; elevator planned in the stairwell; mechanized garage; common laundry room and bicycle room; automated vertical blinds for skylights; automatic sun protection systems on the roof.

Travel time
-
1 / 7
CHF 750,000.–
3.5 rooms103m² living space
6600 Locarno

Helle und moderne 3.5-Zimmer-Wohnung in zentraler Lage

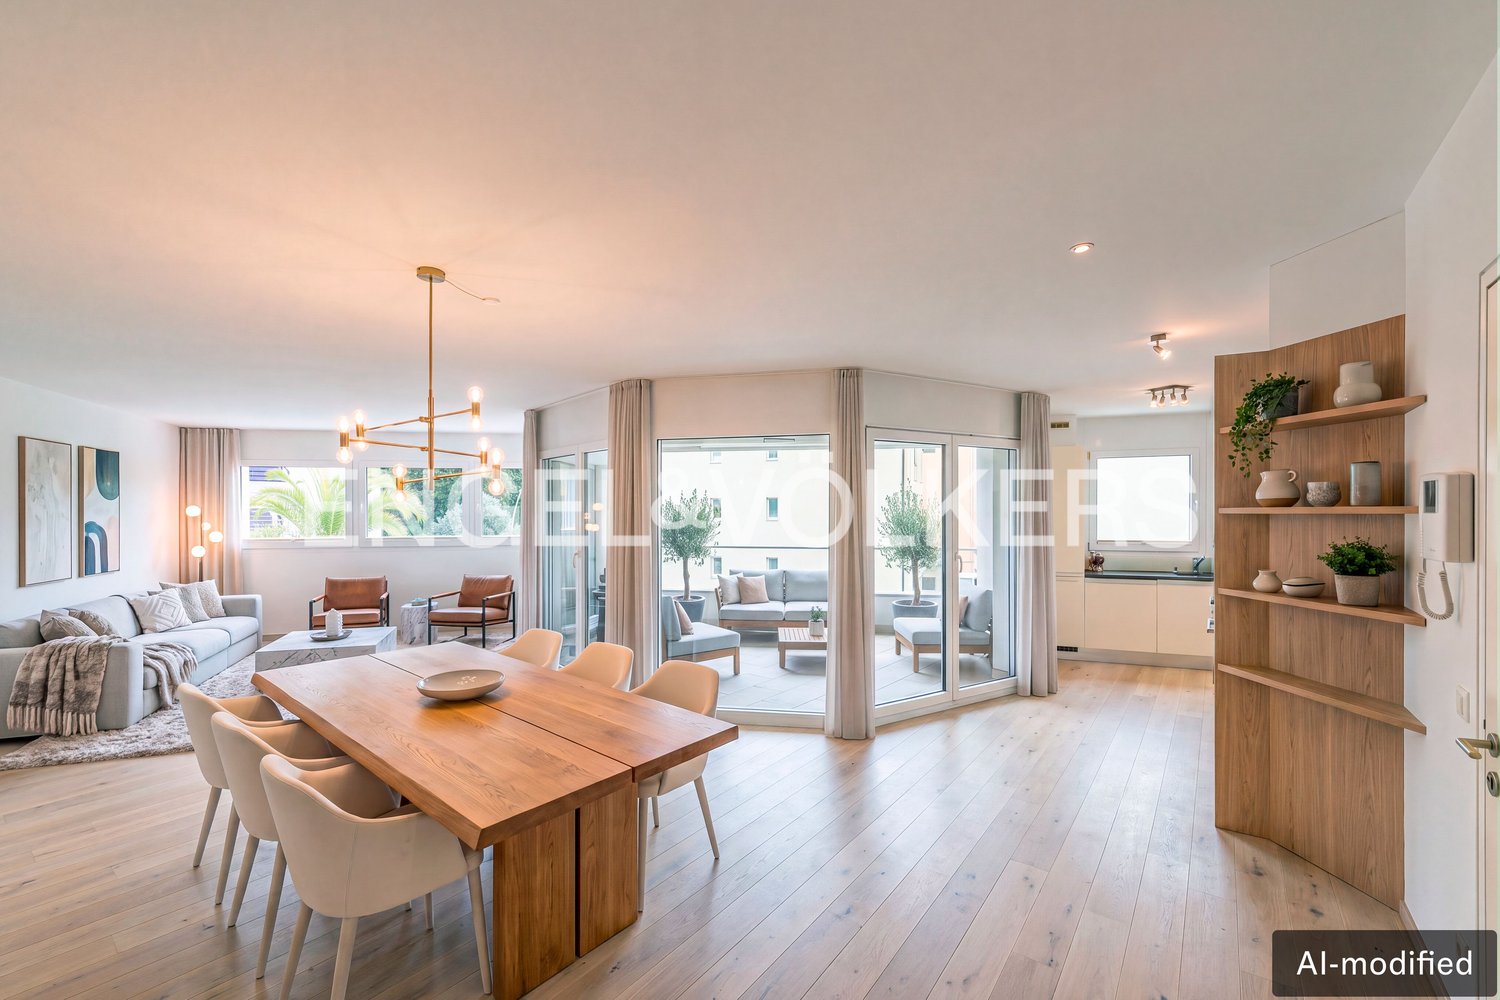
In ruhiger und zugleich gut erschlossener Lage, nur wenige Schritte vom Zentrum von Locarno und vom Ufer des Lago Maggiore entfernt, bieten wir diese elegante 3.5-Zimmer-Wohnung im 1. Obergeschoss einer modernen und zeitgemässen Residenz zum Verkauf an.Die Wohnung überzeugt mit ihrem modernen Wohnkonzept, hellen Räumlichkeiten und hochwertigen Ausstattungsdetails. Der Eingangsbereich führt in den attraktiven Wohnbereich, der als grosszügiger Open-Space mit Wohnzimmer und moderner Küche gestaltet ist. Klare Linien, helle Farbtöne und grosszügige Fensterflächen schaffen ein angenehmes und lichtdurchflutetes Wohnambiente.Vom Wohnbereich aus gelangt man auf eine schöne, gedeckte Terrasse, die zum Entspannen im Freien einlädt und einen offenen Blick auf die Umgebung bietet.Der Schlafbereich umfasst ein grosszügiges Schlafzimmer mit Bad en suite, ausgestattet mit Dusche und WC, sowie ein zweites Zimmer, das sich ideal als Einzelzimmer, Gästezimmer oder Büro eignet. Ein weiteres Badezimmer mit Dusche und WC ergänzt das Raumangebot und gewährleistet zusätzlichen Komfort und Funktionalität.Die Wohnung verfügt über eine Fussbodenheizung mit individueller Regulierung. Ein energieeffizienter Betrieb wird durch die Aufbereitung von Warm- und Kaltwasser mittels Wärmepumpe und Solarkollektoren unterstützt und sorgt das ganze Jahr über für ein angenehmes Wohnklima bei tiefem Energieverbrauch.Ein gedeckter Aussenparkplatz für CHF 30'000 sowie eine Waschküche runden das Angebot ab.Die Immobilie kann ausschliesslich als Hauptwohnsitz erworben werden. *********************************************In zona tranquilla e ben servita, a pochi passi dal centro di Locarno e dalle rive del Lago Maggiore, proponiamo questo elegante appartamento di 3.5 locali al primo piano, inserito in una residenza moderna e di recente concezione.L'abitazione di stile contemporaneo, offre ambienti luminosi e finiture di qualità. L'ingresso conduce alla piacevole zona giorno, concepita come un ampio open space con soggiorno e cucina moderna, caratterizzata da linee essenziali, tonalità chiare e grandi superfici vetrate che donano luce naturale a tutto l'ambiente.La zona living si apre verso una bella terrazza coperta, ideale per trascorrere piacevoli momenti di relax all'aperto e godere di una vista aperta sul contesto circostante.La zona notte comprende una camera matrimoniale con bagno en suite dotato di doccia e WC, oltre a una seconda camera, perfetta come stanza singola, camera ospiti oppure studio. Un ulteriore bagno con doccia e WC completa la proprietà, offrendo comfort e funzionalità anche per una famiglia o per chi desidera spazi ben organizzati.L'appartamento è dotato di riscaldamento a pavimento e impianto indipendente. I bassi consumi sono garantiti dalla produzione di acqua calda e fredda tramite termopompa e collettori solari, assicurando così un'abitazione efficiente e confortevole durante tutto l'anno.Completano l'offerta un posto auto coperto per CHF 30'000 così come una lavanderia a disposizione.La proprietà può essere acquistata solo come residenza primaria.

Suggested properties for you based on search results