999 results - Apartment to buy in District Locarno
1 / 8
CHF 706,000.–
4.5 rooms
Via Ortascio, 6594 Contone

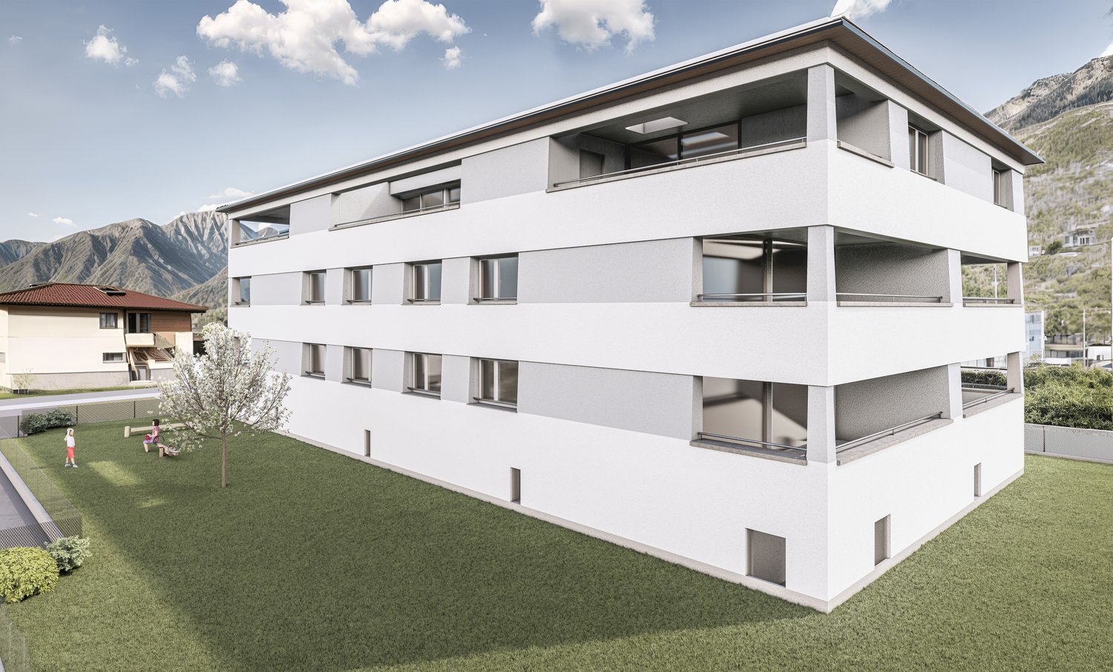
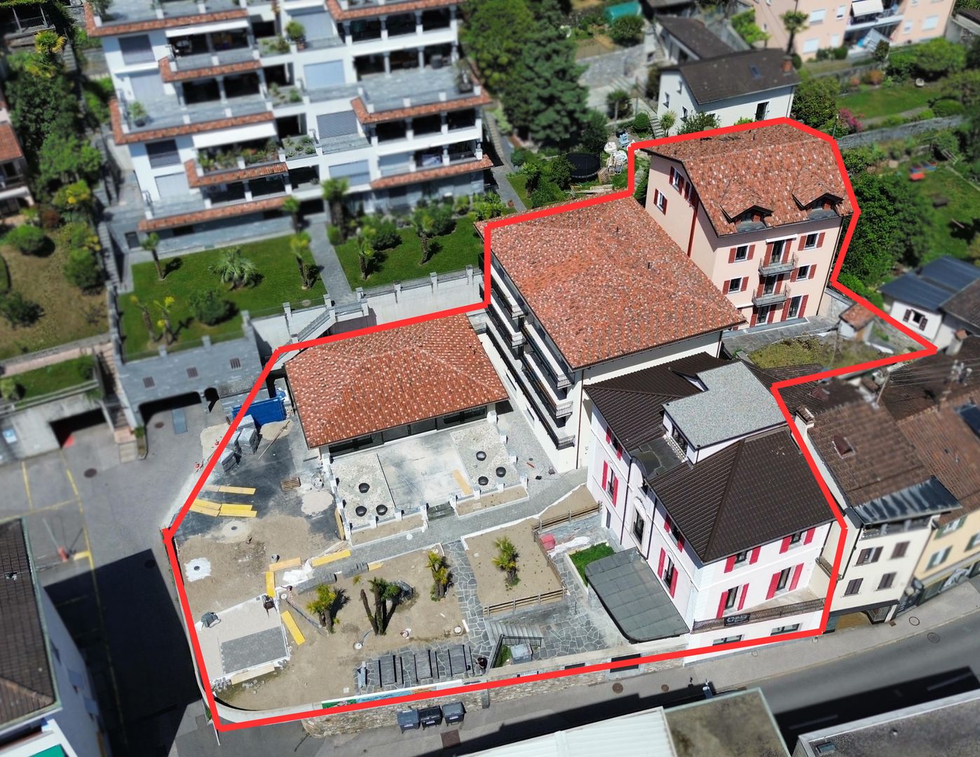
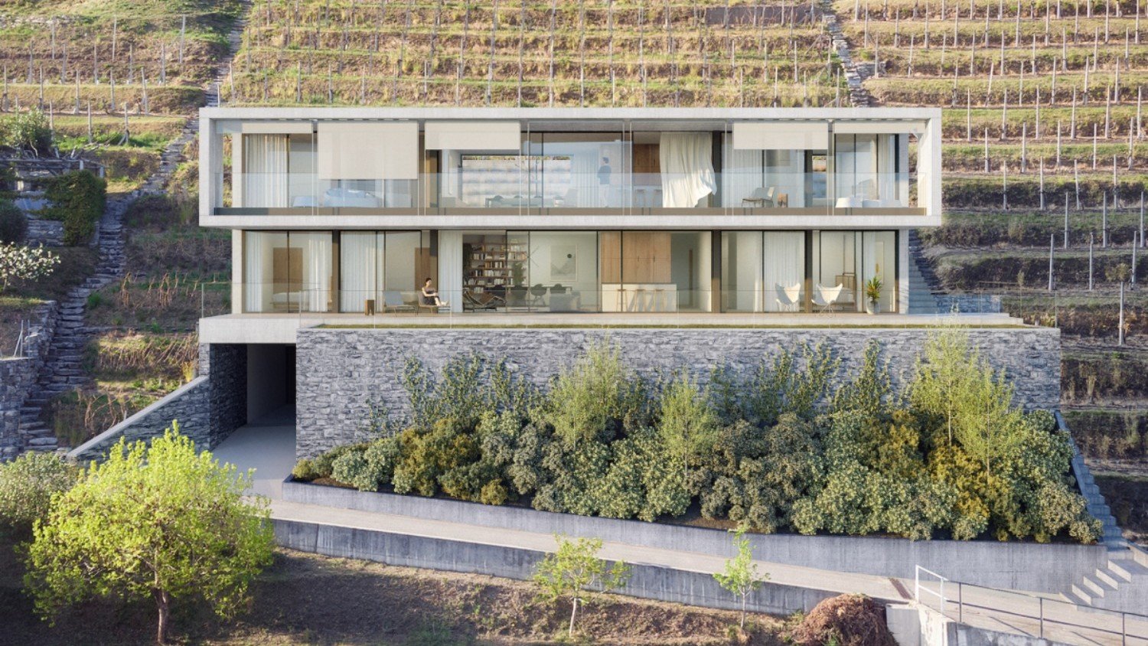
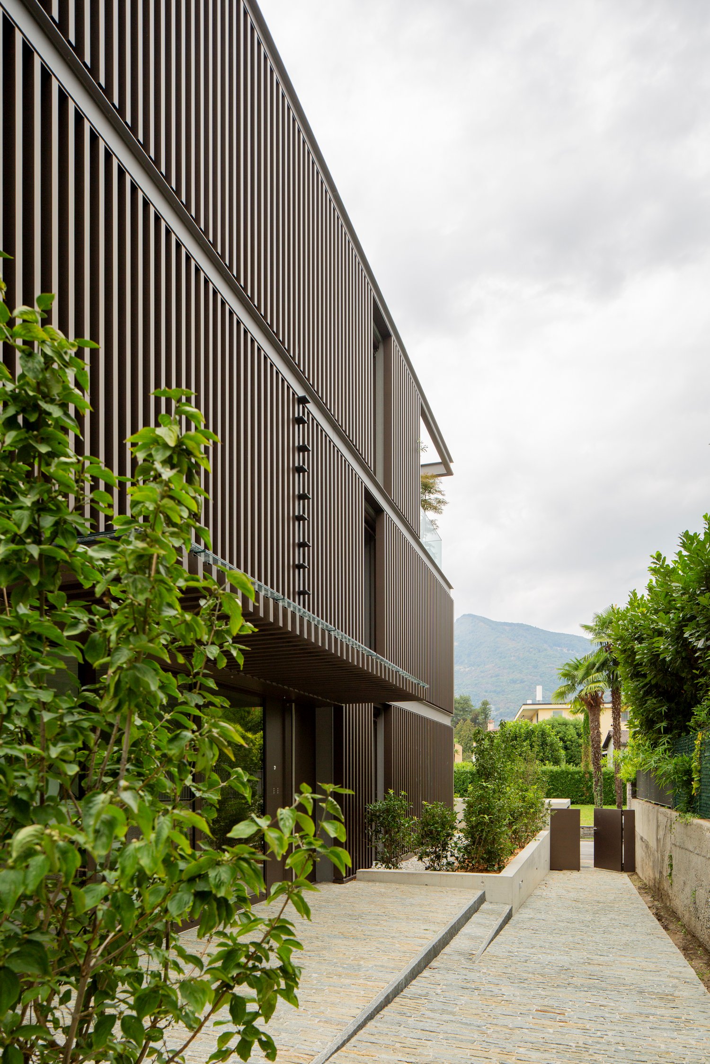
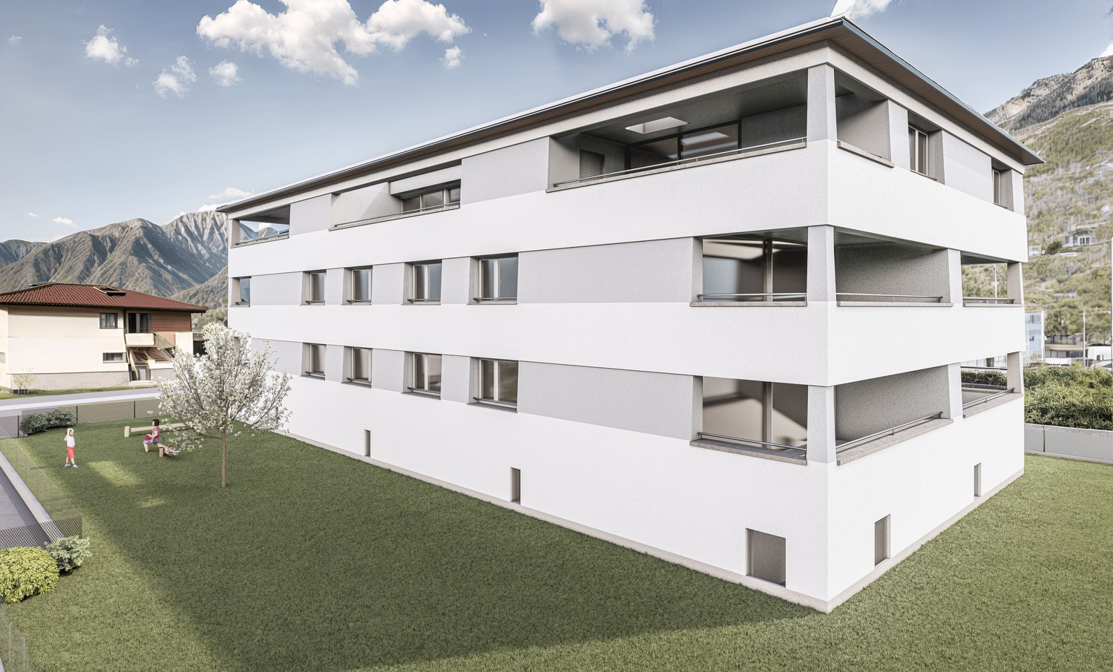
Residenza Le Rose an opportunity not to be missed!

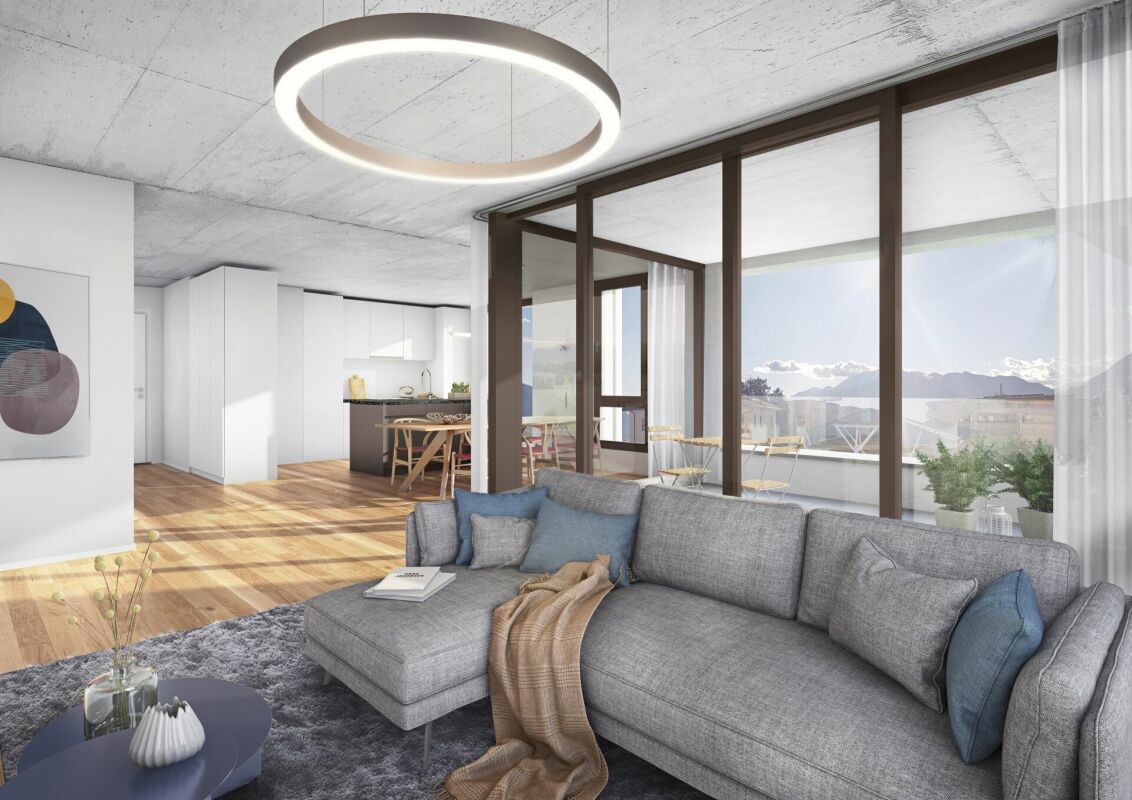
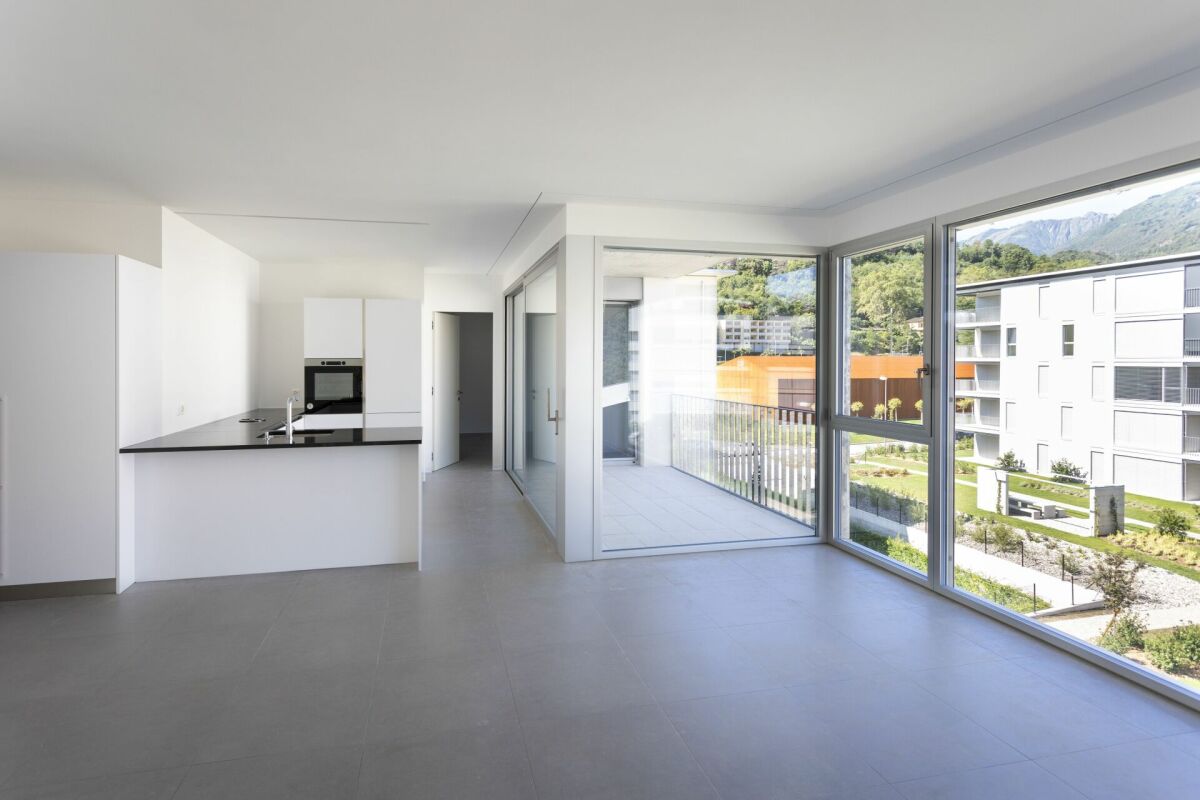
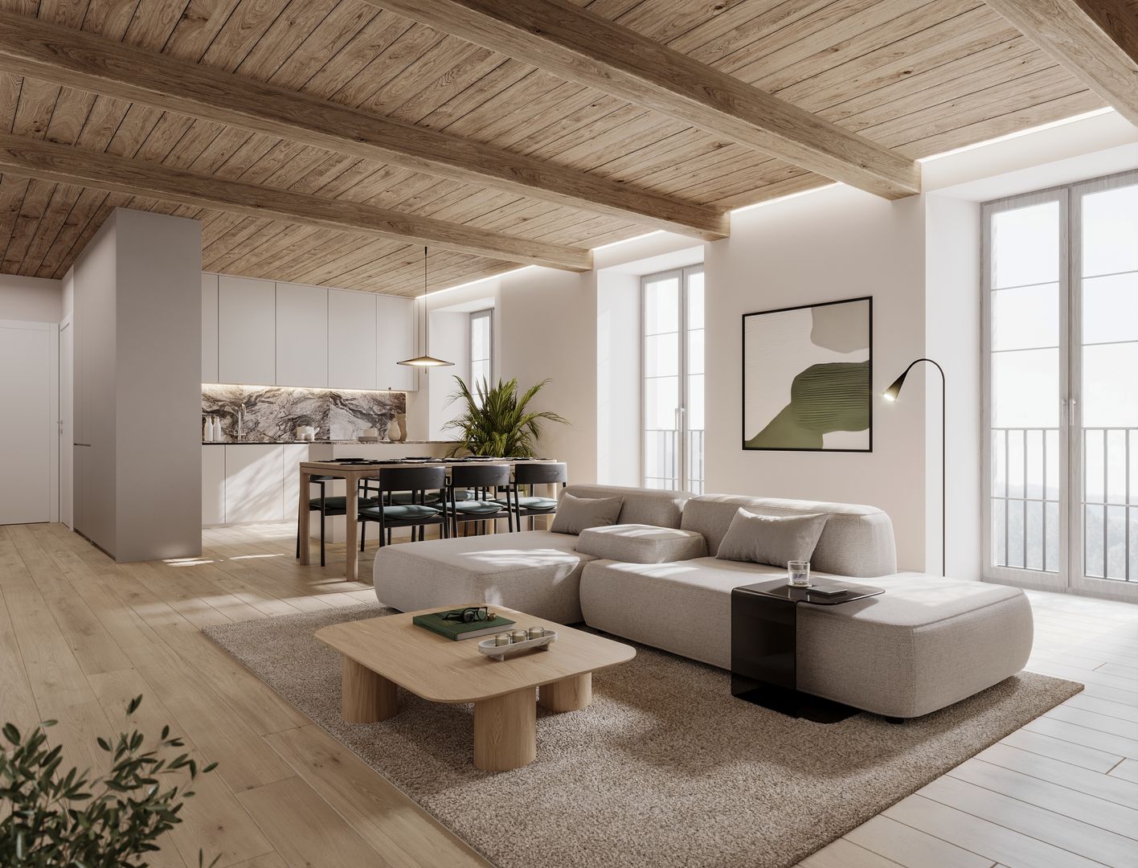
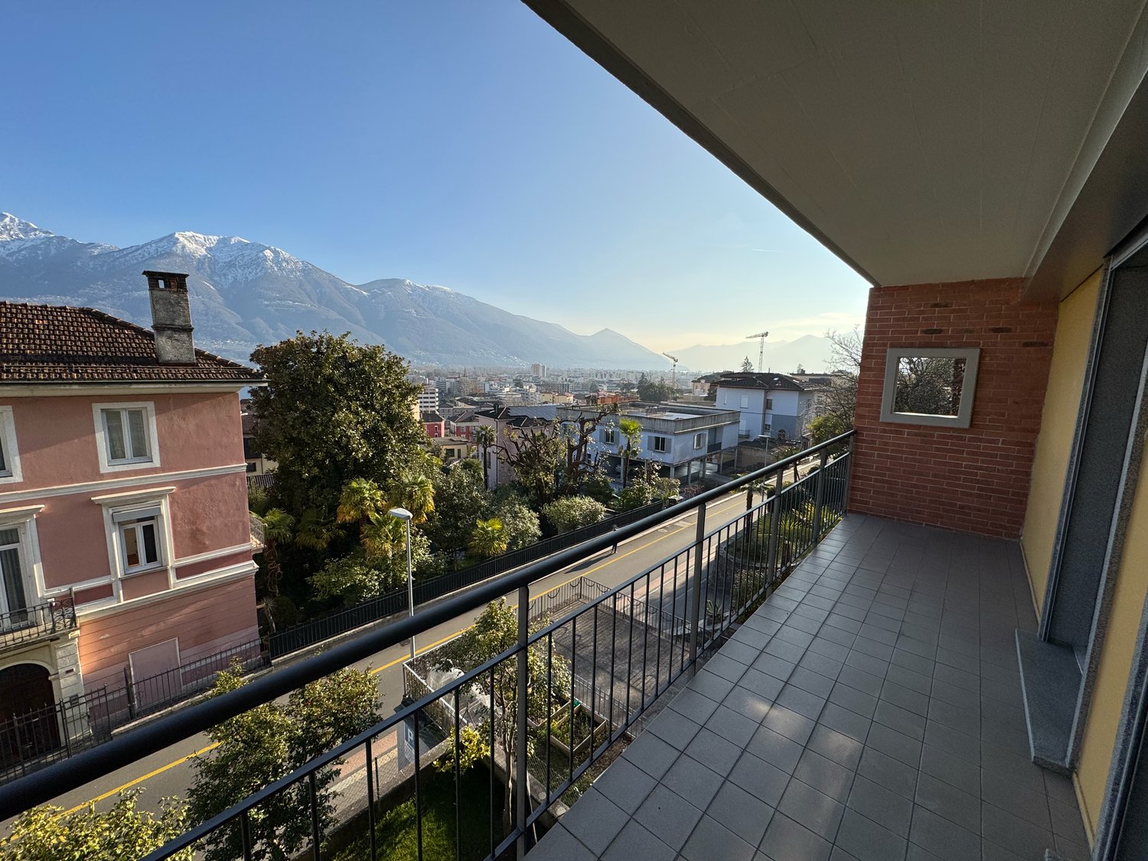
In the sunny and residential area of Contone, just a few minutes from the highway and Lake Maggiore and its countless pearls to be discovered, the new Residenza Le Rose is rising.Surrounded by many green and quiet areas, it is at the same time convenient to all primary services, from public transport to supermarkets, offices, and schools.This condominium of eleven units develops on four levels: the ground floor is dedicated to the cellar and parking space and then from the first floor we find 2.5 and 3.5 room apartments up to the third floor attic with two 4.5 room apartments and a 2.5 room apartment.All apartments will be customizable in the choice of finishes, kitchen, bathrooms, and interior doors according to the desires of the buyers.Spacious loggia terraces, starting from 18 sqm, characterize the construction making it modern and comfortable in the interior spaces.The 2.5 and 3.5 room apartments have private cellars/laundries, heated on the ground floor, while the 4.5 room apartments have a laundry room inside the apartment and a cellar on the ground floor.Prices from key handover:- 2.5 room apartments from CHF 368,000;-- 3.5 room apartments from CHF 531,000;-- 4.5 room apartment from CHF 706,000.-. Covered parking spaces are available for CHF 40,000 or uncovered parking spaces for CHF 20,000.Delivery scheduled for June 2028.Contact us to receive the sales book and a non-binding consultation!

Travel time
-
1 / 8
CHF 531,000.–
3.5 rooms
Via Ortascio, 6594 Contone

Residenza Le Rose, an opportunity not to be missed!

In the sunny and residential area of Contone, just a few minutes from Lake Maggiore and its numerous pearls to be discovered, the new Residenza Le Rose is rising.Surrounded by many green and quiet areas, it is at the same time convenient to all primary services, from public transport to supermarkets, offices, and schools.This condominium of eleven units develops on four levels: the ground floor is dedicated to cellar space and covered and uncovered parking, and from the first floor, we find apartments of 2.5 and 3.5 rooms up to the third floor with two apartments of 4.5 rooms and one apartment of 2.5 rooms.All apartments will be customizable in the choice of finishes, kitchen, bathrooms, and internal doors according to the desires of the buyers.Spacious loggia terraces, starting from 18 sqm, characterize the construction, making it modern and comfortable in the internal spaces.The apartments of 2.5 and 3.5 rooms have private cellars/laundries, heated on the ground floor, while the apartments of 4.5 rooms have a laundry room inside the apartment and a cellar on the ground floor.Key-in-hand prices starting from:- apartments of 2.5 rooms from CHF 367,000.-;- apartments of 3.5 rooms from CHF 531,000.-;- apartment of 4.5 rooms from CHF 706,000.-. Covered parking spaces are available for CHF 40,000 or uncovered parking spaces for CHF 20,000.Delivery is expected for June 2028.Contact us to receive the sales book and a non-binding consultation!

Travel time
-
1 / 5
CHF 680,000.–
3.5 rooms92m² living space
Via Gerbione 9, 6598 Tenero

Gerbio Residence - App. 4 - 3.5 rooms - 2nd Floor

Modern architecture, comfort, nature, home The Gerbio Residence will be built in the heart of Tenero-Contra, in a central and strategic location. The new residential complex will be completed by February 2028. The exclusive ownership apartments with 3.5 and 4.5 rooms are located in a quiet residential area with limited traffic, surrounded by the unique atmosphere of this fascinating wine-growing commune. All major services are within walking distance, offering comfort and numerous opportunities for leisure and relaxation. Thanks to an intelligent and functional design of the spaces, these homes are the ideal choice for singles, couples, and families who desire a modern, welcoming, and well-connected context to local infrastructure. The complex, developed over five floors, hosts nine apartments with contemporary design, characterized by bright, spacious, and comfortable environments.Features: • Only primary residence allowed; secondary residence not permitted, • Apartment for sale in two types: 3.5 and 4.5 rooms, • Privileged location, well-served and sunny • Floor heating and cooling through heat pump, • Large photovoltaic system on the roof (with self-consumption unit), • Modern kitchen with island, induction cooktop, and steam oven, • Washer and dryer included in the price, • High-quality wood-metal windows, • Oak wood flooring, • Livable terraces, • 3/4 bicycle parking spaces per apartment in the basement included in the price, • Construction start: February 2026, • Delivery: February 2028. • Covered parking spaces at 25'000 each • Uncovered parking spaces at 15'000 each Have we sparked your interest? We will be happy to provide you with detailed sales documents.

Travel time
-
1 / 12
CHF 735,000.–
3.5 rooms84m² living space
6612 Ascona

New 3.5-room apartments

A perfect real estate investment Located in Ascona, in a well-served residential area and within short distance of the lake and all main amenities, we offer for sale a modern 3.5-room apartment on the first floor of a recently built residence.The unit offers a living area (GFA) of 83.90 m², featuring bright, well-distributed spaces finished to a high standard. The living area opens onto a pleasant 8.10 m² terrace, ideal for relaxing outdoor moments.The property also includes a private cellar, providing additional storage space.The apartment stands out for its modern construction quality and living comfort, set in a pleasant environment with open mountain views.Also an excellent investment opportunity, with a potential rental income of approximately CHF 1,700 per month. (Currently rented apartment)Selling price: CHF 735,000.-Covered parking space: CHF 50,000.- (available separately) About the property Set within a modern newly built residential complex in Ascona, the property stands out for its contemporary and harmonious architecture, developed across several buildings designed in a consistent and refined style.The project has been conceived with particular attention to quality of life, featuring generous, well-maintained and pleasantly sunlit green areas that create a relaxing and prestigious residential environment.The buildings are designed to maximise natural light, enhancing the interior spaces and giving the apartments a bright and welcoming atmosphere.The complex also offers a spacious underground parking garage, ensuring convenience and comfort for residents.A modern and high-quality development, ideal for those seeking to live in an elegant, functional setting well integrated into the surroundings of Ascona. Also available 1st floor - 3.5 rooms - living area 83 m² - terrace 8 m² - cellar - CHF 735,0003rd floor - 2.5 rooms - living area 58 m² - terrace 10 m² - cellar - CHF 540,000

1 / 3
CHF 630,000.–
63m² living space
Via Marcacci 10, 6600 Locarno
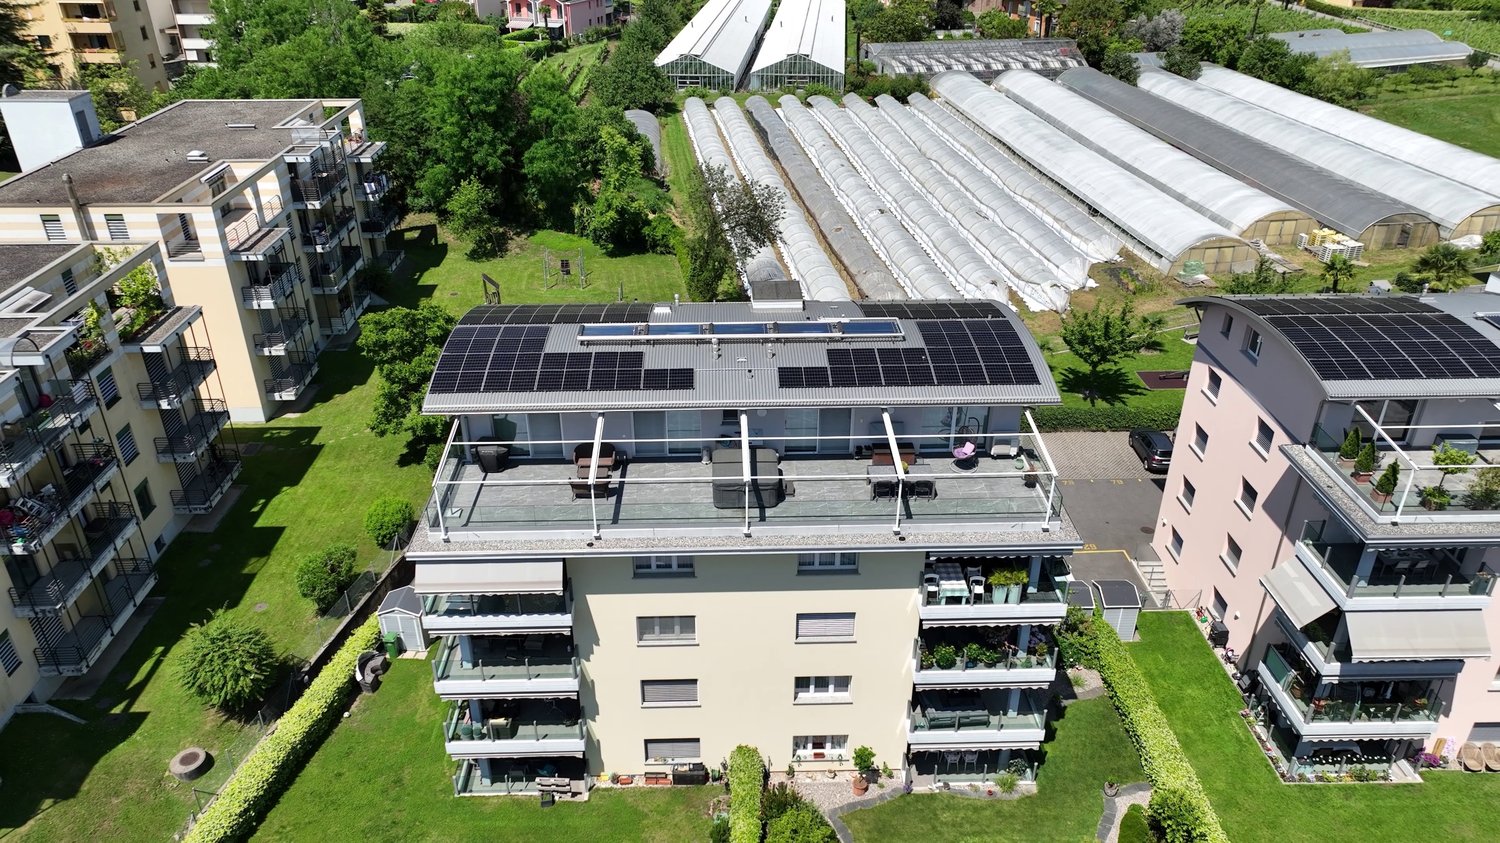
Residenza Contrada Cappuccini – Loft on the ground floor in the heart of Locarno (second home)

Residenza Contrada Cappuccini - Second home available Restoration of an existing building in the historic center of Locarno, at the intersection of Via Cappuccini and Via Marcacci, just a few steps from Piazza Grande. The intervention maintains two commercial spaces on the ground floor and provides seven apartments distributed on the upper floors and in the attic, as well as a large mansard roof with direct access from the lift. The semi-underground garage has a system of mechanized parking spaces on two levels. A integrated photovoltaic system is planned on the roof.Each apartment is equipped with a complete kitchen, finished bathrooms, new wooden windows with triple glazing and a heating system with geothermal pump and floor distribution. Cellars, common laundry room, technical room and bicycle room are planned on the basement floor. Description of the location The property is located in the historic center of Locarno, near Piazza Grande, a short distance from infrastructure, train station (about 10 minutes on foot) and the lake shore. Vehicle access to the courtyard from Via Marcacci; favorable position for services, cultural events and public transport. Description of the equipment Finishes and equipment: wooden windows with triple glazing and Argon; parquet floors in the living areas, tiles and porcelain stoneware in the bathrooms and technical rooms; complete kitchens with integrated appliances (brand like Bosch or similar); bathrooms with suspended sanitary ware type Laufen PRO; ventilation system in the bathrooms without openings; elevator planned in the stairwell; mechanized garage; common laundry room and bicycle room; automated vertical blinds for skylights; automatic sun protection systems on the roof.

Travel time
-
1 / 5
CHF 1,040,000.–
3.5 rooms103m² living space
Via Marcacci 10, 6600 Locarno

Residenza Contrada Cappuccini - 3.5 room apartment on the second floor in the heart of Locarno (secondary residence)

Residenza Contrada Cappuccini - Secondary residence available Restoration of an existing building in the historic center of Locarno, at the intersection of Via Cappuccini and Via Marcacci, just a few steps from Piazza Grande. The intervention maintains two commercial spaces on the ground floor and provides seven apartments distributed on the upper floors and in the attic, in addition to a large mansard roof with direct access from the lift.The semi-basement garage features a system of mechanized parking spaces on two levels. A integrated photovoltaic system is planned on the roof.Each apartment is equipped with a complete kitchen, finished bathrooms, new wooden windows with triple glazing and a heating system with geothermal pump and floor distribution. Cellars, common laundry room, technical room and bicycle room are planned on the basement floor. Description of the location The property is located in the historic center of Locarno, near Piazza Grande, a short distance from infrastructure, train station (about 10 minutes on foot) and the lake shore.Vehicle access to the courtyard from Via Marcacci; favorable position for services, cultural events and public transport. Description of the equipment Finishes and equipment: wooden windows with triple glazing and Argon; parquet floors in the living areas, tiles and porcelain stoneware in the bathrooms and technical rooms; complete kitchens with integrated appliances (brand like Bosch or similar); bathrooms with suspended sanitary ware type Laufen PRO; ventilation system in the bathrooms without openings; elevator planned in the stairwell; mechanized garage; common laundry room and bicycle room; automated vertical blinds for skylights; automatic sun protection systems on the roof.

Travel time
-
1 / 5
Price on request
6614 Brissago

Investment Opportunity | New Residential Project | With a total of 14 residential units

Investment Opportunity | New Residential Project | With a total of 14 residential units Exclusive residential project consisting of three elegant buildings + 5½-room apartment in a privileged location in Brissago on Lake Maggiore.This is a unique opportunity to acquire the entire residential complex consisting of Casa Sorriso, Casa Gatti, Casa Camelia, and a spacious ground-floor apartment. Ideal for both investors and private individuals looking for a representative property in one of the most sought-after locations in Ticino.LocationLocated in the heart of Brissago, in a quiet and yet extremely practical location. The lake, shopping facilities, restaurants, schools, and public transport are within a few minutes' walk. Locarno is only about 10 km away (about 14 minutes by car).Project features • 14 residential units in different sizes and typologies (from 2½ to 5½ rooms) • Modern heating with geothermal heat pump • Covered parking spaces in the underground garage • High-quality finishes (floor coverings and interior design individually selectable) • Large window fronts, private balconies, and partially gardens and beam ceilings • Use as a second home possible THE THREE BUILDINGS1. Casa Sorriso – 6 apartments6 units with 2½ rooms each (approx. 70 m²). Attic apartments with beam ceilings.2. Casa Gatti – 4 apartments3 apartments with 3½ rooms + 1 attic apartment (with beam ceiling) with 2½ rooms.Ground-floor apartments with private garden area.3. Casa Camelia – 3 apartmentsElegant, historic building in renovation:2 apartments with 2½ rooms + 1 exclusive 3½-room duplex on two floors (112 m²).4. 5½-room apartment – Ground floorSpacious apartment with 260 m², ideal for a large family or representative use.5. Including 14 garage parking spaces and 6 outdoor parking spacesPrice overviewA unique opportunity for all those looking for: • A profitable investment with strong potential for value appreciation • A high-quality residential residence near the lake • A complete, turnkey real estate ensemble All buildings are in advanced renovation or new construction and will be completed to high quality standards.

1 / 5
CHF 1,600,000.–
4.5 rooms112m² living space
Via Contra 65, 6598 Tenero-Contra

Residenzen Tendro - Exclusive Apartments with Garden and Lake View in Tenero-Contra (TI)

Immerse yourself in an oasis of tranquility and luxury The Residenzen Tendro are located on the gentle hills of Tenero, just a few steps away from the enchanting waters of Lago Maggiore, in a quiet and secluded location. New construction apartments designed for maximum comfort and exclusive living. Spacious and bright rooms that provide maximum livability. Large panoramic windows flood the rooms with natural light and offer breathtaking views of the lake. High-quality execution: Noble materials, modern design, and attention to detail characterize every corner of your new home. Comfort and technology: Forward-thinking heating and cooling system, triple glazing, internet via fiber optics, and private laundry room for unparalleled comfort. Exclusive outdoor area: Large terraces, private gardens, and patios, perfect for relaxing and enjoying the surrounding nature. Peace and seclusion. The residences consist of 6 exclusive apartments, divided into 3 blocks to ensure maximum peace and seclusion. THE APARTMENTS Apartment A1 - CHF 1'600'000.- 3.5 rooms of 112 m² net floor area or 4.5 rooms of 111.5 m² net floor area, plus terrace, garden, and storage room on the ground floor - gross floor area 182 m² RESERVED Attica A2 - CHF 1'600'000.- 3.5 rooms of 112.5 m² net floor area or 4.5 rooms of 111.5 m² net floor area, plus terrace, patio, and storage room on the ground floor - gross floor area 176 m² RESERVED Apartment B1 - CHF 1'600'000.- 3.5 rooms of 112 m² net floor area or 4.5 rooms of 111.5 m² net floor area, plus terrace and storage room on the ground floor - gross floor area 169 m² Attica B2 - CHF 1'600'000.- 3.5 rooms of 112.5 m² net floor area or 4.5 rooms of 111.5 m² net floor area, plus terrace, patio, and storage room on the ground floor - gross floor area 183 m² RESERVED Apartment C1 - CHF 1'950'000.- 4.5 rooms of 136 m² net floor area, plus terrace and garden - gross floor area 206 m² Attica C2 - CHF 1'950'000.- 4.5 rooms of 138 m² net floor area, plus terrace, patio, gross floor area 228 m² Private basement compartment in the basement for each apartment Parking spaces in the shared underground garage CHF 50'000.- per piece Planned completion in autumn 2028. Don't miss the opportunity to live your dream!

Travel time
-
1 / 8
CHF 368,000.–
2.5 rooms
Via Ortascio, 6594 Contone

Residenza Le Rose an opportunity not to be missed!

In the sunny and residential area of Contone, just a few minutes' drive from Lake Maggiore and its countless pearls to be discovered, the new Residenza Le Rose is rising.Surrounded by many green and quiet areas, it is at the same time convenient to all primary services, from public transport to supermarkets, offices, and schools.This condominium of eleven units develops on four levels: the ground floor is dedicated to the cellar and parking space, both covered and uncovered, and then from the first floor, we find apartments of 2.5 and 3.5 rooms up to the third floor attic with two apartments of 4.5 rooms and one apartment of 2.5 rooms.All apartments will be customizable in the choice of finishes, kitchen, bathrooms, and interior doors according to the desires of the buyers.Spacious loggia terraces, starting from 18 sqm, characterize the building, making it modern and comfortable in the internal spaces.The apartments of 2.5 and 3.5 rooms have private cellars/laundries, heated on the ground floor, while the apartments of 4.5 rooms have a laundry room inside the apartment and a cellar on the ground floor.Key-in-hand prices starting from:- apartments of 2.5 rooms from CHF 368,000.-;- apartments of 3.5 rooms from CHF 531,000.-;- apartment of 4.5 rooms from CHF 706,000.-. Covered parking spaces are available for CHF 40,000 or uncovered parking spaces for CHF 20,000.Delivery expected for June 2028.Contact us to receive the sales book and a consultation without obligation!

Travel time
-
1 / 16
CHF 480,000.–
2 rooms
6614 Brissago

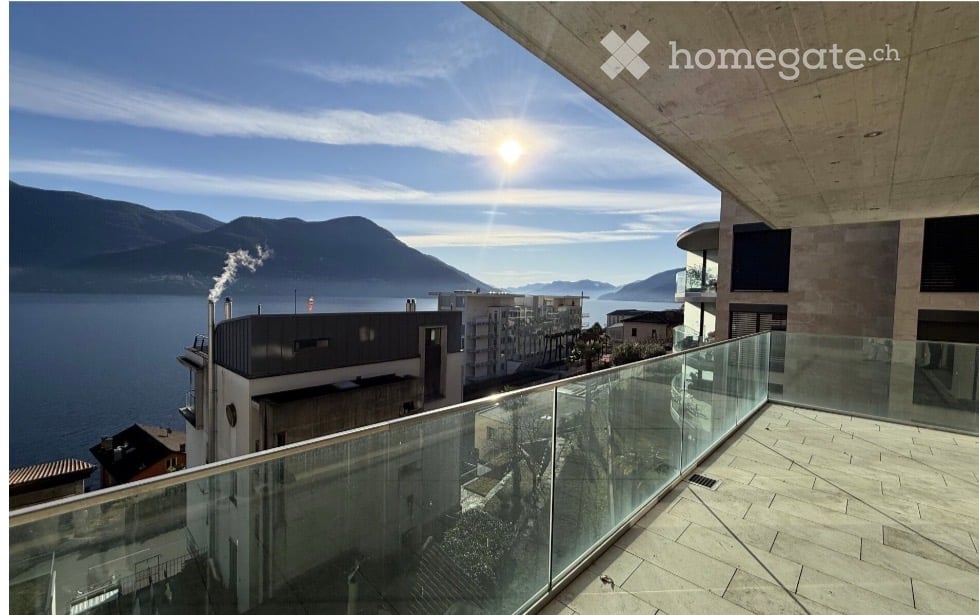
DOLCE VITA & LAGO in Brissago: Special 2-room apartment with breathtaking lake view

Discover this bright and special 2-room apartment SECOND HOME on the 2nd floor of a well-maintained multi-family house in the picturesque municipality of Brissago on Lake Maggiore. The property and apartment were comprehensively renovated in 2016 and offer modern living comfort on a living area of 54 m², including outdoor space, in one of the most beautiful locations in Ticino – available immediately.From the balcony with modern glass railing, you can enjoy a spectacular view of the lake and the surrounding mountains – ideal for relaxed evenings with a glass of wine in a quiet, undisturbed atmosphere. The location is very quiet, both during the day and at night.The apartment impresses with the following features: • Bright living room with direct access to the balcony: Cozily furnished with sofa, coffee table, armchair, and TV – an inviting retreat. • Modern kitchen with direct access to the 2nd balcony: With white cabinets, stainless steel oven, double sink, and dishwasher – functional and stylish. • Bedroom with direct access to the balcony: Well-lit, with a large mirror closet, desk, and ample storage space. • Bathroom: Modernly designed with glass shower, sink, shower toilet, and decorative accents. • Balconies: With a magnificent lake and mountain panorama • Elevator: Convenient access to all floors. • Garage: Own garage box in the building for an additional CHF 35,000. • Indoor pool: Communal swimming pool (complete renovation in 2025) with locker room, showers, toilets, and playroom in modern design and spacious windows with a view of the lake Location and surroundings:Brissago impresses with its Mediterranean flair, lush vegetation, and proximity to Lake Maggiore. The apartment is located in a quiet, green residential area and is yet well connected: • Brissago ferry terminal: only 4 minutes' walk away • Brissago Posta bus stop: only 2 minutes' walk away • Coop: reachable within 10 minutes' walk • School: reachable within 7 minutes' walk • Pharmacy: reachable within 5 minutes' walk • Lake: in immediate proximity In the summer, the apartment benefits from plenty of sunshine – perfect for enjoying the Ticino climate to the fullest.

Suggested properties for you based on search results