207 results - Apartment to buy in District Monthey

1 / 13
CHF 1,190,000.–
5.5 rooms175m² living space
Ch.des dailles 26, 1870 Monthey

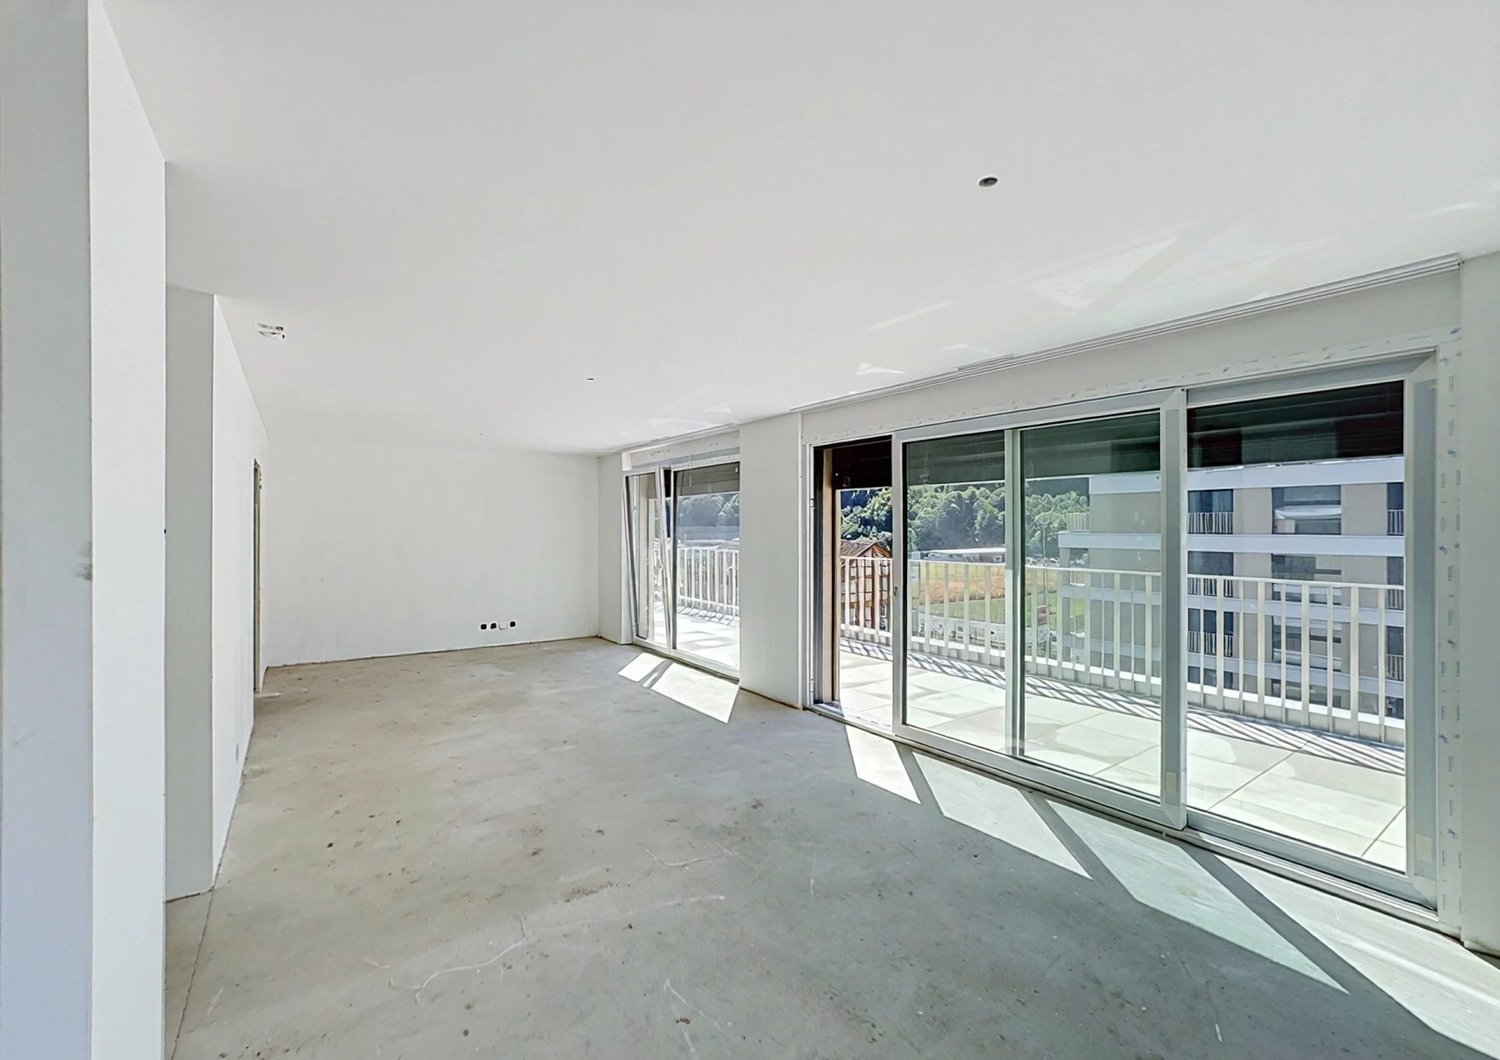
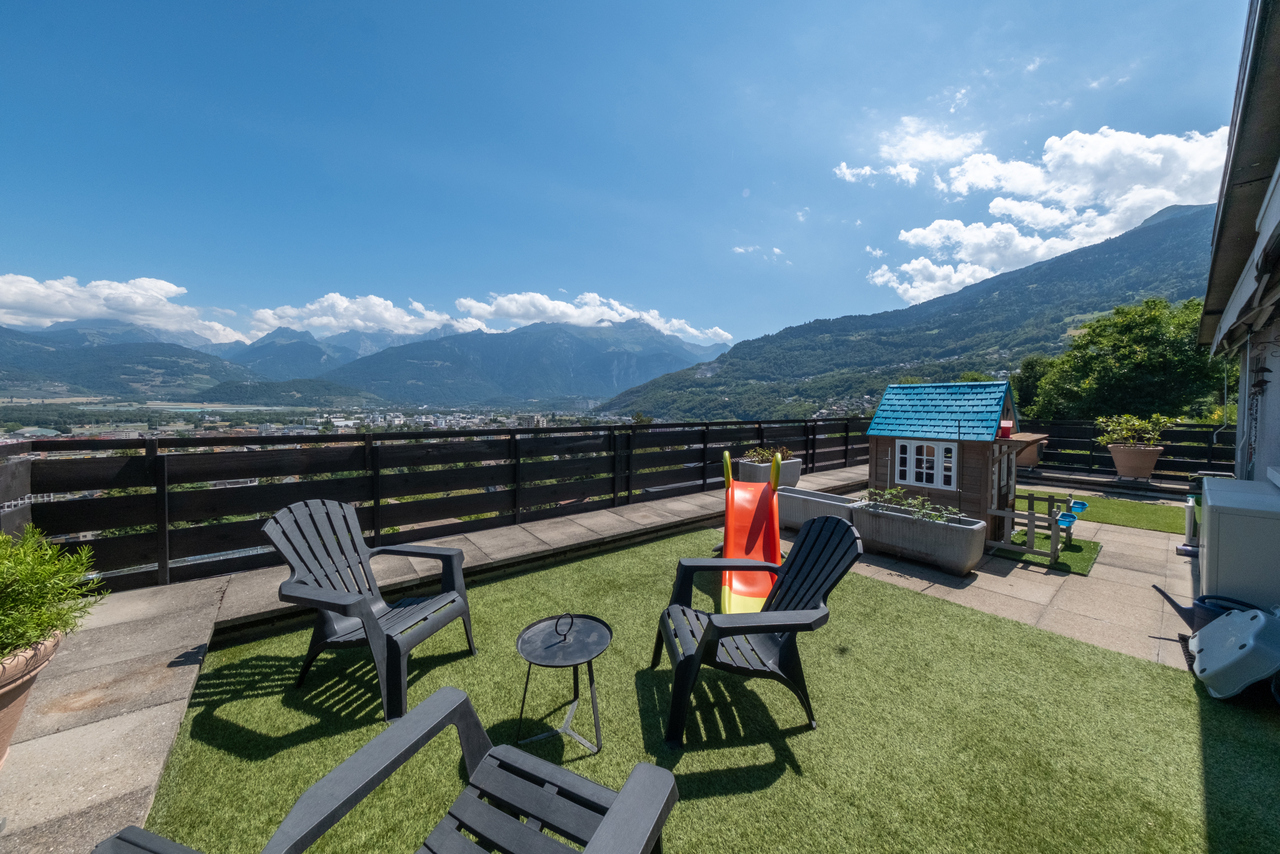
Attic of 5.5 rooms with 233m2 and terrace of 116m2

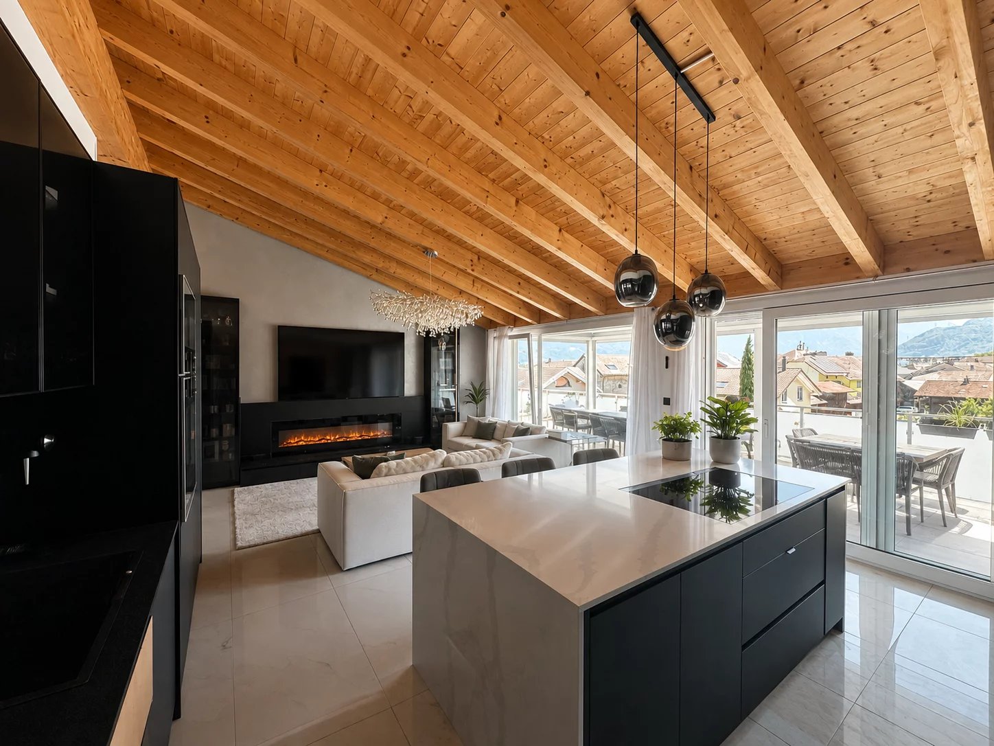
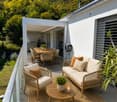
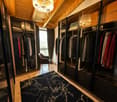
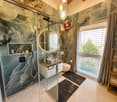
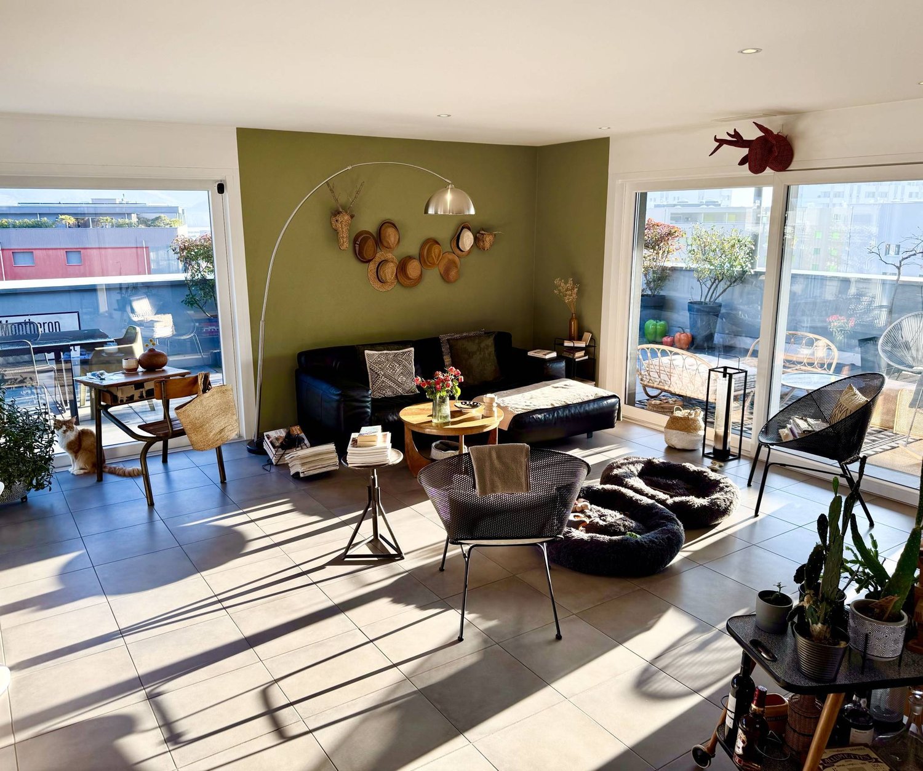
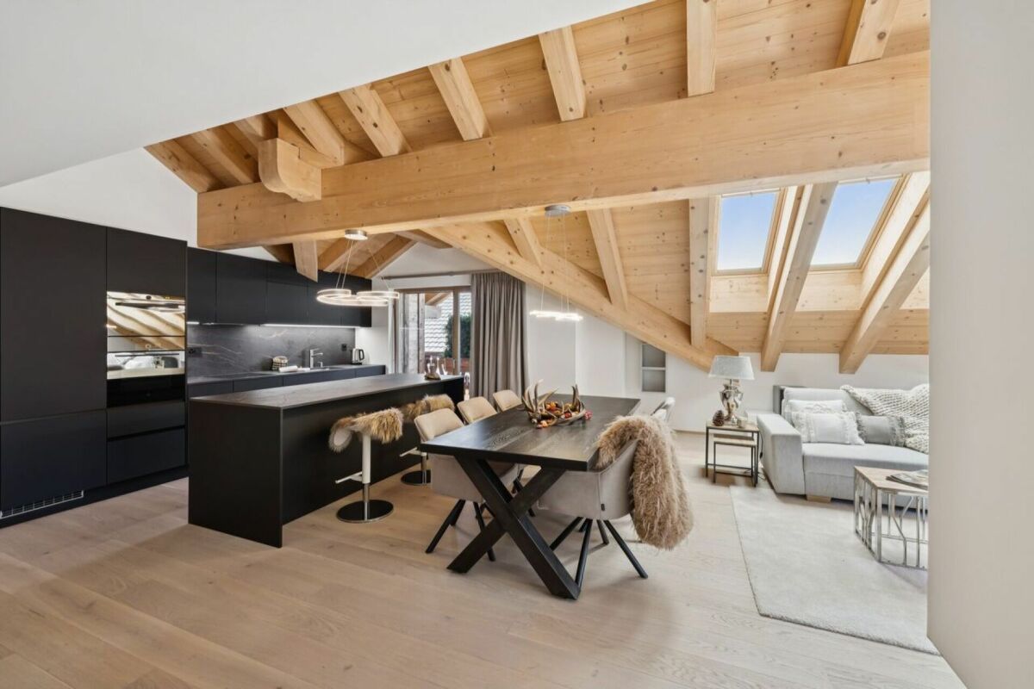
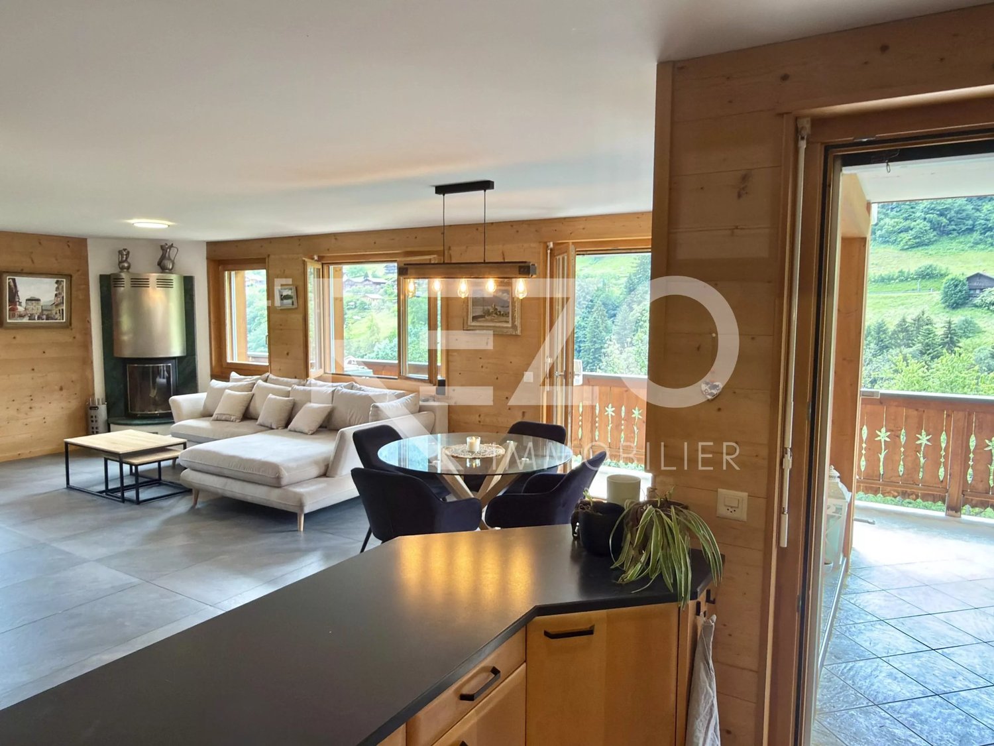
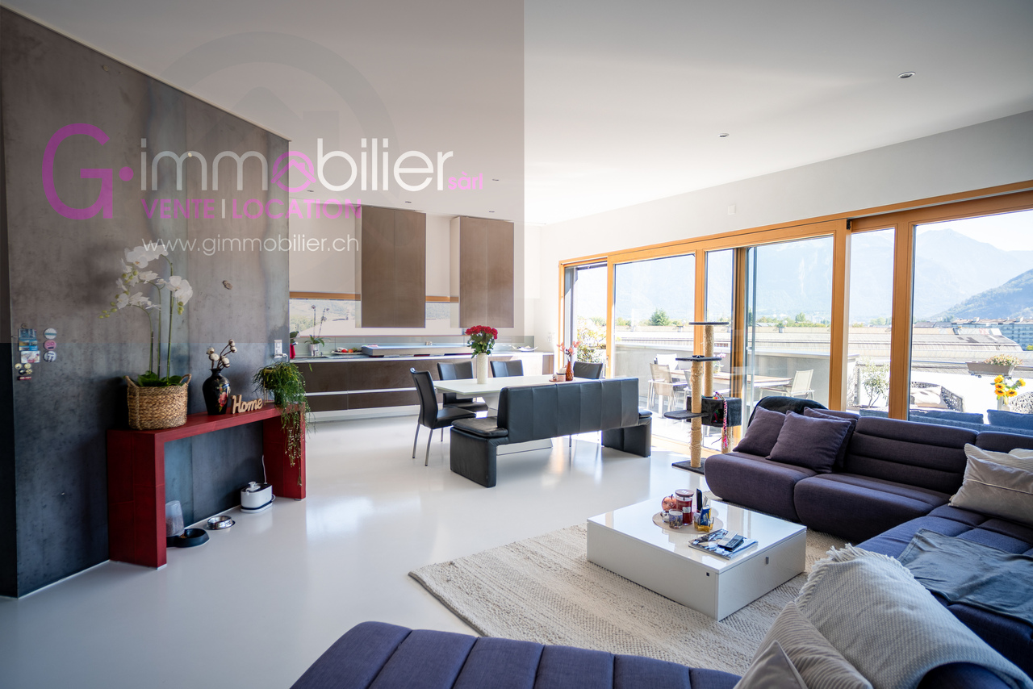
Exceptional attic of 5.5 rooms, 175 m² habitable, panoramic terrace of 116 m² with stainless steel spaRare on the market, this genuine attic of 2011 occupies the only last floor of the residence. It offers about 175 m² habitable, or a gross floor area of 233.8 m2 extended by an exceptional panoramic terrace of 116 m² making the turn of the apartment.Its privileged orientation and large glass surfaces give it a remarkable brightness throughout the day.From the living room and the terrace oriented full south, the view opens directly onto the majestic Dents-du-Midi, while to the east the Alps of Vaud are outlined.The most generous part of the terrace is deployed southwest, offering an exceptional outdoor space, particularly pleasant at the end of the day.From the entrance, the tone is given: a spacious hall with custom-made wall cabinets and an elegant central island discreetly integrating the guest toilet.The living area constitutes the heart of this attic. With a surface area of about 58 m², it brings together the living room and the kitchen in a superb volume largely open to the outside thanks to large glass surfaces.The kitchen is perfectly equipped and benefits from high-end amenities: oven, steam cooker, heating plate, numerous storage spaces, and particularly well-groomed finishes.A genuine extension of the living space, the peripheral terrace offers different areas and orientations allowing you to enjoy it throughout the day. It accommodates, in particular, a magnificent stainless steel spa directly integrated and embedded in the terrace, for a realization as elegant as it is atypical.The sleeping area includes four bedrooms of 15.4 m², 13.5 m², 11.2 m², and 10.3 m², benefiting from beautiful openings to the outside.The parental suite has been particularly carefully designed. It has custom-made furniture, numerous storage spaces, and an Italian shower room as well as sanitary facilities cleverly arranged on either side of the bed and can be isolated by sliding doors. A 5.5 m² dressing room completes the parental suite and leads to a laundry room/equipment room equipped with a washing machine and a dryer.The three other bedrooms have wall cabinets and benefit from a second, complete bathroom with a bathtub, an Italian shower, and a custom-made sink.The amenities are up to the standard of the property: resin floors, high ceilings, integrated spots in the slab, underfloor heating, remote heating, individual hot water and heating meters, as well as triple-glazed windows.The whole is completed by a double, lockable garage (extra) CHF 70,000.00 with remote control, an outdoor parking space (extra) CHF 10,000.00, a cellar directly connected to the garage, as well as a second, independent cellar. An attic that is decidedly exceptional, offering intimacy, generous volumes, light, and spectacular views, with the Dents-du-Midi and the Alps of Vaud as a backdrop.The environment is calm and residential, within a group of four residences, access is via a road limited to 20 km/h, offering a peaceful living environment.The highway exit is 2 km away, Chablais Riviera hospital 15 km, as well as access to Lake Geneva and the Portes du Soleil ski resorts.Come and visit this exceptional atticVisits only by appointment G-Immobilier Sàrl 079.936 55.35
Géraldine Ecoeur Felli

Géraldine Ecoeur Felli

Travel time
-
1 / 13
Price on request
5.5 rooms163m² living space
Rue de la Charmette 17a, 1868 Collombey-Muraz

Penthouse 5.5 rooms - high standard - 40 m² terrace, domotic jacuzzi

In Collombey, on the top floor of a recently completed residence in 2024, discover a penthouse thought out in every detail to offer a level of comfort rarely found in an apartment. From the entrance, the volumes, ceiling height, and materials chosen immediately set the tone. The living space is arranged around a large living room with a fully equipped open kitchen, offering a convivial and bright space directly extended by the outside. The true extension of the apartment is its 40 m² terrace, designed to be fully enjoyed: dining area, outdoor lounge, and private jacuzzi, all with a beautiful opening onto the surrounding mountains. The sleeping area has been designed with the same attention to comfort. It includes a parental suite with a private bathroom, particularly generous dressing rooms, and an additional bedroom. An independent office also allows you to work comfortably from home or be used according to needs as a multipurpose room. The apartment has two bathrooms with particularly refined finishes, as well as numerous integrated storage spaces. But it is also its technical equipment that distinguishes this penthouse: Bioclimatic pergola Outdoor kitchen Integrated domotics to control the various devices Electric shutters Heat pump Photovoltaic panels Fully equipped kitchen with Gaggenau appliances Private jacuzzi on the terrace Numerous storage spaces and custom-made dressing rooms Recent residence with elevator and underground garage. The contrast between the exposed beams, the contemporary lines of the kitchen, the large openings, and the high-end finishes gives this apartment a particularly warm identity. Located on the top floor of the Les Cyprès residence, it combines the advantages of recent construction, the technological comfort of a fully equipped apartment, and the services that are usually sought in a villa, while preserving the simplicity of life in an apartment. The PPE documents confirm that the penthouses are located on the 3rd floor of the residence. A property intended for those who do not want to choose between space, comfort, technology, and finishing quality. In addition to the sale price, mandatory: Price for 1 outdoor parking space: CHF 15,000 Price for 1 indoor parking space (basement): CHF 35,000 Complete files and visits on request.

Travel time
-
1 / 6
  • Parking space
  • View
  • Elevator
CHF 1,160,000.–
5.5 rooms182m² living space
A Collombey-Muraz, 1868 Collombey-Muraz

Attic 5.5 rooms - panoramic terrace of 106 m2

Located on the 5th floor of the building, this superb Minergie attic of approximately 217m2 of weighted surface area, is south-facing. It has a private access with the elevator. The distribution is as follows:Large living space of approximately 50 m2 with open kitchen and island.4 spacious bedrooms (or office).1 bathroom with shower. 1 bathroom with bathtub. 1 storage room. Panoramic terrace of 106 m2, partially covered (37m2). 1 cellar (adjacent to 1 indoor parking space)2 indoor parking spaces for CHF 70,000.- extra, 1 outdoor space for CHF 10,000.-Collombey-Muraz is a dynamic and expanding municipality, ideally located between Monthey and Muraz and has 10,000 inhabitants. It is situated on the left bank of the Rhône and benefits from remarkable accessibility thanks to its proximity to the highway. A bus stop is located in front of the building. This thriving territory hosts many SMEs that choose to establish themselves here, generating numerous quality jobs for the inhabitants. Today, an ambitious plan to rehabilitate the Raffineries is underway to transform this former industrial area into a neighborhood where it will be good to live and work, thus turning a page of local history to open a new one, resolutely turned towards the future. Its infrastructure, modern and diversified, is designed to meet the needs of the population, with shops, public parks, a medico-social establishment, a nursery, a UAPE distributed over different sites near the schools, as well as sports fields.Opportunity for an attic in the region. Take advantage of the attractive interest rates!

  • Parking space
  • View
  • Elevator
1 / 24
CHF 2,090,000.–
4.5 rooms
Rue du Village 15, 1874 Champéry

A63 Le Montagnier

Exclusive - Elegant 4.5-Room Apartment in Champéry Avanthay Immobilier - ChampéryExclusive - Elegant 4.5-Room ApartmentDiscover this superb semi-penthouse apartment, nestled beneath the eaves in a prestigious residence completed in 2019. Offering a weighted floor area of 156 m², this exceptional property stands out for its high-quality finishes and carefully selected materials, creating a unique living environment where tranquillity and refined comfort blend seamlessly.Upon entering, you are welcomed by a spacious entrance hall that elegantly separates the living areas. The contemporary open-plan kitchen, fully equipped with premium appliances, flows into the bright vaulted living room and dining area. Two large picture windows flood the space with natural light and provide access to the south- and east-facing balconies, ideal for outdoor dining while enjoying spectacular views of the Dents du Midi mountain range.The apartment features three elegant bedrooms. The south-facing principal bedroom benefits from direct balcony access and an en-suite bathroom with a bathtub, offering a private and comfortable retreat. The two north-facing bedrooms each enjoy their own en-suite shower room and access to the north-facing balcony overlooking the picturesque village street and its charming traditional chalets.A separate guest WC completes the layout. The apartment is sold fully furnished.Residents also enjoy access to a contemporary wellness area, unique in Champéry, featuring an indoor swimming pool, sauna, hammam, massage room, relaxation area, and fully equipped fitness room. This exclusive spa provides the perfect setting to relax and unwind, complementing the comfort and elegance of the apartment.The residence also offers a spacious communal reception lounge together with a private function room, ideal for celebrations, meetings, or private events.The property includes two outdoor parking spaces (not enclosed in a private garage).Sale as a second home and purchase by foreign nationals are permitted.

Travel time
-
1 / 13
CHF 175,000.–
2.5 rooms
1899 Torgon

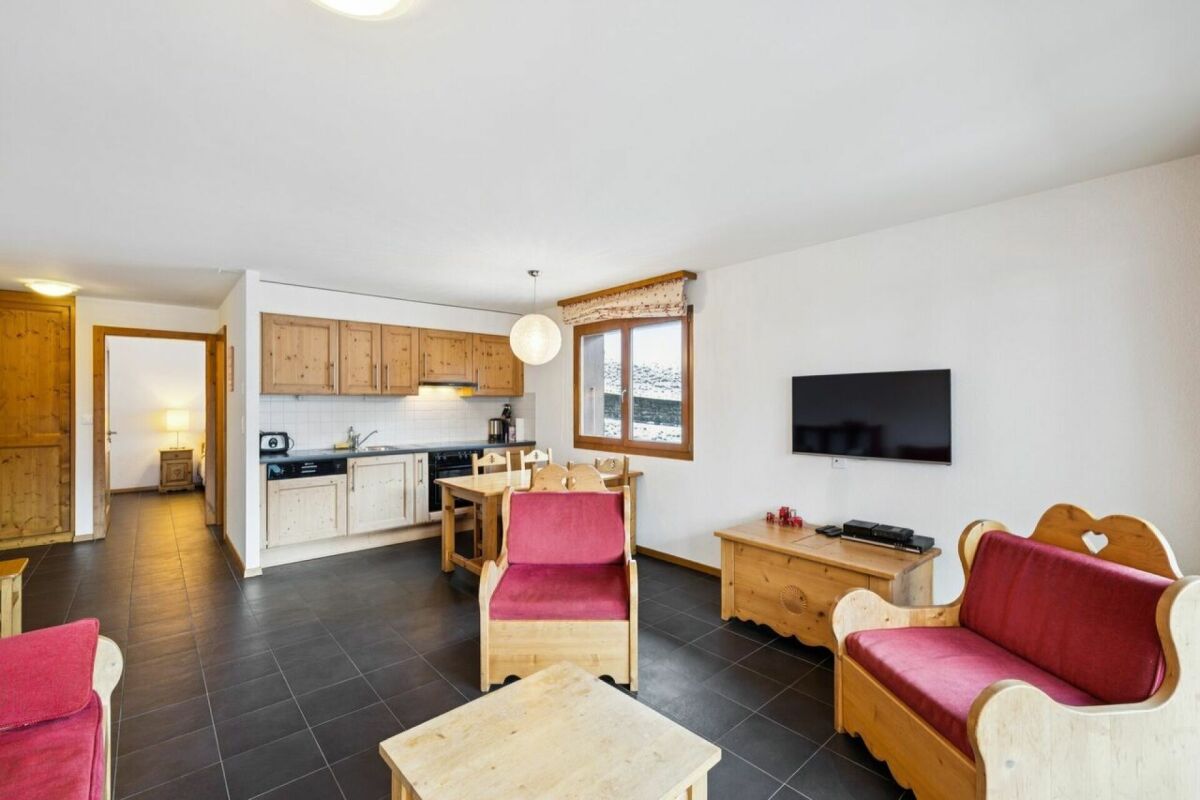
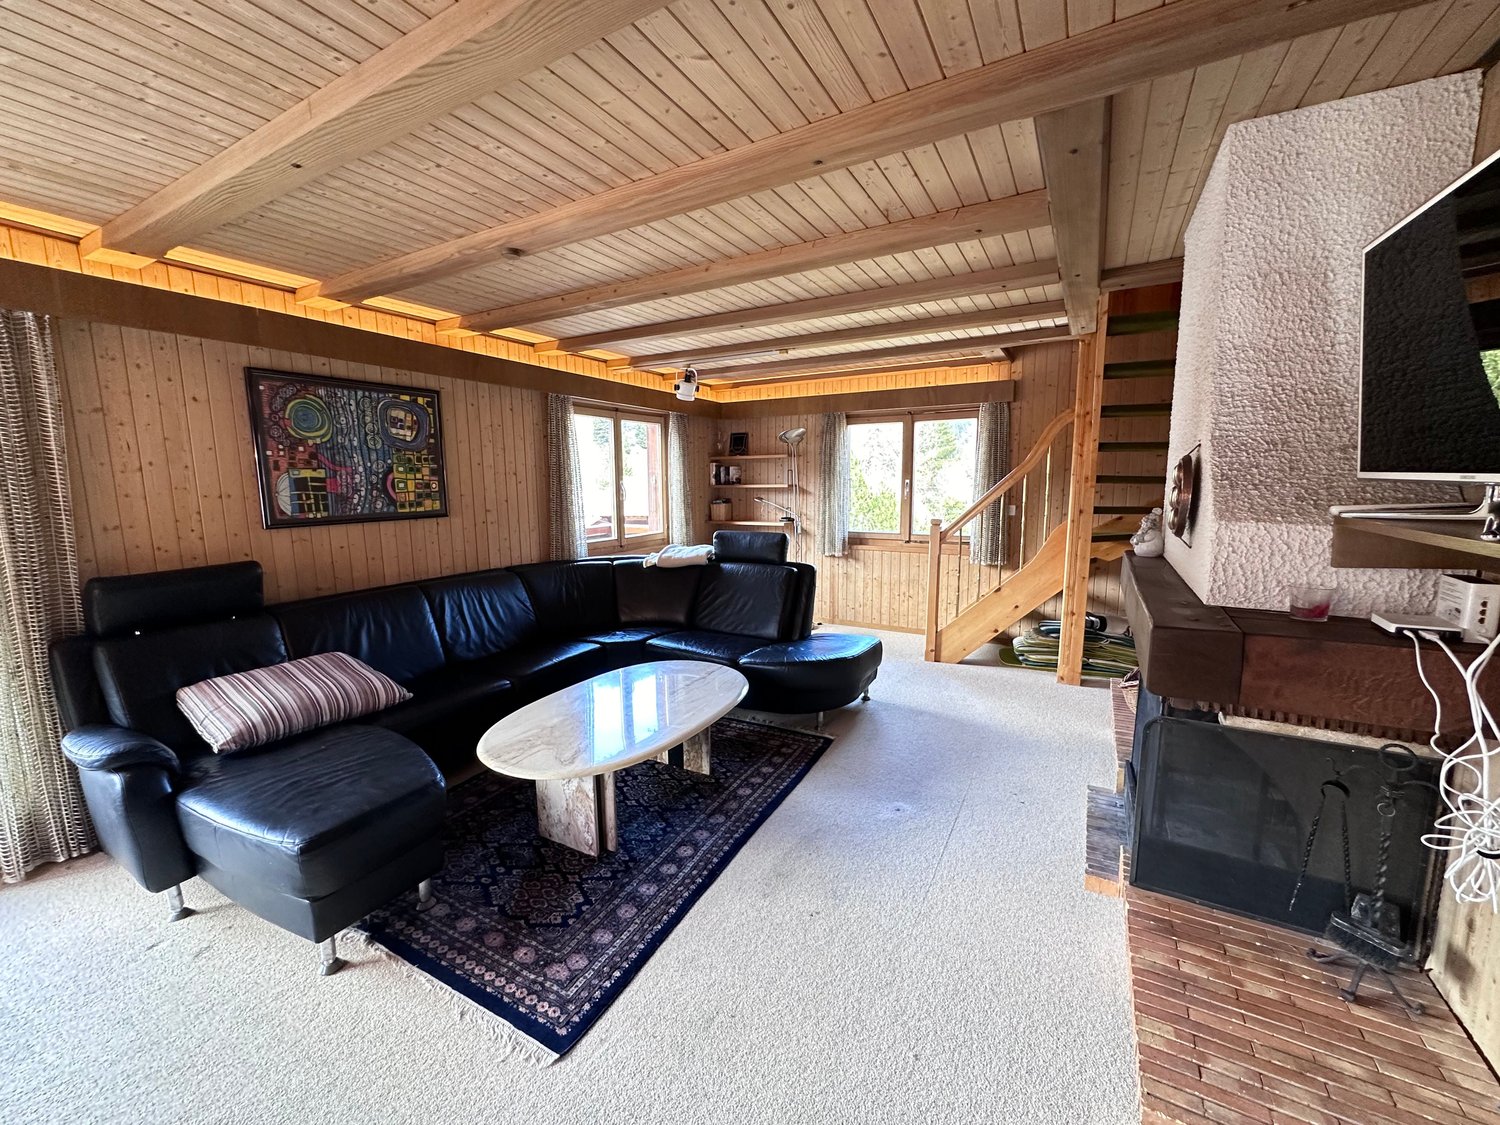
Cosy appartement meublé avec loggia dans un cadre verdoyant

Au pied des Portes du Soleil et à seulement environ 55 minutes de Lausanne, Torgon offre un équilibre rare entre nature, évasion et accessibilité.L'hiver, la station devient un véritable paradis pour les skieurs.L'été, place aux randonnées, au VTT, au tennis, au foot et aux grands espaces alpins.Cet appartement de 2,5 pièces d'environ 53 m² PPE avec loggia de 7 m² est proposé à CHF 175'000.-, place de parc intérieure comprise.Le logement est vendu meublé avec cuisine équipée et bénéficie de différents services, dont notamment le nettoyage.Acquisition possible : • en résidence principale • en résidence secondaire • pour les acheteurs étrangers Au-delà du plaisir personnel, Torgon représente également une excellente opportunité d'investissement avec un fort potentiel locatif : • env. CHF 1'100.- / mois en location annuelle Une opportunité rare de profiter de la montagne... sans partir loin.Am Fusse der Portes du Soleil und nur etwa 55 Minuten von Lausanne entfernt, bietet Torgon eine seltene Balance zwischen Natur, Erholung und Erreichbarkeit.Im Winter wird das Resort zu einem wahren Paradies für Skifahrer.Im Sommer stehen Wandern, Mountainbiken, Tennis, Fussball und die grossen Alpenlandschaften auf dem Programm.Diese 2,5-Zimmer-Wohnung mit ca. 53 m² PPE und Loggia von 7 m² wird für CHF 175 000.- inklusive Parkplatz im Untergeschoss angeboten.Die Wohnung wird möbliert mit einer voll ausgestatteten Küche verkauft und bietet verschiedene Dienstleistungen, darunter auch Reinigung.Mögliche Übernahme: • Hauptwohnsitz • Ferienhaus • für ausländische Käufer Über den persönlichen Genuss hinaus bietet Torgon auch eine hervorragende Investitionsmöglichkeit mit hohem Mietpotenzial: • ca. CHF 1 100.- / Monat bei Jahresmiete Eine seltene Gelegenheit, die Berge zu geniessen... ohne weit zu reisen.At the foot of the Portes du Soleil and just about 55 minutes from Lausanne, Torgon offers a rare balance between nature, escape, and accessibility.In winter, the resort becomes a true paradise for skiers.In summer, there are hiking trails, mountain biking, tennis, soccer, and the great alpine outdoors.This 2.5-room apartment of approximately 53 m² with a 7 m² loggia is offered for CHF 175,000.-, including an indoor parking space.The accommodation is sold furnished with a fitted kitchen and benefits from various services, including cleaning.Acquisition possible: • primary residence • second home • for foreign buyers Beyond personal enjoyment, Torgon also represents an excellent investment opportunity with strong rental potential: • approx. CHF 1,100.- / month for annual rental A rare opportunity to enjoy the mountains... without going far.Ai piedi delle Porte del Sole e a soli 55 minuti da Losanna, Torgon offre un raro equilibrio tra natura, evasione e accessibilità.In inverno, la stazione diventa un vero paradiso per gli sciatori.In estate, spazio a escursioni, mountain bike, tennis, calcio e grandi spazi alpini.Questo appartamento di 2,5 locali di circa 53 m² PPE con loggia di 7 m² è offerto a CHF 175'000.-, posto auto in garage incluso.L'alloggio è venduto arredato con cucina attrezzata e beneficia di vari servizi, tra cui il pulizia.Acquisizione possibile: • residenza principale • secondaria • per gli acquirenti stranieri Oltre al piacere personale, Torgon rappresenta anche un'ottima opportunità di investimento con un forte potenziale di affitto: • circa CHF 1'100.- / mese in affitto annuale Un'occasione rara per godersi la montagna... senza allontanarsi troppo.

Florian Bureau

Florian Bureau

1 / 4
Florian Bureau

Florian Bureau

  • Balcony / Terrace
  • View
  • Elevator
  • +1
CHF 520,000.–
2.5 rooms62m² living space
Route de l'Eglise 45, 1897 Bouveret

New Promotion - 2.5-Room Apartment

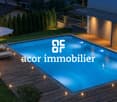
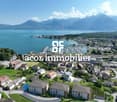
Book your apartment today! A privileged living environment between lake and mountainsAcor Immobilier is pleased to present the new promotion Les Terrasses du Lac, a contemporary residence composed of 27 apartments from 2.5 to 4.5 rooms, ideally located in Bouveret, just a few steps from the shores of Lake Geneva.Designed to offer optimal living comfort, the project seduces with its elegant architecture, its generous outdoor spaces and its large windows that bring beautiful natural light throughout the day.Each apartment benefits from a careful design, prioritizing functional spaces, quality materials and modern amenities that meet current requirements for comfort and energy efficiency.The residence also has a communal pool, a true relaxation area reserved for residents, offering a particularly pleasant living environment during the beautiful season.Les Terrasses du Lac constitute a rare opportunity in a privileged environment between Lake Geneva and the Alps.1st floor apartment 2.5 rooms with balcony mountain view LOT A 01.01: Entrance hall with storage closetEquipped open kitchenLiving room with access to the southwest-facing balcony Bedroom with access to the southwest-facing balconyA bathroom with toilet and bathtubOutdoor areas Southwest-facing balcony with mountain viewAnnexes Basement includedInterior and exterior parking spaces available 1x outdoor parking space covered in addition. CHF 25'000.- 1x indoor parking space in addition. CHF 50'000.-Limited availability! Contact us now for more information

  • Balcony / Terrace
  • View
  • Elevator
  • +1
Travel time
-
1 / 13
CHF 743,000.–
4.5 rooms182m² living space
b Chem. de la Rocaille 1, 1873 Val-d'Illiez

Beautiful New Duplex / 3 Bedrooms / 2 Bathrooms / 1 Balcony / Minergie

LCR immo presents this magnificent duplex of 182 m2 habitable with a view of the Dents-du-Midi, just a stone's throw from the village center, public transport, shops, medical center and schools.This incredible duplex apartment will offer you calm and tranquility as well as good sunlight. Part of the rooms on the upper floor could be used as a professional space with direct access from the street. The building is accessible to people with reduced mobility and will offer its future inhabitants a very pleasant living environment.The living room is bright and very pleasant with large windows. The building under construction is built by renowned entrepreneurs in the region, erected with quality materials and will benefit from geothermal heating to minimize condominium fees.Lower floor:Entrance hall with wall cabinets and internal staircaseLaundry roomBathroom with shower and bathtub2 bedrooms with office spaceBalconyUpper floor:Entrance hall with wall cabinetOffice/bedroom (can be combined with the entrance to have a professional space)Bright living room with open kitchen to the living room and access to the balconyPantryBathroom with showerInternal staircaseEast-facing balconyHeating system: floor heatingGeothermal heat pump with external adjustment probeY-C, hot water tank, independent adjustment per room, one meter per apartment.Parking spaces (additional and mandatory):2 underground parking spaces on the 2nd basement floor CHF 26'000.- per piece (possibility to acquire more)Annexes:6 m2 cellarBicycle roomSki roomAmenities: 5 minutes from the city center,Close to shops, schools, medical center and amenities,2 minutes from the tram stop, 5 minutes from the Champéry cable car and the Paladium. The commune of Val d'Illiez and the canton of Valais are renowned for their numerous social benefits and modest taxes (health insurance, vehicle tax, capital benefits and other taxes). Less than 15 minutes from Monthey, this apartment is ideal for living all year round. The AOMC train connects the village of Val d'Illiez to the Swiss public transport with a connection to Geneva Airport in less than 2 hours 30 minutes or 1 hour 20 minutes by car, while Montreux and Martigny are only 30 minutes away.Sale price: CHF 795'000Apartment: CHF 743'000Parking spaces: CHF 52'000This property can only be sold as a main residence.Contact: Sebastien Tasca, 078 629 42 28 and by email:sebastien.tasca@lcr-immo.ch

Travel time
-
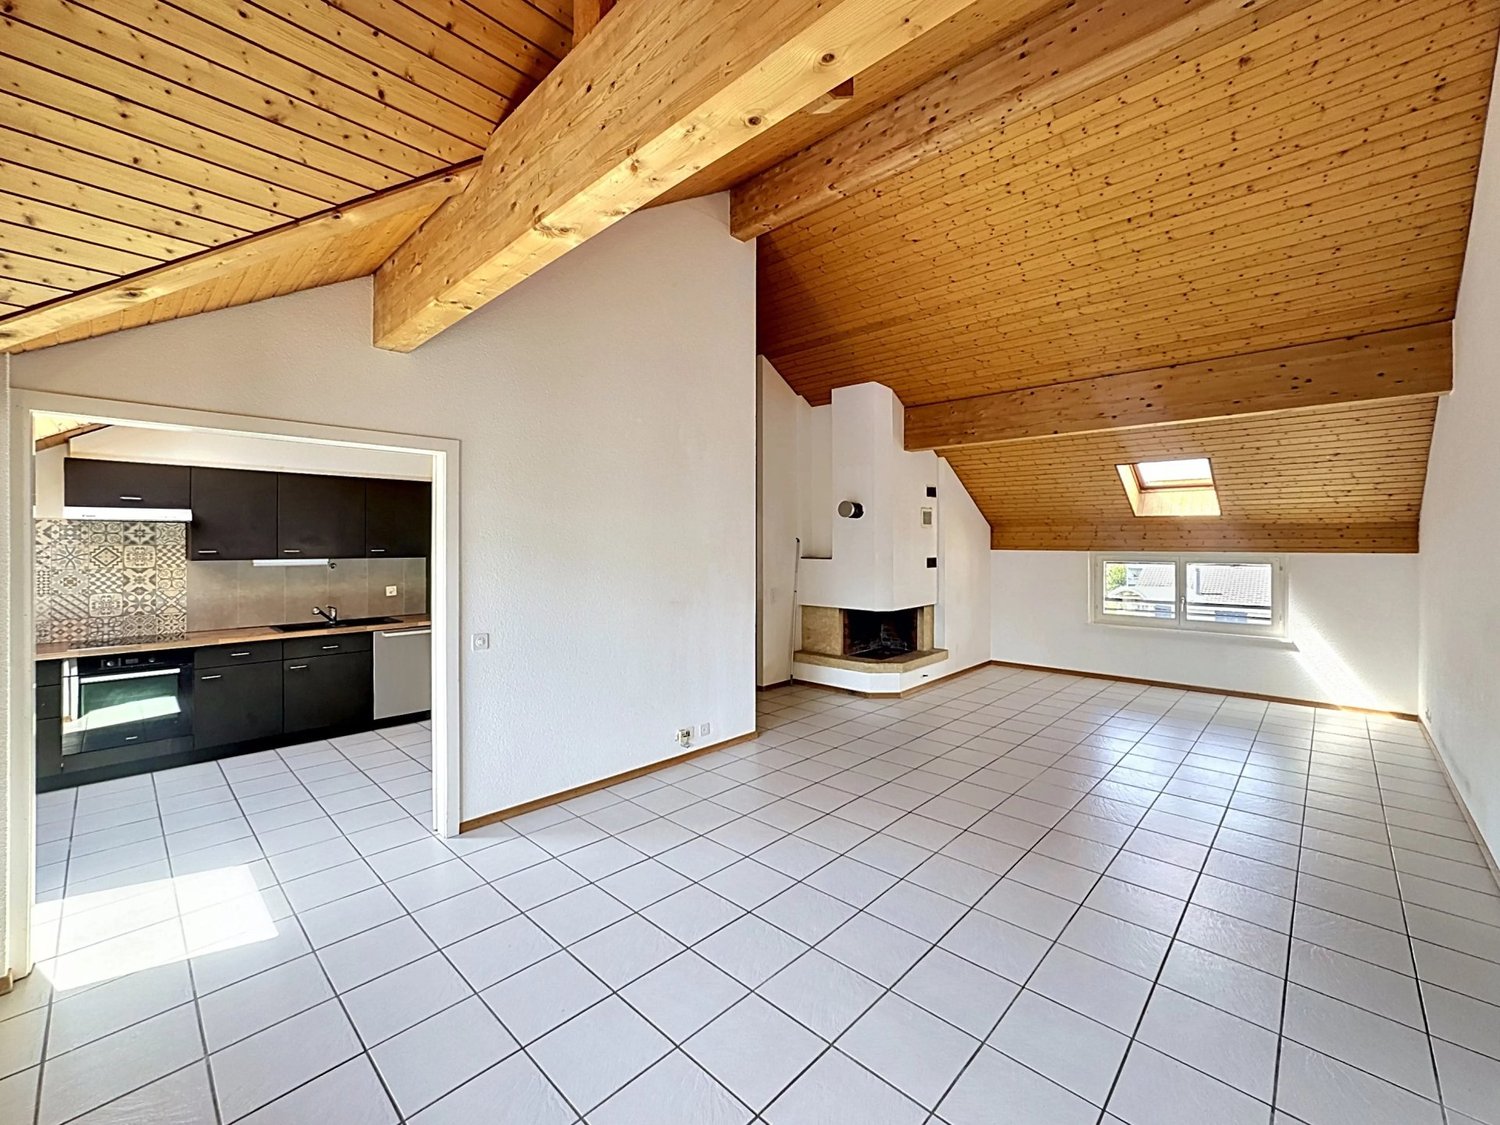
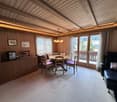
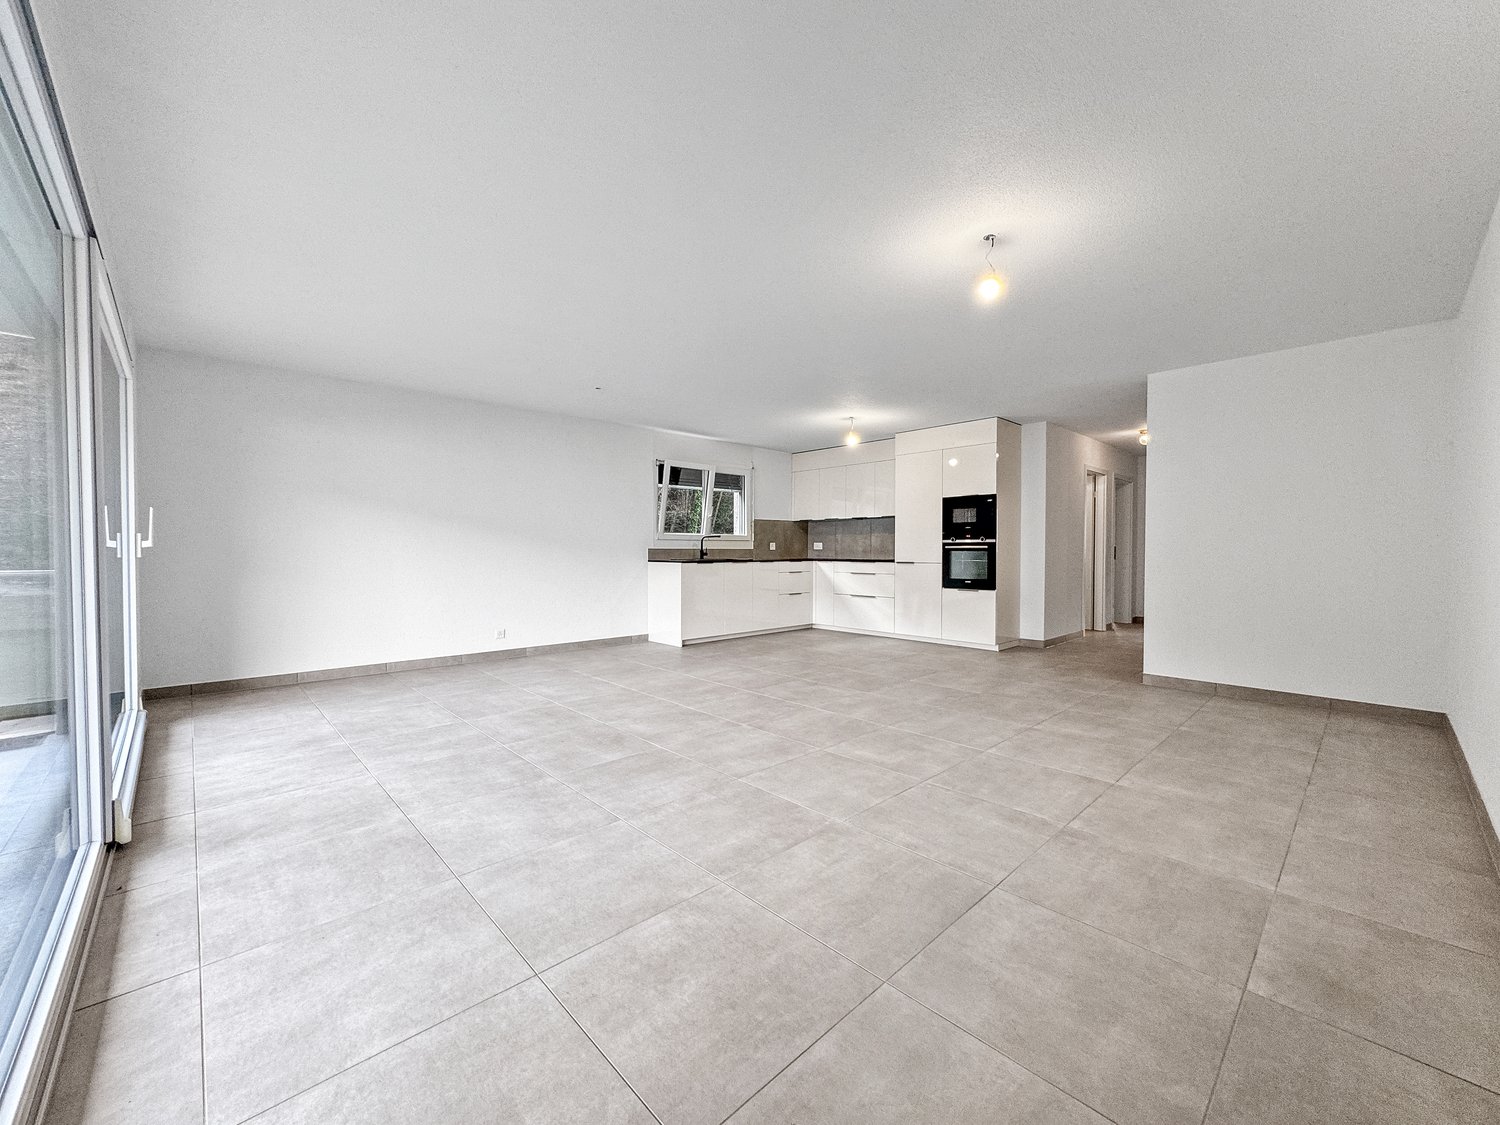
  • large open room, kitchen, large windows, balcony, tile flooring
  • empty room, large windows, balcony, modern kitchen design, tiled floor
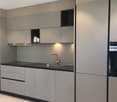
  • white cabinets, black countertops, silver stove and oven, white sink, faucet
  • Empty room, white walls, tiled floor, two doors, small windows.
  • Modern bathroom with double sink, wooden cabinet, toilet, bathtub, and window.
  • empty room, white walls, wooden floor, window
  • Empty room with wooden floor, white walls, white door, power outlet
  • Empty room with wooden floors and white walls, a door, and a ceiling light.
  • empty room, white walls, wooden floor, window, door
  • Enclosed shower, white toilet, sink, wooden cabinet, mirror
  • tiled floor, glass railing, views of the building, green bush
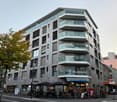
  • 4 story apartment building, white exterior, multiple windows, parking area in front, possible garage
1 / 12
empty room, large windows, balcony, modern kitchen design, tiled floor
white cabinets, black countertops, silver stove and oven, white sink, faucet
Empty room, white walls, tiled floor, two doors, small windows.
  • Parking space
  • Balcony / Terrace
  • Garage
  • +3
CHF 749,000.–
4.5 rooms129m² living space
1868 Collombey

Superb opportunity! 4.5-room apartment completely renovated in 2025

A co-exclusive Dynasty Immobilier & BPDRIn Collombey-Muraz, this beautiful 4.5-room apartment of approximately 129 m², located on the 1st floor of a modern residence built in 2012 and recently renovated in 2025, offers bright and spacious rooms and a particularly pleasant living environment.As soon as you enter, the spaces unfold with fluidity. The modern, fully equipped kitchen opens naturally onto the spacious living room, bathed in light thanks to large openings.The sleeping area accommodates three comfortable bedrooms, accompanied by a bathroom and a shower renovated and equipped with a toilet as well as a private laundry room, offering ideal comfort for daily life.Outside, a large terrace allows you to fully enjoy a calm and sunny environment.The residence has an elevator and a secure garage. With the apartment, you benefit from an indoor parking space and an outdoor parking space obligatory for an amount of CHF 30,000.-The situation is particularly practical: bus stop 2 minutes walk, Collombey train station 7 minutes and school center 8 minutes, with amenities in the immediate vicinity.The total amount of charges is CHF 450.-Available immediately, this property represents a superb opportunity to acquire a spacious and bright apartment in a peaceful setting.

  • Parking space
  • Balcony / Terrace
  • Garage
  • +3
1 / 13
CHF 695,000.–
5.5 rooms130m² living space
1875 Morgins

Dream furnished apartment in the heart of Morgins

Discover this magnificent 5.5-room apartment, ideally located in the immediate vicinity of the ski lifts of the largest ski area in Europe, the Portes du Soleil. An idyllic setting for mountain, ski, and nature lovers! This rare property combines comfort, charm, and functionality in a privileged alpine environment.The apartment consists of a spacious and bright living room with a fireplace creating a warm atmosphere, an open and fully functional kitchen, four comfortable bedrooms, two modern bathrooms, and a large balcony/terrace offering a breathtaking view of the mountains. Built in 1983, the building is well maintained, and the oil heating via radiators ensures optimal comfort during the winter. Outside, two parking spaces are available.The region is distinguished by its tranquility, quick access to the slopes, generous nature, and numerous amenities accessible on foot: shops at 776 m, schools at 1131 m. This apartment is ideal both as a second home and for unforgettable stays in the mountains.This property stands out for: • Privileged location just a few steps from the ski slopes • Two outdoor parking spaces included • Spacious living room with fireplace and alpine atmosphere • Large terrace with breathtaking views of the mountains Are you interested? Contact us for a non-binding interview!Put your own property on the market? We will convince you with fair and transparent conditions!

1 / 13
CHF 990,000.–
6 rooms167m² living space
1870 Monthey

Attic - City Centre - Quiet and Panoramic View - Exclusive

Discover this 6-room attic apartment with a living area of approximately 177 m², ideally located in the heart of Monthey, just a few steps from all amenities.With its ~167 m² of living space and a terrace of approximately 30 m², this apartment offers generous volumes and a rare comfort in the city center. Benefiting from a privileged location on the top floor, this property seduces with its brightness, its panoramic view, and the quality of its immediate environment.Located in a particularly sought-after neighborhood of Monthey, this attic apartment benefits from an exceptional location combining calm and proximity. Located in a 20 km/h limited traffic zone and in direct proximity to pedestrian areas, it allows you to fully enjoy the advantages of the city center while benefiting from a serene and preserved living environment.The apartment is spread over one level and offers a functional distribution perfectly adapted to family life. From the entrance, a welcoming hall with wall cabinets harmoniously serves the different living areas.The spacious living room is the heart of the home. Bathed in natural light, it is enhanced by a wood stove that gives it a warm and convivial atmosphere. The direct access to the terrace allows you to naturally extend the living areas to the outside.The open and convivial kitchen is equipped with a central bar. It is extended by a dining area and a pleasant winter garden. This combination creates a particularly comfortable reception area, ideal for sharing moments with family or friends while enjoying an unobstructed view of the surroundings.The sleeping area includes four bedrooms. The master bedroom has its own shower room/WC, offering comfort and intimacy. The three other bedrooms share a bathroom with WC as well as a second shower room with WC, guaranteeing great functionality in everyday life.The approximately 30 m² terrace is a true extension of the interior spaces. Its excellent exposure and dominant position allow you to fully enjoy an exceptional panoramic view of the surrounding mountains in a privileged setting, protected from noise pollution.Two cellars complement this property advantageously. A storage room is also available as an option, according to the needs of the future buyers, at a price to be agreed upon.Two indoor parking spaces are offered at a price of CHF 30,000.- per unit (in addition to the sale price), bringing the total price to CHF 1,050,000.-.Ideally located, this attic apartment allows you to reach all shops, restaurants, schools, public transportation, and infrastructure of the city on foot. Monthey charms with its dynamism, its quality of life, and its strategic location in the heart of the Chablais, between lake and mountains, offering quick access to the main economic centers as well as the numerous leisure activities of the region.A rare opportunity on the Montheysan market, combining the volumes of a house, the advantages of an apartment, an exceptional location in the city center, and the privilege of an attic apartment with a remarkable panoramic view.CONSTRUCTION+ Type: Traditional masonry+ Windows: Wood and metal with double glazing+ Roof: Flat roof+ Insulation: Traditional+ Exterior shutters: Electrically adjustable slat shutters (living room) and manual+ Heating: District heating (CAD) with underfloor heatingDISTRIBUTIONAttic - 5th floor+ Entrance hall with wall cabinets+ Living room with wood stove and terrace access+ Kitchen with bar, dining room, and winter garden+ Bedroom 1 with en-suite shower room/WC+ Bedroom 2+ Bedroom 3+ Bedroom 4+ Bathroom/WC+ Shower room/WC+ TerraceMISCELLANEOUS+ 2 indoor parking spaces (No. 37 and 42)+ 2 cellars (No. 50 and 59)+ 1 storage room to be discussed (No. 27)

1 / 13
CHF 820,000.–
5 rooms135m² living space
1870 Monthey

APARTMENT WITH TERRACE - PANORAMIC VIEW - BASEMENT - EXCLUSIVE

Discover this rare property in Monthey, halfway between an apartment and a house. This 5-room apartment offers approximately 135 m² of living space, complemented by two terraces totaling around 65 m², as well as a private basement of 42 m² directly accessible from the apartment. The apartment develops a gross living area of approximately 150 m². The gross sales area (weighted area) is approximately 171 m², while the total gross area reaches approximately 200 m². The independent entrance from the outside reinforces the pleasant feeling of living in a house, while benefiting from the advantages of a PPE.The building and the apartment benefit from a quiet situation with an unobstructed view of the surrounding mountains. Close to the city center of Monthey and the Tunnel de la Vallée, this property enjoys a particularly practical location while offering a serene and preserved living environment.The building and the apartment have been particularly well maintained and have notably benefited from the following renovations (non-exhaustive list):2020-2025 - Apartment:+ Bathroom+ Electricity+ Valves+ Appliances (dishwasher, refrigerator, induction hob)+ Interior painting+ Entrance door+ Awnings2020-2025 - Building:+ Facade painting+ Renovation of entrance areas+ Excavation and waterproofing+ Insulation and renovation of terrace surrounds+ Waste water collector+ Varnishing of wooden terrace railings+ Entrance areasOther+ 2016-2021: Pipework+ 2016: Roofing and metalwork+ 1998-2016: Waterproofing of terracesThe apartment is spread over two levels and benefits from a particularly functional layout. The main level accommodates all living and sleeping areas, while the private basement offers additional space directly accessible from the apartment.The independent entrance from the outside leads to a hall with built-in cupboards. The living room, bright and pleasant, has direct access to the main terrace of approximately 50 m². The kitchen with dining area also benefits from an exit to the outside, towards the second terrace.The sleeping area includes three bedrooms. The first bedroom has direct access to the main terrace, while the other two bedrooms offer an ideal configuration for family life. A bathroom with WC as well as a guest toilet complete this level.The two terraces are one of the main assets of this property. The main terrace, approximately 50 m² and east-facing, offers a generous outdoor space with an unobstructed view of the surrounding mountains. A second terrace of approximately 15 m², south-facing, completes the ensemble pleasantly. Totaling around 65 m², these outdoor spaces allow you to enjoy different orientations and create several relaxation or dining areas.The private basement is a real extension of the apartment and represents a particularly rare advantage for an apartment of this type. Directly accessible from the apartment, it includes a hall with storage space, a laundry room/basement as well as a PC hideaway that also serves as a basement. This additional space offers valuable storage and reinforces the particularly complete character of this property.With its layout on two levels, its independent entrance, its private basement directly accessible from the apartment, and its generous outdoor spaces, this property offers a living experience close to that of a house, while preserving the advantages of an apartment.A parking space located above the building completes this property advantageously. This is rented by the PPE to the canton (rent included in PPE charges). Each apartment in the building benefits from a parking space according to this principle.
Suggested properties for you based on search results