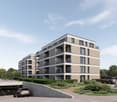
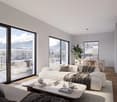
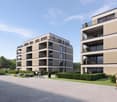
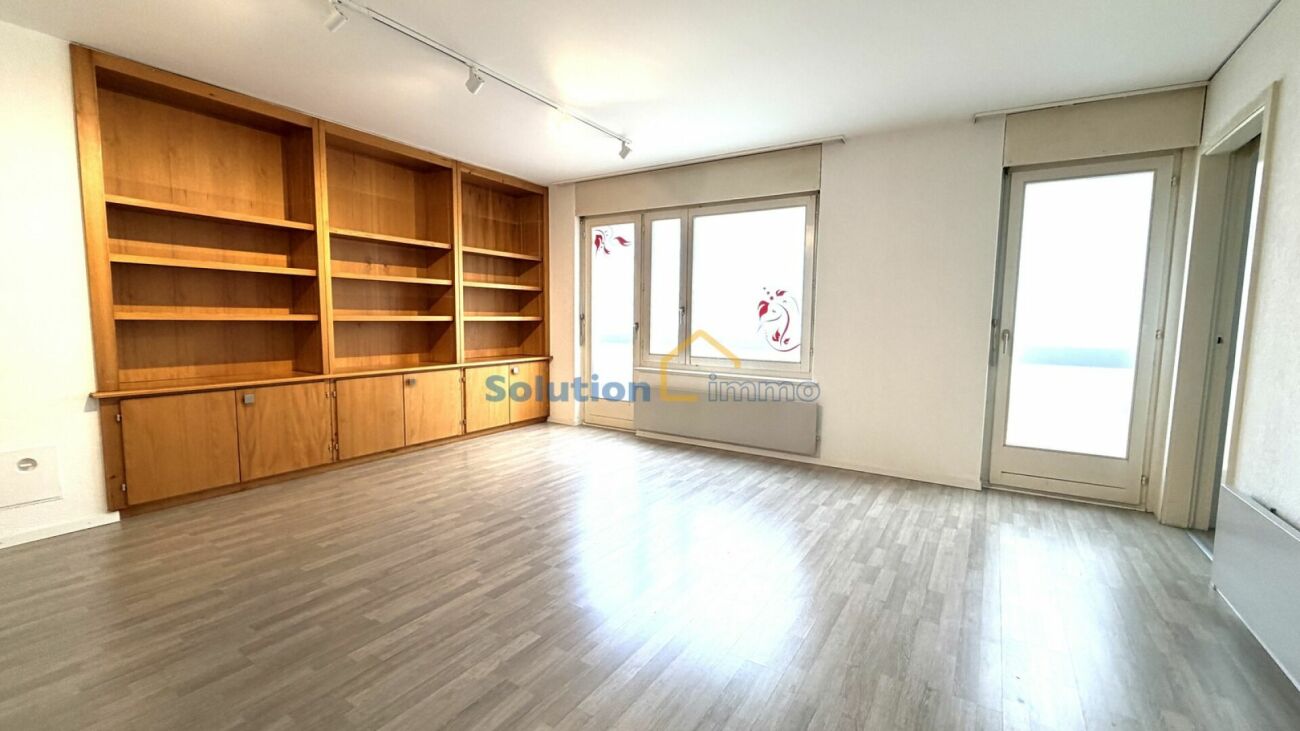
207 results - Apartment to buy in District Monthey

1 / 12
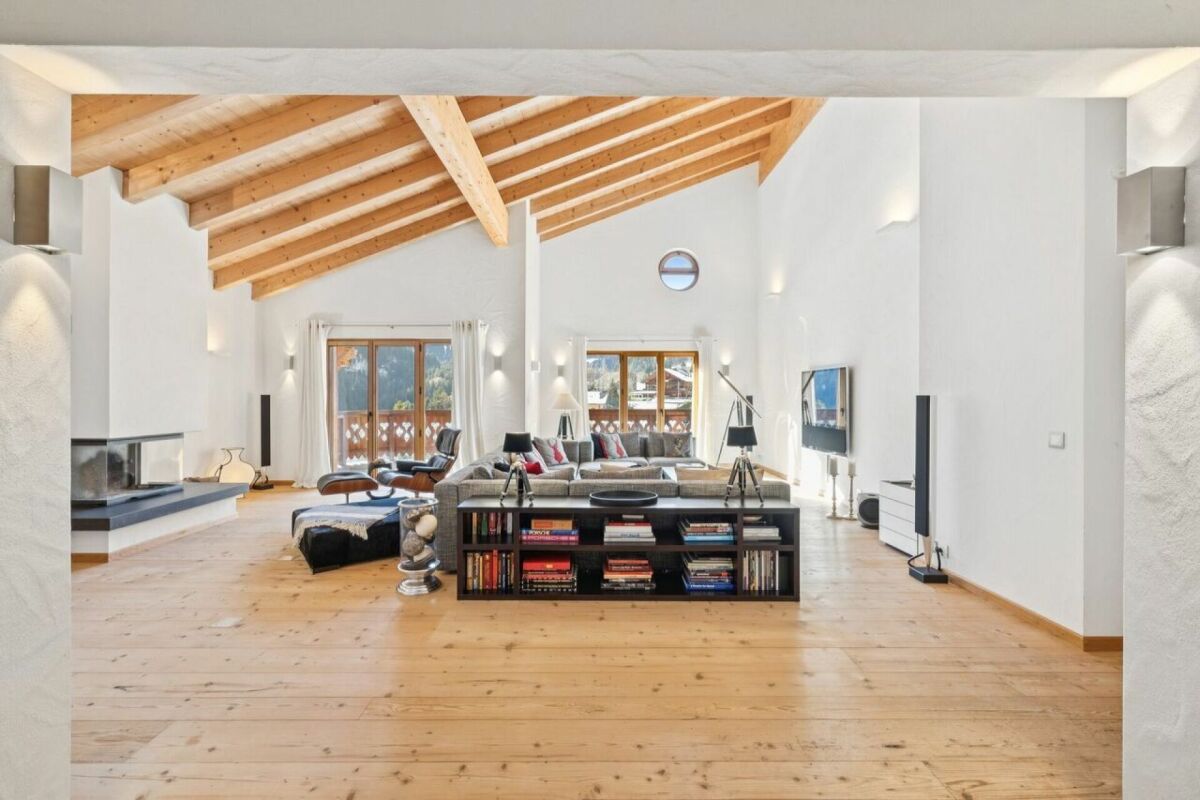
CHF 2,195,000.–
5.5 rooms233m² living space
Route des Tavys 6, 1874 Champéry

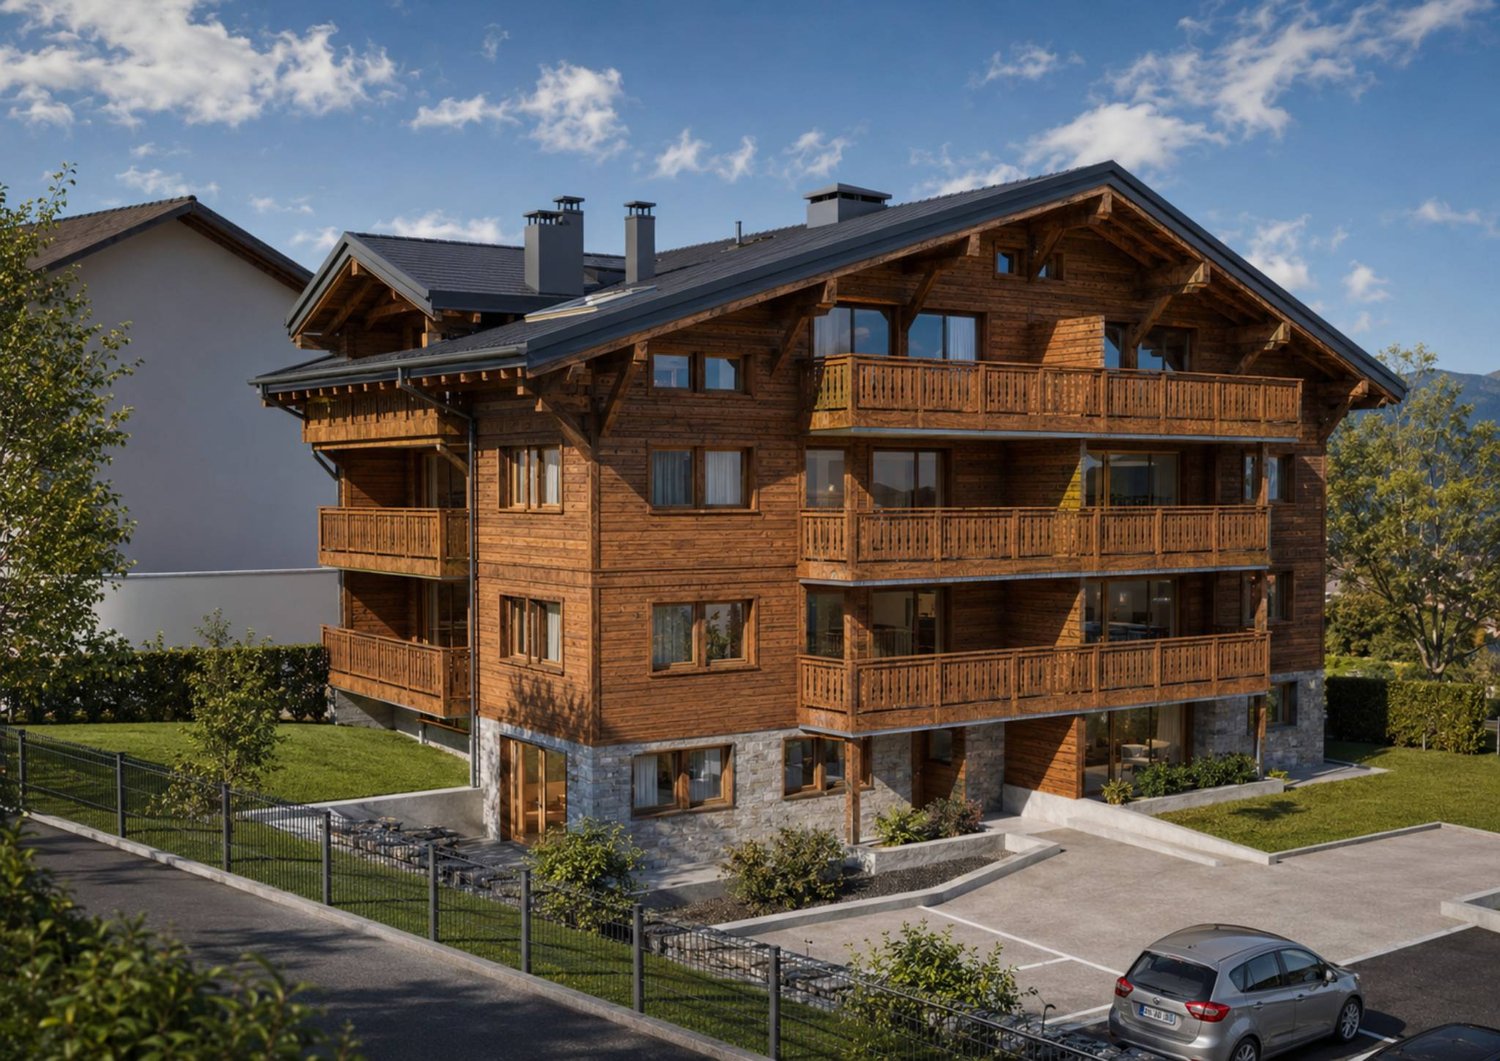
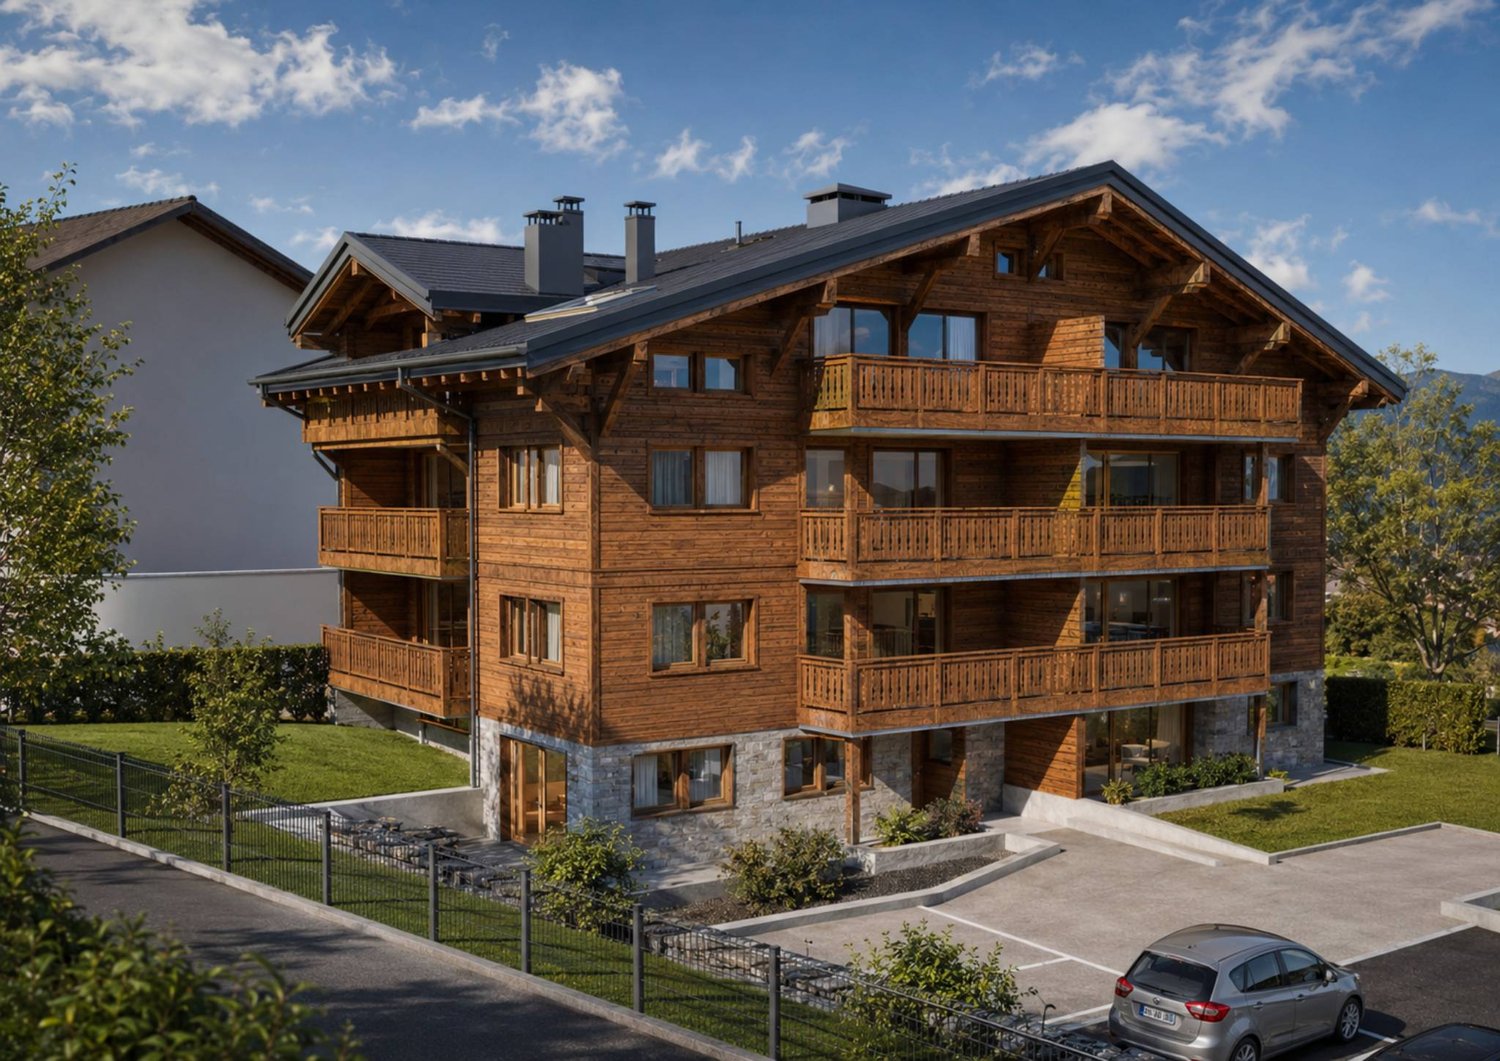
Rives Reines B Attic

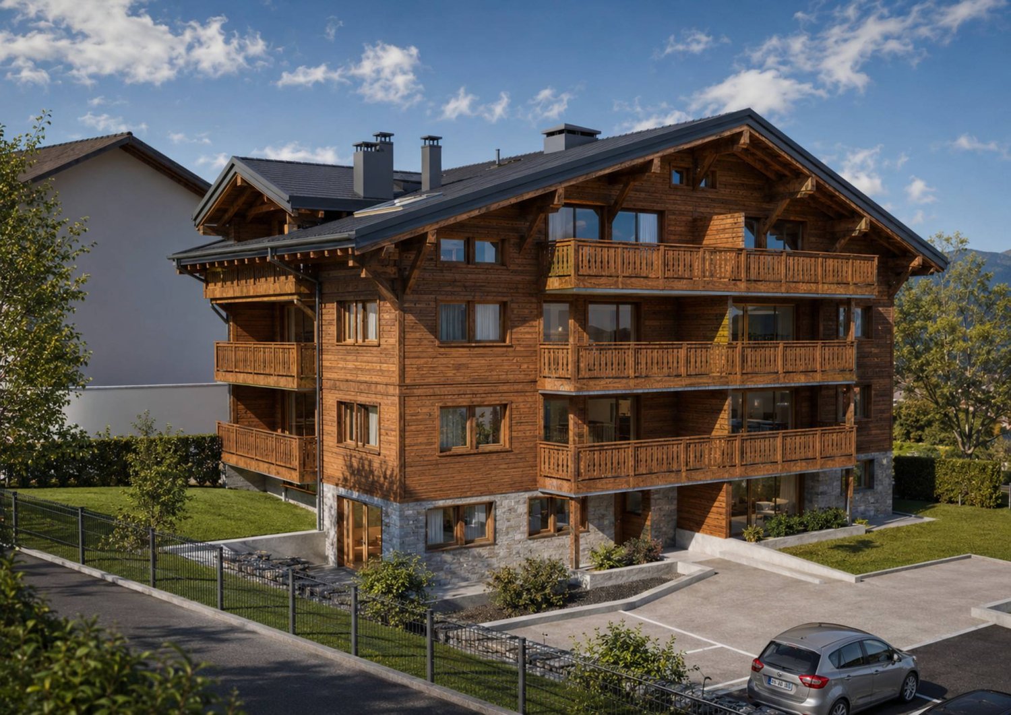
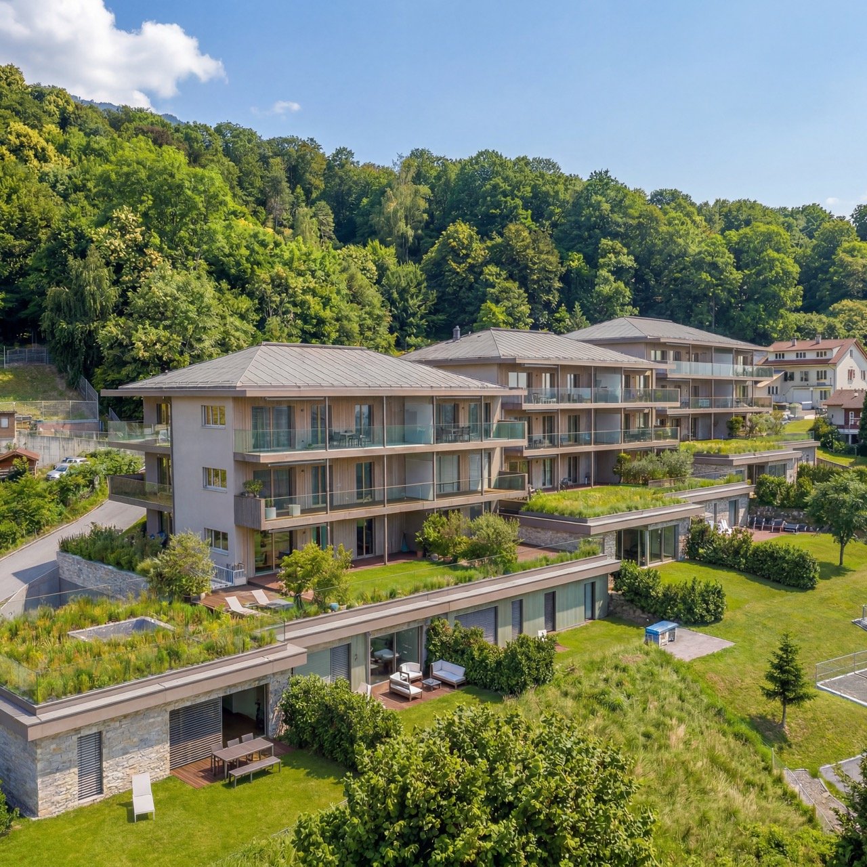
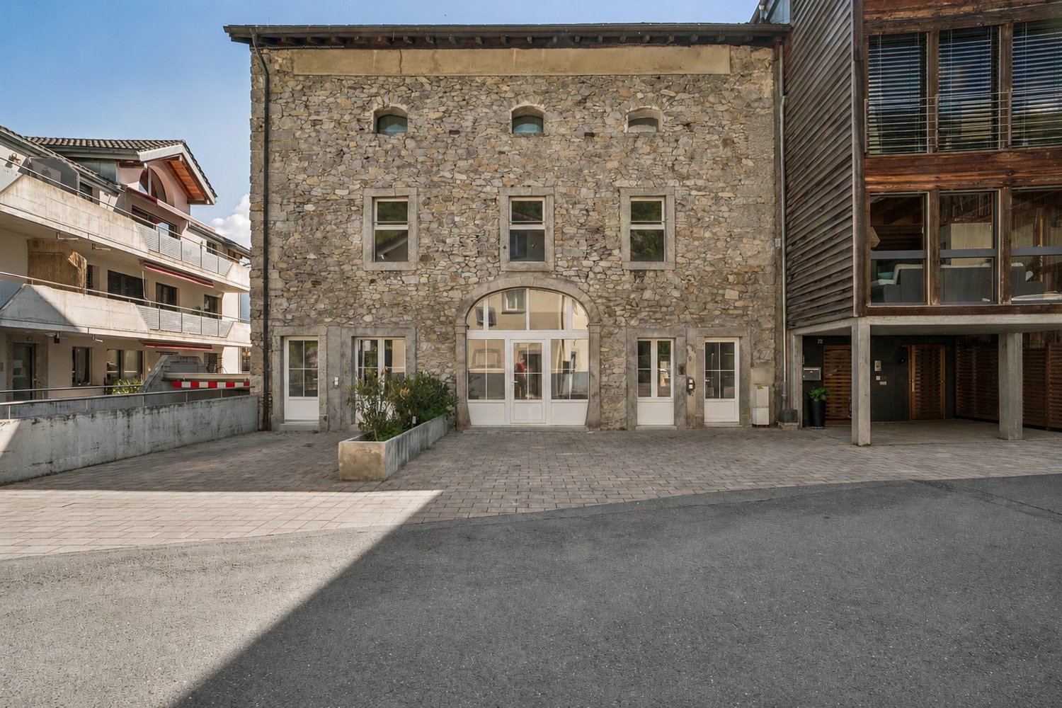
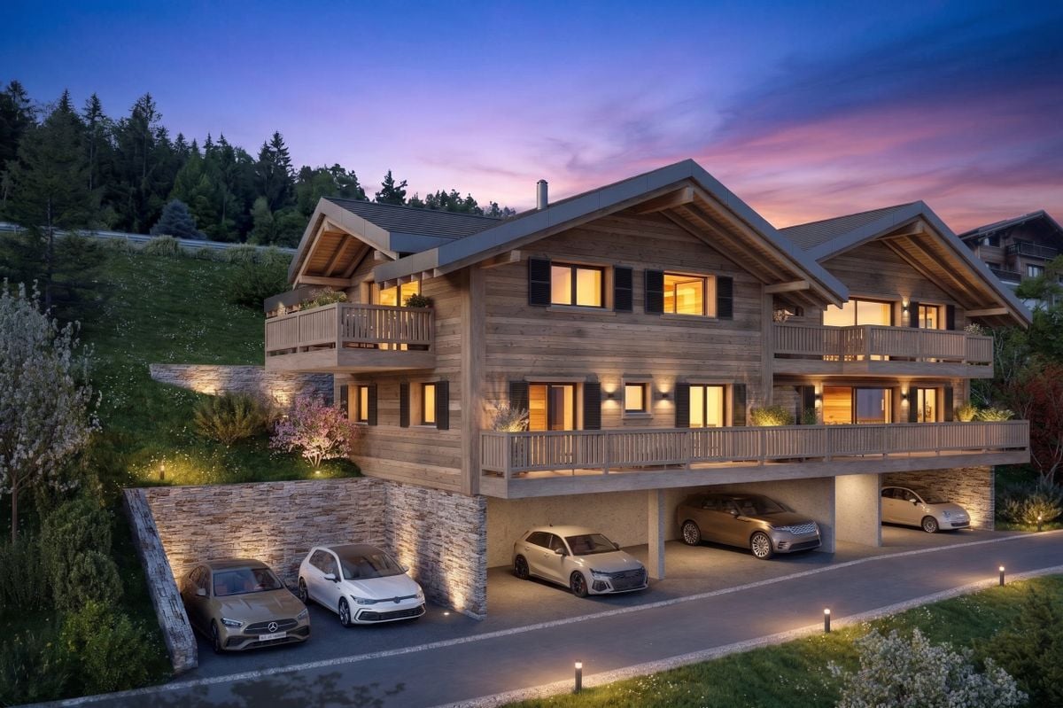
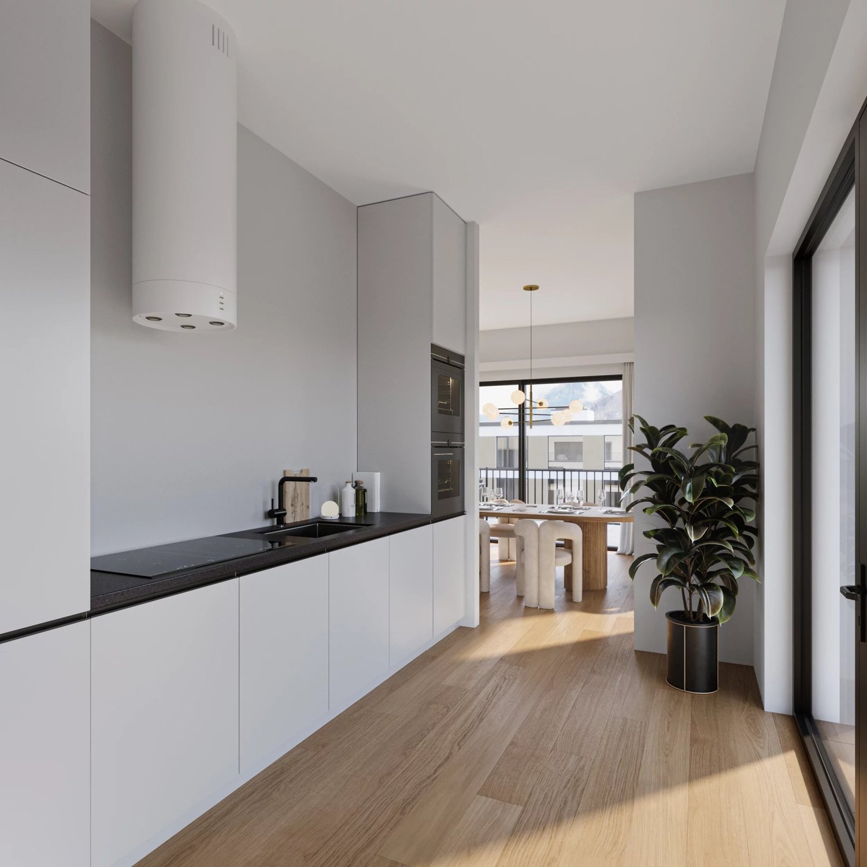
Alpine Living and Prestige in the Heart of Champéry EXCEPTIONAL ALPINE-CHIC PENTHOUSEAlpine Living and Prestige in the Heart of ChampéryIdeally located in one of Champéry's most sought-after neighbourhoods, just 350 metres from the cable car and only a short stroll from the famous Rue du Village, this sumptuous penthouse represents a rare opportunity on the resort's property market.Offering a weighted floor area of approximately 233 m², this exceptional residence, designed by a renowned Zurich-based interior architect, immediately impresses with its generous proportions, elegant finishes, and outstanding attention to detail.Accessible directly via a private lift, the apartment offers an exceptional level of comfort, privacy, and exclusivity.Flooded with natural light, the spacious living area seamlessly combines the lounge, dining room, and open-plan kitchen beneath a spectacular exposed timber roof structure. Premium materials and contemporary design create the perfect balance between authentic Alpine charm and refined modern living.Three spacious balconies, facing east and west, extend the living areas outdoors and enjoy beautiful open views over the surrounding mountain ranges.The sleeping accommodation comprises three bedrooms, together with a mezzanine providing additional sleeping space for up to eight guests.The impressive principal suite, measuring approximately 60 m², features a private dressing room and a spacious en-suite bathroom. The two additional bedrooms, located at the rear of the apartment, each benefit from their own en-suite bathroom, one of which also includes a mezzanine.Three underground parking spaces, included in the purchase price, complete this exceptional property?an especially rare advantage in Champéry.Additional InformationA rare opportunity on the local market, combining luxury, elegance, and functionality in an exceptional Alpine setting.Private cellar.Shared ski room.Shared laundry room.Sale as a second home is permitted.Purchase by foreign nationals is permitted (LFAIE).Three underground parking spaces included in the sale price.Sale Price: CHF 2,195,000.Important InformationThe marketing floor plans have been updated. Although the property was originally designed as a duplex apartment, it will ultimately be divided into two separate units, with the addition of an independent kitchen to accommodate the revised layout.

Travel time
-
New building
1 / 4
  • Parking space
  • View
  • Elevator
  • +1
CHF 995,000.–
4.5 rooms107m² living space
A Morgins, 1875 Morgins

Magnificent apartment in the center of Morgins!

New residence in the heart of the Portes du SoleilDiscover an exceptional real estate project in Morgins: a new residence consisting of 8 high-end apartments and 9 underground parking spaces. Ideally located in the center of Morgins, at 1,340 meters above sea level, this new address combines Alpine elegance and contemporary comfort. Just 15 km from Monthey and the A9 highway, you benefit from a privileged location in the heart of the international Portes du Soleil ski area, 3 km from Châtel and the French border.The 3.5 and 4.5 room apartments seduce with their brightness, spaciousness, and breathtaking views of the mountains.Thanks to the sale on plans, you can personalize every detail: choice of materials, finishes, layout - for an interior that resembles you.Spaces designed for your comfort for this 4.5 room apartment: Welcoming entrance (11 m²) with a vestibule, ideal for setting up a storage space or a custom-made wardrobe.Bright living room (18 m²) open to the spacious balcony of 18 m², offering a warm and relaxing atmosphere.Convivial dining area (15 m²), perfect for sharing family moments or with friends.Open and modern kitchen (9.5 m²), fully modular according to your wishes and your choice of finishes. PantrySpacious master bedroom (15 m²) with a shower room and access to the lateral balcony of 14.5 m²Second bedroom (13 m²), ideal for accommodating guests, an office, or a child's room.Third bedroom (11 m²) with access to the lateral balconyTwo elegant bathrooms (each 4.5 m²), combining aesthetics, comfort, and functionality.Private laundry room (2 m²) integrated into the apartment, for daily comfort.2 large balconies that offer a real extension of the living space, offering a panoramic view of the surrounding mountains.Private cellar (10 m²) in the basement, providing a practical and secure storage space.Sale on plans: complete personalizationMaterials, layout, and finishes according to your wishesA unique interior, designed for youComfort and serenitySecure underground parkingLarge private cellarsOutdoor parking spaces for your guestsEverything is designed for your tranquilityPlans and scales for informationAdaptations possible during constructionCompliant with PROCAP standards for people with reduced mobilityIndoor parking space for an additional CHF 40,000.- Outdoor parking space for an additional CHF 15,000.-SOLD AS MAIN RESIDENCE Expected delivery summer 2027

  • Parking space
  • View
  • Elevator
  • +1
New building
1 / 4
  • Parking space
  • View
  • Elevator
  • +1
CHF 1,070,000.–
4.5 rooms107m² living space
A Morgins, 1875 Morgins

4.5 exceptional attic rooms!

New residence in the heart of the Portes du SoleilDiscover an exceptional real estate project in Morgins: a new residence composed of 8 high-end apartments and 9 underground parking spaces.Ideally located in the center of Morgins, at 1,340 meters above sea level, this new address combines alpine elegance and contemporary comfort. Just 15 km from Monthey and the A9 highway, you enjoy a privileged location in the heart of the international Portes du Soleil ski area, 3 km from Châtel and the French border.The 3.5 and 4.5 room apartments seduce with their brightness, generous space, and breathtaking view of the mountains.Thanks to the sale on plans, you can personalize every detail: choice of materials, finishes, layouts for an interior that resembles you.SOLD AS MAIN RESIDENCE Spaces designed for your comfort in this 4.5 room apartment:Welcoming entrance (11 m²) with clearance, ideal for setting up a storage space or a custom-made vestibule.Bright living room (18 m²) open to the spacious balcony of 18 m², offering a warm and relaxing atmosphere.Convivial dining area (15 m²), perfect for sharing family or friend moments.Open and modern kitchen (9.5 m²), entirely modular according to your desires and finish choices. PantrySpacious master bedroom (15 m²) with shower and access to the lateral balcony of 14.5 m²Second bedroom (13 m²), ideal for accommodating guests, an office, or a child's room.Third bedroom (11 m²) with access to the lateral balconyTwo elegant bathrooms (4.5 m² each), combining aesthetics, comfort, and functionality.Private laundry room (2 m²) integrated into the apartment, for daily comfort.2 large balconies that offer a true extension of the living space, offering a panoramic view of the surrounding mountains.Private cellar (10 m²) in the basement, providing a practical and secure storage space.Sale on plans: complete personalizationMaterials, layout, and finishes to your choiceA unique interior design, thought for youComfort and serenitySecure underground parkingLarge private cellarsOutdoor spaces for your guestsEverything is designed for your tranquilityPlans and scales for informationAdaptations possible during constructionConforms to PROCAP standards for people with reduced mobilityIndoor parking available for an additional CHF 40,000.- Outdoor parking available for an additional CHF 15,000.-Available as a main residence Delivery expected summer 2027

  • Parking space
  • View
  • Elevator
  • +1
New building
1 / 4
  • Parking space
  • View
  • Elevator
  • +1
CHF 995,000.–
4.5 rooms107m² living space
A Morgins, 1875 Morgins

Beautiful apartment in the center of Morgins!

New residence in the heart of the Portes du SoleilDiscover an exceptional real estate project in Morgins: a new residence composed of 8 high-end apartments and 9 underground parking spaces. Ideally located in the center of Morgins, at 1'340 meters above sea level, this new address combines alpine elegance and contemporary comfort. Only 15 km from Monthey and the A9 highway, you enjoy a privileged location in the heart of the international Portes du Soleil ski area, 3 km from Châtel and the French border.The 3.5 and 4.5 room apartments seduce with their brightness, generous space, and breathtaking views of the mountains.Thanks to the sale on plans, you can personalize every detail: choice of materials, finishes, layouts - for an interior that resembles you.Spaces designed for your comfort in this 4.5 room apartment: Welcoming entrance (11 m²) with a vestibule, ideal for setting up a custom storage space or wardrobe.Bright living room (18 m²) open to the spacious balcony of 18 m², offering a warm and relaxing atmosphere.Convivial dining area (15 m²), perfect for sharing moments with family or friends.Open and modern kitchen (9.5 m²), fully modular according to your desires and finish choices. PantrySpacious master bedroom (15 m²) with a shower room and access to the lateral balcony of 14.5 m²Second bedroom (13 m²), ideal for guests, an office, or a child's room.Third bedroom (11 m²) with access to the lateral balconyTwo elegant bathrooms (each 4.5 m²), combining aesthetics, comfort, and functionality.Private laundry room (2 m²) integrated into the apartment, for daily comfort.2 large balconies that offer a real extension of the living space, offering a panoramic view of the surrounding mountains.Private cellar (10 m²) in the basement, providing a practical and secure storage space.Sale on plans: complete personalizationMaterials, layout, and finishes of your choiceA unique interior, designed for youComfort and serenitySecure underground parkingLarge private cellarsOutdoor parking spaces for your guestsEverything is designed for your tranquilityPlans and scales for illustration purposesAdaptations possible during constructionCompliant with PROCAP standards for people with reduced mobilityIndoor parking space for an additional CHF 40,000.- Outdoor parking space for an additional CHF 15,000.-Expected delivery summer 2027SOLD AS MAIN RESIDENCE

  • Parking space
  • View
  • Elevator
  • +1
1 / 11
CHF 595,000.–
4.5 rooms80m² living space
1875 Morgins

For Sale - Superb 4.5 room apartment at the Gates of the Sun in Morgins

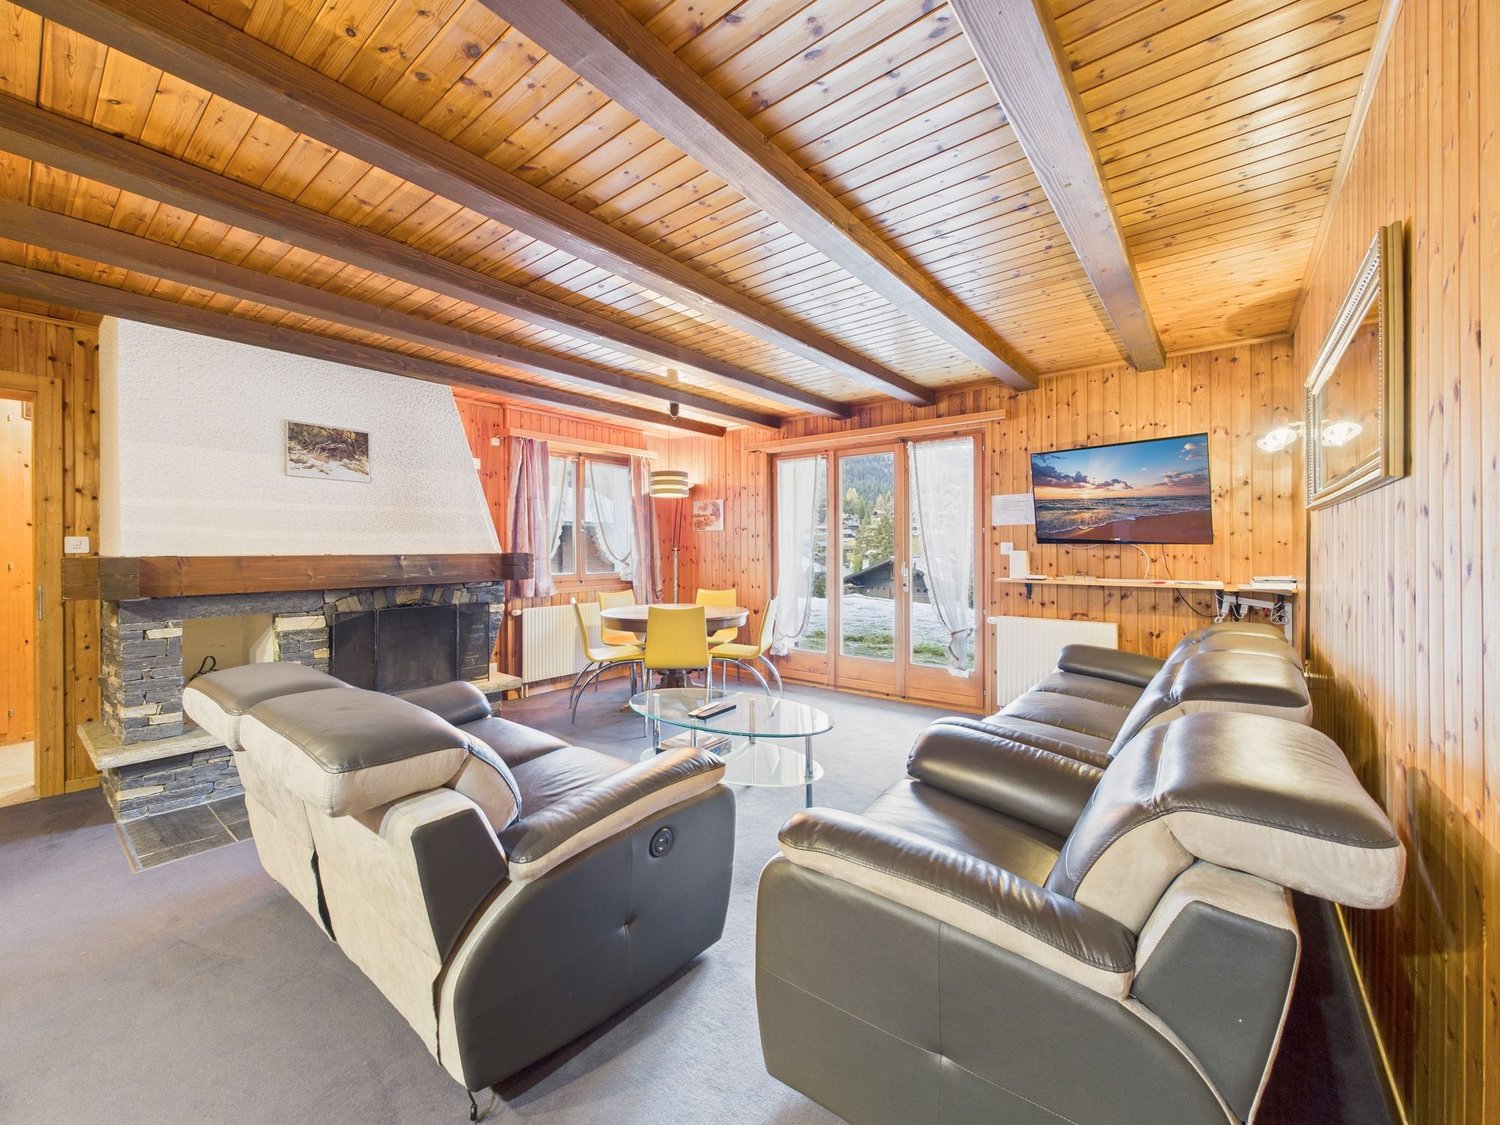
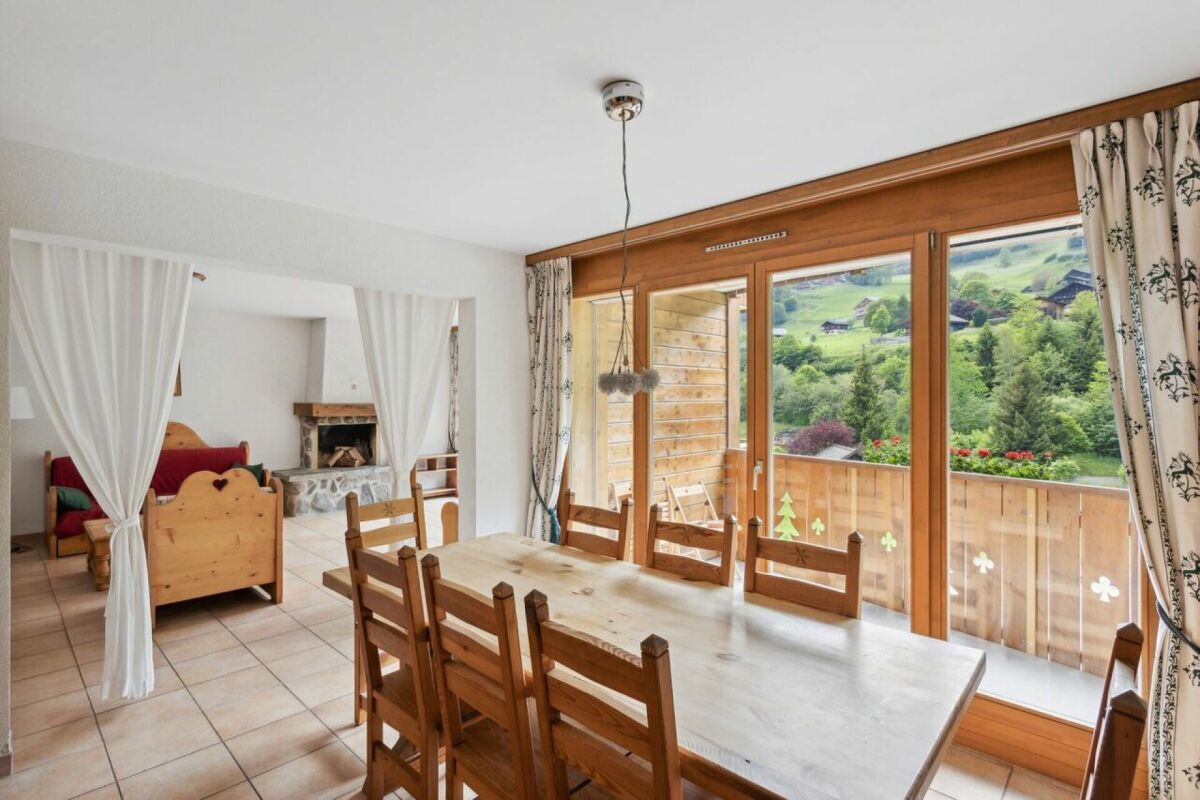
Located in a picturesque environment, this furnished 4.5 room apartment offers a comfortable and charming living room, complete with a fireplace that creates a warm and mountainous atmosphere. The spacious and functional kitchen is ideal for preparing meals with family or friends. With a total of 3 spacious bedrooms and 1 bathroom with WC, this property is perfect for families or as a secondary residence in the mountains. A large terrace completes this property, offering a breathtaking view of the surrounding mountains. The apartment is in close proximity to shops, schools, and especially the ski lifts of the famous Portes du Soleil ski area, which will delight ski and nature enthusiasts.This maintained property stands out for its charming character, its sunny exposure, and its privileged location just a stone's throw from the slopes. The convivial and family-friendly atmosphere is perfectly highlighted. The level of finish is maintained in a well-kept state, and the calm environment offers exceptional relaxation possibilities, both in the surrounding nature and in the leisure areas. Heating is provided by oil-fired radiators, ensuring optimal comfort during the winter months. A private parking space is also available.This property offer stands out for: • Spacious and charming living room with fireplace • Sunny and family-friendly atmosphere • Quiet area just a stone's throw from the slopes • Proximity to shops, schools, and ski lifts • Furnished • Functional kitchen and large terrace with panoramic view • In harmony with nature and relaxation possibilities Are you interested? Contact us for a non-binding interview!Put your own property on the market? We will convince you with fair and transparent conditions!

1 / 6
  • Elevator
CHF 535,000.–
4 rooms113m² living space
1870 Monthey

SPACIOUS AND IDEALLY LOCATED

Discover this generous 4.5-room apartment of 113 m², located on the 1st floor of a building with an elevator in Monthey. It offers three bedrooms, a pleasant living room, a renovated kitchen from 2022, a bathroom, as well as numerous storage spaces and a cellar.Well-maintained and benefiting from remote heating, the apartment is currently rented to the State of Valais since 2016, for an annual rent of CHF 18'480.-, thus offering an established rental situation. A great opportunity for an investor looking for a spacious and well-located apartment.This offer from BETTERHOMES is characterized by the following advantages: - in the city center- in immediate proximity to all amenities- spacious living areas- renovated kitchen at the end of 2022- numerous storage spaces- private cellar- building equipped with an elevator- remote heating SATOM- double glazing PVC- currently rented to the State of Valais since 2016- etc., etc., etc. ...Interested? Contact us for a non-binding visit - online visit also possible!Nothing that meets your expectations? You will find over 2,000 other objects on: www.betterhomes.ch - The Swiss specialist for real estate transactions.Do you have a property to market?Take advantage of our expertise: https://www.betterhomes.ch/en/take-advantageDo you want to know the value of your property?Discover its value now with our free, non-binding, and immediate estimate!https://www.betterhomes.ch/en/knowledge/estimationMore detailsLocation: goodBuilding condition: goodBathrooms: 1 (1× shower / bathtub / WC / sink)Public transport: bus, Monthey center 100mSchool: primary school, 700 mShops: Coop pronto, 1.5 km / Migros 2.2 km

  • Elevator
1 / 6
  • View
  • Elevator
  • Wheelchair access
CHF 670,000.–
3.5 rooms77m² living space
1870 Monthey

Apartment 3.5 rooms for sale in Monthey

Apartment 3.5 rooms for sale in MontheyDescription :Located in Monthey, in a quiet residential area near SM Service, this 3.5-room apartment on the ground floor offers a comfortable and functional living space. Built in 2022, it benefits from a practical location, close to shops and main amenities, while being slightly set back from the cantonal road. Access to the highway is also quick.The apartment is adapted for people with reduced mobility and the building has an elevator allowing easy access.LIVING SPACESWith a modern and functional design, the apartment consists of two bedrooms, a bathroom, and a separate toilet.The living area benefits from a pleasant outdoor extension with a spacious terrace equipped with a retractable glazing, allowing you to enjoy it all year round. The apartment also has a private, fenced garden, particularly suitable for people who want an outdoor space for their animals.The modern, fully equipped kitchen integrates harmoniously into the living space.COMFORT AND EQUIPMENTBuilt in 2022, the property benefits from modern technical features :* Floor heating with heat pump ;* Triple glazing ;* Electric shutters ;* Double flow ventilation ;* eSMART domotics system ;* Room-by-room heating control ;* Solar panels installed on the building ;* Elevator ;* Ground-floor apartment adapted for people with reduced mobility ;* Spacious terrace with retractable glazing ;* Private, fenced garden.ANNEXESThe apartment also has a private cellar.The monthly charges are approximately CHF 312.? .A parking space in the underground garage is included in the sale price.The apartment can also be sold furnished, subject to agreement. LOCATIONThe property benefits from a practical location in Monthey, in a quiet environment and slightly set back from the cantonal road. Shops and amenities are easily accessible and the access to the highway is just a few minutes away.Thanks to its recent construction, modern technical features, fenced garden, and terrace with glazing, this apartment offers a comfortable and functional living space, suitable for both a main residence and for people looking for an easily maintained property.SALE PRICECHF 670'000.?For more information, to receive the complete dossier or to organize a visit, please contact :Léa Frénée079 172 41 76freneelea2@gmail.com

  • View
  • Elevator
  • Wheelchair access
1 / 4
CHF 590,000.–
3.5 rooms88m² living space
1873 Val-d'Illiez

Last available plot - 3.5 room apartment lot "B"

Discover this unique opportunity to become an owner in the heart of Val d'Illiez, in an exceptional natural setting, combining modernity and serenity. Located in a peaceful and green environment, this development on the plan offers three high-standard apartments, carefully designed to meet the expectations of future owners.Apartment on the lower floor "B" - 3.5 rooms • Livable area of 72 m2 • Large living room with glass front • Balcony - terrace with unobstructed view of the surrounding mountains • Spacious bedrooms and high-quality materials • A contemporary and warm style • 1 private cellar • 2 covered parking spaces (25'000.- per unit) • Visitor parking The advantages of the project • Ideal location: Close to the center of Val d'Illiez, while enjoying absolute calm • Proximity to amenities: Schools, shops, and quick access to the Portes du Soleil ski stations • Modern architecture: Combining aesthetics and energy efficiency • Flexibility: Sale on the plan allowing to personalize the finishes according to your tastes Why Val d'Illiez?Val d'Illiez is nestled in the heart of the Portes du Soleil domain in the Chablais Valaisan.The village is a popular destination for its preserved landscapes and its majestic Dents-du-Midi, connecting major ski resorts like Les Crosets, Champoussin or Champéry, offering a multitude of activities throughout the year.This charming village enjoys an exceptional quality of life throughout the year, ideal for people or families looking to leave the hustle and bustle of urban centers without being too far away.Contact us today to learn more about this project or to reserve your future apartment! Click here to see our entire offer.SALE ONLY AS MAIN RESIDENCE

1 / 10
CHF 550,000.–
3.5 rooms101m² living space
Chemin de la Vièze 1, 1873 Val-d'Illiez

Dents Blanches 1133

Charming 3.5-Room Apartment in Les Bains de Val-d'Illiez Avanthay Immobilier - Val-d'IlliezCharming 3.5-Room Apartment in Les Bains de Val-d'IlliezDiscover this charming 3.5-room apartment, ideally located in a peaceful and green setting in Val-d'Illiez. Enjoying direct access to nature and uninterrupted views of the surrounding mountains and the village centre, this property is a true Alpine retreat.Sold fully furnished, this dual-aspect apartment comprises an entrance hall with built-in wardrobes, a cosy living room with a fireplace opening onto a balcony, a dining area, and a fully equipped kitchen. It also features two comfortable bedrooms, a bathroom with a bathtub, washbasin and WC, as well as a separate shower room with a washbasin and WC.The magnificent south-west-facing balcony and terrace offer exceptional panoramic views of Les Bains, the Dents Blanches mountain range, and the village.The property also includes a private cellar, a private ski room, and access to a shared laundry room.The apartment is sold with two outdoor parking spaces and one indoor parking space, available at an additional cost of CHF 25,000, bringing the total purchase price to CHF 575,000.Located on the third floor, the building is equipped with a lift that complies with accessible (PMR) standards.The property may be purchased as a second home in accordance with the Swiss Second Homes Act (LRS), and purchase by foreign non-resident buyers is permitted under the Swiss Federal Act on the Acquisition of Real Estate by Persons Abroad (LFAIE).

Travel time
-
1 / 12
Price on request
4.5 rooms100m² living space
Impasse de la Vigne C, 1898 St-Gingolph

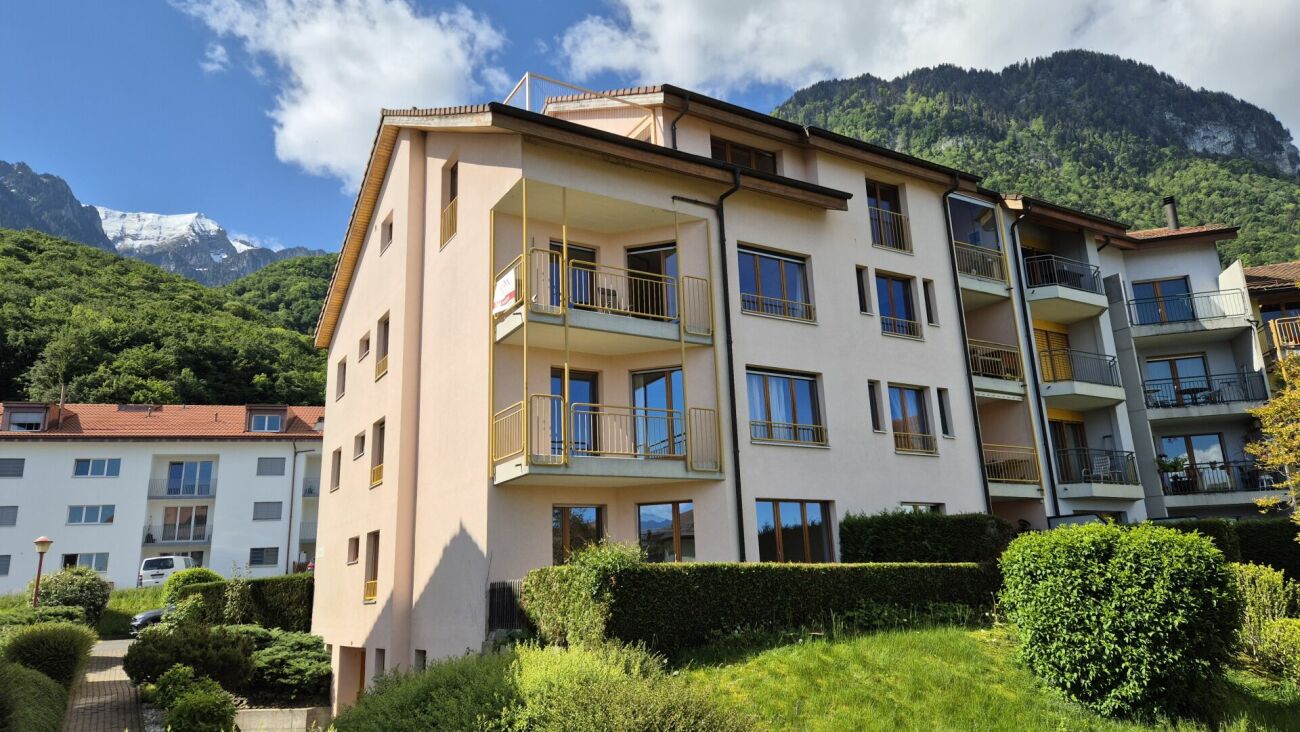
4.5 room apartment with balcony and lake view (2nd floor)

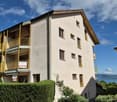
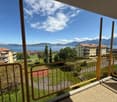
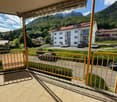
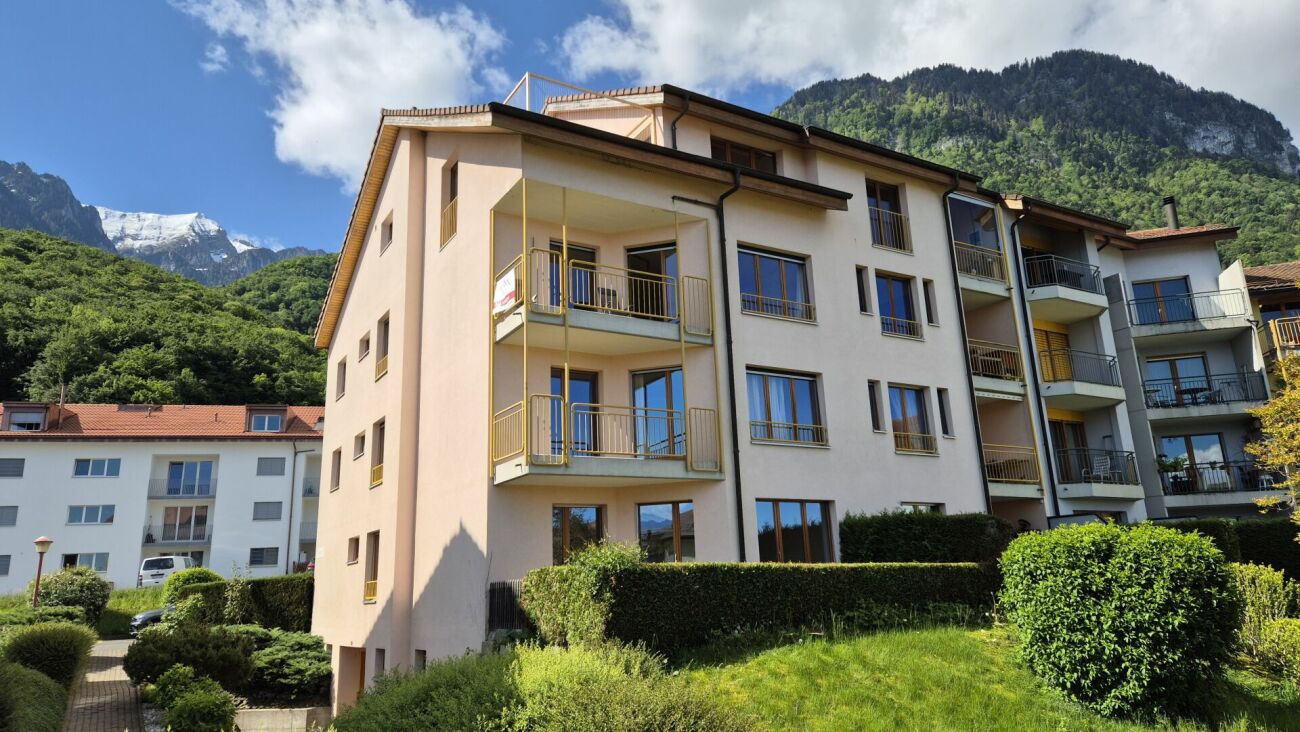
Apartment 4.5 rooms with balconies 1. LOCATIONSaint-Gingolph is divided into two municipalities: the first is Swiss and located in the canton of Valais, and the second is French and belongs to Haute-Savoie.On the shores of Lake Geneva, Saint-Gingolph is also surrounded by majestic mountains (Grammont, Blanchard) and has an 8-kilometer-long lake shore along Lake Geneva.This village can be reached by car, train, or boat from the Compagnie Générale de Navigation.Transportation:Train: The CFF station (Swiss side) directly connects Saint-Gingolph to the regular lines of the Chablais.-Boat: The CGN dock allows connection to the other shores of Lake Geneva.Schools:The school of St-Gingolph, near the building, welcomes students from 1H to 8H.The Cycle d'orientation of Vouvry welcomes students from 9H to 11H.Shops:There are several shops for daily needs in St.-Gingolph, France, and shopping centers 10 minutes away by car.On the heights of the village, there is the hamlet of Le Frenay, very frequented during the summer: the site consists of forests, clearings, picnic areas, and many walking paths (Tanay lake, Lovenex lake, and Darbon lake, Grammont, Dent d'Oche, Cornettes de Bise,?.village of Novel). 2. DESCRIPTION OF THE APARTMENT LOT 5157 APARTMENT N° 25Apartment 4.5 rooms with balcony and lake viewEntrance hall with built-in wardrobesLiving room with balcony and lake view3 bedrooms1 bathroom1 separate toilet1 kitchen with balcony and mountain view1 cellar No. 191 communal laundry room1 communal bicycle room1 parking space in the garage (U-V or W)(COP 688)1 outdoor parking space (COP 271)3. INDICATIVE PRICEImportant note:The building will be sold in principle to the highest bidder (see chapter 4).Indicative sales price: Fr. 520'000.-The apartment is sold free of charge.Fees: The notary and land registry fees are borne by the buyer.Availability: Immediately, after the end of the call for tenders procedure.Renovation fund as of 30.06.2025:About Fr. 57'000.--PPE charges per month:About Fr. 410.--/month 4. COURSE AND PRINCIPLES OF THE SALEBuildings of the OFCLCourse and principles of the sale:I. Requirements for purchase offersWhen real estate properties of the Federal Office for Constructions and Logistics (OFCL) are sold through public auction, the purchase offers must be submitted in writing and signed, within the deadline (postmark or email date), to the service designated in the announcement (published in a paper medium or online on a specialized portal), with the mention «Purchase offer for apartment PPE No. 5157».Only the offers submitted within the deadline (postmark or email date) and containing the following information will be considered:- Name and address of the interested buyer; a change of bidder after the first offer (e.g., exchange of a natural person for a legal person or vice versa) automatically leads to exclusion from the procedure;- Price (unambiguously identifiable, absolute amount, without reservation, without conditions, in the local currency, possibility of offering a lower or higher price than the indicative sales price);- Brief schedule for the transfer of profits and risks;- Information on the intended use or conversion;- Unreserved approval of the sale procedure, as detailed in the sales document and in the guidelines of the sales contract, as well as in this document «Buildings of the OFCL - Course and principles of the sale»; - legally valid signature.II. Course of the saleIf offers have been submitted within the deadline, the OFCL decides, in principle, within 30 days, whether to sell the property to the highest bidder, to organize a new call for tenders, or to keep the property in the OFCL's real estate portfolio. It informs the interested buyers in writing of its decision. The financing certificate from a bank must be submitted already in the first call for tenders.After the first call for tenders, and in the event of a second call, all interested parties who have submitted an offer within the deadline are invited again.Subsequently, only the bidders who have submitted an offer in the previous round are invited to participate in the subsequent rounds. The offers submitted in the new calls for tenders must meet the same formal requirements as the first offer.The submitted offers are processed according to the procedures in force at the OFCL.During the sales negotiations, it is forbidden to provide information about the offers that have been submitted.If the offered price meets the expectations of the OFCL, the cantons and municipalities that have submitted an offer or expressed their interest in the purchase have (in this order of priority) the opportunity to acquire the property at the best offered price (Art. 13 OILC). The offers of interested private buyers are taken into account if the cantons and municipalities waive their right of pre-emption under Art. 13, para. 2, OILC.The cantons and municipalities have a deadline of 30 days to confirm their interest in writing to the OFCL.After this deadline, the OFCL decides whether to sell the property to the highest bidder or to publish a new call for tenders. If it does not receive enough offers, it reserves the right to withdraw from the sale. III. Conclusion of the contractThe final decision on the sale is only made after receipt of the following documents:- Official identity document (passport or identity card) for natural persons;- Current extract from the commercial register for legal persons. The OFCL reserves the right to demand a deposit of 20% within 10 days of the sales decision. This amount will be deducted from the sales price when the sales contract is concluded. If, due to the fault of the interested buyer, no sales contract can be concluded, this deposit will not be refunded (penalty).All costs associated with the transfer of ownership, including transfer taxes, are borne by the buyer and seller in accordance with cantonal customs. The registration in the land registry is done after the full payment of the agreed price or after obtaining an irrevocable payment guarantee from a Swiss bank as security before the authentication of the sales contract.It is the buyer's responsibility to obtain any necessary building permits for the future use or conversion of the property.He must also conclude the obligatory cantonal real estate and property insurance policies in good time. The Swiss Confederation insures itself, which is why there is no insurance policy.Federal Office for Constructions and Logistics OFCL 5. DISCLAIMER CLAUSEThe information contained in this document is provided for general information purposes only and without warranty. They do not constitute a contractual commitment. The final award is expressly reserved for the current owner. This documentation is intended for interested parties. 6. ADDITIONAL INFORMATION- First call for tenders until October 5, 2026 + financing certificate- Second call for tenders (if necessary) + financing certificate- Third call for tenders (if necessary) + financing certificate - The property is sold in its current state and without any warranty; no claims can be made for adaptation to standards or for necessary work, all costs for possible renovation or sanitation are borne by the buyer, for example: ordinance on electrical installations (OIBT), radon, asbestos, etc..- The Swiss Confederation reserves the right to withdraw the property from the sale at any time without giving reasons- The brokerage fees are borne by the Swiss Confederation
Travel time
-
1 / 11
Price on request
4.5 rooms100m² living space
Impasse de la Vigne C, 1898 St-Gingolph

4.5 room apartment with balcony and lake view (1st floor)

Apartment 4.5 rooms with balcony 1. LOCATIONSaint-Gingolph is divided into two municipalities: the first is Swiss and located in the canton of Valais, the second is French and belongs to the Haute-Savoie.On the shores of Lake Geneva, Saint-Gingolph is also surrounded by majestic mountains (Grammont, Blanchard) and has an 8-kilometer-long lake shore.This village is accessible by car, train, or boat from the Compagnie Générale de Navigation.Transportation:Train: The CFF station (Swiss side) connects Saint-Gingolph directly to the regular lines of the Chablais.-Boat: The CGN dock allows connection to the other shores of Lake Geneva.SchoolsThe school of St-Gingolph, near the building, welcomes students from 1H to 8H.The Cycle d'orientation of Vouvry welcomes students from 9H to 11H.ShopsThere are several shops for daily necessities in St.-Gingolph, France, and shopping centers 10 minutes away by car.On the heights of the village, there is the hamlet of Le Frenay, very frequented during the summer: the site consists of forests, clearings, picnic areas, and many hiking trails (Tanay lake, Lovenex lake, and Darbon lake, Grammont, Dent d'Oche, Cornettes de Bise,?.village of Novel).2. APARTMENT DESCRIPTION LOT 5155 APARTMENT N° 23Apartment 4.5 rooms with balcony and lake viewEntrance hall with built-in closetsLiving room with balcony and lake view3 bedrooms1 bathroom1 separate toilet1 kitchen with balcony and mountain view1 cellar No. 131 communal laundry room1 communal bicycle room1 parking space in the indoor garage (U-V or W)(COP 688)1 outdoor parking space (COP 271)3. INDICATIVE PRICEImportant note:The building will be sold in principle to the highest bidder (see chapter 4).Indicative sales price: CHF 510,000.-Apartment sold free.Emoluments: The notary's and land registry fees are borne by the buyer.Availability: Immediately, after the end of the call for tenders procedure.Renovation fund as of 30.06.2025:Approx. CHF 57,000.--Monthly PPE costs:Approx. CHF 410.--/month 4. COURSE AND PRINCIPLES OF THE SALEBuildings of the OFCLCourse and principles of the sale:I. Requirements for purchase offersWhen real estate properties of the Federal Office for Buildings and Logistics (OFCL) are sold through public auction, the purchase offers must be submitted in writing and signed, within the specified deadline (postmark or email date), to the service designated in the announcement (published in a print medium or online on a specialized portal), with the mention «Purchase offer for apartment PPE No. 5155».Only the offers submitted within the specified deadline (postmark or email date) and containing the following information will be considered:- Name and address of the interested buyer; a change of bidder after the first offer (e.g., exchange of a natural person for a legal person or vice versa) automatically leads to exclusion from the procedure;- Price (unambiguously identifiable, absolute amount, without reserve, without conditions, in the local currency, possibility of offering a lower or higher price than the indicative sales price);- Brief schedule for the transfer of profits and risks;- Information on the intended use or conversion;- Unconditional approval of the sales procedure and the guidelines of the sales contract as well as this document «Buildings of the OFCL - Course and principles of the sale»;- legally valid signature.II. Course of the saleIf offers have been submitted within the specified deadline, the OFCL decides, in principle within 30 days, whether to sell the property to the highest bidder, to organize a new call for tenders, or to keep the property in the OFCL's real estate portfolio. It informs the interested buyers in writing of its decision. The financing proof from a bank must be submitted already in the first call for tenders.After the first call for tenders and in the event of a second call, all interested buyers who have submitted an offer within the specified deadline are invited again.Subsequently, only the bidders who have submitted an offer in the previous call are invited to participate in the following calls. The offers submitted in the new calls must meet the same formal requirements as the first offer.The submitted offers are processed according to the procedures in force at the OFCL.During the sales negotiations, it is forbidden to provide information about the offers that have been submitted.If the offered price meets the expectations of the OFCL, the cantons and municipalities that have submitted an offer or expressed their interest in the purchase have (in this order of priority) the opportunity to acquire the property at the best offered price (Art. 13 OILC). The offers of interested private buyers are taken into account if the cantons and municipalities waive their right of pre-emption under Art. 13, para. 2, OILC.The cantons and municipalities have 30 days to confirm their interest in writing to the OFCL.After this deadline, the OFCL decides whether to sell the property to the highest bidder or to publish a new call for tenders. If not enough offers are received, it reserves the right to cancel the sale. III. CONCLUSION OF THE CONTRACTThe final decision on the sale is only made after receipt of the following documents:- Official identification (passport or identity card) for natural persons;- Current extract from the commercial register for legal persons. The OFCL reserves the right to demand a deposit of 20% within 10 days after the sales decision. This amount will be deducted from the sales price when the sales contract is concluded. If, due to the fault of the interested buyer, no sales contract can be concluded, this deposit will not be refunded (penalty).All costs related to the transfer of ownership, including transfer taxes, are borne by the buyer and seller according to cantonal customs. The registration in the land registry is done after the full payment of the agreed price or after obtaining an irrevocable payment guarantee from a Swiss bank as security before the authentication of the sales contract.It is the buyer's responsibility to obtain any necessary building permits for the future use or conversion of the property.He must also conclude the obligatory cantonal real estate and property insurances in time. The Swiss Confederation insures itself, which is why there is no insurance policy.Federal Office for Buildings and Logistics OFCL 5. DISCLAIMER CLAUSEThe information contained in this document is provided for general information purposes only and without warranty. They do not constitute a contractual commitment. The final award is expressly reserved for the current owner. This documentation is intended for the interested parties. 6. ADDITIONAL INFORMATION- First call for tenders until October 5, 2026 + financing proof- Second call for tenders (if necessary) + financing proof- Third call for tenders (if necessary) + financing proof- The property is sold in its current state and without any warranty; no claims can be made for adaptation to standards or for necessary work, all costs for possible renovation or adaptation are borne by the buyer, for example: ordinance on electrical installations (OIBT), radon, asbestos, etc..- The Swiss Confederation reserves the right to withdraw the property from the sale at any time without giving reasons- The brokerage fees are borne by the Swiss Confederation

Travel time
-

Suggested properties for you based on search results