246 results - Apartment to buy in District Morges

New building
1 / 9
CHF 2,570,000.– Premium
5.5 rooms148m² living space
Vaud, 1110 Morges

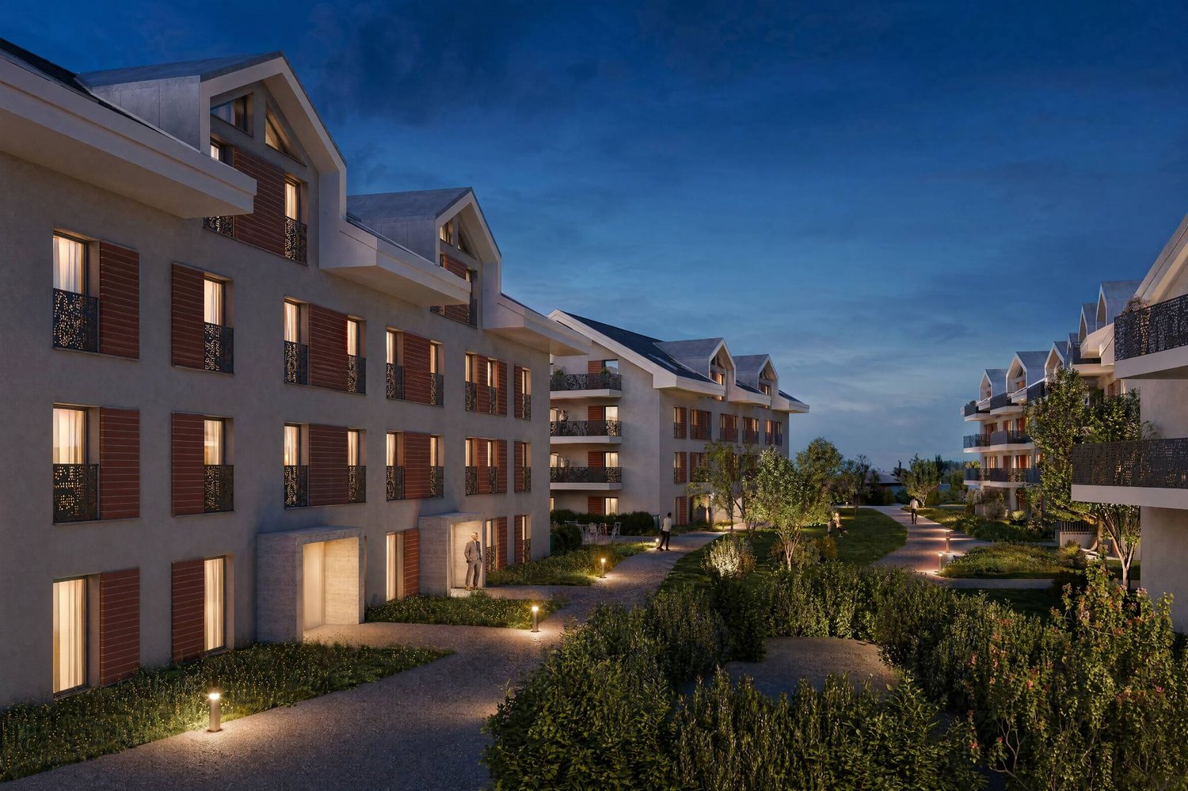
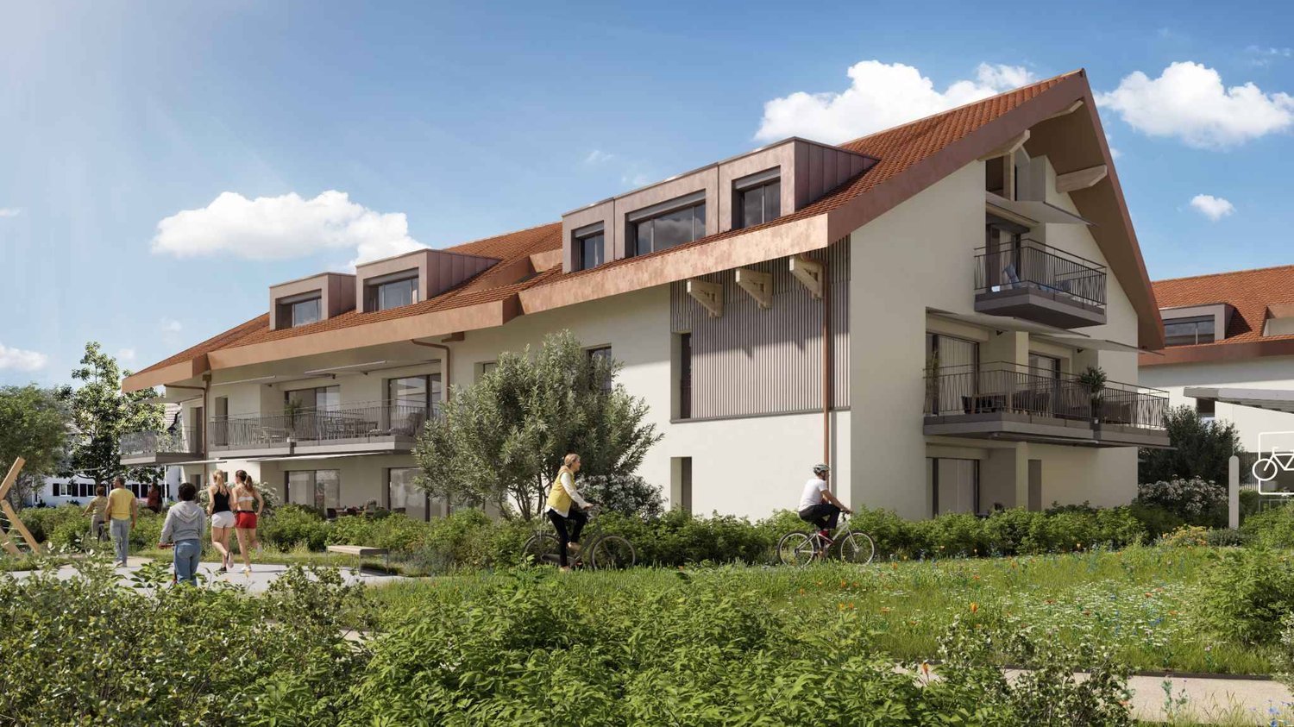
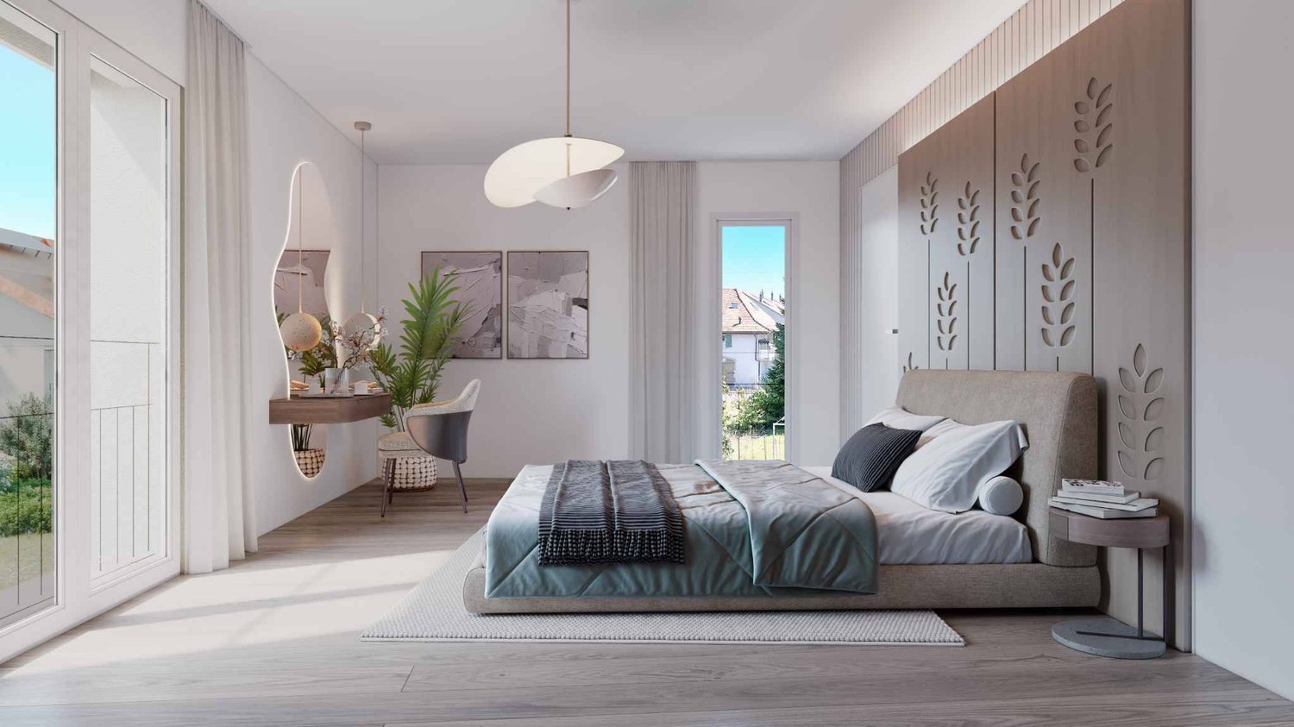
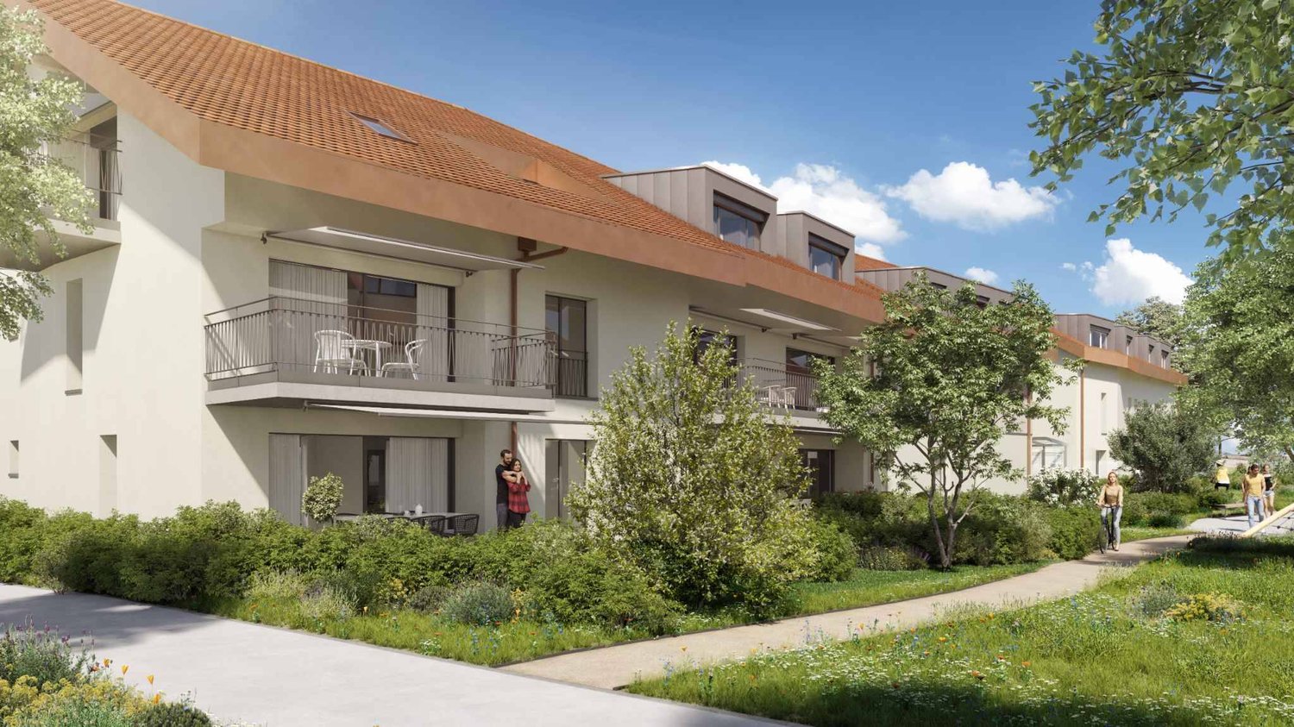
Pré-en-Ville - B201 - New 5.5-room duplex ideally located

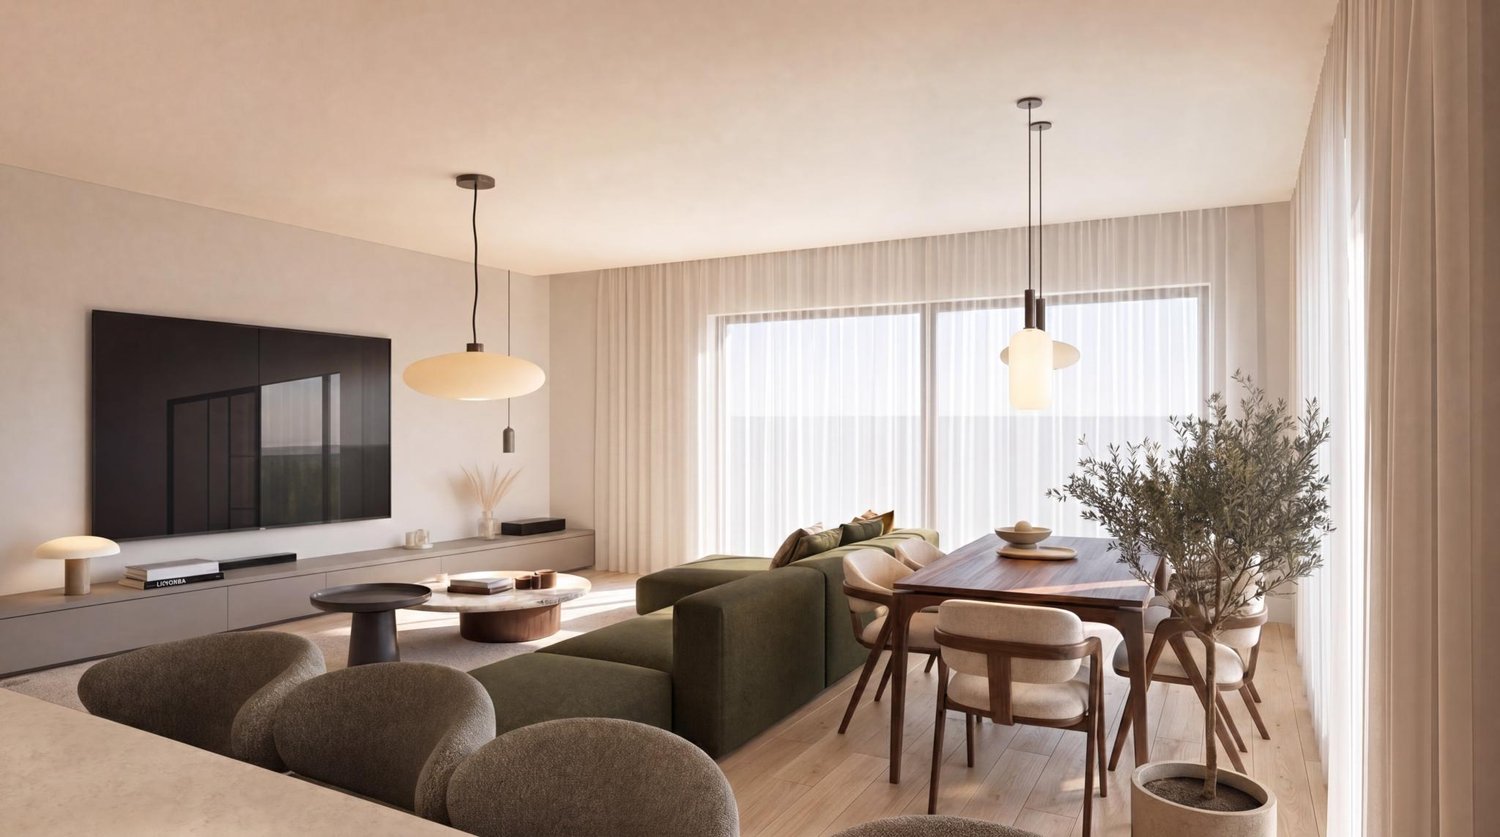
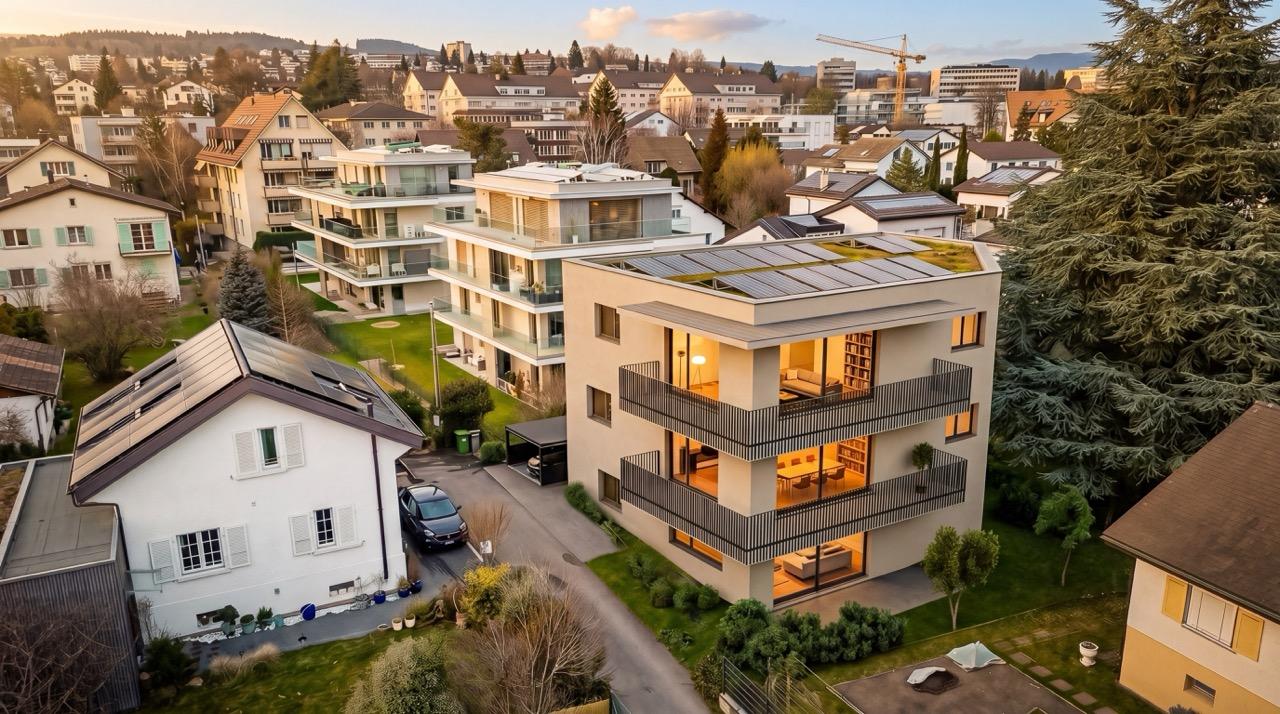
Located just a few steps from the center of Morges and bordered by Lake Geneva, the Pré-en-Ville development offers a pleasant living environment, combining serenity and proximity to all surrounding amenities. Its green spaces and walks invite relaxation and outdoor activities in a peaceful and convivial atmosphere.In the immediate vicinity are the Morges train station and several bus stops, allowing easy access to Lausanne, neighboring towns, and the heart of Morges. This excellent accessibility makes Pré-en-Ville an ideal place to live for families, professionals, and all those seeking a balance between urban and quiet life.The neighborhood also has numerous practical facilities: schools, local shops, restaurants, and various services, creating a dynamic and functional environment for daily needs.Pré-en-Ville offers various typologies to meet all needs, from 2.5 to 5.5 rooms, each with a private parking space. The weighted areas of the apartments range from 66 m² to 196 m².Each apartment has been designed to offer elegant and light-filled spaces, where comfort and quality come together.Future residents have a generous budget for selecting high-end finishes and materials, allowing them to create a truly personalized interior.Whether you enjoy a spacious living room, a modern and perfectly equipped kitchen, or an intimate and cozy bedroom, every detail has been carefully thought out to meet the highest standards of comfort and well-being.Find more information at www.pre-en-ville-morges.ch!
New building
1 / 10
  • Parking space
  • Elevator
CHF 1,260,000.– Premium
4.5 rooms102m² living space
A Lavigny, 1175 Lavigny

New promotion: 4.5-room apartment with terrace and garden

Bernard Nicod SA has the pleasure of presenting to you, in exclusivity, the La Clé des Champs project in the charming village of Lavigny.This project consists of 6 residential buildings totaling 52 apartments, as well as a commercial building.Among these, 3 buildings (A, D, and F) grouping 18 apartments from 3.5 to 5.5 rooms, offering weighted surfaces between 92 m² and 156 m² are currently being sold. Choose the ideal apartment! The finishes are chosen by the future owners who will benefit from pleasant budgets made available to them.This 4.5-room apartment is located on the ground floor of building A and consists of:An entrance hall with wall cupboard leading to the open kitchen and living room giving access to the first terrace and the southwest-facing garden. Three bedrooms, including a parental suite with private bathroom having direct access to the second terrace. A shower room with sink and toilet. It is possible to install a washing column in each apartment.A cellar and two indoor parking spaces (CHF 80'000.- extra) complete this property. The advantages: - Enjoy reduced purchase fees thanks to a sale in land share. - Minergie buildings- District heating (CAD) with heat production by pellet boiler- Double-flow ventilation - Power supply network for electric charging stations- Photovoltaic panels - Highway axes between Geneva and LausanneLa Clé des Champs - available lots: 3.5 rooms: from CHF 970'000.- 4.5 rooms: from CHF 1'110'000.- 5.5 rooms: from CHF 1'390'000.- Your accommodation will be realized by seasoned specialists who will be there to answer all your questions and advise you throughout the selection process. They will guide and concretize your wishes!The basement will house the technical rooms, cellars, laundry room, and an indoor parking lot. Ask us for a dossier: we will send you a QR code allowing you to download all the documentation as well as all the prices and plans of the apartments in this promotion.Deliveries: Building A: December 2027Building F: January 2028Building D: March 2028For more information and visits: Alexandra JEREZ & Tania LEITE 024 424 24 26

  • Parking space
  • Elevator
New building
1 / 10
  • Parking space
  • Garage
CHF 890,000.– Premium
3.5 rooms123m² living space
A Chevilly, 1316 Chevilly

New promotion: brand new 3.5-room apartment

NEW PROMOTION !You appreciate nature, calmness, but also want to be close to major cities? Then opt without delay for the new promotion located in the heart of the charming village of Chevilly.This project includes a building with 5 apartments, from 3.5 to 5.5 rooms, from 133 m2 to 202 m2 of living space.This 3.5-room apartment in a triplex is located on the ground floor.It consists of a first floor with an entrance hall, a large living room/kitchen and a guest toilet.On the first floor, a hall gives access to a bedroom and a bathroom/toilet.The last floor also consists of a bedroom and a bathroom/toilet.A basement, an outdoor parking space (CHF 10'000.- extra) and a 30m2 garage (CHF 35'000 extra) complete this property.Your future home will be spacious, comfortable, and adapted to your lifestyle.The village of Chevilly is located in the canton of Vaud in Switzerland. It is a municipality that is part of the district of Morges.Chevilly is a picturesque village, surrounded by fields and vineyards, typical of the Vaud region. It is located in the countryside, a few kilometers north of the city of Morges, which is the main city of the region.The village of Chevilly offers a peaceful and rural setting, with traditional stone houses and agricultural landscapes. It is ideal for those seeking tranquility and authenticity of Swiss village life. The canton of Vaud is renowned for its varied landscapes.Expected delivery: summer 2026Finishes chosen by the buyerSale in shared ownership for reduced purchase costs !INFORMATION AND VISIT at 021 807 15 20

  • Parking space
  • Garage
New building
1 / 10
  • Parking space
CHF 1,090,000.– Premium
4.5 rooms148m² living space
A Chevilly, 1316 Chevilly

New promotion: Duplex of 4.5 rooms with 163m2 and terrace of 58m2

NEW PROMOTION!You appreciate nature, calmness, but also want to be close to major cities? Then opt without delay for the new promotion located in the heart of the charming village of Chevilly.This renovation project includes a PPE of 5 apartments, from 3.5 to 5.5 rooms, offering between 133 m2 to 202 m2 of weighted surface area.This 4.5-room duplex apartment is located on the 2nd floor. It consists of:A first level, a large hall with on the right the day area with a fitted open kitchen overlooking the vast living room giving access to the partially covered terrace of 58m2. A large landing serving two bedrooms and a bathroom/WC.On the upper floor, a parental suite with private shower room.A cellar and two covered parking spaces (CHF 20,000 per unit extra) complete this property.Your future home will be spacious, comfortable, and adapted to your lifestyle.The village of Chevilly is located in the canton of Vaud in Switzerland. It is a municipality that is part of the district of Morges.Chevilly is a picturesque small village, surrounded by fields and vineyards, typical of the Vaud region. It is situated in the countryside, a few kilometers north of the town of Morges, which is the main town in the region.The village of Chevilly offers a peaceful and rural setting, with traditional stone houses and agricultural landscapes. It is ideal for those seeking tranquility and authenticity of Swiss village life. The canton of Vaud is renowned for its varied landscapes.Expected delivery: summer 2026Finishes chosen by the buyerSale in land share for reduced purchase costs!INFORMATION AND VISIT at 021 807 15 20

  • Parking space
New building
1 / 9
CHF 970,000.– Premium
3.5 rooms84m² living space
A Lavigny, 1175 Lavigny

New Promotion! 3.5-room apartment with terrace

Located in a new, harmonious neighborhood consisting of 6 residential buildings and a building dedicated to activities, Clés des Champs offers 18 apartments, combining architectural quality and privileged living conditions.This residential project offers contemporary apartments from 3.5 to 5.5 rooms, designed to meet the requirements of modern and comfortable housing. The apartments offer generous surfaces, optimal lighting thanks to large openings, and a particularly calm and green environment.Each apartment benefits from a terrace or balcony that pleasantly extends the living spaces. The entire promotion has been designed to suit both families and couples and seniors, with particular attention paid to comfort and functionality.The sale on plan offers you the possibility to personalize your future home according to your tastes. A budget for finishes is included in the sale price, allowing you to create an apartment in your image.The apartment consists of a large living room with open kitchen and central island, benefiting from a beautiful, bright and warm living space. It has two bedrooms, including the parental bedroom with an adjacent bathroom and a shower room.You can fully enjoy the large 19 m2 southwest-facing terrace.Interior parking space available for an additional CHF 40,000.-.Delivery scheduled for the end of 2027.The building meets the Minergie standard. https://cle-des-champs.ch/

New building
1 / 10
CHF 1,220,000.– Premium
4.5 rooms120m² living space
A Lavigny, 1175 Lavigny

New promotion! 4.5 rooms with terrace

Located in a new, harmonious neighborhood consisting of 6 residential buildings and a building dedicated to activities, Clés des Champs offers 18 apartments, combining architectural quality and privileged living.This residential project offers contemporary apartments, from 3.5 to 5.5 rooms, designed to meet the requirements of modern and comfortable housing. The apartments offer generous surfaces, optimal lighting thanks to large openings, and a particularly calm and green environment.Each apartment benefits from a terrace or balcony, pleasantly extending the living spaces. The entire promotion has been designed to suit both families and couples and seniors, with particular attention to comfort and functionality.The sale on the plan offers the possibility of personalizing your future home according to your tastes. A budget for finishes is included in the sale price, allowing you to create an apartment in your image.The apartment consists of a large living room with open kitchen and central island, benefiting from a beautiful, bright and cozy living space. It includes three bedrooms, including the parental bedroom with an adjacent bathroom and a shower room.You will fully enjoy the large 13 m2 terrace, southwest facing.Interior parking space available, CHF 40,000.-.Delivery scheduled for the end of 2027.The building meets the Minergie standard. https://cle-des-champs.ch/

New building
1 / 8
  • Parking space
  • View
  • Elevator
CHF 980,000.– Premium
3.5 rooms84m² living space
A Lavigny, 1175 Lavigny

New release: 3.5 rooms new build with private garden and 33 m² terrace

Designed to offer optimal living comfort, the residence combines tranquility, modernity, and a natural setting. Here, everything is brought together to fully enjoy every moment, whether you are a young active person, a family, or a senior seeking serenity.Clé des Champs offers a wide range of apartments, from 3.5 rooms to 5.5 rooms for families. The apartments benefit from generous volumes and beautiful luminosity, fostering a quality of life in daily activities.The apartment consists of a large living room with an open kitchen, offering a beautiful, bright, and convivial living space. A kitchen budget is provided, leaving the possibility to personalize the amenities according to your tastes.It has two comfortable bedrooms as well as two bathrooms, one equipped with a shower and the other with a bathtub.Outside, this property benefits from a magnificent 33 m² private space including a garden and a terrace, ideal for enjoying the beautiful days, receiving loved ones, or simply relaxing in complete tranquility.The building meets the Minergie standard, guaranteeing excellent energy performance. All windows are triple-glazed and heating is ensured by a heat pump and distributed through the floor.A cellar and an indoor parking space complete this property.Expected delivery:Building A: March 2028

  • Parking space
  • View
  • Elevator
New building
1 / 8
  • Parking space
  • Elevator
  • Wheelchair access
CHF 970,000.– Premium
3.5 rooms80m² living space
A Denges, 1026 Denges

Bourg de Denges - Serenity and greenery just a stone's throw from the train station and EPFL amenities

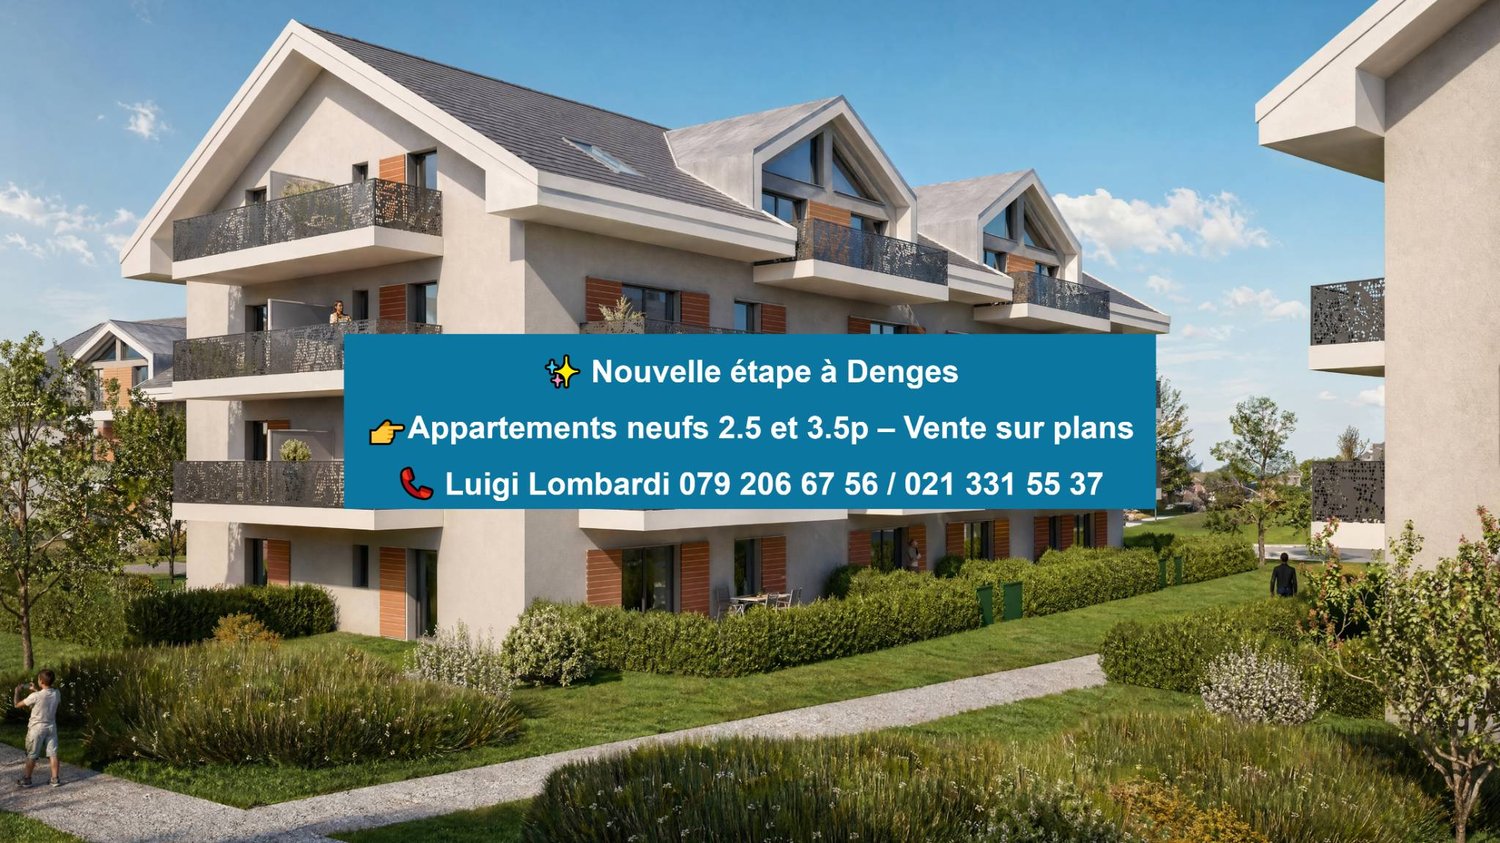
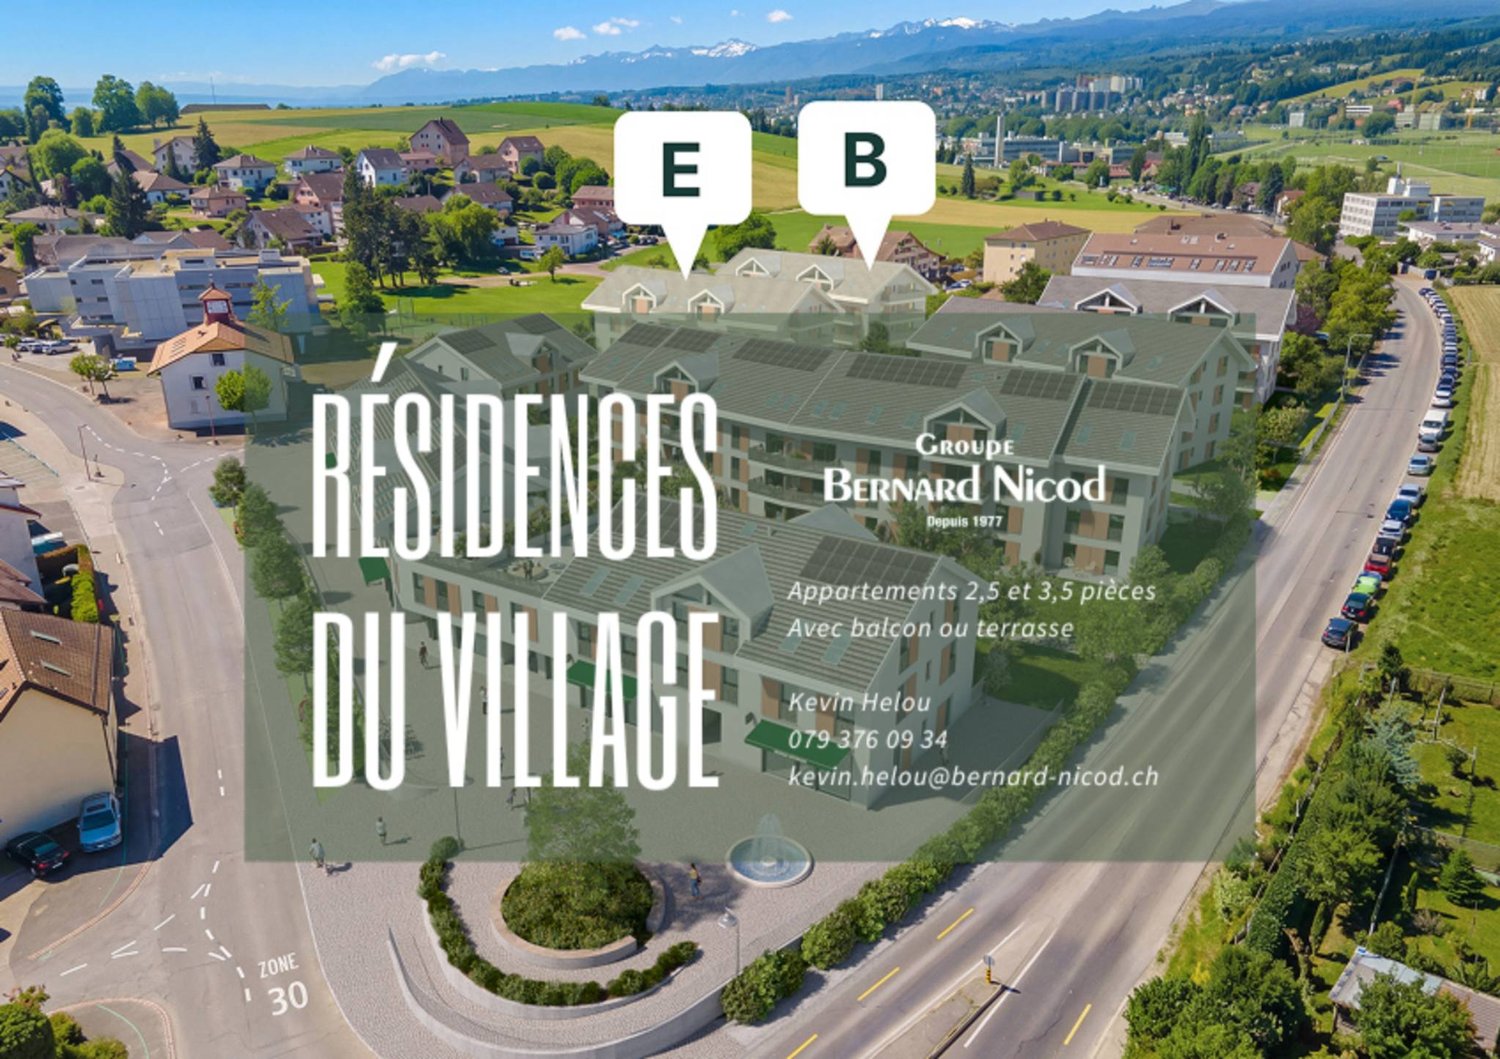
In a future new residence ideally located just 2 minutes from the CFF train station, discover a contemporary high-standard project in the heart of the Bourg de Denges. The complex consists of two elegant human-scale buildings, each housing 20 apartments.The apartments, exclusively 2.5 and 3.5 rooms, offer functional and attractive typologies suitable for both occupants and investors.Depending on the unit, the ground-floor apartments benefit from private gardens, while those on the upper floors (1st, 2nd, and attic) have balconies. The complex also benefits from various orientations (North, South, East, and West), guaranteeing a beautiful diversity of light and ambiance.The residence, built to MINERGIE standards, offers a modern, comfortable, and sustainable living environment with elegant architecture, generous volumes, and excellent energy performance.Thanks to its privileged location and strong demand for rental properties in the sector, this type of property is particularly attractive to investors.Buyers have the option to personalize the finishes to create an interior in their image. Delivery April 2028.An indoor parking space is available at an additional cost to the sale price. Delivery April 2028.Other units are available within the residence. Please consult our price list to discover all the opportunities.For more information, please contact your broker: Luigi Lombardi +41 (0)79 206 67 56 or our agency at +41 (0)21 331 55 37

  • Parking space
  • Elevator
  • Wheelchair access
New building
1 / 5
  • Parking space
  • Elevator
CHF 1,020,000.– Premium
3.5 rooms77m² living space
A Denges, 1026 Denges

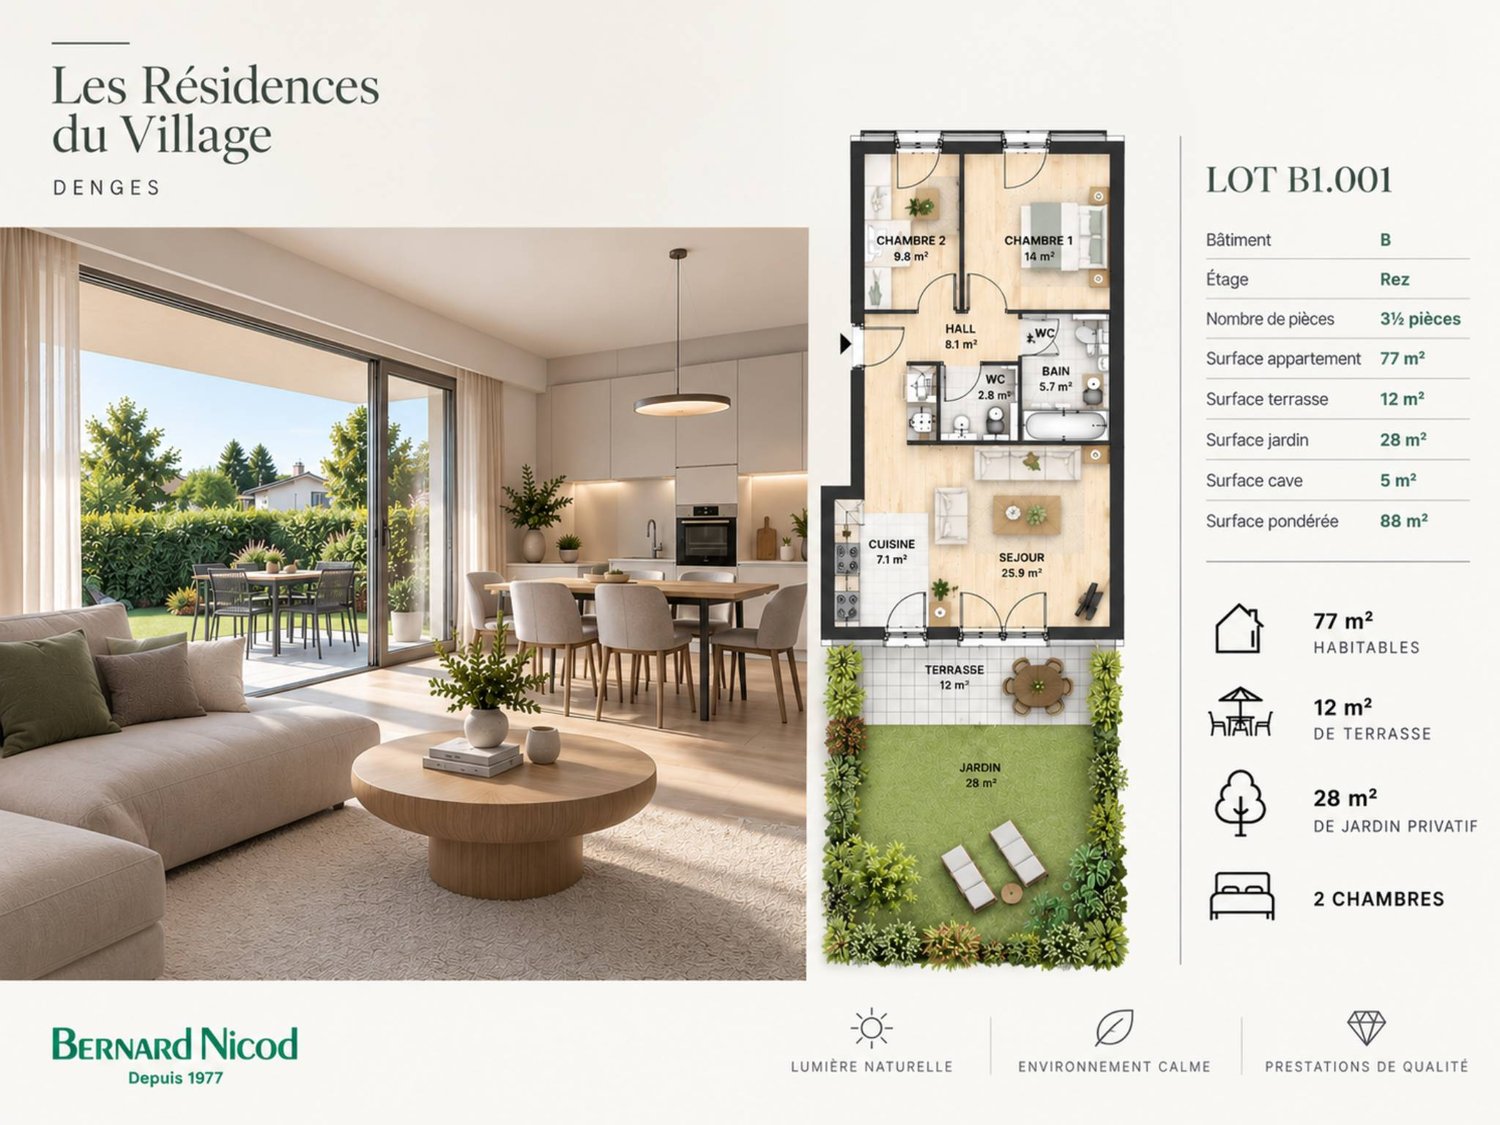
3.5-room ground-floor apartment with garden

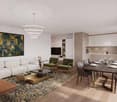
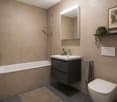
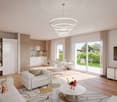
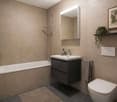
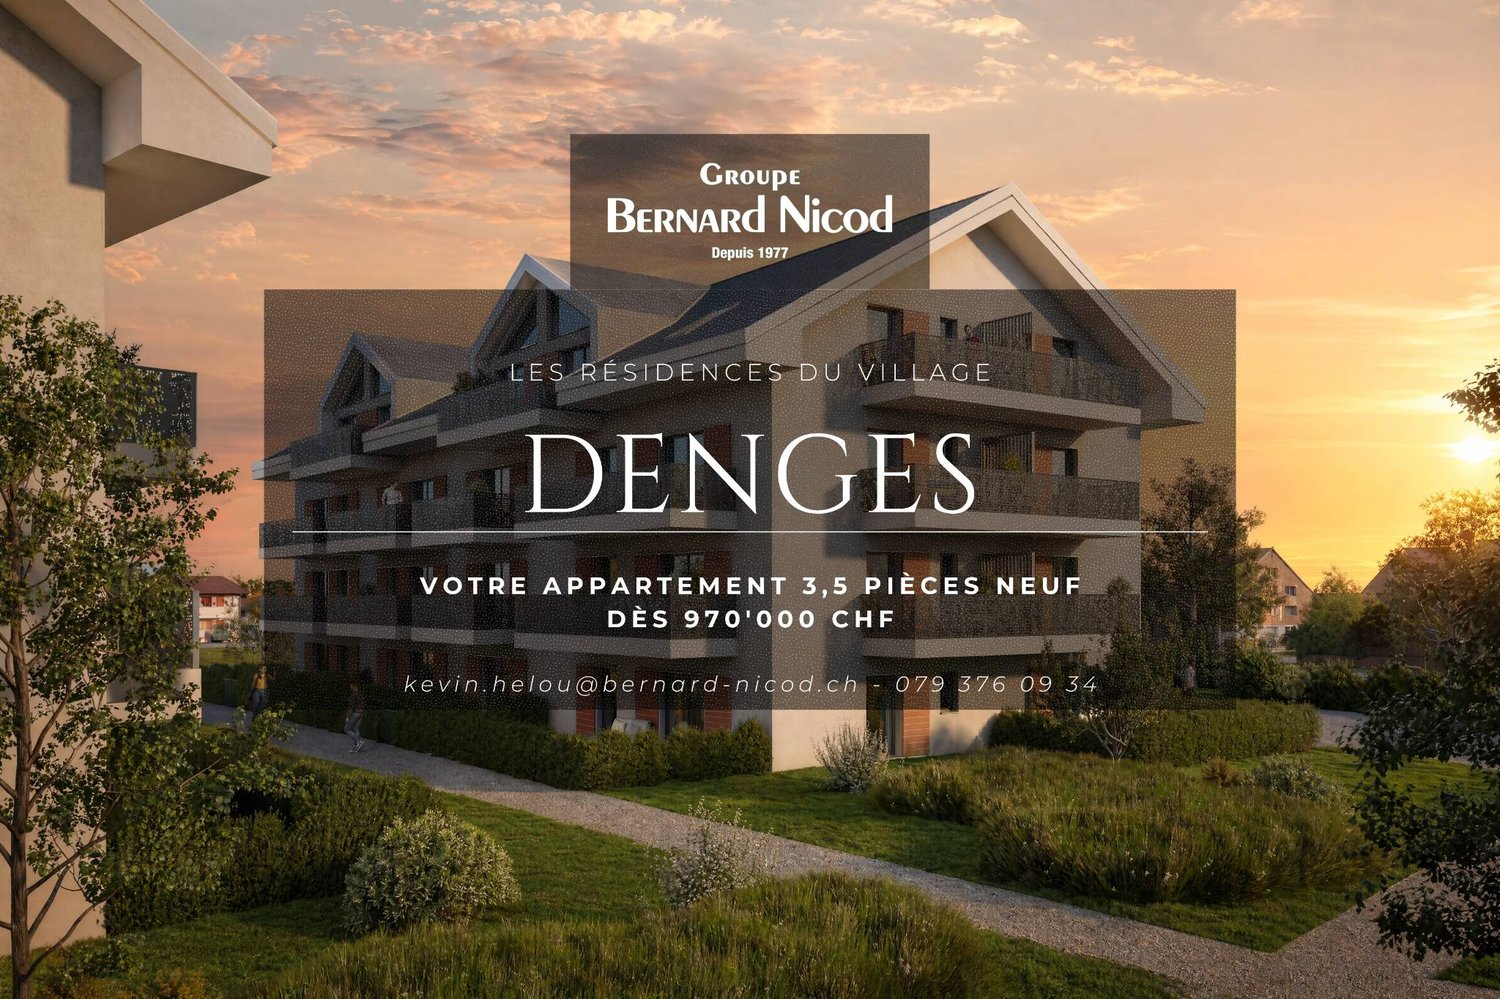
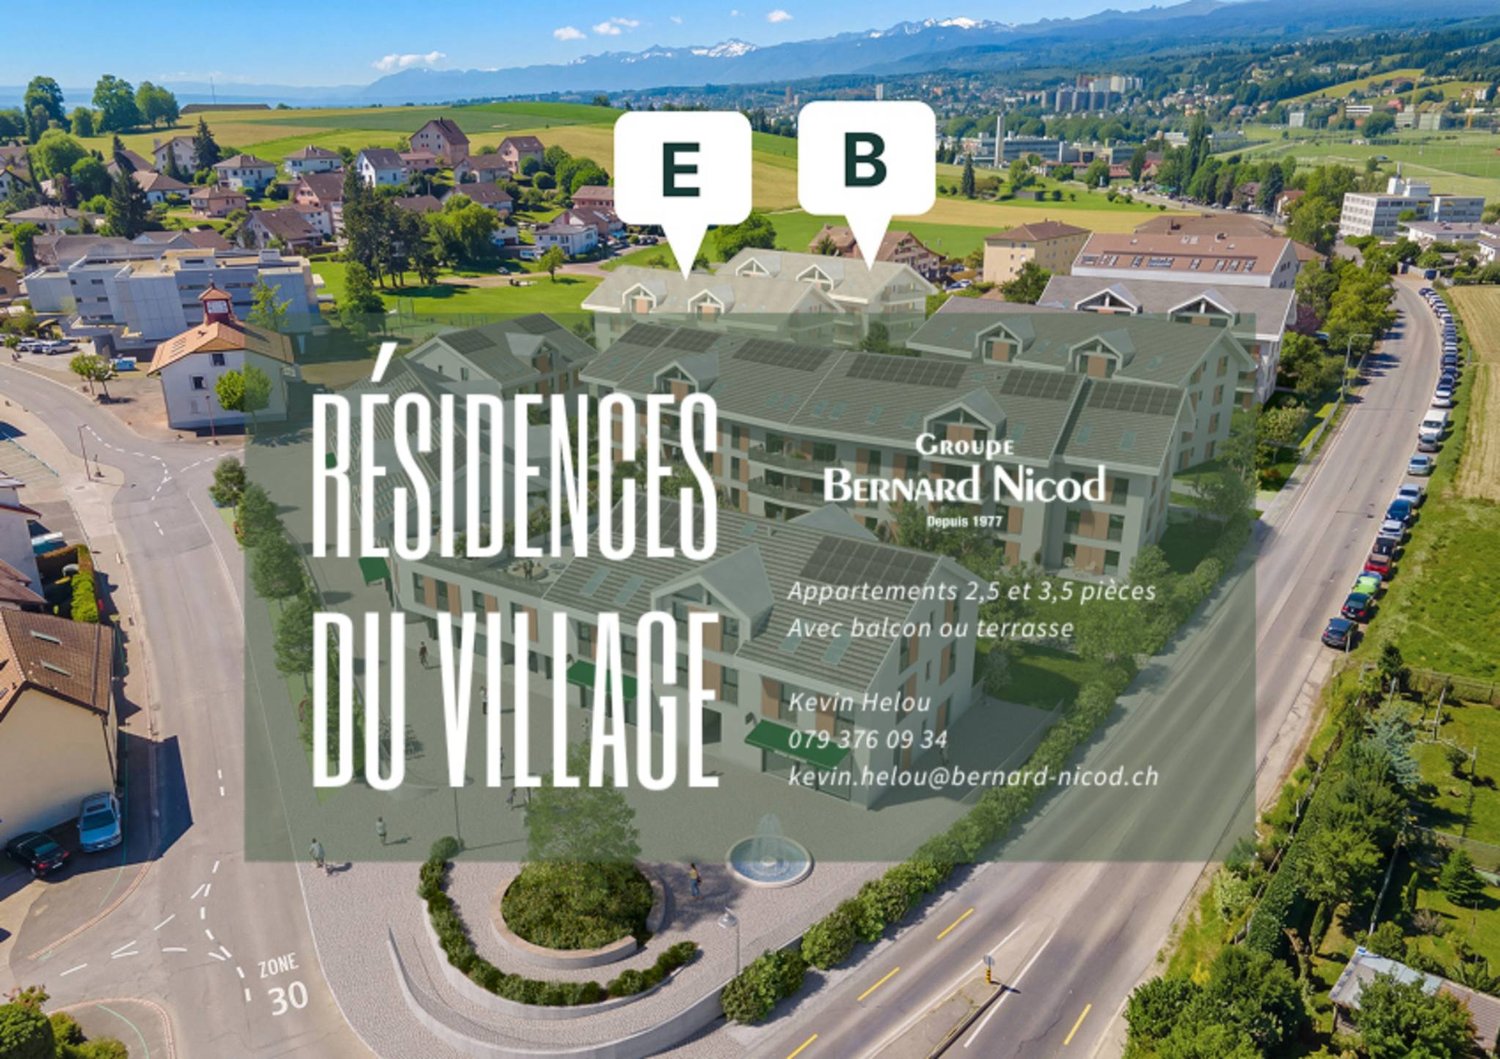
Bernard Nicod SA has the pleasure of presenting to you, in exclusivity, the second stage of the Les Résidences du Village project, located in the charming village of Denges, in the heart of the Les Ochettes neighborhood.Following a first phase already successfully completed, this new promotion is part of the continuity of a quality architectural concept developed by Bernard Nicod SA. It consists of two buildings totaling 40 apartments, offering 2.5 and 3.5 room apartments, with optimized surfaces and beautiful brightness.Designed to offer optimal living comfort, the residence harmoniously combines tranquility, modernity, and natural surroundings. This 3.5-room apartment of approximately 77 m² stands out for its functional distribution and beautiful brightness. It consists of a living room with open kitchen, offering a convivial and pleasant living space. A kitchen budget is provided, allowing you to personalize the amenities according to your tastes.Composed of two comfortable and well-proportioned bedrooms, it is completed by a modern bathroom with bath/WC and a visitor toilet.The major advantage of this apartment lies in its outdoor spaces: a terrace and a private garden of 28 m², ideal for enjoying the beautiful days, creating a relaxation area or receiving guests.A cellar and an indoor parking space (in addition) complete this property.Combining construction quality, modern comfort, and privileged location, this second stage of Les Résidences du Village represents an ideal opportunity for young professionals, couples, or investors looking for a modern and well-located property.Delivery is scheduled for April 2028. FOR MORE INFORMATION: DJAMILA SOUTTER 079 898 81 29

  • Parking space
  • Elevator
New building
1 / 5
  • Parking space
  • Balcony / Terrace
  • Elevator
CHF 970,000.– Premium
3.5 rooms80m² living space
A Denges, 1026 Denges

Attic with 3.5 rooms and balcony

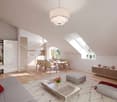
Bernard Nicod SA has the pleasure of presenting to you, in exclusivity, the second stage of the Les Résidences du Village project, located in the charming village of Denges, in the heart of the Les Ochettes neighborhood.Following a first phase already successfully completed, this new promotion is part of a high-quality architectural concept developed by the Bernard Nicod SA General Company. It consists of two buildings totaling 40 apartments, offering 2.5 and 3.5 room apartments, with optimized surfaces and beautiful light.Designed to offer optimal living comfort, the residence harmoniously combines tranquility, modernity, and natural surroundings.This 3.5 room apartment of approximately 80 m² stands out for its functional distribution and beautiful light. It consists of a living room with open kitchen, offering a convivial and pleasant living space. A kitchen budget is planned, allowing you to personalize the amenities according to your tastes.Composed of two comfortable and well-proportioned bedrooms, it is completed by a modern bathroom with bath/WC and a visitor toilet.A cellar as well as an indoor parking space (in addition) complete this property.Combining construction quality, modern comfort, and privileged location, this second stage of the Résidences du Village represents an ideal opportunity for young professionals, couples, or investors looking for a modern and well-located property.Delivery is planned for April 2028.FOR MORE INFORMATION: DJAMILA SOUTTER 079 898 81 29

  • Parking space
  • Balcony / Terrace
  • Elevator
New building
1 / 5
  • Parking space
  • Balcony / Terrace
  • Elevator
CHF 690,000.– Premium
2.5 rooms51m² living space
A Denges, 1026 Denges

New promotion: 2.5-room attic with balcony

Bernard Nicod SA has the pleasure of presenting to you, in exclusivity, the second stage of the Les Résidences du Village project, located in the charming village of Denges, in the heart of the Les Ochettes neighborhood.Following a first phase already successfully completed, this new promotion is part of a high-quality architectural concept developed by the Bernard Nicod SA General Company. It consists of two buildings totaling 40 apartments, offering 2.5 and 3.5 room apartments with optimized surfaces and beautiful light.Designed to offer optimal living comfort, the residence harmoniously combines tranquility, modernity, and natural surroundings. This 2.5-room apartment of approximately 51 m² stands out for its functional layout and beautiful light. It consists of a living room with open kitchen, offering a convivial and pleasant living space. A kitchen budget is planned, allowing you to personalize the amenities according to your tastes.Composed of a bedroom, comfortable and well-proportioned, it is complemented by a modern bathroom with bath/WC.A cellar as well as an indoor parking space (in addition) complete this property.Combining construction quality, modern comfort, and privileged location, this second stage of the Résidences du Village represents an ideal opportunity for young professionals, couples, or investors looking for a modern and well-located property.Delivery is scheduled for April 2028. FOR MORE INFORMATION: DJAMILA SOUTTER 079 898 81 29

  • Parking space
  • Balcony / Terrace
  • Elevator
Ivan Lecron

Ivan Lecron

1 / 11
Ivan Lecron

Ivan Lecron

  • Parking space
  • Balcony / Terrace
CHF 730,000.– Top
4 rooms110m² living space
., 1124 Gollion

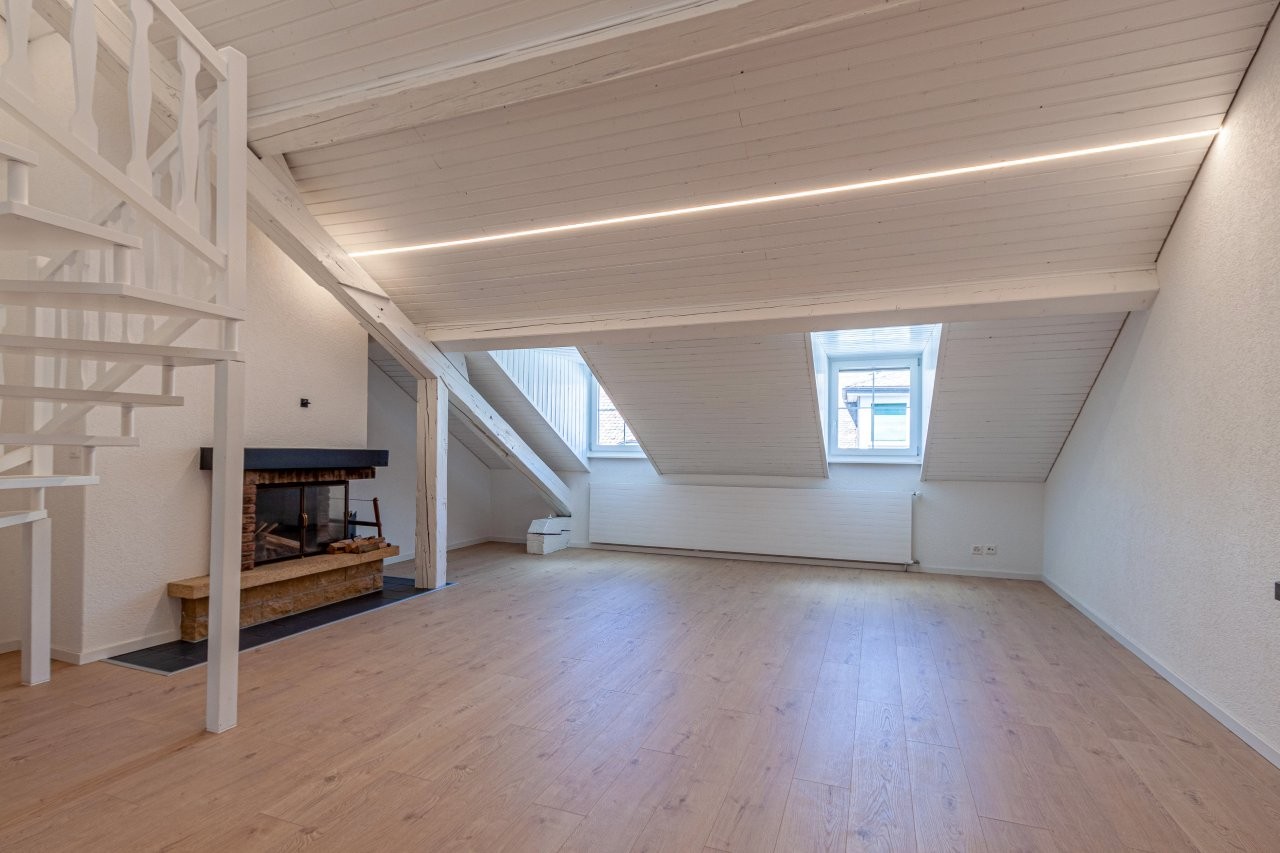
Magnificent attic

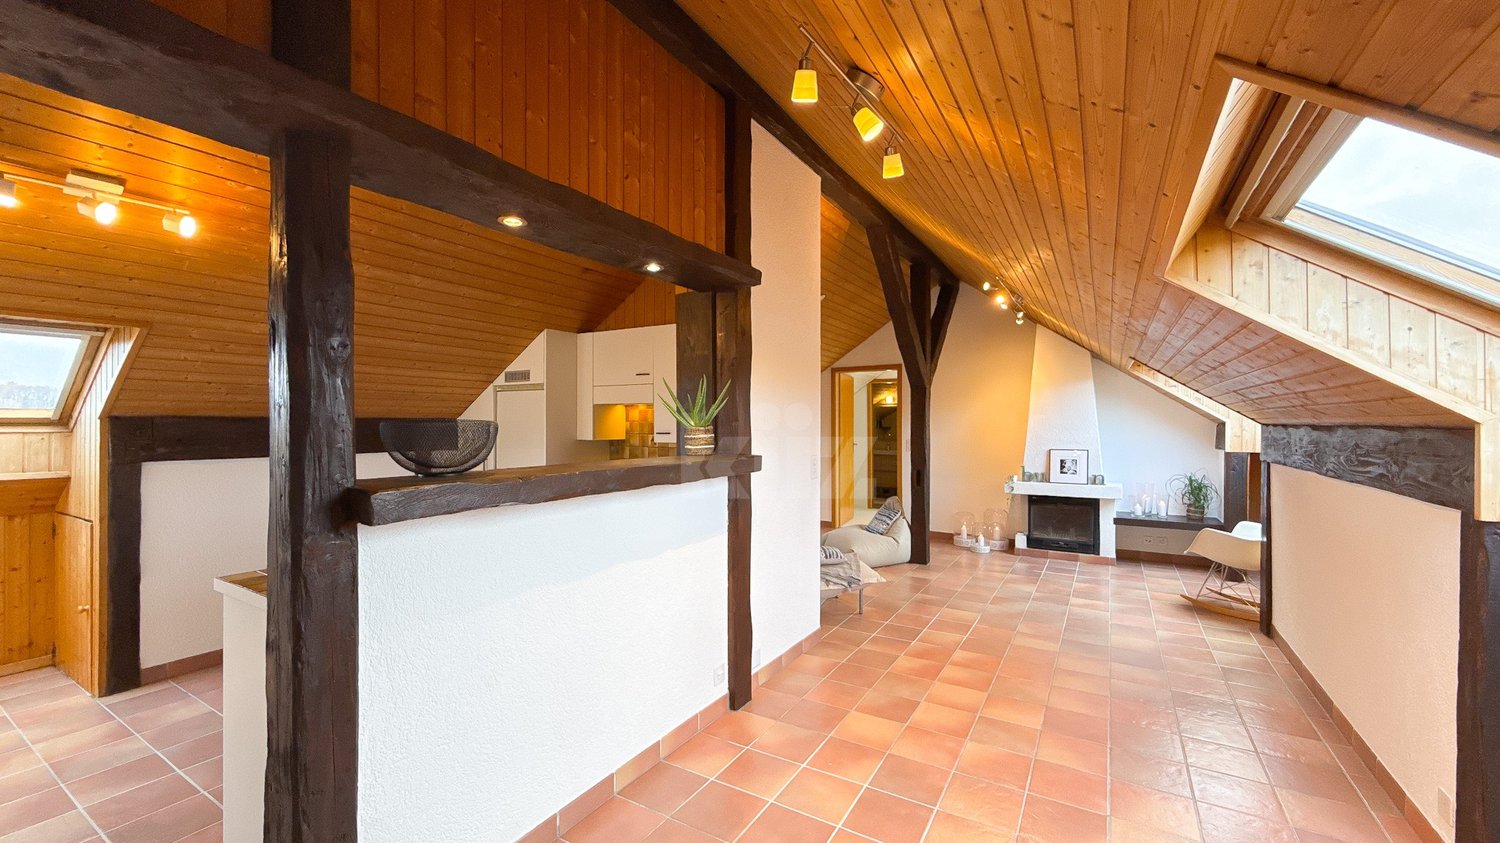
Ideally located in the heart of the village of Gollion, this beautiful 3.5-room apartment with open gallery benefits from a calm and green environment, just 10 minutes from Morges.Developing a living area of approximately 110 m², it seduces with its generous volumes and beautiful natural light. Its functional layout has been carefully thought out to optimize each space and offer a pleasant living environment for everyday life.The open gallery brings a real added charm to the apartment and can be arranged according to the needs of its future owners: office, relaxation area, guest room or reading corner.Responding to demanding criteria in terms of quality, safety, and comfort, this property brings together all the advantages sought by owners who want to enjoy a peaceful living environment while remaining close to the main amenities and urban centers.Main characteristics • Number of rooms: 3.5 • Living area: approx. 110 m² • Balcony area: approx. 10 m² • Sales area: approx. 115 m² Sales price • Apartment: CHF 730'000.- • Two parking spaces: CHF 70'000.- • Total sales price: CHF 800'000.- The highlights • Calm and green environment • Central location in the village of Gollion • Immediate proximity to the main amenities • Morges is accessible in 10 minutes • Lausanne is accessible in 20 minutes • Schools are less than 5 minutes away by car • Cossonay train station is accessible in a few minutes by bus • Spacious rooms and functional layout • Beautiful natural light • An attractive property for a rental investment and with good value stability Visit us without waiting!We will be pleased to organize a visit to the property at your convenience.Complete file, additional information, and organization of a visit on request, by sending us your complete contact details by email.Ivan Lecronivan@proximmo.ch078 664 43 28PROXIMMO SàrlReal estate agencyPlace Bel-Air 1CH - 1003 Lausanne021 351 08 080840 111 222info@proximmo.chwww.proximmo.ch--------All our offers and promotions are visible here:http://proximmo.ch/proximmo-vente-immobilier.html--------Are you planning to sell your property?Contact us without obligation for a free estimate of your property.www.proximmo.ch
  • Parking space
  • Balcony / Terrace
Dimitri Courvoisier

Dimitri Courvoisier

1 / 9
Dimitri Courvoisier

Dimitri Courvoisier

  • Balcony / Terrace
  • Swimming pool
CHF 2,430,000.– Top
6.5 rooms207m² living space
1026 Denges
Bel appartement PPE de 6.5 pièces avec piscine privée
Au coeur d'un quartier résidentiel recherché, à la fois calme et verdoyant, cet appartement de 6.5 pièces séduit par un cadre privilégié, cet appartement bénéficie d'une accessibilité remarquable, il est à seulement 10 minutes de l'EPFL et de Morges, et à 20 minutes de la gare de Lausanne. Implanté sur une superbe parcelle d'environ 1'700 m², il offre un cadre de vie rare où espace, intimité et nature se conjuguent harmonieusement. Au fil des années, le bien a bénéficié de nombreuses améliorations qui lui permettent aujourd'hui d'allier le charme de l'ancien au confort moderne.Les rénovations successives, tant à l'intérieur qu'à l'extérieur, ont été réalisées avec soin et contribuent à l'atmosphère chaleureuse et raffinée qui se dégage des lieux.Les espaces de vie, les chambres ainsi que les aménagements extérieurs ont notamment fait l'objet d'une attention particulière ces dernières années, offrant un environnement prêt à accueillir ses futurs propriétaires dans les meilleures conditions.Ce bien se distribue de la façon suivante :Au rez inférieur - Espace de vie • Un hall d'entrée avec penderie intégrée • Une cuisine moderne entièrement équipée avec accès direct à une vaste terrasse • Un bel espace dînatoire attenant à la cuisine • Une chambre et une salle de bains (baignoire, wc, lavabo) • Une salle d'eau supplémentaire située sous l'escalier • Buanderie équipée et local technique/chaufferie Au rez supérieur - Espace nuit • Spacieux séjour d'environ 40m2 agrémenté d'un poêle suédois • Deux chambres, dont une avec accès à un balcon de 10 m² • Une suite parentale avec salle de d'eau (douche, wc attenant et lavabo) • Une salle de bains (baignoire, douche, wc, lavabo) Véritable havre de paix, les extérieurs ont été conçus comme un écrin de verdure. Entièrement réaménagé, le jardin privé offre une atmosphère intimiste et soignée, idéale pour profiter pleinement des beaux jours.La superbe piscine privée réalisée en 2023 constitue sans conteste l'un des atouts majeurs de la propriété, invitant à la détente dans un cadre privilégié. Un élégant pavillon de jardin vient compléter harmonieusement cet espace extérieur.La propriété dispose également d'une place extérieure et d'une place sous couvert au prix total de CHF 50'000.00 en sus.Côté confort, la maison bénéficie de divers équipements améliorant le confort quotidien, tels que des stores électriques dans la suite parentale, des moustiquaires installées dans les chambres, la fibre optique, ainsi que la possibilité d'installer une borne de recharge pour véhicule électrique.Spacieux, atypique et plein de charme, cet appartement séduira une clientèle en quête d'un cadre de vie privilégié, alliant confort, caractère et qualité de vie.Mitten in einem begehrten Wohnviertel, das sowohl ruhig als auch grün ist, besticht diese 6,5-Zimmer-Wohnung durch ihre privilegierte Lage und verfügt über eine hervorragende Anbindung: sie liegt nur 10 Minuten von der EPFL und Morges sowie 20 Minuten vom Bahnhof Lausanne entfernt. Auf einem herrlichen Grundstück von ca. 1'700 m² gelegen, bietet sie ein einzigartiges Wohnambiente, in dem sich Weite, Privatsphäre und Natur harmonisch vereinen. Im Laufe der Jahre wurde die Immobilie mehrfach renoviert, sodass sie heute den Charme des Alten mit modernem Komfort verbindet.Die sukzessiven Renovierungsarbeiten, sowohl im Innen- als auch im Außenbereich, wurden mit Sorgfalt durchgeführt und tragen zu der gemütlichen und raffinierten Atmosphäre bei, die dieser Ort ausstrahlt.Insbesondere den Wohnräumen, den Schlafzimmern sowie den Außenanlagen wurde in den letzten Jahren besondere Aufmerksamkeit gewidmet, sodass nun ein Umfeld geschaffen wurde, das...
  • Balcony / Terrace
  • Swimming pool
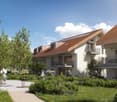
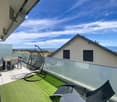
  • Two-story house with white exterior, multiple balconies, and a small garden area with chairs and a table.
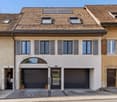
  • Two-story residential building with balconies, shutters, and a small garden area with potted plants and a mailbox.
  • Two-story house with red-tiled roof, multiple balconies, and solar panels on the roof. A black SUV is parked in front of the house.
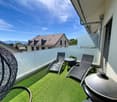
  • Balcony area with tiled floor, wooden deck, wooden fence, and large windows with shutters leading to the interior.
  • A modern outdoor patio with a wooden deck, concrete walls, and small plants. The area is enclosed by a metal gate and features a tiled floor.
  • The room features wooden flooring, a bench, a stool, a screen, and a partially visible toilet in the background.
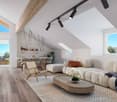
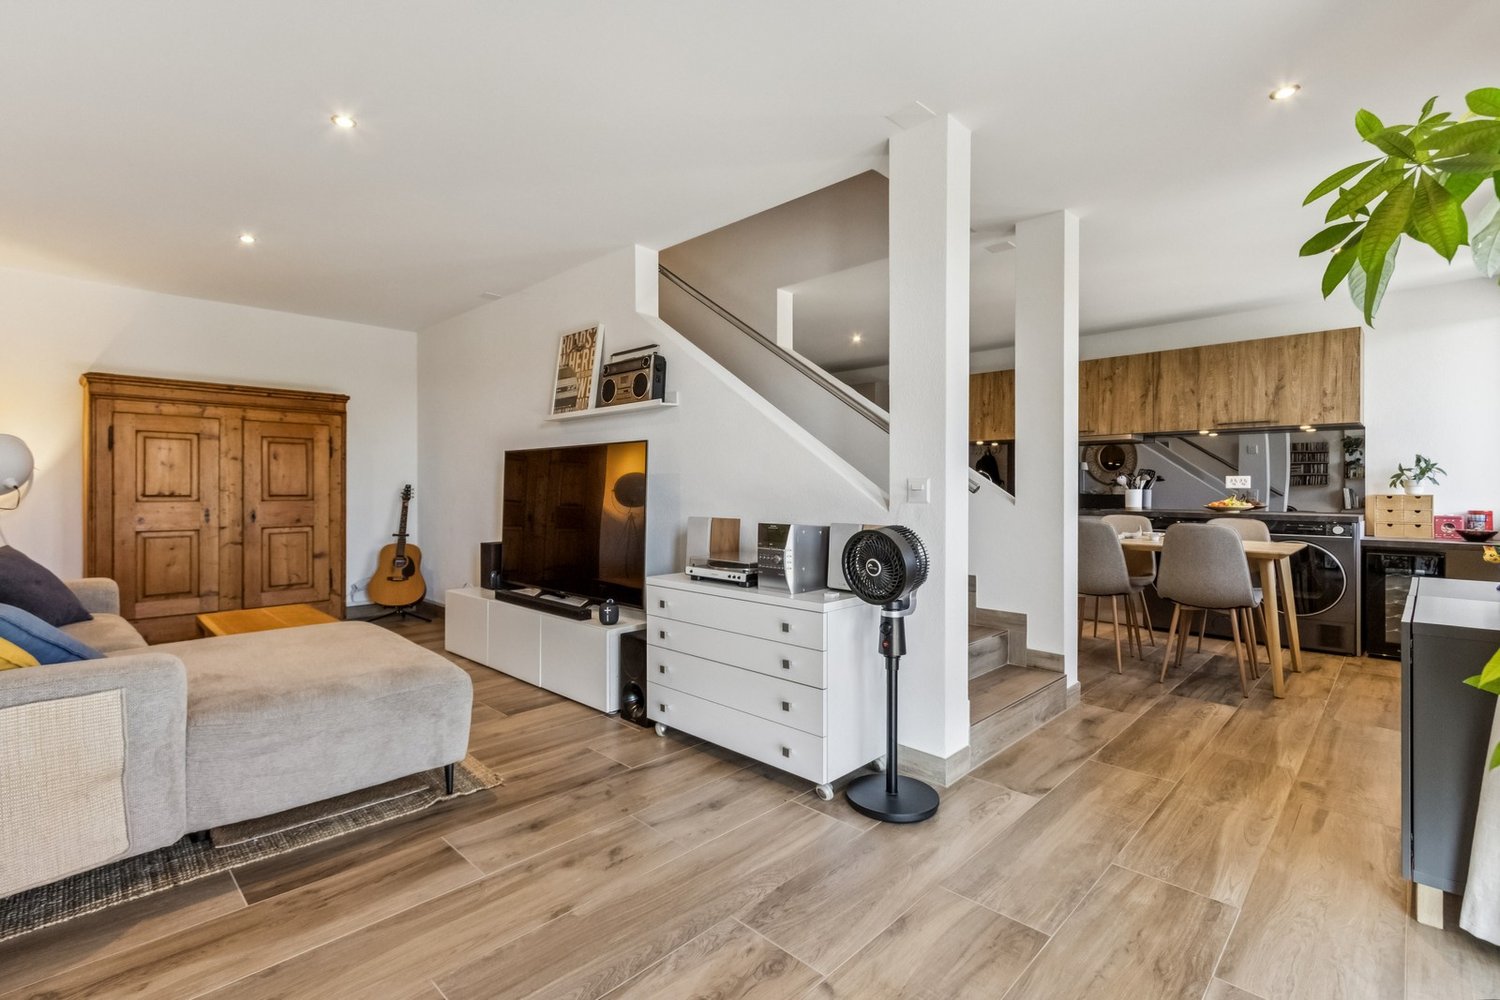
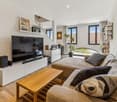
  • A modern living room with wooden flooring, a sofa, coffee table, bookshelf, and a TV. The room features a cozy seating area with a blanket and a small table, along with a workspace area visible through an open doorway.
  • A modern living room with a sofa, coffee table, television, bookshelf, and a small bed area visible through an open doorway.
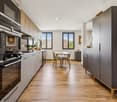
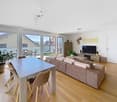
  • Open-plan living and dining area with wooden flooring, a large central dining table, a sofa in the background, and a kitchen area with cabinets and a sink.
  • Open-plan living and dining area with wooden floors, modern furniture, and bookshelves. Features a glass coffee table, two patterned armchairs, a sofa, and a dining table with chairs.
  • Modern bathroom with a white sink, mirror, and wooden door. Includes a wicker basket and a black pendant light fixture.
  • Modern bathroom with grey tiled walls, a white bathtub, a toilet, a towel hanging on the wall, and a woven bath mat on the floor.
  • Modern bathroom with a toilet, sink, mirror, and a wooden door. The sink has a modern faucet, and there is a small cabinet above it. The room is well-lit with a ceiling light fixture.
  • Modern bathroom with a glass-enclosed shower, toilet, sink, and built-in shelf holding toilet paper and small items.
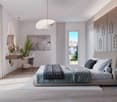
  • Cozy bedroom with a double bed, white bedding, wooden floor, and modern lighting.
  • Cozy bedroom with a wooden bed, white bedding, a nightstand with a lamp, a wooden drawer unit, and a world map on the wall.
  • A well-lit bedroom with a large bed, white bedding, a nightstand with a lamp, a floor lamp, and a decorative mannequin near the window.
  • A lush green grapevine with large leaves is growing in a garden area in front of a modern house with a balcony and large windows.
  • Garden area with dry grass, small tree, patio with chairs, and a building with balconies in the background.
1 / 19
CHF 800,000.– Top
3.5 rooms112m² living space
Route du Marchairuz 3, 1145 Bière

Apartment with terrace of 3.5 rooms in Bière – Renovated, bright and ideally located

Discover this elegant apartment with terrace of 3.5 rooms in the heart of Bière, in the canton of Vaud. With a living area of 112 m², this property combines the charm of the old with modernity after its renovation in 2023 and will seduce even the most demanding buyers.The two-story house, with a red tile roof and solar panels, offers a pleasant and environmentally friendly living space. The apartment benefits from generous sunlight in summer and beautiful brightness throughout the year. The neighborhood is quiet, both day and night, for optimal quality of life.Among the advantages of this apartment: • Comfortable bedroom: With parquet, for a warm and restful sleeping area. • Terrace and balconies: A modern outdoor terrace with a wooden floor, concrete walls, and small plants, as well as a balcony with a tiled floor, wooden railing, and large windows with shutters. • Outdoor space: A garden with a terrace, ideal for enjoying the beautiful days. • Accessibility: Elevator and access adapted for people with reduced mobility. • Parking space is included. • Family-friendly with children. Ideal situation: The apartment is remarkably well served. The Bière train station is accessible in just 3 minutes on foot, as is the Bière Gare bus stop. The Mojon Détaillant produits Migros supermarket is 2 minutes on foot away, and the Pharmacie de Bière-Capitole is 1 minute away. The Collège de Bière is accessible in 6 minutes on foot, making it a particularly family-friendly place to live.This rare property, combining modern comfort, architectural charm, and privileged location, represents an exceptional acquisition opportunity in the village of Bière. Not to be missed!

Travel time
-
1 / 7
CHF 1,490,000.– Top
5.5 rooms188m² living space
Au c?ur d'Etoy, 1163 Etoy

Spacious Apartment - Etoy

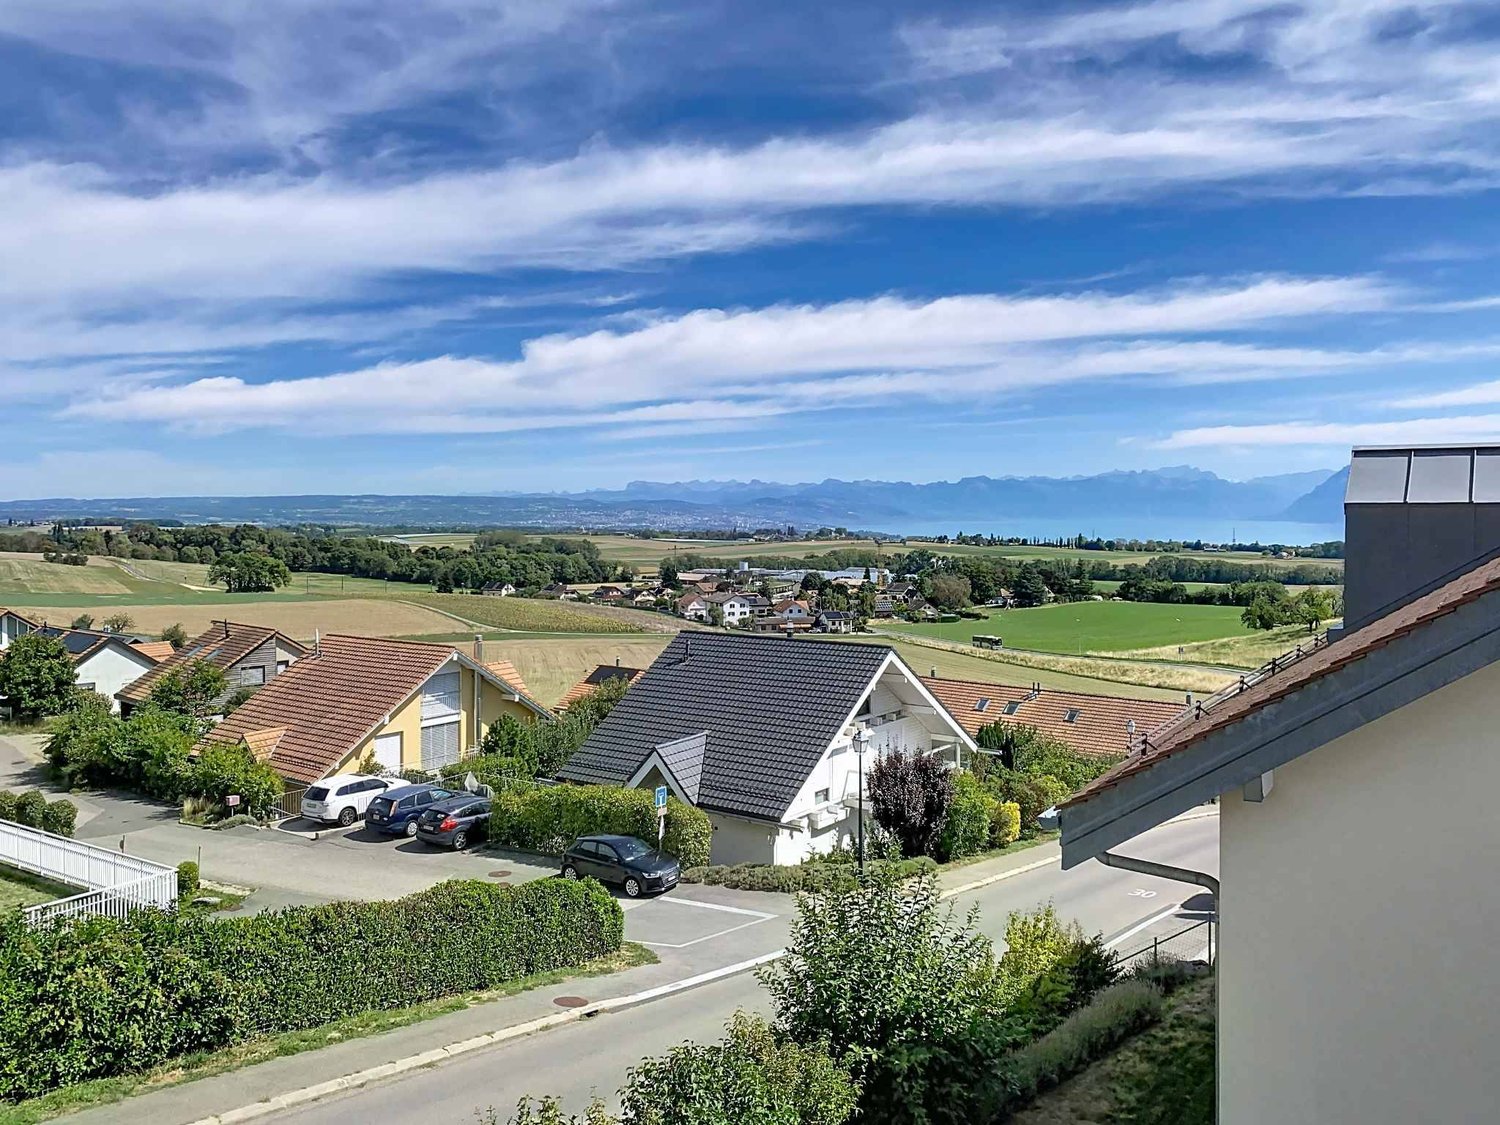
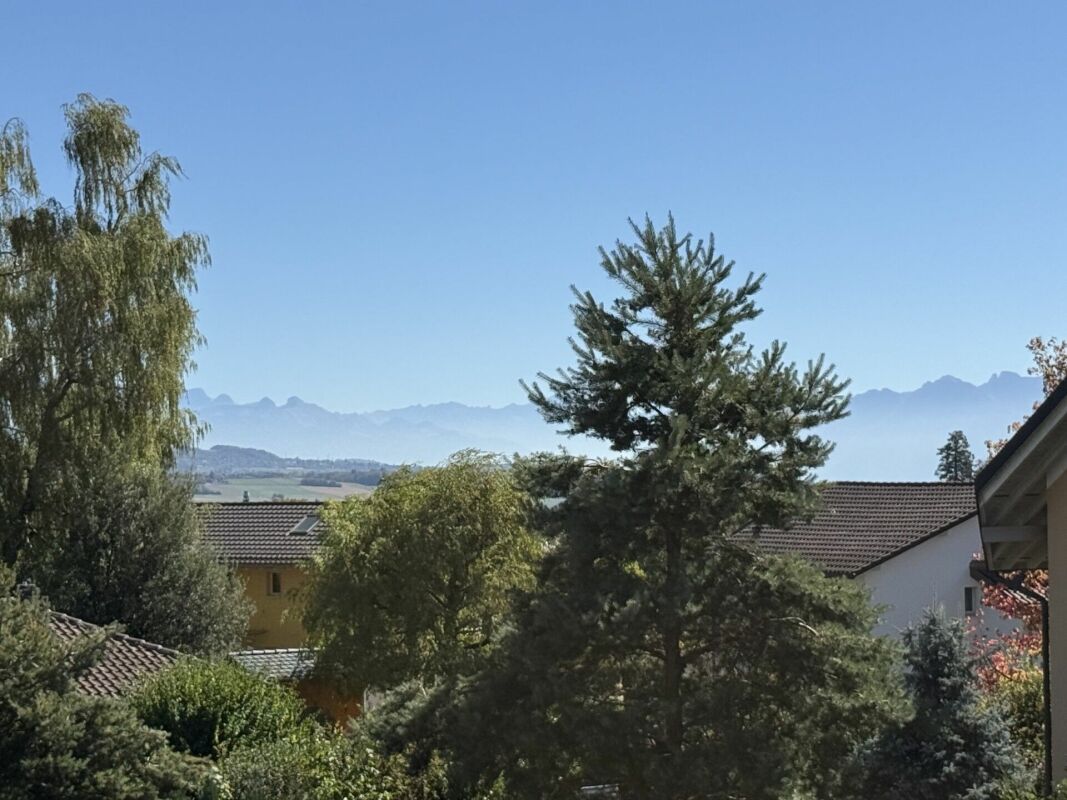
Located in the charming commune of Etoy, within a modern building with an elevator, this beautiful duplex apartment seduces from the first moments with its brightness, generous volumes, and opening onto the lake, mountains, and Aubonne castle.Upon entering, you will discover a welcoming hall with an intercom, serving two comfortable bedrooms, one with integrated closets, as well as a shower room with WC. A private laundry room completes this level, offering appreciable comfort in daily life.The main living space, spacious and bathed in light, opens onto a fully equipped kitchen with a central island, Siemens appliances, and large refrigerator and freezer. This convivial space gives direct access to a superb terrace of approximately 22 m², a true extension of the living room, offering a beautiful view of the lake, the Jura, and Aubonne castle. A stainless steel piano/kitchen completes this space, ideal for fully enjoying the beautiful days and sharing privileged moments outdoors.On the upper floor, accessible by an elegant wooden staircase, you will find a large modular living room, which can easily be arranged as an additional bedroom or office space. This level also accommodates a beautiful and spacious master suite, benefiting from a view of the lake, as well as a dressing room and a bathroom with WC.The apartment stands out for its quality features, including numerous integrated storage spaces in most rooms, electric shutters with mosquito nets, connected thermostats in the bathrooms and manual ones in the bedrooms, as well as remotely controlled lighting.A spacious cellar with electrical outlets completes this property. Two large indoor parking spaces, equipped with outlets for electric vehicle charging, are included in the price.Do not hesitate to contact us for any additional information or to organize a visit!- View of the lake and mountains- Bright- Duplex- On the 1st floor- On the 2nd floor- Functional and fitted apartment- Cellar- Intercom- Good condition- 2 covered parkings- Immediate availability

1 / 25
CHF 1,620,000.–
5.5 rooms180m² living space
Route de la Gare 7A, 1163 Etoy

Apartment in a triplex in a beautiful winegrower's house

Apartment in a triplex in a beautiful winegrower's house MORE PHOTOS AND PLANS ON WWW.CURTET-IMMOBILIER.CHEtoy is a charming commune that is part of the Morges district in the canton of Vaud. You will find several local companies such as the women's gym, the fanfare, the youth, the football, handball, volleyball and tennis clubs.Imagine an old winegrower's house with a press house... It has been transformed into 3 independent apartments. We are selling one of them!Each lot has a totally independent entrance. This apartment has been completely renovated, it is spread from the lower floor to the attic.This property charms with its lordly charm: old doors, parquet, exposed stones, vaulted entrance and old press house, which gives it a rare authenticity.All bathrooms are made of Solnhofen stone. «The characteristic fossil inclusions in the Solnhofen limestone slabs make your floor a true work of art»!This is a triplex, renovated in 1987, available quickly. The lot is adjacent to the church and integrates harmoniously into a very beautiful village ensemble. At the back, a beautiful terrace-patio accentuates the discreet charm of the property.During the first renovation, the room where the press house is located was a SPA, swimming pool, sauna. The swimming pool was covered with a floor. With the current owners, the press house was a pottery and sauna room.The property also has an outdoor parking space.For more information, contact Marlène Curtet.024 466 21 00

Travel time
-
1 / 23
CHF 845,000.–
5 rooms128m² living space
Route de la Tuilière 12, 1142 Pampigny

Duplex apartment with 5 rooms, balcony and indoor and outdoor parking spaces

Duplex apartment with 5 rooms, balcony and indoor and outdoor parking spaces -.More photos and plans on WWW.CURTET-IMMOBILIER.CHPampigny is a charming village that is part of the Hautemorges municipality in the Morges district.The village has several local companies, a restaurant, a bakery, a food store, and the city of Morges, which has all the necessary shops for daily needs, is just 15 minutes away by car.The PPE "Au Rionzy", built in 1993, is located in the heart of the greenery on the top of the village, a perfect location if you have children, as it is next to a public area (football field) and the Collège du Camp-Carré (1P to 6P).The beautiful residence, which has no elevator, consists of 6 apartments and an underground parking garage.Volume, charm, and light: the privilege of the attic, a lifestyle above the everyday.The duplex for sale occupies the attic and the attic above. It is cozy and open up to the ridge.It consists of a large living area of over 34 m2 with kitchen, living room, and dining room, very bright. You can enjoy the southeast-facing balcony-loggia with a magnificent view of the Alps. It has brought joy to a family with its 3 bedrooms and large mezzanine.It has a cellar (No. 5).In addition to the sale price, an outdoor parking space (No. 5) CHF 15'000.- + an indoor parking space (No. 5) CHF 35'000.-.Total sale price: 895'000.-.Contact Julien Facchinetti for more information. 024 466 21 00.

Travel time
-

Suggested properties for you based on search results