234 results - Apartment to buy in District Morges
1 / 25
CHF 1,620,000.–
5.5 rooms180m² living space
Route de la Gare 7A, 1163 Etoy

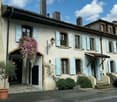
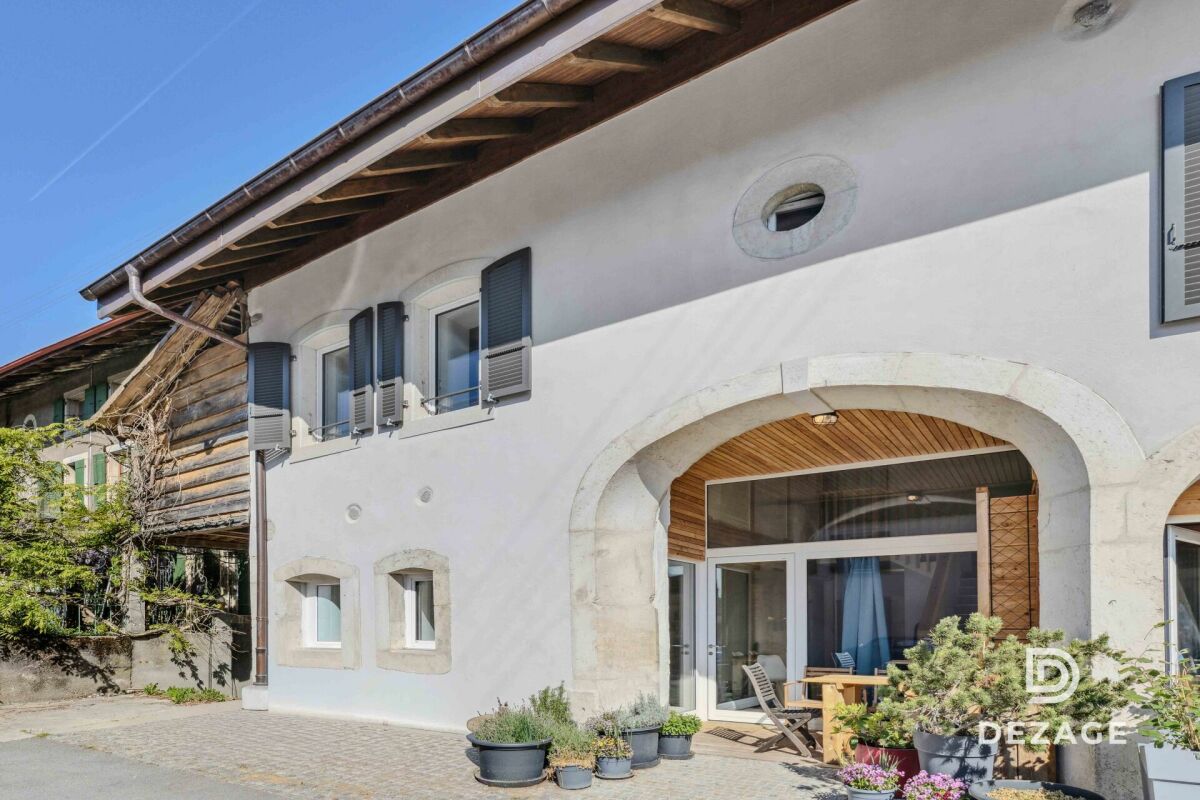
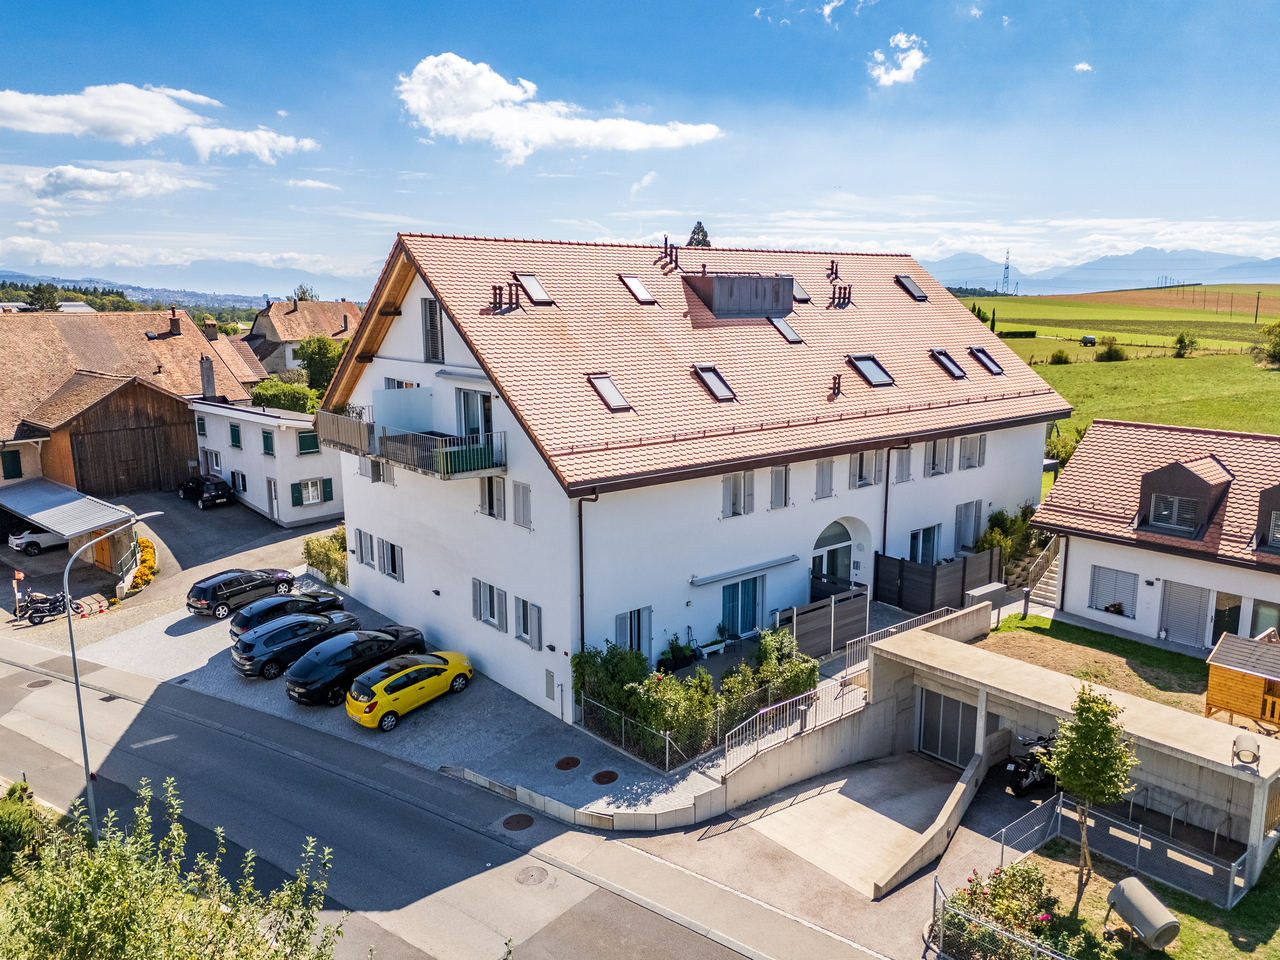
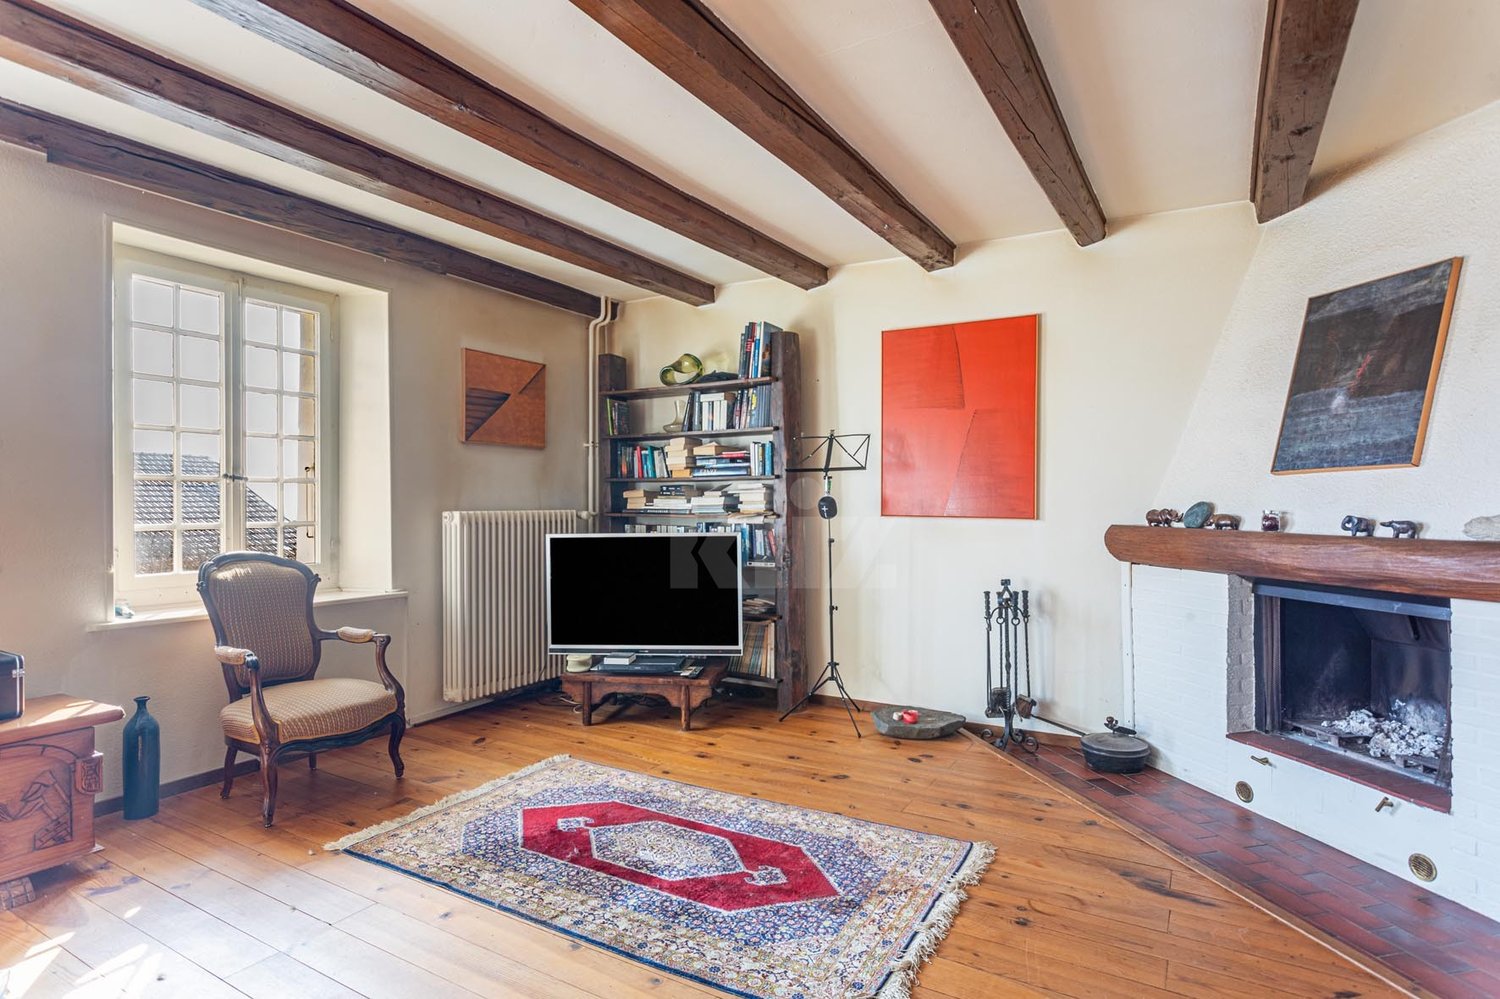
Apartment in a triplex in a beautiful winemaker's house

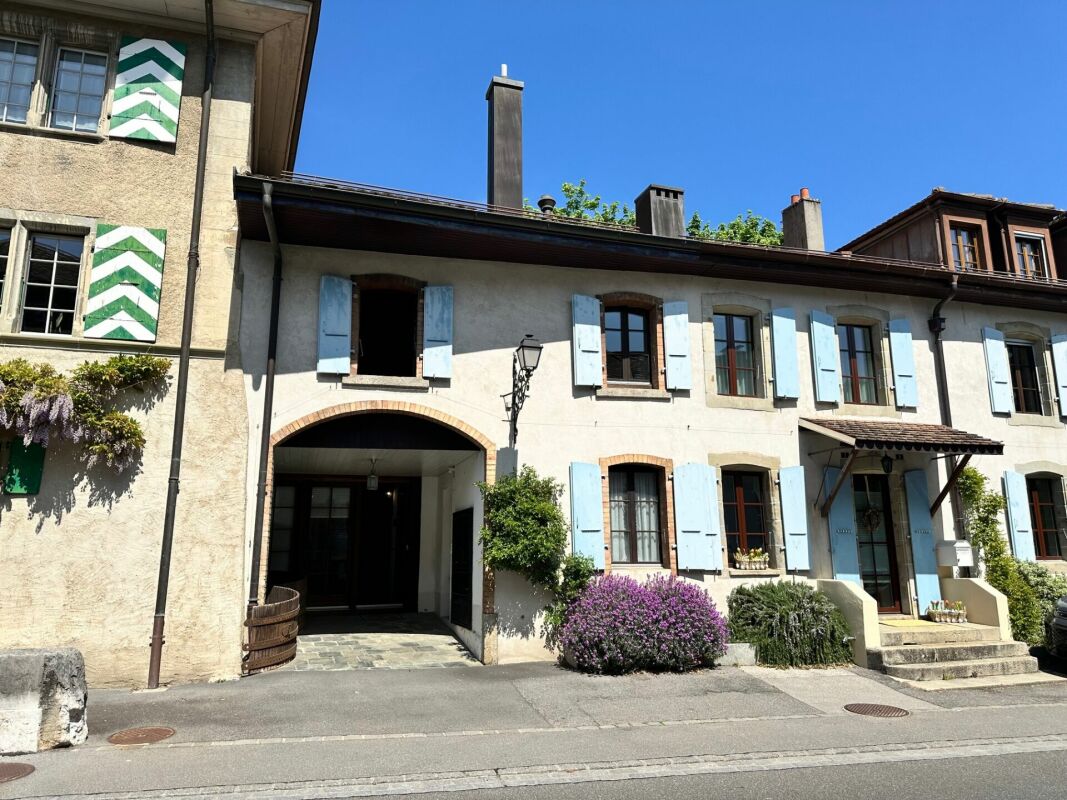
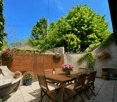
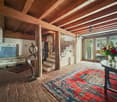
Apartment in a triplex in a beautiful winemaker's house MORE PHOTOS AND PLANS ON WWW.CURTET-IMMOBILIER.CHEtoy is a charming commune that is part of the district of Morges in the canton of Vaud. You will find several local companies such as the women's gym, the fanfare, the youth, the football, handball, volleyball and tennis clubs.Imagine an old winemaker's house with a press house... It has been transformed into 3 independent apartments. We are selling one of them!Each lot has a totally independent entrance. This apartment has been completely renovated, it is spread from the lower ground floor to the attic.This property seduces with its lordly charm: old doors, parquet floors, exposed stones, vaulted entrance and old press house give it a rare authenticity.All bathrooms are made of Solnhofen stone. «The characteristic fossil inclusions in the Solnhofen limestone slabs make your floor a true work of art»!This is a triplex, renovated in 1987, available quickly. The lot is adjacent to the rectory and integrates harmoniously into a very beautiful village ensemble. At the back, a beautiful terrace-patio accentuates the discreet charm of the property.During the first renovation, the room where the press house is located was a SPA, swimming pool, sauna. The pool was covered with a floor. With the current owners, the press house was a pottery and sauna room.The property also has an external parking space.For more information, contact Marlène Curtet.024 466 21 00
Travel time
-
1 / 23
CHF 845,000.–
5 rooms128m² living space
Route de la Tuilière 12, 1142 Pampigny

Duplex apartment with 5 rooms, balcony and indoor and outdoor parking spaces

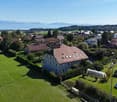
Duplex apartment with 5 rooms, balcony and indoor and outdoor parking spaces -.More photos and plan on WWW.CURTET-IMMOBILIER.CHPampigny is a charming village that is part of the Hautemorges municipality in the Morges district.There are several local companies that animate the village, a restaurant, a bakery, a food store, and the city of Morges, which has all the necessary shops for daily needs, is 15 minutes away by car.The PPE "Au Rionzy", built in 1993, is located in the heart of the greenery on the top of the village, a perfect situation if you have children, as it is next to a public area (football field) and the Collège du Camp-Carré (1P to 6P).This beautiful residence, without an elevator, comprises 6 apartments and an underground parking lot.Volume, charm, and light: the privilege of the attic, a lifestyle above the everyday.The corner duplex for sale occupies the attic and the upper floors. It is cozy and open up to the ridge.It consists of a large living area of over 34 m2 with kitchen, living room, and dining room, very bright. You can enjoy the southeast-facing balcony-loggia with a magnificent view of the Alps. It has brought happiness to a family with its 3 bedrooms and spacious mezzanine.It has a cellar (No. 5).In addition to the selling price, an outdoor parking space (No. 5) CHF 15'000.- + an indoor parking space (No. 5) CHF 35'000.-.Total selling price: 895'000.-.Contact Julien Facchinetti for more information. 024 466 21 00.
Travel time
-
Jonathan Pfister

Jonathan Pfister

1 / 15
Jonathan Pfister

Jonathan Pfister

  • Parking space
  • Balcony / Terrace
  • Child-friendly
  • +1
CHF 1,410,000.–
5.5 rooms153m² living space
1169 Yens

House spirit for this superb 4-bedroom triplex family home in Yens

Located in the charming and highly sought-after commune of Yens, within a small, intimate co-ownership of only four apartments, this magnificent 175 square meter triplex apartment offers the perfect compromise between the comfort of a house and the practicality of an apartment.Entirely created in 2010 with high-quality materials, this property is in an absolutely irreproachable state of maintenance. Its generous volumes, natural light, and unique configuration make it a rare object on the market, ideal for a family. Moreover, the building is equipped with solar panels for hot water production, an ecological and economic advantage not to be neglected.Upon entering the ground floor, you will discover a welcoming entrance hall offering beautiful possibilities for arranging closets and coat racks. This level also provides direct access to the common areas, the technical room, and a large private cellar of approximately 16 square meters.By taking the stairs to the first floor, you arrive at a spectacular living space comprising a living room of over 50 square meters, a warm fireplace, a large dining room, and a magnificent kitchen equipped with a granite countertop. The kitchen's superb central island includes an integrated wine cellar. This level also features a first bathroom, large built-in closets, and a balcony of approximately 9 square meters designed as an open terrace that beautifully extends the living room.The second floor is entirely dedicated to the sleeping area to guarantee perfect intimacy. It consists of a large parental bedroom with its own shower room and private toilet, as well as three other bright rooms. A third bathroom completes this level with a laundry room equipped with a washing machine and dryer.Outside, the property benefits from two private parking spaces, complemented by two visitor parking spaces for the co-ownership. The school up to 8th grade is 5 minutes away on foot, as well as a nursery and the UAPE are in the village. This is a true heart's desire, available for sale now, waiting only for your luggage.CHF 30,000.- for 2 parking spacesAvailability as early as the end of July 2027

  • Parking space
  • Balcony / Terrace
  • Child-friendly
  • +1
Vincent Buccino

Vincent Buccino

1 / 13
Vincent Buccino

Vincent Buccino

  • Parking space
  • Pets allowed
  • Elevator
  • +4
CHF 1,090,000.–
4.5 rooms120m² living space
1170 Aubonne

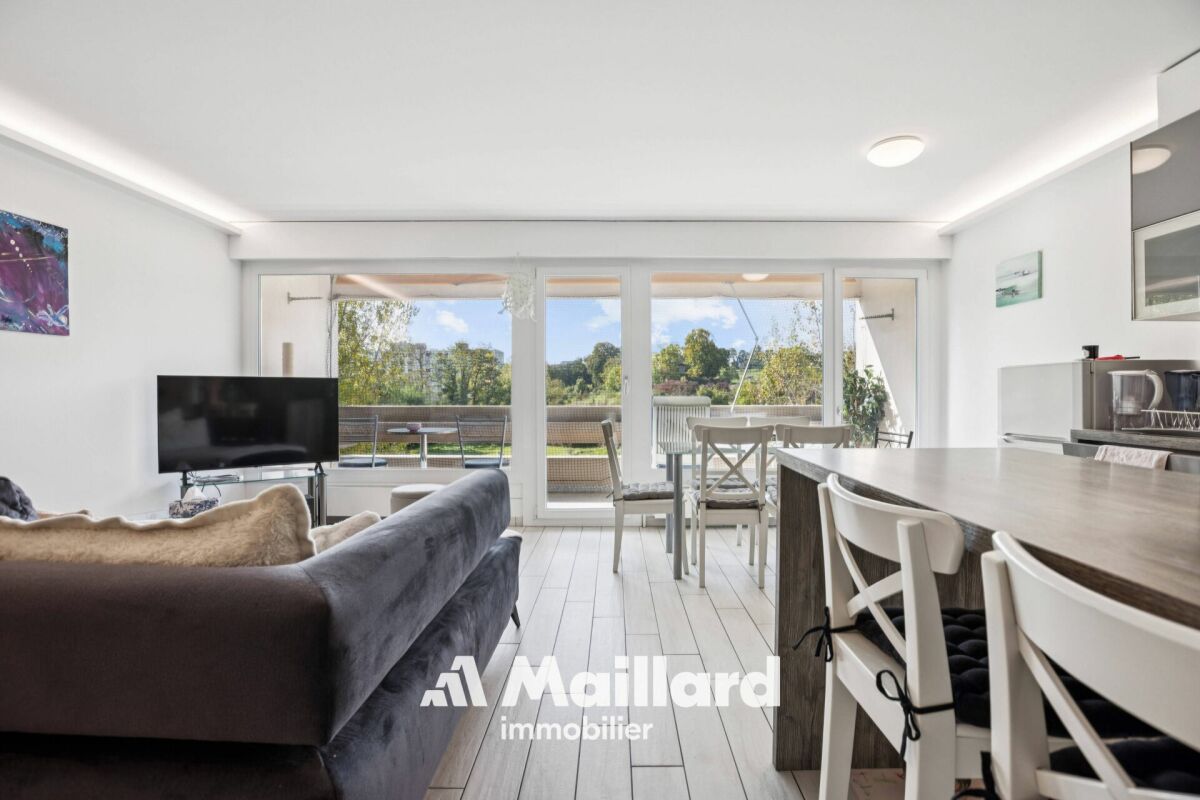
Elegant, spacious and bright, in the heart of the old Bourg!

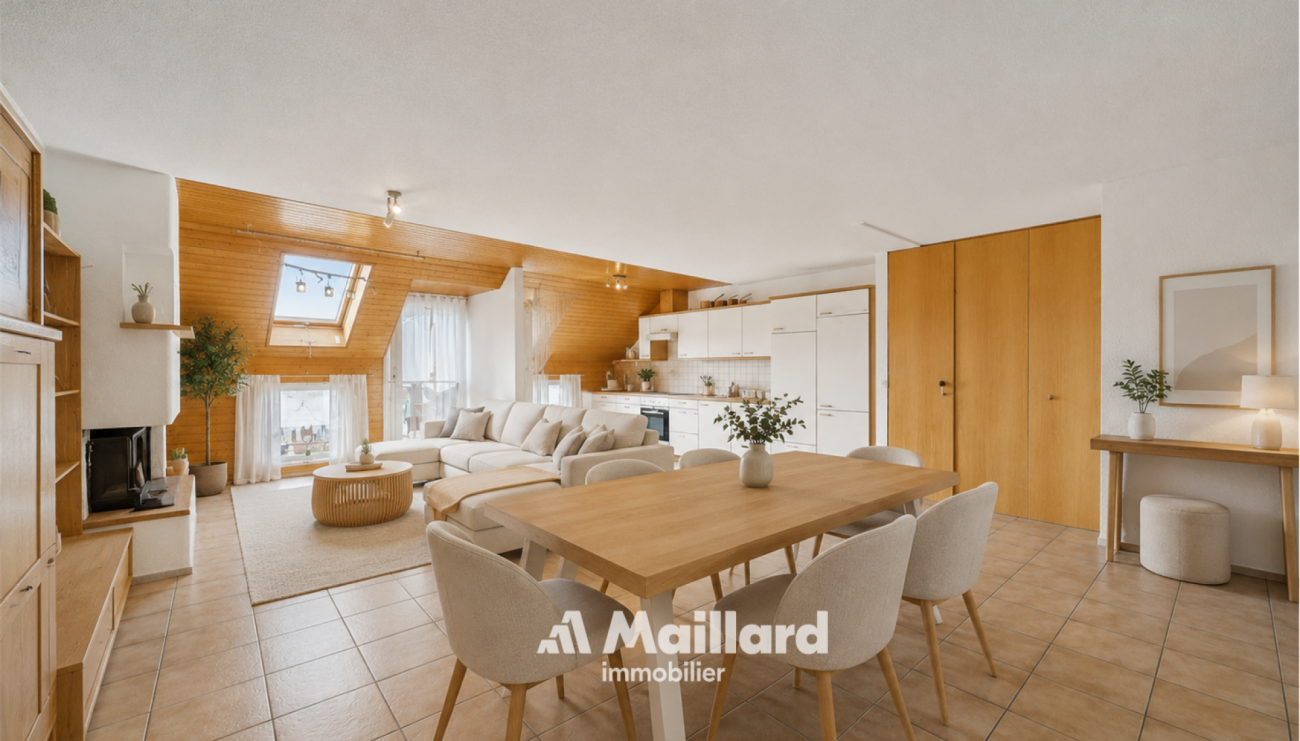
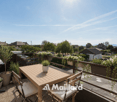
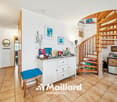
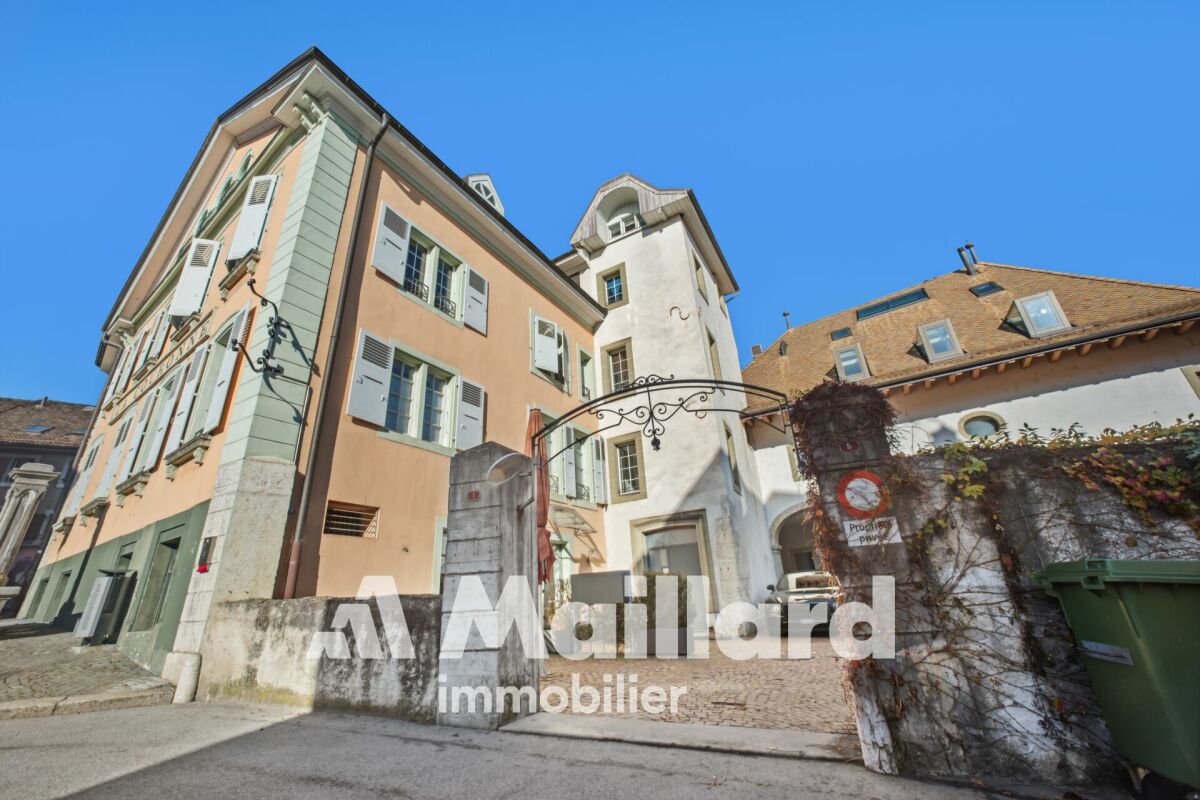
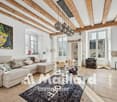
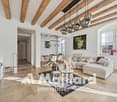
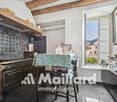
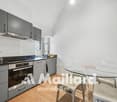
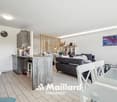
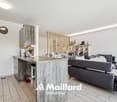
An exclusive property from Maillard Immobilier SA!In the old town of Aubonne, just 5 minutes by public transport or car from the Allaman station, this beautiful 4.5-room apartment will seduce you with its general condition, extremely well maintained, its central environment in the old Bourg of Aubonne as well as its standard and the choice of materials.Here are the characteristics of the apartment: • Spacious entrance hall • Living/dining room of about 35m2 • Parental bedroom with WC and sink • 2 bedrooms of 13m2 each • A shower room with double sink and space for washing machines • A fully equipped kitchen The apartment is located in a 16th-century building that has been completely renovated, the apartment itself was fully renovated in 1990 and has since undergone regular maintenance. The shower room was completely redone in 2024.The apartment has very beautiful ceiling heights, a floor made of natural Burgundy stone, exposed beams, a very high-end kitchen. All these assets make this apartment a unique, sought-after and rare object on the market.A cellar and an outdoor parking space complete the advantages of this beautiful apartment, in addition to the price of CHF 20'000.-.Apartment price: CHF 1'090'000.-Parking price: CHF 20'000.-Total price: CHF 1'110'000.-Only 4 minutes from the Allaman station, 23 minutes from Nyon, 30 minutes from Geneva International Airport and 25 minutes from Lausanne.Availability: to be agreed. AubonneAubonne is a Swiss municipality in the canton of Vaud, located in the district of Morges, which is part of La Côte.AccessibilityPublic transport: Aubonne is served by the CarPostal lines 720 Allaman-Aubonne-Gimel-St-George-Le Marchairuz-Le Brassus, 721 Rolle-Aubonne-Allaman-(Signal-de-Bougy), 722 Etoy-Lavigny-Aubonne-St-Livres, 725 Allaman-Aubonne-Gimel, allowing to reach the Allaman station in 7 minutes.The Allaman station, located 10 minutes by bike (or 5 minutes by public transport), is served by the CFF lines. Morges is 5 minutes away, Lausanne is 19 minutes away and Geneva is 29 minutes away.By car: The A1 motorway, Aubonne exit, is about 5 minutes away. Lausanne is 25 minutes away, Morges is 15 minutes away, the Aubonne-Allaman commercial area is 7 minutes away and Geneva is accessible in less than an hour with traffic.AmenitiesThe municipality of Aubonne offers a wide range of shops, restaurants and services, particularly in the Etoy-Aubonne-Allaman industrial area.Childhood and schoolingThe municipality of Aubonne is part of the network for the reception of children in the Morges-Aubonne region (AJEMA) and the Accueil Enfance Montherod Aubonne (AEMA) association, which offers several structures for pre- and extra-curricular care.The school in Aubonne and its surroundings welcomes students from 1st to 11th grade.Aubonne is also home to a private international school, "La Côte International School Aubonne (LCIS)".Sports and leisureIt is possible to practice all popular sports in the municipality or surrounding municipalities within a club or organization (pétanque, mountain biking, football, gymnastics, shooting, fishing, tennis, triathlon, yoga, judo, etc.). There are also several possibilities for sports or activities in the open air, such as hiking or VTT. You will also find the Arboretum du Vallon de l'Aubonne, the Signal de Bougy leisure park and the Signal de Bougy golf course, as well as various sports facilities (swimming pool, football pitch, tennis courts, Piste Vita and playgrounds).Aubonne in briefDistrict: MorgesInhabitants: the AubonnoisNumber of inhabitants: 3 781 (December 31, 2023)Surface: 6.87 km2Altitude: 528 mTax rate: 68 Website: https://www.aubonne.ch
  • Parking space
  • Pets allowed
  • Elevator
  • +4
1 / 13
CHF 850,000.–
4.5 rooms120m² living space
Vieux bourg d'Aubonne,L 3, 1170 Aubonne

Maison au coeur de la vieille-ville avec l'option d'un jardin potager

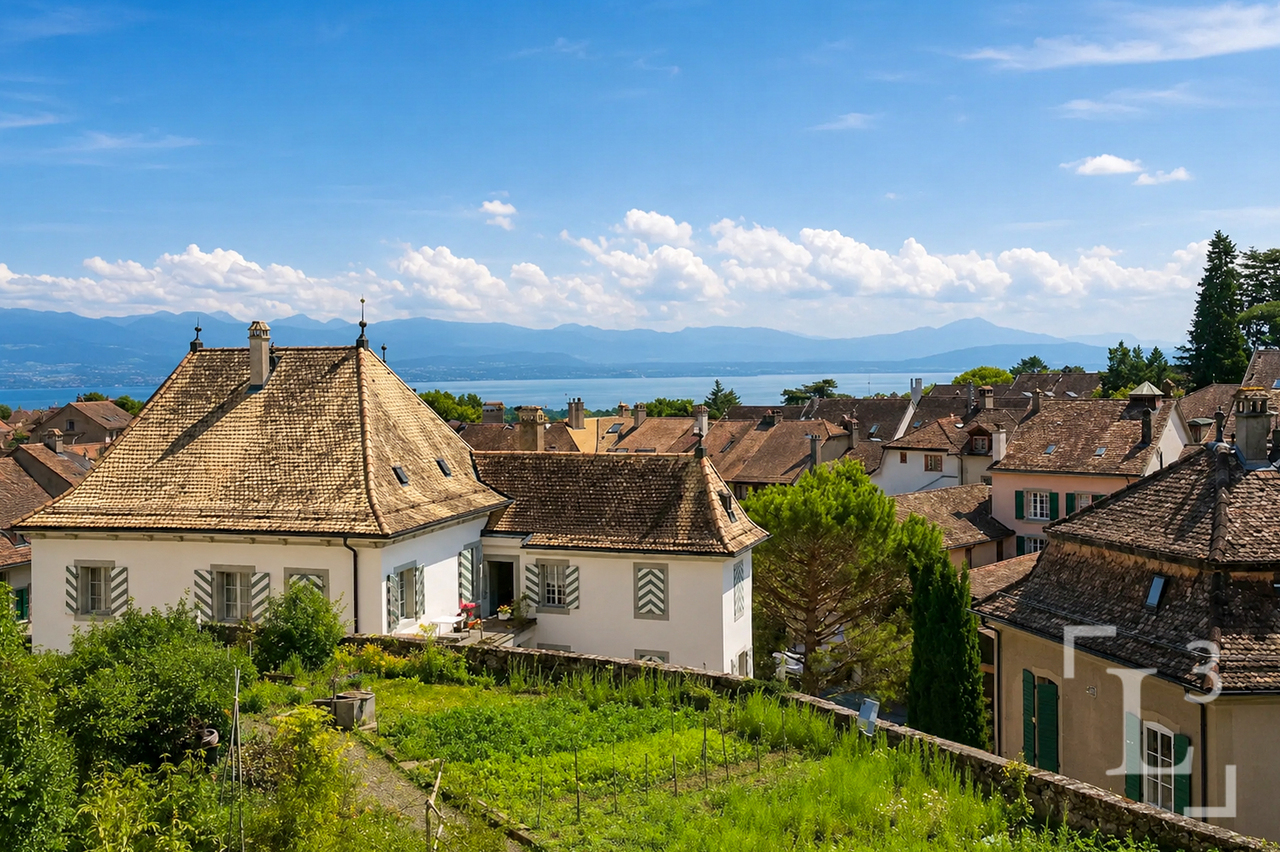
By L3 Properties+++ Situation centrale et prisée+++ Jardin potager de 75 m2 disponible+++ Charme de l'ancien-rénovéSituation exceptionnelle au coeur de la vieille-ville historique d'Aubonne : cette maison de village de 4,5 pièces bénéficie d'un emplacement privilégié, à proximité immédiate et à pied de toutes les commodités, commerces, écoles et transports.La vie est pratique au quotidien. En bon état général, la maison a été partiellement rénovée alliant le moderne avec le charme de l'époque.Année des dernières rénovations : 2021Surface habitable : env. 120 m2Nbr de chambres : 2 + espace disponible en attiqueNbr de salles de bain : 2Les 4 niveaux sont répartis comme suit :Au rez inférieur (entrée arrière) • Un espace d'env. 20 m2 disponible comme atelier, rangement ou local vélos/moto • Une salle de bain • Local technique avec colonne de lavage Au rez supérieur (entrée principale) • Cuisine ouverte équipée • Salle à manger 1er étage • Une chambre • Une chambre enfant • Une salle de bain En attique • Une espace disponible et polyvalent d'env. 30 m2, divisé en deux parties par l'escalier. À aménager selon les besoins : 3ème chambre/chambre d'amis, home-cinéma, bureau, salle de jeux etc. L3 PropertiesVisites et infos : info@L3-properties.ch021 566 76 00www.L3-properties.chVon L3 Properties+++ Zentrale und begehrte Lage+++ 75 m² großer Gemüsegarten vorhanden+++ Der Charme des Alt-RenoviertenAußergewöhnliche Lage im Herzen der historischen Altstadt vonAubonne: Dieses 4,5-Zimmer-Dorfhaus genießt eine privilegierte Lage in unmittelbarer Nähe und nur wenige Gehminuten von allen Annehmlichkeiten, Geschäften, Schulen und Verkehrsmitteln entfernt.Der Alltag ist hier ganz unkompliziert. Das Haus befindet sich in einem guten Gesamtzustand und wurde teilweise renoviert, wobei Modernes mit dem Charme vergangener Zeiten kombiniert wurde.Jahr der letzten Renovierungsarbeiten: 2021Wohnfläche: ca. 120 m2Anzahl der Zimmer: 2 verfügbarer Raum im DachgeschossAnzahl der Badezimmer: 2Die 4 Ebenen sind wie folgt aufgeteilt:Im Untergeschoss (Hintereingang) • Ein ca. 20 m² großer Raum, der als Werkstatt, Abstellraum oder Fahrrad-/Motorradraum genutzt werden kann • Ein Badezimmer • Technikraum mit Waschmaschine Im Obergeschoss (Haupteingang) • Offene Einbauküche • Esszimmer 1. Stock • Ein Schlafzimmer • Ein Kinderzimmer • Ein Badezimmer Im Dachgeschoss • Ein verfügbarer, vielseitig nutzbarer Raum von ca. 30 m², durch die Treppe in zwei Bereiche unterteilt. Je nach Bedarf auszustatten: 3. Schlafzimmer/Gästezimmer, Heimkino, Büro, Spielzimmer usw. L3 PropertiesBesichtigungen und Informationen: info@L3-properties.ch021 566 76 00www.L3-properties.ch===============================================================By L3 Properties+++ Central, sought-after location+++ 75 m² vegetable garden available+++ Charm of the old-renovatedExceptional location in the heart of Aubonne's historic old town: this 4.5-room village house enjoys a prime location, within walking distance of all amenities, shops, schools and transport.Life is practical every day. In good general condition, the house has been partially renovated combining modern with period charm.Year of latest renovations: 2021Living area: env. 120 m2Bedrooms: 2 available attic spaceBathrooms: 2The 4 levels are distributed as follows:On the lower ground floor (rear...

Viktor Schreve

Viktor Schreve

1 / 9
Viktor Schreve

Viktor Schreve

  • Quiet neighborhood
CHF 530,000.–
2.5 rooms72m² living space
Au centre du village 1, 1188 Gimel

Character, light and flexibility: a charming apartment in the heart of Gimel

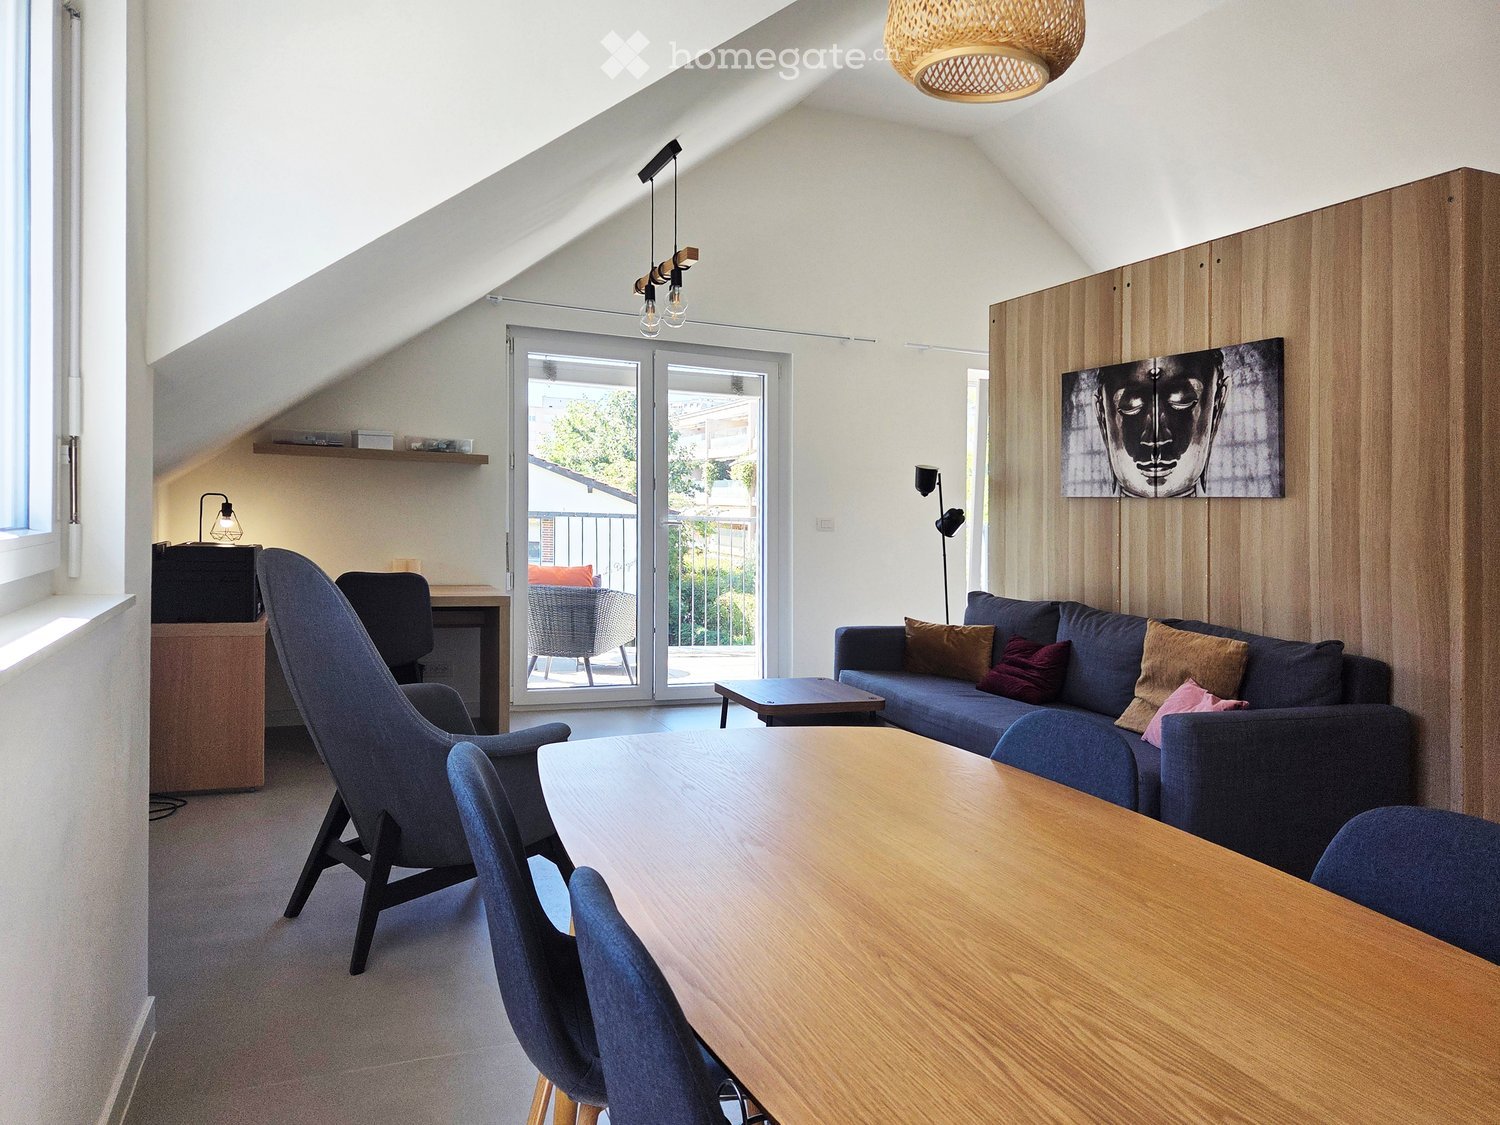
Character, light and flexibility: a charming apartment in the heart of Gimel FULL FILE AVAILABLE UPON REQUESTBrief info :Area : 72 m² living area, from ground floor to first floorRooms : 2.5 rooms, including 1 bedroom, plus a spacious living areaAccess : just a few steps from the center of Gimel, 25 minutes from Lausanne and Nyon, well-served environmentParking : 1 parking spaceOrientation : Southeast, bright spaces all dayEnvironment : peaceful, in the heart of an old farm from 1882Interior : large living area with open kitchen, exposed beamsEnergy : underfloor heating with heat pump, complete renovation in 2024Bright character apartment in the heart of a renovated farm in Gimel :Discover this charming 2.5-room apartment, located on the first floor of a fully renovated old farm from 1882. It offers the tranquility of a peaceful and well-served environment, as well as the immediate proximity to the center of Gimel. It skillfully combines the charm of the old with the comfort of the modern, showcasing authentic materials and beautiful exposed beams. Whether you are looking for a first home, a pied-à-terre, or a rental investment, this recent and independent property will meet your expectations.The apartment, bright and modular, focuses on a large living area. This includes a spacious living space and a fully equipped open kitchen in a bright and convivial room. A spacious bedroom of approximately 20 m² and a bathroom complete this level in a simple and functional layout, which can be adapted to your needs.You will particularly appreciate : • The perfect alliance between the charm of the old, authentic materials, and the farm from 1882, and the comfort of a modern renovation from 2024. • The large living area, bright and convivial, with open kitchen and exposed beams. • The flexible configuration, with a modular layout that can be adapted to residential use as well as to a rental investment. • The location, just a few steps from shops and public transportation, in the heart of a lively village in the La Côte region. • The character of a recent and independent living space, resulting from the division of a duplex into two separate apartments, a project currently being completed. Let yourself be seduced by the charm, calm, and brightness of a rare property on the Gimel market.

  • Quiet neighborhood
Travel time
-
Viktor Schreve

Viktor Schreve

1 / 9
Viktor Schreve

Viktor Schreve

  • Balcony / Terrace
CHF 850,000.–
3.5 rooms112m² living space
Rez de jardin 1, 1188 Gimel

Charm, authenticity, and light: an exceptional ground-floor apartment in the heart of Gimel

Charm, authenticity, and light: an exceptional ground-floor apartment in the heart of Gimel COMPLETE FILE AVAILABLE UPON REQUESTBrief info :Terrace-garden : private terrace-garden on the ground floor of approximately 25 m²Surface : 112 m² of living space, on one level plus mezzanineRooms : 3.5 rooms, including 2 bedrooms on the ground floor, plus a mezzanine that can be convertedAccess : just a few steps from the center of Gimel, 25 minutes from Lausanne and Nyon, well-served environmentParking : 1 parking spaceOrientation : southeast, very bright living room with double heightEnvironment : peaceful, in the heart of an old farm from 1882Exterior : private terrace-garden with direct access from the living roomEnergy : underfloor heating with heat pump, fireplace in the living room, complete renovation in 2024Apartment with character and mezzanine, in the heart of a renovated farm in Gimel :Discover this charming 3.5-room apartment, located on the ground floor of an old farm from 1882, which was completely renovated in 2024. It offers the tranquility of a peaceful and well-served environment, as well as the immediate proximity to the center of Gimel. It skillfully combines the charm of the old with the comfort of the modern, highlighting authentic materials and very beautiful ceiling heights. Whether you are looking for a warm and independent home or a property with volumes that allow for mixed use, to accommodate a seminar or reception activity, this apartment will meet your expectations.The apartment, bright and ideally distributed, focuses on an exceptional living space. The ground floor includes a spacious living room with double height, equipped with a fireplace, as well as an open, fully equipped kitchen, which opens directly onto a private terrace-garden that extends the living space. This level also includes two bedrooms and a bathroom, in a simple and functional distribution. The mezzanine offers a beautiful additional space, which can be converted according to your wishes, into an office, reading corner, or additional bedroom.You will particularly appreciate : • The perfect alliance between the charm of the old, authentic materials, and the farm from 1882, and the comfort of a modern renovation from 2024. • The exceptional living room, bright and with double height, with a fireplace and open kitchen. • The private exterior, with a terrace-garden accessible directly from the living room. • The versatility of the spaces, including a large mezzanine and the possibility of mixed use, housing and reception or seminars. • The character of this recently renovated and independent apartment, resulting from the division of a duplex into two separate apartments, a project currently being finalized. Let yourself be seduced by the charm, peace, and beautiful volumes of a rare property on the Gimel market.

  • Balcony / Terrace
Travel time
-
1 / 13
CHF 525,000.–
2.5 rooms49m² living space
Route du Jura 11, 1123 Aclens

Charming 2.5-room apartment in a fully renovated farm

EXCLUSIVITYWe have the pleasure of presenting to you this magnificent 2.5-room apartment, of approximately 49m2 habitable, designed by an architect within a fully renovated farm in 2022.Located in the heart of the charming village of Aclens, this property presents with elegance the comfort of a high-quality contemporary renovationTHE ADVANTAGES AT A GLANCE Building completely renovated A beautiful terrace Exposed beams Quiet and authentic village settingSITUATIONLocated in Aclens in a peaceful and green environment, this apartment benefits from a privileged living environment in the heart of the Vaudois countryside, while remaining close to the main urban centers.The village seduces with its authenticity, tranquility, and quality of life, ideal for people looking for a serene living environment.THE APARTMENTDesigned with great taste, this apartment offers a warm atmosphere and a beautiful distribution of spaces. It also benefits from a beautiful terrace that presents a nice clearance on the village. Located on the 2nd floor of the building, an elevator facilitates access.EXTERIORS AND ANNEXES Beautiful terrace An indoor garage box A cellar Collective playground for residentsTHE EXTRA ADVANTAGES Apartment and building in perfect condition Heat pump heating Warm atmosphere MORE PHOTOS ON OUR WEBSITE :www.synergimmo.ch Are you already an owner and want to coordinate the purchase of this property with the sale of your current home?Do not hesitate to ask us for a free estimate. We will gladly accompany you in all the steps of your real estate project.To visit our website : www.synergimmo.ch

Travel time
-
1 / 13
  • Parking space
  • Balcony / Terrace
  • Garage
  • +2
CHF 760,000.–
3.5 rooms88m² living space
Rue du Village 22, 1127 Clarmont

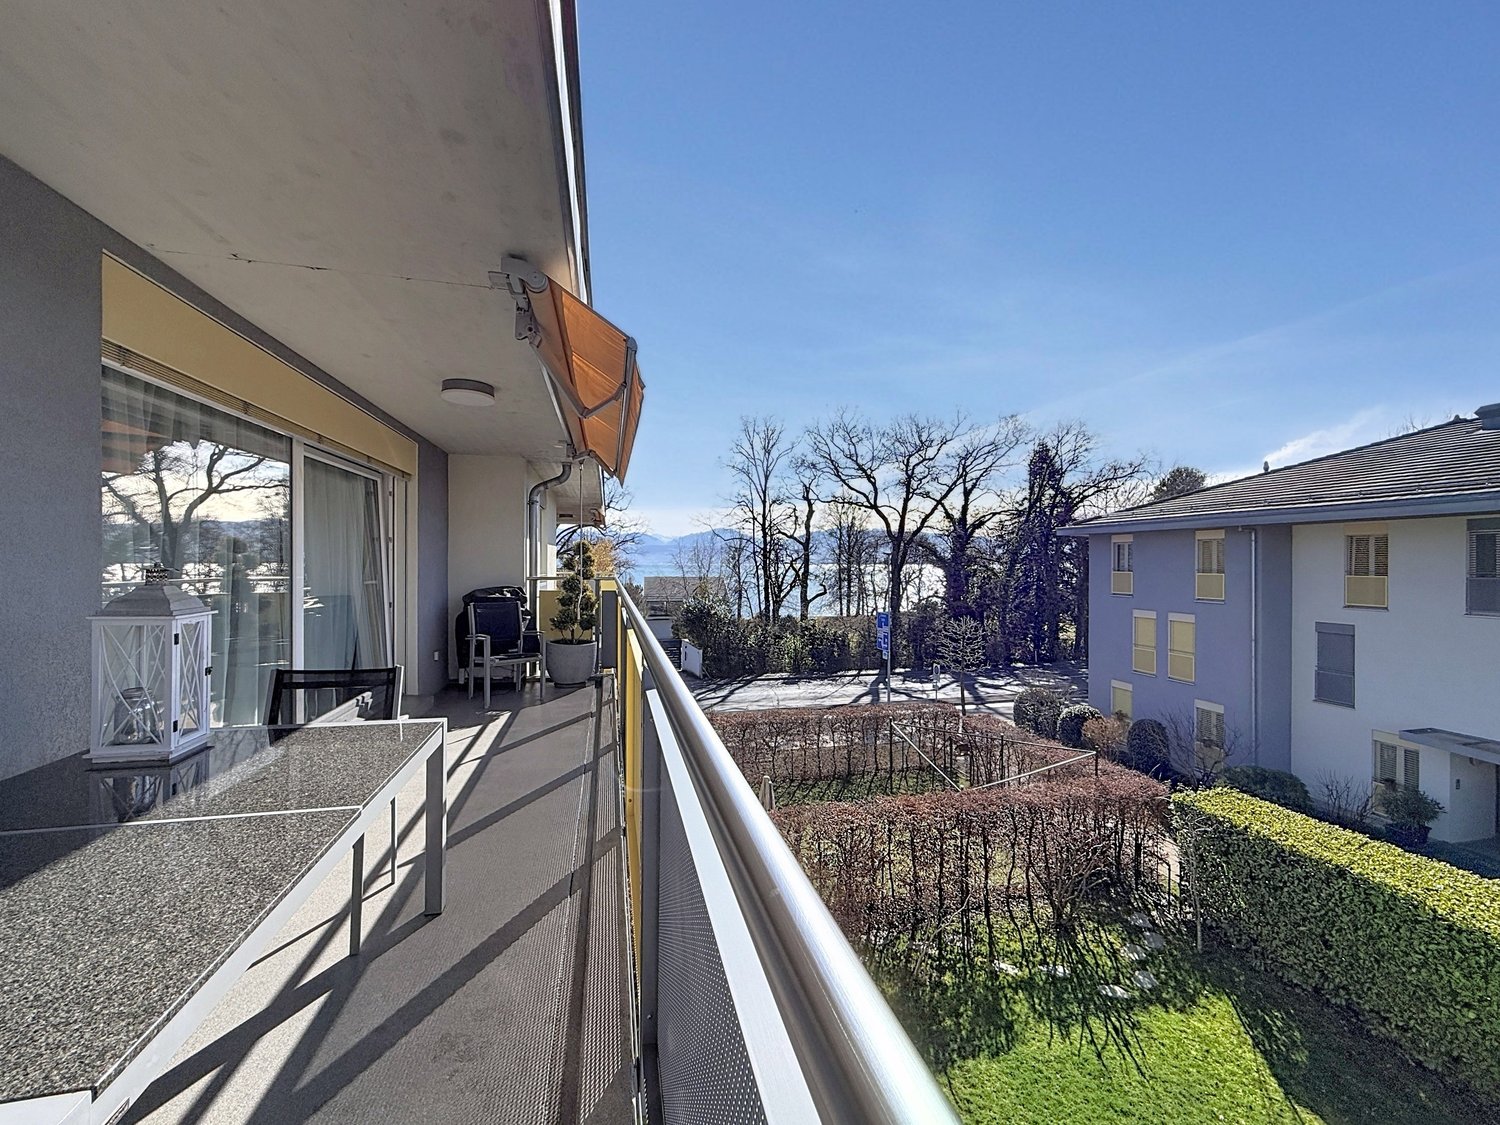
spacious 3.5-room apartment with balcony and magnificent view

Charming 3.5-room apartment with balcony and unobstructed view of the countrysideLocated in the heart of Clarmont, in a quiet and green environment, this pleasant 3.5-room apartment is situated on the 1st floor of a residence built in 2012, comprising only 7 apartments.With a useful area of approximately 88 m², the apartment seduces with its beautiful brightness, its south orientation, and its peaceful setting. The living space offers a pleasant feeling of openness and has direct access to a 12 m² balcony, ideal for enjoying the beautiful days and the unobstructed view of the surrounding countryside.The apartment has two comfortable bedrooms, each equipped with built-in wardrobes, as well as an entrance hall with integrated storage.The modern and fully equipped kitchen is open to the dining area and living room, creating a convivial and functional ensemble. The night area is completed by a bathroom and a shower room.A private laundry column provides additional comfort in everyday life.The assets of the property • 3.5-room apartment on the 1st floor • Approximately 88 m² of useful area • 12 m² balcony + communal garden • South orientation • Unobstructed view of the countryside • Two bedrooms with built-in wardrobes • Open and fully equipped kitchen • One bathroom and one shower room • Private laundry column • Private cellar • Building with only 7 apartments • Construction year 2012 • Floor heating Parking spacesAn outdoor parking space is available at a price of CHF 15'000.-.A covered outdoor parking space is also available at a price of CHF 20'000.-.An ideal property for those looking for a comfortable, bright, and quiet apartment, while enjoying a green environment and a beautiful unobstructed view.

  • Parking space
  • Balcony / Terrace
  • Garage
  • +2
Travel time
-
  • Balcony with glass railings, table, chairs, potted plant, awning, view of mountains and trees
  • Dining room with wooden floor, large windows, chandeliers, dining table, chairs, couch, side table, lamp
  • modern kitchen with white cabinets, granite countertops, stainless steel sink, built-in microwave, oven, dishwasher, and a faucet
  • modern living room with wooden floor, gray sofa, white coffee table, dining table with chairs, chandeliers, lamps
  • Dining room with wooden table, gray chairs, chandeliers, white walls, large windows, white curtains, TV, cabinet, couch, lamp
  • Empty hallway with wooden floor, white walls, large wardrobe, and two chandeliers
  • Bedroom with a bed, pillows, a chandelier, a desk, a mirror, a stool, a lamp, and a window with curtains.
  • A bedroom with a bed, two nightstands, lamps, and a chair. The room has a window with curtains.
  • Bathroom with bathtub, sink, mirror, and towel rack with towels
  • Bathroom with white and black tiles, shower with glass door, sink, mirror, and towel rack
  • Balcony with yellow railings, metal mesh, and a view of the city and mountains
  • A two-story house with yellow shutters, a gray roof, and a garden in front. The house is surrounded by trees and bushes, and there is a car parked on the side of the road. In the distance, there is a mountain range and a body of water.
  • Logo for real estate agency 'T Gaia Immobilier' with a tagline 'L'immobilier plaisir'.
1 / 13
Dining room with wooden floor, large windows, chandeliers, dining table, chairs, couch, side table, lamp
modern kitchen with white cabinets, granite countertops, stainless steel sink, built-in microwave, oven, dishwasher, and a faucet
modern living room with wooden floor, gray sofa, white coffee table, dining table with chairs, chandeliers, lamps
  • Balcony / Terrace
  • Garage
  • View
  • +2
CHF 1,280,000.–
4.5 rooms113m² living space
1162 Saint-Prex

Bright attic with lake view in Saint-Prex, just a few steps from the lake and train station

Located in Saint-Prex, just a few steps from the lake, this elegant attic apartment benefits from a particularly sought-after location, with immediate proximity to the train station, schools, shops, and all daily amenities.Occupying the top floor of a recently built building from 2012, served by an elevator, this property immediately seduces with its beautiful brightness, lake view, pleasant atmosphere, and sense of space.With a living area of approximately 113 m², the apartment currently consists of 4.5 rooms, with a functional layout and generous volumes. Its pleasant balcony of approximately 16 m² ideally extends the living room and constitutes a real asset in daily life, allowing you to fully enjoy the clearance and the lake view.Perfectly maintained, the property is ready to move in, with no work to be done. A transformation into 5.5 rooms can also be considered according to the buyer's needs.A particularly rare and interesting advantage in the current context: the possibility of taking over the existing mortgage at a rate of 1.09% until 2032, offering very advantageous financing conditions.A large cellar completes this property.Selling price: Apartment: CHF 1'280'000.-Two indoor parking spaces: CHF 35'000.- each (in addition).A rare opportunity in Saint-Prex, ideal for buyers looking for a bright attic, well-located, just a few steps from the lake, and benefiting from a beautiful view.

  • Balcony / Terrace
  • Garage
  • View
  • +2
1 / 13
CHF 1,690,000.–
4.5 rooms130m² living space
Au centre du village, L 3, 1163 Etoy

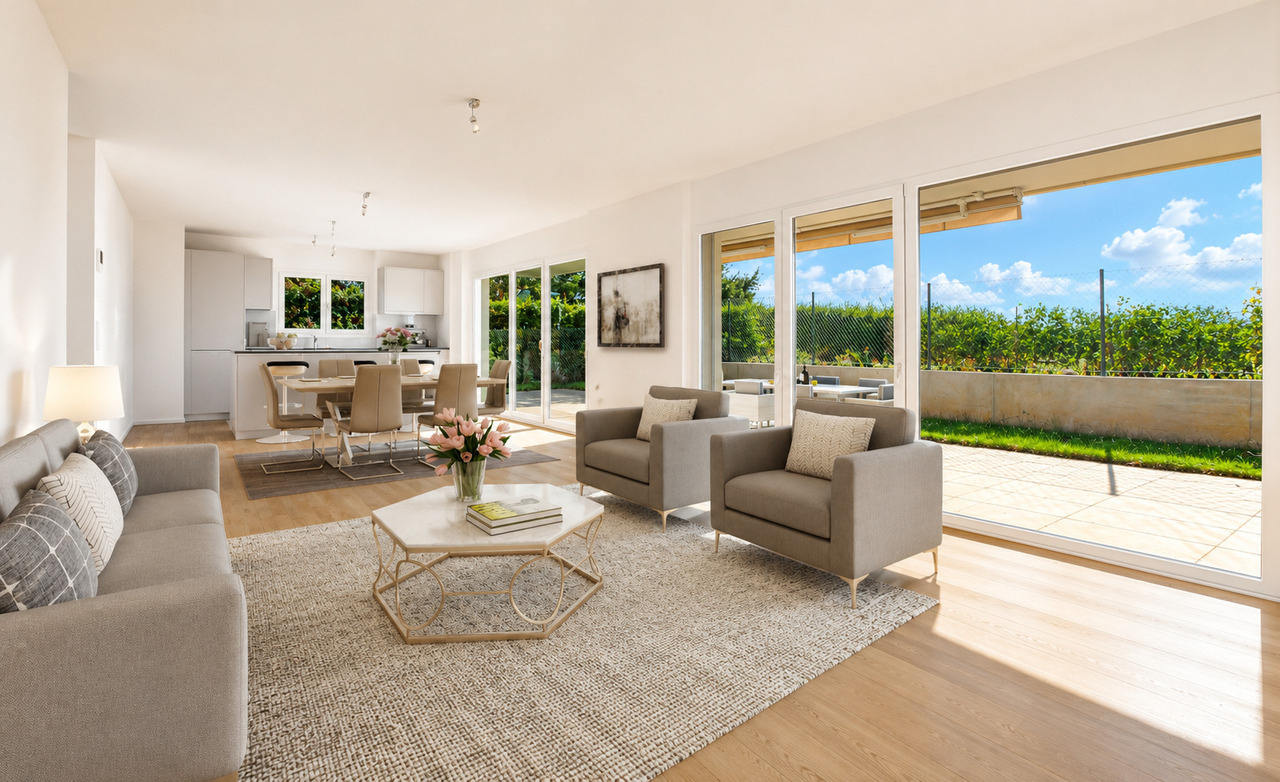
Neuf! Appartement familial en rez-de-jardin

By L3 Properties+++ Superbe situation+++ Extérieurs agréables+++ Idéal pour une familleSitué au centre d'Etoy, cet appartement en rez-de-jardin de 4.5 pièces se trouve proche de toutes les commodités : écoles, gare CFF, commerces, écoles etcBordé de vignes, le jardin privatif est clôturé et la terrasse est exposée Sud.Construit en 2022 avec des matériaux d'excellentes qualités, dans une PPE de standing, l'appartement est disponible de suite.Surface jardin privatif : env. 160 m2Surface terrasse : env. 60 m2Surface habitable : env. 130 m2Nombre de chambres : 3Nombre de salles de bain: 2L'appartement de 4,5 pièces est traversant et lumineux.Une caveDeux places de parc intérieures complètent ce bien (prix en sus Chf 70'000.-)L3 PropertiesVisites & infos : info@L3-properties.ch021 566 76 00www.L3-properties.ch===============================================================By L3 Properties+++ Superb location+++ Pleasant exteriors+++ Ideal for a familyLocated in the center of Etoy, this 4.5 rooms is close to all amenities: schools, SBB station, shops, schools etcBordered by vines, the private garden is fenced and the terrace is south-facing.Built in 2022 with excellent quality materials, in a luxury PPE, the apartment is available immediately.Private garden area: env. 160 m2Terrace area: env. 60 m2Living area: approx. 130 m2Number of bedrooms: 3Number of bathrooms: 2The 4.5-room apartment is through and bright.A cellarTwo indoor parking spaces complete this property (additional price Chf 70'000.-)L3 PropertiesVisits & info: info@L3-properties.ch021 566 76 00www.L3-properties.ch

1 / 13
CHF 1,700,000.–
5.5 rooms144m² living space
Quartier résidentiel, L 3, 1110 Morges
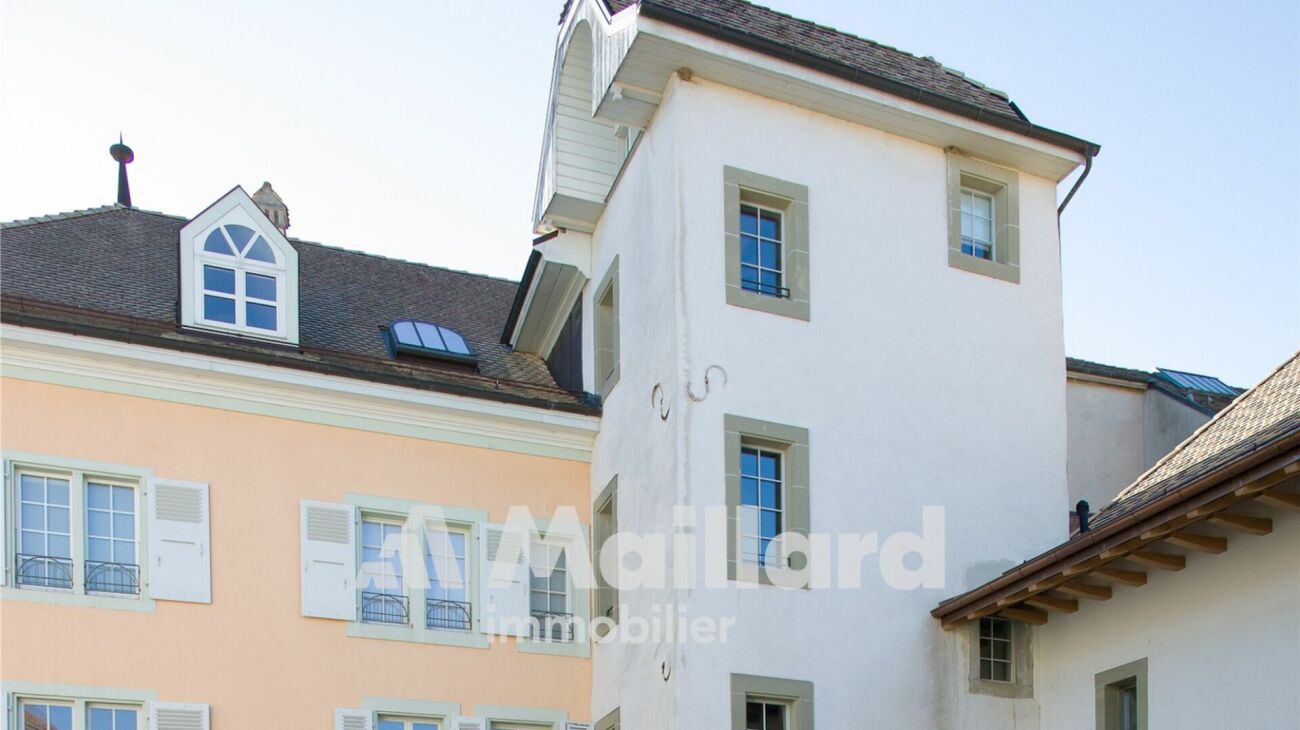
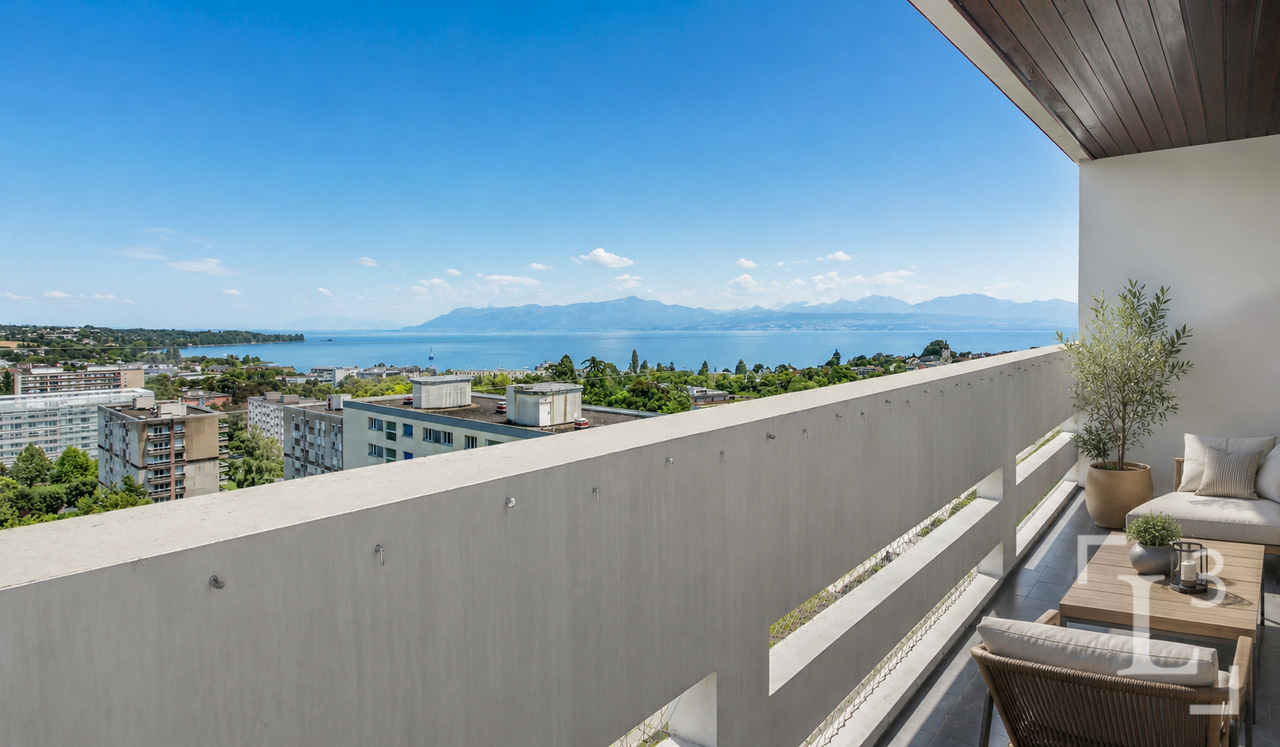
Vue lac! Appartement de 5.5 pièces avec balcons
By L3 Properties+++ Vue dégagée sur le lac et les Alpes+++ Piscines intérieures et extérieures+++ Idéal pour une familleSitué dans la ville de Morges dans un quartier résidentiel, cet appartement se situe à proximité des transports, écoles et de toutes les commodités.Avec une position dominante, les balcons exposés Ouest et Est offrent des superbes vues dégagées sur le lac et les Alpes.Surface balcons Ouest : env. 10 m2Surface balcons Est : env. 10 m2Surface habitable : env. 144 m2Surface PPE : env. 154 m2Nbr de chambres : 4Nbr de salles de bain : 2La PPE jouit également de deux piscines, une place de jeux extérieure ainsi que plusieurs pièces à disposition pour des réceptions, organisation d'évenements, salles de jeux etcUne caveUn garage pour une voiture complète l'appartement (en sus du prix de vente)L3 PropertiesVisites & infos : info@L3-properties.ch021 566 76 00www.L3-properties.ch===============================================================By L3 Properties+++ Unobstructed views of the lake and Alps+++ Indoor and outdoor pools+++ Ideal for a familyLocated in the town of Morges in a residential area, this apartment is close to transport, schools and all amenities.With a dominant position, the west- and east-facing balconies offer superb unobstructed views of the lake and the Alps.West balcony area: env. 10 m2East balcony area: env. 10 m2Living area: env. 144 m2PPP area: env. 154 m2No. of bedrooms: 4No. of bathrooms: 2The PPE also enjoys two swimming pools, an outdoor playground as well as several rooms available for receptions, event organization, playrooms etcA cellarA garage for one car completes the apartment (in addition to the selling price)L3 PropertiesVisits & infos : info@L3-properties.ch021 566 76 00www.L3-properties.ch

Suggested properties for you based on search results