226 results - House, chalet, rustico to buy in District Morges
1 / 1
  • Parking space
  • View
  • Wheelchair access
Price on requestPremium
10 rooms600m² living space
Féchy, 1173 féchy

Panorama

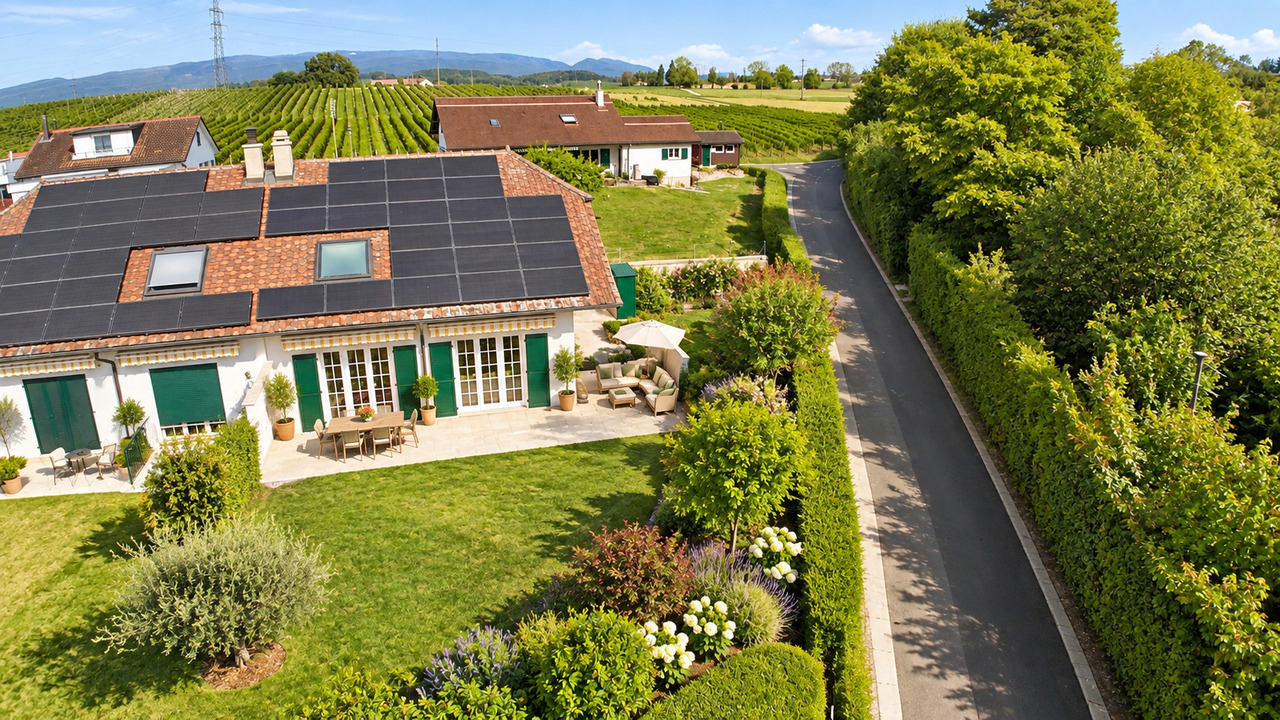
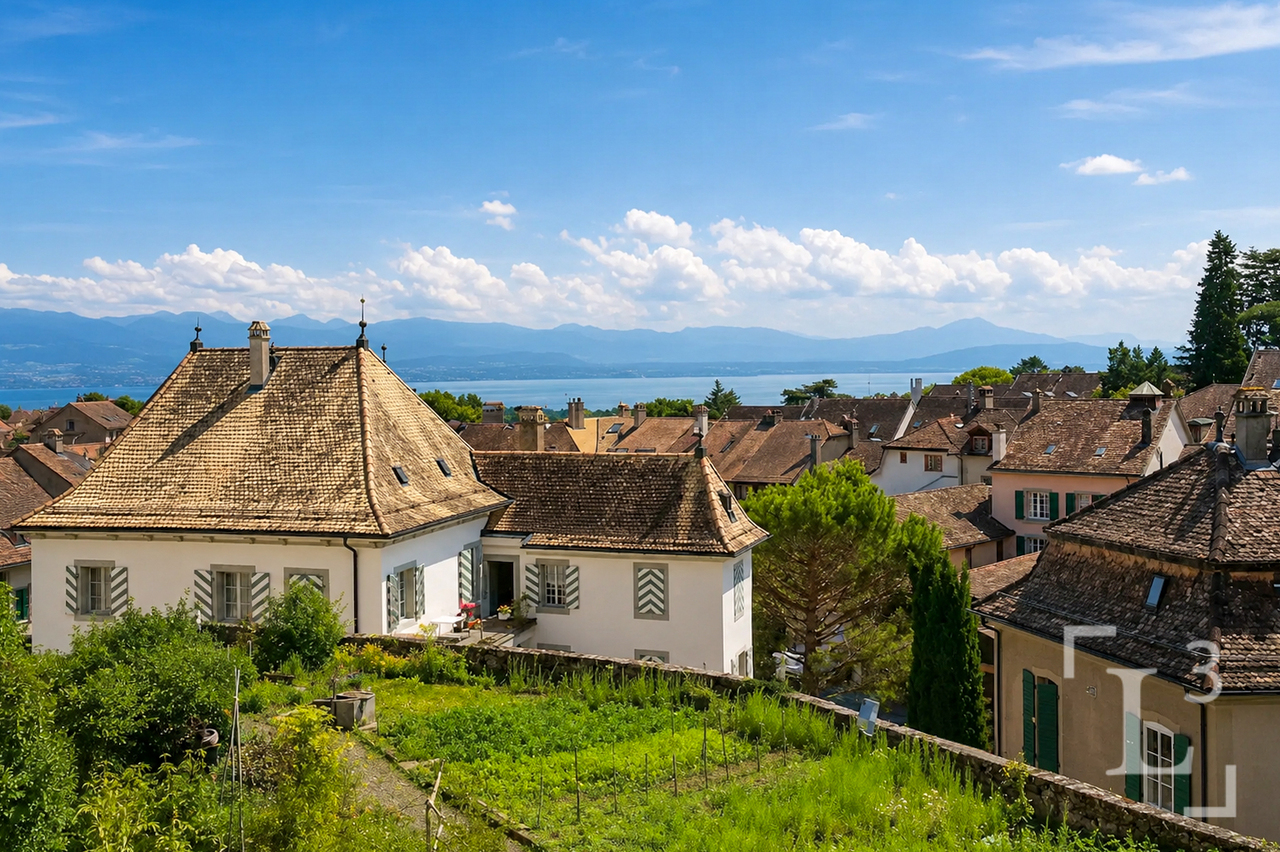
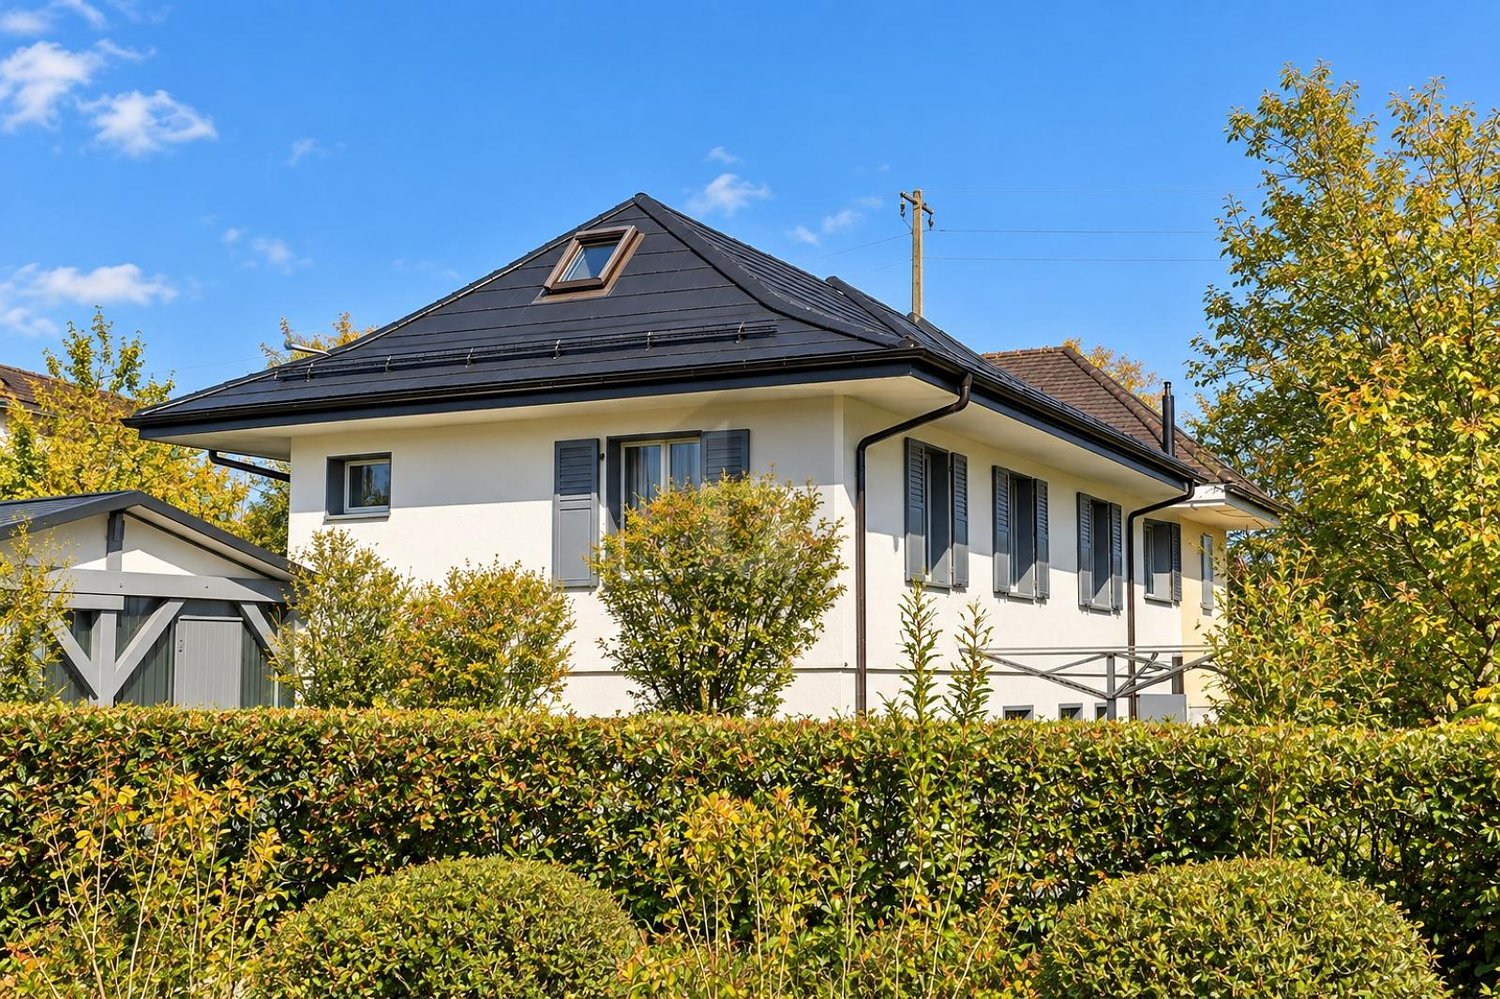
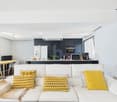
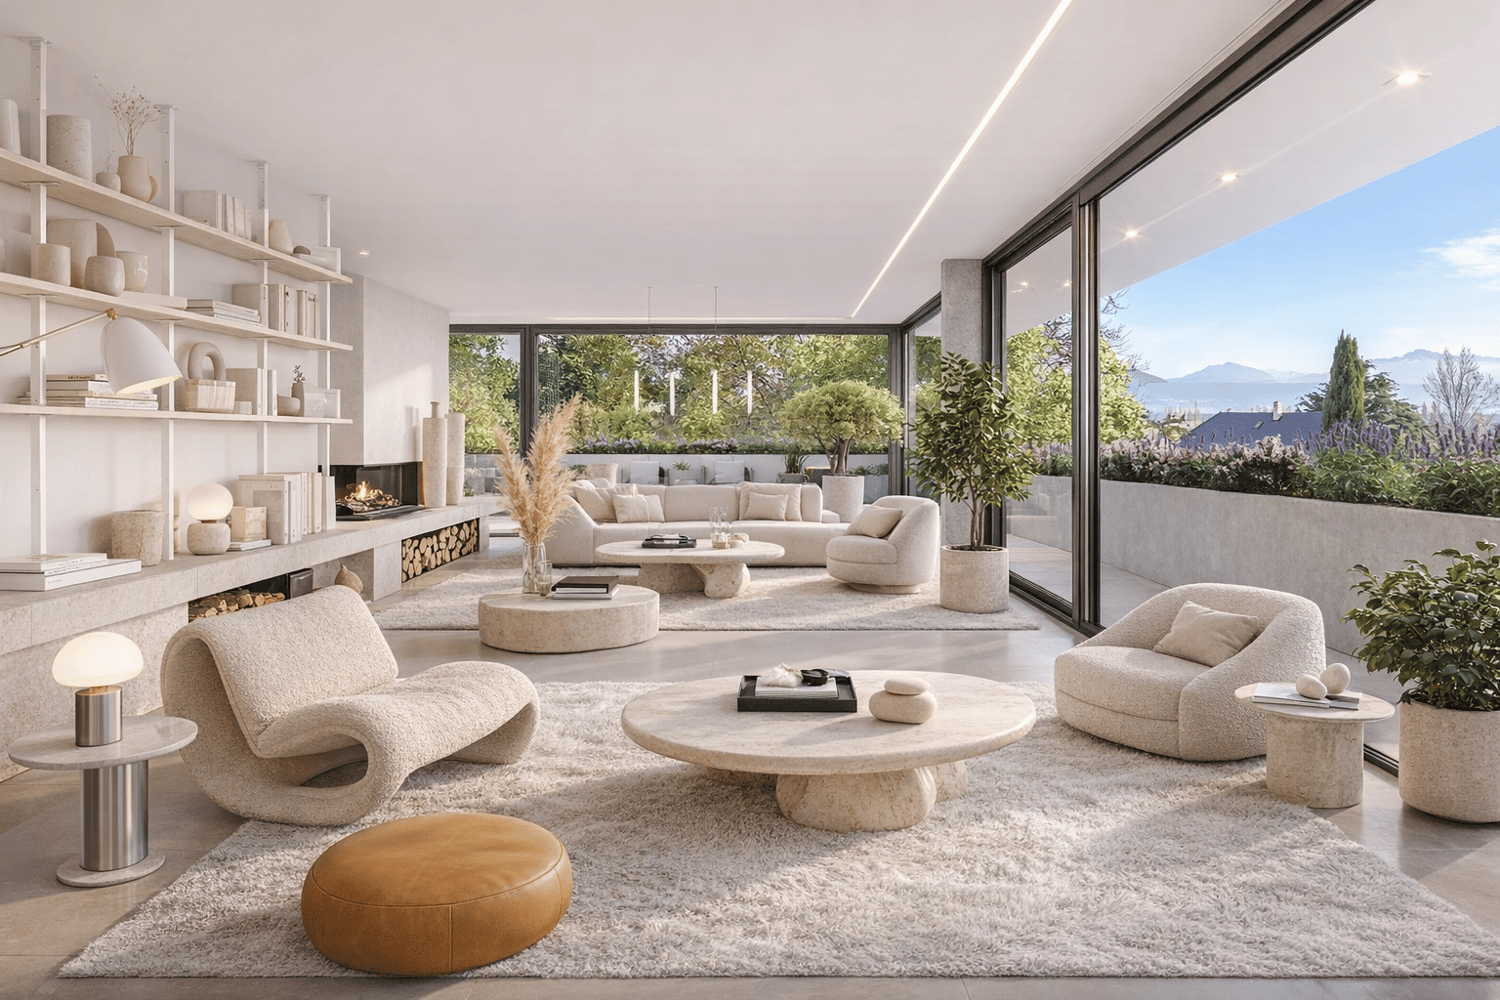
OFF MARKET | An exceptional property with a panoramic viewSome properties are only revealed to a privileged clientele. This one is among them.In the heart of one of the most sought-after villages on the Côte, discover a remarkable contemporary villa benefiting from a dominant position and a spectacular panoramic view of Lake Geneva and the Alps. A rare living environment, combining discretion, serenity, and immediate proximity to Rolle, Aubonne, and the best international schools.With nearly 600 m² of living space, situated on a magnificent plot of over 3,300 m², this contemporary property offers amenities worthy of the finest prestige residences: vast reception areas, 4 bedrooms in suites, a wellness area with indoor pool, hammam, jacuzzi, and gym, an elevator serving all levels, as well as an underground garage that can accommodate more than 6 vehicles. Every detail has been designed to provide absolute comfort.This exclusive residence will seduce a demanding clientele looking for a rare property, combining contemporary architecture, exceptional panorama, and high-level amenities.This property is offered OFF MARKET exclusively and is not subject to any public distribution.Are you looking for an exceptional property on the shores of Lake Geneva and have a budget of over CHF 10 million? Contact me by phone in complete confidentiality to receive the complete dossier and organize a private presentation.

  • Parking space
  • View
  • Wheelchair access
Vincent Buccino

Vincent Buccino

1 / 13
Vincent Buccino

Vincent Buccino

CHF 895,000.– Top
4 rooms125m² living space
1170 Aubonne

Charming village house in the heart of the Old Town of Aubonne

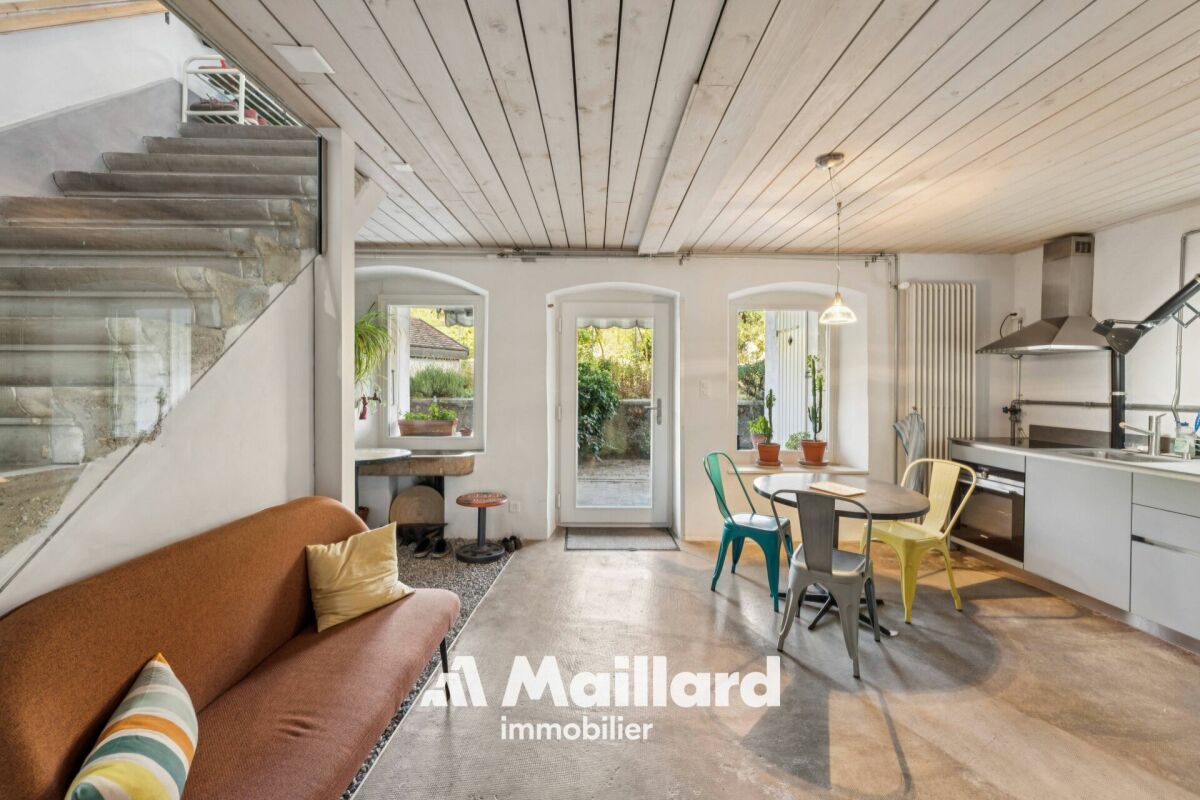
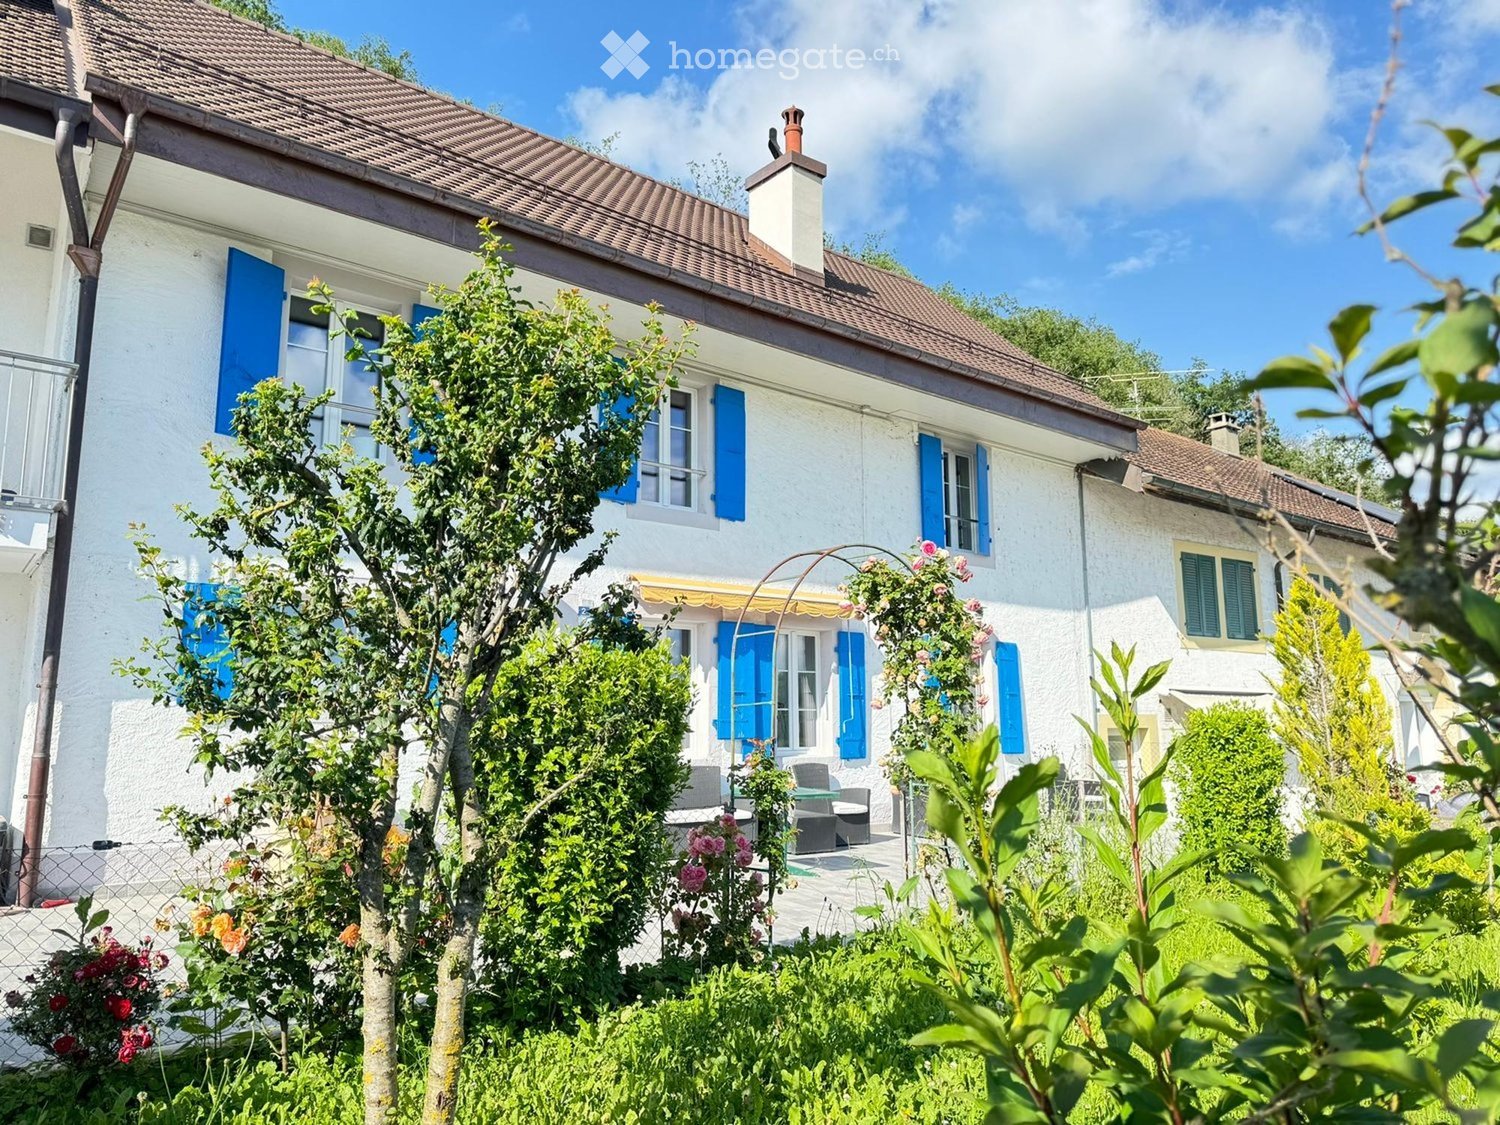
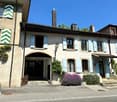
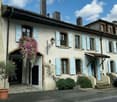
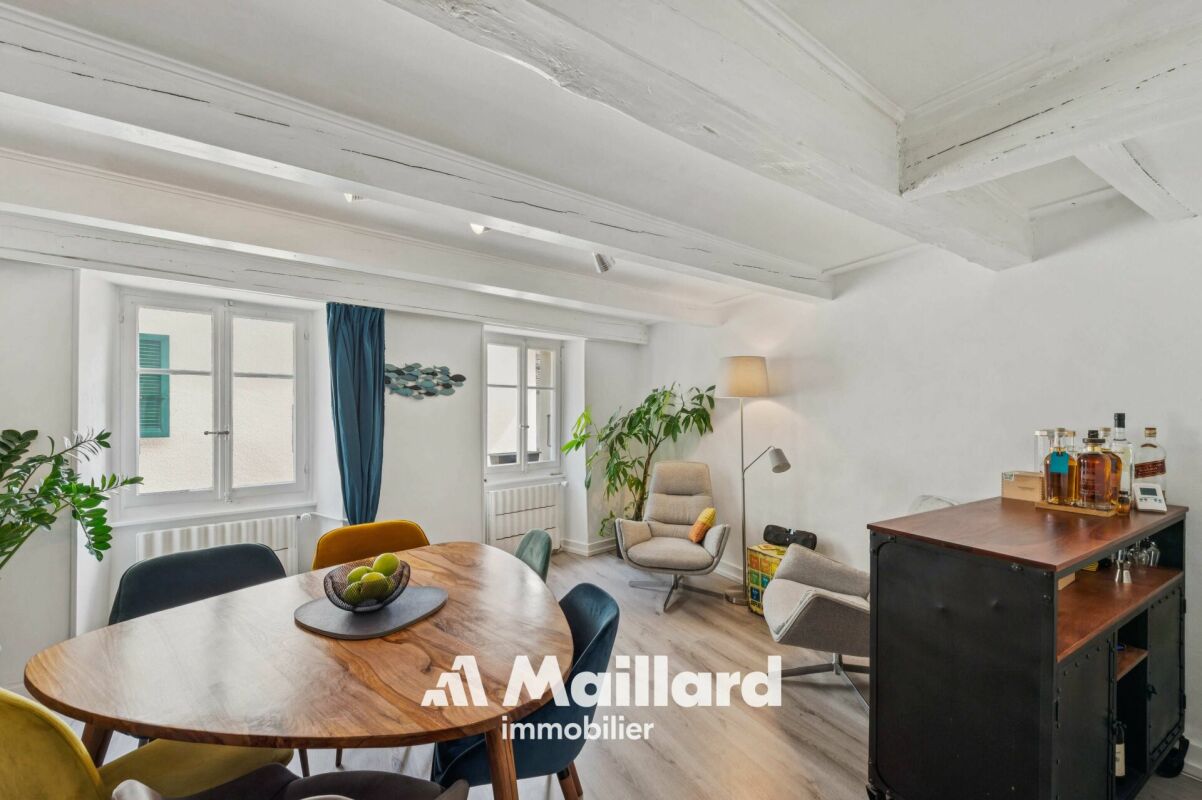
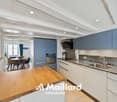
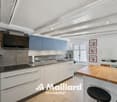
Ideally located in the historic center of Aubonne, this authentic village house of about 125 m² seduces with its charm, its beautiful volumes, and its warm atmosphere. Spread over several levels, it offers a fully renovated kitchen, a convivial living room, two bedrooms, two bathrooms, as well as a magnificent room under the eaves, bright and versatile, ideal as a bedroom, living room, or workspace.Regularly maintained, the house has benefited from numerous renovations between 2020 and 2025, including the creation of a new kitchen, the complete renovation of a bathroom, the replacement of the entrance doors, the refurbishment of the floors, the paintings, as well as various insulation and standardization work.The owner also benefits from the use of a pleasant garden of about 100 m² granted by the Commune.The advantages : • Privileged location in the heart of the Old Town • Character house with a lot of charm • Renovated kitchen and bathroom • Large room converted in the attic • Garden of about 100 m² at disposal • Close to shops, restaurants, schools, and transportation • 12 minutes from Morges, 28 minutes from Lausanne, and about 30 minutes from Geneva Airport A rare opportunity for lovers of authenticity wishing to live in one of the most sought-after neighborhoods of Aubonne.Contact : Vincent Buccino - 079 482 46 71 - vincent@maillard-immo.ch

Alain Durrer

Alain Durrer

1 / 13
Alain Durrer

Alain Durrer

  • Parking space
  • Balcony / Terrace
  • View
  • +1
CHF 3,390,000.– Top
7.5 rooms226m² living space
1110 Morges
Detached house with lake view and independent apartment in Morges

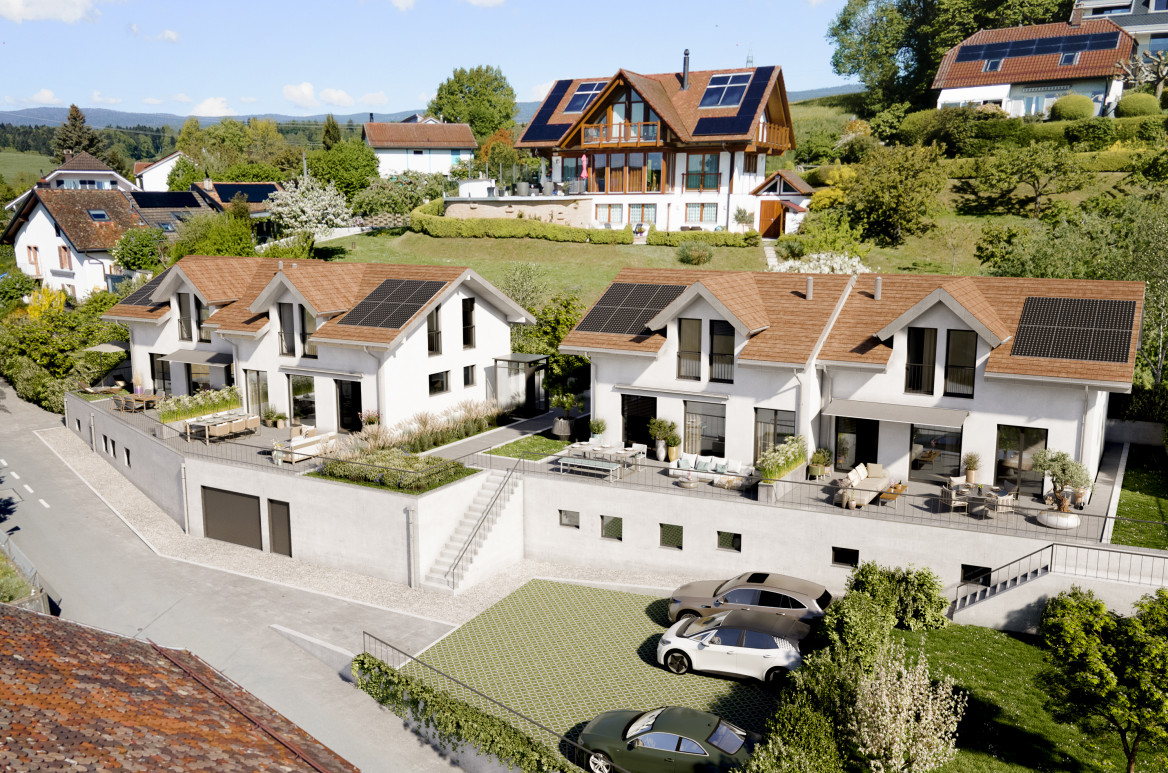
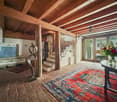
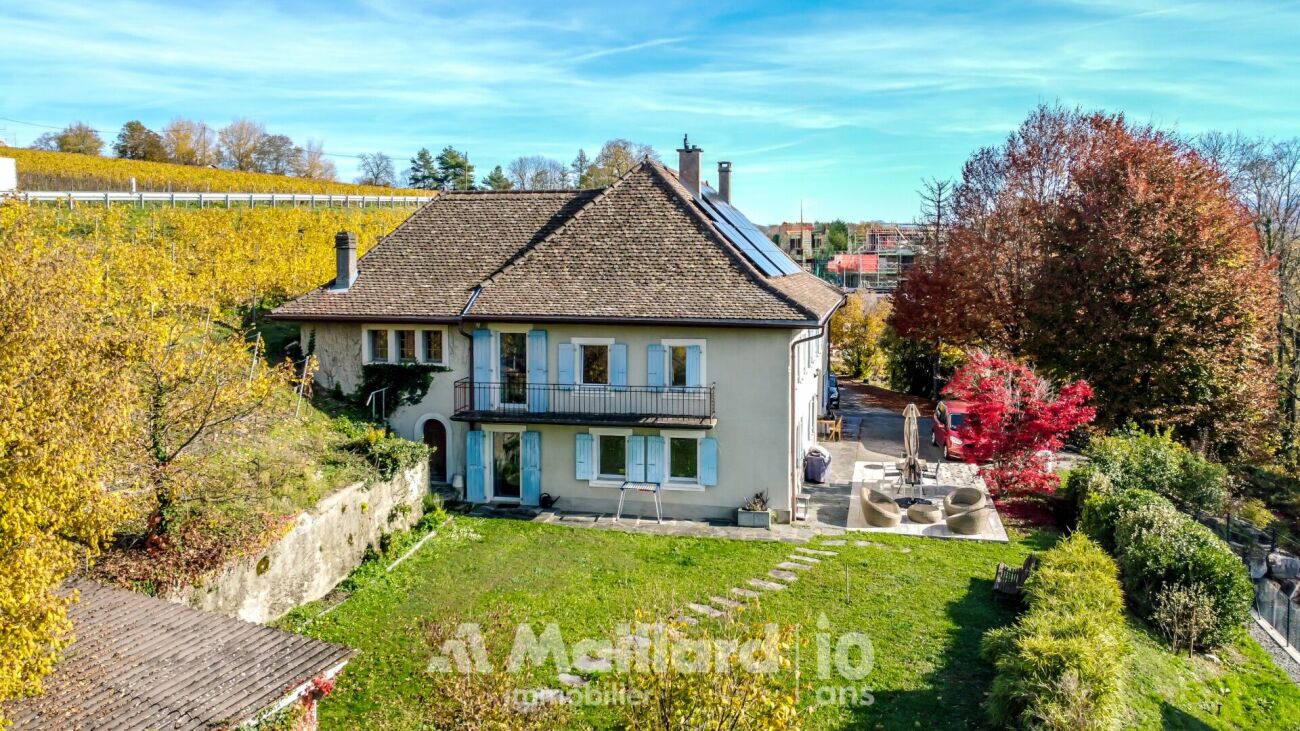
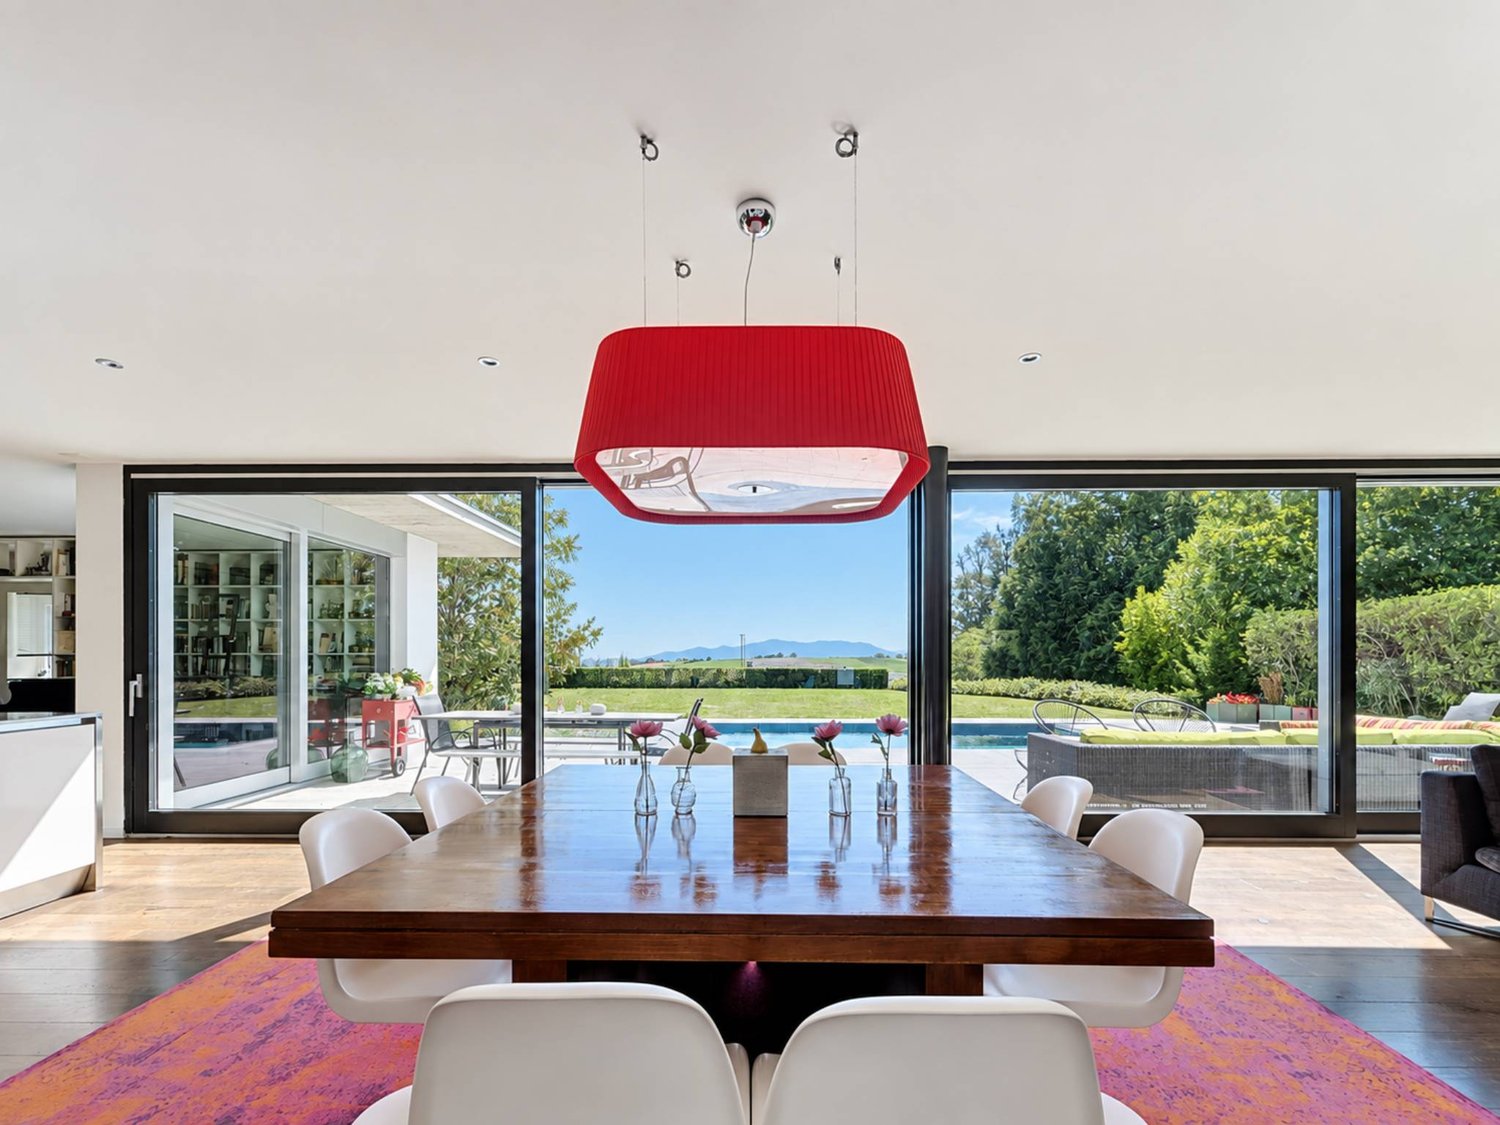
Just a few minutes' walk from the town center of Morges and the shores of the lake, in the heart of a peaceful residential area, this magnificent property combines timeless charm, modern comfort, and an exceptional living environment. It offers a privileged atmosphere where tranquility and nature blend harmoniously.Built in 1999 on a beautiful, tree-lined plot of approximately 1,200 m², it has benefited from a significant renovation in recent years, giving it refined amenities and high-quality finishes.Its south-facing exposure ensures optimal brightness throughout the day and a lovely, unobstructed view of the countryside, the Alps, and Lake Geneva.With over 250 m² of living space, the rooms are distributed as follows: • On the ground floor • An entrance hall with cloakroom and guest toilet • A spacious living area includes a semi-open, well-equipped kitchen opening onto the dining room and a large, cozy and bright living room with a fireplace. The entire day area is equipped with large windows accessing the terraces and garden. • A storage room/basement • A laundry room/workshop • On the 1st floor • • A distribution hall with a small reading/music room • A parental suite with dressing room and bathroom (shower, WC, sink) with access to a balcony • A second bedroom with dressing room and bathroom (bathtub, WC, sink) with access to a balcony • In the basement • The property also includes an independent 2.5-room apartment, currently rented, with access to a pleasant private garden. Thanks to its independent entrance, this space can also be arranged as an office or studio, offering an ideal setting for professional activity. • Technical rooms, basement, wine cellar, PC shelter, and boiler room. The outdoor areas consist of a beautifully landscaped garden with beautiful flower beds, a swimming pool, and a garden pavilion.Additionally, this property is equipped with numerous amenities, including a central vacuum system, an alarm system, and photovoltaic panels. A double garage and 3 outdoor parking spaces complete the amenities of this property.This character property will seduce lovers of tranquility and nature, while also offering quick access to urban centers and surrounding infrastructure. A rare opportunity offering a lifestyle without compromise on comfort and quality.
  • Parking space
  • Balcony / Terrace
  • View
  • +1
Beutler de Morais Pierrick

Beutler de Morais Pierrick

1 / 13
Beutler de Morais Pierrick

Beutler de Morais Pierrick

  • Balcony / Terrace
  • View
CHF 2,950,000.– Top
10 rooms310m² living space
A Clarmont, 1127 Clarmont

Architect's Villa in the Heart of the Vineyards

Suspended above the Clarmont vineyards, like a contemporary line placed on the landscape, this architect's house was designed as a permanent dialogue between light and horizon. Here, the sun crosses the spaces from morning to evening, sculpting the volumes and revealing the materials as the hours pass.To the east, the bedrooms capture the first light of day. The alarm clock rings facing the Alpine reliefs, in a soft and silent atmosphere. To the south, the living room opens with large windows seeming to float above the vine rows. The view is majestic. The gaze embraces Lake Geneva from Villeneuve to Geneva, glides over the Alps, and stops on the silhouette of Mont Blanc. A living, changing, almost unreal panorama.The house unfolds over three levels, offering a fluid and refined organization. One of the levels has an independent access, allowing to imagine a guest residence, a private space, or a separate configuration. The ensemble can also be rethought into three autonomous dwellings, opening the way to a patrimonial and strategic reading of the place.Outside, the atmosphere evokes the large wine estates. Under the five parking spaces, important storage volumes have been discreetly integrated. At the foot of a centenary olive tree, the space was designed to accommodate receptions and tastings, in a confidential atmosphere, facing the vineyards.An overflow pool was imagined along the building, in the axis of the vineyards, like a water line merging with the landscape. Partially covered by the terrace extending from the living room, this space promises a spectacular outdoor experience. This service can be included in the sale, in addition to the current price. The independent annex extends the spirit of the place. It houses a fully glazed sauna, open to the vineyards, accompanied by an Italian shower. This space can evolve into a true wellness universe: private spa, fitness room, or second relaxation area.This estate is not just a property. It is a staging of the landscape. An architecture designed for those who seek the exception, discretion, and the pure emotion of a limitless panorama.

  • Balcony / Terrace
  • View
Dimitri Courvoisier

Dimitri Courvoisier

1 / 13
Dimitri Courvoisier

Dimitri Courvoisier

  • Balcony / Terrace
  • Child-friendly
CHF 1,290,000.– Top
170m² living space
1170 Aubonne

Elegant village house with character

A rare property, ideally located in the charming village of Aubonne, in the heart of a historic and authentic environment.This village house, dating back to the 1850s, will seduce lovers of character, authenticity, and beautiful old buildings. Offering approximately 170 m² of living space spread over three levels, it harmoniously combines the charm of the old with functional and well-thought-out living areas.Ground floor - Entrance & sleeping area Upon entering, you will be welcomed into a spacious entrance hall with built-in cupboards, offering practical storage space.This level consists of: • A beautiful, bright bedroom • A second bedroom with adjacent dressing area • A bathroom with double sink, bathtub, and toilet • A storage room under the stairs • A laundry/technical room First floor - Living area The main floor offers a warm, convivial, and naturally lit atmosphere: • A fully equipped kitchen with dining area • An open dining room with a cozy, bright living room, providing access to a balcony • A shower room with toilet and sink From the balcony, an external staircase allows direct access to the terrace and garden, ensuring a beautiful continuity between indoor and outdoor spaces. The garden also has an independent access from the front of the house, allowing you to enter directly without having to enter the house.Attic - Multipurpose areaThe fully developed attic offers an additional, particularly valuable space: • Additional bedroom • Office space A modular space according to your needs: master suite, playroom, guest area, or relaxation corner.To complete this property, outside, you will enjoy a pleasant, well-exposed, and green garden, ideal for relaxation moments, outdoor meals, and summer evening events in a calm and peaceful setting.A rare property on the market, combining charm, authenticity, and functionality, ideal for lovers of character homes looking for a privileged living environment in the heart of a historic village.

  • Balcony / Terrace
  • Child-friendly
1 / 10
CHF 2,300,000.– Top
6.5 rooms211m² living space
1110 Morges
10 minutes from Morges, semi-detached villa

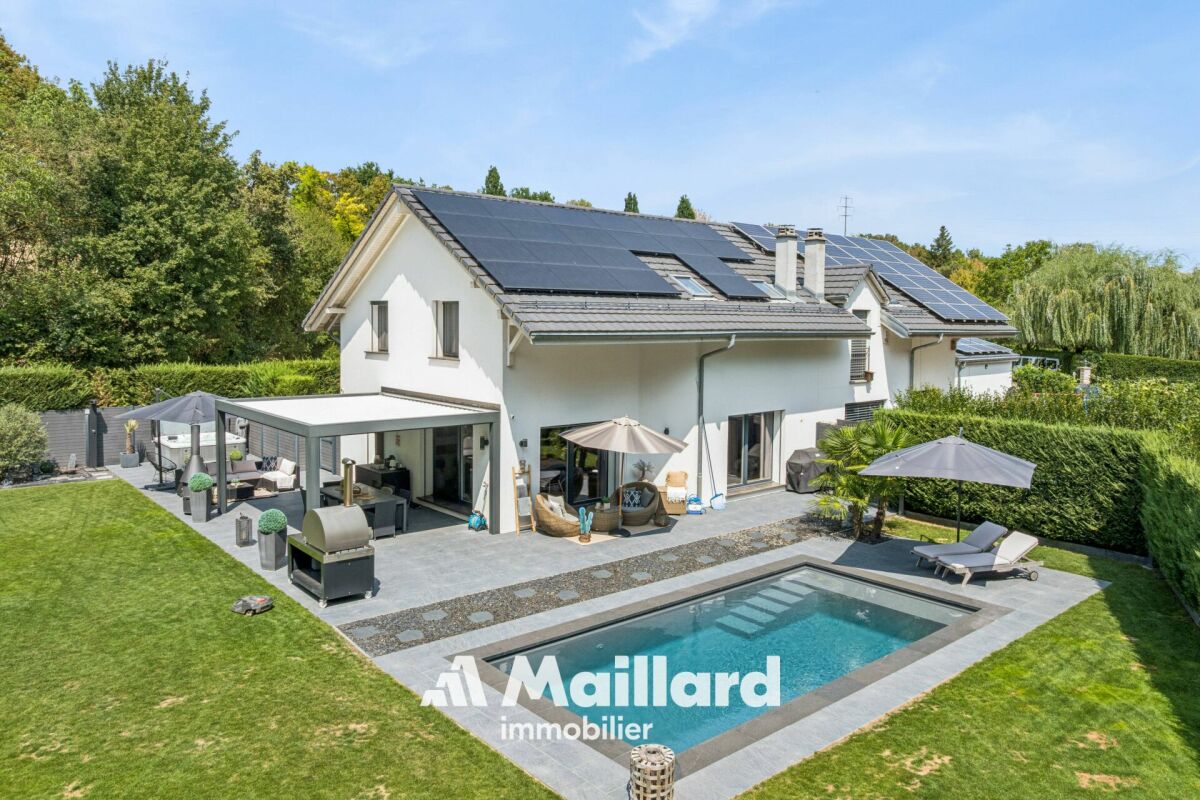
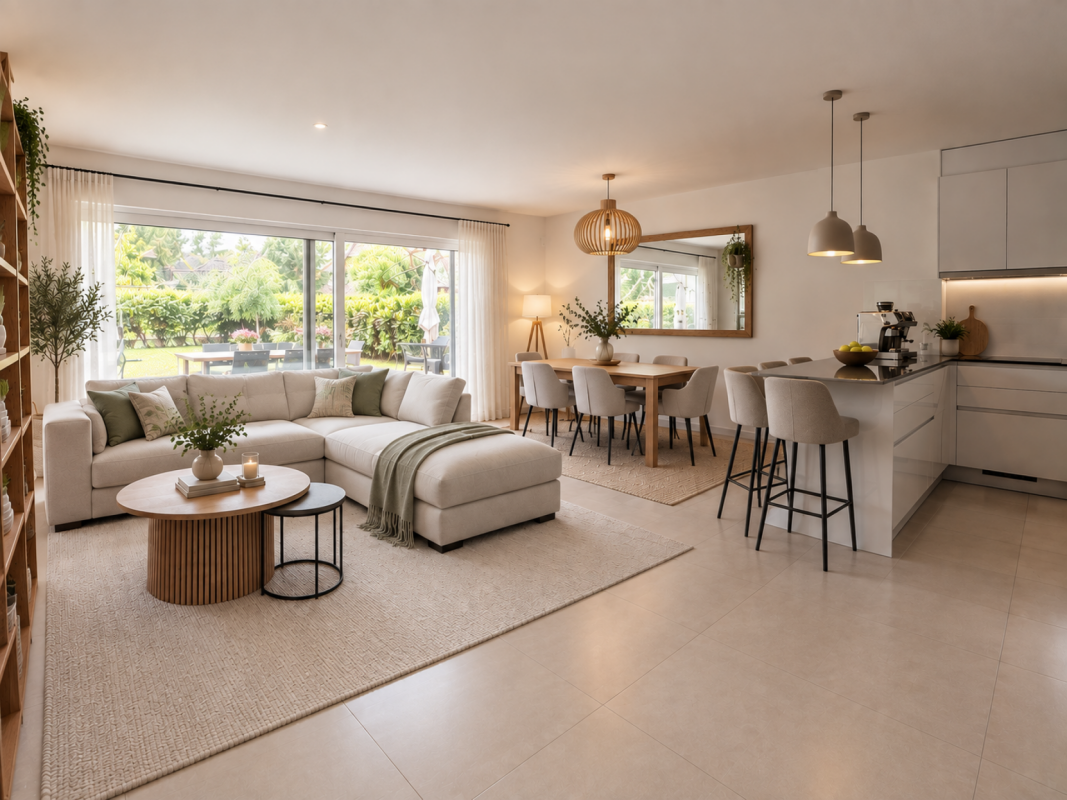
10 minutes from Morges, beautiful semi-detached villa with 6.5 rooms and large private garden Located in a pleasant and residential environment, 10 minutes from Morges, this beautiful semi-detached villa seduces with its generous volumes, brightness, and numerous leisure spaces. Spread over several levels, it offers an ideal living space for a family seeking comfort and functionality.Upon entering, you will discover a welcoming hall with storage and large dressing room. The ground floor also includes a bedroom, a bathroom with shower, sink, and toilet, as well as a beautiful, fully equipped kitchen with dining area, opening onto a spacious living room. This convivial living space benefits from direct access to the terrace and the magnificent private garden of approximately 275 m².Upstairs, the parental suite offers a true relaxation area with dressing room, private shower, and access to the balcony. Two additional large bedrooms and a bathroom with bathtub, sink, and toilet complete this level.The attic offers a large, usable space that can be arranged according to your desires: office, playroom, relaxation area, or storage room.The basement has a large, heated room of approximately 38.5 m², ideal for a leisure room, a workspace, or a fitness room. You will also find two cellars, a technical room for heating (with heat pump and installation of a battery for photovoltaic panels), as well as an independent laundry room.Outside, the terrace and private garden allow you to fully enjoy the beautiful days. A carport for two cars perfectly completes this property. 1112 Echichens is located in the district of Morges, in the canton of Vaud. The population in the political commune of Echichens has varied over the last five years with an average annual change of +1.0%, reaching 3,222 inhabitants (as of December 31, 2024). The tax rate is 13.5% (canton: 13.7%). Over the last five years, the average annual rate of housing construction in the commune has been 1.0%, while the current vacancy rate is 0.7% (as of June 1, 2025). Real estate prices have changed by +20.9% over the last five years (canton: +22.2%).

1 / 10
CHF 2,300,000.– Top
6.5 rooms211m² living space
1112 Echichens

Semi-detached villa Echichens

Beautiful semi-detached villa with 6.5 rooms and large private garden Located in a pleasant and residential area, this beautiful semi-detached villa charms with its generous volumes, brightness, and numerous leisure spaces. Spread over several levels, it offers an ideal living space for a family seeking comfort and functionality.Upon entering, you will discover a welcoming hall with storage and large dressing room. The ground floor also includes a bedroom, a bathroom with shower, sink, and toilet, as well as a beautiful, fully equipped kitchen with dining area, opening onto a spacious living room. This convivial living space benefits from direct access to the terrace and the magnificent private garden of approximately 275 m².On the first floor, the parental suite offers a true relaxation space with dressing room, private shower, and access to the balcony. Two additional large bedrooms and a bathroom with bathtub, sink, and toilet complete this level.The attic offers a vast available space that can be arranged according to your desires: office, game room, relaxation area, or storage.The basement has a large heated room of approximately 38.5 m², ideal for a leisure room, a workspace, or a fitness room. You will also find two cellars, a technical room for heating (with heat pump and installation of a battery for photovoltaic panels), as well as an independent laundry room.Outside, the terrace and private garden allow you to fully enjoy the beautiful days. A carport for two cars perfectly completes this property. 1112 Echichens is located in the district of Morges, in the canton of Vaud. The population in the political municipality of Echichens has varied over the last five years with an average annual increase of +1.0%, reaching 3,222 inhabitants (as of December 31, 2024). The tax rate is 13.5% (canton: 13.7%). Over the last five years, the construction of housing in the municipality has increased by an average of 1.0% per year, while the current vacancy rate is 0.7% (as of June 1, 2025). Property prices have varied by +20.9% over the last five years (canton: +22.2%).

1 / 25
CHF 1,620,000.–
5.5 rooms180m² living space
Route de la Gare 7A, 1163 Etoy

Beautiful Winemaker's House in Triplex

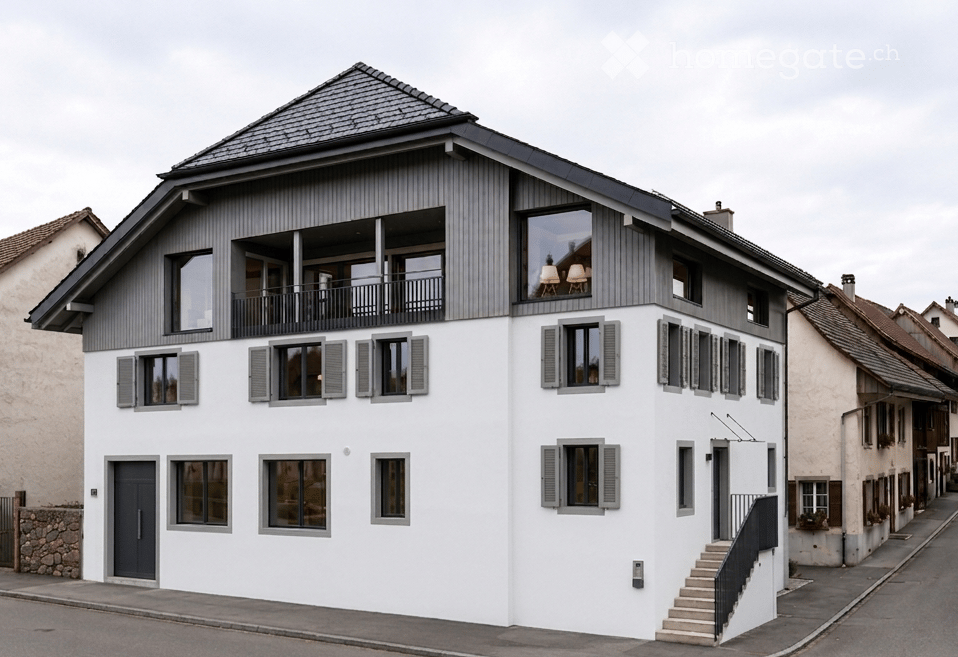
Beautiful Winemaker's House in Triplex More photos and plans on WWW.CURTET-IMMOBILIER.CHEtoy is a charming commune in the district of Morges in the canton of Vaud. You will find several local companies such as the women's gym, the fanfare, the youth, the football, handball, volleyball and tennis clubs.Imagine an old winemaker's house with a press... It has been transformed into 3 independent homes. We are selling one of them!Each unit has a totally independent entrance. This semi-detached house has been completely renovated and is spread from the lower ground floor to the attic.This property seduces with its lordly charm: old doors, parquet, exposed stones, vaulted entrance and old press, give it a rare authenticity.All bathrooms are made of Solnhofen stone. «The characteristic fossil inclusions in the Solnhofen limestone slabs make your floor a true work of art»!This is a triplex house, renovated in 1987, available quickly. The unit is adjacent to the rectory and integrates harmoniously into a very beautiful village ensemble. At the back, a beautiful terrace-patio accentuates the discreet charm of the property.During the first renovation, the room where the press is located was a SPA, swimming pool, sauna. The pool was covered with a floor. With the current owners, the press room was a pottery and sauna room.The property also has an external parking space.024 466 21 00

Travel time
-
Sandra Di Giacomo

Sandra Di Giacomo

1 / 13
Sandra Di Giacomo

Sandra Di Giacomo

  • Parking space
  • Balcony / Terrace
  • Garage
  • +1
CHF 2,980,000.–
6.5 rooms174m² living space
Avenue de Croix de Rive 4, 1028 Préverenges

Exceptional new villa, just two steps from the lake

An exceptional semi-detached villa Located in the heart of the highly sought-after commune of Préverenges, this exceptional semi-detached villa offers a privileged living environment, providing daily comfort and immediate proximity to amenities. A true haven of peace, just a few steps from the lake and schools. This property benefits from a sought-after location, combining the sweetness of life with the practicality of daily life. Offering 174 m² of living space spread over three levels, this villa seduces with its contemporary architecture, its pure lines, and its generous volumes. Large windows flood the spaces with natural light and offer perfect continuity between interior and exterior, sublimating the surrounding panorama. Distribution: Basement: o An ideal space for bicycles and equipment o A garage for one car o A spacious laundry room o A technical room / cellar Ground floor: o An elegant entrance hall o A storage room o A guest toilet o An open kitchen with central island, perfectly equipped o An open dining room opening onto a large, bright living room o A superb 44 m² terrace, perfect for private receptions. First floor: o A modular distribution space o A sumptuous parental suite with dressing room and private bathroom o Two bedrooms o A bathroom Technical data: Photovoltaic solar panels Air/water heat pump The finishes are entirely customizable, offering each buyer the opportunity to create an interior in their own image, respecting the highest standards of quality and refinement. For any additional information, please contact me at 078 640 44 29.

  • Parking space
  • Balcony / Terrace
  • Garage
  • +1
Travel time
-
1 / 23
CHF 845,000.–
5 rooms128m² living space
Route de la Tuilière 12, 1142 Pampigny

Duplex apartment with 5 rooms, balcony and indoor and outdoor parking spaces

Duplex apartment with 5 rooms, balcony and indoor and outdoor parking spaces -.More photos and plans on WWW.CURTET-IMMOBILIER.CHPampigny is a charming village that is part of the Hautemorges municipality in the Morges district.The village has several local companies, a restaurant, a bakery, a food store, and the city of Morges, which has all the necessary shops for daily needs, is just 15 minutes away by car.The PPE "Au Rionzy", built in 1993, is located in the heart of the greenery on the top of the village, a perfect location if you have children, as it is next to a public area (football field) and the Collège du Camp-Carré (1P to 6P).The beautiful residence, which has no elevator, consists of 6 apartments and an underground parking garage.Volume, charm, and light: the privilege of the attic, a lifestyle above the everyday.The duplex for sale occupies the attic and the attic above. It is cozy and open up to the ridge.It consists of a large living area of over 34 m2 with kitchen, living room, and dining room, very bright. You can enjoy the southeast-facing balcony-loggia with a magnificent view of the Alps. It has brought joy to a family with its 3 bedrooms and large mezzanine.It has a cellar (No. 5).In addition to the sale price, an outdoor parking space (No. 5) CHF 15'000.- + an indoor parking space (No. 5) CHF 35'000.-.Total sale price: 895'000.-.Contact Julien Facchinetti for more information. 024 466 21 00.

Travel time
-
Emmanuelle Mottaz

Emmanuelle Mottaz

1 / 21
Emmanuelle Mottaz

Emmanuelle Mottaz

  • Parking space
  • Balcony / Terrace
  • Pets allowed
  • +4
CHF 1,790,000.–
8.5 rooms200m² living space
1148 L'Isle

L'Isle - Beautiful village house with garden

Renovated 8.5-room house with character This beautiful village house seduces with its generous volumes, brightness and numerous living spaces to share. It offers 5 bedrooms, a living room, a kitchen, an office and 3 bathrooms, with possibilities for adaptation to each need.Outside, a pleasant and easy-to-maintain garden as well as a courtyard allowing the parking of 2 to 3 vehicles completes the property. An elevator facilitates access for people with reduced mobility, while the entrance could regain its initial function as a garage.A house full of potential, where nothing is fixed: each person can imagine and create spaces that resemble them.The ground floor could also be suitable for the exercise of an independent activity. Ground floor • Entrance hall • Bedroom with bathroom • Bedroom • Shower/WC • Kitchen and access to ancillary rooms and cellars • Terrace and garden on the upper floor (4 steps) • Garage (currently entrance/storage) 1st floor • Fitted and habitable kitchen • Living room • 3 bedrooms • Shower/WC • Office Attic of approximately 176 m² • Large, insulated room with skylight and heated with wood stoves (bedroom/home cinema/dining area/art gallery), served by the elevator Renovation and various works • the OIBT test (electricity) was carried out in 2024 • the CECB test (energy) is in progress • the remote heating was installed in 2008 and all related facilities are compliant • the water heater was replaced in 2022 • the double-glazed windows in wood and metal were replaced in 2013 • the photovoltaic panels (48 m²) were installed in 2019 • the pipes were checked and partially replaced in 2022 (separate EC-EU) • the bulk of the renovation (roof insulation and partial facade cladding, floor coverings, paints, bathrooms, kitchens, partitions, etc.) was carried out in 2019

  • Parking space
  • Balcony / Terrace
  • Pets allowed
  • +4

Suggested properties for you based on search results