241 results - Apartment to buy in District Morges
1 / 5
CHF 1,100,000.–
3.5 rooms116m² living space
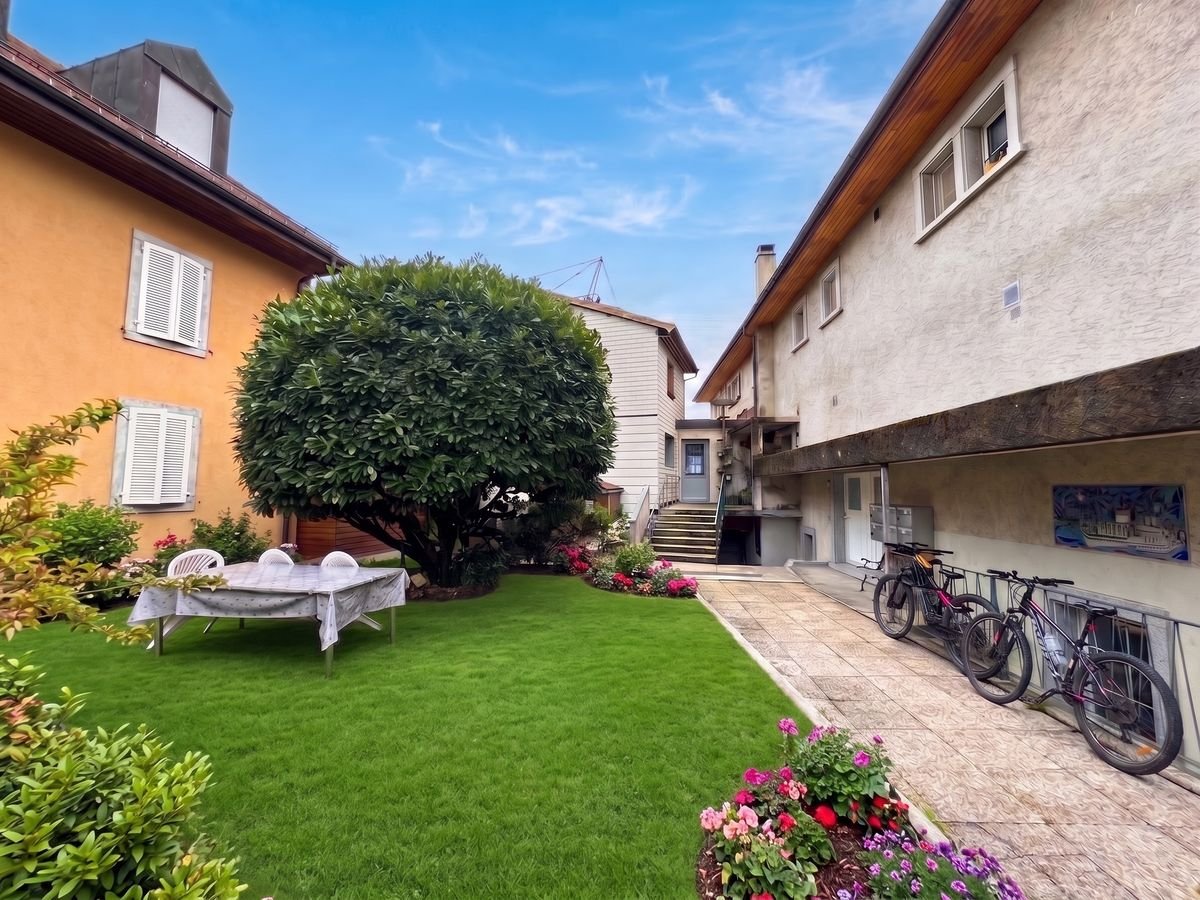
Route du Lac 11, 1026 Denges

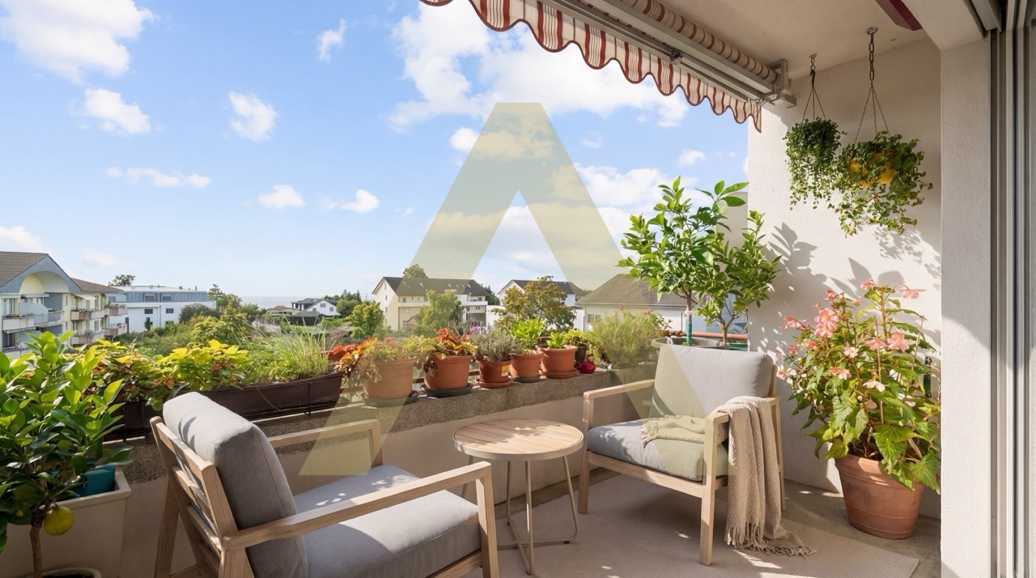
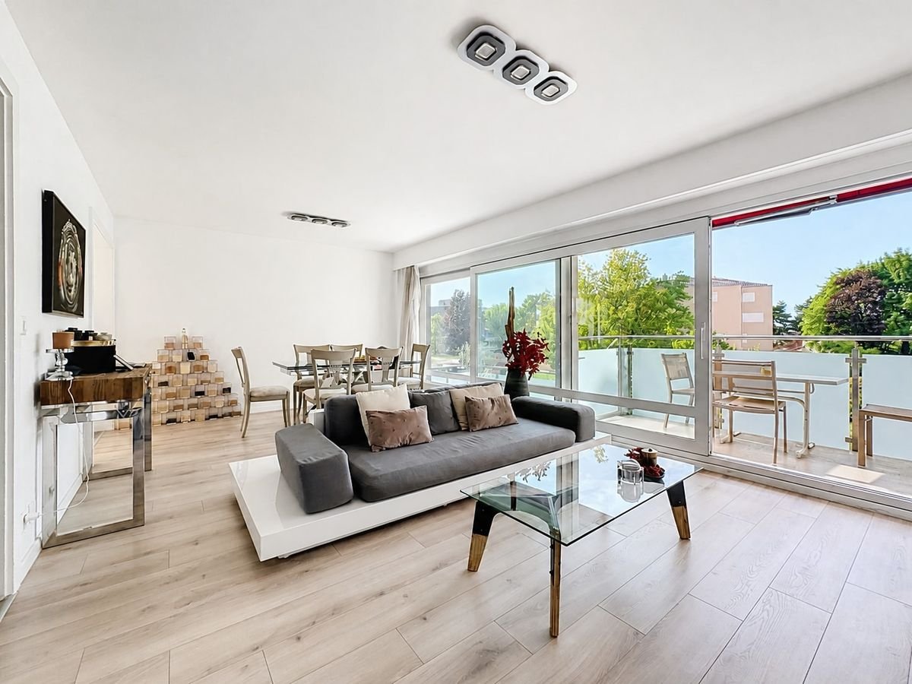
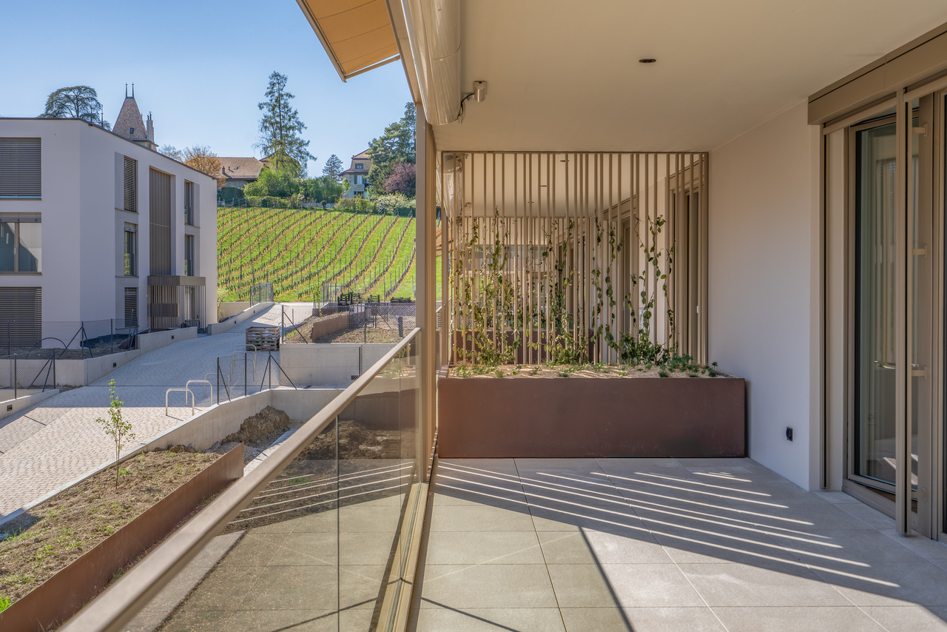
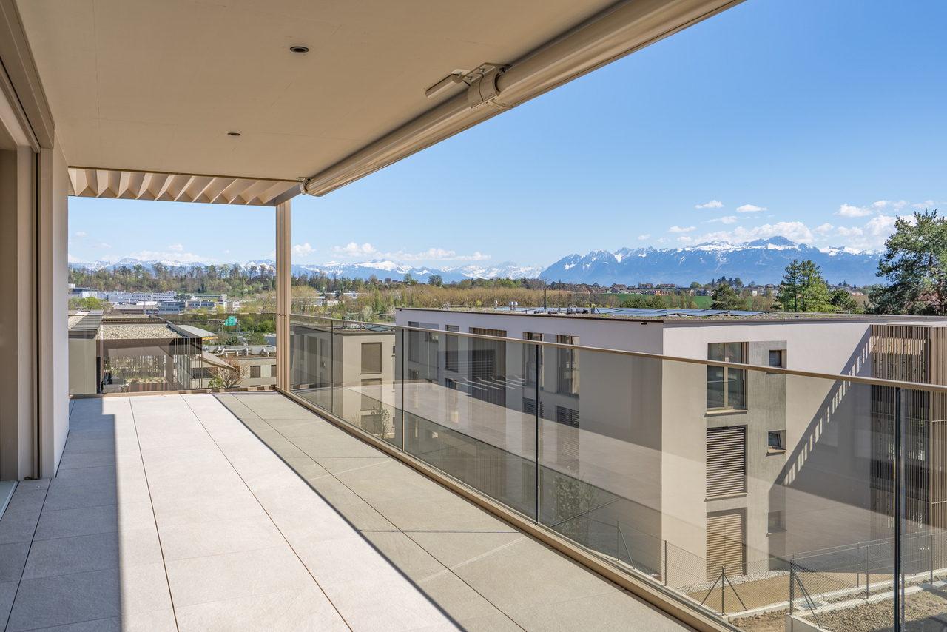
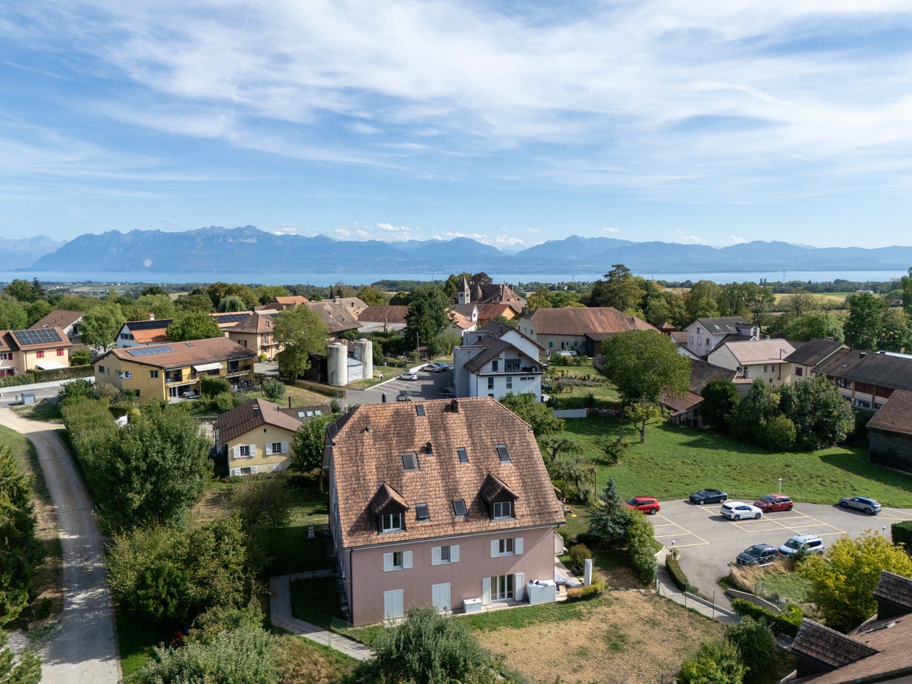
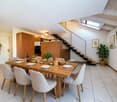
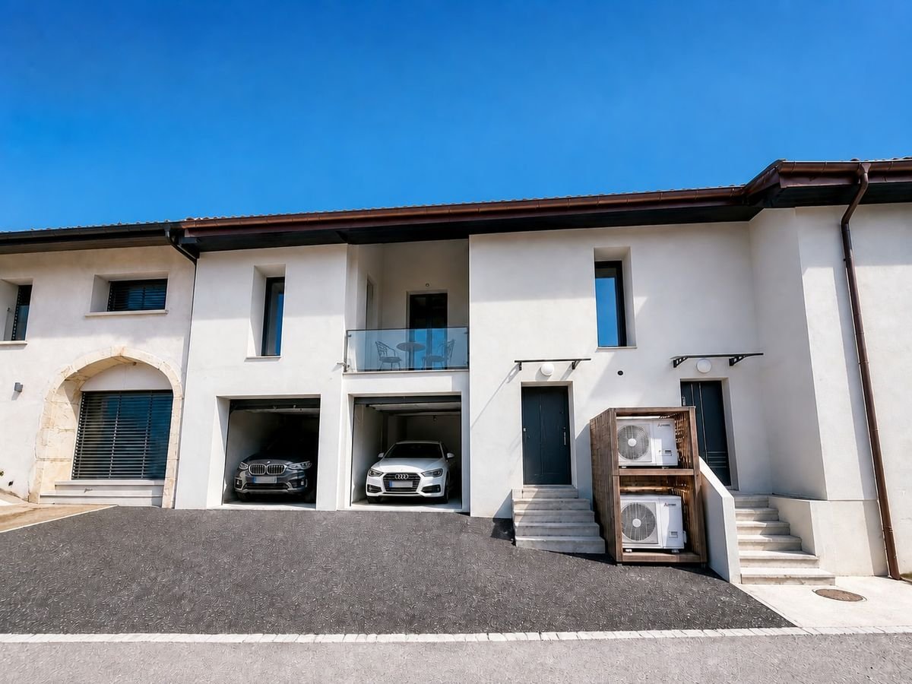
Live in the heart of Denges

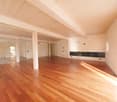
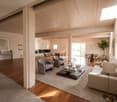
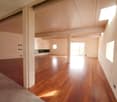
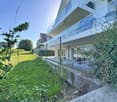
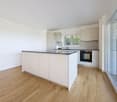
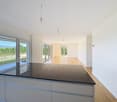
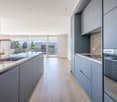
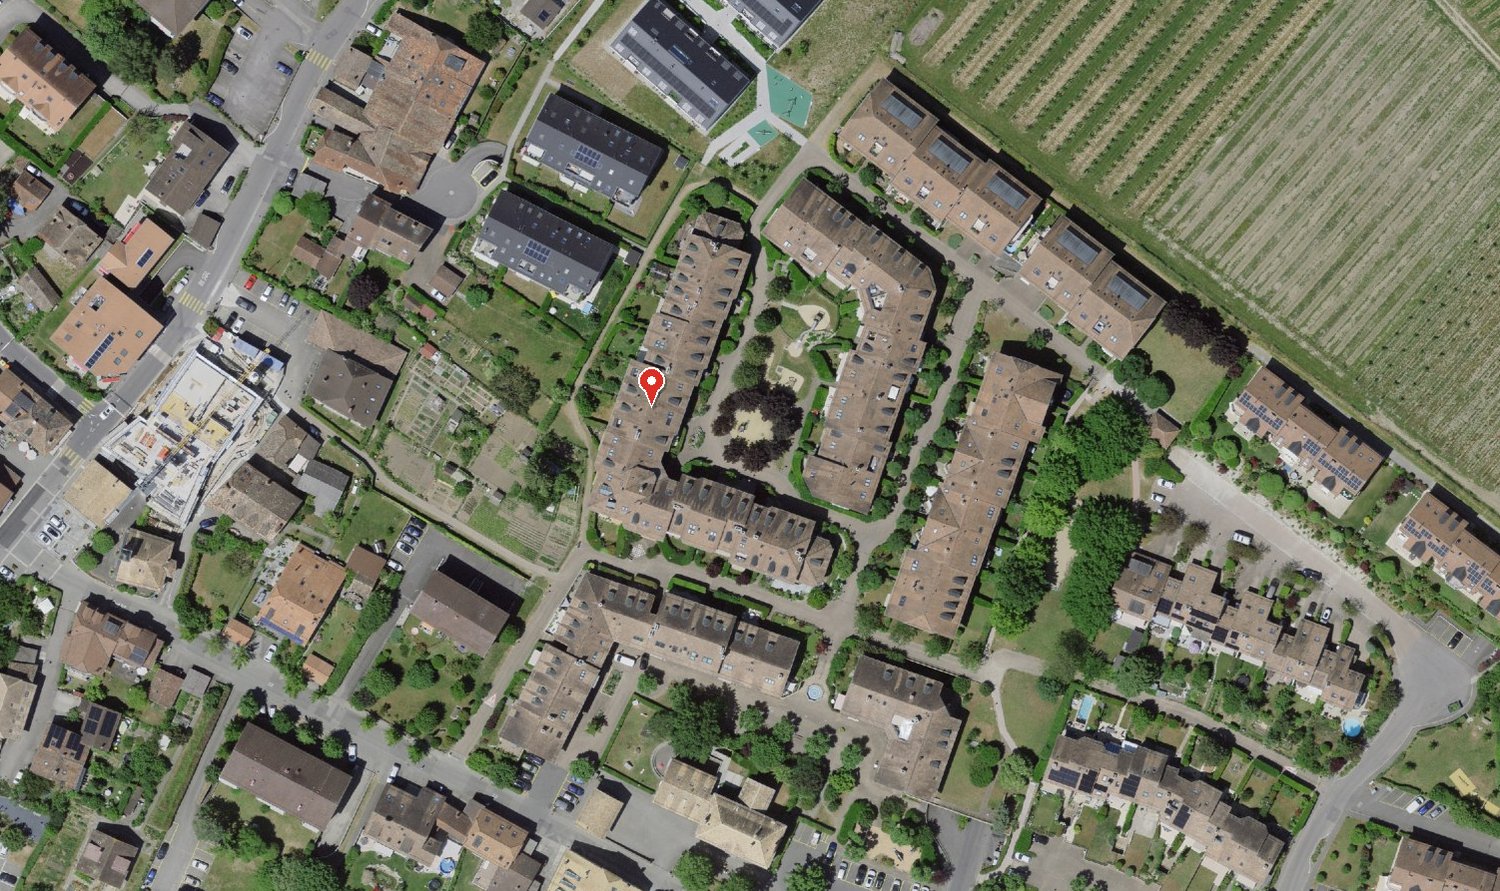
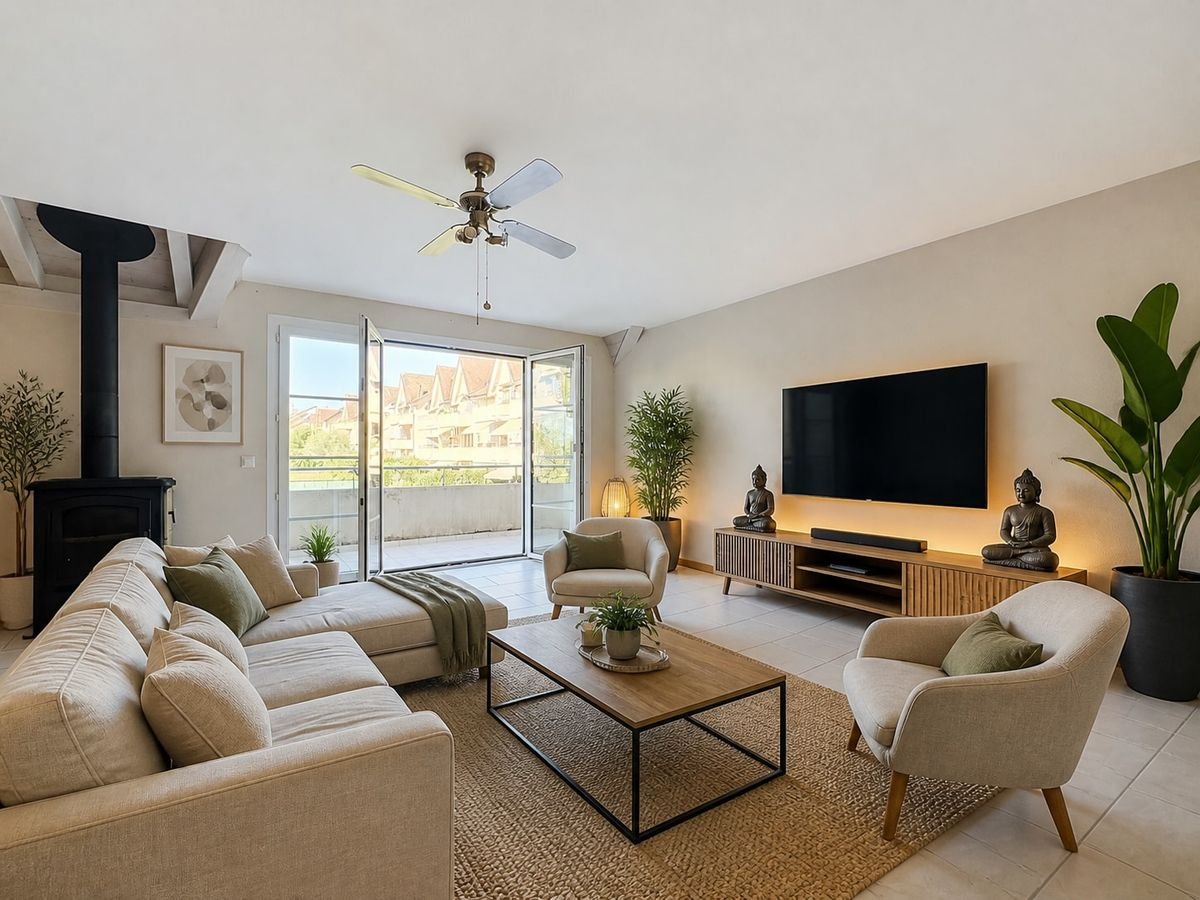
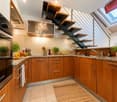
In the heart of Denges, your new promotion by Immocloud! Access all the details on immocloudsarl.chThis beautiful 3.5-room ground floor apartment promises space and light, occupying a half-floor on 116 m2 of living space! You can easily convert it into 4.5 rooms!Ideally located in the center of the village of Denges, this promotion benefits from a privileged location between city and nature. At the crossroads of the Léman arc and the Vaudois countryside, you enjoy a peaceful living environment, while remaining in immediate proximity to Lausanne, Morges, and Renens.Public transportation is just a few steps away: the Denges-Echandens CFF train station is just a few minutes' walk away and allows you to reach Lausanne in less than 10 minutes! By car, it takes about 5 minutes to Morges, 10 minutes to Lausanne, and you have direct access to the highway.The village of Denges seduces with its convivial atmosphere and green environment: walks along the Venoge, bike paths, shores of Lake Geneva nearby, let yourself be invited to relax and enjoy the quality of life.This promotion imposes itself as a rare project in the region. Designed according to current energy standards, it offers:Heat pump for heating and hot waterSolar and photovoltaic panelsTriple glazingAnd attractive prices, designed to promote access to property!The sale on the plan offers you the possibility to personalize your future home according to your tastes: kitchen, bathroom, tiles, parquet, everything is to choose! A budget for finishes is included in the sale price, allowing you to create the apartment of your dreams!Outdoor parking spaces are available at an additional cost of CHF 15,000.-.For all requests, questions, and to schedule a site visit, I am at your entire disposal:Mathis FuchsCo-founderFederal diploma in real estate management078/814 96 86mathis.fuchs@immocloudsarl.ch

Travel time
-
1 / 15
CHF 1,900,000.–
5 rooms206m² living space
1170 Aubonne

Résidence "Rural de la Couronne"

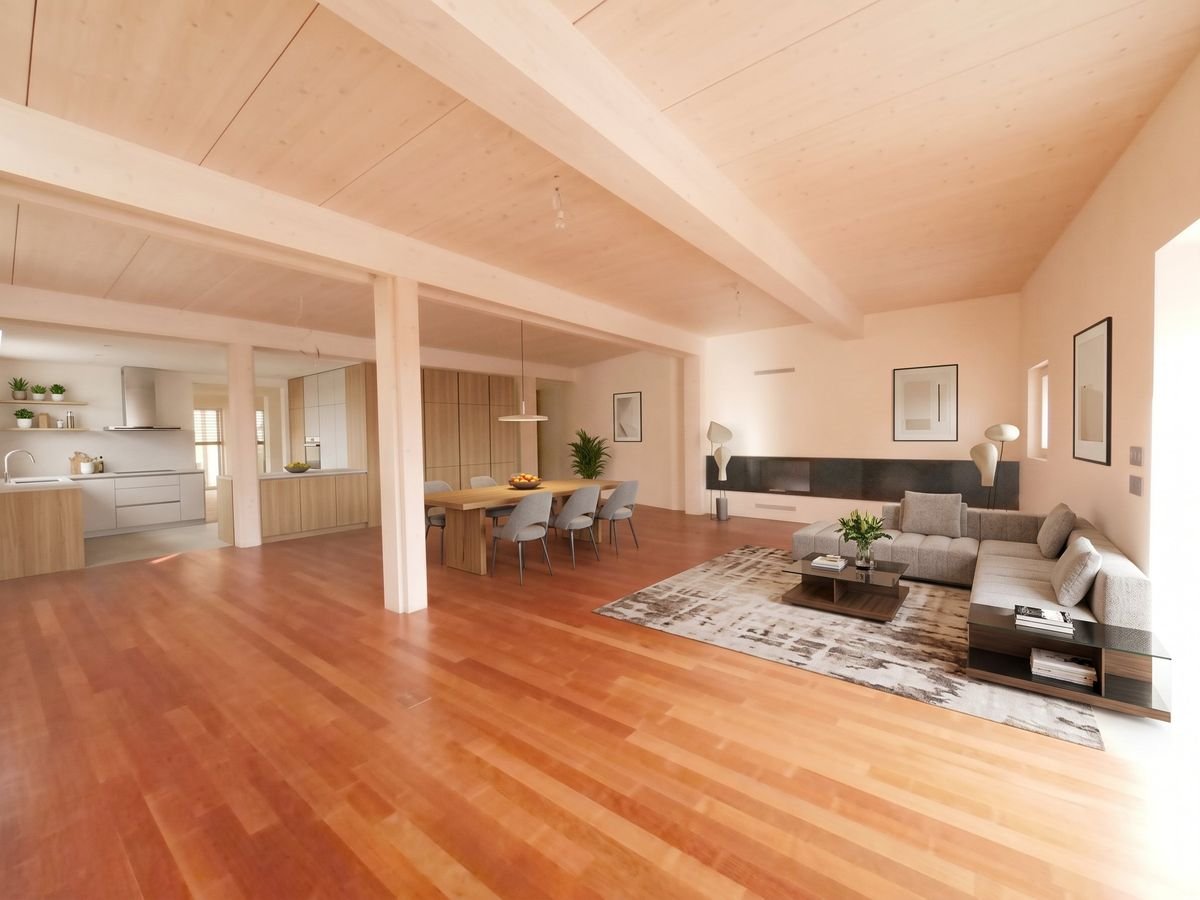
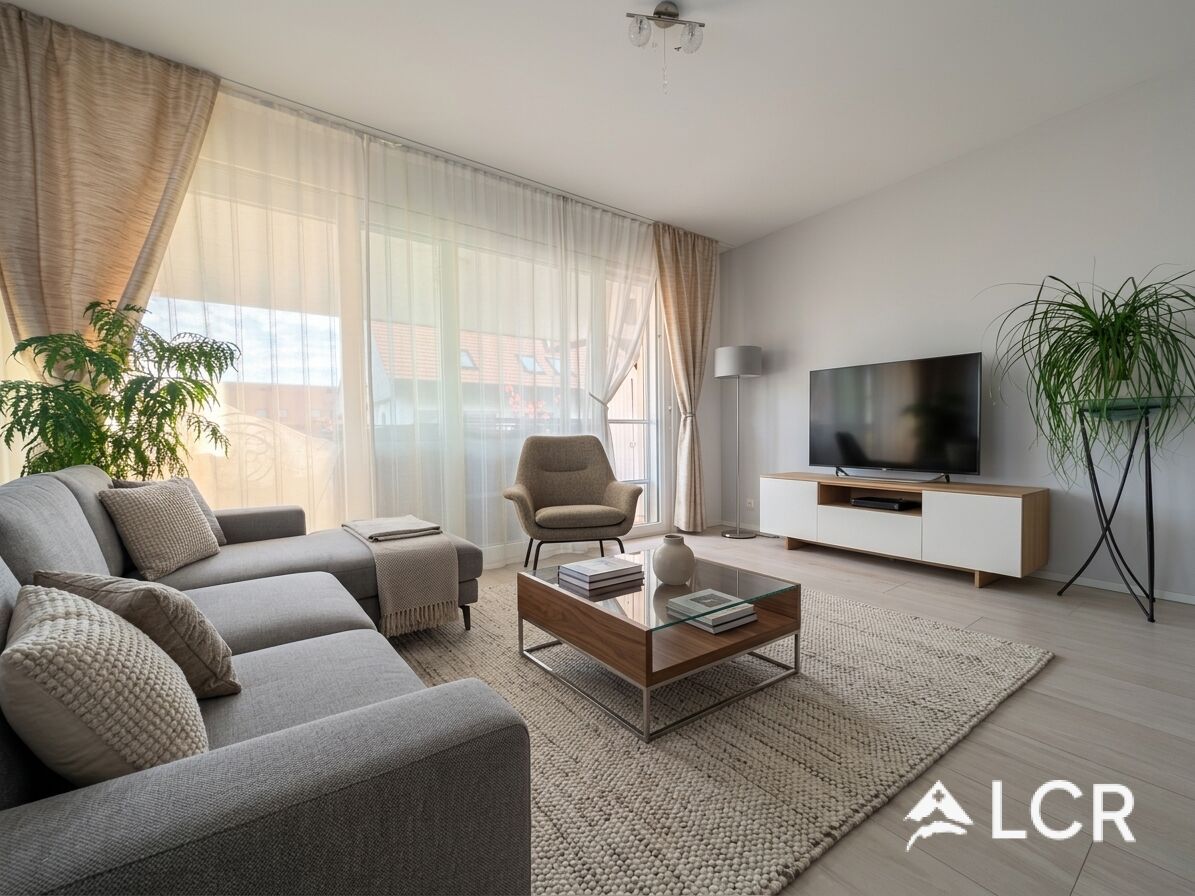
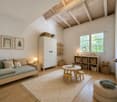
An interior designed for your comfort With a generous surface area of 206 m² PPE, this magnificent 5-room apartment seduces with its volumes, brightness, and harmonious layout.Accessible directly from the landing, the entrance opens onto a vast living space where the living room, dining room, and kitchen are integrated into an open room of beautiful dimensions, ideal for receiving and enjoying a convivial living space. The numerous openings bring pleasant natural light throughout the day. The kitchen is planned according to the expectations of future buyers and is not included in the sale price.The night area, judiciously separated from the living rooms, includes three bedrooms, including a parental suite benefiting from its own dressing room and private bathroom. A second bathroom, a private laundry room, a guest toilet, and several storage spaces complete this level and offer optimal living comfort on a daily basis.Combining the charm of the old with contemporary amenities, this apartment constitutes a rare property, ideal for people looking for large spaces in the heart of Aubonne A kitchen to your image In order to leave each buyer complete freedom of layout, the kitchen is deliberately not installed. A true living space, it constitutes a very personal element that deserves to be designed according to your desires, habits, and style.You will thus have the opportunity to realize the kitchen of your dreams, by freely choosing the materials, equipment, and layout that correspond to you.All technical infrastructures are already in place: the electrical connections, water supplies, and drainage have been carried out, allowing for simple and rapid installation.The kitchen is not included in the sale price.The visuals presented in this file have been created using artificial intelligence and are proposed for illustrative purposes. The apartment is currently delivered empty, offering you the freedom to arrange and personalize it according to your desires, notably with your kitchen and furniture.

1 / 15
CHF 2,000,000.–
4.5 rooms206m² living space
1170 Aubonne

Résidence "Rural de la Couronne"

An interior designed for your comfort With a generous area of 210 m², this magnificent 4.5-room apartment seduces with its remarkable volumes, beautiful brightness, and carefully thought-out layout.Accessible directly from the landing and the elevator, the entrance opens onto an elegant hall that leads to the living areas. The dining room, living room, and kitchen form a large ensemble, both convivial and bright, ideal for receiving and fully enjoying each space. The numerous openings bathe the rooms in natural light throughout the day.The kitchen will be designed according to the wishes of the future buyers and will be the subject of a personalized customization. It is not included in the sale price.The sleeping area, judiciously separated from the reception rooms, offers two bedrooms, each with its own bathroom. On the upper floor, the parental suite benefits from a more intimate and privileged setting, with its dressing room and private bathroom.Harmoniously combining the charm of the old with the quality of contemporary services, this apartment offers particularly generous volumes and a rare configuration on the market.An exceptional property in the heart of Aubonne, intended for buyers looking for space, character, and a privileged living environment. A kitchen in your image In order to give each buyer complete freedom of layout, the kitchen is deliberately not installed. A true living space, it constitutes a very personal element that deserves to be designed according to your desires, habits, and style.You will thus have the opportunity to realize the kitchen of your dreams, by freely choosing the materials, equipment, and layout that correspond to you.All technical infrastructures are already in place: the electrical connections, water supplies, and drainage have been carried out, allowing for a simple and rapid installation.The kitchen is not included in the sale price.The visuals presented in this file were created using artificial intelligence and are proposed for illustrative purposes. The apartment is currently delivered empty, offering you the freedom to arrange and personalize it according to your desires, notably with your kitchen and furniture.

1 / 9
CHF 1,150,000.–
4.5 rooms130m² living space
1027 Lonay

The dream duplex, top floor, nature view

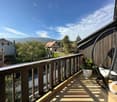
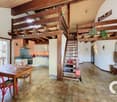
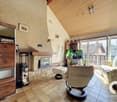
A true heartthrob awaits you with this exceptional 4.5-room duplex apartment, offering 130 m² of living space and nestled on the top floor of a small residential complex of only 9 apartments in Lonay. Here, everything breathes tranquility and greenery, while remaining just a stone's throw from all amenities: a rare balance between residential calm and practical daily life.As soon as you step inside, the light catches your eye. The spacious living room, bathed in brightness, naturally extends into a generous dining room and a perfectly appointed open kitchen, designed for both receiving and daily living. The large windows and the beautiful height under the ceiling let in the sunlight at all hours, creating a bright and enveloping atmosphere, sublimated in the evening by the warmth of a wood stove. The living room opens onto a charming 8 m² balcony, turned towards a clear and green horizon, without any vis-à-vis, the ideal spot for a morning coffee or a shared drink at sunset. This floor also houses two bright bedrooms and an elegantly appointed bathroom.But the true signature of this property is revealed on the upper floor, a spectacular mezzanine, where exposed wooden beams draw unique volumes, illuminated by skylights and a charming round oculus that lets in the light throughout the day. A bonus space, as rare as it is precious, to be imagined according to your desires, office, playroom, reading corner, or guest room, or simply a parental suite. A second bathroom completes this floor for uncompromising comfort. The property thus elegantly marries the charm of the attic volumes and the resolutely modern amenities, with fiber optic already installed, two parking spaces in an underground garage (available at a price of CHF 35,000.- per piece, in addition to the indicated price) and a very large cellar offering precious storage space.Finally, Lonay seduces with its peaceful living environment and its green surroundings, particularly appreciated by families: a serene framework where children can grow, play, and flourish in complete safety, while enjoying the immediate proximity of all daily amenities. A rare, bright, warm property, ready to become your home: to be discovered without waiting.So don't wait any longer, a visit will allow you to grasp its uniqueness!Ask for the complete dossier and contact Mr. Stéphane Séchaud at 076 576 73 15 for more information about this exceptional property.

1 / 10
CHF 1,140,000.–
5.5 rooms158m² living space
1316 Chevilly

Future favorite: 5.5 room triplex in the final stages of renovation in Chevilly

*TOTAL TRANSFORMATION IN CHEVILLY (VD) - 5 NEW APARTMENTS IN PPE!* Located in the charming village of Chevilly, discover this superb 5.5 room triplex apartment, combining the charm of the old with the comfort of the modern thanks to a complete renovation that is nearing its end. Offering beautiful spaces and superb brightness, this property is ideal for a family or people looking for space and tranquility.Distribution of the property • Ground floor: The living area • Modern and fully equipped kitchen • Cozy and bright living room. • Practical guest toilet. 1st floor: Sleep and relaxation area • 2 comfortable bedrooms.Modern shower room. • Private balcony: The perfect spot to relax and enjoy the unobstructed view of the surrounding countryside. 2nd floor: Additional sleep area • 2 beautiful additional rooms, ideal for children, guests or for setting up a large home office/telework space. Attic: An exceptional space • A large attic of over 40 m², offering exceptional storage space or potential for customization according to your needs. The highlights • Complete renovation: Modern finishes, insulation and new equipment.Spacious triplex: An ideal distribution of rooms over several levels to preserve the intimacy of each.Large attic (over 40 m²): A real asset for storage, rare on the market.Living environment: Located in Chevilly, in a calm and green environment, still close to amenities. Parking available at an extra costInterested in a visit? Contact us now to arrange a meeting and discover this unique property in the final stages of renovation.

1 / 7
CHF 995,000.–
3.5 rooms91m² living space
Route de la Gare 28, 1169 Yens

Magnificent 3.5-room apartment in a new residence in the heart of the vineyards

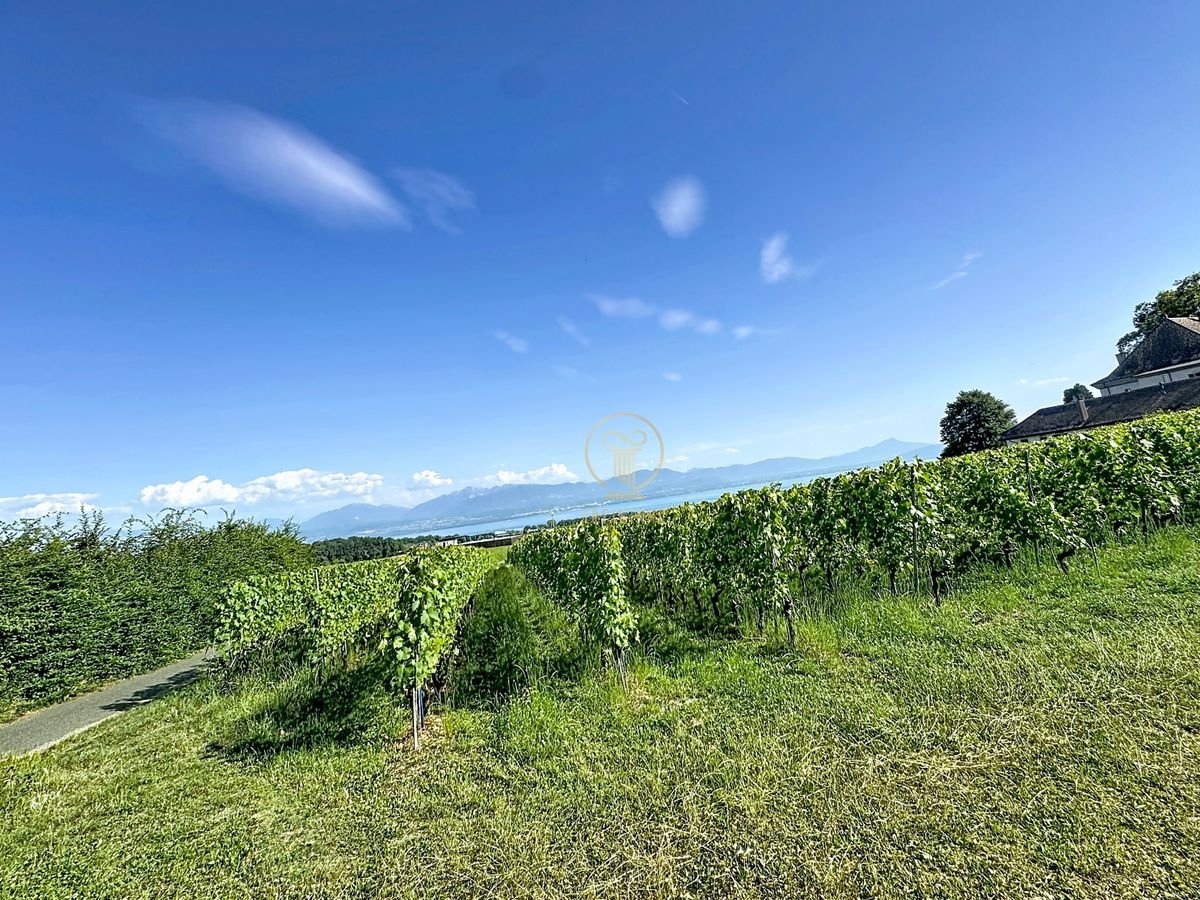
LES BORROMEES : • Distribution of the apartment: The apartment consists of: • spacious, bright living area including the living room, dining room and open kitchen with an area of 46 m2 and direct access to the balcony, • two large bedrooms, including a master suite with built-in wardrobes • a bathroom • a 17 m2 attic • a large 31 m2 balcony, perfect for convivial moments A double garage, in addition to the sale price, completes this apartment, with space for bicycles. • The project : Come and discover this magnificent project "Les Borromées", in the image of the islands of the same name, where natural beauty meets timeless elegance. This project invites you to discover an exceptional living space where refinement and serenity combine, creating a space where every detail evokes the Italian art of living.Yens, a charming village located on the heights of Morges, combines nature, tranquility and quality of life. Ideally accessible by regional train, Yens is only 10 minutes from Morges.Let yourself be seduced by this perfect harmony and explore a lifestyle that combines modern comfort and authentic charm. • The PPE : The PPE consists of two Minergie buildings, harmoniously integrated into their environment, distinguished by their contemporary and refined architecture. The facades, with their elegant lines, are adorned with generous terraces offering a view of the lake and the surrounding countryside.Each apartment benefits from finishes to the tenant's taste and carefully thought-out amenities to offer optimal comfort. Do not hesitate, contact us for more information at 078 318 94 27.

Travel time
-
1 / 9
CHF 1,095,000.–
4.5 rooms114m² living space
1115 Vullierens

Living in peace, without giving up proximity to Morges
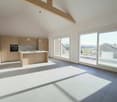
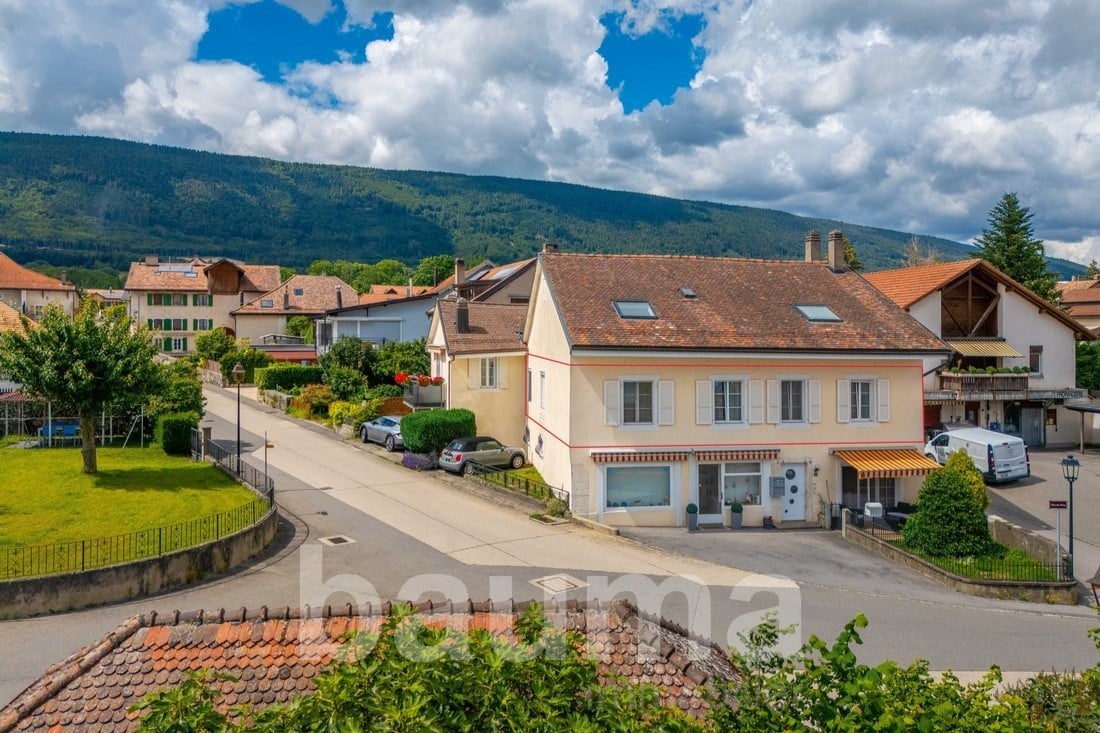
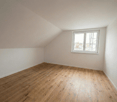
In the heart of the charming village of Vullierens, discover this superb 4.5-room apartment, entirely renovated with care and offering the comfort, autonomy, and intimacy of a true adjacent villa. Spread over three levels and accessible by a private entrance, it seduces with its beautiful volumes, luminosity, and the quality of its finishes.The living area combines a warm living room, a dining area, and a high-end open kitchen worth CHF 45,000.-. Three bedrooms, two bathrooms, an office, and an additional space in the attic allow for comfortable accommodation of a family, creation of a home office space, or benefit from generous storage.Air-to-water heat pump, peripheral insulation, solar and photovoltaic panels, independent meters, and private heating ensure excellent daily comfort. A balcony and a private, ground-level garage, which can be pre-equipped with a charging station, complete this rare property.The situation combines a pleasant living environment and mobility: bus stop in the village, direct connection to Morges and Cossonay, schools of the Morges network, shops, and highway accessible in a few minutes. An ideal address for those seeking the charm of the countryside, high-quality renovation, and true independence, close to the main centers of La Côte.Essential informationType : apartment in PPE with the spirit of an adjacent villa.Selling price : CHF 1,095,000.-.Configuration : 4.5 rooms, 3 bedrooms, an office, and 2 bathrooms.Surfaces : 114 m² habitable, 117 m² weighted, and 273 m² land.Exterior : balcony.Parking : private, ground-level garage, which can be pre-equipped with a charging station.Availability : on demand.A property with character, ready to welcome a new story.
1 / 10
CHF 670,000.–
3.5 rooms
Route de la Praz 11, 1148 Moiry VD

Beautiful 3.5-room apartment in the heart of Moiry

| Le Clos de la Praz - Bâtiment A - Lot A-03 |In a beautifully rebuilt building, located in the heart of Moiry, in place of an old village barn, this 3.5-room apartment has a living area of 87.1 m².Composition: • Entrance with built-in closet • 2 large bedrooms of 14.1 and 15.5 m² • Spacious living/kitchen area of 40 m² • Bathroom • Reduced area with possibility of making a visitor toilet as an option A cellar completes this lot.A parking space is available at an additional cost of CHF 15'000.00.The highlight of this project - the common outdoor areas: • A large garden of 350 m² • A petanque court of 30 m² • A barbecue area of 20 m² • An open terrace of 30 m² • A covered terrace of 30 m² These facilities promote social exchange and shared moments with family, friends, and neighbors.In the spirit of ecological and economic efficiency, the building is equipped with triple glazing, photovoltaic panels, and district heating. The temperature of each room can be individually regulated via a thermostat.High-quality finishes and multiple choice options will allow buyers to create apartments in their own image.For more information or to visit the plot, Mrs. Daenzer is at your disposal:Xenia Daenzer079 963 74 99 | x.daenzer@villvert.chVillvert SA is a general service company that works in accordance with Swiss SIA standards and with responsible awareness, paying particular attention to building physics.

Travel time
-
1 / 10
CHF 565,000.–
2.5 rooms
Route de la Praz 11, 1148 Moiry VD

Large 2.5-room attic apartment in the heart of Moiry

| Le Clos de la Praz - Bâtiment A - Lot A-04 |In a beautifully rebuilt building in place of an old village barn in the heart of Moiry, large 2.5-room apartment with a living area of 68 m². Located in the attic, this charming apartment is mansard-roofed and benefits from beautiful volumes, with a ceiling height of up to 4 m.Composition: • Entrance with built-in closet • Large bedroom of 14.4 m² • Spacious living room/kitchen of approximately 39 m² • Bathroom • Storage room A parking space is available at an additional cost of CHF 15,000.00.The highlight of this project - the common outdoor areas: • A large garden of 350 m² • A petanque court of 30 m² • A barbecue area of 20 m² • An open terrace of 30 m² • A covered terrace of 30 m² These facilities promote social exchange and shared moments with family, friends, and neighbors.In the spirit of ecological and economic efficiency, the building is equipped with triple-glazed windows, photovoltaic panels, and district heating. The temperature of each room can be individually regulated via a thermostat.High-quality finishes and multiple choices will allow buyers to create apartments in their own image.Xenia Daenzer079 963 74 99 | x.daenzer@villvert.chVillvert SA is a general service company that works in compliance with Swiss SIA standards and with responsible awareness, paying particular attention to building physics.

Travel time
-
1 / 13
CHF 1,975,000.–
8.5 rooms327m² living space
1304 Cossonay

Character village house of 4 floors ? 320 m² habitable on 1'815 m² of land

Rare on the market. In the heart of the city of Cossonay, this remarkable character house dating from 1840 combines with elegance the charm of the old and the comfort of a complete renovation, carried out with particular care in 2012. Located on a magnificent plot of 1'815 m², of which 1'535 m² in green areas, and a garden of 1663 m2 on the edge of the forest, it offers an exceptional living space where authenticity, nature and serenity meet. The location could accommodate horses, subject to the regulations in force. Developing 320 m² of living space, this property also benefits from 143 m² of additional useful surfaces, offering a particularly interesting potential for layout according to the needs of its future owners. From the entrance, the charm operates immediately. The vast living space brings together an open kitchen, a dining room and a warm living room adorned with a stove. The concrete, the exposed stone walls and the original beams create an atmosphere that is both contemporary and authentic, perfectly in harmony with the soul of this house. This space opens directly onto a balcony allowing access to the magnificent garden, a true green jewel where majestic trees, landscaped areas and forest compose an environment of rare beauty. A WC, also accessible from the garden, completes this level. The first floor accommodates four bedrooms of very beautiful dimensions, all bright and full of charm. Two of them have a pleasant balcony offering a clear view of the garden, the church and the forest. This floor also includes a separate WC as well as a large bathroom that has retained all the charm of the house, fitted with two large integrated wardrobes and accessible directly from one of the bedrooms. The last floor reveals all the elegance of this property thanks to its magnificent chevron parquets, its noble materials and its impressive ceiling height. Bathed in light, it accommodates an open kitchen, a vast living room with a stove, two bedrooms, including one with a charming mezzanine, as well as a shower room. Designed as an independent accommodation while remaining connected to the main house, this space is ideal for accommodating the family, guests, a teenager seeking autonomy or for exercising a professional activity. In the basement are two beautiful cellars that have retained their original tiling, as well as a space equipped with cupboards and a sink that can be arranged according to needs. On the ground floor are also a double garage and an annex offering many possibilities of use. Outside, four parking spaces come to complete the services of this exceptional property. Rare alliance between the charm of a historic house, a renovation of very high quality, generous volumes, 320 m² of living space completed by 143 m² of useful surfaces and an exceptional land on the edge of the forest, this house will seduce lovers of character properties looking for a privileged living space, where each detail has been thought out to preserve the authenticity of the places while offering today's comfort. 1 double garage, a workshop and 4 outdoor parking spaces complete this property. Virtual tour available.

New building
1 / 13
CHF 1,690,000.–
4.5 rooms127m² living space
1110 Morges

Résidence du Cèdre Lot 3: 4.5 rooms with 2 balconies

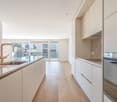
Exclusivity. New high-end project in Morges: https://residenceducedre.ch/Comprising only 5 apartments in PPE, this human-scale residence offers a selection of high-end homes:LOT 3 - Located on the 1st floor and benefiting from the entire level, this 4.5-room apartment with 127.15 m² weighted (including 113.55 m² living space) enjoys a beautiful, bright southwest and east orientation and features 2 balconies allowing for double exposure. Notably, a large, covered corner balcony of 18.85 m² directly accessible from the living room and kitchen, as well as a 8.35 m² balcony accessible from one of the bedrooms.The layout is premium, with a budget for the kitchen of CHF 41,000.- for example. Furthermore, the arrangement offers multiple possibilities, with 3 bedrooms or 2 and an office for home office, for example. In terms of size, the living room (living room - dining room - kitchen) totals approximately 52 m² and the main bedroom with en-suite shower and WC is generously sized with 14.63 + 4 m².This unit has a cellar of 6.50 m² as well as an XL parking space (3.50 m wide) inside n1. It is an apartment particularly suited to a single person, a couple, or a buyer looking for a ground-floor apartment with a genuine, private outdoor space.Just a few breaths away from the lake and Morgian life (notably with its bi-weekly market on the Grand Rue), the Résidence du Cèdre offers this rare combination: a new Minergie project with PAC and solar panels, carefully designed architecture, generous outdoor spaces, and a confidential residential scale.For history: The project takes its name from a magnificent, over 70-year-old Lebanese cedar tree, a true vegetal landmark of the plot. It gives the residence a unique identity, almost patrimonial, like a reassuring presence around which the architecture is designed with sobriety. The Résidence du Cèdre is not just a simple new building: it is an address designed for those who seek modern comfort without giving up the charm of a tree-lined setting. Everything is accessible on foot, by bike, or by car.Technical and visual advantage of this project: A car elevator that affirms the high-end will of this building. Numerous bicycle parking spaces are also planned, particularly in the basement and in the outdoor areas according to the plans. A visitor parking space outside completes the PPE.Apartment price: CHF 1,690,000Parking price: CHF 60,000Total price: CHF 1,750,000Available!
1 / 13
CHF 1,655,000.–
6 rooms265m² living space
1148 Villars-Bozon

2 apartments 84m2 and 181m2, combined into a triplex in a renovated farm

From the first steps, a feeling settles in. The light circulates freely, the volumes breathe, and the charm of the renovated farm operates with evidence. Here, each space invites you to slow down, to sit down, to simply feel good. Located in the heart of the Vaudois countryside, in the charming hamlet of Villars-Bozon, just 5 minutes from L'Isle and 20 minutes from Morges, this exceptional property is situated in a peaceful and preserved environment, directly adjacent to an agricultural area. A triplex of character in a renovated farm Resulting from the transformation of an old agricultural estate, this set of three PPE lots welcomes a unique triplex, located at the end of a cul-de-sac. Its position gives it a rare intimacy, almost confidential, with an open and soothing view of the countryside, the Jura and the surrounding forests. The renovation, carried out with great taste, has managed to preserve the soul of the place while bringing it current comfort. The materials, proportions, and perspectives create a warm, soft, and deeply harmonious atmosphere. Interior distribution Garden level - Spacious, light-filled living room - Open kitchen - Bedroom with bathroom - Direct access to the terrace and south-facing garden A fluid and luminous living space, which naturally invites you to meet, and which can evolve according to needs. 1st floor - Impressive volume with high ceiling height - Large window front with a lively panorama of nature - L-shaped living room, modular (possibility of an additional bedroom) - Open kitchen / dining room - More intimate atmosphere, suitable for quiet moments - Guest toilet - Independent entrance A spectacular floor, where light and volume create a rare sense of space. 2nd floor - Charming parental bedroom - Dressing room - Bathroom with shower - Open office space, suspended over the volumes, offering a unique perspective A more intimate area, like suspended, suitable for rest and concentration. Exterior - The terrace and garden, carefully laid out, naturally extend the living areas. - South-facing, they benefit from generous sunlight throughout the day. - A place where you can fully enjoy the peace, light, and surrounding nature. Main features - Living area: approximately 265 m² - Generous volumes and sense of space - Omnipresent light - Unobstructed view of the countryside and the Jura - Preserved character and high-quality materials Annexes - Cellar - 2 indoor parking spaces, CHF 20,000.- per space (in addition) A rare property More than an apartment, it's a place to live. A place where you can naturally project yourself. For those seeking authenticity, volume, and light. Additional information - Virtual tour available on request

Suggested properties for you based on search results