242 results - Apartment to buy in District Morges
1 / 7
CHF 1,175,000.–
141m² living space
1175 Lavigny

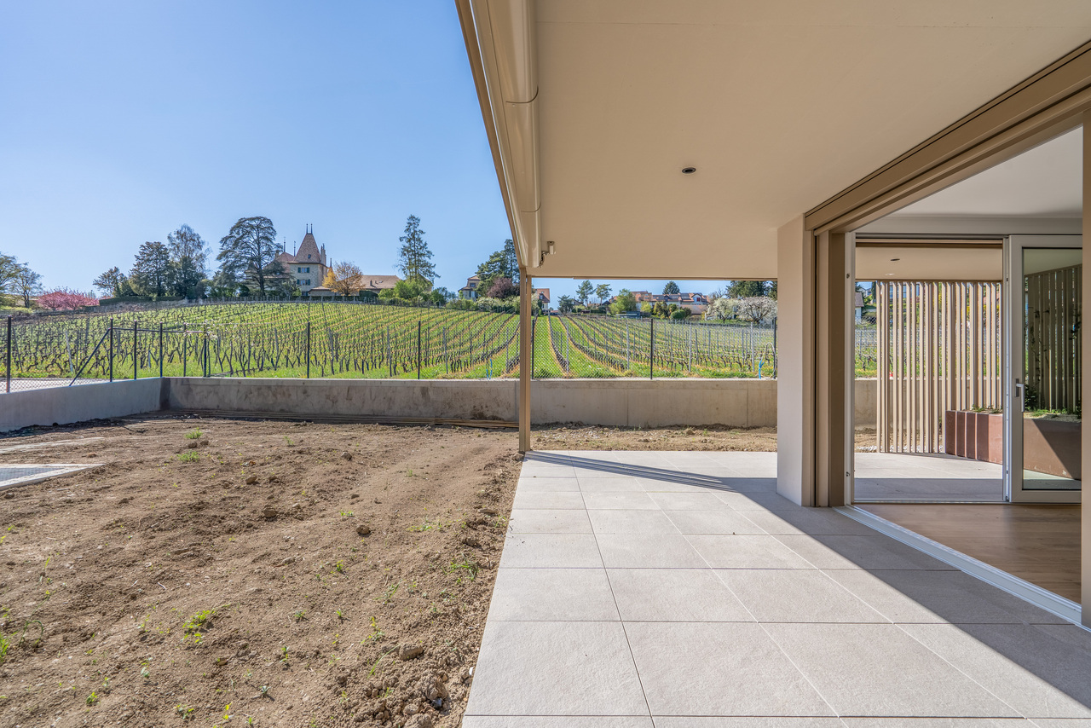
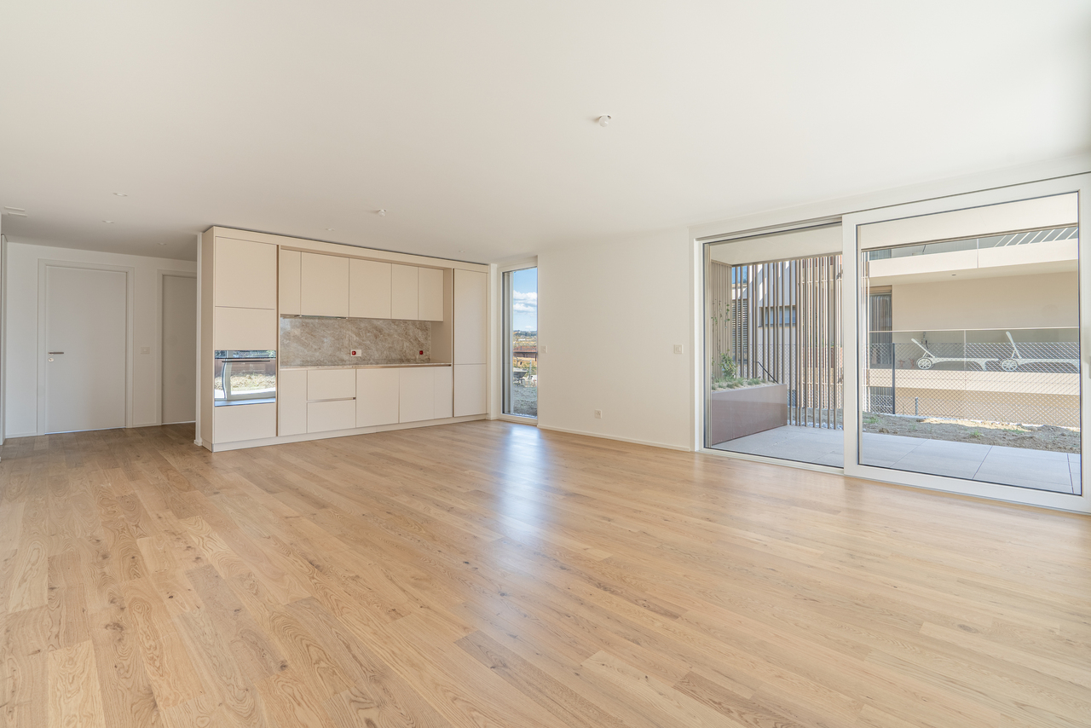
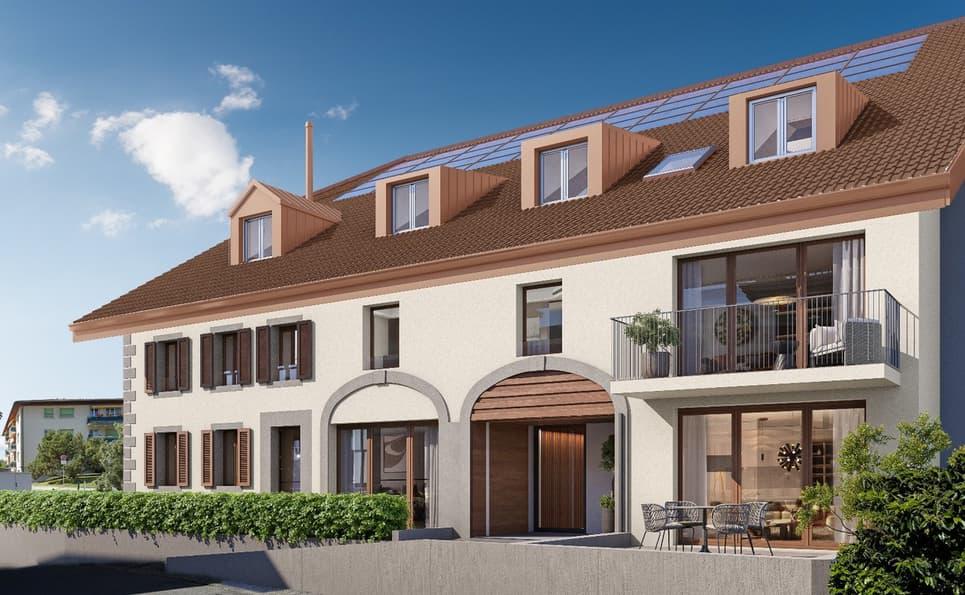
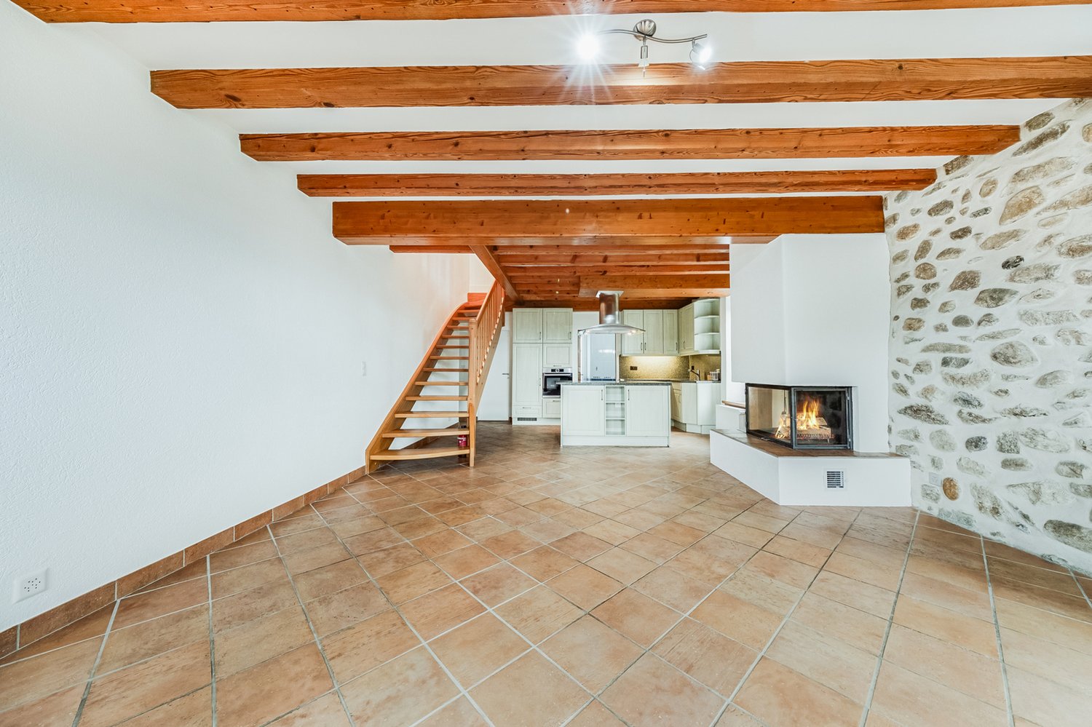
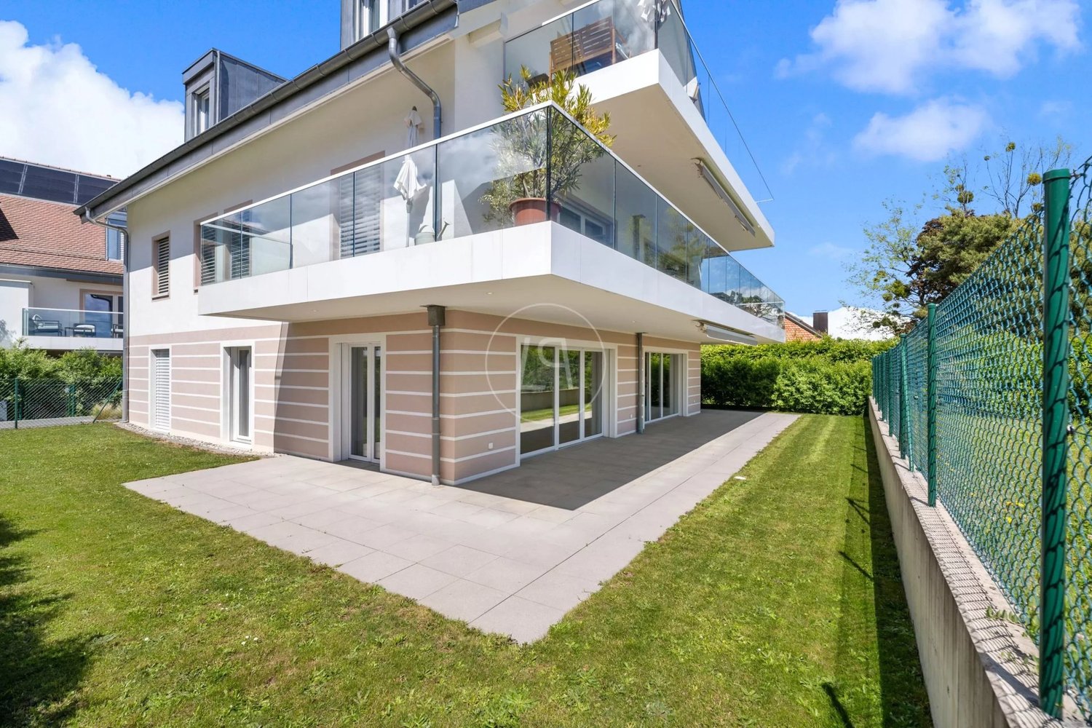
LAVIGNY TRIPLEX of 141 m² in the spirit of a house

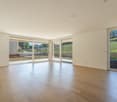
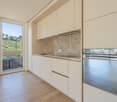
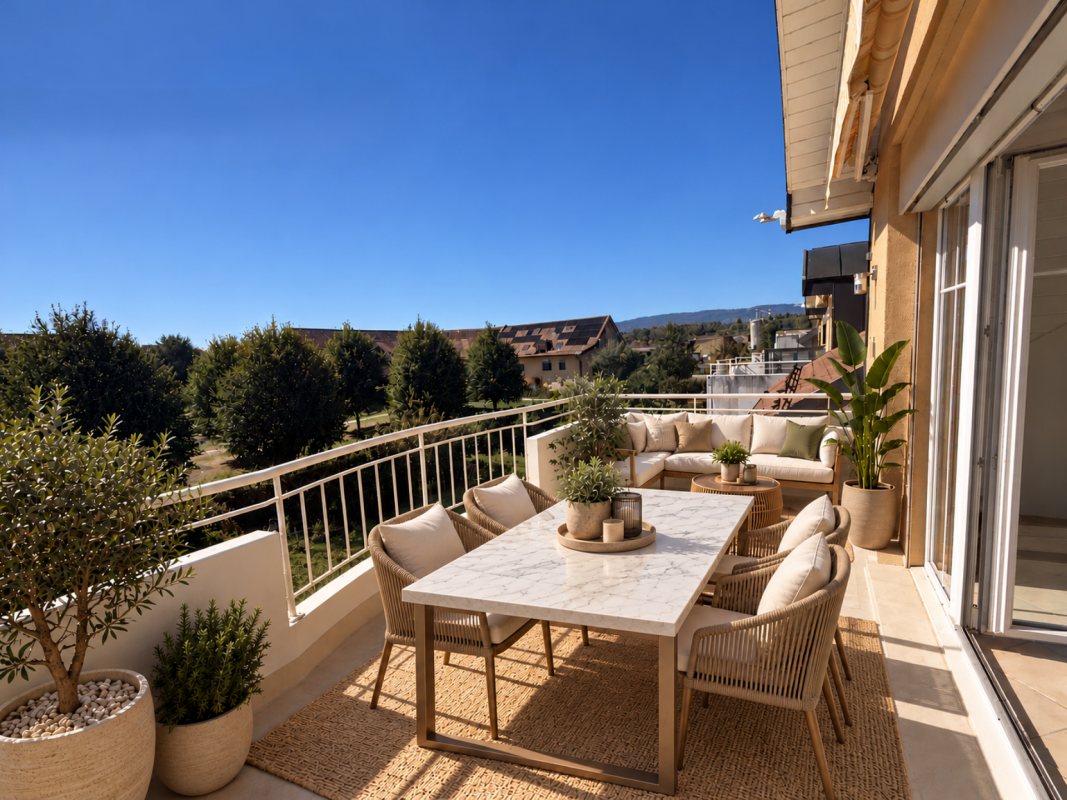
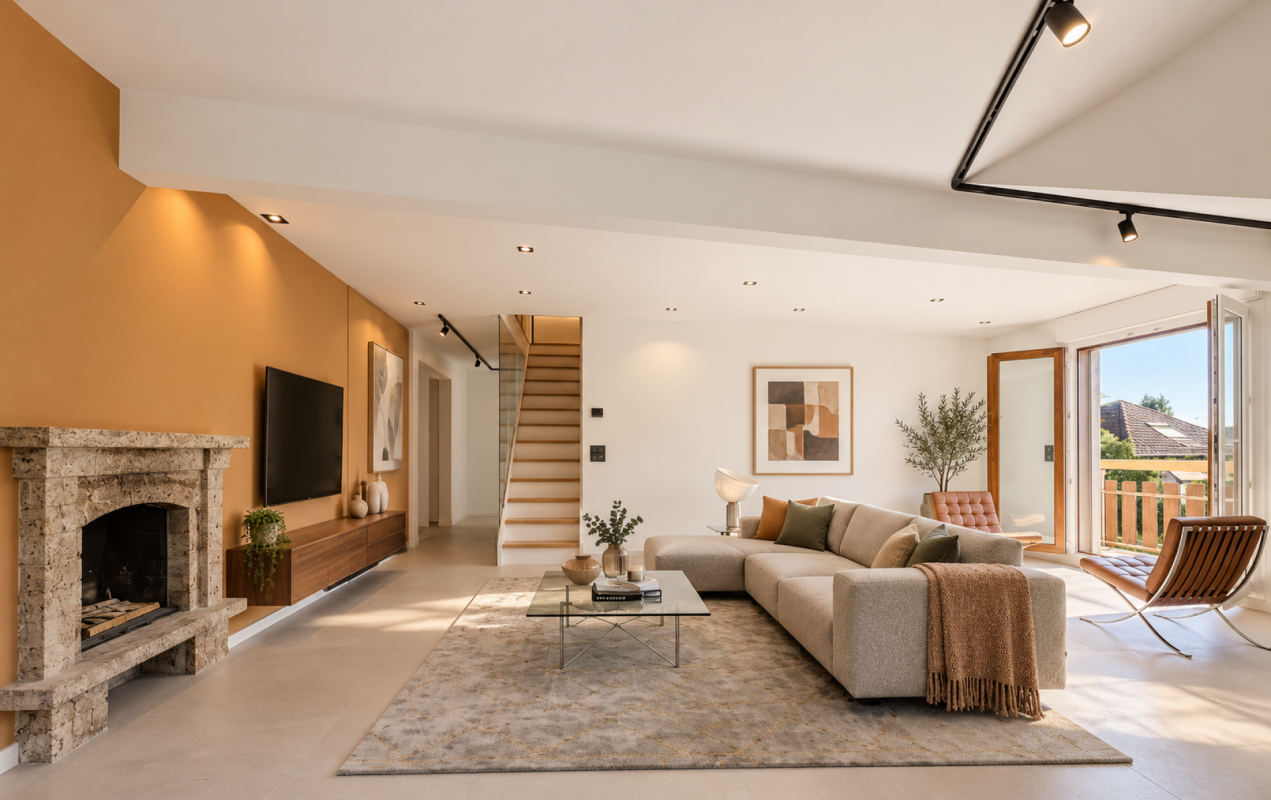
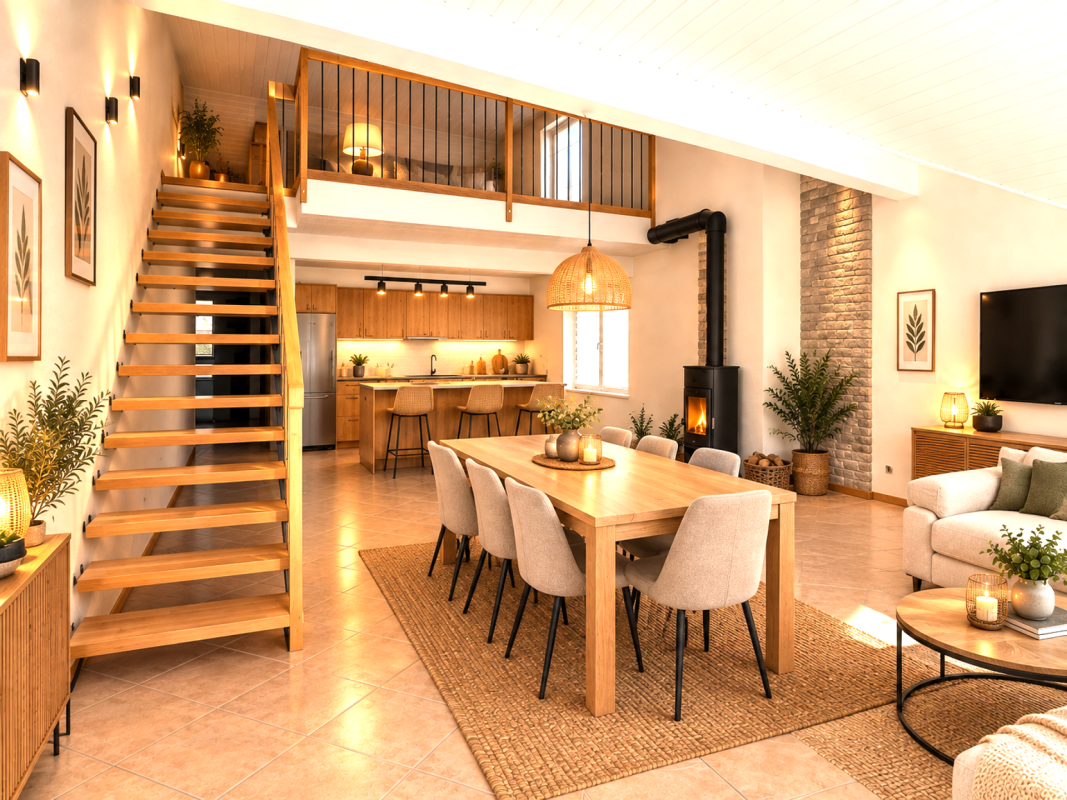
And if your next apartment offered you the sensations and intimacy of a house?In Lavigny, this family-friendly triplex of 141 m² seduces with its distribution over three levels, its generous volumes, and its warm atmosphere.The heart of the accommodation welcomes a bright living room combining the living room, the dining room, and a fully equipped open kitchen. Its large openings naturally extend the space towards the balcony and the surrounding greenery.The upper levels are dedicated to the night area, with a total of four bedrooms, including a real bedroom in the attic. Under the roofs, exposed wood and skylights create an atmosphere full of character.Two bathrooms, a guest toilet, various storage spaces, and a large cellar complete this well-designed family property.THE HIGHLIGHTS- Triplex of approximately 141 m²- Four bedrooms, including one in the attic- Beautiful, bright living room- Equipped and convivial kitchen- Two bathrooms and a guest toilet- Balcony overlooking a green environment- Distribution offering the intimacy of a house- Cellar- One indoor parking space and one outdoor parking space, sold in addition to the priceDo you want to discover the complete layout of the rooms, the surfaces per level, the plans, and the technical information of the property?Ask us for the complete sales brochure and contact us to organize a visit. This triplex truly deserves to be discovered on site.

Courtier Groupe JR

Courtier Groupe JR

1 / 1
Courtier Groupe JR

Courtier Groupe JR

  • Parking space
  • Balcony / Terrace
  • View
  • +2
Price on request
4.5 rooms
Sur les hauteurs de Morges, 1110 Morges

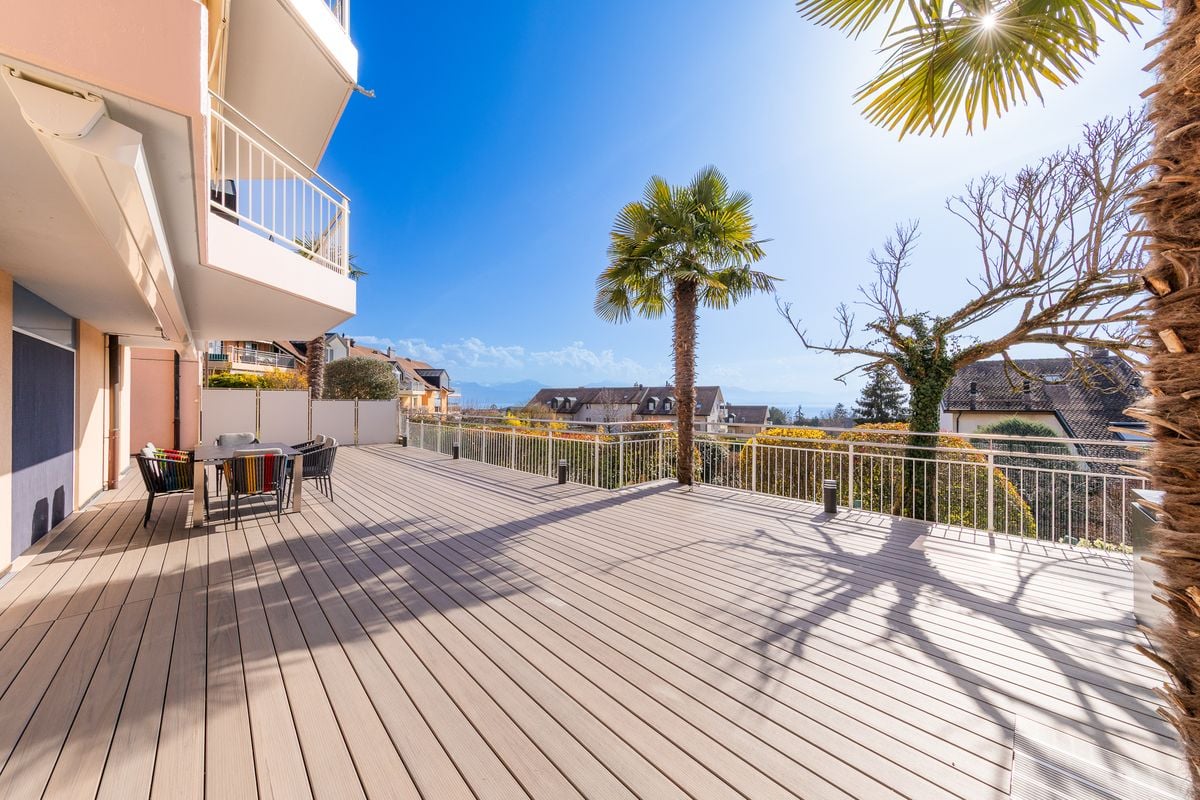
Private villa of exceptional quality comprising four apartments with panoramic views of Lake Geneva

Only four high-end apartments, generous private spaces, and an exceptional panorama on Lake Geneva and the Chablais mountains.On the heights of Yens, discover a confidential residential project taking place within a character villa entirely renovated and transformed into four exclusive apartments. Located in the heart of a vast 17-hectare estate, the property will offer a rare, spacious, and preserved living environment, between nature, tranquility, and spectacular views.The project will comprise two apartments located on the ground floor as well as two duplex apartments. Each apartment will benefit from its own private outdoor space and a terrace. The two duplexes will also have a balcony, offering additional space to enjoy the landscape.The whole will be carefully organized to guarantee a genuine separation between the apartments. The accesses, terraces, balconies, and outdoor spaces will be designed to preserve the intimacy of each resident and allow everyone to fully enjoy their apartment in a calm and exclusive environment.The apartments will offer surfaces ranging from approximately 85 m² to 210 m². All will have a master suite, generous volumes, and high-end amenities. The largest apartment, spread over two levels, will be distinguished by its private wellness area including a hammam.Each apartment will be designed to fully enjoy this remarkable panorama. All residents will benefit from the same exceptional view of Lake Geneva and the Chablais mountains, both from their living room and from their bedrooms. Large windows will generously open the interior spaces to the landscape, while terraces and balconies will naturally extend this privileged relationship with the outside.The interiors will combine contemporary architecture, carefully selected materials, and refined finishes. The kitchens, bathrooms, and reception areas will be designed in an elegant, warm, and resolutely high-end spirit. Particular attention will be paid to light, volumes, and the quality of the amenities.Each apartment will integrate complete domotics allowing control of the shutters, heating, and lighting directly from a phone, including remotely. The accesses will be secured by connected and secure locks, usable by means of a badge or a mobile application. This equipment will bring comfort, simplicity of use, and security to everyday life.Private parking spaces under a carport will be assigned to each apartment. The overall organization of the estate will ensure a clear separation between the common and private areas, while maintaining a fluid and harmonious traffic flow within the property.The vast land surrounding the villa is one of the major assets of this project. With approximately 17 hectares, it offers an exceptional sense of space and a particularly peaceful environment. The property also includes a tennis court and a large barn intended to be renovated. Its final allocation remains to be determined and can accommodate, according to the concept retained, a leisure, reception, or wellness area, possibly complemented by a pool or other exclusive facilities.A rare opportunity in Yens: only four luxury apartments, preserved intimacy, private outdoor spaces, exceptional amenities, and Lake Geneva as a daily horizon.

  • Parking space
  • Balcony / Terrace
  • View
  • +2
Travel time
-
1 / 11
Price on request
3.5 rooms
1028 Préverenges

Luxueux appartement vendu meublé

Entièrement rénové avec des matériaux d'excellent facture et des finitions très haut de gamme, ce bien allie élégance, confort moderne et raffinement. Chaque détail a été soigneusement pensé pour offrir un cadre de vie harmonieux.Situé au coeur du charmant village de Préverenges, réputé pour sa qualité de vie exceptionnelle et son cadreidyllique entre lac et nature, ce luxueux appartement saura séduire lesamateurs de biens rares.Implanté au sein d'une belle résidence sis un chemin sans issue, il offre un environnement paisible et privilégié, idéal pour profiter du calme tout en restant proche des commodités.L'appartement bénéficie également debelles vues sur le lac et les Alpes, apportant luminosité et sérénité auquotidien.Une cave et deux places de parc intérieures (CHF 40'000.- l'unité en sus) viennent compléter ce bien d'exception.Luxury furnished apartmentFully renovated using materials of excellent quality and featuring very high-end finishes, this property combines elegance, modern comfort, and refinement. Every detail has been carefully designed to provide aharmonious living environment.Located in the heart of the charming village of Préverenges, renowned for its exceptional quality of life and its idyllic setting between lake and nature, this luxurious apartment will appeal to lovers of rare properties.Set within a beautiful residence on a quiet cul-de-sac, it offers a peaceful and privileged environment-ideal for enjoying tranquility while remaining close to amenities.The apartment also benefits from lovely views of the lake and the Alps, bringing brightness and serenity to everyday life.A cellar and two indoor parking spaces (an additional CHF 40,000 each) complete this exceptional property.

1 / 7
CHF 470,000.–
1.5 rooms
Route de la Praz 11, 1148 Moiry VD

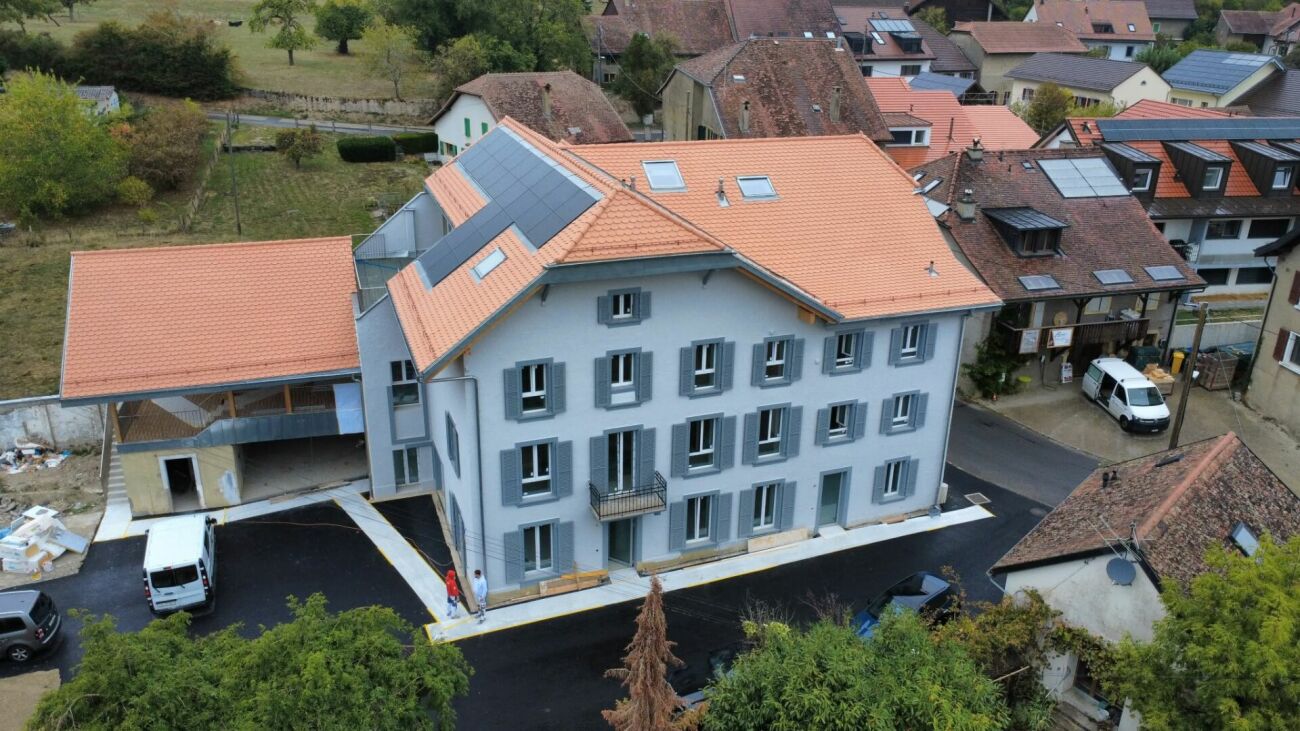
Large duplex lofts in the heart of Moiry

| Le Clos de la Praz - Bâtiment A - Lots A-05 and A-06 |In a beautifully rebuilt building, located in the heart of Moiry, in place of an old village barn, are 2 large duplex lofts with a living area of 57.9 m² and 64.3 m². These charming attic apartments are mansard-roofed and benefit from beautiful volumes.Composition:Level 1: • Entrance • Living room/kitchen • Reduced area, with the possibility of creating a visitor toilet as an option Level 2 - Mezzanine: • Large bedroom of approximately 18 m² • Bathroom Each of these properties includes a cellar.Lot A-05 (64.3 m²): CHF 520'000.00Lot A-06 (57.9 m²): CHF 470'000.00A parking space is available at an additional cost of CHF 15'000.00.The highlight of this project - the common outdoor areas: • A large garden of 350 m² • A petanque court of 30 m² • A barbecue area of 20 m² • An open terrace of 30 m² • A covered terrace of 30 m² These facilities promote social exchange and shared moments with family, friends, and neighbors.In the spirit of ecological and economic efficiency, the building is equipped with triple-glazed windows, photovoltaic panels, and district heating. The temperature of each room can be individually regulated via a thermostat.High-quality finishes and multiple choices will allow buyers to create apartments in their own image.For more information or to visit the plot, Mrs. Daenzer is at your disposal:Xenia Daenzer079 963 74 99 | x.daenzer@villvert.chVillvert SA is a service company that works in compliance with Swiss SIA standards and with responsible awareness, paying particular attention to building physics.

Travel time
-
1 / 7
CHF 885,000.–
4.5 rooms
Route de la Praz 11, 1148 Moiry VD

Apartment with a special charm of 4.5 rooms in Moiry

| Le Clos de la Praz - Bâtiment A - Lot A-02 |In a beautifully rebuilt building in place of an old village barn in the heart of Moiry, an atypical apartment of 4.5 rooms with a living area of 108.8 m² with a view of the Jura mountain range.Composition: • Entrance with built-in wardrobe • 3 large bedrooms from 14.6 to 17 m² • Spacious living room/kitchen of 35 m² • Bathroom • Reduced area with possibility of creating a visitor toilet as an option • Terrace of 20.8 m² A cellar completes this lot.A parking space is available at an additional cost of CHF 15'000.00.The special charm of this project - the common outdoor areas: • A large garden of 350 m² • A petanque court of 30 m² • A barbecue area of 20 m² • An open terrace of 30 m² • A covered terrace of 30 m² These facilities promote social exchange and shared moments with family, friends, and neighbors.In the spirit of ecological and economic efficiency, the building is equipped with triple glazing, photovoltaic panels, and district heating. The temperature of each room can be individually regulated via a thermostat.High-quality finishes and multiple choices will allow buyers to create apartments in their own image.Xenia Daenzer079 963 74 99 | x.daenzer@villvert.chVillvert SA is a general service company that works in compliance with Swiss SIA standards and with responsible awareness, paying particular attention to building physics.

Travel time
-
Ludovic Siegwart

Ludovic Siegwart

1 / 2
Ludovic Siegwart

Ludovic Siegwart

  • Parking space
Price on request
7.5 rooms304m² living space
Vaud, 1110 Morges
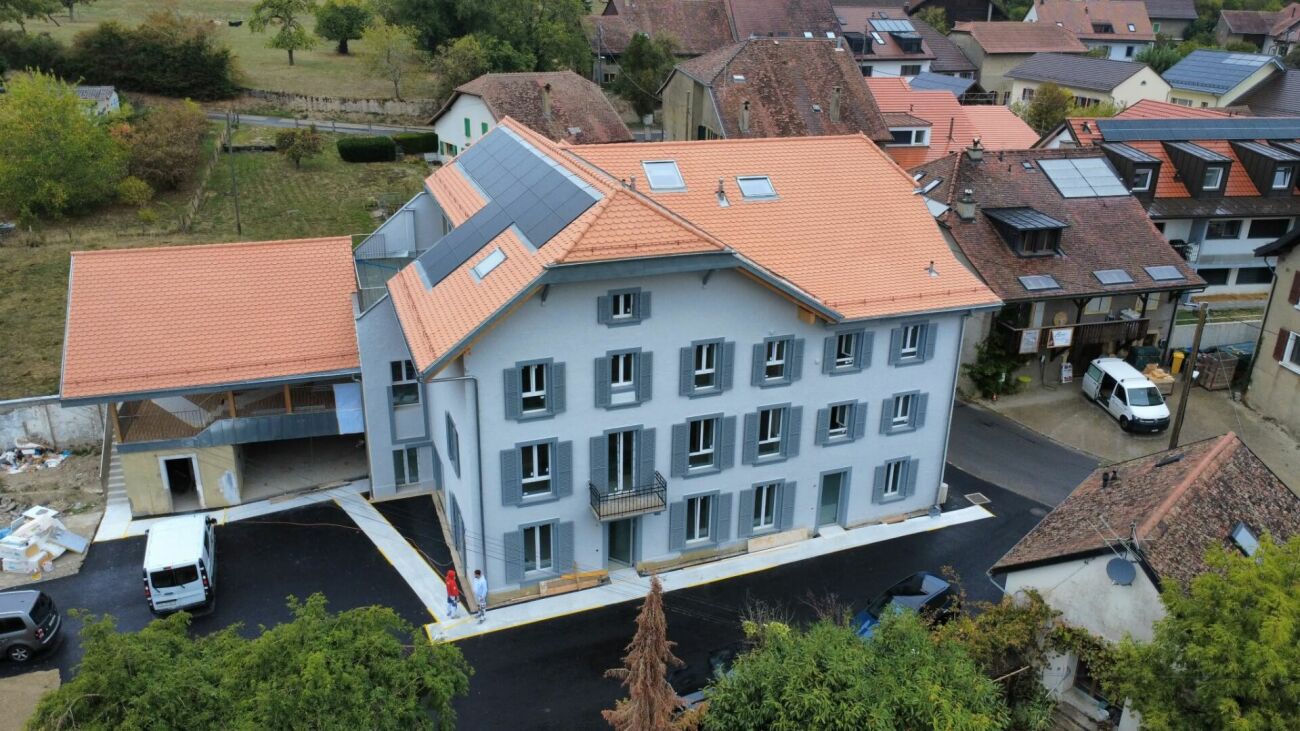
Exceptional - High-End Triplex

Developing nearly 304 m² of living space, this remarkable property immediately seduces with the generosity of its spaces and the fluidity of its layout.The heart of the residence revolves around a spectacular living area of nearly 76 m², combining a living room, dining room, and open kitchen in a decidedly contemporary atmosphere. Large windows naturally extend the spaces to the private garden and offer a permanent connection with the outdoors as well as a magnificent perspective on Lake Geneva.The triplex includes seven and a half rooms, including five bedrooms, designed as true relaxation spaces. The four bathrooms with refined finishes provide daily comfort worthy of the most beautiful contemporary residences.On the upper floor, a superb panoramic terrace of 21 m² becomes a true extension of the living spaces. Dominating the lake, it invites you to fully enjoy the sunrises, long summer evenings, and the unique sweetness offered by the shores of Lake Geneva.Outside, a pleasant private garden of approximately 134 m² allows you to extend the moments of relaxation in a green and perfectly integrated environment.Designed for the well-being of its occupants, the lower level welcomes an elegant space that can be realized as a spa with fitness, a true cocoon dedicated to relaxation and fitness, directly accessible from the living areas.An outdoor parking space completes this property.Finally, a particularly rare privilege comes to sublimate this ensemble: the possibility of acquiring a private dock located directly in front of the property, offering exclusive access to Lake Geneva and an exceptional lifestyle between navigation, swimming, and relaxation by the water's edge.

  • Parking space
New building
1 / 9
CHF 1,840,000.–
4.5 rooms149m² living space
1110 Morges
New project: A 4.5-room apartment with a private garden of 250 m² in the city

Exclusivity: New high-end project in Morges. Résidence du Cèdre ( https://residenceducedre.ch/ )Comprising only 5 apartments in PPE (or 4 with the new variant), this human-scale residence offers a selection of high-end homes:Variant of reunification of LOT 1 and LOT 2 into a single lot: This 4.5-room apartment of 149 m² weighted (including 114 m² living area) is located on the ground floor.The layout offers a comfortable, modern, and practical living space on one level. The terrace naturally extends the living area and allows you to enjoy the garden.Two terraces of 15.85 m² to the southwest and 13.30 m² to the east, for a total of 29.15 m²High-end finishes: With a kitchen budget of CHF 41,000 and a sanitary budget of CHF 15,000. Budget for floor coverings at 90.-/m² for parquet (only supply without installation) and 80.-/m² for tiles.Cellar of 11 m²Indoor parking space No. 2 with 2.60 m width. (Option: possibility of a second parking space for CHF 55,000 extra)Just a few steps from the lake and the Morgian life (notably with its bi-weekly market on the Grand Rue), the Résidence du Cèdre offers this rare combination: a new Minergie project with PAC and solar panels, a carefully designed architecture, generous outdoor spaces, and a confidential residential scale.For history: The project owes its name to a magnificent Lebanese cedar tree, over 70 years old, a true botanical landmark of the plot. It gives the residence a unique identity, almost patrimonial, like a reassuring presence around which the architecture is designed with sobriety. The Résidence du Cèdre is not just a simple new building: it is an address designed for those who seek modern comfort without giving up the charm of a tree-lined environment. Everything is accessible on foot, by bike, or by car.Technical and visual advantage of this project: A car elevator that affirms the high-end will of this building. Numerous bicycle parking spaces are also planned, particularly in the basement and outdoor areas according to the plans. A visitor parking space outdoors completes the PPE.Apartment price: CHF 1,840,000Parking price: CHF 55,000 (option 1 parking space)Total price: CHF 1,895,000PERMIT IN FORCE !Available !

1 / 9
CHF 760,000.–
4 rooms85m² living space
1131 Tolochenaz

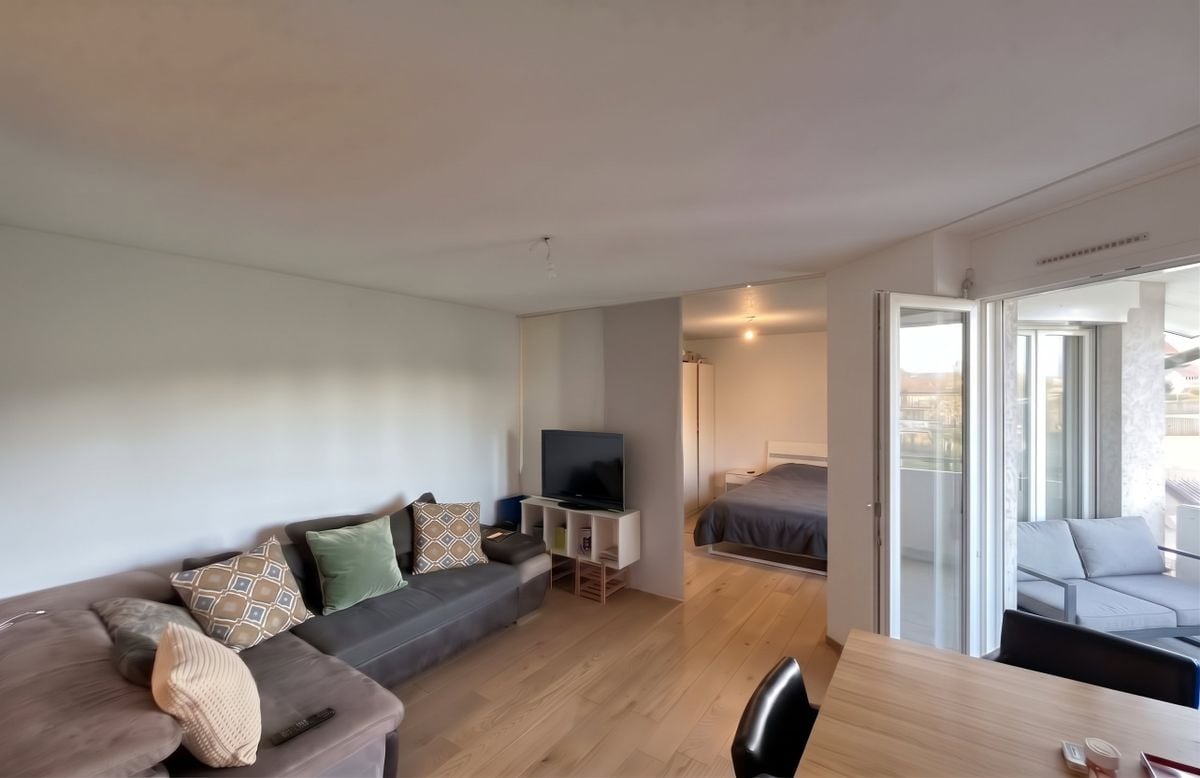
Apartment 4.5 rooms near Morges
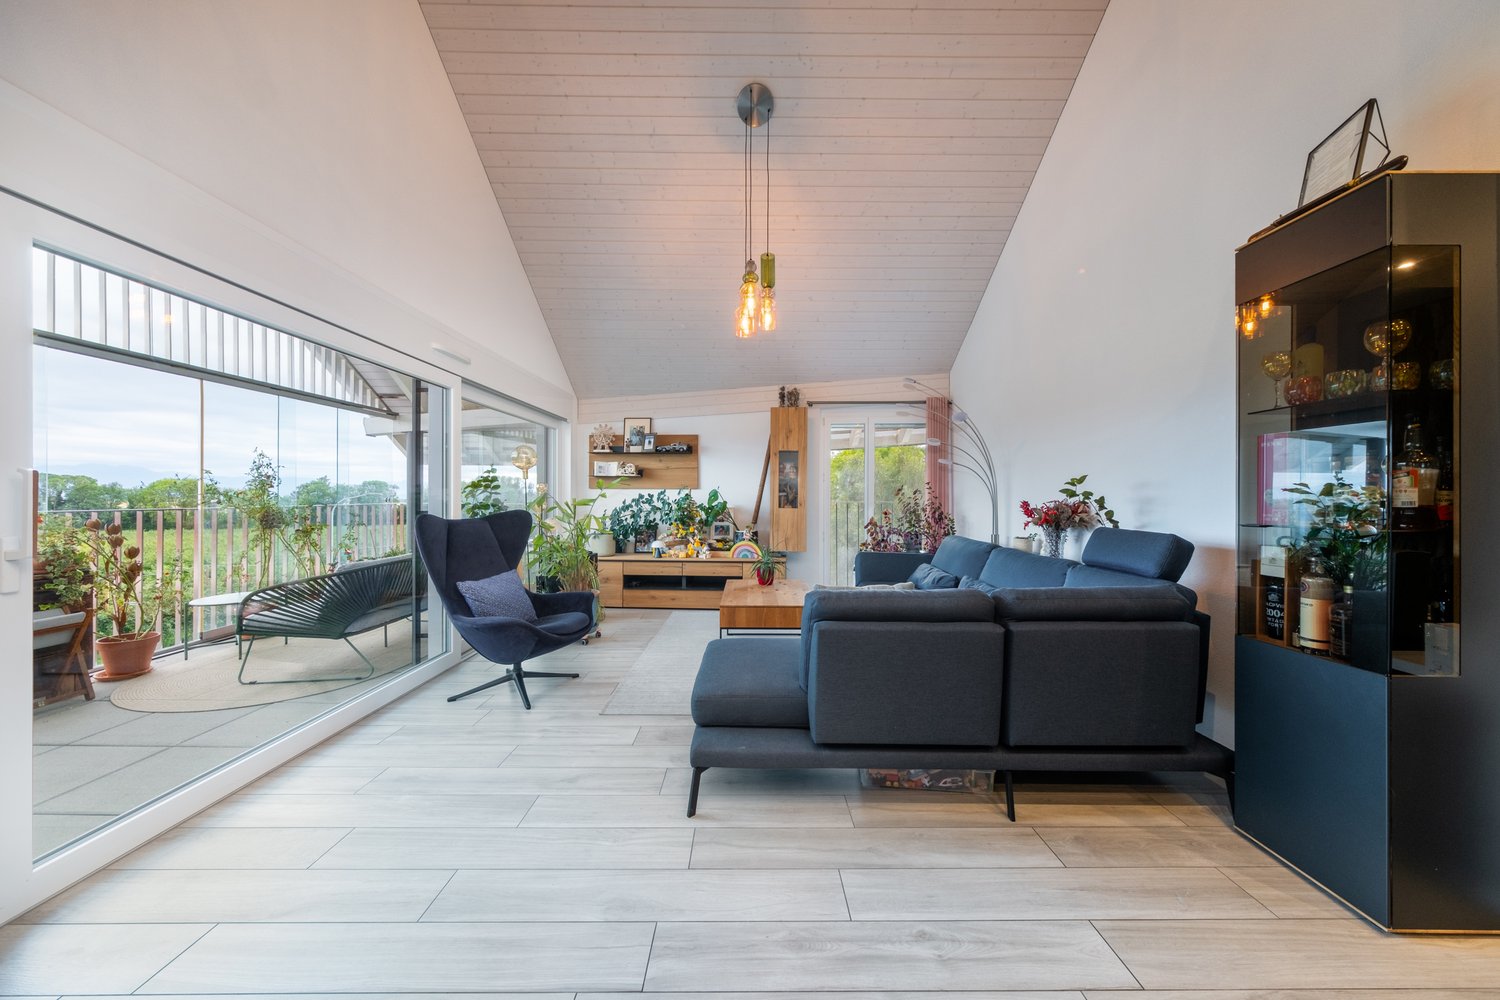
VPI Courtage SA is pleased to present this charming 4.5-room apartment, with a living area of approximately 85 m², ideally located in a quiet and green residential area of Tolochenaz.The apartment benefits from excellent orientation, enjoying optimal sunlight throughout the day, offering bright and warm living spaces. Due to its sandwich construction within the building, the apartment takes advantage of effective natural insulation, significantly reducing heating needs and contributing to better control of energy costs.From the balcony, you can enjoy a pleasant view of the lake, ideal for moments of relaxation.Its privileged location is a real asset: just 5 minutes by car from the city center of Morges, this property is located in the immediate vicinity of shops, public transport, and the hospital, offering a practical and peaceful living environment.An external parking space is available as an option.The apartment consists of:- Entrance hall with built-in closets;- Semi-open, fully equipped kitchen;- Dining room;- Living room with direct access to the balcony;- Office with access to the balcony, which can be removed to enlarge the main room;- Two bedrooms, one with integrated closets;- Bathroom and guest toilet.Note that the apartment is currently vacant, as the tenant has just left the premises. It is therefore available immediately, either for rent or as a main residence.This rare property will seduce lovers of calm, comfort, and quality of life, while remaining close to amenities.Do not wait any longer to discover it. Contact us today to organize a visit.----------------------------------------------------------------------Property tax: 1? / Communal tax: 64%PPE charges: approximately CHF 615.- per month.

1 / 13
Price on request
4.5 rooms167m² living space
1135 Denens

Splendid 4.5-room duplex penthouse - Lake view - 5 minutes from Morges

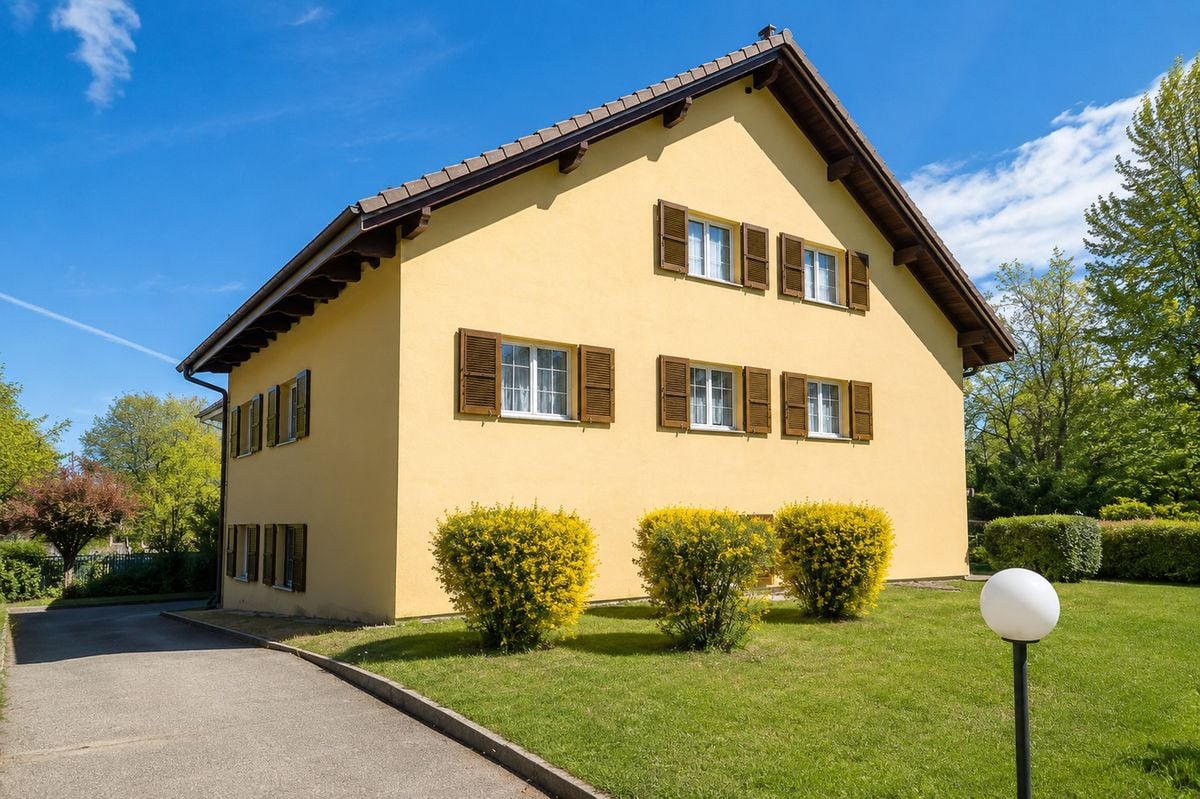
Nestled in the heart of the charming wine village of Denens, 5 minutes from Morges, this superb attic duplex of 4.5 rooms offers a rare living environment, between contemporary elegance, tranquility, and exceptional panorama on Lake Geneva and the Alps.Developed over 167 m² of living space, this property seduces from the entrance with its generous volumes, omnipresent brightness, and warm atmosphere. Spread over two levels, the apartment reveals a vast living room bathed in light thanks to its large openings, sublimated by a central fireplace that brings character and conviviality to the living space. The open kitchen, with a minimalist design, has fully integrated appliances and opens naturally onto the dining area.The attic also benefits from a magnificent covered loggia of approximately 18 m², a true extension of the living room, allowing you to fully enjoy the outdoors in all seasons. Exposed to the south, it offers an unobstructed view of the vineyards, the lake, and the Alpine reliefs.The sleeping area consists of three bedrooms, including a charming parental suite with a lake view, as well as two bathrooms. The materials chosen – light wood, natural tones, and sober lines – create an elegant and timeless atmosphere.Located on the 3rd and last floor of a building constructed in 2020, this apartment benefits from current amenities, including a heat pump and excellent daily living comfort.Denens seduces with its authenticity and ideal situation, close to Morges, Lausanne, and the motorway axes, while preserving a peaceful environment in the midst of the vineyards and the Vaudois terroir.Two indoor parking spaces and a cellar complete this rare property on the market.Sale price: CHF 2'390'000.- (including 2 indoor parking spaces worth 100'000)Private visit only by appointment.
New building
1 / 9
CHF 845,000.–
2.5 rooms72m² living space
1110 Morges

New Project Lot 2: 2.5 rooms with terrace and private garden

Exclusivity: New high-end project in Morges: Résidence du Cèdre ( https://residenceducedre.ch/ )Composed of only 5 apartments in PPE, this residence offers a selection of high-end homes:LOT 2: Located on the ground floor, this 2.5-room apartment with 72.11 m² weighted (including 50.26 m² living area) is oriented southeast and benefits from a pleasant outdoor extension facing the cedar tree, making the garden intimate and cozy. It has a 13.30 m² terrace and a 151.98 m² private garden, perfect for an "in and out" lifestyle. The layout offers a comfortable, modern, and practical living space on one level, with a living room of about 30 m² and a bedroom of almost 15 m². The terrace naturally extends the living room and allows you to enjoy the garden.This apartment has a 5.57 m² cellar and an indoor parking space (number 2) with a width of 2.60 m. It is particularly suitable for a single person, a couple, or a buyer looking for an apartment with a genuine private outdoor area.Just a few breaths away from the lake and Morges life (notably with its bi-weekly market on Grand Rue), the Résidence du Cèdre offers this rare combination: a new Minergie project with PAC and solar panels, carefully designed architecture, generous outdoor spaces, and a confidential residential scale.For history: The project takes its name from a magnificent Lebanese cedar tree, over 70 years old, a true botanical landmark of the parcel. It gives the residence a unique identity, almost patrimonial, like a reassuring presence around which the architecture is designed with sobriety. The Résidence du Cèdre is not just a new building: it's an address designed for those seeking modern comfort without giving up the charm of a tree-lined setting. Everything is accessible on foot, by bike, or by car.Technical and visual advantage of this project: A car elevator that affirms the high-end will of this building. Numerous bicycle parking spaces are also planned, especially in the basement and outdoor areas according to the plans. A visitor parking space outdoors completes the PPE.Apartment price: CHF 845'000Parking price: CHF 55'000Total price: CHF 900'000Available!

Suggested properties for you based on search results