242 results - Apartment to buy in District Morges

Thomas Jaquet

Thomas Jaquet

1 / 13
Thomas Jaquet

Thomas Jaquet

  • Parking space
CHF 850,000.–
3.5 rooms130m² living space
., 1122 Romanel-sur-Morges

Less than 10 minutes from Morges
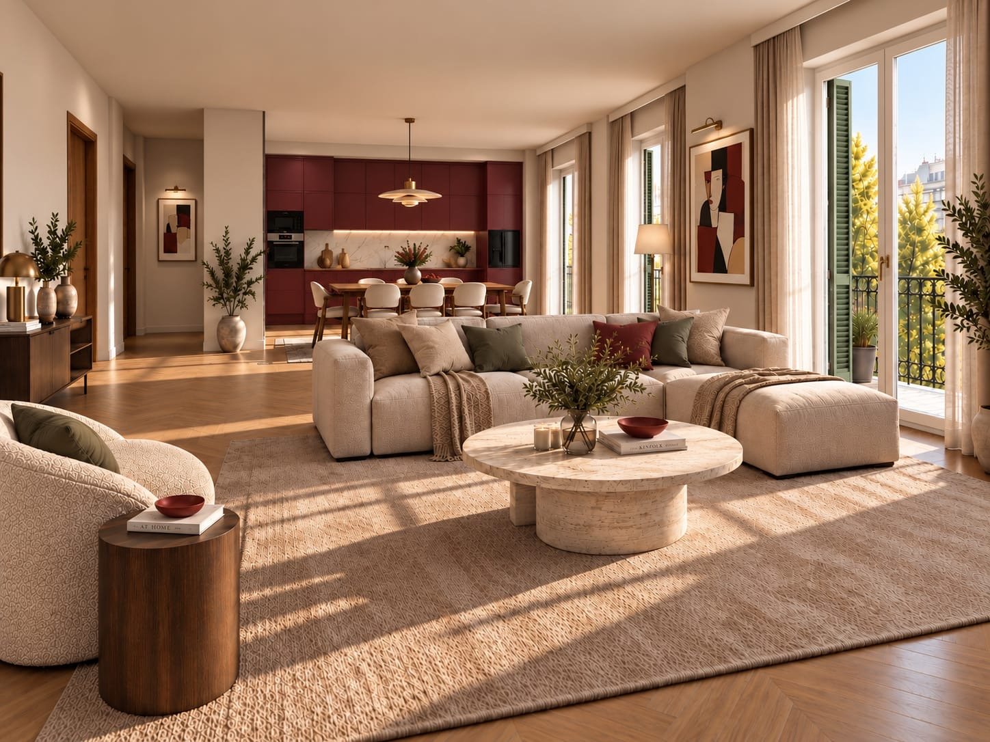
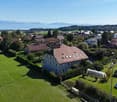
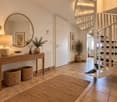
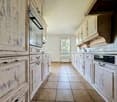
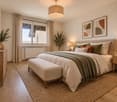
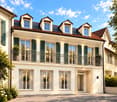
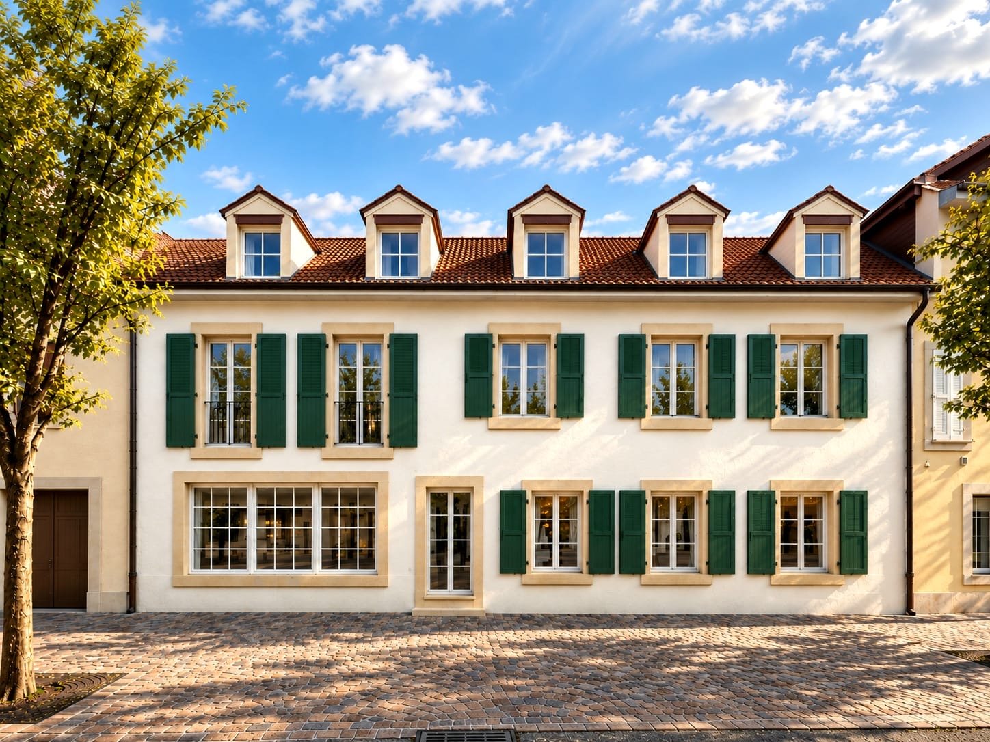
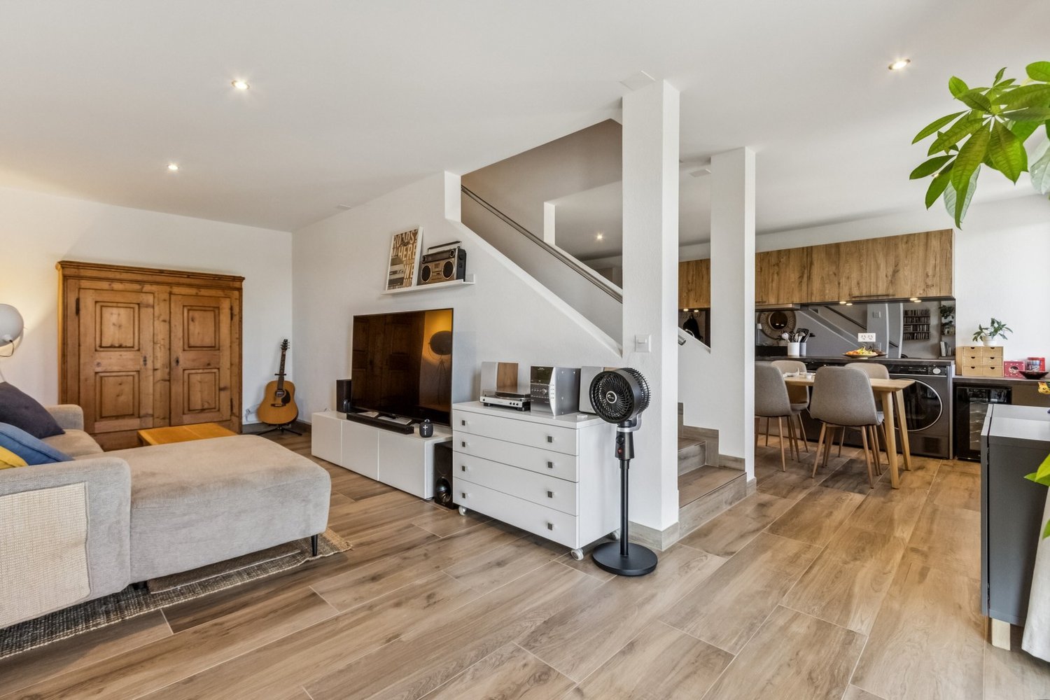
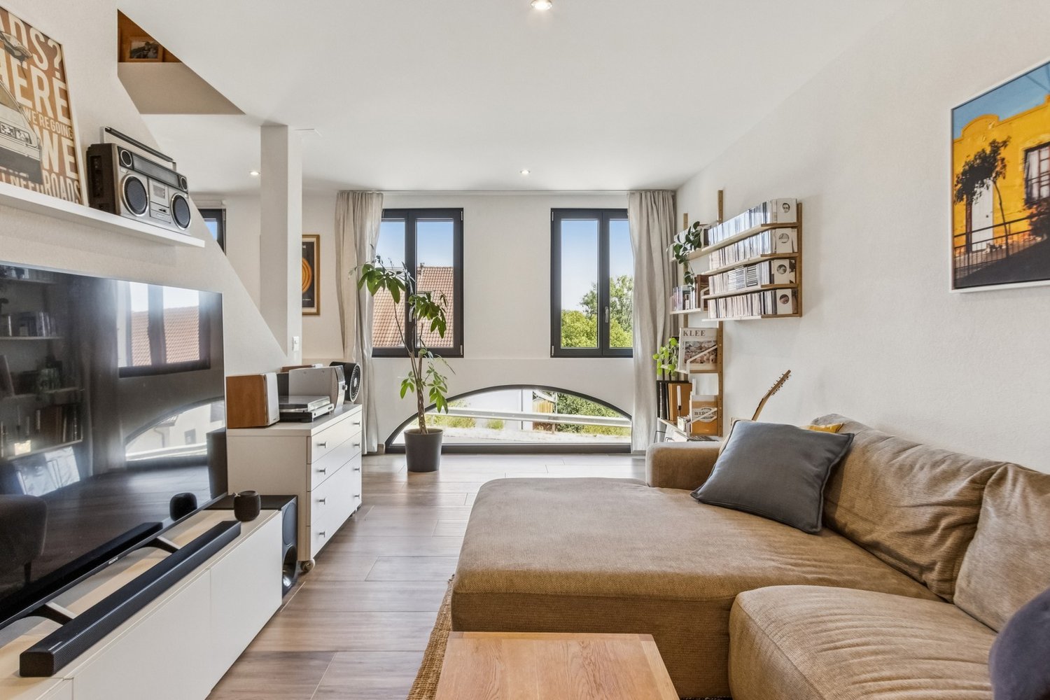
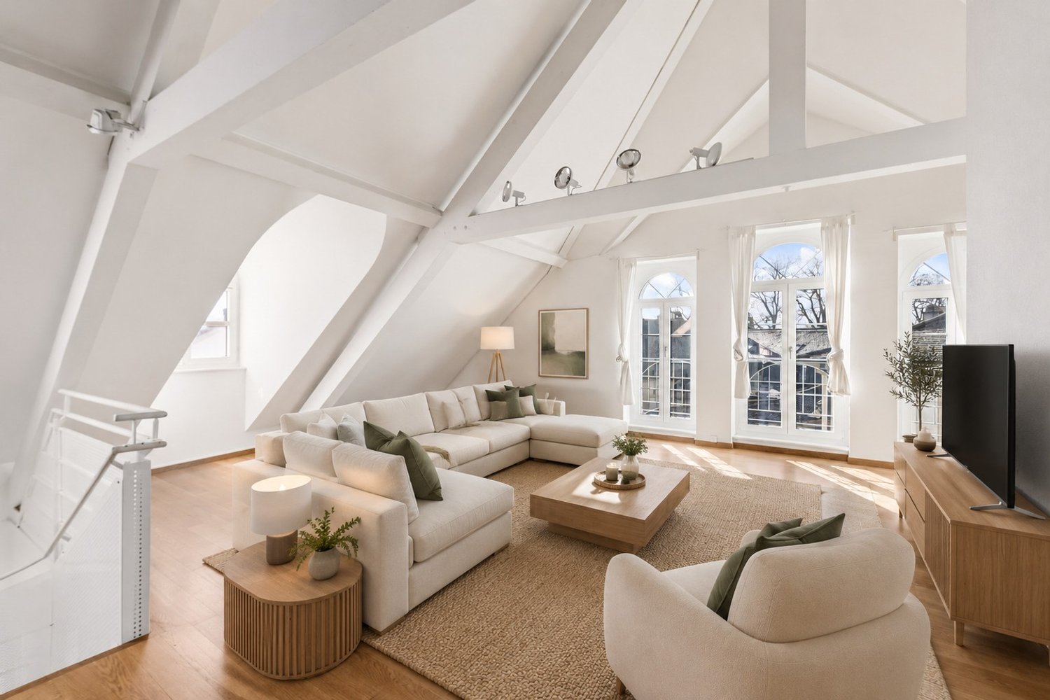
Charming, fully renovated duplex - 3.5 rooms and an office Located in the heart of the charming village of Romanel-sur-Morges, this beautiful 3.5-room duplex apartment with an office is situated in a superb character building dating from 1865. Fully renovated with care, it combines today the charm of the old with modern comfort. Spread over three levels, this property offers bright and warm living spaces. The materials and finishes have been chosen with attention to preserve the authenticity of the place while bringing a touch of contemporary style. The apartment consists of a beautiful, convivial living space, several comfortable bedrooms, a dressing room, and an ideal office for teleworking or a multipurpose space. The generous volumes and unique atmosphere of this historic home will seduce lovers of character properties. Outside, a covered parking space with a storage room is available in addition to the price (CHF 20'000.--), offering practical storage space and additional comfort in everyday life. Located in a peaceful environment, while remaining close to amenities and main axes, this duplex constitutes a rare opportunity to live in an authentic and privileged setting. A property full of charm to discover without delay. File, information, and visit on request by sending us your complete contact details by email. Thomas Jaquet thomas@proximmo.ch PROXIMMO Real Estate Agency Place Bel-Air 1 13th floor / Bel-Air Tower CH - 1003 Lausanne 021 351 08 08 info@proximmo.ch www.proximmo.ch ------- All our offers and promotions are visible here: https://proximmo.ch/proximmo-vente-immobilier.html ------- Are you planning to sell your property? Contact us without commitment for a free estimate of your property.

  • Parking space
Julie Odermatt

Julie Odermatt

1 / 12
Julie Odermatt

Julie Odermatt

  • Parking space
  • Balcony / Terrace
  • View
CHF 1,475,000.–
4.5 rooms112m² living space
St-Prex, 1162 St-Prex

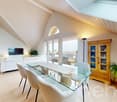
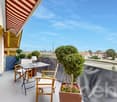
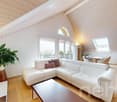
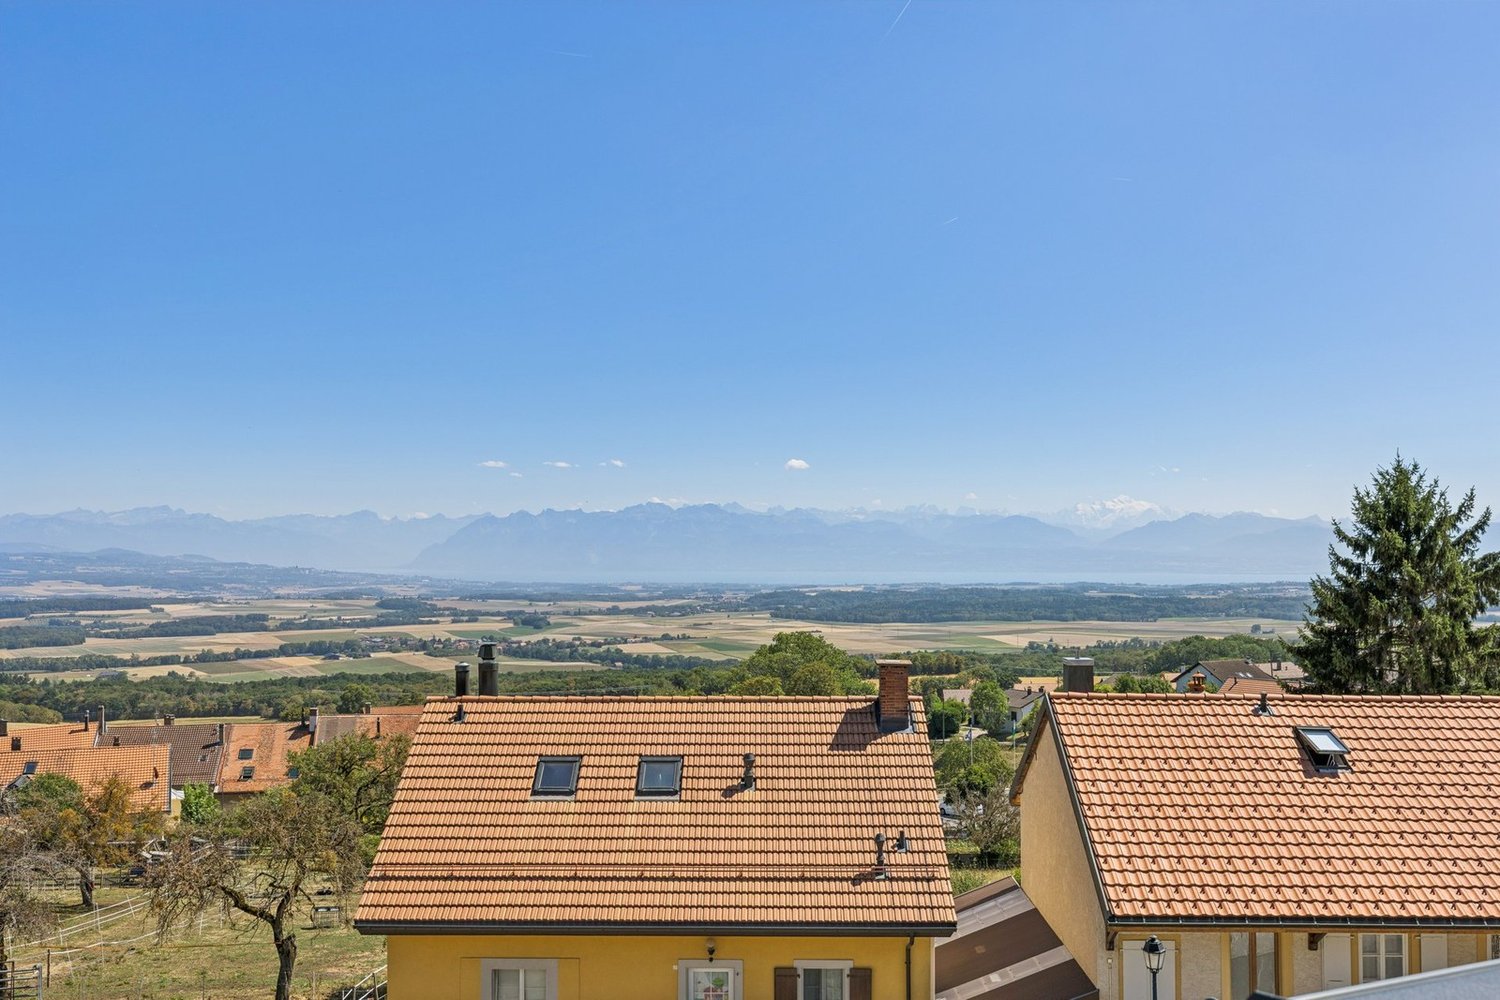
Bright attic in a dominant position with a view of Lake Geneva and the Alps

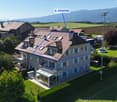
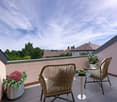
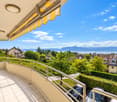
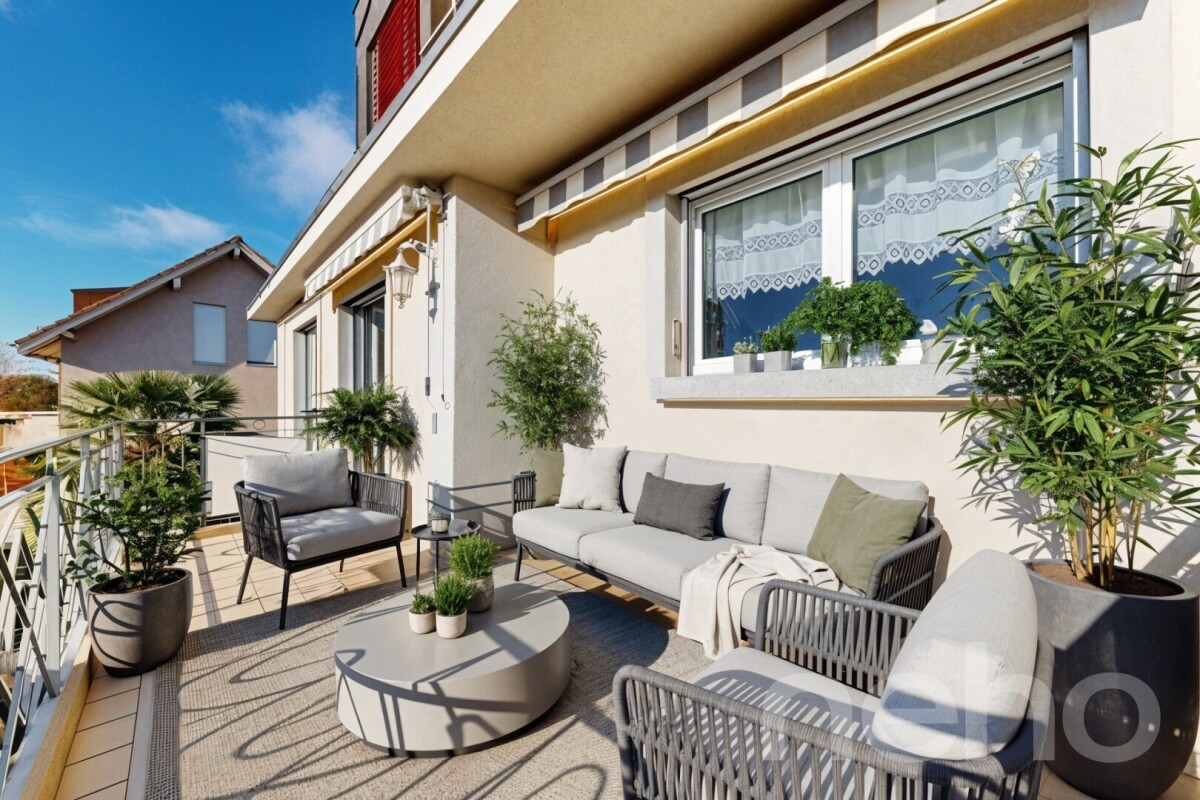
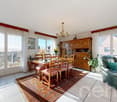
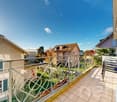
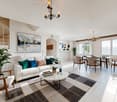
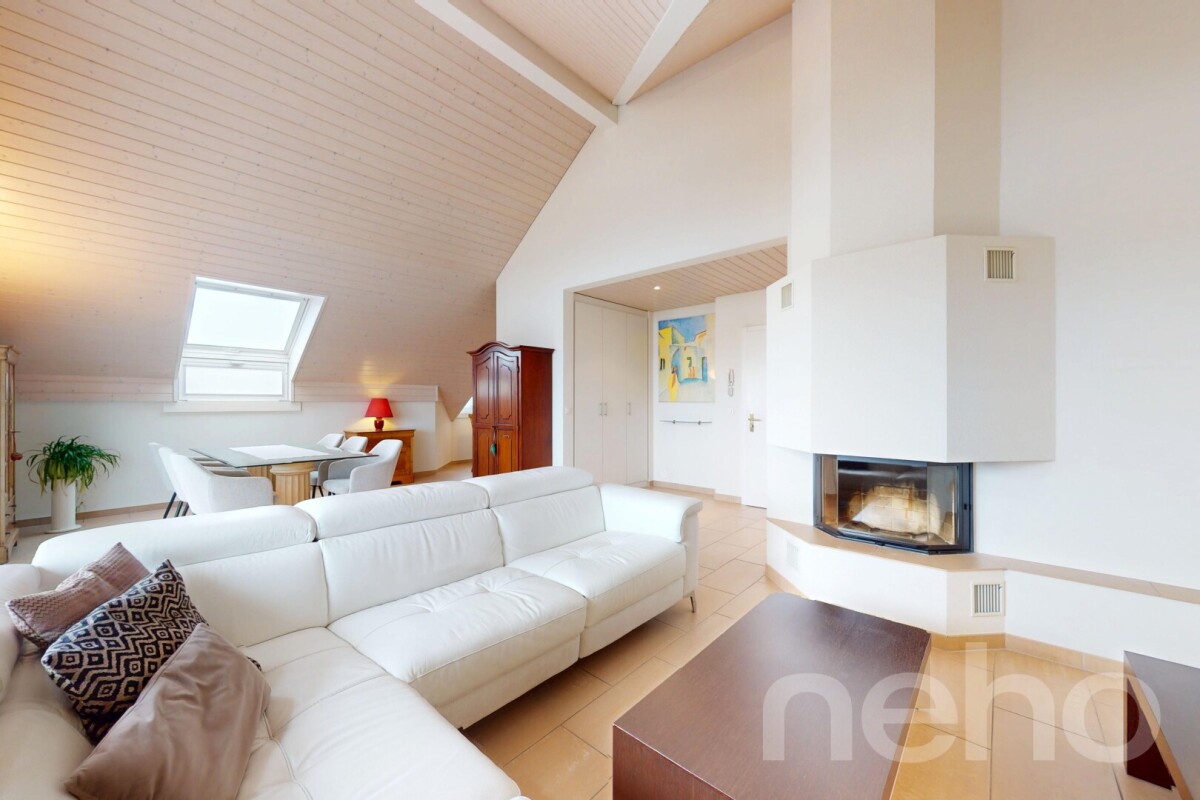
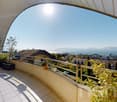
Located in the heights of the sought-after Petit Vignoble sector, at the top of the hill and above the buildings below, this apartment benefits from an exceptional dominant position with agricultural land directly opposite. As the only apartment on the top floor, it has a privileged status and is located in an intimate building with only 3 apartments (the condominium has 6 units spread over 2 buildings). It offers a completely unobstructed, unbeatable, and spectacular panoramic view of Lake Geneva and the Alps. Thanks to its openings on all four sides, the apartment enjoys exceptional natural light from sunrise to sunset. The living area is distinguished by its generous volumes and remarkable ceiling height. The living room, equipped with a wood stove for a warm atmosphere, opens onto a contemporary kitchen fully renovated in 2022. The 26 m² of balconies are true extensions of the interior and prolong the heart of life to the outside: • A main balcony facing south, ideal for comfortable meals for 4, 6, or 8 people facing Lake Geneva and the Alps. • A second balcony facing west, perfect for fully enjoying the sun in the late afternoon. The night area offers three comfortable bedrooms, one of which has direct access to the south balcony. A fully renovated bathroom from 2019 serves this space. A separate guest toilet, which currently houses the washing column, offers the technical possibility of integrating an additional shower according to your needs. On the technical and ecological side, the residence was equipped in 2023 with state-of-the-art facilities, including an air-water heat pump, photovoltaic panels, and two storage batteries, guaranteeing excellent energy efficiency and very low condominium fees. A common garden with a playground for children, a cellar, a common laundry room, and a private bicycle room complete the amenities of this high-end environment. Three parking spaces (two of which are covered and one is outdoor) are obligatorily linked to the property at an additional cost of CHF 25,000. This is a rare and ideal plus for a household with two vehicles and for receiving visitors. There is the possibility of installing an electric vehicle charging station.Exact address available after registration on neho.ch.YOU WANT TO VISIT? PLEASE REGISTER FIRST: https://neho.ch/b/1162-26-10

  • Parking space
  • Balcony / Terrace
  • View
Claudio Betti

Claudio Betti

1 / 10
Claudio Betti

Claudio Betti

  • Parking space
  • Balcony / Terrace
CHF 970,000.–
3.5 rooms118m² living space
Grand Rue 7, 1188 Gimel

Elegance and comfort in the heart of Gimel - 3.5 rooms renovated

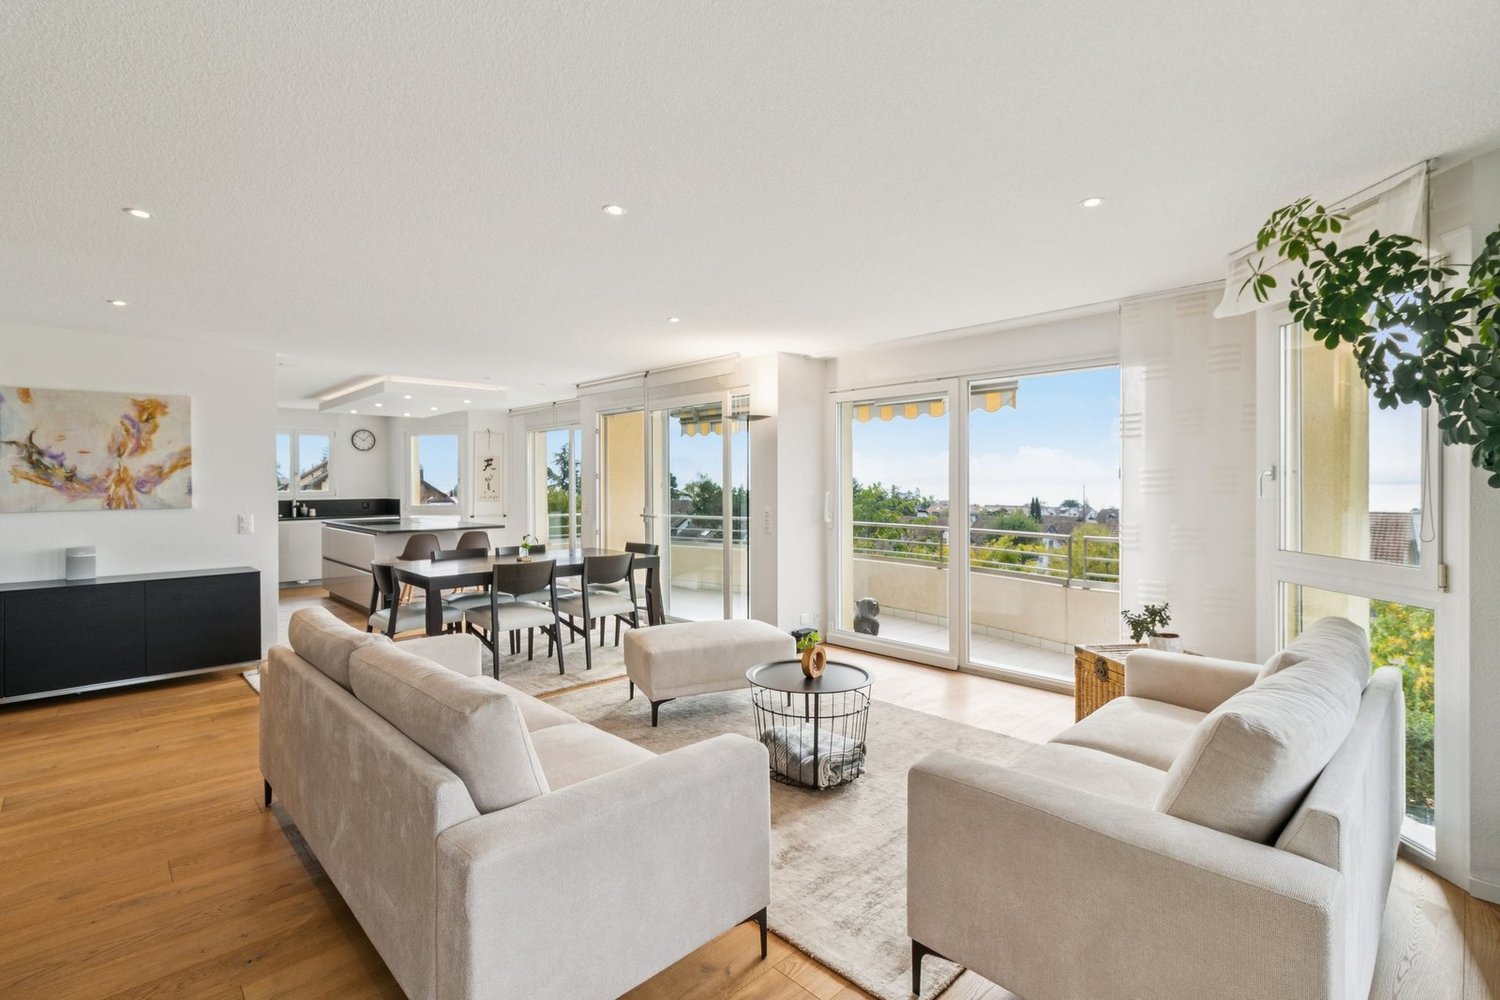
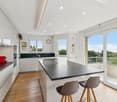
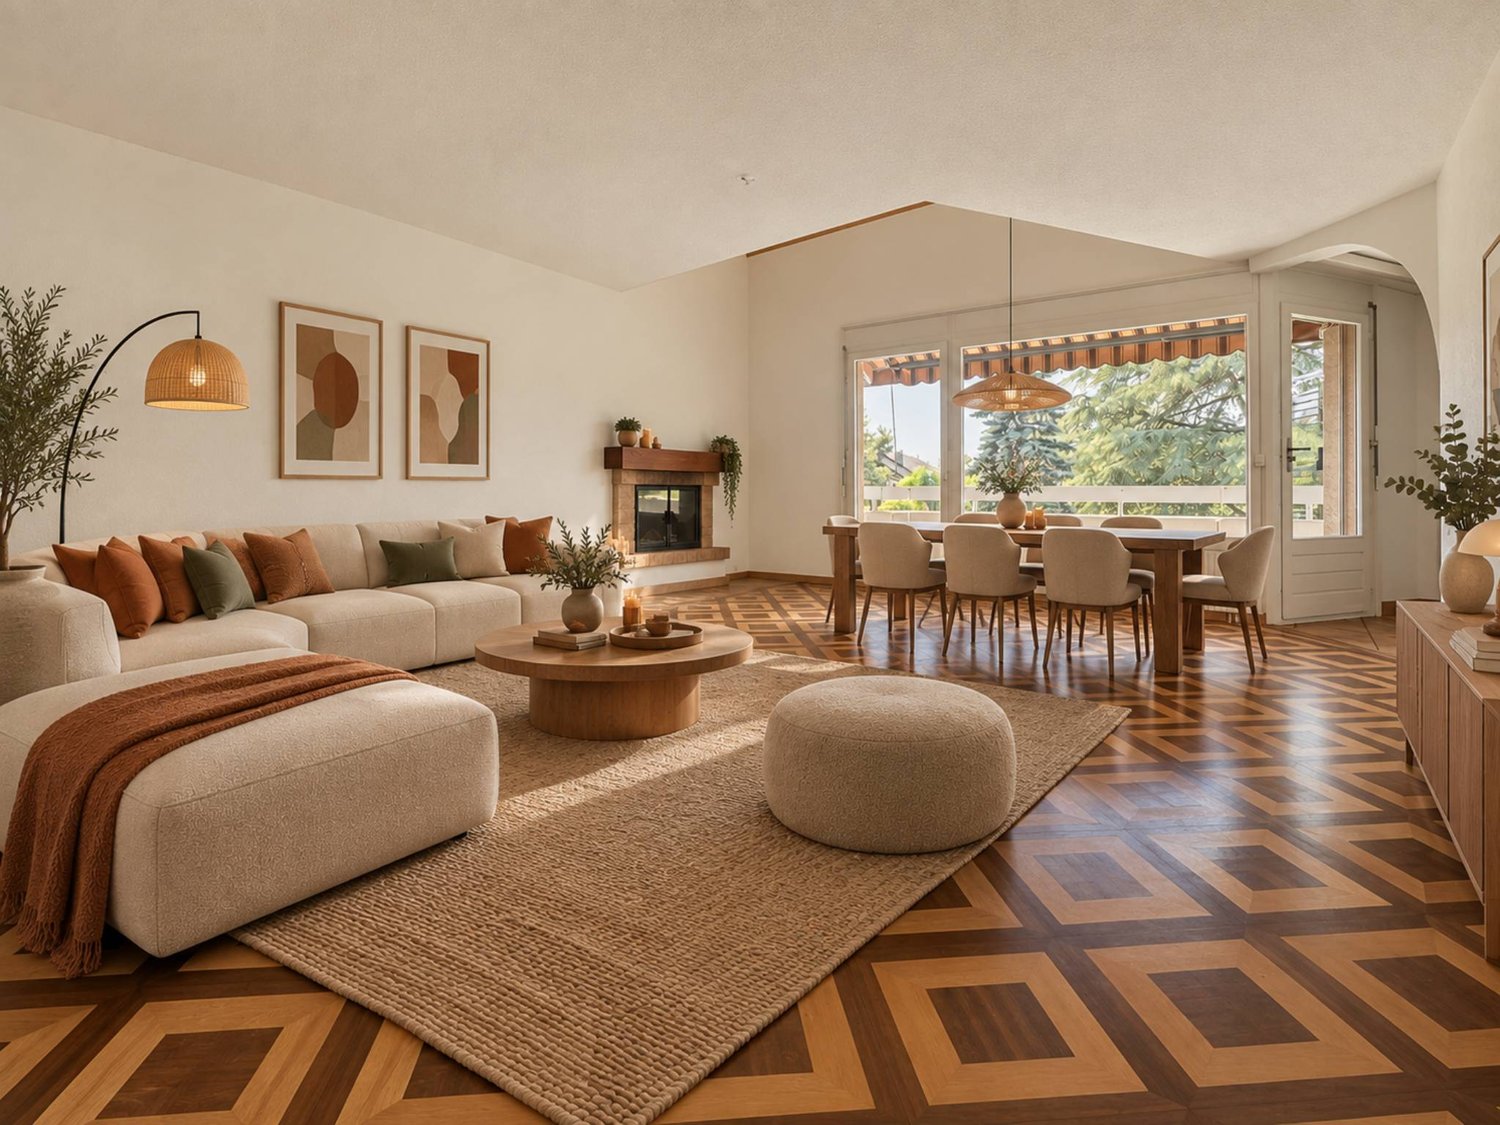
In the heart of the village of Gimel, on the Grand Rue, discover this 3.5-room apartment on the ground floor, entirely renovated in 2025 with particular care given to the finishes and choice of materials.From the entrance, the charm operates immediately. The generous volumes and natural light give the whole a warm and contemporary atmosphere. The day area, with an exceptional surface area of 47 m², offers a vast living room open to a modern kitchen. This convivial space is ideal for receiving family and friends, while enjoying optimal comfort on a daily basis.The materials selected during the renovation reflect a high standard: quality coatings, careful finishes, contemporary equipment, and harmonious layout. The apartment benefits from a fluid organization of spaces, designed to optimize every square meter.The night area consists of two comfortable bedrooms: • A first bedroom of 13.8 m² • A second bedroom of 11 m² Each has its own private bathroom, offering intimacy and practicality, a rare and particularly sought-after asset. This configuration is ideal for a couple, a small family, or for accommodating guests in absolute comfort.With its 122 m² of living space, this apartment stands out for its volumes, recent renovation, and privileged location in the village center. It perfectly combines the charm of the old village setting with modern amenities that meet current requirements.A parking space in the inner courtyard and a beautiful 11 m² terrace complete the property.This unique property is offered to you by Rissim Immobilier.To organize a visit and discover all its potential, contact Claudio: cb@rissim.ch +41 79 8390555Property SituationLocated in the center of Gimel, this apartment benefits from a strategic and sought-after location. You enjoy an authentic, quiet, and green village setting, while remaining close to essential amenities.Local shops, restaurants, and services are just a few steps away. The commune offers a peaceful environment, surrounded by nature, ideal for those who appreciate tranquility and quality of life.The city of Rolle is accessible in just 10 minutes by car or bus, making it easy to reach the shores of Lake Geneva and its many facilities.Some images and rooms have been arranged or furnished with the help of artificial intelligence and are presented for illustrative purposes.
  • Parking space
  • Balcony / Terrace
Travel time
-
1 / 13
CHF 1,690,000.–
4.5 rooms145m² living space
Auf Anfrage 1, 1163 Etoy

Ground floor of 4.5 rooms with lake view

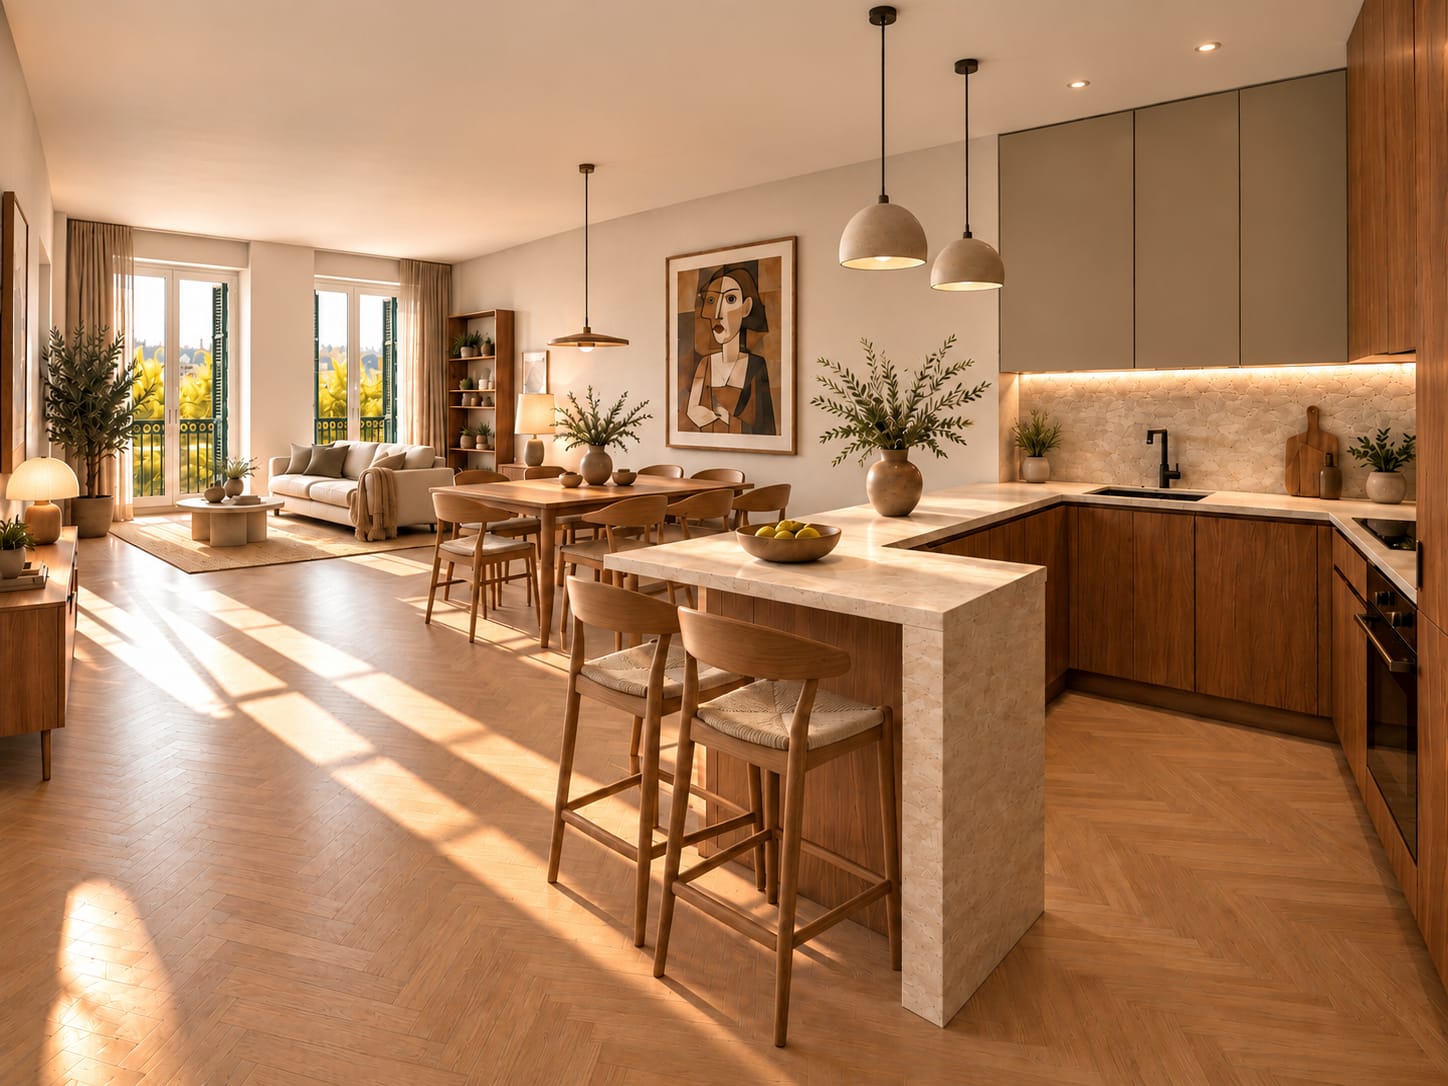
Nestled in the heart of the vineyards, this apartment benefits from the modern advantage of a superb view of the lake and the Alps as well as the vineyard of the Côte. This high-standard apartment has an elevator that arrives directly in your apartment from the underground parking. In the living area, you will discover a spacious and bright living room. It has a nice entrance hall, a living room communicating with a large quality kitchen equipped with a bar and offering access to the superb terrace. The quality of the finishes as well as the volume of the living room will allow you to receive your guests in a bucolic and contemporary setting. A bathroom with a washing column as well as a visitor toilet complete this area pleasantly.The night area consists of three bedrooms, including a parental bedroom with an adjacent bathroom, guaranteeing you unparalleled intimacy. These beautiful rooms will offer you beautiful volumes and all the necessary comfort for well-being. Particular care has been taken in the design of the outdoor facilities, with a superb terrace perfectly oriented south, as well as a flat garden surrounding your property. You will enjoy an exceptional view of the vineyards and the lake, a major asset for this exceptional object, which will allow you to extend your summer evenings outdoors with friends. Note that this apartment has 2 parking spaces in the underground garage for CHF 70'000.- in addition to the sale price, as well as a cellar, which completes this exceptional property pleasantly. The photographs have been virtually staged using artificial intelligence to illustrate the potential of the property. The apartment is currently empty; the furniture and decorative elements presented are provided for information purposes only.You will understand that if you are looking for calm in a green environment, while being close to amenities, come visit! Christelle Jaquier +4176 562 98 17
1 / 7
  • Parking space
  • Balcony / Terrace
  • Elevator
CHF 1,480,000.–
4.5 rooms125m² living space
Chem. du Prumay 1, 1026 Echandens

Ideally located in the center with terrace and private garden - New

An exclusive real estate project combining construction quality, modern comfort, and personalizationIdeally located in the heart of Echandens, in a quiet residential area, while being in close proximity to shops, schools, public transport, and main road axes, this superb project is the result of the complete transformation of an old building.Developed by a regional general company recognized for the quality of its achievements, this human-scale residence will have only six apartments, offering a privileged living environment and high-end amenities.Located on the ground floor, this magnificent 4.5-room apartment will seduce with its generous volumes, brightness, and particularly pleasant outdoor spaces.It develops a living area of 125 m², complemented by a superb terrace and private garden totaling 116 m², which are a true extension of the living spaces.The heart of the home is a magnificent living area of around 52 m², combining an open kitchen, a spacious living room, and a dining room. Equipped with a stove, this convivial space benefits from large openings to the outside, offering direct access to the terrace and private garden.The sleeping area includes three beautiful bedrooms, ideal for a family, a couple wanting to have an office, or anyone looking for beautiful volumes.The apartment also has two bathrooms, designed to meet the demands of daily life while offering an excellent level of comfort.One of the great advantages of this project is the complete personalization of your future home.Future owners will have the opportunity to choose all the finishes, including the kitchen, bathrooms, floor coverings, and various materials. Some interior fittings can also be adapted to meet expectations and lifestyle.The work is currently in progress, and delivery is scheduled for autumn 2027.The highlights • Residence with only 6 apartments • Privileged location in the center of Échandens • Quiet neighborhood, close to all amenities • New apartment with 125 m² of living space • Terrace and private garden with 116 m² • Large living area of 52 m² • Open kitchen • Stove in the living room • Three bedrooms • Two bathrooms • Finishes entirely chosen by the buyer • High-quality construction • Realized by a renowned regional company • Planned delivery in autumn 2027 Two outdoor parking spaces are available at an additional cost of CHF 25,000.- per space.This project represents a rare opportunity to acquire a new apartment offering generous living spaces, high-quality amenities, and the possibility of creating a fully personalized interior. A property intended for buyers looking for a privileged living environment in one of the most sought-after municipalities in the Lausanne region.

  • Parking space
  • Balcony / Terrace
  • Elevator
Travel time
-
Aline Jaquier

Aline Jaquier

1 / 6
Aline Jaquier

Aline Jaquier

Price on request
104m² living space
1028 Préverenges

Unique - Élégance et Technologie : Appartement meublé avec raffinement

Unique - Élégance et Technologie : Appartement meublé avec raffinement HÊME Luxury Realty, la marque dédiée à l'immobilier d'exception de Maillard Immobilier a le plaisir de vous proposer en exclusivité : Dans un cadre résidentiel prisé, ce bien d'exception situé en rez-de-chaussée offre un art de vivre alliant raffinement et confort moderne. Il bénéficie d'une vue dégagée sur le lac et les Alpes.Entièrement rénové en 2025 avec des matériaux nobles, cet élégant appartement de 3.5 pièces, dispose d'une spacieuse pièce de vie avec cheminée, une cuisine haut de gamme, une vaste terrasse, ainsi qu'une élégante suite parentale avec dressing et salle de douche raffinée.Meublé avec goût dans un style ultra-contemporain aux tendances très actuelles, ce bien séduit par ses finitions haut de gamme, sa domotique, ainsi que par le choix de matériaux de haute facture. L'appartement est vendu meublé. Annexes : deux places de parc intérieures et une cave.Prix, dossier complet et vidéo sur demande. Aline Jaquier - +41 79 251 70 70 - aline@maillard-immo.chHÊME Luxury Realty, the luxury real estate division of Maillard Immobilier, is delighted to exclusively present :Nestled in one of the most prestigious residential areas, this ground-floor gem offers a refined lifestyle blending elegance and modern comfort, with breathtaking, unobstructed views of the lake and the Alps.Meticulously renovated in 2025 using the finest materials, this sophisticated 3.5-room apartment features a spacious living area with a fireplace, a designer kitchen, an expansive terrace, and a luxurious master suite complete with walk-in wardrobe and an exquisitely appointed shower room.Fully furnished in a sleek, ultra-contemporary style, the property stands out for its premium finishes, cutting-edge home automation, and carefully curated high-quality materials. The apartment is sold fully furnished, including two indoor parking spaces and a private cellar.Price, complete dossier, and video available upon request.Aline Jaquier - +41 79 251 70 70 - aline@maillard-immo.ch

1 / 13
  • Parking space
  • Elevator
CHF 1,160,000.–
3.5 rooms89m² living space
A Denges, 1026 Denges

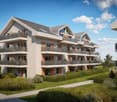
New promotion: 3.5-room apartment with terrace and garden

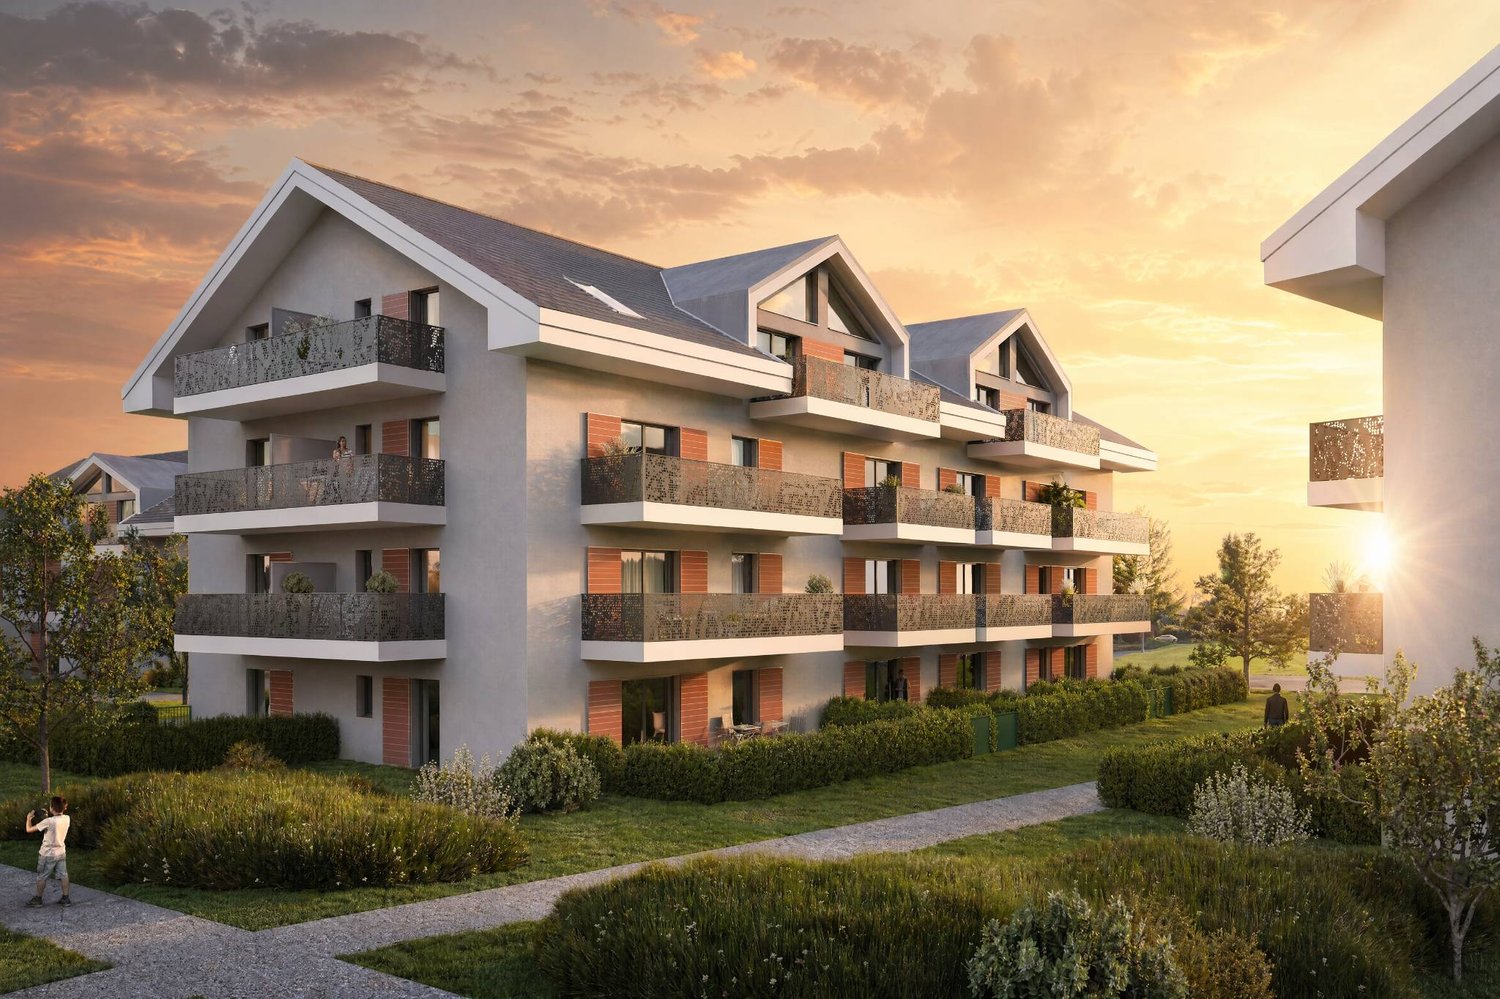
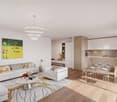
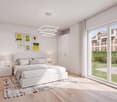
Bernard Nicod SA has the pleasure of presenting to you, in exclusivity, its project "Les Résidences du Village", ideally located in the charming village of Denges.Following the success of the first stage, we have the pleasure of launching the construction of the second phase. This will include four buildings, two of which will be offered for sale in PPE.Realized by our General Company, this project offers 40 apartments with 2.5 and 3.5 rooms, with weighted areas between 46 m² and 101 m², designed to provide comfort, functionality, and quality of life.You will have the possibility to choose your kitchen and personalize the interior finishes of your apartment according to your tastes. Your future home will be spacious, comfortable, and perfectly adapted to your lifestyle. This 3.5-room apartment is located on the ground floor of building E and consists of:An entrance hall leading to the open kitchen and living room, with access to the terrace and garden. Two bedrooms. A bathroom with sink and toilet, a shower room with sink and toilet.A cellar and an indoor parking space (CHF 35,000.- extra) complete this property. The apartments will be delivered in April 2028. THE ADVANTAGES:- MINERGIE certified project- District heating with Swiss pellets- Photovoltaic panels for reduced energy costs- Finishes chosen by the buyer - at Magenta- Construction by the general company BERNARD NICOD SA Discover your future living space by contacting our team for a complete presentation of our project and thus benefiting from personalized advice from our broker: ALEXANDRA JEREZ 079 945 43 90.

  • Parking space
  • Elevator
1 / 13
  • Parking space
  • Balcony / Terrace
  • Elevator
CHF 715,000.–
2.5 rooms55m² living space
A Denges, 1026 Denges

New promotion: 2.5-room apartment with balcony

Bernard Nicod SA has the pleasure of presenting to you its project "Les Résidences du Village", ideally located in the charming village of Denges.Following the success of the first stage, we have the pleasure of launching the construction of the second phase. This will include four buildings, two of which will be offered for sale in PPE.Realized by our General Contracting Company, this project offers 40 apartments with 2.5 and 3.5 rooms, with weighted areas between 46 m² and 101 m², designed to provide comfort, functionality, and quality of life.You will have the opportunity to choose your kitchen and personalize the interior finishes of your apartment according to your tastes. Your future home will be spacious, comfortable, and perfectly adapted to your lifestyle. This 2.5-room apartment is located on the 1st floor of building E and consists of:An entrance hall leading to the open kitchen and living room, which gives access to the balcony. A bedroom. A bathroom with sink and toilet.A cellar and an indoor parking space (CHF 35,000.- extra) complete this property. The apartments will be delivered in April 2028. THE ADVANTAGES:- Project labeled MINERGIE- District heating with Swiss pellets- Photovoltaic panels for a reduction in energy costs- Finishes chosen by the buyer - at Magenta- Construction by the general contracting company BERNARD NICOD SA Discover your future living space by contacting our team for a complete presentation of our project and thus benefiting from personalized advice from our broker: Alexandra JEREZ and Tania LEITE 024 424 24 26.

  • Parking space
  • Balcony / Terrace
  • Elevator
1 / 13
  • Parking space
  • Balcony / Terrace
  • Elevator
CHF 720,000.–
2.5 rooms55m² living space
A Denges, 1026 Denges

New promotion: 2.5-room apartment with balcony

Bernard Nicod SA has the pleasure of presenting to you, in exclusivity, its project "Les Résidences du Village", ideally located in the charming village of Denges.Following the success of the first stage, we have the pleasure of launching the construction of the second phase. This will include four buildings, two of which will be offered for sale in PPE.Realized by our General Company, this project offers 40 apartments with 2.5 and 3.5 rooms, with weighted surfaces between 46 m² and 101 m², designed to provide comfort, functionality, and quality of life.You will have the possibility to choose your kitchen and personalize the interior finishes of your apartment according to your tastes. Your future home will be spacious, comfortable, and perfectly adapted to your lifestyle. This 2.5-room apartment is located on the 1st floor of building E and consists of:An entrance hall leading to the open kitchen, which opens onto the living room with access to the balcony. A bedroom. A bathroom with sink and toilet.A cellar and an indoor parking space (CHF 35,000.- extra) complete this property. The apartments will be delivered in April 2028. THE ADVANTAGES:- Project labeled MINERGIE- District heating with Swiss pellets- Photovoltaic panels for a reduction in energy costs- Finishes chosen by the buyer - at Magenta- Construction by the general company BERNARD NICOD SA Discover your future living space by contacting our team for a complete presentation of our project and thus benefiting from personalized advice from our broker: Alexandra JEREZ and Tania LEITE 024 424 24 26.

  • Parking space
  • Balcony / Terrace
  • Elevator
1 / 13
  • Parking space
  • Balcony / Terrace
  • Elevator
CHF 970,000.–
3.5 rooms80m² living space
A Denges, 1026 Denges

New promotion: 3.5-room apartment with balcony

Bernard Nicod SA has the pleasure of presenting to you its project "Les Résidences du Village", ideally located in the charming village of Denges.Following the success of the first stage, we have the pleasure of launching the construction of the second phase. This will include four buildings, two of which will be offered for sale in PPE.Realized by our General Contracting Company, this project offers 40 apartments with 2.5 and 3.5 rooms, with weighted surfaces between 46 m² and 101 m², designed to provide comfort, functionality, and quality of life.You will have the possibility to choose your kitchen and personalize the interior finishes of your apartment according to your tastes. Your future home will be spacious, comfortable, and perfectly adapted to your lifestyle. This 3.5-room apartment is located in the attic of building B and consists of:An entrance hall leading to the open kitchen, which opens onto the large living room with access to the southeast-facing balcony. Two bedrooms. A bathroom with sink and toilet, as well as a separate toilet. A cellar and an indoor parking space (CHF 35,000.- extra) complete this property. The apartments will be delivered in April 2028. THE ADVANTAGES:- Project labeled MINERGIE- District heating with Swiss pellets- Photovoltaic panels for a reduction in energy costs- Finishes chosen by the buyer - at Magenta- Construction by the general contracting company BERNARD NICOD SA Discover your future living space by contacting our team for a complete presentation of our project and thus benefiting from personalized advice from our broker: Alexandra JEREZ and Tania LEITE 024 424 24 26.

  • Parking space
  • Balcony / Terrace
  • Elevator
1 / 13
  • Parking space
  • Elevator
CHF 730,000.–
2.5 rooms53m² living space
A Denges, 1026 Denges

New promotion: 2.5-room apartment with terrace and garden

Bernard Nicod SA has the pleasure of presenting to you its project "Les Résidences du Village", ideally located in the charming village of Denges.Following the success of the first stage, we have the pleasure of launching the construction of the second phase. This will include four buildings, two of which will be offered for sale in PPE.The project, carried out by our General Contracting Company, offers 40 apartments with 2.5 and 3.5 rooms, with weighted surfaces between 46 m² and 101 m², designed to provide comfort, functionality, and quality of life.You will have the opportunity to choose your kitchen and personalize the interior finishes of your apartment according to your tastes. Your future home will be spacious, comfortable, and perfectly adapted to your lifestyle. This 2.5-room apartment is located on the ground floor of building E and consists of the following:An entrance hall leading to the open kitchen and living room, which gives access to the terrace and garden. A bedroom. A bathroom with sink and toilet.A cellar and an indoor parking space (CHF 35,000.- extra) complete this property. The apartments will be delivered in April 2028. THE ADVANTAGES:- Project labeled MINERGIE- District heating with Swiss pellets- Photovoltaic panels for a reduction in energy costs- Finishes chosen by the buyer - at Magenta- Construction by the general contracting company BERNARD NICOD SA Discover your future living space by contacting our team for a complete presentation of our project and to benefit from personalized advice from our broker: Alexandra JEREZ and Tania LEITE 024 424 24 26.

  • Parking space
  • Elevator
1 / 13
  • Parking space
  • Balcony / Terrace
  • Elevator
CHF 1,020,000.–
3.5 rooms83m² living space
A Denges, 1026 Denges

New promotion: 3.5-room apartment with balcony

Bernard Nicod SA has the pleasure of presenting to you, in exclusivity, its project "Les Résidences du Village", ideally located in the charming village of Denges.Following the success of the first stage, we have the pleasure of launching the construction of the second phase. This will include four buildings, two of which will be offered for sale in PPE.Realized by our General Contractor, this project offers 40 apartments with 2.5 and 3.5 rooms, with weighted surfaces between 46 m² and 101 m², designed to provide comfort, functionality, and quality of life.You will have the opportunity to choose your kitchen and personalize the interior finishes of your apartment according to your tastes. Your future home will be spacious, comfortable, and perfectly adapted to your lifestyle. This 3.5-room apartment is located on the 2nd floor of building B and consists of:An entrance hall leading to the open kitchen and the large living room, which gives access to the southeast-facing balcony. Two bedrooms. A bathroom with sink and toilet, as well as a guest toilet. A cellar and an indoor parking space (CHF 35,000.- extra) complete this property. The apartments will be delivered in April 2028. THE ADVANTAGES:- MINERGIE-certified project- District heating with Swiss pellets- Photovoltaic panels for reduced energy costs- Finishes chosen by the buyer - at Magenta- Construction by the general contractor BERNARD NICOD SA Discover your future living space by contacting our team for a complete presentation of our project and thus benefiting from personalized advice from our broker: Alexandra JEREZ and Tania LEITE 024 424 24 26.

  • Parking space
  • Balcony / Terrace
  • Elevator
1 / 13
  • Parking space
  • Balcony / Terrace
  • Elevator
CHF 770,000.–
2.5 rooms54m² living space
A Denges, 1026 Denges

New promotion: 2.5-room apartment with balconies

Bernard Nicod SA has the pleasure of presenting to you its project "Les Résidences du Village", ideally located in the charming village of Denges.Following the success of the first stage, we have the pleasure of launching the construction of the second phase. This will include four buildings, two of which will be offered for sale in PPE.Realized by our General Contracting Company, this project offers 40 apartments with 2.5 and 3.5 rooms, with weighted surfaces between 46 m² and 101 m², designed to provide comfort, functionality, and quality of life.You will have the possibility to choose your kitchen and personalize the interior finishes of your apartment according to your tastes. Your future home will be spacious, comfortable, and perfectly adapted to your lifestyle. This 2.5-room apartment is located on the 2nd floor of building E and consists of:An entrance hall leading to the open kitchen, which opens onto the living room with access to the first balcony. A bedroom with access to the balcony. A bathroom with sink and toilet. A second balcony.A cellar and an indoor parking space (CHF 35,000.- extra) complete this property. The apartments will be delivered in April 2028. THE ADVANTAGES:- Project labeled MINERGIE- District heating with Swiss pellets- Photovoltaic panels for a reduction in energy costs- Finishes chosen by the buyer - at Magenta- Construction by the general contracting company BERNARD NICOD SA Discover your future living space by contacting our team for a complete presentation of our project and thus benefiting from personalized advice from our broker: Alexandra JEREZ and Tania LEITE 024 424 24 26.

  • Parking space
  • Balcony / Terrace
  • Elevator
1 / 13
  • Parking space
  • Balcony / Terrace
  • Elevator
CHF 1,010,000.–
3.5 rooms83m² living space
A Denges, 1026 Denges

New release: 3.5-room apartment with balcony

Bernard Nicod SA has the pleasure of presenting to you, in exclusivity, its project "Les Résidences du Village", ideally located in the charming village of Denges.Following the success of the first stage, we have the pleasure of launching the construction of the second phase. This will include four buildings, two of which will be offered for sale in PPE.Realized by our General Company, this project offers 40 apartments with 2.5 and 3.5 rooms, with surfaces between 46 m² and 101 m², designed to provide comfort, functionality, and quality of life.You will have the possibility to choose your kitchen and personalize the interior finishes of your apartment according to your tastes. Your future home will be spacious, comfortable, and perfectly adapted to your lifestyle. This 3.5-room apartment is located on the 1st floor of building B and consists of:An entrance hall leading to the open kitchen and the large living room, which gives access to the southeast-facing balcony. Two bedrooms. A bathroom with sink and toilet, as well as a guest toilet. A cellar and an indoor parking space (CHF 35,000.- extra) complete this property. The apartments will be delivered in April 2028. THE ADVANTAGES:- MINERGIE-certified project- District heating with Swiss pellets- Photovoltaic panels for a reduction in energy costs- Finishes chosen by the buyer - at Magenta- Construction by the general company BERNARD NICOD SA Discover your future living space by contacting our team for a complete presentation of our project and thus benefiting from personalized advice from our broker: Alexandra JEREZ and Tania LEITE 024 424 24 26.

  • Parking space
  • Balcony / Terrace
  • Elevator
1 / 11
CHF 1,949,000.–
4.5 rooms122m² living space
Auf Anfrage 1, 1162 St Prex

Ground floor 4.5 rooms with garden and basement Villa style

Exclusively, within a privileged environment, this superb ground floor apartment of approximately 122 m² living space (172 m² usable) seduces with its generous volumes and exceptional living environment. Located in a human-scale building comprising only three apartments, it occupies the entire ground floor, offering a comfort of life close to that of a house.Its vast private garden of approximately 500 m², a natural extension of the living spaces, proposes a peaceful environment for everyday life. Benefiting from a good southwest exposure and bordered by hedges, it guarantees intimacy, optimal sunlight, and beautiful moments outdoors.From the entrance, the property charms with its harmonious layout and refined finishes. A entrance hall with integrated cupboards leads to a bright living area composed of a contemporary, fully equipped kitchen, a large living room, and a dining room with a convivial and elegant atmosphere.Designed for the comfort of the whole family, the sleeping area includes three beautiful rooms of approximately 17 m², 14 m², and 11 m². One of them benefits from direct access to the terrace thanks to large windows and has its own private bathroom. An additional shower room completes this space, combining functionality and intimacy in everyday life.A genuine asset completes this property: a fully fitted basement of 50 m², directly accessible from the living room. Thanks to its five skylights, this space benefits from a beautiful natural light and currently accommodates a shower room with WC, a bedroom with dressing room, a cellar, and a laundry room. Versatile, it can easily be rearranged according to the needs of future owners: playroom, wellness area, office, or independent space.Built in 2014, this property has equipment that meets current standards: the production of domestic hot water is ensured by solar panels, while the underfloor heating, present throughout the apartment, including the basement, operates thanks to a heat pump, guaranteeing comfort and energy performance.Two outdoor parking spaces, one of which is covered, complete this property and offer easy parking. They are offered in addition to the sale price, at a total price of CHF 50,000.A rare opportunity to discover without delay. Contact me for more information and to organize a visit! Christelle Jaquier +41 76 562 98 17

Suggested properties for you based on search results