60 results - Apartment to buy in District Muri

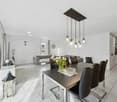
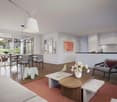
  • A modern and open living room with large windows and sliding glass doors leading to a balcony with an outdoor dining area and stunning views of the forest. The room features wooden floors, a comfortable grey sofa, a white coffee table, and decorative item
  • white walls, wooden floors, gray couch, white coffee table, rug, windows
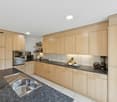
  • modern kitchen, white cabinets, black countertop, black bar stools, stainless steel appliances, wooden floor
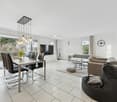
  • open kitchen with island, modern white kitchen, black countertops, white cabinets, electric kettle, silver faucet, 6 black chairs, window with view, suspended lamps
  • wooden dining table, black chairs, white kitchen counter, faucet, pendant lights, window
  • Contemporary kitchen with dining area, white cabinets, black countertops, stainless steel faucet, two barstools, large windows, living room with couch and coffee table
  • Modern kitchen, raised ground floor, white cabinets, wooden stairs, modern fittings
  • Modern bed, white headboard, wooden floor, double bed, nightstands with lamps, decorative stone wall, sliding glass door leading to balcony, view to outside
  • wooden closets, drawers, white walls, hardwood floors, lighted interior
  • bathroom with bathtub, toilet, two sinks, mirror, skylight
  • Bathroom with double sinks, mirror with lighting, wooden cabinet, tiled walls, two faucets
  • modern bathroom with white toilet, vanity unit, and sink
  • modern shower area with tiled walls and floors, shower head on a flexible arm, small shelf with shampoo
  • Bedroom with desk, bed, and three large windows
  • white walls, wooden floor, wooden chair, shoes on the floor
  • An outdoor wooden floor terrace with a round table and chairs, fenced with a metal railing. Behind the terrace there is a building with a brown roof and a view of the neighborhood.
  • a small room with washing machines stacked on top of each other, and a basket, detergent and cleaning agent on top
  • empty attic room with wooden panels on the ceiling and several windows
  • Wooden ceilings, white walls, skylights, storage bags, blue yoga mats, weights, football
  • sliding glass doors, wooden flooring, wooden bed, balcony with table and chairs, cozy setting
1 / 20
CHF 1,130,000.–
3.5 rooms221m² living space
Steigass 6, 5627 Besenbüren

Modern 3.5-room attic apartment in a quiet location in Besenbüren

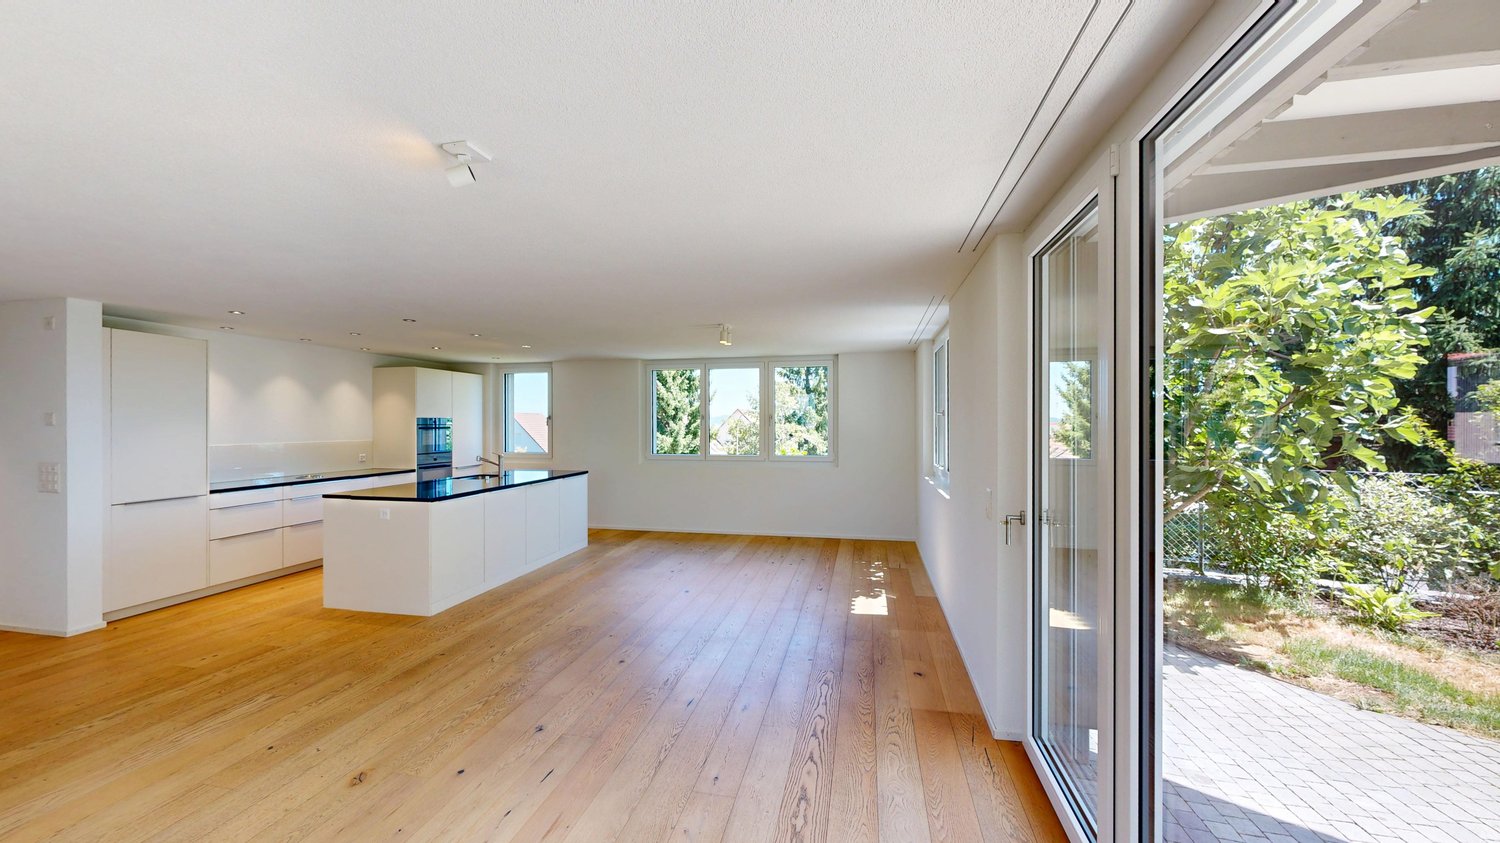
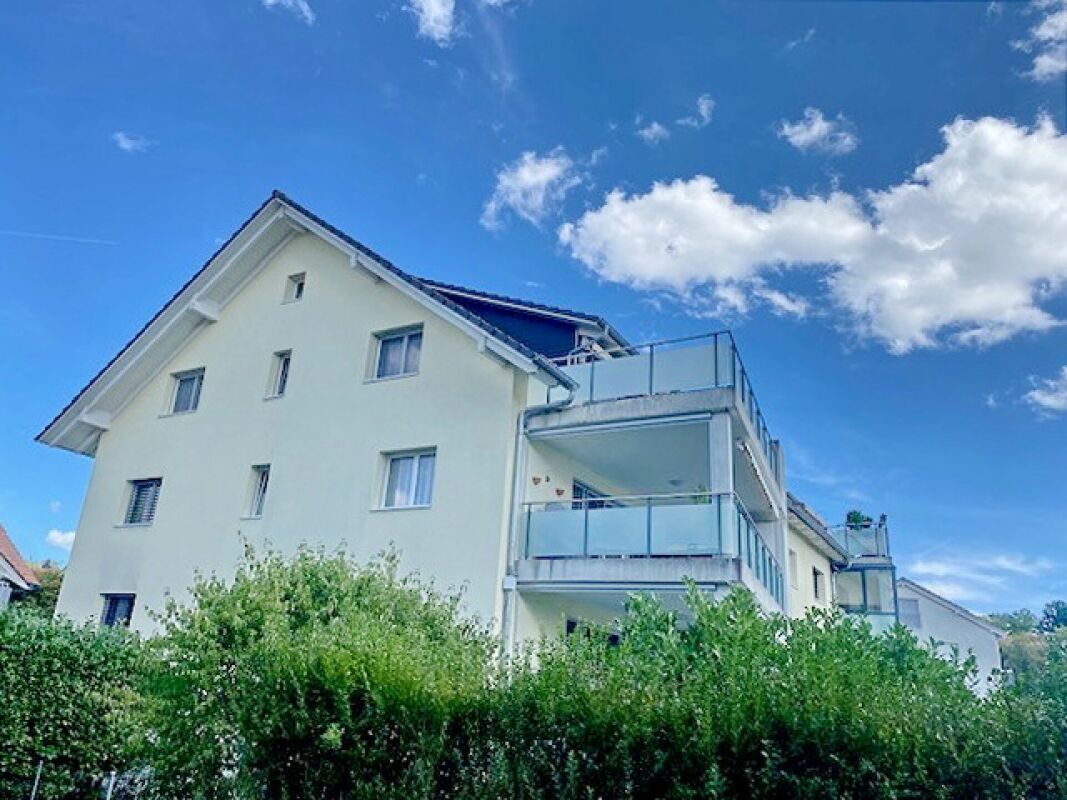
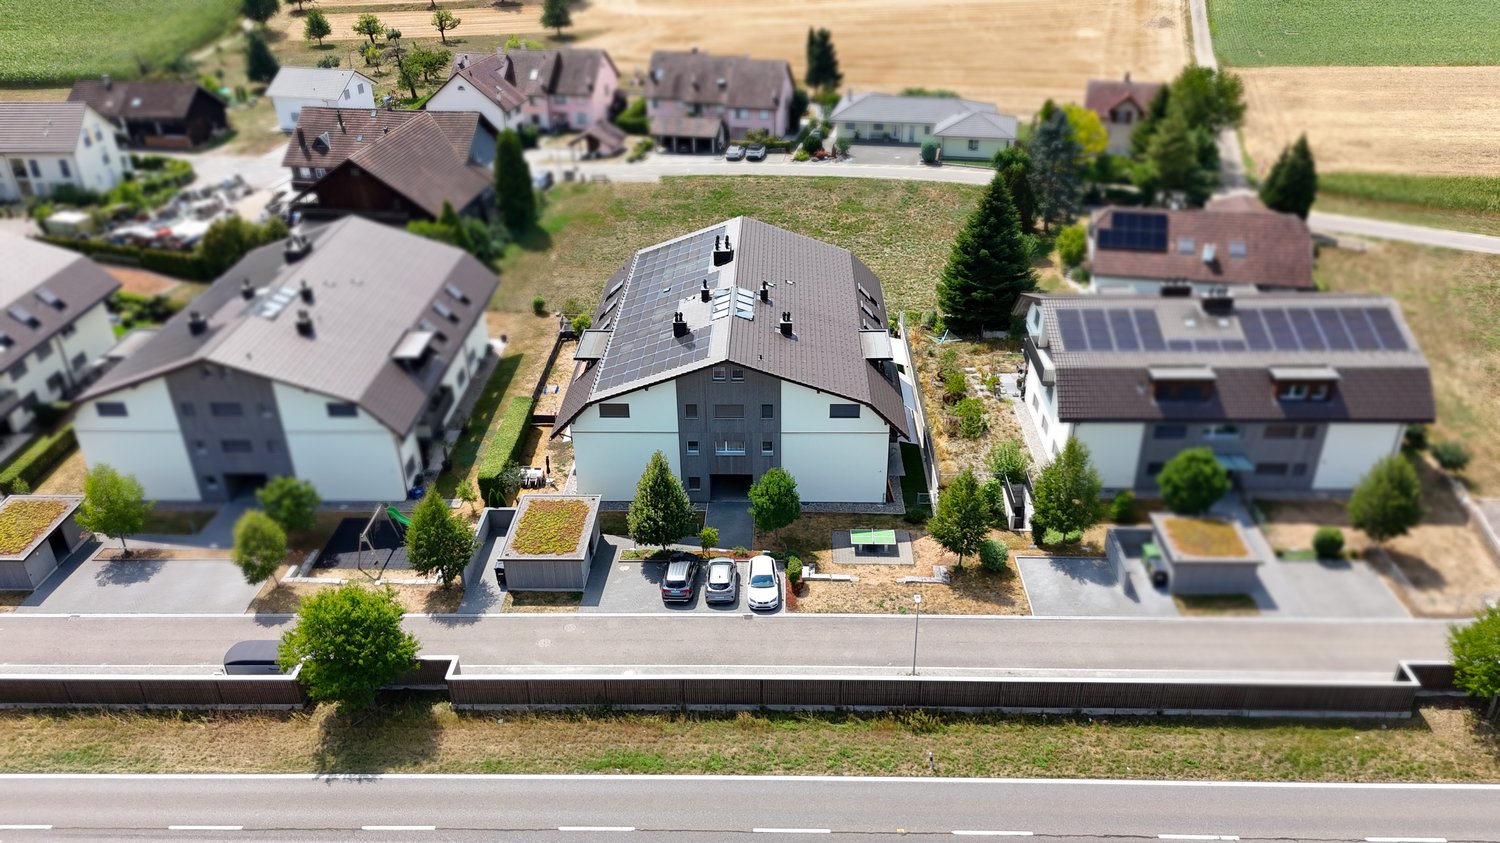
This beautiful and bright 3.5-room attic apartment with loggia and large attic (72.4m2) could soon be your new home.It is located in the beautiful Besenbüren and offers an that ranges from the wooded slopes of the Lindenbergs to the Flachsee, a popular recreational area. The municipality is located in the rural recreational area of Wagenrain and offers a free view to the Alps.The town of Besenbüren (Muri district) is located at 450 m above sea level, of which the largest part of the municipal area is largely flat. The municipal area covers an area of 238 hectares, of which 48 hectares are wooded and only 28 hectares are built up.The municipality is very quiet, away from through traffic, yet you can reach large cities like Zug and Zurich within 30 minutes.For a cool-down in the summer, the forest can be found on foot in a few minutes, the Reuss and the Hallwilersee invite you to swim.The municipality has a kindergarten. The primary school is run as a district school Bünz, with two school locations in Bünzen (1.6 km) and Besenbüren. The secondary school and the secondary school can be visited in Boswil (3 km), the district school in Muri (4.7 km). The nearest gymnasium is the Kantonsschule Wohlen (7.7 km).The apartment is located on the top floor of a multi-family house with 6 parties, which was built in 2016.A double garage box belongs to the apartment, which must be purchased for CHF 70,000.Area specifications:BGF - Area: 186.2 m²Net area: 148.7 m²Loggia: 28.3 m²Attic: 72.4 m²Basement: 11.8 m²Garage: 30.2 m²

Travel time
-
1 / 12
CHF 950,000.–
4.5 rooms131m² living space
Weinberg, 5634 Merenschwand

LUXURIOUS 4 ½ ROOM MINERGIE APARTMENT ON THE FIRST FLOOR

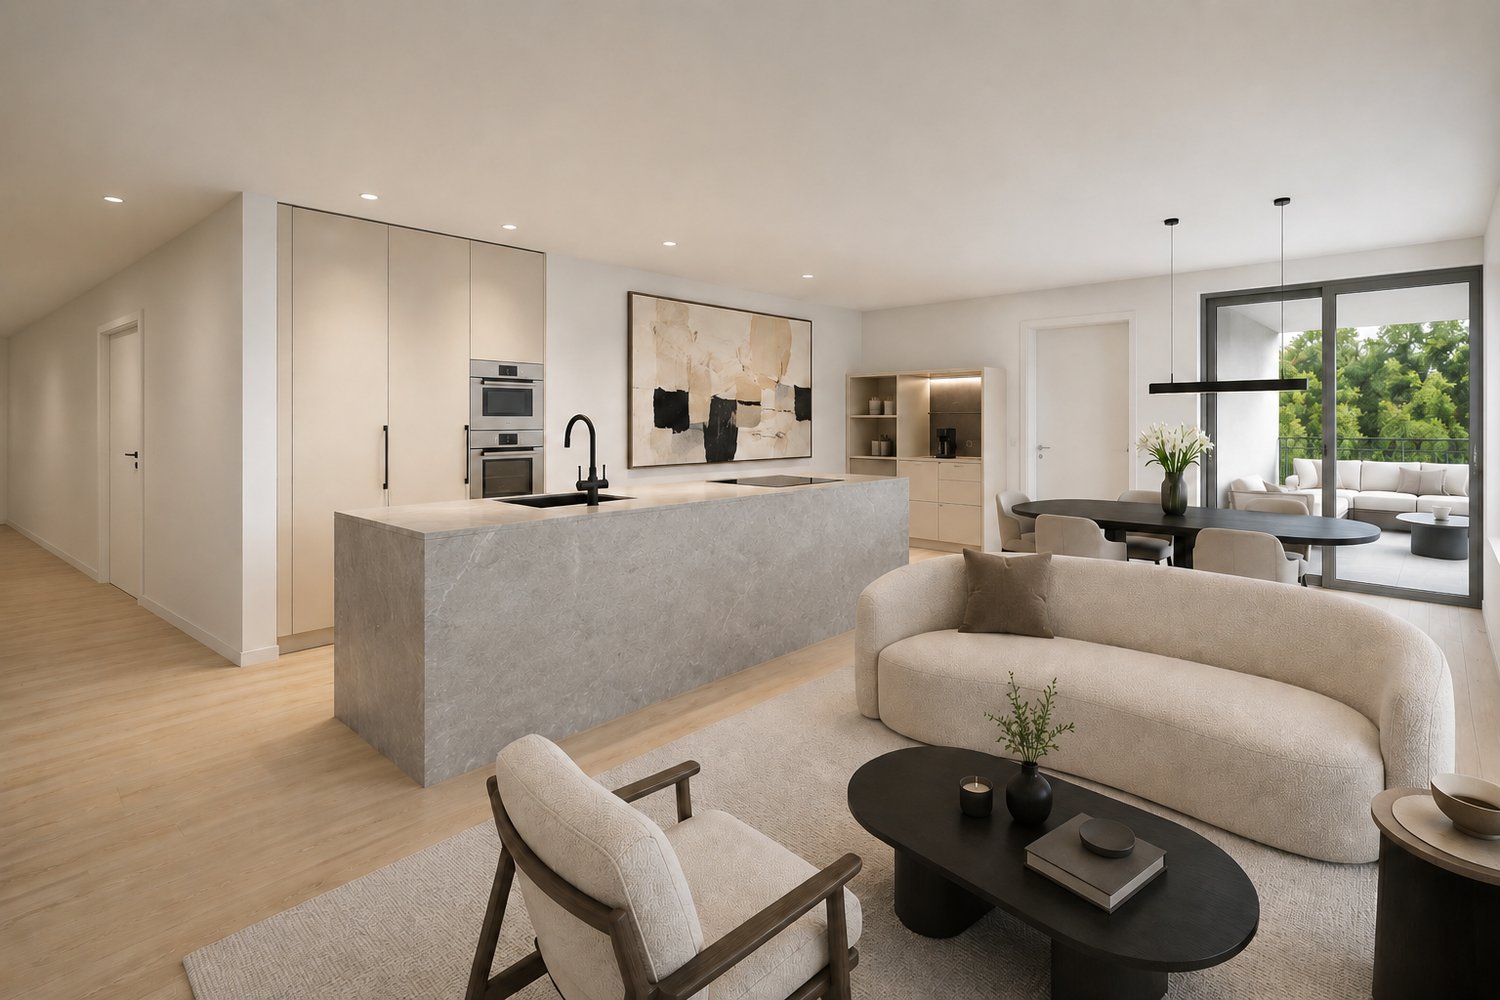
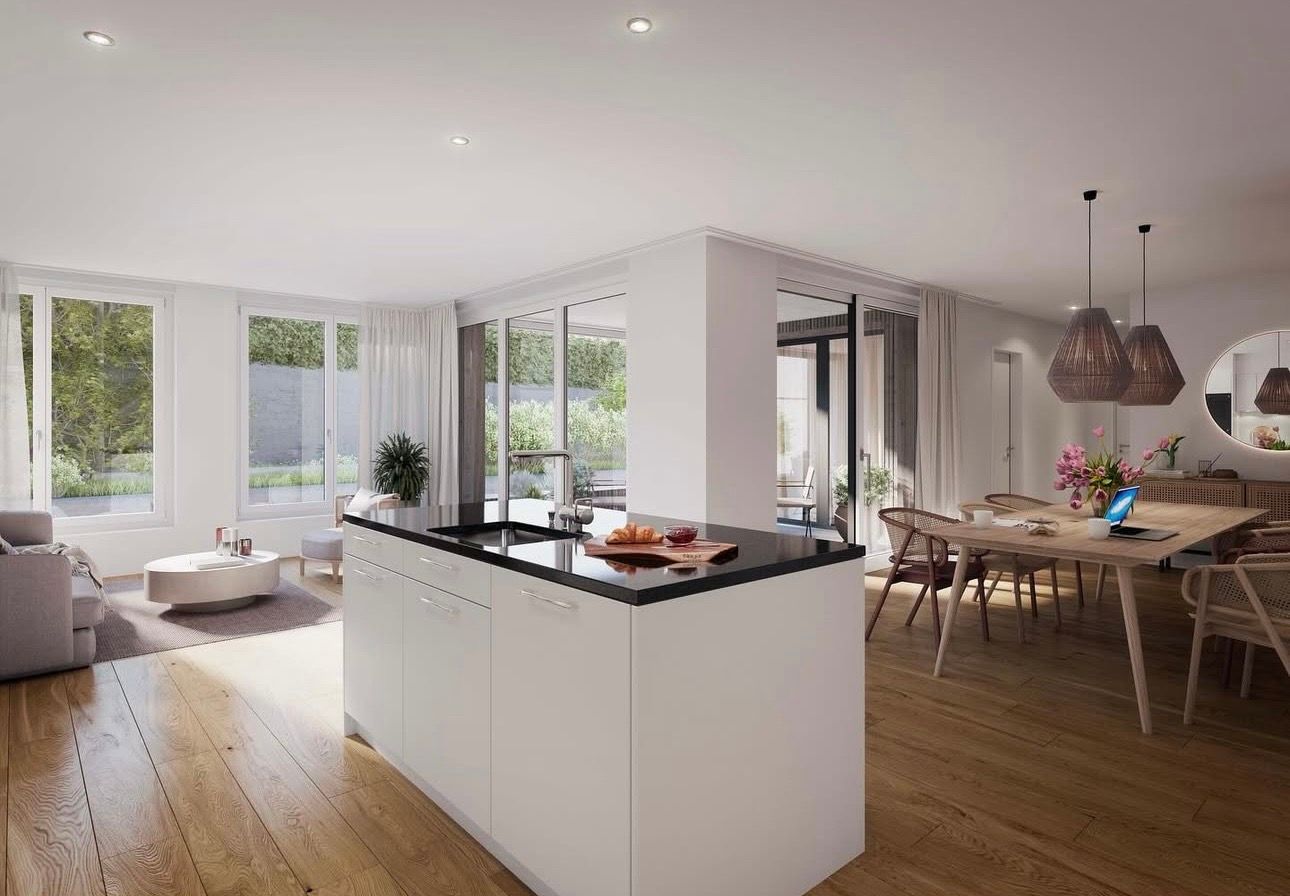
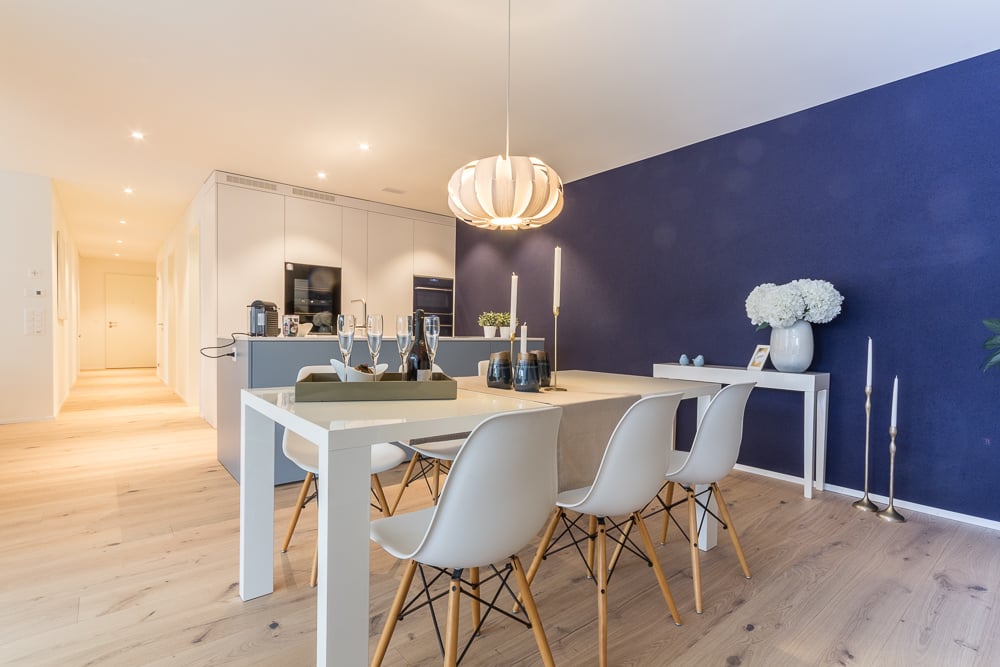
In a cul-de-sac only accessible to residents, in a well-maintained residential area, the discerning family will find wonderfully bright and modern rooms in the Minergie standard. Enjoy the spacious living/dining/kitchen area, three bedrooms, two bathrooms, and the terrace.MINERGIE WELLNESS CLIMATEThe ecological heat pump, underfloor heating, highly insulated building envelope, triple-glazed windows, comfort ventilation, and electric sun shading all around guarantee you a pleasant living climate all year round. This is not only healthy but also ensures manageable heating costs and protects the environment.ACCESS WITH ELEVATORThe elevator takes you comfortably from the house entrance, underground parking, and basement directly to the apartment door.PARENT'S BEDROOM WITH EN SUITE BATHROOMPrivacy for you in the spacious parent's bedroom with an adjacent shower/WC. The walk-in shower with rain shower head is perfect for a good start to the day.ORGANIZED STORAGE SPACEThe spacious built-in closet in the hallway makes it easy to keep things tidy. Everything you don't need daily can be stored in the basement compartment on the lower floor.PURE ENJOYMENT ON THE TERRACEA wide sliding window leads to the covered terrace. Thanks to the ideal southwest orientation, you can relax wonderfully here and enjoy the evening sun. The vertical awnings allow you to control the sun or shade as desired.INDEPENDENT LAUNDRYA washing machine and dryer from the brand V-Zug are installed in the laundry room, so you can do your laundry in the apartment at any time.EXTENSIVE PARKINGTwo parking spaces in the underground garage are reserved for you for CHF 35,000 each. There is plenty of space for bicycles in the bicycle room. Guests park in the visitor parking spaces.MORE INFORMATION IN BRIEF- Very bright rooms thanks to floor-to-ceiling glazing to the terrace and corner glazing in the dining area- Kitchen with cooking island including Bora cooking field with cooking field extraction- Built-in spots in the kitchen, hallway, entrance, and bathrooms- Large built-in closet in the hallway- DS Smart Home for mobile control of lighting, blinds, and heating- Various insect screensCHILDREN FEEL AT HOMEYour little ones attend kindergarten to secondary school in the village. In the nearby nature reserve along the Reuss, there is still much to discover. Jogging, hiking, biking, and inline skating in nature are meaningful leisure activities for the whole family.QUICK ACCESS TO CENTERSJust nine minutes by car to the highway entrance with short driving times to Zurich/Zug. Bus twice an hour via Affoltern am Albis to Zurich and Zug and via Muri to Aarau and Lucerne.
1 / 12
CHF 1,280,000.–
5.5 rooms157m² living space
Hausmatte 2, 5647 Oberrüti

Everything in view. Sunny loggia spot

Living is easy hereThe property is located in a quiet and well-maintained residential area on the southeastern edge of the community. The immediate surroundings are characterized by a pleasant, family-friendly living atmosphere with little through traffic, good sunshine, and a loose building structure that offers a pleasant amount of privacy.The location is particularly suitable for families, couples, and individuals who appreciate natural living in a manageable and quiet environment.Shopping facilities for daily needs, school, and kindergarten are within a few minutes' walk. The village center of Oberrüti offers a good basic supply for everyday life. Additional shopping, service, and gastronomic offers are located in the nearby centers of Sins, Rotkreuz, and Hünenberg.The connection is very good for a rural residential area. The Oberrüti train station and bus stops are within a short distance and offer good connections in the direction of Aarau, Lucerne, Zug, and Rotkreuz.Another advantage is the proximity to nature. The surrounding meadows, fields, and walking paths, as well as the nearby Reusstal, offer a variety of opportunities for leisure, relaxation, and exercise in the green. The natural surroundings underline the high quality of living and the quiet character of this location.Overall, the location convinces with its quiet living situation, family-friendly environment, good accessibility, and proximity to nature. It offers an attractive combination of retreat, everyday usability, and good regional connections.Your new homeThis attractive 5½-room attic apartment combines spacious living, a well-thought-out room layout, and a living feeling that connects comfort, security, and stylish restraint in a special way.On approximately 157 m² of living space, you can expect a modern home with plenty of space to unfold, ideal for families, couples with home office needs, or anyone who appreciates spaciousness and living quality. The heart of the apartment is the bright, openly designed living and dining area. An inviting center of life for shared hours, social evenings, and relaxed moments in everyday life. The generous window front floods the room with daylight and gives it a warm, friendly, and cozy atmosphere. Directly adjacent is the practical kitchen, which harmoniously integrates into the dining area and connects functional everyday usability with open living feeling.A special highlight is the large roof terrace, a protected retreat that offers a lot of privacy and invites you to relax, enjoy, and linger, whether it's for breakfast in the morning sun, quiet afternoons, or atmospheric summer evenings in a pleasant atmosphere.The apartment has four well-proportioned rooms that offer versatile usage possibilities and can be ideally designed as bedrooms, children's rooms, guest rooms, or offices. The parent's room, in particular, offers a pleasant feeling of calm, privacy, and retreat, a place to arrive and switch off.Two stylishly designed bathrooms, one with a relaxing bathtub/WC, the other with a comfortable shower/WC including a washing tower, create small wellness moments in everyday life and offer a pleasant amount of comfort and functionality.Another plus is the separate, built-out hobby room with its own infrared sauna, a special retreat for relaxed wellness moments, personal fitness, or soothing rest after a long day. The offer is complemented by a parking space in the underground garage, both units are included in the sales price.Be enchanted......by sunny views.Convinced?You have reached the end of the ad. • Everything is fine, but you want to sell your property first? We'll be happy to support you. • The object fits well with good friends or acquaintances? Feel free to share! • Not your desired result? On arlewo.ch, you can benefit from a free search agent.

Travel time
-
1 / 8
CHF 850,000.–
4.5 rooms97m² living space
Käsereistrasse, 8919 Rottenschwil

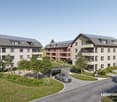
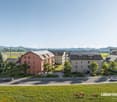
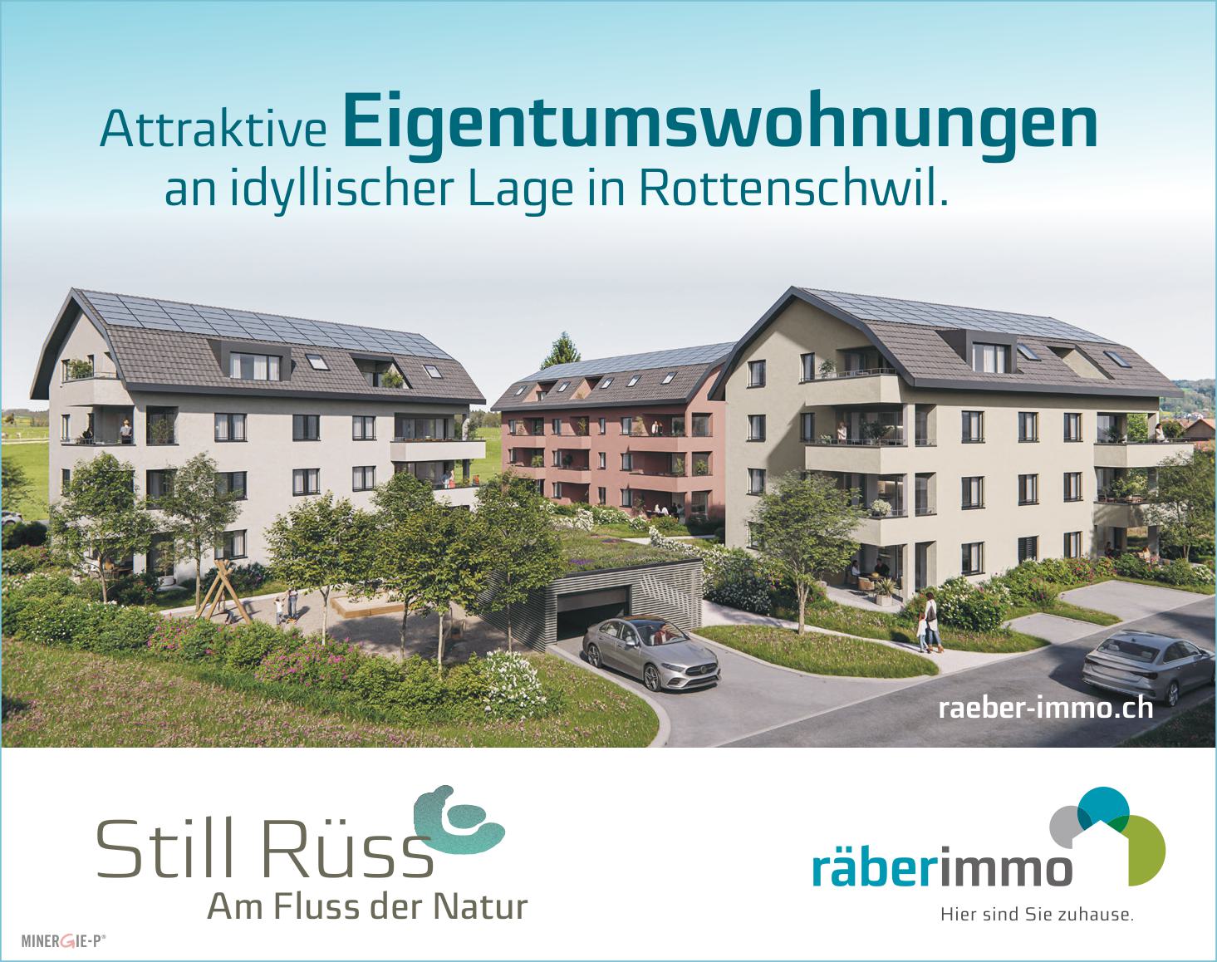
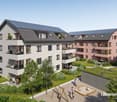
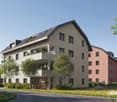
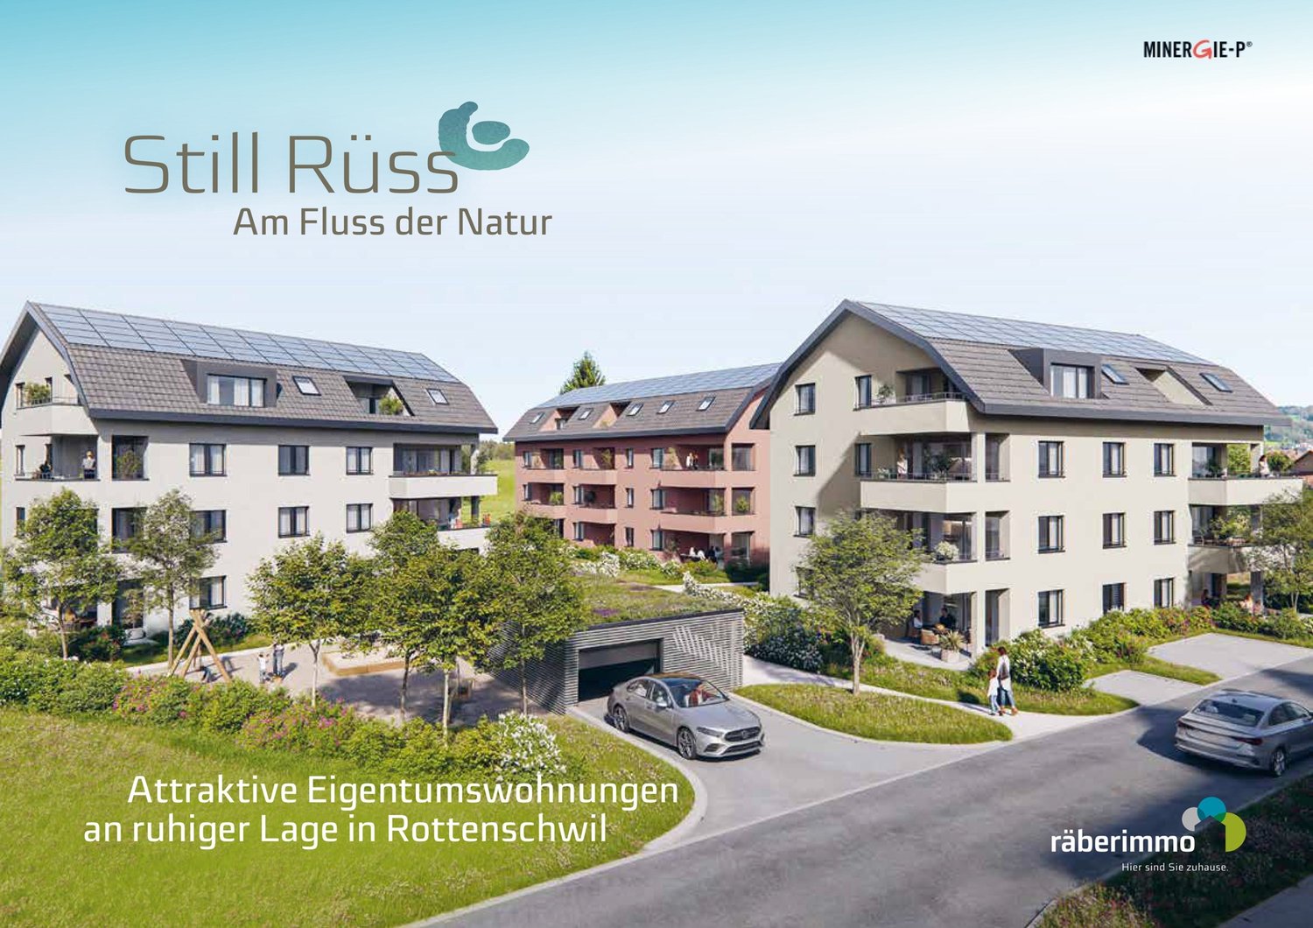
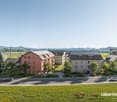
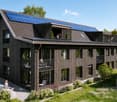
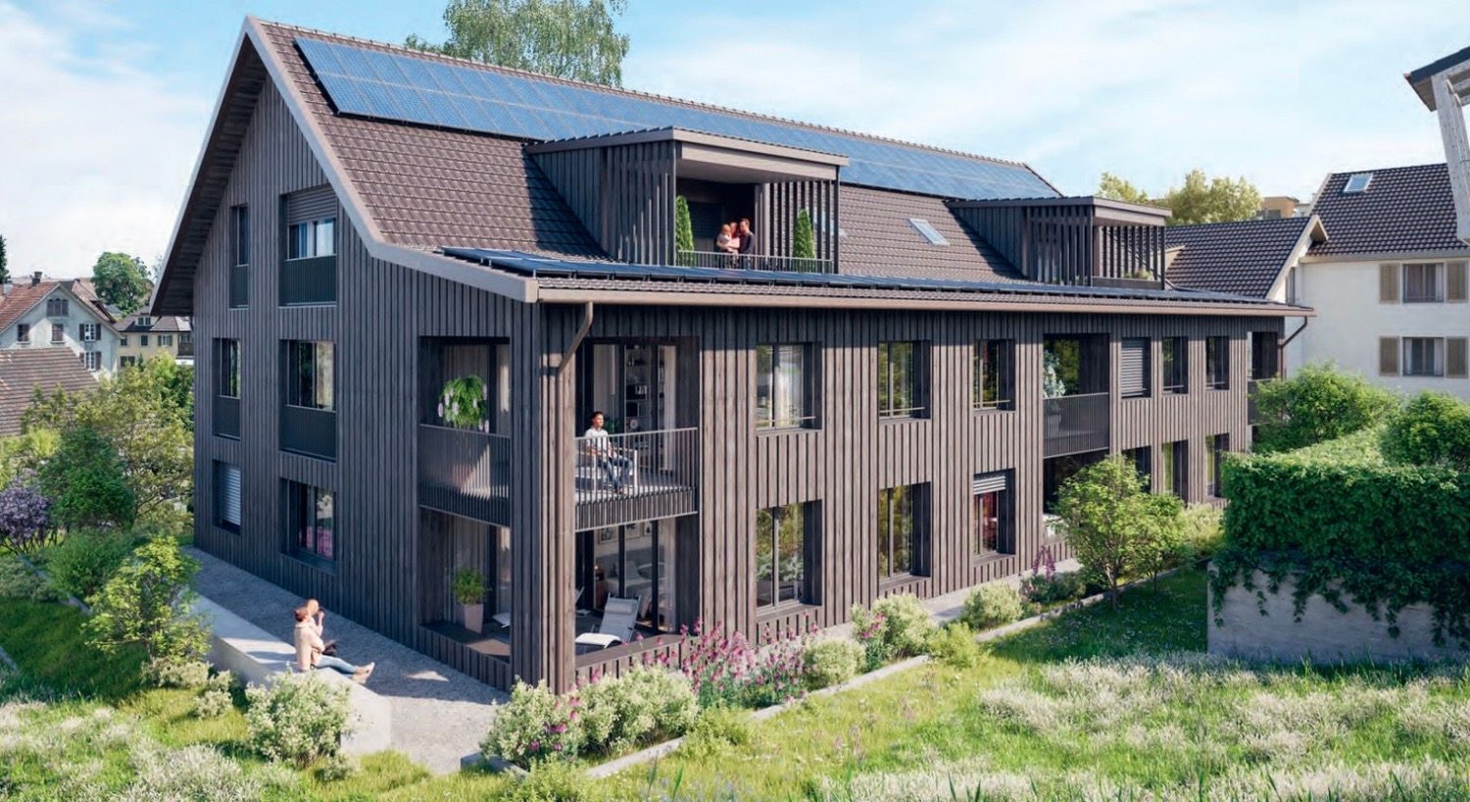
Still Rüss - 16 attractive condominiums

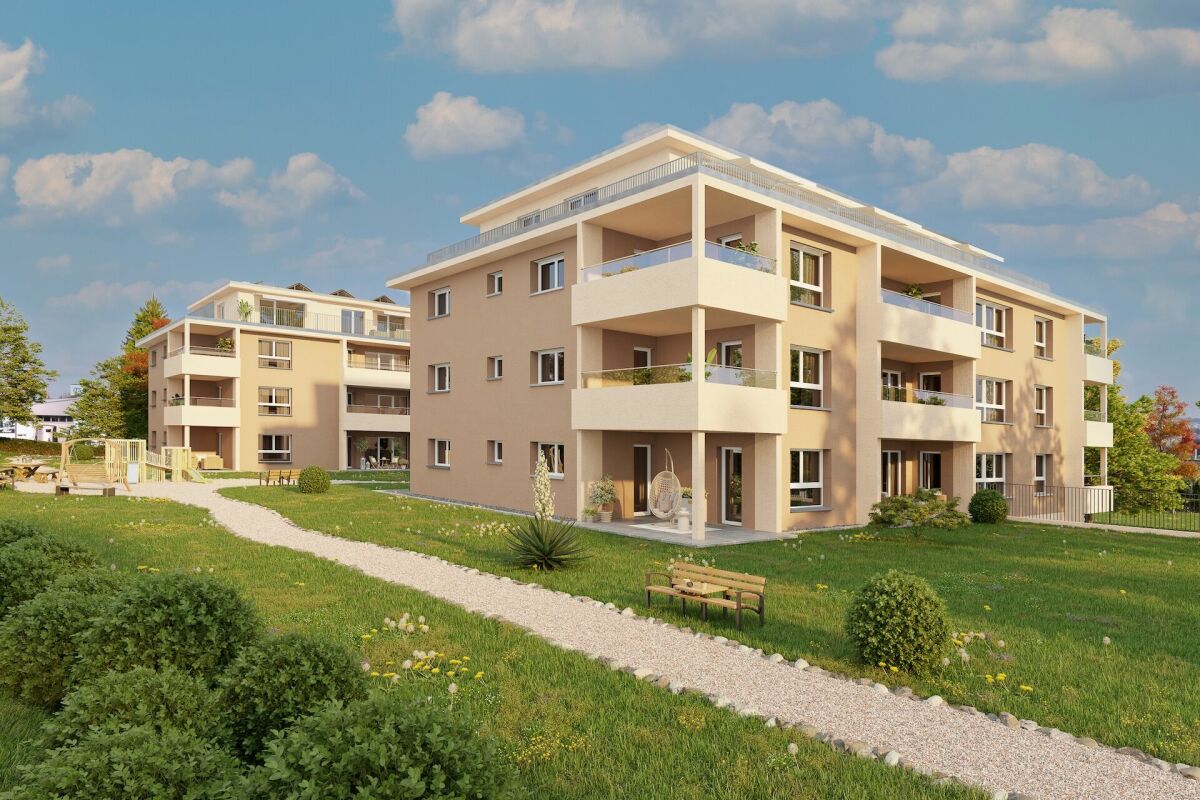
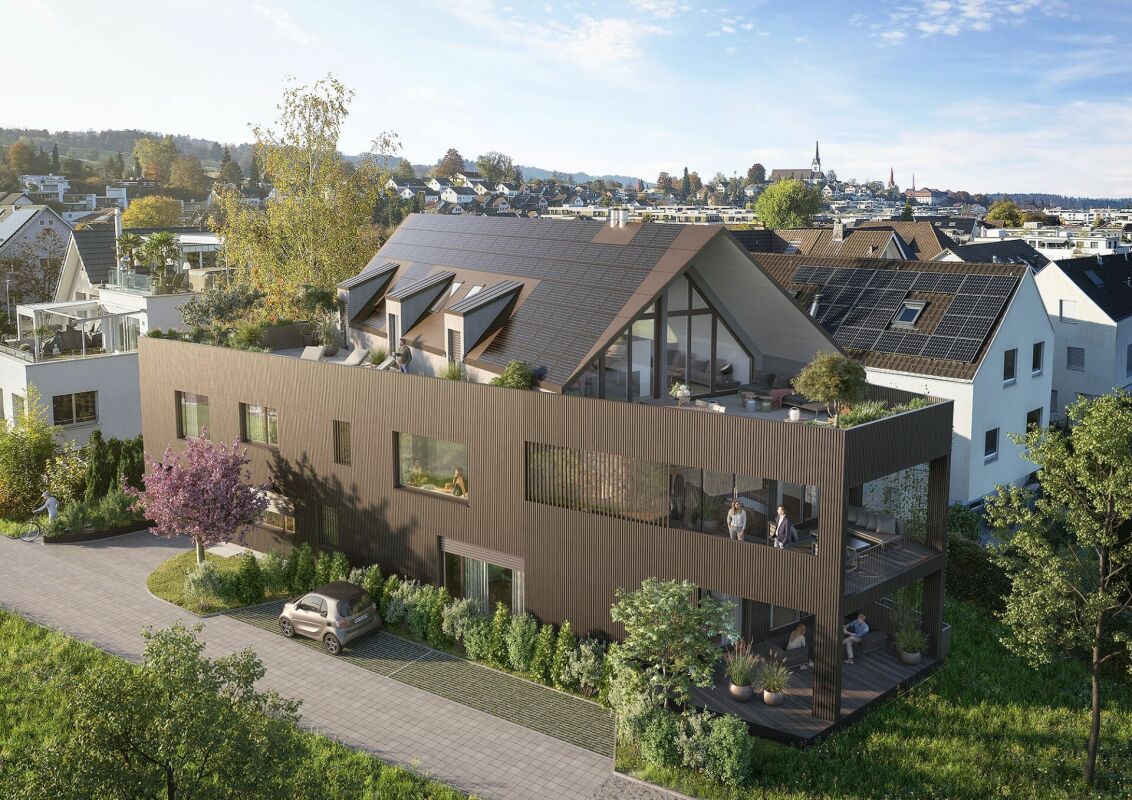
A home is more than just a place to live. It's a retreat, a center of life, and an investment in the future. This is exactly the feeling conveyed by the new construction project in Rottenschwil. Located attractively The development is being built near the idyllic Reussebene and combines natural living with good accessibility. The bus stop is practically in front of the door and allows for comfortable connections. So you can enjoy peace in nature and at the same time benefit from uncomplicated mobility. Thoughtful and diverse The development includes three modern multi-family houses. In houses A and C, 16 condominiums with 2.5 to 4.5 rooms are being built. House B remains in the ownership of the client. The floor plans are carefully designed and offer couples and families a home with high living quality. A special added value lies in the early project phase: you can help design the interior construction and shape your home according to your ideas. Modern and sustainable with Minergie-P A high-quality construction standard meets a forward-looking construction method. A water-air heat pump provides efficient energy supply, supplemented by a photovoltaic system. The controlled apartment ventilation increases the living comfort noticeably. Electromobility was also considered: the infrastructure is prepared for it. Living with quality and a view Spacious outdoor areas create additional living quality. The combination of modern architecture, high-quality equipment, and natural location makes this project an attractive opportunity for all those who value quality, sustainability, and a coherent living environment. Offer: 2.5 room condominium from: 525,000.- 3.5 room condominium from: 620,000.- 4.5 room condominium from: 850,000.- Parking space at 40,000.- Available: Autumn 2028 Are you interested in more information? We would be happy to send you the detailed sales documentation including the apartment mirror. Räber Immo GmbH, Muri 056 675 72 72, verkauf@raeber-immo.ch www.raeber-immo.ch

1 / 8
CHF 754,000.–
4.5 rooms101m² living space
5623 Boswil

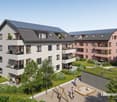
WOHNPARK SÜD; 4.5 room apartment No. 10

"Announcement of new construction project - Wohnpark Süd, Flurweidweg 1 & 3 Boswil"In this attractive residential building, two stylish multi-family houses with a total of 25 condominiums (2.5 to 4.5 rooms) for every life concept are being built, as well as two commercial spaces. The thoughtfully planned architecture combines aesthetic design with energy-efficient and sustainable responsibility. Clear lines, inviting living spaces, high-quality construction, and carefully selected materials ensure a long-lasting, future-oriented home with a high quality of living.The units are characterized by functional floor plans, which convince with an exciting room layout. The cleverly planned floor plans with open living and dining areas, as well as modern built-in kitchens, create a cozy living feeling and invite you to linger. Here, functionality, aesthetics, and living comfort come together - a retreat to arrive and feel good.Fulfill your personal living dream and design your new home individually according to your wishes. A comfortable equipment budget allows you to choose from high-quality and modern materials. The combination of solar water heat pump and photovoltaic system provides renewable energy and gives you a good feeling - both ecologically and financially.The green spaces with a generous playground offer families a paradise for children. Balconies, terraces, and private seating areas with garden shares extend the living space outward and partially offer a beautiful view. The surrounding area invites you to take walks, engage in sports activities, and relax in nature.The underground garage offers direct access to the apartments, is prepared for electric vehicles, and can be reached conveniently by elevator - barrier-free from the basement to the attic floor.Equipment & Highlights at a glance: • Modern construction and appealing architecture • Sustainable energy supply, geothermal heat pump & photovoltaics • Appealing, high-quality materialization for co-design • Balconies, terraces or private seating areas with garden shares • Open living and dining areas with modern built-in kitchen • E-charging stations for electric vehicles prepared • Elevator access from the basement to the attic floor • Playground and green spaces - ideal for children • Perfect for families, couples & singles of all age groups • Walking paths, relaxation in the greenery in the immediate vicinity • Schools, shopping opportunities are easily accessible • Perfect connection to public transport (train station) • Each residential unit with cellar compartment and strongroom • Practical built-in closets for additional storage space • Own washing machine / dryer in each apartment Secure your dream apartment now!We would be happy to send you the detailed sales documentation. If you are interested, we look forward to your contact and a first, personal conversation.

1 / 7
CHF 697,000.–
3.5 rooms92m² living space
5623 Boswil

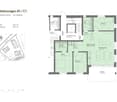
Residential Park South; 3.5 room garden apartment No. 19 with 160 m² of green space

"Announcement of new construction project - Residential Park South, Flurweidweg 1 & 3 Boswil" In this attractive residential building, two stylish multi-family houses with a total of 25 condominiums (2.5 to 4.5 rooms) for every life concept are being built, as well as two commercial spaces. The well-planned architecture combines aesthetic design with energy-efficient and sustainable responsibility. Clear lines, inviting living spaces, high-quality construction, and carefully selected materials ensure a long-lasting, future-oriented domicile with a high quality of living. The units are characterized by functional floor plans, which convince with an exciting room layout. The cleverly planned floor plans with open living and dining areas, as well as modern built-in kitchens, create a cozy living feeling and invite you to linger. Here, functionality, aesthetics, and living comfort come together - a retreat to arrive and feel good. Fulfill your personal housing dream and design your new home individually according to your wishes. A comfortable equipment budget allows you to choose from high-quality and modern materials. The combination of solar water heat pump and photovoltaic system provides renewable energy and ensures a good feeling - both ecologically and financially. The green spaces with a generous playground offer families a paradise for children. Balconies, terraces, and private seating areas with garden shares extend the living space outward and partially offer a beautiful view. The surrounding area invites you to take walks, engage in sports activities, and relax in nature. The underground garage offers direct access to the apartments, is prepared for electric vehicles, and can be reached comfortably by elevator - barrier-free from the basement to the attic floor. Equipment & highlights at a glance: • Modern construction and appealing architecture • Sustainable energy supply, geothermal heat pump & photovoltaics • Appealing, high-quality materialization for co-design • Balconies, terraces or private seating areas with garden shares • Open living and dining areas with modern built-in kitchen • E-charging stations for electric vehicles prepared • Elevator access from the basement to the attic floor • Playground and green spaces - ideal for children • Perfect for families, couples & singles of all age groups • Walking paths, relaxation in the greenery in the immediate vicinity • Schools, shopping opportunities are easily accessible • Perfect connection to public transport (train station) • Each residential unit with cellar compartment and redoubt • Practical built-in closets for additional storage space • Own washing machine / dryer in each apartment • Balcony / seating area glazing optional possible Secure your desired apartment now! We would be happy to send you the detailed sales documentation. If you are interested, we look forward to your contact and a first, personal conversation.

1 / 8
CHF 832,000.–
3.5 rooms83m² living space
5623 Boswil

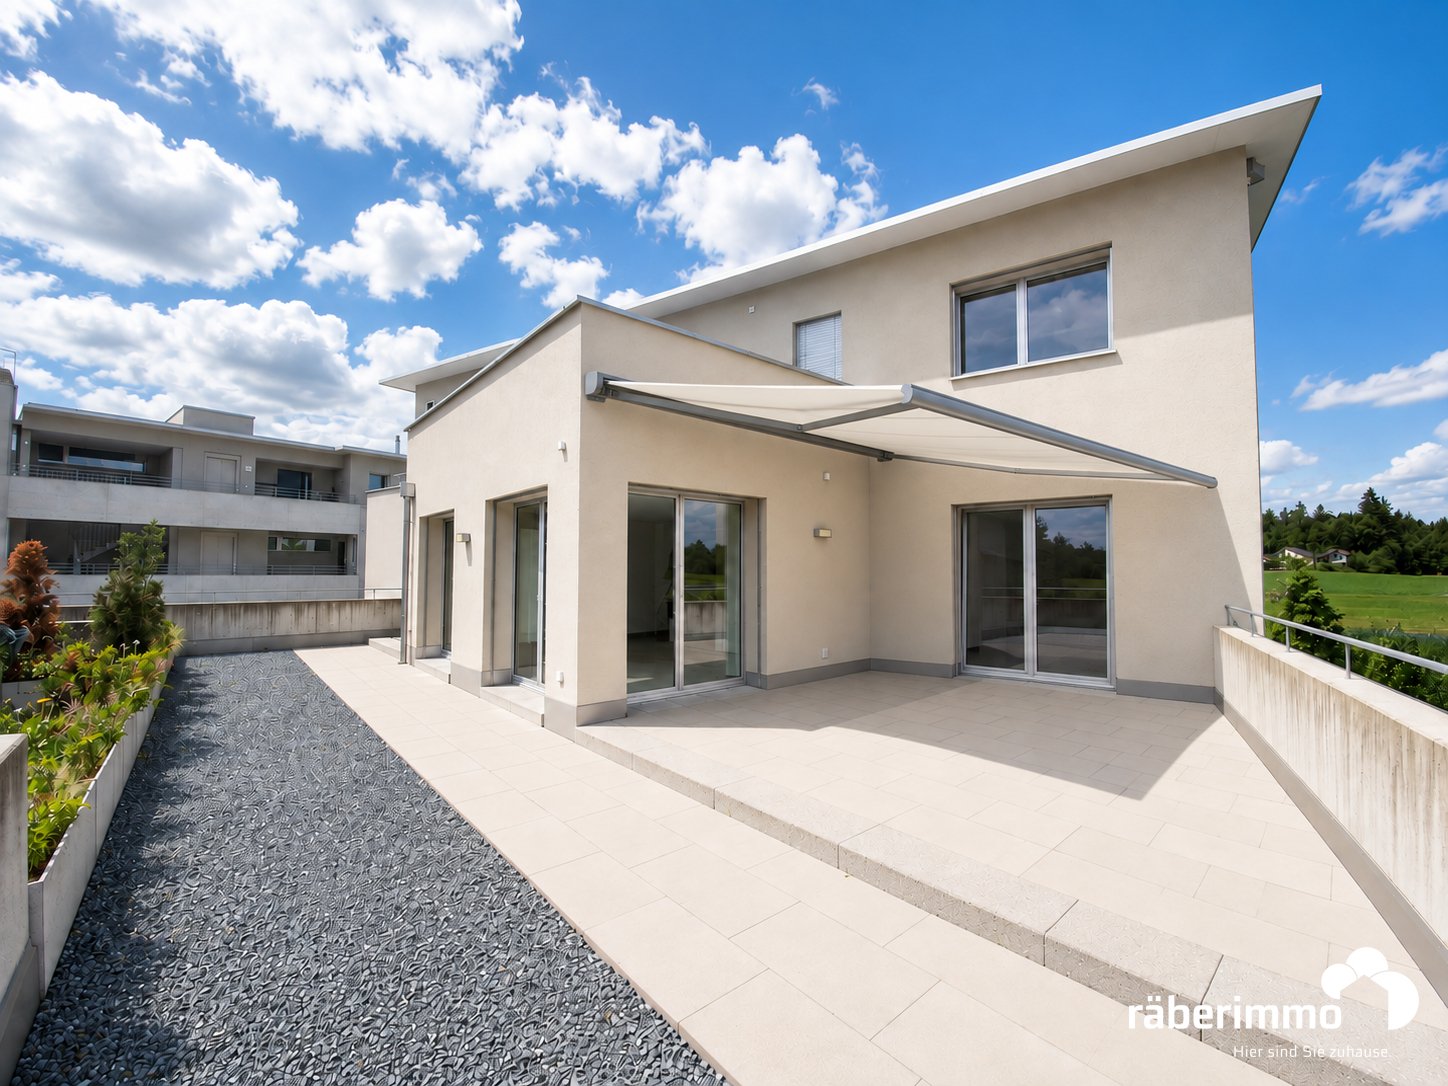
Residential Park South; 3.5 room attic apartment No. 14 with a great view

"Announcement of new construction project - Residential Park South, Flurweidweg 1 & 3 Boswil"In this attractive residential building, two stylish multi-family houses with a total of 25 condominiums (2.5 to 4.5 rooms) for every life concept are being built, as well as two commercial spaces. The thoughtfully planned architecture combines aesthetic design with energy-efficient and sustainable responsibility. Clear lines, inviting living spaces, high-quality construction, and carefully selected materials ensure a long-lasting, future-oriented home with a high quality of living.The units are characterized by functional floor plans, which convince with an exciting room layout. The cleverly planned floor plans with open living and dining areas, as well as modern built-in kitchens, create a cozy living feeling and invite you to linger. Here, functionality, aesthetics, and living comfort come together - a retreat to arrive and feel good.Fulfill your personal living dream and design your new home individually according to your wishes. A comfortable equipment budget allows you to choose from high-quality and modern materials. The combination of solar water heat pump and photovoltaic system provides renewable energy and ensures a good feeling - both ecologically and financially.The green spaces with a generous playground offer families a paradise for children. Balconies, terraces, and private seating areas with garden shares extend the living space outdoors and partially offer a beautiful view. The nearby surroundings invite you to take walks, engage in sports activities, and relax in nature.The underground parking garage offers direct access to the apartments, is prepared for electric vehicles, and can be reached conveniently by elevator - barrier-free from the basement to the attic floor.Equipment & highlights at a glance: • Modern construction and attractive architecture • Sustainable energy supply, geothermal heat pump & photovoltaics • Attractive, high-quality materials for co-design • Balconies, terraces or private seating areas with garden shares • Open living and dining areas with modern built-in kitchen • E-charging stations for electric vehicles prepared • Elevator access from the basement to the attic floor • Playground and green spaces - ideal for children • Perfect for families, couples & singles of all age groups • Walking paths, relaxation in the greenery in the immediate vicinity • Schools, shopping opportunities are easily accessible • Perfect connection to public transport (train station) • Each residential unit with basement compartment and vault • Practical built-in closets for additional storage space • Own washing machine / dryer in each apartment • Balcony / seating area glazing optional possible Secure your dream apartment now!We would be happy to send you the detailed sales documentation. If you are interested, we look forward to your contact and a first personal conversation.

1 / 10
Price on request
4.5 rooms149m² living space
5647 Oberrüti
Dream Maisonette with Gallery and Mountain View in Abtwil

Take the opportunity to acquire this unique residential jewel in the municipality of Abtwil. The stylish maisonette apartment spans two floors and impresses with a well-thought-out room concept, generous living spaces, and a special living ambiance.On the lower floor, you'll find a bright and airy living and dining area with impressive ceiling height. The modern kitchen blends harmoniously into the open floor plan. From the heart of the apartment, you can access the spacious balcony with attractive views of the surrounding mountain landscape. Two spacious bedrooms, a bathroom with double sink, bathtub, and shower, a guest toilet with washing tower, and practical built-in closets complete this floor. The highlight is the upper level with the open gallery and the striking floor-to-ceiling gable window front, which floods the room with daylight. This floor is complemented by the parental bedroom with built-in closets and a modern toilet. A separate hobby and laundry room rounds off this attractive offer.This opportunity is ideal for couples, families, and commuters who value a home with charm and living quality.The offer from Belvivere Immobilien boasts numerous advantages:- Unique maisonette floor plan with stylish gallery- Attractive views of the surrounding mountain landscape- Quiet residential area with high quality of life- Excellent transport linksDon't miss this rare opportunity and arrange your personal viewing today. We look forward to presenting your new home in person.

1 / 10
Price on request
4.5 rooms149m² living space
5646 Abtwil AG

Dream Maisonette with Gallery and Mountain View

Take the opportunity to acquire this unique residential jewel in the municipality of Abtwil. The stylish maisonette apartment spans two floors and impresses with a well-thought-out room concept, spacious living areas, and a special living ambiance.On the lower floor, you'll find a bright and airy living and dining area with impressive ceiling height. The modern kitchen blends harmoniously into the open floor plan. From the heart of the apartment, you can access the spacious balcony with attractive views of the surrounding mountain landscape. Two spacious bedrooms, a bathroom with double sink, bathtub, and shower, a guest toilet with washing tower, and practical built-in closets complete this floor. The highlight is the upper level with the open gallery and the striking floor-to-ceiling gable window front, which floods the room with daylight. This floor is complemented by the parental bedroom with built-in closets and a modern toilet. A separate hobby and laundry room rounds off this attractive offer.This opportunity is ideal for couples, families, and commuters who value a home with charm and living quality.The offer from Belvivere Immobilien boasts numerous advantages:- Unique maisonette floor plan with stylish gallery- Attractive views of the surrounding mountain landscape- Quiet residential area with high quality of life- Excellent transport linksDon't miss this rare opportunity and schedule your personal viewing today. We look forward to presenting your new home in person.

Suggested properties for you based on search results