71 results - Apartment to buy in District Muri

Lukas Speck

Lukas Speck

1 / 12
Lukas Speck

Lukas Speck

  • Parking space
  • Balcony / Terrace
  • Garage
  • +1
CHF 2,595,000.– Top
5.5 rooms185m² living space
Muri AG, 5630 Muri AG

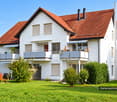
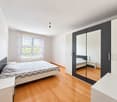
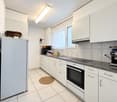
Exclusive attic jewel: generosity and luxury at the highest level

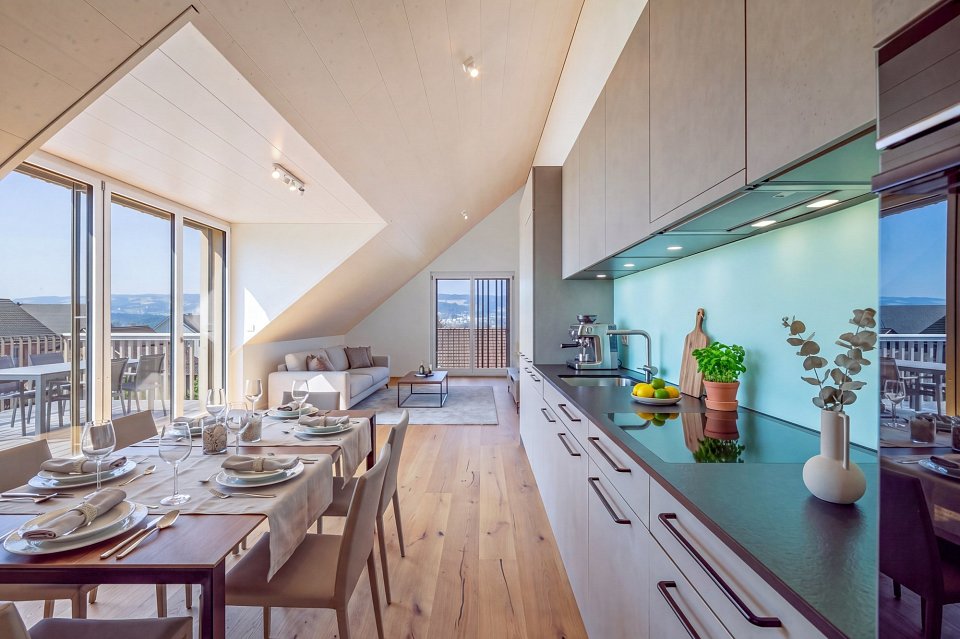
This extraordinary 5.5-room attic apartment in Muri AG combines timeless elegance, impressive generosity, and the highest construction standard to create an exceptional living experience. Located in a privileged, central location and only 25 to 30 minutes from the economic centers of Zug and Zurich, this property meets the highest demands for aesthetics, light, and quality of life. The spacious living/dining area impresses with floor-to-ceiling windows, which provide maximum light yield and open up a liberating view. The adjacent sun terrace seamlessly extends the living space outdoors and creates an ideal retreat for private relaxation or stylish receptions. The spacious kitchen combines high-quality appliances with noble surfaces and a well-thought-out room concept that delights gourmets, hobby cooks, and hosts alike. The highlights at a glance: • First-class location: Only 25 to 30 minutes from Zug and Zurich. • Privacy: The elevator leads discreetly and directly to the private apartment. • Light concept: Floor-to-ceiling sliding doors create a bright, flowing room feeling. • Outdoor space: Spacious sun terrace with generously designed sun awnings. • Main bedroom: Elegant retreat including dressing room and en-suite bathroom. • Design & construction: Consistent interior design with selected materials and timeless design. • Parking situation: Two huge garage boxes with sectional doors (total 57 m², which offers plenty of additional storage space for two cars) and two additional underground parking spaces. • Storage space: Over-average large cellar rooms. Your next step: Experience this unique attic apartment with a personal viewing. We look forward to providing you with the detailed sales documentation or arranging an individual appointment on site! Exact address available after registration on neho.ch. INTERESTED IN A VIEWING? PLEASE REGISTER: https://neho.ch/b/5630-26-2

  • Parking space
  • Balcony / Terrace
  • Garage
  • +1
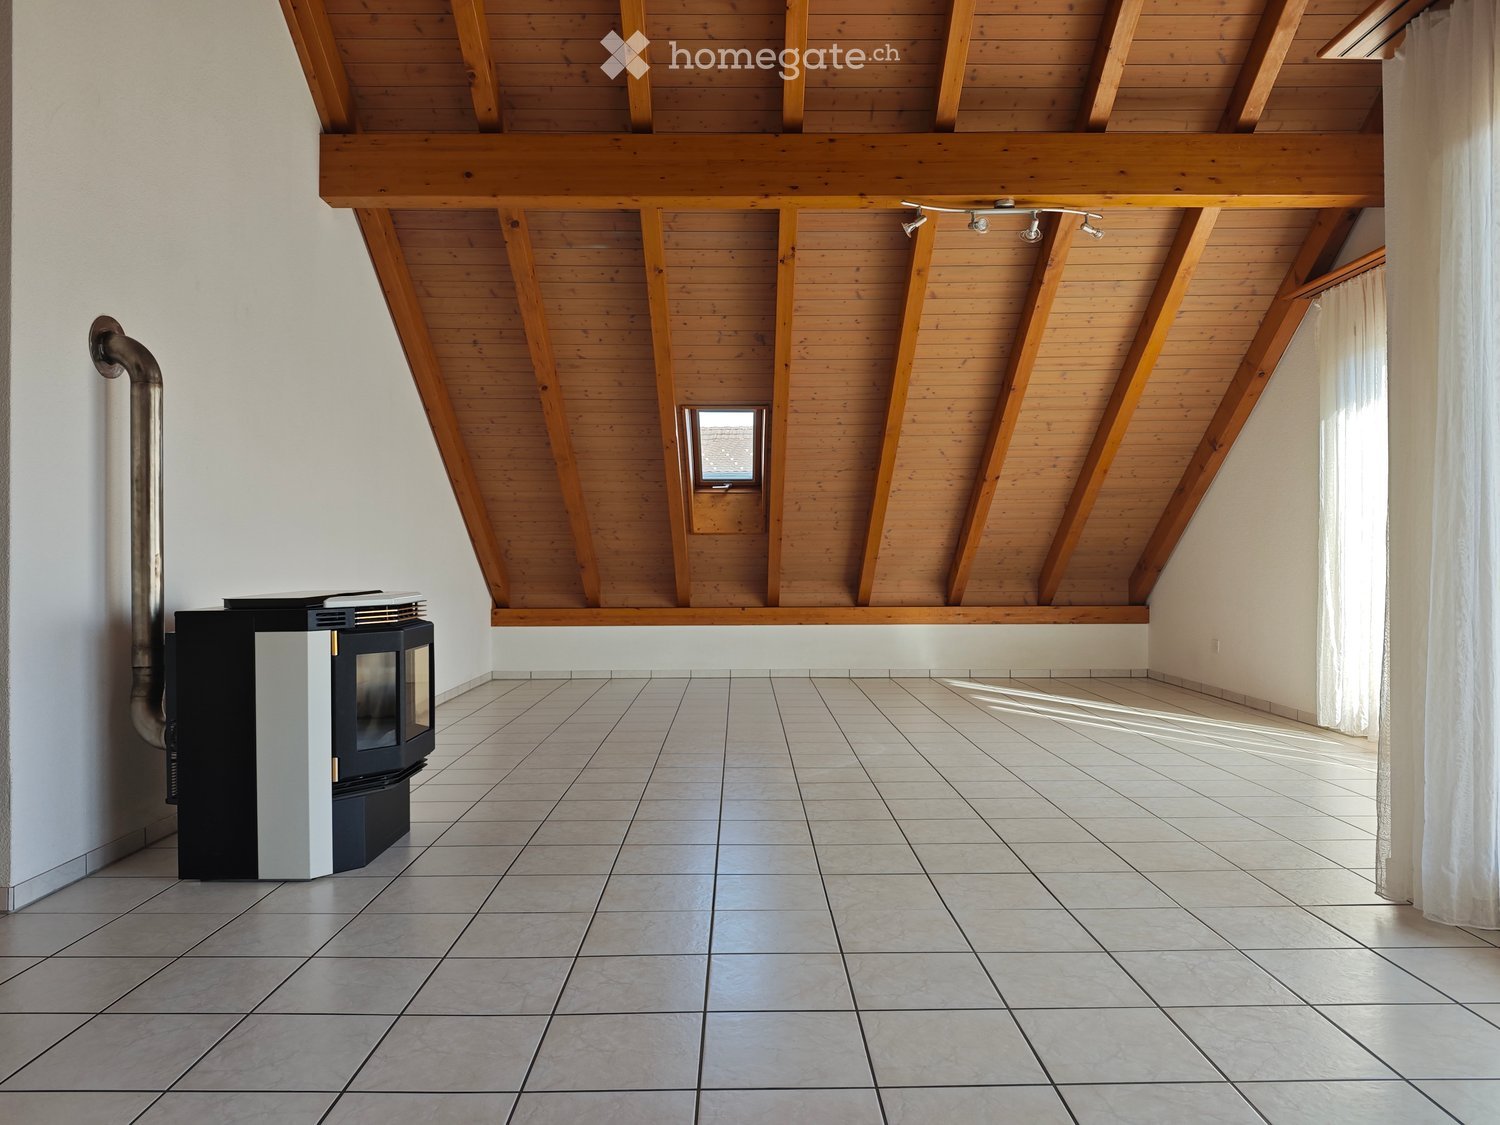
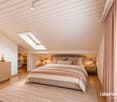
  • Attic living room with a wooden ceiling, a black and white pellet stove, and tiled floors.
  • Empty attic room with timber-beamed sloped ceiling, tiled floor, a wall-mounted air conditioner, and glass doors with sheer curtains opening onto a balcony with a view of rooftops.
  • Kitchen under a sloped wooden ceiling with wood-fronted cabinets along two walls, a sink by the windows, and a built-in oven tower.
  • Corridor with a tiled floor, exposed timber beams, wooden doors, and a red entrance door.
  • Balcony with a wooden railing and green striped awning, overlooking a residential area and distant mountains.
  • Unfurnished room with a wood-paneled sloped ceiling, exposed beams, tiled floor, and a window in the gable.
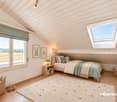
  • Empty attic room with wood-paneled sloped ceiling, exposed beams, a tiled floor, a window and a roof skylight with no clear landscape view.
  • Empty attic room with a wooden ceiling, exposed beams, tiled floor, a skylight, and a side window.
  • Bathroom with a double vanity, white tiled walls, a mirror cabinet with lights, and windows with lace curtains.
  • Bathroom with a built-in bathtub, a corner shower, a wall-mounted toilet, white tiles, and a wooden ceiling.
  • Bathroom with white wall tiles, a wall-mounted sink and round mirror, a wall-hung toilet, and a wooden ceiling.
  • Communal laundry room with a washing machine, a tumble dryer, a utility sink, a folding table, and clothes drying racks.
  • Empty room with white walls, a concrete floor, a ceiling light, and a small window.
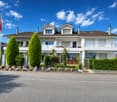
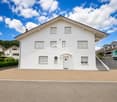
  • House with a white rendered facade, a wooden covered entrance porch, and a paved forecourt.
  • Outdoor paved area with two cars parked side by side: a grey Audi Q7 and a red Toyota GR Yaris, with neighboring houses and hedges behind.
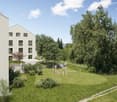
  • Aerial view over a village with houses, a white multi-storey building, parking lots, and distant mountains under a blue sky.
1 / 16
CHF 825,000.– Top
4.5 rooms112m² living space
Vorstadt 3B, 5623 Boswil

Charming 4.5-room attic apartment with Alpine views and open roof truss in the village center of Boswil

This 4.5-room apartment is located on the top floor of a small, well-maintained house with only three parties. Visible wooden beams, roof slopes, and plenty of daylight characterize the 112 m² net living area. From the balcony, the view reaches from Boswil to the Alps on clear days. The open living and dining area with kitchen and Swedish stove forms the heart of the apartment. Large window doors lead to the balcony with a markise. Three more rooms are suitable as bedrooms, children's rooms, or offices. The large bathroom is equipped with a bathtub, separate shower, and double sink, plus a separate guest toilet. In the basement, a private, masonry cellar room of 14.5 m² with a window belongs to the apartment. It is suitable as a hobby or storage room. The laundry room is shared by the three parties.The house community is friendly and harmonious, and the condominium association keeps the house constantly in good condition and lives harmoniously and uncomplicatedly with each other.The most important things in brief • 4.5 rooms, 112 m² net living area • Attic (2nd floor), without elevator, built in 1993 • Open roof truss, Swedish stove • Balcony 8 m² with markise and Alpine view • Bathroom with tub, shower, and double sink, separate guest toilet • Private cellar room 14.5 m² with window • Oil heating, water softening system • 2 outdoor parking spaces included in the price • including split air conditioner and Swedish stove • Available for move-in immediately or by arrangement Location • The apartment is located in the village center of Boswil, meadows and fields begin a few steps from the house • Zurich, Zug, Lucerne, and Aarau are easily accessible by car and train. The tax rate of the municipality is 101% Sales price: CHF 825,000 (including 2 outdoor parking spaces)We will send you the detailed sales documentation on request. We look forward to your contact for a viewing.

Travel time
-
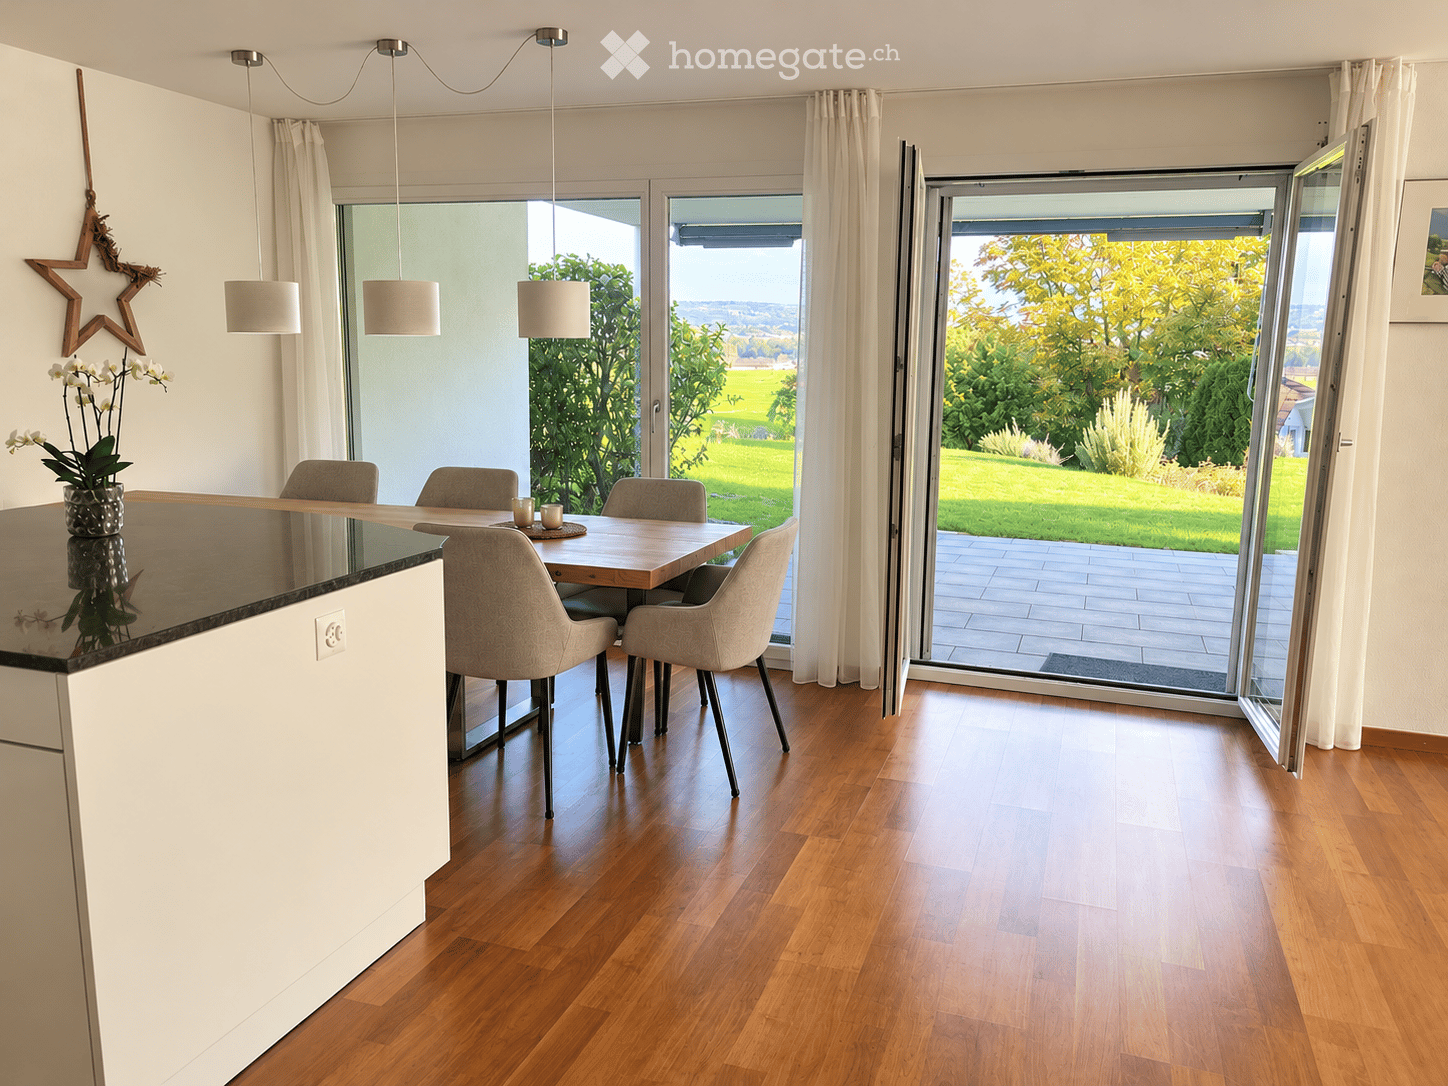
  • Modern dining area with wooden floor, white walls, large windows, and a view of a green landscape. Features a dining table with chairs, a vase with flowers, and pendant lights.
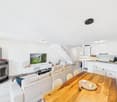
  • Modern kitchen and dining area with white cabinets, wooden flooring, a central island with sink and faucet, a dining table with six chairs, and a hanging plant. The space features large windows with curtains and modern lighting fixtures.
  • Bright, unfurnished room with wooden flooring, large windows, a white rug, and a potted plant near the entrance.
  • Modern bathroom with a bathtub, toilet, sink, mirror, and a clock on the wall. The space features white tiles, a dark grey floor, and a small window.
  • A well-maintained garden with a white picnic table on a lush green lawn, surrounded by trees and shrubs, with a scenic view of a valley and distant houses.
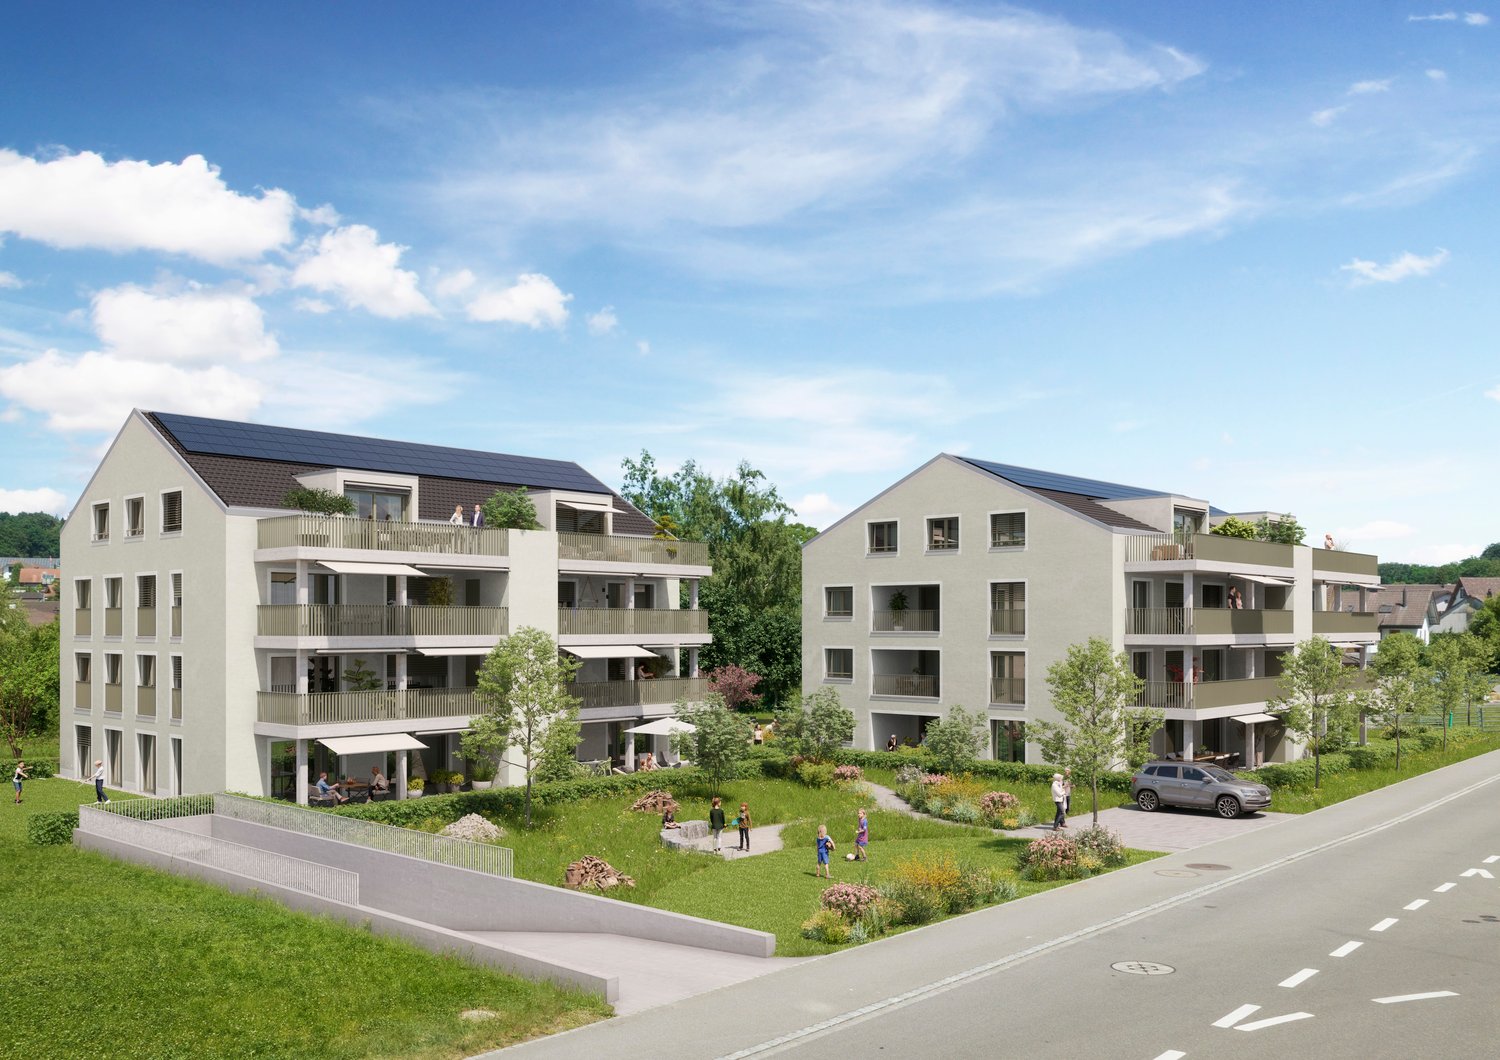
  • A modern multi-story building with solar panels on the roof, surrounded by a well-maintained lawn and greenery, with a playground and outdoor seating area visible.
1 / 6
CHF 950,000.– Top
4.5 rooms120m² living space
Luzernstrasse 15, 5634 Merenschwand

4.5-room garden apartment with a view to the Albis

***No brokers or real estate agents, we would like to sell this apartment privately***This bright, family-friendly garden apartment is located in a quiet area on the edge of the Reussebene, at Luzernstrasse 15 in Merenschwand. The ground-floor apartment has approximately 120 m² of living space and was built in 2010.The heart of the apartment is the open living and dining area with approximately 46 m². Large windows on two sides bring in plenty of daylight. The modern kitchen with a cooking island is equipped with V-ZUG appliances, a refrigerator (replaced in 2021), steam extractor, and dishwasher, which were renewed in 2024. From the living and dining area, you can directly access the covered terrace with sunshade and the large garden. Children can play safely there, and the playground is right in front of the house.Features- 3 bedrooms- Bathroom/WC with triangular bathtub and separate washing tower- Separate shower/WC, all fixtures replaced in 2022- Reduit next to the kitchen, entrance with built-in wardrobe- Underfloor heating throughout the apartment, heating with wood pellets- PV system with 54 kWp on the roof- 2 parking spaces in the underground garage- Elevator- Basement compartment approximately 8 m², shared bike and drying room- Wheelchair and stroller-accessible area, pets allowedLocationKindergarten, primary and secondary school, Volg, bakery, drugstore, doctor's office, Raiffeisen bank, and bus stop are approximately 350 m away. The Benzenschwil train station (S26) is a 15-minute walk. By car, you can reach Muri in about 5 minutes, Zug in 22 minutes, and Zurich and Lucerne in 35-40 minutes. Merenschwand has a tax rate of 96%.Key figuresSales price: CHF 950,000.– including 2 parking spaces and basement compartmentAdditional costs: approximately CHF 7,000 per year, excluding electricityAvailable: early September 2027Sale directly by the ownersContact and viewingNicole & Guido Enzler, Luzernstrasse15@gmail.com-> further information can be found in the detailed sales documentation

Travel time
-
1 / 20
  • Parking space
  • Balcony / Terrace
  • Garage
  • +7
CHF 920,000.–
3.5 rooms106m² living space
Heumoosweg 7 + 9, 5622 Waltenschwil

WALTPARK - Ambiance and Storage Combined

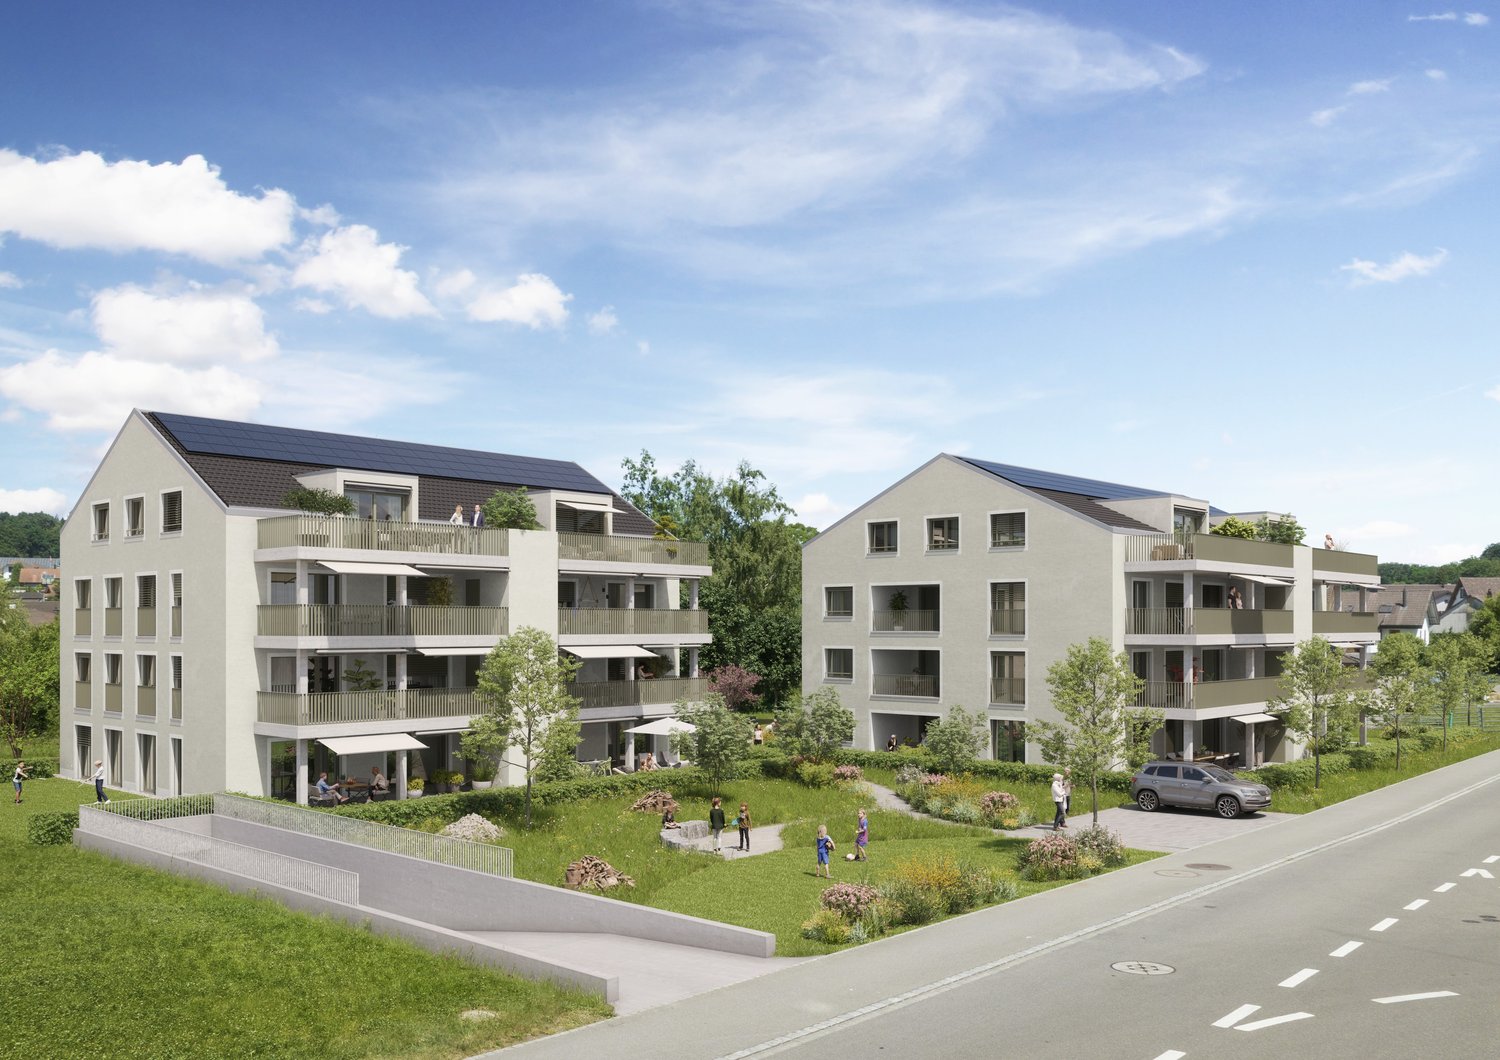
Welcome to WALTPARK. On Heumoosweg in Waltenschwil, two multi-family houses with a total of 19 high-quality condominiums are being built in a central and quiet residential area. This area development fits perfectly into the settlement area and the beautiful landscape, and manifests the claim of elevated architecture. The development bears the slogan "Generations united" with good reason, because the versatile apartment mix and the available meeting zones on the banks of the Bünz invite all generations to play, linger and enjoy. 3.5 room attic apartment with attic spaceThis 3.5 room attic apartment on the 3rd floor has a bright floor plan with a large balcony of 22.50m2! The living area interprets the modern design of the sloping ceilings with the white plastered ceilings. The rooms have generous dimensions and two recesses and an attic space are available for plenty of space and storage. The main bedroom with dressing room forms a retreat and the bathroom has a walk-in rain shower, bathtub, washbasin with base as standard.We offer buyers a high-quality interior design with adequate budgets for their personal selection from our long-standing suppliers. This apartment is equipped with wood-metal windows, thoughtful electrical installation, controlled living room ventilation, washing tower in the recess, motorized blinds and sun shades, spacious wardrobe, parquet flooring, high-quality wet cells and kitchen. The kitchen offers V-Zug appliances with steamer, oven, large refrigerator, dishwasher, natural stone cover and can be individually selected from our kitchen builder.Each apartment has a basement included in the price! Additional disposal/basement spaces are also available for sale.More information at: www.waltpark.chHave fun discovering the detailed project presentation.Construction client / SalesKrewo Immobilien AG

  • Parking space
  • Balcony / Terrace
  • Garage
  • +7
Travel time
-
1 / 17
  • Parking space
  • Balcony / Terrace
  • Garage
  • +7
CHF 580,000.–
2.5 rooms64m² living space
Heumoosweg 7 + 9, 5622 Waltenschwil

WALTPARK - Garden Apartment with Covered Loggia

Welcome to WALTPARK. On Heumoosweg in Waltenschwil, two multi-family houses with a total of 19 high-quality condominiums are being built in a central and quiet location. This area development fits perfectly into the settlement area and the beautiful landscape, and manifests the claim of sophisticated architecture. The development bears the slogan "Generations united" with good reason, because the versatile apartment mix and the available meeting zones on the banks of the Bünz invite all generations to play, linger and enjoy.2.5 Room Condominium A-203This 2.5 room apartment is located on the 2nd floor with an attractive floor plan and a loggia (covered balcony) facing the living area and offering a view. The semi-open living area (40m2) is divided into spacious living and a recessed kitchen with space for a dining table. The kitchen comes with V-Zug appliances as standard, including a large Combi Steam oven, a large refrigerator and freezer, a dishwasher, and can be individually selected from our kitchen manufacturer - kitchen budget around CHF 22,000.--! The daylit reduction assigned to the kitchen is optimally positioned for household chores and storage. The living area can be individually furnished thanks to optimal dimensions.Waltpark offers buyers a high-quality interior design. All apartments are equipped with wood-metal windows, controlled living room ventilation, Elektrolux washing tower, motorized blinds and sun shades, spacious wardrobe, parquet flooring, high-quality wet cells and kitchens, among other features.Each apartment has a basement included in the price! Additional disposal/basement spaces are also available for sale.More information at: www.waltpark.chHave fun discovering the detailed project presentation.Building owner / SalesKrewo Immobilien AG - Fislisbach/AG

  • Parking space
  • Balcony / Terrace
  • Garage
  • +7
Travel time
-
1 / 20
  • Parking space
  • Balcony / Terrace
  • Garage
  • +7
CHF 1,130,000.–
4.5 rooms142m² living space
Heumoosweg 7 + 9, 5622 Waltenschwil

WALTPARK - Attic apartment with size and charm

Welcome to WALTPARK. On Heumoosweg in Waltenschwil, two multi-family houses with a total of 19 high-quality condominiums are being built in a central and quiet location. This area development fits perfectly into the settlement area and the beautiful landscape, and manifests the claim of elevated architecture. The development bears the slogan "Generations united" with good reason, because the versatile apartment mix and the available meeting zones on the banks of the Bünz invite all generations to play, linger and enjoy. 4.5 room attic apartment with large reduitThis 4.5 room attic apartment on the 3rd floor has a bright floor plan with a large balcony of 28.40m2! Already in the entrance, the space conditions with closet front/wardrobe are ideal for a family. From here, you can access the living area, which is divided into the open living kitchen with kitchen island and the living room. The dormer window and roof slopes merge into the 2.55 meter high ceiling, which is executed in white plaster, giving a modern appearance. All rooms have above-average dimensions and a reduit is available, which serves as a small office or household room. The parent area is generously designed with its own bathroom, which already has a walk-in rain shower, bathtub, washbasin with base and practical tall cabinet as standard.We offer buyers a high-quality interior design with adequate budgets for their personal selection from our long-standing suppliers. This apartment is equipped with wood-metal windows, thoughtful electrical installation, controlled living room ventilation, washing tower in the reduit, motorized blinds and sun shades, spacious wardrobe, parquet flooring, high-quality wet cells and kitchen. The kitchen comes with V-Zug appliances as standard, including steamer, oven, large refrigerator, dishwasher, Bora induction cooktop, natural stone cover and can be individually selected from our kitchen builder.Each apartment has a basement included in the price! Additional disposal/basement are also available for sale.More information at: www.waltpark.chHave fun discovering the detailed project presentation.Building owner / SalesKrewo Immobilien AG

  • Parking space
  • Balcony / Terrace
  • Garage
  • +7
Travel time
-
1 / 18
  • Parking space
  • Balcony / Terrace
  • Garage
  • +7
CHF 580,000.–
2.5 rooms64m² living space
Heumoosweg 7 + 9, 5622 Waltenschwil

WALTPARK - Garden Apartment with Covered Loggia

Welcome to WALTPARK. On Heumoosweg in Waltenschwil, two multi-family houses with a total of 19 high-quality condominiums are being built in a central and quiet location. This area development fits perfectly into the settlement area and the beautiful landscape, and manifests the claim of sophisticated architecture. The development bears the slogan "Generations united" for good reason, because the versatile mix of apartments and the available meeting zones on the banks of the Bünz invite all generations to play, linger and enjoy.2.5 Room Garden - Condominium A-03These 2.5 room garden apartments have a very attractive floor plan and a loggia (covered balcony) and garden share facing the living area. The semi-open living area (40m2) is divided into spacious living and a recessed kitchen with space for the dining table. The kitchen comes with V-Zug appliances as standard, including a large Combi Steam oven, large refrigerator and freezer, dishwasher, and can be individually selected from our kitchen builder - kitchen budget around CHF 22,000.--! The daylit Reduit assigned to the kitchen is optimally positioned for household chores and storage. The living area can be individually furnished thanks to optimal dimensions.Waltpark offers buyers a high-quality interior finish. All apartments are equipped with wood-metal windows, controlled living room ventilation, Elektrolux washing tower, motorized blinds and sunshades, spacious wardrobe, parquet flooring, high-quality wet cells and kitchens, among other features.Each apartment has a basement included in the price! Additional disposal/basement cells are also available for sale.More information at: www.waltpark.chHave fun discovering the detailed project presentation.Building owner / SalesKrewo Immobilien AG - Fislisbach/AG

  • Parking space
  • Balcony / Terrace
  • Garage
  • +7
Travel time
-
1 / 18
  • Parking space
  • Balcony / Terrace
  • Garage
  • +7
CHF 1,040,000.–
4.5 rooms112m² living space
Heumoosweg 7 + 9, 5622 Waltenschwil

Waltpark - Garden Apartment with Open Space

Welcome to WALTPARK, the area development in a beautifully located area amidst nature and adjacent to the Bünz stream in Waltenschwil. The development bears the slogan "Generations united" for good reason, as the versatile apartment mix and the available meeting zones on the banks of the Bünz invite all generations to play, linger and enjoy. In this attractive residential location on Heumoosweg, next to green waterfront zones and old tree population, two multi-family houses with a total of 19 high-quality owner-occupied apartments are being built in a central and quiet location. This area development fits perfectly into the settlement area and manifests the claim of elevated architecture. 4.5 room owner-occupied apartment B-02This 4.5 room garden apartment has a very attractive, family-friendly floor plan and a high standard of construction. Already in the entrance, the space conditions with a spacious wardrobe are ideal for a family. From here, you can reach the children's rooms along the open living area, which is divided into the kitchen-dining area and the actual living area. Through the large windows, you can access the covered terrace (31m2) with a practical outdoor storage room and the private garden area (134m2). All rooms have floor-to-ceiling windows for access to the garden and the free view into the beautiful landscape. The parent's area is generously designed with its own daylight bathroom, which already has a walk-in rain shower, washbasin with base and practical tall cabinet as standard.The living area and all rooms offer a very nice distant and outlook into nature and the adjacent hill landscape.We offer buyers a high-quality interior construction with adequate budgets for their personal selection from our long-standing suppliers. All apartments are equipped with wood-metal windows, thoughtful electrical installation, controlled living room ventilation, washing tower in the storage room, motorized blinds and sun shades, spacious wardrobe, floor covering in parquet, high-quality wet cells and kitchen. The kitchen offers V-Zug devices with steamer, oven, large refrigerator, dishwasher, natural stone cover and can be individually selected from our kitchen builder.Each apartment has a basement included in the price! Additional disposal/basement is also available for sale.More information at: www.waltpark.chHave fun discovering the detailed project presentation.Building owner / SalesKrewo Immobilien AG

  • Parking space
  • Balcony / Terrace
  • Garage
  • +7
Travel time
-
1 / 18
  • Parking space
  • Balcony / Terrace
  • Garage
  • +7
CHF 1,000,000.–
4.5 rooms112m² living space
Heumoosweg 7 + 9, 5622 Waltenschwil

WALTPARK - Family Apartment with Open Space

Welcome to WALTPARK, the area development in a beautifully located area amidst nature and adjacent to the Bünz, the village stream in Waltenschwil. The development carries the slogan "Generations united" with good reason, because the versatile apartment mix and the available meeting zones on the riverbank invite all generations to play, linger and enjoy. In this attractive residential location on Heumoosweg, next to green waterfront zones and old tree population, two multi-family houses with a total of 19 high-quality owner-occupied apartments are being built in a centrally located and quiet residential area. This area development fits perfectly into the settlement area and manifests the claim of elevated architecture. Owner-occupied apartment B-202 – unobstructed viewThis owner-occupied apartment, oriented to the south and west, impresses with open space and a great view on the 2nd floor. The attractive floor plan is complemented by a large covered balcony (23.2m2) and a practical outdoor storage room. Already in the entrance, the space conditions with a spacious wardrobe are ideal for a family. From here, you can access the open living area, which can be equipped with a kitchen and cooking island due to its ideal dimensions. All rooms have generous dimensions and floor-to-ceiling windows for optimal lighting and sunlight. The parent area is generously designed with its own daylight bathroom, which already has a walk-in rain shower, washbasin with base and practical high cabinet as standard.The living area and all rooms offer a very nice distant view and outlook into nature and the surrounding hill landscape.We offer buyers a high-quality interior design with adequate budgets for their personal selection from our long-standing suppliers. All apartments are equipped with wood-metal windows, thoughtful electrical installation, controlled living room ventilation, washing tower in the storage room, motorized blinds and sun shades, spacious wardrobe, parquet flooring, high-quality wet cells and kitchen. The kitchen comes with V-Zug appliances with steamer, oven, large refrigerator, dishwasher, natural stone cover and can be individually selected from our kitchen builder.Each apartment has a basement included in the price! Additional disposal/basement are also available for sale.More information at: www.waltpark.chHave fun discovering the detailed project presentation.Building owner / SalesKrewo Immobilien AG

  • Parking space
  • Balcony / Terrace
  • Garage
  • +7
Travel time
-
1 / 18
  • Parking space
  • Balcony / Terrace
  • Garage
  • +7
CHF 990,000.–
4.5 rooms111m² living space
Heumoosweg 7 + 9, 5622 Waltenschwil

WALTPARK - Variable floor plan in 3.5 or 4.5 room variant possible

Welcome to WALTPARK, the area development in a beautifully located area surrounded by nature and adjacent to the Bünz, the village stream in Waltenschwil. The development carries the slogan "Generations united" with good reason, as the versatile apartment mix and the available meeting zones on the riverbank invite all generations to play, linger and enjoy. In this attractive residential location on Heumoosweg, next to green waterfront zones and old tree population, two multi-family houses with a total of 19 high-quality owner-occupied apartments are being built in a centrally located and quiet residential area. This area development fits perfectly into the settlement area and manifests the claim of elevated architecture. Owner-occupied apartment B-201 – Variable floor plan!Large 3.5 rooms desired or rather a 4.5 room apartment with practical office? Both are possible and feasible, but in the standard, it is designed as a 4.5 room apartment. This is located on the 2nd upper floor, has an attractive floor plan and a large covered balcony (23.2m2) and practical outdoor storage room. Already in the entrance, the space conditions with a spacious wardrobe are ideal for a family. From here, you can access the living area, which is divided into an open living kitchen and the slightly offset living room. All rooms have generous dimensions and floor-to-ceiling windows for optimal lighting conditions and sunlight. The 3rd room, which is adjacent to the kitchen, could serve as an office with direct access to the balcony. Or we design this apartment as a 3.5 room unit, with a very large dining-living area and kitchen with cooking island (see floor plan). The parent area is generously designed with its own daylight bathroom, which already has a walk-in rain shower, washbasin with base cabinet and practical high cabinet as standard.The living area and all rooms offer a beautiful view.We offer buyers a high-quality interior design with adequate budgets for their personal selection from our long-standing suppliers. All apartments are equipped with wood-metal windows, thoughtful electrical installation, controlled living room ventilation, washing tower in the storage room, motorized blinds and sun shades, spacious wardrobe, floor covering in parquet, high-quality wet cells and kitchen. The kitchen comes with V-Zug appliances with steamer, oven, large refrigerator, dishwasher, natural stone cover and can be individually selected from our kitchen builder.Each apartment has a basement included in the price! Additional disposal/basement is also available for sale.More information at: www.waltpark.chHave fun discovering the detailed project presentation.Building owner / SalesKrewo Immobilien AG

  • Parking space
  • Balcony / Terrace
  • Garage
  • +7
Travel time
-
1 / 17
  • Parking space
  • Balcony / Terrace
  • Garage
  • +7
CHF 820,000.–
3.5 rooms90m² living space
Heumoosweg 7 + 9, 5622 Waltenschwil

WALTPARK - Unique floor plan complemented by a huge balcony

Welcome to WALTPARK, another new construction project by Krewo Immobilien AG. This area development carries the slogan "Generations united" for good reason, as the versatile mix of apartments and the meeting zones available on the banks of the Bünz invite all generations to play, linger and enjoy. In this attractive residential location on Heumoosweg, next to green waterfront zones and old tree population, two multi-family houses with a total of 19 high-quality owner-occupied apartments are being built in a central and quiet location. This area development fits perfectly into the settlement area and manifests the claim of sophisticated architecture.Apartment: The 3.5-room apartments on the 1st floor have a very attractive floor plan as well as a balcony (terrace) of 29m2, which is complemented by a practical outdoor reduction. Here you can enjoy a beautiful view and freedom in the interior and exterior area with great sunsets.We offer buyers a high-quality interior design with adequate budgets for their personal selection from our long-standing suppliers. The apartment is equipped with wood-metal windows, thoughtful electrical installation, controlled living room ventilation, washing tower in the reduction, motorized blinds and sun shades, spacious wardrobe, floor covering in parquet, high-quality wet cells and kitchen. The kitchen offers V-Zug devices with steamer, oven, large refrigerator, dishwasher, induction cooktop by Bora, natural stone cover and can be individually selected from our kitchen builder.Each apartment has a basement included in the price! Additional disposal/basement is also available for sale.More information at: www.waltpark.ch Have fun discovering the detailed project presentation.Construction client / SalesKrewo Immobilien AG / 5442 Fislisbach

  • Parking space
  • Balcony / Terrace
  • Garage
  • +7
Travel time
-
1 / 18
  • Parking space
  • Balcony / Terrace
  • Garage
  • +7
CHF 570,000.–
2.5 rooms64m² living space
Heumoosweg 7 + 9, 5622 Waltenschwil

Enjoy Your Property in a Unique Location - WALTPARK

Welcome to WALTPARK. On Heumoosweg in Waltenschwil, two multi-family houses with a total of 19 high-quality owner-occupied apartments are being built in a central and quiet residential area. This area development fits perfectly into the settlement area and the beautiful landscape, and manifests the claim of sophisticated architecture. The development bears the slogan "Generations united" for good reason, because the versatile apartment mix and the available meeting zones on the banks of the Bünz invite all generations to play, linger and enjoy.2.5 room owner-occupied apartment A-103These 2.5 room floor apartments have a very attractive floor plan and a loggia (covered balcony) facing the living area. The semi-open living area (40m2) is divided into spacious living and recessed kitchen with space for the dining table. The kitchen offers V-Zug appliances with a large Combi Steam oven, large refrigerator and freezer, dishwasher, and can be individually selected from our kitchen builder - kitchen budget around CHF 22,000.--! The daylit reduit assigned to the kitchen is optimally positioned for household chores and storage. The living area can be individually furnished thanks to optimal dimensions.Waltpark offers buyers a high-quality interior design. All apartments are equipped with wooden metal windows, controlled living room ventilation, Elektrolux washing tower, motorized blinds and sunshades, spacious wardrobe, parquet flooring, high-quality wet cells and kitchens, among other things.Each apartment has a basement included in the price! Additional disposal/basement areas are also available for sale.More information at: www.waltpark.chHave fun discovering the detailed project presentation.Building owner / SalesKrewo Immobilien AG - Fislisbach/AG

  • Parking space
  • Balcony / Terrace
  • Garage
  • +7
Travel time
-
1 / 38
CHF 820,000.–
4.5 rooms124m² living space
Fyrobiggass 3, 5632 Buttwil

Modern 4.5-room apartment in a quiet location in Buttwil

This attractive 4.5-room owner-occupied apartment combines modern living comfort with a quiet, natural environment. On a spacious 124 m² of living space, it offers a well-thought-out room layout, bright living rooms, and high-quality equipment. An ideal home for couples and families who value quality of life, generosity, and contemporary living. The heart of the apartment is the open and bright living and dining area with a modern kitchen. The large window areas create a friendly living atmosphere and provide plenty of daylight. Directly from the living area, you can access the approximately 16 m² large, covered balcony, which offers enough space for a dining table or a cozy lounge. The three well-proportioned bedrooms have high-quality oak parquet floors and can be used versatilely as bedrooms, children's rooms, guest rooms, or home offices. Particular emphasis is placed on the exceptionally spacious corridor with practical built-in closets. Together with the separate laundry room, it offers a lot of storage space and additional everyday comfort. Two modern bathrooms, one with a bathtub and shower, and another with a shower and its own washing tower, complement the well-thought-out room concept. The apartment presents itself in a good condition and convinces with its timeless design and high-quality floor coverings.The 2016 built property meets the Minergie standard and has a photovoltaic system, an energy-efficient air-water heat pump, and a controlled apartment ventilation system. A comfortable lift, a spacious private basement room, and two underground parking spaces with charging infrastructure complete the offer.Particularly attractive is the quiet residential location in Buttwil in the upper Freiamt. The rural community offers a natural environment with a variety of opportunities for walks, leisure activities, and relaxation. Shopping facilities, schools, and other daily necessities are located in Buttwil and the surrounding communities.At the same time, the connection to the regional transport axes enables good accessibility to Muri, Wohlen, and Zug. Thus, the location combines the advantages of rural living with good regional development. An attractive opportunity for all those who want to combine spacious living space, modern building technology, and a quiet environment.Highlights • 4.5-room owner-occupied apartment with 124 m² of living space • Year of construction 2016, well-maintained condition • Spacious, bright, and open living and dining area • Modern, openly designed kitchen • 16 m² large, covered balcony • Three versatile bedrooms • Two modern bathrooms with bathtubs and showers • Private washing tower in the apartment • High-quality floor coverings • Exceptionally spacious corridor with built-in closets • Separate laundry room for additional storage space • Spacious private basement room • Minergie standard and photovoltaic system • Energy-efficient air-water heat pump • Controlled apartment ventilation • Comfortable lift • Two underground parking spaces with charging infrastructure • Quiet, natural residential location in Buttwil • Good accessibility to Muri, Wohlen, and Zug In addition to the apartment, the two underground parking spaces with charging infrastructure must be purchased for a total of CHF 70,000 (each CHF 35,000).👉 Interested? Request the sales documentation now and reserve a viewing appointment directly through our booking portal.


Travel time
-
New building
Patrick Dünki

Patrick Dünki

1 / 10
Patrick Dünki

Patrick Dünki

  • Balcony / Terrace
  • Elevator
CHF 1,240,000.–
4.5 rooms160m² living space
Bachstrasse 14, 5623 Boswil

4.5-room maisonette with gallery and balcony

Modern living over two levels in BoswilThis spacious 4.5-room maisonette apartment is being built in 2026 on Bachstrasse 14 in Boswil. With a net living area of 160 m², a gallery, and a covered balcony of 18 m², it offers plenty of space for families, couples, guests, and working from home.The bright living and dining area forms the heart of the apartment and has direct access to the covered balcony. The maisonette stretches over two levels and convinces with a versatile floor plan: • 4.5 rooms on two floors • Gallery as office, library, or lounge • 2 bathrooms • Parental bedroom with own wet cell • Laundry room with washing machine and dryer • Covered balcony with 18 m² area The interior design is completely new and of high quality. A modern kitchen, contemporary bathrooms, new windows, and new masonry create a harmonious, long-lasting living environment. An efficient underfloor heating system, powered by a geothermal heat pump, provides comfortable warmth. The elevator takes you comfortably to the apartment floor.The multi-family house comprises a total of 9 apartments. For individual mobility, two underground parking spaces can be purchased for CHF 38,000 each. The Boswil-Bünzen train station is approximately 388 meters away and offers connections at half-hour intervals. Shopping facilities, schools, and other daily necessities are available in Boswil. The community combines short distances in everyday life with diverse recreational opportunities on the Lindenberg and in the Bünzebene.Apartment purchase price: CHF 1,240,000.-Year of construction: 2026 | Net living area: 160 m² | Balcony: 18 m² Have we sparked your interest? Then we look forward to your non-binding contact!Do you own a property that you would like to have appraised? Our valuation is completely free and non-binding for you. Contact us today and start your new home!

  • Balcony / Terrace
  • Elevator
Travel time
-
Giuseppe Sturzo

Giuseppe Sturzo

1 / 13
Giuseppe Sturzo

Giuseppe Sturzo

  • Parking space
  • Balcony / Terrace
  • Garage
CHF 675,000.–
4.5 rooms124m² living space
5622 Waltenschwil

Arrival & Well-being - Maisonette with special living feeling

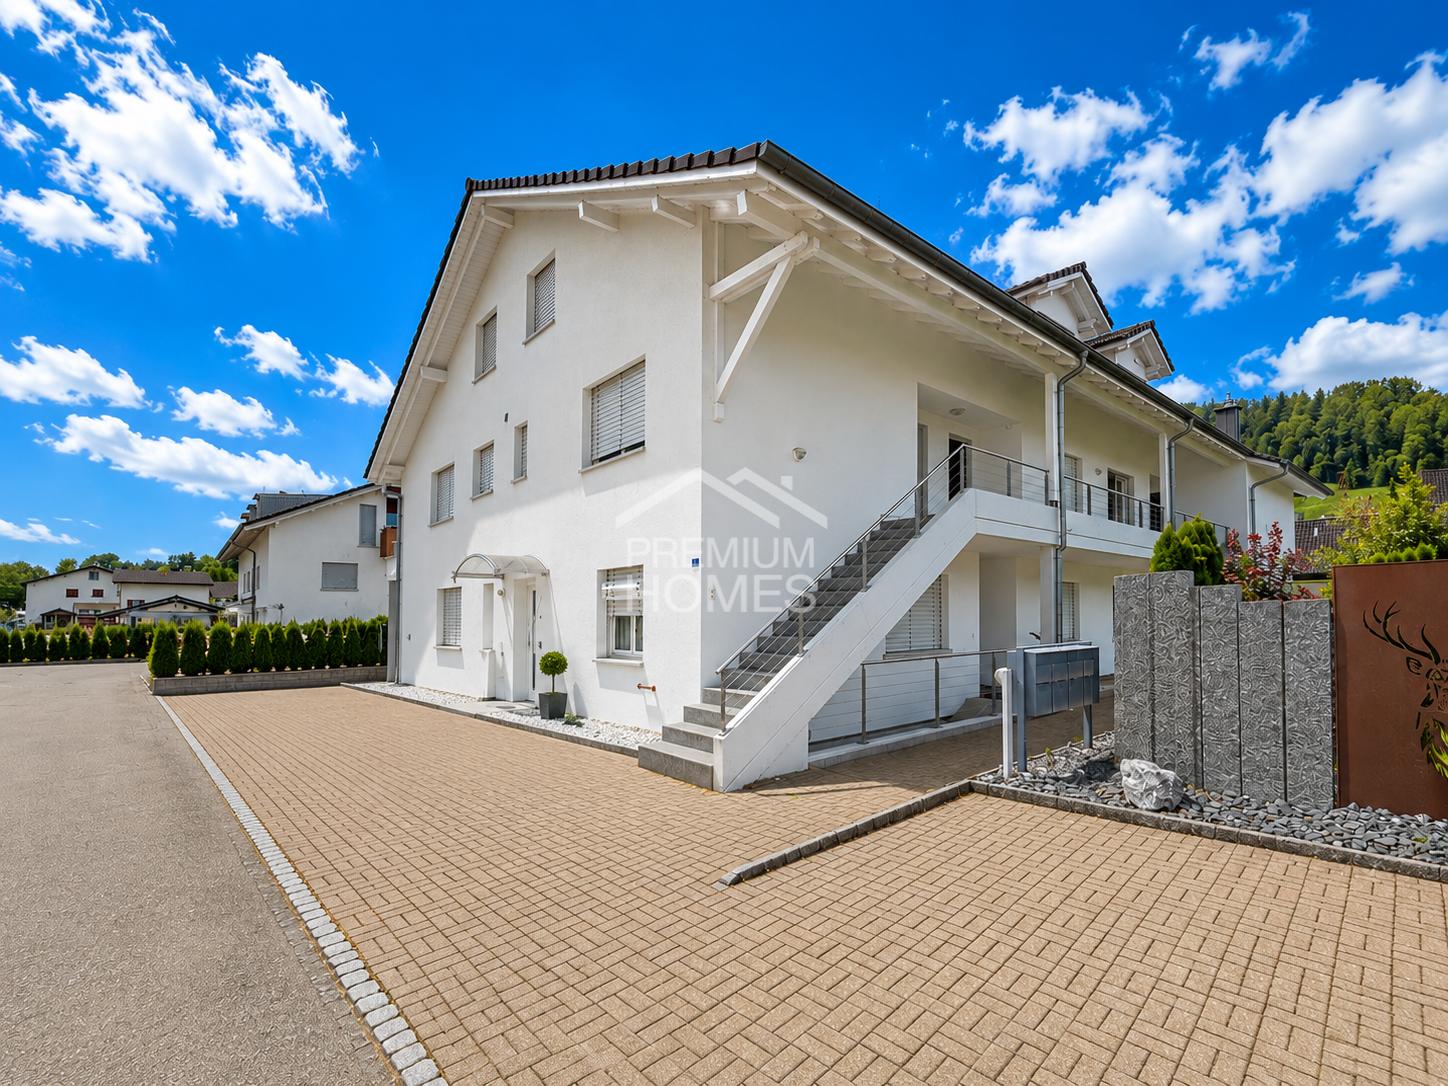
This beautiful maisonette apartment combines spacious living with a special sense of space and offers plenty of room for couples and families on two floors. The quiet location ensures a pleasant living atmosphere and a home to feel good in.In the lower living area, you can expect a spacious and bright living room with an open kitchen that harmoniously integrates into the living space. This creates a beautiful center for joint evenings with family and friends. A separate guest toilet provides additional comfort. Also located on this floor is another room that can be ideally used as a children's, guest or home office.A special highlight is the beautiful staircase leading to the upper floor.Thanks to the skylight, this area is flooded with natural light and underlines the charming maisonette character of the apartment.On the upper floor are the parental bedroom and another children's room. The stylish bathroom convinces with a separate shower and a beautiful bathtub, ideal for a relaxed start to the day or relaxing moments in the evening.Particularly practical is the separate laundry room with its own washing machine and dryer, making everyday life comfortable and uncomplicated.This attractive residential offer is rounded off by a private garage box and an additional outdoor parking space.A charming maisonette apartment with plenty of light, spacious rooms, and a successful division, a home with a special character for all who appreciate living on two levels.So, no wishes are left unfulfilled. Take advantage and convince yourself! This PREMIUM HOMES offer includes: • Attractive maisonette apartment on two living levels • Quiet and pleasant living location • Spacious, bright living room • Modern open kitchen • Charming staircase • Spacious parental bedroom • Stylish bathroom with shower and bathtub • Guest toilet • Wood-burning stove • Air conditioning • Well-thought-out room layout • Gross living area 124.4 m² • Net living area 112.4 m² • 1 x Carport excl. at CHF 35,000.- • 1 x Outdoor parking space excl. at CHF 15,000.- Interested? We would be happy to take you through a non-binding viewing! Do you want to sell your house or apartment worry-free? We will tell you the current market value of your property, discreetly and non-bindingly! Are you interested in a first non-binding exchange of ideas? Don't hesitate and contact us. We look forward to you.

  • Parking space
  • Balcony / Terrace
  • Garage
Roger Burch

Roger Burch

1 / 6
Roger Burch

Roger Burch

  • Parking space
  • Balcony / Terrace
  • Elevator
  • +1
CHF 800,000.–
3.5 rooms104m² living space
Zentralstrasse 7, 5627 Besenbüren

Newly built 3.5-room attic apartment with a far-reaching view and nature right outside the door

This 3.5-room attic apartment in Besenbüren, completed in 2025, combines modern architecture, sustainable construction, and high-quality interior design. The very beautiful, unobstructable view and the attractive recreational area offer the best conditions for living close to nature. Dog and horse lovers appreciate the location. At the same time, you are well connected: Muri can be reached in about five minutes, and the highway in about 15 minutes.The apartment, with a living area of around 104 m², impresses with a well-thought-out room layout and bright living areas. Thanks to its short usage period, it presents itself in practically new condition. The very well-insulated roof also ensures a pleasant room climate in the summer - a special advantage of this modern attic apartment.The spacious balcony extends the living area outdoors and invites you to enjoy the view and relax. Two parking spaces, a cellar compartment, and the wheelchair-accessible access with a lift complete the offer.A special highlight is the spacious attic with an area of around 42.5 m². It can be easily reached via a retractable ladder within the apartment and offers an exceptionally large amount of additional storage space for hobby equipment, seasonal items, and much more.The high-quality construction is already noticeable when entering. Noble oak parquet in the living and bedrooms harmonizes with large-format ceramic tiles in the wet cells and creates a stylish, timeless living atmosphere. Finely plastered ceilings, high-quality wall surfaces, and modern interior doors with elegant steel frames underline the high standard of construction.The open kitchen combines modern design with functionality. Elegant fronts, a high-quality granite cover, and Siemens built-in appliances offer comfort in everyday life. Dishwasher and refrigerator complete the equipment. The stylish bathrooms convince with a spacious shower and bathtub, modern sanitary facilities, and quality fittings. A private tumbler in the apartment provides additional comfort.The apartment is also technically up-to-date. The MINERGIE standard, a water-to-water heat pump, a photovoltaic system, and the underfloor heating with individual room control enable energy-efficient operation. Wood-metal windows with thermal insulation glazing, electric roller shutters, fiber optic connection, and an intercom system complete the high-quality equipment.The well-maintained building complex impresses with modern architecture and an attractively designed environment with green spaces, visitor parking, bicycle rooms, and a small playground. The nearby recreational area invites you to take walks with your dog and engage in various outdoor activities. The natural surroundings also offer an attractive living location for horse lovers.Here, you benefit from the advantages of a already completed new apartment - without construction time and immediately ready for occupancy.Highlights- Year of construction 2025 - practically in new condition- Around 104 m² living area with well-thought-out room layout- Very beautiful, unobstructable view and spacious balcony- Very well-insulated roof for a pleasant room climate even in summer- Natural location with attractive recreational area - ideal for dog and horse lovers- Muri can be reached in about five minutes and the highway in about 15 minutes- Spacious attic with around 42.5 m², directly accessible within the apartment via a retractable ladder- Energy-efficient MINERGIE standard- Water-to-water heat pump and photovoltaic system- Underfloor heating with individual room control- High-quality kitchen with granite cover and Siemens built-in appliances- Noble oak parquet and large-format ceramic tiles- Private tumbler and electric roller shutters- Lift and wheelchair-accessible access- Two parking spaces and cellar compartment- Attractively designed green areas with small playground- Immediately ready for occupancy

  • Parking space
  • Balcony / Terrace
  • Elevator
  • +1
Travel time
-
Nadine Figueiredo

Nadine Figueiredo

1 / 11
Nadine Figueiredo

Nadine Figueiredo

  • Balcony / Terrace
  • Garage
  • Pets allowed
  • +4
CHF 680,000.–
3.5 rooms90m² living space
5634 Merenschwand

First-class maisonette apartment: Spacious living with special extras

Sometimes a home is more than just four walls, it's the feeling of security as soon as you open the door. In this charming 3.5-room maisonette apartment in Merenschwand, this feeling runs through two light-flooded floors. Surrounded by meadows and soft greenery, you can enjoy a peaceful living atmosphere here without sacrificing proximity to village life, schools, and connections. As soon as you enter the lower area, you can feel the airy openness of this jewel. The heart of the apartment is the light-flooded living and dining room, large window fronts bring daylight deep into the room and offer a view of the greenery. On cooler days, the crackling fireplace becomes a natural attraction for relaxed evenings with a glass of wine. The feet remain pleasantly warm thanks to the comfortable underfloor heating. The adjacent, well-maintained kitchen surprises with its own daylight window, making cooking with a view of the outdoors even more inspiring. Equipped with a brand-new stove and oven, culinary ideas know no bounds. Already on this level, you will find the first of two bathrooms, equipped with a shower. From the living area, you step directly out onto the sun-kissed balcony. Whether it's the first coffee in the morning sun or a book in the late afternoon, you can breathe deeply and let your gaze wander over the picturesque landscape of Merenschwand. Via the stairs, you reach the upper floor, an oasis of calm. The separate levels create a wonderful balance. Two charming, bright rooms offer versatile space for restful sleep, an inspiring home office, or a cozy children's room. The second bathroom on this floor invites you to relaxing moments with a deep bathtub.The following highlights are offered by this property: • 90m² of living space on two floors • Exclusive underground parking space • Exclusive hobby room (14m²) • Fireplace in the living area • Two wet cells • Sunny balcony • Kitchen with new oven and stove • Underfloor heating • Large window fronts Don't miss this unique opportunity and sign up for a viewing appointment today.Please note that we have virtually furnished the pictures. The room layout and room sizes, of course, correspond to the actual circumstances.

  • Balcony / Terrace
  • Garage
  • Pets allowed
  • +4
1 / 13
CHF 1,180,000.–
5.5 rooms150m² living space
Rösslimattstrasse 11, 5630 Muri

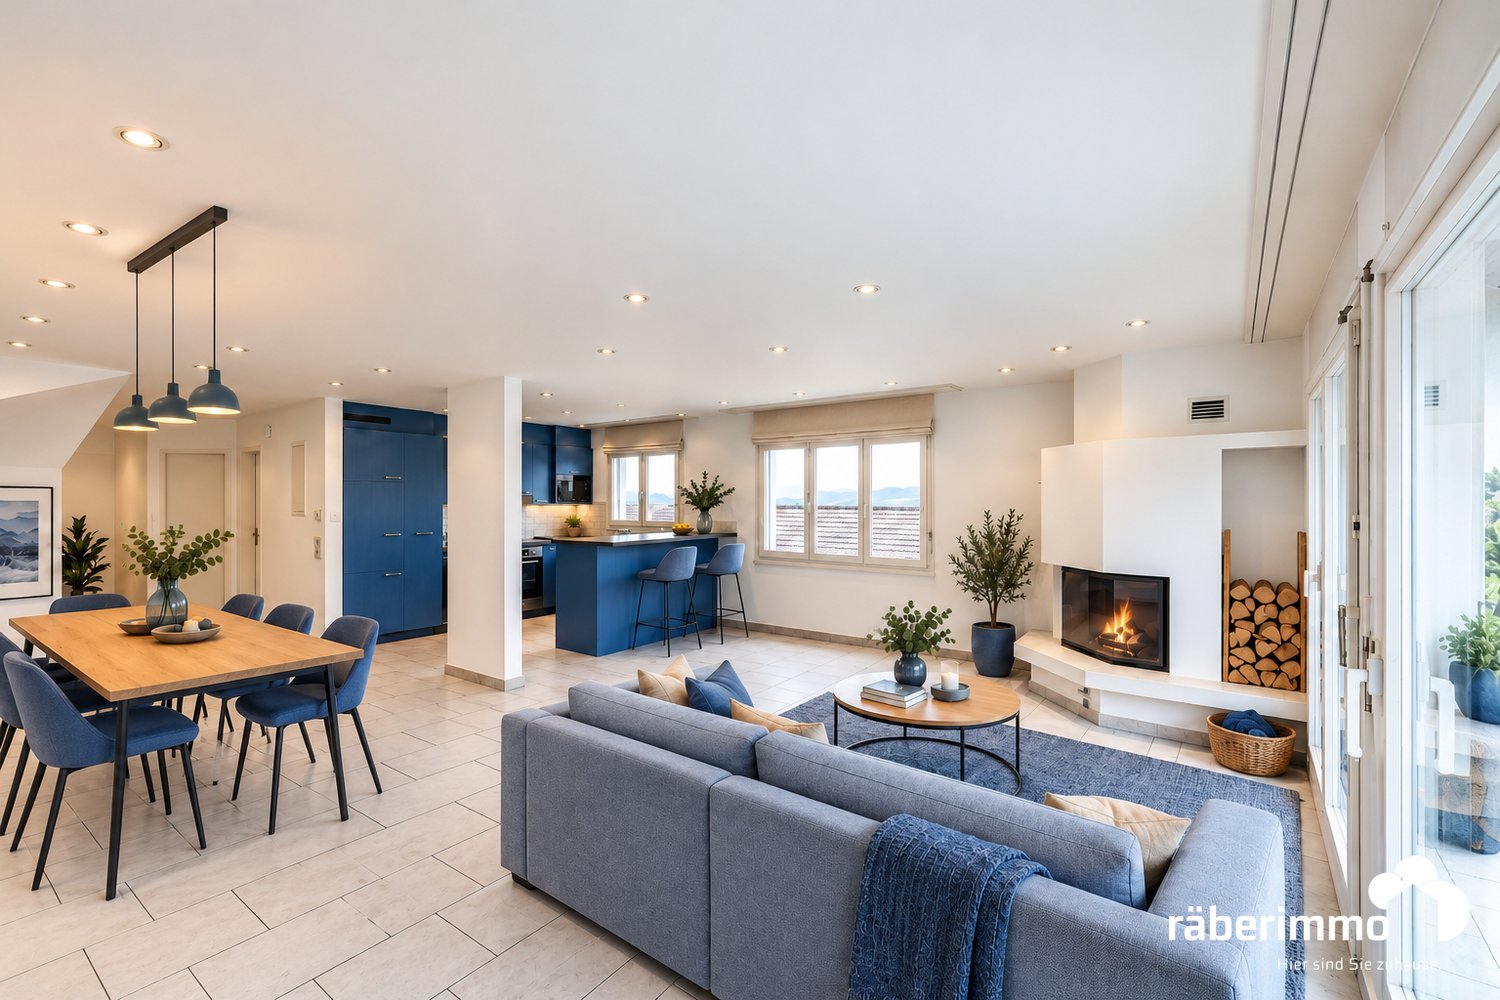
Attic apartment with pool & mountain view

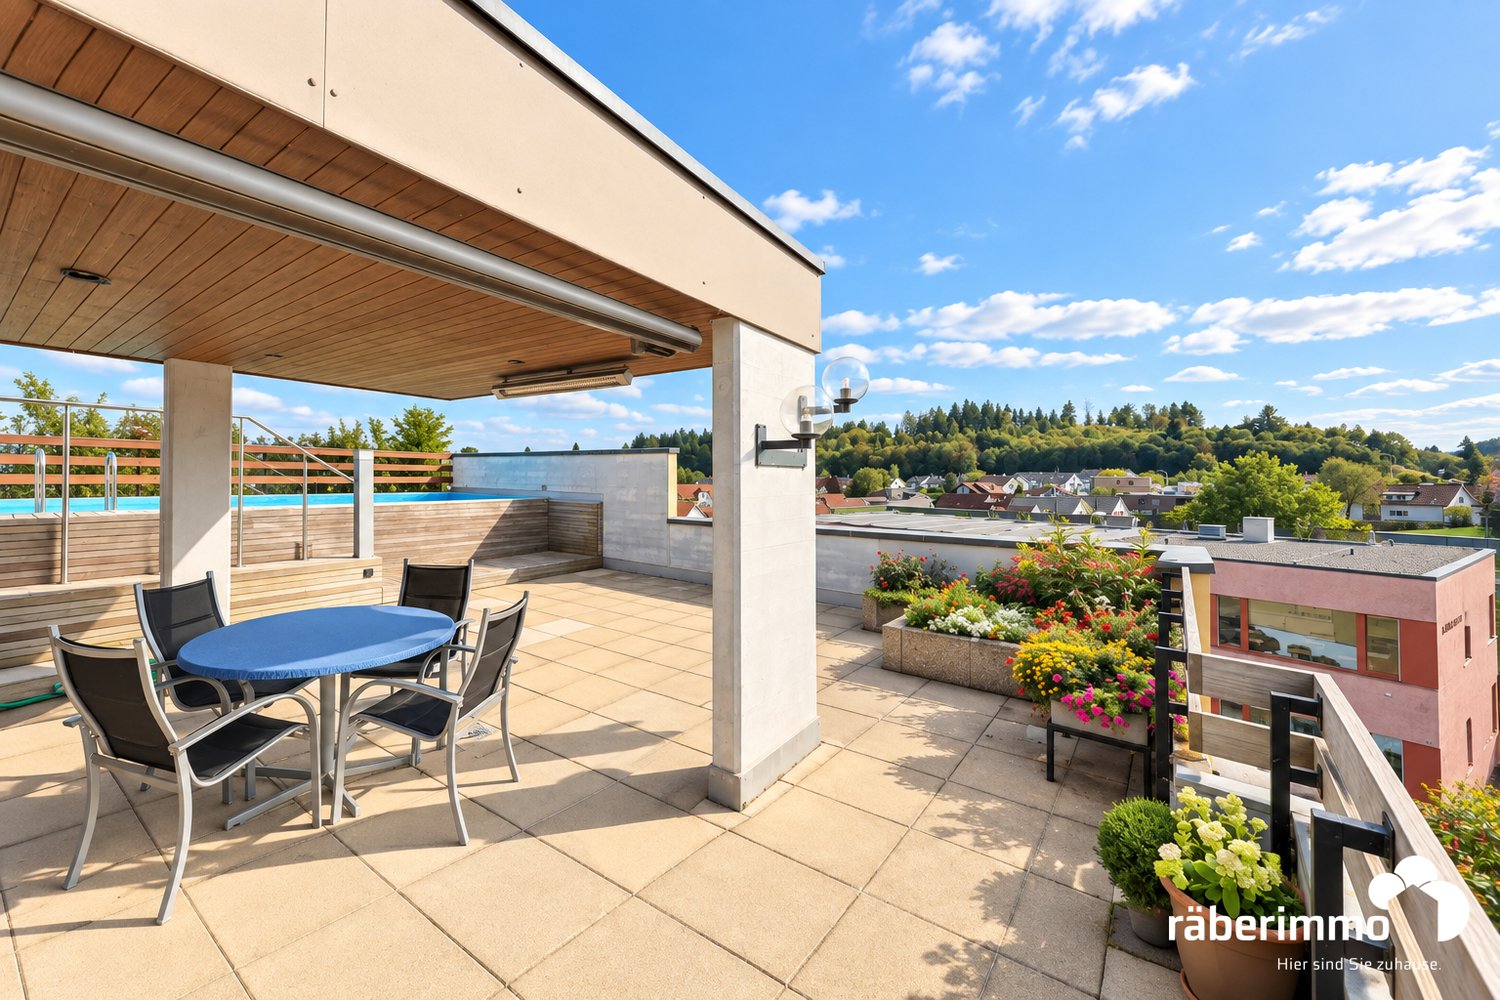
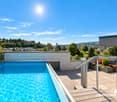
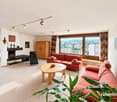
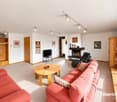
In the heart of Muri, perfectly connected You live centrally and can reach shopping facilities and the train station in a short distance. From there, you can easily travel to all of Switzerland (with direct train connections to Zurich). Living above the roofs of Muri Arrive, open the door to the terrace, and let your gaze wander over the Freiamt to the Central Swiss Alps: This spacious 5.5-room attic apartment offers you a retreat in the heart of Muri. Approximately 80 m² of outdoor space, a private pool, and plenty of privacy make living here special. At the same time, you can reach the city center, shopping facilities, and the train station in a short distance. Space for shared moments The fireplace in the living room creates a cozy atmosphere. From here, you can directly access the terrace. The separate dining area offers space for shared meals, while the pass-through creates a practical connection to the kitchen. Both the kitchen and the dining area lead to an additional balcony. Space for your daily life Four rooms provide you with space for family, guests, work, and personal retreat moments. The bathroom and separate toilet complete the floor plan. The utility room with integrated shower is particularly practical: you can access it from the staircase and then directly continue to the terrace with the pool. Your place in the sun Whether it's a quiet morning with a view of the Central Swiss mountains or the Lindenberg, an afternoon by your own pool, or an evening by the outdoor fireplace: the large terrace becomes an extended living space. A covered area offers additional space to linger. Here, you can enjoy the view, freedom, and privacy without giving up the advantages of the central location in Muri. Offer WHG: CHF 1'180'000.00 Parking space and outdoor parking space CHF 40'000.00 Total: CHF 1'220'000.00 Are you interested in learning more? Then we look forward to your contact for further information or a viewing appointment. Räber Immo GmbH, Muri 056 675 72 72, verkauf@raeber-immo.ch www.raeber-immo.ch
Travel time
-
Banuyan Ravi

Banuyan Ravi

1 / 7
Banuyan Ravi

Banuyan Ravi

  • Garage
  • Child-friendly
CHF 715,000.–
3.5 rooms98m² living space
5634 Merenschwand

RESERVED!

This charming garden apartment is situated in a quiet, family-friendly residential neighbourhood, directly adjoining the agricultural zone. The unobstructed view of the greenery brings a sense of calm and lets everyday life fade into the background. The bright living and dining area with an open kitchen is the heart of your home. Whether you are cooking together, enjoying cosy evenings or sharing lovely moments with your loved ones, this is where memories are made. The living area opens directly onto the patio and garden. Enjoy the sunshine thanks to the sought-after south-west-facing aspect, relax with a book and let your gaze wander across the green landscape. A well-designed layout, a practical wardrobe area and a bathroom with a bathtub ensure comfortable living. A basement storage unit and shared laundry, drying and bicycle storage rooms complete the offering. Well-maintained lawns and playgrounds offer space for carefree hours outdoors. A hobby room and an underground parking space are available on request. Visitor parking spaces are also available.- Quiet, family-friendly residential location - Charming garden apartment on the ground floor - Sunny terrace with a south-west-facing aspect - Garden with an unobstructed view of the greenery - Garden area (approx. 30 m²) - Net living area: approx. 85 m² - Gross living area: approx. 98 m² - Light-filled living and dining area - Bright & spacious bedrooms - Practical basement storage - Shared facilities - 1x underground parking space, excl. CHF 35'000.- (optional) - 1x hobby room, excl. CHF 15'000.- (optional)

  • Garage
  • Child-friendly
1 / 12
CHF 695,000.–
4.5 rooms120m² living space
Holzacherweg 1, 5622 Waltenschwil

SPACIOUS MAISONETTE IN THE GREEN FOREST AND NATURE VERY CLOSE

The spacious 4.5-room maisonette apartment with approximately 120 m² of living space convinces with its well-thought-out room layout, its well-maintained condition, and a pleasant living feeling on two levels. Here, generosity and functionality combine to create an attractive home with a far-reaching view. Upper floor: Access is via the forecourt via an external staircase directly to the apartment entrance door. The entrance hall offers plenty of space for a wardrobe, has practical niche cabinets under the stairs, and leads into the open living and dining area. The kitchen is openly designed and has a practical bar counter, which harmoniously connects the cooking area with the living room. This creates a communicative center for everyday life and for social hours. From the living area, you can access the south-facing balcony. From here, you can enjoy a beautiful view into the distance. On this level, there is also a bedroom and a bathroom with a shower. This bathroom has a washing tower WM/TU, which allows for comfortable and independent washing in the apartment. The apartment has been freshly painted, carefully cleaned, and presents itself in a well-maintained condition. Attic: The internal staircase leads to the attic. Here you will find two more spacious rooms with storage niches under the roof slopes, as well as a bathroom with a large corner bathtub. The maisonette structure provides a pleasant separation between the living area and private retreat rooms. Auxiliary rooms: A lockable garage, an outdoor parking space, and a separate basement room complement the offer. You benefit from sufficient storage space and comfortable parking facilities directly in front of the property. This apartment is ideal for couples or families who value a clear room structure, well-maintained conditions, and a living feeling with a view. You get a home that combines functionality and coziness in a harmonious way. Offer: WHG No. 8 CHF 695'000.00 Garage No. 10 CHF 40'000.00 Outdoor parking space P1 CHF 10'000.00 Total offer: CHF 745'000.00 "The apartment is vacant. The pictures were furnished with the help of AI" Would you like to get an idea yourself? Contact us for a viewing appointment or further information/documents - 056 675 72 72. Your Räber Immo GmbH team! www.raeber-immo.ch

Travel time
-

Suggested properties for you based on search results