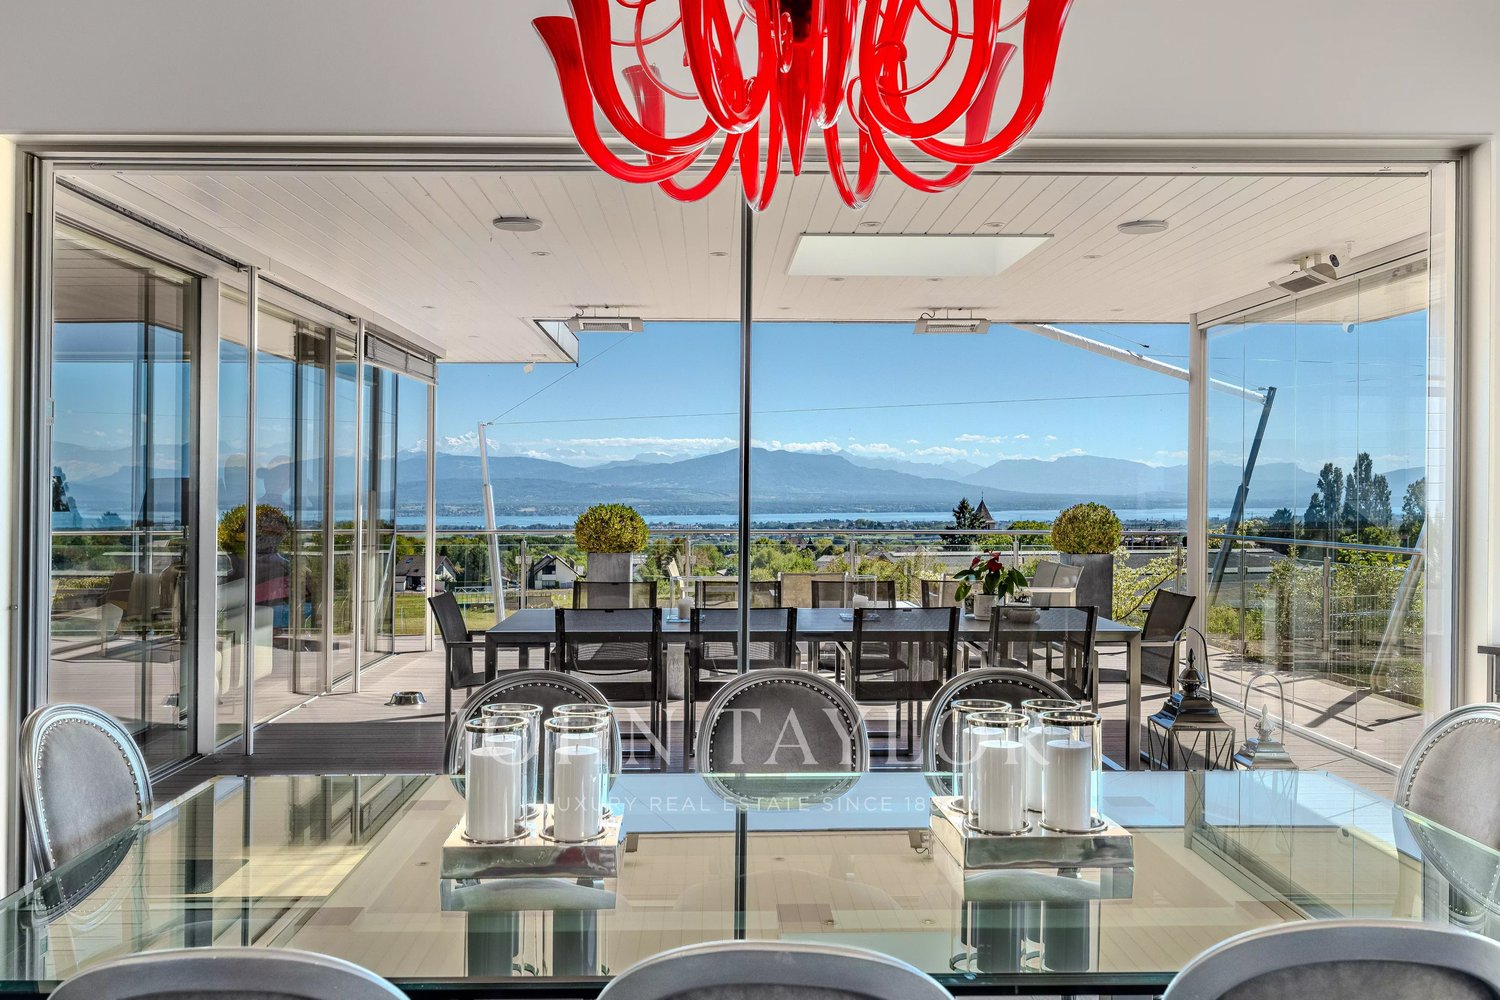
354 results - Apartment to buy in District Nyon
1 / 5
  • Parking space
  • Balcony / Terrace
  • Elevator
  • +1
CHF 870,000.–
2.5 rooms
1185 Mont-sur-Rolle

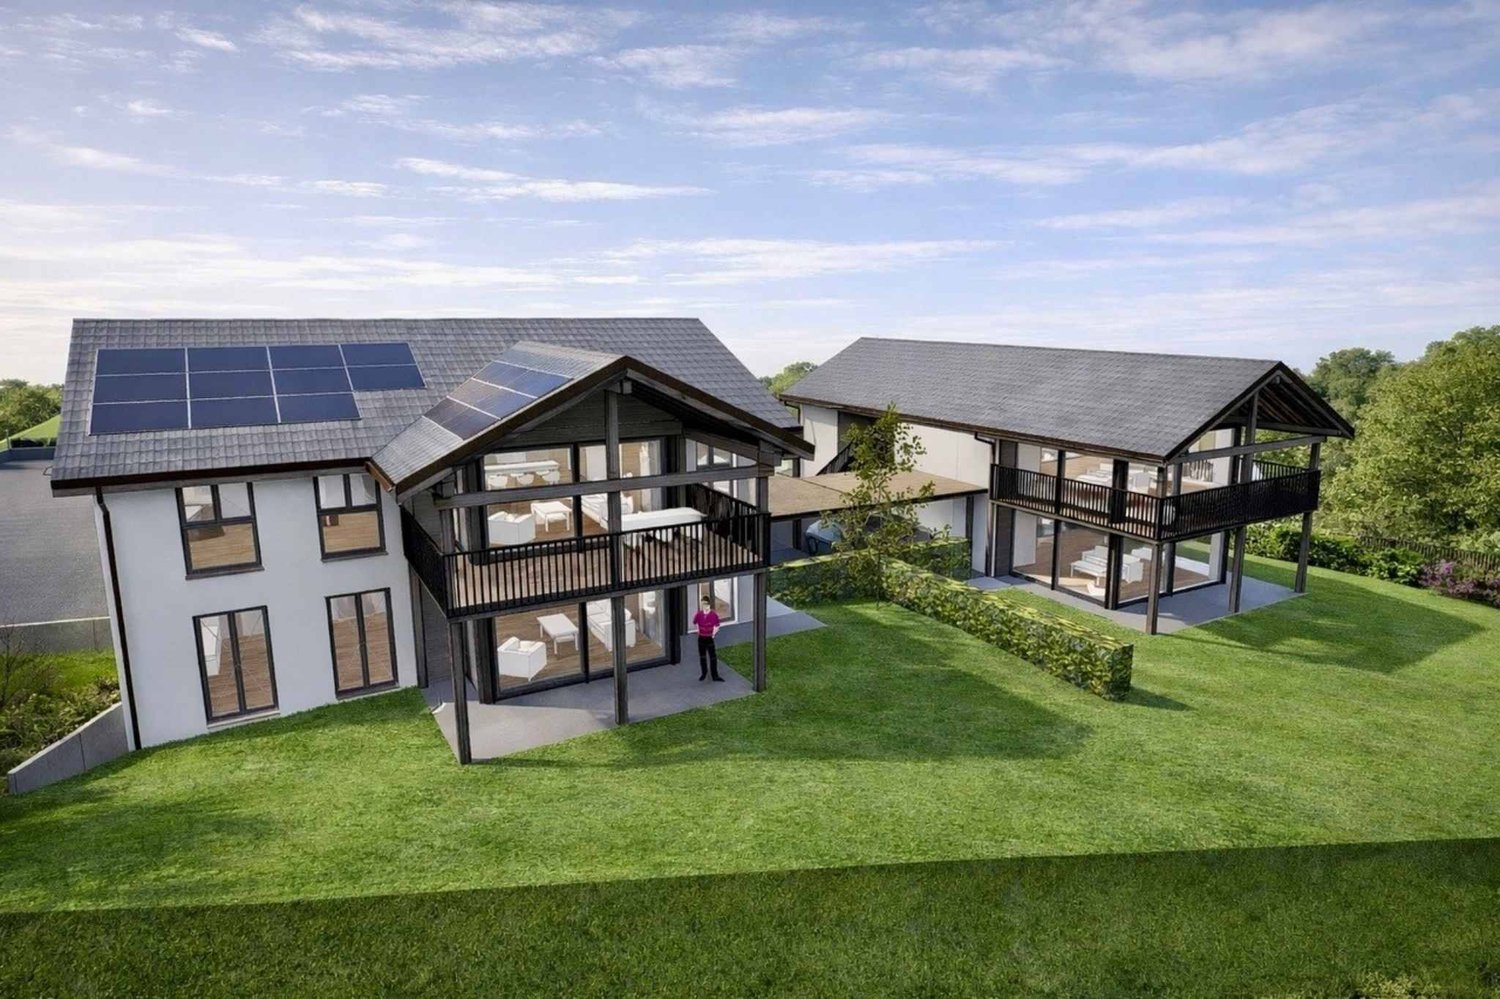
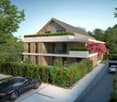
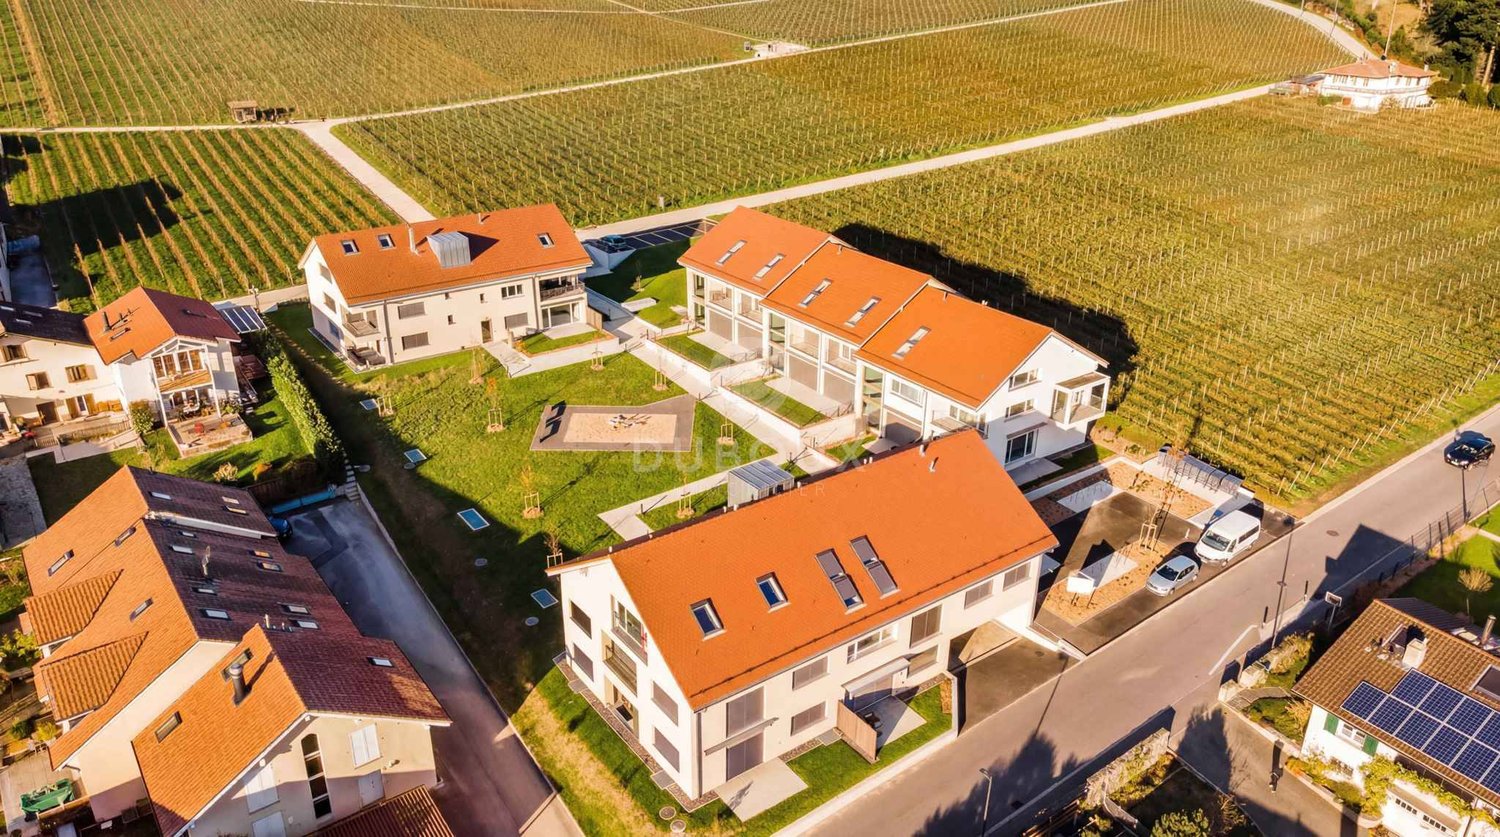
Lot A2 - Appartement au rez avec belle terrasse proche de Rolle

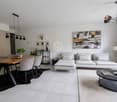
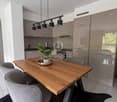
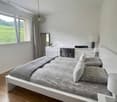
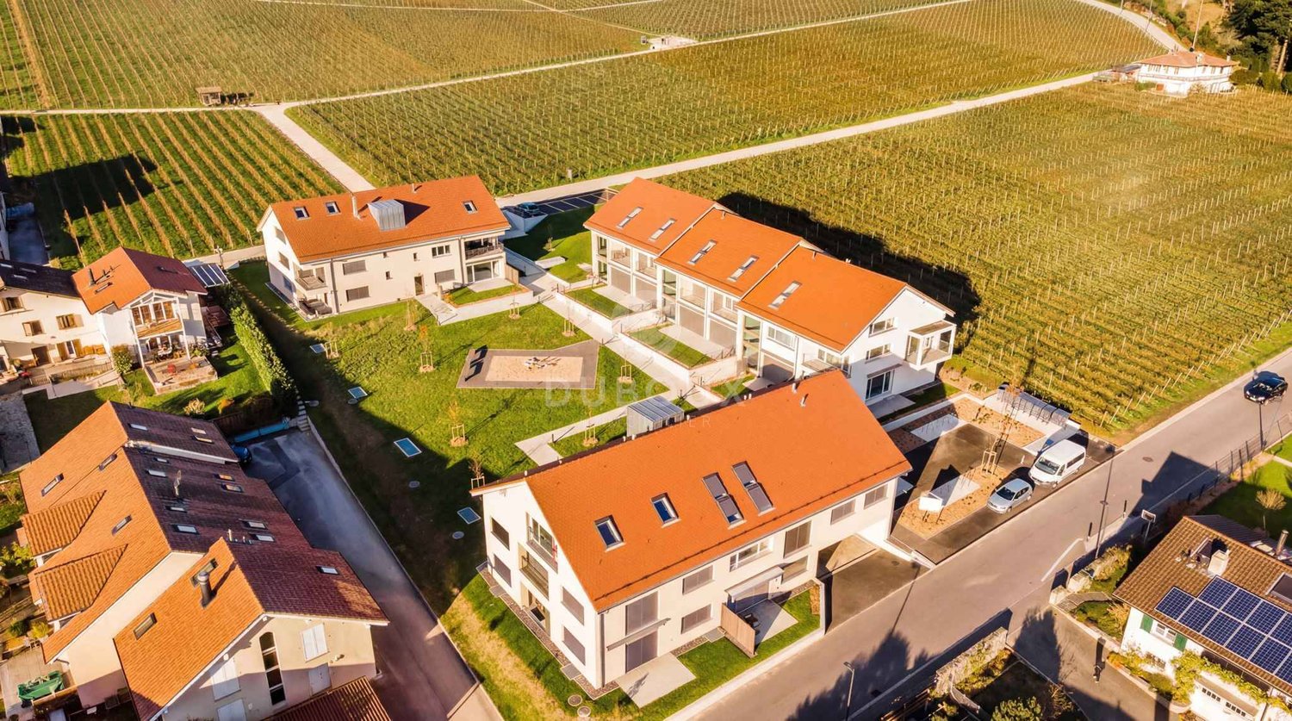
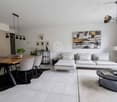
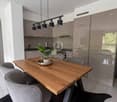
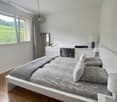
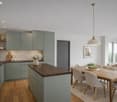
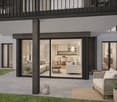
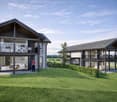
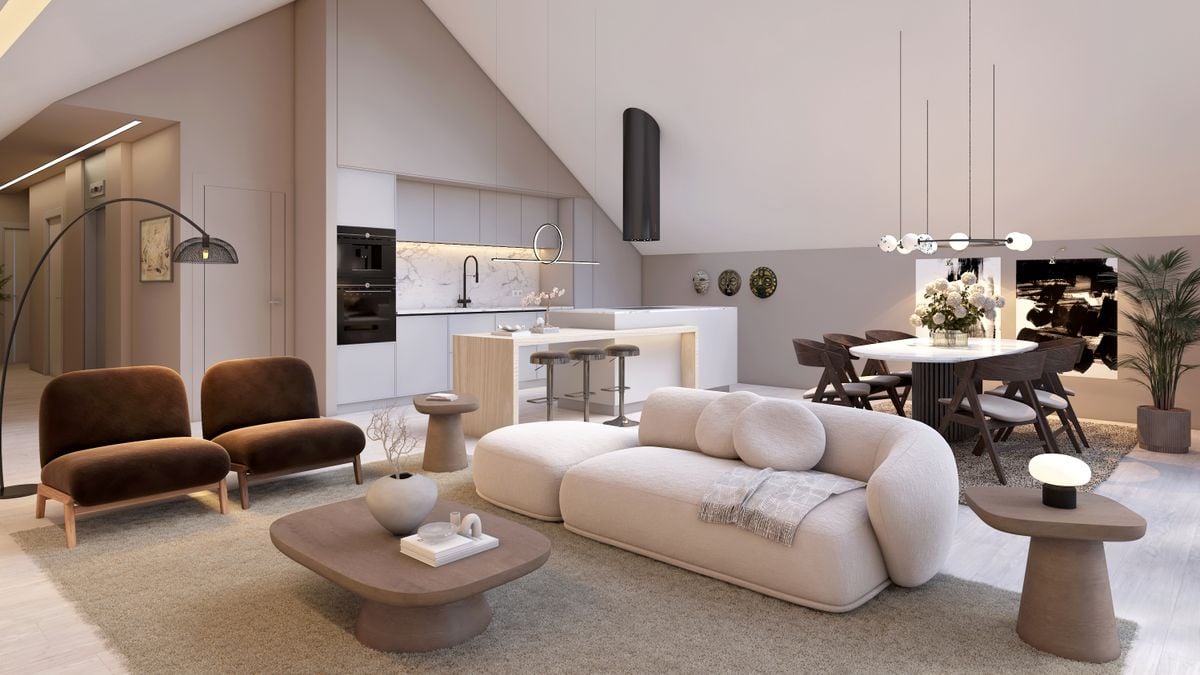
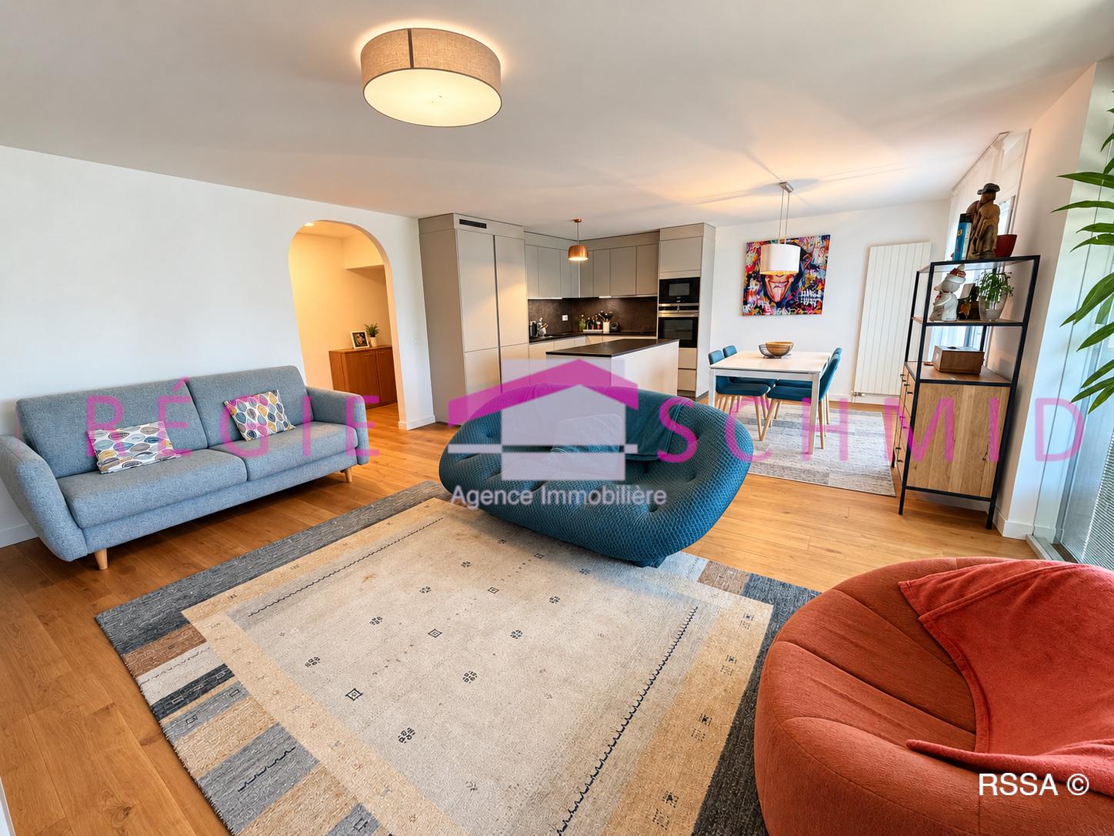
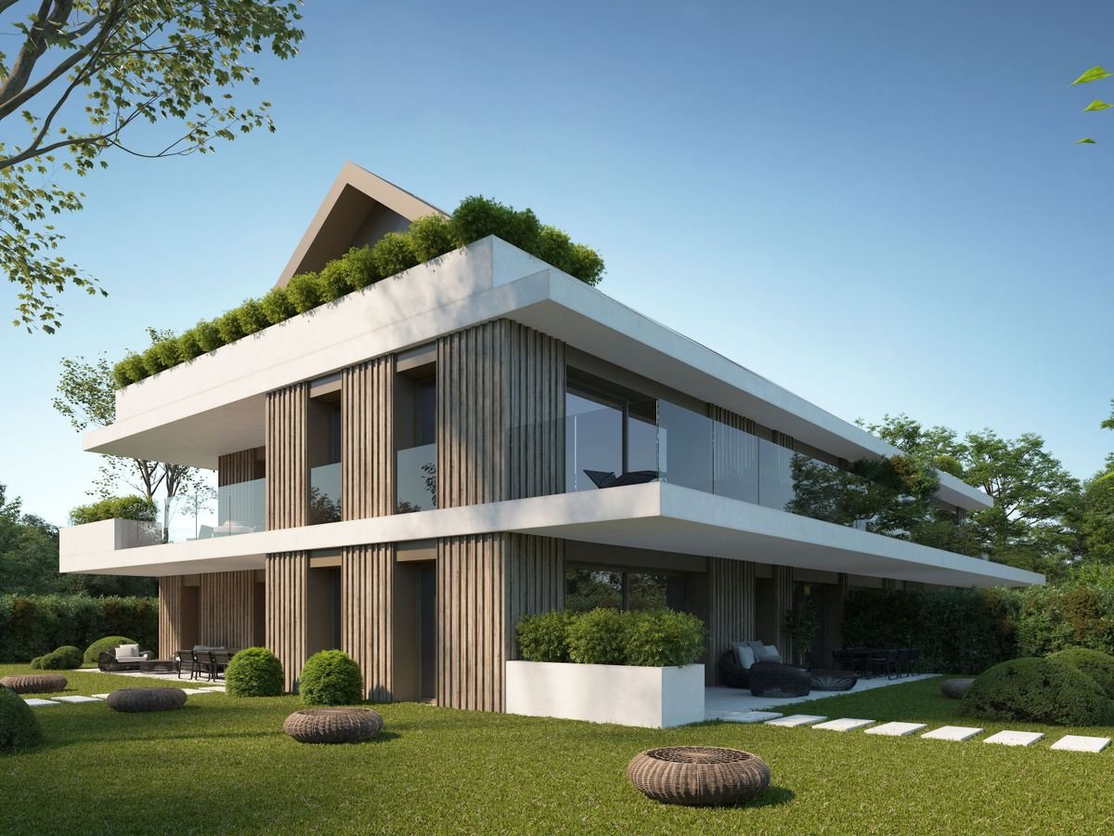
Au rez-de-chaussée du bâtiment A de la Résidence NAMAYA, ce lot offre 60 m² prolongés par une terrasse de 16 m².Grâce à son exposition sud-est, il bénéficie d'une belle luminosité dès le matin et d'une atmosphère douce et agréable tout au long de la journée.L'organisation intérieure privilégie une circulation fluide entre les espaces, avec un séjour ouvert sur la terrasse, idéal pour profiter d'un prolongement extérieur en toute saison. L'appartement comprend également une chambre confortable et une salle de bains élégante, dans un agencement parfaitement proportionné.Une cave privative ainsi qu'une place de parc extérieure (en sus) complètent les prestations de ce bien.La Résidence NAMAYA incarne un subtil équilibre entre architecture contemporaine, qualité de vie durable et environnement d'exception. Organisée autour d'un parc paysager avec espaces de détente et aire de jeux pour enfants, elle se compose de deux bâtiments intimistes regroupant seulement huit appartements au total : cinq dans le bâtiment A et trois dans le bâtiment B.Les finitions soignées, les matériaux de qualité, la domotique intuitive et le chauffage à distance garantissent un confort moderne, écoresponsable et pérenne.Les futurs acquéreurs auront par ailleurs la possibilité de personnaliser leur intérieur grâce à l'accompagnement d'une équipe d'architectes (service inclus).À quelques minutes à pied du lac Léman et du centre animé de Rolle, ce lot séduit par sa terrasse ensoleillée, sa conception fonctionnelle et son cadre exclusif.La livraison est prévue pour l'été/automne 2027.(Les images sont non contractuelles et à titre indicatif, destinées à illustrer le style et les finitions projetés.)Im Erdgeschoss des Gebäudes A der Residenz NAMAYA bietet diese Partie 60 m², die durch eine 16 m² große Terrasse verlängert werden.Dank ihrer südöstlichen Ausrichtung profitiert sie von einer schönen Helligkeit ab dem Morgen und einer sanften und angenehmen Atmosphäre den ganzen Tag über.Die innere Organisation bevorzugt eine fließende Zirkulation zwischen den Räumen mit einem zur Terrasse hin offenen Wohnzimmer, das ideal ist, um zu jeder Jahreszeit eine Verlängerung im Freien zu genießen. Die Wohnung umfasst auch ein komfortables Schlafzimmer und ein elegantes Badezimmer, in einer perfekt proportionierten Anordnung.Ein privater Keller sowie ein Außenparkplatz (extra) vervollständigen die Leistungen dieser Immobilie.Die Résidence NAMAYA verkörpert ein subtiles Gleichgewicht zwischen zeitgenössischer Architektur, nachhaltiger Lebensqualität und einer außergewöhnlichen Umgebung. Sie ist um einen Landschaftspark mit Entspannungsbereichen und Kinderspielplatz herum organisiert und besteht aus zwei intimen Gebäuden mit insgesamt nur acht Wohnungen: fünf im Gebäude A und drei im Gebäude B.Die sorgfältige Verarbeitung, die hochwertigen Materialien, die intuitive Domotik und die Fernheizung garantieren einen modernen, umweltbewussten und dauerhaften Komfort.Die zukünftigen Käufer haben zudem die Möglichkeit, ihr Interieur dank der Begleitung durch ein Architektenteam (Service inbegriffen) individuell zu gestalten.Nur wenige Gehminuten vom Genfer See und dem belebten Zentrum von Rolle entfernt, besticht dieses Los durch seine Sonnenterrasse, sein funktionales Design und seine exklusive Umgebung.Die Fertigstellung ist für Sommer/Herbst 2027 geplant.(Die Bilder sind nicht vertraglich bindend und dienen der Veranschaulichung des geplanten Stils und der Ausführungen.)On the first floor of Building A in the Résidence NAMAYA, this lot offers 60 sq.m. extended by a 16 sq.m. terrace.Thanks to its southeast exposure, it benefits from beautiful light from the morning and a soft, pleasant...

  • Parking space
  • Balcony / Terrace
  • Elevator
  • +1
Alain Durrer

Alain Durrer

Courtier

1 / 6
CHF 1,090,000.–
4.5 rooms123m² living space
Route d'Arzier 9, 1264 St-Cergue

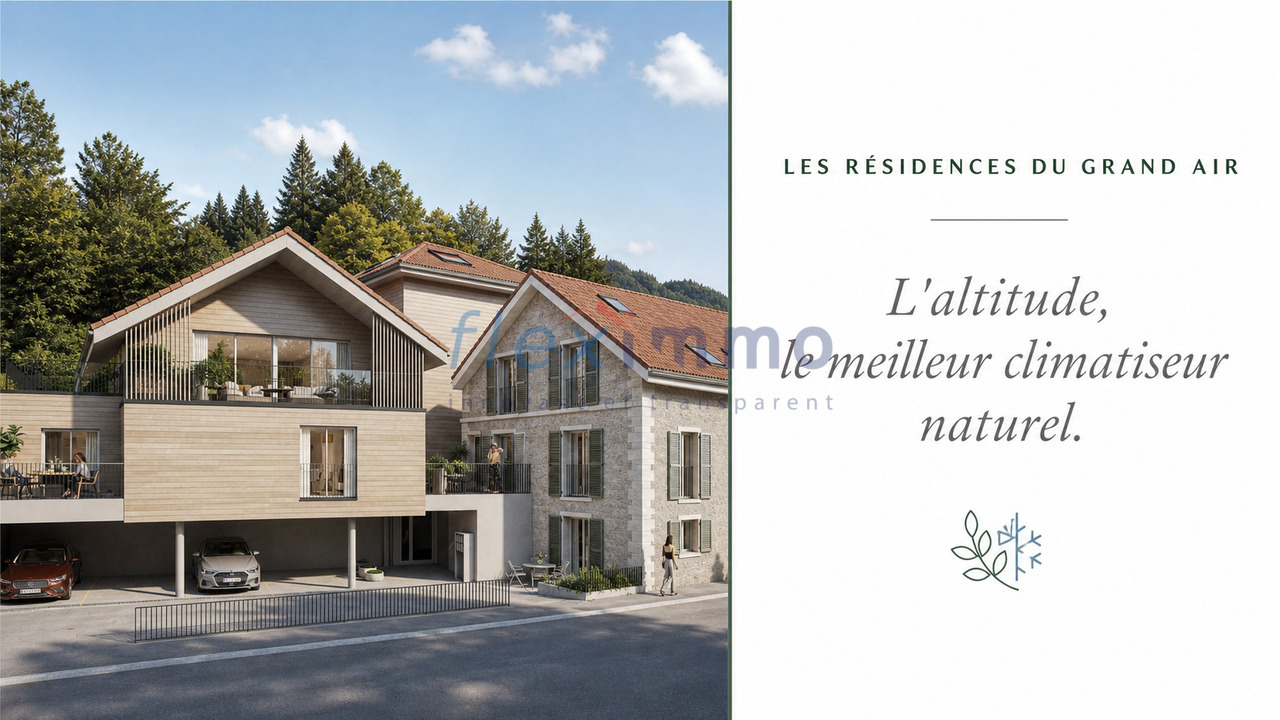
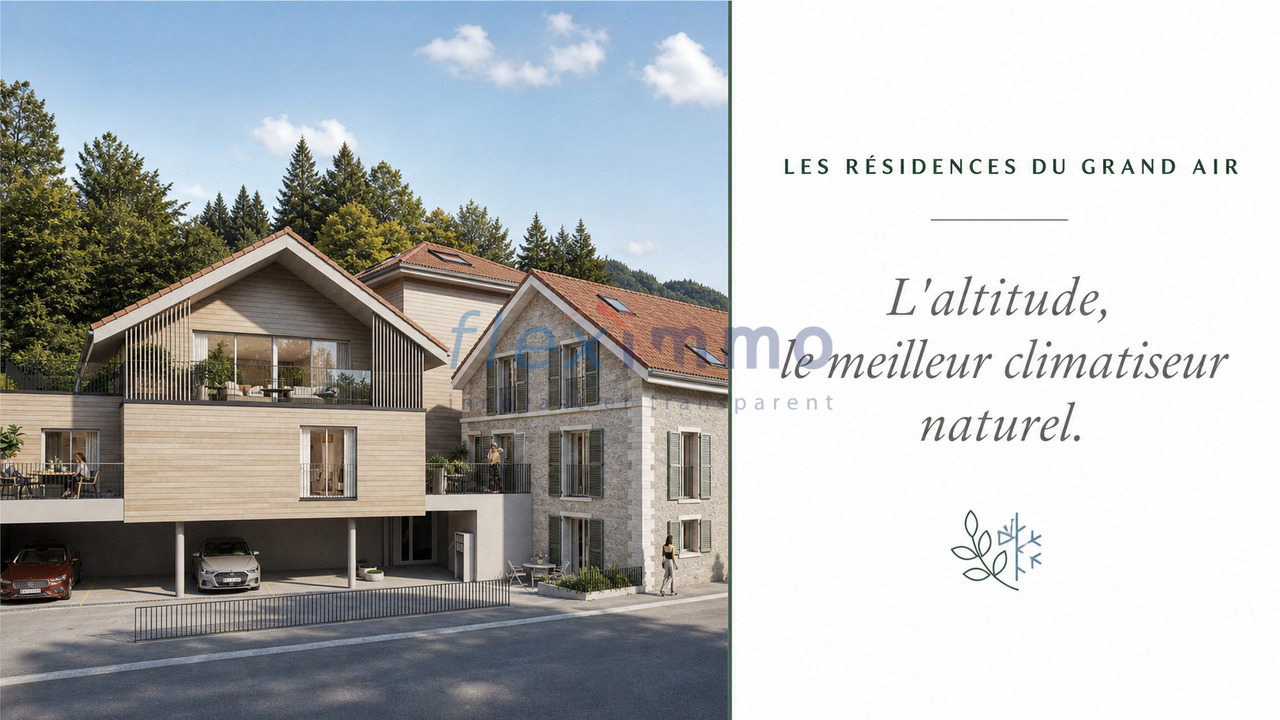
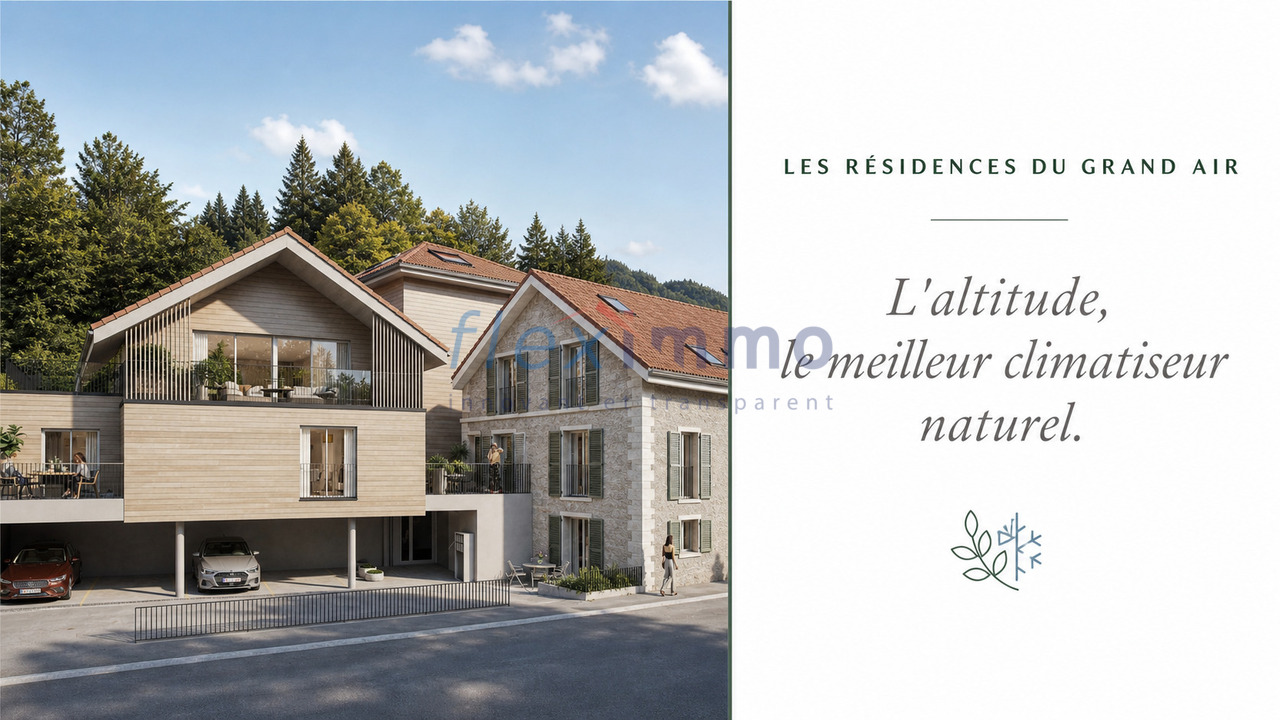
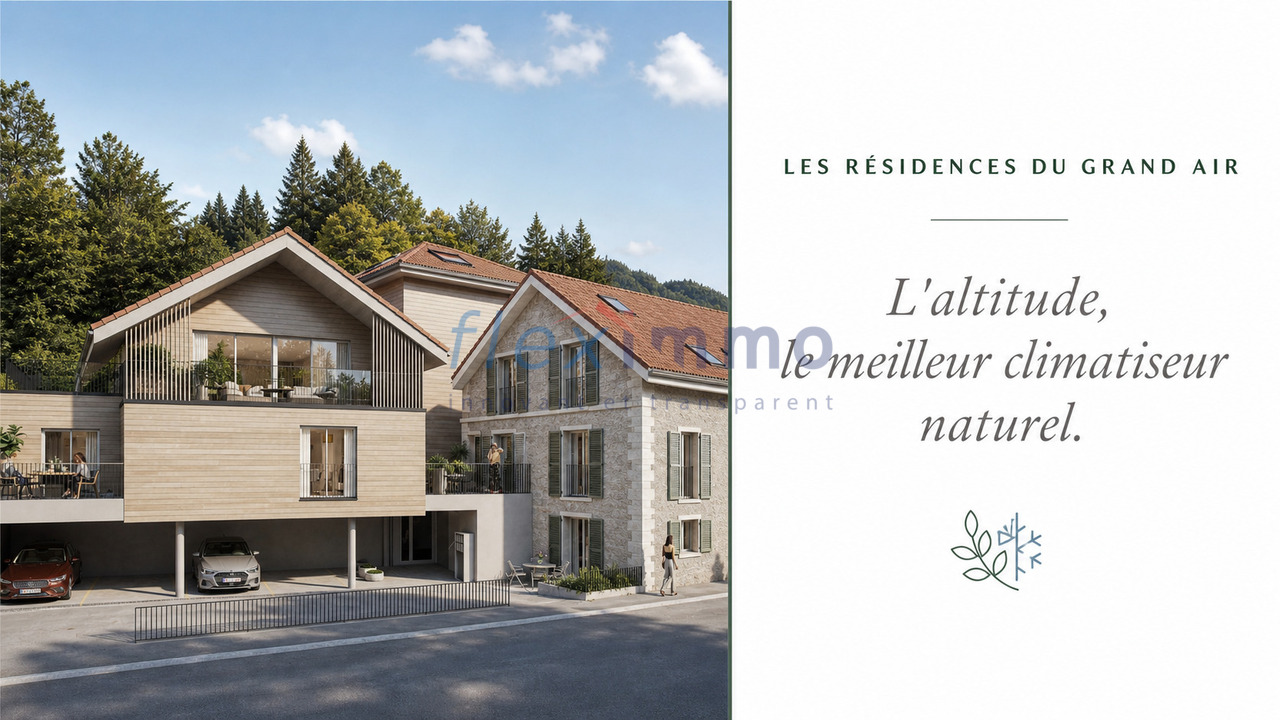
New - Family apartment with large terrace

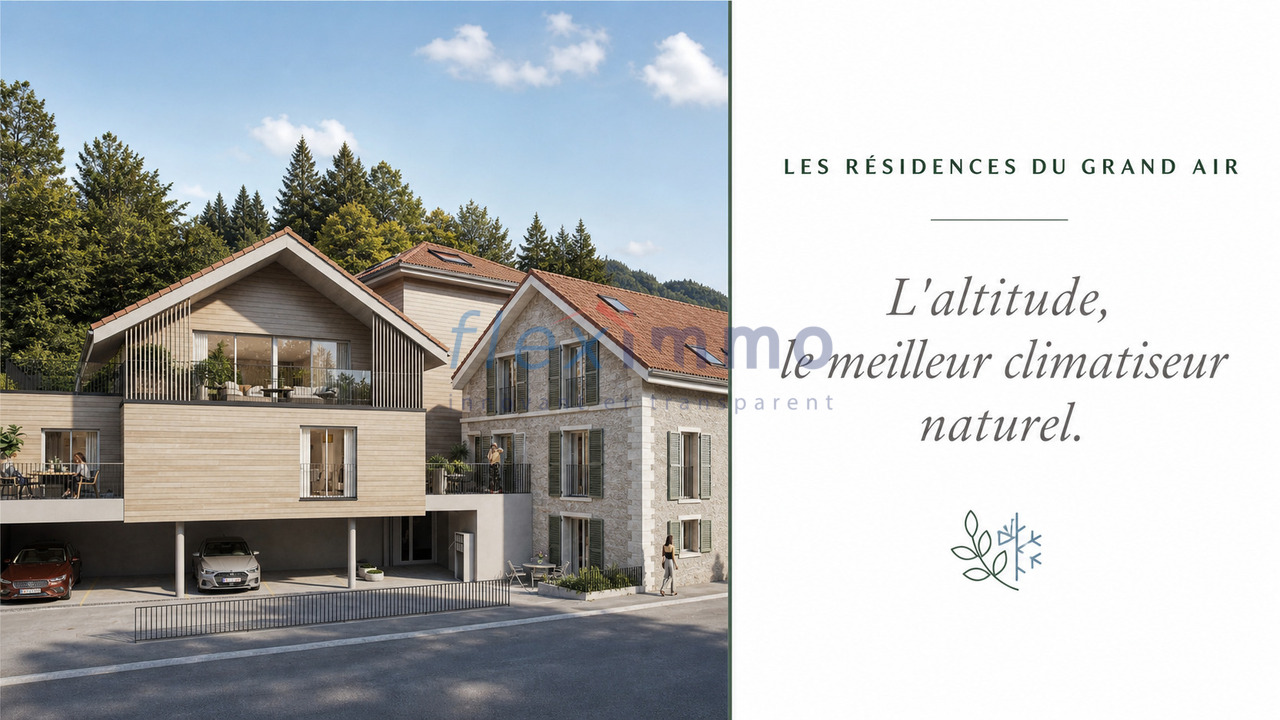
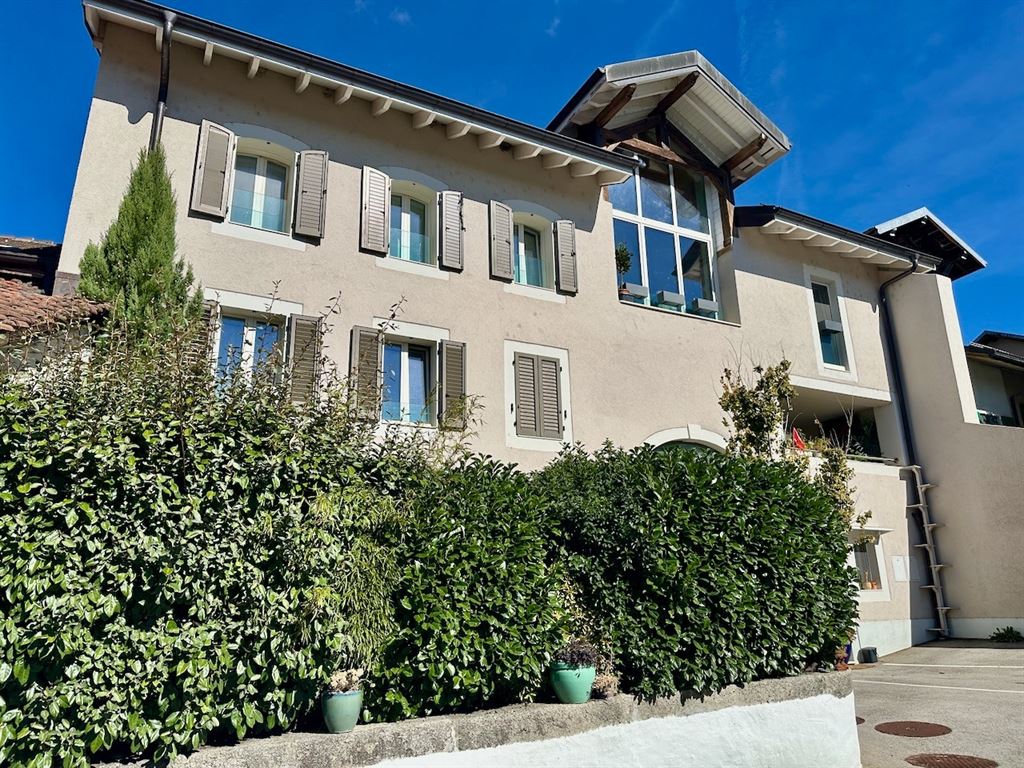
Escape the heat - Altitude, the best natural air conditioner.Sale of primary or secondary residence - sales to foreigners allowedNestled at an altitude of 1,041 meters in the center of the picturesque village of Saint-Cergue, Les Résidences du Grand Air combine the authentic charm of the Waadtländer Jura with modern architecture. These apartments offer their future occupants an exceptional quality of life, between preserved nature and accessibility to major urban centers.A privileged locationIn the heart of the Waadtländer Jura Regional Nature Park, Saint-Cergue benefits from an exceptional natural setting with remarkable panoramas of Lake Geneva, Mont Blanc, and the Alpine range. The village offers an authentic and dynamic atmosphere, with all local shops and services as well as an active association network.The transport links are excellent: the Nyon-St-Cergue-La Cure (NStCM) railway line is located just 5 minutes' walk from the residence and connects Saint-Cergue station to Nyon in just 35 minutes, with departures every 30 minutes. From Nyon, you can reach the Swiss Federal Railways and the motorway to Geneva and Lausanne. The road access is just as practical, with only 15 km to Nyon.A harmonious architectural projectThis real estate program combines respect for heritage and contemporary creation: the careful transformation of a traditional village house and the construction of a new building with three apartments form a balanced architectural ensemble. The six apartments, ranging from 2.5 to 4.5 rooms, including a magnificent duplex, are designed to maximize light and volume.High-end servicesConstruction and finishesHigh-quality construction that meets current standards for thermal and acoustic insulation.Comfort and equipment • Elevator serving all levels (0 to 3). • Remote heating with individual billing and photovoltaic panels for hot water production. • Floor heating in all rooms with individual thermostatic control. • Fully equipped kitchens: high-quality fittings with Easyquartz Origins worktops, Siemens high-end appliances (budgets of CHF 15,000 to 21,500 incl. VAT, depending on the apartment). Possibility to choose the finishes. • Elegant bathrooms: high-quality sanitary ware from Bringhen by Saneo SA, with options for bathtubs and showers, depending on the apartment. Finishes to choose from. Interior fittingsParquet and tile floors to choose from among the suppliers of the construction site.Kitchen and bathroom equipment can be modified according to the buyer's wishes.Wardrobe and closet in the parental bedroom are included.Private cellars, two covered parking spaces per apartment, and outdoor spaces for lots 1, 2, 3, 4, and 6 (terraces, balconies according to the lots) complete the services.An opportunity to acquire on a construction planThis residence offers a rare opportunity to acquire a new property in one of the most sought-after municipalities in the Waadtländer Jura. Sale on a construction plan according to the PPE regime, which allows for tax savings and notary fees, guarantee of construction according to the SIA 118 standard.Contact and informationTo obtain detailed plans, exact surfaces, and sales prices for each apartment, our team is at your disposal.Sale as a secondary residence to foreigners allowed.Nestled at an altitude of 1,041 meters in the center of the picturesque village of Saint-Cergue, Les Résidences du...
Travel time
-
1 / 6
CHF 850,000.–
3.5 rooms103m² living space
Route d'Arzier 9, 1264 St-Cergue

Large new 3.5-room apartment

Escape the heat - Altitude, the best natural air conditioner.Sale of primary or secondary residence - sales to foreigners allowedNestled at an altitude of 1,041 meters in the center of the picturesque village of Saint-Cergue, Les Résidences du Grand Air combine the authentic charm of the Waadtländer Jura with modern architecture. These apartments offer their future occupants an exceptional quality of life, between preserved nature and accessibility to major urban centers.A privileged locationIn the heart of the Waadtländer Jura regional nature park, Saint-Cergue enjoys an exceptional natural setting with remarkable panoramas of Lake Geneva, Mont Blanc, and the Alpine range. The village offers an authentic and dynamic atmosphere, with all necessary shops and services as well as an active association life.The transport links are excellent: the Nyon-St-Cergue-La Cure (NStCM) railway line is just 5 minutes' walk from the residence and connects Saint-Cergue station to Nyon in just 35 minutes, with departures every 30 minutes. From Nyon, you can reach the Swiss Federal Railways and the motorway to Geneva and Lausanne. The road access is just as convenient, with only 15 km to Nyon.A harmonious architectural projectThis real estate project combines respect for heritage and modern creation: the careful transformation of a traditional village house and the construction of a new building with three apartments form a balanced architectural ensemble. The six apartments, ranging from 2.5 to 4.5 rooms, including a magnificent duplex, are designed to maximize light and space.High-end amenitiesConstruction and finishesHigh-quality construction, compliant with current standards for thermal and acoustic insulation.Comfort and equipment • Elevator serving all levels (0 to 3). • Remote heating with individual billing and photovoltaic system for hot water production. • Underfloor heating in all rooms with individual thermostatic control. • Fully equipped kitchens: high-quality fittings with Easyquartz Origins worktops, Siemens appliances of the highest class (budgets of 15,000 to 21,500 CHF incl. VAT, depending on the apartment). Possibility to choose the finish. • Elegant bathrooms: high-quality sanitary ware from Bringhen by Saneo SA, with a choice of configurations including bathtubs and showers, depending on the apartment. Finishes to choose from. Interior designParquet and tile floors to choose from among the suppliers of the construction site.Kitchen and bathroom equipment can be modified according to the buyer's taste.Wardrobe and closet in the parental bedroom are included.Private cellars, two covered parking spaces per apartment, and outdoor areas for apartments 1, 2, 3, 4, and 6 (terraces, balconies depending on the apartment) complete the amenities.An opportunity to acquire on a construction planThis residence offers a rare opportunity to acquire a new property in one of the most sought-after municipalities in the Waadtländer Jura. Sale on a construction plan according to the PPE regime, which allows for tax savings and notary fees, guarantee of construction according to SIA-118 standard.Contact and informationTo discover the detailed plans, exact surfaces, and sales prices for each apartment, our team is at your disposal.Sale as a secondary residence to foreigners allowed.Nestled at an altitude of 1,041 meters in the center of the picturesque village of Saint-Cergue, Les Résidences du...
Travel time
-
1 / 6
CHF 890,000.–
3.5 rooms97m² living space
Route d'Arzier 9, 1264 St-Cergue

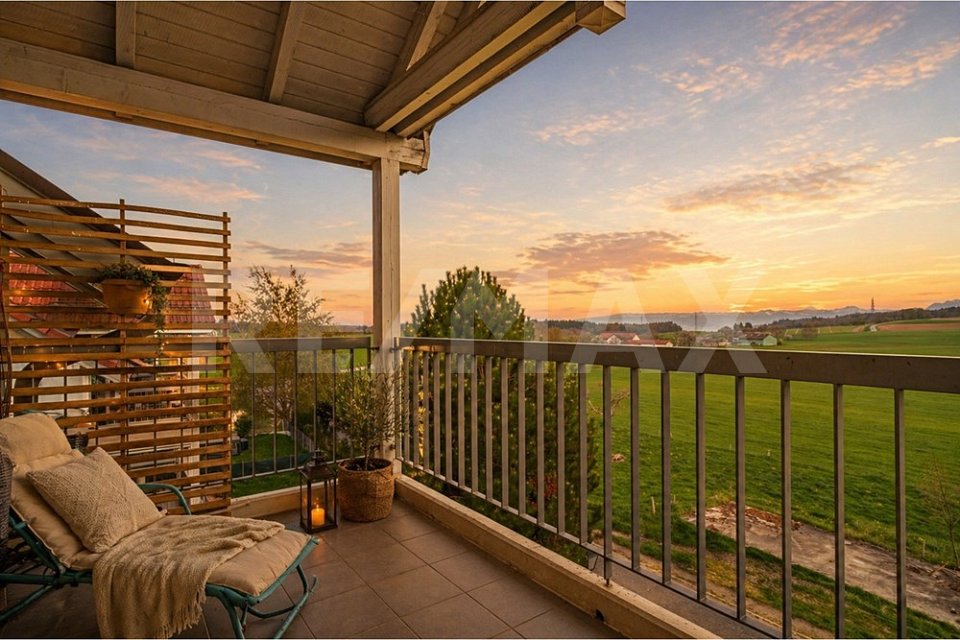
Magnificent Attic with Terrace

Escape the heat - Altitude, the best natural air conditioner.Sale of primary or secondary residence - sales to foreigners allowedNestled at an altitude of 1,041 meters in the center of the picturesque village of Saint-Cergue, Les Résidences du Grand Air combine the authentic charm of the Vaudois Jura with modern architecture. These apartments offer an exceptional quality of life for their future occupants, between preserved nature and accessibility to the major lakeside cities.A privileged locationIn the heart of the Vaudois Jura Regional Nature Park, Saint-Cergue enjoys an exceptional natural setting with remarkable panoramas of Lake Geneva, Mont Blanc, and the Alps. The village offers an authentic and dynamic atmosphere, with all shops and services nearby, as well as an active community life.The connection is exemplary: the Nyon-St-Cergue-La Cure (NStCM) railway line is located just 5 minutes' walk from the residence and connects Saint-Cergue station to Nyon in just 35 minutes, with departures every 30 minutes. From Nyon, you can reach the CFF networks and the highway to Geneva and Lausanne. The road access is just as practical, with only 15 km to Nyon.A harmonious architectural projectThis real estate program combines respect for heritage and contemporary creation: the careful transformation of a traditional village house and the creation of a new building with three apartments form a balanced architectural ensemble. The six apartments, ranging from 2.5 to 4.5 rooms, including a magnificent duplex, are designed to maximize brightness and volume.High-end servicesConstruction and finishesHigh-quality construction in accordance with current standards for thermal and acoustic insulation.Comfort and equipment • Elevator serving all levels (0 to 3). • Remote heating with individual billing and photovoltaic panels for hot water production. • Underfloor heating in all rooms with individual thermostatic regulation. • Fully equipped kitchens: high-quality fittings with Easyquartz Origins worktops, Siemens appliances of the highest class (budgets of 15,000 to 21,500 CHF incl. VAT depending on the apartment). Possibility to choose the finishes. • Elegant bathrooms: high-quality sanitary ware from Bringhen by Saneo SA, with options for configurations including bathtubs and showers depending on the apartment. Finishes to choose from. Interior designParquet and tiles to choose from among the suppliers of the construction site.Kitchen and bathroom equipment can be modified according to the tenant's wishes.Wardrobe and cupboard in the parental bedroom are included.Private cellars, two covered parking spaces per apartment, and outdoor spaces for lots 1, 2, 3, 4, and 6 (terraces, balconies depending on the apartment) complete the services.An opportunity to purchase off-planThis residence offers a rare opportunity to acquire a new property in one of the most sought-after municipalities in the Vaudois Jura. Sale off-plan according to the PPE regime, which allows for tax savings and notary fees, guarantee of construction according to SIA 118 standard.Contact and informationTo obtain detailed plans, exact surfaces, and sales prices for each apartment, our team is at your disposal.Sale as a secondary residence to foreigners allowed.
Travel time
-
1 / 6
CHF 940,000.–
4.5 rooms115m² living space
Route d'Arzier 9, 1264 St-Cergue

4.5 rooms new Large family space in the heart of the Vaud Jura

Escape the heatwave - Altitude, the best natural air conditioner.Sale of main or secondary residence - sales to foreigners allowedNestled at an altitude of 1,041 meters in the center of the picturesque village of Saint-Cergue, Les Résidences du Grand Air combine the authentic charm of the Vaud Jura with modern architecture. These apartments offer an exceptional quality of life for their future occupants, between preserved nature and access to the major urban centers.A privileged locationIn the heart of the Vaud Jura Regional Nature Park, Saint-Cergue benefits from an exceptional natural setting with remarkable panoramas of Lake Geneva, Mont Blanc, and the Alpine chain. The village offers an authentic and dynamic environment, with all local shops and services as well as an active association network.The connection is exemplary: the Nyon-St-Cergue-La Cure (NStCM) railway line is located 5 minutes on foot from the residence and connects the Saint-Cergue station to Nyon in just 35 minutes, with departures every 30 minutes. From Nyon, you can reach the CFF networks and the highway to Geneva and Lausanne. The road access is just as practical, with only 15 km to Nyon.A harmonious architectural projectThis real estate program combines respect for heritage and contemporary creation: the careful transformation of a traditional village house and the creation of a new building with three apartments form a balanced architectural ensemble. The six apartments, ranging from 2.5 to 4.5 rooms, including a magnificent duplex, are designed to maximize brightness and volume.High-end servicesConstruction and finishesQuality construction according to the latest standards in terms of thermal and acoustic insulation.Comfort and equipment • Elevator serving all levels (0 to 3). • Remote heating with individual billing and photovoltaic panels for hot water production. • Underfloor heating in all rooms with individual thermostatic regulation. • Fully equipped kitchens: quality fittings with Easyquartz Origins worktops, Siemens high-end appliances (budgets from 15,000 to 21,500 CHF incl. VAT depending on the apartment). Possibility to choose the fittings. • Elegant bathrooms: high-quality sanitary ware from Bringhen by Saneo SA, with configuration options including bathtubs and showers depending on the apartment. Finishes to choose from. Interior designParquet and tile floors to choose from among the suppliers of the construction site.Kitchen and bathroom equipment can be modified according to the tenant's wishesWardrobe and cupboard in the parental bedroom are included.Private cellars, two covered parking spaces per apartment, and outdoor areas for lots 1, 2, 3, 4, and 6 (terraces, balconies depending on the lot) complete the services.An opportunity to acquire on planThis residence represents a rare opportunity to acquire a new property in one of the most sought-after municipalities in the Vaud Jura. Sale on plan according to the PPE regime, allowing tax savings and notary fees, construction guarantee according to SIA 118 standard.Contact and informationTo discover the detailed plans, exact surfaces, and sales prices for each lot, our team is at your disposal.Sale as a secondary residence to foreigners allowed.Nestled at an altitude of 1,041 meters in the center of the picturesque village of Saint-Cergue, Les Résidences du...

Travel time
-
1 / 9
CHF 1,795,000.–
5.5 rooms168m² living space
1277 Arnex-sur-Nyon

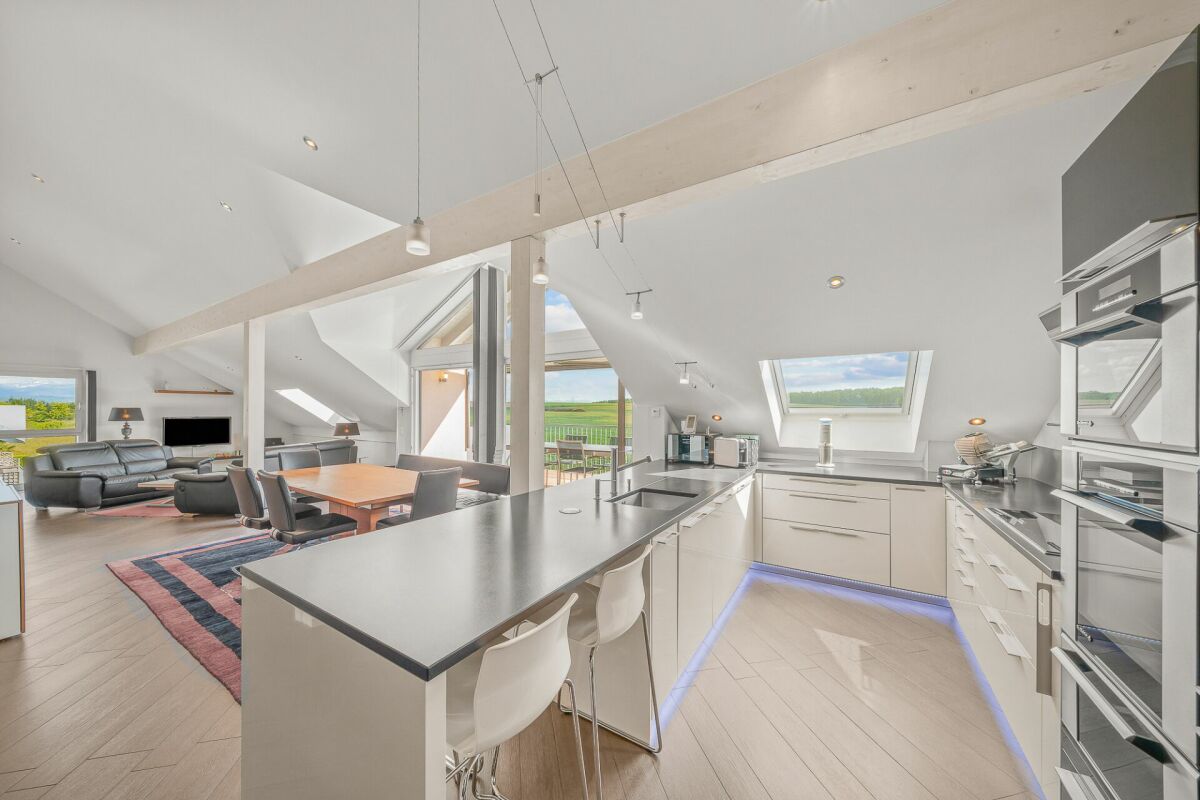
Superb MINERGIE attic apartment of 5.5 rooms, 3 minutes from Nyon

Exceptional attic apartment of 5.5 rooms, less than 5 minutes from the center of Nyon.Located in a privileged residential environment, just a few minutes from the center of Nyon, this superb 5.5-room attic apartment offers a rare quality of life combining generous volumes, high-end amenities, and modern comfort.Offering nearly 170 m² of living space, this property immediately seduces with its bright spaces and perfectly thought-out layout for a comfortable family life.The sleeping area includes two beautiful bedrooms, each with its own private dressing room, as well as a magnificent parental suite with its own bathroom with shower and bathtub.The apartment has a genuine private home cinema, entirely soundproofed, equipped with a large screen and a quality audio system, offering a unique immersive experience at home.In the basement, the annexes complement this property perfectly:- A large cellar,- A private room of about 25 m², equipped as a DIY space and private laundry room.The building, constructed according to Minergie standards, guarantees excellent energy efficiency as well as optimal living comfort throughout the year.A private double garage box located in the underground parking lot, as well as an external parking space, complete the property for CHF 75,000.A rare property on the Nyon market, ideal for clients looking for a spacious, modern, and perfectly equipped apartment, in immediate proximity to all amenities.

1 / 13
CHF 1,280,000.–
5.5 rooms156m² living space
1195 Bursinel

A duplex attic with unique charm!

A duplex attic with unique charm, between light, volumes, and natureIn a calm and green residential environment in Bursinel, this superb duplex attic of 5.5 rooms offers a rare quality of life, between contemporary comfort, architectural charm, and warm atmosphere.Developing around 156 m² of living space, this property immediately seduces with its generous volumes, omnipresent luminosity, and thoughtful layout for a pleasant and fluid family life.A spectacular living areaFrom the entrance, perfectly arranged with integrated cupboards, the apartment reveals a particularly pleasant sense of space.The living room, bathed in light, impresses with its height under the ceiling and its magnificent cathedral volume open to the gallery. The fireplace emphasizes the convivial character of the place, while the balcony naturally extends the living areas to the outside and the surrounding countryside.The fully renovated kitchen offers contemporary lines, beautiful storage volumes, and quality equipment, in a spirit that is both elegant and functional. A true living space designed for daily life as well as for receiving guests.A comfortable and functional first levelThe main level also accommodates: • A beautiful parental bedroom with an unobstructed view of the surrounding nature • A renovated bathroom with an Italian shower in 2020 • An additional room that can accommodate, according to needs, a private laundry room, a guest toilet, or additional storage A common laundry room with free access via a card system completes the building's amenities.A gallery full of charm and versatile spacesFrom the living room, the staircase leads to a superb open gallery, ideal for setting up an office, a reading room, a TV room, or a play area.The floor also serves: • Two additional charming bedrooms • A second bathroom • An office The opening onto the living room and the attic volumes give the entire area a unique, bright, and particularly warm atmosphere.Annexes and daily comfortThis property also benefits from highly appreciated amenities: • A large private cellar with electricity • A spacious, locked garage with a water point, also perfect for storage or a DIY room • An outdoor parking space The co-owners also benefit from: • A playground • A common room for bicycles and storage • Beautiful green spaces surrounding the residence An ideal situation between nature and accessibilityNestled in a peaceful setting surrounded by fields and greenery, the property benefits from a bus stop less than 200 meters away, allowing easy access to Rolle and its CFF train station.A rare property, combining character, volume, and quality of life, ideal for buyers looking for a family-friendly apartment with real personality in a privileged environment on La Côte.

1 / 13
CHF 2,500,000.–
6.5 rooms311m² living space
1278 La Rippe

Splendid duplex of 6.5 rooms in the attic - View of Mont Blanc - 10 minutes from Nyon

Nestled in the heart of the charming village of La Rippe, just 10 minutes from Nyon, 20 minutes from Geneva and 30 minutes from Lausanne, this exceptional property benefits from a privileged living environment between vineyards and Vaudois countryside, just a stone's throw from the French-Swiss border and the amenities of Nyon (10 minutes). This peaceful and green village at the foot of the Jura offers a family-friendly and residential environment, while remaining perfectly connected to the major economic centers of the Lémanic region.The apartment, with a living area of 311 m² and a large balcony of 15 m², offers volumes and an architecture that is truly exceptional.The main level is centered around a large entrance hall with storage, a majestic and bright living room with generous volumes and an impressive ceiling height of 5.5 m, as well as a fireplace that provides a warm atmosphere. The open, brand-new and fully equipped kitchen has numerous storage spaces. This level also includes four bedrooms, two of which have en-suite bathrooms ? one converted into a fitness room and the other into an office ?, as well as a guest toilet.On the second level, a beautiful mezzanine serves as a living room, complemented by a fifth, spacious bedroom with a large dressing room and a second bathroom with private laundry room.Two parking spaces complete this rare property, which combines space, comfort and quality of life in a green setting.Do not hesitate to contact us so that we can send you the brochure or organize a visit

1 / 12
CHF 3,190,000.–
5.5 rooms215m² living space
1297 Founex

OFF MARKET ! Exceptional duplex with a view of the lake

Elegance, volumes, and art of living on the Côte, a privileged address in the heart of Terre Sainte.Ideally located in the village of Founex, in one of the most sought-after residential areas of the Vaud Côte, this magnificent duplex apartment harmoniously combines contemporary comfort, generous volumes, and exceptional quality of life.Nestled in a peaceful and green environment, just a few minutes from Lake Geneva, Geneva, and Nyon, this property will seduce demanding families as well as a clientele seeking an exclusive living environment.A bright interior with generous volumes.Developed over two levels, this superb duplex benefits from a fluid and elegant distribution, designed to offer comfort and intimacy in everyday life.The main living area reveals a vast living room bathed in natural light, then the living room with numerous storage spaces and dining room naturally extends to a pleasant terrace of 24 m2, ideal for moments of relaxation or receptions in a convivial atmosphere facing the lake and the mountains.The open kitchen integrates harmoniously into the whole, creating a warm and contemporary space conducive to family life. It is practical and convivial with a central island allowing for moments of sharing.On the ground floor, the sleeping area is divided between a large parental suite with dressing room, a very large bathroom with shower, bathtub, and its own balcony with a view of the lake, and another comfortable bedroom, allowing to meet the needs of a family, a home office, or guest spaces.The entrance hall has many cupboards and a beautiful staircase with double glazing, making this area very elegant, a private laundry room, and a visitor toilet.The upper level, under the attic, has two bedrooms and gives the apartment a rare charm and a particularly warm atmosphere thanks to its volumes and architectural character. You can enjoy this very bright space and use it as a living room, reading room, or office, already integrated.A bathroom for each of the two bedrooms, as well as optimized storage spaces, complete this property with particularly attractive features.This apartment is sold with a double garage that has direct access to a large cellar and a visitor toilet, as well as an outdoor parking space.The advantages of this property: • Bright and family-friendly duplex apartment • Beautiful volumes and fluid circulation • Convivial living area with open kitchen • Terrace of 25 m2 and private balcony • Several bedrooms offering modularity, comfort, and intimacy • Charm of the attic and optimized spaces • Quiet and secure residential area near the village • Excellent accessibility to Geneva, Nyon, and the international airport, by train, bus, or highway • Ideal location for international families near schools. Founex is one of the most sought-after municipalities in the Terre Sainte region, appreciated for its tranquility, proximity to the lake, sports infrastructure, attractive taxation, and rapid connection to Geneva.The village offers a rare balance between residential serenity, nature, and immediate access to daily services, shops, sports, and medicine. • Primary school (1P-8P): distribution among various sites in Terre Sainte, notably in Founex, Coppet, Commugny, or Mies, depending on the degree and sector. • Secondary cycle (9S-11S): generally centralized at the Collège de Terre Sainte in Coppet. Private, public, and international schools nearbyFor an international clientele, the location is a major advantage: • International School of Geneva - La Châtaigneraie -- international campus of reference located...

1 / 8
CHF 995,000.–
5.5 rooms110m² living space
1186 Essertines-sur-Rolle

Duplex dernier étage | Plafond cathédral, vue 180 Alpes & campagne Région Rolle/Nyon

Situé au dernier étage d'une résidence construite en 2006, ce magnifique duplex de 5.5 pièces offre une surface PPE denviron 125 m² et séduit par ses volumes généreux, sa luminosité et sa vue imprenable.La pièce de vie, composée d'un séjour, d'une salle à manger et d'une cuisine ouverte entièrement équipée, bénéficie d'un superbe volume sous toiture avec un plafond cathédral. De larges ouvertures donnent accès à un balcon couvert denviron 8 m², offrant une vue panoramique dégagée à 180 sur la campagne et les Alpes .L'appartement dispose de quatre chambres, dont une belle mezzanine fermée nichée sous la charpente, créant un espace intime et chaleureux. Deux salles deau complètent le bien, dont une salle de bains avec baignoire à remous et finitions en pierre de Bourgogne .La résidence, composée de 16 lots, propose également un jardin collectif avec espace de jeux. Le bien est vendu avec deux places de parking (prix en sus) en sous-sol ainsi qu'une cave privative .Implanté à Essertines-sur-Rolle, ce bien bénéficie dun environnement calme et verdoyant, tout en restant proche des commodités.Rolle se situe à seulement 11 minutes, Nyon Lausanne à 25 minutes. Les transports publics sont accessibles à quelques pas, avec une ligne de bus reliant Rolle et Gimel .La commune offre une excellente qualité de vie, idéale pour les familles comme pour les pendulaires, avec écoles, infrastructures et activités de loisirs à proximité, notamment le Signal de Bougy à 5 minutes .Points fortsDernier étageVue panoramique dégagéeVolume sous toiture avec séjour cathédral4 chambres en comptant la mezzanine fermée2 salles deauBalcon couvert2 places de parking en sous-solEnvironnement calme et verdoyantL'appartement peut également être vendu entièrement meublé (prix sur demande). Cette option représente une opportunité particulièrement intéressante pour un investissement locatif, notamment en location de courte durée (type Airbnb), avec un potentiel de rendement attractif. Un bien rare alliant confort moderne, volumes et cadre de vie privilégié.ContactYasser Khubieh+41 78 632 02 62yasser.khubieh@remax.chDjaï Rostand+41 76 262 26 42djai.rostand@remax.ch-Diese wunderschöne 5.5-Zimmer-Duplexwohnung befindet sich im obersten Stockwerk einer im Jahr 2006 erbauten Wohnanlage und bietet eine Wohnfläche (PPE) von ca. 125 m². Sie überzeugt durch grosszügige Raumverhältnisse, viel Tageslicht und eine atemberaubende Aussicht.Der Wohnbereich mit Wohnzimmer, Essbereich und vollständig ausgestatteter offener Küche besticht durch sein beeindruckendes Raumvolumen unter dem Dach mit einer Kathedraldecke. Grosse Fensterfronten führen auf einen überdachten Balkon von ca. 8 m², der eine freie 180-Panoramasicht auf die Landschaft und die Alpen bietet.Die Wohnung verfügt über vier Schlafzimmer, darunter eine schöne, geschlossene Galerie (Mezzanin) unter dem Dachstuhl, die einen gemütlichen und privaten Rückzugsort schafft. Zwei Badezimmer runden das Angebot ab, darunter eines mit Whirlpool-Badewanne und hochwertigen Oberflächen aus Burgunderstein.Die Wohnanlage mit insgesamt 16 Einheiten bietet zudem einen gemeinschaftlichen Garten mit Spielbereich. Zur Wohnung gehören zwei Tiefgaragenplätze (zzgl. zum Kaufpreis) sowie ein privater Keller.Die Liegenschaft befindet sich in Essertines-sur-Rolle in ruhiger und grüner Umgebung und dennoch in unmittelbarer Nähe zu allen Annehmlichkeiten. Rolle ist in nur 11 Minuten erreichbar, Nyon und Lausanne in etwa 25 Minuten. Öffentliche Verkehrsmittel befinden sich in Gehdistanz, mit einer Busverbindung zwischen Rolle und Gimel.Die Gemeinde bietet eine hervorragende Lebensqualität, ideal für Familien und Pendler, mit Schulen, Infrastruktur und Freizeitmöglichkeiten in der Nähe, darunter das Signal de Bougy in nur 5 Minuten Entfernung.HighlightsOberstes StockwerkFreie PanoramasichtGrosszügiger Wohnraum mit Kathedraldecke4 Schlafzimmer

1 / 1
  • Balcony / Terrace
  • Pets allowed
  • Elevator
  • +1
CHF 1,690,000.–
4.5 rooms150m² living space
1196 Gland

Appartement neuf de 4,5 pièces avec toit-terrasse à Gland

COUP DE COEUR À GLAND -- ATTIQUE D'EXCEPTION, DISPONIBLE IMMÉDIATEMENTRare sur le marché : cette attique de 4,5 pièces domine l'un des rares immeubles neufs en PPE du centre-ville de Gland -- 5 appartements seulement, pour une intimité et une exclusivitépréservées. Volumes généreux, prestations haut de gamme, emplacement recherché : tout ici a été pensé pour l'excellence.Le toit, votre nouvel espace de vieIci, le luxe se vit dehors : terrasse privative sur le toit, accessible en un pas depuis le salon, transforme chaque journée en moment d'exception. Un second espace extérieur -- un balcon lumineux de plus de 10 m² -- prolonge encore le séjour, baigné de soleil du matin au soir.Un art de vivre au quotidien • Cuisine d'exception, entièrement équipée, pensée pour révéler tous les talents culinaires • Séjour vaste et lumineux, entièrement tourné vers l'extérieur • 3 chambres généreuses, baignées de lumière naturelle • Suite parentale avec salle d'eau privative et douche à l'italienne • Seconde salle de bain avec baignoire, pour toute la famille • WC visiteur séparé, pour plus de praticité • Chaque détail, chaque espace, optimisé pour un confort absolu Des avantages qui font la différence • 2 places de parking extérieures complètent ce bien • Cave privative de plus de 18 m², un espace de rangement rare à cette taille • Charges PPE maîtrisées : environ CHF 250.-/mois seulement Finitions extérieures à prévoir, en copropriété.Une adresse stratégique, à deux pas de toutÀ 100 mètres des transports publics, entourée d'écoles, commerces et services, et connectée en quelques minutes à l'autoroute vers Genève et Lausanne : cette attique offre l'équilibre parfait entre calme résidentiel et accessibilité immédiate.Une construction d'excellence, pour un investissement qui inspire confiance.Ce bien rare ne restera pas longtemps sur le marché -- une visite s'impose pour en mesurer tout le potentiel.UNSER TIPP IN GLAND - AUSSERGEWÖHNLICHES PENTHOUSE, SOFORT VERFÜGBAREine Rarität auf dem Markt: Diese 4,5-Zimmer-Penthouse-Wohnung thront über einem der wenigen neuen Eigentumswohnungsgebäude im Stadtzentrum von Gland - mit nur 5 Wohnungen, die für Privatsphäre und Exklusivität sorgen. Großzügige Raumaufteilung, hochwertige Ausstattung, begehrte Lage: Hier wurde alles auf Exzellenz ausgelegt.Das Dach - Ihr neuer LebensraumHier lässt sich Luxus im Freien genießen: Eine private Dachterrasse, die direkt vom Wohnzimmer aus zugänglich ist, verwandelt jeden Tag in einen außergewöhnlichen Moment. Ein zweiter Außenbereich - ein lichtdurchfluteter Balkon von über 10 m² - erweitert den Wohnbereich noch weiter und ist von morgens bis abends in Sonnenlicht getaucht.Eine Lebenskunst für jeden Tag • Eine außergewöhnliche, voll ausgestattete Küche, die darauf ausgelegt ist, alle kulinarischen Talente zur Geltung zu bringen • Großzügiges und helles Wohnzimmer, das sich vollständig nach außen öffnet • 3 großzügige Schlafzimmer, von Tageslicht durchflutet • Elternschlafzimmer mit eigenem Duschbad und ebenerdiger Dusche • Zweites Badezimmer mit Badewanne für die ganze Familie • Separates Gäste-WC für mehr Komfort • Jedes Detail, jeder Raum ist auf absoluten Komfort optimiert Vorteile, die den Unterschied ausmachen • 2 Außenparkplätze runden diese Immobilie ab • Eigener Keller mit über 18 m², ein in dieser Größe seltener Stauraum • Überschaubare Gemeinschaftsgebühren: ca. CHF 250.-/Monat ...

  • Balcony / Terrace
  • Pets allowed
  • Elevator
  • +1
1 / 7
CHF 1,750,000.–
4.5 rooms143m² living space
1290 Chavannes-des-Bois

"The Nest" Lot-5 Attique de 4.5P avec terrasse!

"THE NEST" By ROCKWELL PROPERTIES :A proximité immédiate de Genève, située au coeur de "Terre Sainte" dans la charmante commune de Chavannes-des-Bois dans un quartier résidentiel calme et verdoyant, cette sublime nouvelle promotion de 5 lots sort tout simplement de l'ordinaire.Cette promotion aux lignes minérales et épurées aux standard Minergie, disposent de grandes baies vitrées en triple vitrages, comprenant de beaux volumes lumineux ouverts sur de large espaces extérieurs pour vos moments de détente.Démarrage de chantier imminent, le futur immeuble résidentiel comprend 5 lots dont vous trouverez les détails ci-dessous : • Lot-1 (5.5P en rez-de-jardin) - (Vendu) • Lot-2 CHF 1'540'000 (5.5P en rez-de jardin)- (Vendu) • Lot-3 CHF 1'570'000 (4.5P en 1er étage) - (Vendu) • Lot-4 CHF 1'595'000 (4.5P en 1er étage)- Disponible • Lot-5 CHF 1'750'000 (4.5P en attique) Dispositions complémentaires : • Place de parking intérieure à CHF 40'000 en sus du prix • Une cave pour chaque appartement • Grand local à vélos • Espace pour colonne de lavage dans chaque appartement • Chauffage par pompe à chaleur • Distribution du chauffage au sol avec régulation par pièce • Panneaux photovoltaïques • Triples vitrages isolant • Isolation périphérique par l'extérieure • Lot 20 des plans, les places de parc attribuées sont les n9 et 10, avec la cave n1. Commodités : • Transports en communs à 200m • Accès autoroutier à quelques minutes • Aéroport internationale de Genève à 20mins • La Crèche Les Petits Lutins, disposant d'une infrastructure neuve, peut accueillir jusqu'à 44 enfants du village et des environs. Enfants de 3 mois à l'âge d'entrée à l'école obligatoire du lundi au vendredi de 7h à 18h30 • De la 1ère à la 8ème année scolaire, les enfants fréquentent l'Etablissement primaire de Coppet - Terre Sainte • De la 9ème à la 11ème année scolaire, les enfants fréquentent l'Etablissement secondaire de Coppet - Terre Sainte "THE NEST" by ROCKWELL PROPERTIES :Located in the heart of "Terre Sainte" in the charming commune of Chavannes-des-Bois, in a quiet, leafy residential area just a stone's throw from Geneva, this sublime new 5-lot development is quite simply out of the ordinary.This Minergie-standard development, with its clean, mineral lines, features large triple-glazed windows, and spacious, light-filled rooms opening onto large outdoor areas for relaxing moments.The future residential building comprises 5 lots, details of which are given below: • Lot-1 (5.5P on garden level) - (Sold) • Lot-2 (5.5P on garden level) - (Sold) • Lot-3 CHF 1'570'000 (4.5P on 1st floor) - (Sold) • Lot-4 CHF 1'595'000 (4.5P on 1st floor) • Lot-5 CHF 1'750'000.- (4.5P on Attic) Additional provisions : • Indoor parking space at CHF 40'000 in addition to price • Cellar for each apartment • Large bicycle room • Space for laundry column in each apartment • Heat pump heating • Underfloor heating distribution with room-by-room control • Photovoltaic panels • Triple-glazed insulation • Perimeter insulation from outside Amenities : • Public transport 200m away • Motorway access a few minutes away • Geneva International Airport 20mins away • The Crèche Les Petits Lutins, with its new infrastructure, can welcome up to 44 children from the village and surrounding area. Children from 3 months to compulsory school age, Monday to Friday, 7 a.m. to 6:30 p.m • From 1st to 8th grade, children attend the Etablissement primaire de Coppet - Terre Sainte • From 9th to 11th grade, children attend the Etablissement secondaire de Coppet - Terre Sainte

Suggested properties for you based on search results