353 results - Apartment to buy in District Nyon
New building
1 / 9
CHF 1,700,000.–
177m² living space
Au Village 18, 1277 Borex

Apartment 4.5 rooms in Borex

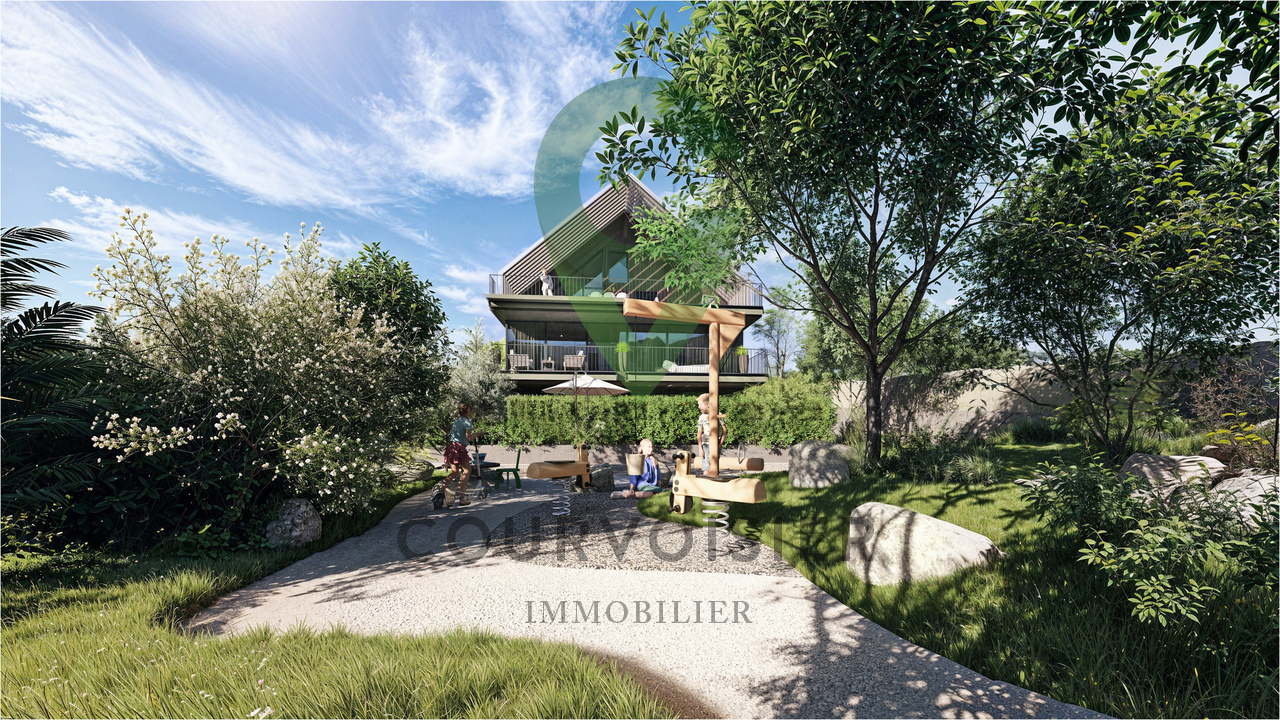
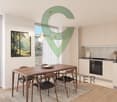
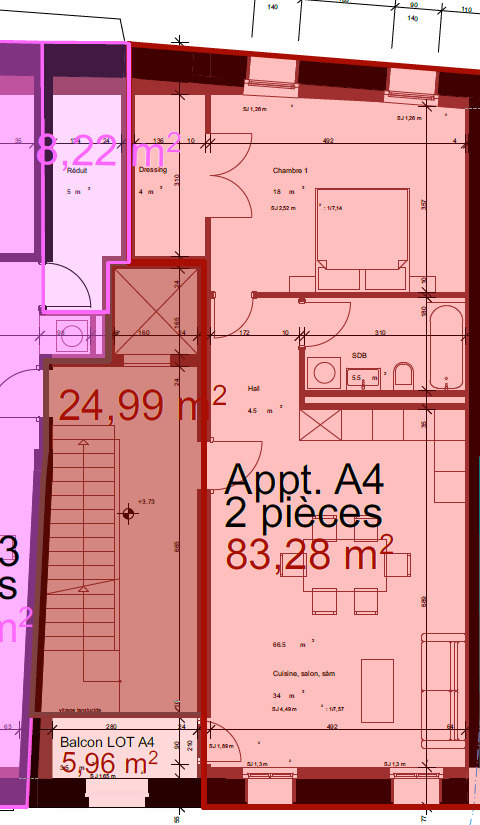
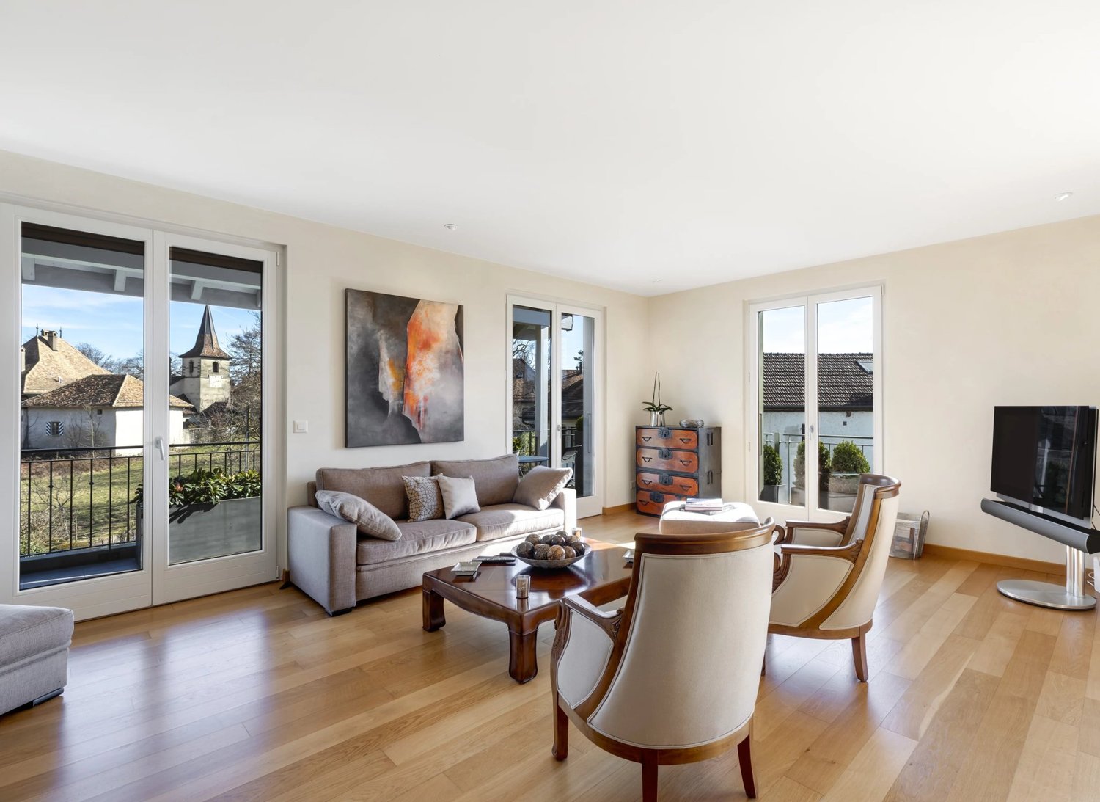
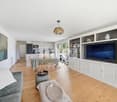
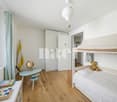
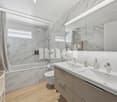
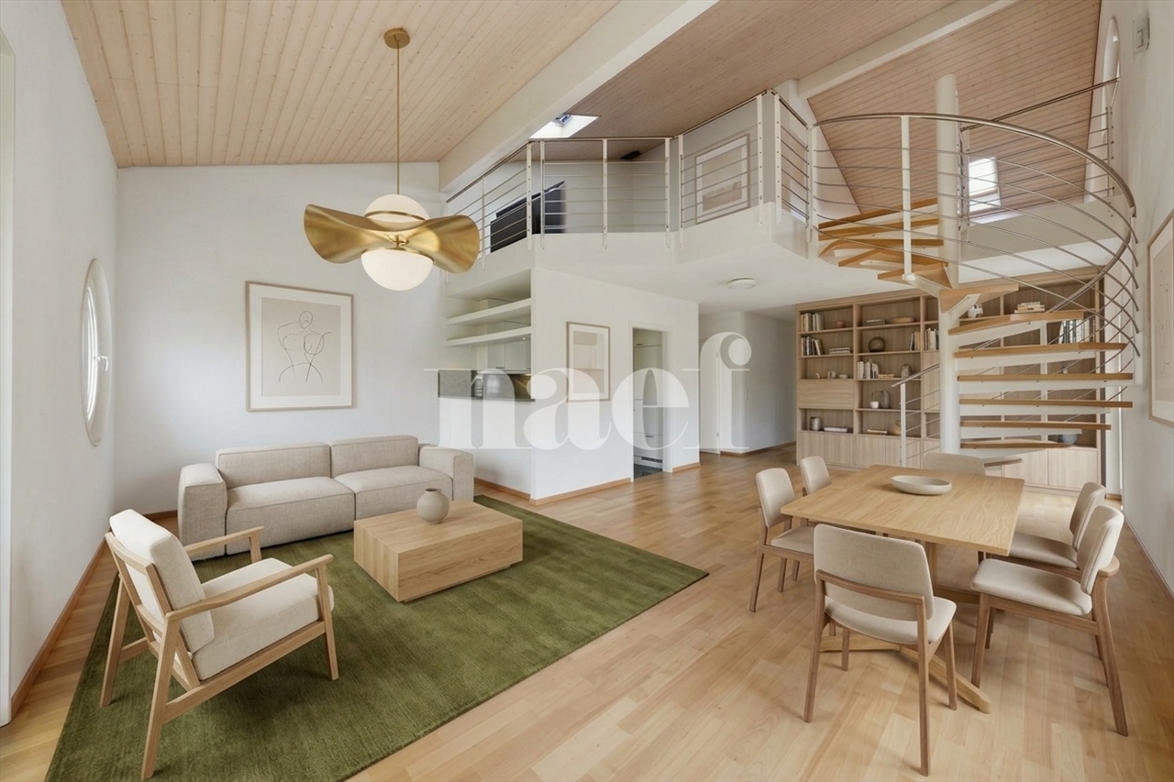
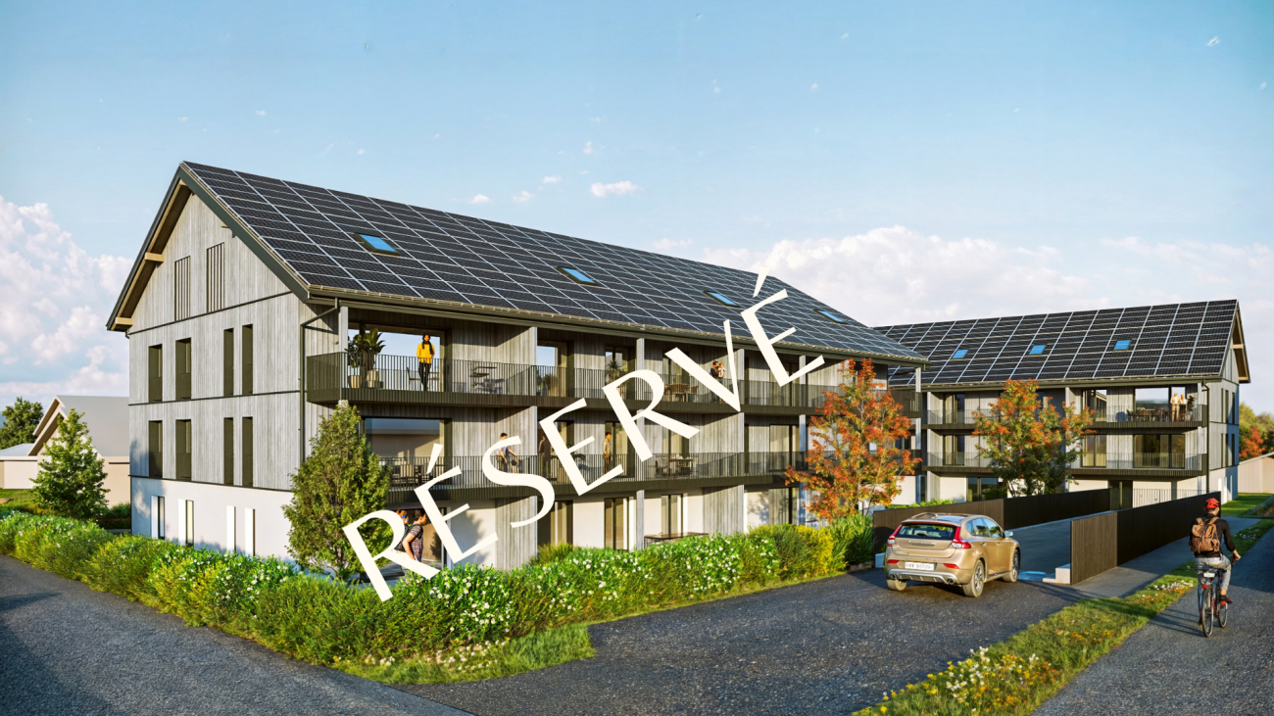
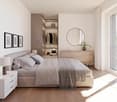
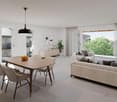
L'Orto ResidenceThe Residence ''L'Orto'' is located in a former 18th century farmhouse protected by the commune of Borex, just twenty kilometers from Geneva and six kilometers from Nyon, offering easy access to a large city while benefiting from the tranquility of a village.In order to preserve the character of this exceptional building complex, the project provides for the preservation of numerous elements representative of the existing building, which gives absolute charm to these dwellings.Its primary structure has been preserved, including its entire magnificent framework and its molasse partition wall, which are entirely maintained and highlighted. The aim is to preserve and respect the characteristic elements of these very beautiful farms by offering elements of contemporary comfort to future occupants.The accommodation occupies the main part of the old barn, on the first floor of the attic. It has a generous open and bright living room.Accessible by a step, a bright and modern kitchen and dining room opens onto the living room through the authentic structure of the building.The accommodation also has three large bedrooms, three bathrooms and plenty of storage space as well as an attic of 71 m2 (not habitable)Each accommodation has a garden on a shared plot, except for the ground floor accommodation which has a private garden. Amenities • Kindergarten • Bus stop (810) direction Nyon station 5 minutes away • Schools: Intercommunal association in charge of children and schools, for the municipalities of Arnex-sur-Nyon, Borex, Chéserex, Crassier, Eysins, Gingins, Grens, La Rippe and Signy-Avenex. Info on: https://asse-boiron.ch/ Outside • Access • Private gardens • Forest area common to all Annexes A cellar and a parking space in the underground car park are extra at CHF 49,000.-. Works Construction in progress Remarks • Turnkey sale. Payment of a 20% deposit to the notary • Delivery end of 2025 • Work in progress
Travel time
-
1 / 13
Price on request
4.5 rooms132m² living space
1273 Arzier-le-Muids

Exclusive, Duplex with lake and Mont-Blanc view, Village center in Arzier

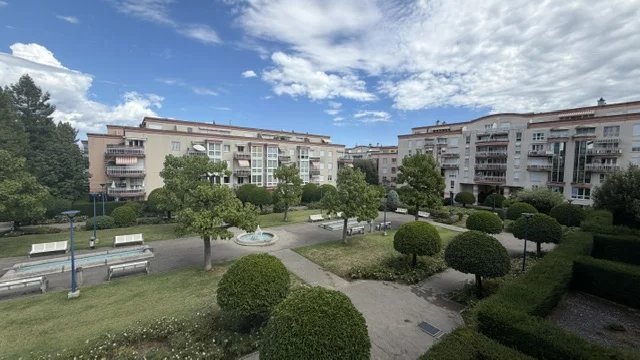
Welcome to the Duplex with lake and Mont-Blanc view, ideally located in Arzier, just 15 minutes from Nyon.It is located 5 minutes walk from the train station, kindergarten, Denner, bakery and primary school of Arzier.If you want to buy an apartment that has all the advantages of a house, this duplex is perfect for you.On the top floor of a small, modern and bright residence, it is on two levels and offers multiple pleasant and comfortable living spaces, a large living room with a balcony and lake view and Mont-Blanc, a contemporary, fully equipped and open kitchen, 3 bedrooms, an office, a large communal garden with tables, sun loungers and relaxation area, two cellars and multiple parking spaces.On the 2nd level: the parental bedroom with office and adjacent shower, on the 1st level the sleeping area is well separated: the corridor with built-in wardrobes allows access to the rooms and bathroom.Two rooms with built-in wardrobes, a bathroom with bathtub and laundry room.The comfort is ensured by an elegant and modern kitchen, underfloor heating, well-distributed spaces and a very pleasant apartment on two levels.You will also have a large storage space, a small and a large cellar (18 m2) and an indoor parking space.You will be located in the center of the beautiful village of Arzier, just a few steps from the primary school and public transport, the bakery tea room and Denner.The village and its inhabitants are very welcoming and warm, you will live in a natural environment where you feel on vacation every time you come home from work.You will enjoy a splendid view of the lake during beautiful walks.The primary school and kindergarten are also just 3 minutes from your duplex.I look forward to sharing more information and organizing a visit at your convenience.Contact me quickly to be among the first to visit the Duplex Blue Lake:Abby: +41792734147 or send an email: abby@abbybryand-immo.chAbby Bryand Real EstateYour real estate agency

1 / 13
CHF 1,230,000.–
4.5 rooms108m² living space
1279 Chavannes-de-Bogis

Duplex of 4.5 rooms on the upper floor and top floor - volume, calm and greenery

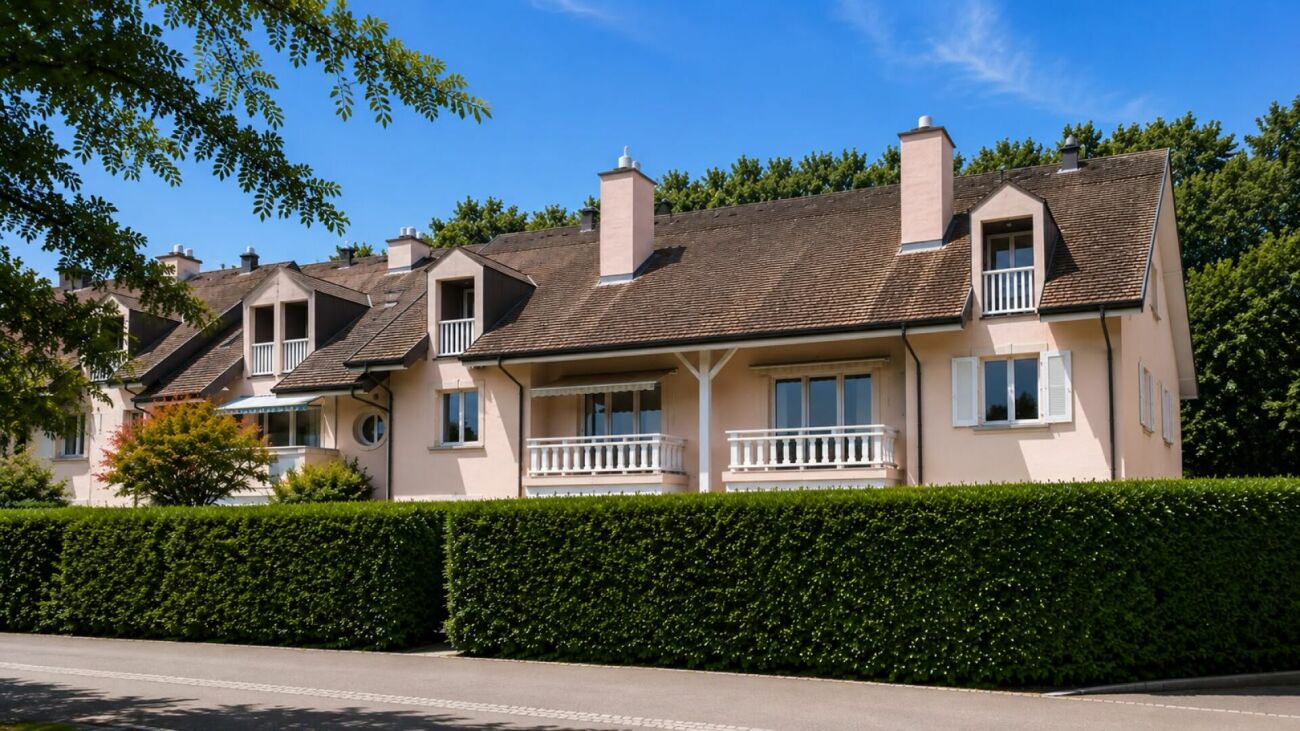
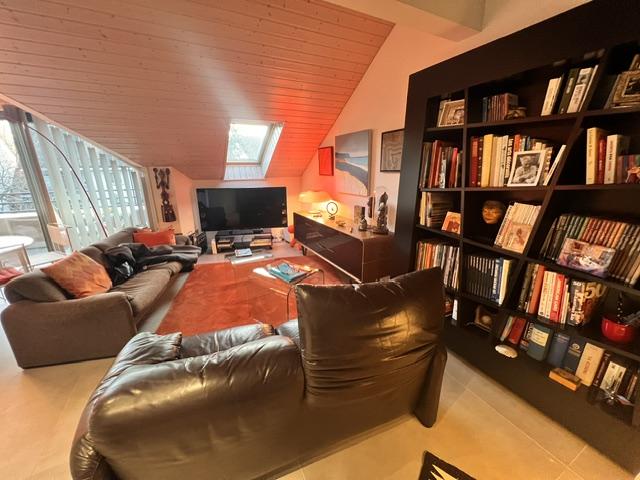
Located in Chavannes-de-Bogis, within a calm and green residence, this charming 4.5-room duplex apartment offers approximately 108 m² of living space. Installed on the top floor, it seduces with its beautiful volumes, luminosity, and peaceful environment, without vis-à-vis.The entrance, located on the upper ground floor of the residence, opens onto a hall including a guest toilet and a very practical storage space. It leads directly to a pleasant living room combining the living room, dining room, and kitchen.The living room, enhanced with a stove, benefits from large windows giving access to a balcony. This opens onto a green, calm, and cleared environment, offering a particularly restful setting.On the upper floor, the night area includes three spacious and bright bedrooms, all characterized by a beautiful ceiling height. The master bedroom has its own bathroom and a dressing room. A second bathroom comfortably completes this floor.An additional level arranged under the roofs offers significant storage capacity. This space is a real asset and reinforces the functional character of the apartment.Annexes and common areas: • A large cellar and an indoor parking space, both bearing the number 7, complete this property. The residence also has numerous outdoor common parking spaces, practical for visitors or for a household with a second vehicle. • The co-ownership benefits from a common laundry room, the use of which is organized according to a day allocated to each apartment. A location allowing the installation of an additional refrigerator or freezer is also made available to each co-owner in a space located near the laundry room. • The residents also benefit from a common garden, accessible from the left side of the building when facing its entrance. An ideal situation for families and commutersThe apartment benefits from a particularly practical location for people using public transportation. The stops of bus lines 813 and 814 are only four minutes away on foot. Their schedules ensure a connection with the trains at Coppet station.During peak hours, both lines are in service, while they alternate during off-peak hours. They serve the neighborhood approximately between 6 am and midnight.Families will also appreciate the proximity to the large playground of Chavannes-de-Bogis, accessible in just three minutes on foot. Two other small playgrounds are also nearby.The school of Chavannes-de-Bogis is easily accessible on foot, by bike, or by car. Subsequently, children can take bus line 813 to reach the Collège des Rojalets in Coppet.Additional informationThe currently available CECB dates from 2018. Since its establishment, several energy improvements have been made in the residence, notably the insulation of the basements and the replacement of the windows in the common areas with triple glazing. The apartment also has triple-glazed windows, and no costs are expected in this regard.These improvements are not yet reflected in the existing CECB, as no new certificate has been established since the work was carried out.According to the minutes of the 2026 PPE general meeting, no new energy renovation project has been voted on to date. The co-ownership prefers a comprehensive and coherent reflection on the building's actual needs before incurring new expenses.Finally, the apartment's electrical panel was completely replaced in 2025.Thanks to its duplex configuration, its generous volumes, and its green environment without vis-à-vis, this apartment represents an ideal living space for a family seeking calm, comfort, and amenities in Chavannes-de-Bogis.Please contact Loïse at 079 591 54 35 or by email: loise@LDimmobilier.ch for further information and to organize a visit.Information clause:The information, descriptions, surfaces, plans, and illustrations contained in this dossier are provided for information purposes only and have no contractual value. Only official documents and deeds established by the competent authorities or the notary are binding.

1 / 6
CHF 595,000.–
2.5 rooms88m² living space
Route d'Arzier 9, 1264 St-Cergue

2.5 rooms new with terrace Pure air from the Jura, direct train to Nyon
Escape the heatwave - Altitude, the best natural air conditioner.Sale of main or secondary residence - sales to foreigners allowedNestled at an altitude of 1,041 meters in the center of the picturesque village of Saint-Cergue, Les Résidences du Grand Air combine the authentic charm of the Vaudois Jura with modern architecture. These apartments offer an exceptional quality of life for their future occupants, between preserved nature and accessibility to the major lakeside cities.A privileged locationIn the heart of the Vaudois Jura Regional Nature Park, Saint-Cergue benefits from an exceptional natural setting with remarkable panoramas of Lake Geneva, Mont Blanc, and the Alps. The village offers an authentic and dynamic environment, with all shops and services nearby, as well as an active community life.The connection is exemplary: the Nyon-St-Cergue-La Cure (NStCM) railway line is located 5 minutes on foot from the residence and connects the Saint-Cergue station to Nyon in just 35 minutes, with departures every 30 minutes. From Nyon, you can reach the CFF networks and the highway to Geneva and Lausanne. The road access is just as practical, with only 15 km to Nyon.A harmonious architectural projectThis real estate program combines respect for heritage and contemporary creation: the careful transformation of a traditional village house and the construction of a new building with three apartments form a balanced architectural ensemble. The six apartments, ranging from 2.5 to 4.5 rooms, including a magnificent duplex, are designed to maximize brightness and volume.High-end servicesConstruction and finishesQuality construction with the latest standards in terms of thermal and acoustic insulation.Comfort and equipment • Elevator serving all levels (0 to 3). • Remote heating with individual billing and photovoltaic panels for hot water production. • Floor heating in all rooms with individual thermostatic regulation. • Fully equipped kitchens: quality fittings with Easyquartz Origins worktops, Siemens high-end appliances (budgets of 15,000 to 21,500 CHF incl. VAT depending on the apartment). Possibility to choose the fittings. • Elegant bathrooms: high-quality sanitary ware from Bringhen by Saneo SA, with a choice of configurations including bathtubs and showers depending on the apartment. Finishes to choose from. Interior designParquet and tile floors to choose from among the suppliers of the construction site.Kitchen and bathroom equipment can be modified according to the tenant's wishesWardrobe and closet in the parental bedroom included.Private cellars, two covered parking spaces per apartment, and outdoor spaces for lots 1, 2, 3, 4, and 6 (terraces, balconies depending on the apartment) complete the services.An opportunity to acquire on a construction planThis residence represents a rare opportunity to acquire a new property in one of the most sought-after municipalities of the Vaudois Jura. Sale on a construction plan according to the PPE regime, allowing tax savings and notary fees, construction guarantee according to SIA 118 standard.Contact and informationTo discover the detailed plans, exact surfaces, and sales prices of each apartment, our team is at your disposal.Sale as a secondary residence to foreigners allowed.Nestled at an altitude of 1,041 meters in the center of the picturesque village of Saint-Cergue, Les Résidences du...
Travel time
-
1 / 13
CHF 1,470,000.–
4.5 rooms132m² living space
1278 La Rippe

5 minutes from Nyon: Magnificent 4.5-room apartment with private garden

Opportunity to seize: Magnificent 4.5-room apartment with a very beautiful garden, Appartement Horizon Vert, La RippeAbby Bryand Immobilier presents your future home: Are you looking for a beautiful, modern apartment with a spacious and sunny garden, ideally located in a residential building, 20 minutes from Geneva by car and 10 minutes from Nyon?As you approach the residence, you will appreciate the beautiful architectural features of this small, two-story building, combining charm and modernity, surrounded by majestic trees, in a quiet and green area.A few stairs lead you to the first floor:The apartment is bright and modern: upon entering, you will find an elegant entrance hall with a built-in closet and a storage space. As you continue your visit to the right, you will discover a spacious and bright living area: a living room, a dining room, and a modern, fully equipped kitchen, surrounded by terraces and garden.To the left, a corridor leads to the three spacious bedrooms, a large bathroom with a laundry area, and a separate toilet for guests.The master bedroom has its own bathroom with a shower.You will be tempted to enjoy lunches, apéritifs, or dinners with family and friends on your shaded terrace and in your sunny garden all year round.Your beautiful apartment also benefits from a cellar and two parking spaces in the basement.Absolute comfort is ensured by underfloor heating, closets, benches, bookshelves, and a custom-made TV cabinet. The latter can be turned towards the terrace and allows you to watch your favorite series or a football match in the living room or comfortably on your beautiful terrace! Contact me now for a visit this weekend or send me a message on WhatsApp, I am available every day and look forward to helping you find your future residence.Abby: +41 79 273 4147 abby@abbybryand-immo.ch And if you wonder why you should live in this beautiful village of La Rippe, there are many reasons why this place is privileged: La Rippe offers a warm welcome to people from all horizons and has a strategic location: 20 minutes from the center of Geneva or 10 minutes from Nyon. Surrounded by breathtaking landscapes, you can take morning walks to Crassier and Divonne-les-Bains.You are close to many shopping centers: the Manor shopping center in Chavannes or the Signy shopping center. The public primary school is just 5 minutes away on foot, and the many playgrounds offer a positive environment for your children, colorful and dynamic. La Rippe also offers two renowned private schools and an excellent public transportation network to Nyon (2 minutes on foot) or from Crassier (10 minutes on foot) to Coppet. La Rippe is also ideal for horseback riding, cycling, and hiking. Whether you're starting your family life, a young professional, or looking for an option for retirement, you will surely find your happiness in the heart of this beautiful village.

New building
1 / 5
CHF 1,275,000.–
4.5 rooms102m² living space
A Arzier, 1273 Arzier

Magnificent 4.5-room apartment with garden

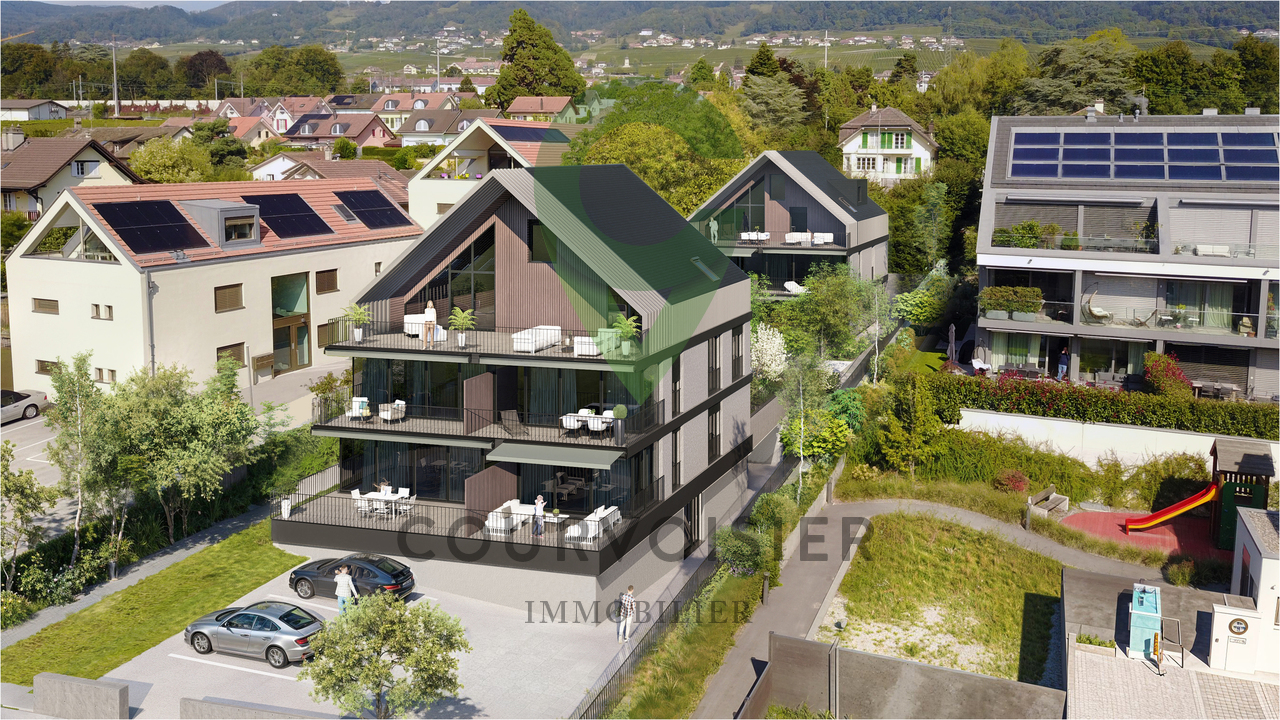
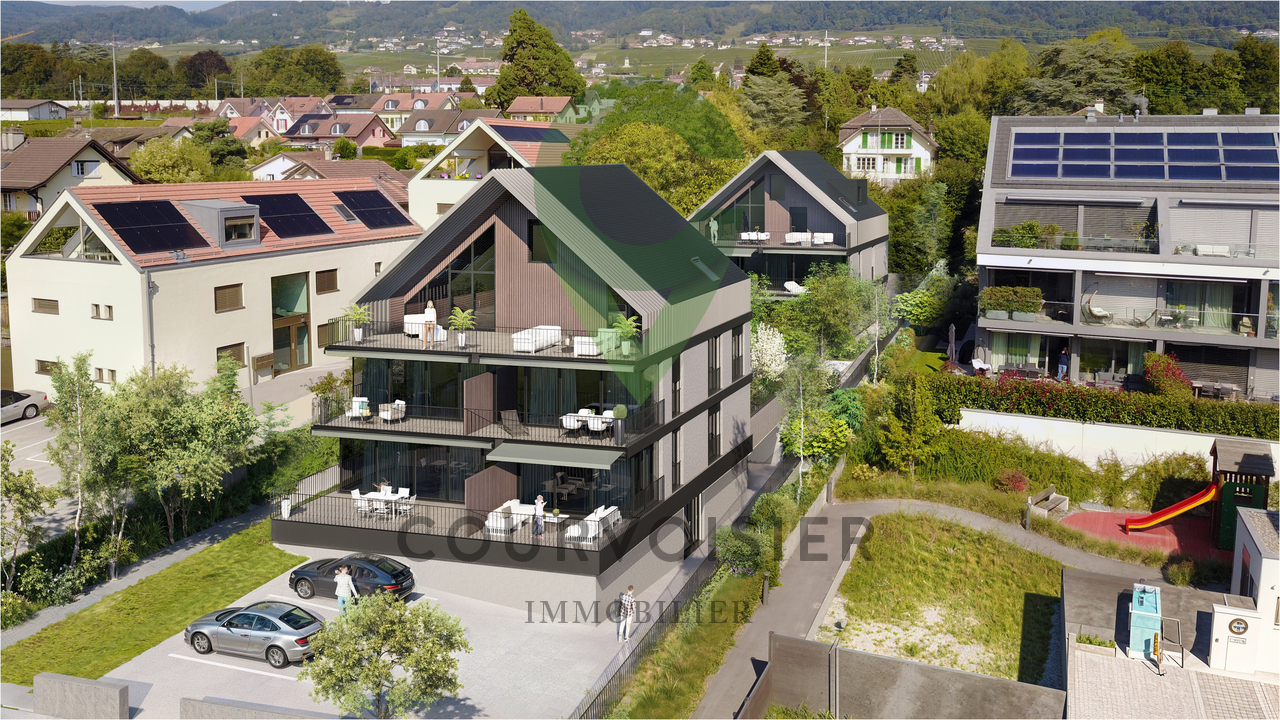
Located in a calm and green environment in the commune of Arzier-le-Muids, within the PPE Les Chamois promotion, this elegant 4.5-room ground-floor apartment is part of an exclusive project of only four apartments spread over two buildings with contemporary and refined architecture.Benefiting from a weighted PPE area of approximately 130 m2, this property seduces with its generous volumes and luminosity. From the entrance, a hall with integrated wardrobe leads to a pleasant living area including a living room and dining room open to the outside. The modern kitchen, fully equipped and with a comfortable budget, integrates harmoniously into the whole, offering a convivial and functional space.The night area consists of three bedrooms, including a beautiful parental suite with private bathroom. A second bathroom complements the space, as well as a guest toilet and private laundry room. The large openings offer pleasant natural light and allow direct access to the outdoors.A true asset of this apartment, a magnificent private garden of approximately 196 m2, including a 17 m2 terrace, invites you to fully enjoy a peaceful living environment, between modern comfort and nature.The finishes are of quality, with parquet in the living areas and bedrooms, tiling in the wet areas, as well as a kitchen and sanitary facilities benefiting from generous budgets. Comfort is ensured by underfloor heating powered by a heat pump, complemented by photovoltaic panels, guaranteeing excellent energy efficiency.Parking spaces, a bike room, and a private cellar complement this property, offering a practical and pleasant living environment.Thanks to its location, the property benefits from easy access to daily amenities, with shops, schools, and public transport accessible in just a few minutes, while the main road axes allow easy access to Nyon and the entire Lake Geneva region.This property represents a rare opportunity for those seeking tranquility, comfort, and construction quality in a privileged environment.

1 / 3
CHF 3,590,000.–
6 rooms225m² living space
1260 Nyon

MAFROI - High-end contemporary residence

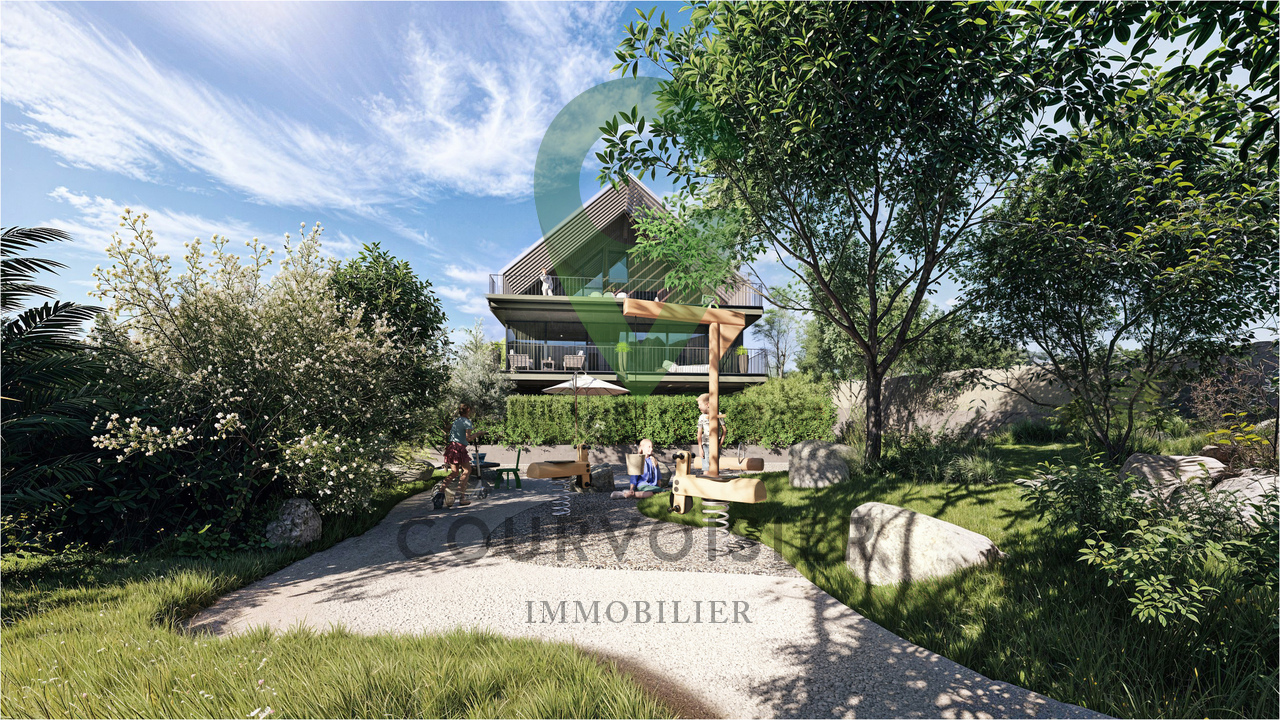
Ideally located in the heart of Nyon, in the quiet and prestigious Mafroi district, this exclusive development offers a true haven of peace, just a few steps from Lake Geneva and the amenities of the city center.Designed for a demanding clientele, this project combines contemporary architecture, absolute comfort, and high-end amenities in a privileged residential environment.Project Information • Permit in force • Start of work: Autumn 2025 • Expected delivery: Spring 2027 Surfaces • Living area: 225 m² • Terrace: 7.3 m² • Balcony: 3.5 m² • Private garden: 15.7 m² • Total weighted area: 251.5 m² High-end finishesAllocated budgets • Tiling: CHF 80.- / m² • Parquet: CHF 120.- / m² • Equipped kitchen: CHF 65'000.- incl. VAT Comfort & technology • Floor heating with heat pump • Materials and equipment of high standard, chosen by the buyers • Bright and spacious rooms • Quiet and sought-after residential area LayoutVersion AGround floor • Spacious garage with storage space • Laundry room • Guest toilet • Open kitchen with large dining room and bright living room 1st floor • Cozy and bright living room • Two large bedrooms • Shower • Separate toilet Attic • Superb parental suite with private balcony • Dressing room • Adjacent bathroom An elegant and functional layout, offering generous spaces and a perfect separation between living and sleeping areas.Version BGround floor • Spacious garage with storage space • Laundry room • Guest toilet • Open kitchen with dining room and living room, offering a beautiful reception area 1st floor • Parental suite with dressing room, bathroom, and separate toilet • Two large bedrooms • Shower • Separate toilet Attic • Magnificent living area with plenty of light and access to the balcony • Independent toilet

Séverine Loeb

Séverine Loeb

Managing Director & Founder - Senior Broker

Suggested properties for you based on search results