354 results - Apartment to buy in District Nyon
1 / 6
CHF 1,595,000.–
4.5 rooms143m² living space
1290 Chavannes-des-Bois

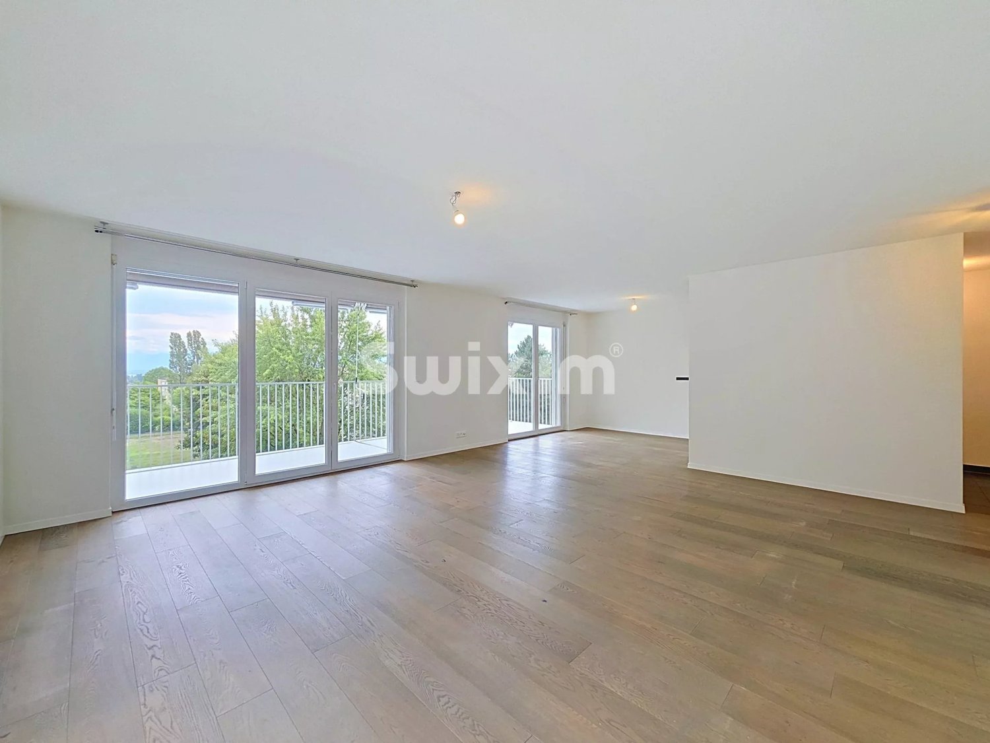
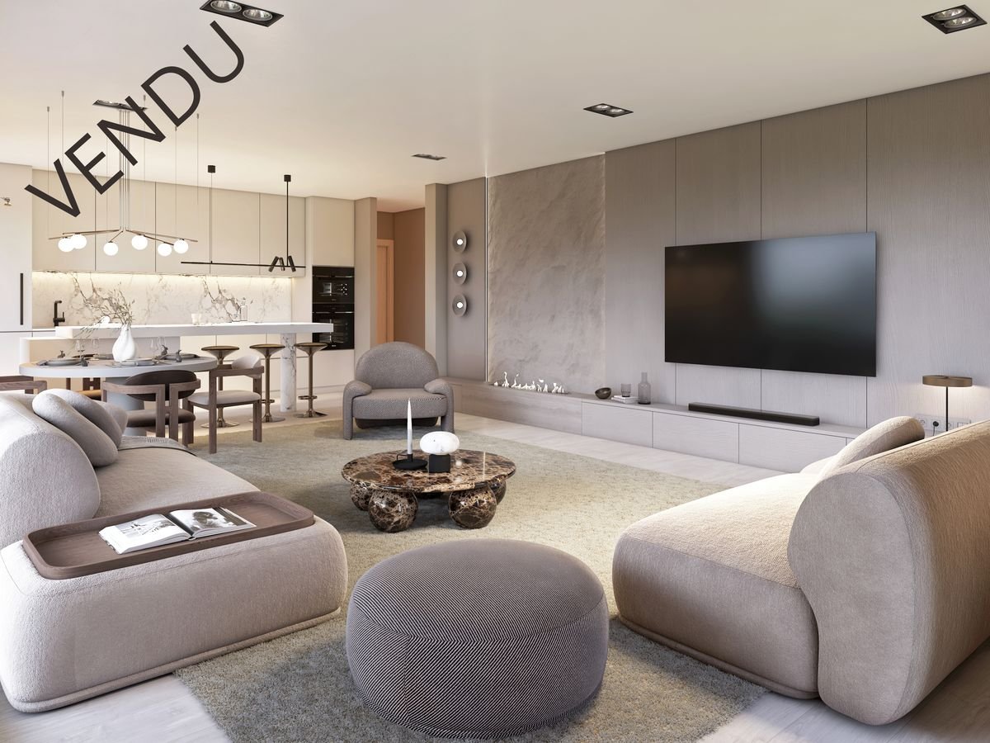
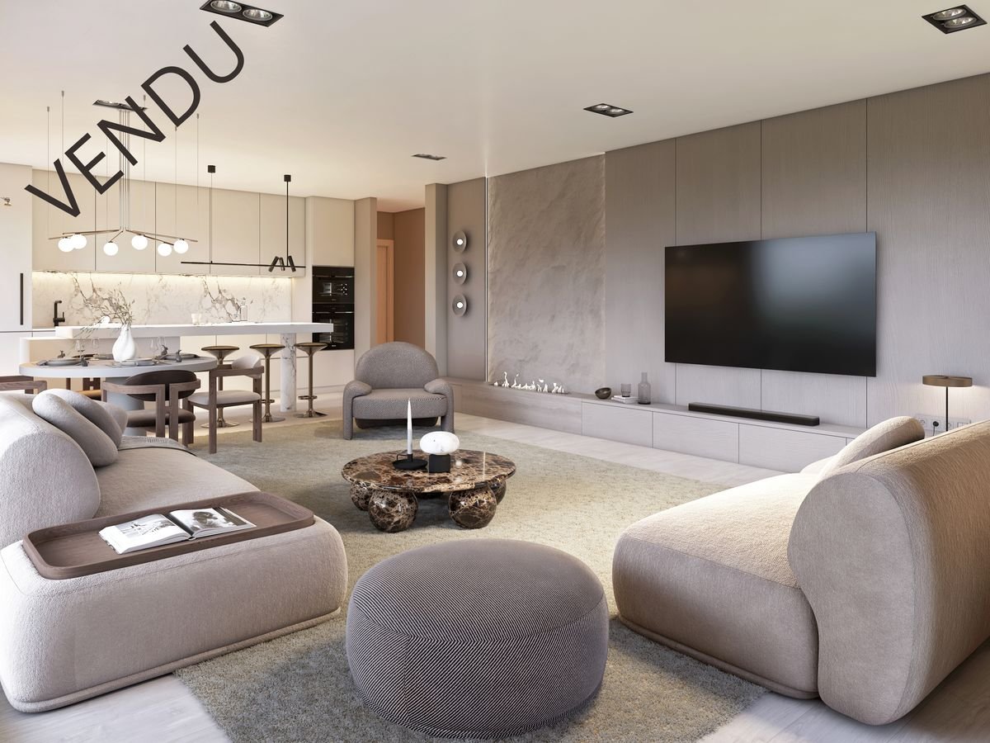
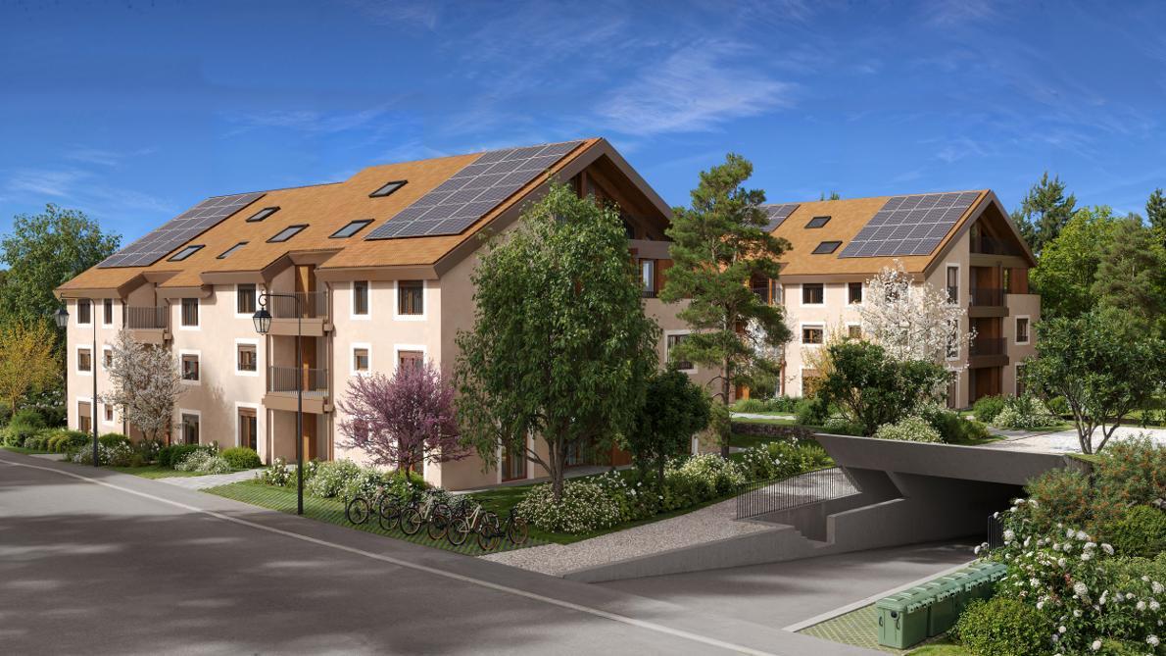
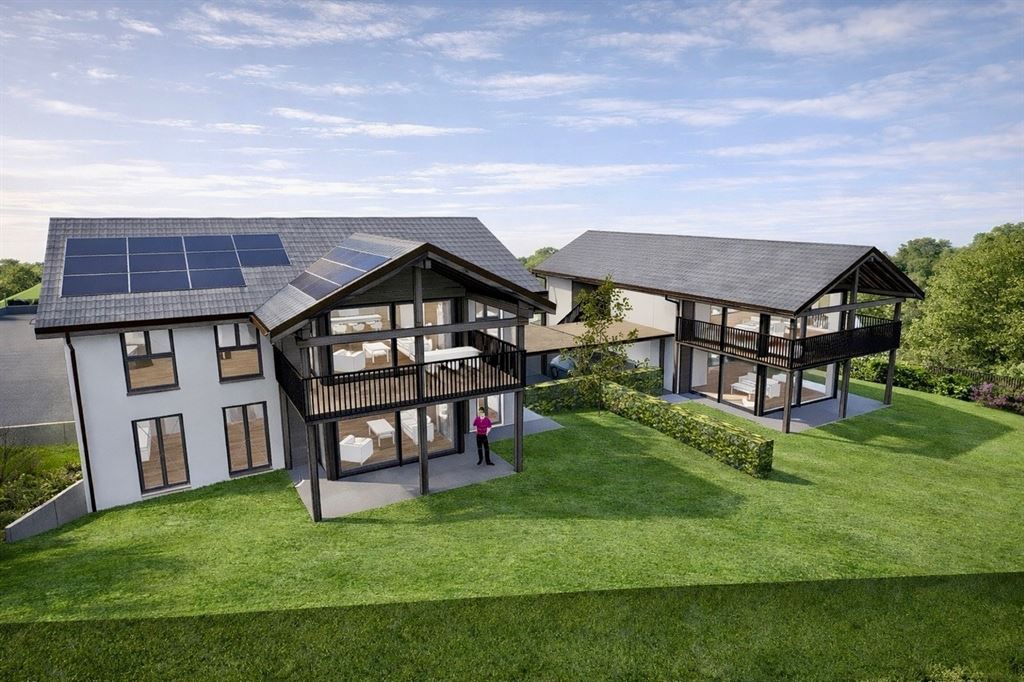
"THE NEST" LOT-4 Appartement de 4.5P avec terrasse!

"THE NEST" By ROCKWELL PROPERTIES :A proximité immédiate de Genève, située au coeur de "Terre Sainte" dans la charmante commune de Chavannes-des-Bois dans un quartier résidentiel calme et verdoyant, cette sublime nouvelle promotion de 5 lots sort tout simplement de l'ordinaire.Cette promotion aux lignes minérales et épurées aux standard Minergie, disposent de grandes baies vitrées en triple vitrages, comprenant de beaux volumes lumineux ouverts sur de large espaces extérieurs pour vos moments de détente.Démarrage de chantier imminent, le futur immeuble résidentiel comprend 5 lots dont vous trouverez les détails ci-dessous : • Lot-1 (5.5P en rez-de-jardin) - (Vendu) • Lot-2 CHF 1'540'000 (5.5P en rez-de jardin) - (Vendu) • Lot-3 CHF 1'570'000 (4.5P en 1er étage) - (Vendu) • Lot-4 CHF 1'595'000 (4.5P en 1er étage) - Disponible • Lot-5 CHF 1'750'000 (4.5P en attique) - Disponible Dispositions complémentaires : • Place de parking intérieure à CHF 40'000 en sus du prix • Une cave pour chaque appartement • Grand local à vélos • Espace pour colonne de lavage dans chaque appartement • Chauffage par pompe à chaleur • Distribution du chauffage au sol avec régulation par pièce • Panneaux photovoltaïques • Triples vitrages isolant • Isolation périphérique par l'extérieure • Lot 12 des plans, les places de parc attribuées sont les n7 et 8, avec la cave n3. Commodités : • Transports en communs à 200m • Accès autoroutier à quelques minutes • Aéroport internationale de Genève à 20mins • La Crèche Les Petits Lutins, disposant d'une infrastructure neuve, peut accueillir jusqu'à 44 enfants du village et des environs. Enfants de 3 mois à l'âge d'entrée à l'école obligatoire du lundi au vendredi de 7h à 18h30 • De la 1ère à la 8ème année scolaire, les enfants fréquentent l'Etablissement primaire de Coppet - Terre Sainte • De la 9ème à la 11ème année scolaire, les enfants fréquentent l'Etablissement secondaire de Coppet - Terre Sainte "THE NEST" by ROCKWELL PROPERTIES :Located in the heart of "Terre Sainte" in the charming commune of Chavannes-des-Bois, in a quiet, leafy residential area just a stone's throw from Geneva, this sublime new 5-lot development is quite simply out of the ordinary.This Minergie-standard development, with its clean, mineral lines, features large triple-glazed windows, and spacious, light-filled rooms opening onto large outdoor areas for relaxing moments.The future residential building comprises 5 lots, details of which are given below: • Lot-1 (5.5P on garden level) - (Sold) • Lot-2 (5.5P on garden level) - (Sold) • Lot-3 CHF 1'570'000 (4.5P on 1st floor) - (Sold) • Lot-4 CHF 1'595'000 (4.5P on 1st floor) • Lot-5 CHF 1'750'000.- (4.5P on Attic) Additional provisions : • Indoor parking space at CHF 40'000 in addition to price • Cellar for each apartment • Large bicycle room • Space for laundry column in each apartment • Heat pump heating • Underfloor heating distribution with room-by-room control • Photovoltaic panels • Triple-glazed insulation • Perimeter insulation from outside Amenities : • Public transport 200m away • Motorway access a few minutes away • Geneva International Airport 20mins away • The Crèche Les Petits Lutins, with its new infrastructure, can welcome up to 44 children from the village and surrounding area. Children from 3 months to compulsory school age, Monday to Friday, 7 a.m. to 6:30 p.m • From 1st to 8th grade, children attend the Etablissement primaire de Coppet - Terre Sainte • From 9th to 11th grade, children attend the Etablissement secondaire de Coppet - Terre Sainte

1 / 2
  • Parking space
  • Balcony / Terrace
CHF 1,060,000.–
4.5 rooms120m² living space
1261 Le Vaud

INCOME OBJECT – RENTED 4.5 ROOM DUPLEX – 3% RETURN

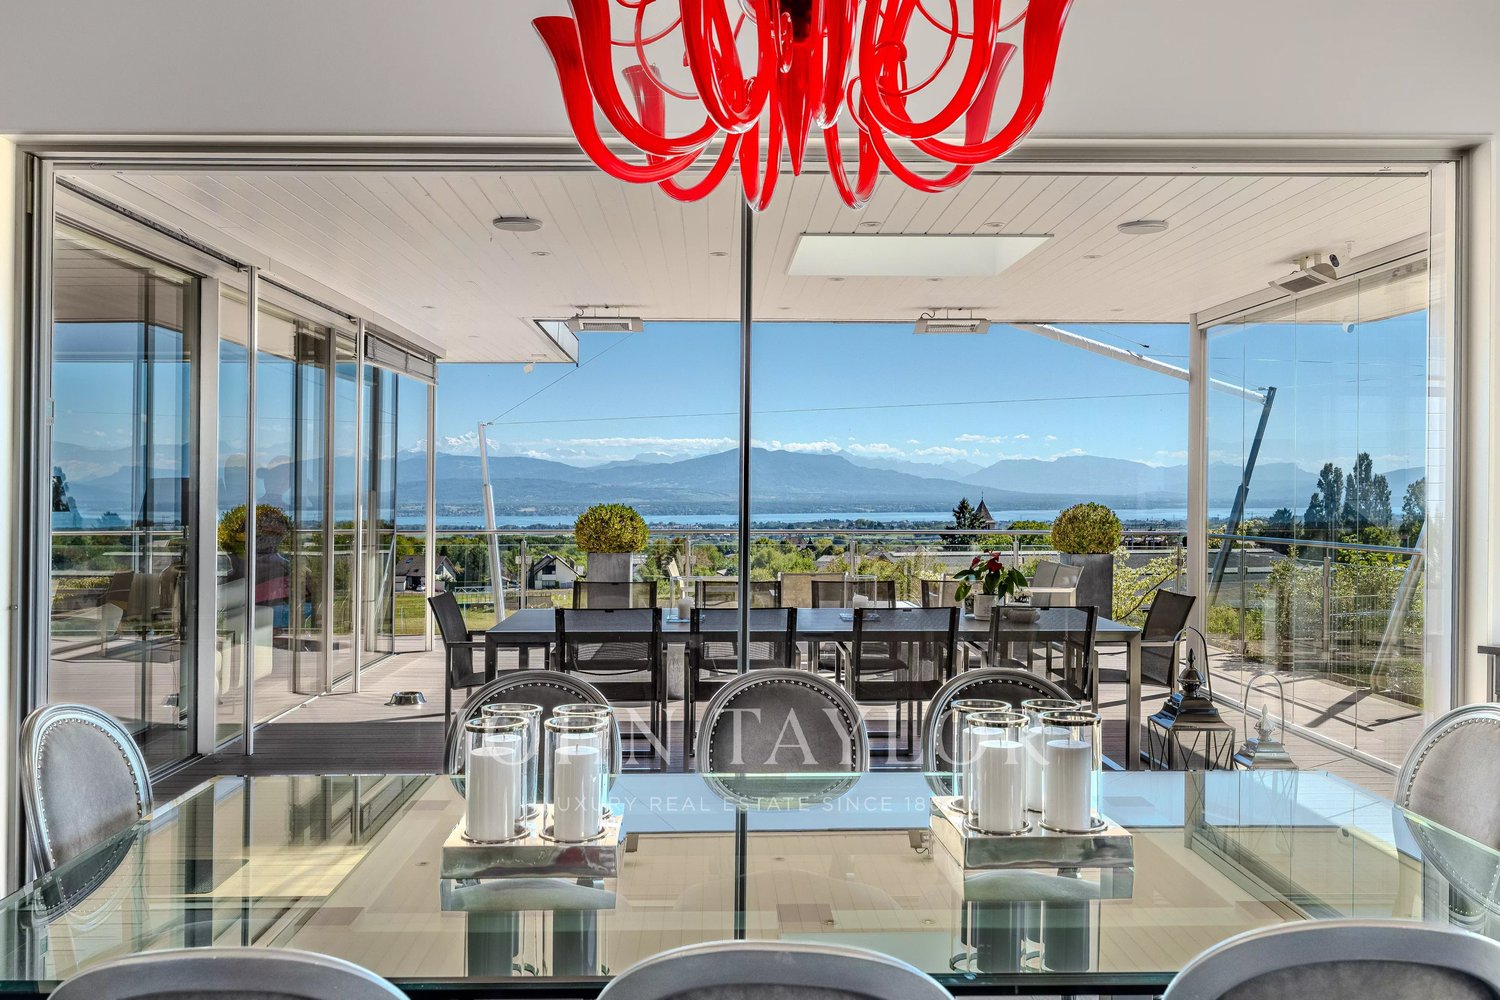
Located in the heart of the village of Le Vaud, on the heights of La Côte, this superb 4.5 room duplex represents a rare opportunity, both for an investor and for a buyer wishing to establish their main residence there.The accommodation occupies the two upper levels of a village house completely transformed in 2023. It develops approximately 120 m² of living space and benefits from a south-facing balcony, beautiful light and an unobstructed view towards the lake and the Alps.The property can be acquired free of lease from October 2026 or retained as a rental income object, depending on the buyer's project.SALE PRICEApartment: CHF 1’060’000.–Two outdoor parking spaces are offered in addition at a price of:CHF 20’000.– per space (in addition)Total price with the two parking spaces: CHF 1’100’000.–A RARE OPPORTUNITY FOR INVESTORSThis object offers a particularly interesting configuration for an investor looking for a recent, high-quality property located in a small condominium.The accommodation can be taken over with a rental agreement or released for personal use from October 2026.The indicative rental return is around 3%, depending on the rental conditions and the financing method chosen.A takeover of the existing mortgage for a remaining term of approximately three years can also be considered, subject to the agreement of the bank and the acceptance of the buyer's financing application.DISTRIBUTION OF THE DUPLEXFirst levelThe living area includes:An entrance hallA large living room with open kitchen of approximately 40 m²Large windowsDirect access to the balconyA south-facing balcony of approximately 10.80 m²Guest toiletsAn unobstructed view of the lake and the AlpsUpper levelThe attic floor accommodates the night area with:Three bedroomsA parental suite of approximately 21.30 m²Two bathroomsA private laundry roomWarm and perfectly laid-out attic areasA private cellar completes the property.MAIN CHARACTERISTICSDuplex apartment4.5 roomsApproximately 120 m² of living spaceThree bedroomsTwo bathroomsSouth-facing balcony of 10.80 m²Complete transformation in 2023Small condominium with only three apartmentsAir-water heat pumpPartially solar hot water productionExcellent energy performancePrivate cellarTwo outdoor parking spaces in additionFree of lease from October 2026Sale possible free of lease or as a rental income object

  • Parking space
  • Balcony / Terrace
1 / 7
CHF 1,540,000.–
5.5 rooms171m² living space
1290 Chavannes-des-Bois

"THE NEST" LOT-2 Appartement de 5.5P avec jardin!

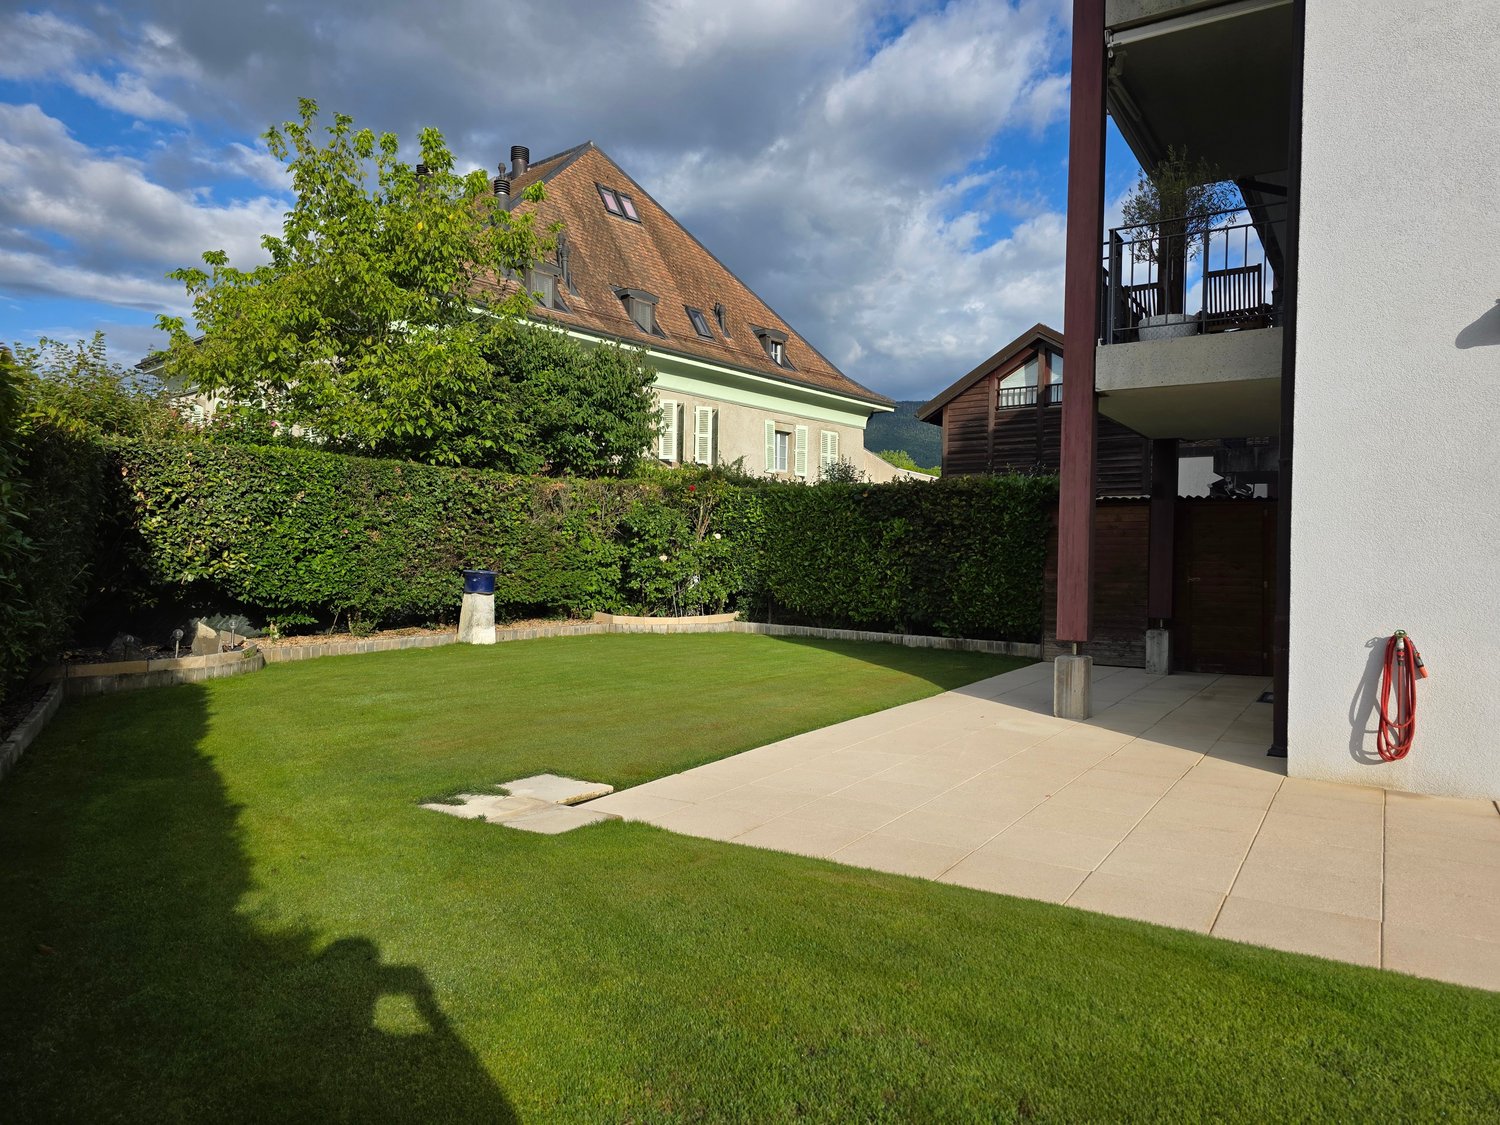
"THE NEST" By ROCKWELL PROPERTIES :A proximité immédiate de Genève, située au coeur de "Terre Sainte" dans la charmante commune de Chavannes-des-Bois dans un quartier résidentiel calme et verdoyant, cette sublime nouvelle promotion de 5 lots sort tout simplement de l'ordinaire.Cette promotion aux lignes minérales et épurées aux standard Minergie, disposent de grandes baies vitrées en triple vitrages, comprenant de beaux volumes lumineux ouverts sur de large espaces extérieurs pour vos moments de détente.Le permis de construire est en force, le futur immeuble résidentiel comprend 5 lots dont vous trouverez les détails ci-dessous : • Lot-1 CHF 1'630'000 (5.5P en rez-de-jardin) - (Réservé) • Lot-2 CHF 1'540'000 (5.5P en rez-de jardin) - Réservé) • Lot-3 CHF 1'570'000 (4.5P en 1er étage) - (Réservé) • Lot-4 CHF 1'595'000 (4.5P en 1er étage) • Lot-5 CHF 1'750'000 (4.5P en attique) Dispositions complémentaires : • Place de parking intérieure à CHF 40'000 en sus du prix • Une cave pour chaque appartement • Grand local à vélos • Espace pour colonne de lavage dans chaque appartement • Chauffage par pompe à chaleur • Distribution du chauffage au sol avec régulation par pièce • Panneaux photovoltaïques • Triples vitrages isolant • Isolation périphérique par l'extérieure Commodités : • Transports en communs à 200m • Accès autoroutier à quelques minutes • Aéroport internationale de Genève à 20mins • La Crèche Les Petits Lutins, disposant d'une infrastructure neuve, peut accueillir jusqu'à 44 enfants du village et des environs. Enfants de 3 mois à l'âge d'entrée à l'école obligatoire du lundi au vendredi de 7h à 18h30 • De la 1ère à la 8ème année scolaire, les enfants fréquentent l'Etablissement primaire de Coppet - Terre Sainte • De la 9ème à la 11ème année scolaire, les enfants fréquentent l'Etablissement secondaire de Coppet - Terre Sainte "THE NEST" by ROCKWELL PROPERTIES :Located in the heart of "Terre Sainte" in the charming commune of Chavannes-des-Bois, in a quiet, leafy residential area just a stone's throw from Geneva, this sublime new 5-lot development is quite simply out of the ordinary.This Minergie-standard development, with its clean, mineral lines, features large triple-glazed windows, and spacious, light-filled rooms opening onto large outdoor areas for relaxing moments.The building permit is in force, and the future residential building comprises 5 lots, details of which are given below: • Lot-1 CHF 1'630'000 (5.5P on garden level) - (Reserved) • Lot-2 CHF 1'540'000 (5.5P garden level) - (Reserved) • Lot-3 CHF 1'570'000 (4.5P on 1st floor) - (Reserved) • Lot-4 CHF 1'595'000 (4.5P on 1st floor) • Lot-5 CHF 1'750'000 (4.5P on Attic) Additional provisions : • Indoor parking space at CHF 40'000 in addition to price • Cellar for each apartment • Large bicycle room • Space for laundry column in each apartment • Heat pump heating • Underfloor heating distribution with room-by-room control • Photovoltaic panels • Triple-glazed insulation • Perimeter insulation from outside Amenities : • Public transport 200m away • Motorway access a few minutes away • Geneva International Airport 20mins away • The Crèche Les Petits Lutins, with its new infrastructure, can welcome up to 44 children from the village and surrounding area. Children from 3 months to compulsory school age, Monday to Friday, 7 a.m. to 6:30 p.m • From 1st to 8th grade, children attend the Etablissement primaire de Coppet - Terre Sainte • From 9th to 11th grade, children attend the Etablissement secondaire de Coppet - Terre Sainte

1 / 7
CHF 1,570,000.–
4.5 rooms141m² living space
1290 Chavannes-des-Bois

"THE NEST" LOT-3 Appartement de 4.5P avec terrasse

"THE NEST" By ROCKWELL PROPERTIES :A proximité immédiate de Genève, située au coeur de "Terre Sainte" dans la charmante commune de Chavannes-des-Bois dans un quartier résidentiel calme et verdoyant, cette sublime nouvelle promotion de 5 lots sort tout simplement de l'ordinaire.Cette promotion aux lignes minérales et épurées aux standard Minergie, disposent de grandes baies vitrées en triple vitrages, comprenant de beaux volumes lumineux ouverts sur de large espaces extérieurs pour vos moments de détente.Le permis de construire est en force, le futur immeuble résidentiel comprend 5 lots dont vous trouverez les détails ci-dessous : • Lot-1 (5.5P en rez-de-jardin) - (Réservé) • Lot-2 CHF 1'540'000 (5.5P en rez-de jardin) • Lot-3 CHF 1'570'000 (4.5P en 1er étage) - (Réservé) • Lot-4 CHF 1'595'000 (4.5P en 1er étage) • Lot-5 CHF 1'750'000 (4.5P en attique) Dispositions complémentaires : • Place de parking intérieure à CHF 40'000 en sus du prix • Une cave pour chaque appartement • Grand local à vélos • Espace pour colonne de lavage dans chaque appartement • Chauffage par pompe à chaleur • Distribution du chauffage au sol avec régulation par pièce • Panneaux photovoltaïques • Triples vitrages isolant • Isolation périphérique par l'extérieure Commodités : • Transports en communs à 200m • Accès autoroutier à quelques minutes • Aéroport internationale de Genève à 20mins • La Crèche Les Petits Lutins, disposant d'une infrastructure neuve, peut accueillir jusqu'à 44 enfants du village et des environs. Enfants de 3 mois à l'âge d'entrée à l'école obligatoire du lundi au vendredi de 7h à 18h30 • De la 1ère à la 8ème année scolaire, les enfants fréquentent l'Etablissement primaire de Coppet - Terre Sainte • De la 9ème à la 11ème année scolaire, les enfants fréquentent l'Etablissement secondaire de Coppet - Terre Sainte "THE NEST" by ROCKWELL PROPERTIES :Located in the heart of "Terre Sainte" in the charming commune of Chavannes-des-Bois, in a quiet, leafy residential area just a stone's throw from Geneva, this sublime new 5-lot development is quite simply out of the ordinary.This Minergie-standard development, with its clean, mineral lines, features large triple-glazed windows, and spacious, light-filled rooms opening onto large outdoor areas for relaxing moments.The building permit is in force, and the future residential building comprises 5 lots, details of which are given below: • Lot-1 (5.5P on garden level) - (Reserved) • Lot-2 (5.5P on garden level) - (Reserved) • Lot-3 CHF 1'570'000 (4.5P on 1st floor) • Lot-4 CHF 1'595'000 (4.5P on 1st floor) • Lot-5 CHF 1'750'000 (4.5P on Attic) Additional provisions : • Indoor parking space at CHF 40'000 in addition to price • Cellar for each apartment • Large bicycle room • Space for laundry column in each apartment • Heat pump heating • Underfloor heating distribution with room-by-room control • Photovoltaic panels • Triple-glazed insulation • Perimeter insulation from outside Amenities : • Public transport 200m away • Motorway access a few minutes away • Geneva International Airport 20mins away • The Crèche Les Petits Lutins, with its new infrastructure, can welcome up to 44 children from the village and surrounding area. Children from 3 months to compulsory school age, Monday to Friday, 7 a.m. to 6:30 p.m • From 1st to 8th grade, children attend the Etablissement primaire de Coppet - Terre Sainte • From 9th to 11th grade, children attend the Etablissement secondaire de Coppet - Terre Sainte

1 / 2
  • Balcony / Terrace
  • Elevator
CHF 1,150,000.–
3.5 rooms
1260 Nyon

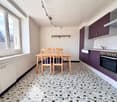
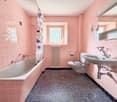
RÉSERVÉ - Appartement fonctionnel avec spacieux séjour et balcon

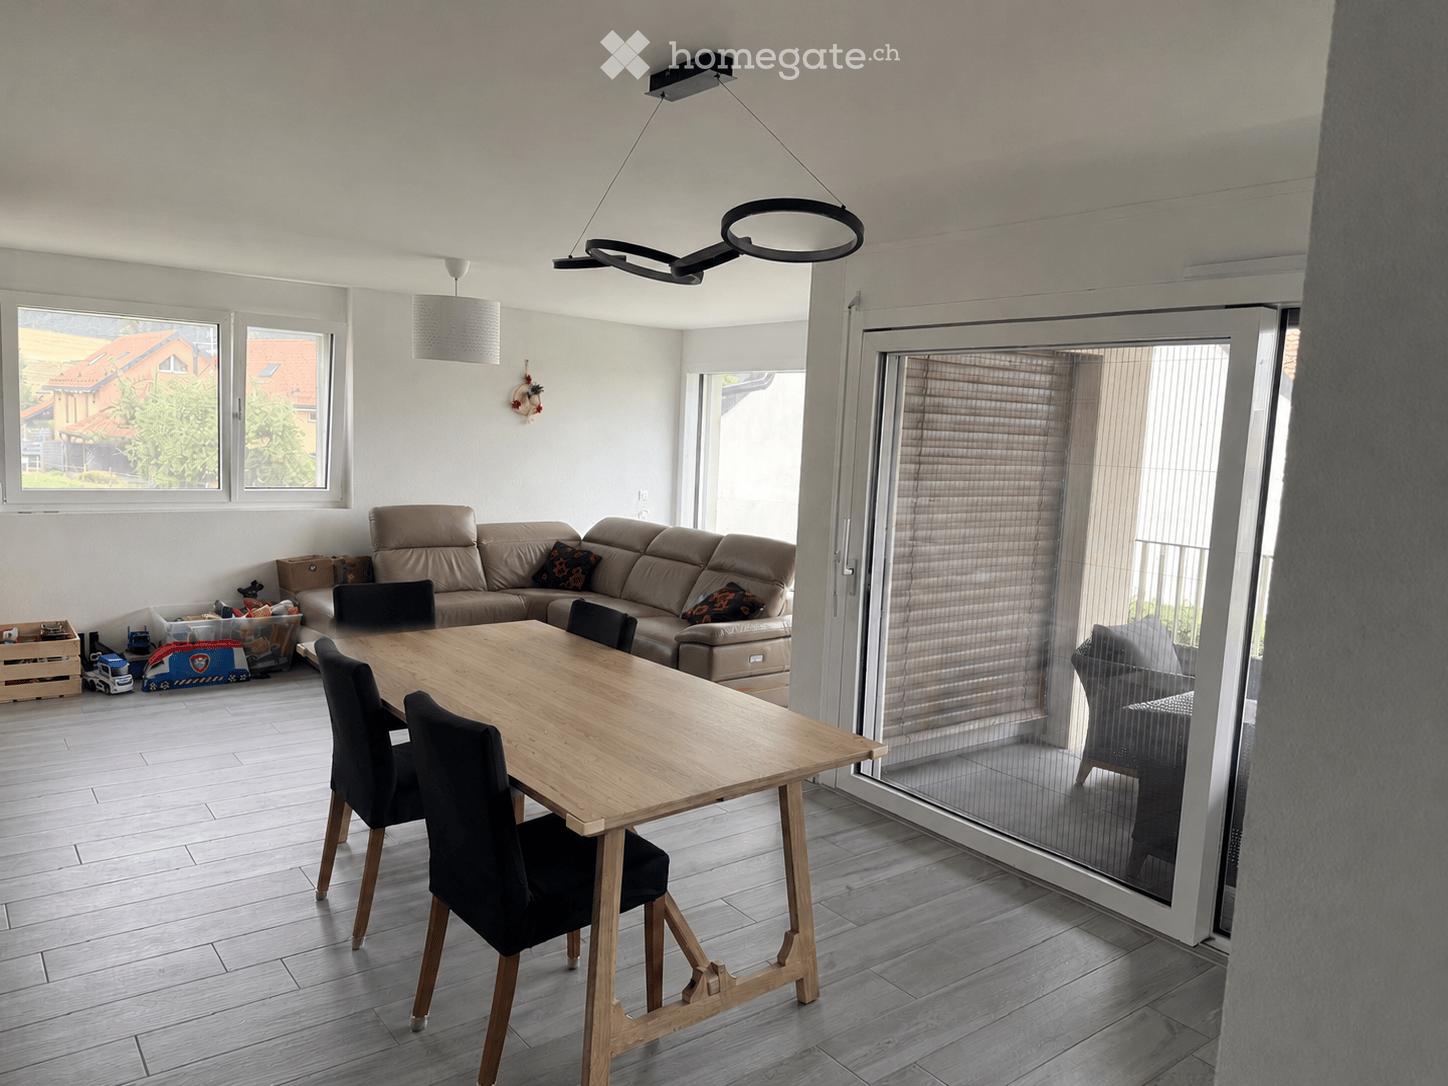
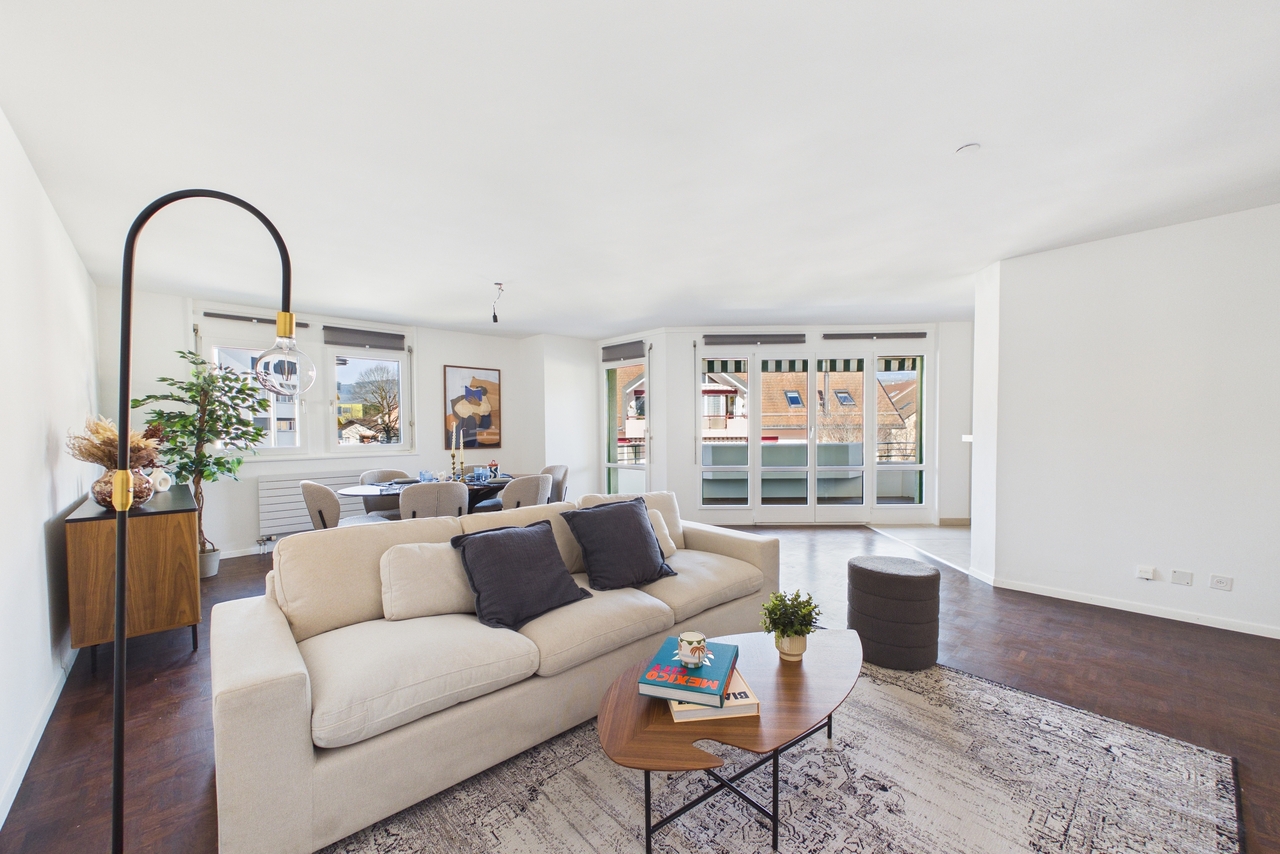
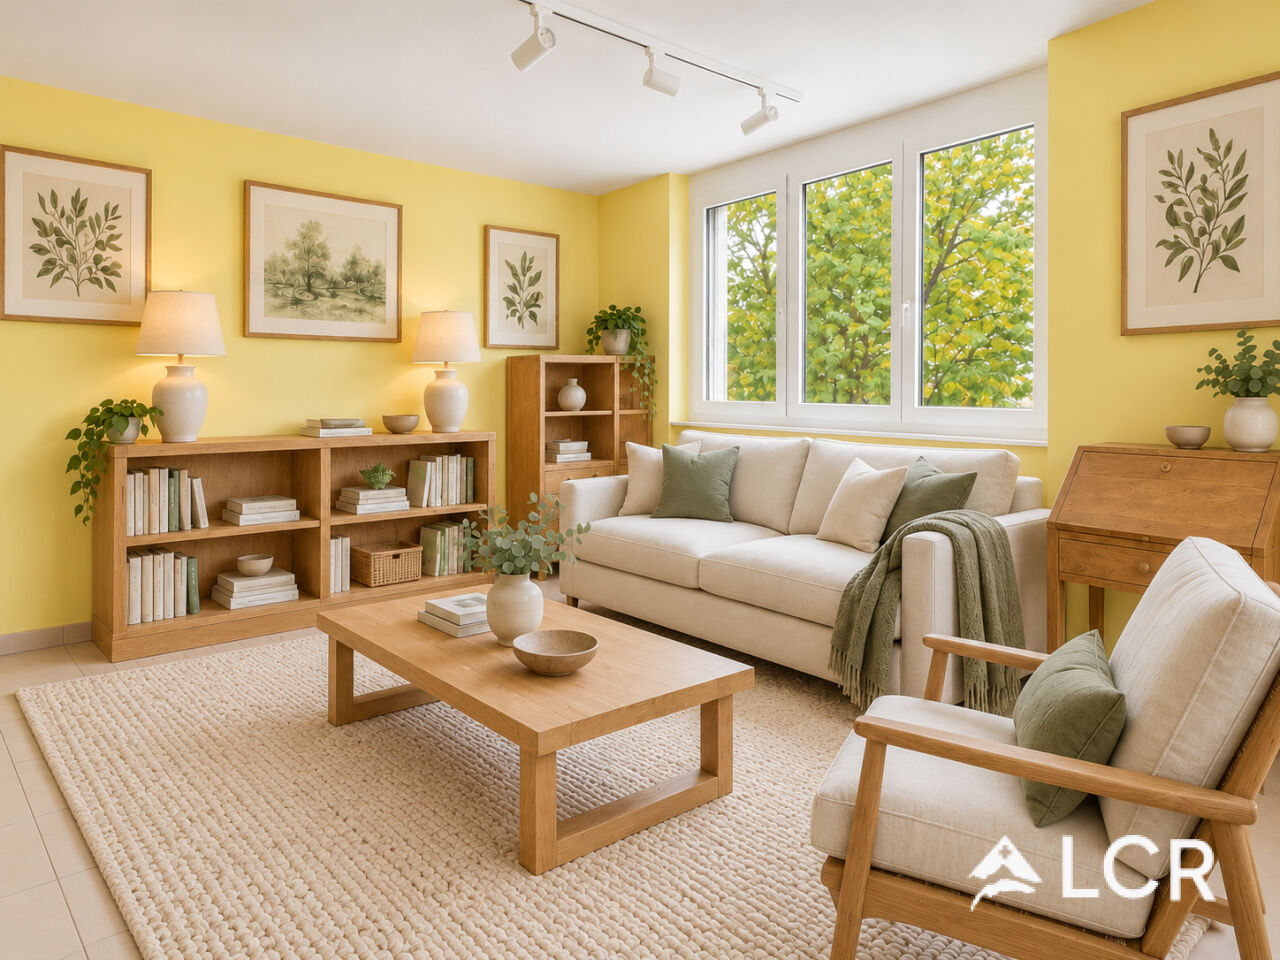
RÉSERVÉImplanté dans un quartier résidentiel apprécié de Nyon, à proximité immédiate de la gare CFF, du centre-ville, des écoles, des commerces ainsi que des principaux axes de communication, cet appartement bénéficie d'un environnement à la fois calme et pratique au quotidien. Le secteur, composé essentiellement de petites résidences, offre un cadre de vie agréable et verdoyant, à quelques minutes seulement des rives du Lac Léman.Érigé dans les années 1990, l'immeuble présente une architecture sobre et fonctionnelle, bien intégrée dans son environnement.La copropriété profite d'un bon entretien général ainsi que d'espaces communs soignés et harmonieux.L'appartement, situé au 1er étage, séduit par son agencement fonctionnel et sa belle luminosité.La pièce de vie offre une agréable sensation d'espace et s'ouvre sur un grand balcon, apportant un véritable prolongement extérieur à l'espace de vie.La séparation entre l'espace jour et l'espace nuit garantit un confort de vie appréciable.Les finitions, simples et efficaces, ainsi que les équipements tels que le chauffage au sol et les vitrages aux normes complètent ce bien confortable et facile à vivre.Une cave ainsi qu'une place de parking avec espace de rangement fermé viennent compléter l'ensemble.Le détail de surfaces se décompte ainsi : • Surface habitable : env. 90 m2 • Surface PPE : 98 m2 PPE • Surface balcon : 12 m2 PPE • Surface pondérée : 104 m2 PPE • Surface cave : 4 m2 • Surface local de rangement : 6 m2 Cet appartement est actuellement loué. Les visites auront lieu uniquement les mercredis, sur rendez-vous.Le mobilier présenté sur les photos a été modifié à l'aide de l'intelligence artificielle. La structure de l'appartement demeure quant à elle authentique.Located in a popular residential area of Nyon, very close to the CFF train station, the town center, schools, shops and main roads, this apartment benefits from a quiet and practical environment for daily life. The area, mainly composed of small residences, offers a pleasant and green living environment, just a few minutes away from the shores of Lake Geneva.Built in the 1990s, the building has a sober and functional architecture, well integrated into its environment.The condominium benefits from good general maintenance as well as well-kept and harmonious common spaces.The apartment, located on the 1st floor, is attractive due to its functional layout and beautiful brightness.The living room offers a pleasant sense of space and opens onto a large balcony, providing a real outdoor extension to the living space.The separation between the living area and the sleeping area ensures a considerable living comfort.The simple and effective finishes, as well as the equipment such as underfloor heating and standard glazing, complete this comfortable and easy-to-live-in property.A cellar and a parking space with enclosed storage space complete the property.The breakdown of surface areas is as follows: • Living space: approx. 90 m2 • Surface area PPE: 98 m2 PPE • Balcony area: 12 m2 EPC • Weighted area: 104 m2 PPE • Cellar area: 4 m2 • Local storage surface: 6 m2 This apartment is currently rented. Viewings will only take place on Wednesdays, by appointment.The furniture shown in the photos has been modified using artificial intelligence. The structure of the apartment, however, remains authentic.

  • Balcony / Terrace
  • Elevator
1 / 7
CHF 695,000.–
3.5 rooms
Route de Chéserex, 1274 Grens

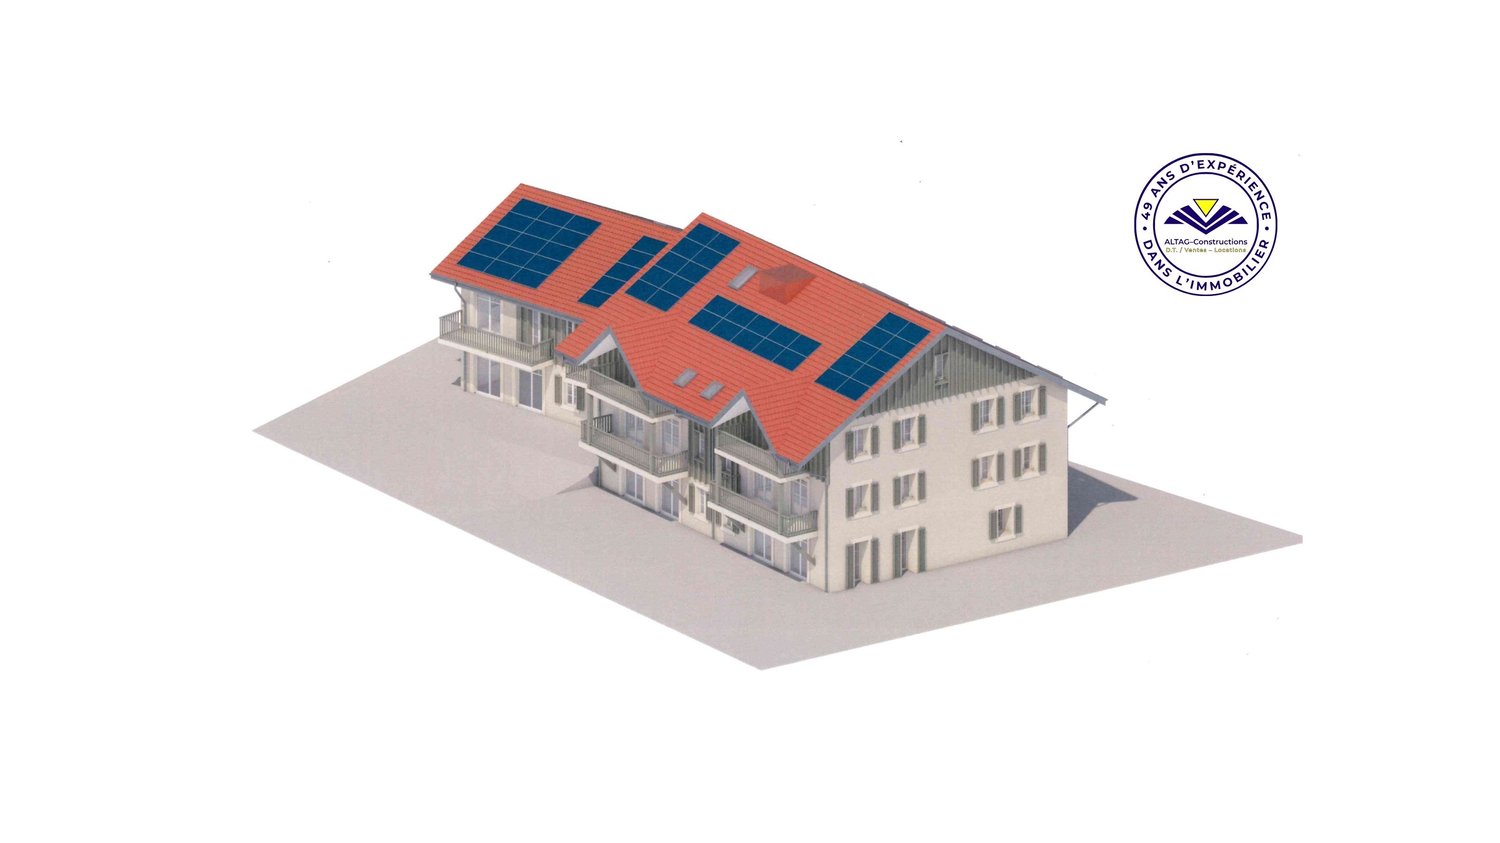
SOLD - 9 new apartments PPE with 3.5 to 4.5 rooms for sale in Grens from CHF 695’000.–

SOLDA new residential promotion in Grens, as part of a farm renovation and reconstruction project, combining current comfort, careful execution, and choice of finishes according to planned budgets. Price from CHF 695’000.– for the 3.5-room apartmentsPrice from CHF 1’170’000.– for the 4.5-room apartmentsA new residential realization in GrensALTAG-Constructions offers in Grens a new promotion of 9 apartments PPE with 3.5 to 4.5 rooms, spread over two entrances, as part of a farm renovation and reconstruction project. This realization has been designed to offer comfortable spaces, current technical equipment, and a pleasant living environment, in a PPE of human size.The apartments offer living areas of approximately 69.50 m² to 117.12 m², with sales prices ranging from CHF 695’000.– to CHF 1’180’000.–, depending on the units. This new offer is aimed at buyers looking for a new apartment in Grens, with typologies adapted to a comfortable daily life and a sustainable patrimonial investment.The advantages of the project • 9 apartments PPE with 3.5 and 4.5 rooms • Two separate entrances with elevator: one set of 3 apartments and one set of 6 apartments • Spacious areas and thoughtful distribution for daily comfort • Heating by air-water heat pump with solar panels • Floor heating • PVC windows with triple glazing • Electric roller shutters • Elevator in entrances A and B • Choice of finishes possible according to planned budgets and construction progress • Covered and outdoor parking spaces are planned in the project according to the site plan Current and careful executionThe project benefits from a modern heating system by air-water heat pump and solar panels, floor heating, windows with triple glazing, and electric roller shutters. The entrance A and entrance B, which comprise 3 and 6 apartments, have an elevator serving the floors and basements. These amenities respond to a search for comfort, functionality, and building quality.Buyers can also choose several finishing elements as extras, according to the description, notably kitchens, sanitary facilities, paintings, tiles, and parquet, according to planned budgets and construction progress. This flexibility allows for a more personalized apartment, while maintaining a coherent and qualitative technical basis.A living concept designed for daily comfortThis promotion brings together several particularly sought-after qualities: a PPE of human size, apartments with 3.5 and 4.5 rooms with terraces or balconies, comfortable areas, and current technical equipment. The project also meets the expectations of couples, families, or buyers wishing to invest in a quality real estate property in Grens.With apartments ranging from 69.50 m² to 117.12 m², this new promotion offers a varied selection, capable of responding to different residential needs while maintaining the overall coherence of the project's positioning.Why request the project file?Receive the plans, the PPE, the prices, the detailed information of the project according to the description, and the necessary elements to study your future purchase serenely. Our team will quickly inform you about the proposed units and the next steps.Request the brochureReceive the plans, the PPE, the prices, and the descriptionPlan a visitContactALTAG-ConstructionsRoute de la Bellangère 131271 GivrinsAlain Tagini+41 79 772 65 80tag-int@bluewin.chwww.altag-constructions.ch

Travel time
-
1 / 9
CHF 915,000.–
4.5 rooms92m² living space
1180 Rolle

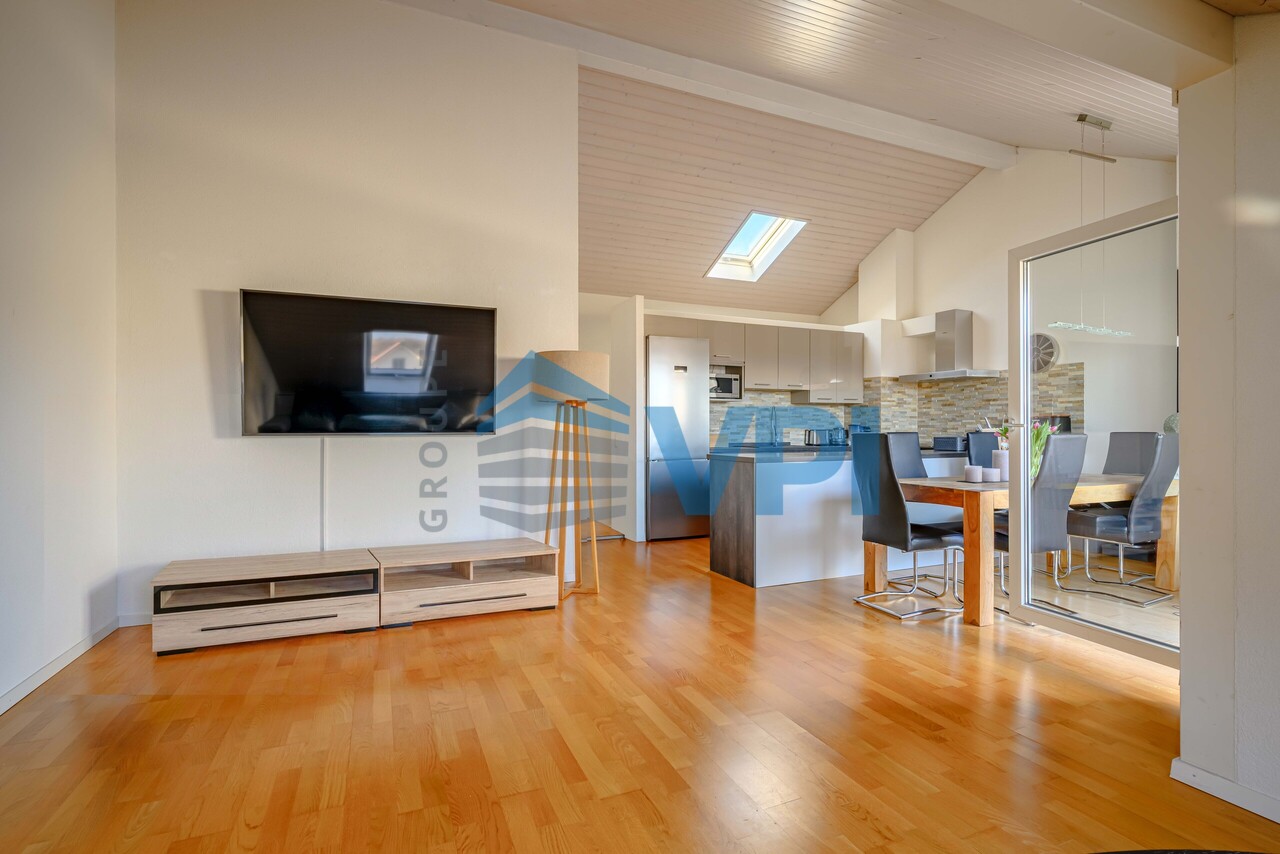
4.5-room apartment in the center of Rolle

VPI COURTAGE SA is delighted to present this 4.5-room apartment with a living area of approximately 92 m², located on the second floor of a co-ownership property ideally situated in the heart of the charming town of Rolle.It benefits from a balcony of 11.9 m² and a particularly quiet environment. The Rolle train station is only 350 meters from the building, or about 4 minutes on foot. The Lake is accessible in 5 minutes on foot and the town center in 3 minutes on foot.At just 6 minutes on foot (about 500 meters), you will find the Rolle Primary School - Coeur de la Côte (1P to 6P). The Rolle Primary and Secondary School - Le Martinet (7P to 11P) is accessible in less than 9 minutes on foot (about 750 meters).The following work has been done: complete repainting of all walls and renovation of the three bathrooms.The apartment is organized as follows:- Entrance with built-in closets;- Spacious living room with access to the balcony;- Closed kitchen (the wall can be knocked down);- Three bedrooms;- A shower room with WC;- A bathroom with WC;- Guest WC.A cellar and an indoor parking space complete this property. ----------------------------------------------------------------------------------------------------------------------------------------------------------------Property tax: 1? / Communal tax: 59.5%Monthly PPE charges: CHF 662.-Amount of the building's renovation fund as of 31.12.2025: CHF 225'864.-Annual allocation to the renovation fund: CHF 45'000.-

1 / 10
CHF 1,155,000.–
3.5 rooms81m² living space
1196 Gland

Luxury summit, view of the Alps for this 3.5-room attic apartment

NEW - EXCLUSIVE !Residence Le Chêne d'Or - A rare promotion in the heart of GlandDiscover Le Chêne d'Or, a new intimate promotion ideally located in a quiet and green neighborhood, just a stone's throw from all amenities.In close proximity to the lake, schools, shops, and train station, this project offers an exceptional living environment, combining mobility, comfort, quality of life, and sustainability.THE PROMOTION "Le Chêne d'Or"A small, highly sought-after PPE, consisting of 6 bright apartments with beautiful volumes :1 apartment with 3.5 rooms5 apartments with 4.5 roomsEach apartment benefits from generous outdoor spaces: gardens, terraces, or balconies, which are pleasantly sunny.Two outdoor parking spaces with pre-equipment for an electric charging station complete this available property.LOT 5 - Apartment 3.5 rooms 2nd floor - Southwest orientationA bright and comfortable apartment, offering a large living room, an open kitchen, and beautiful bedrooms.DESCRIPTION :- Entrance hall with wardrobe - Fully equipped kitchen, open to the dining area- Spacious living room with large windows- Balcony of approximately 12 m²- Bathroom with WC and sink- Shower with WC and sink- Master bedroom- One child's room and/or officeLOCALS & ANNEXES- Basement- Common laundry room- Storage room for strollers / bicycles- Two outdoor parking spaces with pre-equipment for an electric charging station PURCHASE IN FORM- Share of land + construction loan (partner bank)- Construction contract with the general contractor- Purchase from plan possible immediately- Finishes at the buyer's discretion- Low-temperature heat pump- Solar panels- Entry into possession: autumn 2027Interior modifications possible (except load-bearing walls and staircase)Validation required by the architectSITUATION & COMMODITIES- Highway : 1.3 km- Gland train station : 600 m- Geneva : 30 minutes - trains every 30 minutes- Shops & services : < 500 m- Nurseries : < 1 km- Primary & secondary schools : 300 m- Population : 11,324- Altitude : 432 m- Communal tax : 61%- Official website : gland.ch10 REASONS TO VISIT1. Rare and highly sought-after promotion2. Green oasis in the heart of the city3. Optimal mobility: car, train, bike, walk4. Ideal environment for families5. Small PPE with only 6 apartments6. Unobstructed views of the Alps from the upper floors7. Serious and human-sized general contractor (CR Promotions - Rolle)8. Fully customizable finishes9. Sustainable and high-performance construction10. Safe investment in a popular sectorVISITS & CONTACTS- Visits at your convenience, including Saturday morning. Françoise De Kock - 079 201 79 05

1 / 9
CHF 1,360,000.–
4.5 rooms102m² living space
1273 Arzier Le Muids

Rez-de-jardin - New construction - Arzier - Lot B1

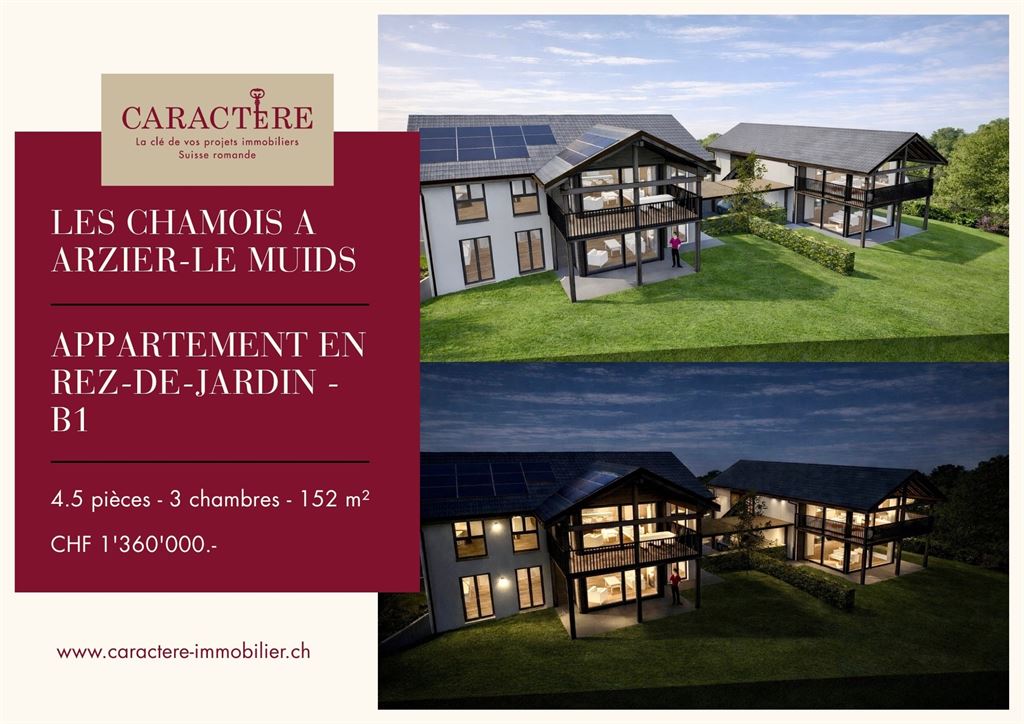
LES CHAMOIS - ARZIER-LE MUIDSAn intimate residence between nature, comfort, and quality of lifeLocated in the heart of a calm and green environment in Arzier-Le Muids, within the new PPE Les Chamois, this beautiful 4.5-room apartment is part of an intimate residence comprising only four apartments, spread across two buildings with contemporary and elegant architecture.This apartment is designed in the true spirit of comfort and quality of life, benefiting from a PPE area of 152 m². It immediately seduces with its generous volumes, natural light, and particularly pleasant outdoor spaces. The apartment notably benefits from a large private garden of 363 m², complemented by a beautiful 26.6 m² terrace, offering a genuine extension of the living areas towards the outside.The day area proposes a vast living room and a dining room open to the outside, creating a convivial and warm atmosphere for everyday life. The contemporary kitchen is fully equipped and benefits from comfortable budgets, integrating harmoniously into the whole thanks to carefully selected materials and finishes.The night area comprises three beautiful bedrooms, including a pleasant parental suite with a private bathroom. A second bathroom, a guest toilet, and a private laundry room complete the interior distribution with functionality and comfort.Outside, a significant landscaping arrangement reinforces the residential and family character of the PPE while guaranteeing calm, intimacy, and quality of life for the residents.Each apartment also benefits from two parking spaces and a private cellar.The construction meets current standards in terms of comfort and energy efficiency, thanks to an air-water heat pump, low-temperature underfloor heating, photovoltaic panels, and excellent insulation quality. The services include motorized shutters, ventilation of humid rooms, a predisposition for an electric charging station, and particularly generous budgets for kitchens, sanitary facilities, and flooring.SITUATION & LIFESTYLEThe commune of Arzier-Le Muids is particularly sought after for its quality of life and benefits from a privileged location between the Jura and the Lake Geneva region, offering a rare balance between nature, tranquility, and proximity to urban centers.The residence benefits from an ideal location on the edge of the village, in a peaceful residential area in immediate proximity to fields and forests, perfect for walks, outdoor activities, and a family life turned towards nature.The center of the village of Arzier is accessible in just a few minutes and offers all the essential daily amenities: shops, bakery, tea room, post office, restaurants, schools, and local services contribute fully to the convivial and authentic atmosphere appreciated by the inhabitants.The NStCM train station, located a short walk away, allows easy access to Nyon and the entire Lake Geneva region, offering a particularly comfortable alternative for daily mobility. The main road axes are also quickly accessible.Thanks to its privileged location, the PPE Les Chamois represents a rare opportunity today for people seeking a peaceful and qualitative living environment in a residence with a human scale, combining contemporary comfort, natural environment, and immediate proximity to the Lake Geneva region.

1 / 9
CHF 1,275,000.–
4.5 rooms102m² living space
1273 Arzier Le Muids

Garden level - New construction - Arzier - Lot A1

LES CHAMOIS - ARZIER-LE MUIDSAn intimate residence between nature, comfort, and quality of lifeLocated in the heart of a calm and green environment in Arzier-Le Muids, within the new PPE Les Chamois, this superb 4.5-room apartment is part of an intimate residence consisting of only four apartments, spread over two buildings with contemporary and elegant architecture.Designed in a true spirit of comfort and quality of life, this property benefits from a weighted PPE area of 130 m² and immediately seduces with its generous volumes, natural light, and particularly pleasant outdoor spaces. The apartment notably enjoys a large private garden of 196 m², complemented by a beautiful 17 m² terrace, offering a genuine extension of the living areas towards the outside.The day area offers a spacious living room and dining room open to the outside, creating a convivial and warm atmosphere in everyday life. The contemporary kitchen is fully equipped and benefits from comfortable budgets, integrating harmoniously into the whole thanks to carefully selected materials and finishes.The night area includes three beautiful bedrooms, including a pleasant parental suite with a private bathroom. A second bathroom, a guest toilet, and a private laundry room complete the interior distribution with functionality and comfort.Outside, a significant landscaping arrangement has been made to reinforce the residential and family character of the PPE, while guaranteeing calm, intimacy, and quality of life for the residents.Each apartment also benefits from two parking spaces and a private cellar.The construction meets current standards in terms of comfort and energy efficiency, thanks to an air/water heat pump, low-temperature underfloor heating, photovoltaic panels, and excellent insulation quality. The services include motorized shutters, ventilation of humid rooms, a provision for an electric vehicle charging station, and particularly generous budgets for kitchens, sanitary facilities, and flooring.SITUATION & LIVING ENVIRONMENTThe commune of Arzier-Le Muids is particularly sought after for its high quality of life and benefits from a privileged location between the Jura and the Lake Geneva region, offering a rare balance between nature, tranquility, and proximity to urban centers.The residence enjoys an ideal location on the edge of the village, in a peaceful residential area in immediate proximity to fields and forests, perfect for walks, outdoor activities, and family life turned towards nature.The center of Arzier is accessible in just a few minutes and offers all the essential daily amenities: shops, bakery, tea room, post office, restaurants, schools, and local services, which fully contribute to the convivial and authentic atmosphere appreciated by the inhabitants.The NStCM train station, located a short walk away, allows easy access to Nyon and the entire Lake Geneva region, while also offering a particularly comfortable alternative for daily mobility. The main road axes are also quickly accessible.Thanks to its privileged location, the PPE Les Chamois represents a rare opportunity today for those seeking a peaceful and qualitative living environment in a residence on a human scale, combining modern comfort, natural environment, and immediate proximity to the Lake Geneva region.

Suggested properties for you based on search results